
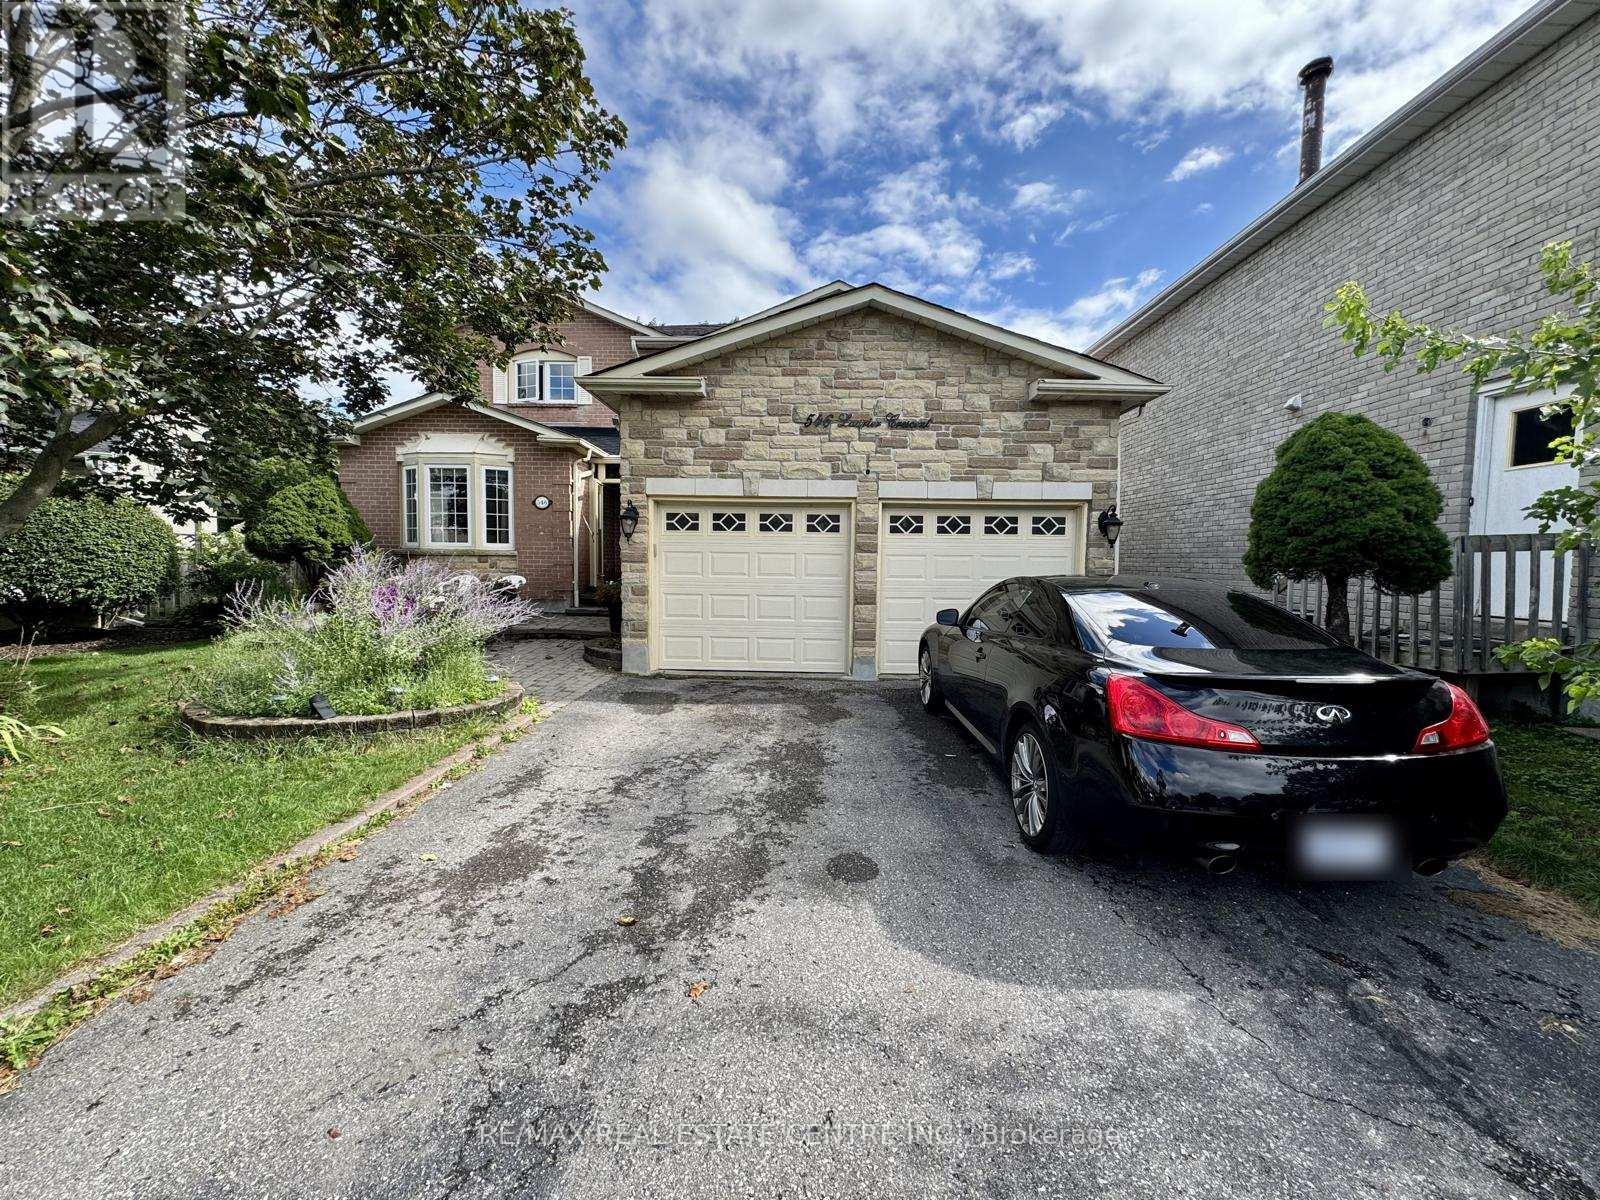
Basement - 546 Laurier Crescent
Pickering, Ontario
Spacious 2-bedroom basement available in the sought-after Amberle community in Pickering. This finished unit features pot lights and laminate flooring, offering a clean, functional space with some minor wear from previous tenants. A separate entrance provides privacy for tenants. A comfortable, convenient option in a quiet residential setting. Ideally located with easy access to Highway 401/407, public transit, shopping, parks, schools, and banks - everything you need close by. A great option for tenants looking for comfort, convenience, and a quiet residential setting. (id:63476)
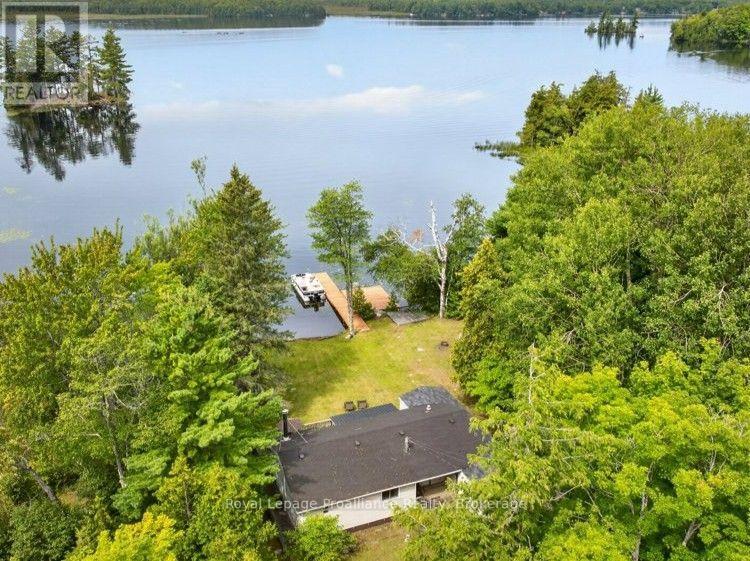
1693 Gull Lake Road
Frontenac, Ontario
Tucked away on one of the Land O' Lakes region's largest and most prestigious bodies of water, this property offers an exceptional value-add opportunity for waterfront ownership on Big Gull Lake.Featuring an accessible, level lot backing directly onto pristine Crown Land, privacy is evident. Explore acres of untouched wilderness right from your backyard, or relax and enjoy uninterrupted views and breathtaking western sunsets after a day on the water. The shoreline features a natural marsh edge transitioning smoothly into open water-providing excellent natural habitat protection and direct boating access.The home features a functional layout with a partially renovated main living space and an integrated addition, offering a comfortable baseline to enjoy immediately or continue enhancing over time. Completing the grounds is a versatile 1.5-storey detached garage and workshop-ideal for vehicle/boat storage, a workshop, or potential conversion into hobby or guest space.On the water Big Gull Lake will not disappoint with roughly 120km of rugged, island-dotted shoreline, and is renowned for its low cottage density and peaceful waters. This deep open water provides ideal conditions for power water sports like wakeboarding, skiing, and tubing, while quiet coves invite long paddling excursions. Anglers will appreciate the lake's diverse underwater structure, drop-offs, and rocky shoals, home to thriving populations of Walleye, Largemouth & Smallmouth Bass, Northern Pike, and more..Welcome to the Land O' Lakes to an affordable entry point into true waterfront living on a premier lake. (id:63476)
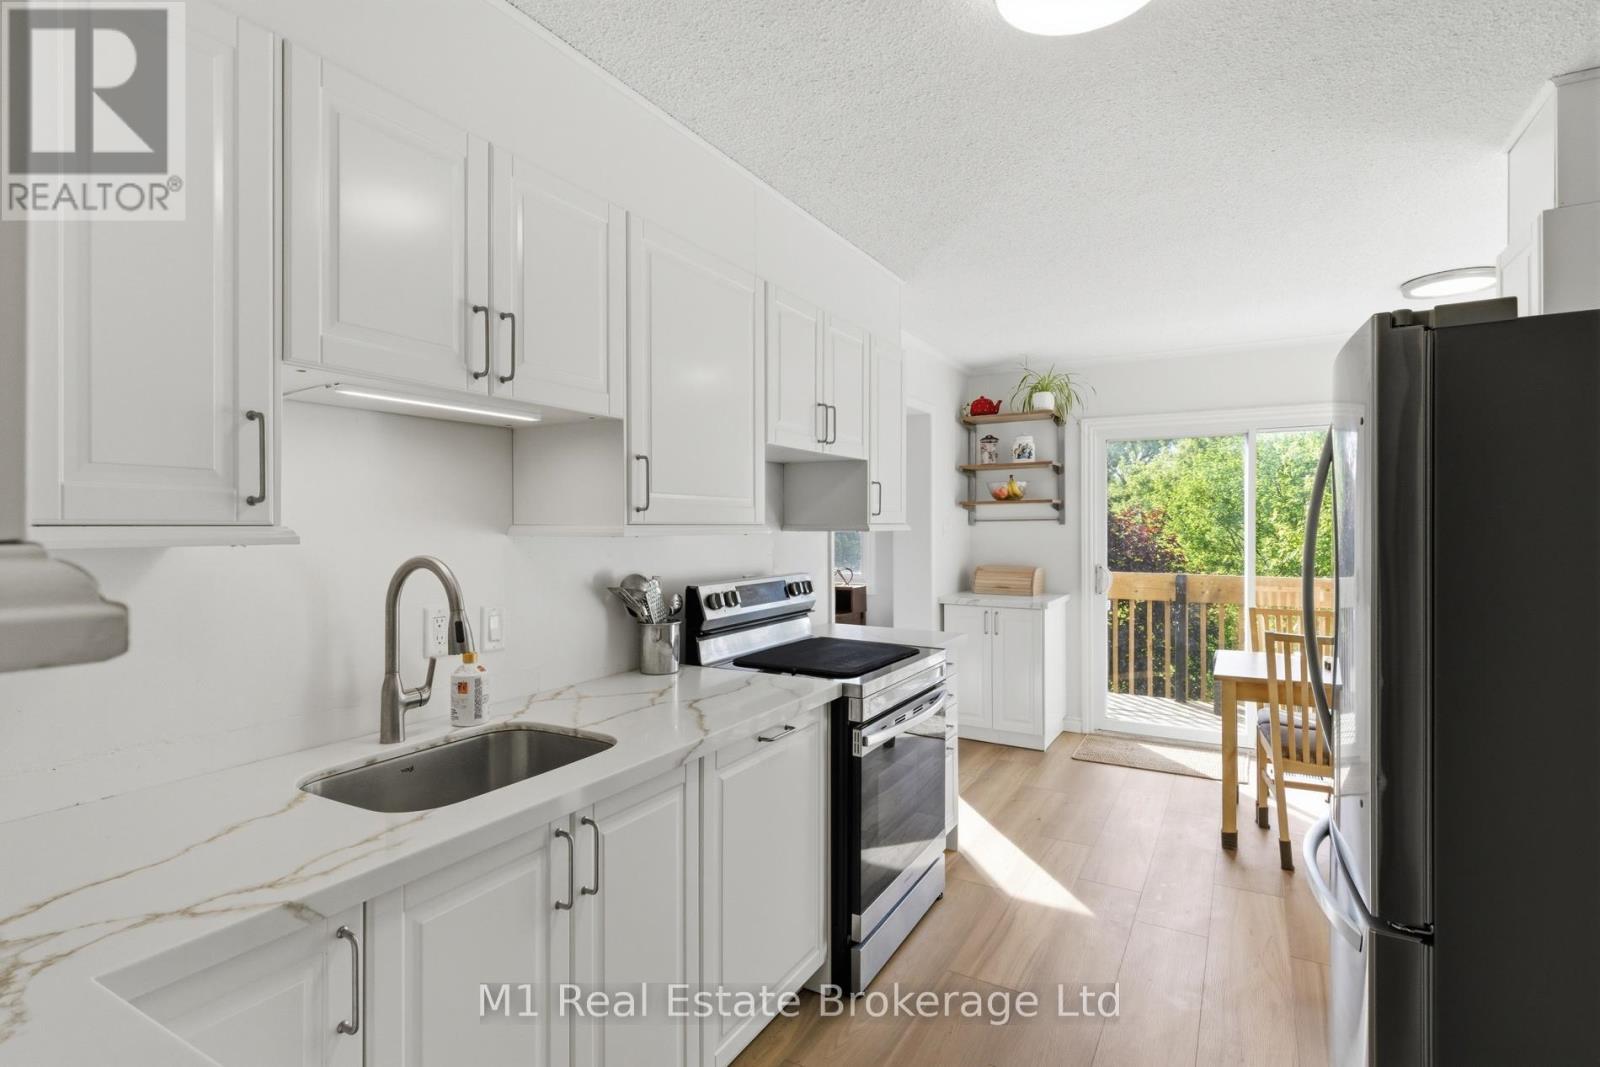
85 - 295 Water Street
Guelph, Ontario
Welcome to a beautifully updated three-bedroom, two-and-a-half-bathroom townhome nestled in the perfect location backing onto lush green space and the scenic Speed River. Offering a wonderful blend of modern updates, comfortable living spaces, and tranquil surroundings, this move-in-ready home is one you won't want to miss.The recently renovated kitchen is the heart of the home, featuring stylish cabinetry, granite countertops, and new appliances, creating a bright and functional space for both everyday living and entertaining. The spacious primary suite offers a peaceful retreat with a walk-in closet and private ensuite with a walk-in shower.The third level has been refreshed with brand-new carpeting, adding warmth and a fresh, inviting feel throughout the bedrooms. Downstairs, the fully finished lower level provides even more room to relax or entertain, with custom built-in shelving and a cozy fireplace. Whether you envision a family room, home office, movie space, or playroom, this versatile area is ready to suit your needs. With thoughtful updates including a newer furnace (2021), new appliances, and new carpeting, there is plenty of peace of mind for the next owner. Outside, enjoy your private backyard retreat with beautiful views of the surrounding green space and Speed River beyond-a truly special backdrop for morning coffee or summer evenings. Conveniently located close to parks, schools, shopping, and major commuter routes, this home combines the best of modern convenience and natural beauty. Come experience all this wonderful townhome has to offer! (id:63476)
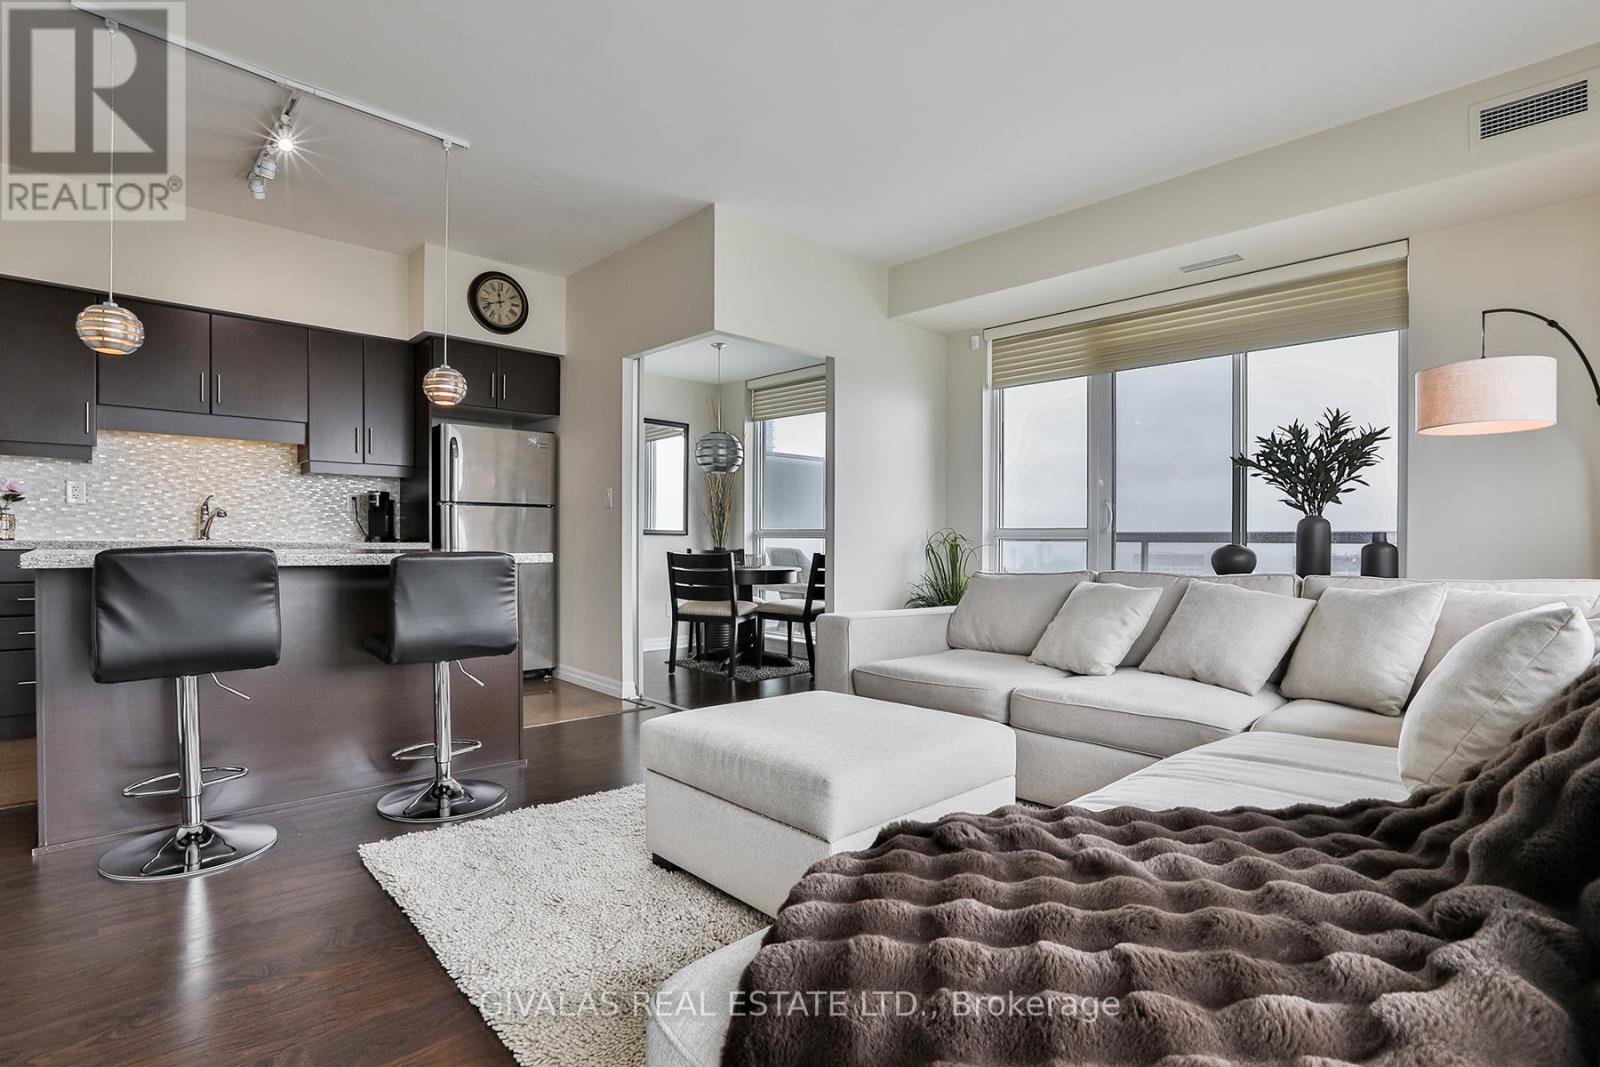
2110 - 30 Herons Hill Way
Toronto, Ontario
Perfectly positioned with effortless access to the DVP and Highway 401, this exceptional location is just minutes from Fairview Mall, premier shopping, restaurants, schools, and the public library. Welcome to The Legacy, where a rare opportunity awaits to own one of the largest corner suites on the 21st floor.Designed with space and comfort in mind, this impressive residence features 9-foot ceilings, 2 generously sized bedrooms, 2 full bathrooms, and a versatile den, all complemented by an expansive wrap-around balcony-perfect for entertaining or simply enjoying the spectacular panoramic city views, including a glimpse of the CN Tower.The desirable southwest exposure fills the suite with abundant natural light while showcasing breathtaking, unobstructed views of Toronto's skyline, offering a stunning backdrop from sunrise to sunset and into the evening. Residents enjoy an outstanding array of resort-inspired amenities, including an indoor swimming pool, hot tub, fitness centre, sauna, party room, concierge service, visitor parking, and more. A rare opportunity to own a premium suite in one of the area's most sought-after condominium communities. (id:63476)
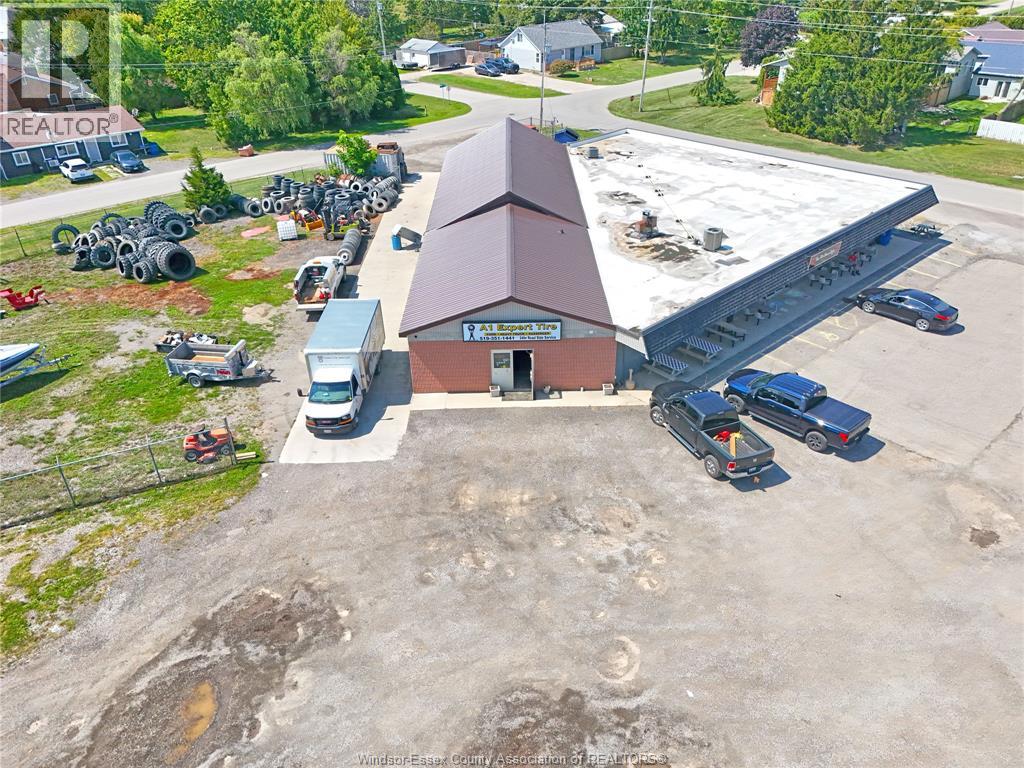
21006 Charing Cross
Charing Cross, Ontario
Prime commercial opportunity on a high-visibility corner location featuring nearly one acre of property and excellent traffic exposure only 8 minutes from the 401. The building is currently home to a successful turn key owner occupied established tire shop with a wide range of equipment, offering immediate functionality for an owner-user or investor. The property also presents excellent potential retail/service use, with another unit currently leased as a established restaurant with its prominent corner positioning and strong drive-by visibility. Ample site area provides flexibility for parking, outdoor display, expansion, or future redevelopment, subject to applicable approvals. A rare opportunity to acquire a well-positioned commercial property with multiple potential uses in a high-traffic location. (id:63476)
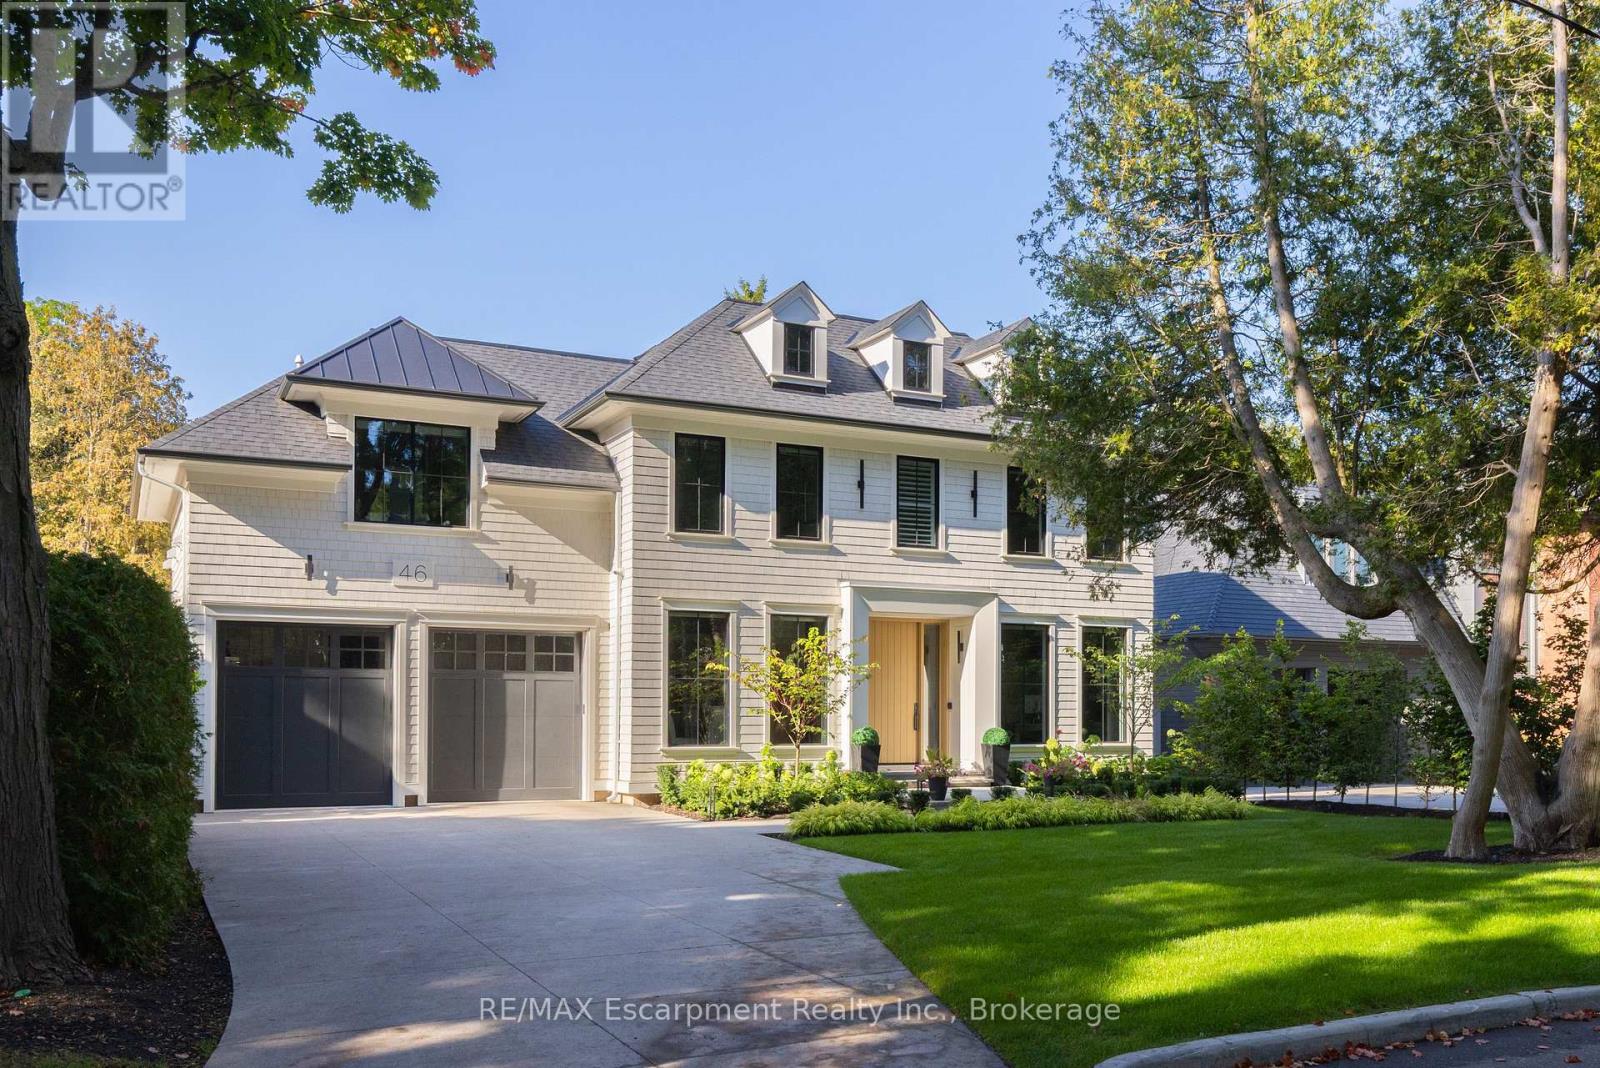
46 Second Street
Oakville, Ontario
Walk to downtown Oakville from this 2024 custom-built residence, just three houses from Lake Ontario on a 65' x 158' lot south of Lakeshore. A rare new-construction opportunity in Old Oakville's most walkable pocket-minutes from the harbour, the Oakville Club, Lakeshore Road dining, and waterfront trails. Offers 4,362 sq. ft. above grade plus a 2,468 sq. ft. finished lower level (6,830 sq. ft. total). Net Zero Ready with a Tarion warranty, crafted by Chatsworth Fine Homes alongside architect John Willmott and designer Jane Lockhart. Main floor features herringbone white oak floors, panel mouldings, a private office, custom mudroom, and a formal dining room. The chef's kitchen boasts Miele appliances (plumbed coffee system, dual steam/standard ovens), SubZero refrigeration, and a wine column. It opens to a great room with a linear fireplace, custom built-ins, and floor-to-ceiling garden views. The primary suite serves as a spa-inspired retreat with a freestanding tub, oversized shower, double vanity, and a dressing-island walk-in closet. Secondary bedrooms each feature private ensuites. Includes heated floors, curbless showers, and upper-level laundry with two washer/dryer sets. The lower level (10' ceilings) is built to entertain: rec room with custom bar/kitchenette, gym, theatre, full bath, additional bedroom, and walk-up access to the yard. The west-facing rear yard catches optimal afternoon sun, complete with a covered heated lounge, in-ground pool with waterfall, and a hot tub. Extras include partial lake views, a heated driveway, radiant floor heating, Crestron automation, Tesla charger rough-in, and a standby generator. A turn-key luxury home in prime Old Oakville where inventory like this rarely comes to market. LUXURY CERTIFIED. (id:63476)
RE/MAX Escarpment Realty Inc
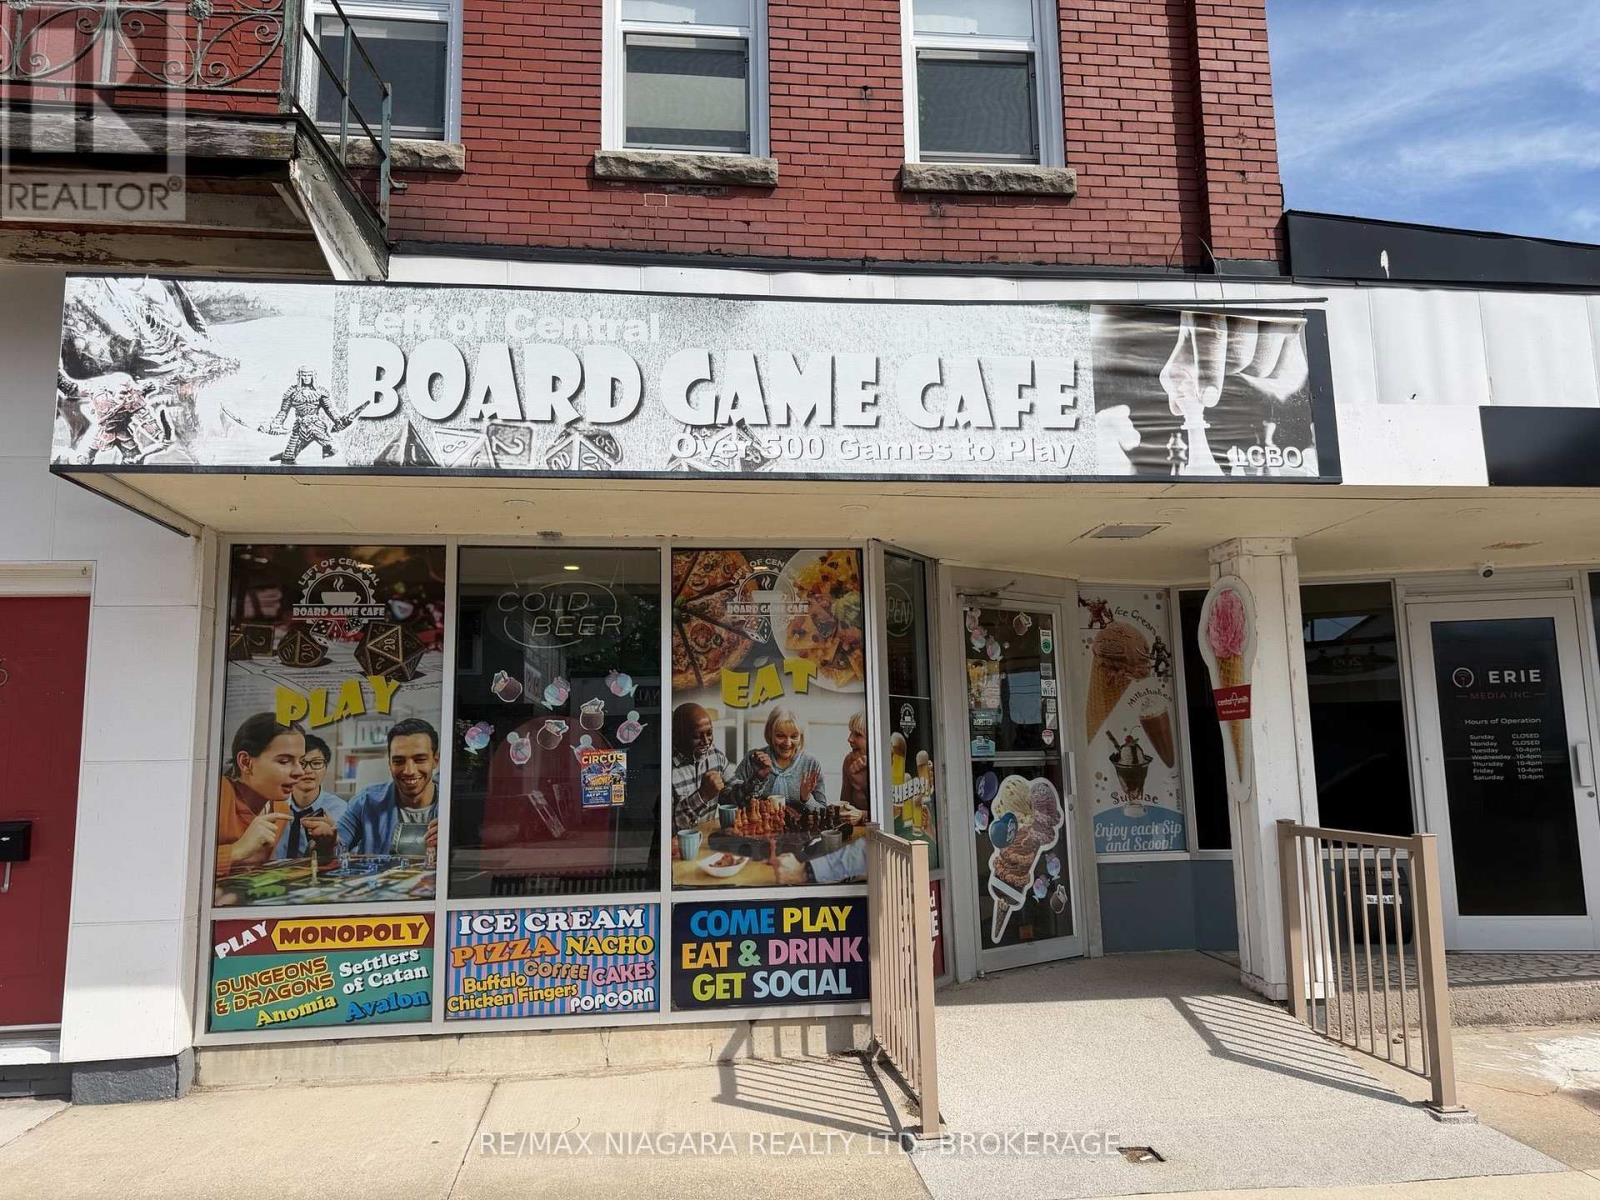
3 - 206 Jarvis Street
Fort Erie, Ontario
Excellent opportunity to lease a ready-to-operate commercial space with tons of potential! Previously home to a popular board game café for many years, this unit offers a functional setup ideal for a café, coffee shop or other food-related business. For anyone who has dreamed of running their own food business, this complete setup offers an excellent opportunity to open your doors from day one with minimal upfront capital. The unit features an open seating area, open-concept kitchen area and patron washroom. Additional basement space includes a staff washroom and storage area. Front and rear door access add convenience and functionality. With an established history as a café-style business, this space is ready for a new tenant to bring their vision to life. Available immediately! (id:63476)
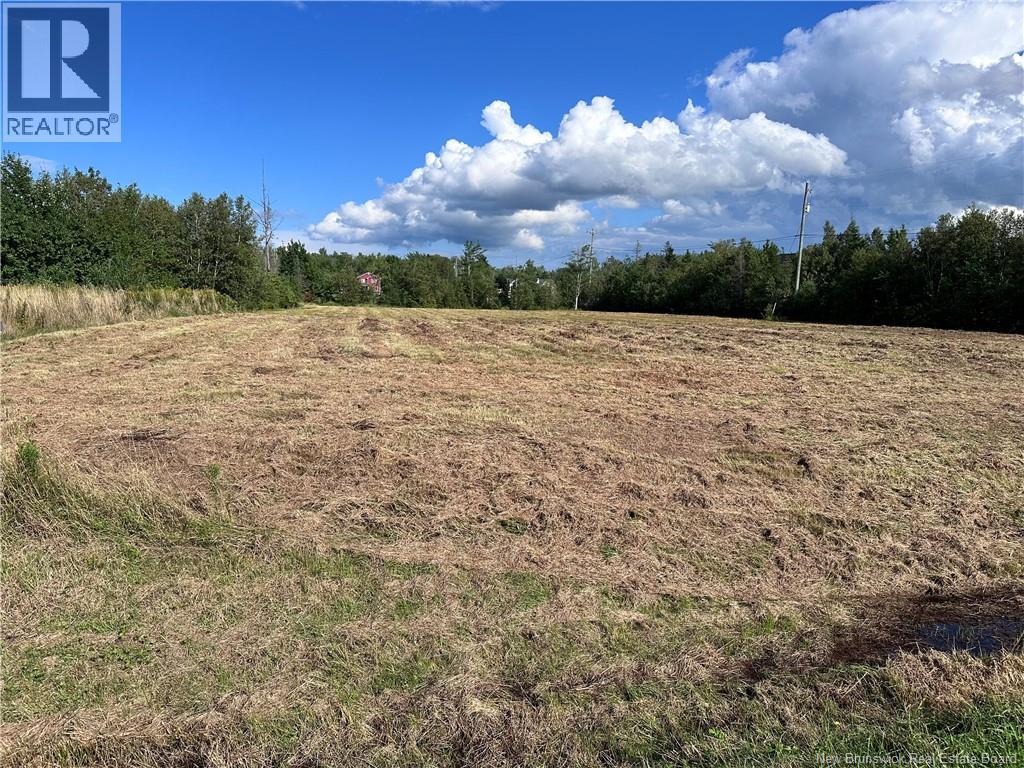
235 Pointe-A-Nicet Road
Grand-Barachois, New Brunswick
Welcome to Pointe-A-Nicet Road in Grand-Barachois. Enjoy serene, tranquil living with this beautiful 1.93-acre riverfront lot. Nestled in a prestigious sub-division on the Aboujagane River, it is the ideal place to build your dream home. Driveway to the left of the lot is NOT on this property. Ideally located minutes from the highway, just 10 minutes from Shediac and 25 minutes from Moncton. Live your best life in a peaceful setting and soak up the best of East Coast summers next to the water. Call your REALTOR® for more information or to book your private viewing. (id:63476)
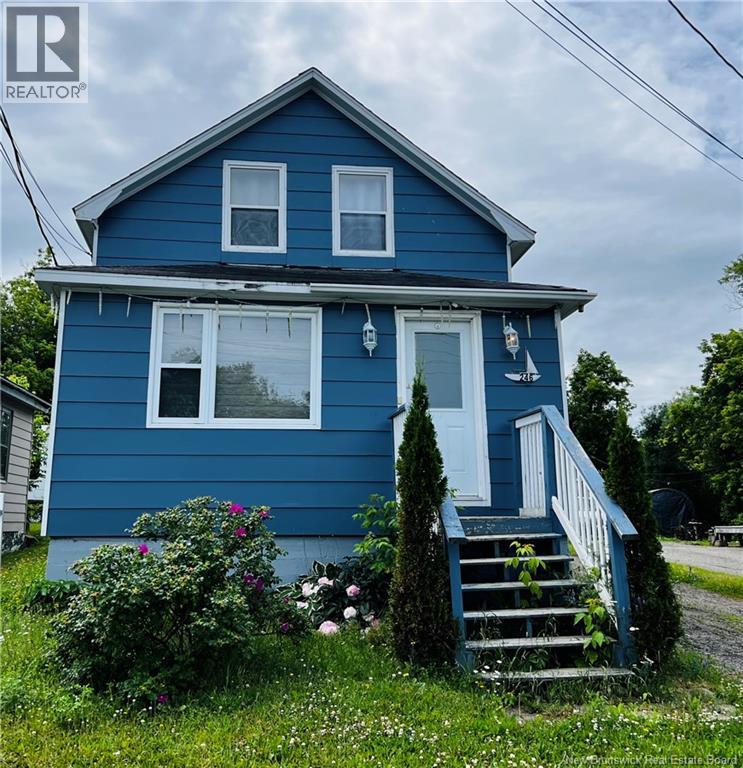
246 Dumaresq
Bathurst, New Brunswick
Just Listed! Welcome to 246 Dumaresq, Bathurst. This cute little house full of character is located heart of Bathurst and close to all the amenities: school; shops; restaurants; banks; Library; walking trails and more. The main floor offers a kitchen and dining room; living room and bathroom with washer and dryer; the second floor offers 3 bedrooms and full bathroom. (id:63476)
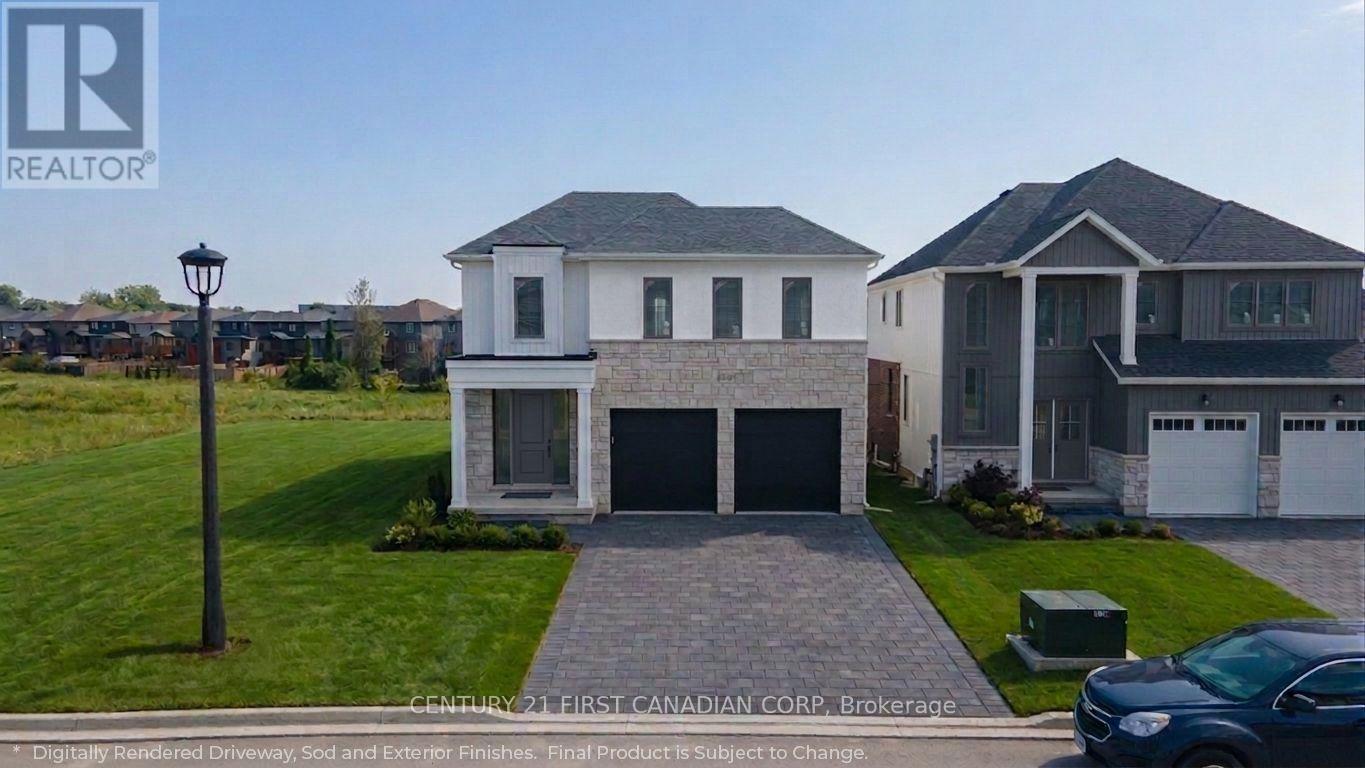
2649 Heardcreek Trail
London North, Ontario
Rockmount Homes proudly presents The Avoria, the latest two-storey model home UNDER CONSTRUCTION in the final phase of Foxfield North, an upscale and nearly complete neighbourhood in Northwest London. Thoughtfully designed with timeless curb appeal and refined modern details, this home combines a striking blend of stone, dark accents, and sleek architectural elements for a contemporary European-inspired exterior. The inviting front entry is framed by warm lighting and elegant fixtures. Inside, the thoughtfully designed layout is filled with natural light, with strategically placed windows throughout the home-including along the staircase-creating a bright and welcoming atmosphere. The main floor offers an expansive open-concept living space with a spacious living room, dining area, and beautifully appointed kitchen. An elegant arched entryway leads to the pantry, adding architectural interest while maintaining a seamless flow throughout the living areas. Upstairs, you'll find four generously sized bedrooms, including a spacious principal suite designed for everyday luxury. The ensuite features a stunning 4-piece layout, creating a spa-like retreat at the end of the day. A conveniently located second-floor laundry room adds functionality and ease to busy family living. Situated in the final phase of Foxfield North, the Avoria offers an exceptional opportunity to build in a highly desirable Northwest London community with quick access to parks, scenic trails, top-rated schools, shopping, restaurants, and major highways. More plans and lots are available through Rockmount Homes, offering opportunities to find the perfect fit for your lifestyle. Photos are from a previous Rockmount Homes model and are for illustrative purposes only.; each model home may differ in design, finishes, and client selections. ** Price is Inclusive of 2026 HST Rebate Applied. ** (id:63476)
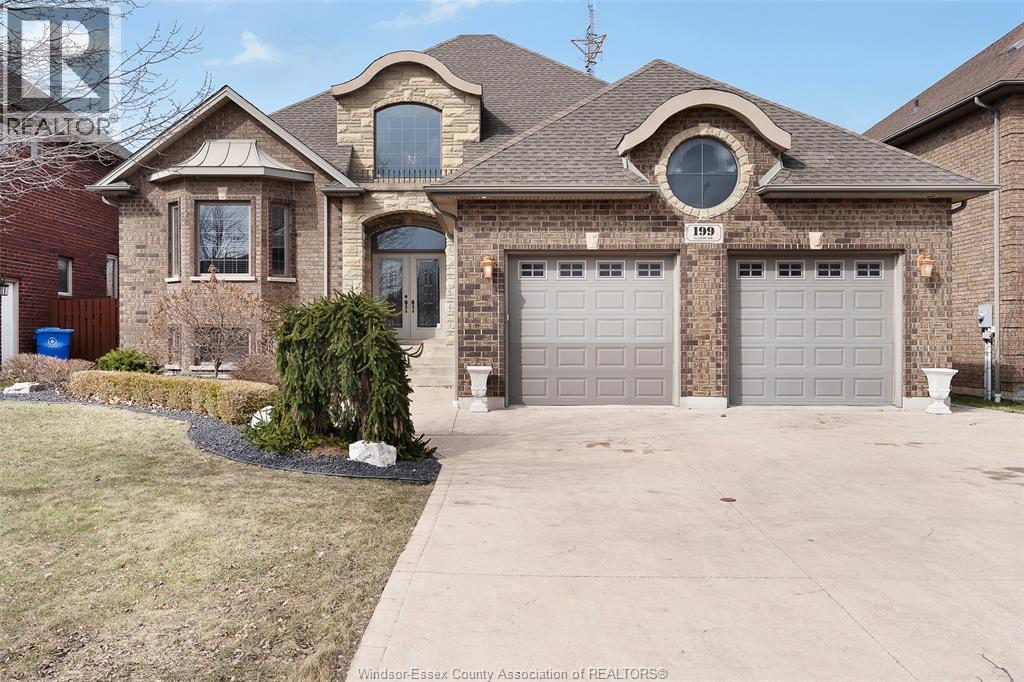
199 Ellison
Leamington, Ontario
Custom Built Full Brick & Stone Home in sought after area of fine homes. Beautiful entryway to a fully finished home with quality materials such as real wood doors & trim with hardwood flooring & granite countertops on all levels. Featuring open concept kitchen, dining and family area, custom cabinetry & spacious rooms - 4 bedrooms & 4 full baths, w/multiple walk-in closets and ensuites, 2 fireplaces, partly covered walk-out elevated deck off main kitchen great for outdoor entertaining, covered walk-out balcony off bedroom and a full 2nd kitchen, perfect for in-law suite, multi family or investment. Over-sized 2 car garage, sprinkler system, security system, cold room, central vac & main floor laundry and multiple cabinets for storage. This home is ideally located near schools, parks, hospitals, and local amenities. (id:63476)
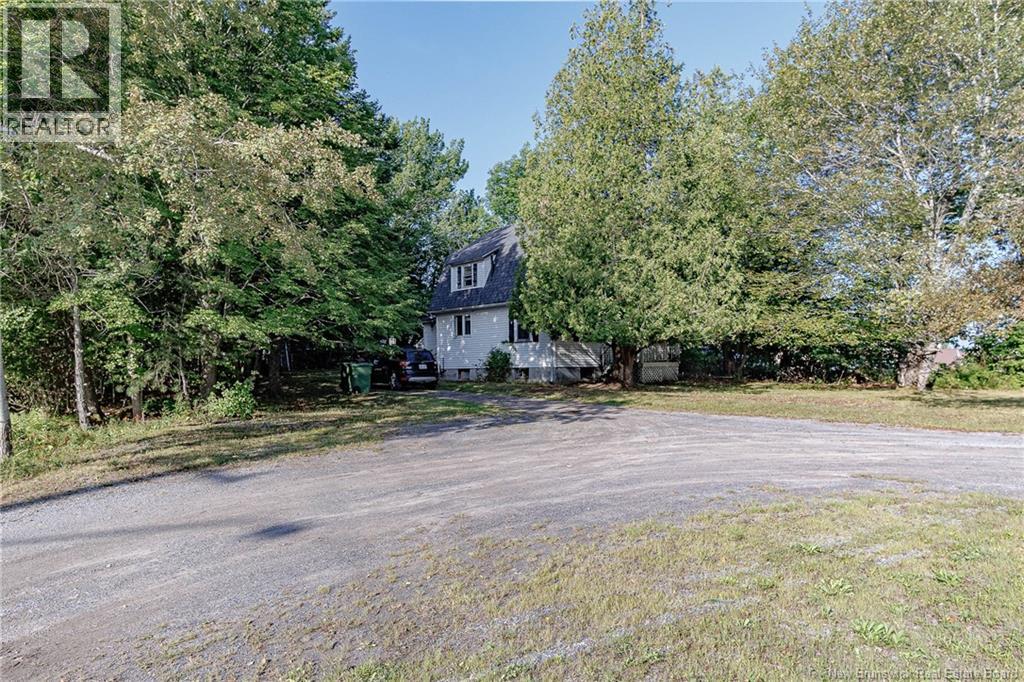
28 Marr Road
Rothesay, New Brunswick
A rare opportunity on one of Rothesays ""Most Visible Commercial Corridors!"" After more than 50 years of ownership, 28 Marr Road is ready for its next chapter. Situated on an approximately 13,300 sq. ft. corner lot in one of the Rothesay/KVs most sought-after and highly visible locations, this property offers something increasingly difficult to find: a premium location with enormous potential. The existing home has been largely untouched for decades and is being offered in as-is condition. It is a project, but there is substance here. The home has a solid foundation, remains structurally sound, and features beautiful original hardwood flooring throughout. With many renovations, the existing structure could be brought back to life. For many buyers, however, the real attraction will be the land and location. The property sits prominently on Marr Road, surrounded by properties that are generally zoned commercial, and offers exceptional visibility from one of the KVs busiest and most established corridors. The Town of Rothesay has been consulted regarding the property and surrounding land uses; buyers should conduct their own due diligence regarding zoning, permitted uses and any potential rezoning. Whether you envision a substantial renovation, a complete transformation, or ultimately a new commercial use subject to municipal approvals, this is an opportunity to acquire a large, highly visible corner parcel in an exceptional Rothesay location. This is not a turnkey property and that is precisely what makes it interesting for the right buyer. Bring your vision, your plans and your imagination. Properties with this location, lot size and exposure rarely come along. (id:63476)
1766 Dumont Cr SW SW
Edmonton, Alberta
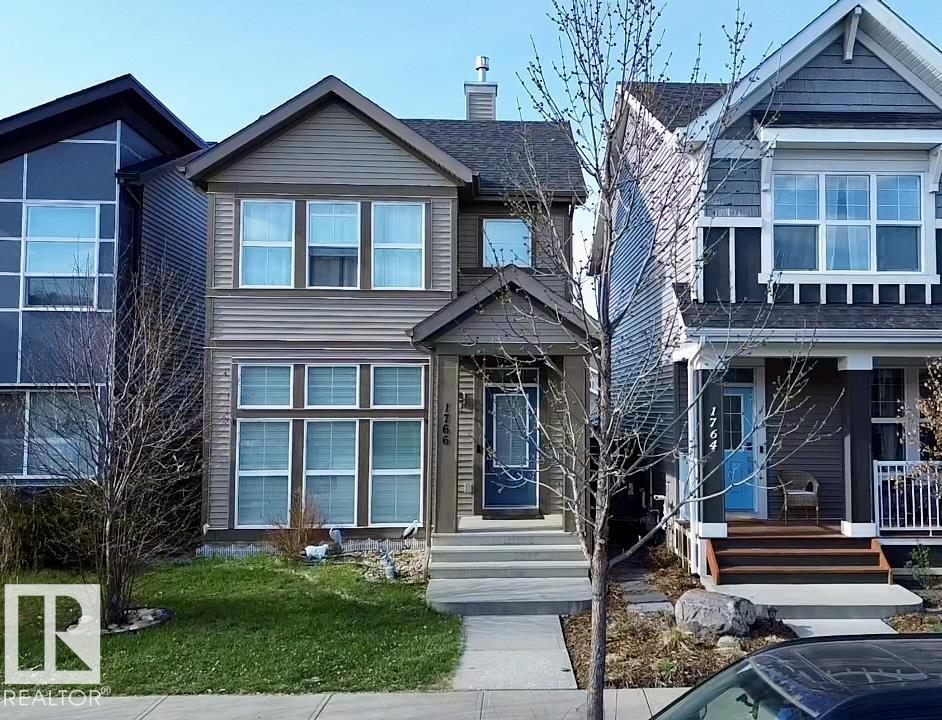
Location! Location! Location! Price reduced for quick sale! Welcome to this exceptional Jayman Built Renew model in the prestigious Desrochers community of Heritage Valley. Offering 1,723 sq. ft. of beautifully finished living space, this contemporary home features a stunning open-to-below design, abundant natural light, and elegant modern finishes throughout. Perfect for families and professionals, you'll enjoy an unbeatable location just minutes from top-rated schools, parks, shopping, restaurants, ETS transit, medical services, and the future WALMART Supercentre. As an added bonus, the seller is including high-quality designer FURNITURE, making this truly a move-in-ready opportunity. Motivated Seller—experience the perfect blend of style, comfort, convenience, and exceptional value. Your dream home awaits! (id:63476)
69 Tan Avenue
Waterford, Ontario
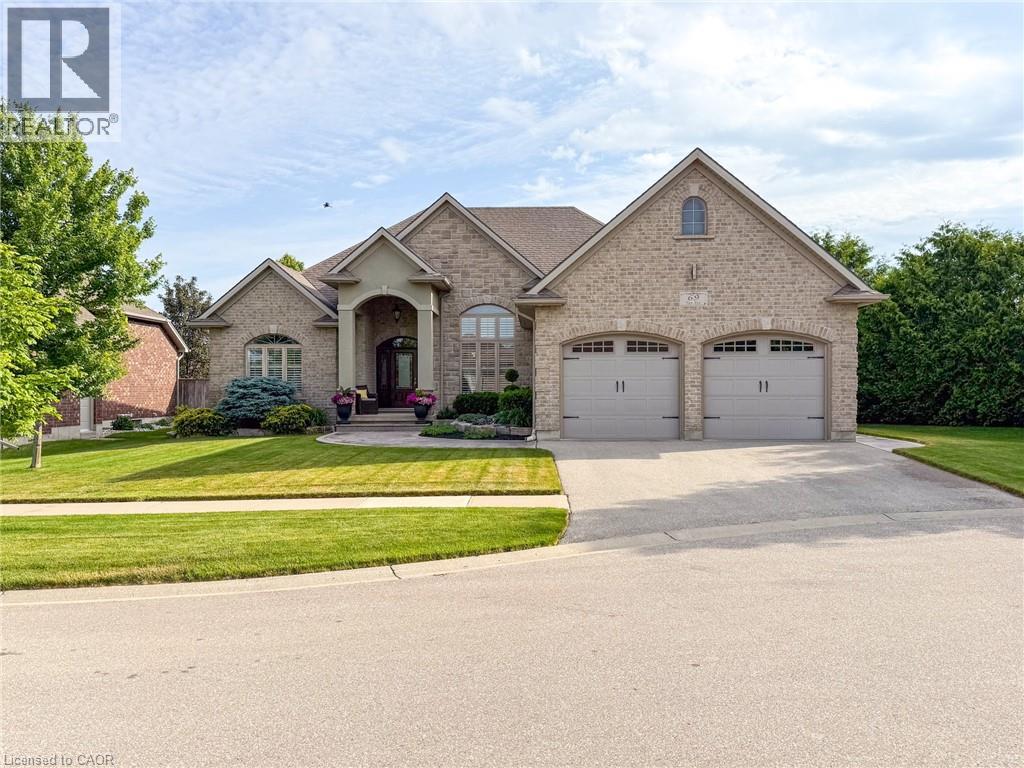
Set in Waterford’s desirable Yin’s Subdivision on a very private pie-shaped lot at a quiet dead-end cul-de-sac, 69 Tan Avenue showcases meticulous care and enduring quality. Built in 2011, this award-winning Energy Star 2+2 bedroom, 3-bathroom bungalow features a double wide paved driveway, and an oversized 2-car attached garage with 12’ ceiling height & inside entry access. A stamped concrete walkway welcomes you to the covered front entry bordered by mature landscaping. Inside, you’ll discover an open concept living space with oak hardwood, ceramic, and carpet flooring, 9’ ceilings, and a large great room with a 12’ coffered ceiling, gas fireplace, and garden doors to the rear deck. The bright formal dining area features 14’ ceiling & crown moulding, while the spacious eat-in kitchen is appointed with custom cabinetry, island w/sink, granite counters, a built-in oven, stove top, and dishwasher. A convenient main floor laundry with sink and cabinetry sits adjacent to the kitchen. The primary bedroom offers a private 3-piece ensuite, and a guest bedroom along with a 4-piece bathroom complete the main level. The lower level adds an expansive recreation room and games area, two additional bedrooms, a 3-piece bathroom, plus a utility room and separate storage room. Exterior highlights include a brick/stone façade, low maintenance landscaping, inground irrigation, stamped concrete side patio & walkways, side entrance with direct access to basement area for multi-generational possibilities and a 13’ x 8’ garden shed, nestled on a premium lot offering additional privacy adjacent to farmer’s fields. This home is perfectly positioned close to the Waterford Ponds, Conservation area for paddling and fishing, the Waterford Heritage Trail, antique markets, and the Wishbone Brewery—an ideal blend of comfort, convenience, and opportunity. (id:63476)
85 Main Road
Woody Point, Newfoundland & Labrador
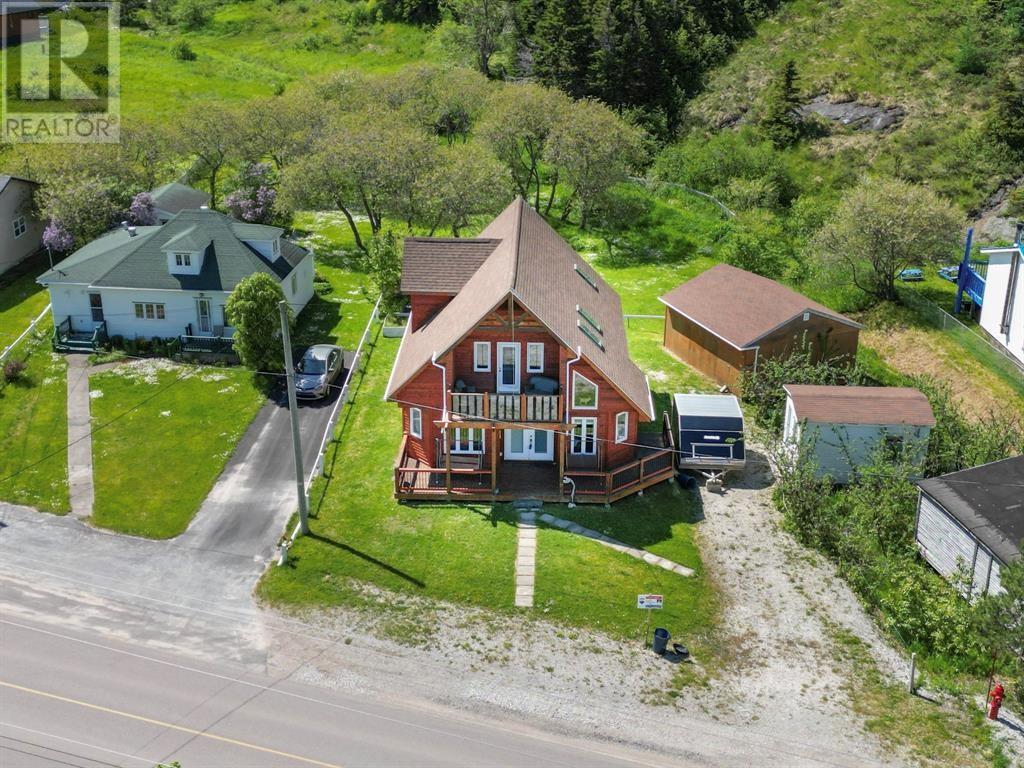
Welcome to 85 Main Road in Winterhouse Brook. This amazing three bedroom, two bathroom chalet style home is located in Gros Morne National Park and close to the tablelands. This property makes an exciting summer home or permanent year round residence. Upon entering this home, you will love the warm and inviting feeling with the open concept design and cozy living space, back porch, laundry, one bedroom and full bath. Gorgeous birch hardwood throughout, a heat pump forced air system which offers air conditioning. The upper level will provide you with two oversized bedrooms, both having private balconies with ocean and mountain views. There is also a kids bunkhouse and a 24x24 boat shed. This home is being sold fully furnished and awaits its new owners. Move in ready and just perfect for the outdoor enthusiast. Call today for your personal tour! (id:63476)
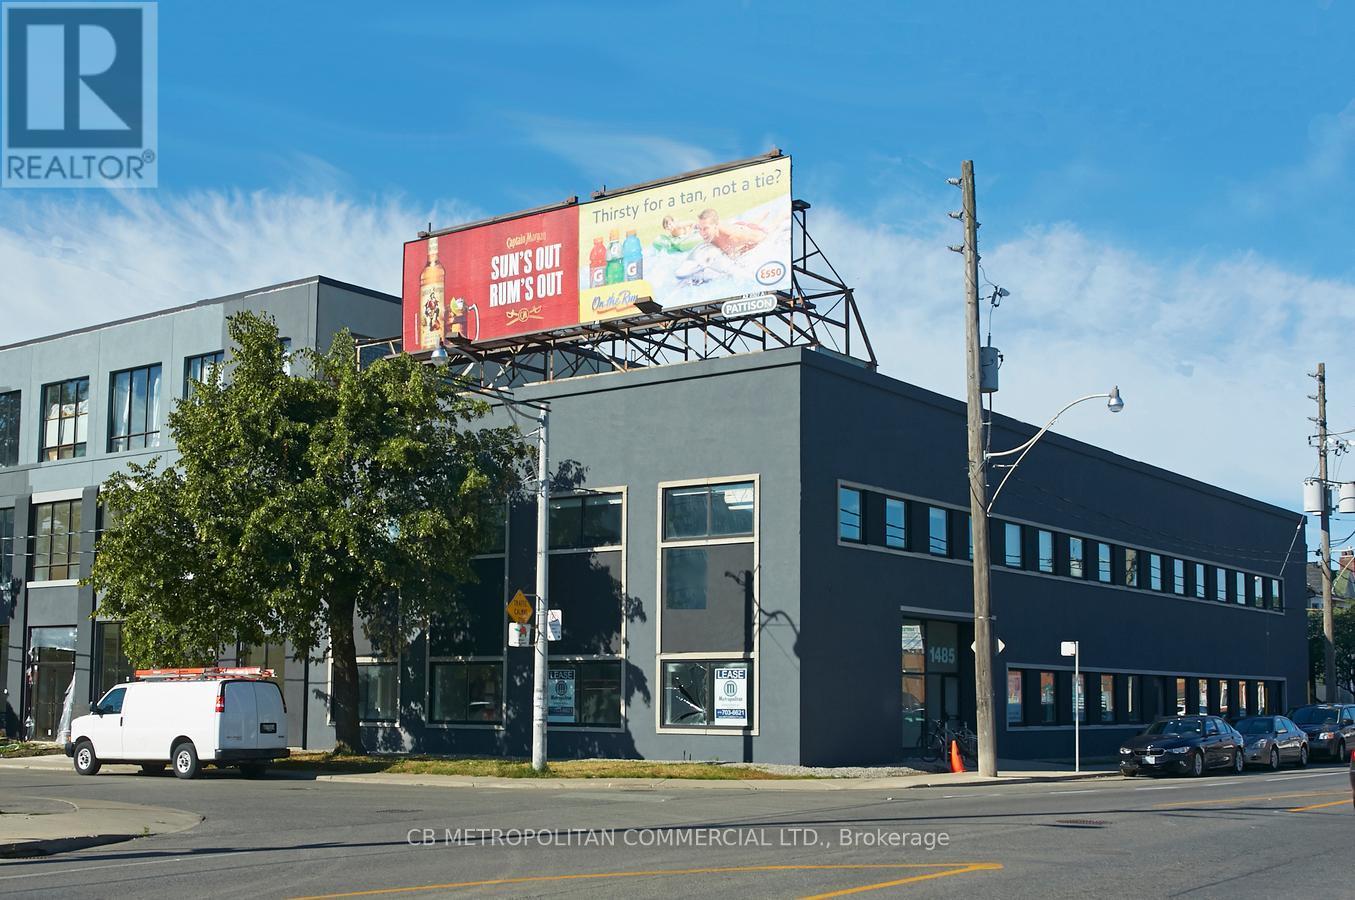
211 - 1485 Dupont Street
Toronto, Ontario
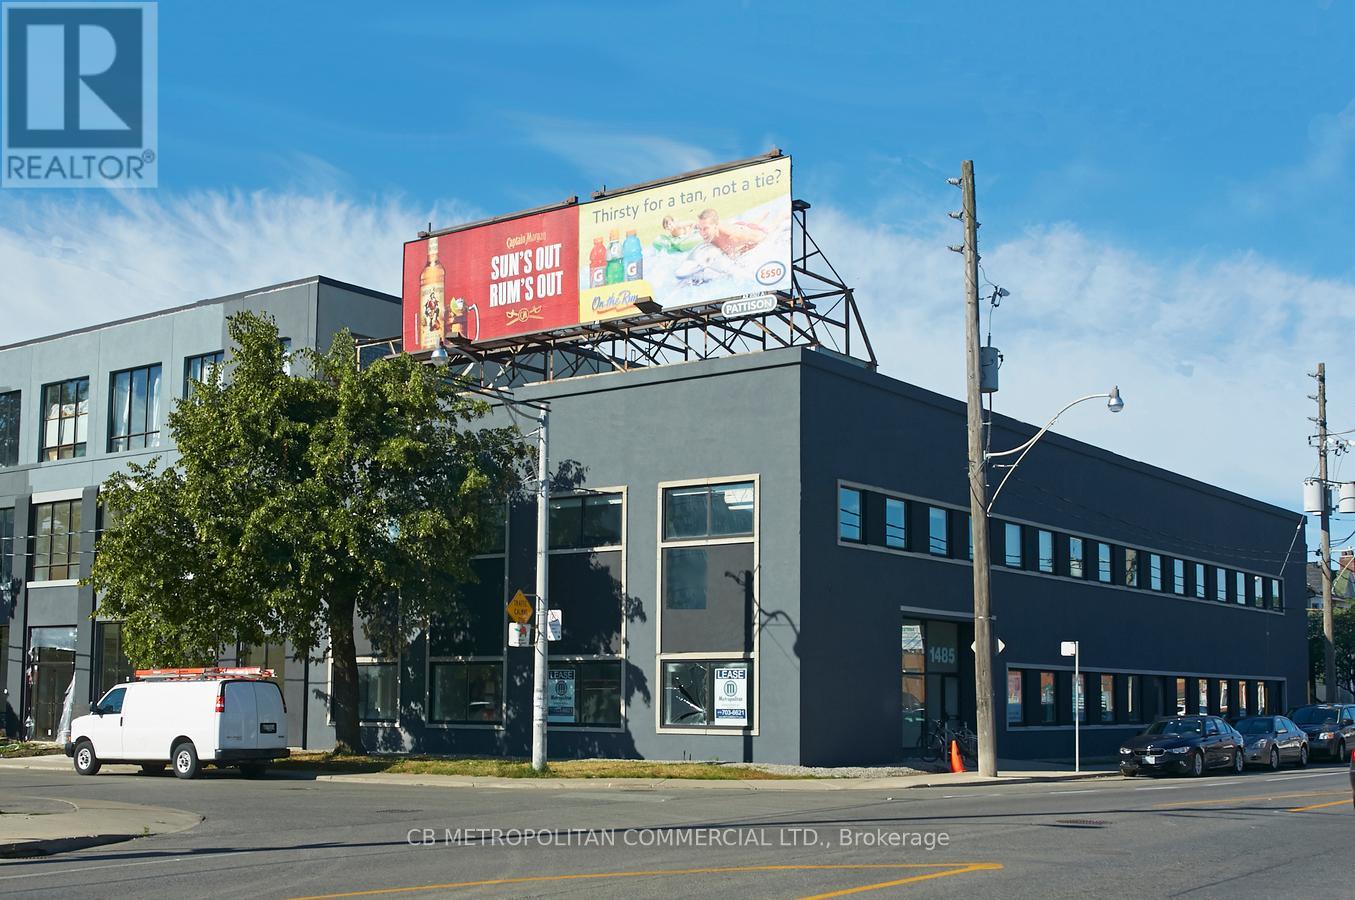
2nd floor open studio office, with 13 ft ceilings, polished concrete floors, large industrial windows (id:63476)
208 - 1485 Dupont Street
Toronto, Ontario
2nd floor open studio with 13 ft ceilings, polished concrete floors and large window facing east (id:63476)
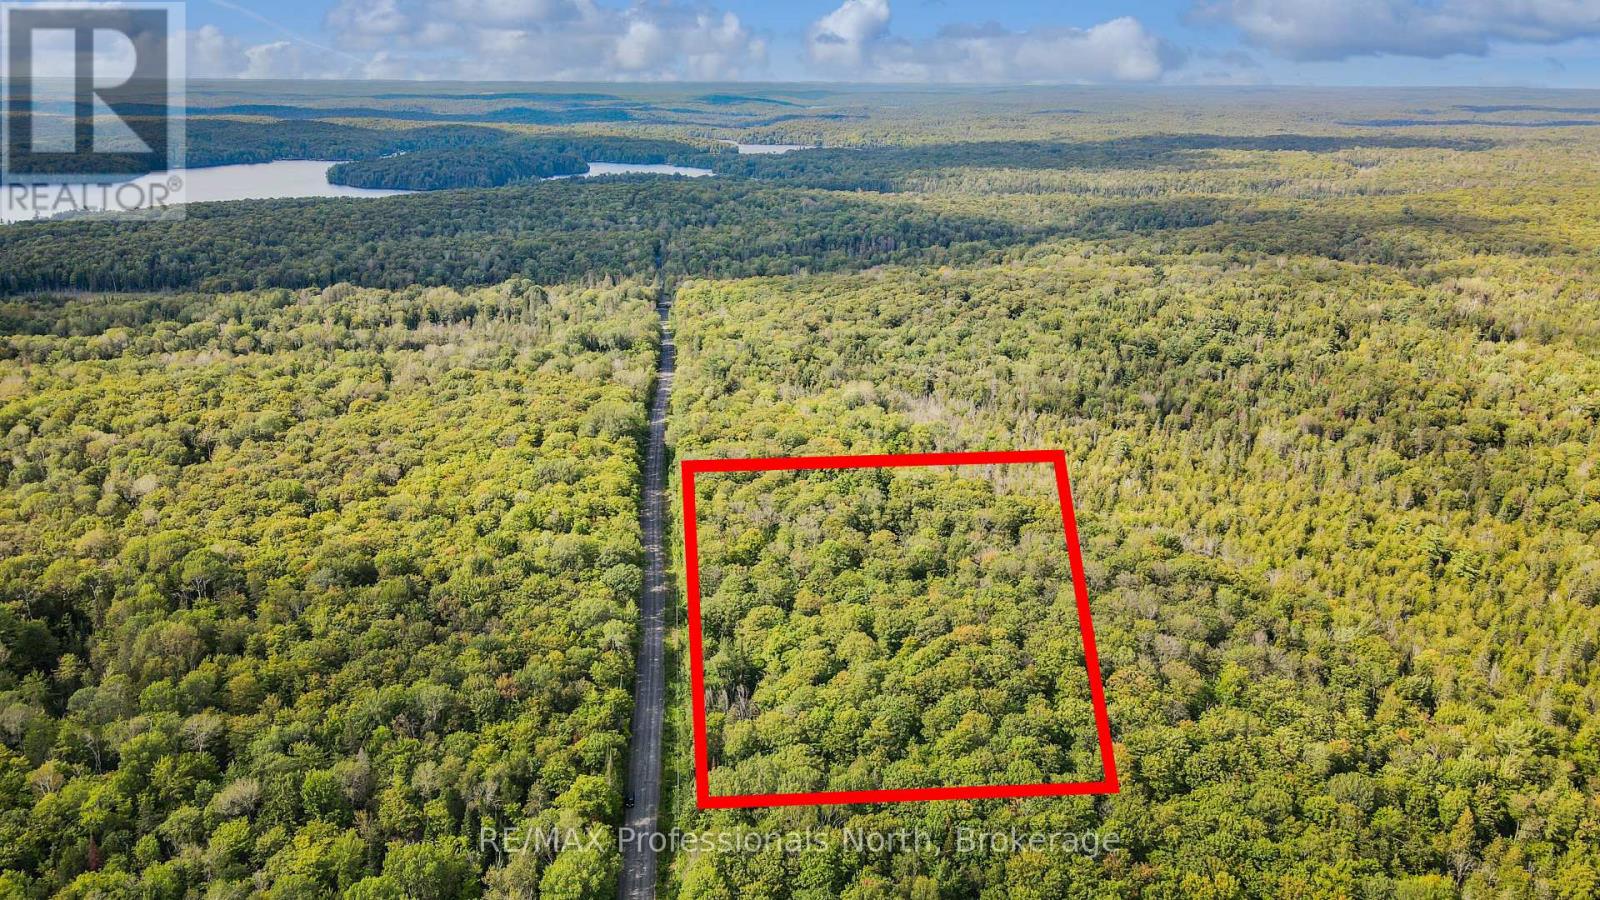
0 Glamor Lake Road
Highlands East, Ontario
Uncover the ultimate blank canvas for your countryside vision on this newly severed, 35+ acre pristine parcel nestled in the heart of Highlands East. Offering a sense of tranquility, this expansive property boasts over 1,200 feet of frontage along Glamor Lake Road, seamlessly blending convenient access with a secluded, private atmosphere. The acreage is rich with a canopy of mature trees, creating a stunning forest backdrop that naturally insulates the land from the outside world. With such a generous footprint and extensive frontage, this unique acreage invites endless long-term potential for those looking to establish their own private retreat in the Haliburton Highlands. Outdoor enthusiasts will appreciate the freedom of personal hiking trails, local wildlife spotting, and immersion in nature, all just moments from surrounding lakes, public boat launches, and expansive multi-use trail systems. Whether held as a private acreage investment or the setting for your future home, Glamor Lake Road offers a rare, unspoiled start to whatever comes next. (id:63476)
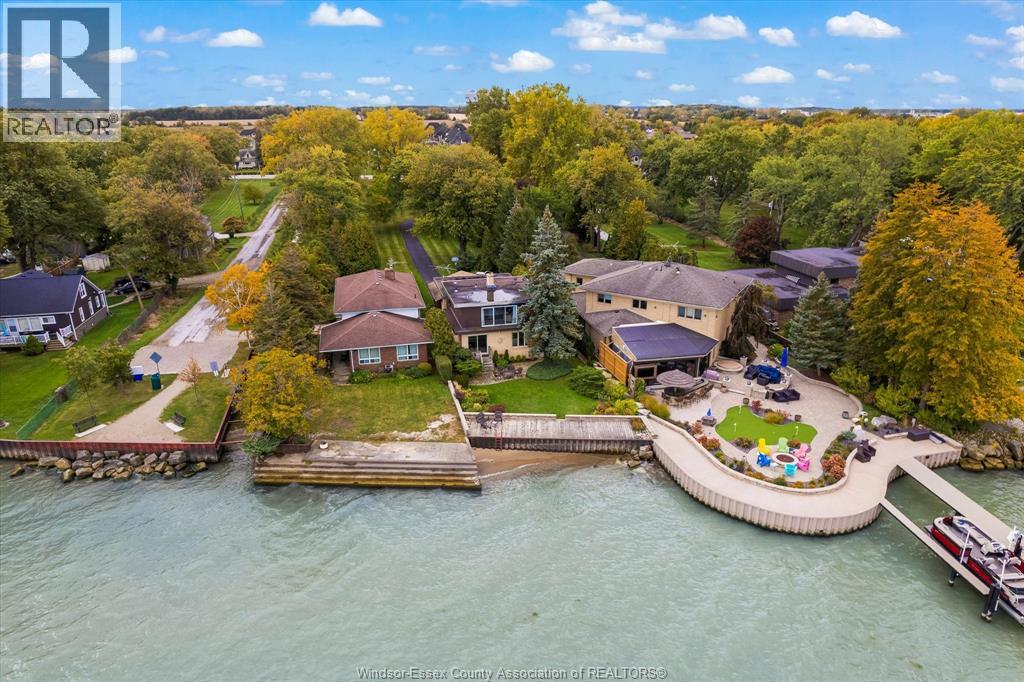
696 Old Tecumseh Road
Lakeshore, Ontario
Lakeshore Waterfront Gem with Sandy Beach & Expansive Deck This Beautiful home features 4 bedrooms, 3 baths, 2 car garage on a lrg lot w/potential for expansion. Enjoy breathtaking views from the deck, perfect for entertaining. Inside, the home features a warm and inviting living area centered around a beautiful fireplace, perfect for cozy evenings year-round. The layout offers an effortless flow from the kitchen and dining areas to the spacious living room—all bathed in natural light and views of the beauty of the lake. With 4 generously sized bedrooms and 3 bathrooms, there’s room for the whole family. This property is more than a home—it’s a lifestyle. Whether you’re entertaining on the deck, relaxing by the fire, or making memories at the water’s edge, this Lakeshore treasure is truly one of a kind. Call the Listing agent for more information and a private tour. (id:63476)
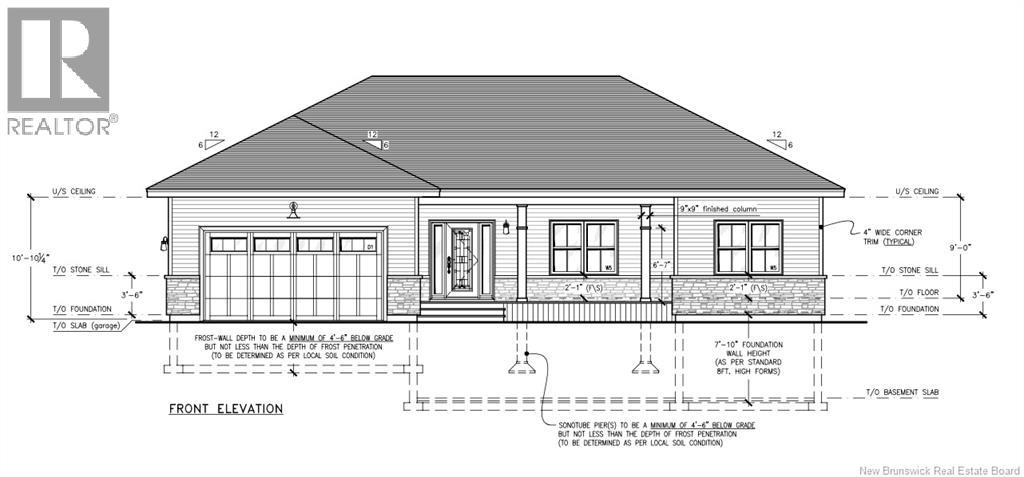
35 Des Gamins Street
Lakeville, New Brunswick
AN EXCEPTIONAL HOME | DESIGNED WITH YOU IN MIND An exciting pre-construction opportunity awaits! Set on an impressive, generously sized lot, this future residence is envisioned as a high-end home combining sophisticated design, quality craftsmanship, and elevated finishes throughout. The builder is currently developing the plans and design for this exceptional property, with renderings and additional details coming soon. For buyers who secure the property during the early stages, there may be an opportunity to work with the builder to personalize select design elements and finishes, allowing the home to better reflect their individual style and vision. From thoughtfully planned living spaces to carefully selected high-end finishes, the goal is to create a residence that feels refined, modern, and beautifully executed. With a spacious lot of approximately 8,770.9 m² (about 2.17 acres), this property offers an incredible setting for a distinctive new home. Your future home is taking shape and your vision could be part of it. Offered at $855,000. Plans, renderings, specifications, and further details to follow as the design progresses. All plans, specifications, finishes, dimensions, and customization options are subject to final design, builder approval, applicable regulations, and change without notice. (id:63476)
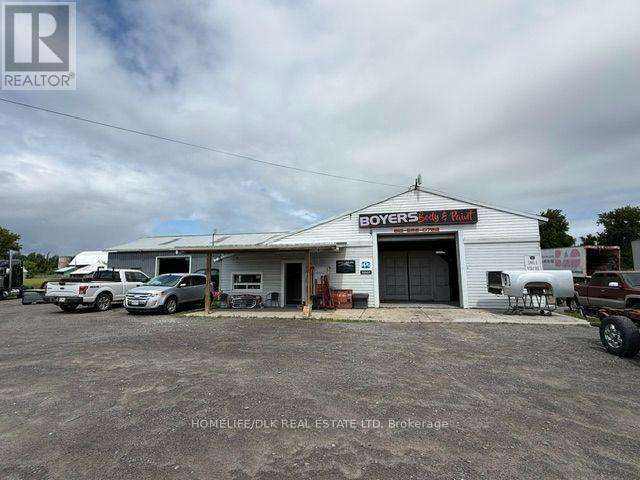
3921 Donnelly Drive
Ottawa, Ontario
Position your business for success with this exceptional commercial property situated on a 1-acre corner lot just outside the thriving community of Kemptville. Offering excellent visibility, generous space, and versatile zoning, this property presents an outstanding opportunity for an owner-operator, investor, or entrepreneur looking to establish or expand their business. Currently functioning as an automotive body shop, the building features two large roll-up garage doors, two spacious and functional bays, dedicated office space, and ample storage. The land and building are included in the sale, with business assets negotiable, providing flexibility for a buyer to continue the existing operation or bring their own vision to the property. With Rural Commercial zoning, the possibilities extend well beyond automotive use. The property is ideally suited for a variety of commercial applications, including a storage facility, light manufacturing operation, automotive business, or other permitted commercial uses. The prominent corner location benefits from regular passing traffic and excellent exposure, creating valuable visibility for your business. At the same time, the spacious 1-acre setting offers the room and flexibility that can be difficult to find in more densely developed commercial areas. Whether you're an entrepreneur seeking a new location, an investor looking for a versatile commercial asset, or an established business ready to expand, this property offers the space, exposure, and potential to bring your vision to life. (id:63476)
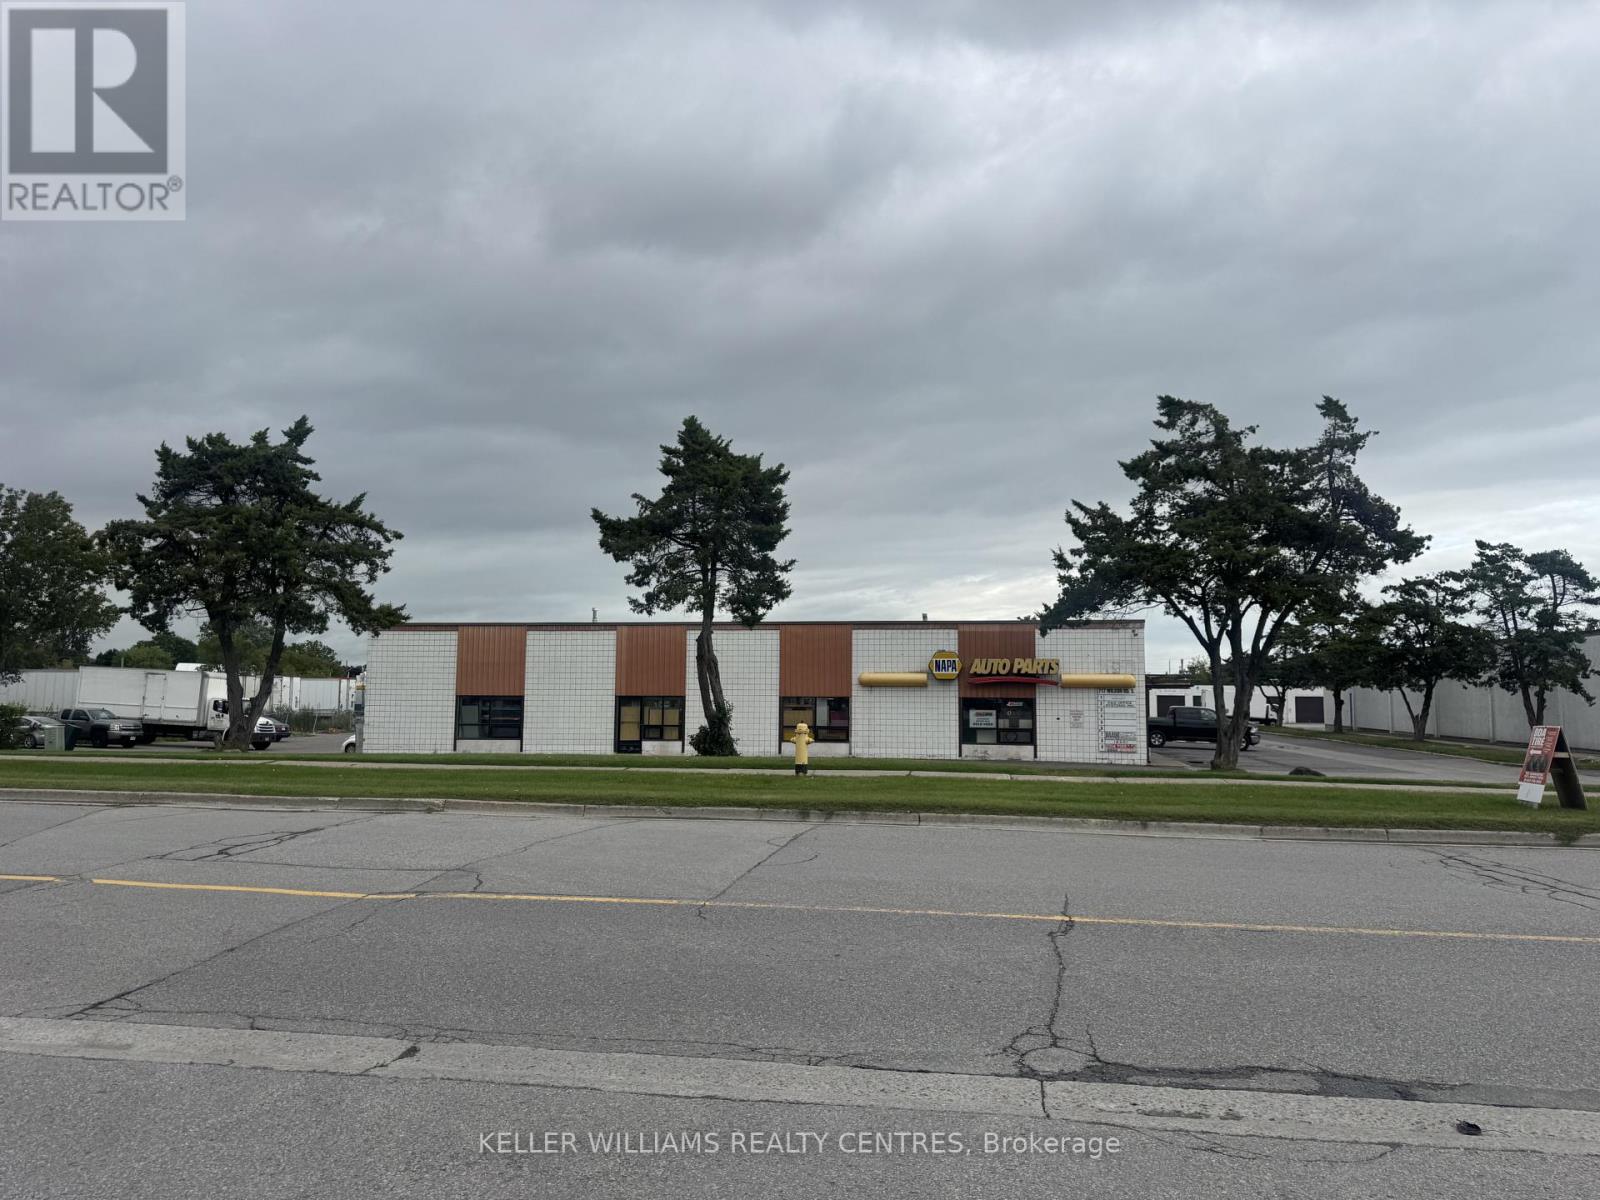
2 - 717 Wilson Road S
Oshawa, Ontario
This conveniently located industrial unit is less than 1 kilometre from 401, offering easy access for your business operations. The property features large industrial space, combined with office space, storage areas and a washroom. It also includes a truck-in level shipping door, making shipping and receiving efficient and hassle-free. With a total area of 2,148 square feet, this unit is ideal for a small business, contractor, workshop or outlet. A floor plan is attached for your convenience. (id:63476)
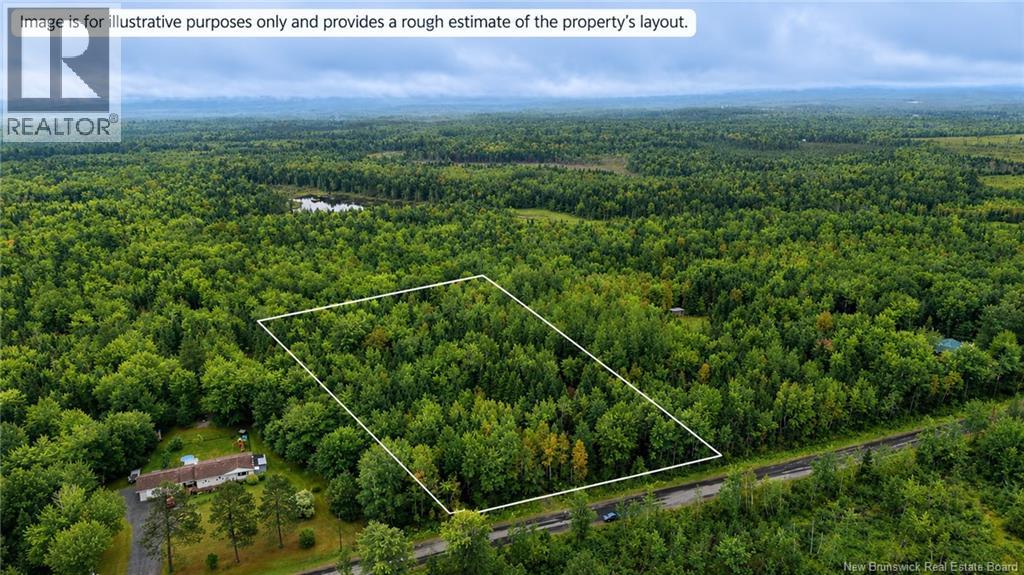
Lot 4 Boone Road
Tracy, New Brunswick
Build your dream home on this beautiful, mainly treed parcel, offering the perfect blend of privacy, nature, and convenience. Nestled in a peaceful country setting, this property provides a quiet escape while remaining less than a 30 minute drive to Fredericton and all its shopping, dining, and amenities. The partially cleared entrance and culvert are already in place, providing a great head start for future development. Outdoor enthusiasts will appreciate the nearby trails and endless opportunities to enjoy nature and recreation year-round. Whether you're ready to build your forever home, create a private retreat, or invest for the future, this property offers an excellent opportunity to enjoy the best of country living without sacrificing convenience. Your vision starts here! (id:63476)
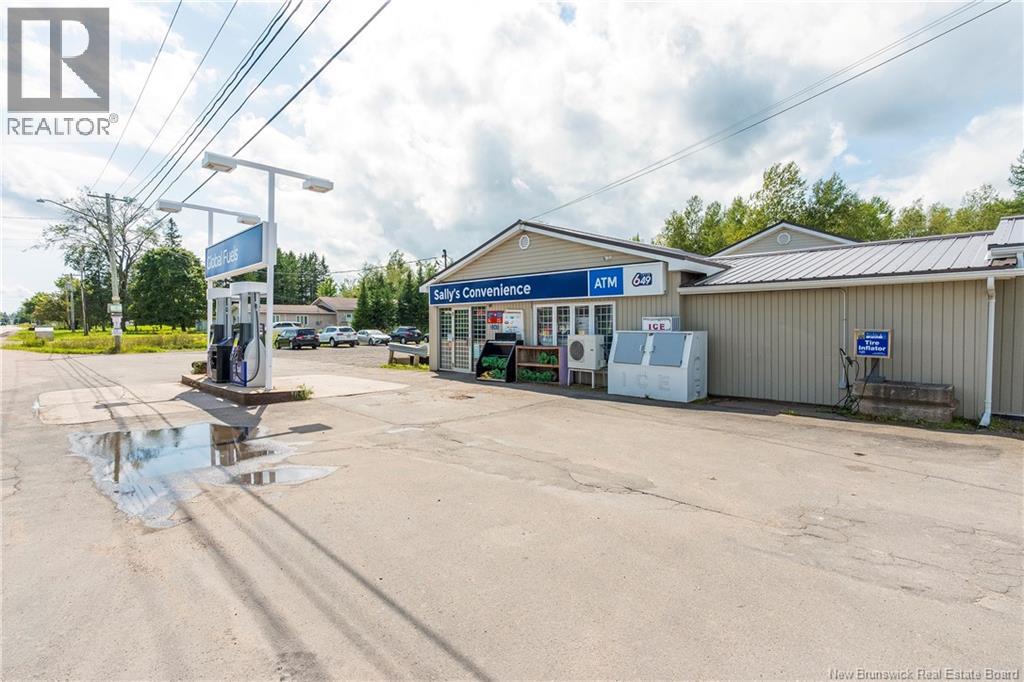
3365 Route
Scoudouc, New Brunswick
An iconic, highly profitable staple in Scoudouc, NB, Sallys Convenience stands as the only store in town and the sole service hub near the expanding Scoudouc Industrial Park. Located just a short drive from Shediac and Moncton, this thriving turnkey operation benefits from steady local residential customers, daily lunch rushes, and heavy ATV/snowmobile trail traffic, all supported by a massive parking area. The business boasts rising high-margin grocery sales, strong gas volume growth following a recent upgrade, and reliable fixed annual net income from an in-store Canada Post outlet and ATM. The New Buyers can save significantly on upfront costs because the required Phase II Environmental Assessment is already completed(July 2026), while also enjoying exceptionally low operating costs and property taxes compared to neighboring cities. Featuring a durable metal roof, a large open basement with in-floor heating, Three bedrooms, two full bathroom owners suite with a garage, this unique setup allows a new owner to eliminate personal living expenses. Call today to book your showings! (id:63476)
A - 261 Argile Street
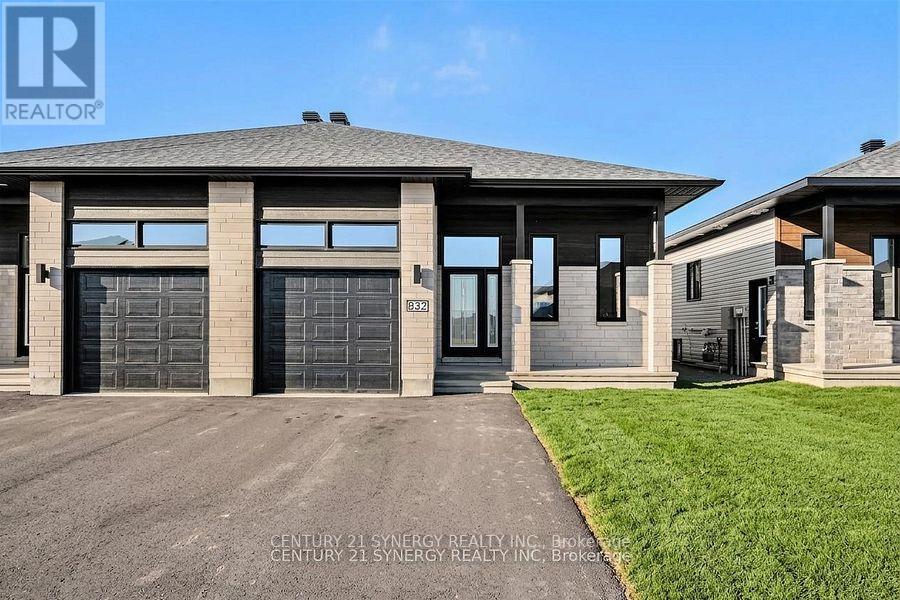
Casselman, Ontario
*Virtually Staged*Photos are of similar model*BE THE FIRST TO LIVE IN THIS BEAUTIFUL NEW BUILD!!!Welcome to 261 Argile St. located in one of Casselman most desirable communities. Thoughtfully designed with modern living in mind, this beautifully finished home offers the perfect blend of style, comfort, and functionality. The bright and spacious main level unit features an open-concept layout enhanced by elegant finishes, contemporary flooring, and an abundance of natural light. The designer kitchen is the heart of the home, showcasing sleek cabinetry, stainless steel appliances, and a large centre island that seamlessly connects to the dining and living areas-perfect for both everyday living and entertaining. Offering three generously sized bedrooms, including a spacious primary retreat complete with a walk-in closet and a 3-piece ensuite. The stylish bathrooms are finished with modern fixtures and timeless details, creating a fresh and inviting atmosphere throughout. Step outside to enjoy your private backyard, ideal for relaxing, gardening, or hosting family and friends. An attached garage and additional driveway parking provide everyday convenience. Tenant has exclusive use of the backyard. Ideally located close to schools, parks, shopping, restaurants, and all essential amenities, this home also offers easy access to Highway 417 for a convenient commute to Ottawa. (id:63476)
3 Moses Point Lane
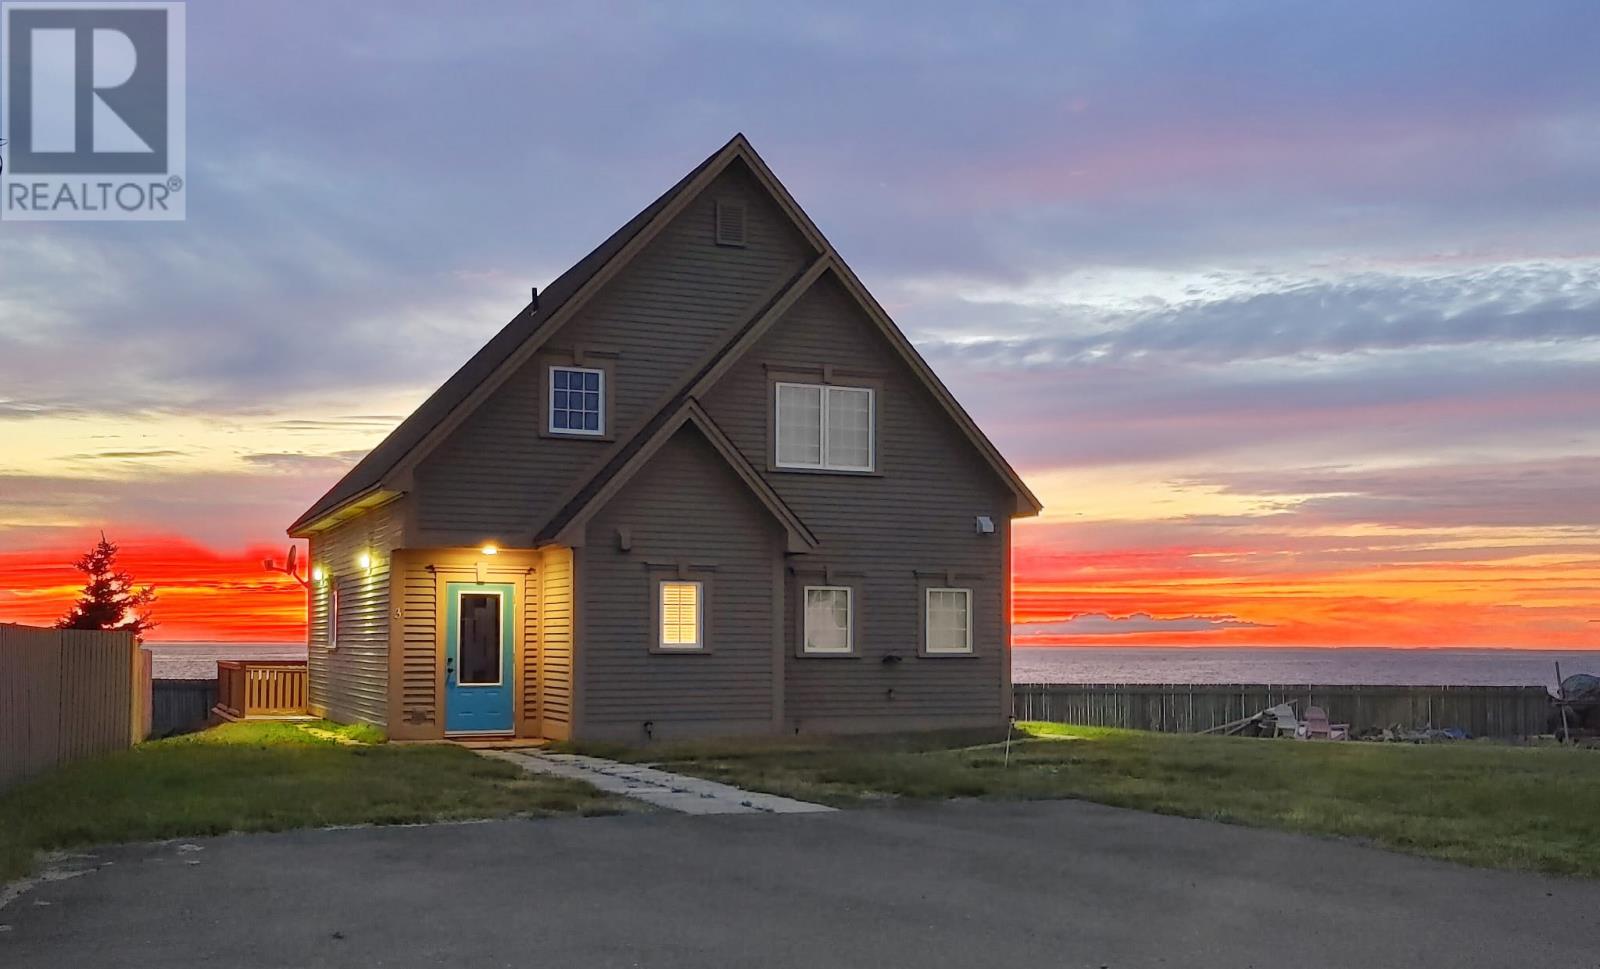
Bonavista, Newfoundland & Labrador
Oceanfront Property!!! This beautiful 2 story home is something you’re going to want to see. It is nestled away in an area known as Mockbeggar in the historic town of Bonavista. The main floor features a large foyer, 4 piece bath, eat in kitchen with new stainless steel appliances , living room with a new Stuv wood stove that was just installed, and glass doors leading to the patio that is only 50 feet from the mighty Atlantic Ocean. The laundry room is also on the main floor which is always an added bonus. The wooden staircase leads to the upper level which has a 3 piece bath, 2 bedrooms and a primary suite with spacious walk in closet & wall to wall windows showcasing a panoramic view of the Atlantic. There’s a 2 car paved driveway in front. This home is within walking distance of the Mockbeggar Plantation, the Matthew building, Church street and the boardwalk surrounding Old Days Pond. Imagine yourself relaxing on your own patio experiencing the sight of whales , birds, sun rises, the amazing sunsets that Bonavista is so well known for, fishing vessels and occasionally famous personal yachts & sail boats. You can have the same experience in your living room or your primary suite. Enjoy your restful nights with the peaceful and calming waves gently caressing the beach beneath your primary bedroom. All of this could be yours for a summer or year round home. What an opportunity to own your own home in Bonavista and find out why this area has become such a hot designation for the past number of years and enjoy all that it has to offer. Call today to book your appointment to view this beauty before it’s gone. (id:63476)
B - 265 Argile Street
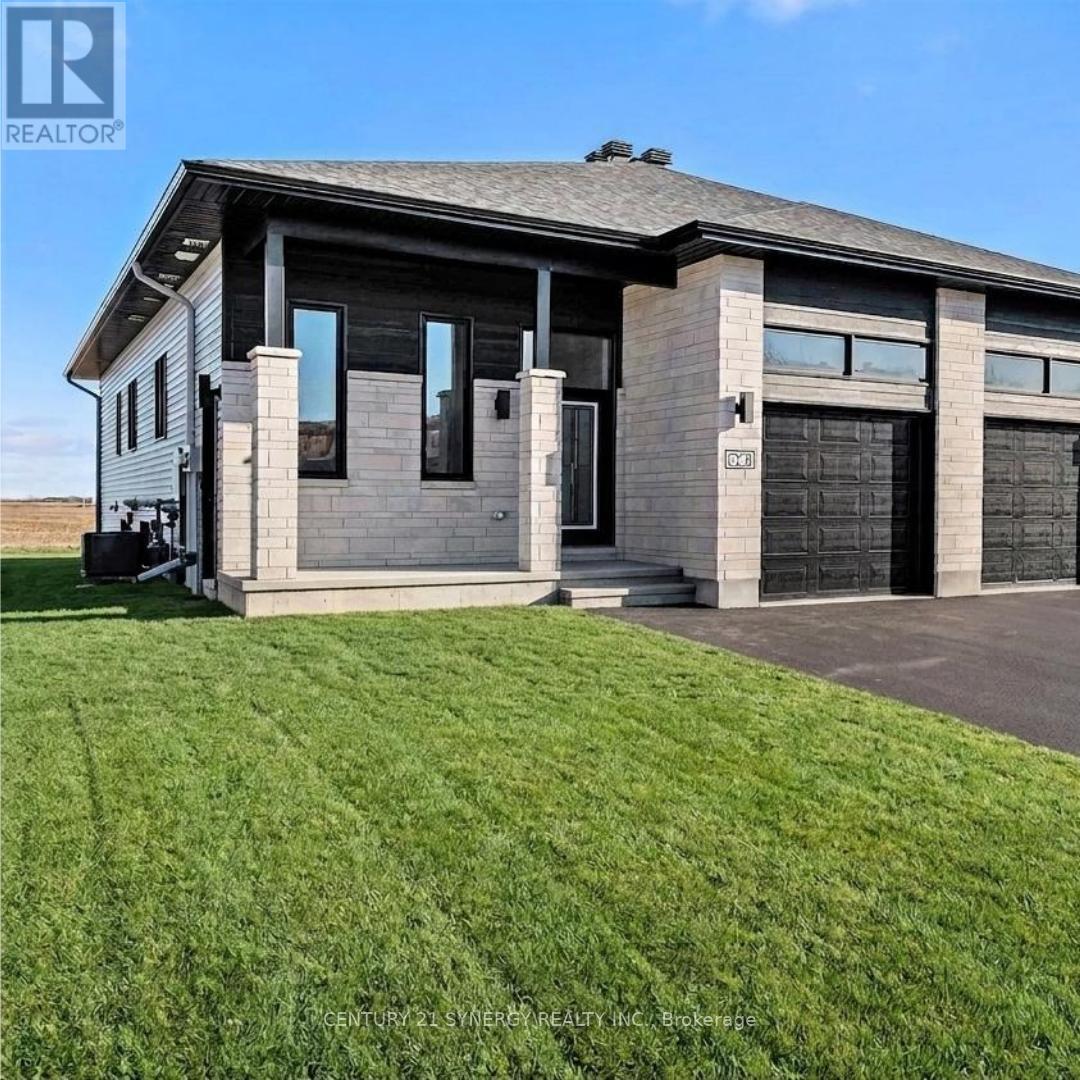
Casselman, Ontario
ALL INCLUSIVE*Pictures are of similar unit* Welcome to this BRAND NEW - NEVER LIVED in lower-level 2-bedroom, 1-bathroom unit, with approx 1060sq/ft of living space, located in the heart of Casselman. With thoughtful finishes throughout, this home offers a perfect blend of comfort, convenience, and serenity. The bright, modern kitchen features a walk-in pantry, sleek island, stainless steel appliances, and ample cabinetry for all your storage needs. The spacious bedrooms are filled with natural light and offer great closet space. A full bathroom with a tub/shower combo completes the home. Additional features include in-suite laundry and two parking spaces. Located just minutes from the 417, and close to parks, schools, and local amenities. Available September 1, 2026. Tenant does not have access to backyard. ID's, Rental application, Proof of income, Credit check, Letter of Employment, First & Last month's rent deposit & content insurance required. (id:63476)
189 Carpe Street
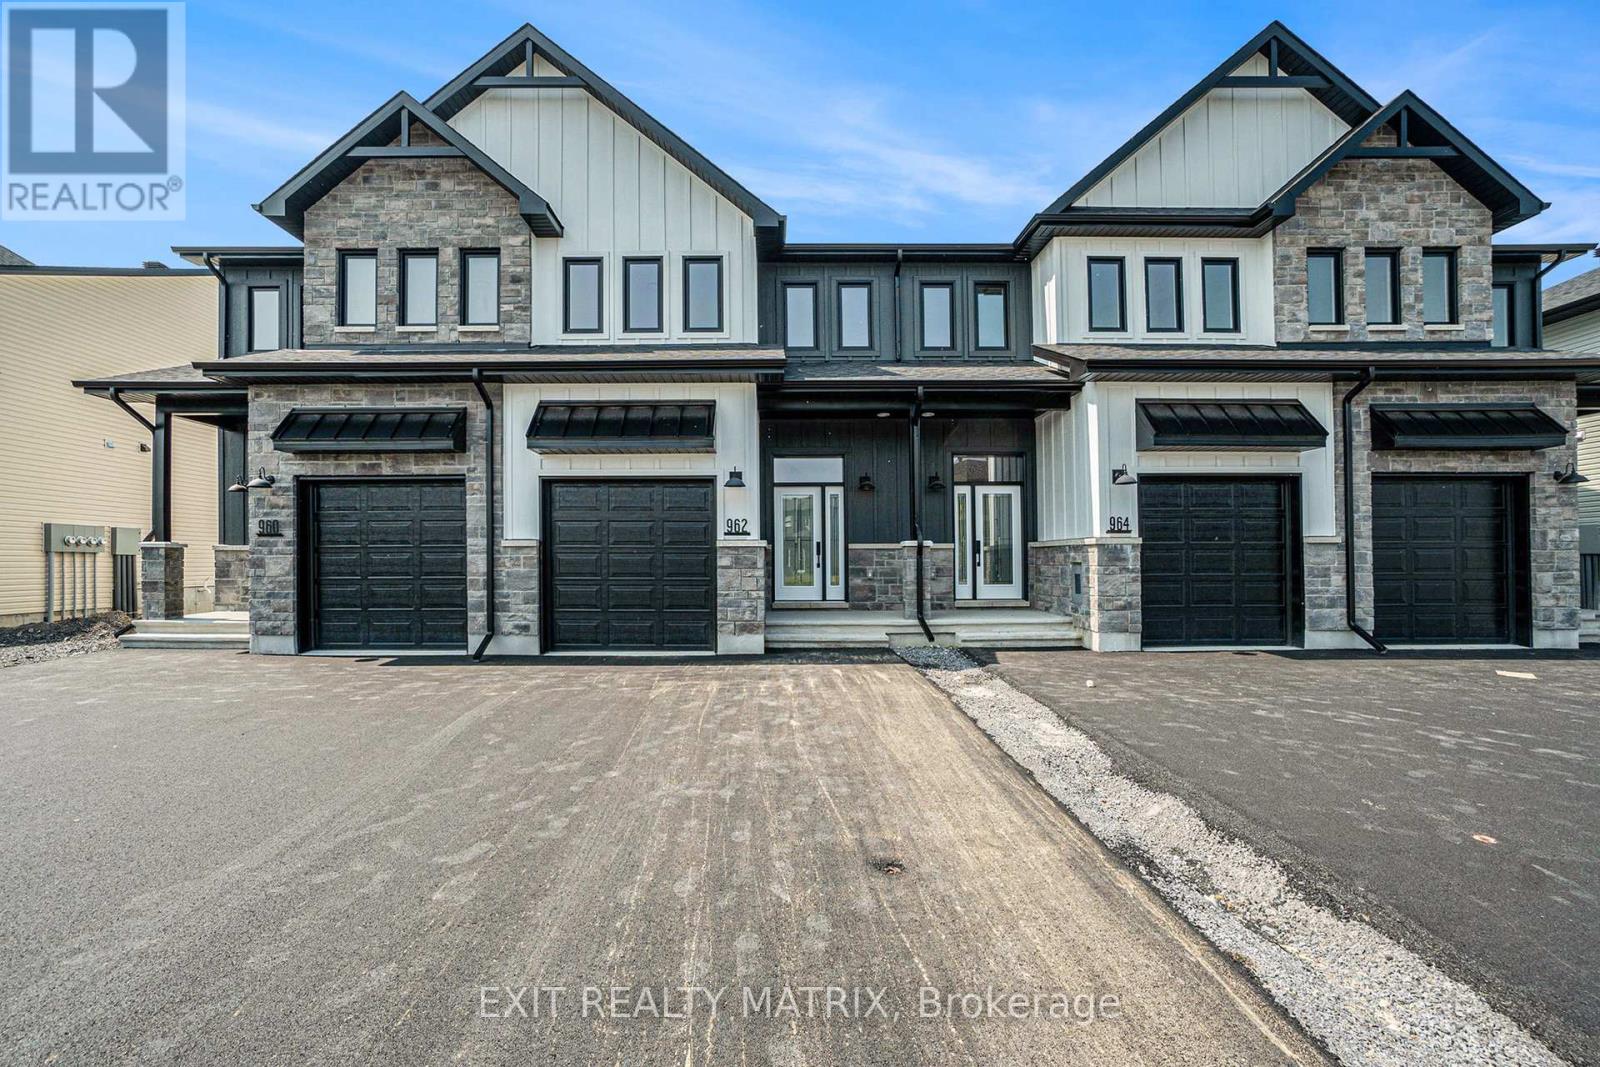
Casselman, Ontario
SAVE THE HST! This exceptional farmhouse-style 3-bedroom townhome is perfectly positioned. Nestled within a highly sought-after, family-friendly community, this residence blends timeless charm with modern sophistication. Step inside to a sun-filled, open-concept layout designed for both comfort and connection. At the heart of the home, the chef-inspired kitchen boasts abundant cabinetry, a spacious walk-in pantry, and a functional eat-at island, ideal for quick weekday mornings or hosting unforgettable gatherings. The adjacent dining area, framed by expansive patio doors, creating a seamless flow between indoor elegance and outdoor tranquility. Upstairs, discover three generously sized bedrooms, a full family bathroom, and the convenience of an upper-level laundry room. The serene primary suite is a true retreat, featuring a walk-in closet and a private 3-piece ensuite. The unfinished lower level invites endless possibilities, whether its a home gym, office, or entertainment haven, its ready to become your dream space. Impeccably designed and brimming with charm, this home delivers style, space, and serenity all in one perfect package.*Please note, some photos have been virtually staged pictures are not of actual home.* Home to be built. (id:63476)
185 Carpe Street
Casselman, Ontario
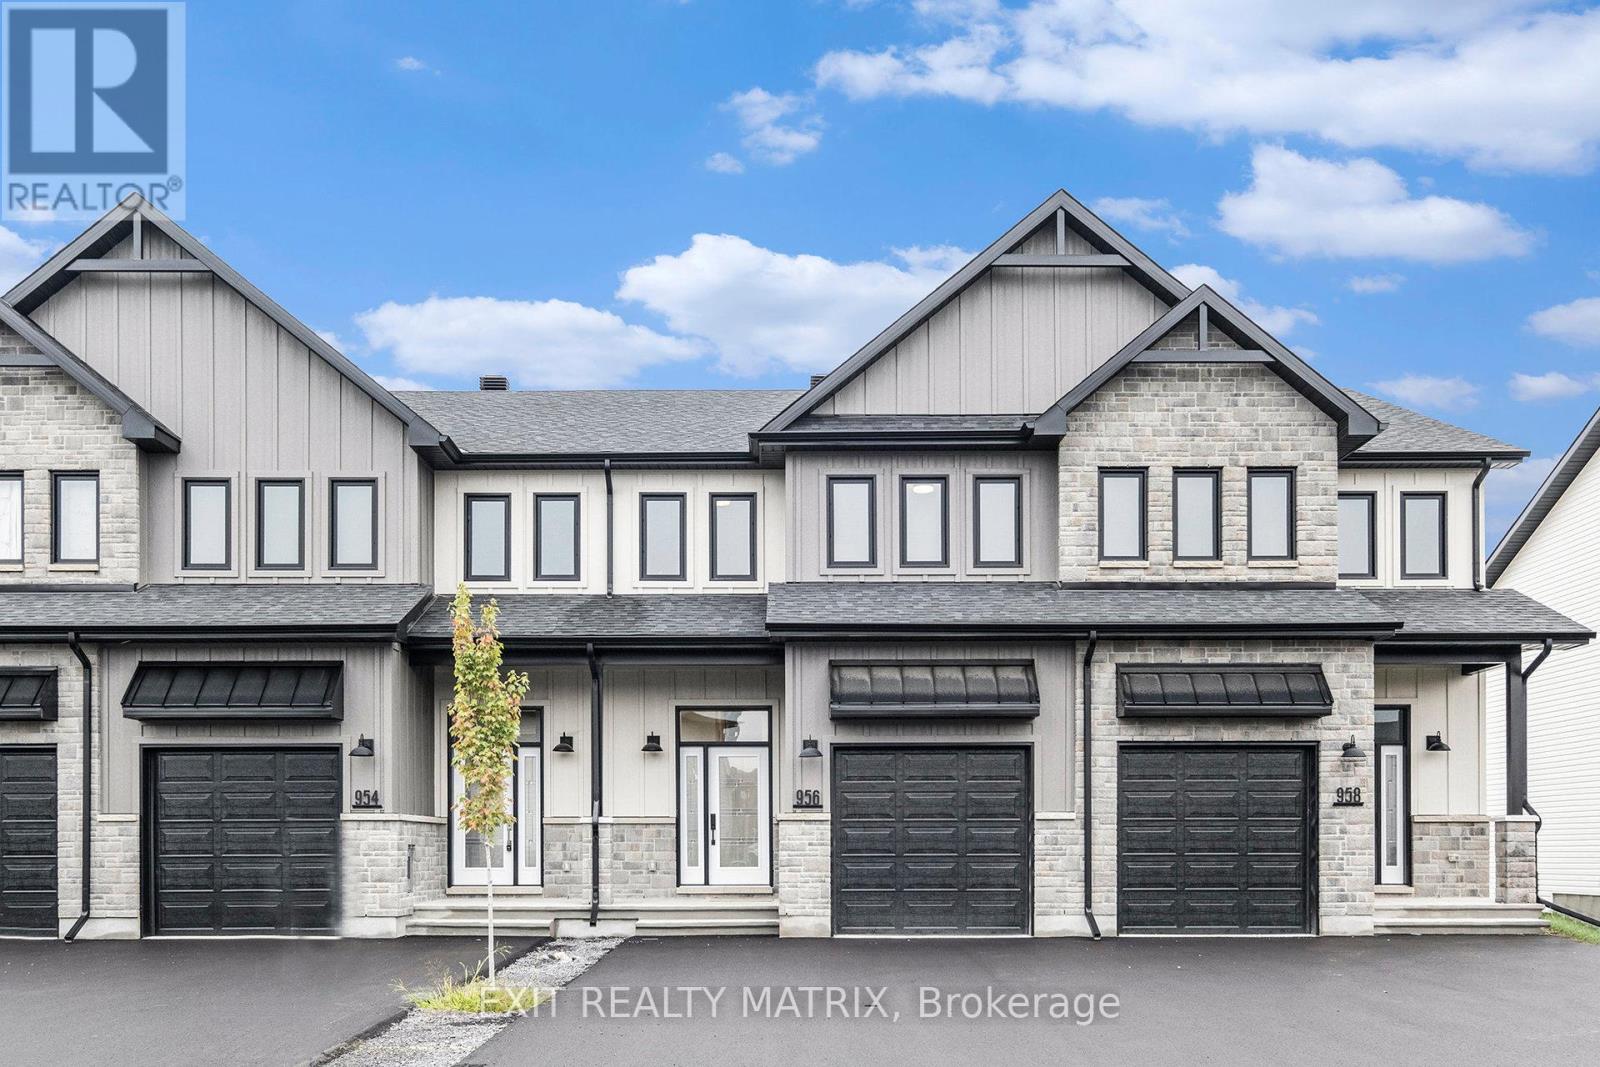
SAVE THE HST!! Welcome to this stunning farmhouse-inspired 4-bedroom townhome, Perfectly balancing comfort, style, and location, this home offers both peace and convenience in one of the areas most desirable family-friendly communities. Inside, the bright open-concept layout is designed for modern living. At the heart of the home, the gourmet kitchen impresses with its abundance of cabinetry, large walk-in pantry, and inviting island with seating. The adjoining dining area is enhanced by oversized patio doors filling the space with natural light. A cozy living room nearby creates the ideal gathering place for family and friends. Upstairs, discover four spacious bedrooms, two full bathrooms, and a conveniently located laundry room. The primary suite is a true retreat with a generous walk-in closet and a private 3-piece ensuite. The lower level remains unfinished, offering endless opportunities to customize and expand to suit your lifestyle. Thoughtfully designed and beautifully situated, this rare find is ready to welcome its next family. Don't miss the chance to call it home!**PLEASE NOTE, SOME PHOTOS HAVE BEEN VIRTUALLY STAGED AND ARE NOT OF ACTUAL HOME** To be built. (id:63476)
181 Carpe Street
Casselman, Ontario
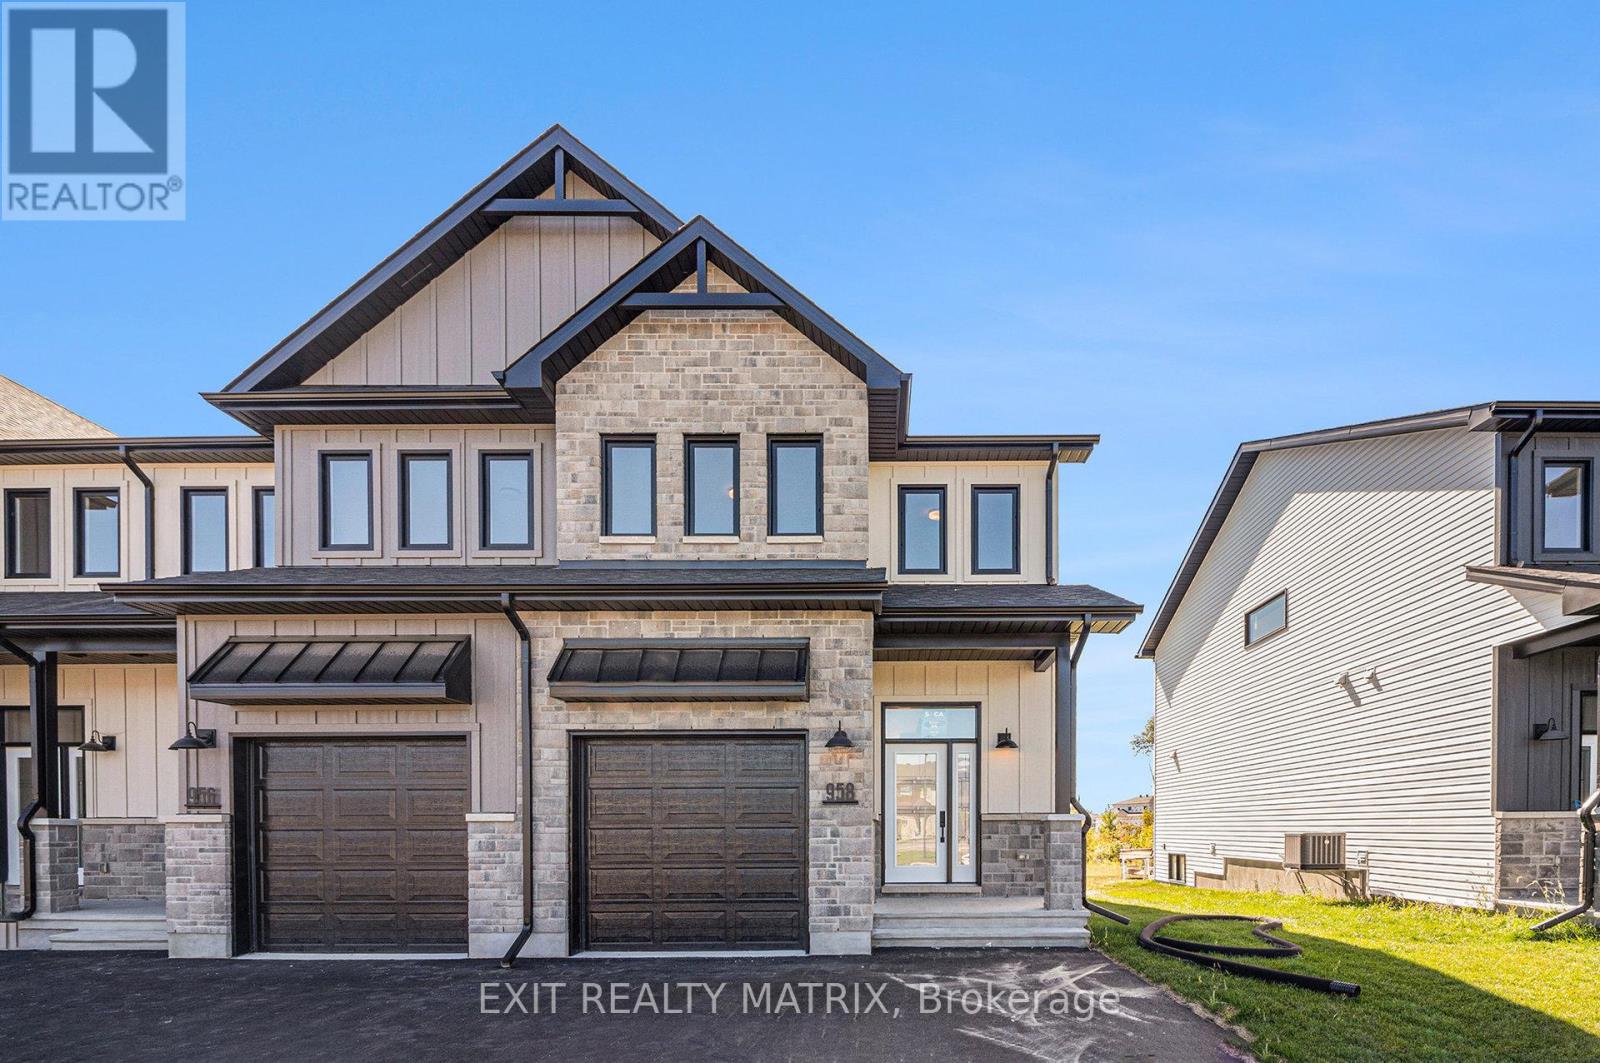
SAVE THE HST! This stunning end unit townhome is perfectly situated. Nestled in a sought-after, family-friendly community, this 3 bedroom home combines tranquility with everyday convenience. Step inside to discover a beautifully maintained open-concept layout that seamlessly blends style and functionality. The heart of the home is the gourmet kitchen, featuring ample cabinetry, a spacious eat-at island, and a walk-in pantry. The adjacent dining area boasts large patio doors leading to an oversized back deck, ideal for outdoor entertaining. Upstairs, you'll find three spacious bedrooms, a full bathroom, and a convenient laundry room. The primary suite offers a walk-in closet and a serene 3-piece ensuite for ultimate comfort. Don't miss your chance to own this rare gem peaceful living meets modern convenience! **Please note that some photos are virtually staged and are not of actual home.** To be built. (id:63476)
210 - 561 Armstrong Road
Kingston, Ontario
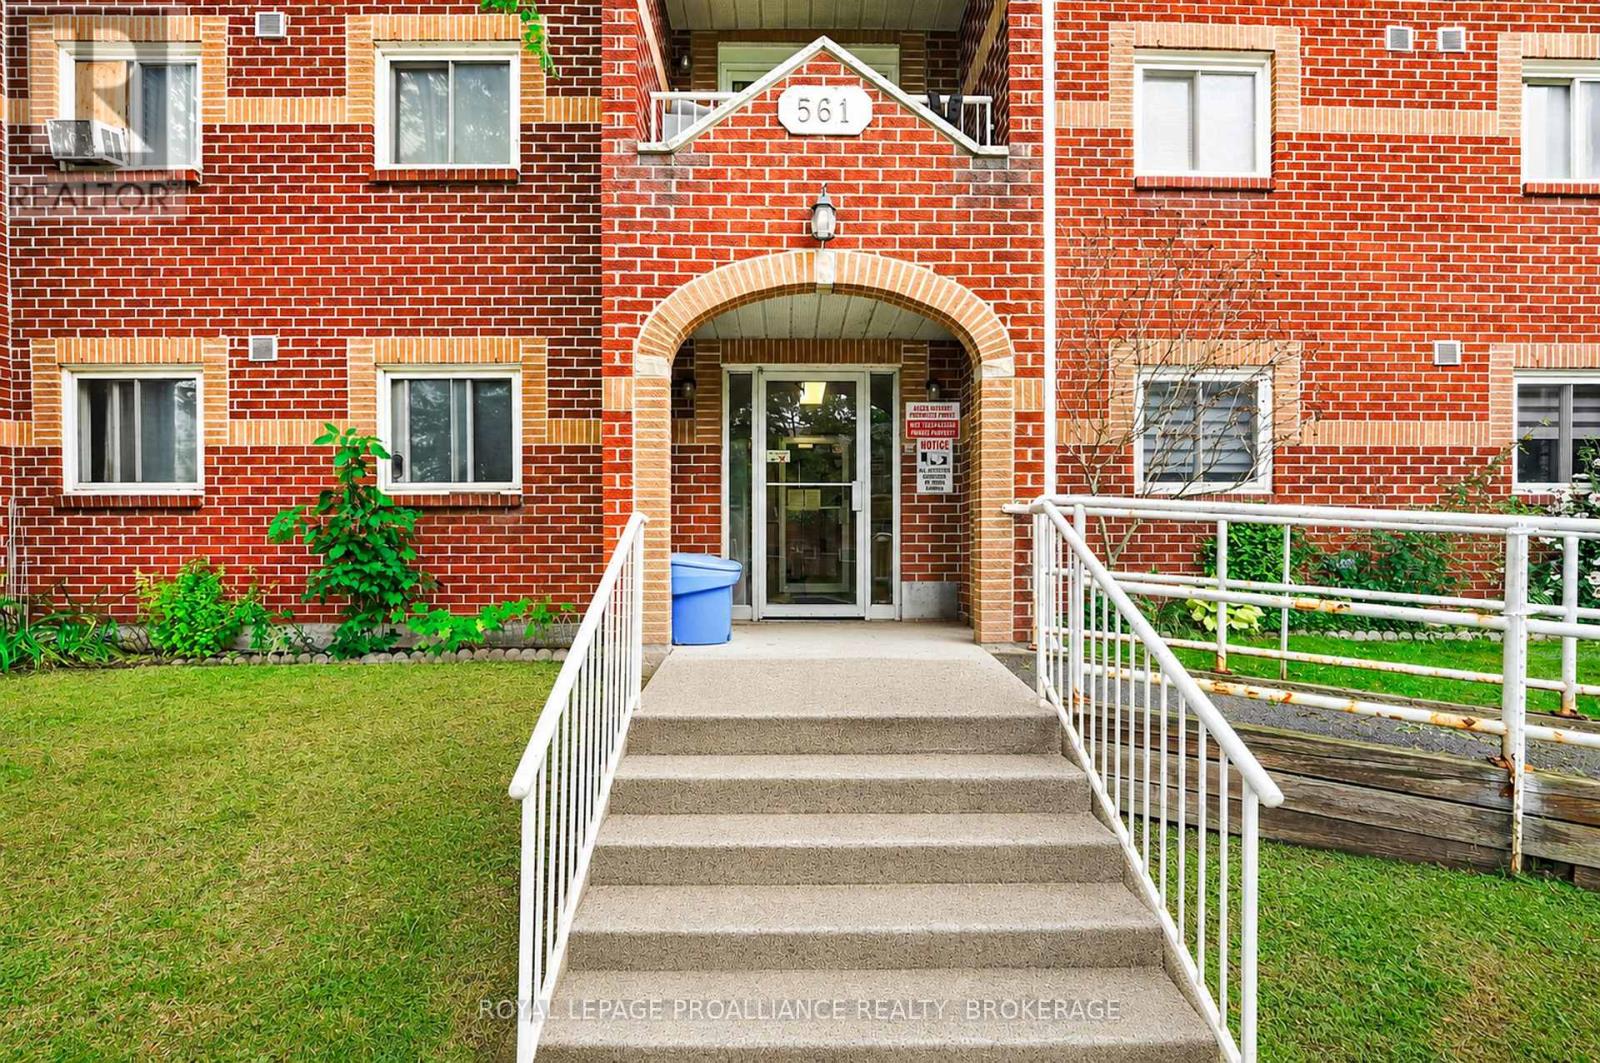
Welcome home to this bright, updated and affordable studio condominium in a convenient central location. Carpet-free and move-in ready, this well-maintained unit offers a clean, modern interior with updated fixtures, updated bathroom, quality flooring and neutral décor. Whether you're looking for an affordable place to call home or a smart investment opportunity, this studio offers excellent value and an easy, low-maintenance lifestyle. Enjoy the convenience of being within walking distance to shops, restaurants, parks, transit, fitness facilities and everyday amenities. With so much right outside your door, this is an ideal opportunity to enjoy comfortable, convenient living in a central Kingston location. (id:63476)
4223 Queen St
Sault Ste. Marie, Ontario
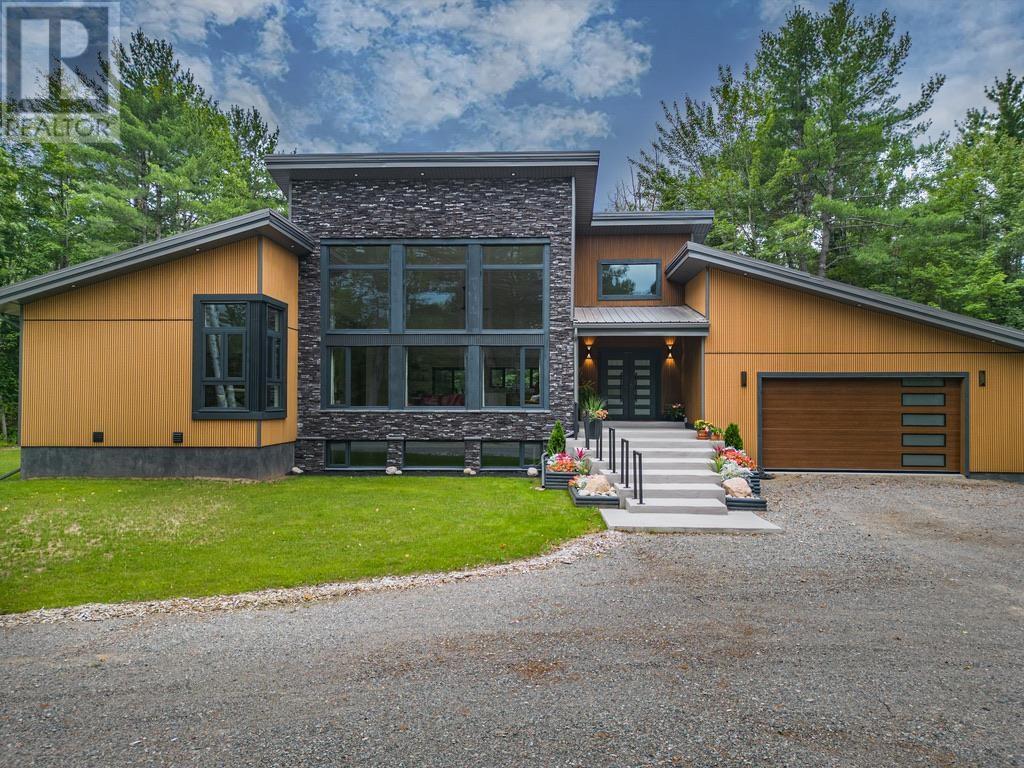
Experience cutting-edge design and premium craftsmanship in this stunning, 2,309 square foot modern bungalow. It was built in 2023 on a 1.4 acre private lot in one of the newest and prestigious east end subdivisions. This exterior exudes a sleek style with composite stone and fluted composite siding, a metal roof and a robust ICF foundation. A 2-car attached garage and a 1.5-car detached garage provide ample storage space, complemented by a circular driveway. Inside, the home is an architectural masterpiece with 19-foot cathedral ceilings, porcelain tile flooring and oversized windows that flood the space with natural light. Every detail reflects the home's high-end design - solid wood, metal, and glass doors throughout and quartz countertops in the kitchen and all bathrooms, paired with tile accents in the showers for refined touch. The kitchen boasts top-of-the-line Samsung Bespoke Series appliances and sleek cabinetry. The master suite is complete with a luxurious ensuite bath, walk-in closet and direct access to the rear deck. Two additional bedrooms, a 4-piece main bath, laundry room and a 2 piece powder room for guests complete the main floor space. The basement has impressive 9' ceilings, a 40' x 23.5' recroom with a kitchenette, 2 additional bedrooms and a well appointed 3 piece bath with a sauna. Gas forced air heat & central air systems keep you comfortable year round. The spacious backyard provides exceptional privacy, surrounded by mature trees and fencing on one side. The spacious back deck is constructed with composite boards and metal railings with unobstructed views. Don't miss the opportunity to own this remarkable property! (id:63476)
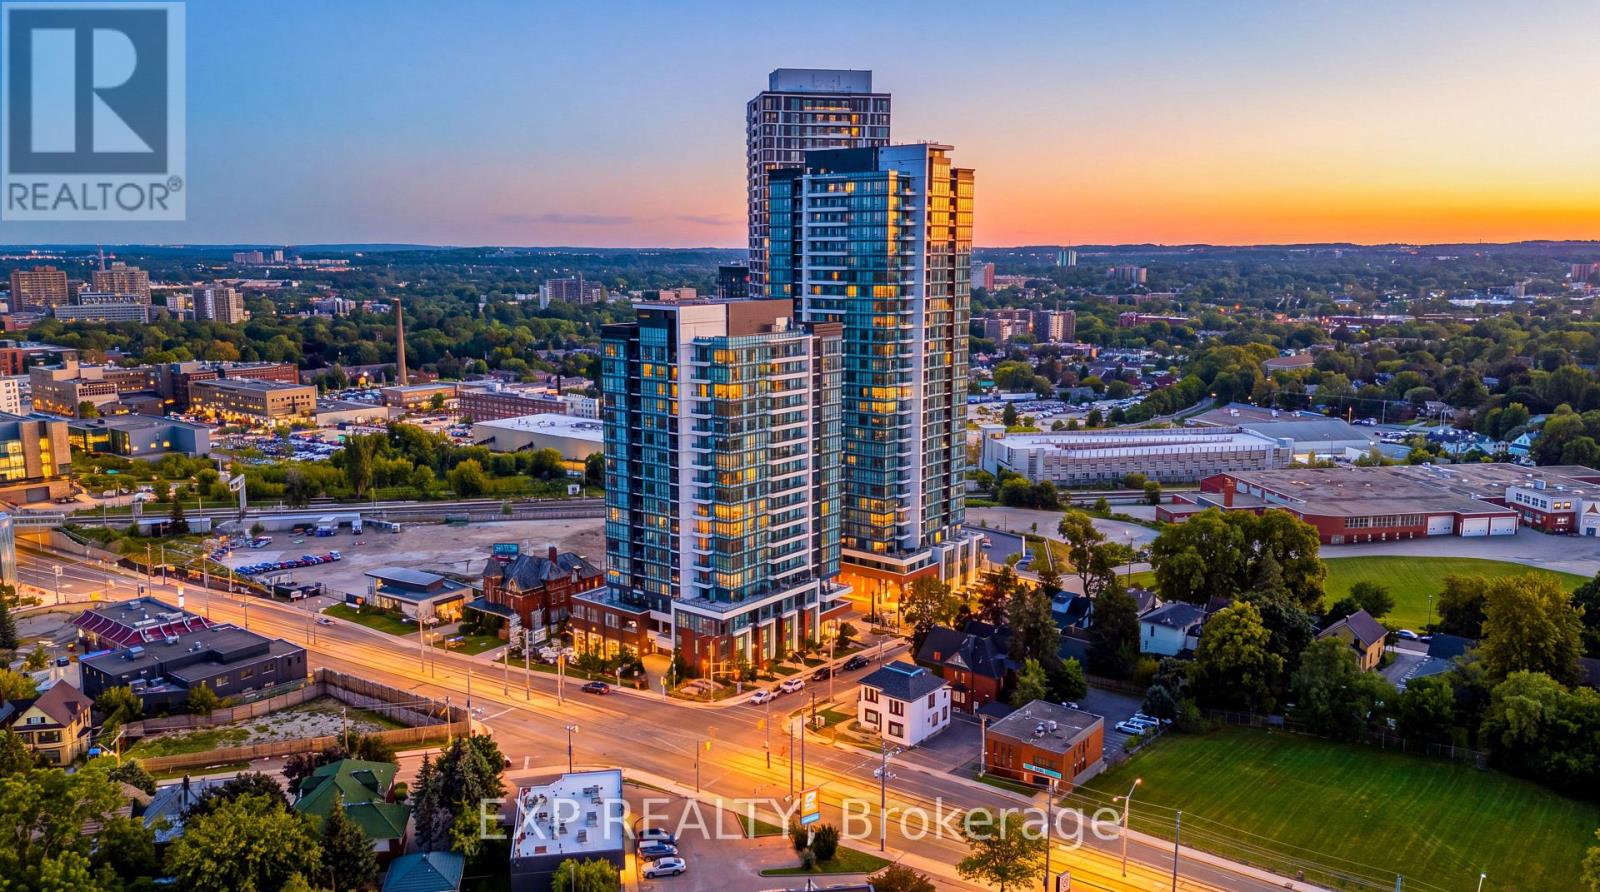
1011 - 5 Wellington Street S
Kitchener, Ontario
Welcome to urban living at Station Park in the heart of Midtown Kitchener! This stylish apartment condo offers a modern and comfortable lifestyle in one of the city's most exciting and convenient communities. Enjoy contemporary finishes and a thoughtfully designed living space, complemented by the exceptional amenities Station Park is known for. Residents can enjoy an impressive collection of amenities, including a two-lane bowling alley with lounge, swim spa, hot tub, fully equipped fitness centre, Peloton studio, yoga and Pilates spaces, pet spa, and convenient parcel delivery system. Ideally located in Kitchener's Innovation District, you are very close toTannery, Google, the University of Waterloo School of Pharmacy, Grand River Hospital, and the many restaurants, cafes, shops, and entertainment options of Downtown Kitchener. Central Station and the ION LRT are also nearby, providing excellent connectivity throughout Kitchener-Waterloo and convenient access to the surrounding transit network. A fantastic opportunity to enjoy modern condo living in a vibrant, walkable, and transit-connected location. (id:63476)
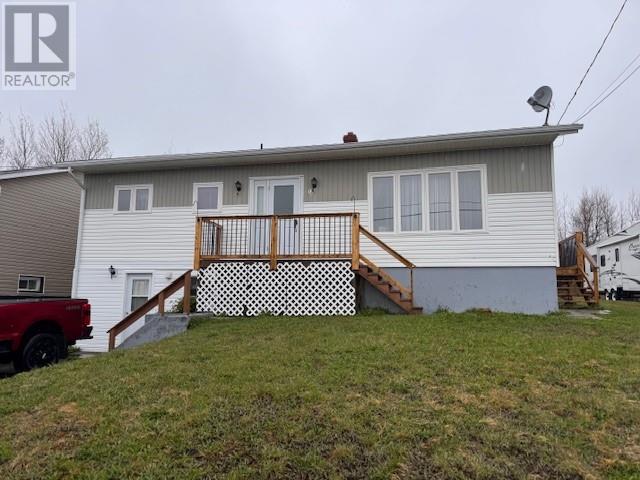
18 Miller Road
Lewisporte, Newfoundland & Labrador
Great starter home! Well maintained property with a new patio built on in 2025. It has two bedrooms on the main floor and two bedrooms down in the basement. All open concept with Spacious living room, dining room and a lovely bright kitchen. In the basement, you will find a large rec room, two bedrooms, half bath, laundry room, and a walk out basement to the driveway. Shingles were replaced approximately 20 years ago. As per sellers direction no conveyance of any written offers prior to 5:00pm on May 21st. Offers are to remain open until 8:00pm on May 21st (id:63476)
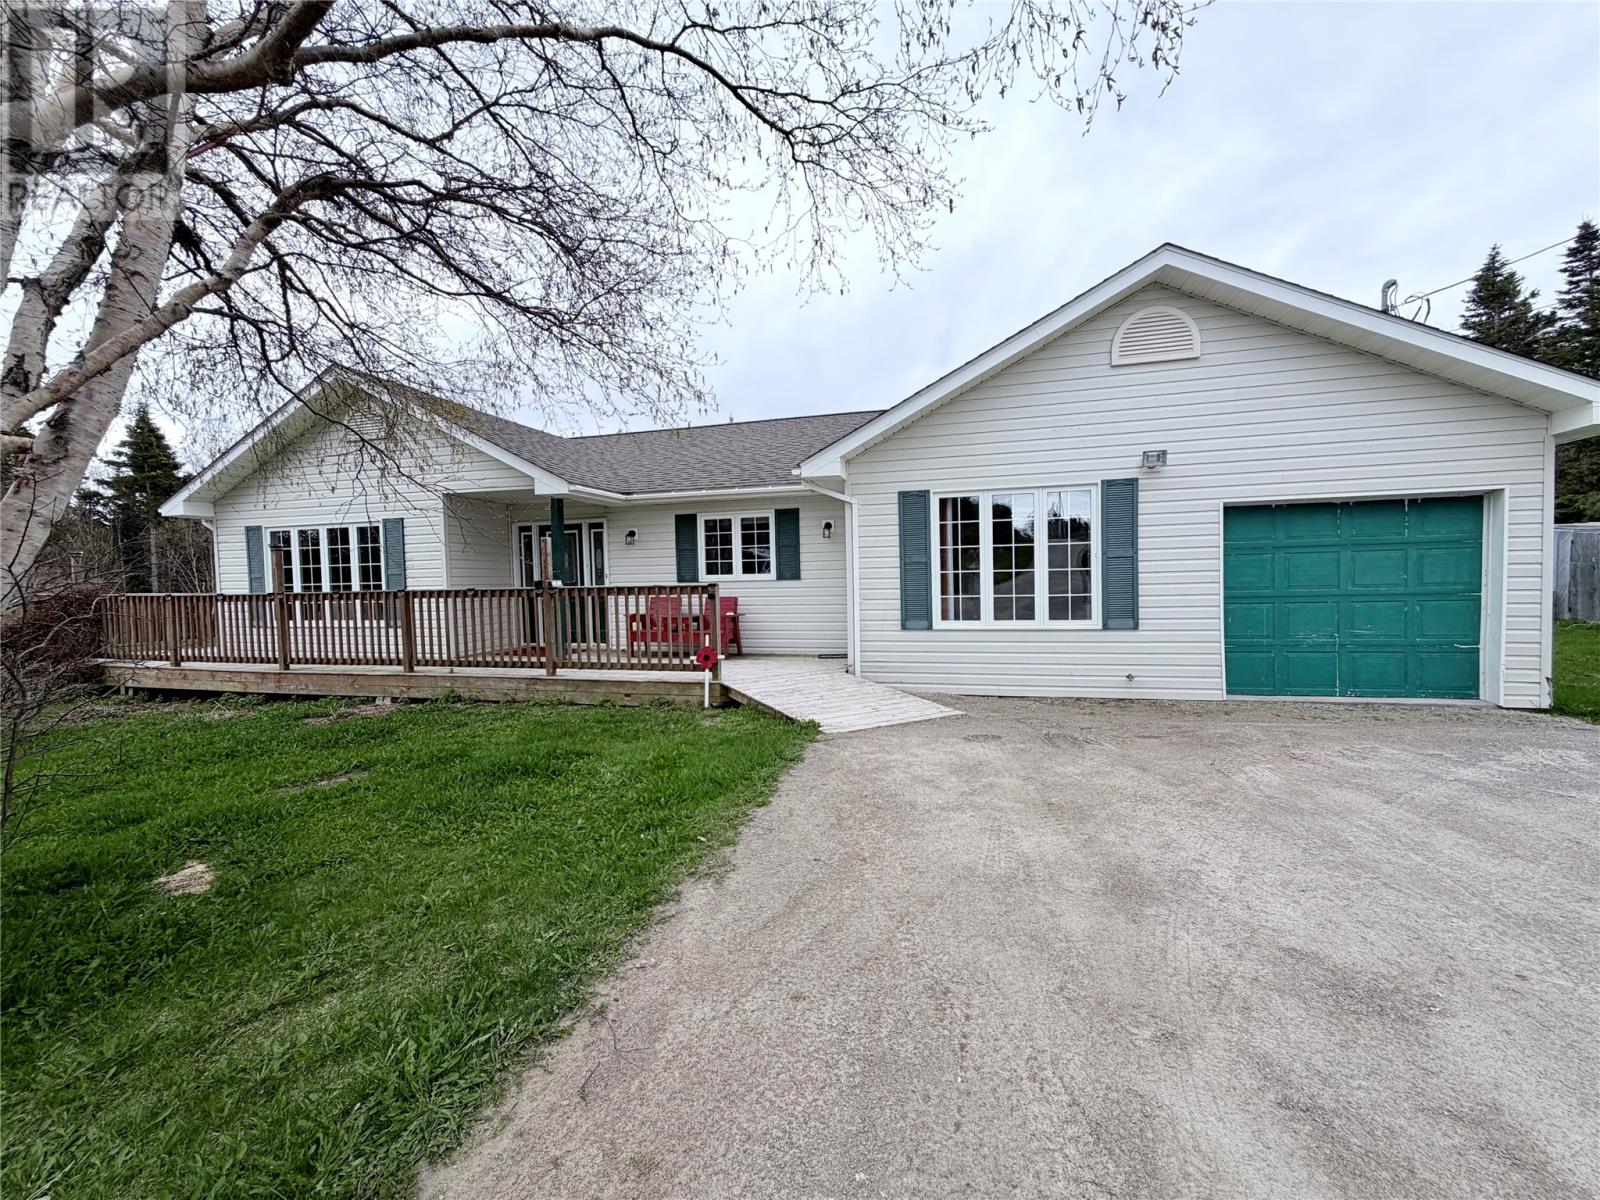
153 Main Street
Lourdes, Newfoundland & Labrador
Welcome to 153 Main Street, Lourdes! Built in 2002 and situated on over two acres of land, this well-maintained home offers the perfect combination of space, comfort, and accessibility. Recent upgrades completed within the last few years include new shingles, a hot water tank, updated flooring, and a heat pump, providing efficiency and peace of mind for years to come. Thoughtfully renovated to accommodate wheelchair accessibility, this home features a spacious and functional layout designed for comfortable everyday living. Inside, you'll find three generously sized bedrooms, two full bathrooms, a bright living room, a large eat-in kitchen, and a welcoming family room, offering plenty of space for family gatherings and entertaining. The expansive property is ideal for those who enjoy the outdoors. Two greenhouses are already in place for gardening enthusiasts, while direct access to snowmobile trails from the backyard makes this a great choice for outdoor adventurers. With over two acres of land, there is ample room for recreation, future development, or simply enjoying the privacy and natural surroundings. Located in the friendly community of Lourdes on the Port au Port Peninsula, this property offers a peaceful lifestyle surrounded by beautiful coastal scenery, outdoor activities, and small-town charm. Whether you're looking for a family home, retirement property, or accessible one-level living, this unique property is ready to welcome its next owners. (id:63476)
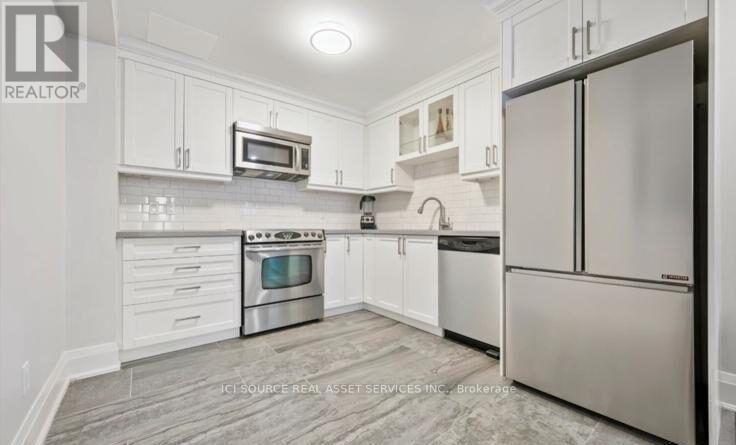
Basement - 15 Conference Boulevard
Toronto, Ontario
Beautifully Renovated 2-Bedroom Apartment - Bright, Private & Move-In Ready. Welcome home to this beautifully renovated 2-bedroom apartment offering modern finishes, abundant natural light, and the privacy of your own separate entrance. Features: 2 spacious bedrooms. Beautifully renovated throughout. Bright, open living space with lots of natural light. Private separate entrance. On-site laundry. Parking included. Clean, modern, and move-in ready. Perfect for professionals, couples, or a small family looking for a comfortable and well-maintained home. Available: Immediately. *For Additional Property Details Click The Brochure Icon Below* (id:63476)
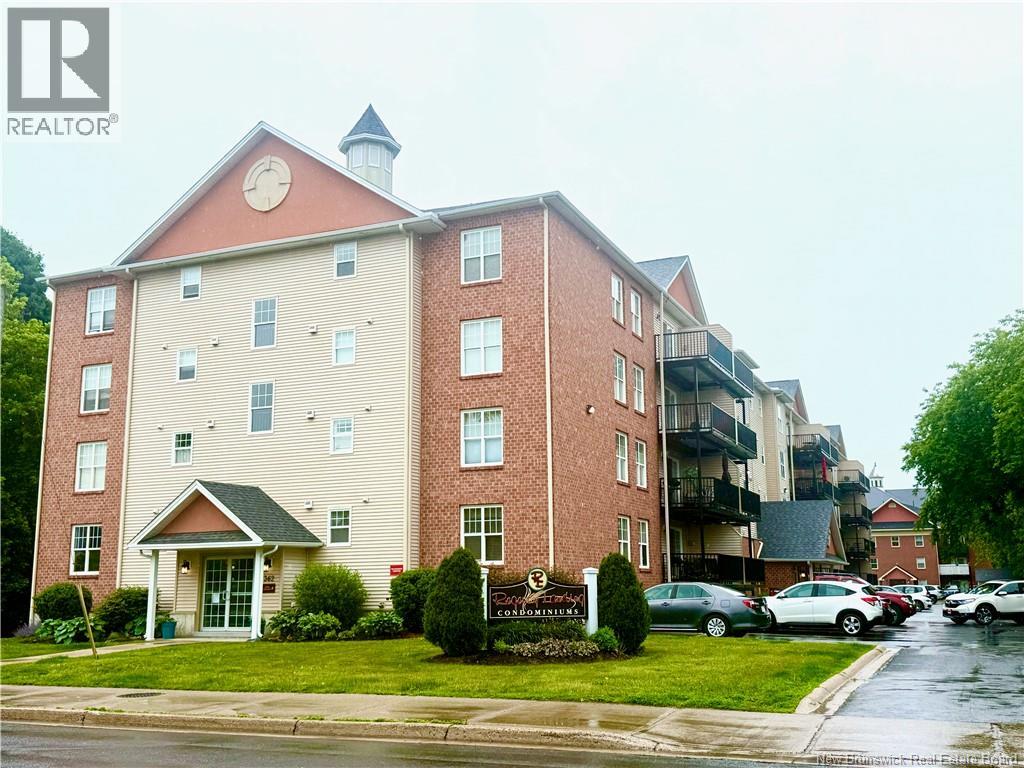
362 Carleton Street Unit# 108
Fredericton, New Brunswick
Welcome to Regency Landing and carefree downtown living! This beautifully updated 2-bedroom, 1-bath condominium offers the perfect blend of comfort, convenience, and lifestyle. Ideally located in the heart of downtown, you'll enjoy easy access to shopping, restaurants, entertainment, walking trails, and a wide variety of amenities just moments from your door. Step inside the unit to discover a bright and inviting living space featuring numerous upgrades throughout. The spacious living room is enhanced by a heat pump for year-round comfort and opens to a private balconyperfect for enjoying your morning coffee or relaxing at the end of the day. The kitchen has been tastefully updated with new flooring, backsplash, countertops, sink, and faucet, while the bathroom boasts a refreshed look with new flooring, vanity, countertop, sink, faucet, and a comfort-height toilet. Additional improvements include updated thermostats throughout, new front hall flooring, and enhanced lighting in the glass-door kitchen cabinet. All appliances are included, making this home truly move-in ready. You'll appreciate the convenience of underground parking, complete with additional private storage locker located directly in front of your parking space. Additionally in the underground garage, there is a dedicated area for a car wash. Residents enjoy access to excellent common amenities, including a fitness room and social room, adding to the appeal of this well-maintained condominium community. Whether you're downsizing, investing, or looking for a low-maintenance lifestyle in a prime location, this updated condo is a must-see! One time payment contingency fee of $500 due upon closing. (id:63476)
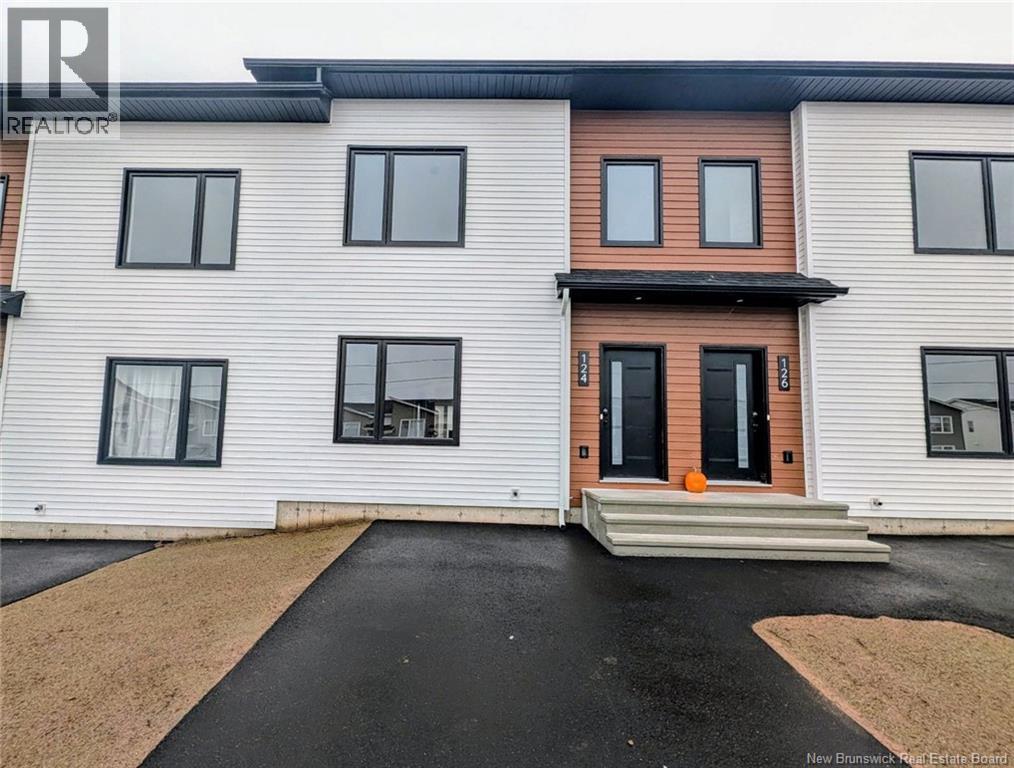
124 Ernest Street
Dieppe, New Brunswick
Welcome to 124 Rue Ernest in beautiful Dieppe. This 1.5 year old built 3 bed 1.5 bath townhouse is ready to welcome it's next occupants. Features of this home: - 3 bedrooms - 1 full and one half bathroom - stainless steel kitchen appliances - Mini split heat pump for year round comfort and energy efficiency - Large, unfinished basement for lots of storage - High-end finishes Tenant requirements: - Lease application - Proof of identity - Proof of employment - Tenant's insurance. Heat and lights, snow removal lawn care not included. Small pets may be approved on a case-to-case basis Schedule a private showing! (id:63476)
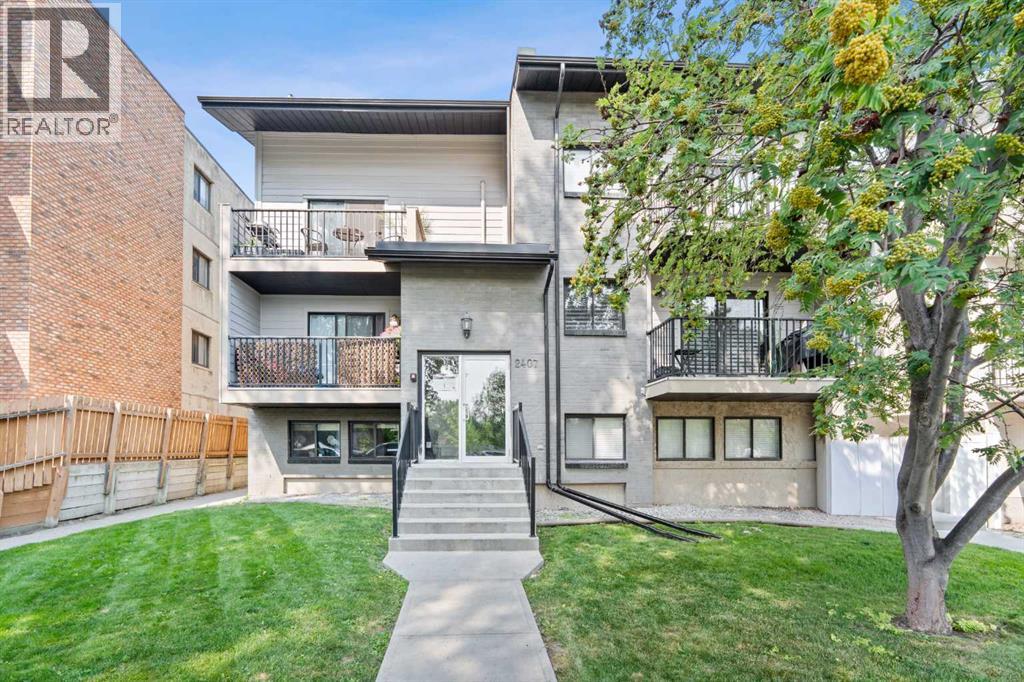
2, 2407 17 Street SW
Calgary, Alberta
Welcome to incredible inner-city living at an unbeatable price! This beautifully updated 2-bedroom condo in the heart of Bankview offers the perfect blend of style, functionality, and location—all for under $200K.Step inside to discover a bright, move-in-ready space featuring modern laminate flooring, custom built-in cabinetry, and a functional eat-in breakfast bar that's perfect for casual dining or entertaining. Thoughtfully designed with an abundance of storage throughout, this home makes the most of every square foot.The updated 4-piece bathroom adds a fresh, contemporary feel, while the convenience of in-suite laundry makes everyday living effortless.Enjoy summer evenings on the shared rooftop patio with city views, plus the added bonus of dedicated storage. Across the street, you'll find tennis and basketball courts, making it easy to stay active and enjoy the outdoors right in your own neighbourhood.Located just minutes from downtown with quick access to Crowchild Trail, commuting is a breeze. You'll also love being within walking distance of transit, trendy cafés, restaurants, boutique shopping, and all the vibrant energy of 17th Avenue SW.Even better, the condo fees include heat, water, sewer, garbage collection, insurance, and parking, offering exceptional value and predictable monthly expenses.Whether you're a first-time buyer, investor, or looking to downsize without compromising on location, this is an exceptional opportunity to own an updated inner-city home in one of Calgary's most sought-after communities. Affordable, stylish, and move-in ready—this one won't last long! (id:63476)
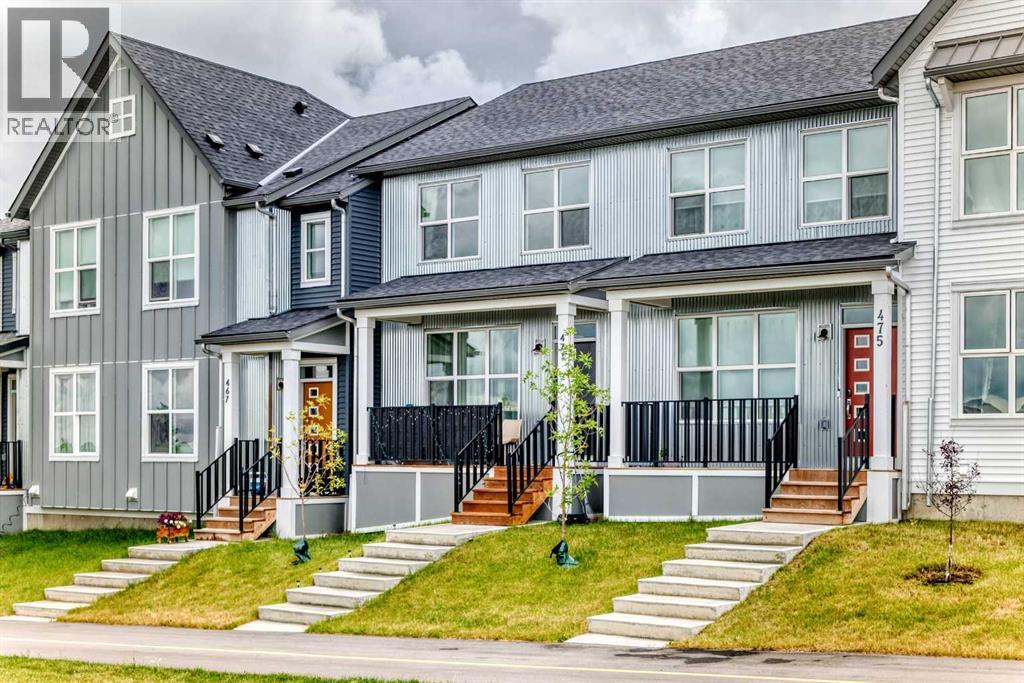
471 Livingston Way NE
Calgary, Alberta
NO CONDO FEES! DEVELOPED BASEMENT! Welcome to this beautifully maintained townhouse in the award-winning community of Livingston, Calgary’s vibrant north-side master-planned community. This home offers excellent access to Stoney Trail, the Calgary International Airport, shopping, schools, parks, and many amenities throughout the city.Featuring a south-facing backyard, front porch, and a spacious deck, this home provides plenty of opportunities to enjoy both indoor and outdoor living. The main floor offers 9 foot ceilings, an upgraded kitchen with stainless steel appliances, quartz countertops, and a bright, functional layout perfect for everyday living and entertaining.Upstairs, you will find a comfortable primary bedroom with an upgraded ensuite shower, convenient upper floor laundry, and two additional bedrooms.The fully developed basement adds even more valuable living space and features a spacious family room, one bedroom, and a 3-piece full bathroom. Ideal for a growing family, guests, teenagers, or a home office/entertainment area.With NO CONDO FEES, a south-facing backyard, developed basement, and a fantastic Livingston location, this home is an excellent opportunity for first-time buyers, families, investors, or downsizers. Move-in ready and waiting for its next owner. Come see everything this home has to offer! (id:63476)
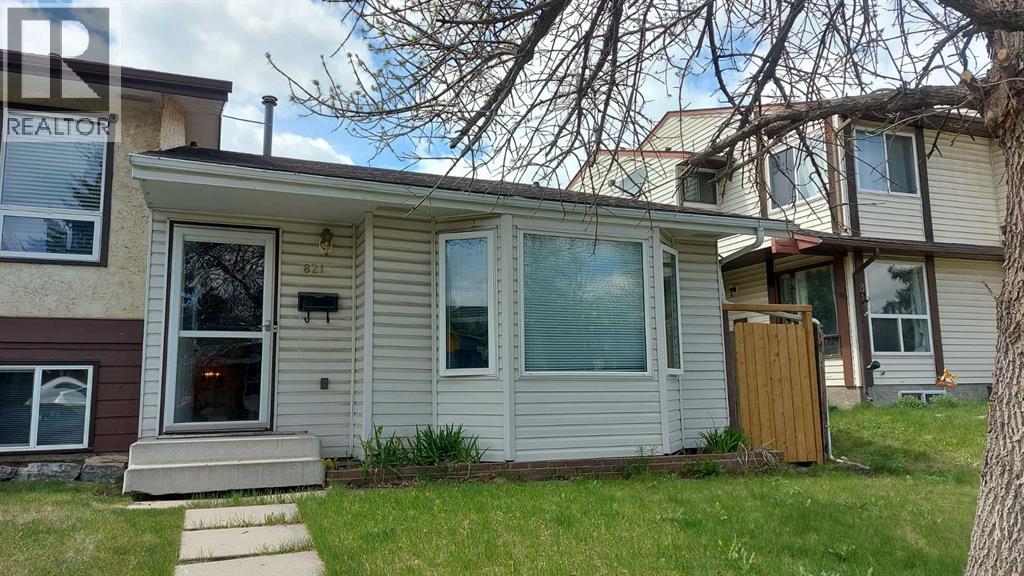
821 Whitemont Drive NE
Calgary, Alberta
Great starter home located in great community of Whitethorn. The house has been upgrade in the past with new kitchen, bathrooms, painting, flooring and new fence in the backyard. This 4 level split offer 3 great size bedrooms with 2 pc ensuite in the lower level bedroom. Vault ceiling in the living room and open floor plan in the upper level. Close to school, shopping center, park and public transit (id:63476)
3 River Dr
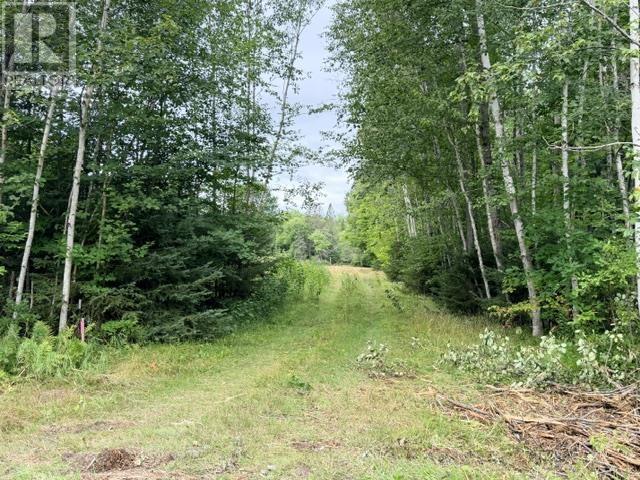
Blind River, Ontario
Building lot nestled along the Blind River and only 5 min drive from town. This 1.8 acre lot has been cleared with driveway in place. Comes with a shed, dock and riding mower. A great little subdivision area with hydro at the road way. Maintained year round and just a short boat ride leads you into Lake Duborne. A great opportunity awaits! (id:63476)
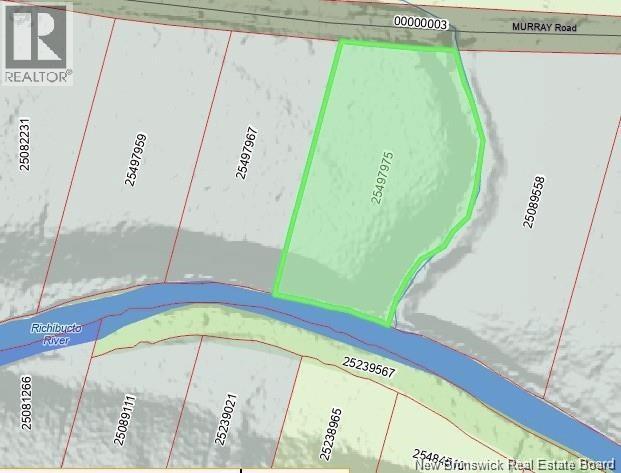
Lot 3 Murray Road
Smiths Corner, New Brunswick
3.45 ACRES Nestled among mature trees and backing directly onto a beautiful river, this tranquil lot offers the perfect setting for a camp, camper, off-grid cabin, or tiny home. Off the Route 116 near Bass River. Murray road is just before the bridge in Smiths corner, this property is a dream location for nature lovers and paddling enthusiasts. Enjoy easy access to kayaking, canoeing, and exploring the great outdoors. Nice little brook on this one and culvert pipe in place. Aprox. 227 feet of Water frontage. This is a seasonal municipal road with no power currently available, making it ideal for those seeking a peaceful retreat or off-grid lifestyle. With stunning natural surroundings and loads of potential, this is your opportunity to create your perfect getaway. Taxes and assessment to be assigned. Property was just subdivided. Asking price is subject to HST. (id:63476)
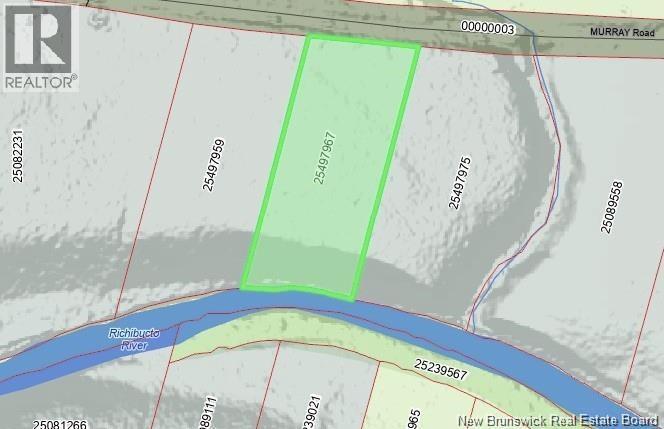
Lot 2 Murray Road
Smiths Corner, New Brunswick
Welcome to Lot 2 on Murray Road. 2.47 ACRESan ideal spot for your off-grid dreams. Set along the river and surrounded by mature trees, this beautiful parcel offers a serene escape just off Route 116 near Bass River. Whether you're looking to set up a seasonal camp, park a camper, build a tiny home, or enjoy weekends in nature, this lot delivers. With direct river access, it's a fantastic location for kayaking, canoeing, or simply relaxing by the water. The road is seasonal and currently without power, making it a perfect choice for those seeking peace, privacy, and a true connection to nature. A great opportunity for outdoor lovers and anyone looking to invest in a quiet getaway. Aprox. 216 feet of Water frontage.Taxes and assessment to be assigned. Property was just subdivided. Asking price is subject to HST. (id:63476)
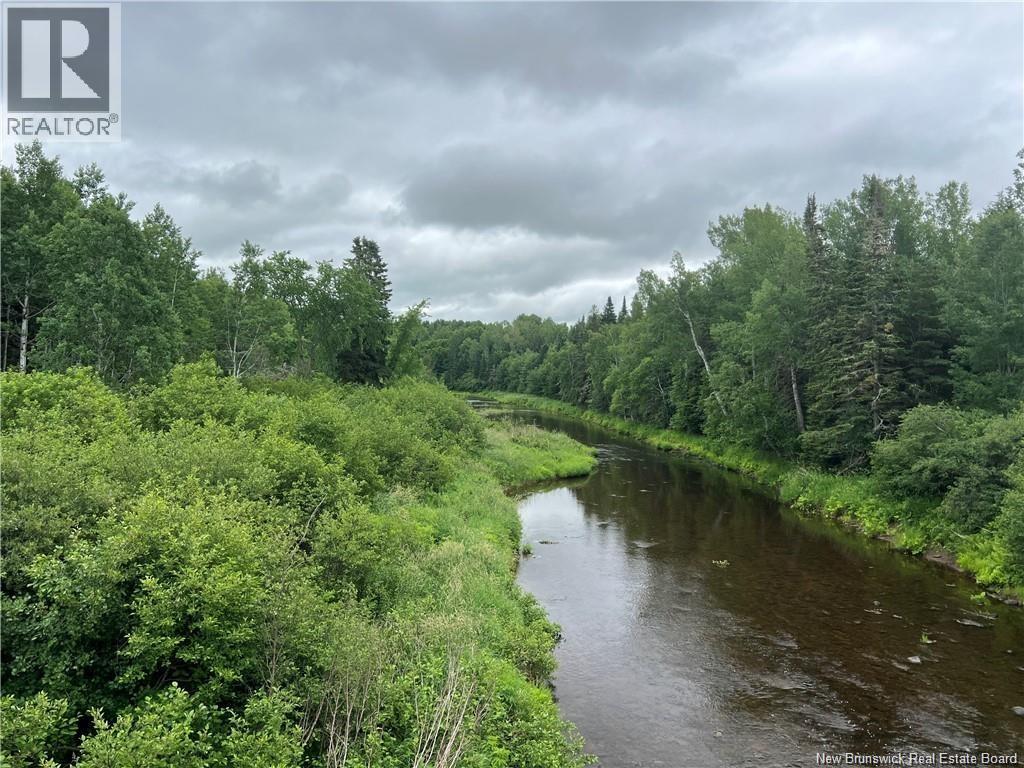
Lot 1 Murray Road
Smiths Corner, New Brunswick
Discover the beauty and quiet of Lot on Murray Road, a 2.84 Acre, wooded, riverfront property offering the perfect setting for your next outdoor escape. Tucked away just off Route 116 and minutes from Bass River, this lot is ideal for a camper, seasonal cabin, tiny home, or off-grid retreat. With no current power on the road and access via a seasonal municipal route, this is a great location for anyone seeking a rustic, back-to-nature experience. The river offers excellent opportunities for canoeing, kayaking, and peaceful waterfront enjoyment. Aprox. 256 feet of Water frontage. A rare chance to own your slice of wilderness with incredible potential. Taxes and assessment to be assigned. Property was just subdivided. Asking price is subject to HST. (id:63476)
4338 122 Route
Fosterville, New Brunswick
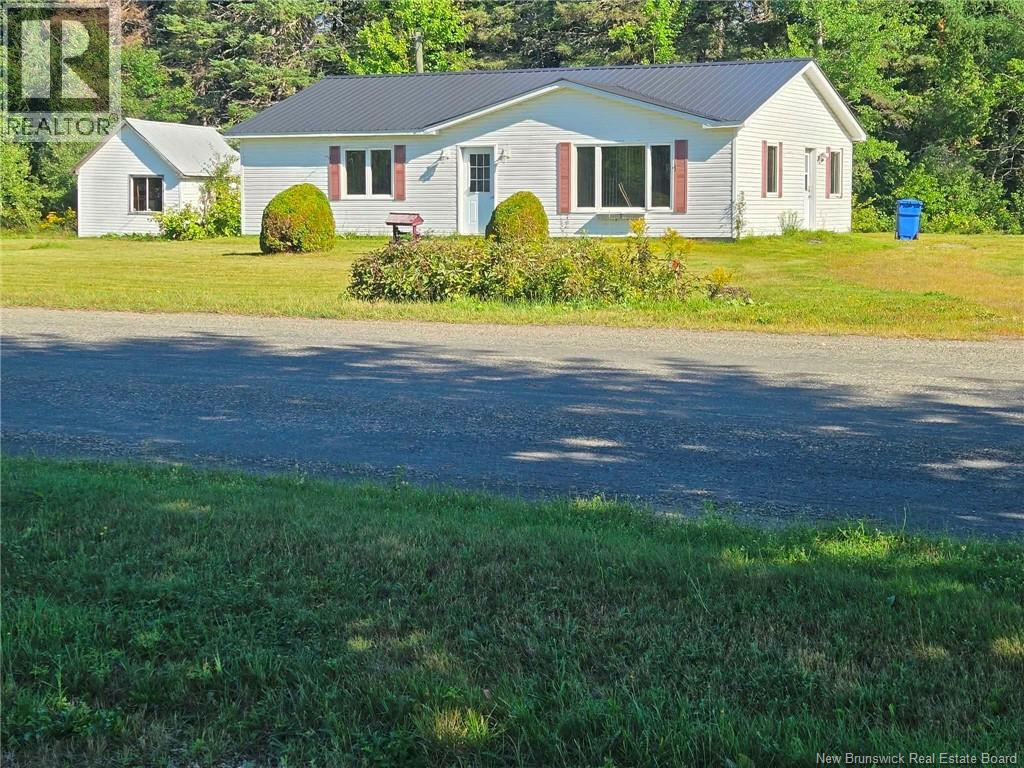
Open concept 3 bedroom 2 bath home on 1 1/4 acres is in close proximity to North Lake and East Grand Lake and Fosterville/Orient Border Crossing. It has had a total facelift with new flooring and painted throughout. Metal Roof installed in 2025. The listing agent is related to the vendors (id:63476)
6375 17th Sideroad
King, Ontario
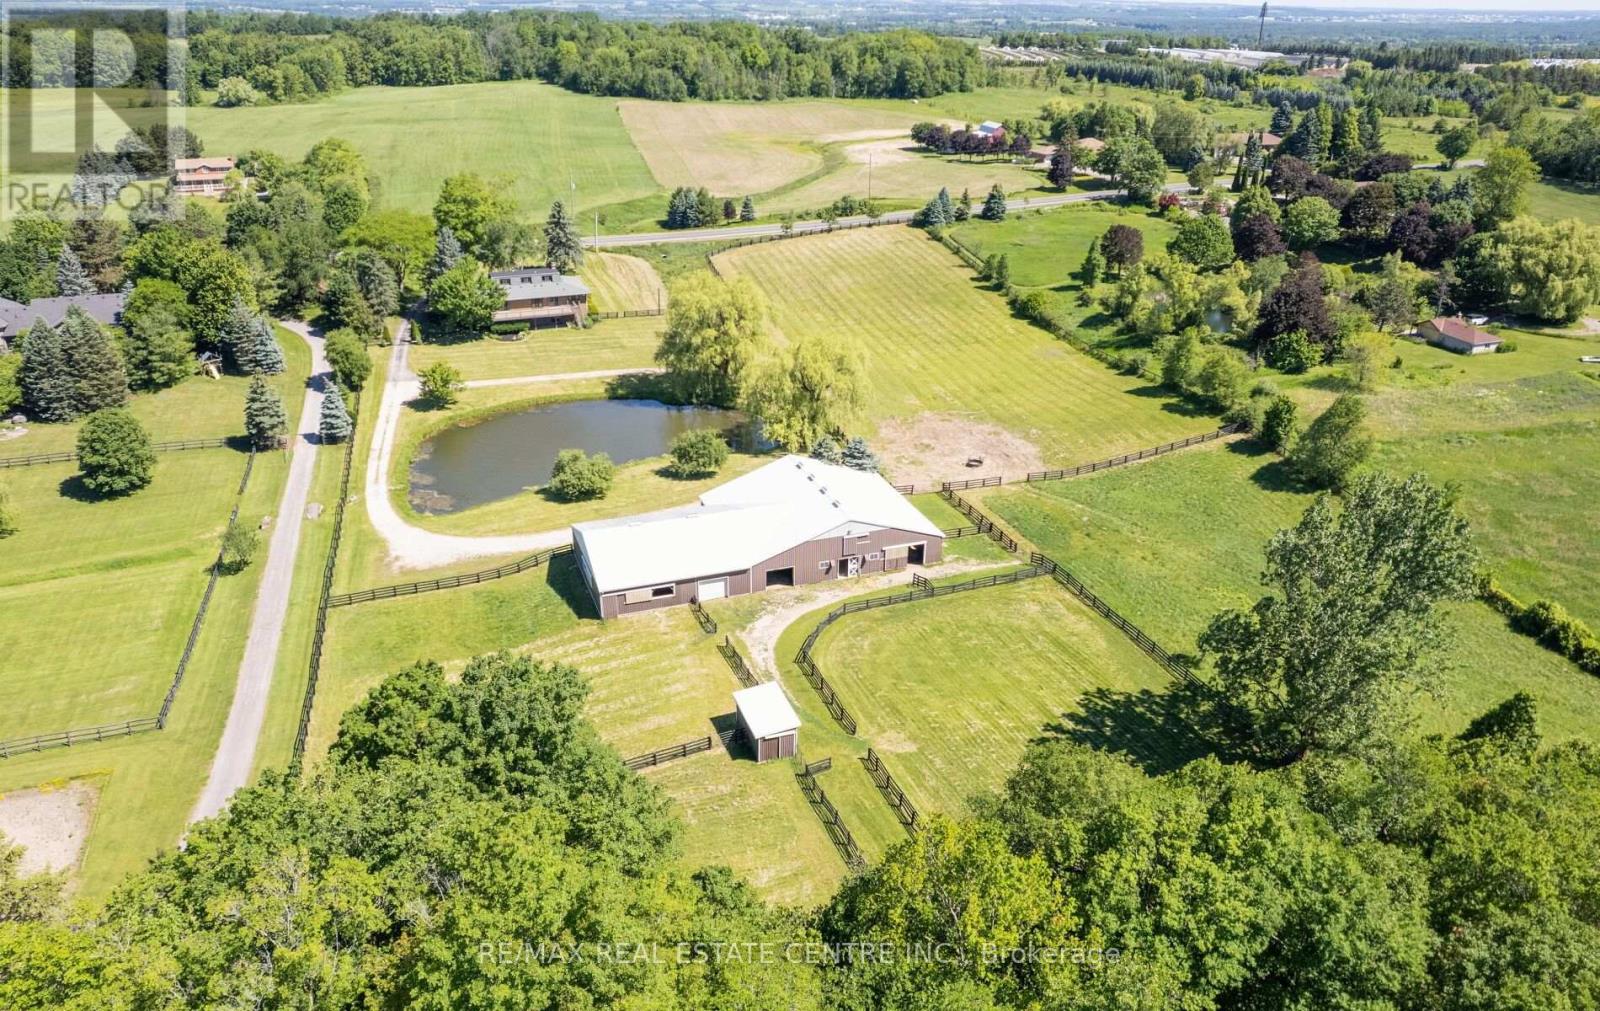
**TURNKEY EQUESTRIAN ESTATE | 11.54 ACRES | 12 STALLS | APPROX. 6,100 SQ. FT. BARN COMPLEX | 50' X 50' INDOOR LUNGING RING | PADDOCKS | OUTDOOR RIDING / WORK AREAS | RENOVATED 3-BEDROOM RESIDENCE | POND, in KING TOWNSHIP. A rare opportunity to own a substantial, turnkey Equestrian facility on 11.54 acres in prestigious King Township. Designed with the serious horse owner, rider, trainer or Equestrian enthusiast in mind, this property offers an impressive combination of established infrastructure, usable acreage and a comfortable renovated residence. The approximately 6,100 sq. ft. interconnected barn complex includes an approximately 1,800 sq. ft. insulated main barn with 12 stalls, a 50' x 50' indoor lunging ring, paddocks and outdoor riding/work areas. The layout provides a practical setup for horse care, training and day-to-day equestrian operations, with the flexibility to accommodate a private program or other permitted equestrian uses. The renovated 3-bedroom residence complements the facility, providing comfortable on-site living with the convenience of being integrated into the overall equestrian setup. Additional property features include a picturesque pond and extensive open grounds. Convenient access to Nobleton, Schomberg, King City, Vaughan and the GTA. A distinctive opportunity to acquire an established equestrian property with the infrastructure, acreage and location that are increasingly difficult to find. (id:63476)
56 Elmdale Drive
Prince Edward County, Ontario
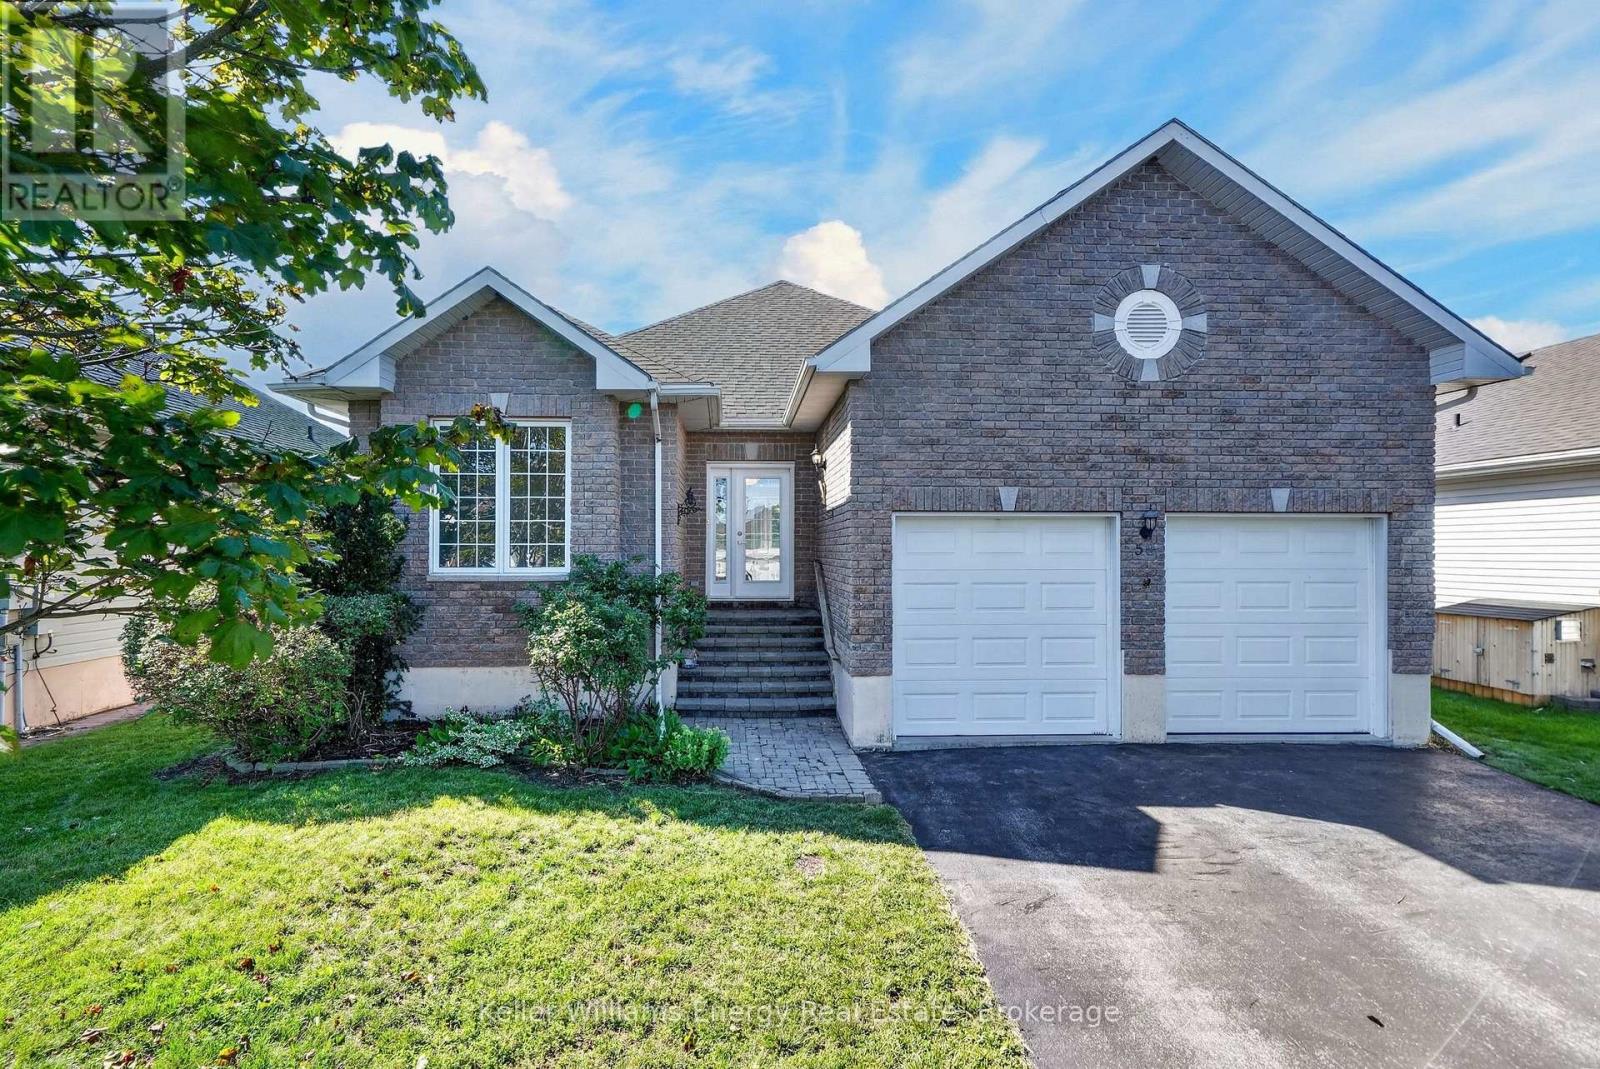
What if simplifying your life felt less like downsizing-and more like moving up? Set within Wellington on the Lake, this beautifully reimagined bungalow pairs sophisticated finishes with effortless one-level living in one of Prince Edward County's most established adult lifestyle communities. Here are 5 reasons to take a closer look: ONE: A remarkable transformation. Extensively renovated in 2026, the main floor feels fresh, polished and nearly new, with richly refinished oak hardwood, soft neutral colours and thoughtful finishes throughout. TWO: A kitchen that impresses. Floor-to-ceiling slim shaker cabinetry, quartz surfaces, upgraded gold knurled hardware and exceptional storage create a space that is elegant, timeless and practical. THREE: A primary suite with real wow factor. The spacious bedroom includes a large walk-in closet and a spa-like ensuite with a curbless shower, frameless glass, built-in bench, wall to wall tile, freestanding tub and custom double vanity. FOUR: Flexible space for real life. A second main-floor bedroom, another fully renovated bathroom and main-floor laundry make everyday living easy. Downstairs offers multiple additional flexible rooms with a bar, rec room and guest space plus a 3-piece bath, while the double garage includes workshop and loft storage. FIVE: The lifestyle comes with it. Enjoy the pool, lawn bowling, tennis, bocce, shuffleboard and community activities, with golf, Lake Ontario and Wellington nearby. At home, relax under the covered gazebo overlooking the south-facing yard and open green space beyond. Stylish enough to impress, comfortable enough to feel like home, and renovated so you can simply move in and enjoy. This may be your reason to Call The County Home. (id:63476)