
181 Carpe Street Casselman, Ontario K0A 2M0

$508,320
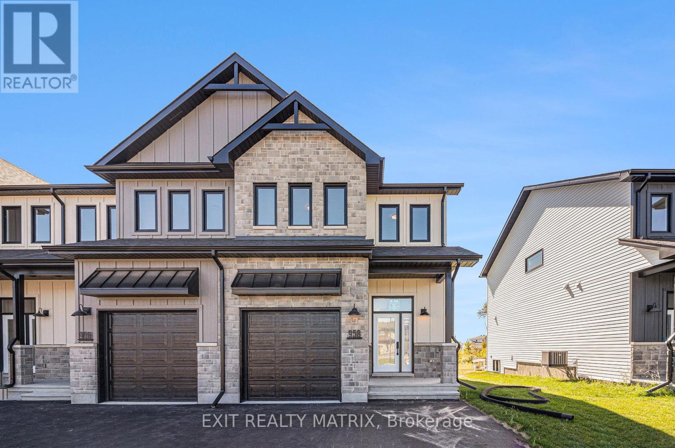
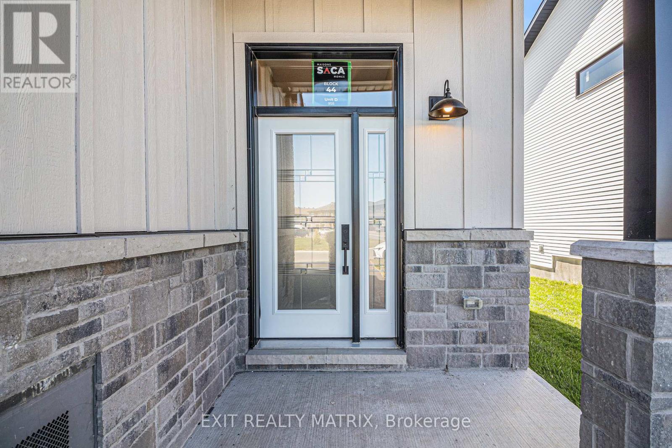
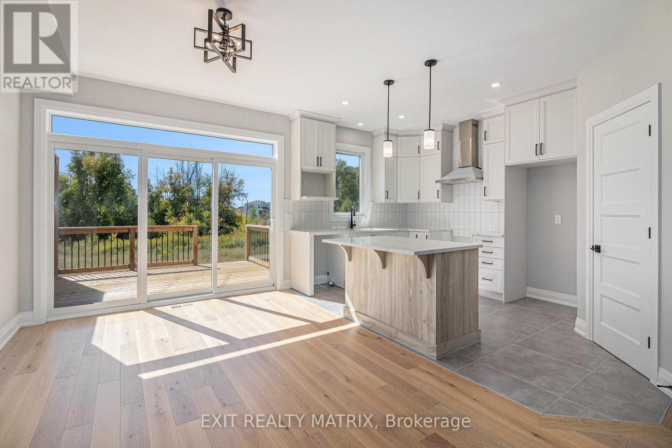
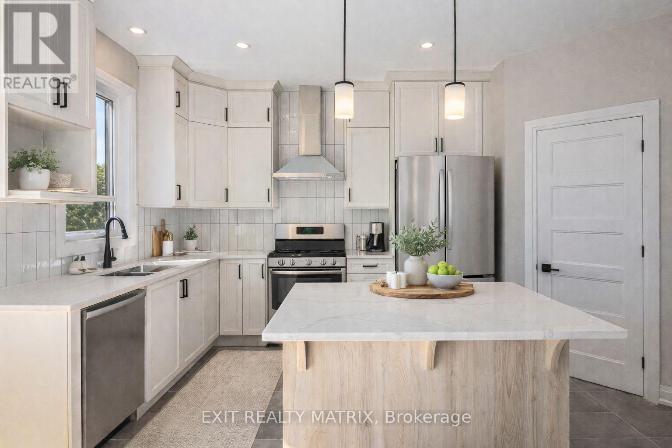
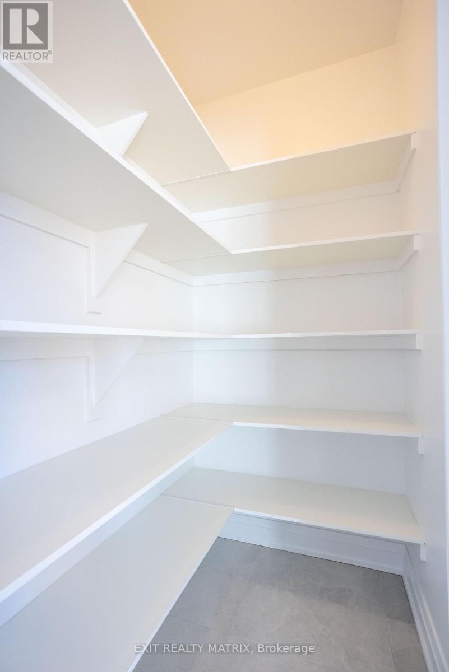
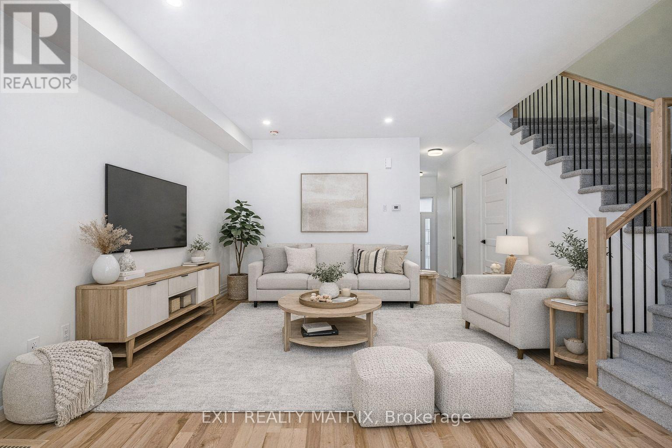
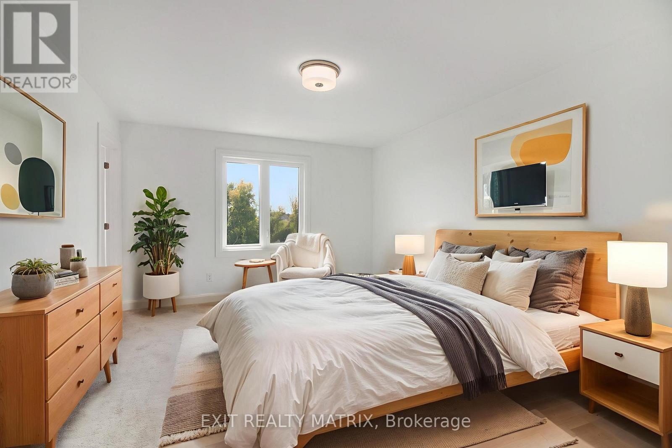
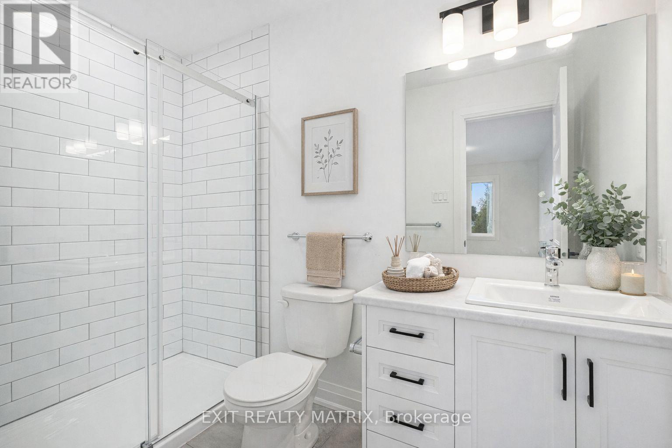
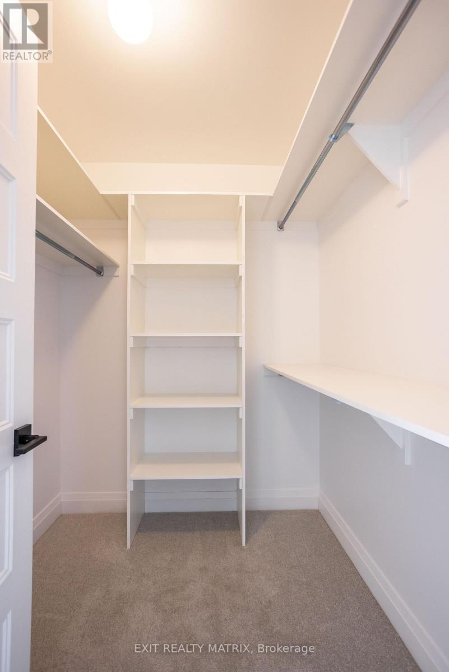
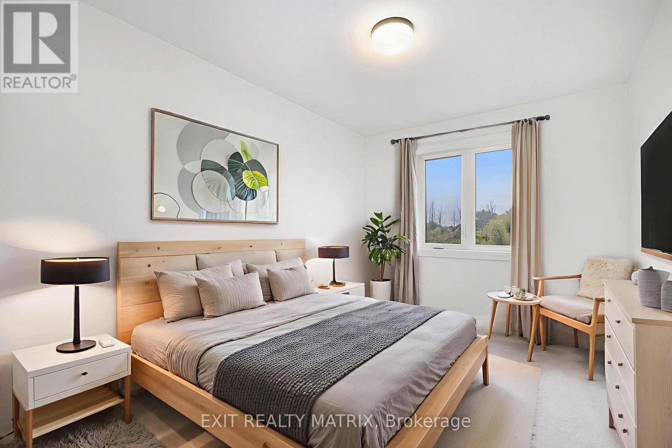
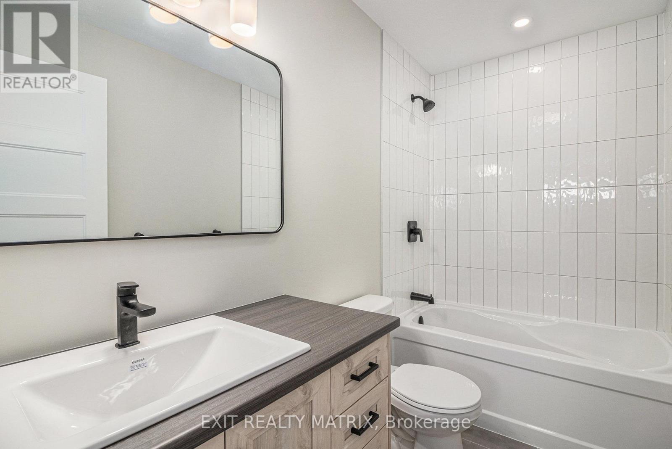
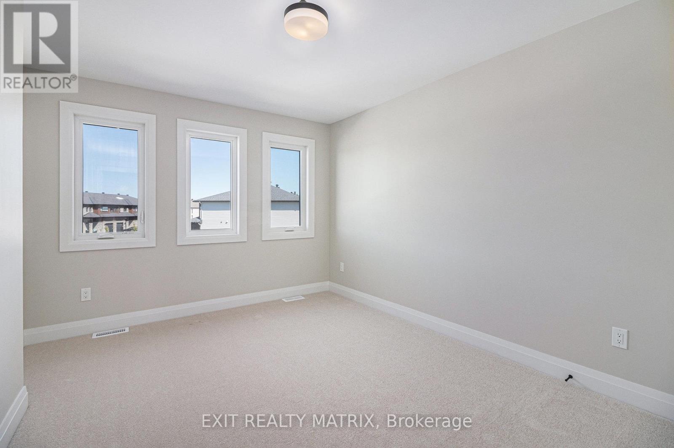
SAVE THE HST! This stunning end unit townhome is perfectly situated. Nestled in a sought-after, family-friendly community, this 3 bedroom home combines tranquility with everyday convenience. Step inside to discover a beautifully maintained open-concept layout that seamlessly blends style and functionality. The heart of the home is the gourmet kitchen, featuring ample cabinetry, a spacious eat-at island, and a walk-in pantry. The adjacent dining area boasts large patio doors leading to an oversized back deck, ideal for outdoor entertaining. Upstairs, you'll find three spacious bedrooms, a full bathroom, and a convenient laundry room. The primary suite offers a walk-in closet and a serene 3-piece ensuite for ultimate comfort. Don't miss your chance to own this rare gem peaceful living meets modern convenience! **Please note that some photos are virtually staged and are not of actual home.** To be built. (id:63476)
Property Details
| MLS® Number | X12997286 |
| Property Type | Single Family |
| Community Name | 604 - Casselman |
| Amenities Near By | Place Of Worship, Schools, Park |
| Communication Type | High Speed Internet |
| Community Features | Community Centre, School Bus |
| Easement | Easement |
| Parking Space Total | 5 |
Building
| Bathroom Total | 3 |
| Bedrooms Above Ground | 3 |
| Bedrooms Total | 3 |
| Appliances | Hood Fan |
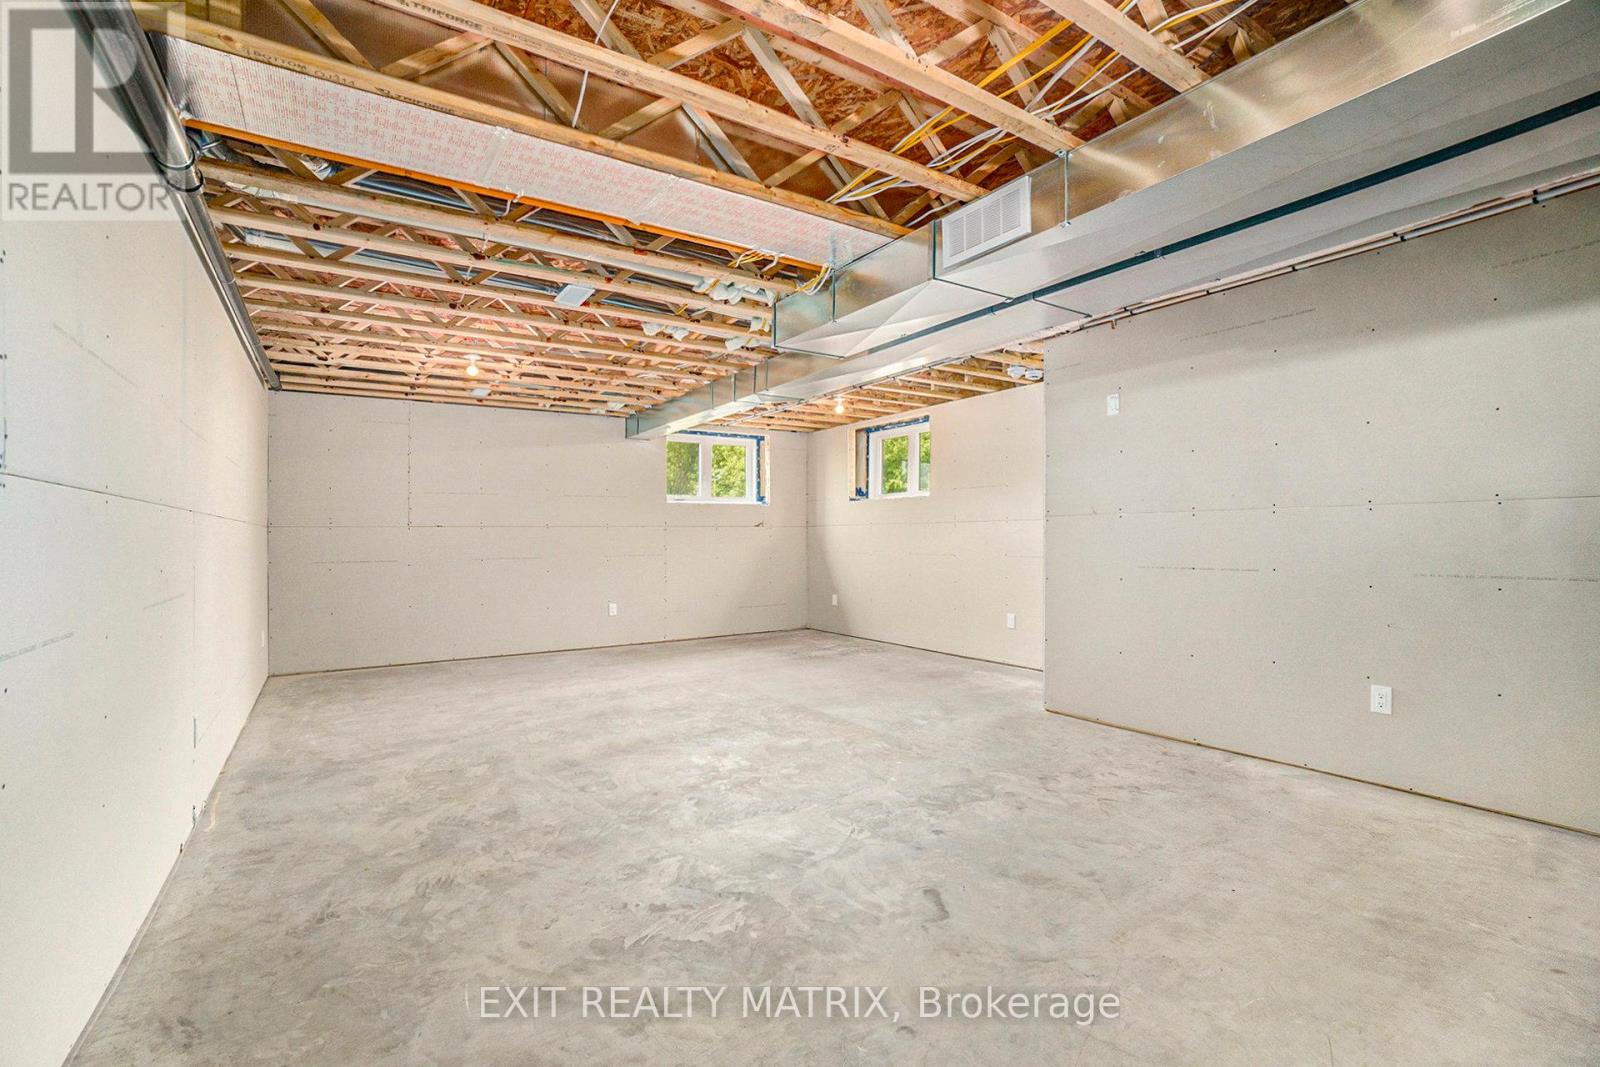
| Basement Development | Unfinished |
| Basement Type | Full (unfinished) |
| Construction Style Attachment | Attached |
| Cooling Type | None |
| Exterior Finish | Vinyl Siding, Stone |
| Foundation Type | Concrete |
| Half Bath Total | 1 |
| Heating Fuel | Natural Gas |
| Heating Type | Forced Air |
| Stories Total | 2 |
| Size Interior | 1,500 - 2,000 Sqft |
| Type | Row / Townhouse |
| Utility Water | Municipal Water |
Parking
| Attached Garage | |
| Garage | |
| Inside Entry |
Land
| Acreage | No |
| Land Amenities | Place Of Worship, Schools, Park |
| Sewer | Sanitary Sewer |
| Size Depth | 34.5 M |
| Size Frontage | 8.08 M |
| Size Irregular | 8.1 X 34.5 M ; 0 |
| Size Total Text | 8.1 X 34.5 M ; 0 |
| Zoning Description | Residential |
Rooms
| Level | Type | Length | Width | Dimensions |
|---|---|---|---|---|
| Second Level | Primary Bedroom | 3.56 m | 4.62 m | 3.56 m x 4.62 m |
| Second Level | Laundry Room | 2.6 m | 1.59 m | 2.6 m x 1.59 m |
| Second Level | Bathroom | 1.84 m | 2.47 m | 1.84 m x 2.47 m |
| Second Level | Bedroom 2 | 2.59 m | 4.04 m | 2.59 m x 4.04 m |
| Second Level | Bedroom 3 | 3.07 m | 5.46 m | 3.07 m x 5.46 m |
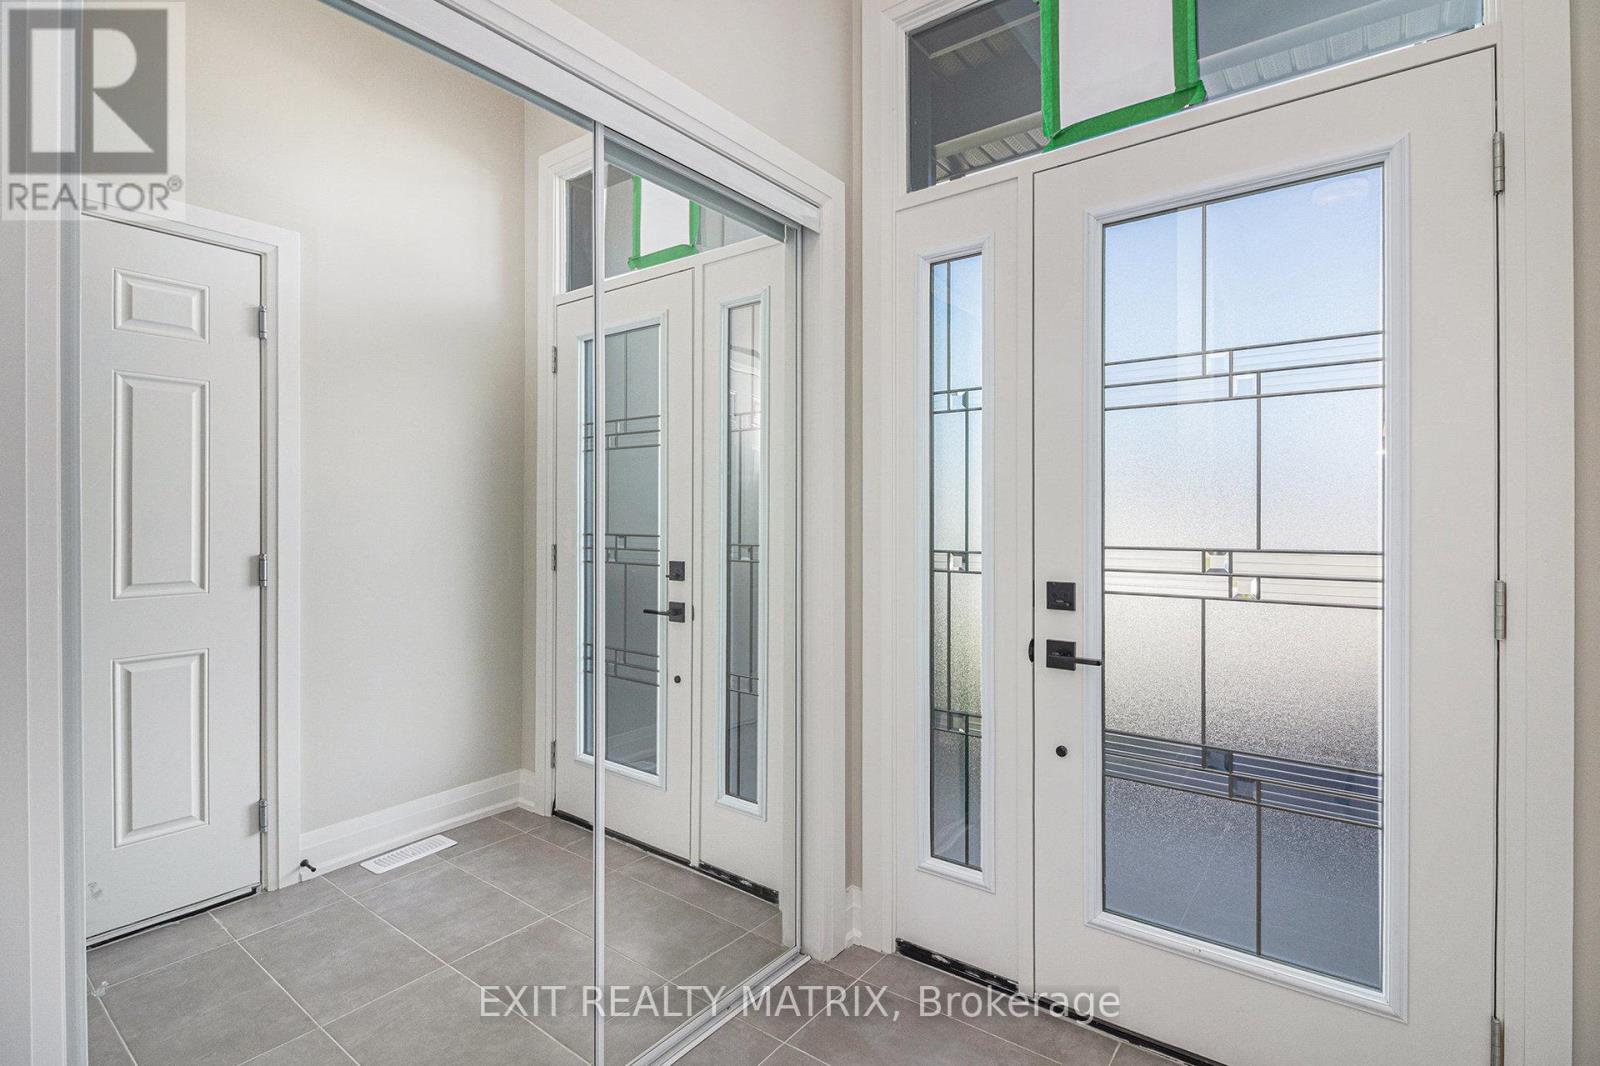
| Main Level | Foyer | 1.65 m | 4.15 m | 1.65 m x 4.15 m |
| Main Level | Living Room | 4.38 m | 4.15 m | 4.38 m x 4.15 m |
| Main Level | Dining Room | 2.91 m | 4.72 m | 2.91 m x 4.72 m |
| Main Level | Kitchen | 2.7 m | 4.72 m | 2.7 m x 4.72 m |
Contact Us
Contact us for more information

The trademarks REALTOR®, REALTORS®, and the REALTOR® logo are controlled by The Canadian Real Estate Association (CREA) and identify real estate professionals who are members of CREA. The trademarks MLS®, Multiple Listing Service® and the associated logos are owned by The Canadian Real Estate Association (CREA) and identify the quality of services provided by real estate professionals who are members of CREA. The trademark DDF® is owned by The Canadian Real Estate Association (CREA) and identifies CREA's Data Distribution Facility (DDF®)
August 27 2026 12:51:07
Ottawa Real Estate Board
Exit Realty Matrix