
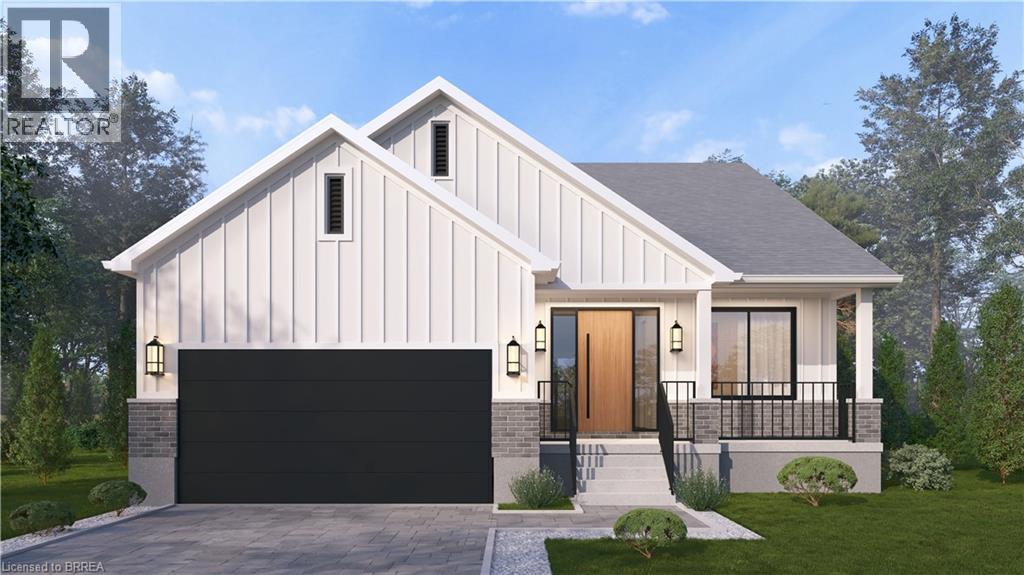
Lot 18 Sass Crescent
Paris, Ontario
Single-level living done right. The Daffodil is a flagship bungalow at The Arlington Phase IV in Paris, Ontario — an open-concept home where every square foot earns its place. Step through the covered front porch into a bright foyer that opens onto a show-stopping great room: an expansive living area with optional fireplace and TV wall, a generous dining space, and a chef-worthy kitchen anchored by an oversized island — all framed by tray ceilings and flooded with natural light. The private wing tucks away a spacious primary suite with walk-in closet and luxury ensuite, plus two additional bedrooms and a full main bath. A dedicated mudroom, main-floor laundry, and double garage handle everyday life with ease. Sliding doors lead to an optional rear porch that extends your living outdoors. Ideal for downsizers, empty nesters, young families, or anyone who wants stairs to be optional. Walk to Grand River trails, downtown Paris boutiques, and award-winning schools. (id:63476)
Real Broker Ontario Ltd.
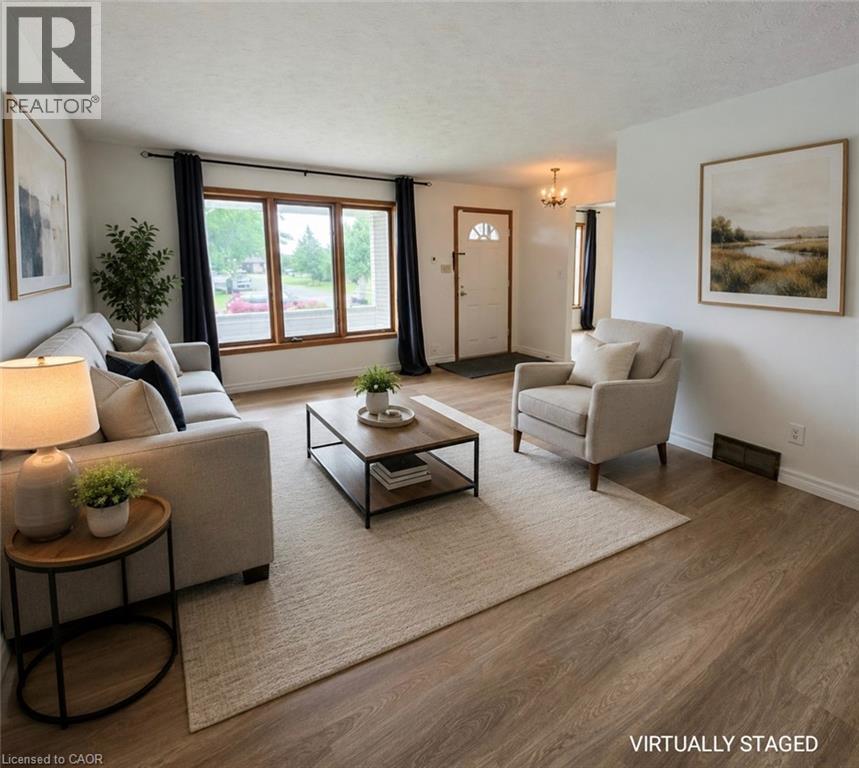
25 Highfield Avenue Unit# Upper Level
St. Catharines, Ontario
Beautiful 3-Bedroom Main Floor Bungalow for Lease in St. Catharines! Welcome to this bright and spacious main-floor bungalow located on a quiet crescent in a desirable St. Catharines neighbourhood. This well-maintained home features 3 generous bedrooms, updated stainless steel kitchen appliances, updated flooring throughout, and a bright, neutral interior. Enjoy carpet-free living, large windows that fill the home with natural light, and separate living and dining areas ideal for both everyday living and entertaining. Additional features include private laundry, parking for 2 vehicles, and access to 1 garage space. Conveniently located close to schools, parks, shopping, and other amenities. Tenant responsible for 60% of utilities. Don't miss this fantastic leasing opportunity in a family-friendly neighbourhood! (id:63476)
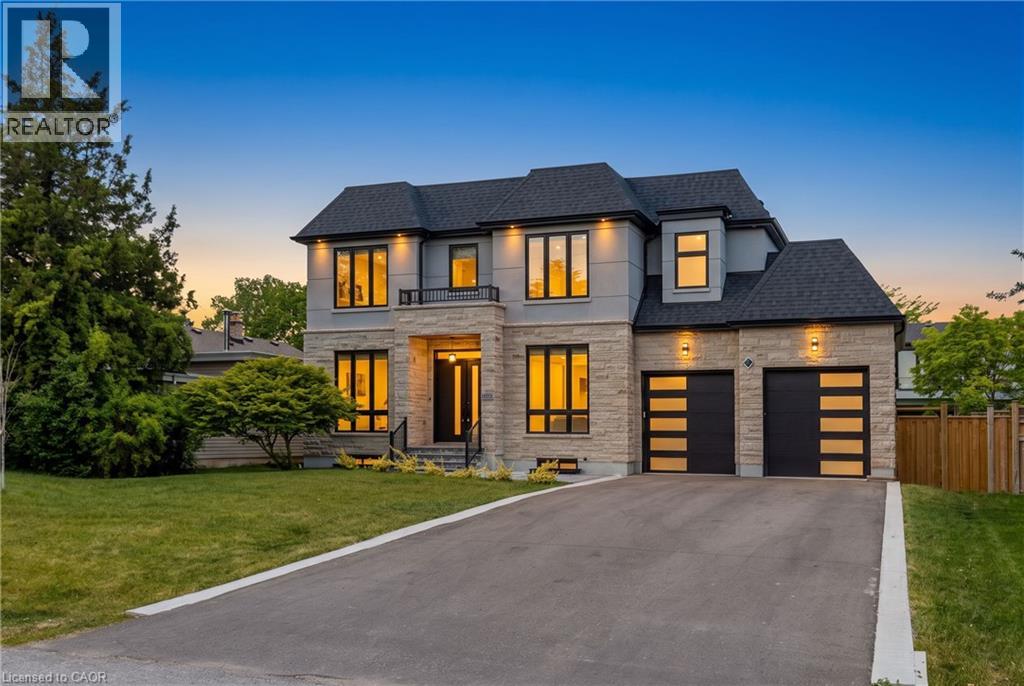
455 Samford Place
Oakville, Ontario
Welcome to 455 Samford Place, a remarkable custom-built luxury home in one of Southwest Oakville's most sought-after neighbourhoods. Set on a premium 65' x 115' lot, this stunning residence blends sophisticated design, exceptional craftsmanship, and modern family living. Its limestone and stucco exterior, expansive driveway, double-car garage, and rare rear-access garage door create an impressive first impression. Step inside to bright, open-concept living with 10-foot ceilings, oversized windows, and elegant custom millwork throughout. Designed for everyday living and entertaining, the chef's kitchen features a large quartz island, designer lighting, premium Thermador appliances, and a convenient spice kitchen. The family room is a true gathering space, highlighted by a dramatic floor-to-ceiling porcelain fireplace feature wall and French doors opening to the private backyard for seamless indoor-outdoor living. A grand wood staircase with skylight and custom paneling leads to the upper level, where four spacious bedrooms each offer an ensuite and walk-in or built-in closet. The primary suite is a private retreat with a beautiful feature wall and spa-inspired ensuite showcasing double walnut vanities and luxurious porcelain finishes. The professionally finished lower level offers endless flexibility for entertaining, recreation, or multi-generational living, featuring a spacious rec room, second laundry area, stylish wet bar with sink, dishwasher, fridge, wine storage, and space for a beverage cooler. A separate walk-up to the backyard adds exceptional convenience and versatility. With refined finishes, premium upgrades, and an unbeatable Oakville location close to schools, parks, shopping, and the lake, this exceptional home offers the perfect blend of luxury, comfort, and timeless elegance. (id:63476)
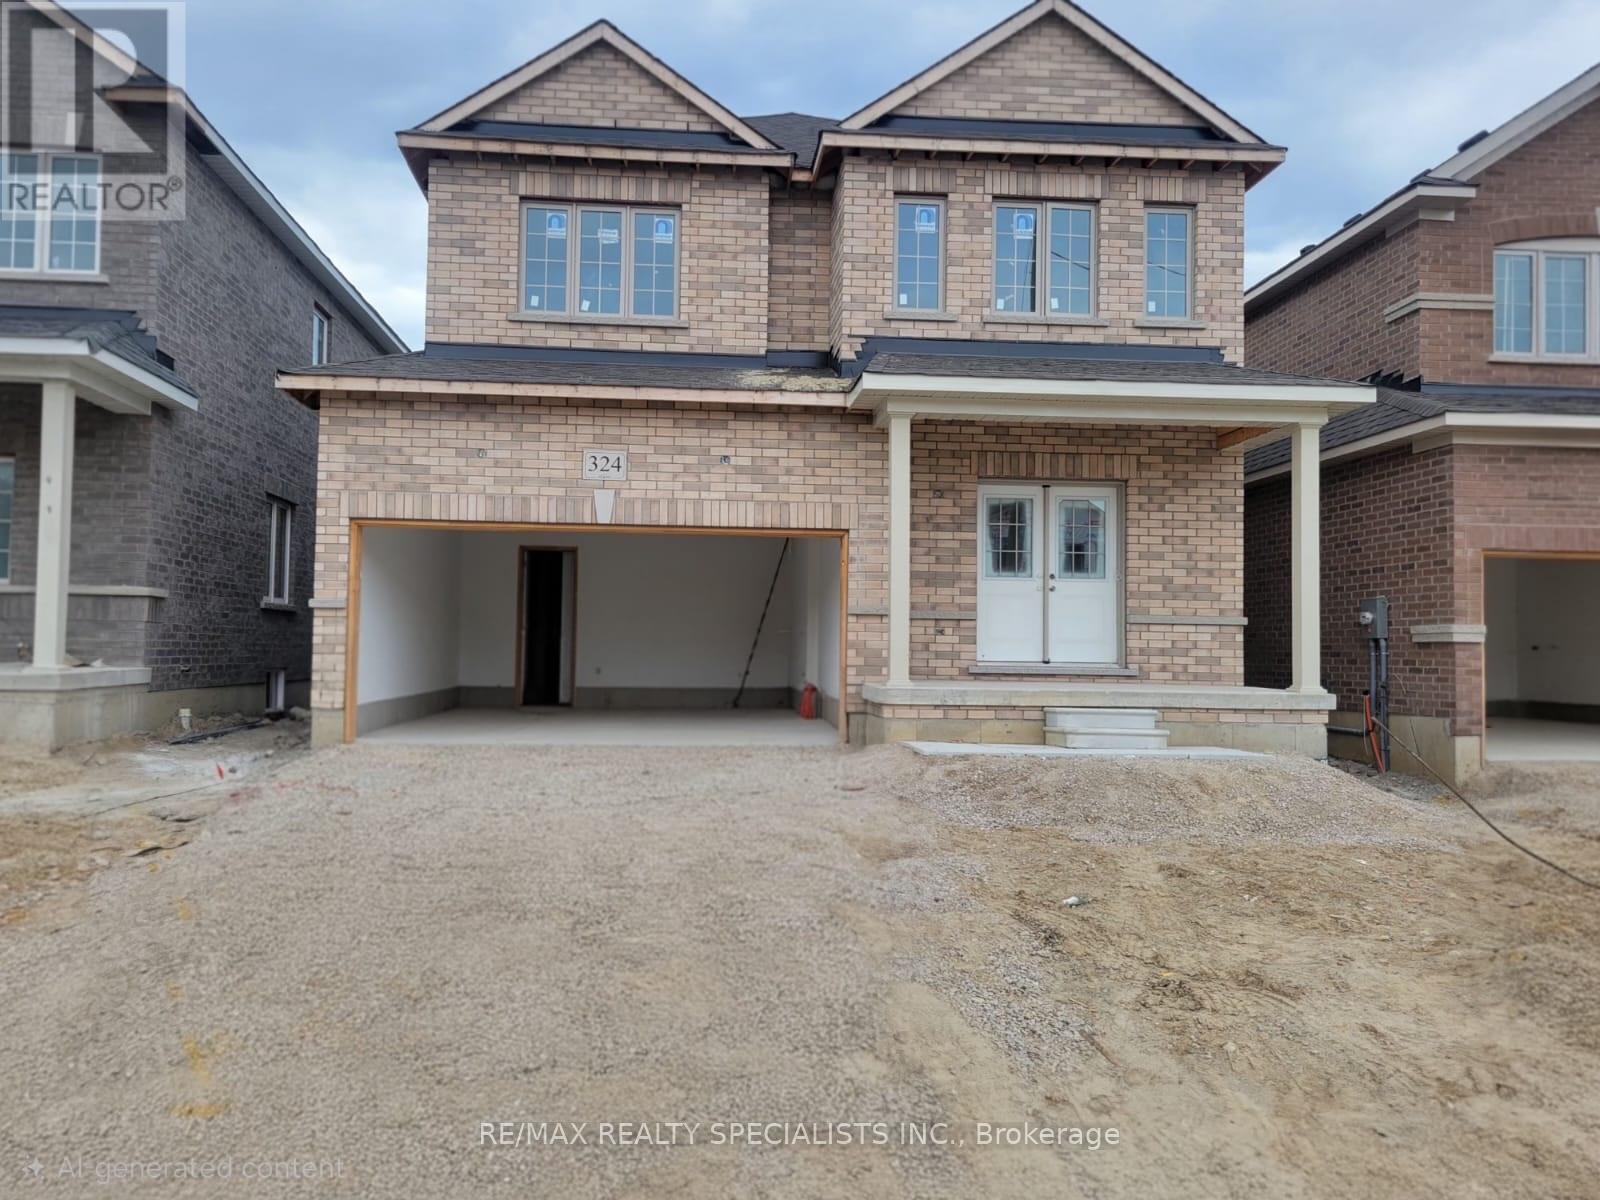
324 Moody Street
Southgate, Ontario
Welcome to324 Moody Street - A large 4 bedroom detached over 2600 square feet home, Thoughtfully designed for modern living, this home features a functional layout with warmth and style, while the gas fireplace creates a comfortable living space. (id:63476)
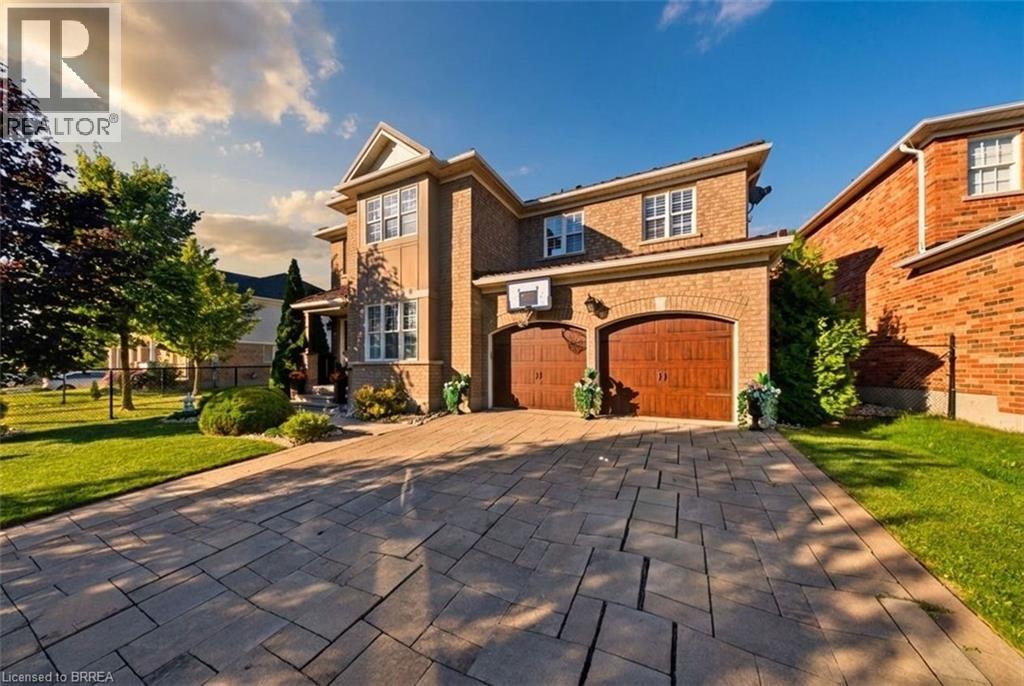
75 Hunter Way
Brantford, Ontario
Welcome to 75 Hunter Way, on one of the most requested streets in West Brant's Wyndfield community. This 2009-built two-storey offers over 2,600 square feet above grade with four bedrooms and a full finished basement ready for your plans. Inside, the living room soars with twostorey ceilings, opening to a huge chef's kitchen built for cooking and gathering alike. Upstairs, the large master suite is a true retreat at the end of the day. The backyard is the showpiece: a 155-foot-deep lot backing directly onto green space with no rear neighbours, featuring an inground pool and hot tub, plus a covered patio and dining area made for entertaining all summer long. Curb appeal is strong, with a stone-and-brick front elevation, covered entry, attached double garage and double-wide drive. Walk to Walter Gretzky Elementary, with Assumption College, the Wayne Gretzky Sports Centre, trails, parks and West Brant shopping all minutes away, plus quick access to Highway 403. A private, pool-sized lot backing onto protected green space rarely comes up in Wyndfield — book your showing today. (id:63476)
Real Broker Ontario Ltd.
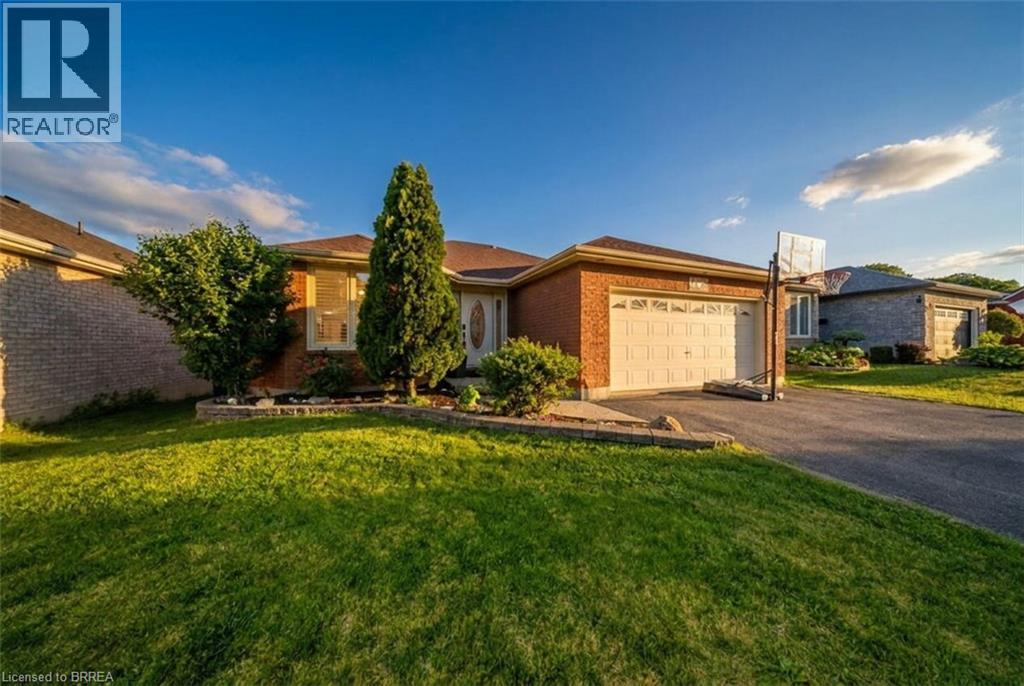
68 Allensgate Drive
Brantford, Ontario
Welcome to 68 Allensgate Drive — a solid-brick bungalow tucked into one of Brantford's most established north-end streets, in the heart of the Myrtleville neighbourhood. What sets this home apart is the backyard: a fully fenced retreat with an inground pool and hot tub, backing directly onto parkland with no rear neighbours. That combination is genuinely hard to find in this pocket, and it's the first thing you'll notice. Inside, the main level offers easy single-floor living with two generous bedrooms, a full bath, and bright principal rooms framed by California shutters and updated windows (2020). Hardwood and ceramic flooring run throughout. The fully finished lower level adds a third bedroom, a second full bath, and a spacious family room anchored by a gas fireplace — perfect for a games room, movie nights, or extended family. All in, you're looking at over 2,400 square feet of finished living space. Beyond the pool, the location does the rest of the work. You're steps from Walter Gretzky Municipal Golf Course and the Wayne Gretzky Sports Centre, close to top-rated schools and playgrounds, and just minutes from Highway 403, Highway 24, and King George Road — ideal for commuters without sacrificing the quiet. A double-wide driveway and attached two-car garage round out the package. Move-in ready, single-floor living, a turn-key pool, and green space at the back fence. Book your private showing and see why this combination is so hard to replicate in Myrtleville. (id:63476)
Real Broker Ontario Ltd.
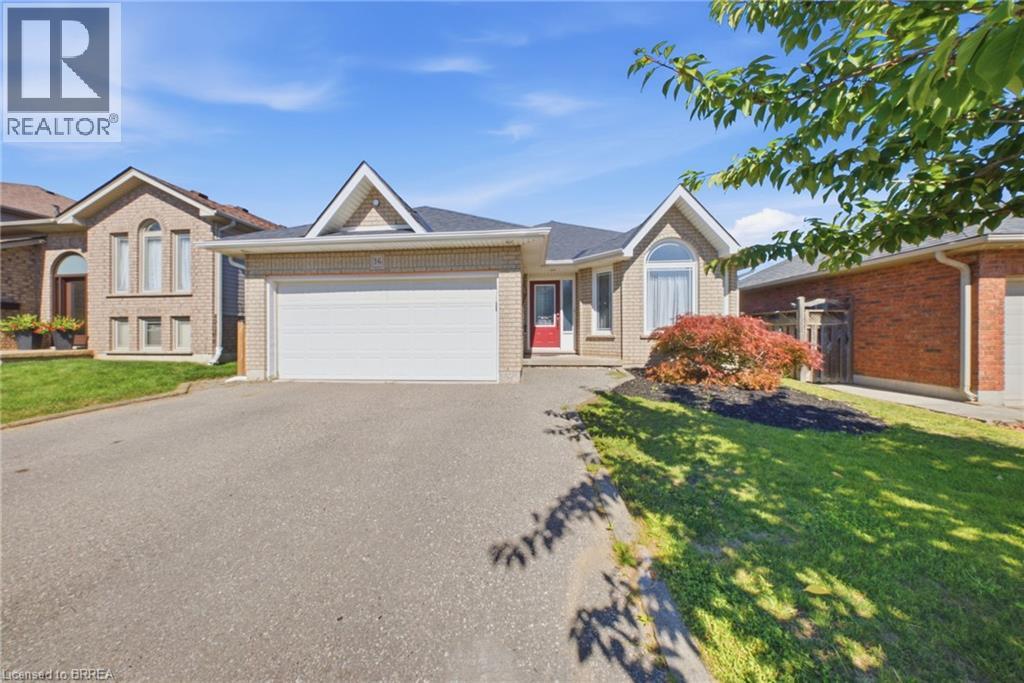
36 Garner's Lane
Brantford, Ontario
Welcome to 36 Garners Lane, a beautifully updated all-brick bungalow in sought-after West Brant. Offering 3+1 bedrooms, 2 full bathrooms and a finished basement, this move-in-ready home provides plenty of space for families or those looking for convenient bungalow living. The bright main floor features solid-surface flooring, a spacious kitchen with stainless steel appliances and centre island, plus a primary bedroom with custom closet storage and live-edge wood accents. The finished lower level offers additional living space, a fourth bedroom, generous storage and an impressive bathroom with tiled shower and separate jacuzzi tub. Recent updates include new basement vinyl plank flooring and stair carpeting in 2026, fresh paint and numerous fixtures in 2024. Outside, enjoy a private backyard built for entertaining with a covered deck, large concrete patio, hot tub and two gazebos. Complete with a double-car garage and double driveway, all just minutes from schools, parks, trails, shopping and amenities. (id:63476)
Real Broker Ontario Ltd.
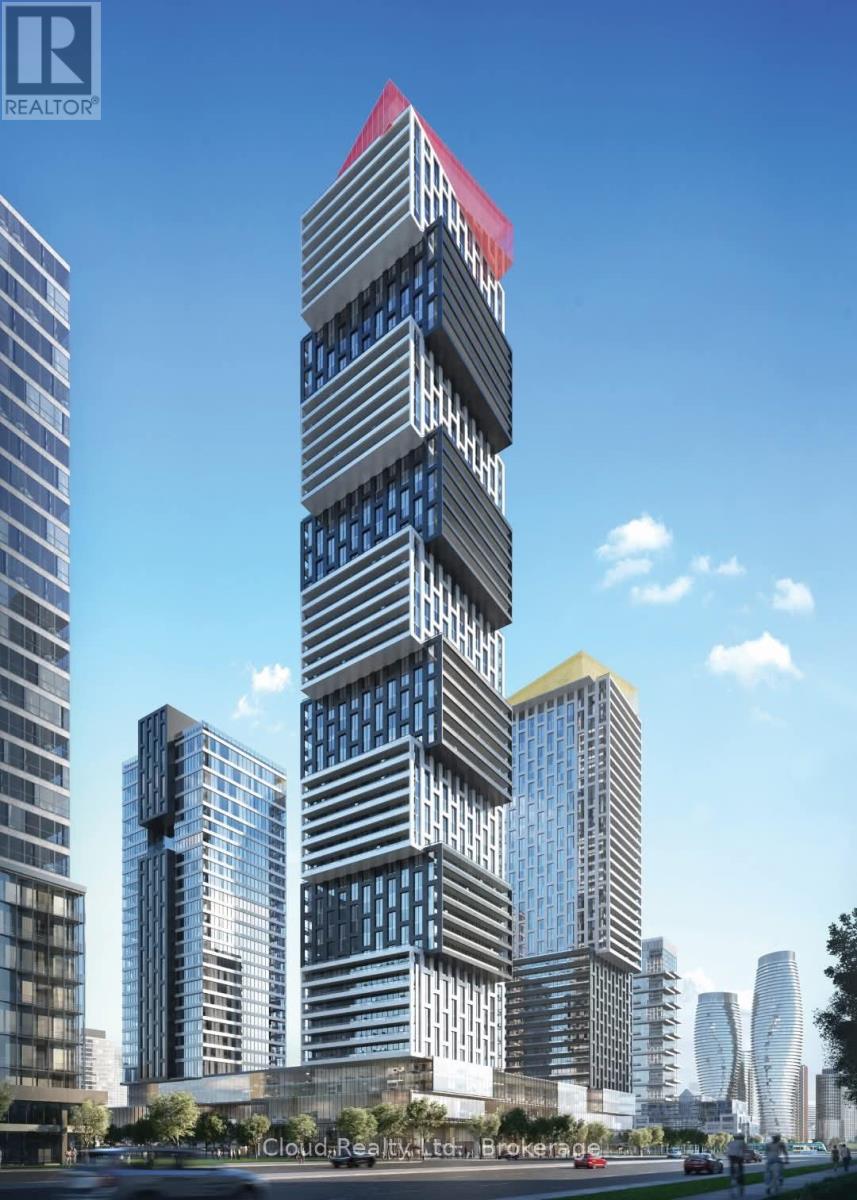
4907 - 4015 The Exchange
Mississauga, Ontario
Exchange District. Welcome to EX1 at 4015 The Exchange in the heart of downtown Mississauga, Few steps to Square One! Feel comfortable in this bright and spacious 2 bedroom suite with beautiful full washrooms. This beautiful corner unit features comes with 500sf west facing terrace with views of Celebration Square and the Mississauga Skyline. Balcony from primary bedroom with views of Square One.The Perfect Space To Relax Or Entertain, , Integrated appliances, imported Italian kitchen cabinetry ,Quartz countertops, Latch innovative smart access system, Kohler plumbing fixtures. Geothermal heat source. 1 Parking & 1 Locker included. (id:63476)
1994b Forest Lake Road
Sundridge, Ontario
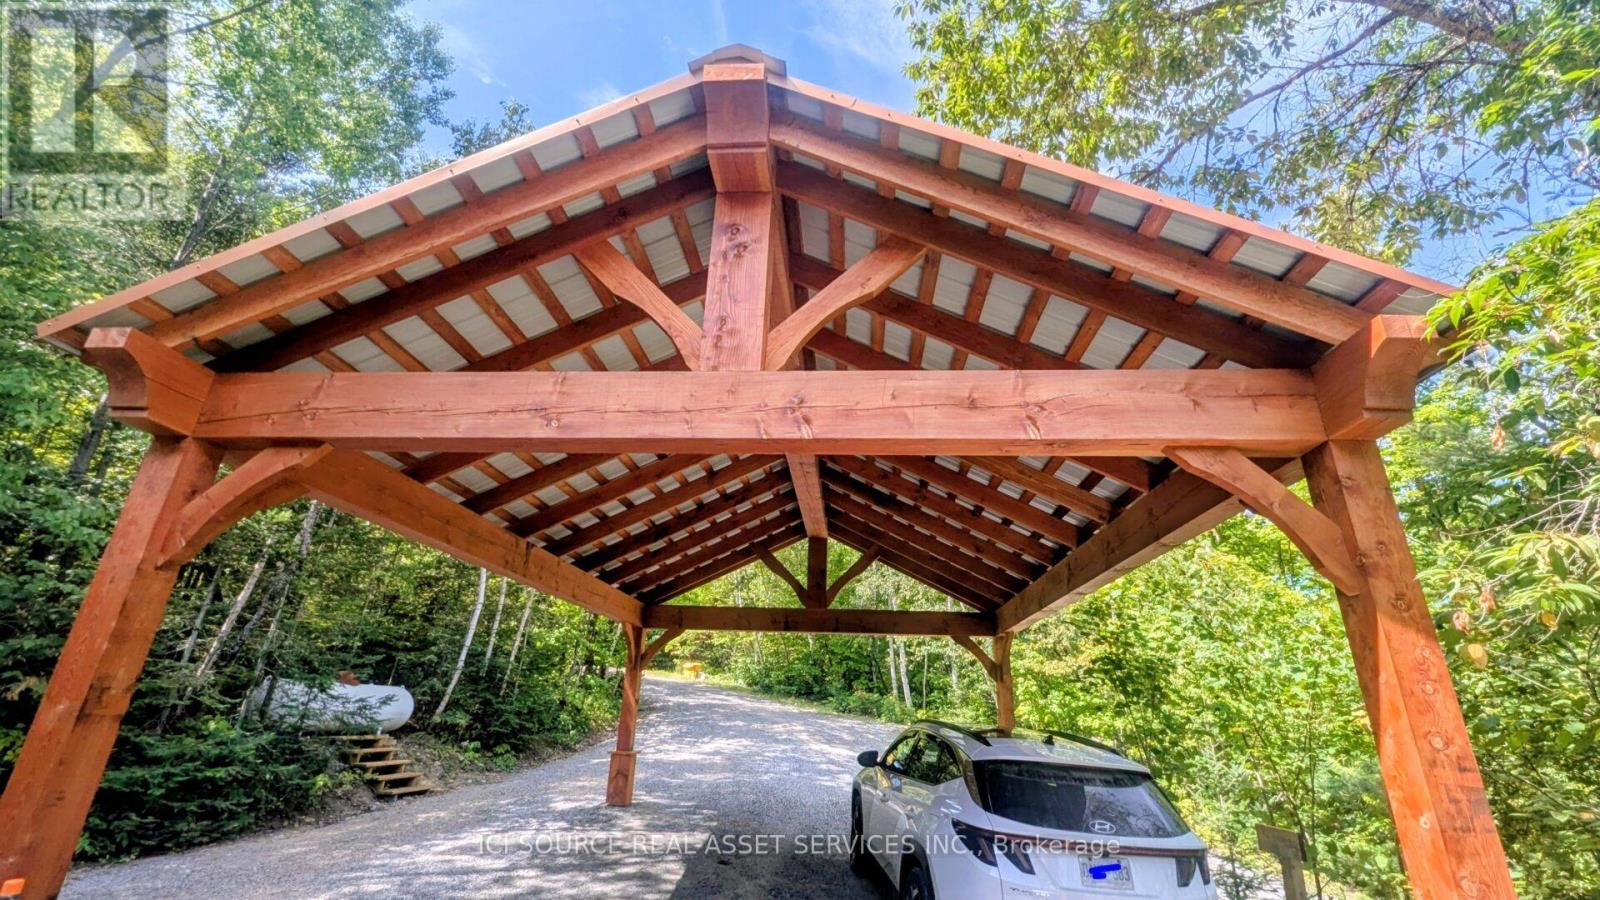
Waterfront living at its best. 1.5 private acres with 210 ft. of frontage on Forest Lake in sunny Sundridge.Whether you are casting a line from the dock, enjoying the deck or out for a boat ride. Offering a beautiful sandy beach, perfect for swimming or enjoying a bevy. This 4 season home is perfect for hoting family and friends. The two year old custom kitchen pairs white cabinetry, quartz countertops, and a massive island(charcoal colour) and stainless steel appliances. Open concept living and dining room combination has beautiful lake views and a cozy certified wood stove for cool evenings. Enjoy your morning coffee or curl up in a chair and read in the large sunroom with top to bottom casement windows and propane fireplace. The main floor primary bedroom has a walk in closet and laundry. There is also a newer 4 piece bath with claw foot soaker tub. Upstairs offers two large bedrooms and a 2 piece bath. The basement is finished and is a walkout. There's also a workshop and storage room. Propane furnace and heat pump(2025) for comfort all year. There's also a 16kw Generac generator for piece of mind. Parking for ATVs and snowmobiles under the closed in deck. Brand new custom timber frame 18x24 ft carport for the vehicles. The property has been extensively landscaped with beautiful perennial gardens. Two minutes to hunreds of acres of crown land trails for atv-ing, snowmobiling or just walking in nature. This is the waterfront home or cottage you have been looking for! *For Additional Property Details Click The Brochure Icon Below* (id:63476)
553 Mountain View Dr
Lake Cowichan, British Columbia
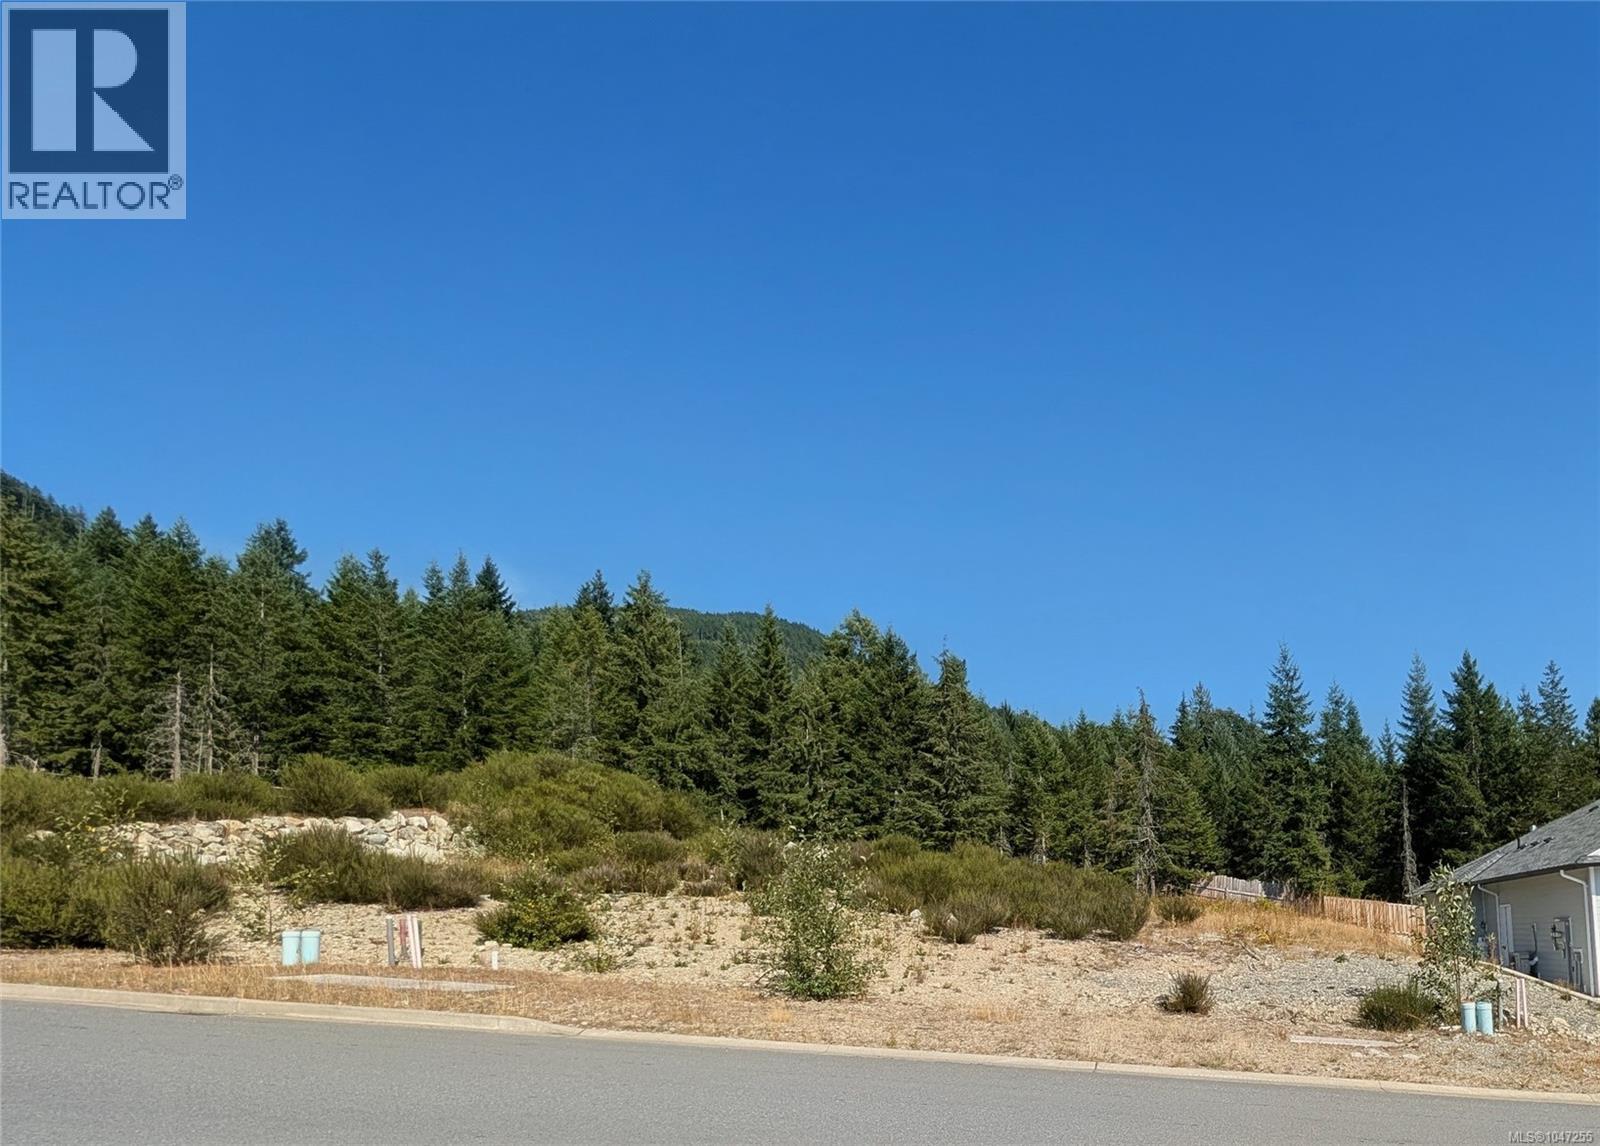
This exceptional 8,200 sq ft fully serviced lot in Stage 4 of The Slopes at Lake Cowichan offers spectacular mountain and valley views, a great building base, and greenspace at the rear. Better yet, it comes with fully engineered plans for a 1,900 sq ft rancher, complete with an oversized double garage and 12-foot-wide driveway with room for your RV, boat or trailer. The geotechnical work and site surveys are complete, the downslope retaining wall is already constructed, and city water, sewer, underground power and fibre are at the lot. Even the GST has been paid! An introduction to a local builder is available as well. Imagine summer mornings at the lake, afternoons exploring nearby trails, and coming home to your own garden overlooking the surrounding hills. Lake Cowichan’s town centre is less than five minutes away, Duncan is under 20 minutes, and Port Renfrew is an easy trip for a day of fishing or adventure. Whether you’re dreaming of a quieter retirement, a place to raise your family, or simply a home designed around the way you actually live, this is an opportunity to build something uniquely yours, with many of the difficult first steps already behind you. (id:63476)
1140 River Road
Haldimand, Ontario
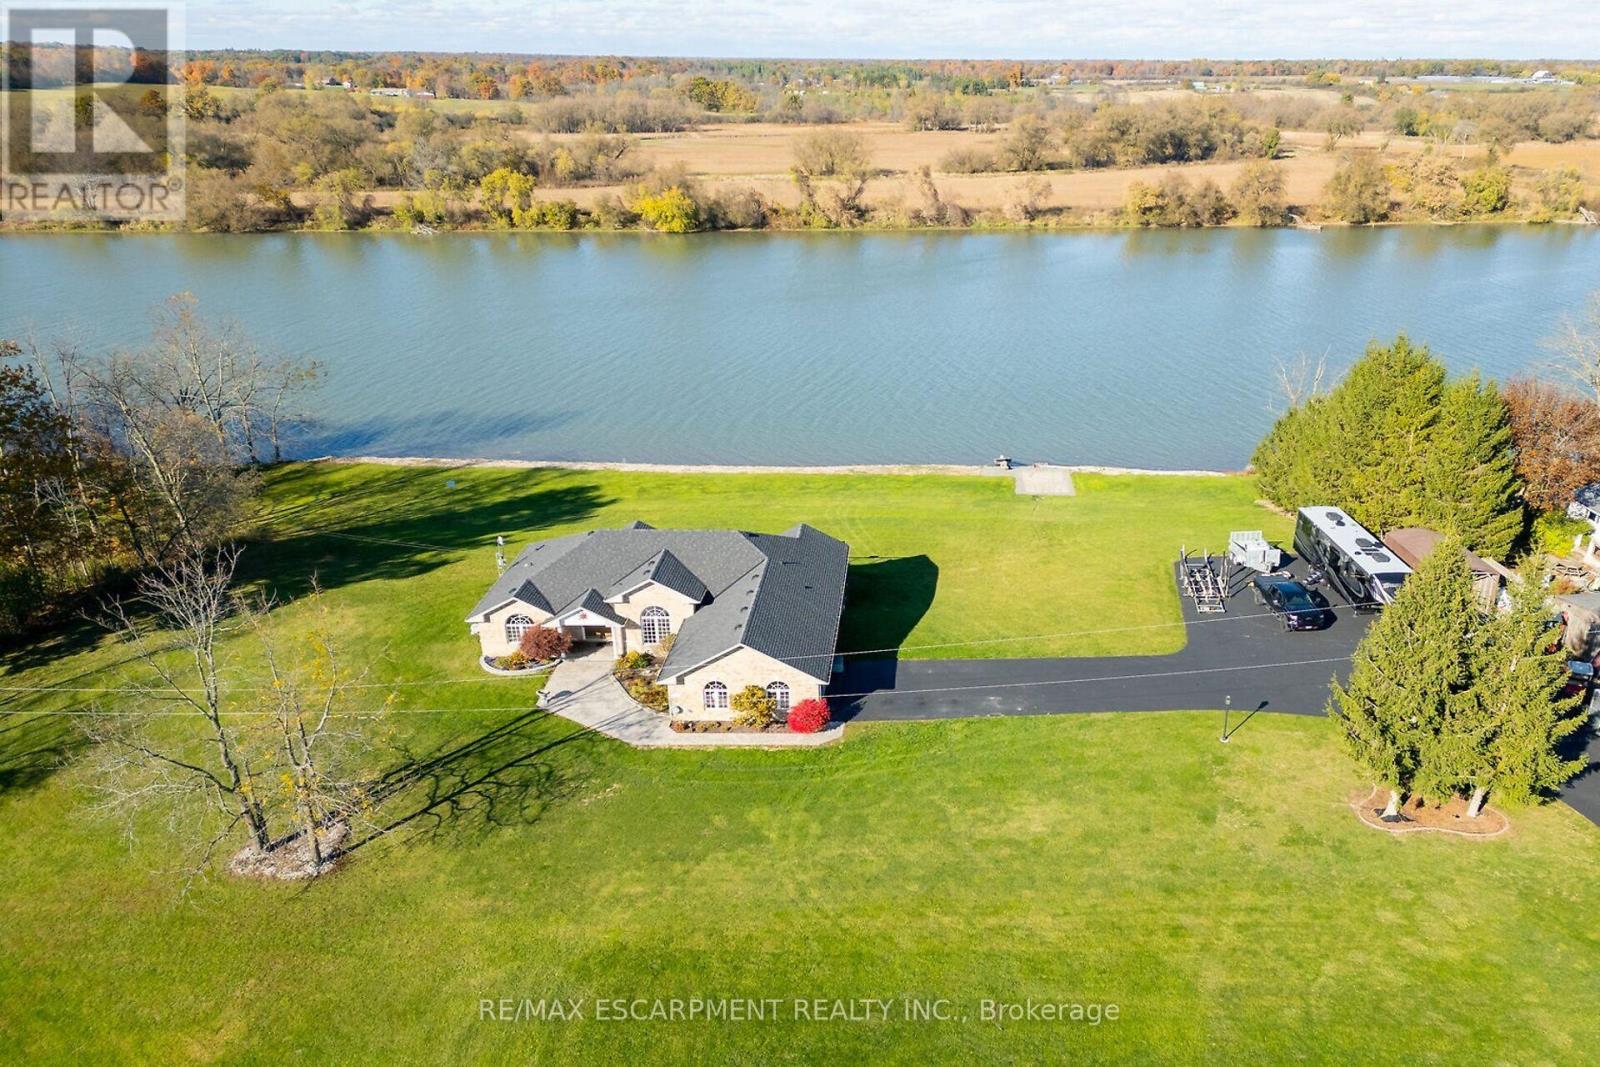
Luxury Riverfront Living on the Grand River! Truly Irreplaceable 2.64 acre Cayuga Estate property showcasing a Custom Built 3 bedroom, 3 bathroom Bungalow with full walk out basement with breathtaking Waterview's. Incredible curb appeal with all brick exterior, paved driveway with ample parking, stamped concrete walkway leading to welcoming covered porch, entertainers dream backyard Oasis with upper level composite deck, on grade lower level stamped concrete patio area with hot tub, outdoor TV, stone fireplace, & 2 outdoor heaters. The exquisitely updated interior features the perfect blend of function & elegance with over 4000 sq ft of open concept living space highlighted by wide plank hardwood flooring throughout, gorgeous eat in kitchen with quartz countertops & backsplash, & island, formal dining area with coffered ceilings, living room featuring built in corner fireplace, 3 spacious MF bedrooms including primary suite with large walk in closet & lavish 3 pc ensuite with tile walk in shower, primary 4 pc bathroom, & MF laundry. The full walk out basement allows for Ideal in law suite & large rec room with fireplace, games area, den, 3 pc bathroom, & cold cellar, & utility area. Over 20 km of navigable water allowing you to boat, wakeboard, fish, & kayak right from your own backyard. Grand River Living is more than a place to call home - It's a Lifestyle you deserve to Experience. (id:63476)
212 King William Street Unit# 305
Hamilton, Ontario
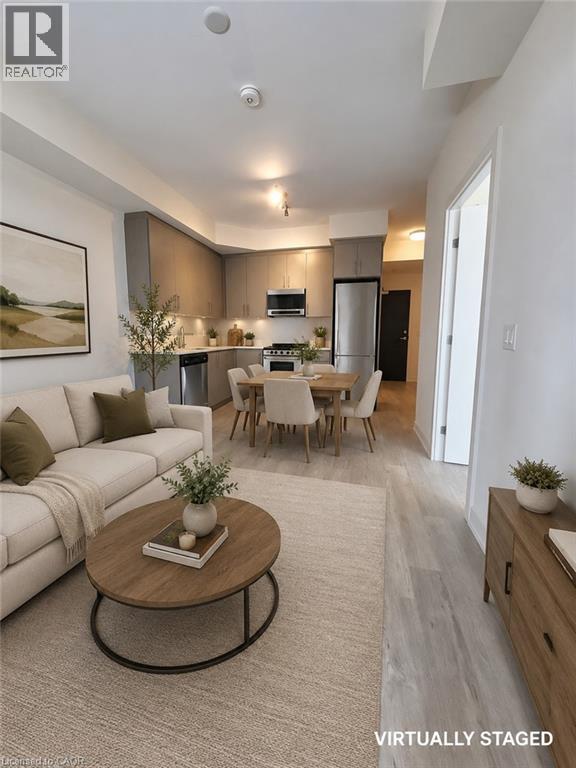
Live in the Heart of Downtown Hamilton! Welcome to this beautifully designed 1-bedroom + den condo, where modern comfort meets unbeatable convenience. Filled with natural light, this open-concept suite features elegant hardwood floors, a contemporary kitchen with quartz countertops, stylish backsplash, premium stainless steel appliances, and the convenience of in-suite laundry. Step outside onto your private 93 sq. ft. balcony and take in the vibrant city views, the perfect place to enjoy your morning coffee or unwind after a long day. With an impressive Walk Score of 100, you'll be just steps from Hamilton General Hospital, St. Joseph's Healthcare, James Street North, King William Street's renowned restaurants, Jackson Square, the popular Art Crawl, cafe, shopping, entertainment, and public transit. Everything you need is right outside your door. Heat and water are included in the rent, with tenants responsible for hydro, gas, internet, and tenant insurance. Convenient parking is available just a 2-minute walk away at Municipal Car Parks. If you're looking for a stylish, low-maintenance home in one of Hamilton's most sought-after downtown locations, this condo is the perfect fit. Book your private viewing today and experience downtown living at its best! (id:63476)