
92 Scandia Hill NW
Calgary, Alberta
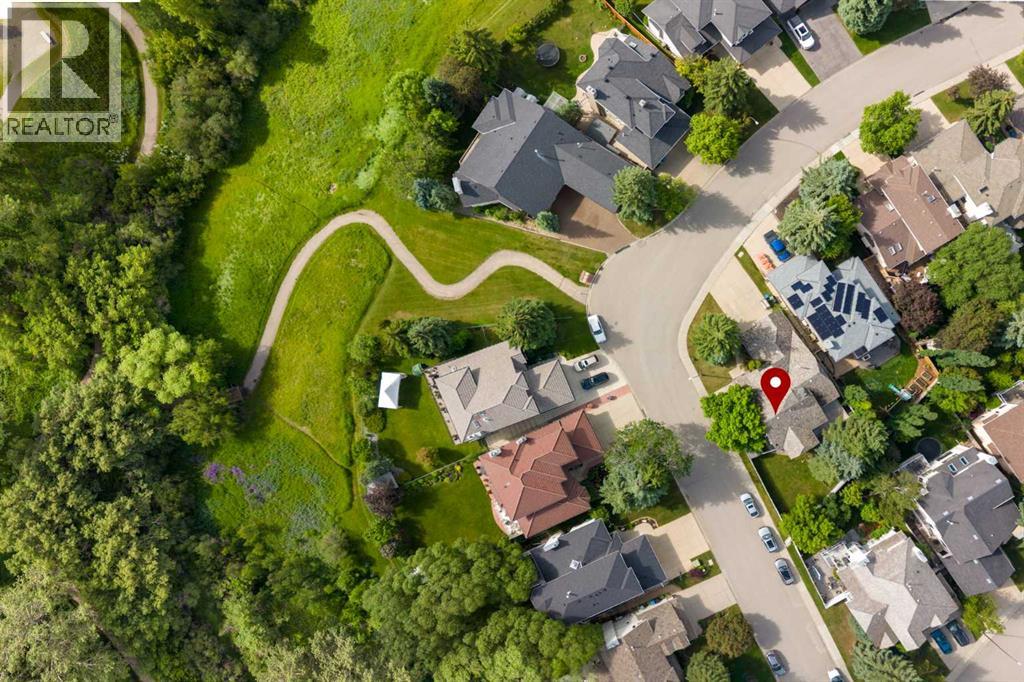
Positioned in an enviable, highly sought-after neighbourhood, this classic bi-level home sits on a prominent corner lot directly across from a scenic ravine system. Enveloped by majestic, mature trees and framed by expansive green vistas, the property offers an exceptional combination of natural beauty, privacy, and neighbourhood prestige. For the discerning buyer, creative designer, or savvy investor, this residence presents an incredible canvas and an unrivalled opportunity for a bespoke interior refresh, allowing you to infuse your personal style and modern design aesthetics into a truly premier setting. The main level features a highly functional layout that maximizes both space and the surrounding natural light. The primary suite serves as a peaceful retreat, highlighted by a clever walk-through transition that leads into a private ensuite bathroom. A well-proportioned second bedroom and a second full bathroom are also located on this level, providing an ideal setup for guests, a growing family, or a sophisticated home office. With the classic elevated architecture of a bi-level, the main living and dining areas offer a bright, welcoming atmosphere that is ready to be transformed. Downstairs, the partially finished lower level expands your living options significantly, anchoring the basement with a generous family recreation room. This massive, flexible space is perfect for a family gathering space, a home gym, or a billiards area, with plenty of remaining footprint to customize to suit your specific lifestyle needs. Outside, the expansive corner lot provides a beautiful outdoor sanctuary for summer entertaining, while the unparalleled proximity to meandering ravine pathways, sports fields, courts, and premium community amenities ensures a lifestyle of convenience and leisure. This is a rare chance to invest in a phenomenal location and build immediate equity while creating the home of your dreams. (id:63476)
44755 Yale Road, West Chilliwack
Chilliwack, British Columbia
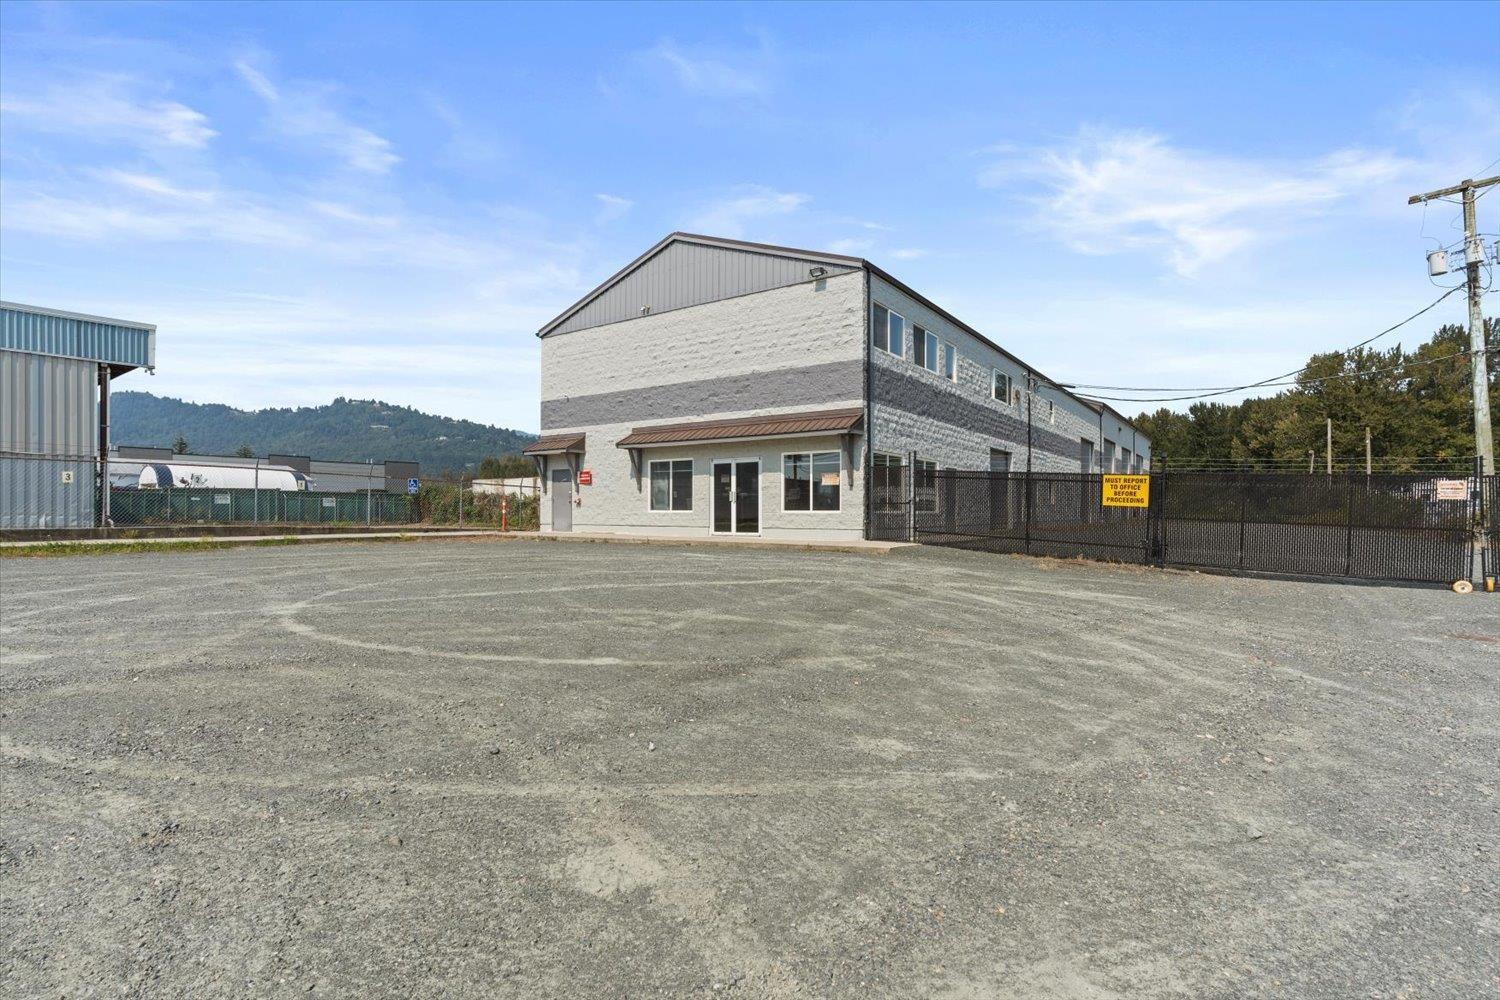
Exceptional industrial investment and future development opportunity on 2.43 acres along Yale Road West. The property features a 15,703 sq. ft. industrial building and is fully leased to a quality tenant, generating $400,000+ in annual net income and providing strong holding income from day one. Well equipped for its current use, the real long-term opportunity lies in the property's significant development potential. Investors can secure a substantial industrial site today while benefiting from immediate income, then explore opportunities to expand the existing improvements, construct additional buildings, or redevelop the property to accommodate multiple tenants and increase future rental income. With a prime industrial location, strong in-place income, and excellent long-term upside, this is an ideal opportunity for investors seeking both immediate returns and future growth. (id:63476)
1767 Cedar Rd
Ucluelet, British Columbia
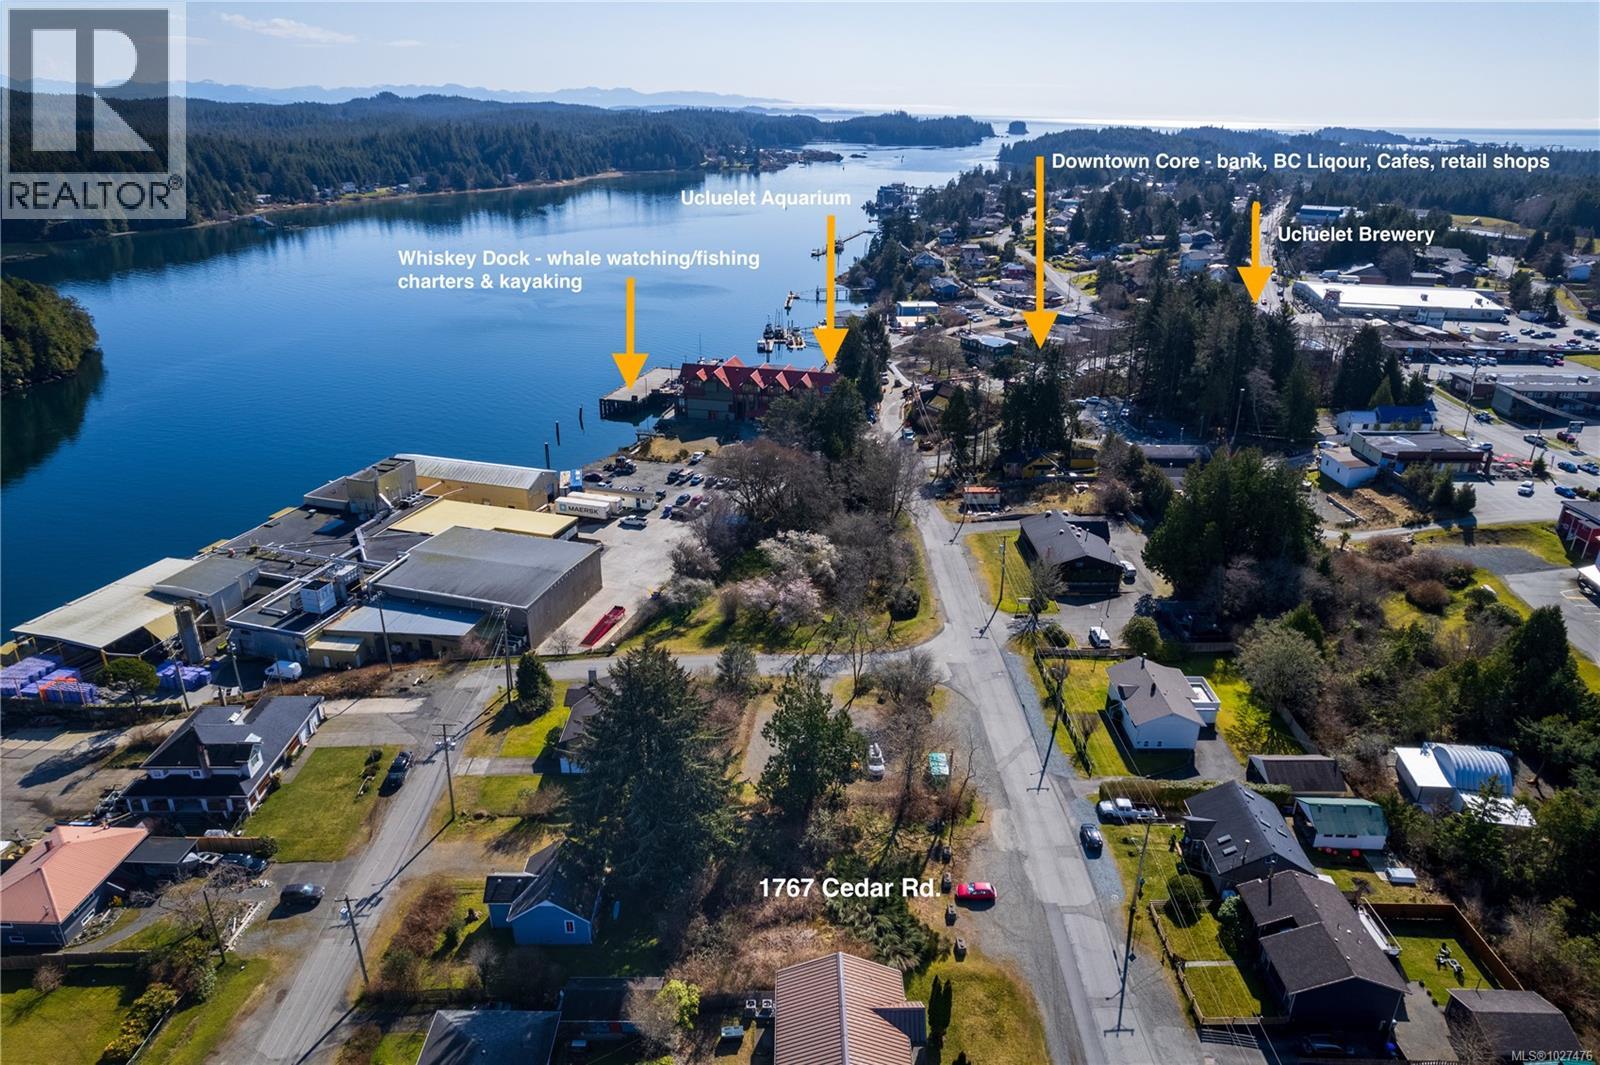
Attention investors, entrepreneurs, and developers—secure a prime commercial property moments from the heart of Ucluelet’s Village Square. This 90 x 90 ft cleared lot offers outstanding development potential in one of Vancouver Island’s premier coastal destinations. Close to popular shops, restaurants, the Ucluelet Aquarium and Whiskey Dock, the CS-1 zoning supports a variety of uses, including mixed-use commercial/residential, boutique hotel, retail, restaurant, office, and more. Potential inlet and mountain views from a second storey add further value and design appeal. With continued growth in Ucluelet’s tourism market and proximity to Pacific Rim National Park Reserve, this is a rare opportunity to develop in a central, high-demand location. Information package available upon request. (id:63476)
1767 Cedar Rd
Ucluelet, British Columbia
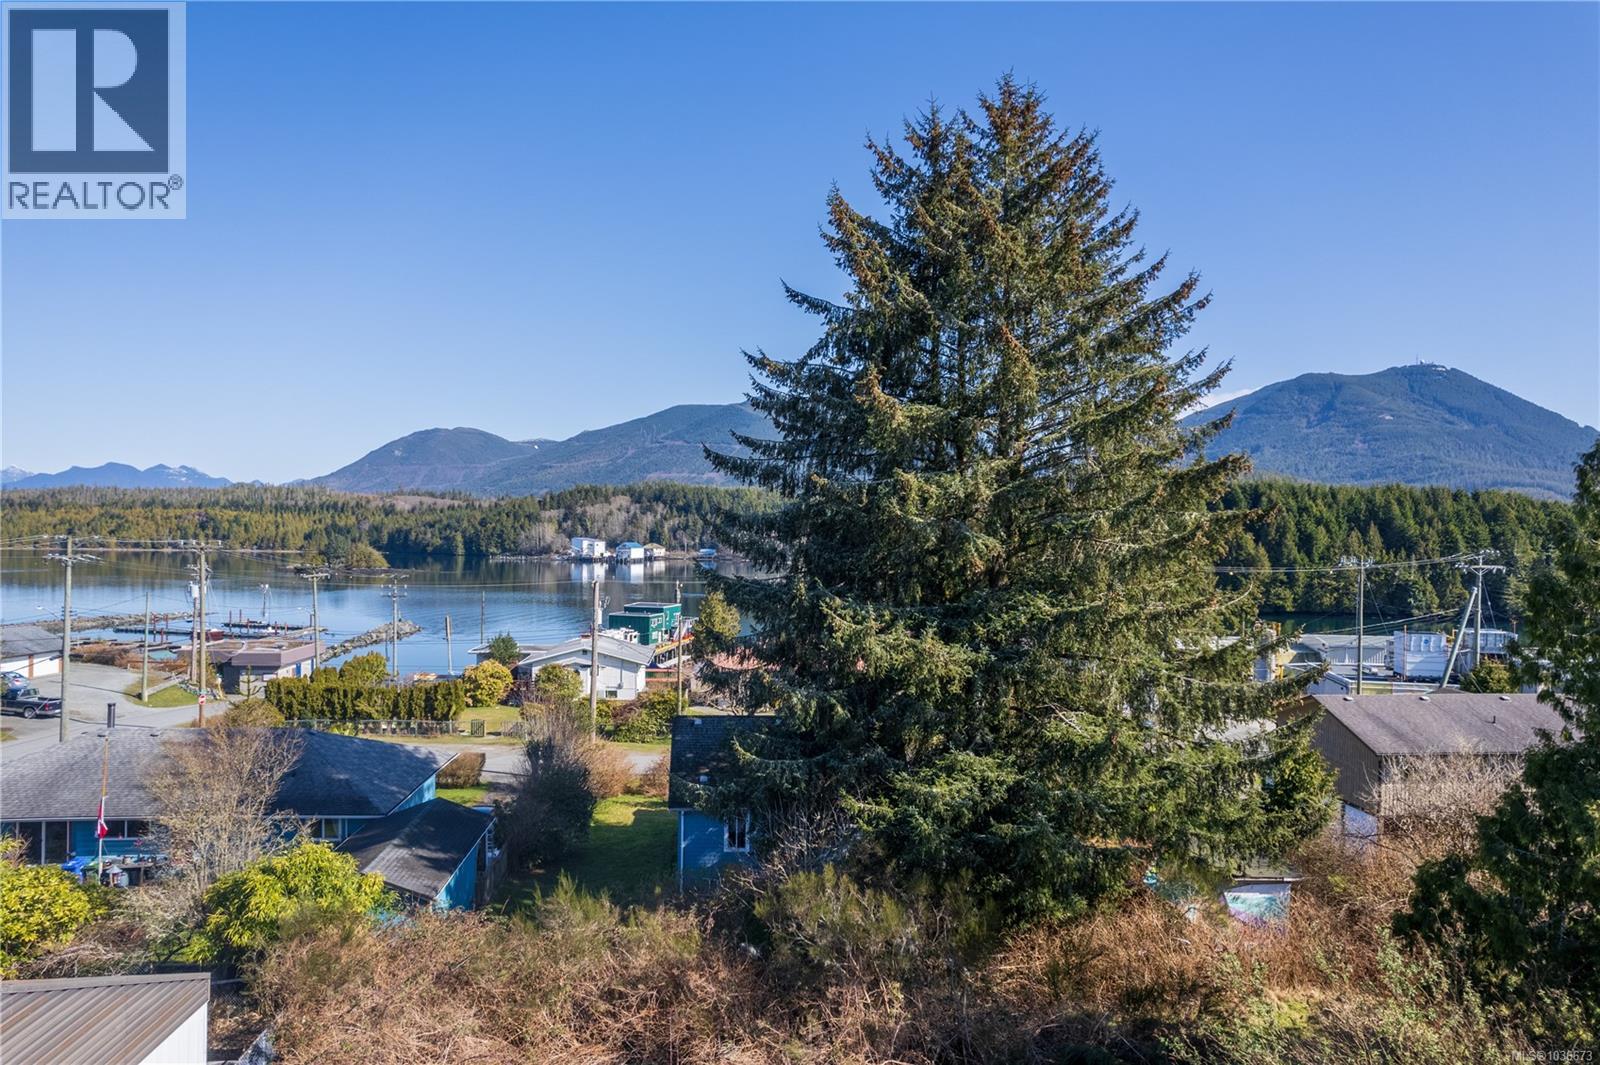
Attention investors, entrepreneurs, and visionaries-this is a rare opportunity to create a true live/work lifestyle in the heart of Ucluelet. Located moments from Village Square, this 90 x 90 ft cleared lot is zoned CS-1 Village Square Commercial, allowing for mixed commercial/residential development in one of Vancouver Island's most desirable coastal communities. Build your business at street level while enjoying residential living above or alongside - ideal for owner-operators, boutique retail, cafes, offices, studios, or tourism-based ventures. The flexible zoning supports a wide variety of uses including mixed-use commercial/residential, restaurant, retail, office, personal services, tourist accommodations, art gallery, studio, and more. The property also offers potential inlet and mountain views from a second storey, adding exceptional design and lifestyle appeal. Positioned near local shops, restaurants, the Ucluelet Aquarium, Whiskey Dock, and Pacific Rim National Park Reserve, this property combines business opportunity with West Coast living in a thriving tourism market. Information package available upon request (id:63476)
2378 Extension Rd
Nanaimo, British Columbia
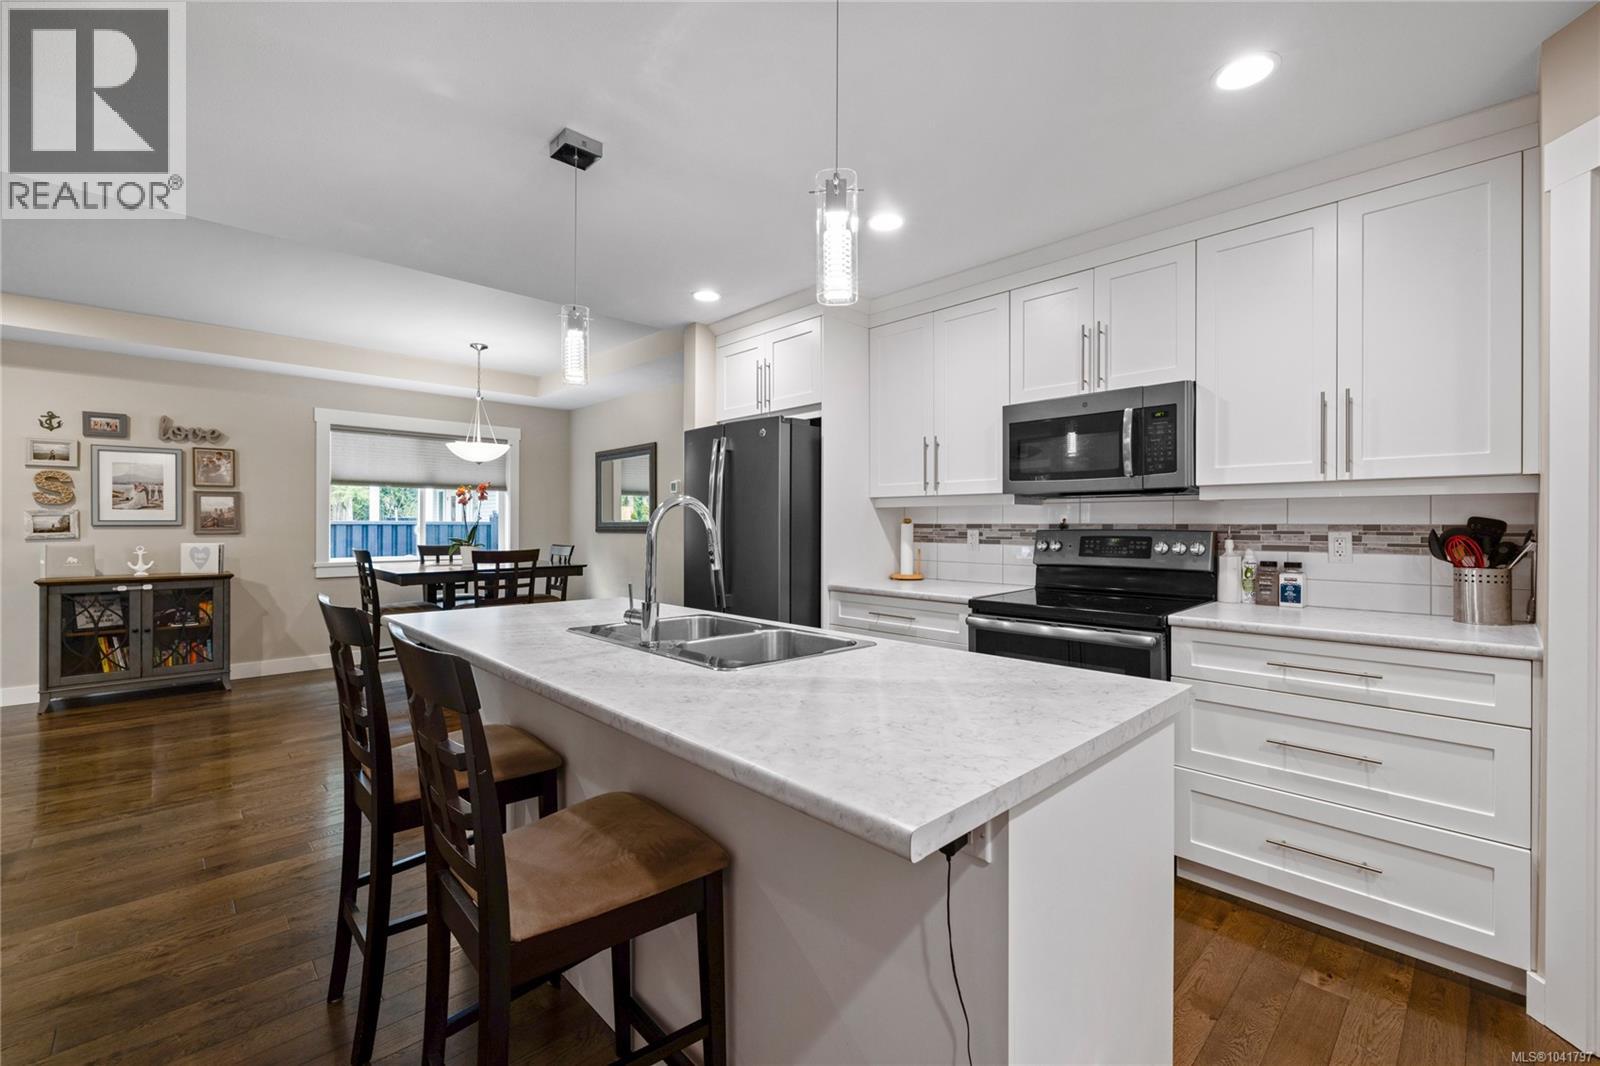
Built in 2017, this stunning 5-bedroom, 3-bathroom home offers over 2,300 sqft of elegant, modern living space. The spacious kitchen features abundant counter and cabinet space, sleek black stainless-steel appliances, and a walk-in pantry. It seamlessly flows into the open living and dining area, highlighted by a cozy natural gas fireplace and access to a covered deck with picturesque views of the surrounding trees and Cinnabar Valley. The luxurious primary suite includes a large walk-in closet and a beautifully appointed ensuite with heated tile floors for added comfort. A second bedroom and half bath complete the main level. The lower level is perfect for family living, with 3 generously sized bedrooms, a large family/rec room, and plenty of storage space. Step outside to the back patio and fully fenced backyard, complete with an irrigation system and ample room for pets, family gatherings, or gardening. This home offers plenty of parking, including a spacious single-car garage and an additional oversized parking space just steps from the front entrance. Situated on a private no-thru road, it's just a 5-minute drive to essential amenities, including Southgate Shopping Centre, grocery stores, pharmacies, and a gym. For those who enjoy an active lifestyle, nearby walking and biking trails provide access to the natural beauty of Vancouver Island. (id:63476)
207 Woodridge Drive
Mannheim, Ontario
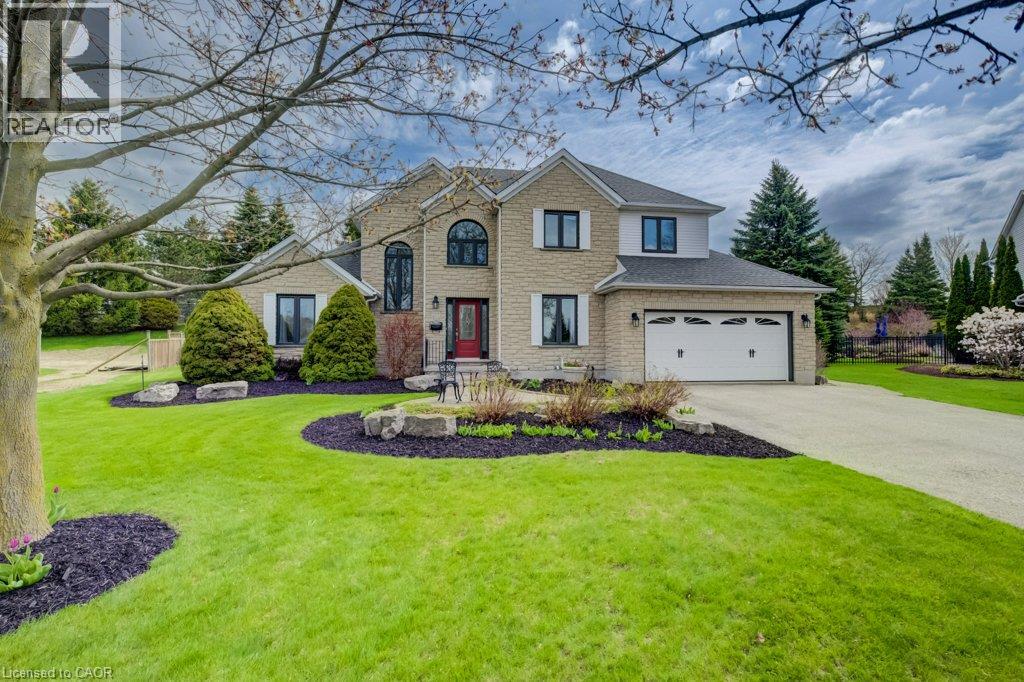
Stunning Two-Storey Retreat in the Heart of Mannheim! Welcome to 207 Woodbridge Street — a beautifully maintained two-storey home offering the perfect blend of comfort, functionality, and backyard luxury in this charming community. Thoughtfully designed, this home features a bright and inviting main floor with hardwood flooring throughout the foyer, dining room, and family room, highlighted by crown molding and soaring ceilings. The cozy family room is anchored by a gas fireplace, creating the perfect space to relax or entertain. The well-appointed kitchen boasts granite countertops, a large island with breakfast bar, stone backsplash, white cabinetry, and stainless steel appliances, along with a convenient eat-in area and office nook/pantry. The main floor primary suite offers a private retreat, complete with walk-out access to a stone patio, a spacious walk-in closet plus an additional double closet, and a 4-piece ensuite featuring a jacuzzi tub. The finished basement extends your living space with a generous rec room featuring hardwood floors, pot lights, a second gas fireplace, and an impressive bar with seating for six — ideal for entertaining. Additional highlights include an office/games room and 3pc bath Escape to your own backyard oasis! Enjoy summer days in the saltwater pool, or unwind in the hot tub. The beautifully landscaped yard also features a two-tiered pond, mini fire pit, pool house for storage, and a gas BBQ hookup - perfect for outdoor living and entertaining. The exterior is equally impressive, with an asphalt driveway that comfortably accommodates up to six vehicles, along with a double car garage featuring high ceilings, a garage door opener, and a central vacuum system. Located in a peaceful, family-friendly setting just minutes from city amenities, this exceptional property offers the lifestyle you’ve been waiting for. Don’t miss your opportunity to call this incredible home your own! (id:63476)
4 Wenlock Crescent
London North, Ontario
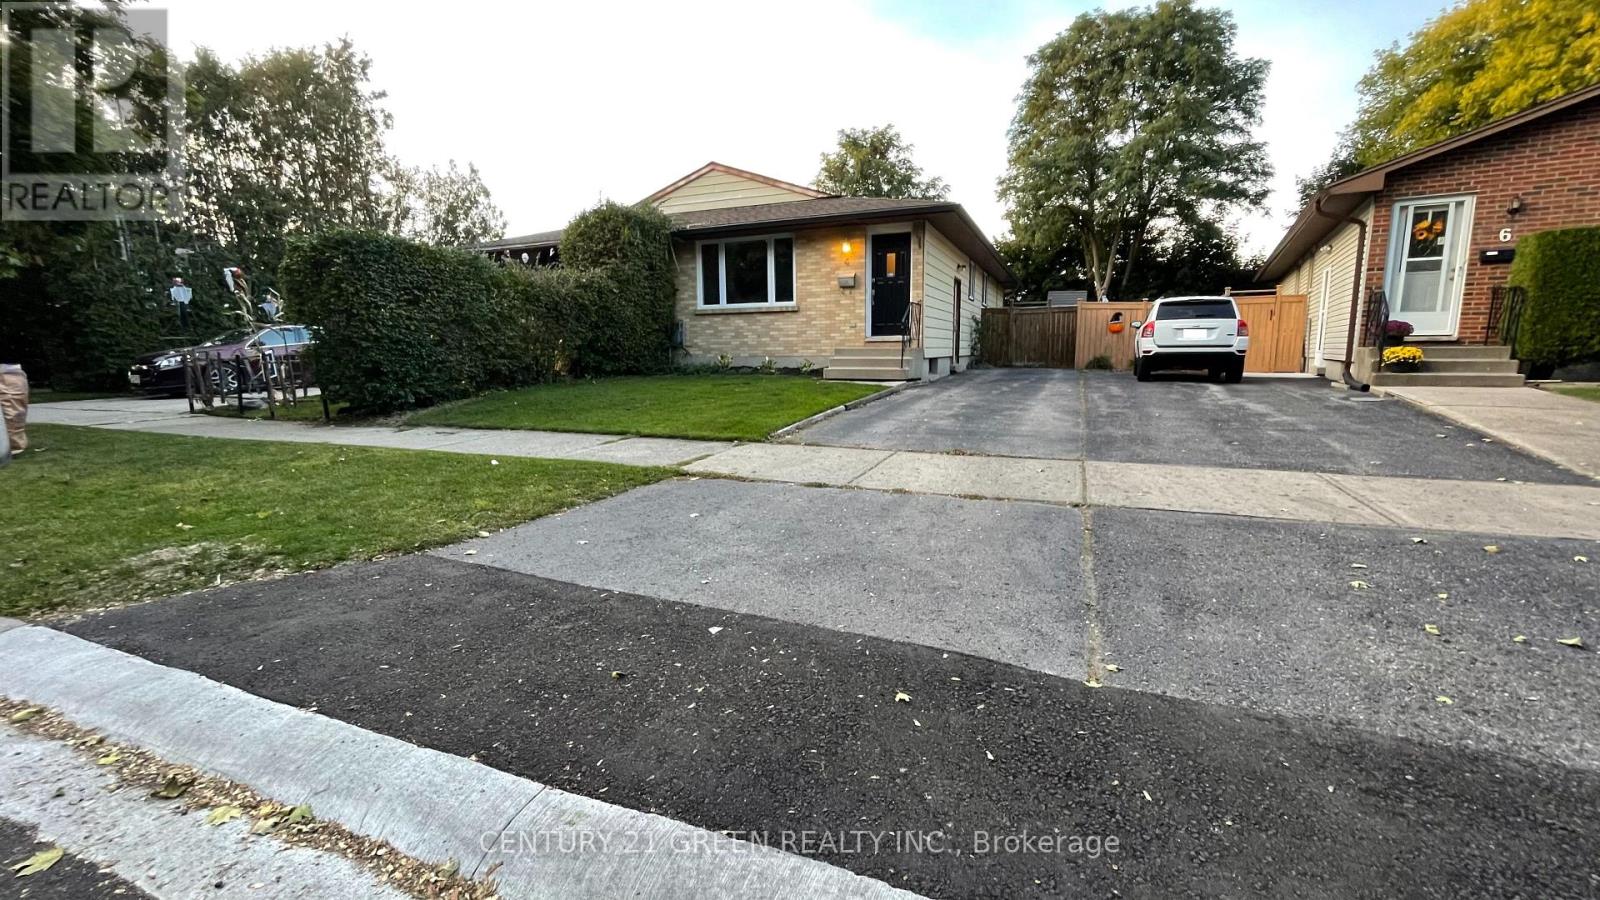
Welcome to 4 Wenlock Cres. Beautifully updated property in north west London. 3 bedrooms upstairs with an open concept kitchen / living room area, laundry, and updated bathroom all on the main floor. Walk out to the deck and backyard. Below grade another 2 bedrooms with egress windows, separate entrance, and caregiver suite with second kitchen bathroom and laundry makes for multi-generational property with in-law suite. Basement freshly painted. This property will not last, book your visit soon. (id:63476)
10 - 666 Woolwich Street
Guelph, Ontario
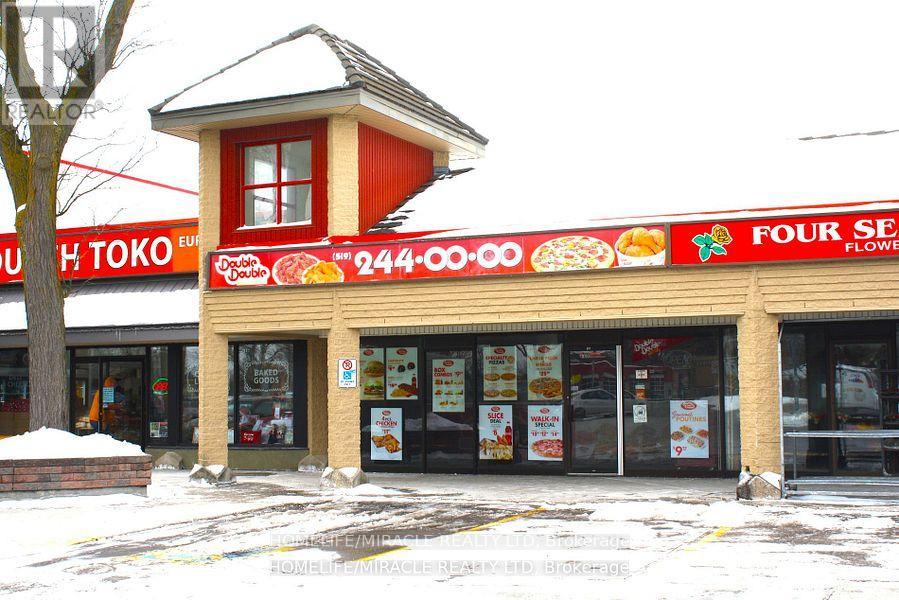
Excellent turnkey franchise opportunity to own a well-established Double Double Pizza & Chicken at the busy intersection of Woolwich Street and Speedvale Avenue in Guelph. This location offers immediate possession, making it ideal for owner-operators or investors looking for a seamless transition. The business operates from a 1,121 sq. ft. space with an all-inclusive monthly rent of $3,710.45 (TMI & HST included). The current lease is secured until September 30, 2027, with the added benefit of a five-year renewal option, providing long-term stability. The franchise transfer fee is $25,000 plus tax, shared equally between buyer and seller. The only rental item is a Reliance hot water heater at $47.08 per month plus tax, keeping ongoing costs minimal. A rare opportunity to acquire a turnkey operation in a high-traffic, sought-after location. (id:63476)
38 - 32 Mowat Boulevard
Kitchener, Ontario
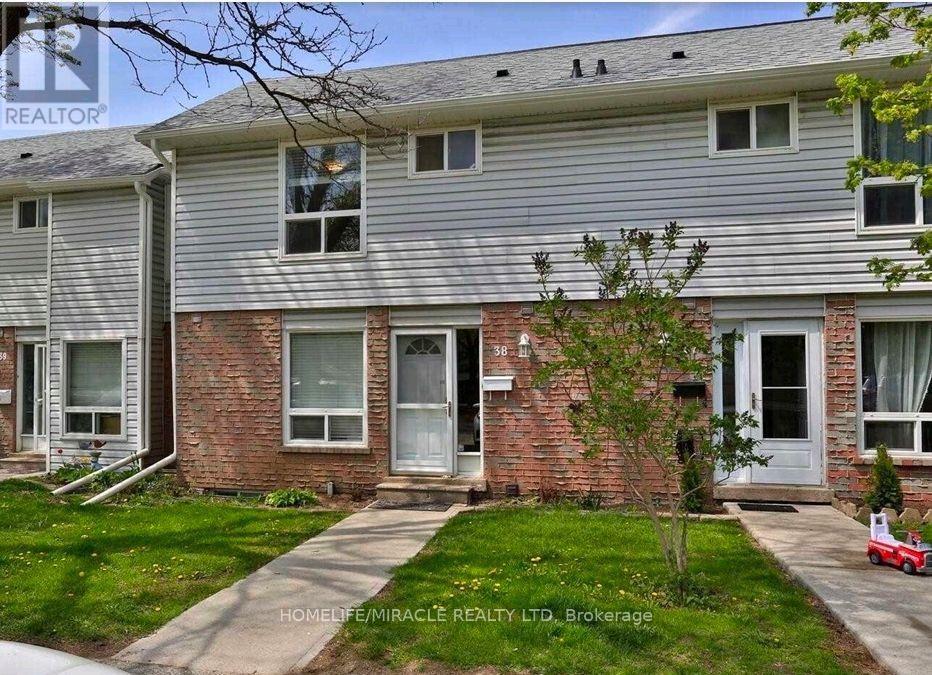
Amazing Opportunity For AAA Tenant to lease the entire property. 3+1 (Rec) Bedroom & 4 Washroom Townhouse. Freshly Painted, Carpet Free Home With Large Living/Dining Room. Kitchen With S/S Appliances. Finished Basement Could Provide Additional Living Space. Close To The Public Transit, Schools, Highway 401, Shopping Mall & Etc. Move-In Ready! A Must- See! (id:63476)
51 Holder Drive
Brantford, Ontario
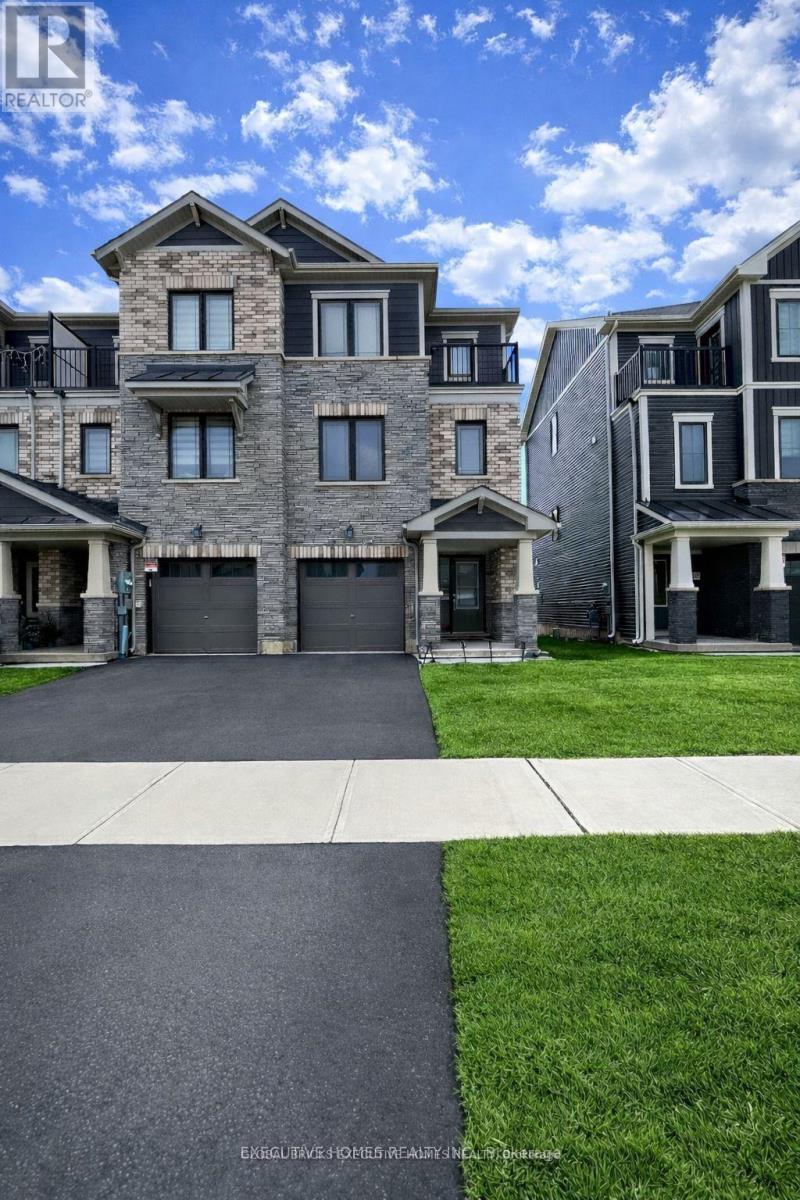
*** FREEHOLD END-UNIT CORNER LOT (NO POTL/MONTHLY FEES) *** Welcome To This Stunning And Spacious 3-Bed, 3-Bath Townhome By Empire Communities, Located In The Most Sought-After Prestigious Neighbourhood Of West Brant. Designed To Feel Like A Semi-Detached! Featuring A Modern Elevation With Brick And Stone Exterior, This Beautiful Home Offers A Huge Garage With Double Door Entry, And A Huge Premium Lot. Enjoy 9' Ceilings, Upgraded Hardwood Flooring, And Numerous Upgrades Throughout. Filled With Natural Light From Large Windows All Around! The Open Modern Kitchen Is Perfect For Entertaining And Includes High-End Stainless Steel Appliances And A Breakfast Bar That Flows Seamlessly Into The Spacious Dining And Living Areas Leading Out To A Huge Deck--Perfect For Both Everyday Living And Entertainment! Generous Bedroom Sizes With The Primary Bedroom Featuring A 4Pc Private Ensuite, Walk-In Closet And Walk-Out Balcony! Steps Away From All Amenities Including Top-Rated Schools, Shopping, Parks, And Trails, With Easy Access To Highways. Just 10 Minutes To Downtown Brantford, Wilfrid Laurier University, And The GO Bus Station! (id:63476)
611 - 1 Wellington Street
Brantford, Ontario
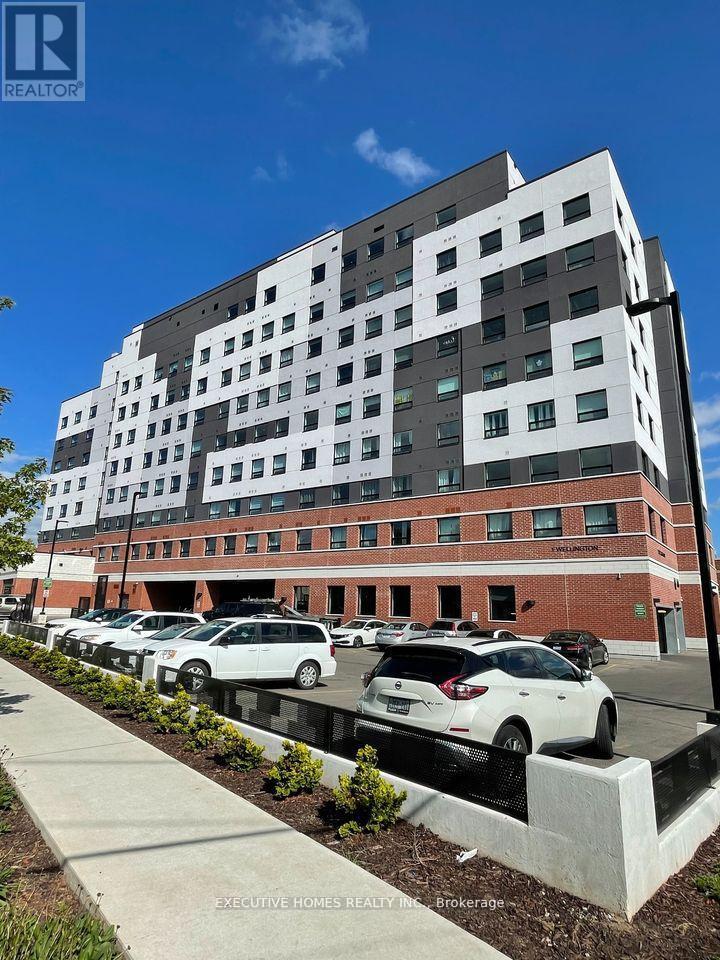
Bright and Spacious Condo In A Vibrant, Desirable Location In Downtown Brantford! Enjoy 1 Year of Free Maintenance Fees - A Limited-Time Incentive! This 1 + 1 Comes With 9' Ceilings, Large Windows, With Tons Of Amenities Which Includes Your Own Parking Spot, A State Of The Art Fitness Room, a party room, And Rooftop Garden. Steps Away From The Go Train Station, Laurier University, Conestoga College, Banks, YMCA, Harmony Square, And Many Restaurants. This Pristine Unit Comes Complete With Convenient In-Suite Laundry Facilities And Features Stainless Steel Appliances And Sleek Kitchen Counters, Adding A Touch Of Elegance To The Space. Perfect For Investors and First-Time Home Buyers. This Unit Is Currently Leased At $1700+Utilities/month. Option Of Assuming The Tenant Or Vacant Possession! (id:63476)
B0416 - 133 Bronte Road
Oakville, Ontario
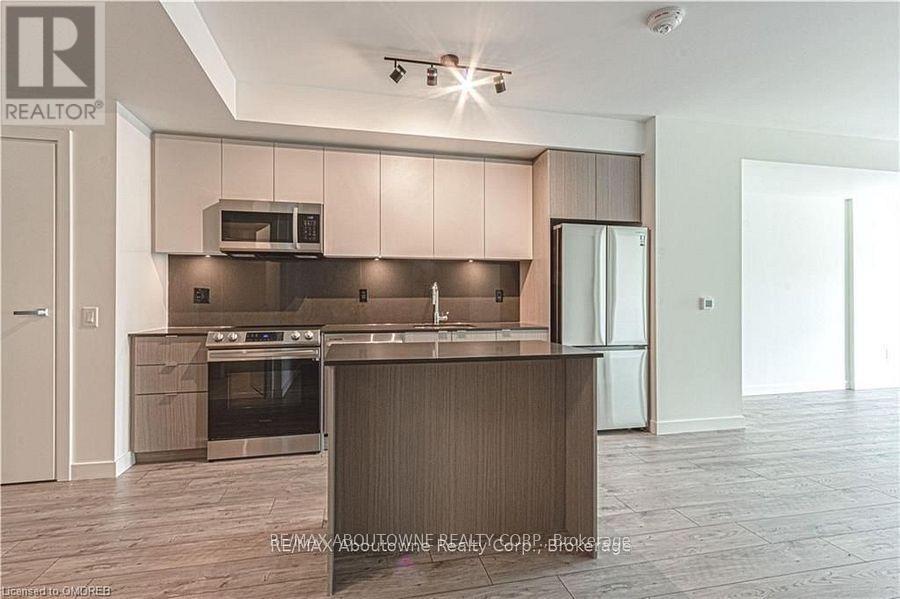
*BONUS 1 Month Free* Spacious Floor Plan, One Of Our Popular Models "The Topsail" Is 1 Bedroom With Den (Or Dining room), Principal Bedroom With Walk-In Closet And A Spacious 745 Sqft Floor Plan. Gorgeous Suite In A Wonderful Location - Steps To Lake & Marina! A Unique Luxury Rental With 5-Star Hotel Inspired Amenities Nestled In Oakville's Most Vibrant And Sought After Neighbourhood, Bronte Harbour! This Unit Is Beautifully Designed -Offers A Large Dining Room (Could Be Used As A Den) , A Walk-In Closet, And A Balcony! It Is Bright, Modern & Sleek In Design. It Features A Large Modern Open-Concept Kitchen With Island, Contemporary Cabinets & Gorgeous Counters, Plus Stainless Steel Appliances. Floor to Ceiling Windows & Gorgeous Wide-Plank Flooring Throughout , Plus Convenient Full Size -In-Suite Laundry, Enjoy The Beauty Of The Lakefront, Walking Trails, Parks, The Marina, Sup And Kayak Launch At Doorstep! All Without Compromising The Conveniences Of City Living. Pet Friendly! Dogs Welcome * Amenities Include; Gym, Guest Suites, Indoor Pool, Sauna, Pet Spa, Party Room, Electric Vehicle Charging Stalls, 24/7HR Concierge & Roof Top Terrace With Stunning Lake Views. Parking avail to rent @$130/month extra. (id:63476)