
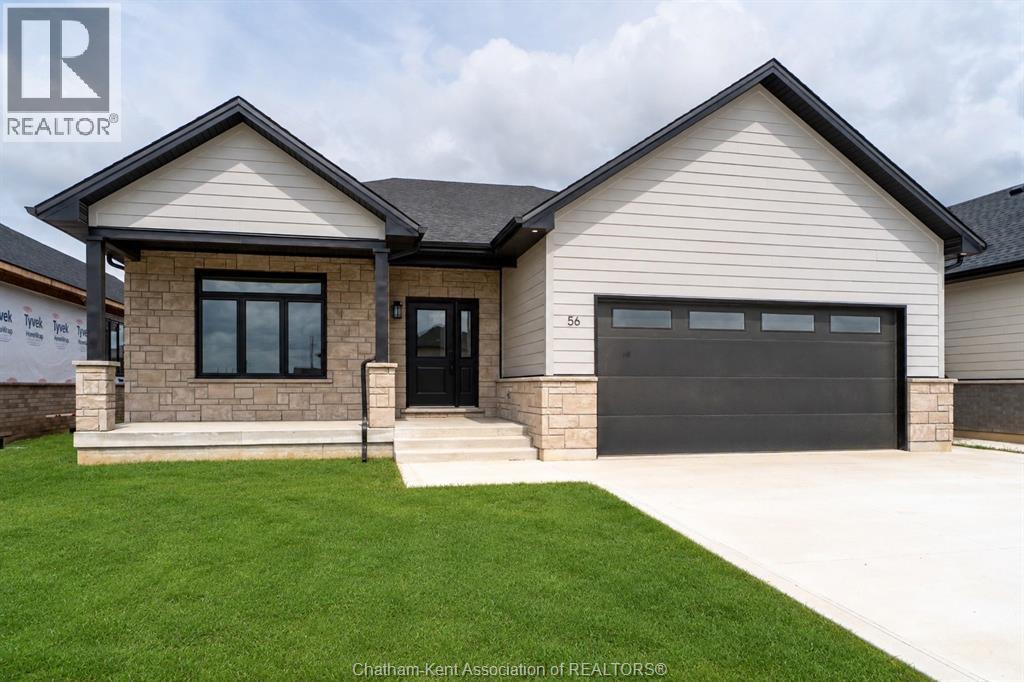
56 Lantern Lane
Chatham, Ontario
WELCOME HOME TO THIS BEAUTIFULLY CRAFTED 2026 CUSTOM-BUILT BUNGALOW IN SOUGHT-AFTER SOUTHWEST CHATHAM! Designed with families and comfortable everyday living in mind, this impressive home offers approximately 1,900 sq. ft. of inviting main-floor living space, with quality craftsmanship and thoughtful details throughout. From the moment you arrive, you'll appreciate the attractive James Hardie and stone exterior, double-car garage with an 18-ft. wide garage door and spacious double concrete driveway. Inside, the bright, open-concept design creates a wonderful space for gathering with family and friends. The great room features beautiful, vaulted ceilings, while the well-appointed kitchen offers solid wood cabinetry, quartz countertops, a walk-in pantry. The home features three generous-sized bedrooms, including a spacious primary bedroom complete with a walk-in closet and beautiful ensuite. Solid wood cabinetry and quartz countertops continue throughout all bathrooms. Additional features include custom closet organizers throughout, a custom TV cabinet and convenient main-floor laundry. The full basement offers excellent potential for future living space, with higher-than-standard ceilings and a rough-in for a bathroom. Tankless water heater is owned. Step outside to enjoy the covered rear concrete patio, perfect for morning coffee, summer evenings or entertaining guests. Located in a desirable Southwest Chatham neighbourhood, this home is conveniently situated just minutes from Highway 401 and walking distance to St. Teresa of Calcutta Catholic School. A wonderful opportunity to enjoy the comfort, quality and peace of mind of a brand-new custom home in a welcoming family-friendly community! (id:63476)
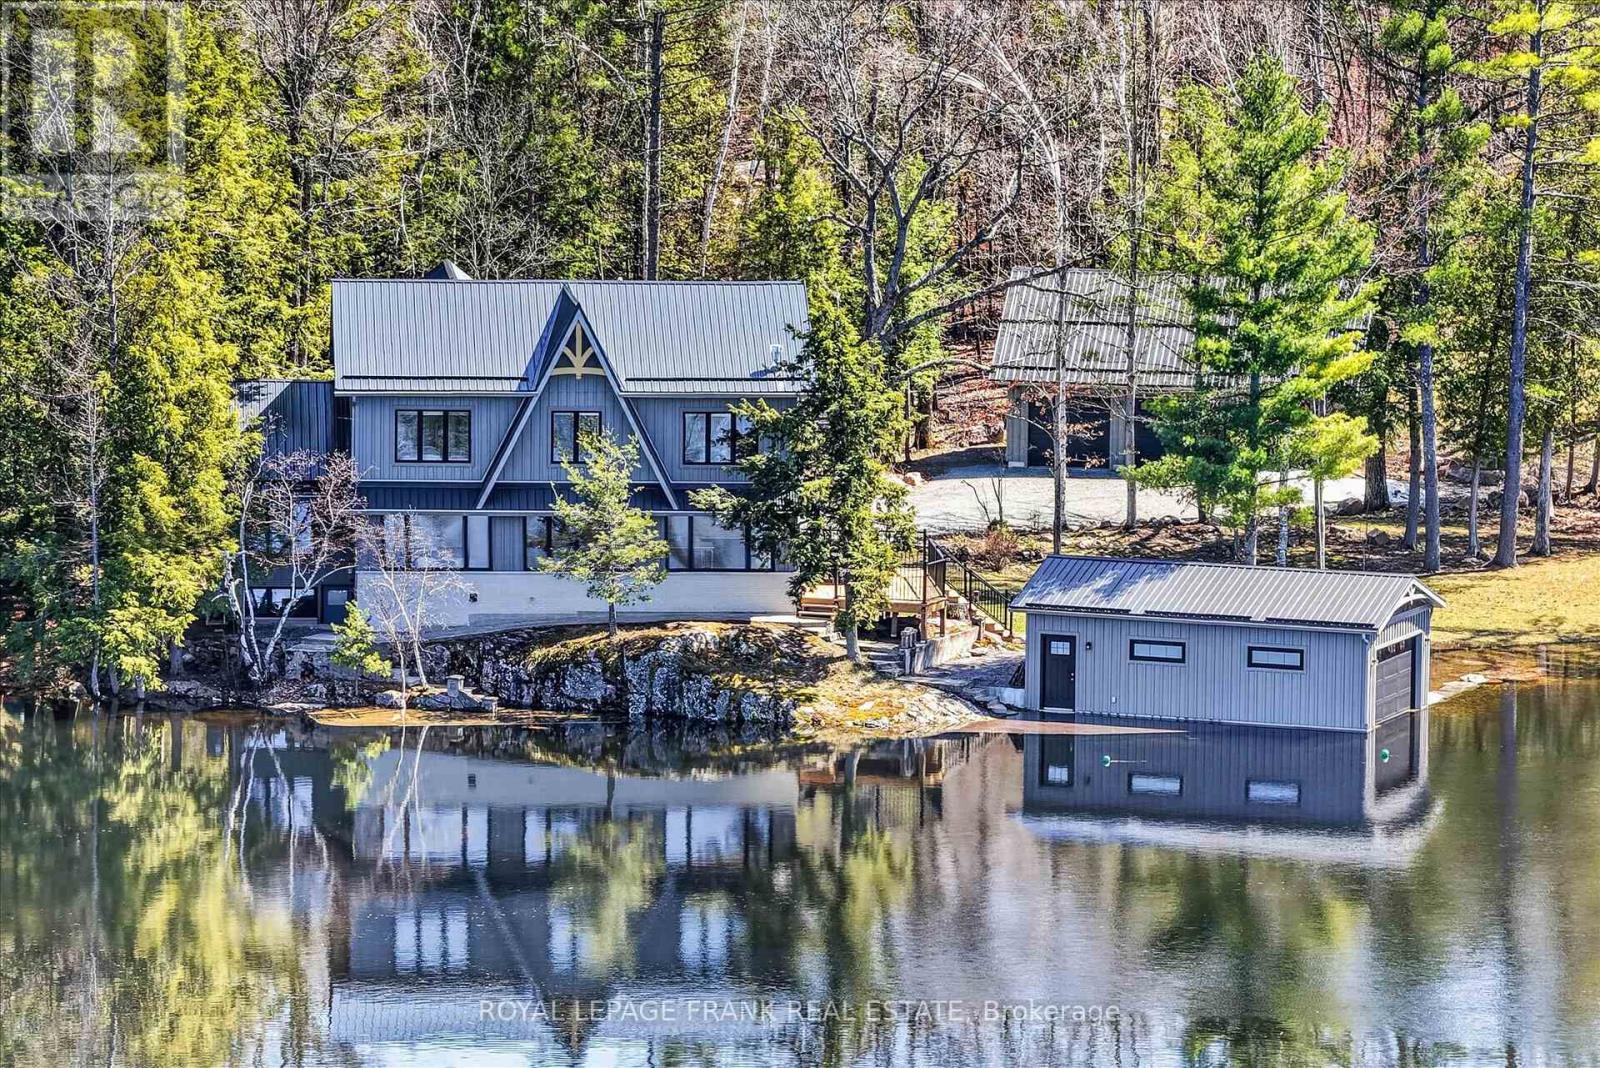
1484 Birchview Road
Douro-Dummer, Ontario
Set along the coveted shoreline of Lower Stoney Lake, and spanning approximately 2.4 acres with 435 feet of frontage, this beautiful lakefront property captures the quiet magic of the region with sweeping views across pine-covered islands and open water. Positioned close to the water's edge, the property feels both immersive and serene, with prized western exposure that delivers warm, glowing sunsets at the end of long summer days. Despite its sense of seclusion, it offers easy, year-round access via Birchview Road, striking that rare balance between convenience and a feeling of being truly away from it all. Comprised of three separately deeded parcels-two of which are vacant-this property provides unique flexibility for future development or the creation of a private family compound. The main cottage sits right at the shoreline, a generous seven-bedroom, six-bathroom retreat designed for gathering and easy lakeside living. A large custom kitchen opens directly onto a deck overlooking the water, making it just as suited to quiet mornings as it is to full-house weekends. Additional features include a dedicated gym, a detached triple-car garage, and a wetslip boathouse that invites effortless days out on the lake. With privacy, sunset exposure, and close proximity to Juniper Island, this is a rare opportunity to own a substantial stretch of Lower Stoney Lake-one that feels both grounded in nature and expansive in possibilities. Click "Multimedia", below, for aerial video, additional photos and more. (id:63476)
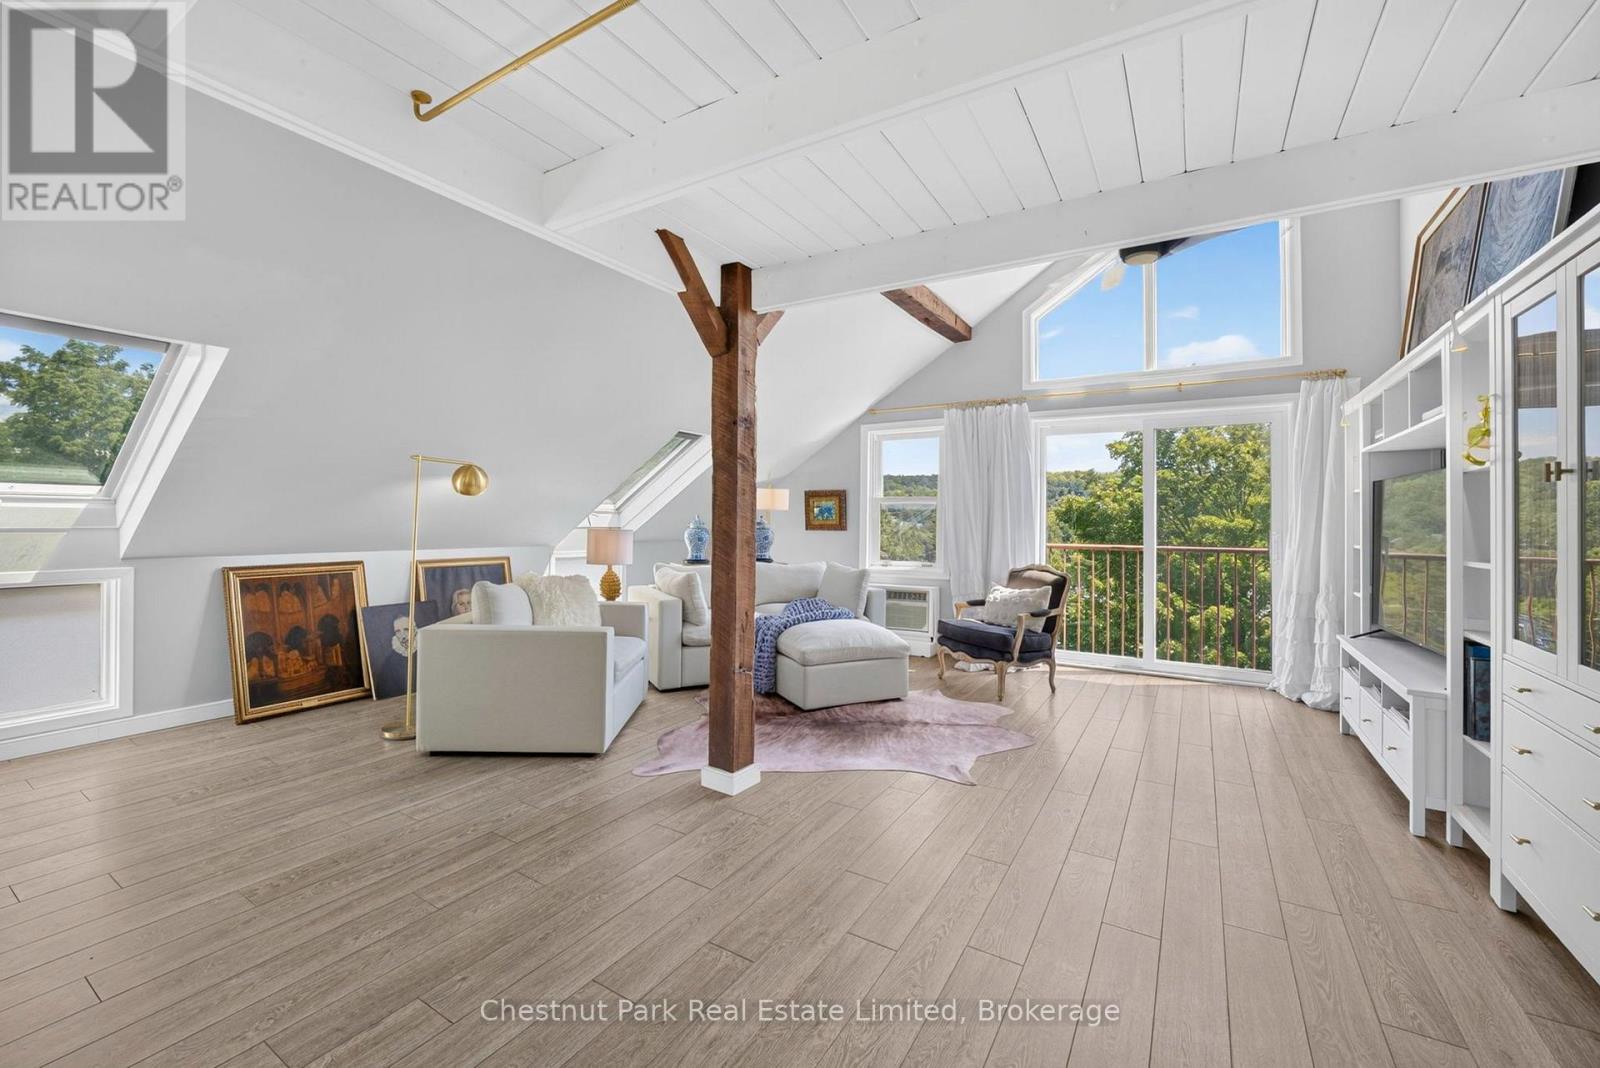
403 - 172 Main Street
Prince Edward County, Ontario
Discover refined loft living in the heart of downtown Picton. This exceptional nearly 1,000 sq ft residence in the storied Stevenson Block is one of Prince Edward County's most distinctive condos. Flooded with natural light from soaring vaulted ceilings, five skylights, and expansive windows, the open-concept space feels airy and elevated. Exposed timber beams, crisp white finishes, and thoughtful antique brass accents create a sophisticated blend of rustic character and modern luxury.The gourmet kitchen features a substantial island with dark granite, white cabinetry, and gleaming appliances-perfect for entertaining. Flow into the bright living and dining areas that open to a private balcony overlooking lush greenery unparalleled views of Picton. A serene bedroom suite is elegantly defined by soft drapery, while the spa-inspired bathroom offers vessel sink on a new custom live-edge vanity curated by PEC Wood and a generous glass walk-in shower. Ideal as a primary residence, pied--terre, or weekend escape for the discerning buyer, this is Picton's only penthouse loft with the proper exposure to witness scenic views of Delhi Park and Macauley Mountain in addition to Picton's historic Main Street. Steps from Picton's finest restaurants-including The Acoustic Grill, Theia, Onesta, Sujeo, and The Bean Counter-plus shops, galleries, and the waterfront. A rare opportunity to own a piece of County history with unmatched style and convenience. (id:63476)
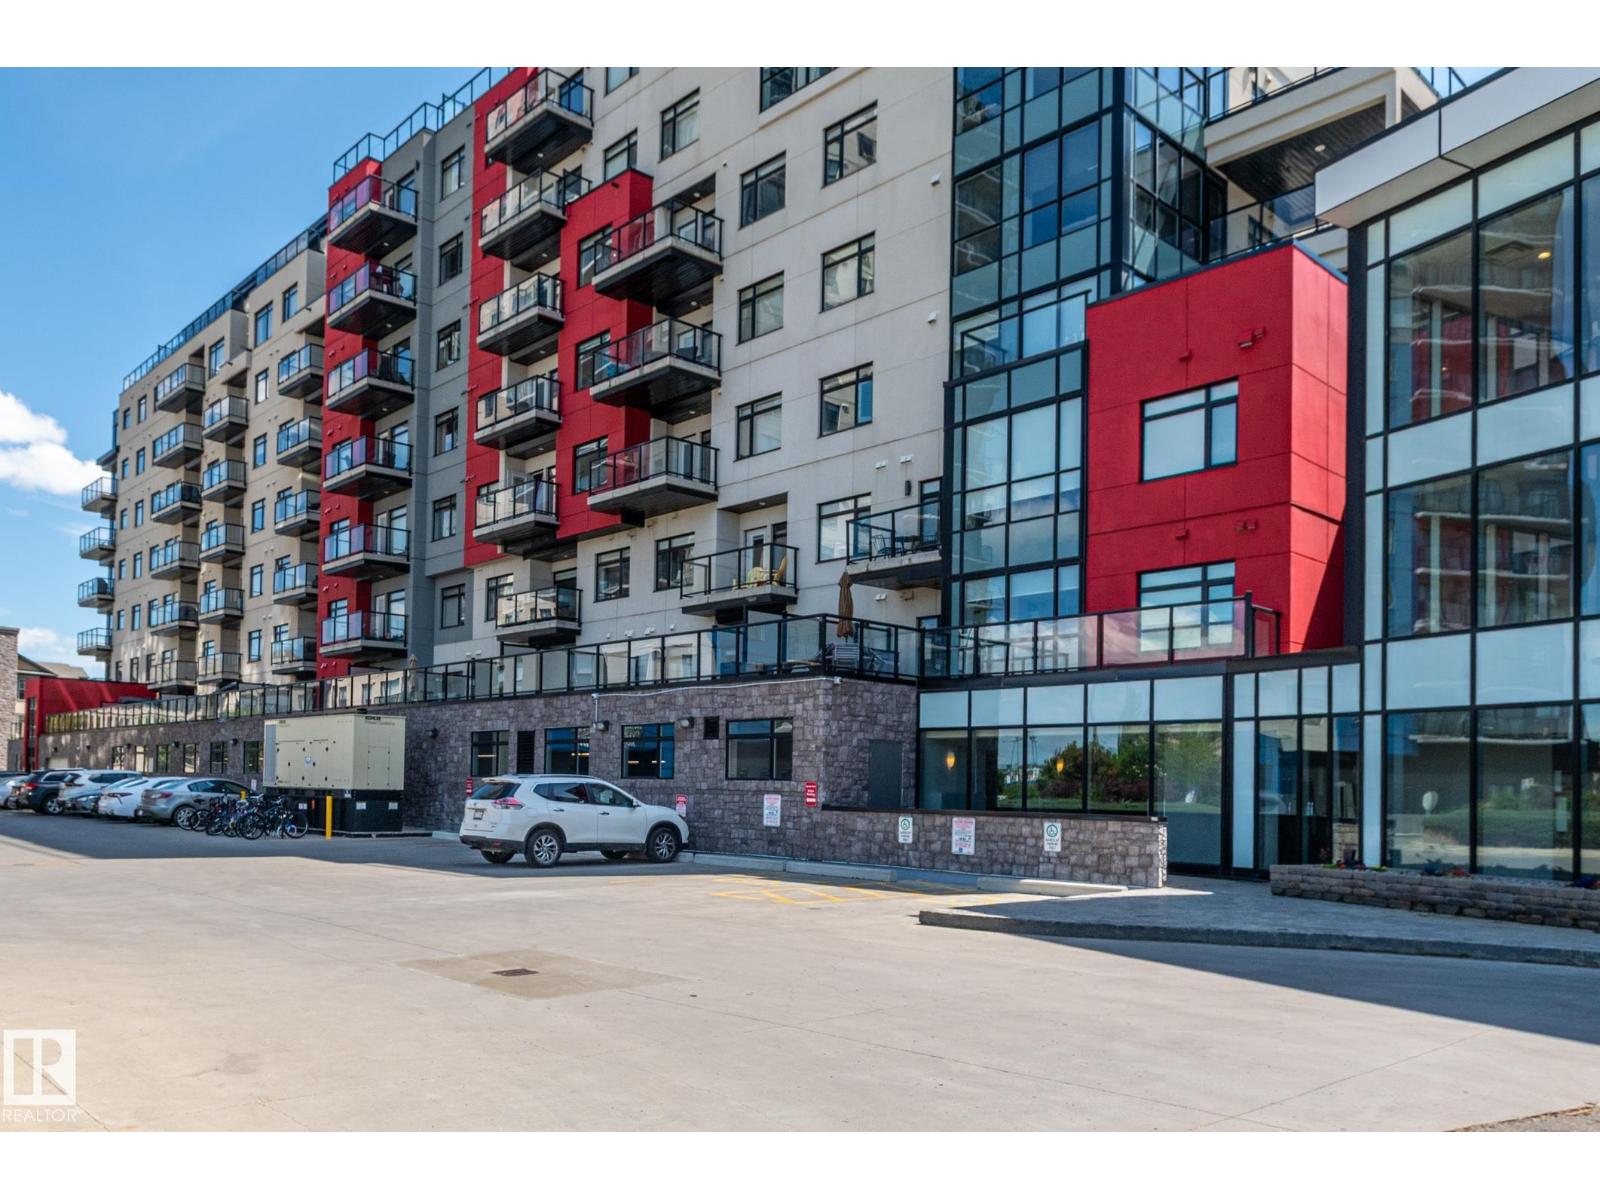
#305 5151 Windermere Bv NW
Edmonton, Alberta
This lovely 2-bedroom condo is move-in ready. It offers a bright, open-concept living space with desirable southwest exposure. Patio doors open to a spacious balcony overlooking a beautiful green space with walking trails. The kitchen features modern cabinetry and granite countertops, while the thoughtfully designed layout places the bedrooms on opposite sides of the living room for added privacy. The primary bedroom includes a walk-through closet leading to a 3-piece ensuite, and the second bedroom is conveniently located next to the main bathroom. A large laundry room provides additional storage and the titled underground parking stall has a secure storage cage. Building amenities, include a concierge, fitness centre, resident lounge with a pool table, and an outdoor patio area. Great location! Close to amenities – shopping, restaurants, public transportation. New heat pump installed June 2026. Furniture and kitchen accessories are included making this a turn-key opportunity. (id:63476)
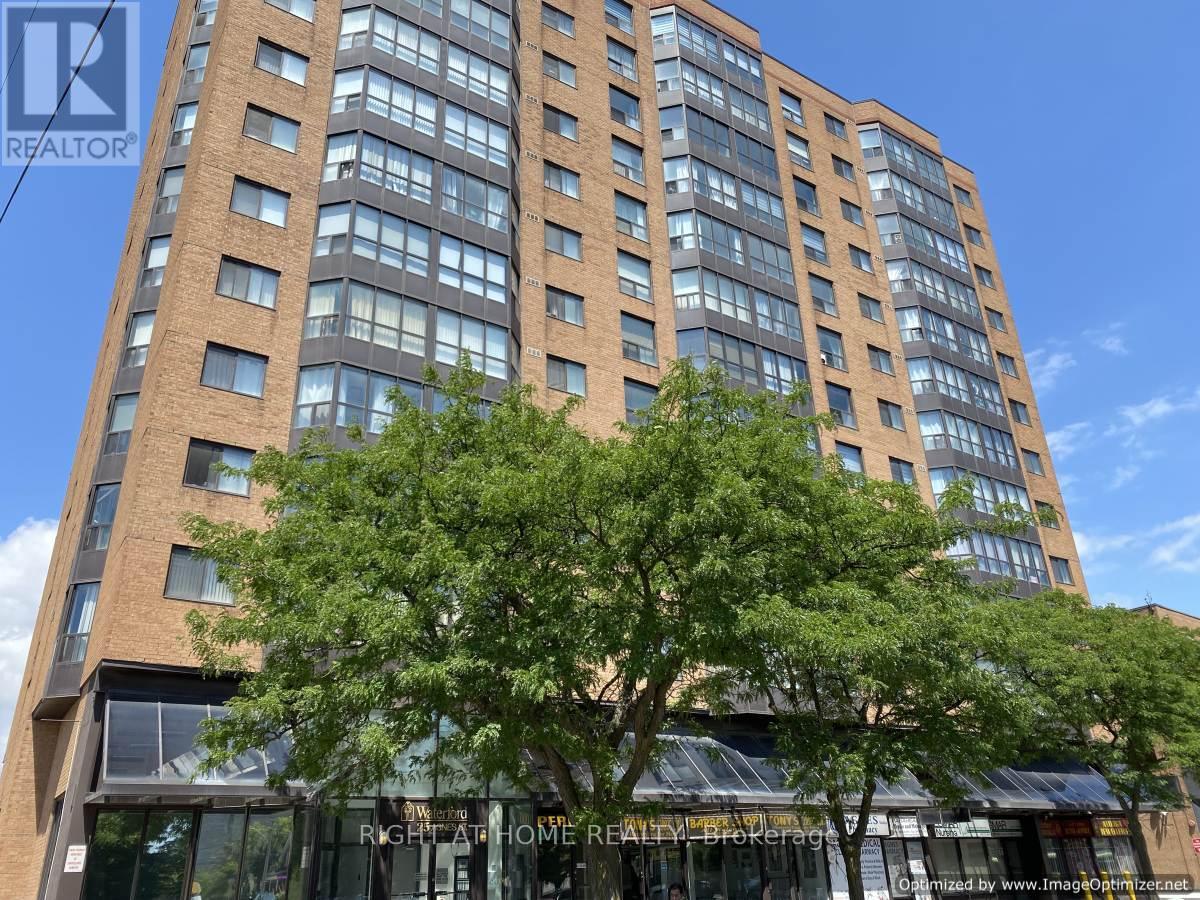
302 - 25 Agnes Street
Mississauga, Ontario
Bright & Spacious Large 2+1 Bedroom - Located At Dundas & Hwy 10. Fully Upgraded Unit. Features: Renovated Kitchen In 2020 With Brand New S/S Appliances. Both Washroom Fully Renovated In 2020 With New Bathtub. Laminate Floors In Both Bedroom. 2 Baths. Includes One Parking Spot And One Locker. Walking Distance To Go Train, Express Bus Service To Union. Trillium Hospital & Amazing Restaurants. Access To Qew & 403 Hwys. (id:63476)
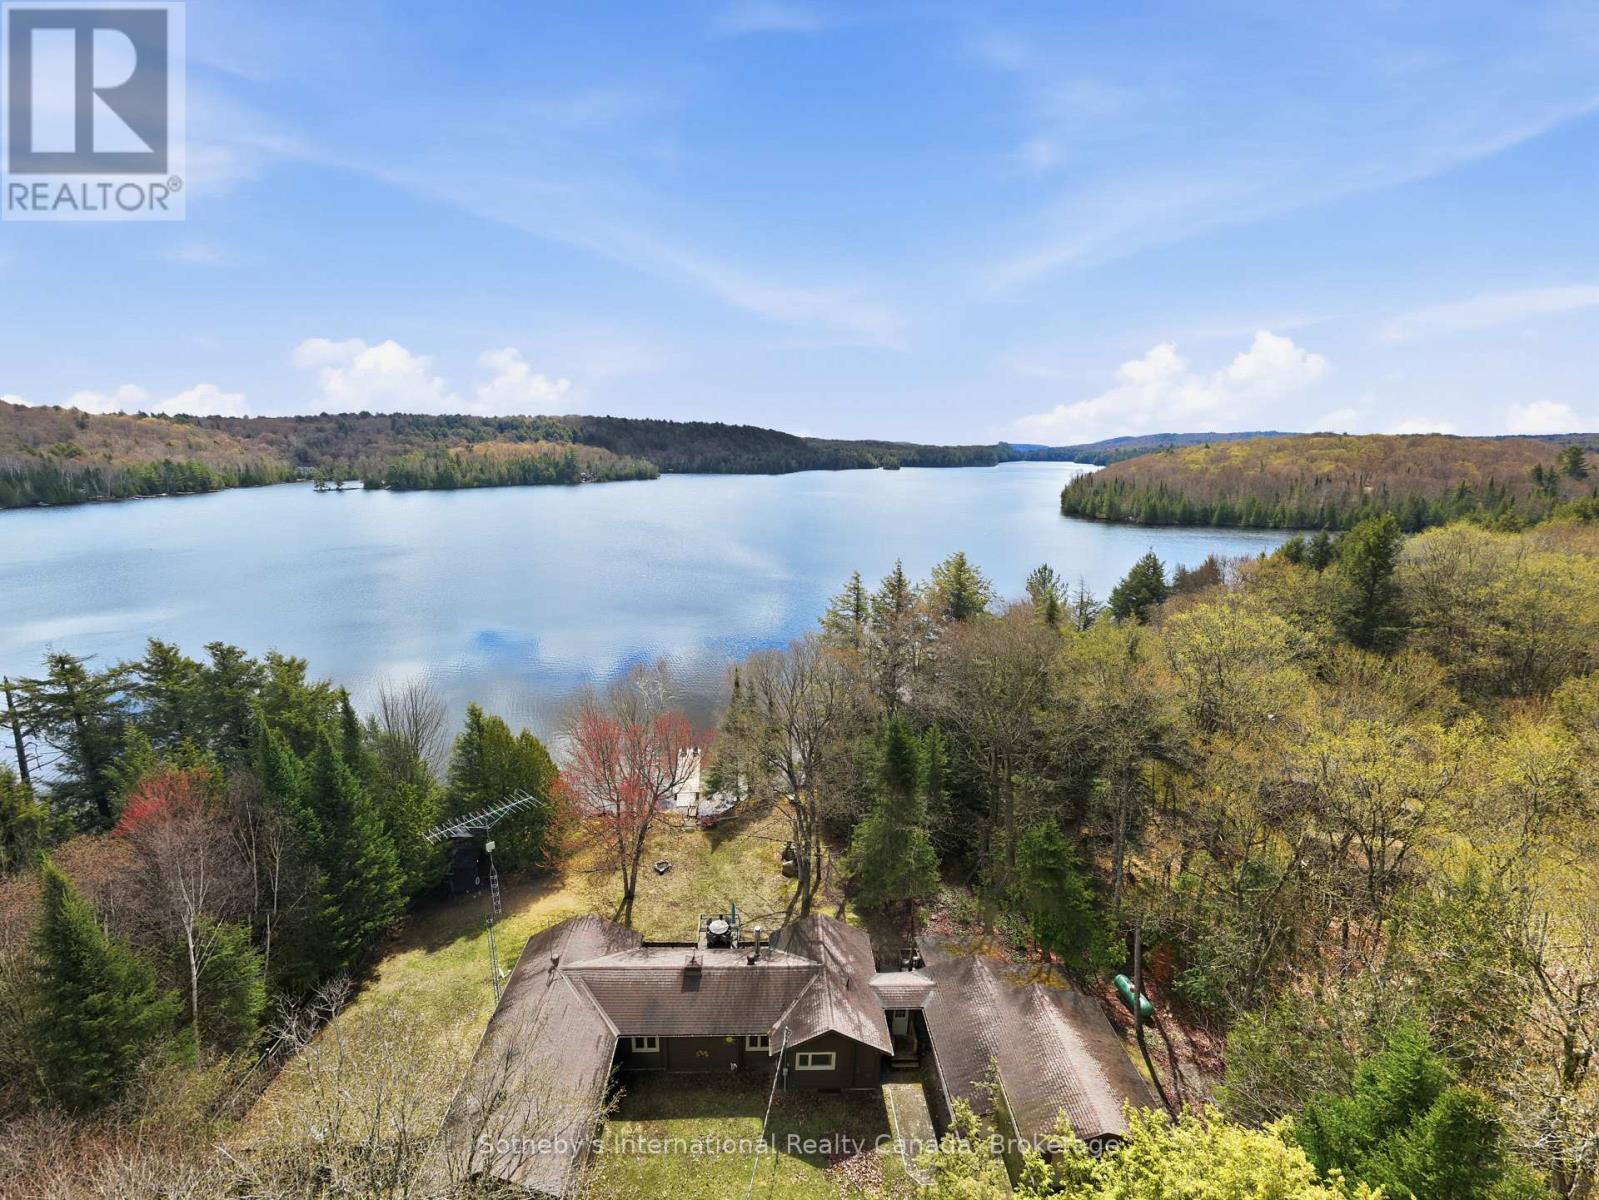
1027 Scott Lane
Lake Of Bays, Ontario
A private waterfront retreat with the warmth and character of an authentic Pan-Abode cedar log home, set on the tranquil shores of Oxbow Lake in the Township of Lake of Bays. Just 30 minutes from Huntsville, this four-season property offers a peaceful rural setting without sacrificing convenient access to shopping, dining and everyday essentials. Known locally as "Fatty's Lake," Oxbow Lake spans approximately 170 hectares, with clear, deep water, rocky shorelines, sandy shallows and excellent fishing. The home's east-facing exposure captures beautiful sunrises over calm, sheltered water, while afternoon sun fills the wraparound deck. Inside, rich cedar walls, vaulted ceilings, exposed timber beams and a wood-burning stove create the inviting atmosphere of a classic Muskoka retreat. The three-bedroom, two-bathroom layout includes a lake-facing kitchen with ample storage and a dishwasher, a primary ensuite with a soaker tub, and a bright three-season sunroom that opens directly onto the deck. At the shoreline, a private dock provides effortless access to the lake. An electrical serviced waterfront bunkie with a screened porch offers additional space for guests, children or quiet afternoons by the water. Thoughtfully equipped for year-round enjoyment, the property also features propane forced-air heating, a year-round lake water intake with UV treatment, sump pump, an attached single-car garage connected by a breezeway, two storage sheds and an outdoor workbench. Whether envisioned as a weekend escape from the city or a full-time home immersed in nature, this is an opportunity to experience the privacy and simplicity of lakeside living-within easy reach of Huntsville and the best of Muskoka. (id:63476)
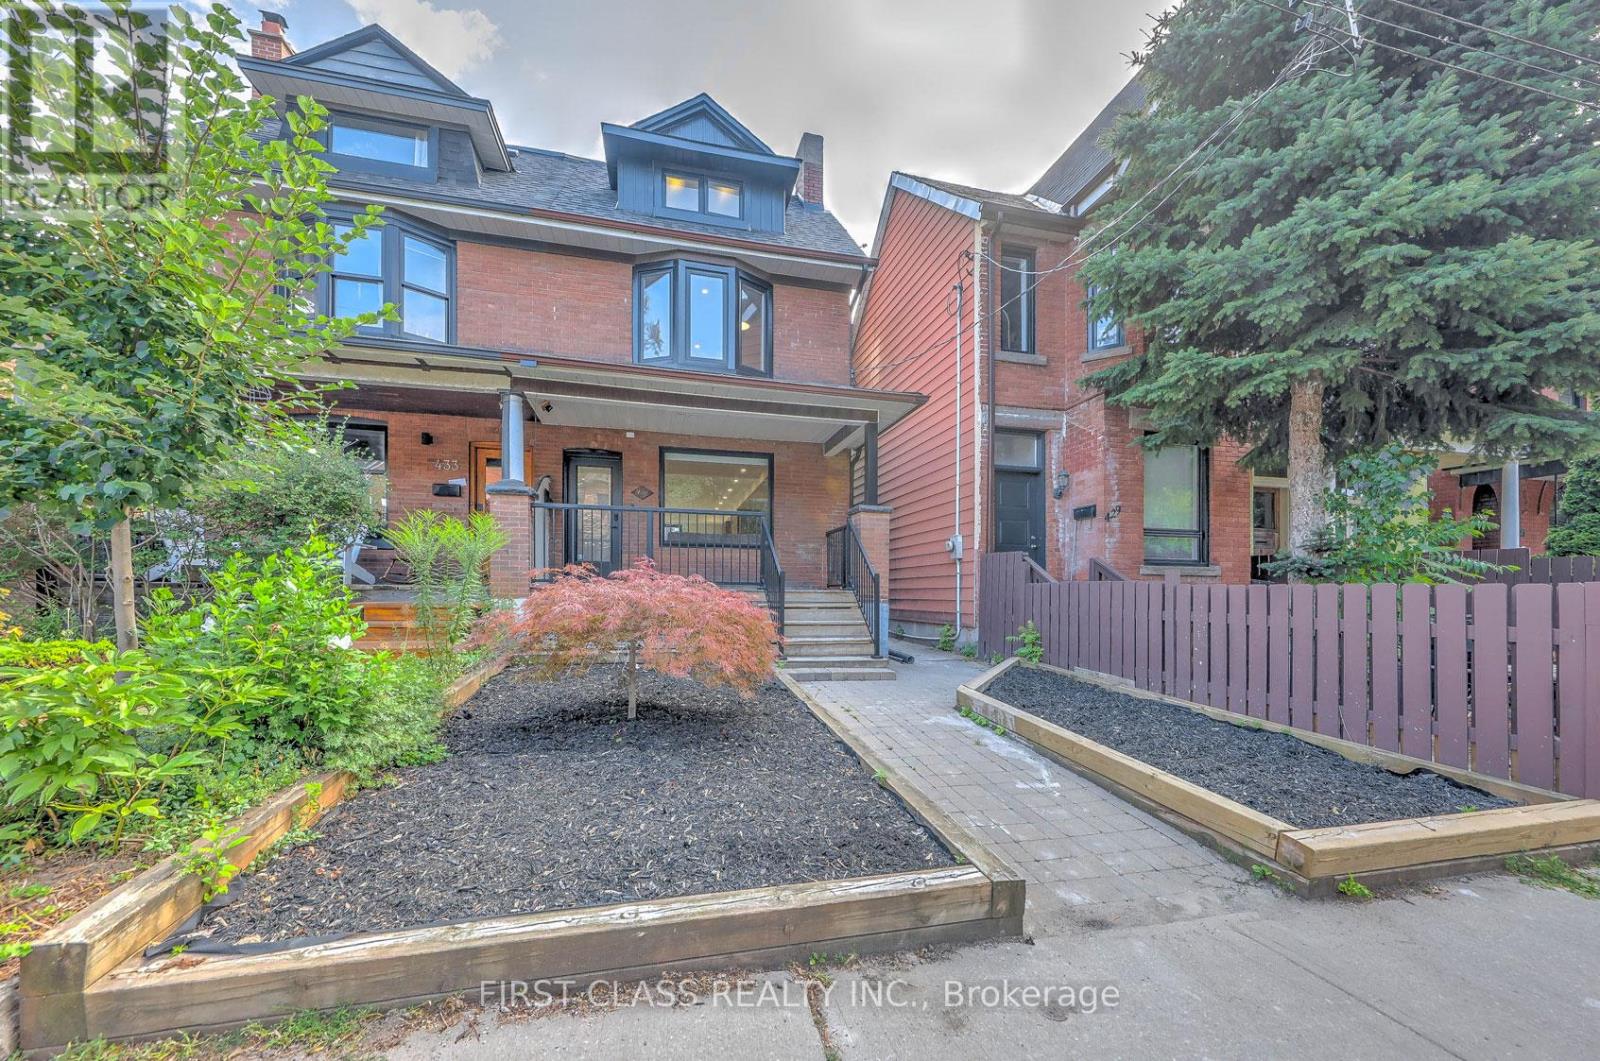
Basement - 431 Roxton Road
Toronto, Ontario
Beautiful and fully self-contained LEGAL 2-Bedroom Basement Apartment in the heart of Toronto's highly sought-after Little Italy (Bloor/Ossington). Featuring a private separate entrance, this spacious unit offers an excellent layout with two well-sized bedrooms, a full 3-piece bathroom, and an open-concept living and dining area. Enjoy your own private full kitchen and exclusive-use in-suite laundry-no sharing required! Located on a quiet, tree-lined street but just steps away from the Bloor/Ossington subway station, vibrant Ossington Ave, Trinity Bellwoods Park, and world-class dining. Perfect for quiet professionals or a couple seeking privacy and convenience in a premium neighbourhood. (id:63476)
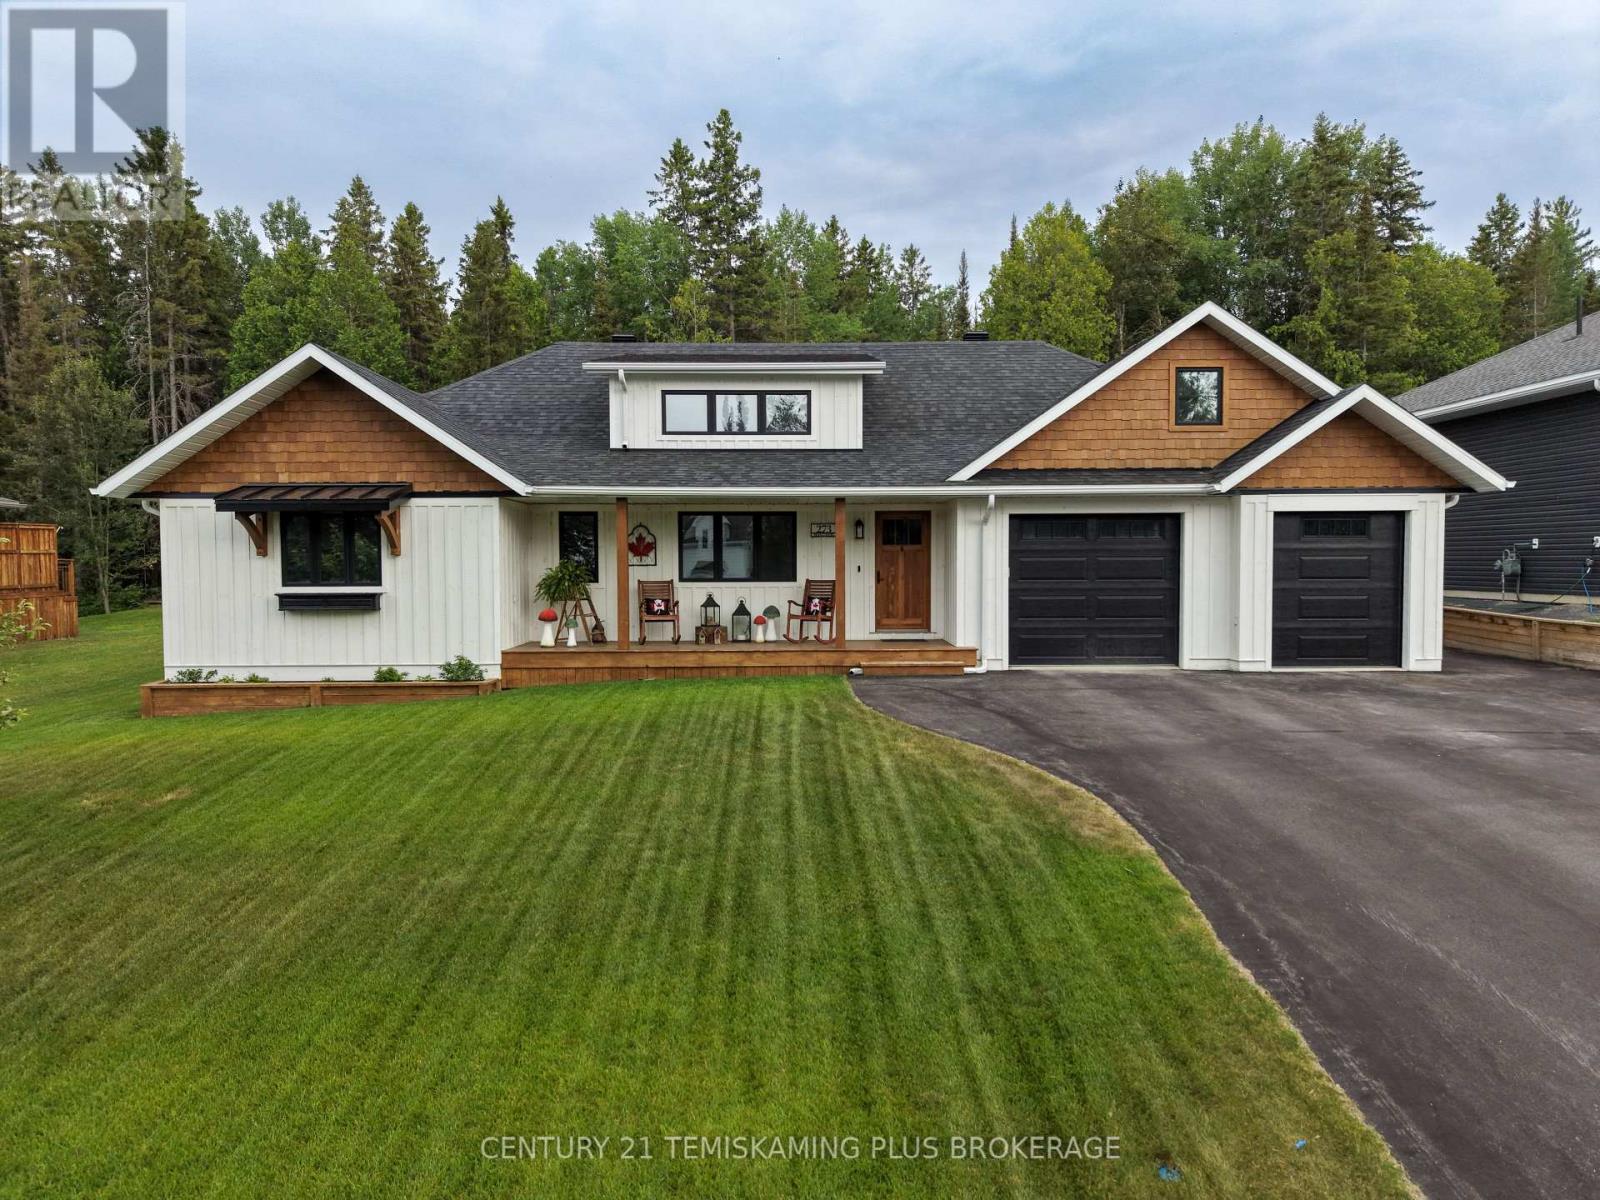
273 Cosman Crescent
Temiskaming Shores, Ontario
Welcome to this drop-dead gorgeous custom-built home by North Wood Homes, where exceptional craftsmanship and thoughtful design come together to create a truly one-of-a-kind property. Situated on highly sought-after Cosman Crescent, this stunning residence offers 4 bedrooms, with 2 on each level, making it ideal for families or guests. The inviting front porch leads to a spectacular foyer complete with a walk-in mudroom, setting the tone for the quality found throughout the home. The bright, open-concept kitchen, dining and living area is designed for entertaining, featuring quartz countertops, a lengthy centre island with a stunning custom inlay beneath the dining area, high-end appliances, a gas stove, walk-in pantry, and an abundance of windows and sliding doors that flood the space with natural light. Step outside to the covered outdoor grilling area and enjoy the beautifully landscaped backyard with in-ground irrigation, a storage shed, and a private forested backdrop that provides exceptional privacy and tranquility. The main floor includes a spacious primary bedroom with a convenient 2-piece ensuite, a second bedroom, and a beautifully appointed 4-piece bathroom. The fully finished lower level features two additional bedrooms, a 3-piece bathroom, a large recreation room, a flex room (w/ barn doors) currently used as a gym, and a bonus storage room. The attached 1.5-car garage provides excellent storage space and even includes a golf simulator, making it a dream setup for golf enthusiasts. Every inch of this home showcases incredible attention to detail and quality finishes. From the beautiful front porch to the impressive back deck, this is a home that truly has it all. Rarely does a property of this calibre become available. Make sure you check out the listing video for the full experience: https://www.youtube.com/watch?v=KmEHHDjsDzk Don't miss your opportunity to own one of the finest homes on Cosman Crescent. (id:63476)
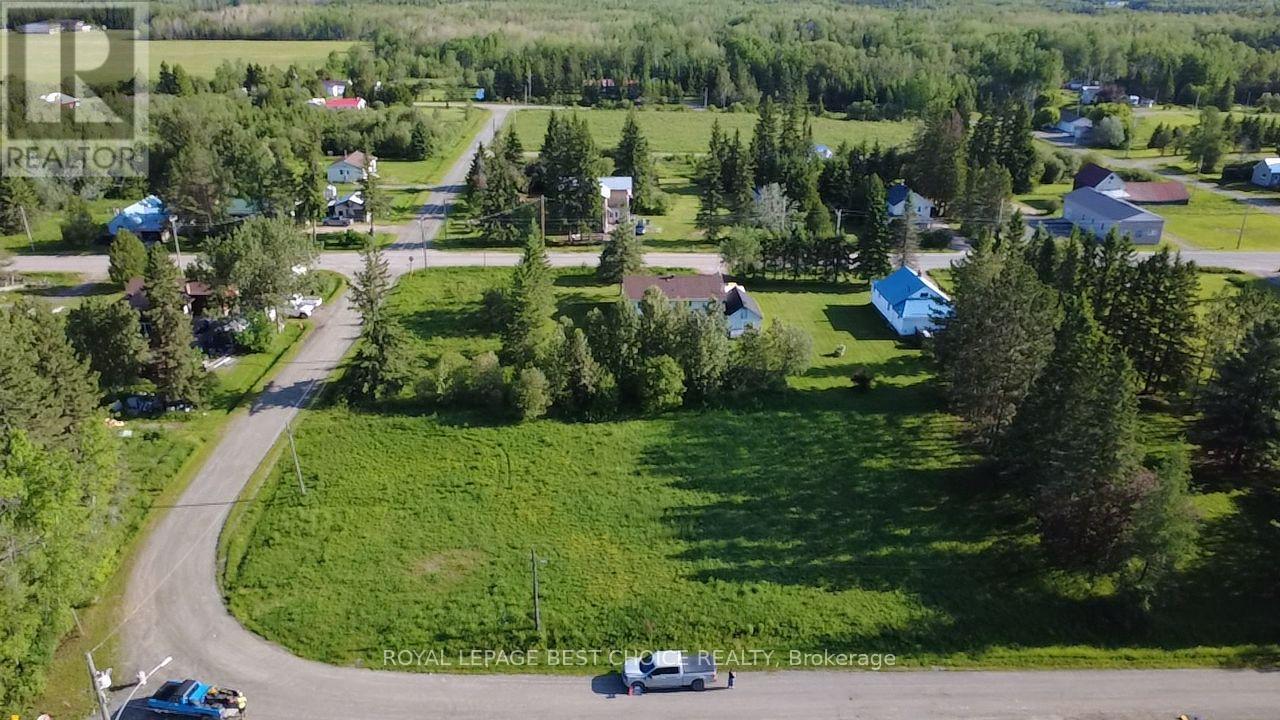
Lots 121-124 Nelson Street
Englehart, Ontario
Discover a great building opportunity in the charming town of Charlton! This property is situated on a corner location, totalling approximately 1/2 acre. Imagine waking up to picturesque water views of Long Lake right from your doorstep. Ideally located close to the marina/launch for easy access to boating and water activities, and a nearby beach for summer enjoyment, this is a great place to build your next home. Municipal water and Hydro is available at the property edge, simplifying the development process. (id:63476)
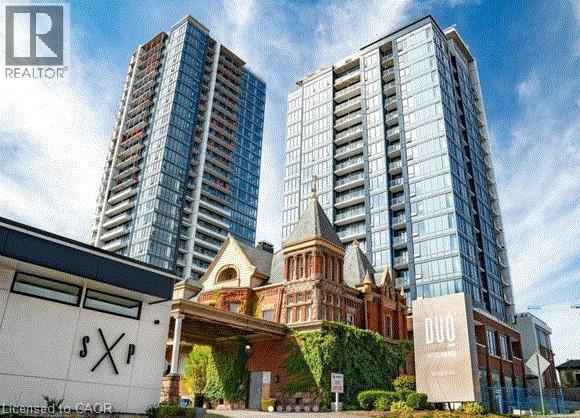
15 Wellington Street S Unit# 202
Kitchener, Ontario
Globally known as the Epicentre of Technological Innovation in Canada, this thriving part of the City houses several tech giants including Google. The University of Waterloo School of Pharmacy and McMaster's School of Medicine are also just a few steps away. The LRT is just outside your front door and it will take you everywhere in Kitchener and Waterloo. Both Universities are just 15 minutes away by transit. This 2 bedroom 2 bath unit has lots of nice upgrades and the unit is tied together nicely with upgraded plank vinyl flooring and is completely carpet free! New stainless steel appliances and a stackable washer/dryer is included, as well as custom window blinds. There is one underground parking spot and one locker included. Walk out to your own private Balcony of 30 sq. ft. Centrally located in the Innovation District, Station Park is home to some of the most unique amenities known to a local development. Union Towers at Station Park offers residents a variety of luxury amenity spaces for all to enjoy. Amenities include: Two-lane Bowling Alley with lounge, Premier Lounge Area with Bar, Pool Table and Foosball, Private Hydropool Swim Spa & Hot Tub, Fitness Area with Gym Equipment, Yoga/Pilates Studio & Peloton Studio, Dog Washing Station/Pet Spa, Landscaped Outdoor Terrace with Cabana Seating. Book your showing today! OCCUPANCY SEPTEMBER 1ST/2026 (id:63476)
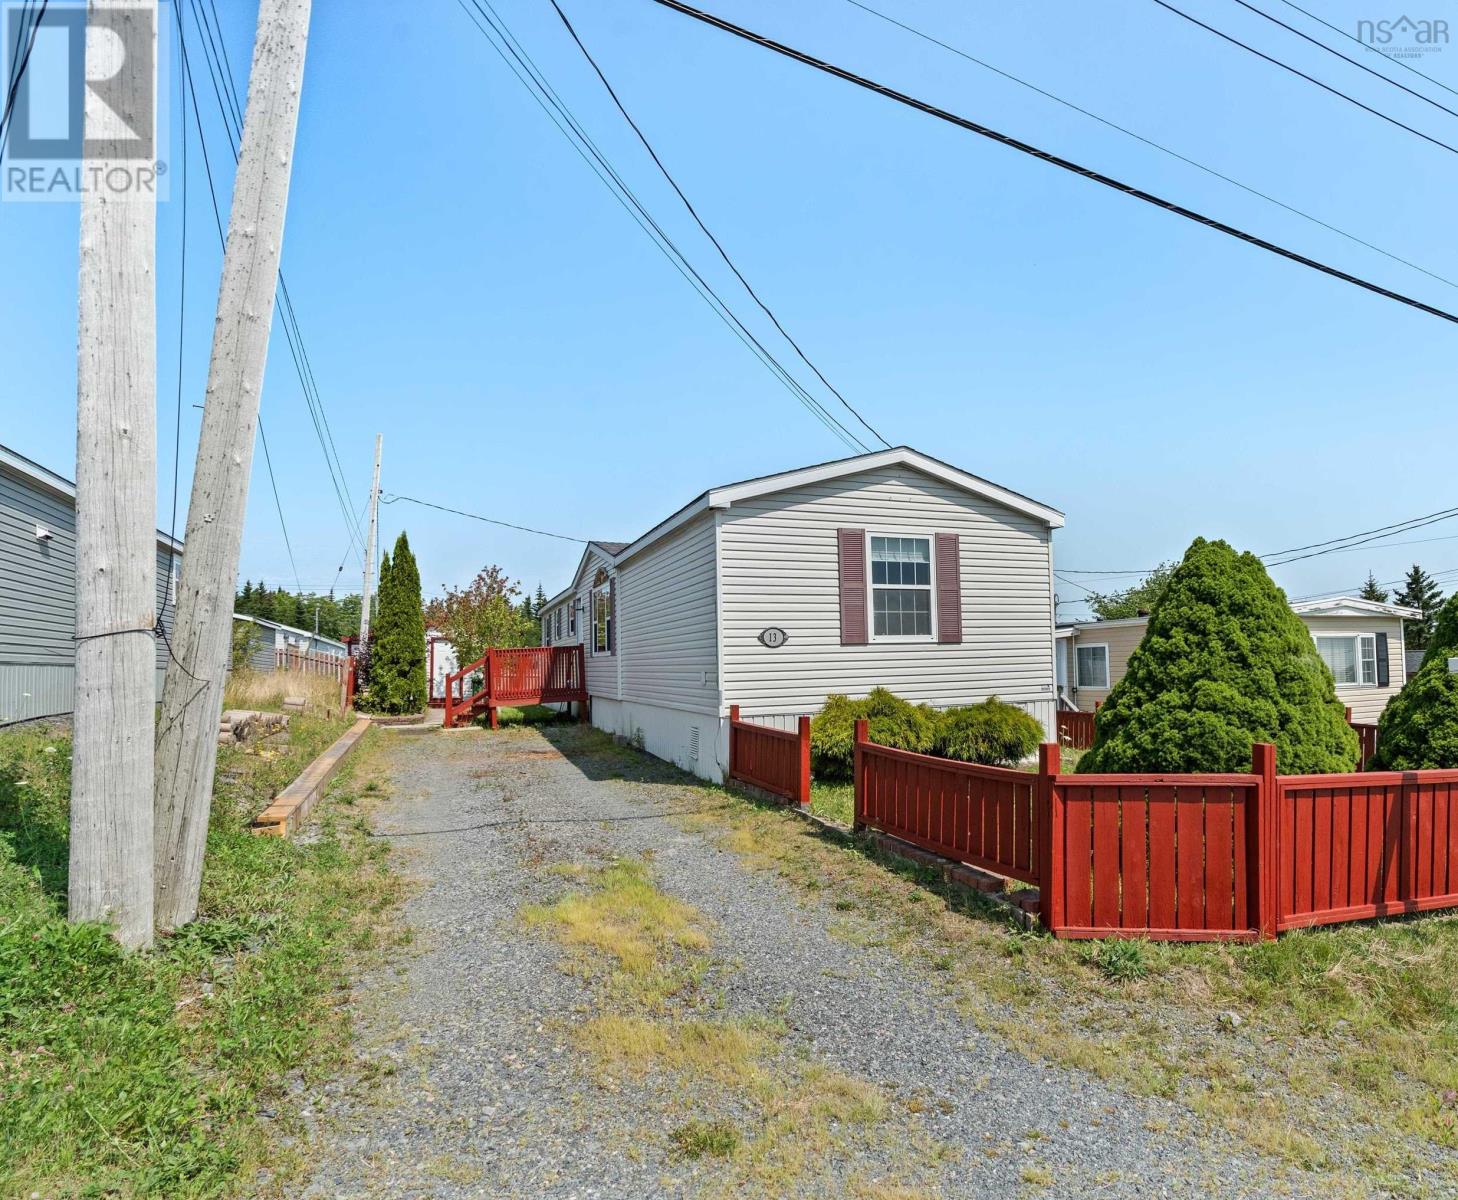
13 Bonavista Drive
Harrietsfield, Nova Scotia
Welcome to 13 Bonavista Drive in the highly sought-after Birchlee Estates! This well-maintained 3-bedroom, 1-bathroom home offers a functional and inviting layout perfect for first-time buyers, downsizers, or anyone looking for easy, one-level living. The bright eat-in kitchen is equipped with a cooktop, built-in conventional microwave/range hood, and refrigerator, and flows seamlessly into the spacious living room, creating the perfect space for both everyday living and entertaining. The thoughtful layout features two bedrooms in one wing of the home, while the primary bedroom, 4-piece bathroom, and laundry area are conveniently located in the opposite wing, offering added privacy and functionality. Enjoy year-round comfort with the ductless heat pump, and take advantage of the generous yard space, complete with a storage shed for all your outdoor storage needs. Situated in the desirable Birchlee Estates community, this charming home is ready for its next owners to move in and enjoy! (id:63476)
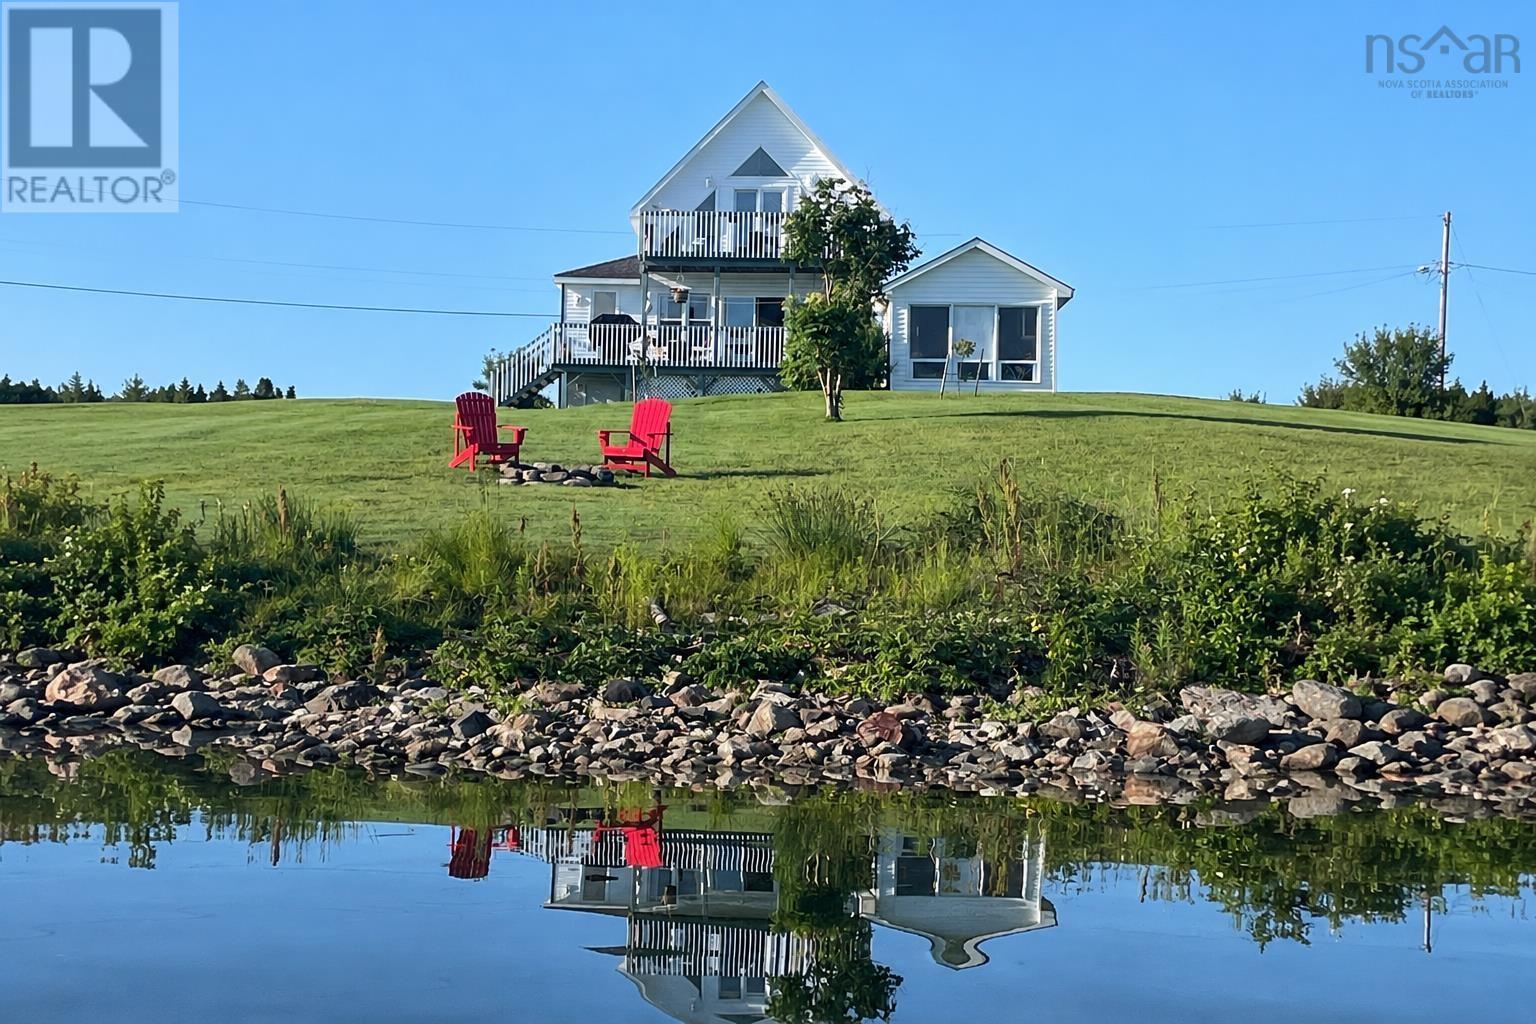
36 Seaview Drive
Gabarus Village, Nova Scotia
Awaken to the rhythm of the Atlantic at 36 Seaview Drive, one of Gabarus' most captivating waterfront properties. Set on beautifully manicured grounds with uninterrupted ocean views, this exceptional coastal retreat blends more than a century of history and character with thoughtful renovations and modern comfort. Filled with natural light, the main level is designed to showcase the ever-changing seascape. The spacious-open concept kitchen with stainless steel appliances flows into a charming formal dining room, creating the perfect gathering place for family and friends. The inviting living room frames spectacular ocean views and opens thorough french doors to a flexible office or library. A convenient main-floor powder room with laundry and access to front and rear decks complete the level, with the rear veranda offering a breathtaking vantage point for morning coffee or summer evenings by the sea. Upstairs, the stunning primary suite features soaring cathedral ceilings, a private balcony, and a beautifully appointed ensuite overlooking the Atlantic. An additional bedroom, bonus room, and second full bathroom provide flexible space for the family, guests, or a home office. The fully poured basement offers a large finished recreation or guest room, generous utility and workshop, a generator panel housed in the garden shed. Extensively updated with a new furnace-energy efficient heat pump, renovated bathrooms and professional landscaping, this move-in ready home offers exceptional peace of mind. All of this beauty within an easy drive to Sydney, this remarkable property places beaches, kayaking, boating, fishing, swimming, and birdwatching at your doorstep. Whether you're seeking a year round residence, an executive retreat, or a spectacular waterfront escape, 36 Seaview Drive offers an extraordinary opportunity to experience East Coast living at its finest. (id:63476)