
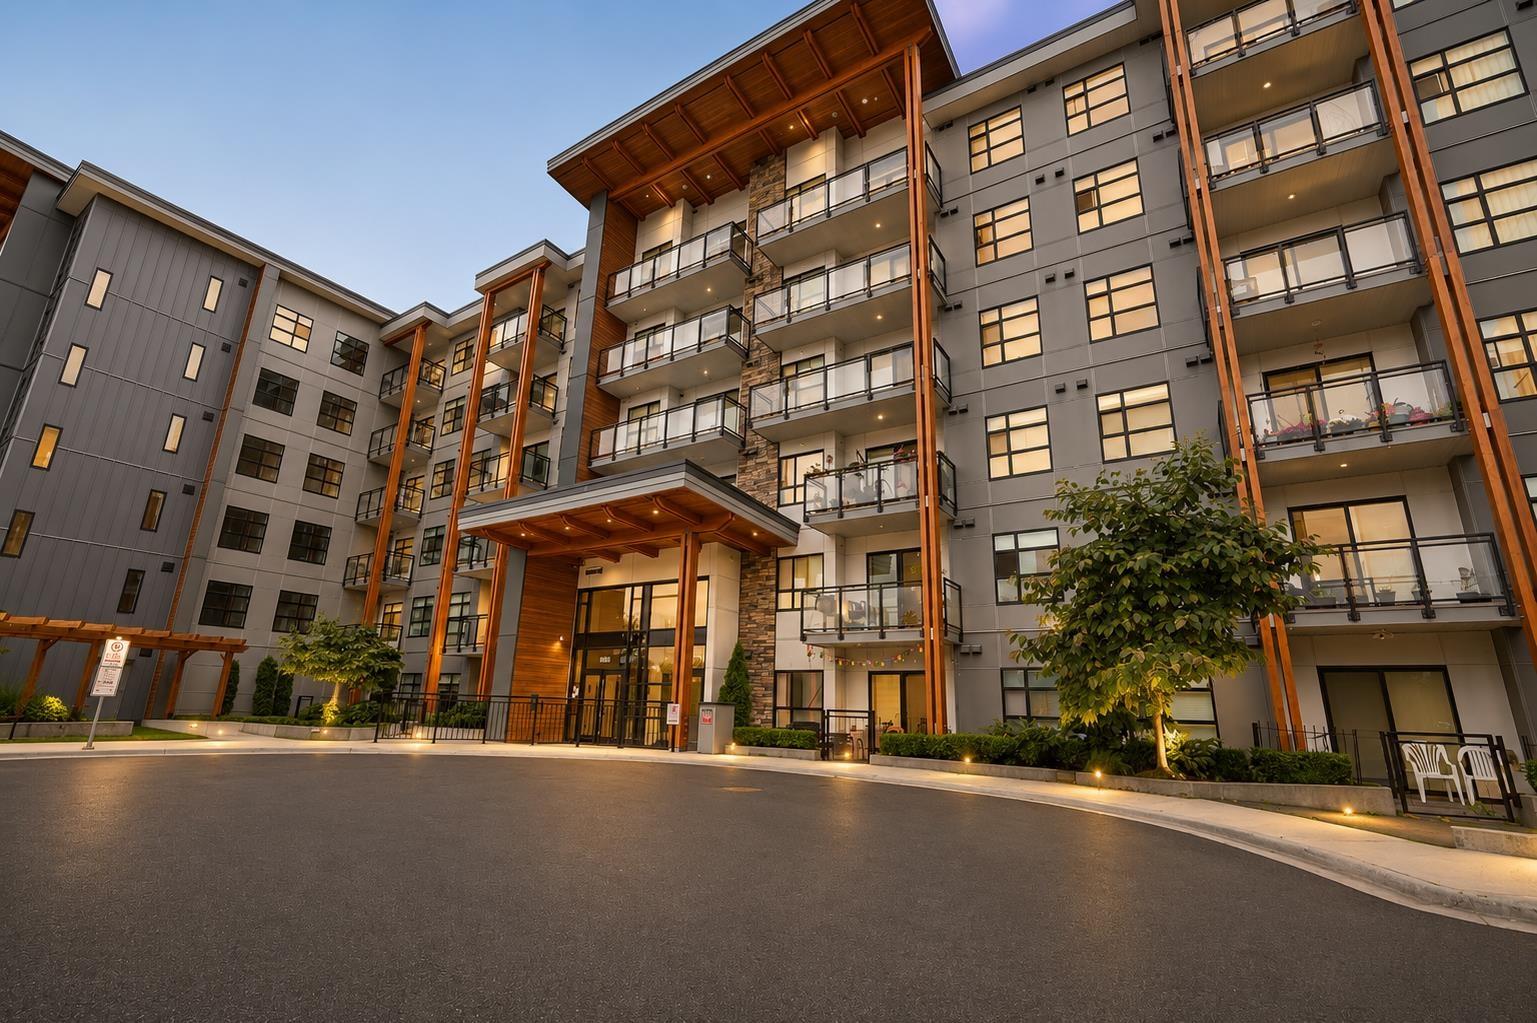
101 6960 Nicholson Road
Delta, British Columbia
Welcome to Scott & Nicholson in Sunshine Hills, This beautiful Ground Floor Unit, the unit offers 2 beds + 2 bath home boasts a living room and large master bedroom with a walk through closet which takes to the ensuite bathroom. Close amenities such as grocery stores, restaurants, shopping and plenty of natural parks and green spaces. Our 12,000 sqft amenities include outdoor lounging areas with gas fire pits, gas bbq, bocce court, and a ping pong table. You will have access to the fitness room, fully equipped kitchen, and space for large parties. This unit comes with 1 parking and a storage locker. This beautiful Condo will not last long, please book your showing today. (id:63476)
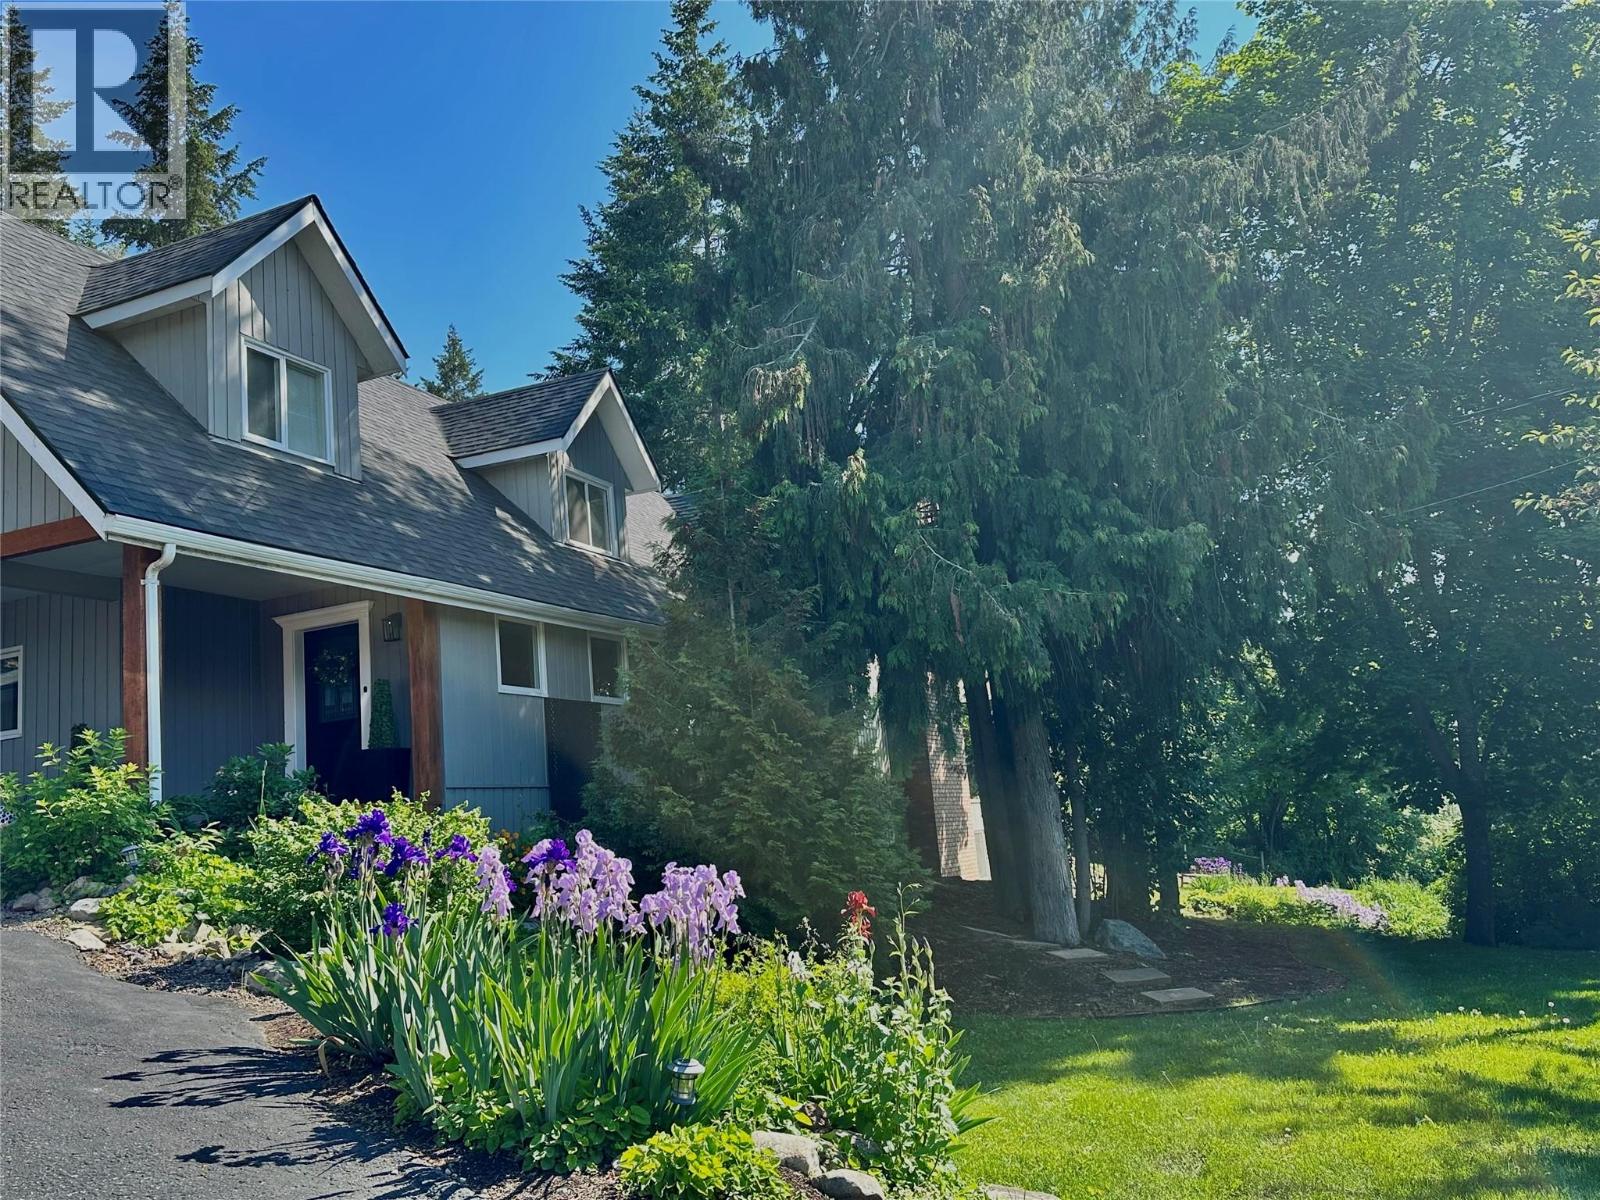
5221/5241 Hartnell Road
Vernon, British Columbia
Not your everyday property, it is unique and offers endless possibilities for a great quality of life. 2 homes - One, a character home that has been thoughtfully reimagined, updated with new build systems and features. Placed in the sweet spot of the BX area, it has views, privacy and yet is close to all amenities. Two, a second home that can provide rental income. Alternatively, create a multigenerational family estate. Set on 5+ acres with a 30x40 two level barn for your livestock, workshop or home-based business. For the kids; there is a treehouse with a slide, for the gardener; perennial gardens and fields. The property has updates from roofs to furnaces with too many features to list as it is a must see, walk-about property to fully grasp just how special it is. **For the square footage and room sizes of the second home, please see the link to floor plans. (id:63476)
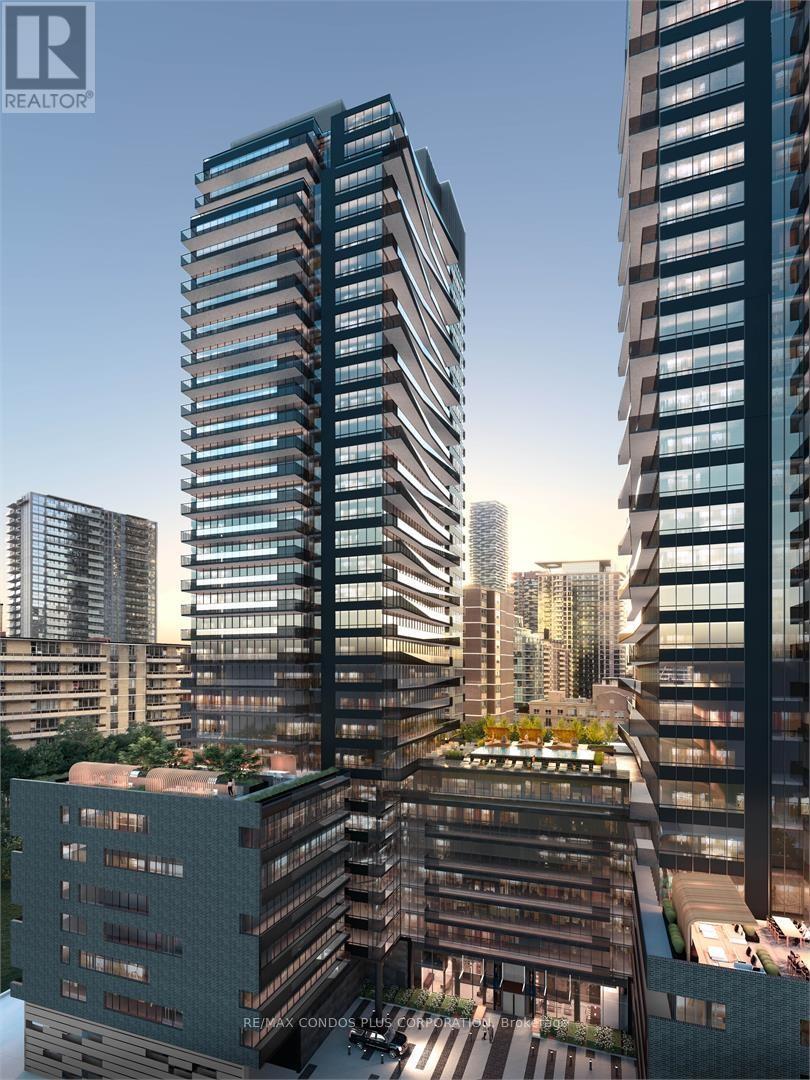
2908 - 117 Broadway Avenue
Toronto, Ontario
Line 5 Condos at Yonge & Eglinton a vibrant hub of convenience and lifestyle. This bright north-facing 1-bedroom + den suite features floor-to-ceiling windows, a large balcony, and 9-foot smooth ceilings. Designed with style and function in mind, the unit offers an open-concept layout, sleek European-style kitchen with integrated appliances, quartz countertops, and a luxurious bathroom with porcelain finishes and a deep soaker tub. The den is perfect for a home office or bedroom. Enjoy world-class amenities including a gym, yoga studio, sauna, pet spa, party and dining rooms, library, outdoor theatre, and seasonal pool with BBQ lounge. 24/7 concierge service provides added convenience and security. Steps to Eglinton Subway, LRT, shops, cafes, restaurants, parks, and the Beltline Trail. Move-in available Nov 1, 2026. (id:63476)
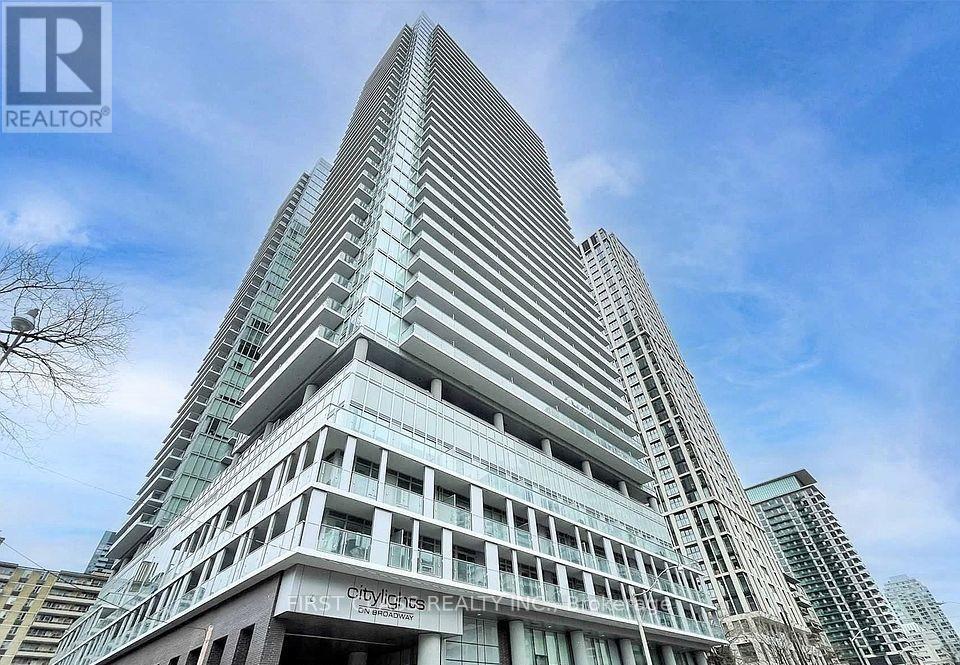
3306 - 195 Redpath Avenue
Toronto, Ontario
Welcome to urban living at its best at 195 Redpath Ave! This bright and modern 2-bedroom, 2-bathroom suite offers a functional open-concept layout designed for comfortable everyday living. Featuring spacious bedrooms, contemporary finishes, and large windows that fill the unit with natural light, this home is perfect for professionals, couples, or roommates. Enjoy a modern kitchen with sleek cabinetry and ample storage, seamlessly connected to the living and dining areas. The primary bedroom features its own ensuite bathroom for added privacy and convenience. A locker is also included, providing valuable additional storage space. Ideally situated in the heart of Midtown Toronto, just steps from shops, restaurants, cafés, transit, and everyday conveniences, with easy access to the Yonge & Eglinton neighbourhood. A fantastic opportunity to enjoy a stylish and convenient lifestyle in one of Toronto's most vibrant communities! (id:63476)
407 - 2015 Sheppard Avenue E
Toronto, Ontario
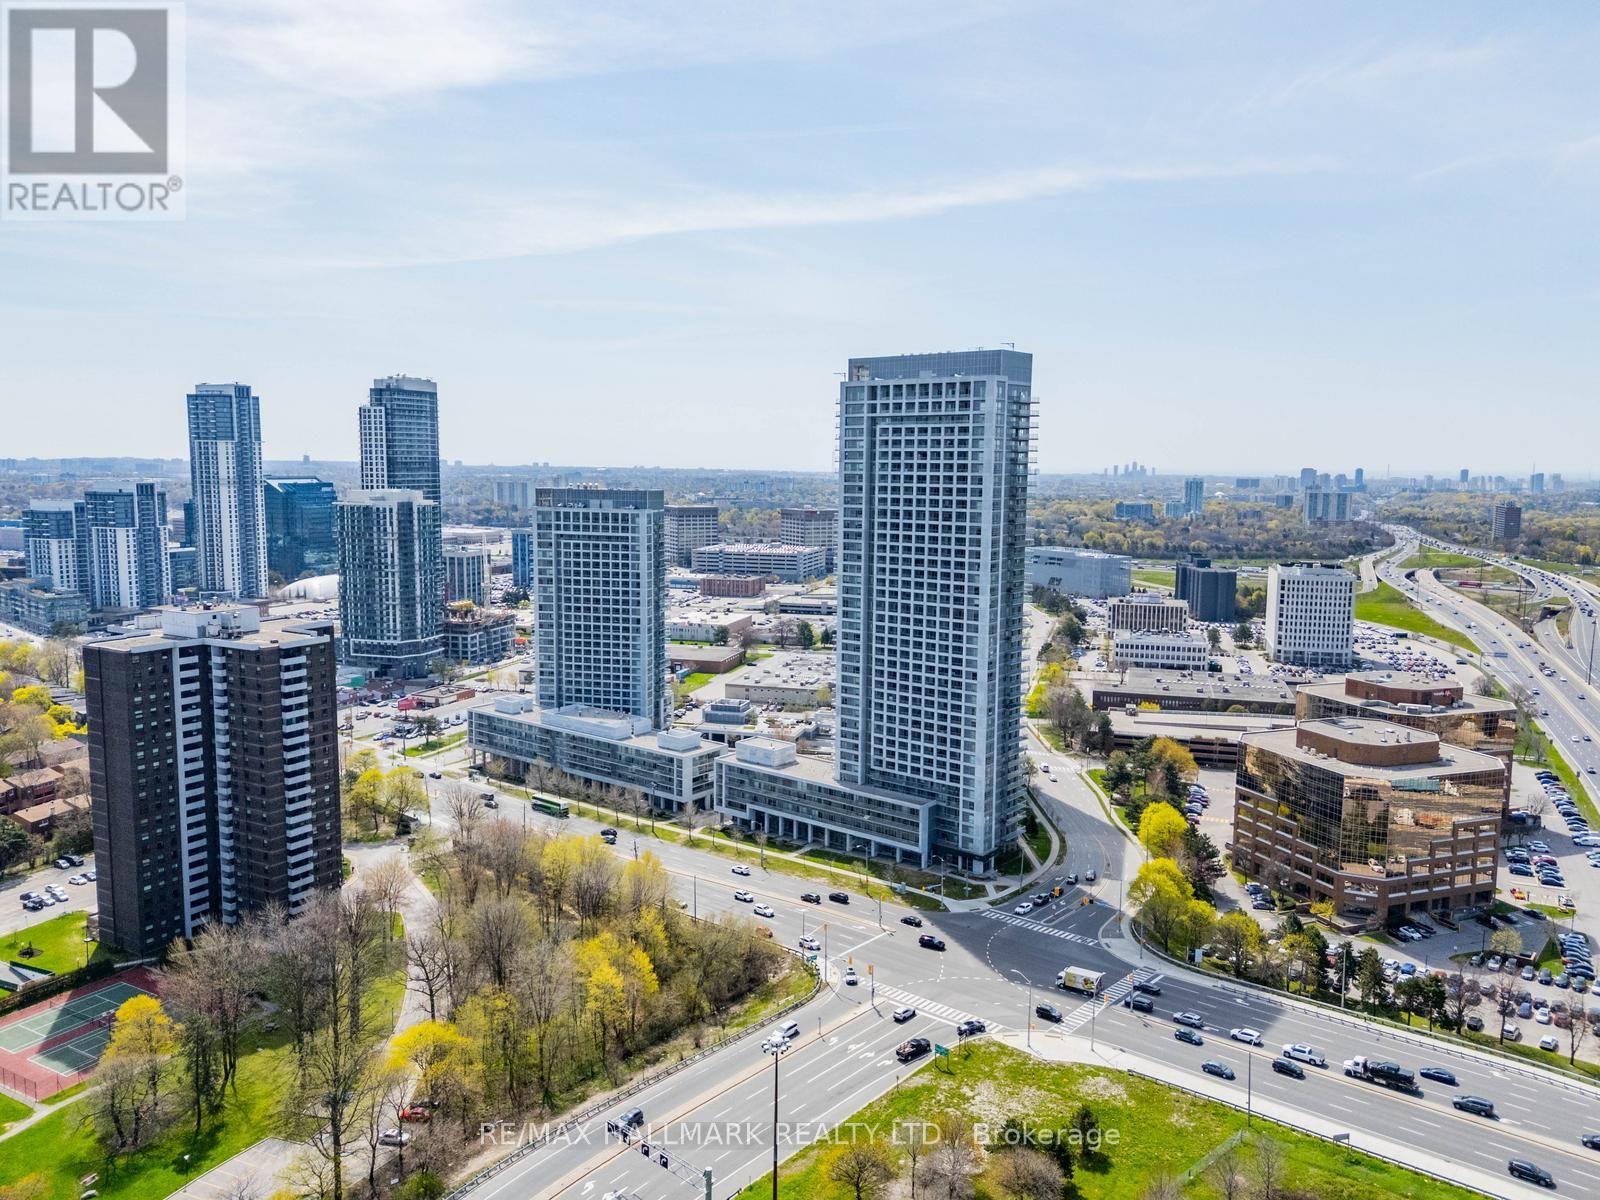
Bridget and Spacious 2 bed split floor plan, 2 bath condo for lease at the ULTRA in prime North York location. Offering Approx. 900sqft plus 150 sqft balcony. Bright NW exposure, laminate floors, stainless steel appliances. 1 Parking and 1 Large locker located on same floor. Convenient location Steps to TTC subway, Tim Hortons, groceries, Fairview Mall & Don Mills. Seconds to Hwy 401/404/DVP. Excellent building amenities incl. 24-hr concierge, pool, gym, theatre, party room, saunas & private courtyard. Available immediately. No smoking. No pets. (id:63476)
406 - 1700 Avenue Road
Toronto, Ontario
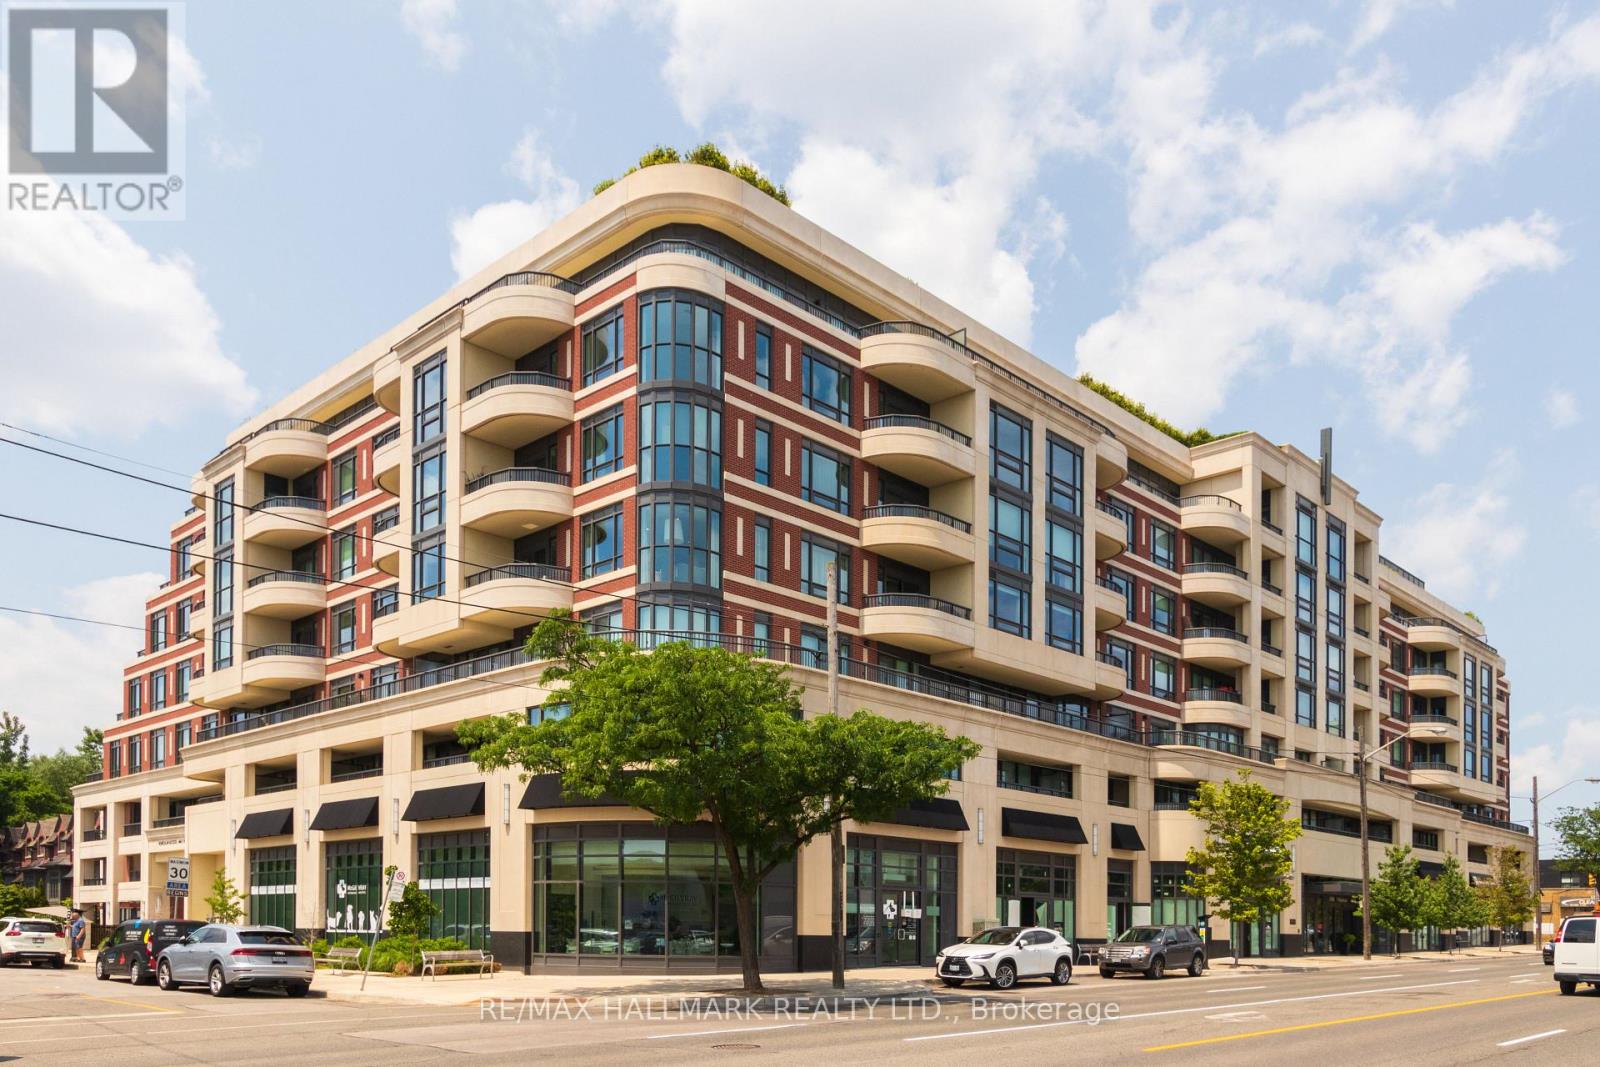
Experience sophisticated boutique luxury at Empire Maven, an exclusive residence by Empire Communities in the highly coveted Avenue Road & Lawrence neighbourhood. This exceptional corner suite offers approximately 2500 of beautifully designed living space with 3 bedrooms, 3 bathrooms, coveted south and east exposures, and three private balconies that bring an abundance of natural light and seamless indoor-outdoor living. The thoughtfully designed interior showcases elevated finishes throughout, with a chef-inspired kitchen featuring a generous breakfast bar, premium appliances, and refined cabinetry - perfectly suited to both everyday living and elegant entertaining. The spacious primary suite is a true retreat, complete with his-and-hers walk-in closets, a luxurious 5-piece spa-inspired ensuite, and a private sitting area. Set within the boutique-scale Empire Maven, residents enjoy an intimate and sophisticated living experience with only 58 residences, complemented by a 24-hour concierge, fitness centre, rooftop terrace, elegant social spaces and guest accommodations. The building's striking architecture and carefully curated design reflect the quality and craftsmanship synonymous with Empire Communities. Two underground parking spaces are included, with the potential to accommodate two EV charging stations, along with a private locker. Beyond the building, enjoy the exceptional lifestyle that Avenue Road offers - surrounded by boutique shops, cafés, restaurants, specialty grocers, parks and some of Toronto's most sought-after schools. With TTC at your doorstep and convenient access to Highway 401, Yorkdale and midtown Toronto, this is an address that perfectly balances upscale neighbourhood living with effortless city connectivity. A rare opportunity to own an impressive residence in one of Toronto's most desirable boutique luxury buildings - where exceptional space, elevated design and an enviable Avenue Road address come together. (id:63476)
519 - 700 King Street W
Toronto, Ontario
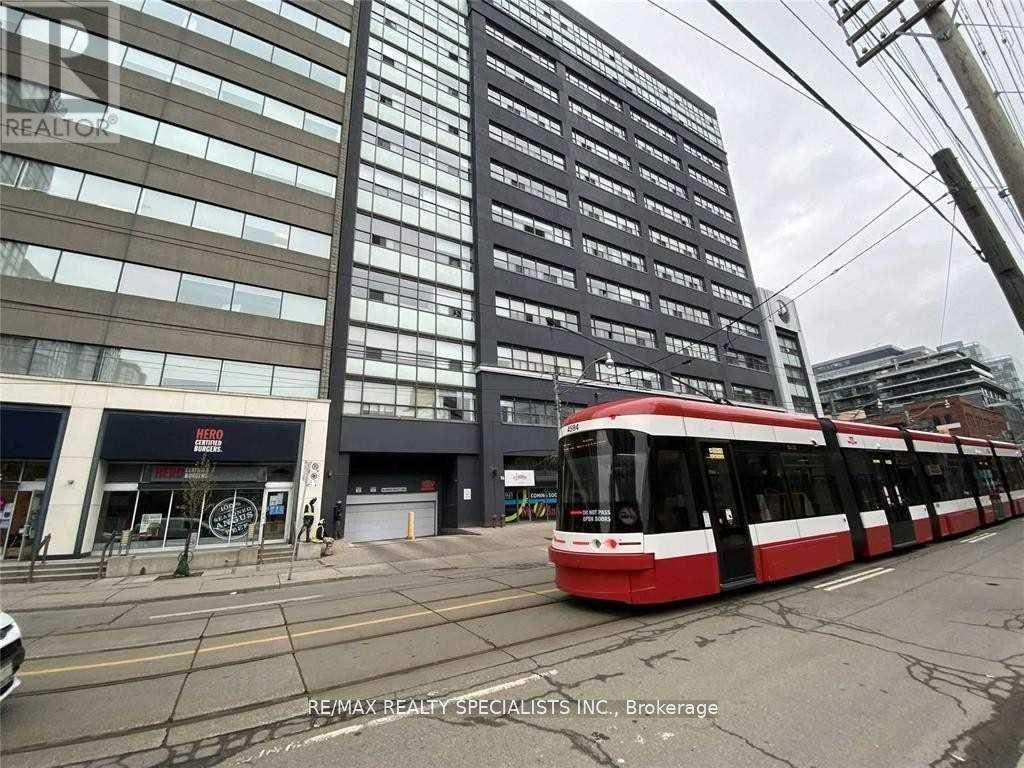
**Welcome to the prestigious Clocktower Lofts in the heart of King West!** This stunning suite offers **707 sq. ft.** of thoughtfully designed living space, featuring **2 bedrooms,** and impressive **11.5-foot ceilings** that create a bright and airy atmosphere. The spacious living room boasts elegant hardwood flooring, oversized windows that flood the space with natural light, and beautiful south-facing views. The open-concept kitchen is equipped with a breakfast bar and appliances, and seamlessly connects to the dining area-perfect for everyday living and entertaining. The primary bedroom offers brand-new carpeting, a generous walk-in closet, and a 4-piece ensuite. A well-appointed second bedroom with stylish sliding doors provides flexibility for guests, a home office, or living space. This unit also includes **one underground parking space** and **one storage locker**. Residents enjoy an exceptional selection of amenities, including **24-hour concierge service, a rooftop terrace with BBQ facilities, fitness centre, sauna, party and meeting rooms, visitor parking**, and much more. Experience stylish urban living in one of King West's most sought-after loft buildings. (id:63476)
1990 Upper Sundance Drive Unit# 3111
West Kelowna, British Columbia
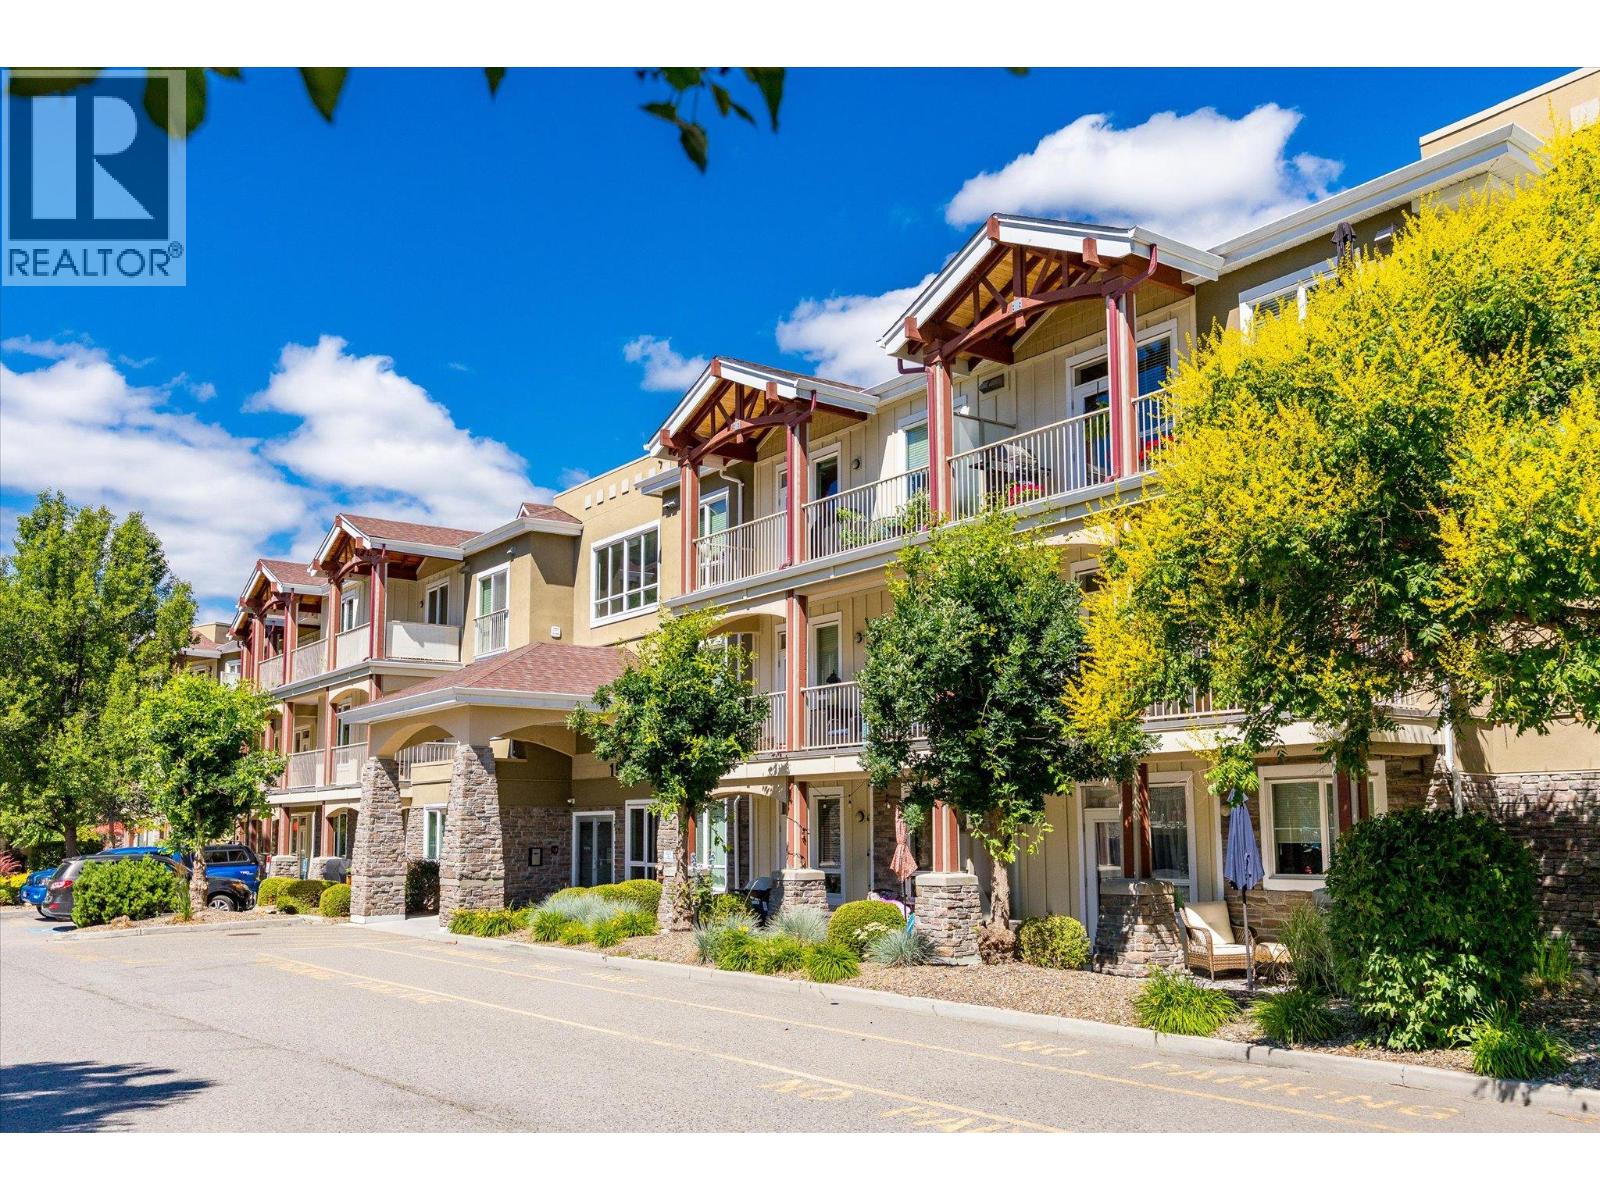
Welcome home to #3111 at Sundance Ridge. This unit features a 1-bedroom + den, 1-bath home tucked into the Shannon Lake neighbourhood of West Kelowna. This is the kind of place that makes life simpler: an open concept layout with granite counters, wood cabinetry, and high ceilings. The den means you've got options: a home office, a guest nook or library, whatever this next chapter calls for. Step outside, and you're close to it all: Shannon Lake's trails and parkland right at your doorstep, the golf course, and a handful of the Okanagan's favourite wineries just a short drive away. Sundance Ridge itself is a well-run, well-loved complex with an outdoor pool, a hot tub, and a guest suite for when family visits. Parking, affordable strata, pet and rental-friendly, in-suite laundry, 1st floor, quick possession possible. Whether you're planting roots or making a smart investment move, this one's worth a look. Measurements are approximate and taken from iGuide. (id:63476)
1103, 105 Railway Avenue SW
Airdrie, Alberta
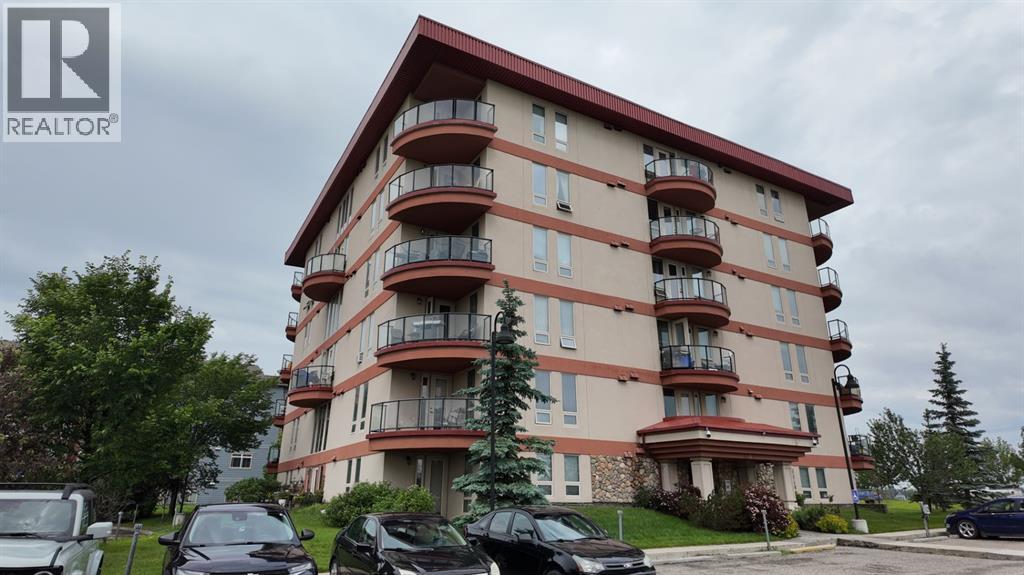
Welcome to this freshly painted 2-bedroom, 2-bathroom main-level condo in the heart of Downtown Airdrie. This move-in-ready home features an open-concept design and a functional layout that makes excellent use of every room. The kitchen includes rich wood cabinetry, a tiled backsplash, double sink, plenty of counter space, and a large breakfast bar overlooking the dining and living areas. Large windows bring in plenty of natural light, while the patio door provides direct access to your private, covered ground-level patio surrounded by mature greenery. The primary bedroom features a large walk-through closet leading to a private 3-piece ensuite with a walk-in shower. A second 4-piece bathroom is conveniently located near the additional bedroom. Other features include in-suite laundry, neutral finishes, and tiled flooring in the entrance, kitchen, and bathrooms. Located in a convenient and walkable area, you are close to grocery stores, shopping, restaurants, coffee shops, banks, medical services, parks, walking paths, and schools. The property also provides easy access to Airdrie’s main roads, making it simple to travel throughout the city or commute to Calgary. With 2 bedrooms, 2 full bathrooms, in-suite laundry, a private ensuite, and a covered outdoor space, this home offers comfort, convenience, and great value. Book your private showing today! (id:63476)
79 Hickory Street
South Stormont, Ontario
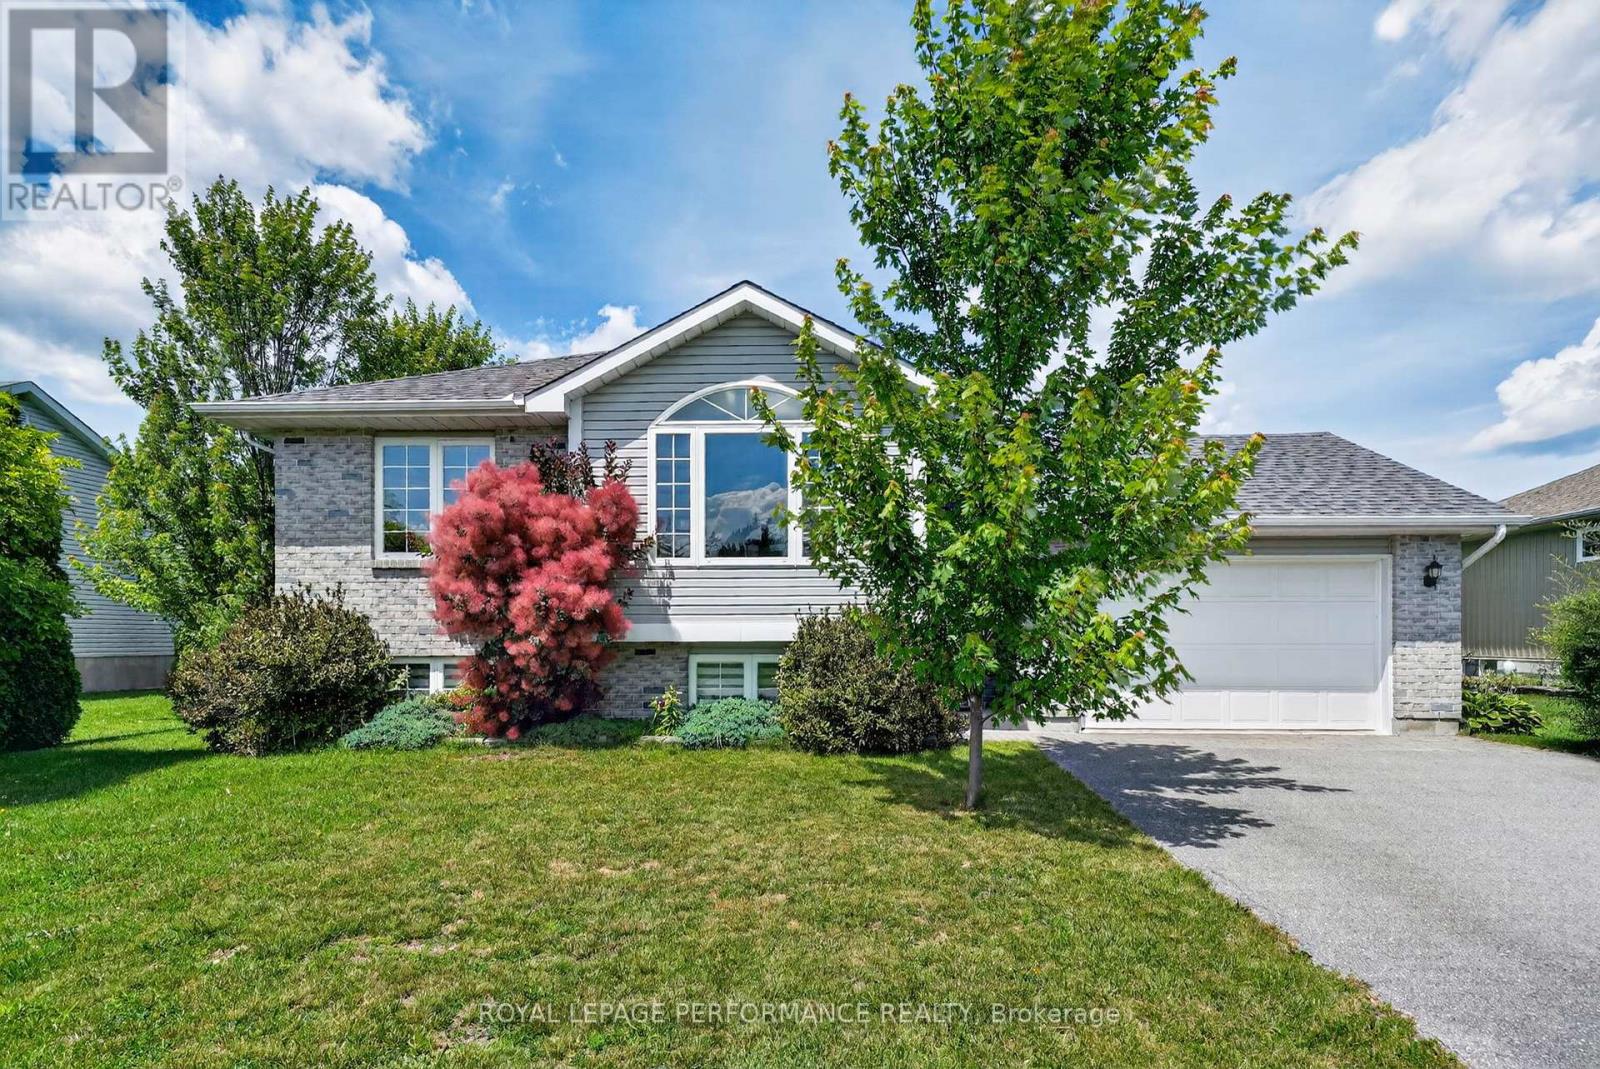
Thoughtfully maintained by its original owner, this quality-built Markell raised bungalow offers the perfect blend of comfort, functionality, and location in the charming village of Ingleside. Nestled along the beautiful Parks of the St. Lawrence and situated in a highly sought-after, family-friendly neighbourhood, this inviting 3-bedroom home is ready for its next chapter. The bright main level features a welcoming living room that flows seamlessly into the dining area, creating an ideal space for everyday living and entertaining. The updated kitchen is both stylish and practical, showcasing a breakfast island, modern backsplash, and an efficient layout designed for busy family life. Three generously sized bedrooms offer ample closet space, while the updated 4-piece bathroom features a tub/shower combination with timeless finishes. The partially finished lower level expands the living space with a cozy family room highlighted by fresh carpeting and a corner gas fireplace, creating the perfect setting for movie nights or relaxing evenings. An updated 2-piece bathroom, and the utility room incorporates a convenient laundry area. With plenty of additional space, the basement also presents an excellent opportunity to create a fourth bedroom or home office to suit your needs. Step outside to enjoy the fully fenced backyard, complete with attractive landscaping and a spacious patio that's perfect for summer barbecues, children, or pets. Paved driveway and an attached 1.5-car garage, providing excellent storage and everyday convenience. Other notables: Natural gas furnace, AC 2016, Shingles 2016. Located just minutes from parks, waterfront trails, recreation, schools, shopping, and everyday amenities, this exceptionally well-maintained home offers an outstanding opportunity to enjoy the relaxed lifestyle that makes Ingleside such a desirable place to call home. As per Seller direction allow 24 hr irrevocable on offers. (id:63476)
or rent
Unknown Address
,
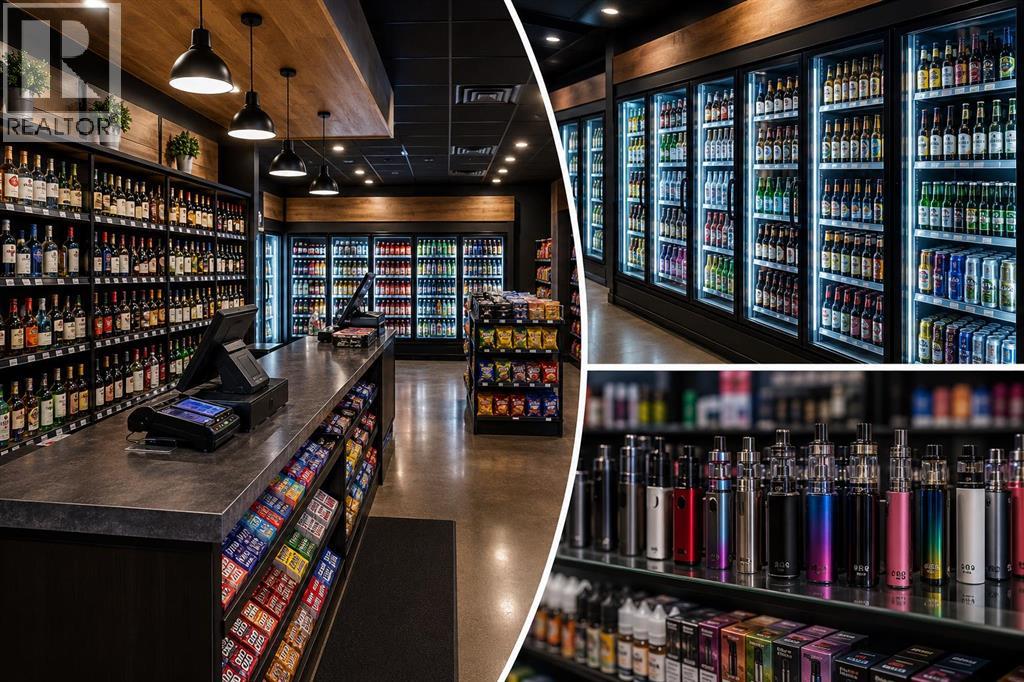
An exceptional opportunity to acquire one of the most unique and difficult-to-replicate retail businesses in SW Calgary. Situated in a premier, high-traffic location, this established convenience store stands apart from the competition by holding a rare liquor licence—a highly coveted asset that is increasingly difficult to secure and significantly enhances the business's value, profitability, and long-term growth potential.This turnkey operation occupies approximately ±1,200 sq. ft. and features a professionally completed interior build-out with quality fixtures, equipment, and improvements required for immediate operation (inventory excluded). In addition to traditional convenience retail, the business also offers vape products, creating multiple complementary revenue streams while the liquor licence provides a distinct competitive advantage that very few convenience stores can offer.With current rent of approximately $6,200 per month, this is an outstanding opportunity for owner-operators, entrepreneurs, or investors seeking a proven business in one of Calgary's most desirable southwest communities. The combination of an established customer base, premium location, turnkey improvements, and the rarity of the liquor licence makes this a truly exceptional acquisition opportunity.Opportunities of this calibre rarely become available. Business name, financial information, and additional details will be provided upon execution of a confidentiality agreement (NDA). Please do not approach staff or disturb business operations. (id:63476)
14 Massey Street
Brampton, Ontario
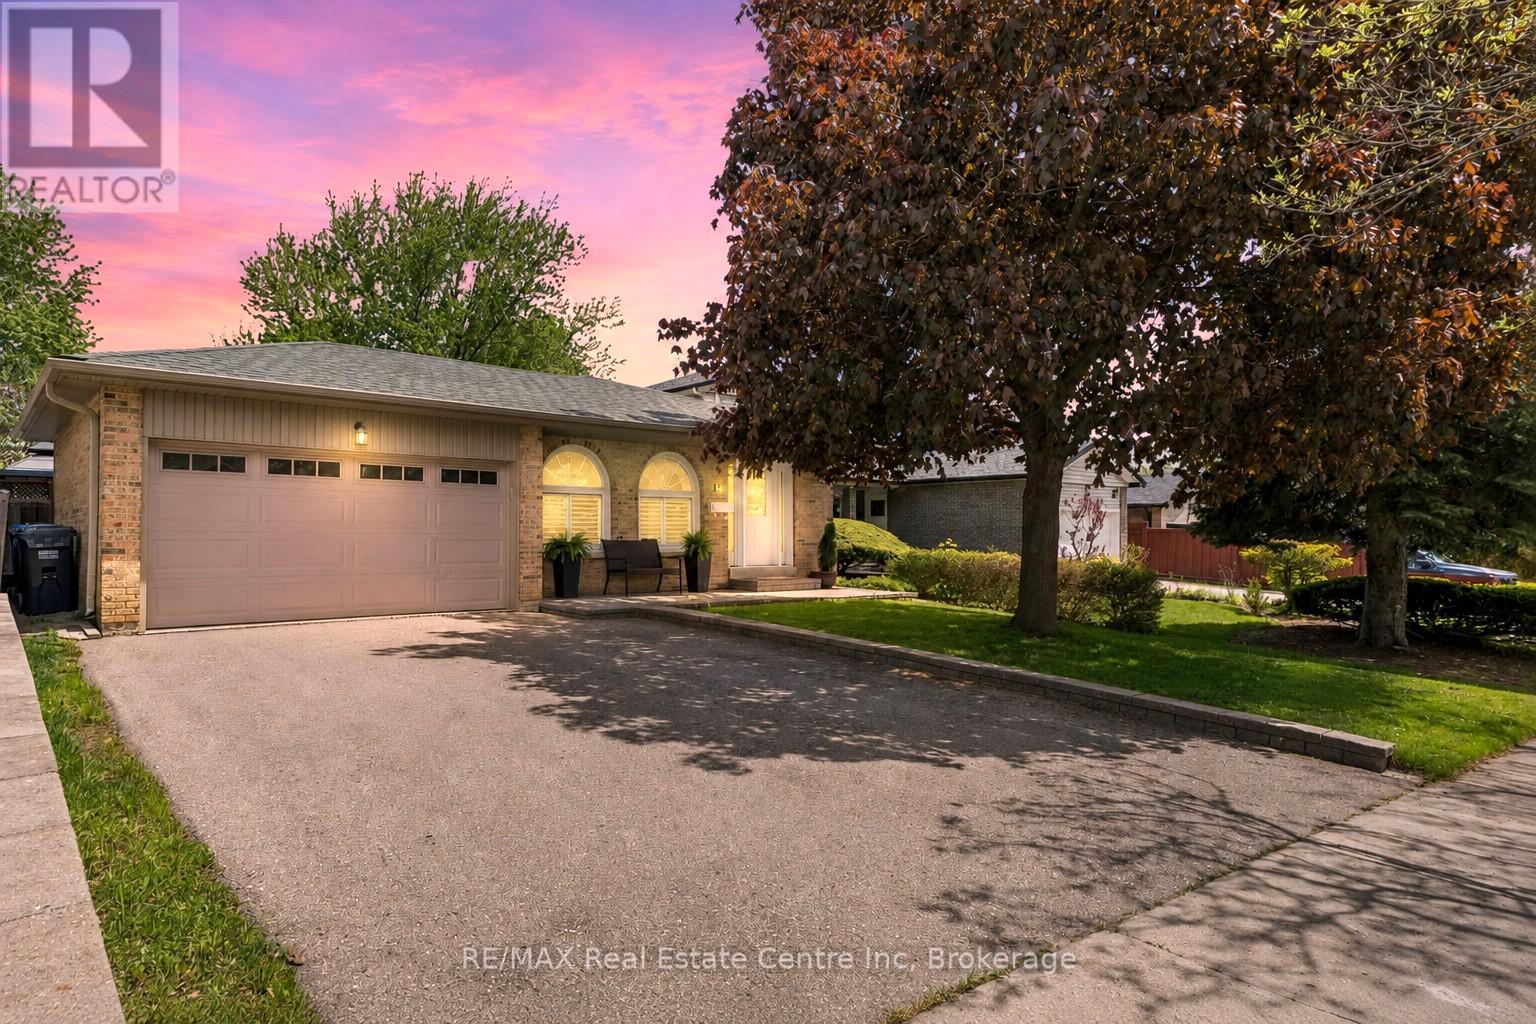
Welcome to this impeccably maintained 4-level backsplit offering the perfect blend of comfort, space, and versatility for today's modern family. From the moment you arrive, you'll appreciate the pride of ownership and inviting atmosphere this beautiful home provides. Inside, the bright and spacious main level is designed for both everyday living and effortless entertaining. The gorgeous custom kitchen offers plenty of space for gathering, cooking, and creating memorable meals with family and friends. Hardwood flooring flows through the elegant living and dining areas, highlighted by grand Palladian-style windows that fill the home with natural light. Sliding glass doors lead to a private patio overlooking the fully fenced backyard - an incredible outdoor space with room for a future pool, summer entertaining, children's play areas, or simply relaxing in your own backyard retreat. The home features 3+1 bedrooms and 2 full bathrooms, including a generous primary bedroom with convenient cheater access to the gorgeous 5-piece bathroom, renovated in 2024. On the third level, you'll find an oversized family room perfect for movie nights, family gatherings, or a cozy place to unwind, along with a 4th bedroom and an additional 3-piece bathroom, ideal for guests, teens, or extended family. The finished basement adds even more flexible living space plus abundant storage. With a side entrance leading directly to the lower level stairs, this layout also offers great potential for multi-generational living or creating a separate duplex rental suite. The updates over the years of ownership are endless such as the doors, windows, patio door, bbq gas line, shingles, kitchen, bathrooms, stone walk way, porch, new Lennox furnace Sept '26 & more! Located in the highly desired M Section, family-friendly neighbourhood, you are just minutes from Chinguacousy Park, Bramalea City Centre, schools, restaurants, transit, and major highway access, making everyday convenience effortless. (id:63476)