
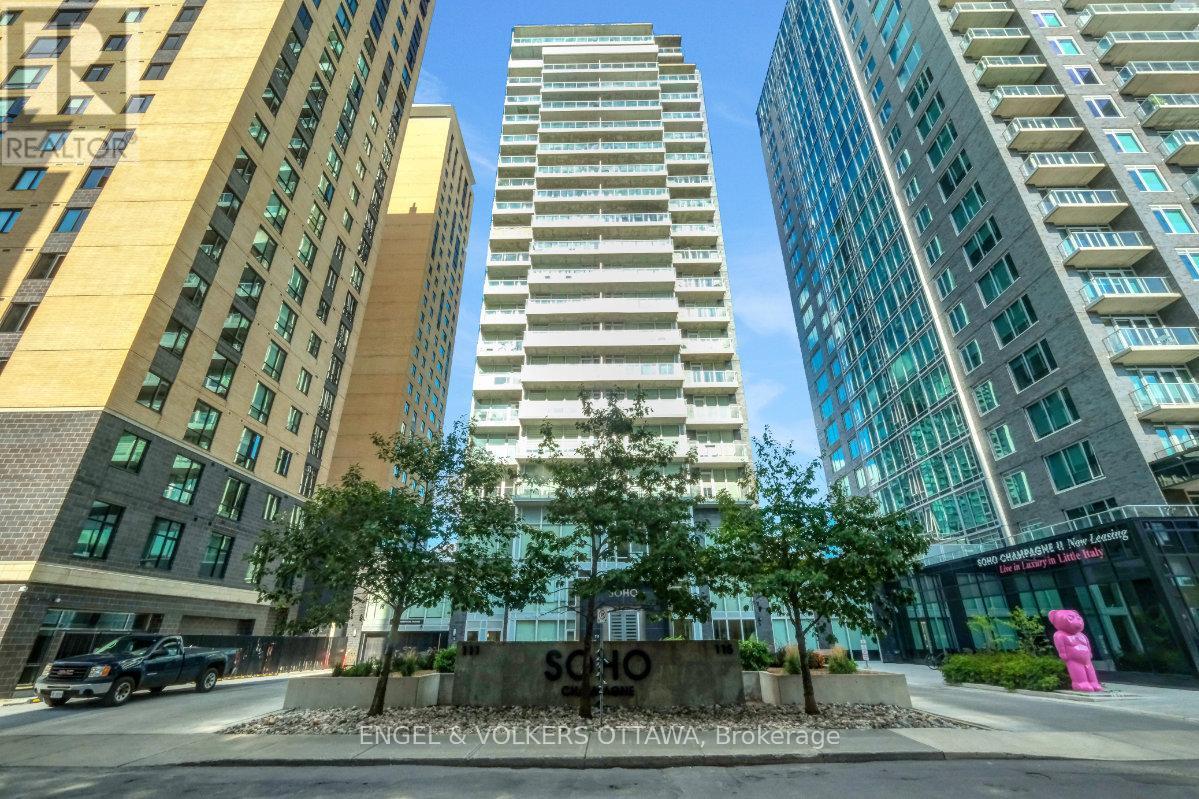
610 - 111 Champagne Avenue S
Ottawa, Ontario
Sophisticated Urban Living in The Hazel model at Soho Champagne. An elegant 614 sq. ft. one-bedroom residence offering breathtaking south-facing views over Dow's Lake. With floor-to-ceiling, wall-to-wall windows, your view and natural light are second to none. This thoughtfully designed suite features a spacious open-concept layout with an excellent home office space just off the front entry. The stylish kitchen offers an abundance of cabinetry and counter space, complemented by sleek quartz countertops, modern integrated appliances, and a large eat-in island. The generous bedroom provides ample comfort and wall-to-wall closet space, while the hotel-inspired bathroom features a walk-in shower and quartz vanity. A stackable washer and dryer complete the space. Soho Champagne delivers a truly elevated urban lifestyle with exceptional amenities, including a concierge service, a fitness centre, outdoor pool and patio, hot tub, private movie theatre, and car wash station. Located just steps from the restaurants, cafés, and amenities of Preston Street, with convenient access to the LRT and the future Civic Hospital campus, everything you could ask for is at your doorstep. Perfect for a young professional or a sophisticated pied-à-terre, this condo combines comfort, convenience, and luxury in a truly desirable location in Ottawa. Furnishings can be included in the sale. Enjoy this lifestyle today! (id:63476)
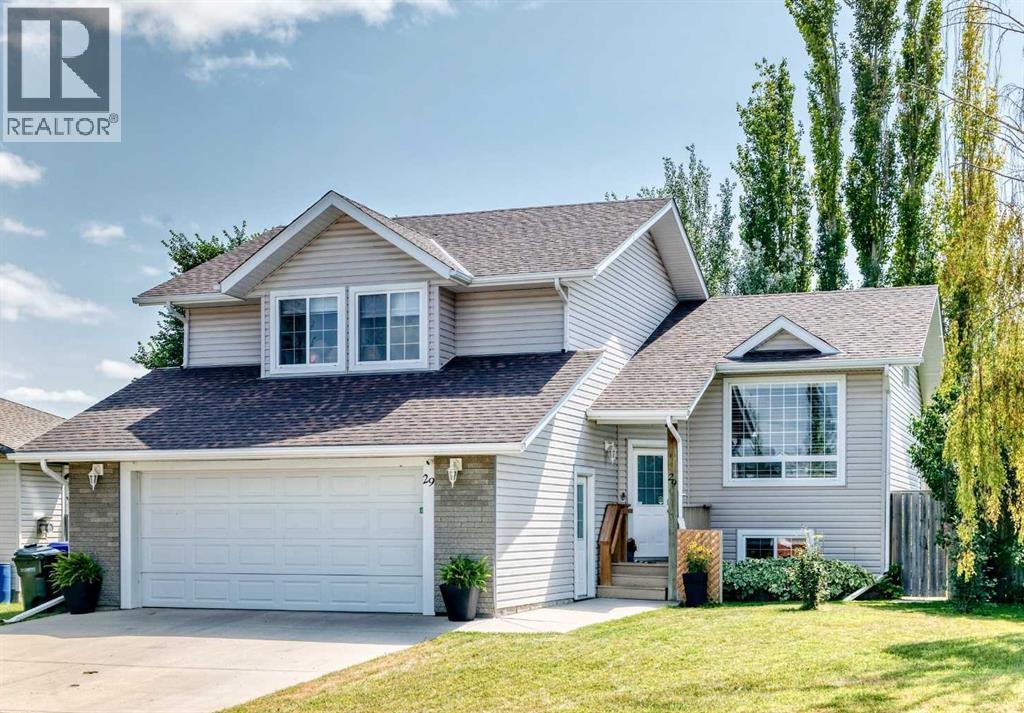
29 Sierra Road
Olds, Alberta
Move-in ready and beautifully renovated, this exceptional modified bi-level offers the perfect combination of modern style, functional design, and an outdoor space you'll enjoy for years to come. Featuring 4 bedrooms, 3 full bathrooms, and a heated double attached garage, this home has been thoughtfully updated from top to bottom, allowing you to simply unpack and enjoy. The bright, open-concept main floor is designed for both everyday living and entertaining, showcasing vaulted ceilings, new flooring, and a stunning renovated kitchen complete with quartz countertops, new stainless steel appliances, abundant cabinetry, and two pantries for exceptional storage. The seamless flow between the kitchen, dining, and living areas creates a warm, inviting atmosphere that's perfect for gathering with family and friends. Privately situated on its own level, the spacious primary retreat offers peaceful south-facing windows, plenty of closet space, and a modern ensuite. Two additional bedrooms and a full bathroom with double sinks complete the main level, providing an ideal layout for families of all sizes. The fully finished lower level expands your living space with an impressive recreation space that offers endless possibilities—from movie nights and kids' play space to a home gym or games area. A fourth bedroom, a beautifully renovated full bathroom featuring a glass shower, laundry area, generous storage, and the mechanical room complete the lower level. Step outside and discover the spacious, mature backyard. Enjoy established trees, abundant raspberry bushes, apple trees, saskatoon bushes, multiple raised garden boxes, strawberry patch and a private gravel fire pit area that's perfect for relaxing summer evenings. Back lane access provides added convenience and future flexibility. Completing the package is a heated double attached garage with attached fenced dog run for your fur baby! Book your showing today! (id:63476)
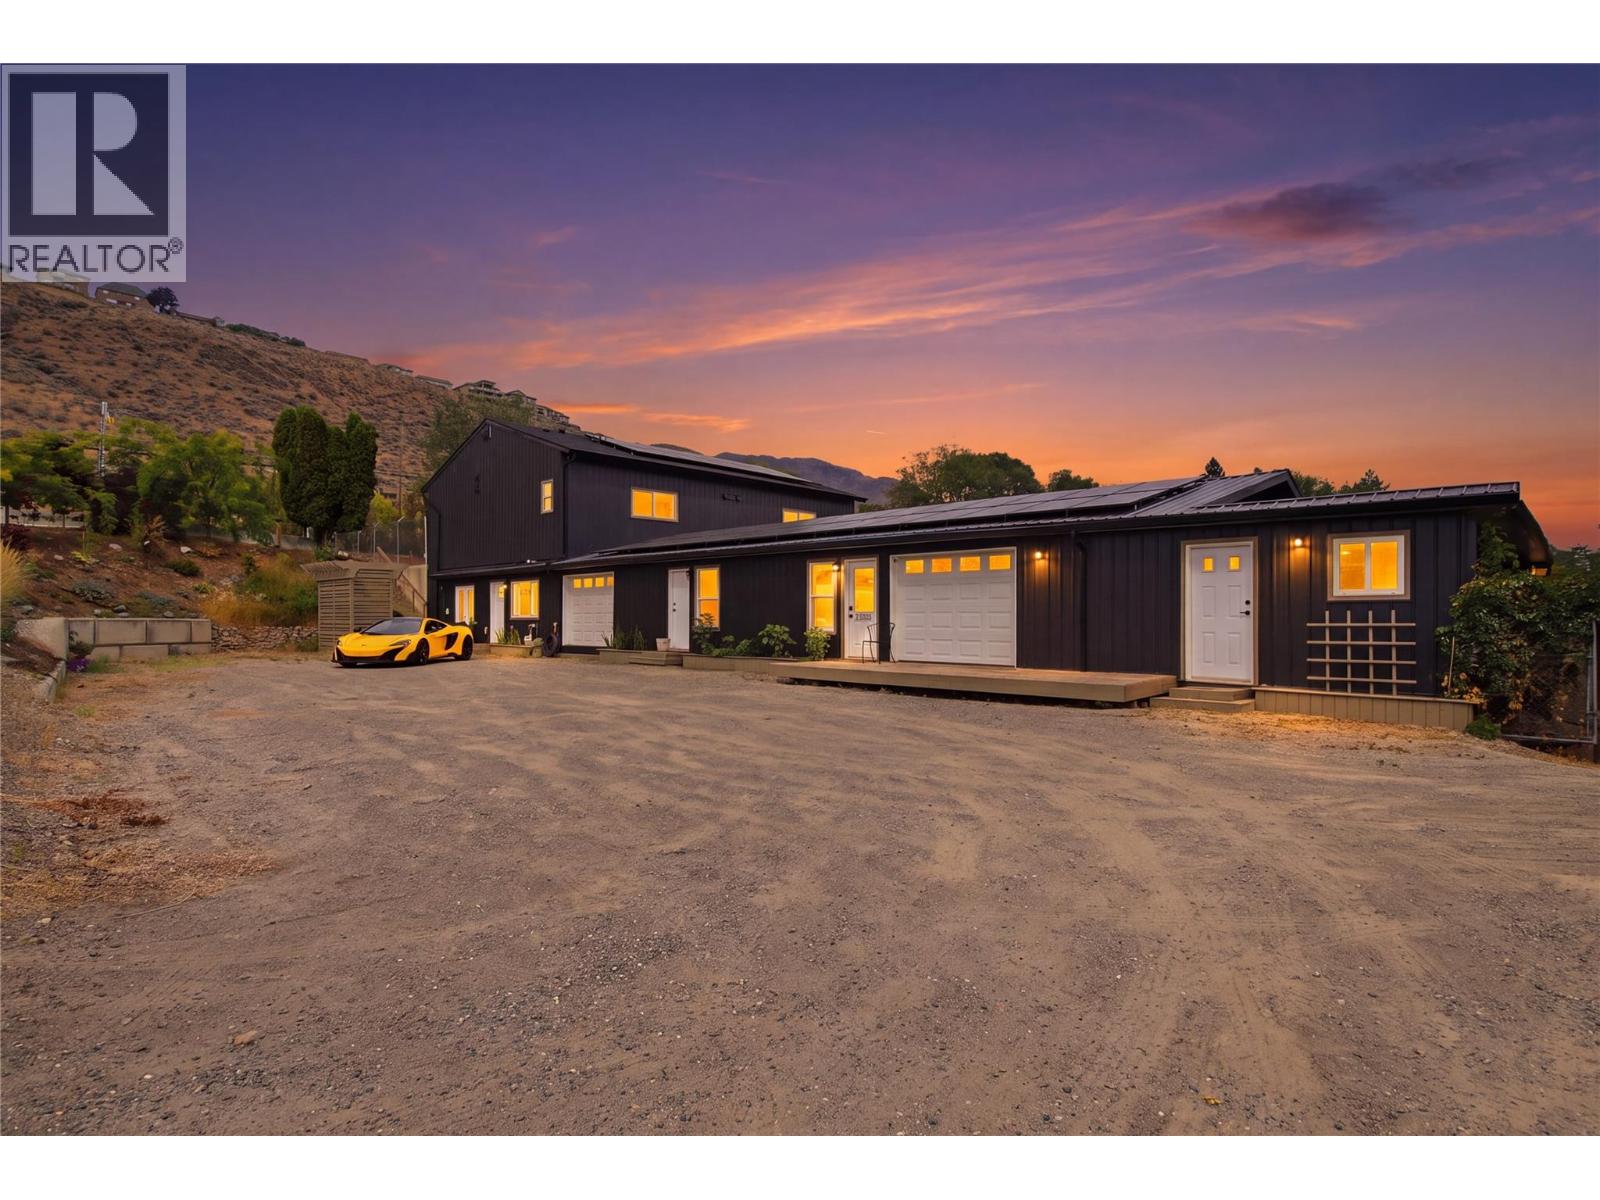
760 Yates Road
Kamloops, British Columbia
INVESTMENT & REDEVELOPMENT OPPORTUNITY! Extensively renovated income-producing property on a secure 0.5-acre lot offering approx. 6,200 sqft of total space and excellent future upside. Currently configured with 3 self-contained living spaces, each with its own kitchen, laundry, bathroom & HRV, plus 2,000+ sqft of shop/storage space. Development Permit APPROVED for 4 units, creating additional income and redevelopment potential. Over $300,000 in hard costs invested in the last 5 years including 400-AMP service, new plumbing, roof, metal siding, windows, insulation, drywall, kitchens, bathrooms, heat pumps, Navien hot water on demand & 19.8kW solar system. Features 10' ceilings, sound insulation between suites, heated/cooled garage, RV sani-dump & 30-AMP service, multiple garage doors and extensive parking. Two suites currently generate approx. $3,375/month combined. A rare turn-key investment with strong existing income and significant future potential. (id:63476)
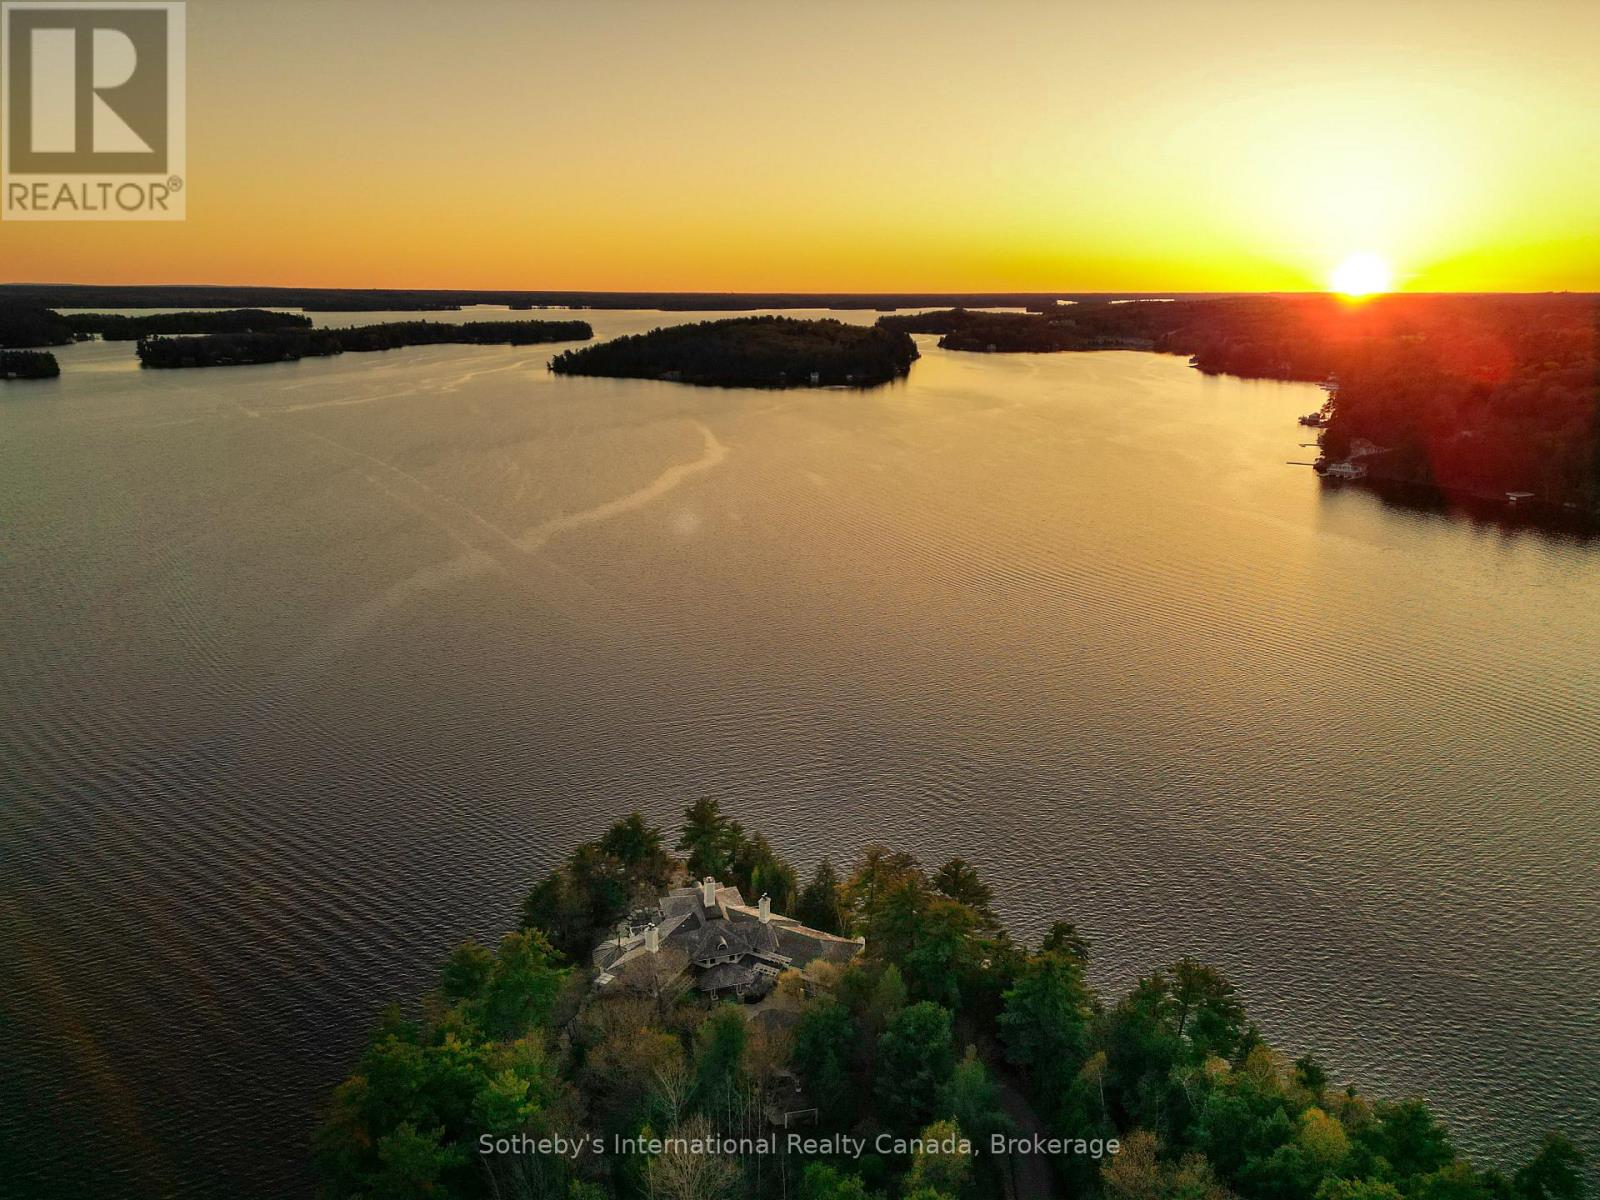
Point Cottage - 1250 Waldmere Road
Bracebridge, Ontario
SUNSET POINT LAKE MUSKOKA - Presenting the most Iconic Muskoka Estate, embodying unparalleled luxury and prestige on the shores of Lake Muskoka. This 1.5 acre west facing point offers 689 feet of lakefront. Meticulously crafted for discerning families, this bespoke Muskoka compound delivers a distinctive residence providing privacy, views, location, architecture, and amenities. Ideally positioned at the cape of the peninsula, an elegant 7-bedroom, 8-bathroom manor with a magnificent lakeside position awaits (note some photos digitally styled) (id:63476)
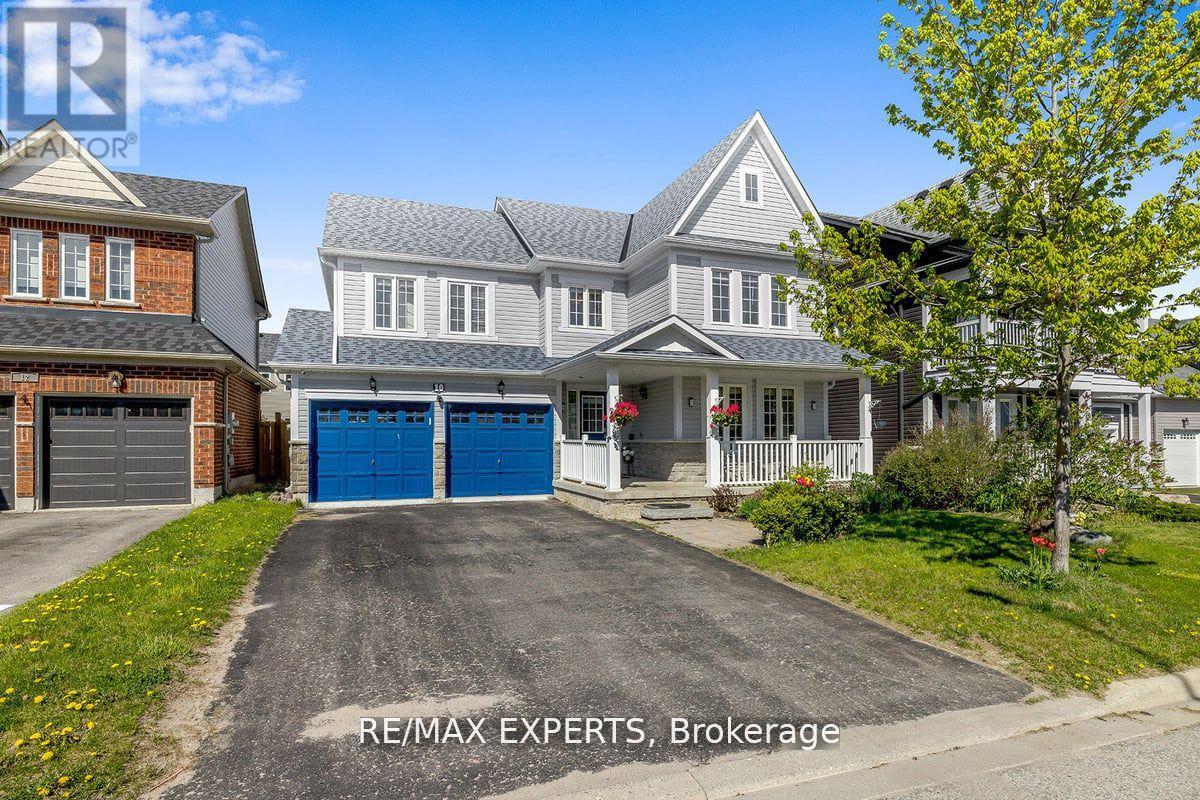
10 Snowden Avenue
Barrie, Ontario
Welcome to 10 Snowden Ave, immaculate detach house nested in a desirable neighbourhood just moments away from the area's largest high school , go station , bus stops , 5 Mins To All Major Shopping centers, This stunning detached house boasts a perfect blend of spaciousness, functionality, and natural charm. The main floor welcomes you with an abundance of natural light streaming in through large windows, the open concept layout is ideal for both relaxation and entertainment, Very Spacious Eat In Kitchen , hardwood floor , gas fire place , good size kitchen with plenty of storage the second floor offers 4 large bedrooms 2 washrooms, Come check out gorgeous home. (id:63476)
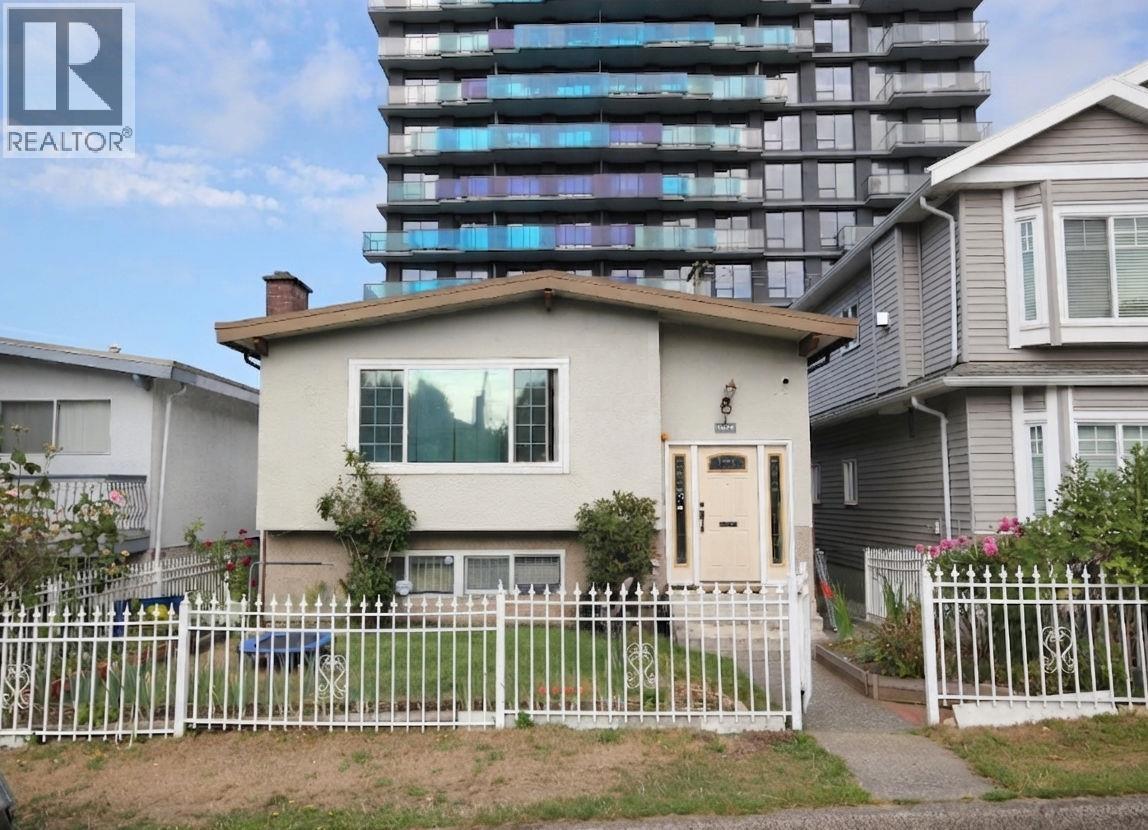
5075 Payne Street
Vancouver, British Columbia
Well maintained 2 level home right in the heart of Joyce Collingwood. This 8 bedroom home, features 4 large bedrooms and a spacious rec room/enclosed porch upstairs with plenty of space for a growing family. Downstairs includes an authorized 4-bedroom suite offering exceptional rental income and functionality. Includes a single detached garage and additional parking in rear, a fenced front and back yard for your gardening and relaxation. Were in one of East Vans arguably most convenient locations with shopping, transit and Joyce Skytrain right at your doorstep, while still being an amazingly quiet street for top tier city living! Come experience Joyce Collingwood, and all this vibrant community today! (id:63476)
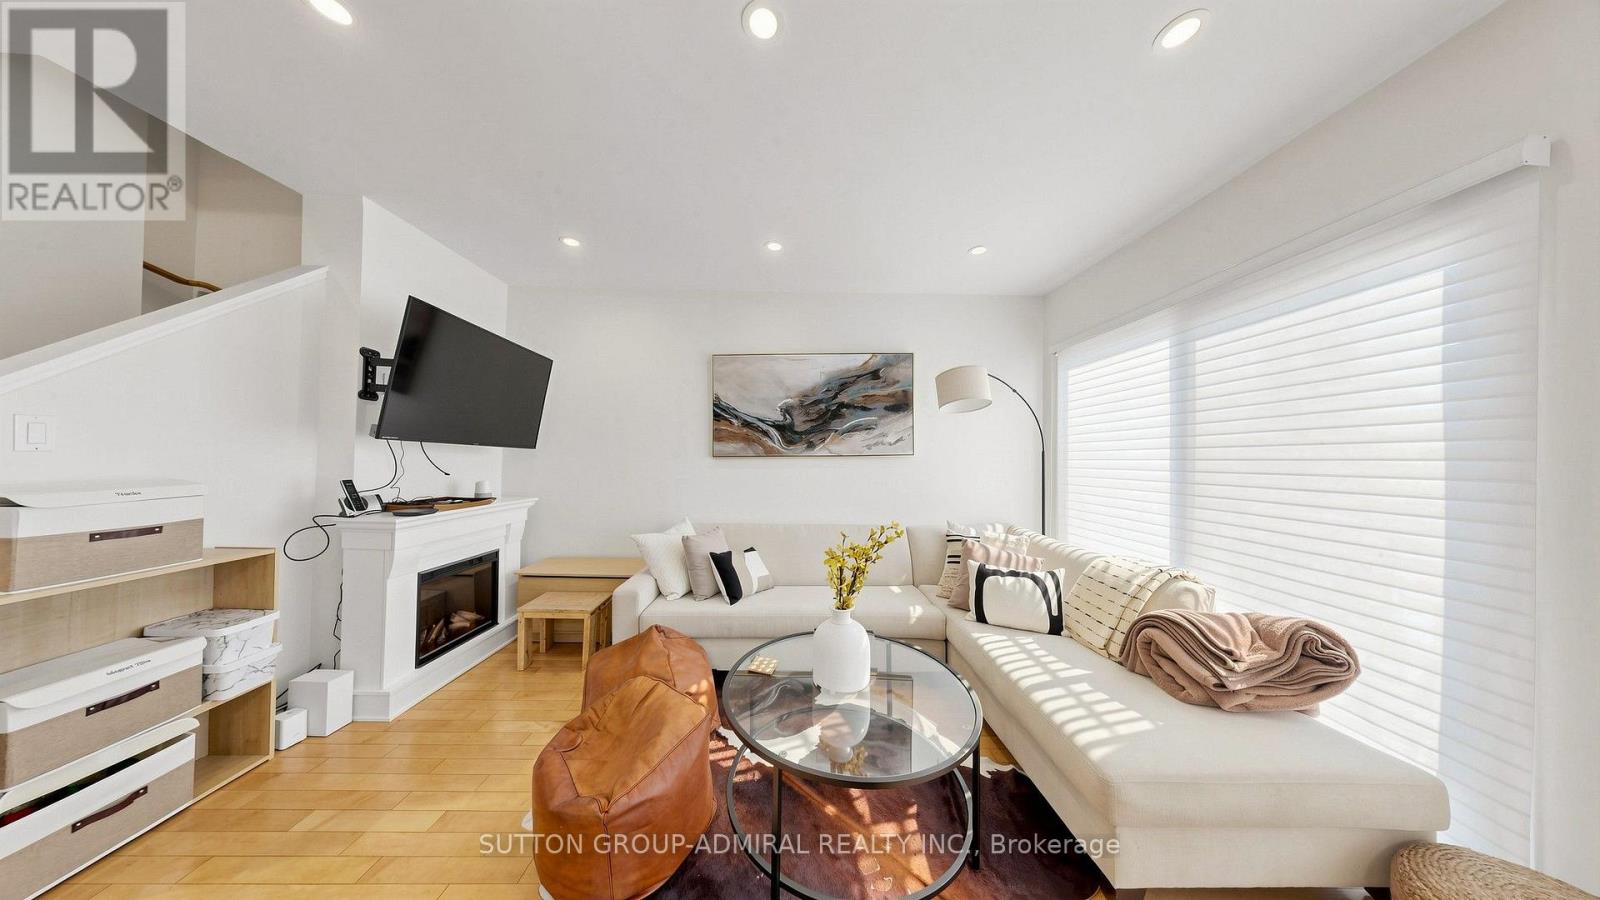
46 - 735 New Westminster Drive
Vaughan, Ontario
Welcome to 735 New Westminster Dr. #46 - a bright, well-maintained 3-storey townhome ideally located in the heart of prime Thornhill. Offering 1540 sq ft of functional living space, a smart multi-level layout, and two underground parking spots located directly at your door. The main level features soaring 9' smooth ceilings, pot lights, rich hardwood floors & an open-concept living & dining area with stylish silhouette blinds. The clean white kitchen overlooks the dining area and offers a practical workspace, with a tiled backsplash and stainless-steel appliances. The second level hosts a generous primary bedroom with a double closet, abundant natural light, and a well-kept ensuite bath. The third level includes two additional bedrooms, large closets, drapes and rods, and another full bathroom with an updated vanity and quartz counter. The finished basement adds valuable living space with a comfortable recreation area, laminate flooring, a powder room, a storage room and direct garage access with a convenient separate entrance - ideal for extended family, privacy, or future flexibility. Additional features include: Ecobee thermostat, newer washer/dryer, and ample storage throughout. Reasonable maintenance fees include water, cable, and internet. Situated in one of Thornhill's most desirable pockets, you're steps from Promenade Mall, Walmart, Disera Village, cafes, restaurants, parks, & everyday conveniences. Zoned for top-rated schools including Brownridge PS, Westmount CI, and French Immersion options like Louis-Honore Frechette & Hodan Nalayeh SS. Multiple synagogues within walking distance - BAYT, Aish, Westmount Shul, & Chabad Flamingo. Quick access to Hwy 7 & 407, YRT, GO Transit, Bathurst & Centre, and all major amenities. A fantastic opportunity for young families, first-time buyers, professionals & downsizers seeking a high-demand community with exceptional convenience and walkability. (id:63476)
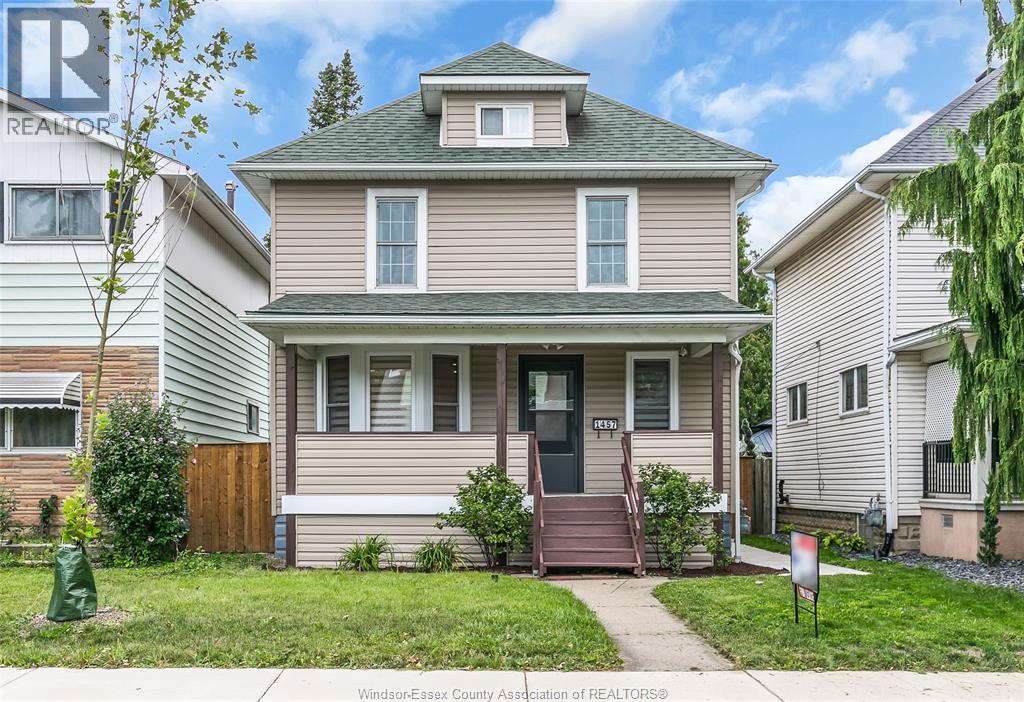
1457 Dougall
Windsor, Ontario
Updated and well maintained modern 2.5 storey home with a spacious play room in the attic. This home features all the upgrades a family need. Main floor features a graceful powder room with open concept kitchen and living room space, with plenty of windows and sunlight throughout the space. 2nd floor features an oversized bathroom and 3 bedroom, plus a bonus attic play room providing more than enough space for little kids. Dry and neat basement. Updated pavement sidewalk and fully fenced in rear parking provides the complete privacy you ever need. Updates include windows, AC and furnace, fencing etc. The rent doesn't include utilities. (id:63476)

602 6788 Minoru Boulevard
Richmond, British Columbia
A beautiful Southwest facing bright 2 bed, 2 bath home in Richmond Ctr with a functional open-concept layout that blends the living & dining areas. Charming interior design showcases European cabinetry, premium appliances, and a Gaggenau cook top & oven. Almost floor-to-ceiling windows invite natural light and frame the surrounding landscapes - an open, airy ambiance throughout the suite. A balcony with relaxing garden and city views - the perfect spot to enjoy fresh air, unwind, or entertain guests. Experience a leisurely lifestyle with close proximity to parks, community amenities, and vibrant outdoor spaces. Enjoy the convenience of a central location: steps to shopping, dining, services, and direct integration with Richmond Centre. (id:63476)

1844 Oakwood Road
Innisfil, Ontario
A great home in a great location! Starting with a renovated interior, windows upstairs and down, a redesigned staircase, a luxurious ensuite, upgraded insulation, and a stunning custom kitchen by Kas Kitchens. Outdoors, the property boasts upgrades, including vinyl siding, roof, updated garage doors, a high-capacity septic system, fencing and gates, and a gorgeous heated saltwater pool. Expanding your possibilities is a thoughtfully designed 1,521-square-foot addition built with ICF, complete in-floor heating roughed in on the main level and in the garage and a framed second level-offering endless potential to create a separate living suite with an upstairs bedroom and bathroom and a full living space below. Situated on a private road, the prime location delivers the quiet serenity of country living while keeping you just minutes from shopping, dining, and Highway 400 access. To top it off, residents enjoy deeded access to an exclusive Longwood Road Association private beach just a five-minute walk away, a shared seasonal dock, communal gathering place, storage sheds, and a rack for kayaks and canoes. Spanning 2,218 square feet plus a partially finished basement. The unfinished addition gives you opportunity to bring your own vision and touches to finish off this beautiful home. (id:63476)
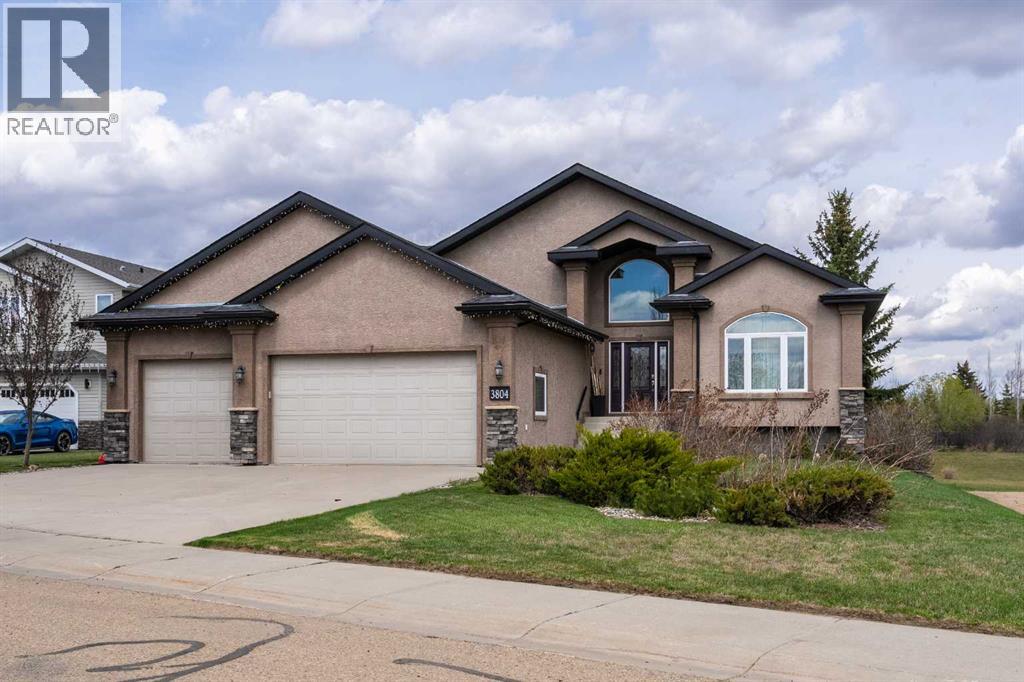
3804 69a Street Close
Camrose, Alberta
Welcome Home to Pure Elegance. This Custom Built Battle River Home is pristine and ready to impress. Backing a green space and adjacent walking trails. This home has so much to offer with over 1900sqft, Triple Garage with infloor heat, hardwood/tile floors, Stucco exterior, Triple pane windows, Full Basement Finish and many more features you're going to love. From the front entry you'll immediately know this home is special with its 9ft ceilings plus vaults - the eye line carries from front to back with tons of natural light throughout. Through French Doors is the formal front dining room that creates the perfect backdrop for all your family dinners. Into the main living area you'll find a floor to ceiling stone faced wood fireplace. An incredible kitchen awaits with loads of counter space, a centre island, beautiful cabinetry, corner pantry, stainless appliances and custom tile insert/backsplash. Sharing in this space is an option for dinette with raised eating bar or use it in its current way as a secondary sitting area. From here you'll access the no maintenance raised deck that gives views across your private treed yard plus it has a natural gas hook up for bbq. The exquisite Primary Bedroom has it's own gas fireplace, private door to the deck, a walk-in closet and a spa like 5pc ensuite with corner jetted tub, 11ft double vanity, tile floors and upgraded Shower with full surround. The main level rounds out with a 2nd bedroom, 4pc main bath and a dedicated laundry room with sink and upper cabinetry. Down the grand stairs is a fully finished basement with infloor heat that gives a multitude of options. A cozy family room sees a 2 sided fireplace and shares in the space with a full wet bar with its own dishwasher. The other side of the fireplace leads to a private library/study with full built-in maple shelving - a great option for a private home office. 2 additional full bedrooms around the corner along with an additional 4pc bath finish this wing of the basement . There's an additional 2 rooms open to each other - currently a gym and a small bedroom - consider using the gym as the bedroom and a flex space for guests or a full walk-in closet for a lucky teenager. Finishing off this incredible property is the 27x32 attached garage complete with infloor heating and a floor drain. This home WOWS in so many ways - you have to see for yourself! (id:63476)
or rent
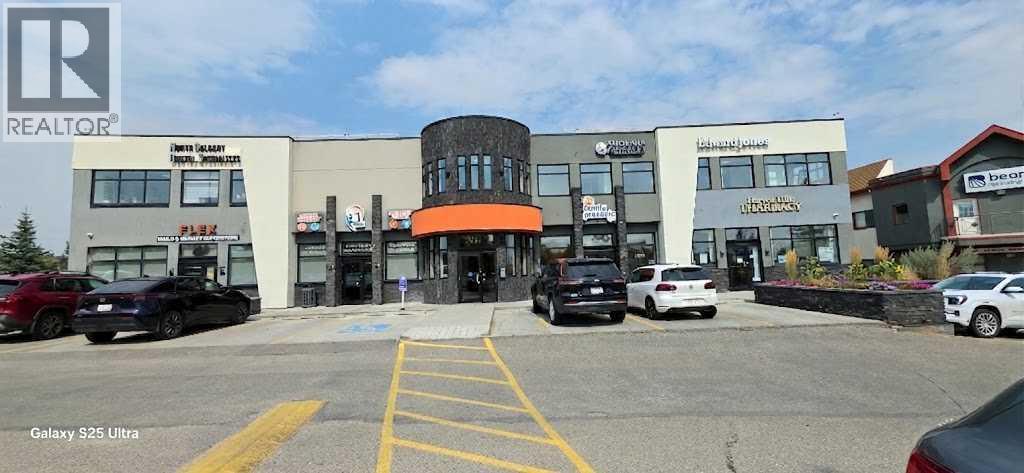
2222, 8888 Harvest Avenue NE
Calgary, Alberta
Exceptional Turnkey Hair Salon & Spa business opportunity located in a prime, high-traffic commercial hub at Harvest Hills N.E. Calgary! Spanning a spacious and well-designed 1,430 sq. ft., this meticulously maintained facility offers an incredible setup for beauty professionals and savvy investors looking for an established venture with massive income potential and strong local exposure.The fully equipped interior layout features 4 professional hair cut stations, 4 nails spa pedicure chairs, 3 versatile treatment rooms, and a private, modern laser treatment room, perfectly complemented by a welcoming reception and waiting area. Everything is in pristine condition, allowing a new owner to step right in and take over ongoing operations seamlessly from day one without missing a beat.Situated in a bustling professional center boasting a great location and plenty of convenient surface parking for clients and staff, this business benefits from exceptional visibility and an established clientele. The favorable lease is secure with 3 more years remaining plus an option to renew, and a competitive monthly rent of $5,200 (including operating costs, taxes, and GST).Whether you are an experienced salon operator expanding your portfolio or an entrepreneur seeking a profitable, ready-to-go venture, this represents one of the best investment opportunities on the market today. Don't miss out on this exceptional commercial offering— schedule a private viewing today. (id:63476)