
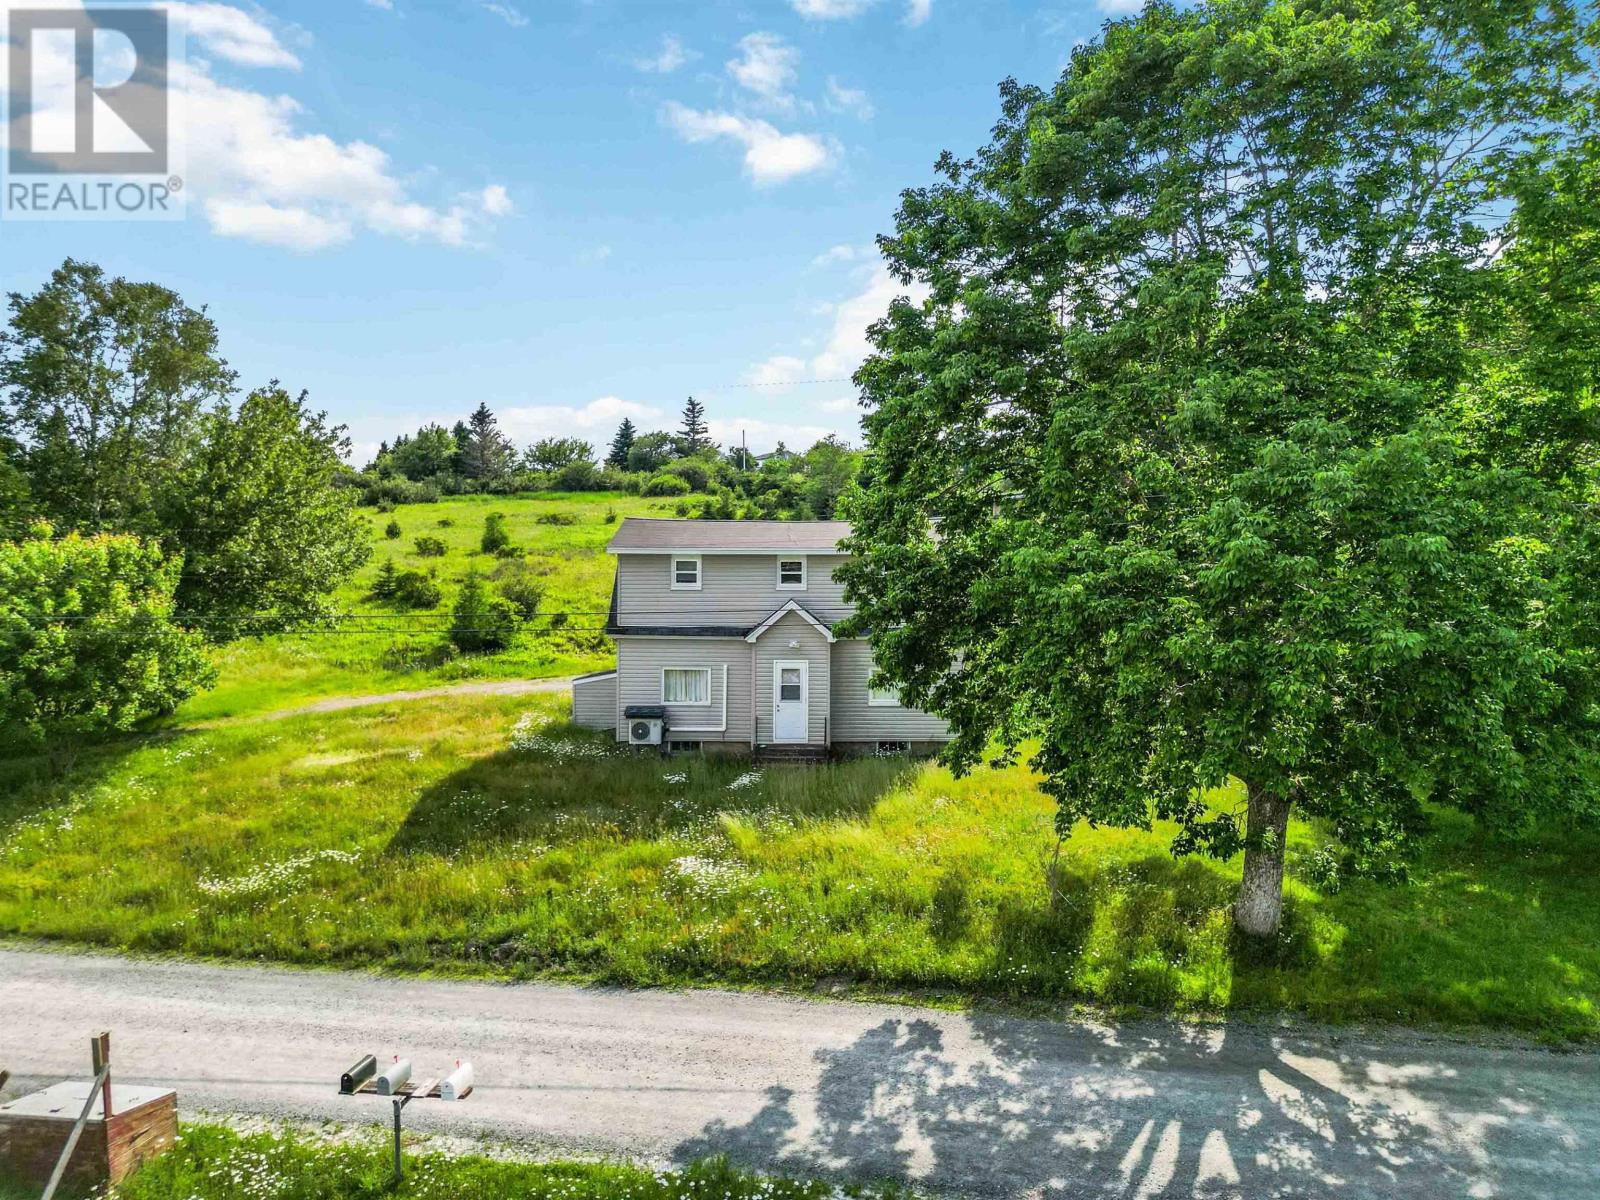
67 Croft Avenue
Crescent Beach, Nova Scotia
Coastal living awaits just minutes from the stunning South Shore beaches. This charming 4-bedroom, 1.5-bath home offers space, character, and exciting potential in a sought-after location near Crescent Beach. Inside, youll find a spacious kitchen, dining room, and welcoming living room that provide plenty of room for everyday living and entertaining. An attached single car garage and convenient mudroom add practical functionality, while an additional flexible area offers potential for a recreation room, home office, or hobby space with laundry. The home is equipped with a ductless heat pump, generator, and water treatment system, making it comfortable and move-in ready while still leaving room to update and personalize to suit your taste. The property also presents a unique opportunity to purchase the additional lot behind the home, where you could enjoy views of Crescent Beach and expand your plans for the future. Perfectly situated to enjoy the best of the South Shore lifestyle, youre just minutes from Crescent, Rissers, and Green Bay beaches, morning strolls along the Crescent Beach boardwalk, dinner at the beloved Ospreys Nest, and quick stops at the Petite Rivière General Store for gas, NSLC, or ice cream. All of this is only 25 minutes from Bridgewater, offering convenient access to shopping, services, and amenities. Whether youre searching for a year-round home, coastal retreat, or property with room to grow, this inviting home offers a wonderful blend of location, comfort, and opportunity. A bonus? New septic will be included! (id:63476)
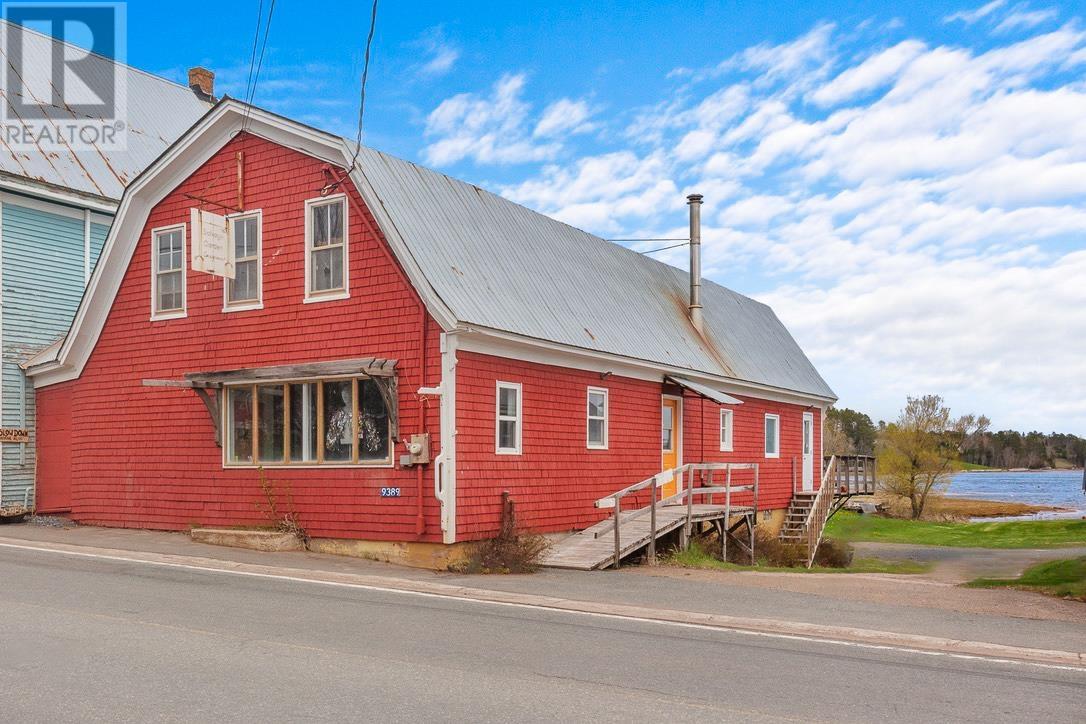
9389 Main Street
Murray River, Prince Edward Island
Welcome to 9389 Main Street in the charming waterfront community of Murray River, Prince Edward Island. Set along the picturesque Murray River with approximately 150 feet of water frontage, this unique commercial property offers incredible potential for entrepreneurs, investors, and those dreaming of creating a one of a kind waterfront residence. With beautiful river views, excellent visibility, and a highly versatile layout, the opportunities here are truly endless. Spanning approximately 2,800 square feet across two levels, the building offers an abundance of flexible space ideal for a boutique, café, art studio, professional office, wellness space, retail business, restaurant, or mixed use venture. The upper level features its own private entrance facing the water, making it perfectly suited for an Airbnb, long term rental suite, private office space, or guest accommodations. Beyond its commercial appeal, the property also presents exciting potential to be transformed into a distinctive waterfront home or live/work residence, blending character, functionality, and stunning riverfront surroundings. The spacious interior and waterfront setting provide the perfect canvas for someone looking to create a unique coastal lifestyle property in the heart of Eastern PEI. Designed for year round use and comfort, the building is equipped with two heat pumps, an oil furnace, and a ROTH oil tank for efficient heating and cooling. Accessibility has been thoughtfully considered with a wheelchair ramp already in place. A steel roof and poured concrete foundation provide long term durability, while the property is serviced by a holding tank. Whether you envision a thriving business, an income generating investment property, a boutique waterfront Airbnb, or a future residential conversion, this Murray River waterfront property offers exceptional versatility and endless possibilities. All measurements are approximate and should be verified by purchaser. Some photos virtually staged. (id:63476)
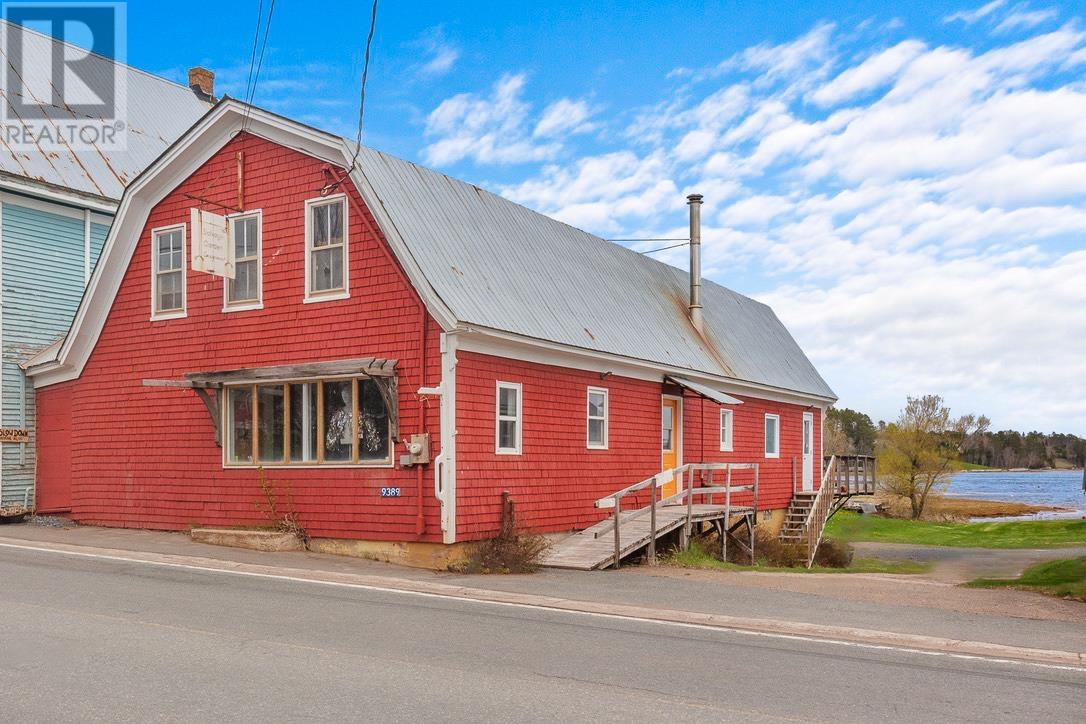
9389 Main Street
Murray River, Prince Edward Island
Welcome to 9389 Main Street in the charming waterfront community of Murray River, Prince Edward Island. Set along the picturesque Murray River with approximately 150 feet of water frontage, this unique commercial property offers incredible potential for entrepreneurs, investors, and those dreaming of creating a one of a kind waterfront residence. With beautiful river views, excellent visibility, and a highly versatile layout, the opportunities here are truly endless. Spanning approximately 2,800 square feet across two levels, the building offers an abundance of flexible space ideal for a boutique, café, art studio, professional office, wellness space, retail business, restaurant, or mixed use venture. The upper level features its own private entrance facing the water, making it perfectly suited for an Airbnb, long term rental suite, private office space, or guest accommodations. Beyond its commercial appeal, the property also presents exciting potential to be transformed into a distinctive waterfront home or live/work residence, blending character, functionality, and stunning riverfront surroundings. The spacious interior and waterfront setting provide the perfect canvas for someone looking to create a unique coastal lifestyle property in the heart of Eastern PEI. Designed for year round use and comfort, the building is equipped with two heat pumps, an oil furnace, and a ROTH oil tank for efficient heating and cooling. Accessibility has been thoughtfully considered with a wheelchair ramp already in place. A steel roof and poured concrete foundation provide long term durability, while the property is serviced by a holding tank. Whether you envision a thriving business, an income generating investment property, a boutique waterfront Airbnb, or a future residential conversion, this Murray River waterfront property offers exceptional versatility and endless possibilities. All measurements are approximate and should be verified by the purchaser. (id:63476)
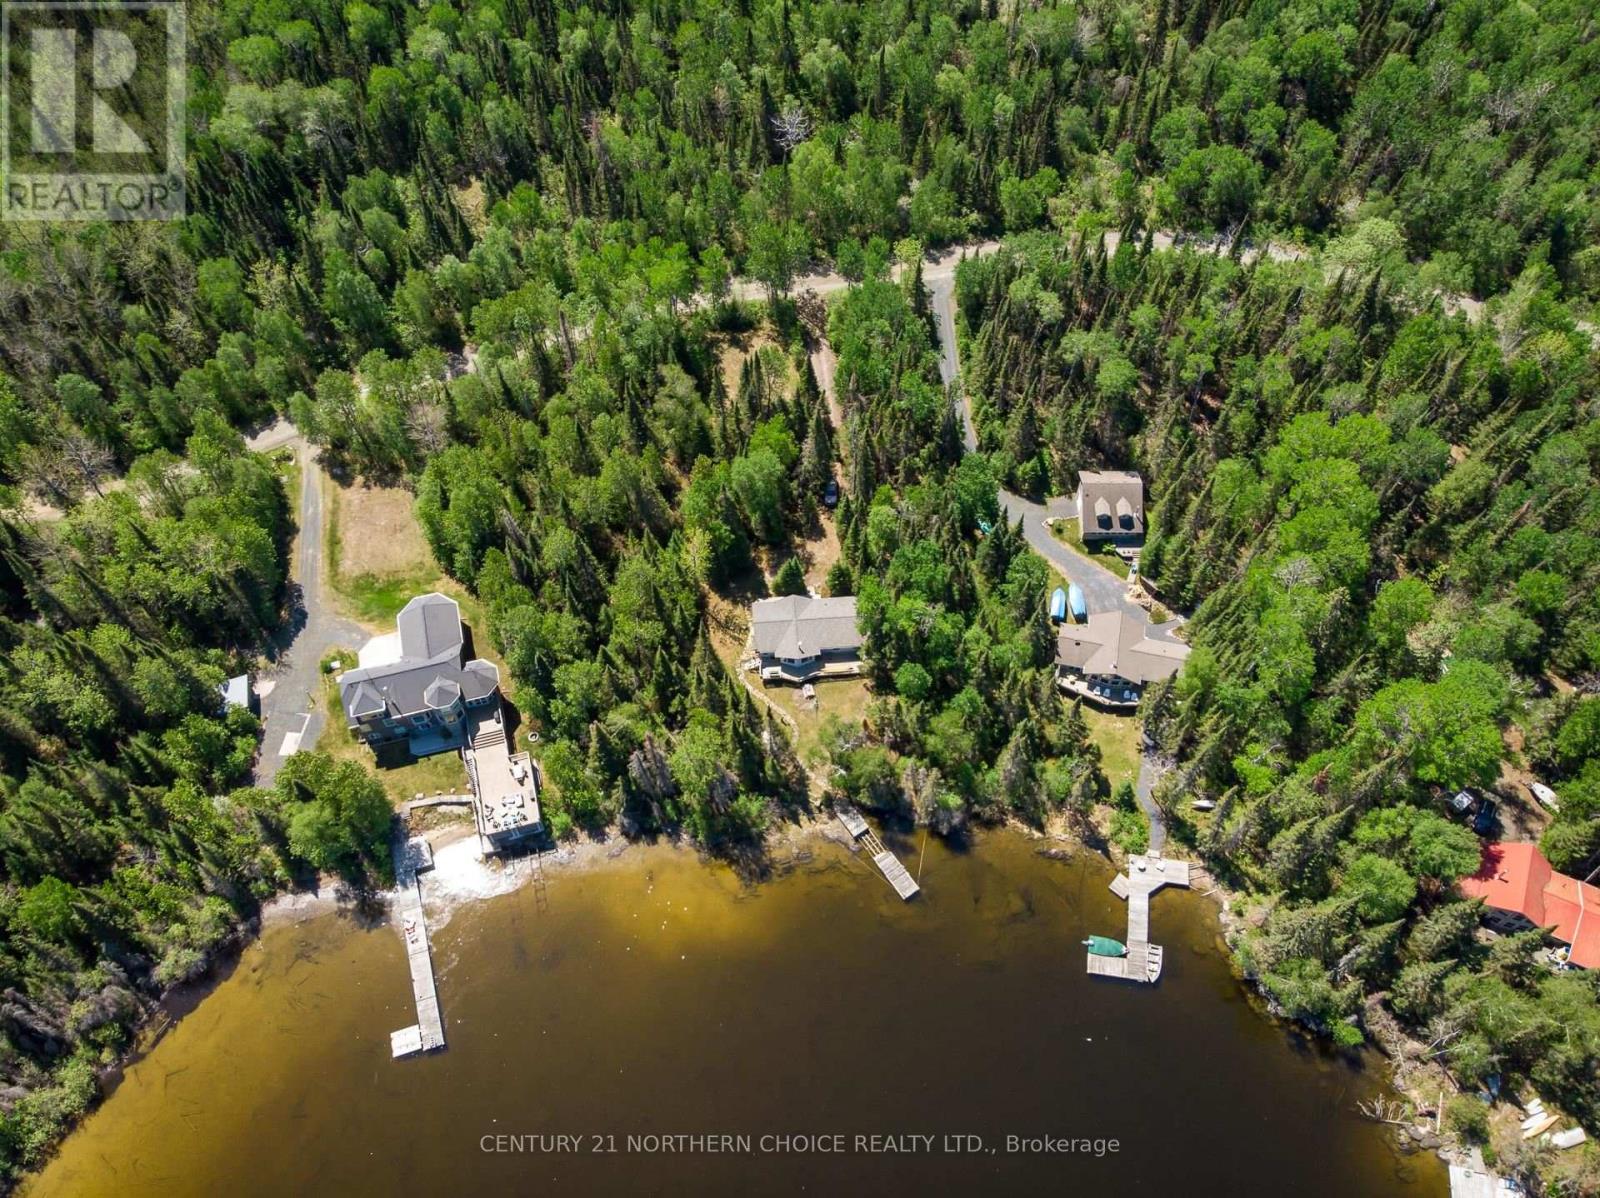
15 Lily Pad Road
First Nations, Ontario
Turn-key waterfront bungalow at 15 Lily Pad Road offering road access and beautiful north-facing views. Cottage was built in 1994. Situated on leased land, this fully insulated three-bedroom, one-bathroom property offers approximately 1,250 sq ft of comfortable living space. The open-concept kitchen, dining, and living area features cathedral ceilings and plenty of natural light, creating a bright and inviting atmosphere. Heating is provided by a cozy wood stove along with electric baseboards for year-round comfort. Additional features include a spacious 7x9 foyer and a versatile 10x12 mudroom/bonus room connecting the kitchen to the rear deck. Enjoy outdoor living with both front (320 sq ft) and rear (500 sq ft) decks, perfect for entertaining or relaxing at the lake. The property is serviced by a septic field, 200-amp hydro, copper plumbing and wiring, vinyl siding, a 105-litre hot water tank, and includes two gravel parking spots with a gravel driveway. Additional exterior features include an outhouse, storage shed, and an extensive dock system featuring a 20x8 floating section, 14x8 ramp, and 17x8 fixed dock on pipes. A move-in-ready waterfront opportunity ideal for seasonal or extended stays. Make plans to come and see real soon! (id:63476)
199 Kelly's Road
Rideau Lakes, Ontario
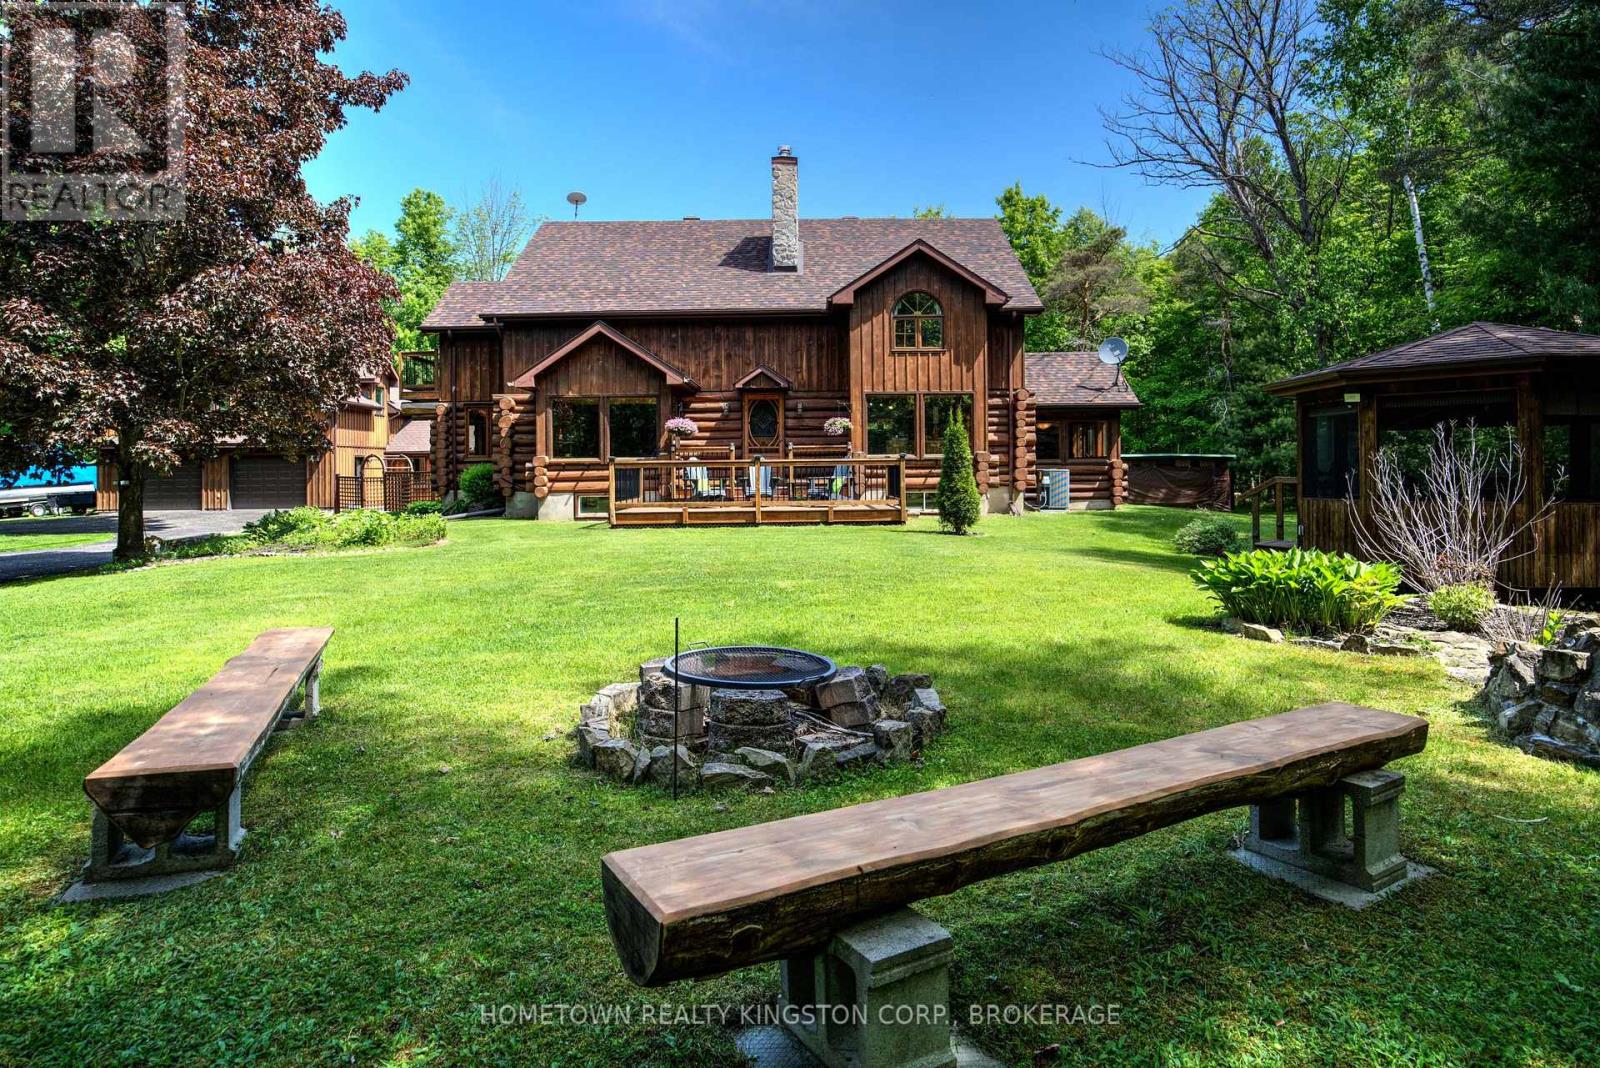
Welcome to Wildwood - a beautiful log home country retreat on 3.5 acres located in the Rideau Lakes area, only 10 minutes to Smiths Falls and equal distance between Kingston and Ottawa. Featuring kidney shaped inground pool, gorgeous landscaping, 2 screened in gazebos, firepit, upper & lower decks, plenty of places to relax & enjoy! Upon entry of this home you'll notice cathedral ceilings, 2 storey double sided stone fireplace, hardwood floors, country kitchen with walk in pantry, granite island, peaceful dining room, picturesque views from all the windows, 2 bedrooms & a bathroom on the main floor, Scarlett O'Hara staircase to the upper level with loft, primary suite with walk in closet & 4pc ensuite, a den with door to upper deck overlooking the pool & gardens. The lower level has plenty of space for rec room, storage, workshop & has multi generational living appeal or in law suite potential, with separate access to the backyard. The detached garage is amazing with room for 2 cars plus all the toys, radiant floor heating, hydro & water, another office space, mudroom area for the pool, and an upper loft that could be used as a games room, gym , studio or many other uses. (id:63476)
11 Perry Street
Kawartha Lakes, Ontario
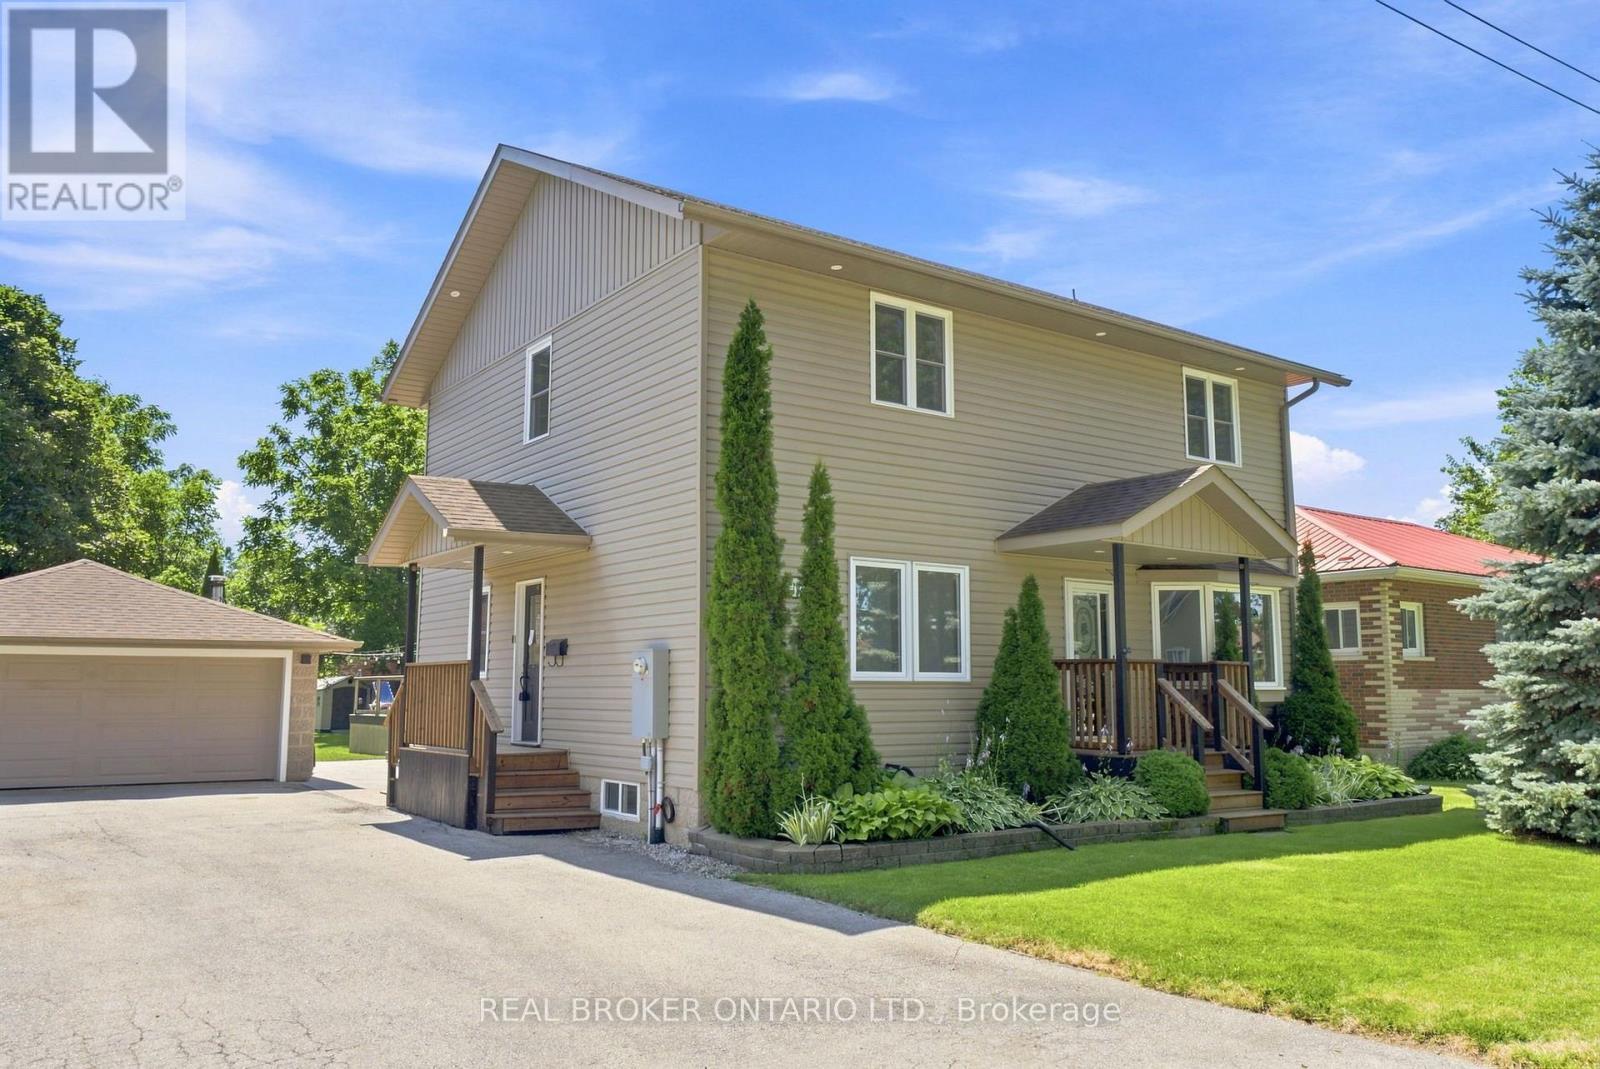
Welcome to this beautifully updated family home in the heart of Oakwood, offering 1,928 sq. ft. (MPAC) of thoughtfully designed living space and a backyard your family will never want to leave. Imagine summer days spent splashing in the heated above-ground pool, relaxing in the hot tub, hosting BBQs on the expansive two-tier composite deck, or watching the kids play for hours in their own playhouse with swing set and climbing wall. With mature trees, lush gardens, a large yard, gazebo and two storage sheds, this private outdoor oasis is where lifelong family memories are made. Inside, the heart of the home is the stunning updated kitchen featuring an oversized centre island, granite countertops, induction stove, filtered water faucet, under-cabinet lighting, abundant storage, a pull-out coffee station, and a stylish bar area complete with sink, wine fridge and beverage fridge. A walkout leads directly to the deck, making entertaining effortless. The inviting living room offers a cozy gas fireplace, custom built-in cabinetry, shelving and a bright bay window. A versatile main floor bedroom, currently used as a home office, provides flexibility for guests or growing families, along with a convenient 2-piece bath.Upstairs, the spacious primary retreat features a walk-in closet and beautifully updated ensuite with heated floors, double granite vanity and walk-in shower with rain head. Two additional bedrooms with charming board and batten accent walls and closet organizers, a full 4-piece bath and convenient upper-level laundry complete the second floor. With hardwood flooring throughout, exceptional indoor and outdoor living spaces, detached insulated two-car garage and outstanding curb appeal, this move-in-ready home is ready for your family to enjoy for years to come. **See features attached to Listing for full details** (id:63476)

4067 Fracchioni Drive
Lincoln, Ontario
Discover a gorgeous home on a rare premium lot nestled in the center of wine country! Enter a bright, open-concept main level with 9-foot ceilings and captivating views. The modern upgraded kitchen boasts quartz countertops, GE Cafe appliances, a generous island, and a cozy eat-in dining space. Completing the first floor are a sunlit living room and a convenient 2-eat-in dining space. Completing the first floor are a sunlit living room and a convenient 2- Lake Ontario, along with a walk-in closet and a luxurious spa-inspired ensuite. Two additional roomy bedrooms and a 3-piece bathroom finish the second level. The fully finished walk-out basement shines with a spacious living area, laundry, a 2-piece bathroom, and ample storage. Step outside to a private, low-maintenance backyard retreat featuring a large deck and turf-perfect for gatherings! Just a short walk to downtown Beamsville and minutes from local wineries, dining, and hiking trails. (id:63476)

117 D'aubigny Road
Brantford, Ontario
Backing directly onto the Grand River trail system, 117 D'Aubigny Road places nature at the edge of your backyard in Brantford's sought-after West Brant community. This attractive three-bedroom, 2.5-bathroom home pairs a wonderfully private outdoor setting with a practical layout designed for busy everyday life. Nearby D'Aubigny Creek Wetlands adds even more green space to explore. Beyond the front door, a generous foyer welcomes you with an oversized walk-in-style closet-because coats, backpacks, boots, and sports gear all need somewhere to negotiate a truce. A convenient two-piece powder room sits just steps away. To the right, the spacious kitchen offers abundant storage and flows naturally into the dining area. From here, walk out to the secluded backyard for summer dinners or quiet evenings beneath the trees. The open family room keeps conversation connected whether you're entertaining guests or settling in for the night. Upstairs, newer modern flooring, baseboards, and select interior doors and hardware create a polished feel. Three generously sized bedrooms include a large primary retreat with a three-piece ensuite; a four-piece main bathroom serves the remaining bedrooms. Downstairs, a substantial recreation room is ready for movie nights, gatherings, play, or games, complemented by a functional laundry room. Notable improvements include the 2024 roof, upper-level flooring completed in 2024, and ensuite and secondary-bedroom windows installed in 2023 with a transferable lifetime warranty. Trade traffic noise for trail access and make West Brant your next chapter. Arrange your private tour and experience this home in person. (id:63476)
Lower - 8101 Brookside Drive
Niagara Falls, Ontario
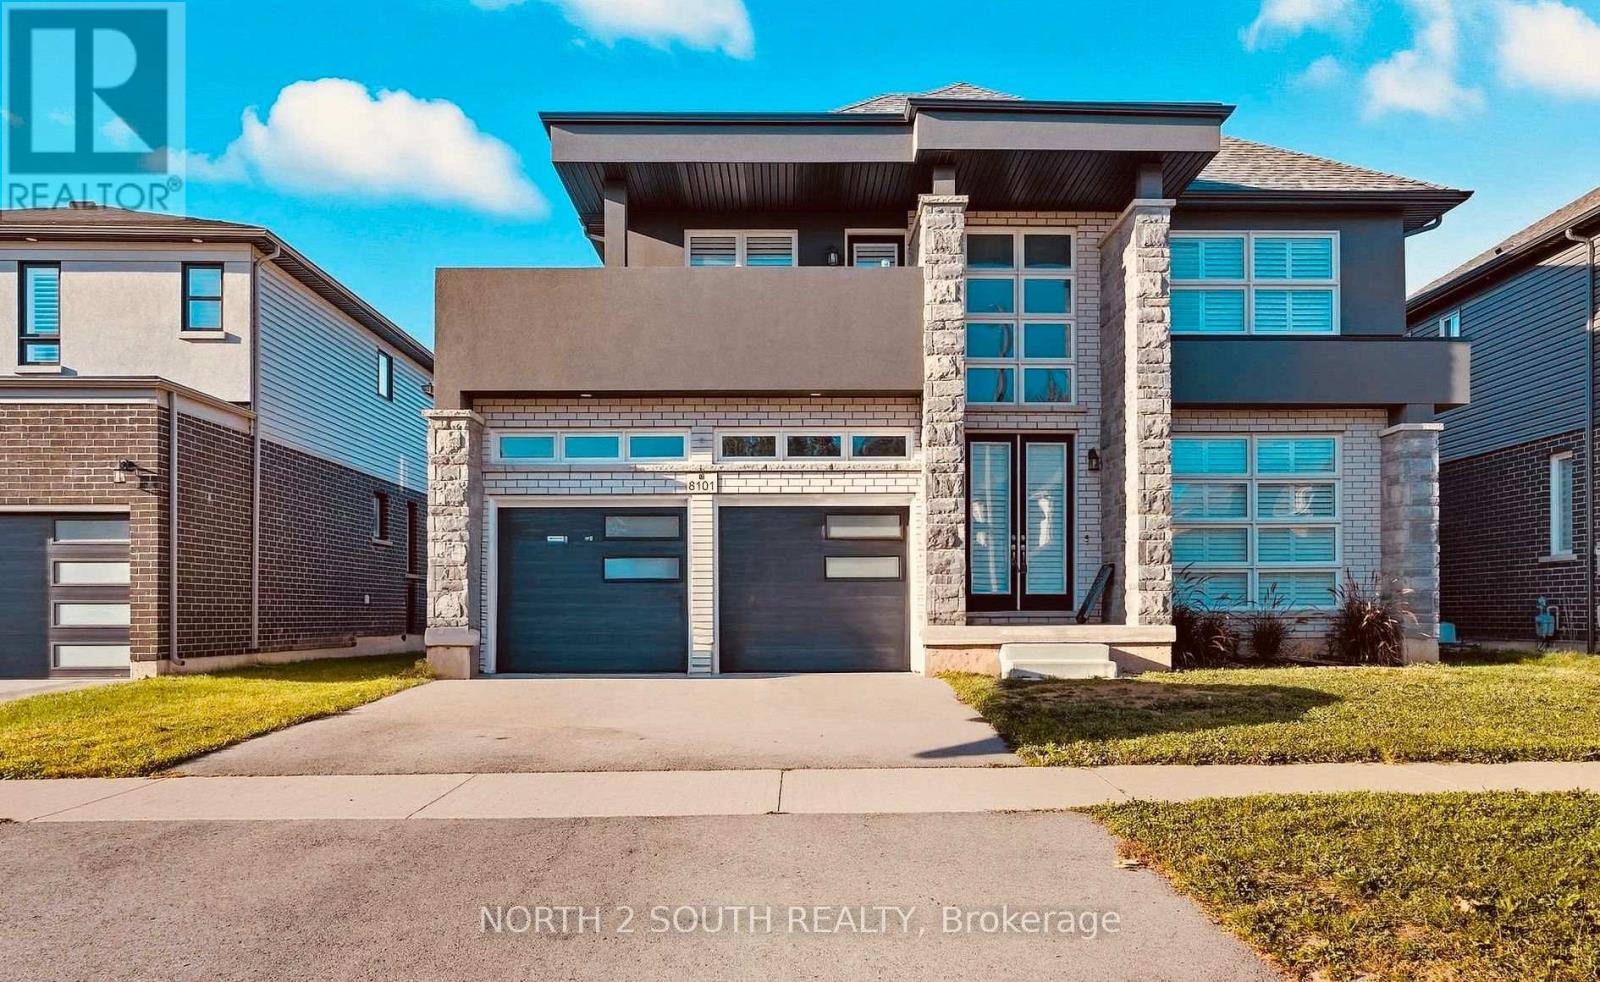
Discover your new home at 8101 Brookside Drive. Ideally located in a beautiful neighbourhood, with access to local amenities and major highways. Minutes from Niagara Falls, this lower level unit is the perfect blend of space and convenience. This 2 bedroom 2 bathroom lower unit is bright and inviting, with ample lighting and storage. Featuring an open concept layout, this unit offers a large kitchen and dining area. Personalized to fit your lifestyle. Move in ready and conveniently located, this home is an excellent choice for tenants seeking a quiet area close to everything Niagara has to offer. Rent includes one driveway spot with possibly another parking spot. Tenant to maintain rental insurance throughout tenancy. Tenant to pay rent + 40% of utilities shared with upstairs tenant. (id:63476)

580223 Sideroad 60
Chatsworth, Ontario
Nature at Its Finest. A rare opportunity to own an extraordinary 44-acre private retreat where nature truly takes centre stage. This remarkable property includes nearly 4 acres of Sargents Lake, offering a peaceful setting to paddle its calm waters or simply relax while watching birds and ducks glide by. Explore 16 acres of mature hardwood forest, complete with established trails-ideal for snowshoeing and snowmobiling in winter, and hiking, biking, or ATV adventures in the warmer months. Wildlife is abundant throughout the acreage, creating a serene, ever-changing natural backdrop in every season. The property includes a 32-ft Jayco trailer with deck, plus an insulated shed with water lean-to for convenient storage. Comfort meets convenience with a drilled well, underground hydro, transformer, and 200-amp service with panel already installed. An upgraded laneway ensures easy, year-round access. The back corner of the property connects to the old rail trail, opening the door to endless four-season outdoor recreation. Whether you're seeking a weekend escape or a private nature sanctuary, this is a one-of-a-kind getaway for the true outdoor enthusiast. (id:63476)
Main Level - 533 Courtland Avenue E
Kitchener, Ontario
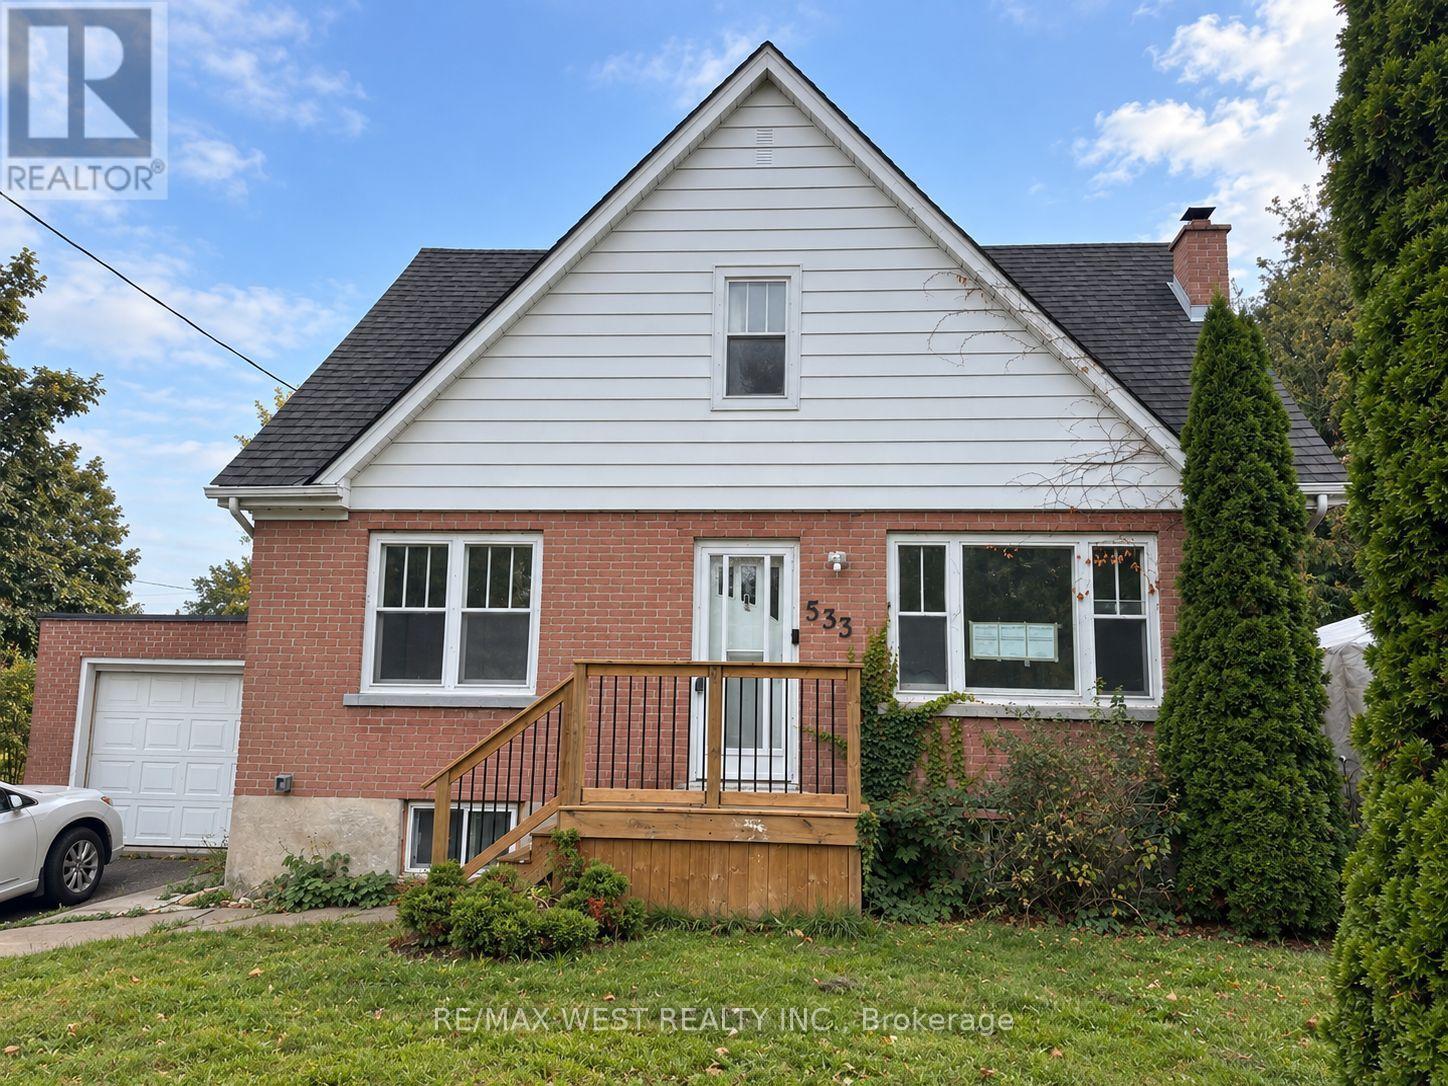
Welcome to this beautifully renovated, carpet-free main-level lease, perfectly situated in the heart of downtown with incredible conveniences at your doorstep! This bright and inviting two-bedroom unit offers a functional open-concept layout, featuring an eat-in kitchen area that flow seamlessly into the living room. Large, bright windows overlook the front yard, filling the main level with natural light and creating a warm, welcoming atmosphere. The entire level has been nicely renovated throughout and offers comfortable, modern living. A four-piece bathroom and two bedrooms complete the space. Enjoy the added convenience of one parking space along with your own one-third portion of the attached garage for additional storage. Location is truly a standout feature! You are right downtown and just minutes from Rockway Gardens, a golf course, Crunch Fitness, Tim Hortons, Dairy Queen, Subway, convenience store, gas station, banks and much much more. Easy highway access makes commuting a breeze, while nearby public transit provides a convenient option for those who don't drive. A fantastic opportunity to enjoy a renovated, bright and comfortable home in a highly convenient downtown location - close to everyday amenities, recreation, transit and major commuting routes. Photo's have been edited and virtually staged with AI. (id:63476)
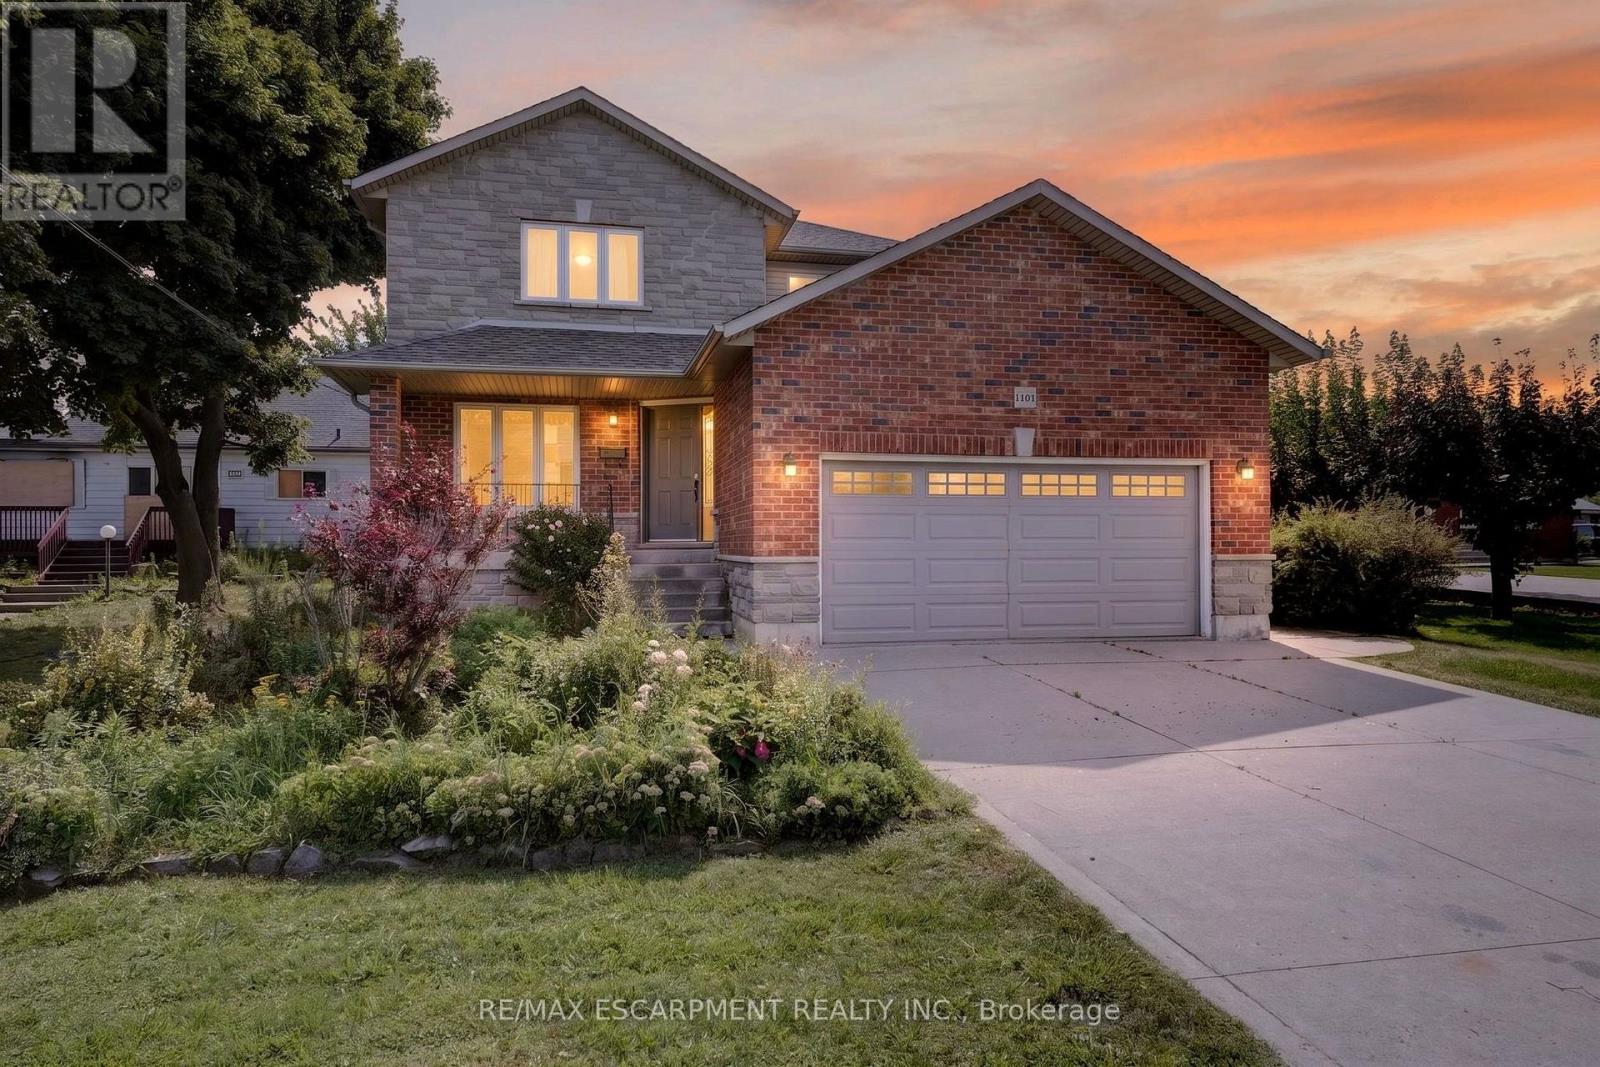
1501 Upper Sherman Avenue
Hamilton, Ontario
Welcome to 1501 Upper Sherman Avenue, a spacious and versatile Hamilton home offering anexceptional layout for large or multi-generational families. Featuring 4 bedrooms upstairs and3.5 bathrooms, including a generous primary bedroom with a walk-in closet and private ensuite.The bright, open-concept living and kitchen area offers plenty of natural light and a walkoutto the fully fenced backyard with a large deck, perfect for entertaining or enjoying theoutdoors. A double-car garage and 4-car driveway provide ample parking. The finished basementadds incredible flexibility with a separate entrance, second kitchen, 3 additional bedrooms anda 4-piece bathroom, creating an ideal in-law suite setup. Conveniently located on Upper ShermanAvenue with easy access to shopping, schools, public transit, parks, the Lincoln M. AlexanderParkway and other major routes, this home offers an impressive combination of space, accessibility and versatility (id:63476)