
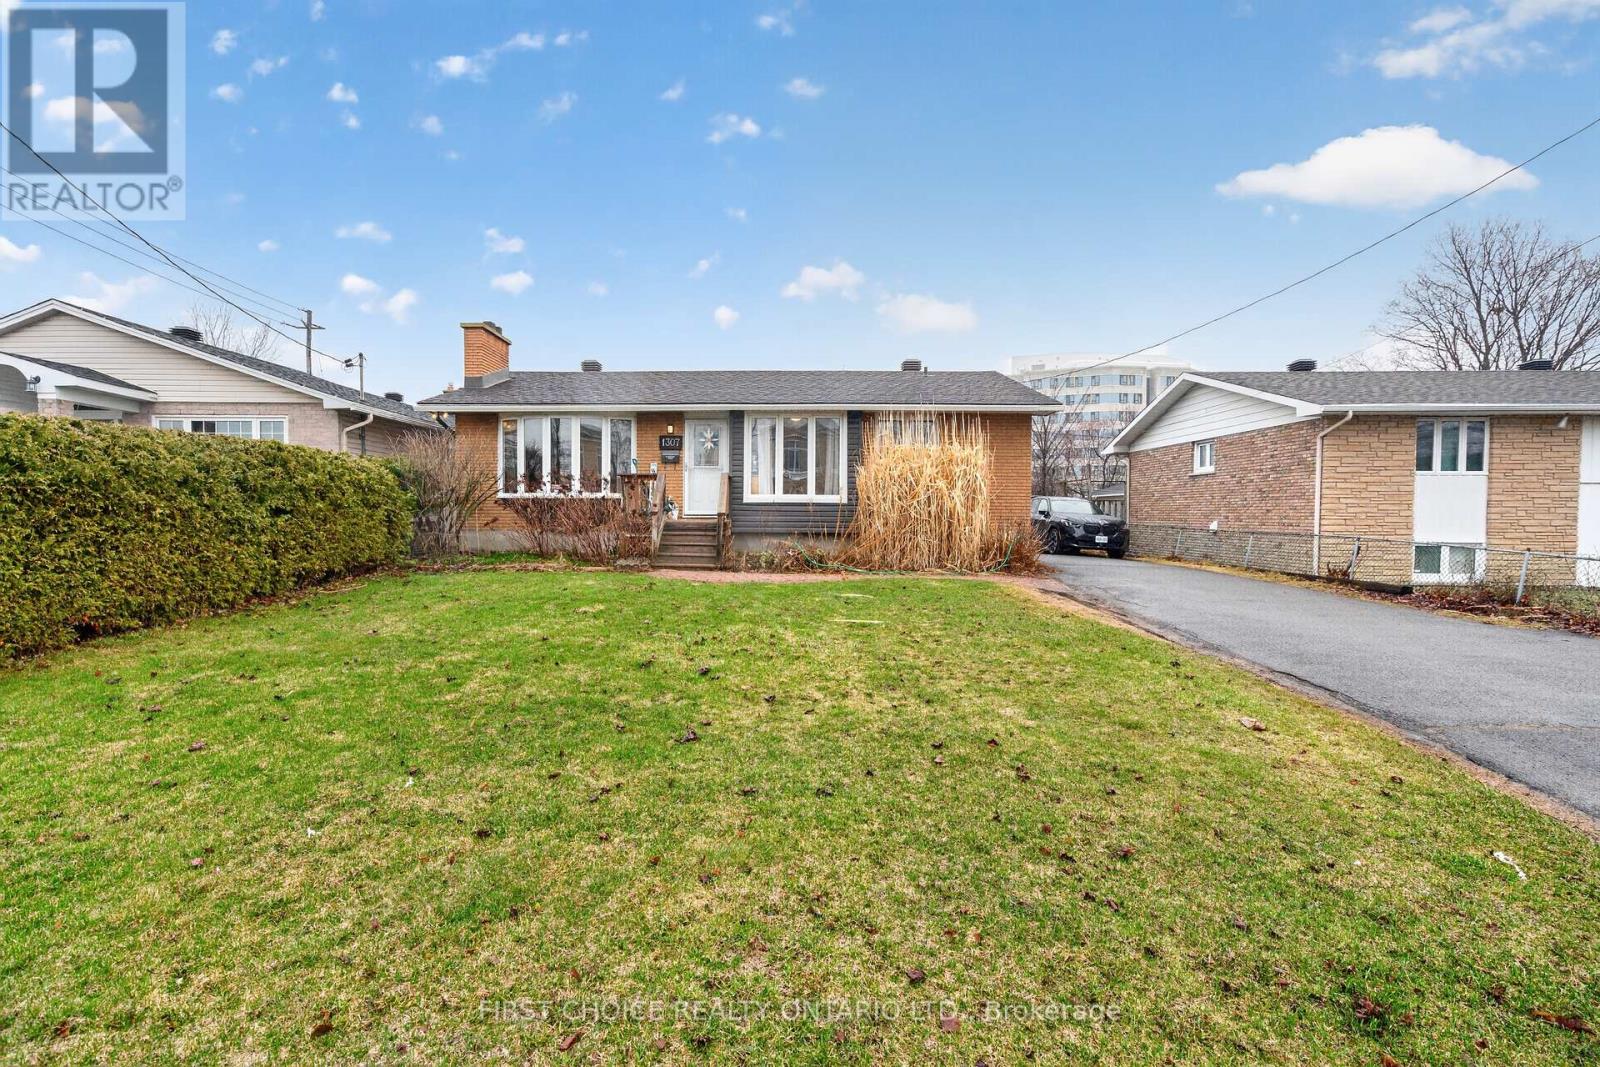
1307 Aurele Street
Ottawa, Ontario
Welcome to this beautifully maintained and versatile home in a desirable family neighbourhood in Ottawa only 15 minutes to downtown offering the perfect blend of comfort, functionality, and income potential! This charming 3-bedroom bungalow features a bright and inviting main level with spacious principal rooms, large windows that flood the space with natural light, and a seamless layout ideal for both everyday living and entertaining. The open living area provide a warm, welcoming atmosphere, while the well-appointed kitchen offers both ample cabinetry and workspace for effortless meal preparation. Main level also features 2 generously sized bedrooms and den, which could double as an office or guest space, along with a full bathroom designed for convenience and style. A standout feature of this property is the fully self-contained in-law suite with its own private entrance, kitchen, living area, and bathroom-perfect for multi-generational living, guests, or generating rental income to help offset mortgage costs. The lower level adds valuable flexibility with renovated kitchen, living room and bathroom and 1 bedroom. The backyard offers a great outdoor space for relaxing, gardening, or entertaining. Located close to schools, parks, shopping, transit, and major routes, this home combines suburban tranquility with urban convenience. Whether you're a growing family, investor, or buyer seeking additional living space. Please note with this home offering private side entry and generous open parking to deliver its future Buyer exceptional value and opportunity in one of Ottawa's established communities.24 notice for all showings.24 hrs Irrevocable on all offers, as per form 244. (id:63476)
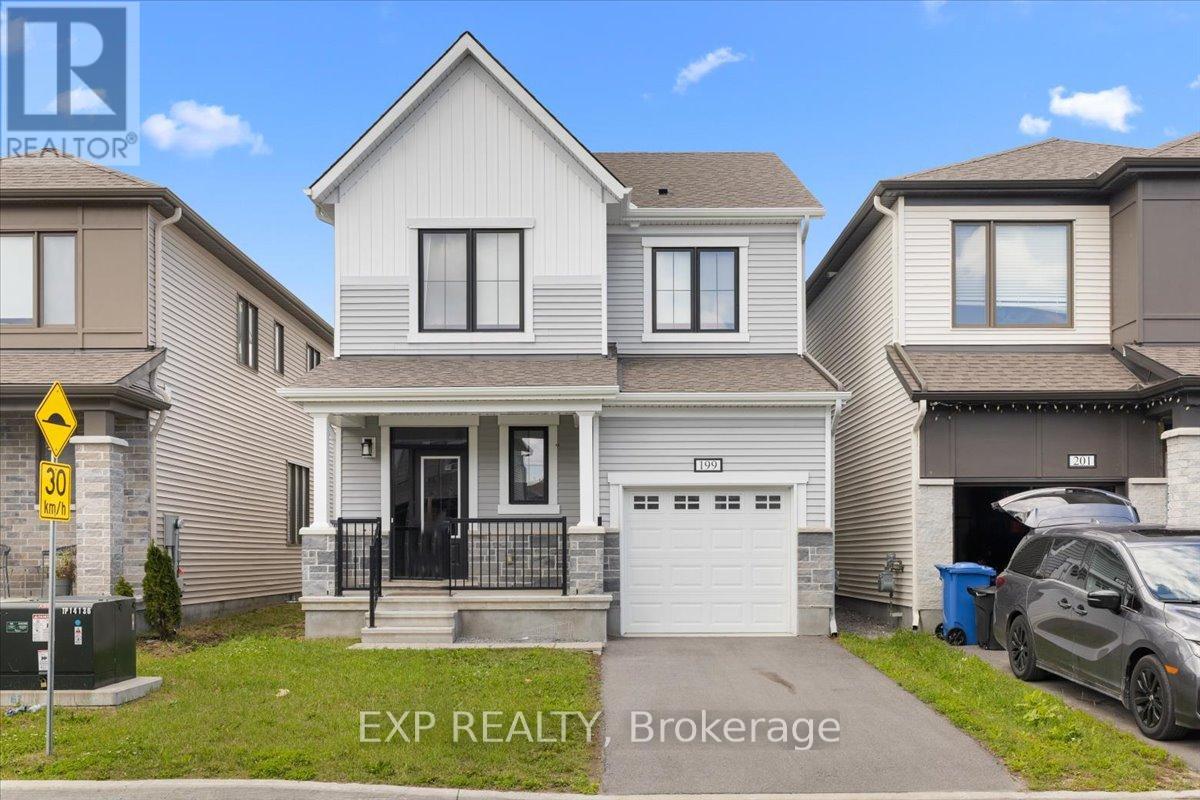
199 Yearling Circle
Ottawa, Ontario
Welcome to 199 Yearling Circle, a beautifully appointed Mattamy Broadleaf model offering 1,593 sq. ft. of thoughtfully designed living space. This stylish 3-bedroom, 3-bathroom (2+1) home features an open-concept main floor with 9-foot ceilings, creating a bright and inviting atmosphere ideal for both everyday living and entertaining. The modern kitchen is the heart of the home, showcasing quartz countertops, abundant cabinetry, generous counter space, and seamless flow into the dining and living areas. The living room offers a cozy gas fireplace, perfect for relaxing evenings, while the elegant hardwood staircase adds warmth and sophistication to the home's design. Upstairs, the spacious primary retreat features a walk-in closet and a spa-inspired ensuite complete with a double vanity and glass-enclosed walk-in shower. Two additional well-sized bedrooms, a full bathroom, and a convenient second-floor laundry room provide comfort and functionality for the whole family. The full unfinished basement offers a rare opportunity to create the space you've always wanted. Whether you envision a recreation room, home gym, office, additional bedroom, or extra storage, this blank canvas is ready for your personal touch and future expansion. Located in a sought-after family-friendly community, this home is close to schools, parks, walking trails, shopping, restaurants, and everyday amenities, with easy access to major commuter routes. A wonderful opportunity to own a modern, move-in-ready home in one of Ottawa's growing neighbourhoods. (id:63476)

139 Sheil Drive
Drummond/north Elmsley, Ontario
Private 2.5 acre haven with Jebbs Creek meandering thru the property, for kayaking to the Tay River. Surrounded by mature trees, you have solid brick bungalow with attractive architectural style. Built with integrity, the 2+1 bed, 3 full bath home offers upgraded features that add extra comfort and bright spaces for the family. The home's superior ICF construction, from foundation to attic, creates unmatched durability and warm energy efficiencies. High ceilings and flooring of upscale laminate plank, luxury vinyl plank and ceramic tile. Efficient radiant in-floor heating thru-out the home, on both main and lower levels. Front foyer has double closet and impressive 4" wide oak trim. Living room large windows with deep sill due to the ICF walls. Showcase fireplace includes woodstove insert that has blower fan distributing heat thru ducts to main and lower level. Dining room open to living room & kitchen, with huge windows overlooking the tranquil outdoors. Wonderful wrap-around kitchen has rich cherry cabinets with easy-access doors on upper cupboards; new 2024-25 wall oven, stovetop and dishwasher. Fully equipped laundry room includes wrap-about cabinets, counters for folding, sink and window. Primary suite offers high-end laminate flooring and walk-in closet with wrap-about clothing rod; the 3-pc ensuite has granite vanity & deep soaker tub. Second bedroom with two big double closets. Three-piece bathroom granite vanity and large shower. Lower level family room vinyl plank flooring and large windows overlooking yard. Plus, rec room, or gym/office. Lower level third bedroom, 3-pc bathroom, storage room and workshop with workbench. Oversized attached double garage has loft for projects or studio and, inside entry to both main level and lower level. New 2022 architectural roof shingles. Outlet for a generator. High speed and cell service. On private road with four other residents; approx 500' on private road to township road and then, quick 5 min drive to Perth. (id:63476)
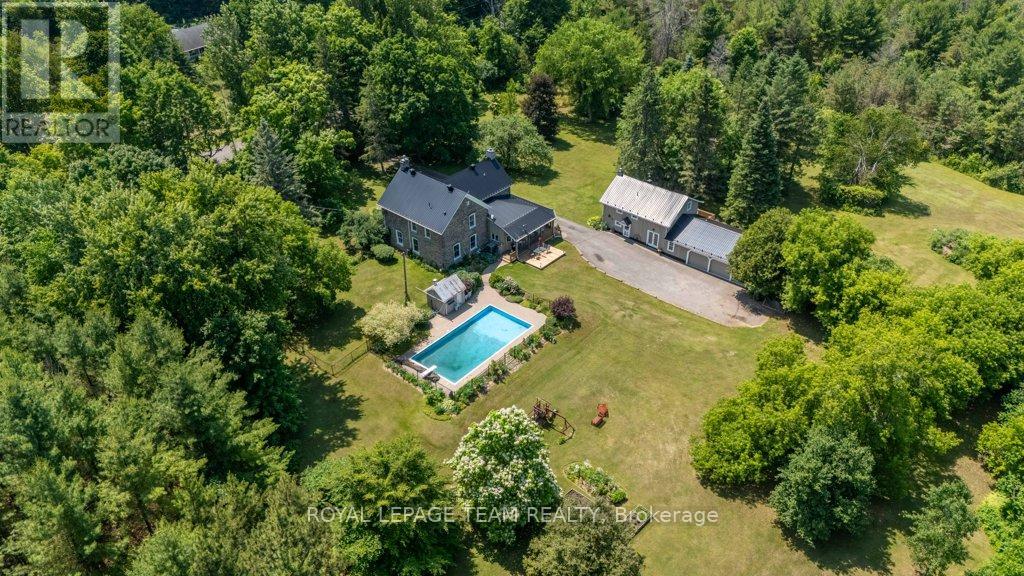
10095 Shaw Road
North Dundas, Ontario
Timeless Stone Estate on 75 Acres of Pure Charm. This property includes a 3 Bedroom, 2.5 bath main home and a 3 Bedroom, 2 bath Guest house. Step back in time without giving up a single modern luxury in this stunning stone home originally built in 1876, beautifully preserved and thoughtfully upgraded to blend historical character with todays conveniences. This property also has a 3 Bedroom/2 Full Bath Guest House with it's own Furnace and Electrical. Nestled on 75 private acres with meticulously cleared trails (approx 5km worth!), this breathtaking estate is truly one-of-a-kind. From the moment you step inside, you'll be greeted by original pine floors, old time character and a warm, inviting atmosphere. The main floor boasts a cozy living room with a wood-burning stove, perfect for crisp evenings, and a powder room cleverly tucked beneath the stairs. The former summer kitchen has been fully insulated and transformed into a chefs dream complete with granite countertops, reverse osmosis system, and a classic gas AGA stove offering additional heat and featuring two burners and FOUR ovens, ready to handle anything from Sunday roasts to holiday feasts. The kitchen entrance also has heated flooring. Upstairs, you'll find three bedrooms, including a private primary suite with its own staircase, a tranquil ensuite bath with heated floors, and thoughtful details throughout. The second level also features a 4-piece bathroom, plus a unique Jack and Jill bathroom offering smart storage and a hidden washer/dryer for added convenience. The exterior is just as dreamy, featuring a newly built porch and railing, 20 x 40 in-ground pool with new stonework, liner, and diving board, surrounded by a relaxing gazebo and tranquil pond. There is a pool heater but not connected or installed (though never used by the sellers), making it easy to extend swim season if desired. (id:63476)
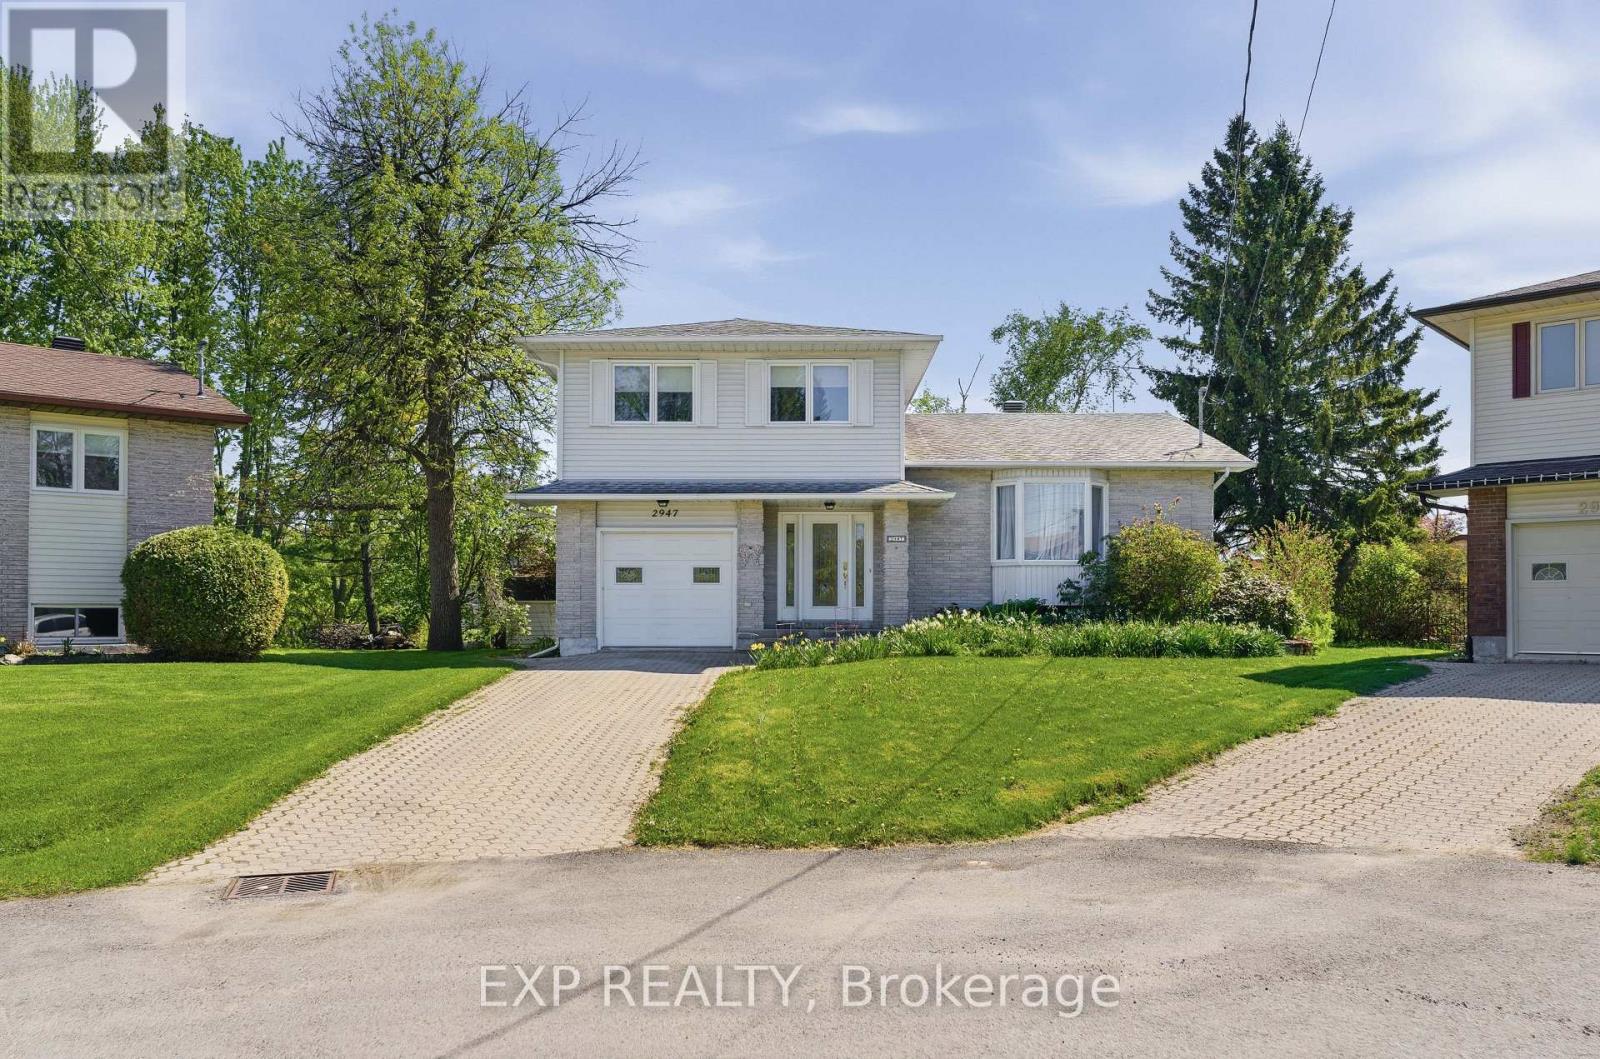
2947 Fontaine Place
Clarence-Rockland, Ontario
Escape to Country Living in the Heart of Rockland! Bienvenue à la vie en campagne au coeur de Rockland! Discover this beautifully updated 3+1 bedroom home at 2947 Fontaine Place - where modern sophistication meets peaceful riverside living, all while enjoying full city services. Nestled on a spectacular pie-shaped ravine lot with coveted southern exposure, this property shines with its standout, low-maintenance backyard oasis. This natural paradise features a thoughtfully designed ecosystem of perennials and flowering plants that bloom in waves throughout the seasons, offering ever-changing beauty with almost zero effort. Enjoy direct creek frontage and effortless access to the Ottawa River - perfect for launching a kayak or small watercraft and embracing the best of nature right at your doorstep. Inside, the home impresses with premium finishes and thoughtful upgrades. Highlights include prefinished hardwood floors, granite countertops, a designer kitchen with a generous center island, a spacious primary suite with walk-in closet and spa-like ensuite, a cozy gas fireplace, a convenient main-floor powder room, and a fully finished basement complete with an additional bedroom, full bath, and dedicated home cinema area. Recent updates ensure peace of mind and lasting value: Roof (2013) Attic insulation R-50 (2015) Patio doors (2016) Gas furnace + A/C (2014) Hot water tank (2020) Pool (2020)...and many more. All appliances are included. This motivated seller is ready to move - don't miss this opportunity to own a true rare find in Rockland. Contact Mathieu Jacques today at 343-596-9322 or Mathieu@AssetAmbitions.ca to schedule your private showing and experience this exceptional property firsthand. (id:63476)
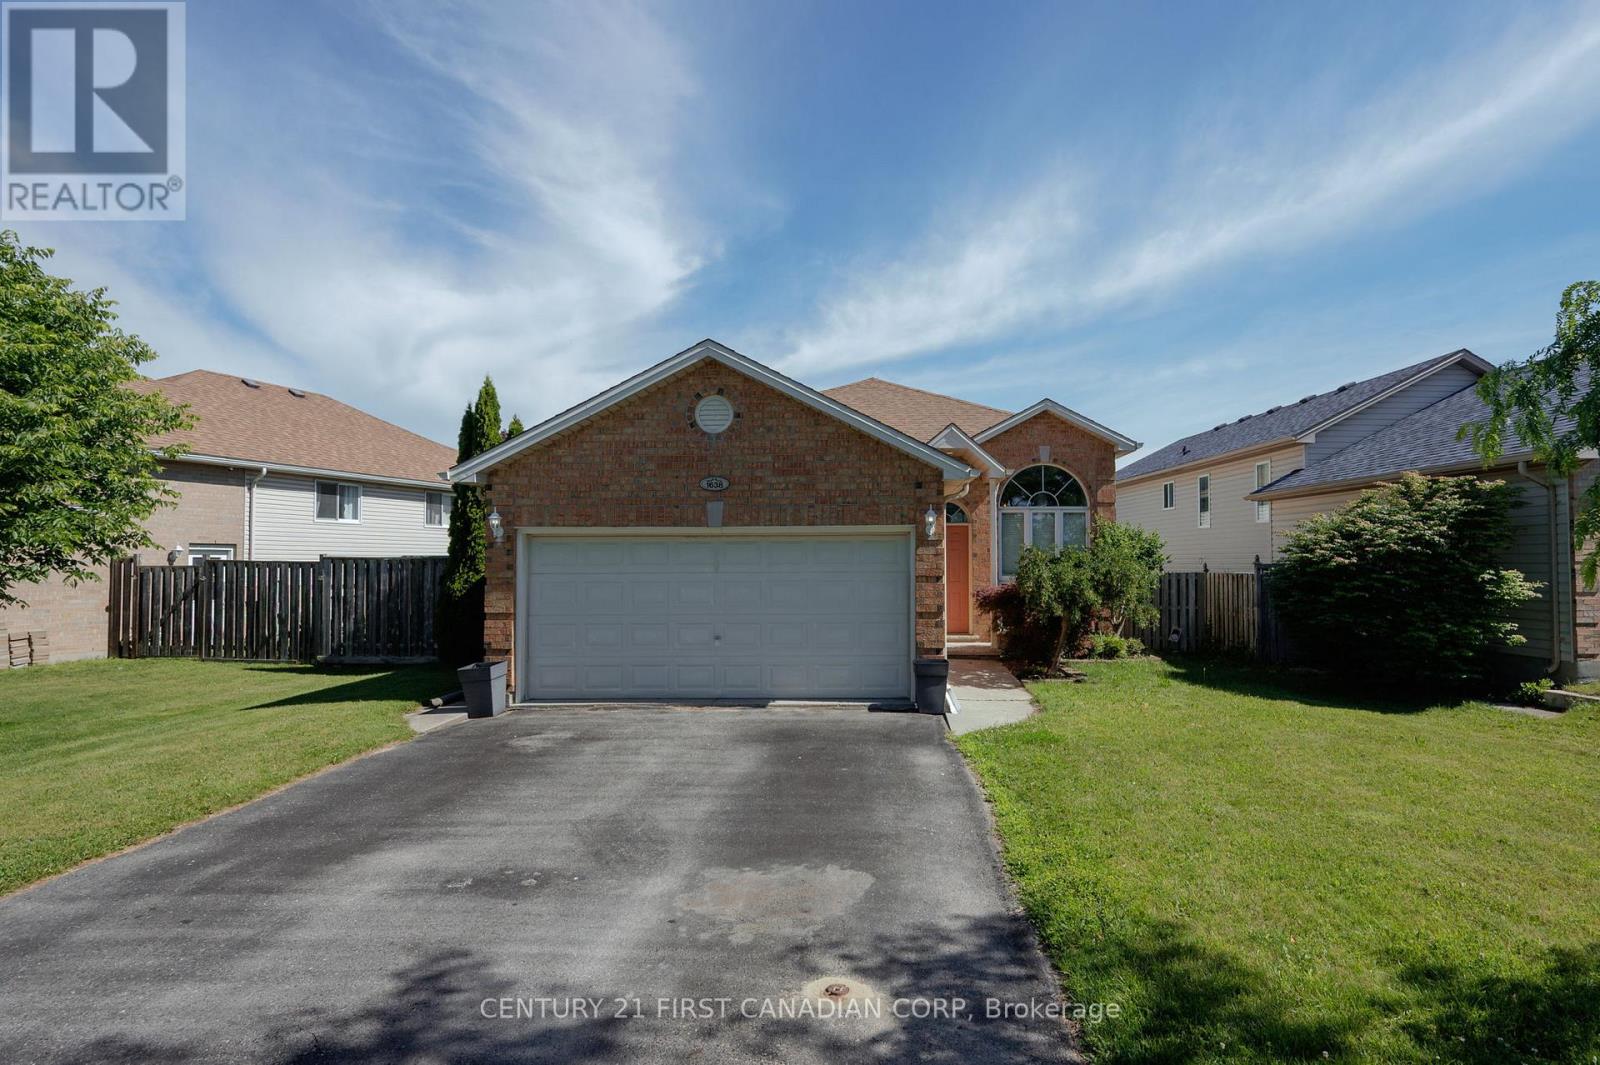
1638 Marconi Boulevard
London East, Ontario
There is an easy, welcoming feeling when you step inside 1638 Marconi Boulevard. Freshly painted and warm throughout, this raised bungalow offers a practical layout that works for real life. The main floor brings everyone together with a bright living and dining area, an eat-in kitchen, three bedrooms, and a full bathroom, giving you the everyday function buyers want on one level. The finished lower level is where the home really expands. It gives you a large, comfortable space for movie nights, teenagers, guests, work-from-home, hobbies, or extended household needs. With an additional bedroom and a second full bathroom, this lower level adds flexibility that makes the home feel much larger and more useful than expected. Outside, buyers get the freedom that condos cannot offer, yet priced similarly: a private yard, double garage, driveway parking, no attached neighbours, and no monthly condo fees. It is the kind of setup that gives you room for kids, pets, storage, tools, bikes, summer evenings, and a little breathing space all to yourself. Located in an established East London neighbourhood with well-kept homes, parks, schools, transit, shopping, East Lions Community Centre, community programs, and Argyle amenities nearby, this home offers comfort, convenience, and strong value. For buyers wanting more space, privacy, and flexibility, 1638 Marconi Boulevard is a smart move. Some photos are virtually staged. (id:63476)
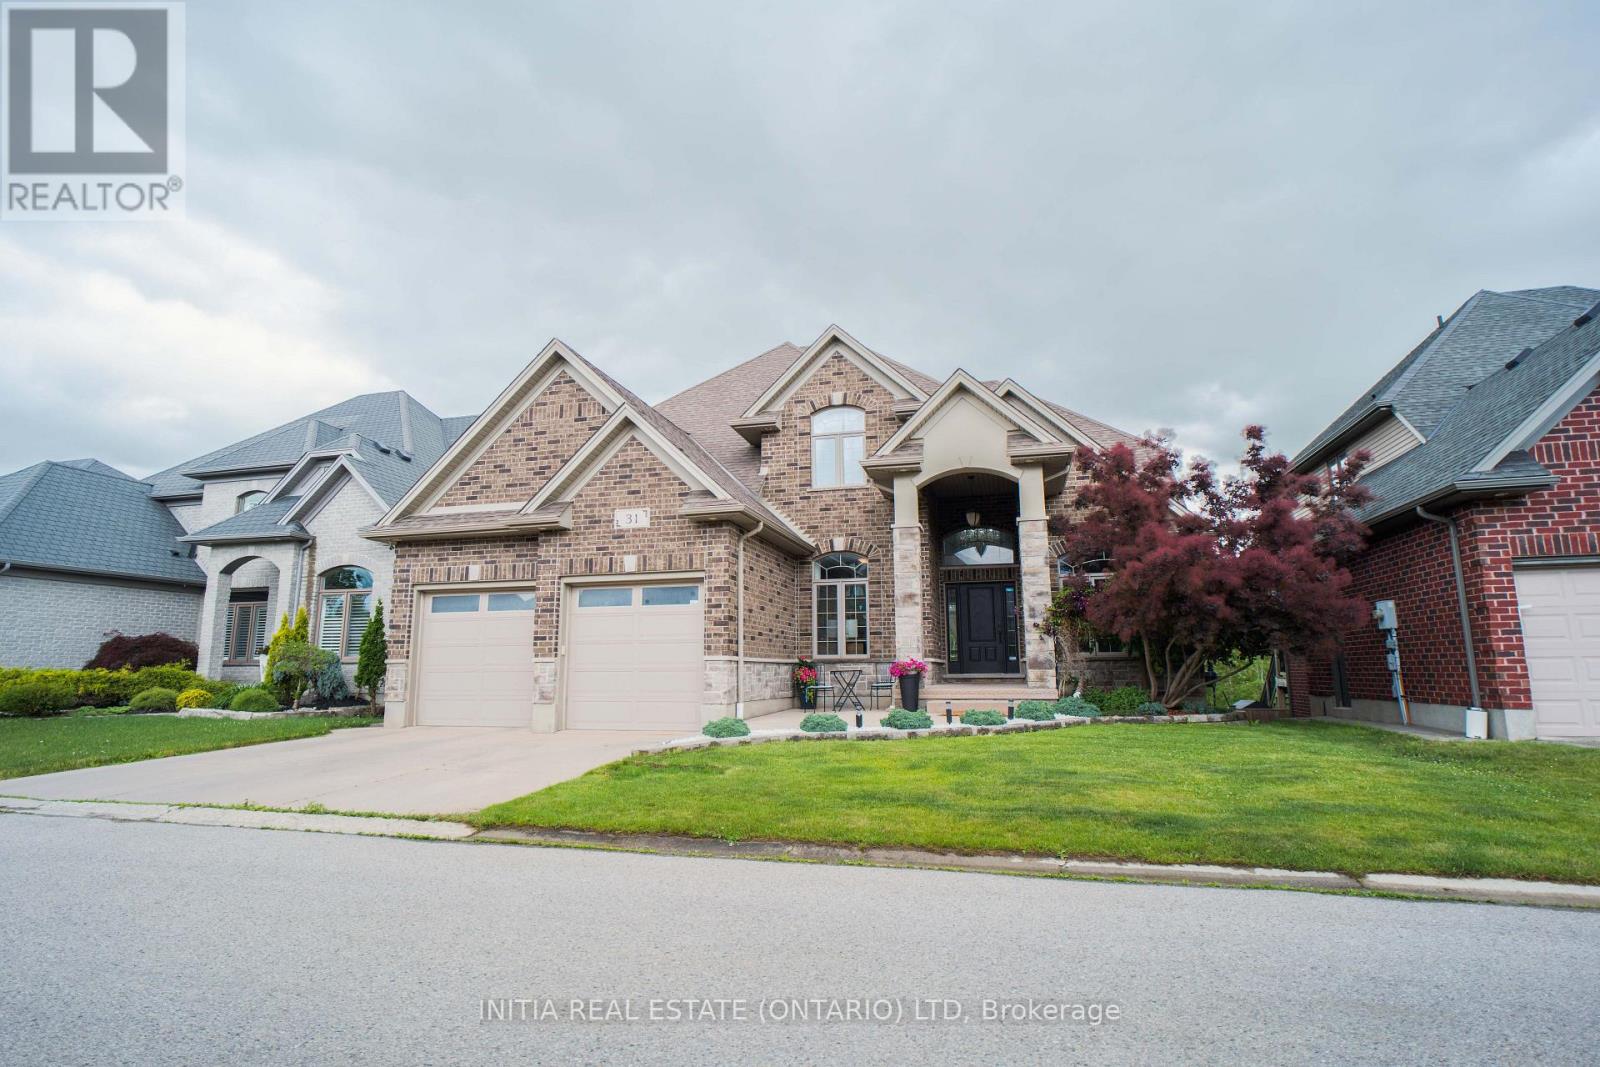
31 - 515 Skyline Avenue
London North, Ontario
Nestled in the highly sought-after Uplands community,this exceptional home backs onto a tranquil green space buffer and features a fully finished walkout basement with extra-high ceilings ,in-floor heating, one bedroom ,one full bath, and the rare convenience of 2 separate staircases providing basement access for both the main foyer and the mudroom. The home offers four bedrooms with ensuite privileges, including a well-designed Jack-and-Jill bathroom. Car enthusiasts and hobbyists will appreciate the oversized heated 3-car garage, complete with a tandem bay, in-floor heating, and durable epoxy flooring. Open concept design offers a huge family room & south-facing kitchen with quartz countertops, SS appliances including gas-burning stove & oven, a walk-in pantry, and a convenient pot filler. The main floor boasts 9-foot ceilings, hardwood staircases with wrought-iron spindles, crown moulding, and an abundance of natural light from numerous large windows. Quartz countertops are featured in all bathrooms except the basement bath. Additional interior highlights include two gas fireplaces, soaring Cathedral and tray ceilings, Hot tub (2023), Dishwasher/washer/dryer(2024), hardwood flooring (2023), furnace/AC/Hot water Heater (2025). Step outside to enjoy the covered rear porch and expansive 34' x 13' deck directly off the kitchen-perfect for entertaining or relaxing while enjoying the peaceful setting. The beautifully maintained grounds are further enhanced by a concrete driveway, and mature landscaping that complements the home's exceptional setting. Ideally located within the highly coveted school catchment areas for A.B. Lucas Secondary School and Jack Chambers Public School, this home presents a rare outstanding opportunity for families seeking access to two of the area's most prestigious and highly ranked schools. (id:63476)
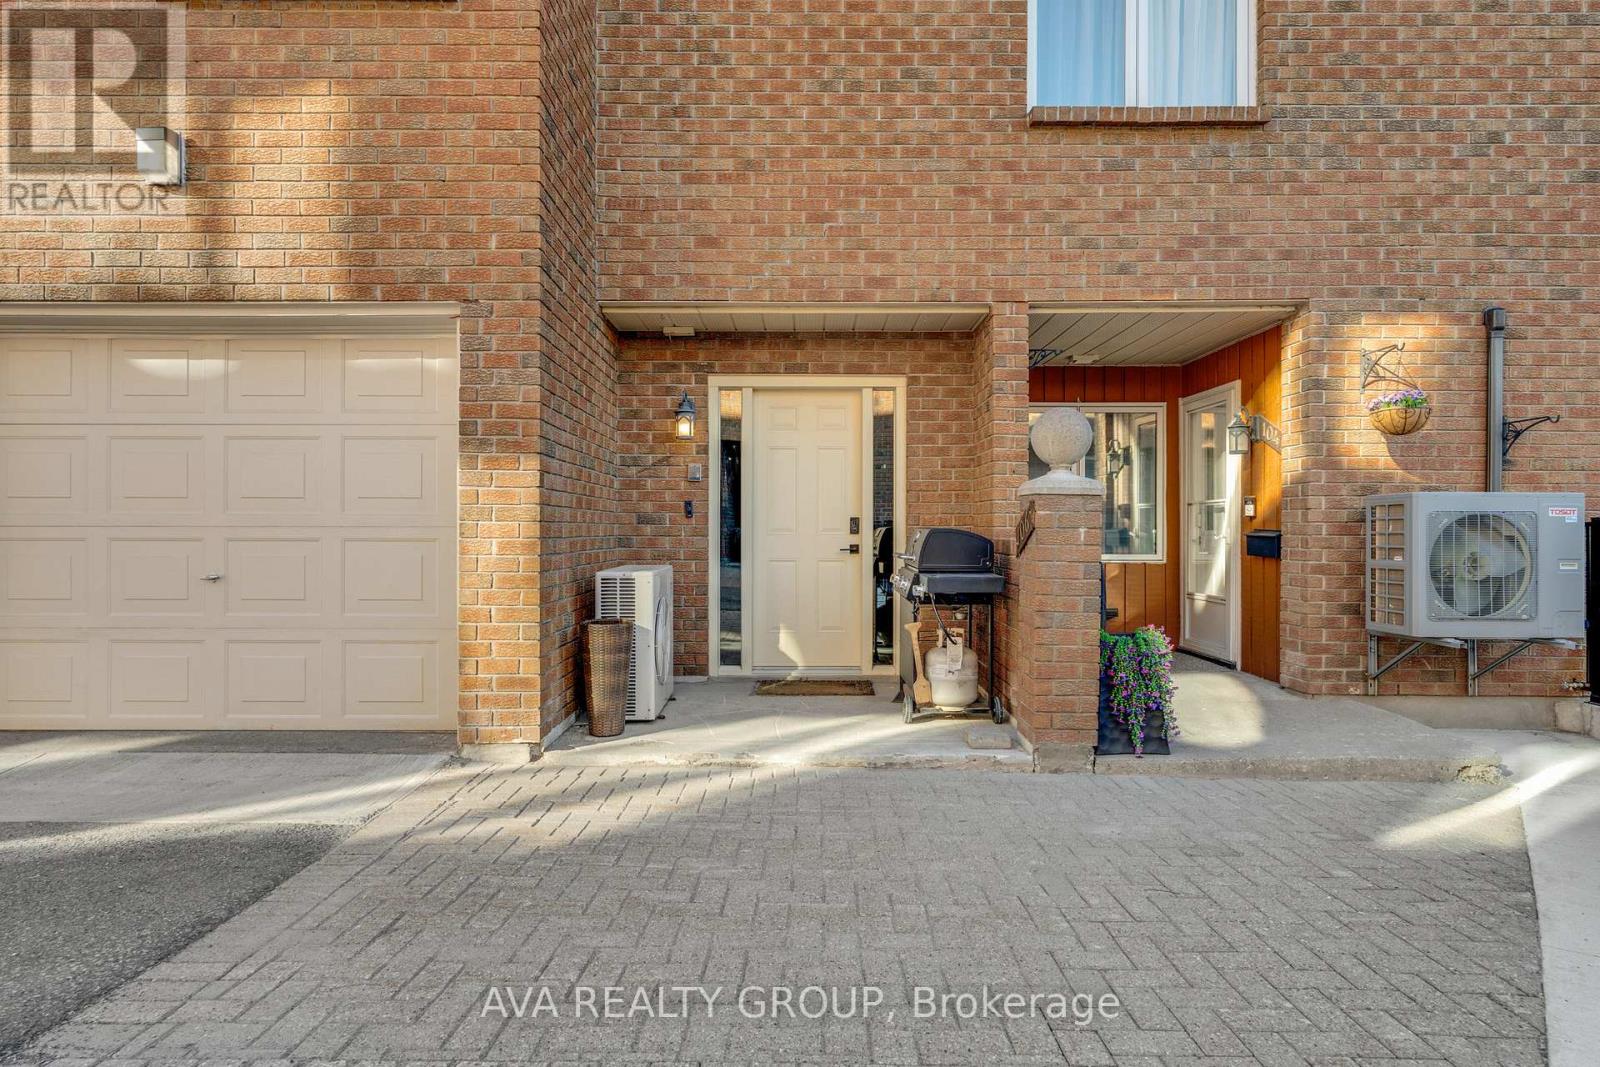
106 Stratas Court N
Ottawa, Ontario
Bungalow-style living condo nestled in wooded enclave of Eagle Ridge, Kanata. One of the largest models, fully updated; 3 Beds, 2 Baths, w/inside entry to attached garage. Spacious open concept main living areas ideal for family gatherings or entertaining. Living rm leads to glorious solarium where you feel like you are among the clouds w/beautiful nature & sky views. Completely remodelled kitchen will delight the chef in you, loaded with extras! Contemporary white cabinetry, large island, sparkling quartz, tile b/s, pot filler, pots & pans drawers, pantry, broom clst & SS appl. Cozy cork flooring throughout, LED pot lights in main living areas. Large primary bed offers double closet, updated 4ce Ensuite. 2 secondary beds separate from Primary bed wing, currently used as guest bed/office featuring French doors to main living area & a hobby room. Updated main bath w/walk-in shower & HEATED tile floor. Lrg Laundry/storage. Walking trails, shopping, recreation & public transit. 24hr irrev., Flooring: Ceramic, Flooring: Other (See Remarks) (id:63476)
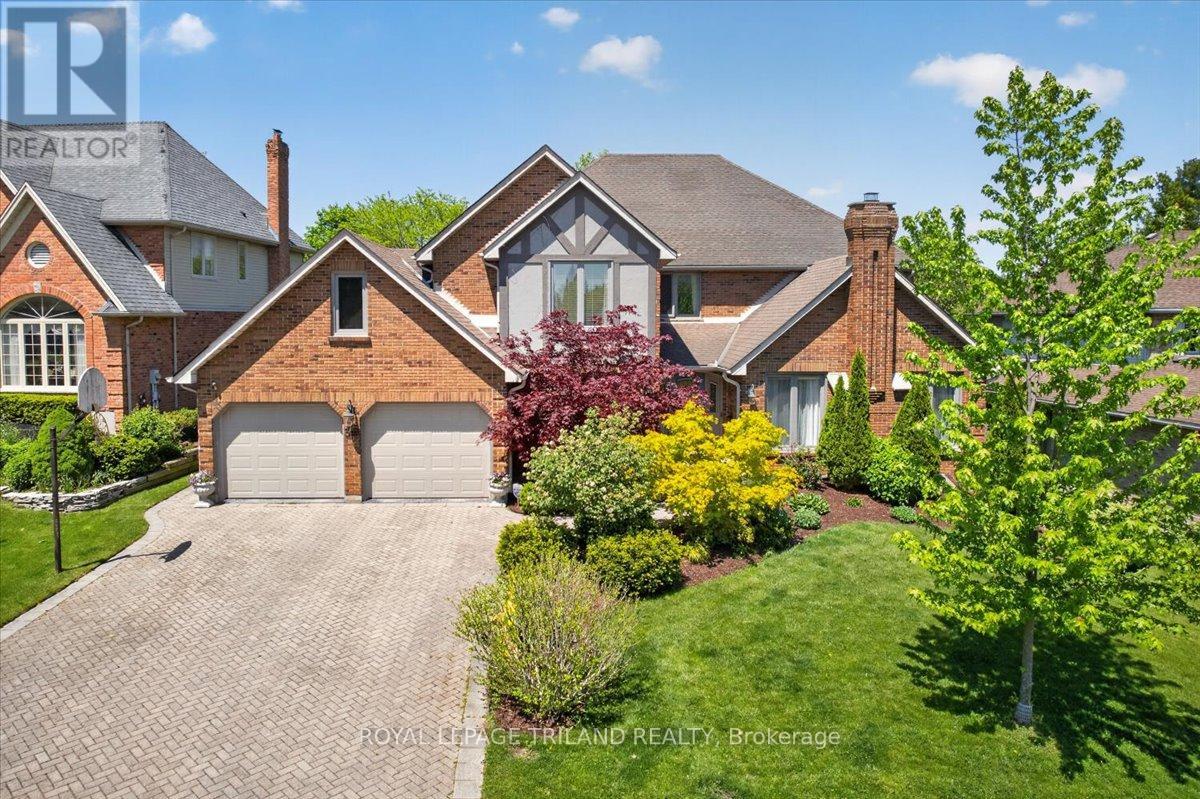
30 Thirlmere Road
London North, Ontario
Welcome to 30 Thirlmere, a beautifully maintained 4+1 bedroom home located on one of north London's most sought-after streets. Originally a Wasko model home of 3642 SF, this property offers quality craftsmanship, durable 2x6 construction, and a warm, functional layout perfect for family living. The main floor features a private den with custom built-ins, spacious living areas, and an open-concept design ideal for both everyday life and entertaining. The kitchen is complete with granite countertops, a large island, and plenty of cabinetry, while two fireplaces and added insulation provide comfort and efficiency throughout the home. Recent updates include garage doors (2024), downspouts (2025), exterior paint (2021), interior paint (2023), upper-level carpeting (2022), sump pump (2023), air conditioning (2018), newer hardwood flooring in the dining, living, and family rooms, a newer recreation room, and shingles (2011). Set in an incredible location within walking distance to the Elsie Perrin Williams Estate, Medway Valley trails, Masonville Place, Western University, and University Hospital, this home offers the perfect blend of comfort, convenience, and lifestyle. A wonderful opportunity to own a beautiful home in one of London's most desirable neighbourhoods (id:63476)
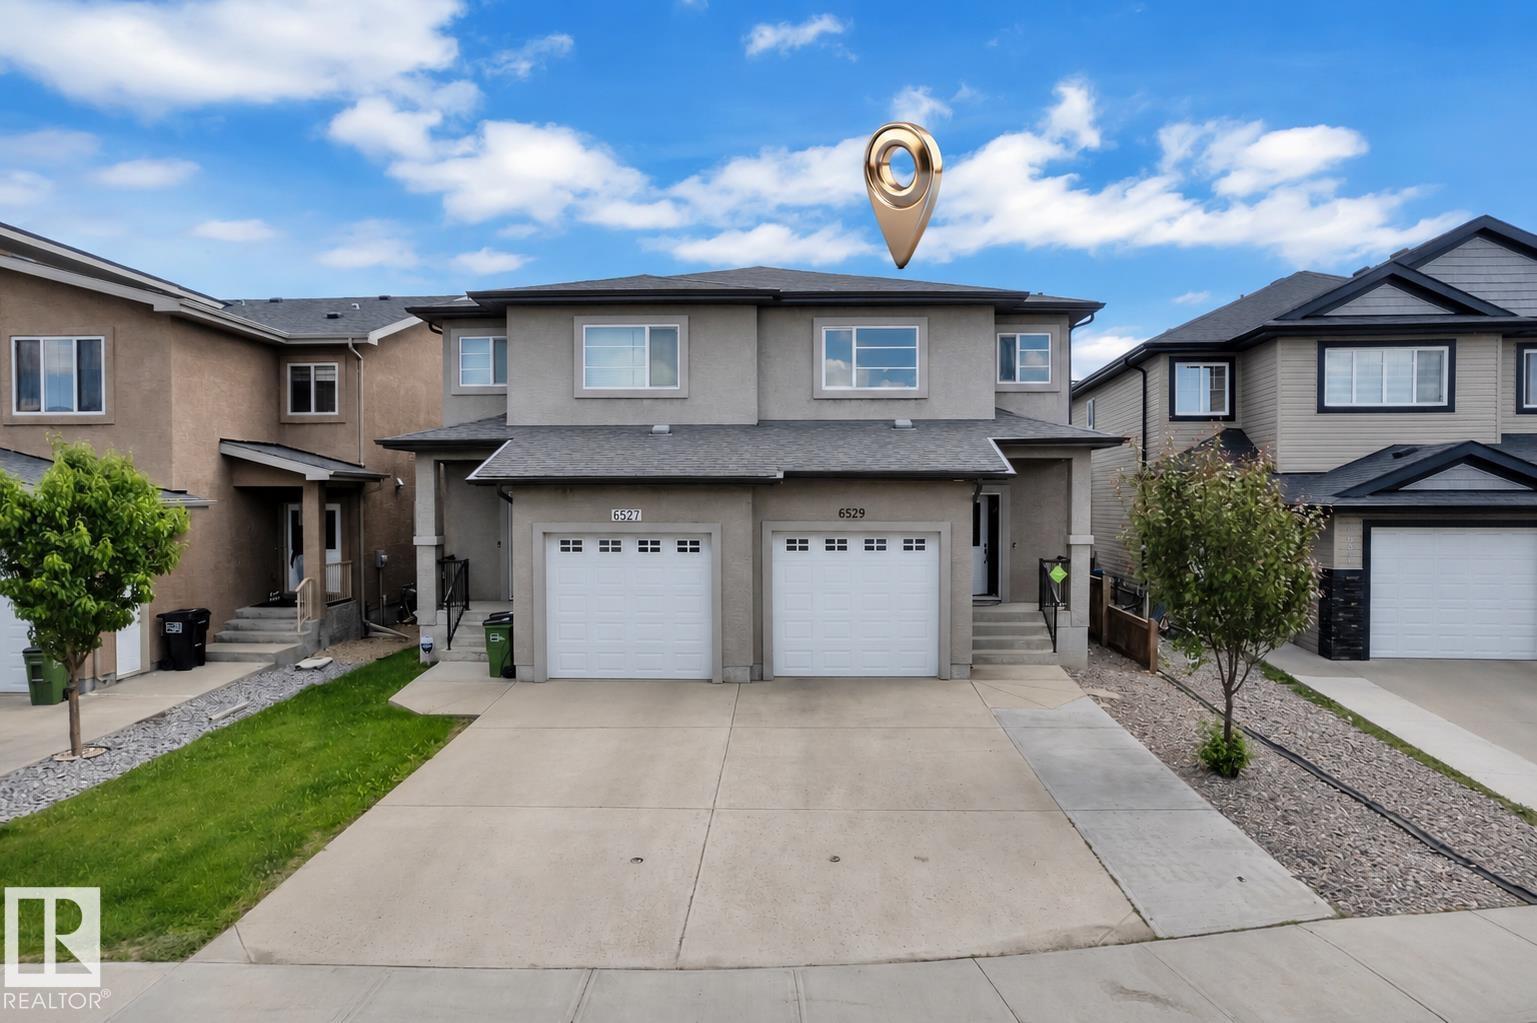
6529 172 Av NW
Edmonton, Alberta
Well-maintained almost 1500 sq. ft. half duplex with a stucco exterior in the desirable community of McConachie. The main floor features an open-concept layout with a spacious maple kitchen, granite countertops, a bright great room with a cozy fireplace, and a convenient 2-piece bath. Upstairs offers 3 bedrooms, 2 full bathrooms, a versatile loft, and upper-floor laundry. The spacious primary bedroom includes a 4-piece ensuite and walk-in closet. Quality finishes include ceramic tile flooring, maple railings, and 9-ft ceilings on the main floor and basement. The fully finished basement provides additional living space, while the single attached insulated garage features epoxy flooring and the extended driveway offers extra parking. A separate side entrance to the basement adds flexibility. Excellent value in a fantastic location! (id:63476)
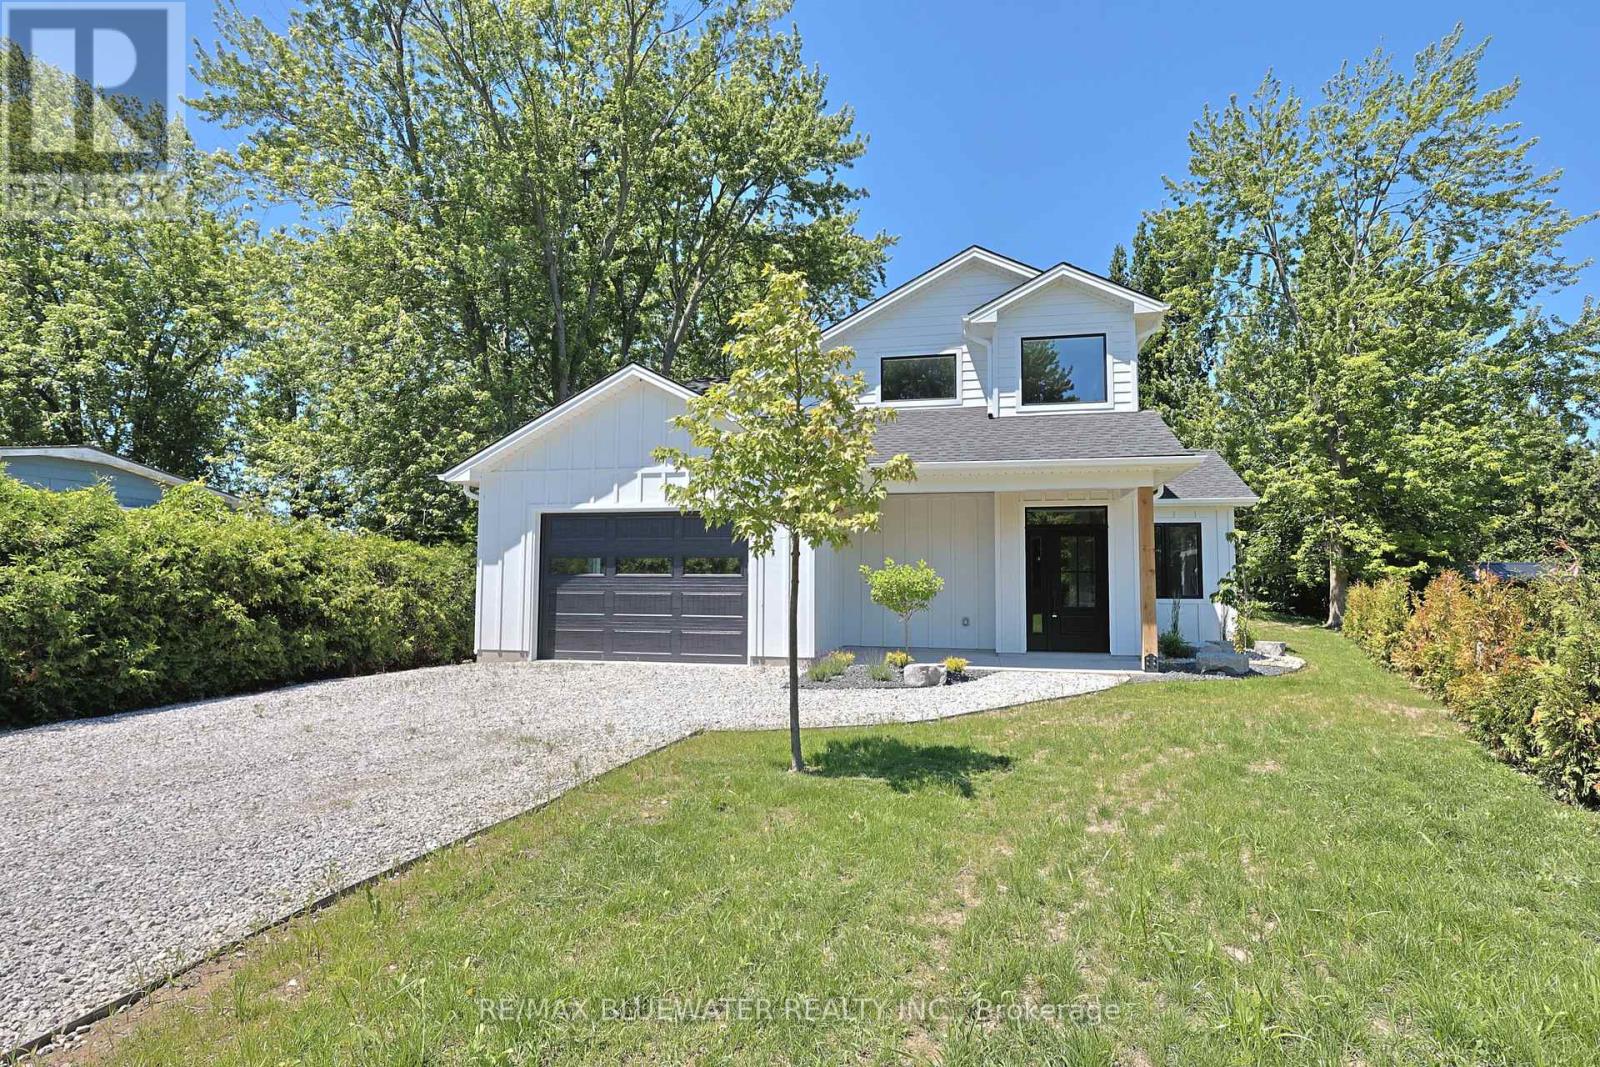
72623 Stanley Street
Bluewater, Ontario
Are you searching for a lakeside property but nothing checks all the boxes? Take a look at this NEW BUILD home by Steeper Construction. Just steps to the beach, new construction, HST rebate, Tarion warranty, modern finishes, open concept design, covered front and back patio, low maintenance exterior and attached oversized garage. Located just north of Grand Bend at Bayview Subdivision this home is just steps to Lake Huron, the community playground and only 800 meters to the White Squirrel Golf Course. The exterior features hardie board siding with a board and batten finish on the main level complimented with horizontal siding on the upper level. Covered front entry with sitting area and a gravel walkway with landscaped gardens welcomes you to the property. Inside, the main floor features an open concept design with pot lighting, in floor heated luxury vinyl plank flooring and a floor plan flowing with natural light. Two level foyer provides an entrance area that feels spacious. The kitchen features custom maple cabinetry with quartz countertops, island with contrasting wood finish and corner pantry. Spacious eating areas allows lots of room for friends and family to gather. Living room includes a gas insert fireplace on a white ship lap feature wall with patio doors leading to the covered patio. Main floor primary bedroom suite with walk in closet and access to the main floor bathroom, complete with tile shower walls and quartz countertops. Mudroom off the garage entrance with built in cubbies for organized storage above the bench seating for convenience. Main floor laundry in the utility room with forced air gas furnace, on demand hot water heater and central air. Additional living space on the second level with a large family room, two additional bedrooms for guests or the kids and a full bathroom. Enjoy the back yard space of the large lot, Gas hookup for the BBQ and entertaining on the large covered concrete patio complete with wood ceiling and pot lighting. (id:63476)
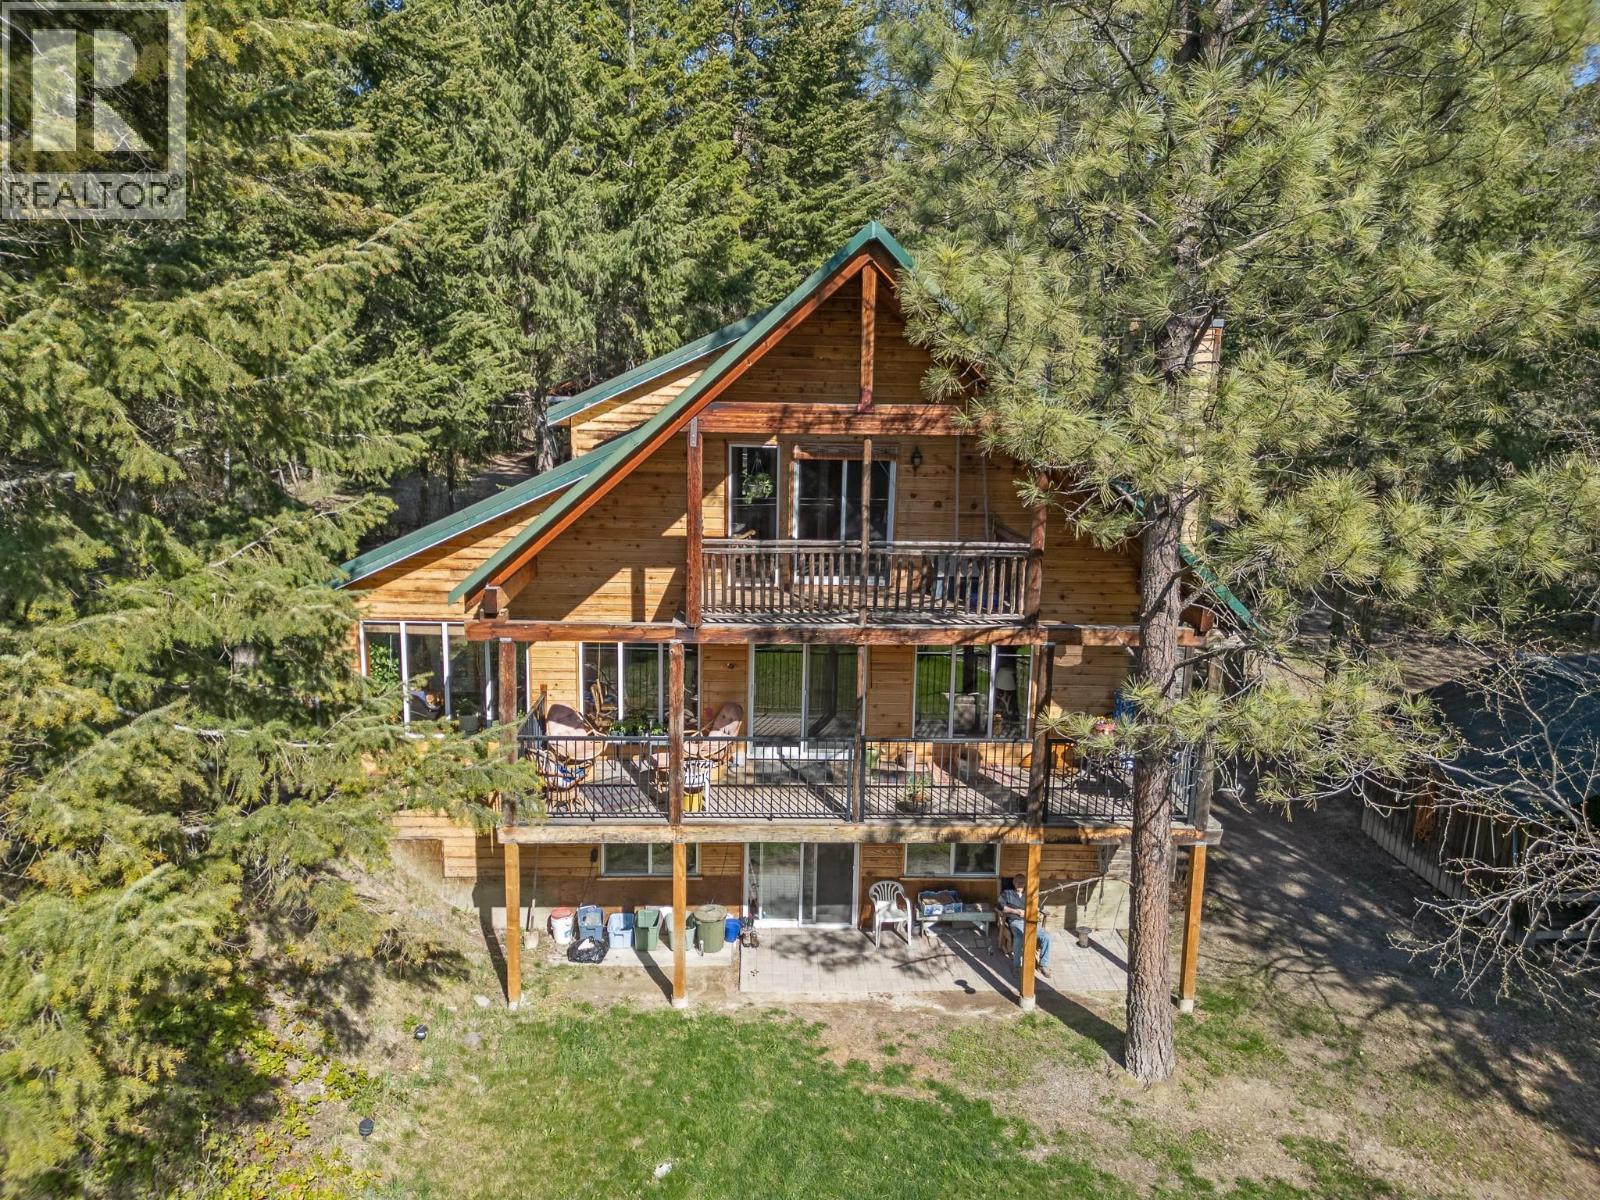
702 Forner Road
Lister, British Columbia
This nearly ten-acre property in the Creston Valley offers space, privacy, and a thoughtfully designed home just south of Creston, close to the USA border. Golf course and airport access are nearby, and the treed land may offer potential for logging. The upper floor includes a loft sleeping area, office, balcony, and a large ensuite with jet tub and shower. The main floor features a mudroom, half bath, and a kitchen equipped with a large island, induction cooktop, and wall oven. The open living room includes large windows and sliding doors leading to a spacious deck. In-floor heating runs through all three levels, with a wood stove on the main floor. The walk-out basement adds flexibility, with a bathroom that includes a soaker tub, as well as a sleeping pod, TV room, cold room, and a large closet. Outbuildings include a two-room cabin with attached greenhouse, a two-vehicle parking building, a small shop with 220 power, and a boat or machine shed. The property also includes fenced garden boxes and a larger fenced garden space. Book your private tour today and see the possibilities for yourself! (id:63476)
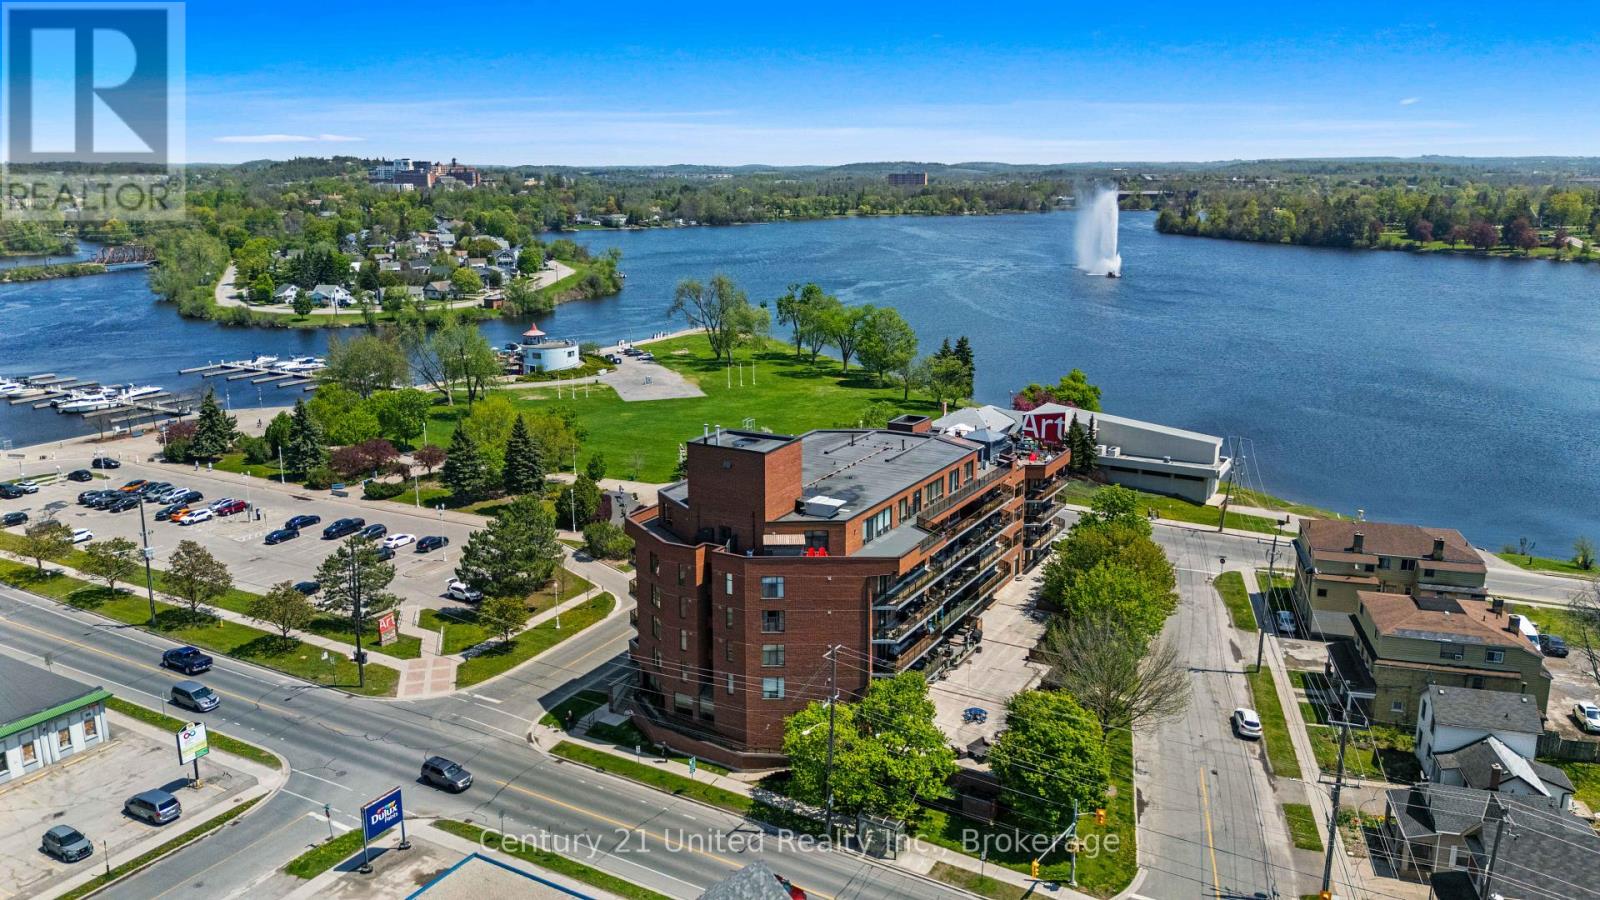
104 - 2 George Street N
Peterborough, Ontario
Welcome to LAKE VISTA CONDOS Unit #104 at 2 George St. South, a rare ground-floor opportunity in Peterborough's sought-after Lake Vista community, ideally situated beside Little Lake. This bright and spacious two-bedroom condo features an open-concept layout designed for comfortable living and effortless entertaining. Enjoy true main-level, stair-free living, a highly desirable feature that provides comfort and accessibility within a well-maintained, upscale building. Ideal for those looking to downsize or enjoy a refined, low-maintenance lifestyle. Step outside and take full advantage of this exceptional location, just steps from Little Lake, Del Crary Park, the Peterborough Marina, and the Art Gallery. Enjoy year-round access to walking trails, concerts, festivals, and the scenic beauty of the Trent-Severn Waterway, along with popular Liftlock & River Boat Cruises nearby. Inside, the unit features a functional kitchen with ample cabinetry, a generous living and dining space, and large windows that fill the home with natural light. The spacious primary bedroom offers comfort and privacy, while the second bedroom provides flexibility for guests, a home office, or additional living space. Residents of Lake Vista enjoy a full suite of amenities, including a welcoming lobby, party room, fitness area, saunas, and outdoor patio spaces. With secure entry, underground parking, and a strong sense of community, this building is known for its exceptional lifestyle and care. Offering an exceptional blend of comfort, convenience, and refined main-floor living, Unit 104 is perfectly positioned just steps from Little Lake, creating an unmatched lifestyle where scenic surroundings, vibrant events, and everyday ease come together. (id:63476)
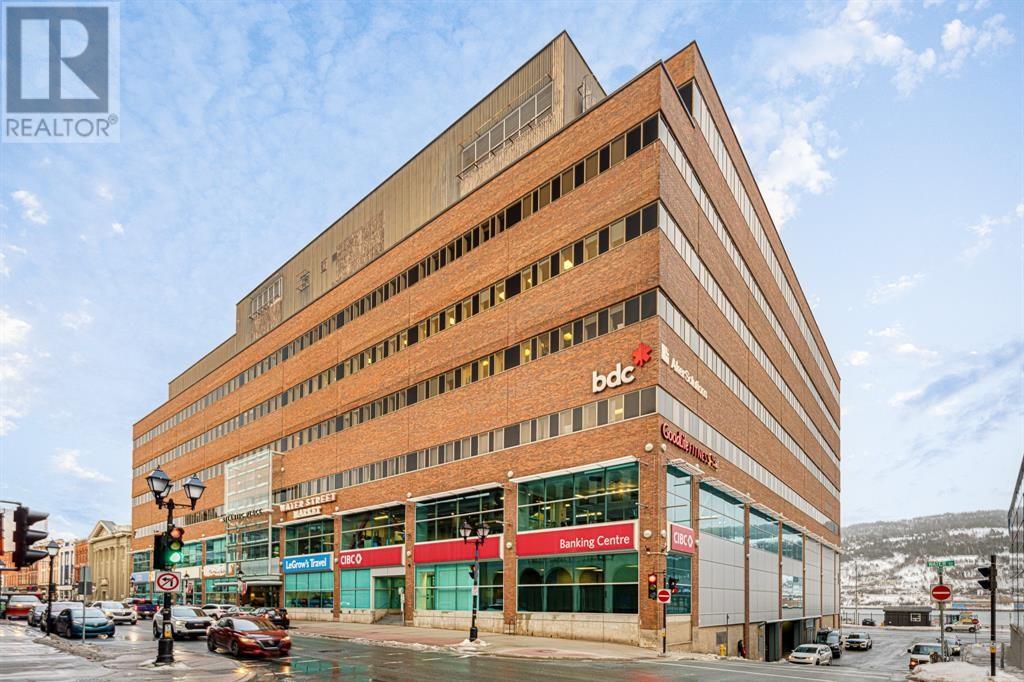
215 Water Street Unit#809
St.johns, Newfoundland & Labrador
Elevate your business in the heart of downtown St. John's! Situated on the 8th floor of Atlantic Place, 215 Water Street, this premium office space offers a bright, adaptable workspace- from legal and accounting firms to tech companies and consulting groups- this layout can be customized to suit your team's needs. Expansive windows fill the space with natural light while showcasing sweeping panoramic views of the Narrows and St. Johns Harbor, creating an inspiring environment for both staff and clients. Atlantic Place offers exceptional on-site amenities including a fitness centre, coffee shop and boutique shops, this location places your business right in the centre of St. Johns thriving commercial community. Offered at $22.50 per sq/ft net per annum. If you're you're looking for a prominent downtown address with flexibility, views and convenience, this space is well worth a closer look. Reach out to arrange your private tour and explore how it can be tailored to fit your business. (id:63476)
267 Centre Line
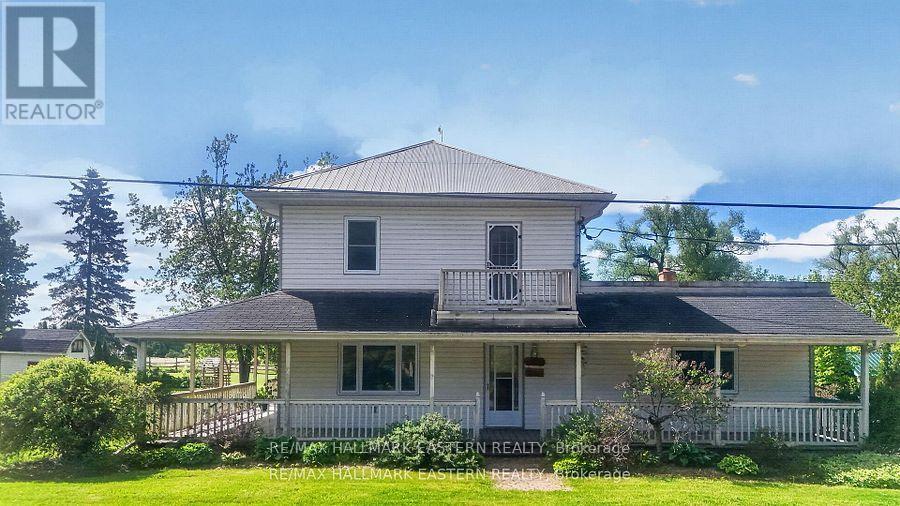
Asphodel-Norwood, Ontario
Welcome to 267 Centre Line, a unique property offering both the comfort of a beautifully maintained family home and the flexibility of C1 Commercial Zoning. Currently used as a single-family residence, this property presents a rare opportunity for entrepreneurs, small business owners, investors, or anyone seeking a live-work lifestyle just 15 minutes from Peterborough. Situated on a private and picturesque 1-acre lot along the scenic Ouse River, this property combines country charm, space, and convenience. The fully covered wrap-around porch and expansive, level backyard create the perfect setting for family living, while the commercial zoning opens the door to a variety of permitted business uses. Inside, you'll find a spacious layout featuring 4 generous bedrooms, a den, and a 4-piece bathroom on the second level. The main floor offers a large eat-in kitchen, inviting living room, convenient laundry area, second full bathroom, and a massive bonus room ideal for a home office, studio, client space, or home-based business. Recent updates include a new propane furnace (2025). The property also features exceptional storage and workspace options, including a 28' x 18' attached garage, a 23' x 23' detached garage with 8-foot ceilings, multiple outbuildings, and parking for up to 10 vehicles. Whether you're looking to operate a business, enjoy a spacious family home, or invest in a property with future potential, 267 Centre Line offers a rare combination of residential comfort and commercial flexibility in a peaceful rural setting. Live, work, and grow, all from one exceptional property. Book your private showing today! Seller would consider VTB! (id:63476)
267 Centre Line
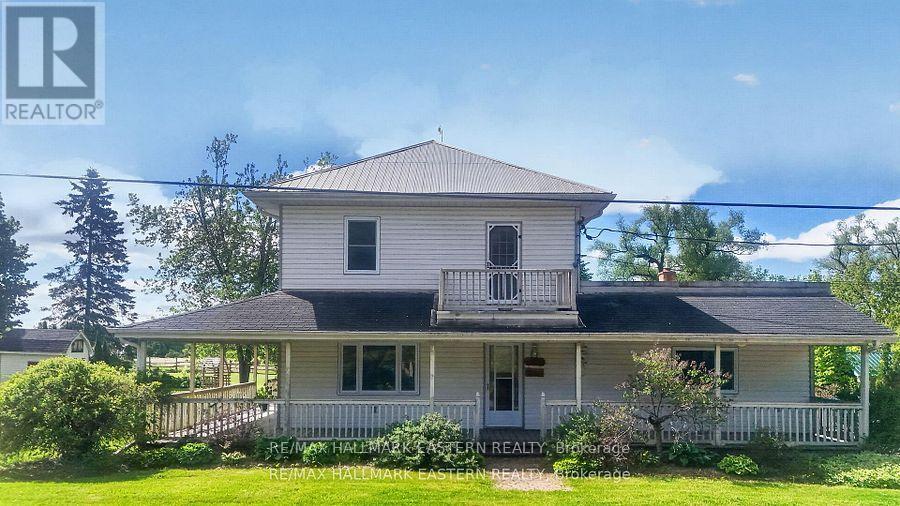
Asphodel-Norwood, Ontario
Welcome to 267 Centre Line, a unique property offering both the comfort of a beautifully maintained family home and the flexibility of C1 Commercial Zoning. Currently used as a single-family residence, this property presents a rare opportunity for entrepreneurs, small business owners, investors, or anyone seeking a live-work lifestyle just 15 minutes from Peterborough. Situated on a private and picturesque 1-acre lot along the scenic Ouse River, this property combines country charm, space, and convenience. The fully covered wrap-around porch and expansive, level backyard create the perfect setting for family living, while the commercial zoning opens the door to a variety of permitted business uses. Inside, you'll find a spacious layout featuring 4 generous bedrooms, a den, and a 4-piece bathroom on the second level. The main floor offers a large eat-in kitchen, inviting living room, convenient laundry area, second full bathroom, and a massive bonus room ideal for a home office, studio, client space, or home-based business. Recent updates include a new propane furnace (2025). The property also features exceptional storage and workspace options, including a 28' x 18' attached garage, a 23' x 23' detached garage with 8-foot ceilings, multiple outbuildings, and parking for up to 10 vehicles. Whether you're looking to operate a business, enjoy a spacious family home, or invest in a property with future potential, 267 Centre Line offers a rare combination of residential comfort and commercial flexibility in a peaceful rural setting. Live, work, and grow, all from one exceptional property. Book your private showing today! Seller would consider VTB! (id:63476)
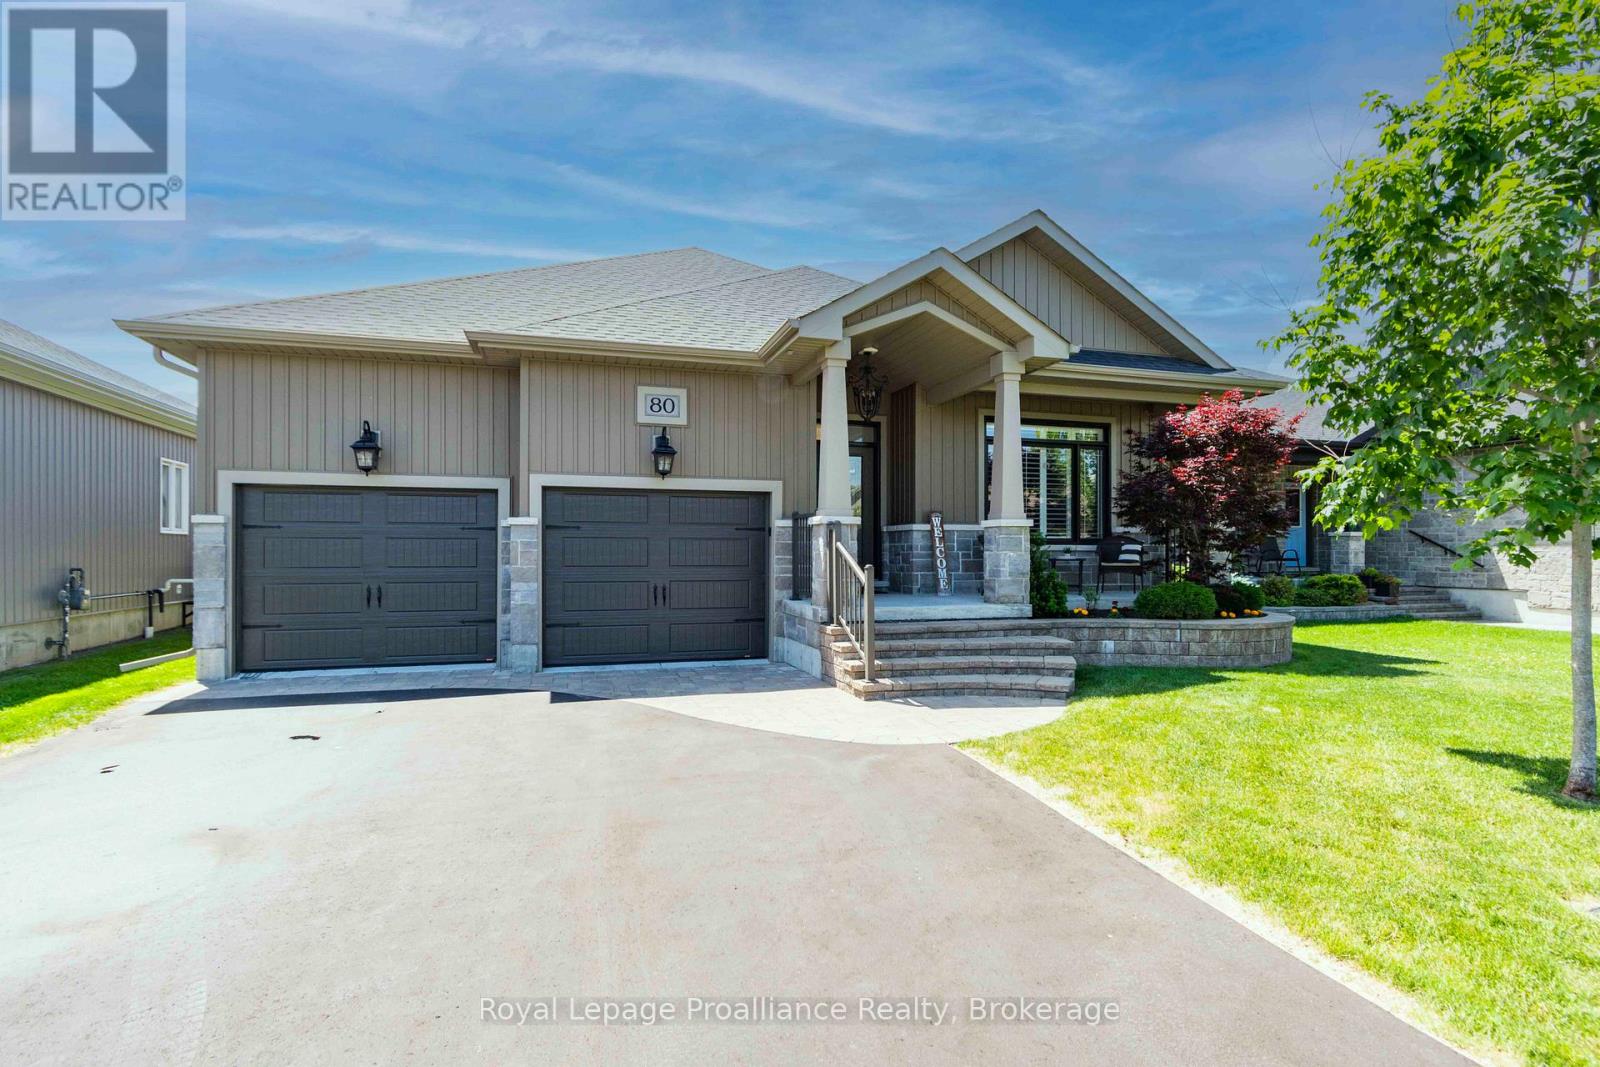
80 Ambrosia Terrace
Quinte West, Ontario
Premium finishes meet effortless single-story living in this stunning 4 bed 3 bath bungalow. Outside are Tiffany lights, an immaculate yard, with a fully fenced backyard. Inside is an inviting open layout accentuated by impressive 9' ceilings. The pristine kitchen features quartz countertops, under valence lights, cabinets to the ceiling and a walk-in pantry. High-end California shutters offer the perfect balance of privacy and natural light control. The home truly opens up in the living room, which boasts a dramatic vaulted ceiling that creates an airy, grand atmosphere for relaxing or entertaining guests with the natural gas fireplace. The primary bedrooms features an ensuite with double vanities, a step-in glass and tile shower and a walk-in closet with built-ins. The fully finished basement expands your living options significantly, offering the ultimate setup for a home theater, gym, or guest suite. The red room has ANOTHER natural gas fireplace, two more bedrooms, and the third washroom. For the hobbyist or organized homeowner, the dry walled and insulated garage provides a comfortable, year-round workspace or pristine storage for vehicles that'll fit a truck. Located less than five minutes from the 401 and at the entrance to Prince Edward County in an upscale neighbourhoods. (id:63476)
165 Sugar Maple Street
Blue Mountains, Ontario
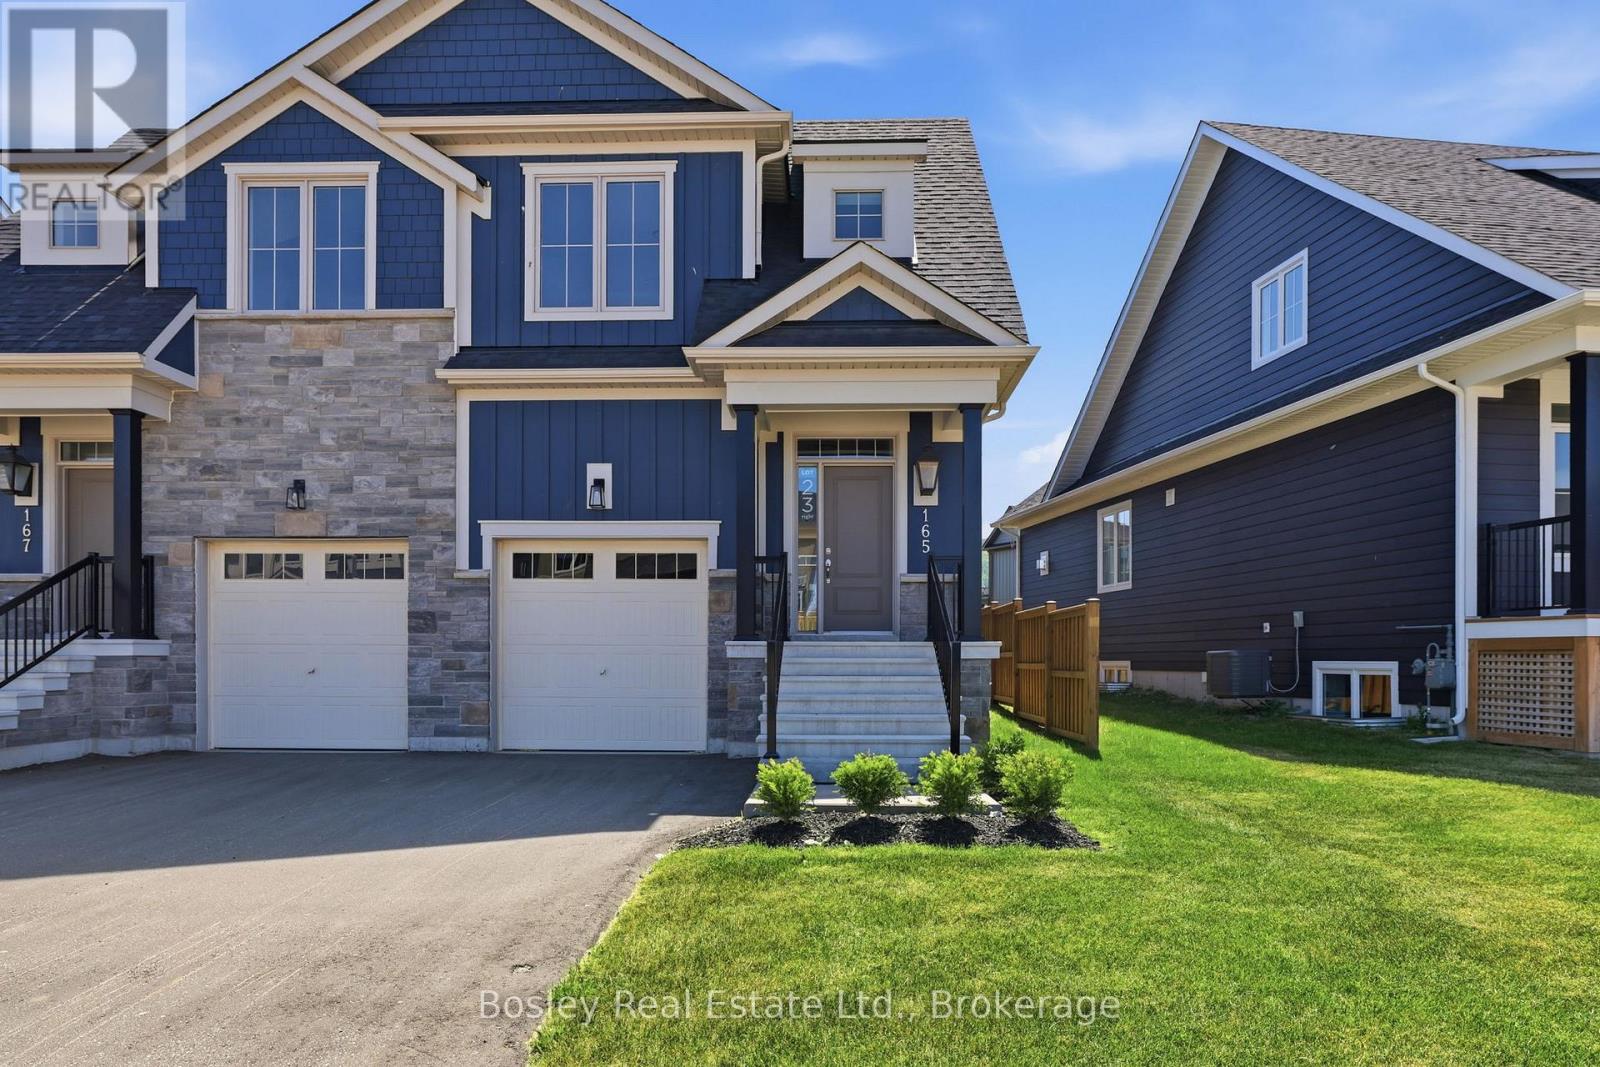
BUILDER COLLECTION HOME - fully fenced, and ready to move-in! Crawford model with inside garage access. Over $100k in extras including; Full appliance package, Luxury vinyl flooring in all main areas, bedrooms & basement, Stone countertops throughout, Central air conditioning, Upgraded kitchen cabinets, Freestanding tub in primary ensuite, and much more. Welcome to Windfall! Steps from The Shed, the community's own unique gathering place nestled in a clearing in the forest. Featuring a year-round heated pool, fitness area, and social spaces, The Shed offers a perfect spot for relaxation and recreation. Surrounded by the winding trail system that connects the neighborhoods of semi-detached and detached Mountain Homes at Windfall. So close to the Mountain its as if you're part of it. (id:63476)
127 Green Street
Deseronto, Ontario
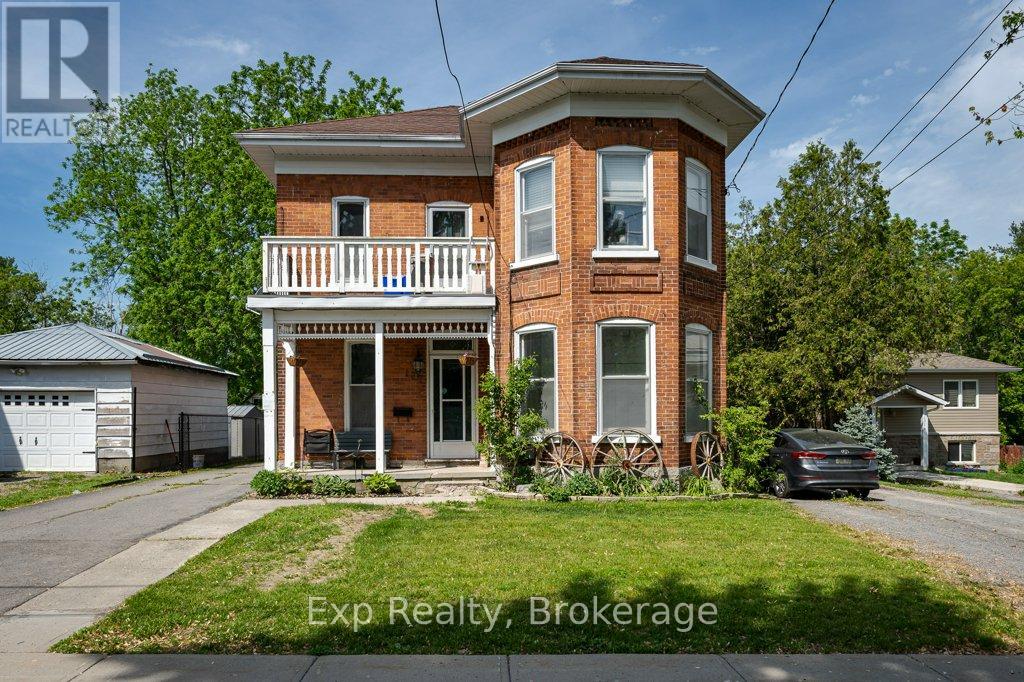
At $499,000, this home is a rare income opportunity in the heart of Deseronto. This tenant-ready century home is priced to deliver immediate returns and long-term upside. With two separate self-contained units, this property offers the flexibility investors and owner-occupants are searching for: live in one unit and let the other help pay your mortgage, or lease both for a strong, dependable cash flow. The upper unit (3 bed/1 bath) is already tenanted at $973/month all-inclusive, generating income from day one, while the vacant main-floor unit (2 bed/1 bath) gives you the freedom to move in, choose your own tenant, or capture additional market rent. Both units are bright and spacious, with their own private entrances, full eat-in kitchens, in-unit laundry, and comfortable living areas, making them genuinely easy to rent and easy to hold. The value extends well beyond the units themselves: a full unfinished basement offers abundant storage along with a sauna and a bathroom rough-in, presenting clear potential to add even more usable space and equity down the road. Outside, you'll find a detached single-car garage, two separate driveways with parking to suit both households, and a generous, mature-treed backyard with a new covered deck being completed by the seller. Set in a well-established neighbourhood close to local amenities and the waterfront, this is the kind of property that rarely comes to market at this price: solid, income-producing, and full of upside. Whether you're growing your portfolio or buying your first home with built-in income, 127 Green Street is an opportunity worth moving on. Units are not separately metered; 24 hours' notice required for showings. (id:63476)
31 - 311 Dundas Street E
Quinte West, Ontario
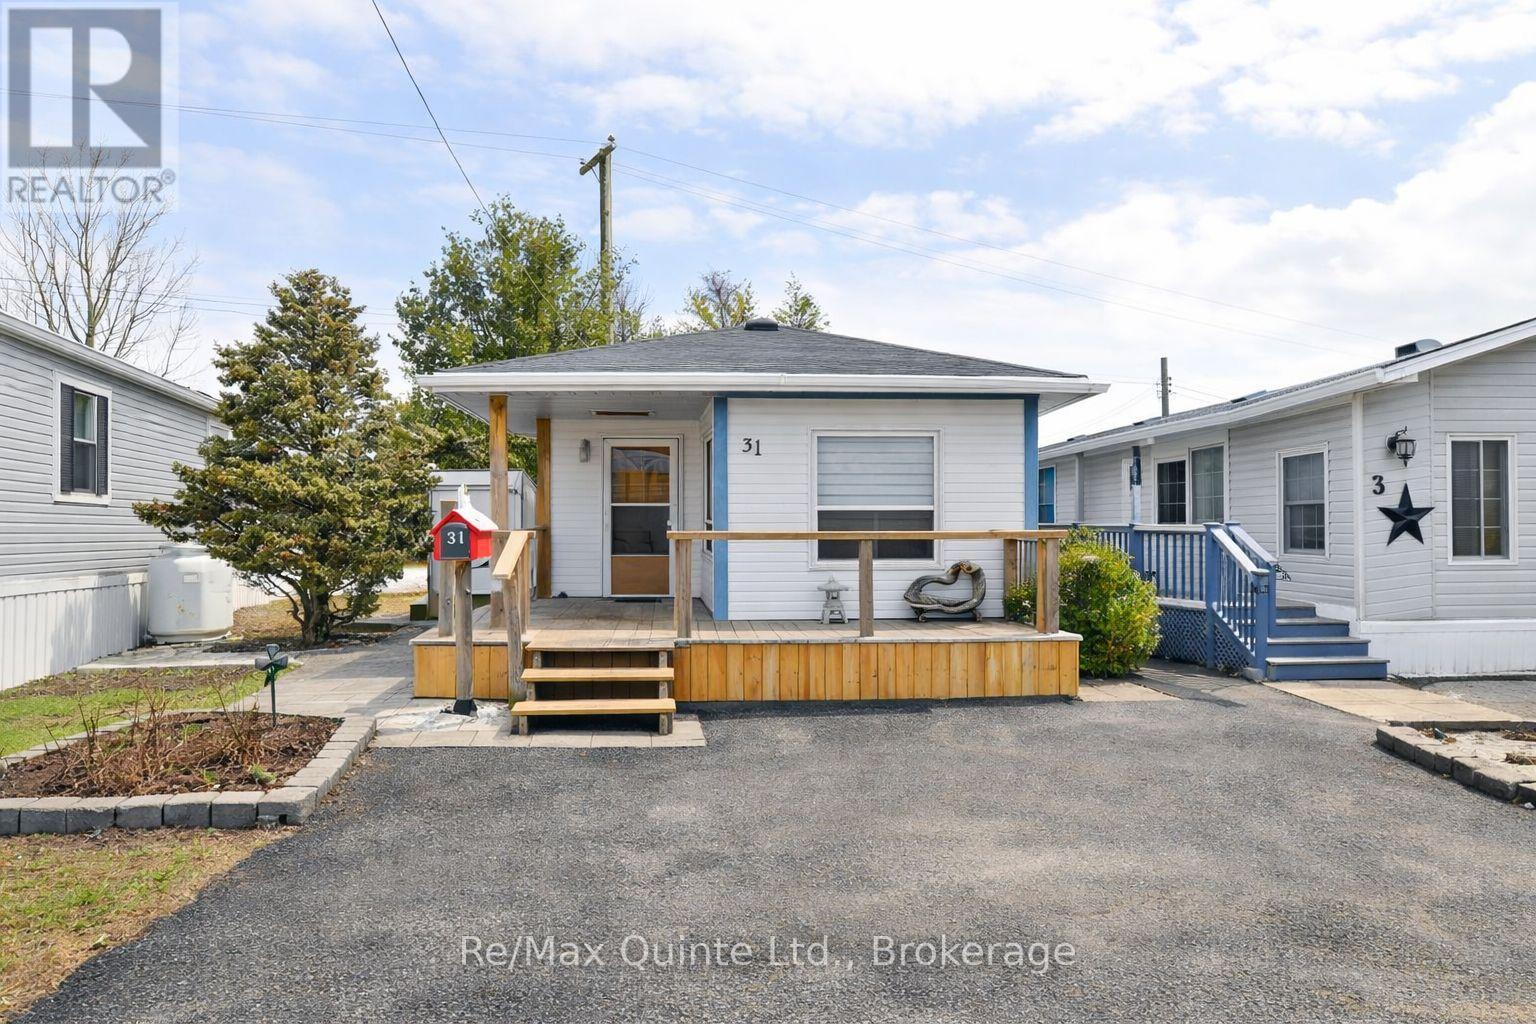
Charming 1-bedroom mobile home in Skyview Estates, offering cozy living with many recent updates. The remodeled bath boasts a stylish walk-in shower. You will appreciate the easy-care new flooring and updated lighting, giving this home a warm and inviting ambiance. The kitchen is a model of efficiency, while the open living room is flooded with natural light. Step into the welcoming foyer, which leads to a spacious laundry area and a separate mudroom with ample storage. The primary bedroom features built-in closets, picturesque views, and the soothing sounds of the nearby creek, nature's own calming sound machine! The meticulously landscaped yard creates your own private oasis, complete with 2 covered decks for outdoor entertaining. With 2 sheds, outdoor storage, and a paved 2-car driveway, this charming home offers convenience and comfort. Ideally located within walking distance to shopping and dining, discover your next chapter in this cozy home today! The current lot fee is $577.84, plus $41.35 in taxes and $122.97 in water, for a total of $742.16 paid monthly to park. (id:63476)
113 Peninsula Drive
Trent Lakes, Ontario
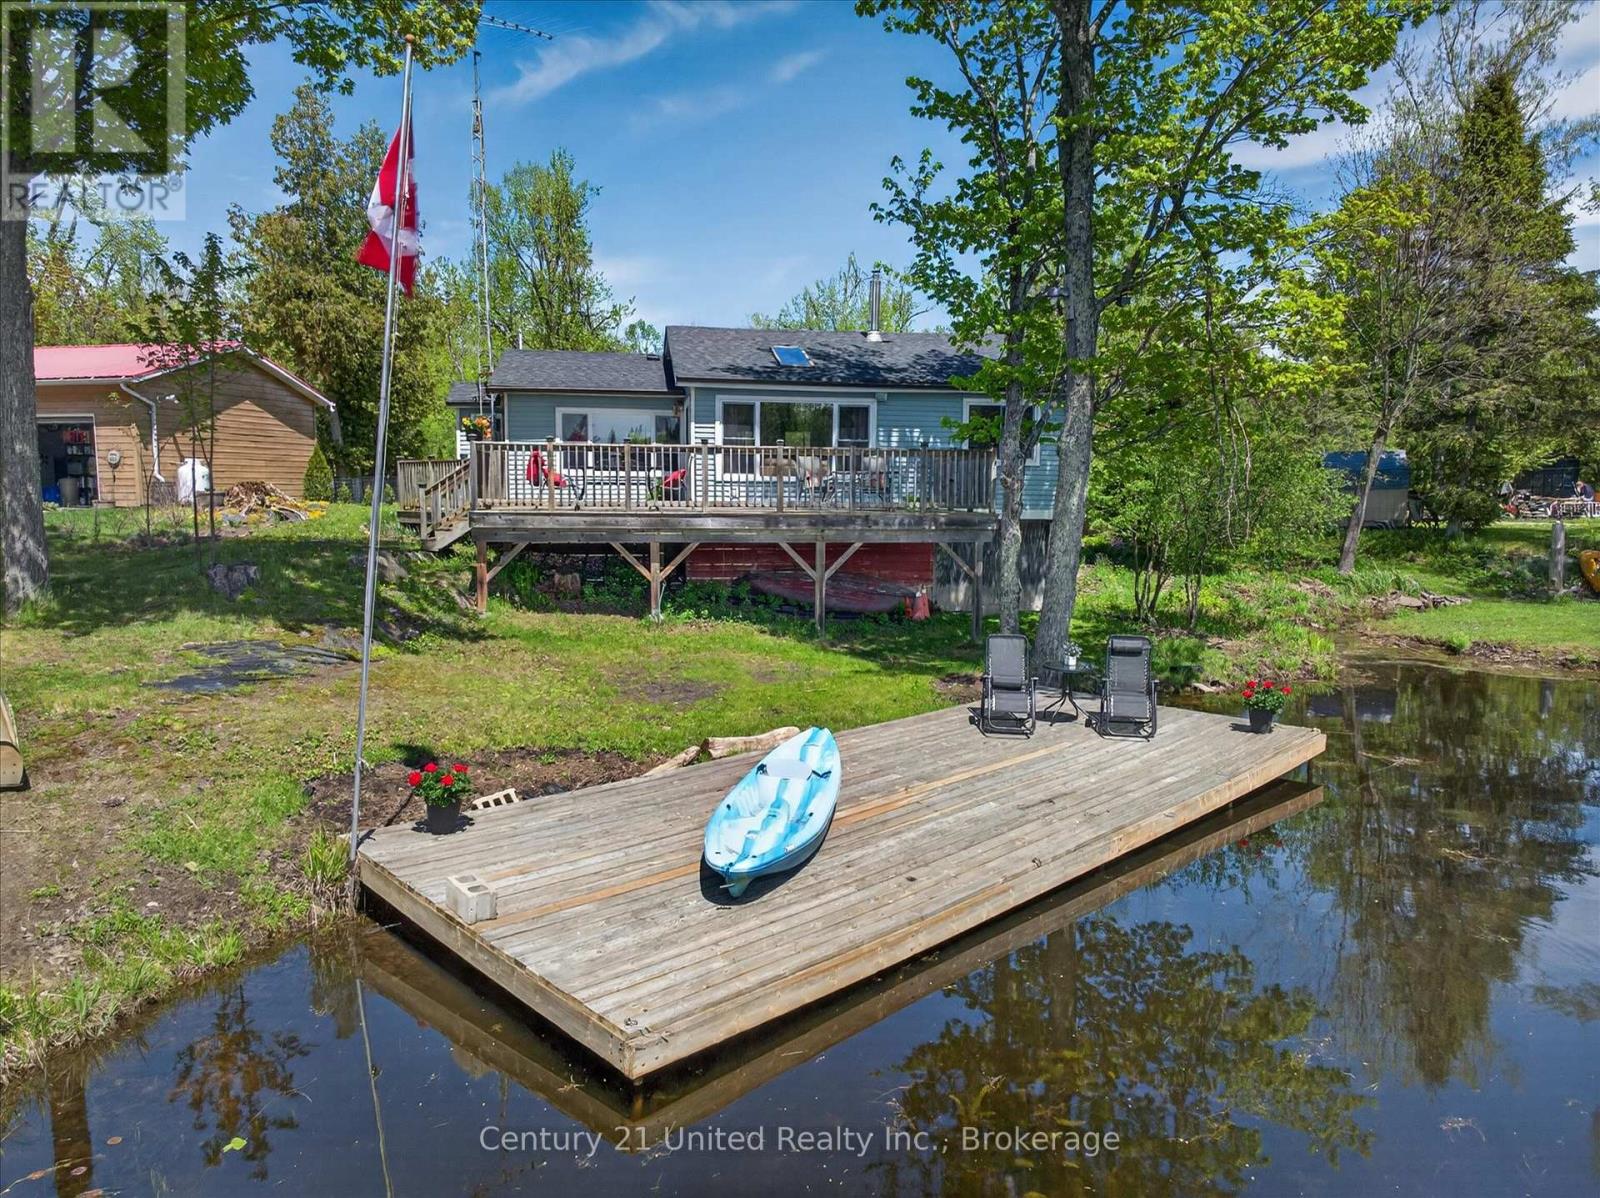
Welcome to your Kawartha getaway, tucked into a quiet bay on beautiful Little Bald Lake, part of the renowned Trent-Severn Waterway, with the convenience of direct access from a municipal road. This well-maintained 3-season cottage offers the perfect blend of charm, comfort, and relaxed waterfront living. Featuring 3 bedrooms and a bright, open-concept layout, the cottage is filled with natural light and designed for easy, relaxed living. The updated kitchen with granite counter tops flows seamlessly into the main living space, anchored by a new propane fireplace-ideal for cooler evenings at the lake. Step outside to a spacious deck that extends across the full width of the cottage and wraps around to a convenient mudroom entrance-perfect for entertaining or simply soaking in the peaceful surroundings. A newer dock invites you to enjoy excellent boating and fishing right from your shoreline. Recent updates to the major components offer added peace of mind, including the roof, windows, doors, and exterior cladding, along with a water treatment system and propane fireplace. The property also provides excellent storage options with a 10' x 10' garden shed, while the 63 sq. ft crawl space offers impressive functionality, with ceiling heights ranging from approximately 4.5 to 6 feet. Ideally located just minutes to Bobcaygeon and Buckhorn, you'll have easy access to local shops, dining, and amenities while enjoying all the benefits of waterfront living. With direct access to the Trent-Severn system, endless days of exploring the Kawarthas by boat await. A fantastic opportunity to enjoy cottage life in one of the area's most sought-after regions-less than 2 hours from the GTA. (id:63476)
4669 Bath Road
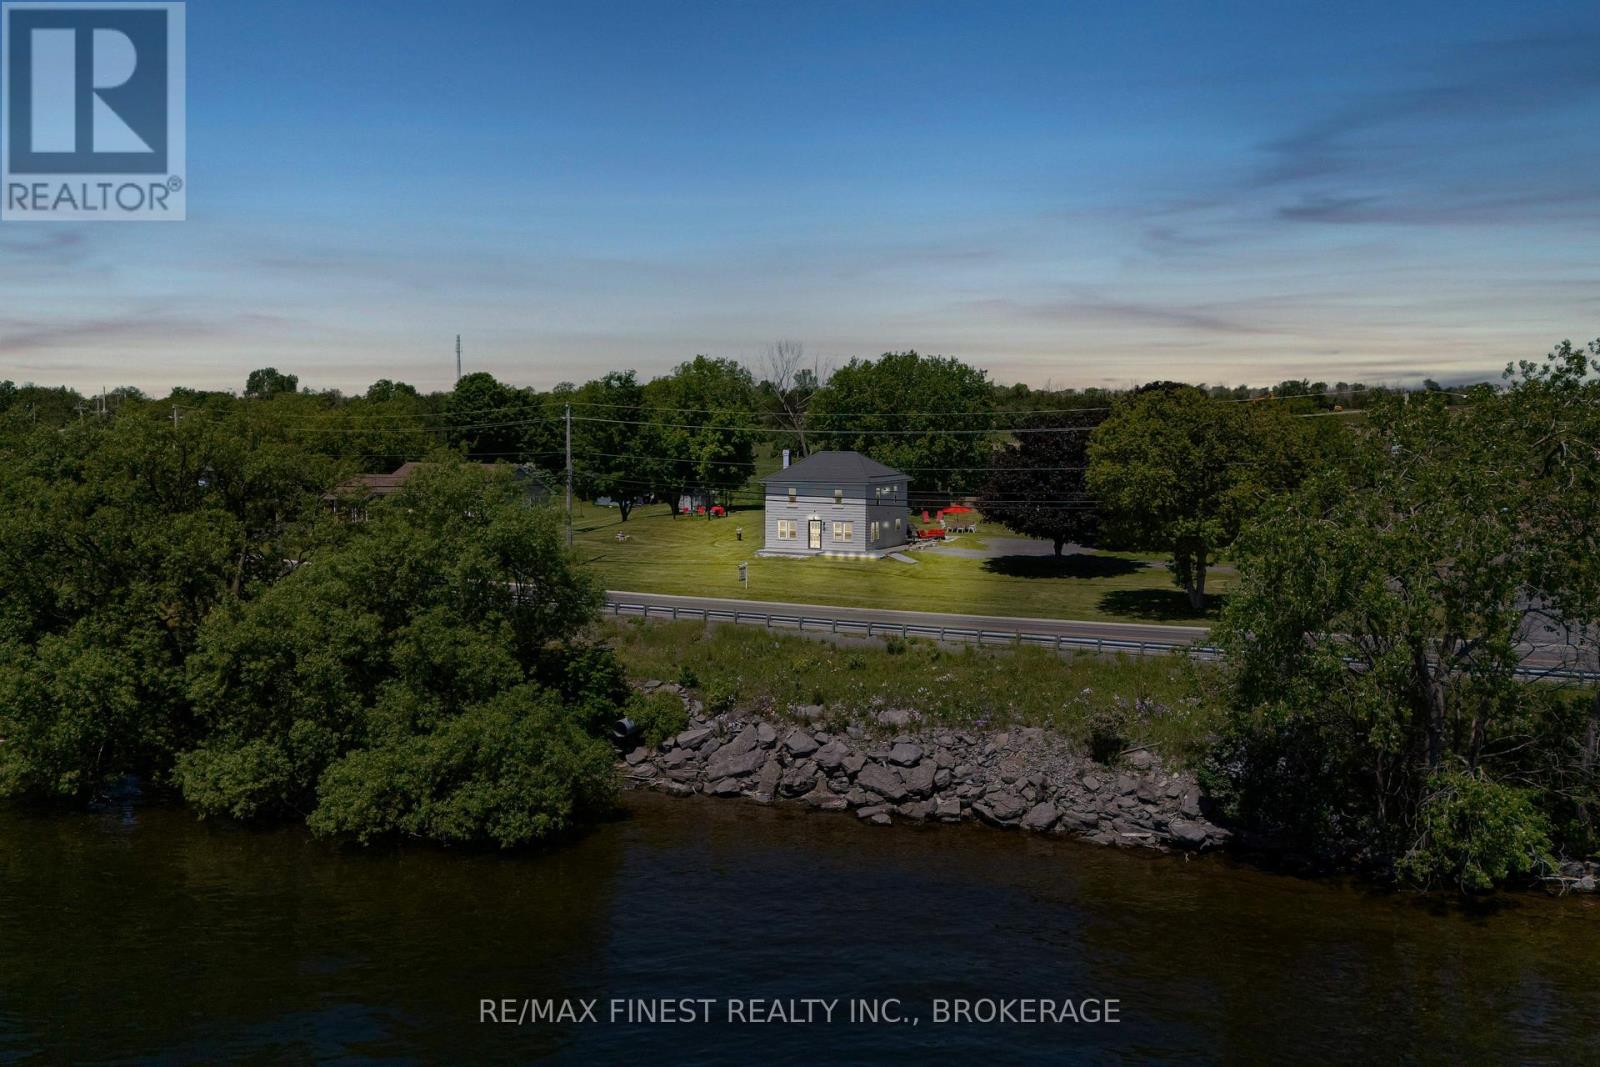
Loyalist, Ontario
Wake up to sweeping views of Lake Ontario and enjoy the beauty of lakeside living at 4669 Bath Road. Ideally located between Kingston and the Glenora Ferry, this thoughtfully updated two-storey home offers a perfect blend of comfort, character, and picturesque surroundings while maintaining convenient access to Amherstview, Bath & Kingston's amenities.Filled with natural light, the home offers warm and inviting living spaces designed for both everyday living and entertaining. Hardwood flooring adds charm and character throughout much of the main level, while the functional layout provides flexibility for families and guests alike. The kitchen serves as the heart of the home, featuring a central island and an open connection to the dining area, creating a welcoming space for gathering and conversation.At the rear of the home, a spacious family room offers access to the backyard and patio, providing the perfect setting for morning coffee, outdoor dining, or relaxing at the end of the day. A comfortable living room, main-floor laundry, and convenient bathroom complete the main level.Upstairs, the primary bedroom enjoys beautiful views of Lake Ontario and access to a charming bathroom featuring a classic clawfoot tub. Two additional bedrooms provide plenty of space for family, guests, or a dedicated home office. Meticulously maintained and move-in ready, this property presents a wonderful opportunity to enjoy scenic lake views, rural tranquility, and a relaxed lifestyle in one of the area's most desirable settings. Full list of upgrades available. (id:63476)
1053 Mink Road
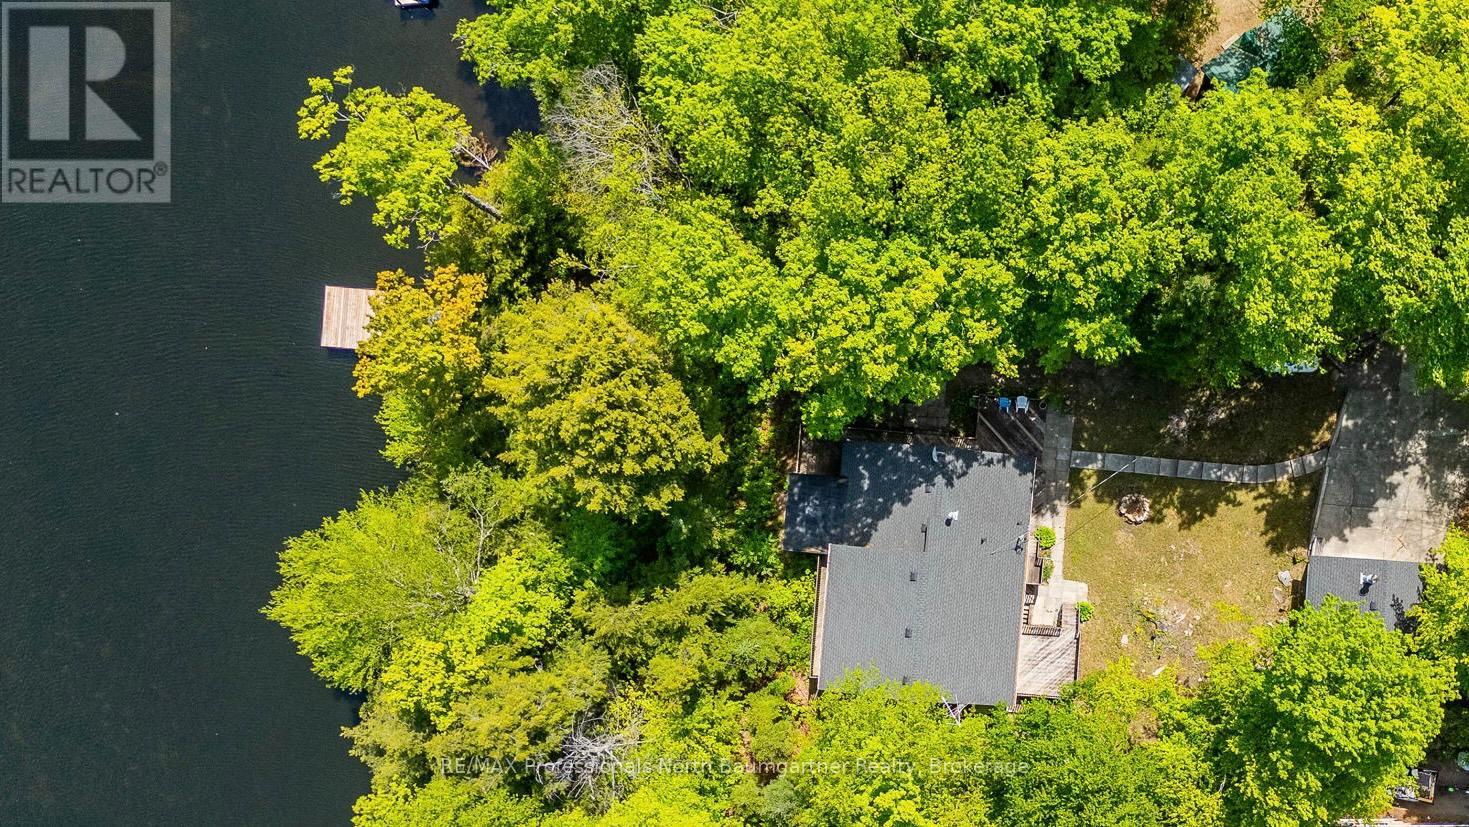
Dysart Et Al, Ontario
UPDATED TURN-KEY WATERFRONT ON LONG LAKE. Welcome to 1053 Mink Road, your four-season escape in the heart of Haliburton. Designed for gathering, this 6-bedroom, 3-level split home plus office offers space for family, friends, and effortless entertaining. It features a bright open-concept layout, a separate entrance ideal for guests or multi-family use, and a forced air propane furnace for efficient year-round comfort. Recent upgrades include a new roof (cottage & garage), new dock, new hot water tank, updated plumbing, and modern lighting and fixtures. A detached 1.5-car garage, refreshed decking, and a professionally graded driveway complete the package. At the heart of the home, the Haliburton Room invites you to unwind with stunning 180-degree views of the lake and forest - perfect for morning coffee or evening sunsets. Step outside onto a natural sandy shoreline with deep water off the dock, and enjoy access to a sought-after two-lake chain with Miskwabi Lake, offering miles of boating and excellent fishing. With year-round municipal road access, high-speed internet, and just 10 minutes to Haliburton Village, you'll enjoy the perfect balance of privacy and convenience. Offered fully furnished and equipped, with the vast majority of contents included, and with all major updates already completed - this is a rare, truly turn-key opportunity to step in and start enjoying lake life from day one. (id:63476)
75 Mortensen Drive
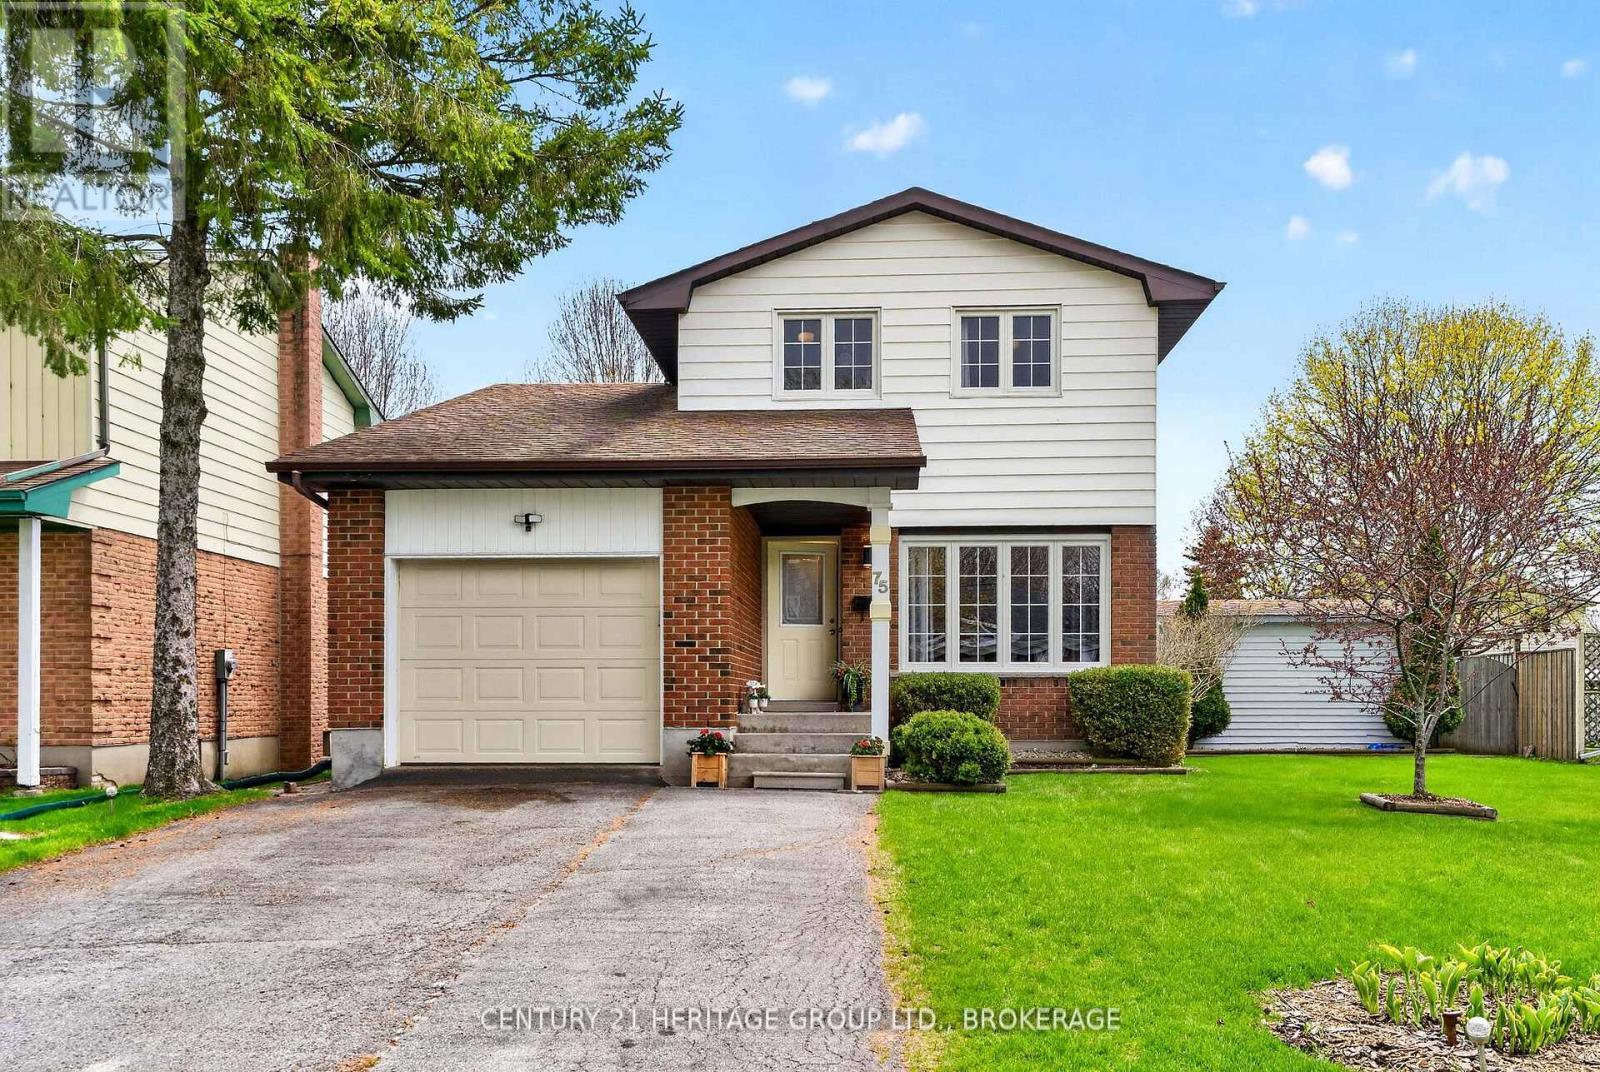
Loyalist, Ontario
Welcome to 75 Mortensen Drive - a spacious and beautifully maintained family home offering over 2,000 sq. ft. of finished living space in a highly convenient location close to all amenities. From the moment you step inside, you are welcomed by a bright and spacious living room that sets the tone for the warm and inviting feel carried throughout the home.Designed with both comfort and functionality in mind, the main living space features an open concept kitchen and living area perfect for everyday living and entertaining alike. The kitchen offers plenty of workspace and flows seamlessly into the adjoining living area, creating a natural gathering place for family and friends. Whether hosting guests or enjoying a quiet evening at home, this layout is sure to impress.With 3 generously sized bedrooms and 3 bathrooms, there is plenty of room for growing families, professionals, or those looking for flexible living space. The finished lower level adds valuable extra living area that can easily accommodate a recreation room, home office, gym, or playroom depending on your needs.Step outside and discover your own private backyard retreat featuring a gorgeous inground pool - the perfect place to unwind, entertain, and enjoy the summer months. The property also offers plenty of parking in the front yard along with the added convenience of a single car attached garage for extra storage and everyday ease.Situated just a short 3-minute drive to shopping, restaurants, schools, parks, and all major amenities, this home combines space, comfort, and convenience in one desirable package. A fantastic opportunity to own a move-in-ready home in a family-friendly neighbourhood. (id:63476)
13 Elgin Street
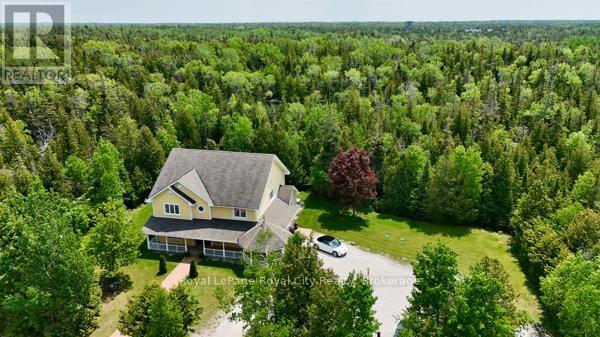
Northern Bruce Peninsula, Ontario
Welcome to 13 Elgin Street; Welcome to Comfort, Space & Coastal Charm. Tucked in the heart of Tobermory, just steps from the harbour, shops, and restaurants, this spacious home offers over 3200 sqft of living space, perfect for year-round living, family getaways, or hosting guests in one of Ontario's most beloved destinations. With 5 bedrooms and 2.5 bathrooms, theres room for everyone. The main floor features a large primary suite with a walk-in closet and a spa-like ensuite complete with a jetted tub. Upstairs, two massive bedrooms also offer oversized walk-in closets, creating flexibility for family, work-from-home setups, or extra sleeping quarters. The custom kitchen is a stand out thoughtfully designed with unique features and clever touches that make daily life and entertaining a pleasure. Built slab on grade with in-floor heating on the main level and a forced air furnace upstairs, the home is comfortable and efficient year-round. Outside your door, enjoy everything Tobermory has to offer. Wander down to Little Tub Harbour, explore nearby trails and national parks, or spend your days kayaking, shopping, or just soaking in the views. This is more than a home, its a lifestyle rooted in natural beauty, fresh air, and a sense of calm that only the Bruce Peninsula can provide. (id:63476)
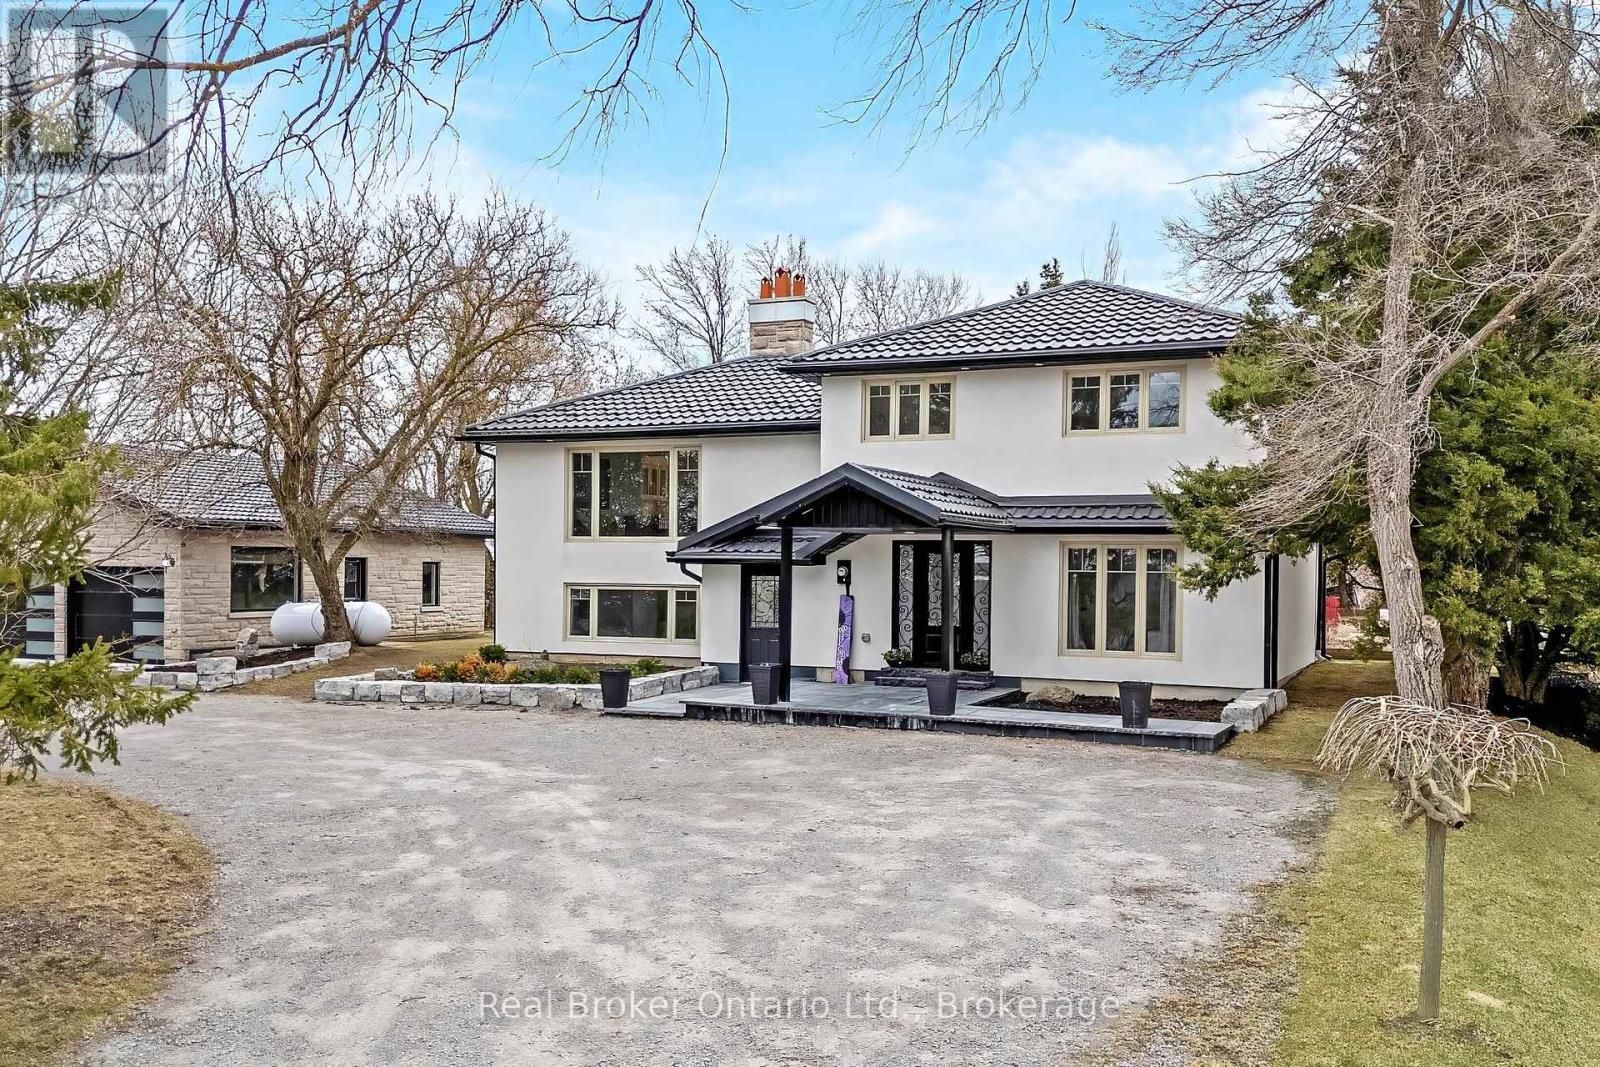
5938 Trafalgar Road
Erin, Ontario
Stunningly renovated sidesplit in Hillsburgh with 2370 square feet of total living space to call home! A circular driveway leads to the elegant covered front entrance. The ground floor features a primary bedroom with a luxurious 3-piece ensuite, laundry, office, and a powder room. The bright main floor boasts a living room with a picture window, a dining area with a walkout to a spacious raised deck, and a kitchen with modern finishes and appliances.Upstairs, you'll find three generously sized bedrooms and a 5-piece bathroom. The finished basement, with its separate entrance, offers an open-concept kitchen and living room complete with a wood-burning fireplace, a bathroom, and an additional bedroom.Outside, a large detached garage provides parking for up to six cars, while the backyard, surrounded by trees, offers extra privacy. This home is the perfect blend of elegance and functionality! (id:63476)
2 Pickwick Place
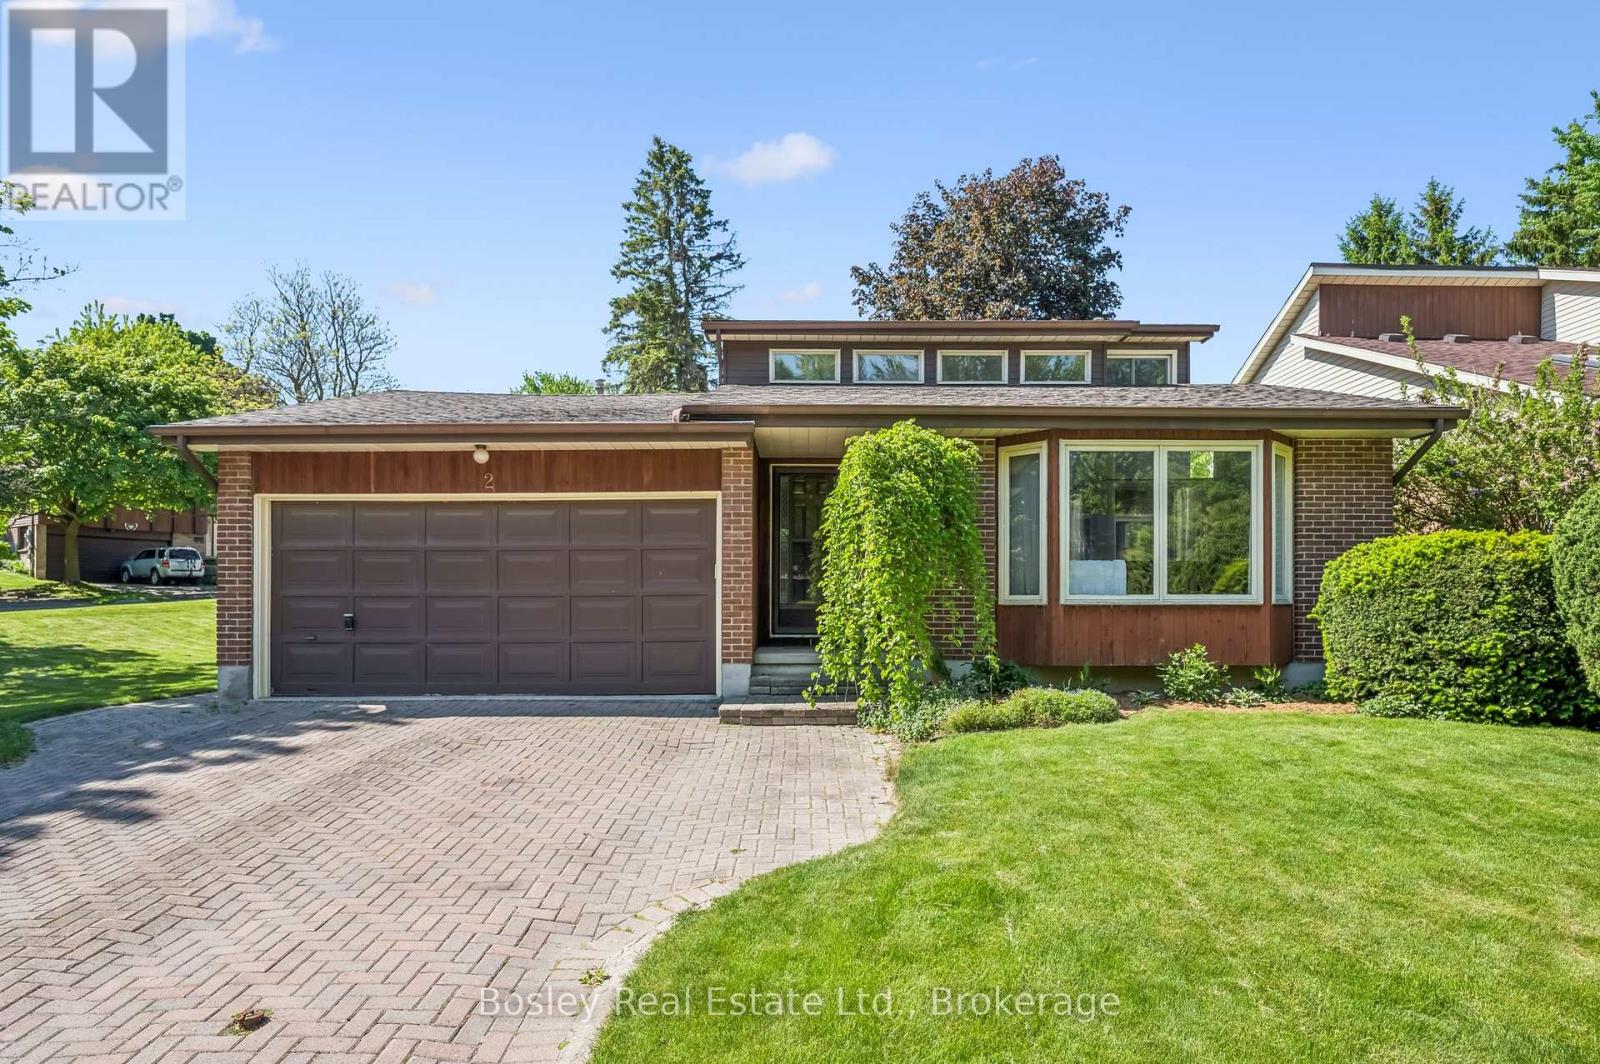
Guelph, Ontario
Beautiful new chapters are waiting to be penned in the much loved storybook of this handsome home which has been cherished by the same family since it was built in 1985. Adored by her owners, meticulously cared for and updated through the years, mechanically and structurally sound with a terrific layout, Pickwick Place is located in one of the most desirable and family friendly areas of the West End. Close to a choice of great schools, serene parks and trails, around the corner from the Rec Centre, with many A+ amenities within a short drive... this one ticks so many boxes. With huge windows, and almost 2000 square feet of finished living space the light flows seamlessly throughout. Designed with family living in mind, the sight lines are open and inviting. From the soaring vaulted ceiling in the dining room to the welcoming vibe of the lower family room, this is a home waiting to build new memories. The kitchen is the central heart of this home with a lovely breakfast nook for lazy morning coffee, or wander out to the deck to soak up the sun. Have the whole family over for shared meals in the friendly dining room, and let the kids play in the lower family room while the adults retreat to the cosy living room. Upstairs, the second level houses 2 spacious bedrooms and a shared 4 piece bathroom. The uppermost level is home to the generous primary suite, together with a lovely ensuite and loads of storage. The lowest level is a wide-open, unfinished space, with great ceiling height and the potential to create an exercise room, workshop, or studio... limited only by your imagination. Situated at the mouth of a quiet cul-de-sac on a large corner lot with mature trees and built-in privacy, Pickwick Place is not only a story book address, it just might herald a delightful new chapter in your own real estate novel. Let's get you in for a closer look soon. (id:63476)
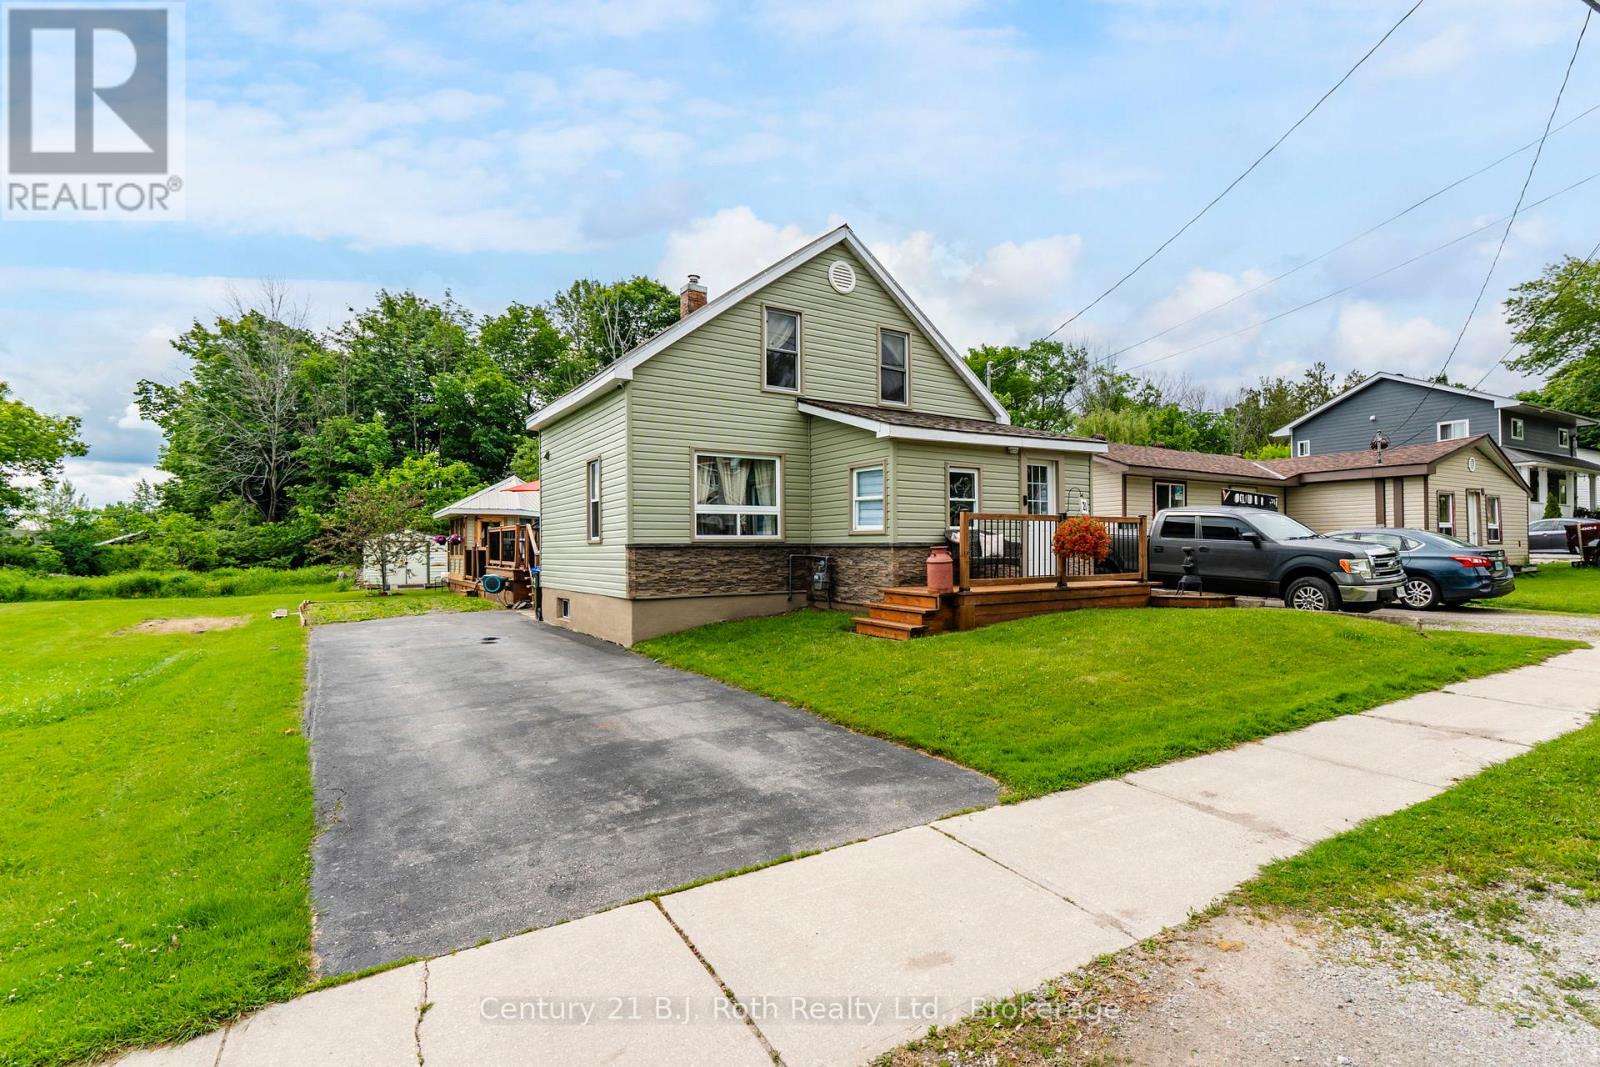
21 Maple Street
Tay, Ontario
Welcome to 21 Maple Street in beautiful Victoria Harbour - a nicely updated home offering comfort, charm, and an incredible backyard lifestyle. Set in a peaceful and quiet neighbourhood, this well-maintained property is perfect for buyers looking for a move-in-ready home with space to relax, entertain, and enjoy the outdoors.Inside, the home features a bright and inviting layout with an updated kitchen, modernized bathroom, updated appliances, a comfortable living area, main-floor laundry, and three bedrooms on the upper level. The home has been thoughtfully finished throughout, giving it a clean, warm, and welcoming feel from the moment you walk in.Step outside and enjoy your own private backyard retreat. The spacious rear deck surrounds an above-ground outdoor pool, creating the perfect setting for summer days, family gatherings, BBQs, and weekend entertaining. Beside the pool, the gazebo adds an extra covered lounge area where you can relax, watch TV, enjoy your coffee, or spend evenings with friends and family. The backyard also offers a great recreation area with plenty of room to enjoy the outdoors.The property also benefits from a neighbour-free side at the moment, adding to the open and peaceful feel. Conveniently located close to Highway 12, Georgian Bay, local parks, trails, and everyday amenities, with Midland and Highway 400 only a short drive away, this home offers the perfect balance of small-town living, outdoor lifestyle, and commuter convenience.A beautifully maintained home, a great backyard setup, and a location that keeps you close to everything Victoria Harbour and Georgian Bay have to offer - 21 Maple Street is one you will want to see. (id:63476)
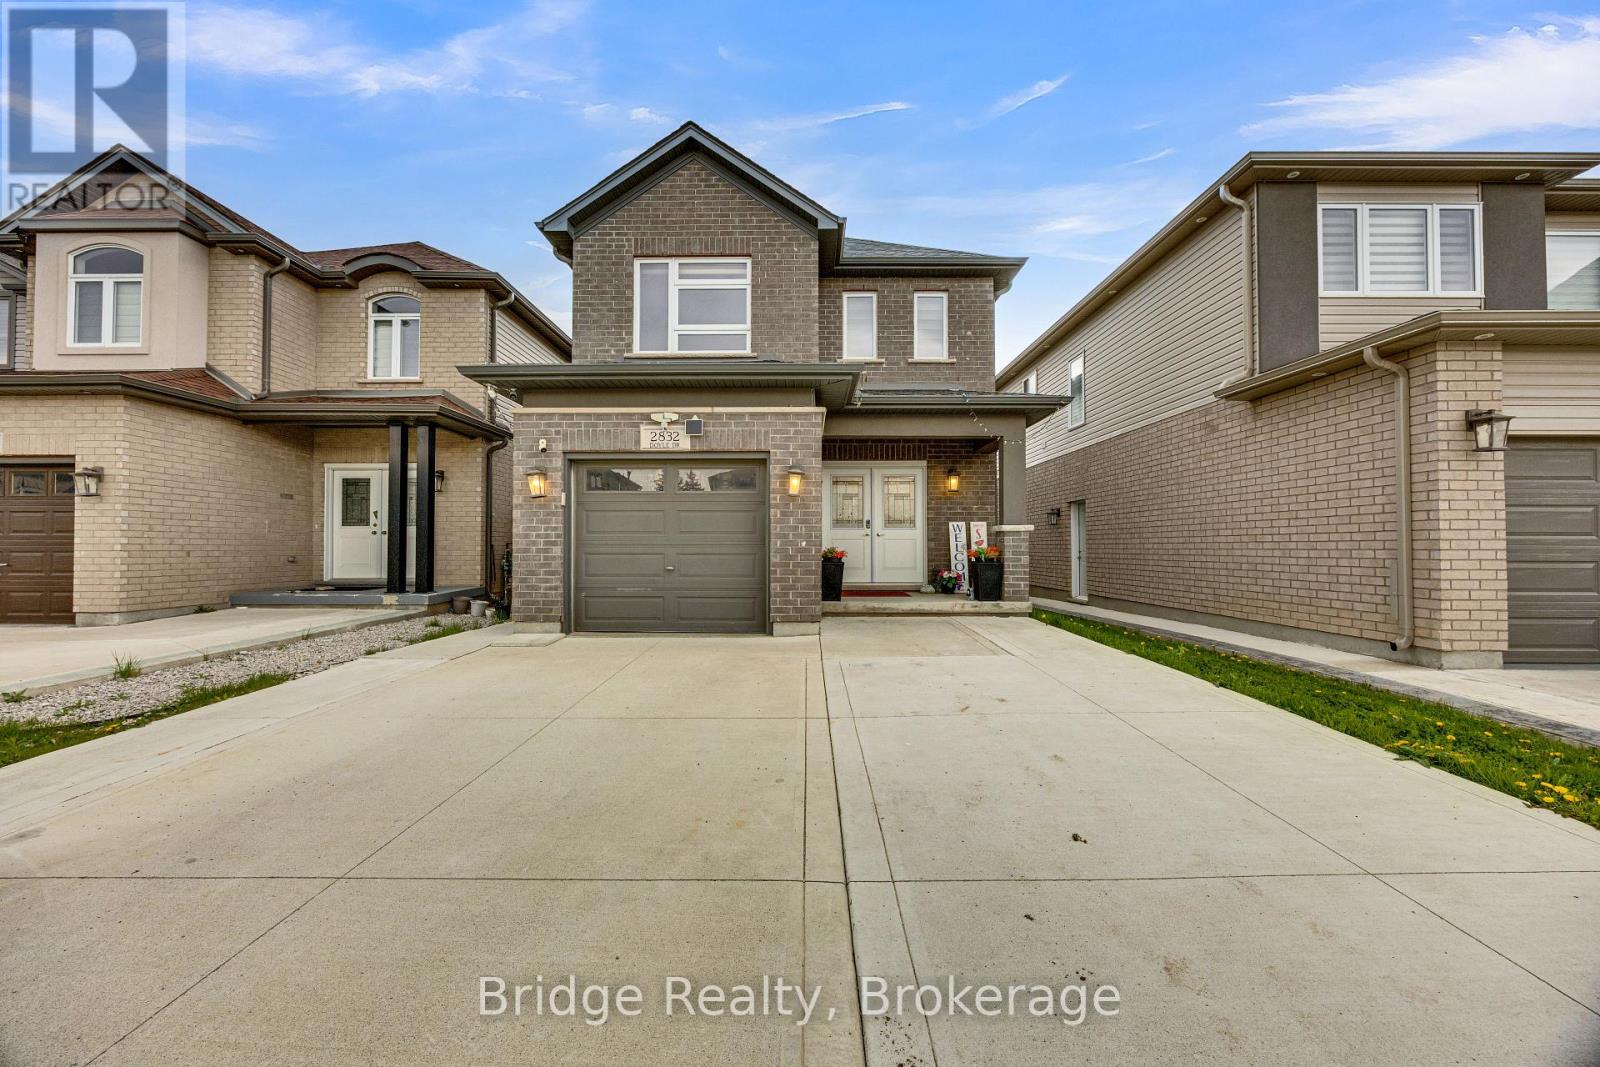
2832 Doyle Drive
London South, Ontario
DETACHED HOME WITH LEGAL BASEMENT. Built in 2020 and thoughtfully designed for modern living and smart investing, this stunning home at 2832 Doyle Dr in London offers the perfect blend of style, functionality, and income potential. Featuring 3 spacious bedrooms and 2.5 bathrooms above grade, the home showcases a bright and contemporary layout ideal for families and professionals alike. The standout feature is the fully LEGAL BASEMENT with a SEPARATE ENTRANCE, full kitchen, and its own private laundry, perfect for generating rental income, accommodating extended family, or creating a flexible multi-generational living setup. The main home offers generous living spaces, a cozy family room with fireplace, modern finishes, and a seamless flow throughout. Outside, enjoy a fully fenced backyard ideal for kids, pets, and entertaining, along with a widened driveway that comfortably accommodates up to 4 vehicles, a rare and highly desirable feature. Located in a growing and family-friendly neighborhood close to schools, parks, shopping, and major amenities, this property is an exceptional opportunity for homeowners and investors looking for versatility, comfort, and long-term value in one complete package. (id:63476)
9 Upper Cr
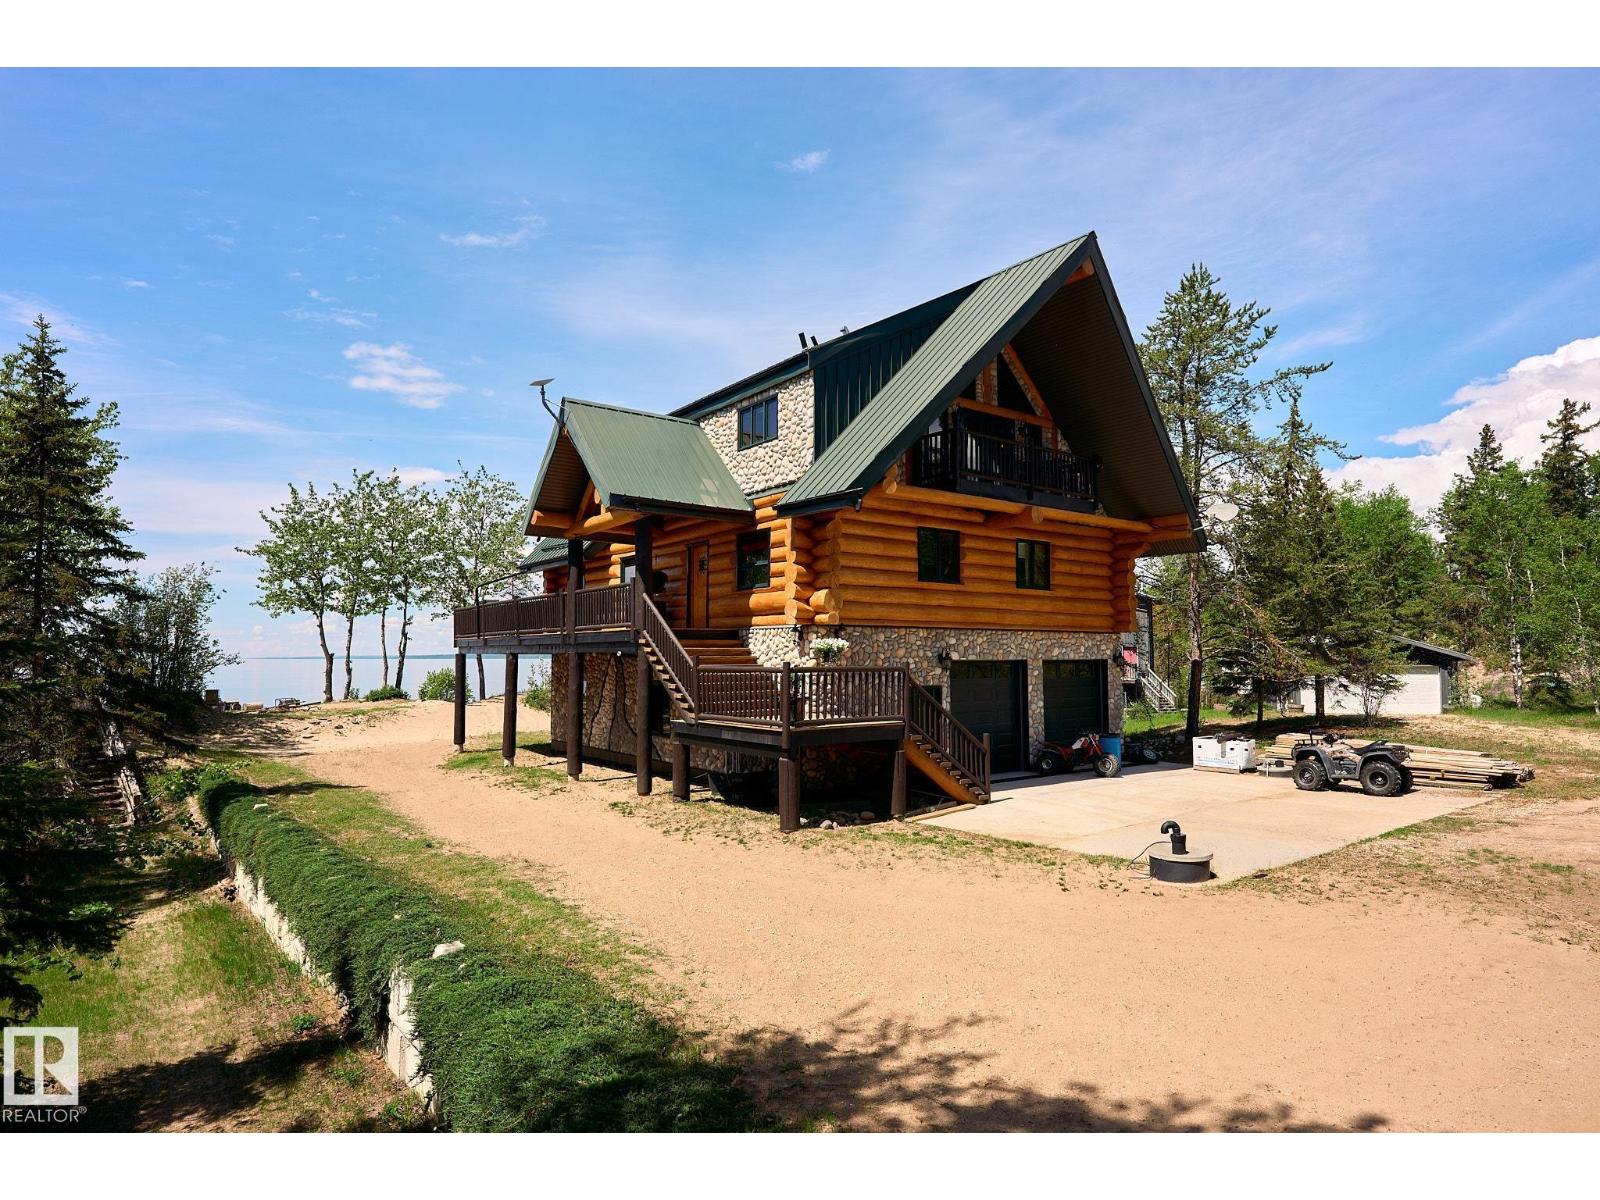
Rural Lesser Slave River M.d., Alberta
Paradise found on the shores of Marten Beach. This rare 0.44-acre waterfront property offers direct sandy beach access, exceptional privacy, and breathtaking lake views from a custom Douglas Fir log home. Capture views of the lake from nearly every level inside, or from the wraparound deck outside. Quality craftsmanship is evident throughout with soaring ceilings, exposed stone, hardwood floors, and slate tile. The home features a chef's kitchen, 4 bedrooms, and 3 bathrooms, including a fully self-contained GUEST SUITE with private entrance. The upper-level primary retreat offers a sitting area, walk-through closet, and spa-inspired ensuite, plus a versatile flex space. The oversized finished garage provides excellent storage. Thoughtfully engineered with high-efficiency systems, tankless hot water, elevator prep, solar readiness, and smart water monitoring. Enjoy a rare sandy beach, no flooding history, and space for future development (subject to approvals). A truly exceptional Marten Beach offering! (id:63476)
7622 168a Av NW
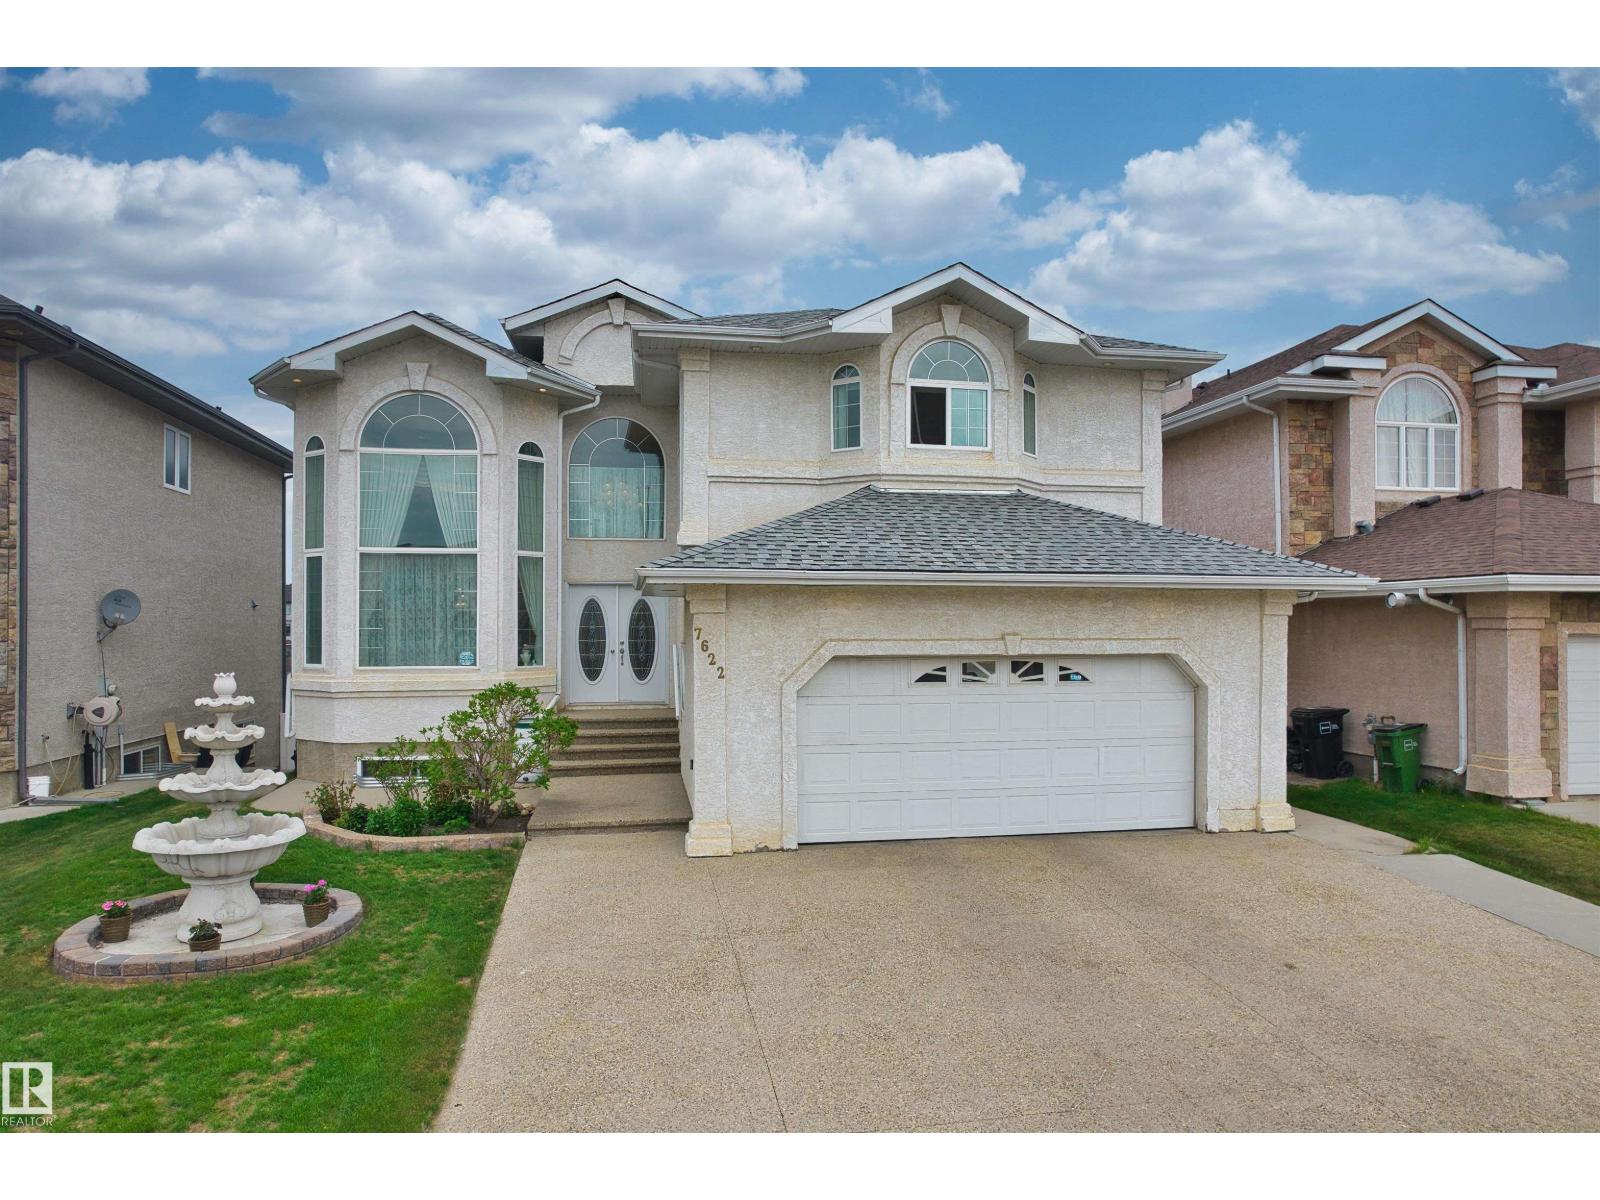
Edmonton, Alberta
Welcome to this spectacular pond-facing home in the desirable Schonsee community. Backing onto water and scenic walking paths, the main level features an elegant formal living room, two distinct dining areas, a kitchen equipped with a pantry & a spacious great room anchored by a fireplace. This level includes a main-floor bedroom with a full 4-piece bath, perfect for a family with seniors. A curved staircase leads to an airy upper floor highlighted by an open-to-below design and a central family room. The primary suite is a private retreat featuring a walk-in closet, a 4-piece ensuite and direct access to a balcony overlooking the lake, perfectly complemented by 3 additional bedrooms & another 4-piece bathroom. The fully developed basement provides exceptional flexibility, offering a second kitchen, a massive recreation room, two bedrooms, a full bathroom, and direct walkout access straight to the backyard. Located close to schools, shopping & Anthony Henday for easy commuting.This home truly has it all! (id:63476)
136 Dearing Drive
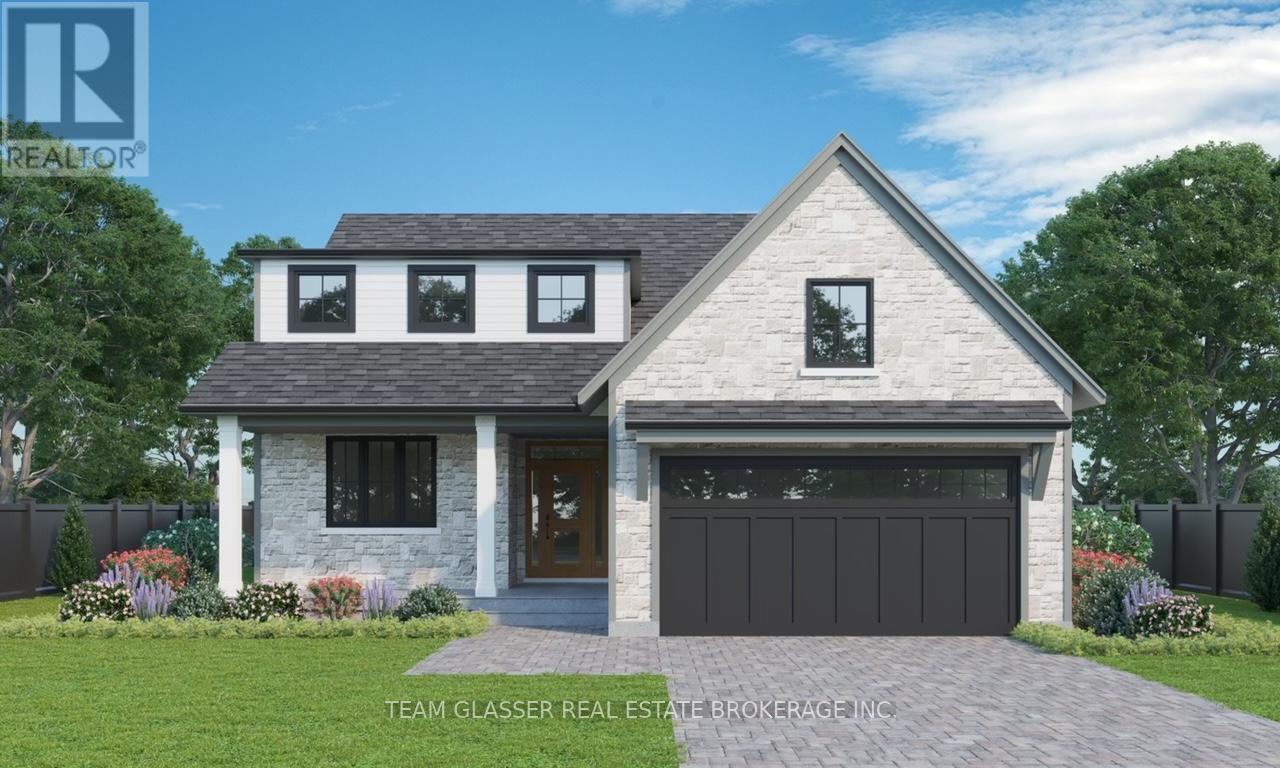
South Huron, Ontario
PRICE IS INCLUDING NEW HST REBATE FOR AGREEMENTS SIGNED BETWEEN APRIL 1 2026 TO MARCH 31ST 2027 FOR PRINCIPAL RESIDENCE HOMES. To BE BUILT! Tasteful Elegance.This Bungaloft is Magnus Home's PLUM Model. This home is priced with a Premium Lot #75 that is Pie-shaped and backs on to the wooded ravine area OR (save $135,000 Premium) It could sit nicely on a 49 ft standard lot in the New SOL HAVEN sub-division in Grand Bend. 2215 Square Foot Model has a MAIN FLOOR PRIMARY with a large stunning ensuite and walk in closet! It is a Bungaloft with two bedrooms, a four-piece bath and a sitting area upstairs overlooking the cozy great room. Great for hosting guests or family. The 3 bed, 2.5 bath Plum features a loft-style second-storey. The main-floor also has a front office space, main floor laundry and powder room plus a cozy, window filled great room with soaring 18 ft High Ceilings. Large windows in the Basement is left untouched with possibilities open for you future plans and side door access for In-Law set-up. Magnus Homes has more styles to choose from including bungalows, two-story models and Many larger Premium lots, backing onto trees like this one, ravine and trails to design your custom Home. Start to build your Home with Magnus Homes for summer '26 for Spring 2027 occupancy. Great Beach community with country feel - Close to the Golf course, restaurants, walk to the grocery store and the beach for Healthy living! The Pinery has Wooded trails & Plenty of community activities close-by. We'd love to help you Build the home you hope for - Note: Listing agent is related to the Builder/Seller. We're looking forward to a Spring start! Grand Bend - Sol Haven. Meet with Magnus today. Where Quality comes Standard & Never miss a Sunset! **Photos are other Magnus Homes beautiful Models**Ask us about near Net Zero possibilities for your new home! (id:63476)
5137 Crabapple Link Li SW SW
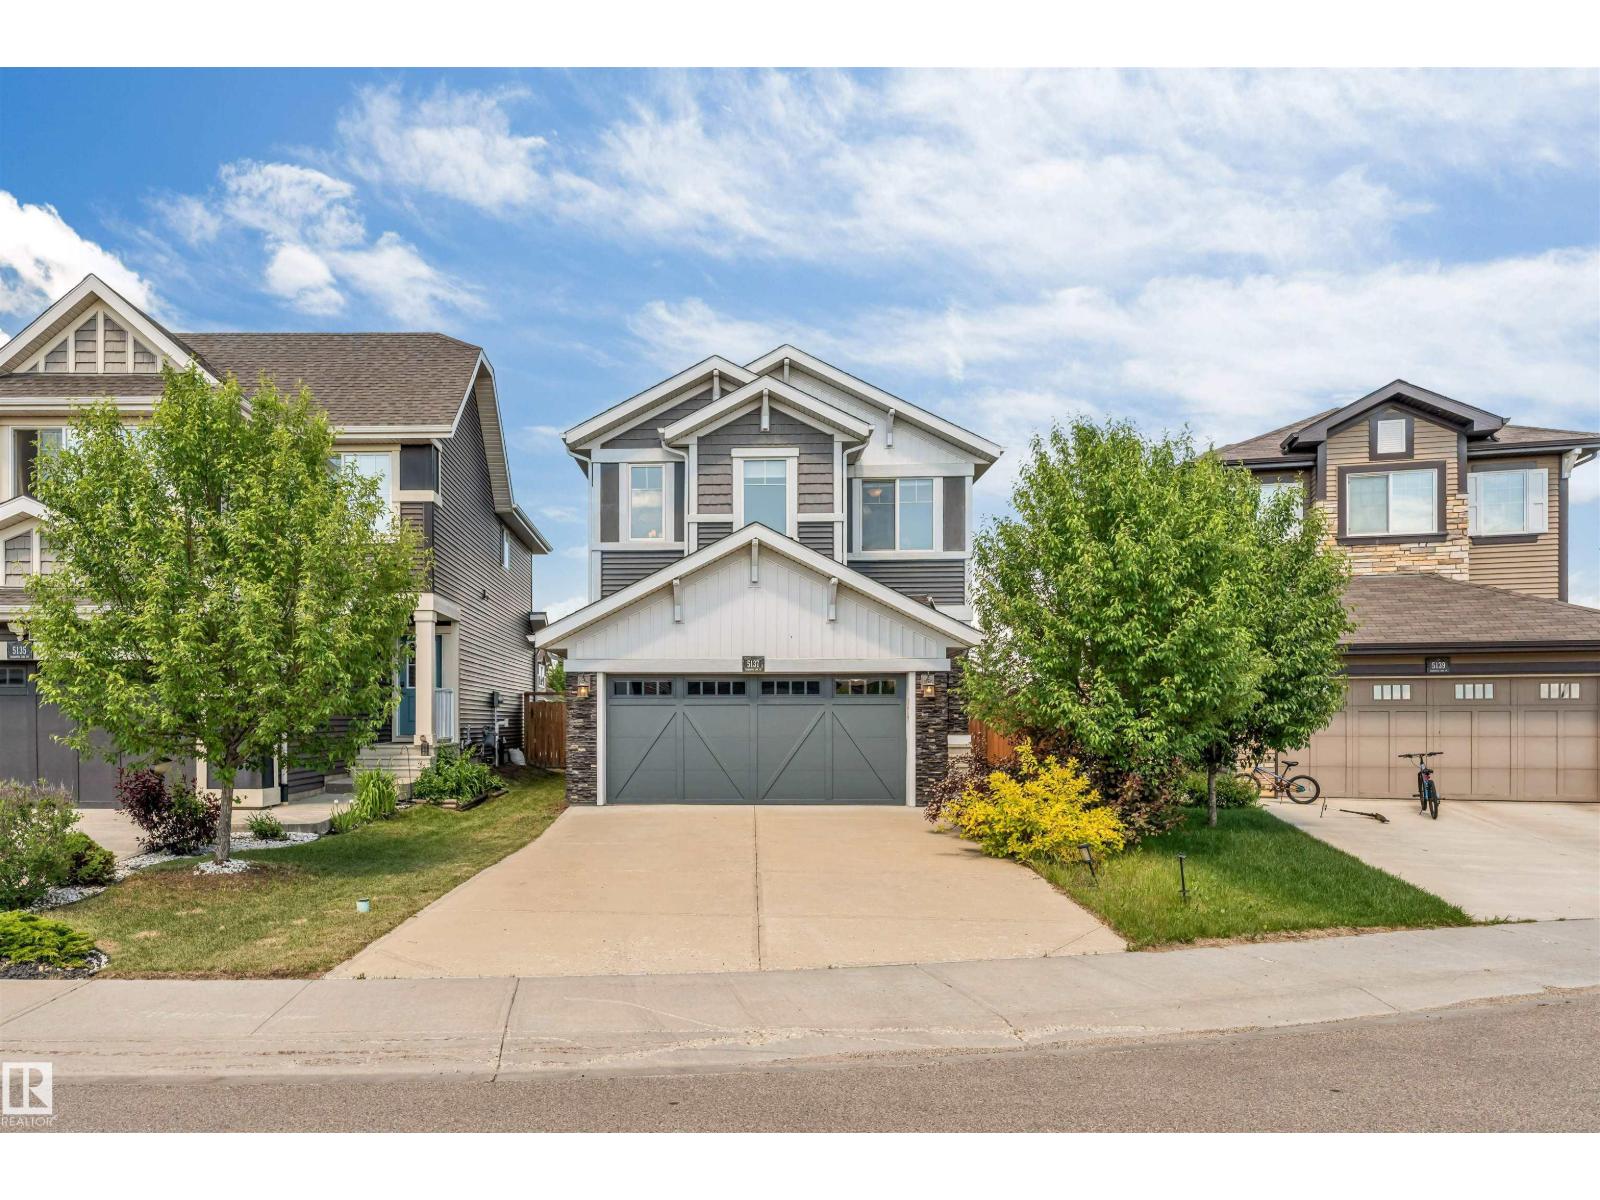
Edmonton, Alberta
Immediate Possession Available! This beautifully maintained Jayman-built home offers nearly 1,900 sq. ft. of modern living space and backs onto a park, providing added privacy and scenic views. Situated on a regular lot with an extended double attached garage, this move-in-ready home features an open-concept layout with 9' knockdown ceilings, premium hardwood flooring, and a cozy gas fireplace. The stylish kitchen is equipped with granite countertops, an oversized island, built-in oven and microwave, and ample cabinetry. Upstairs you'll find a spacious bonus room, convenient laundry, 3 bedrooms, and 2 full bathrooms. The primary retreat includes a walk-in closet, double vanity, glass shower, and relaxing soaker tub. Additional upgrades include a high-efficiency furnace, tankless hot water system, HRV, triple-pane windows, and upgraded blinds. The unfinished basement offers endless potential for future development. A perfect blend of comfort, quality, and location—this home is a must-see! (id:63476)
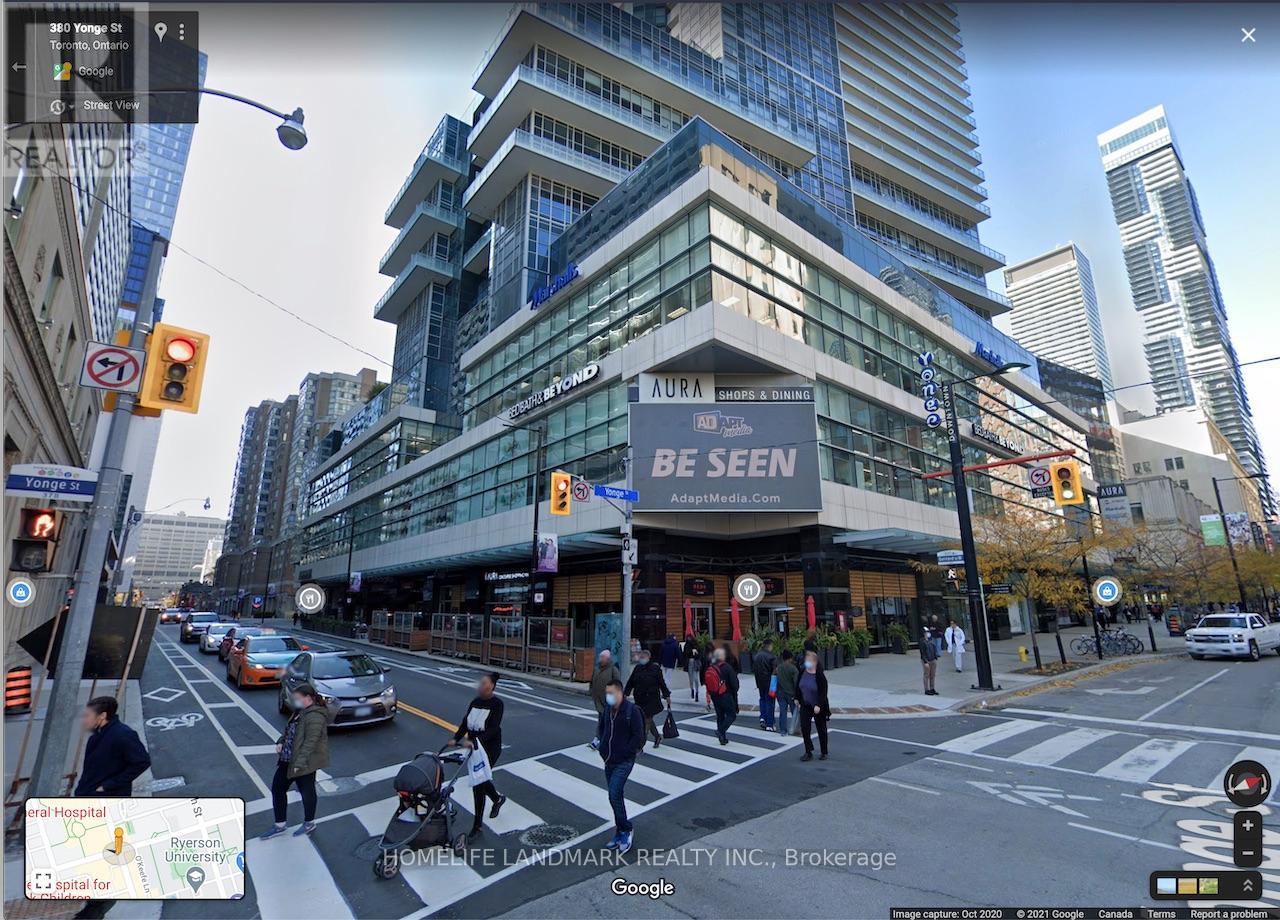
118 - 384 Yonge Street
Toronto, Ontario
This is most affordable chance to get Cultural Food and Service business in Downtown Core, Yonge and Gerrard.. Ikea Store is the top of your store. Dense Condos residents plus heavy traffic on Yong and Gerrard streets. Unit 118 is in good location . It is also pre designed water supply and drain system . It will prefect for cultural fast food, Bubble tea , Fruit bar, beauty and nail , Clinic and other service shops. (id:63476)
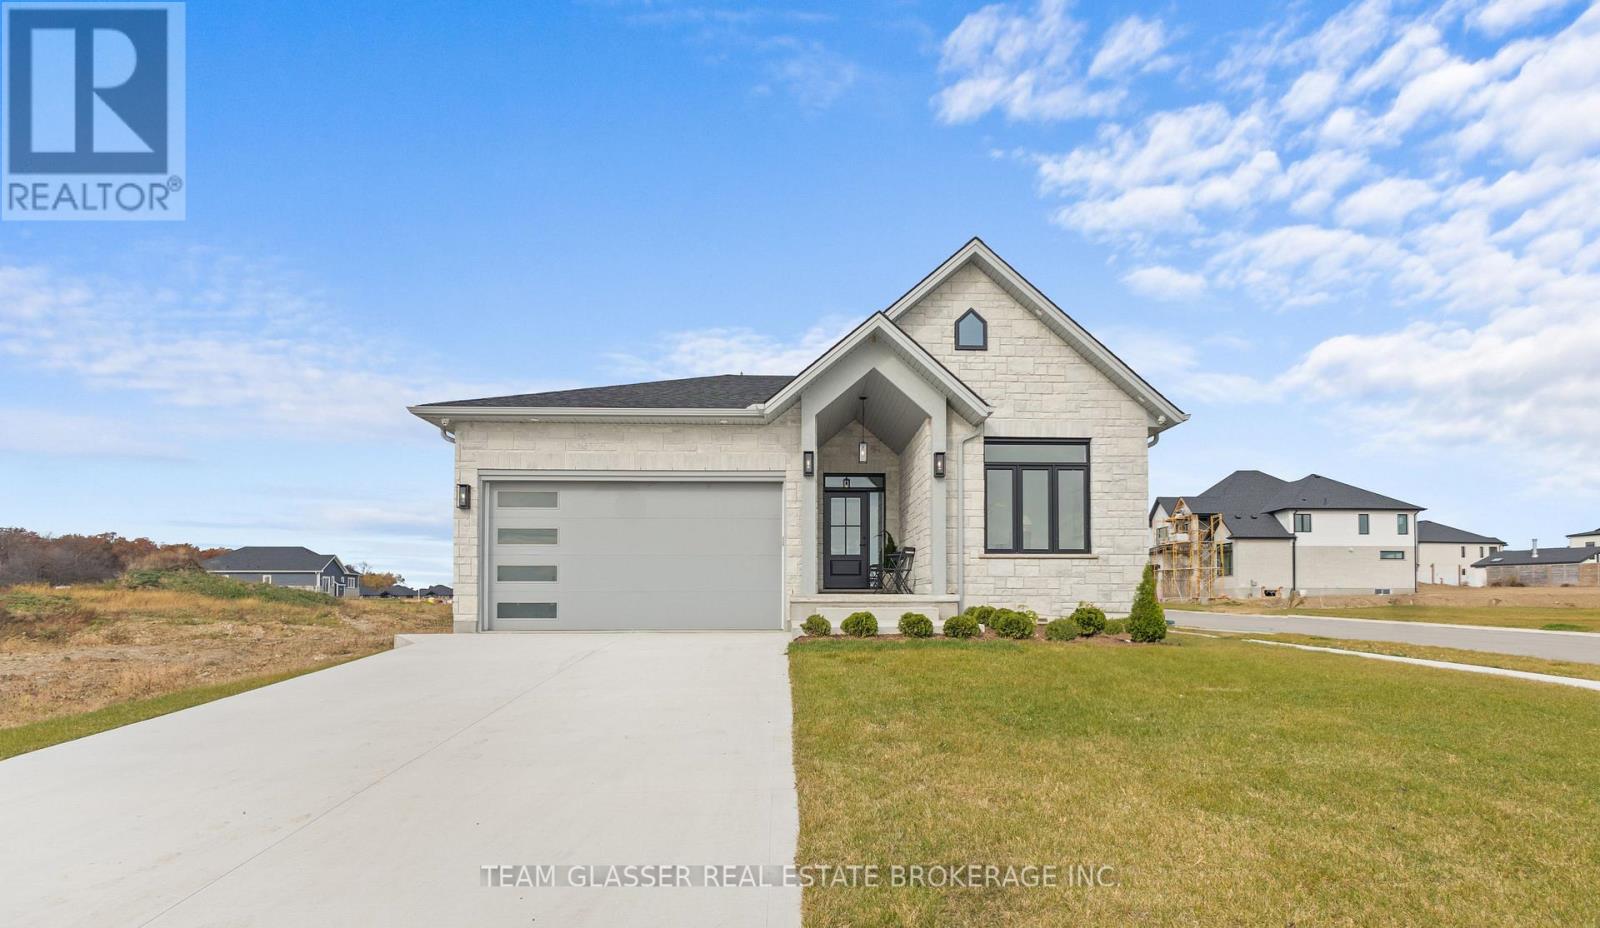
70 Benner Boulevard
Middlesex Centre, Ontario
PRICE IS INCLUDING NEW HST REBATE FOR AGREEMENTS SIGNED BETWEEN APRIL 1 2026 TO MARCH 31ST 2027 FOR PRINCIPAL RESIDENCE HOMES. TO BE BUILT - Welcome to the 1,800 sq ft Orchid Model by award-winning Magnus Homes, to be built on a 45' standard lot in Kilworth Heights III. This 2024 award-winning design offers a functional one-floor layout with 3 bedrooms (or 2 + den) and 2 full baths. Bright open-concept great room, kitchen and dining area feature oversized windows, island kitchen, and sliding patio doors overlooking the backyard. Convenient separate side door access to basement allows for future in-law potential with high ceilings and abundant natural light. Choose from multiple Magnus floor plans, including bungalows (1600sqft+) and two-storey homes (1800-3000sqft), with various lot sizes and premium options available. Quality finishes include 9' ceilings, engineered hardwood on main and halls, quartz countertops throughout, and fully tiled bathrooms. Exterior finishes selected from builder samples (brick/stone/siding). Fully sodded lot, concrete or paverstone driveway, and attached 2-car garage included. Model homes available to view by appointment: Indigo Model, 72 Allister Dr., Kilworth Heights West, and a bungalow model at 6 Sullivan St., Sol Haven, Grand Bend. Enjoy a family-friendly neighbourhood with a country feel, close to trails, Komoka Ponds, river, and community centre. NEW in 2026- walk to grocery, pharmacy and commercial plaza as well as newly built primary school in the neighbourhood! Photos are of previous Magnus built home and may vary by model and upgrades. Build NEW to move in Spring 2027 and enjoy your new home! (id:63476)
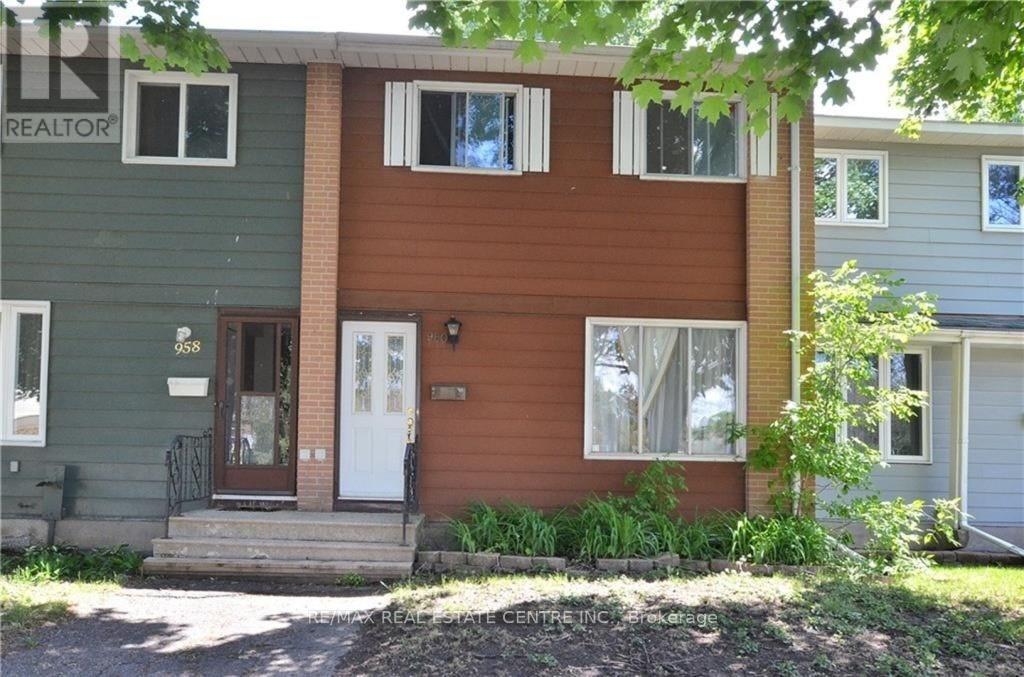
960 Meadowlands Drive
Ottawa, Ontario
Flooring: Vinyl, Flooring: Hardwood, Flooring: Carpet W/W & Mixed, Great investment opportunity and perfect for a first time buyer. This property offers wonderful space , a private, fenced yard and two parking spaces. Located at close proximity to Carleton University, it is appealing for mature students. No condo fees to pay only an annual fee of $900 for snow removal and maintenance of the parking area. The family room at the lower level could easily become a fourth bedroom. A legal size window has been installed at this level. Large laundry area in the basement and tons of storage space. The kitchen has an eat-in area and the living room is extra large and bright. Family renting month on month and have been great tenants. Some of the pics are virtually staged. (id:63476)
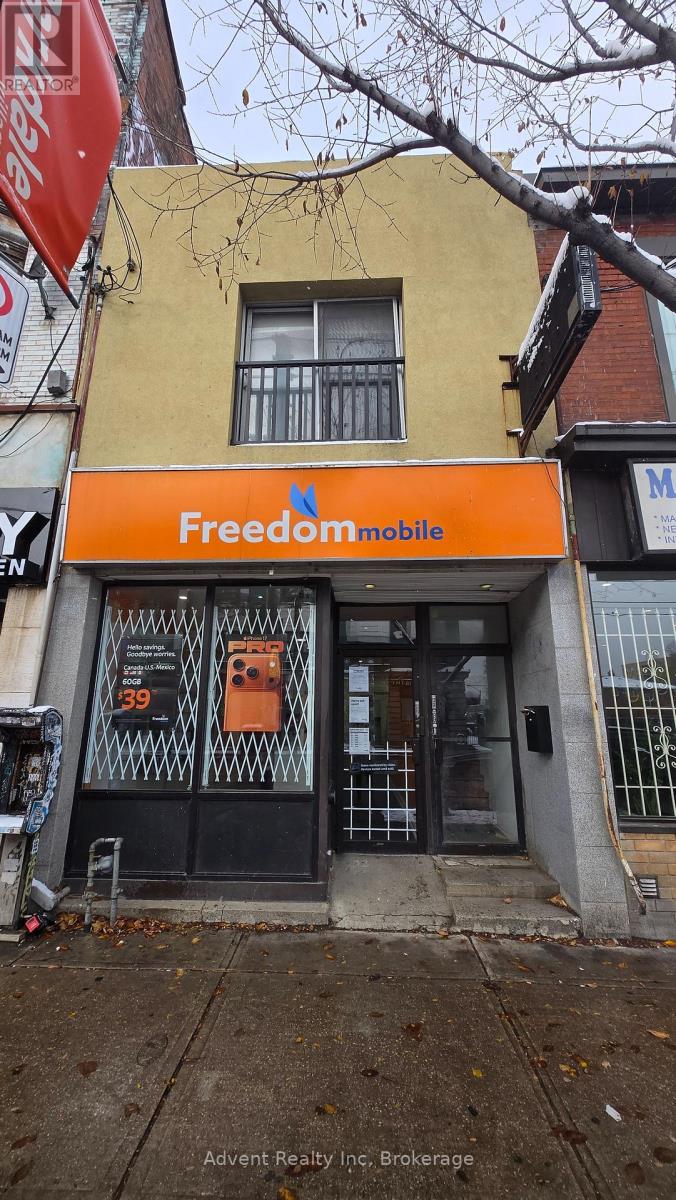
Ground Floor - 1454 Queen Street W
Toronto, Ontario
Prime Ground-Floor Retail/Office Space on Queen Street West. Exceptional opportunity to lease a highly visible ground-floor retail or office space in a sought-after Queen Street West location. Offering over 1,200 sq. ft. of functional, usable space, this property benefits from outstanding pedestrian and vehicular exposure, making it ideal for a wide range of retail, service, showroom, office, or commercial uses. Surrounded by established national brands, including Tim Hortons, Subway, and other high-traffic businesses, creating a built-in customer base and consistent foot traffic throughout the day. Take advantage of this outstanding location and establish your business in one of Toronto's most dynamic commercial corridors. (id:63476)
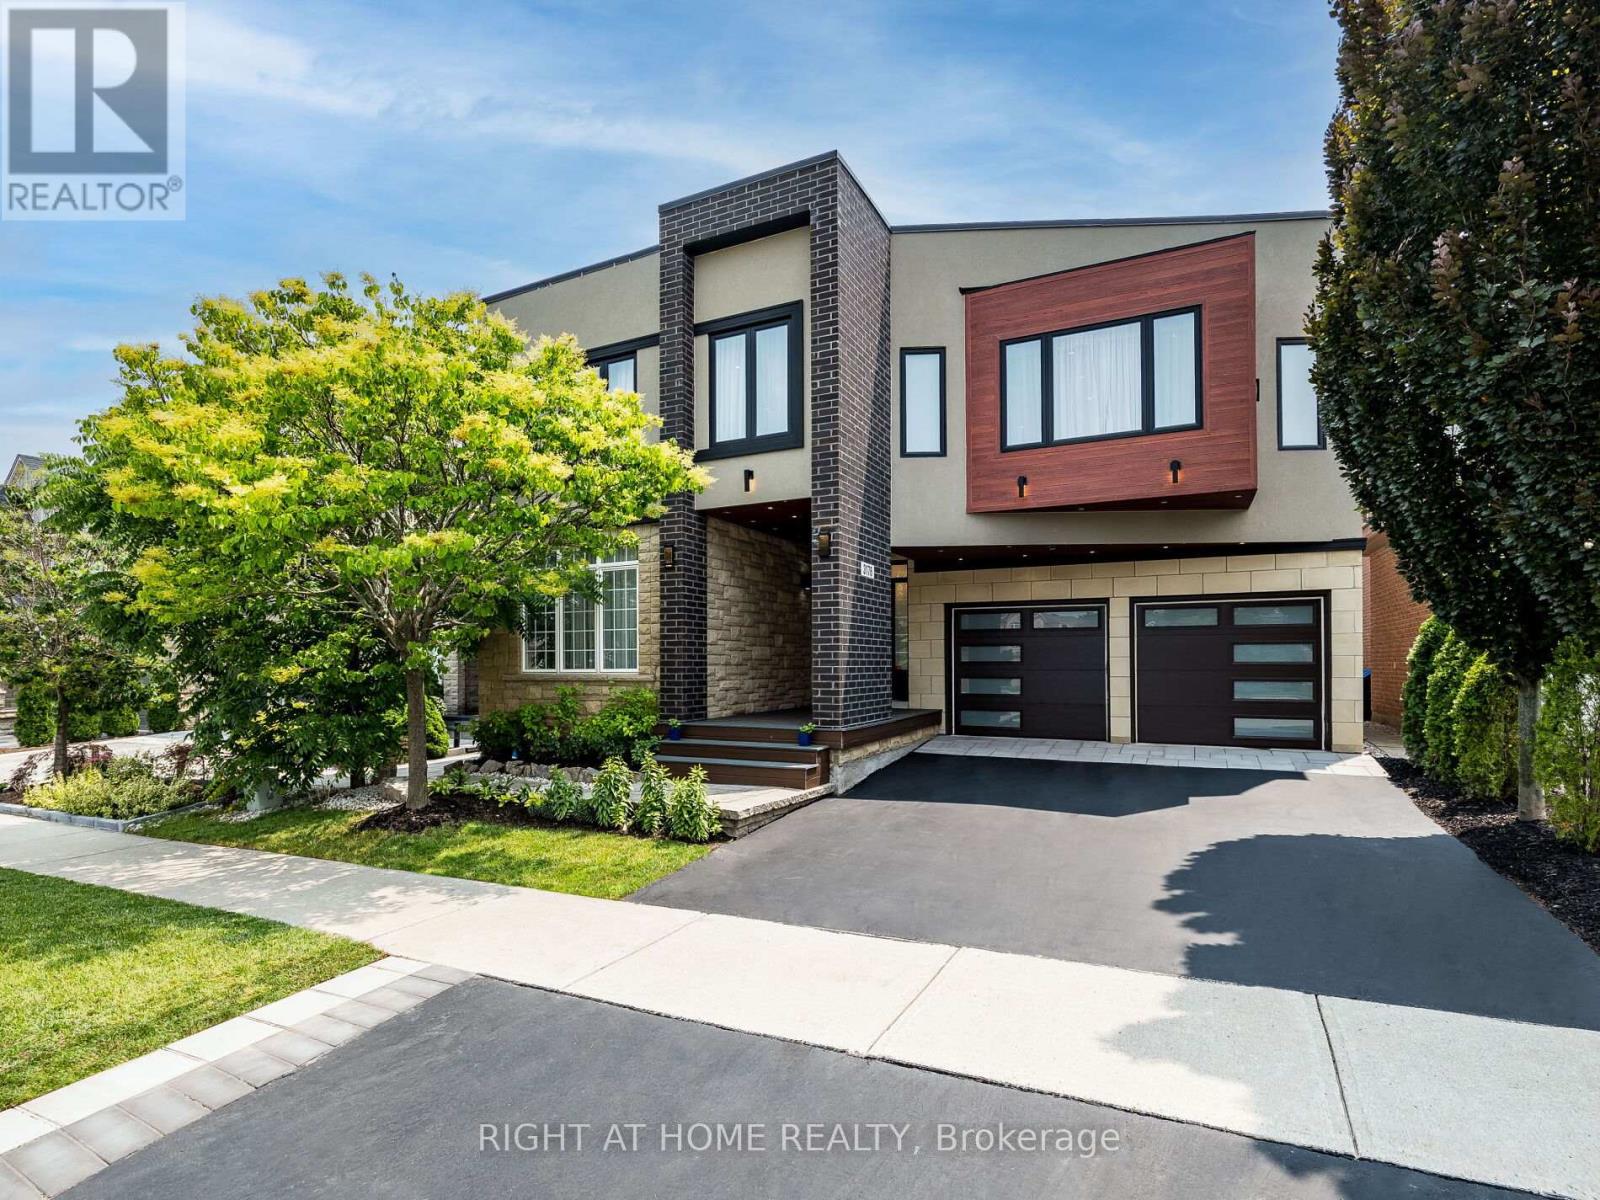
3176 Stocksbridge Avenue
Oakville, Ontario
Imagine The Classical Family Home Taste, Dressed In Modern Fashion, Sparkled By The Home Automation Technology Where Meticulous Design is in place. Live and Raise your kids Among Professional Neighbors and in The Right Schools. Ravines, Parks, Walking Trails. Entertain The Oasis Inside out. 4 Full Bedroom Suites With Walk-In Closets Combined With Ensuite Washrooms, Wall Mount Toilets & In-Wall Tanks, Wall Floating Vanities With Quartz Tops & Vessel Sinks. Marble. Porcelain, Hardwood, Quartzite, 180 Pounds Chandeliers, LED Pot Light and much more luxury materials used to enrich that Gem. Two Hide-a-Hose Central Vacuum Systems. About 4550Sf Of Total Luxury Finished Living Space. Walking Distance to Bronte Creek Provincial Park with Hiking & Biking, 1.8 Acre Outdoor Swimming Pool, Family Camping, Disc Golf Course and lots more. (id:63476)
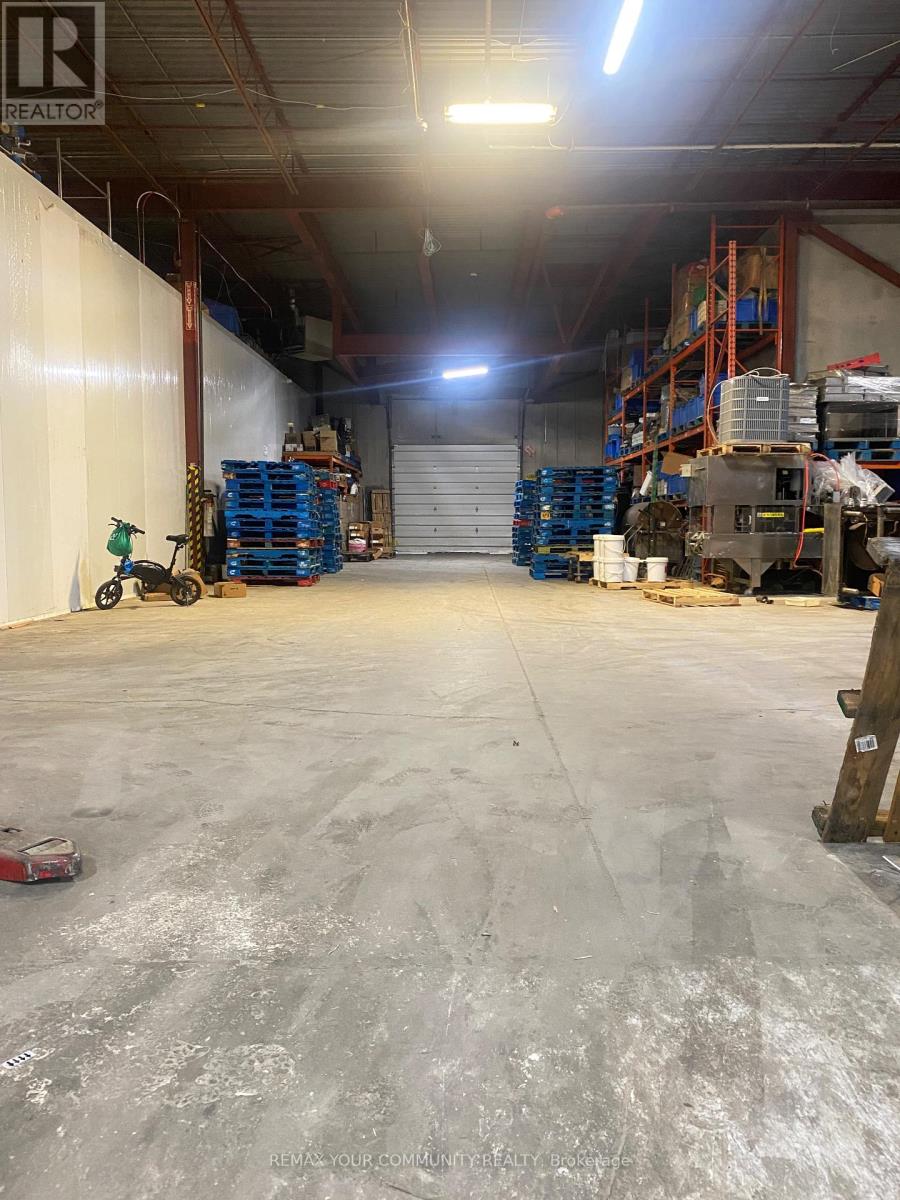
3641 Mcnicoll Avenue
Toronto, Ontario
Great location-freestanding facility in the heart of Scarborough. 28000sf total, Divisible.Truck turning radius, Can easily accommodate 53' trailers. Closed to highways 407 & 401. Steps to Markham road. Previous was a fully equipped tofu & bean sprouts production and processing factory.(equipment could be removed or available for sale). 3 Industrial top quality freezers installed, Great for cold warehouse using. (id:63476)
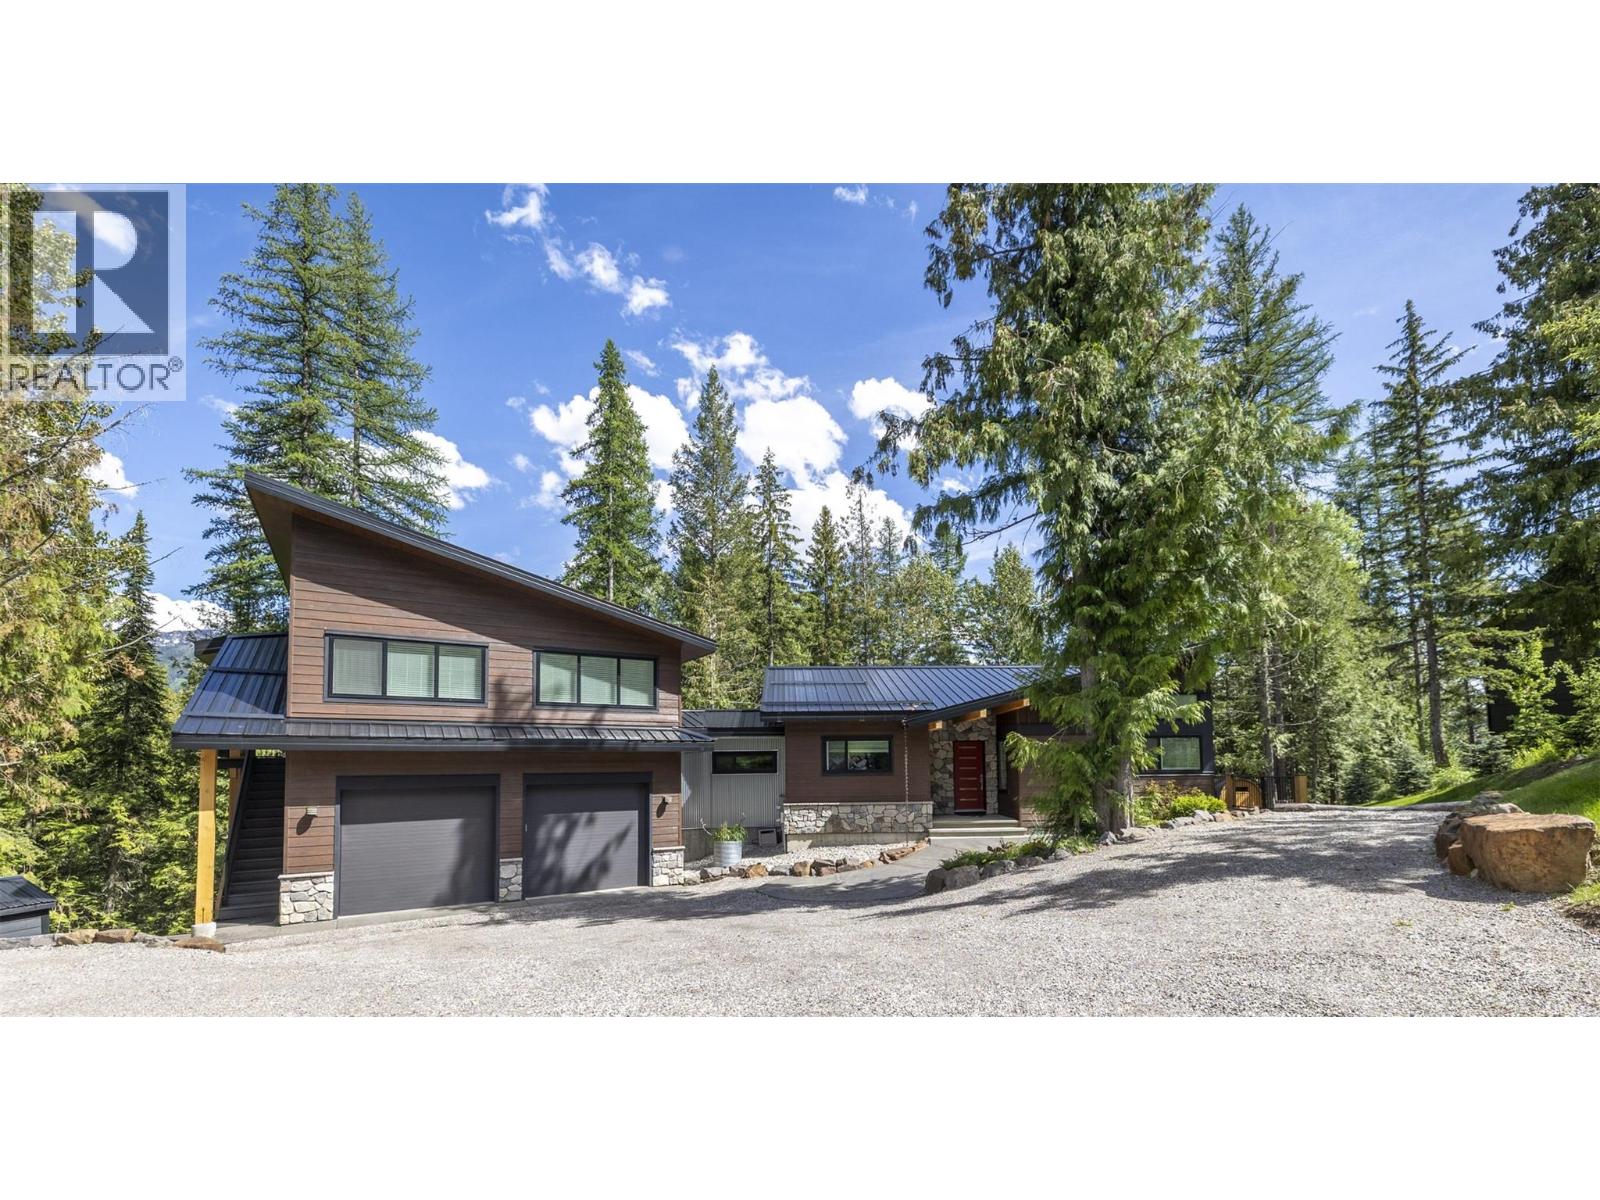
9 Lodge Trail Lane
Fernie, British Columbia
Tucked away in Fernie’s coveted Upper Alpine Trails enclave, The Lodges is one of the valley’s most private and sought-after mountain communities, where opportunities to own are exceptionally rare. In fact, this is only the second residence ever offered for sale in this quiet alpine retreat. Set on 0.80 acres, this beautifully custom designed 3,178 square foot home blends refined mountain living with relaxed comfort. The main residence spans 2,553 square feet with three bedrooms and three bathrooms, with den and office that offer flexibility for additional guest rooms or uses. Above the large double garage, a separate 625 square feet one-bedroom suite, with separate entrance, offers a perfect setup for extended family, guests, or supplemental rental income. At the heart of the home, the open-concept living, kitchen, and dining space is ideal for unwinding after a day in the mountains. Expansive windows and soaring ceilings flood the home with natural light, while a dramatic floor-to-ceiling stone fireplace creates a warm focal point. The expansive deck offers the serenity of your own private mountain setting, with sweeping views, peaceful surroundings, and Fernie’s city lights sparkling below at night. The primary suite overlooks the backyard and captures the morning sun beautifully, complete with a walk-in closet and ensuite bath. Den and full bathroom complete this level. The walk-out lower level offers a relaxed family room, two spacious bedrooms, a full bath, office, and dedicated home gym. The fully landscaped backyard featuring a cedar sauna and fire pit area surrounds you in nature. Additional features include air conditioning, in-floor heating, maple cabinetry, granite countertops, and countless thoughtful details throughout. A truly rare offering in one of Fernie’s best mountain neighbourhoods—welcome home! (id:63476)
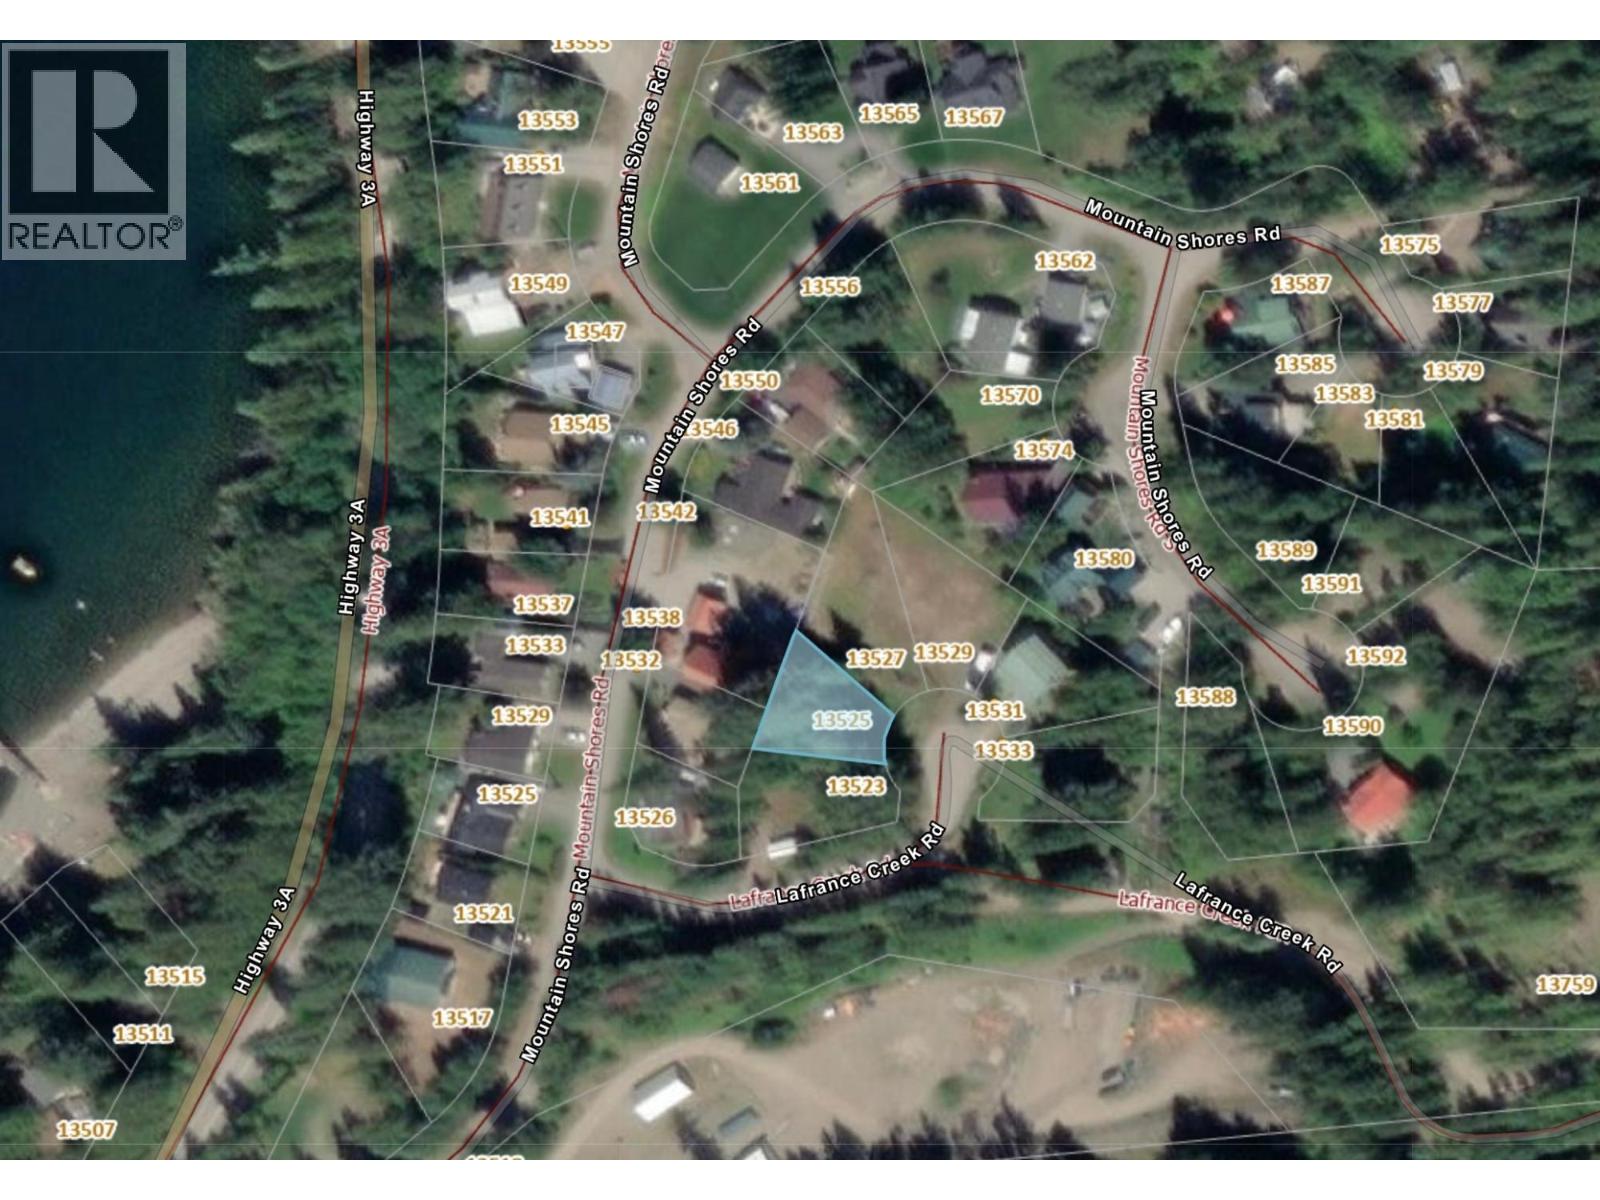
13525 Lafrance Creek Road
Boswell, British Columbia
Budget friendly lot to build your dream home or vacation retreat! Here's a wonderful opportunity to build your Kootenay Lake log or timber frame cabin or home for seasonal or full time use. This level open and treed lot also has partial lake and mountain views to go with its quiet location on a no-thru cul-de-sac in the Mountain Shores Village community. This is one of the few remaining lots in the community of Mountain Shores where you will have easy year-round access to construct a conventional cabin or home with no timeline to build. Another bonus is this lot has community water and sewer services plus power available at the lot line. (Please note that there is a building scheme applicable, so sorry no RV's or mobile homes can be kept on site as your permanent accommodations). Another great benefit is that lake access is just down the hill and across the road so you can easily enjoy Kootenay Lake without paying the high waterfront property prices. In addition, you'll be close to all the outdoor recreation you desire, including boating, fishing, quading, hunting and hiking and more. Plus you're only minutes to the amenities of Grey Creek and the artisan community of Crawford Bay. Don't delay - be sure to claim your spot and get ready to enjoy to the Kootenay Lake East Shore lifestyle today! (id:63476)
1126 12th Avenue N
Creston, British Columbia
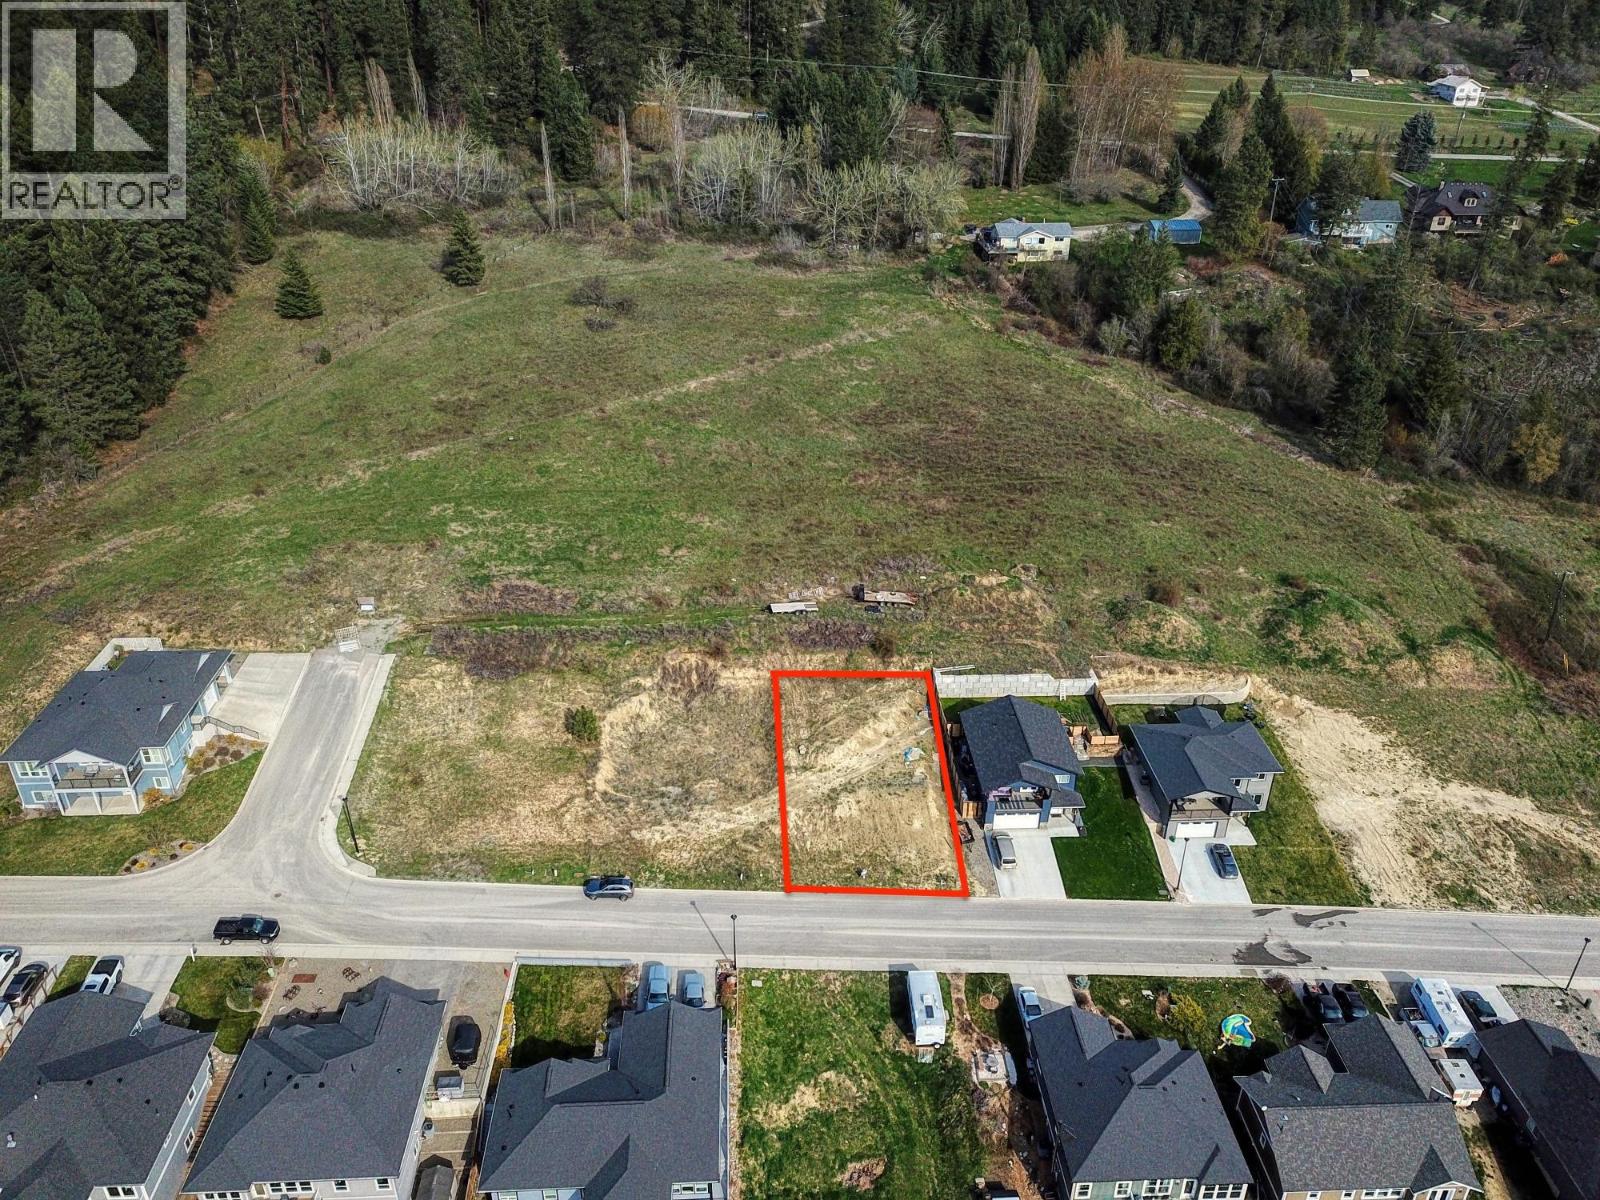
Ready to build your dream home? Be sure to include 1126 12th Avenue North, Creston BC as a candidate for your potential building site! This sloping .16 acre lot is situated in a quiet subdivision far away from traffic noise and allows you to take advantage of some wonderful views of the spectacular Creston Valley and Selkirk mountains. This value-priced lot is ideally situated so that you can take full advantage of this wonderful small-town environment and perfect for those seeking a tranquil and peaceful lifestyle. Located with easy access to the Town of Creston walking trails and local hiking trails, this location offers an abundance of opportunities for outdoor activities and exploration. Enjoy all the benefits of this neighbourhood that's close to all amenities: Creston Valley Mall and downtown Creston shopping, restaurants, coffee shops, and the award-winning Creston Valley Recreation Center. Located on one of Creston's newest developments with paved streets, a no-thru road, and town services connections at the lot line, this site is ready and waiting for you. There are no restrictions on when to build so you can take all the time necessary to design and plan your perfect home. Imagine waking up every day to the stunning natural beauty of the Creston Valley and the Selkirk mountains... Don't miss out on this special opportunity. Book an appointment with your REALTOR® today to view this prime lot and build your dream home in this picturesque location! (id:63476)
109 6th Street
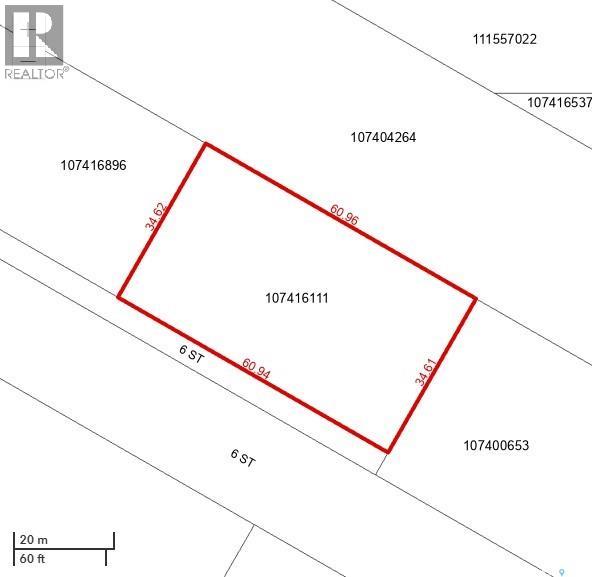
Estevan, Saskatchewan
This .52 acres lot is ready for development. It is located with close access to Kensington Avenue. The neighboring lot is also available at MLS#040674 (id:63476)
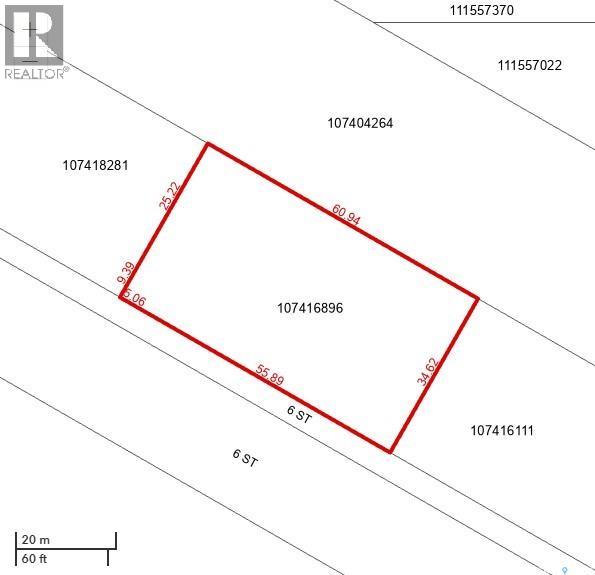
117 6th Street
Estevan, Saskatchewan
This .52 acres lot is ready for development. It is located with close access to Kensington Avenue. The neighboring lot is also available at MLS#040675 (id:63476)
44 Dorothy Britton Drive
Markham, Ontario
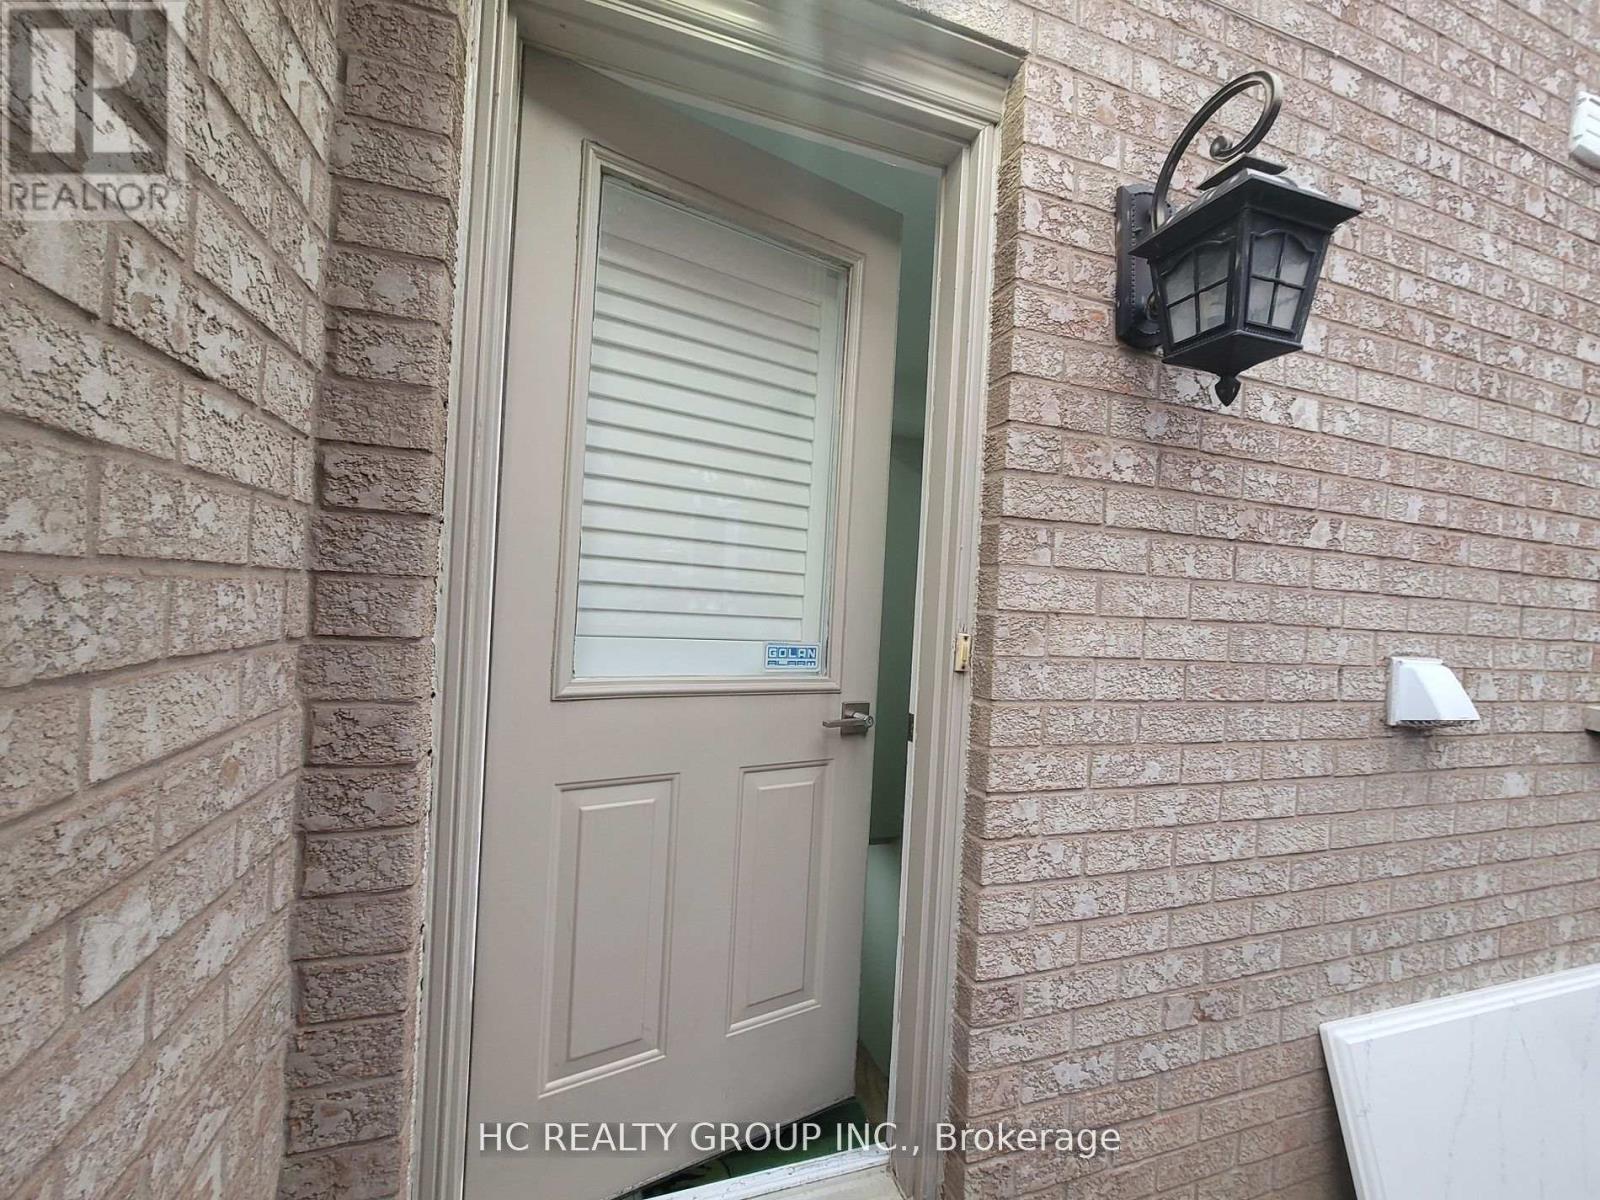
Renovated Spacious Basement Apartment With 2 Bedroom & 2 Bathrooms. More Than 1000 S.F.. Separate Entrance With One Parking Space On Driveway, Open Concept Kitchen & Living/Dining Area, Granite Counter Top, 3 Pc Bathroom And Separate On-Site Laundry. Steps To Steeles/ Middlefield. Close To Schools, Parks, Steps To TTC, & Walk To Shopping. ***Only Consider Young Couple or Young Professionals With Good Credit History And Good Income Proof Or Small Family of "Three" people***Non Smokers And No Pet***Utilities Included*** (id:63476)
249 Old Station Rd
New Annan, Prince Edward Island
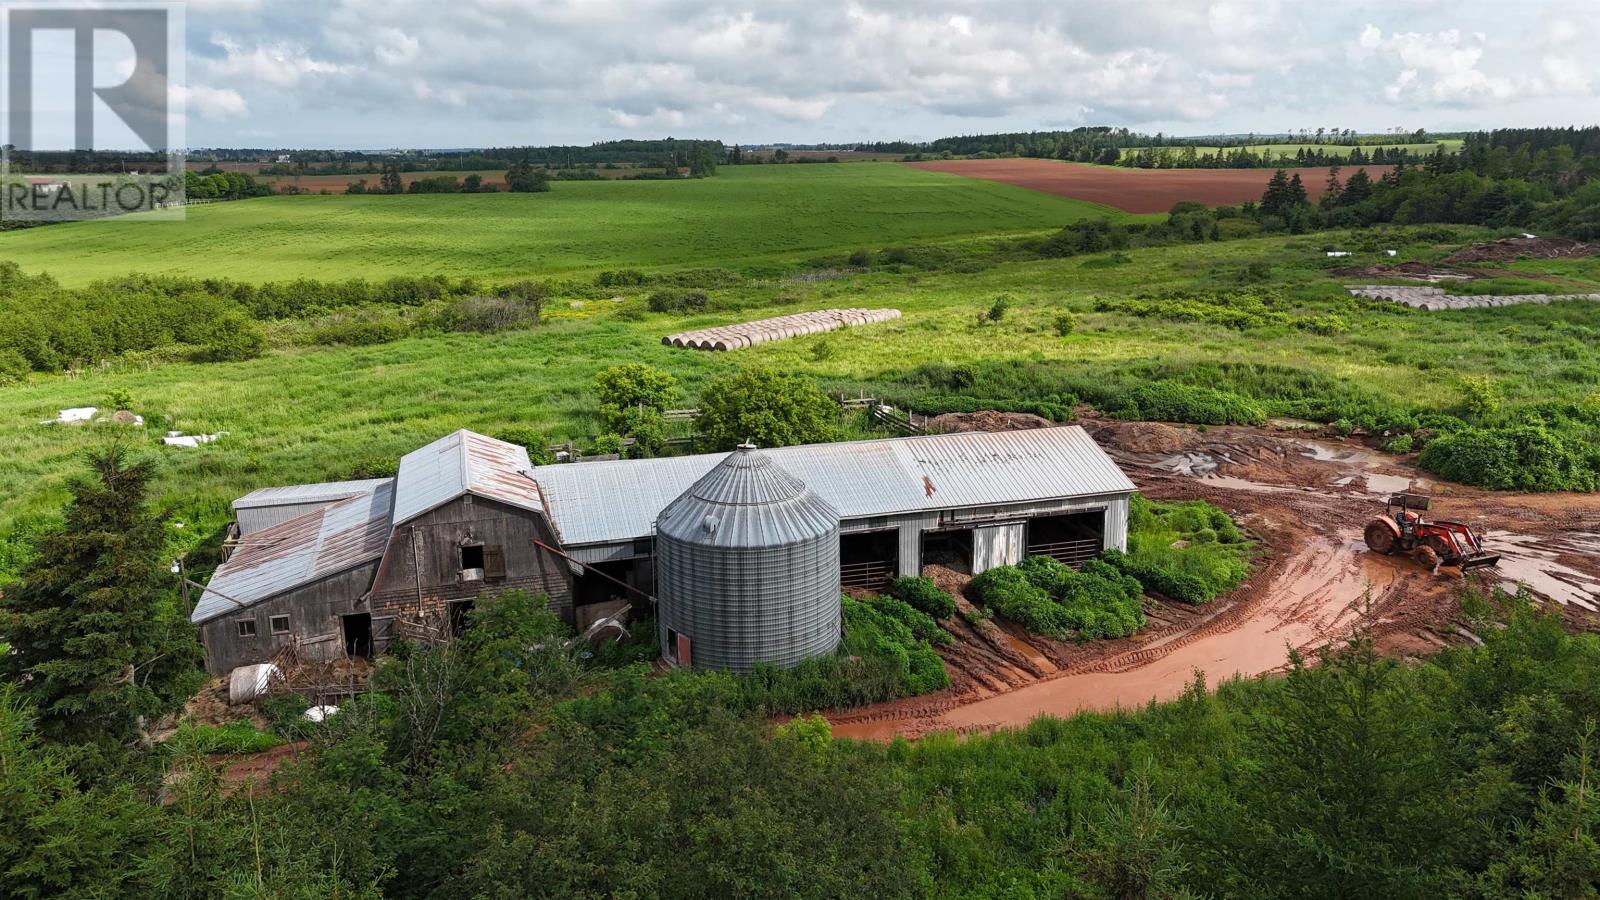
249 Old Station Road is currently operating as a beef farm with a 50x120 barn on 10.5 acres, but the opportunities this property offers extend far beyond agriculture. Conveniently tucked just off the highway, this property combines privacy with an excellent location between Kensington and Summerside. Its accessibility makes it an ideal location for a wide range of businesses, especially contractors and trades looking for space to operate while staying close to both communities. Whether you're looking for a home base for a electrical, excavation, landscaping, construction, or transportation business, this property has the space and flexibility to suit your needs. With room to grow and endless potential, 249 Old Station Road is ready for its next chapter. If you've been searching for a property with both location and versatility, this is one you won't want to miss. (id:63476)
49 Memon Place
Markham, Ontario
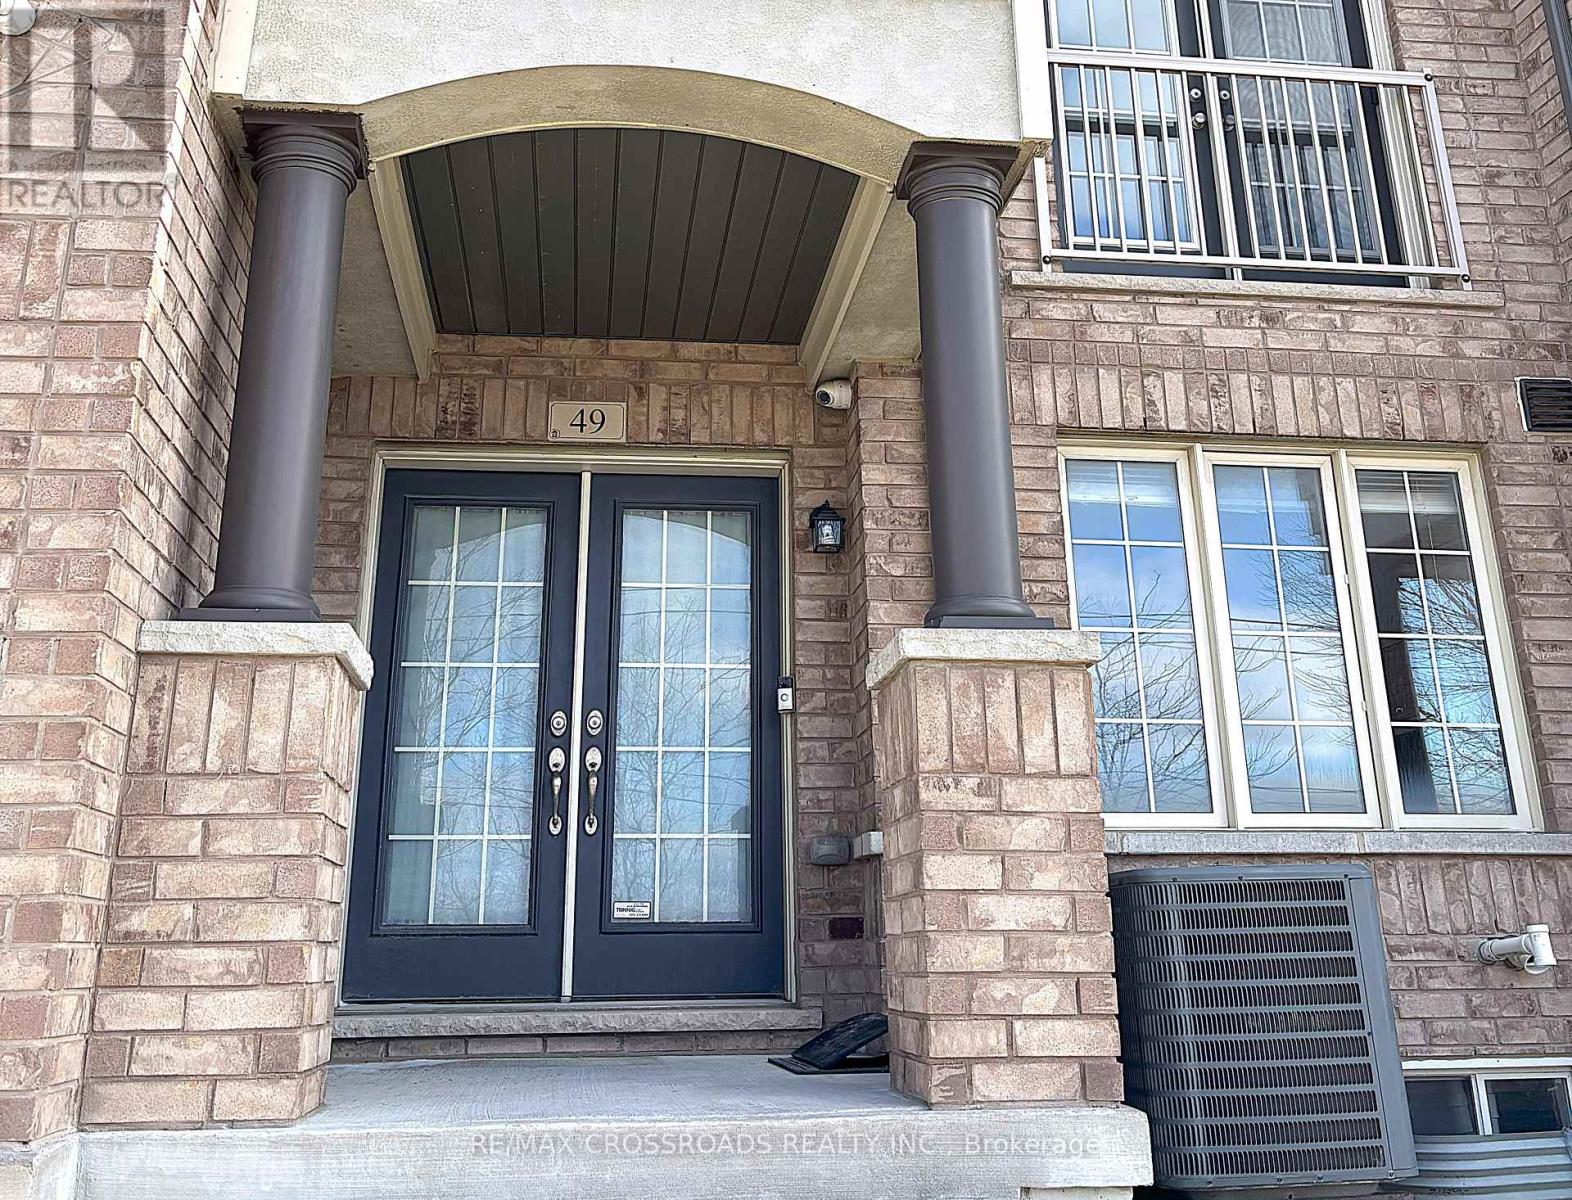
This stunning 3-storey townhouse in the heart of Markham offers over 2,000 sq. ft. of stylish and functional living space, featuring 4 spacious bedrooms and 3.5 modern bathrooms. Designed with comfort and convenience in mind, the home boasts an open-concept layout ideal for both entertaining and everyday living, along with a sleek kitchen equipped with stainless steel appliances and direct access to a massive 17 ft. x 15 ft. terrace - perfect for outdoor dining, lounging, or hosting summer gatherings.The ground floor features a versatile room with a full bathroom, making it an ideal home office, guest suite, or private in-law space. The home also includes a rare extra-deep double car garage offering ample room for parking or storage. Situated in a family-friendly neighbourhood close to top-rated schools, parks, shopping, and convenient transit access, this property perfectly blends suburban charm with urban convenience - an exceptional opportunity not to be missed. (id:63476)
306 1525 Hillside Ave
Victoria, British Columbia
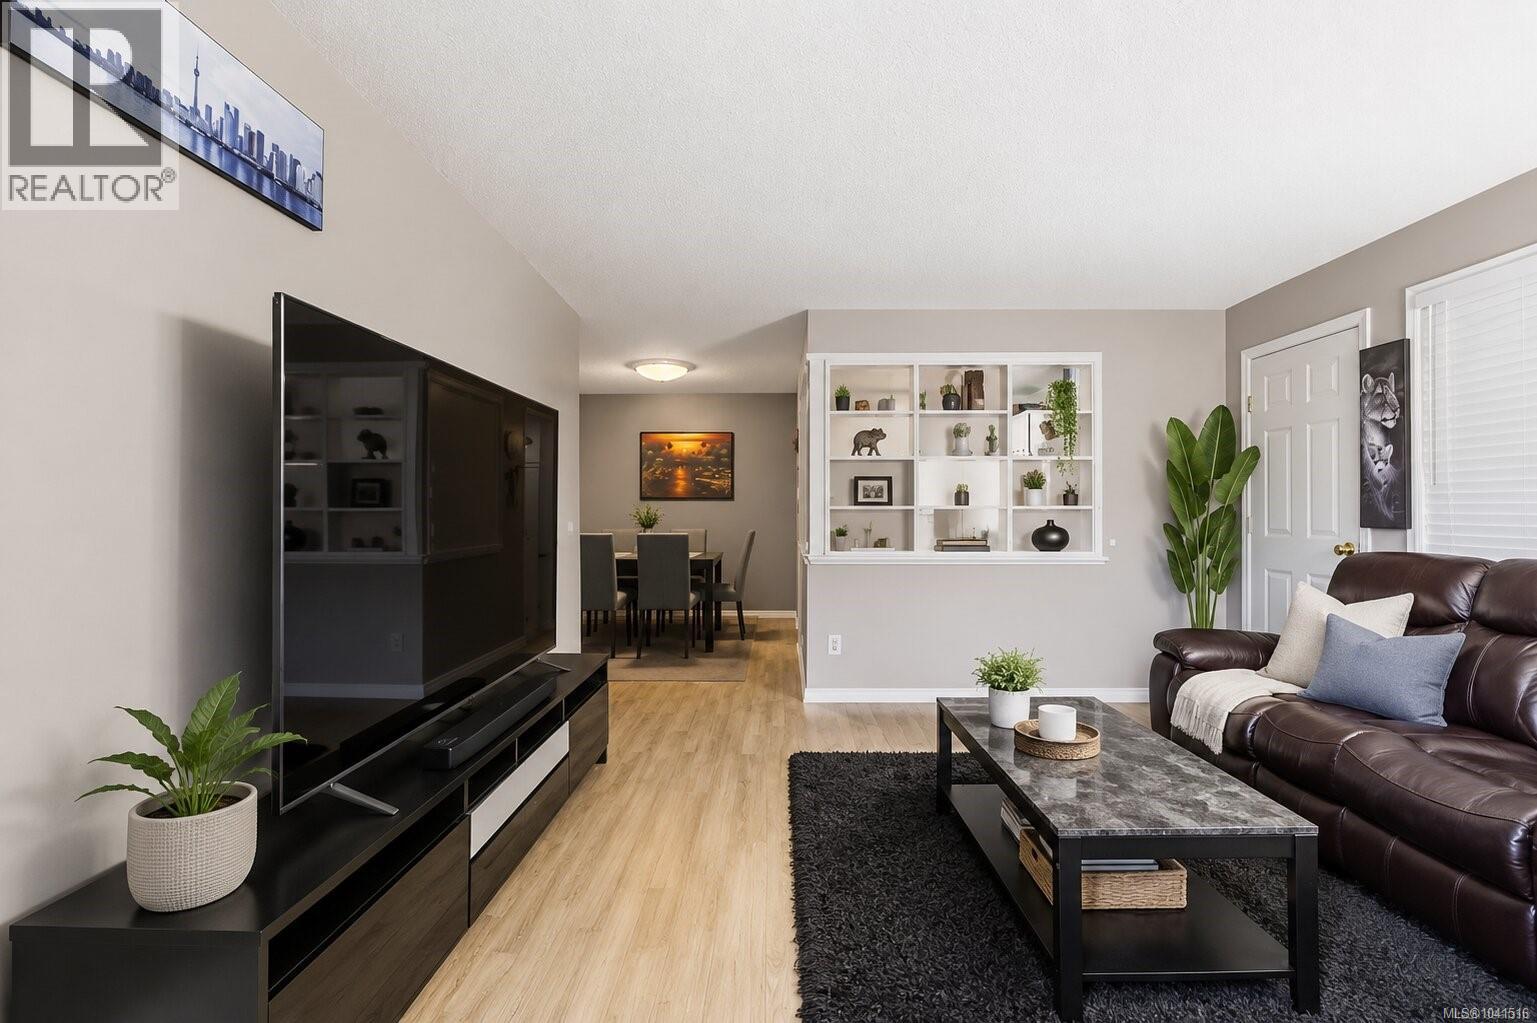
Fantastic opportunity for first-time buyers, downsizers, or investors! This spacious 1-bedroom plus den condo is situated on the quiet side of the building and offers a functional, well-designed floor plan. The spacious kitchen features ample cabinetry and counter space, along with newer appliances including a dishwasher, smooth-top stove, and refrigerator. An additional built-in countertop provides extra workspace and storage with plenty of drawers. The open den is ideal for a home office or kids playroom, while the generous living room extends to an enclosed balcony for year-round enjoyment. The spacious primary bedroom and bathroom with an upgraded walk-in shower complete the home. Ideally located just steps from Hillside Shopping Centre, major transit routes, and with easy access to downtown, UVic, Camosun College, parks, and everyday amenities. A fantastic opportunity to own a well-maintained home in a highly convenient location. (id:63476)