
5938 Trafalgar Road Erin, Ontario N0B 1Z0

$1,350,000
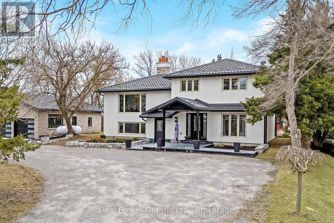
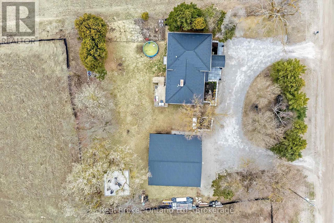
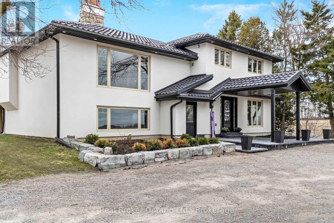
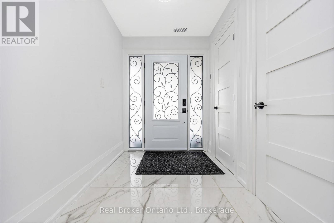
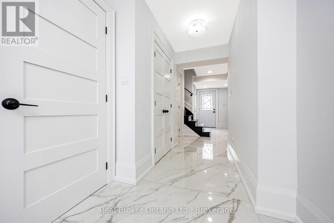
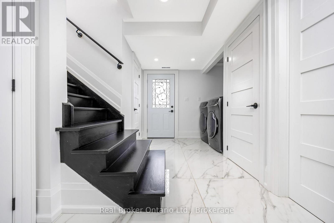
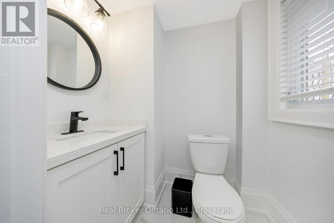
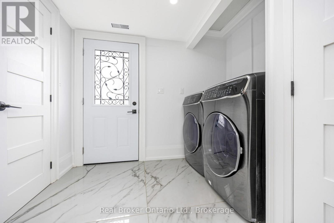
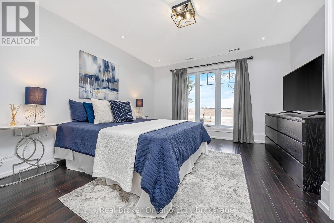
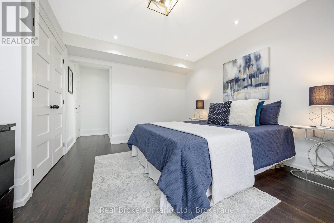
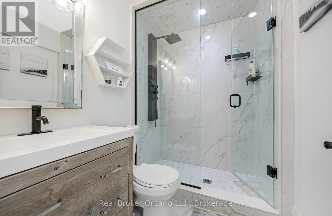
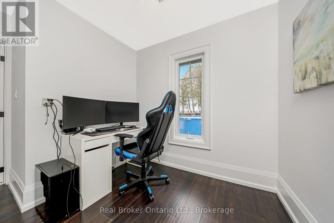
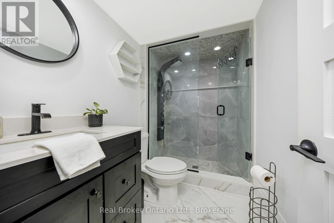
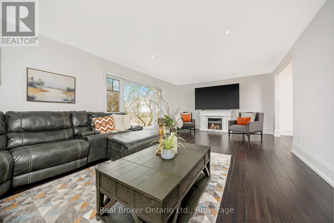
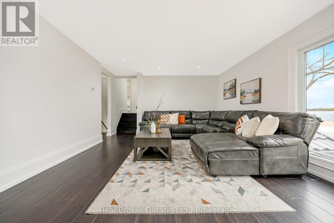
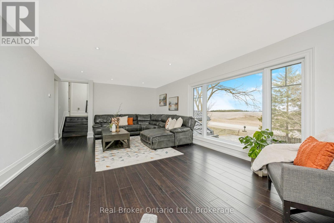
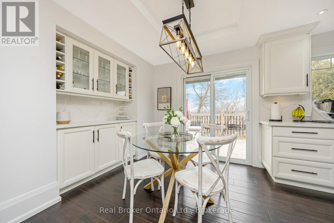
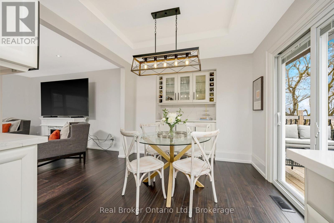
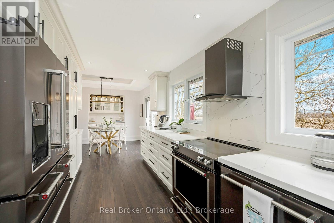
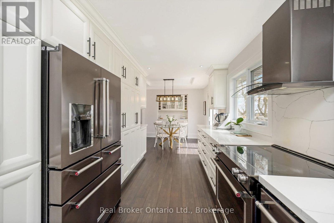
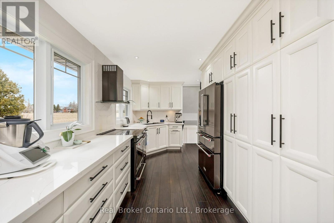
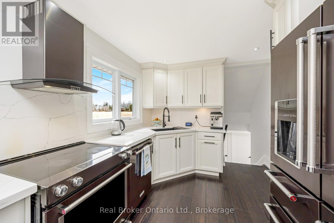
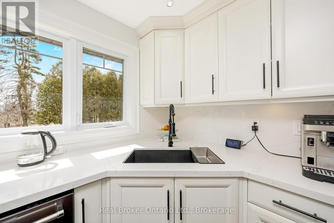
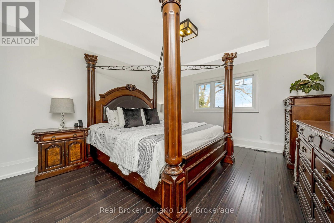
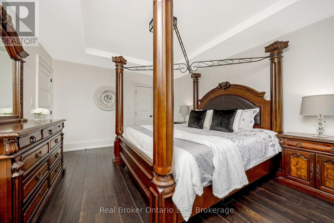
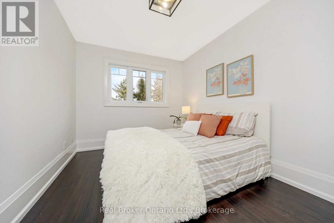
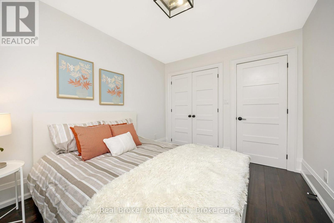
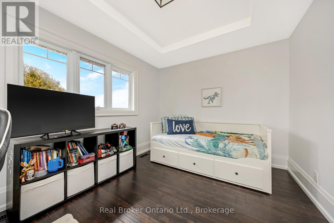
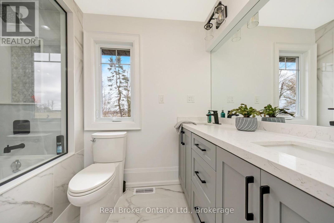
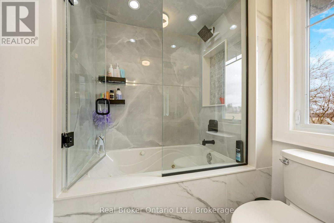
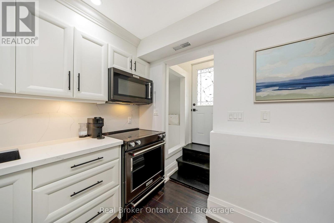
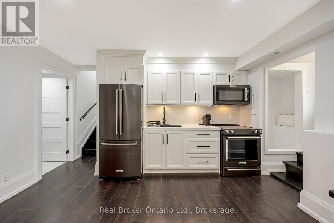
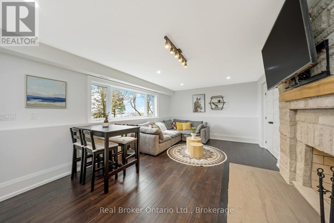
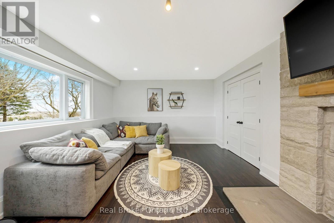
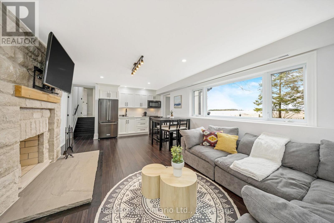
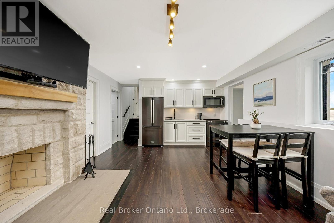
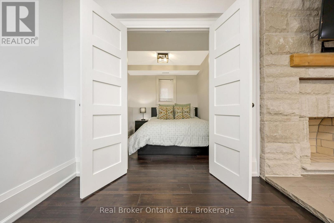
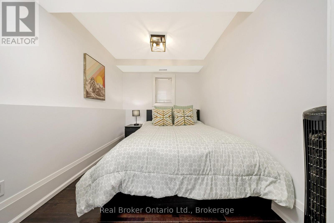
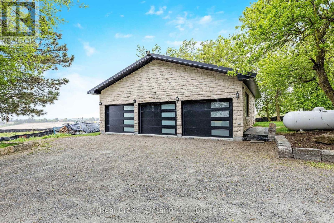
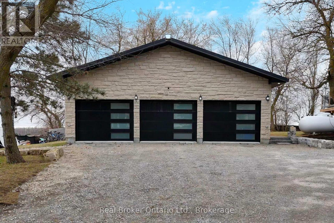
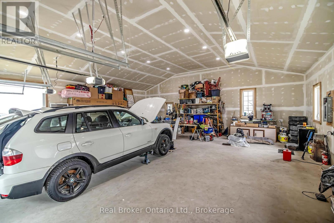
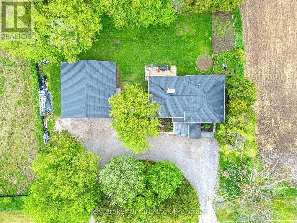
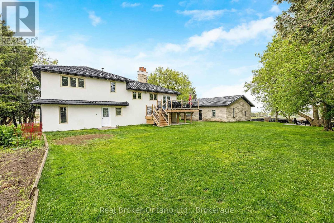
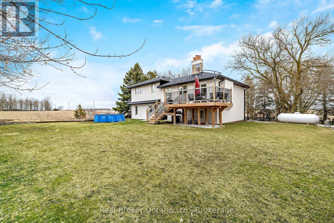
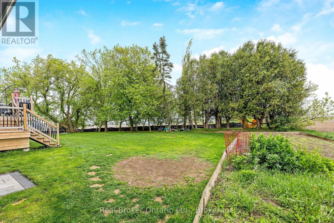
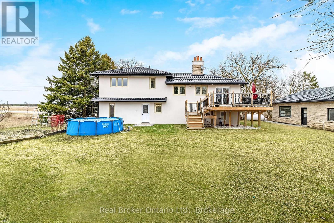
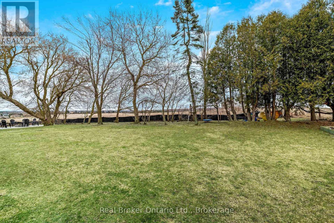
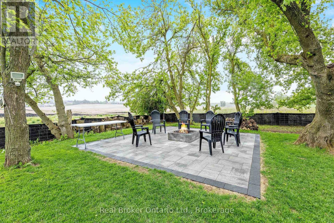
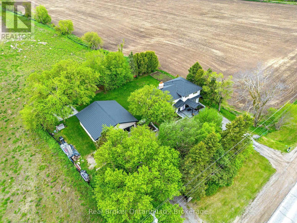
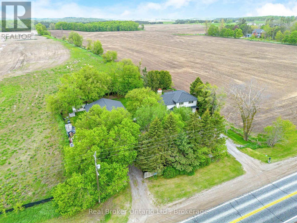
Stunningly renovated sidesplit in Hillsburgh with 2370 square feet of total living space to call home! A circular driveway leads to the elegant covered front entrance. The ground floor features a primary bedroom with a luxurious 3-piece ensuite, laundry, office, and a powder room. The bright main floor boasts a living room with a picture window, a dining area with a walkout to a spacious raised deck, and a kitchen with modern finishes and appliances.Upstairs, you'll find three generously sized bedrooms and a 5-piece bathroom. The finished basement, with its separate entrance, offers an open-concept kitchen and living room complete with a wood-burning fireplace, a bathroom, and an additional bedroom.Outside, a large detached garage provides parking for up to six cars, while the backyard, surrounded by trees, offers extra privacy. This home is the perfect blend of elegance and functionality! (id:63476)
Property Details
| MLS® Number | X12975406 |
| Property Type | Single Family |
| Community Name | Rural Erin |
| Equipment Type | Propane Tank |
| Features | Sump Pump |
| Parking Space Total | 14 |
| Rental Equipment Type | Propane Tank |
Building
| Bathroom Total | 4 |
| Bedrooms Above Ground | 4 |
| Bedrooms Below Ground | 1 |
| Bedrooms Total | 5 |
| Appliances | Water Heater, Water Softener, Water Treatment, Dishwasher, Dryer, Microwave, Stove, Washer, Refrigerator |
| Basement Development | Finished |
| Basement Features | Separate Entrance |
| Basement Type | N/a (finished), N/a |
| Construction Style Attachment | Detached |
| Construction Style Split Level | Sidesplit |
| Cooling Type | Central Air Conditioning |
| Exterior Finish | Stucco |
| Fireplace Present | Yes |
| Flooring Type | Hardwood |
| Foundation Type | Block |
| Half Bath Total | 1 |
| Heating Fuel | Propane |
| Heating Type | Forced Air |
| Size Interior | 1,500 - 2,000 Sqft |
| Type | House |
Parking
| Detached Garage | |
| Garage |
Land
| Acreage | No |
| Sewer | Septic System |
| Size Depth | 150 Ft |
| Size Frontage | 140 Ft |
| Size Irregular | 140 X 150 Ft |
| Size Total Text | 140 X 150 Ft |
Rooms
| Level | Type | Length | Width | Dimensions |
|---|---|---|---|---|
| Lower Level | Bedroom | 2.79 m | 4.58 m | 2.79 m x 4.58 m |
| Lower Level | Kitchen | 3.2 m | 1.5 m | 3.2 m x 1.5 m |
| Lower Level | Living Room | 7.45 m | 4.58 m | 7.45 m x 4.58 m |
| Main Level | Kitchen | 5.26 m | 2.93 m | 5.26 m x 2.93 m |
| Main Level | Dining Room | 2.93 m | 2.84 m | 2.93 m x 2.84 m |
| Main Level | Living Room | 7.56 m | 4.32 m | 7.56 m x 4.32 m |
| Upper Level | Bedroom | 4.64 m | 3.9 m | 4.64 m x 3.9 m |
| Upper Level | Bedroom | 3.9 m | 2.93 m | 3.9 m x 2.93 m |
| Upper Level | Bedroom | 3.55 m | 2.77 m | 3.55 m x 2.77 m |
| Ground Level | Primary Bedroom | 5.8 m | 3.77 m | 5.8 m x 3.77 m |
| Ground Level | Office | 3.27 m | 2.5 m | 3.27 m x 2.5 m |
Contact Us
Contact us for more information

The trademarks REALTOR®, REALTORS®, and the REALTOR® logo are controlled by The Canadian Real Estate Association (CREA) and identify real estate professionals who are members of CREA. The trademarks MLS®, Multiple Listing Service® and the associated logos are owned by The Canadian Real Estate Association (CREA) and identify the quality of services provided by real estate professionals who are members of CREA. The trademark DDF® is owned by The Canadian Real Estate Association (CREA) and identifies CREA's Data Distribution Facility (DDF®)
June 29 2026 11:40:24
The Lakelands Association of REALTORS®
Real Broker Ontario Ltd.