
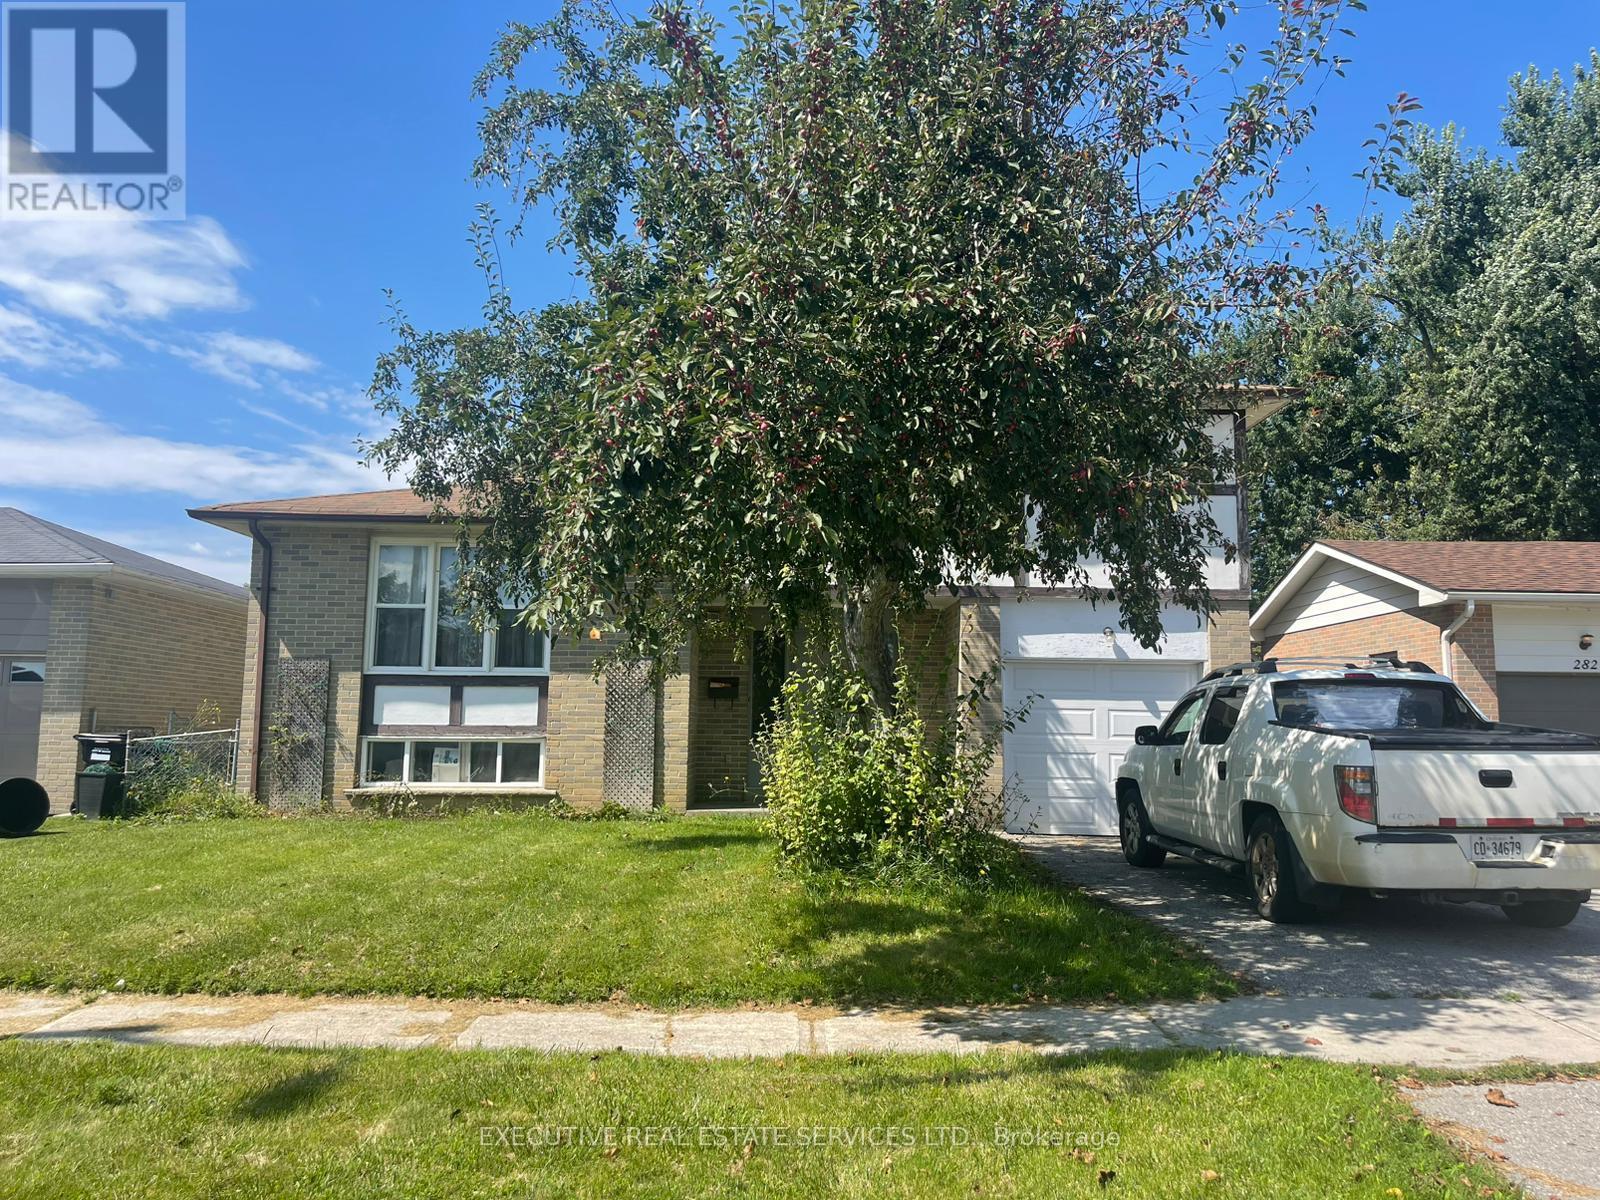
280 Cook Street
Barrie, Ontario
Clean*Clean*Clean, Beautiful 6+2 Bedrooms Detached Home In Sought After Neighborhood , Fully Upgraded / Renovated Home, 2 Mins Walking Distance Georgian College, All Appliances, upgraded Kitchen, 6 Bedrooms Above Ground, 2 Beds In Basement, Walk Out To Deck, Very Big Backyard, No Carpet In Entire Home. Close To Schools, Transit, Library, Community Center & Shopping. Extras: All Elfs And Electrical Fittings, Fridge, Stove, Washer, Dryer, B/I Dishwasher & Hwt. All Sizes / Measurements Are Approximate & Information To Be Verified Buyer & Buyer Agent. Vacant Home & Showing Any Time. (id:63476)
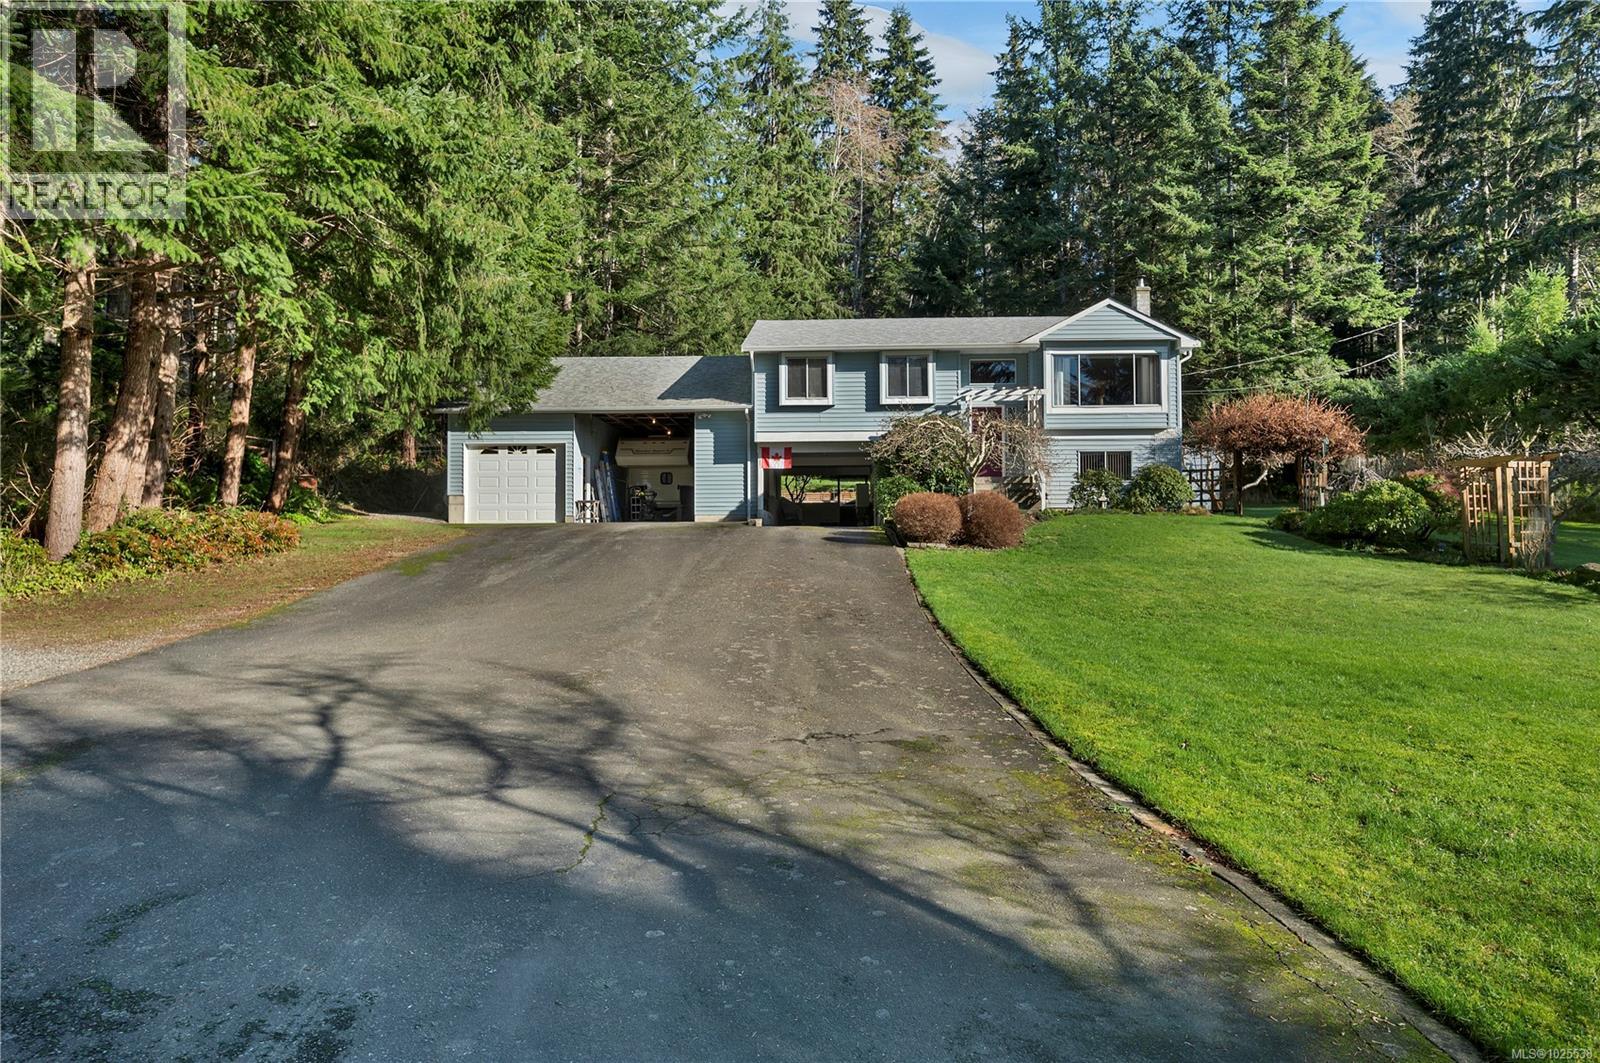
698 Plaza Rd
Quadra Island, British Columbia
Quathiaski Cove home with 2 attached carports & workshop on beautifully landscaped 1.09 acre property, a short walk from the shopping plaza! This 4 bedroom 3 bathroom one-owner home has been lovingly maintained over the years. Recent updates include a new roof & gutters in 2022, interior painting in 2021-2022, updated toilets & shower door in 2021, new vinyl plank flooring throughout the lower floor in 2021 and the main floor bathroom was updated in 2020. The layout of the home is a split entry with main floor on the upper level. The living room has a large window overlooking the front yard & opens to the dining room. The kitchen is adjacent to the dining room with some stainless steel appliances, oak cabinets & laminate counters. A door from the kitchen leads to the arbour covered back deck with mature kiwi plant, and steps to the back yard. There are 3 bedrooms and 2 bathrooms on the main floor, including the primary bedroom with 2 closets & 3pc ensuite. On the lower floor you’ll find a small workshop area, laundry room, 3pc bathroom, hobby room, family room with woodstove on tile hearth & 4th bedroom. Access to the 2 attached carports & workshop/garage is from the lower level. Other outbuildings include a 2 bay carport & greenhouse. The 1 acre southwest facing property boasts a large fenced garden area with irrigation, several mature fruit trees, a nice variety of ornamental shrubs & trees and well treed perimeter that provides lots of privacy. Located at the end of Plaza Rd, adjacent to the trail leading to Nole Rd above and a quick walk from shops & services in Quathiaski Cove. Come enjoy the serenity of Quadra Island living, with the bonus of being in a great central and walkable location! Quadra Island – it’s not just a location, it’s a lifestyle…are you ready for Island Time? (id:63476)
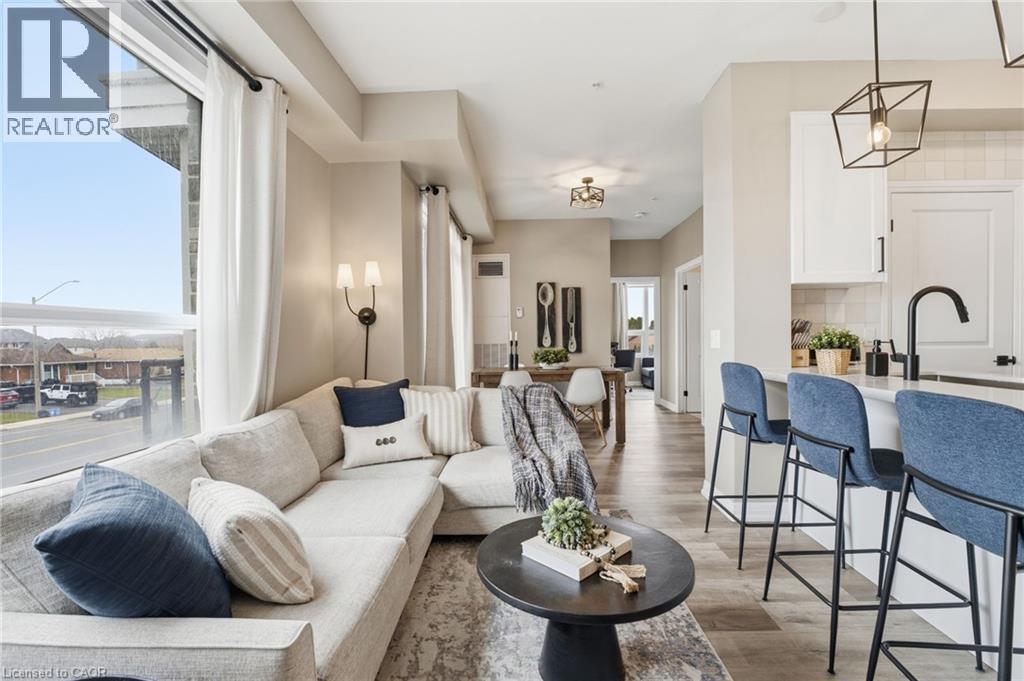
120 Springvalley Crescent Unit# 203
Hamilton, Ontario
Welcome to this beautifully upgraded approximately 800 sqft affordable Hamilton Mountain condo with a balcony. 2-bedrooms, separate dining area that could function as an office, plus a balcony in a desirable neighbourhood close to the Linc. Ideal for young professionals who work from home or commute, and downsizers too! Offering a thoughtfully designed layout, this bright and inviting corner unit features spacious principal rooms, generous bedroom sizes, and an abundance of natural light throughout. The modern interior showcases stylish finishes, including sleek interior doors and trim, contemporary hardware, and wide plank vinyl flooring throughout. The upgraded kitchen is sure to impress with upgraded stainless steel appliances, quartz countertops, extended-height cabinetry, soft-close doors and drawers, and a functional layout perfect for both everyday living and entertaining. Enjoy the comfort of approximately 9-foot ceilings, large windows, and a seamless flow between living, dining, and kitchen spaces. Additional features include a stainless steel undermount sink, high-arc faucet, pendant lighting over the breakfast area, a full-sized washer and dryer, and motorized custom blinds, plus electric fireplace surrounded by custom built ins. Both bedrooms are well-proportioned and filled with natural light, while the overall unit has been meticulously maintained and shows exceptionally well, and is truly move-in ready. Located in a sought-after neighbourhood close to parks, shopping, transit, and all amenities, this move-in ready condo is perfect for first-time buyers, downsizers, or investors. A rare opportunity to own a stylish, only 2 year old low-maintenance condo in a prime Hamilton Mountain location—don’t miss it! This unit comes with TWO premium parking spots just outside of the front door. (id:63476)

8 Main Street Unit# 101
Dundas, Ontario
Welcome to Grafton Square in the heart of downtown Dundas. This main floor end unit provides accessible, walkable living just steps to shops, restaurants, parks, churches, the library, public transit and more. Bright and open, this condo is a blank canvas ready for your finishing touches. New carpet in both bedrooms(2026). The primary bedroom features his and hers closets and a 3 piece ensuite. Ensuite laundry. Enjoy your private balcony and the added light that comes with being an end unit. California shutters throughout. Includes one underground parking space and a large locker. Quiet well managed building with great amenities including a community room, exercise room, car wash, guest suite and plenty of visitor parking. (id:63476)
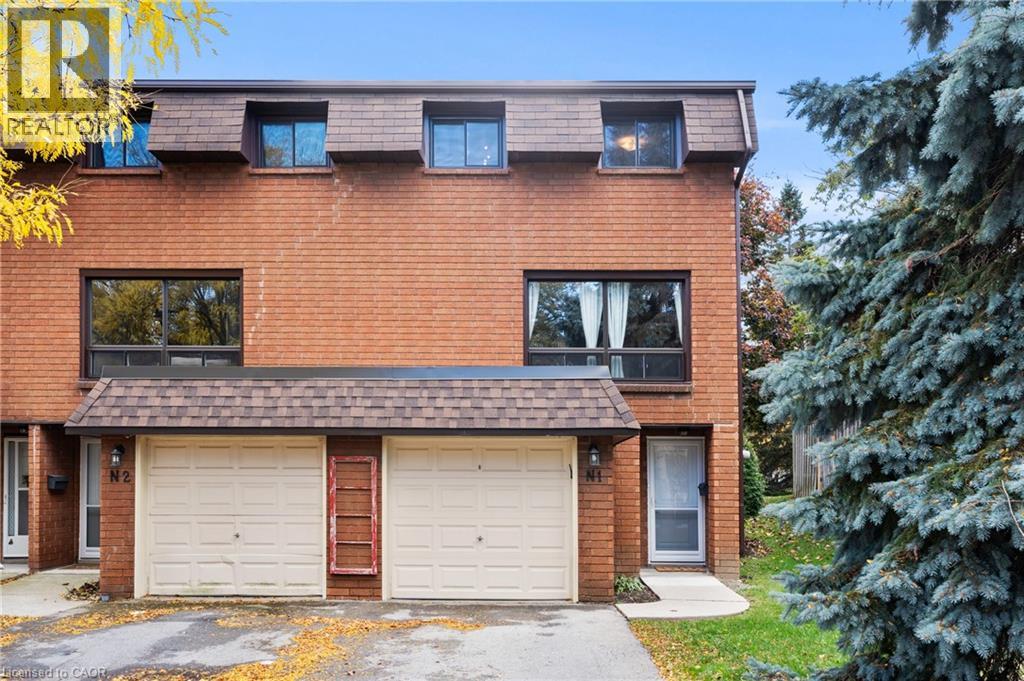
444 Stone Church Road W Unit# N1
Hamilton, Ontario
Most townhomes make you choose between space, privacy, or location — this one quietly delivers all three. Welcome to this beautifully maintained end-unit townhome in one of Hamilton’s most desirable West Mountain communities, tucked into a family-friendly condo complex with its own on-site park and a surprisingly comprehensive condo fee that covers Cable TV, High Speed Internet, Water, Building Insurance and Maintenance, Common Elements, and Ground Maintenance/Landscaping. Inside, the unique split-level design creates a natural separation between living spaces while still feeling open and connected — a layout that just works for real life. The welcoming foyer leads up to an eat-in kitchen and dining area with updated cabinetry and direct access to the fenced, low-maintenance yard — ideal for morning coffee or effortless weekend BBQs. Just above, the bright living room is filled with natural light from large windows. Upstairs, the primary bedroom feels like its own retreat, complete with an updated 4-piece bathroom. Two additional bedrooms sit on their own level, offering flexibility for family, guests, or a home office without sacrificing privacy. Outside, a double-deep driveway and garage provide parking for three vehicles — a rare and practical bonus. The unfinished basement offers laundry and plenty of storage, with room to grow. Recent updates include attic and basement insulation (2023), new windows and doors (2025), a furnace replaced 4 years ago, and a whole-home humidifier installed this past November. Set close to parks, shopping, schools, and highway access, this is a home that blends comfort, convenience, and long-term value in a neighbourhood buyers consistently look for. (id:63476)
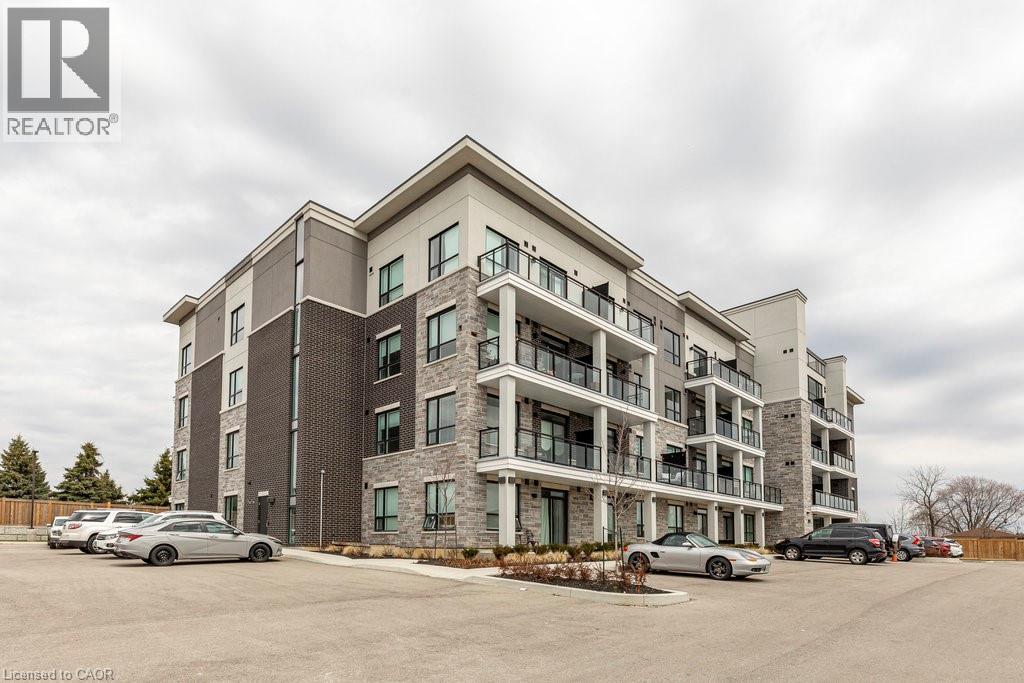
120 Springvalley Crescent Unit# 208
Hamilton, Ontario
Welcome to the Luxe Condominium Residences by Fontana Homes on Hamilton's West Mountain in the Gourley neighbourhood. This trendsetting condo on the desired 2nd floor will be your destination for a modern & carefree lifestyle. Move in ready! This stunning 1 bed + den offers 9' ceilings, trendy wide plank oak coloured vinyl flooring (no carpet), upgraded kitchen w/ Whirlpool stainless steel appliances including fridge, stove, dishwasher & microwave, custom crafted cabinetry w/ 36 extended height cabinets w/ soft close doors & drawers, Quartz countertops & solid slab quartz backsplash. Black hardware & a kitchen breakfast bar w/ pendant lighting complete this elegant kitchen! The 4-piece bath features 12x24 marble look tile flooring, vanity w/ stone countertop & lots of storage for toiletries, & anti-fog LED vanity light mirror for makeup! Large primary bedroom w/ walk-in closet, massive sun filled window, & ensuite privileges to bathroom. Den has an upgraded barn door for privacy & in-suite laundry. One of the few units w/ an extra-large balcony running the width of the unit - half covered for winter & the other half open for natural sunlight during the summer months. Building amenities include an elegant lobby, beautifully appointed party room, an outdoor BBQ patio, landscaped grounds w/ seating & dog wash area! Steps from major shopping malls, restaurants, parks, public transit & just mins to highway access. Welcome home to this sophisticated lifestyle in the city! (id:63476)

4322 Bampfield Street
Niagara Falls, Ontario
*** For more information, please click Brochure button. *** This home has a beautiful view of the Niagara gorge from the living room. Nestled in a quiet and well kept neighbourhood. Directly across from a heritage home the Bampfield estate. Ten minutes walk from downtown/ casinos / multiple restaurants and entertainment sources. Beautiful and bustling town . Yet with a small town feel. 1 hour commute to Toronto. Master bedroom has in suite stand alone bath tub. Hardwood threw out. Finished walk out basement apartment. Laundry room . Hardwood pocket doors on main floor. New energy efficient furnace and central air condition was installed last summer. This is a beautiful two story brick home and built to last. Beautiful area for walking and bike riding. A very private feeling property. There is also a micro vineyard on the front lawn that produces approximately 100 bottles of Pinot noir wine. The house is approximately 150 ft from the Niagara gorge and has a wonderful view of it, through out the picturesque seasons. What it presents is tranquility at its finest. With the sound of Niagara Falls and gorge you’ll relax with ease, and sleep in peace. A very beautiful spot! A brand new garage door was recently installed, including the front, and back double doors. (id:63476)
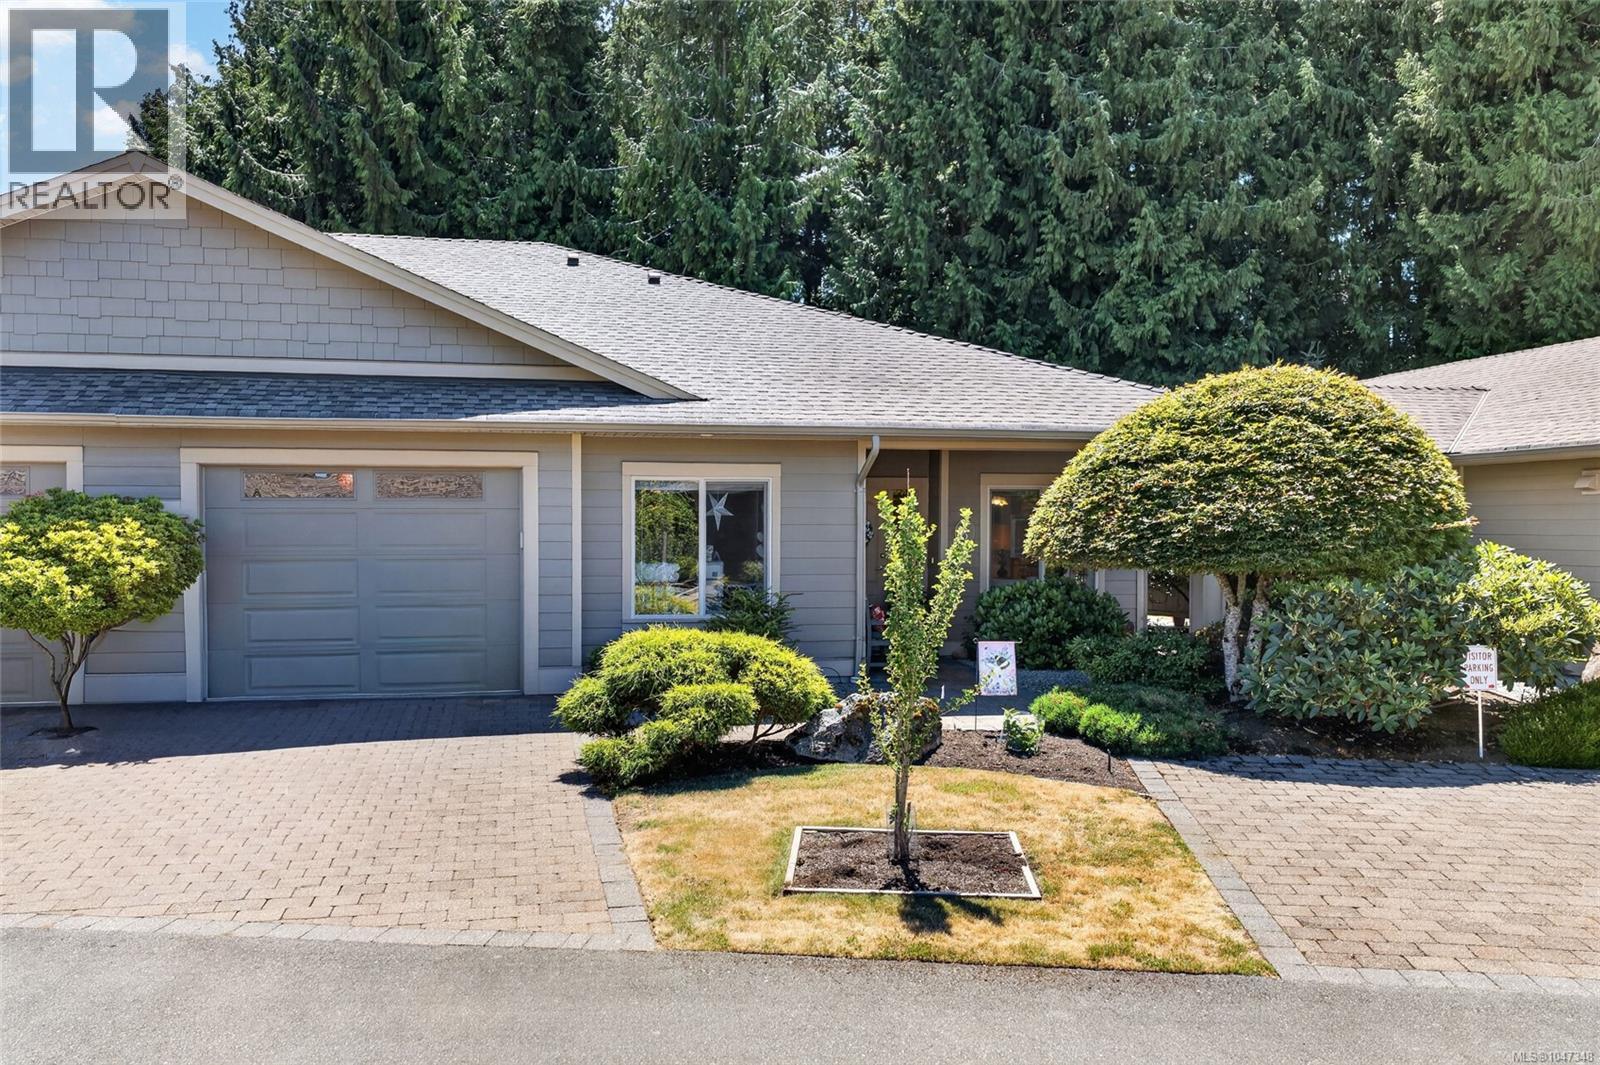
5 161 Shelly Rd
Parksville, British Columbia
STYLISH PATIO HOME IN SOUGHT-AFTER ESTUARY PLACE. Welcome to this beautifully maintained 2-bedroom, 2-bathroom patio home nestled on a quiet no-thru road in the highly desirable Estuary Place community. Just steps from the Englishman River Estuary and scenic walking trails, this 1,479 sq. ft. home offers the perfect blend of comfort, quality, and convenience. The bright, open-concept floor plan is designed for effortless everyday living and entertaining. Rich engineered hand-scraped hickory hardwood flooring flows throughout the main living areas, while the kitchen features granite countertops, a full tile backsplash, and an abundance of workspace. Thoughtful updates, including modern lighting, plumbing fixtures, and a beautifully redesigned fireplace surround, create a fresh, contemporary feel. Built with the ARXX Insulated Concrete Wall System, this home offers exceptional energy efficiency, durability, and soundproofing, providing year-round comfort and peace of mind. Step outside to the covered south-facing patio—an inviting space to enjoy your morning coffee, relax with a book, or entertain friends. Estuary Place is a welcoming community with a residents' clubhouse, ample visitor parking, no age restrictions, and one pet welcome. Its unbeatable location puts you within walking distance of the beach, the Englishman River Estuary, parks, downtown Parksville, restaurants, shopping, cafés, and everyday amenities, making it easy to embrace the best of Vancouver Island living. Whether you're downsizing, retiring, or simply looking for a quality-built, low-maintenance home in an exceptional location, this is a rare opportunity to enjoy easy living in one of Parksville's most desirable communities. (id:63476)
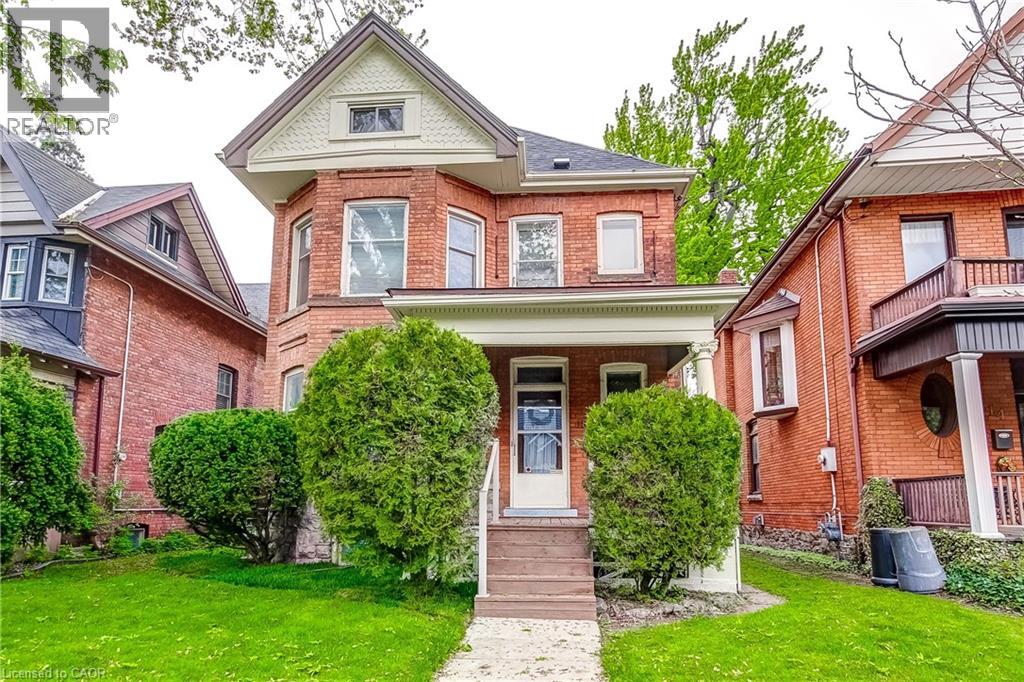
18 Fairleigh Crescent
Hamilton, Ontario
Rare opportunity in one of Hamilton's most desirable neighborhoods. A historic 2.5 story all brick home on an extra deep lot. Lovingly cared for by the same family for 50 years and awaiting your vision to transform it into your families future dream. Home is in great shape but updating would be the next step. All original hardwood floors, trim and doors add to the character. On a lot that fronts onto Fairleigh Cres and the garage and driveway access off Fairleigh South. Possible AUD unit space available. Home at one time had a separate apartment on the top floor. Loads of potential for an investment buyer or more than enough space for any size family. (id:63476)
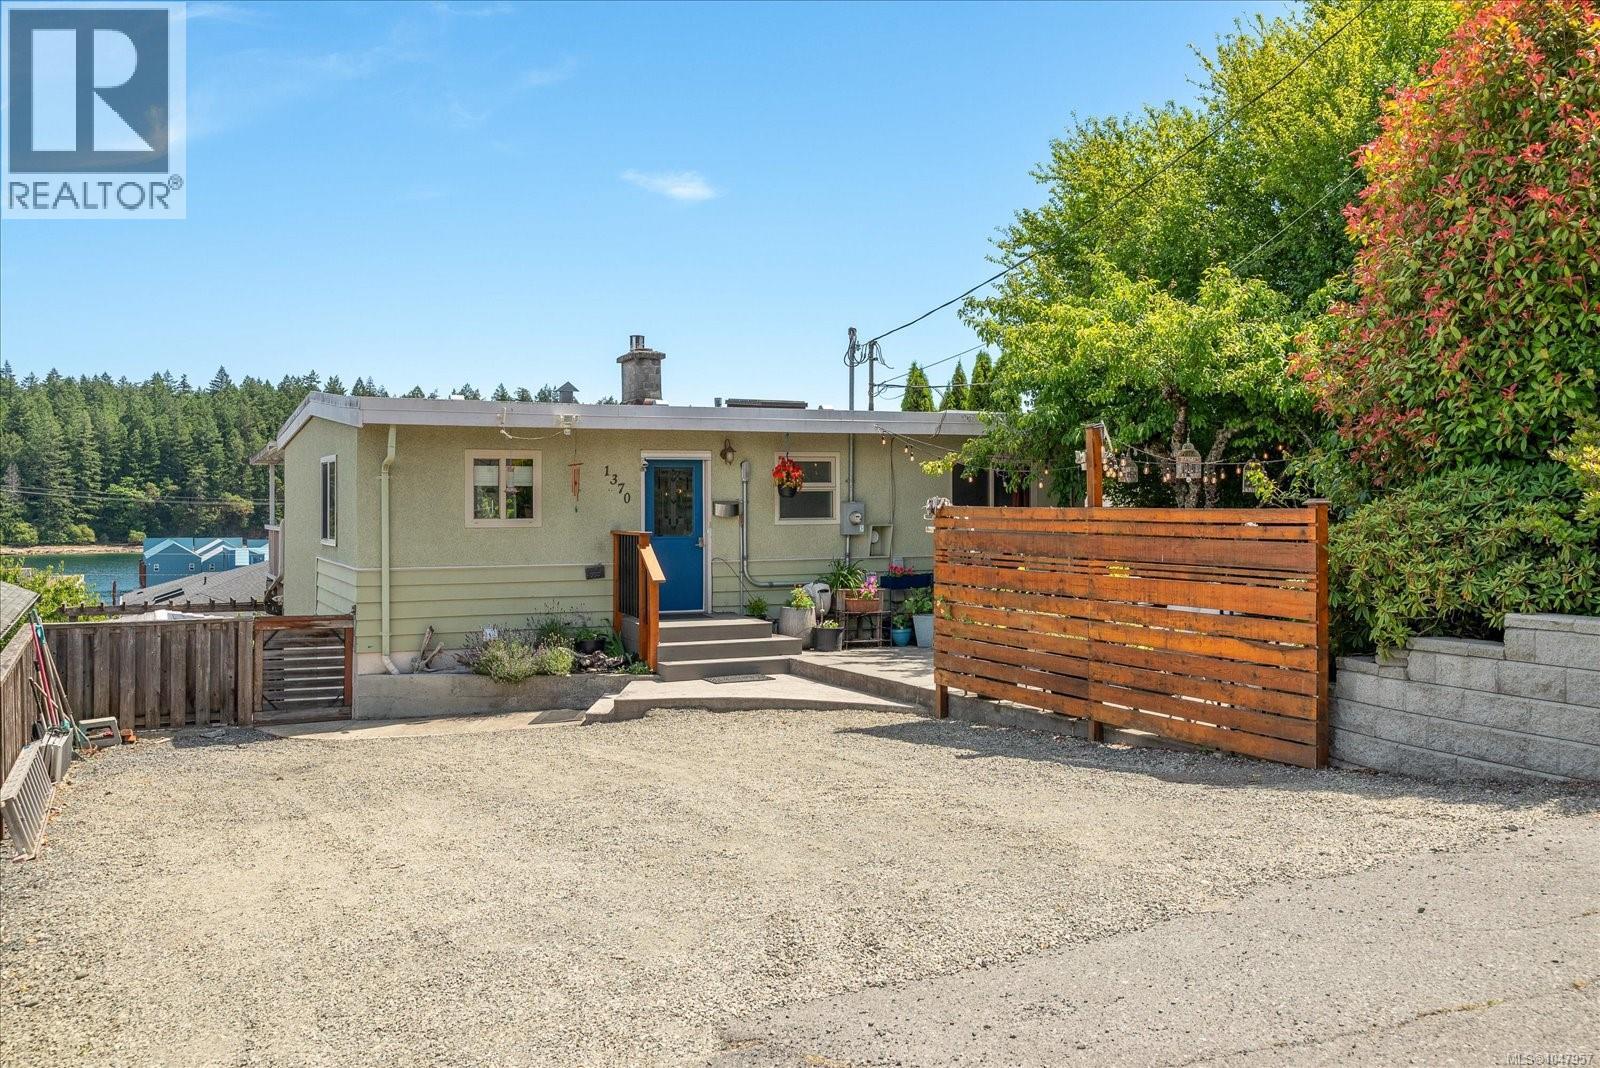
1370 Discovery Ave
Nanaimo, British Columbia
Some homes simply sit right, and this one has been looked after properly. Set in Brechin Hill above Newcastle Channel, it looks out over the marinas and toward Departure Bay, a view that shifts through the day and never gets old. Built in 1968, the home keeps its character outside and has been beautifully updated within. The main level offers two bedrooms and one bathroom across 885 sq ft, finished to a standard most homes twice the size never reach: maple hardwood, a quartz kitchen with gas range, a floor to ceiling stone fireplace with a gas insert, and sliders onto a spacious covered deck. The bathroom was taken back to the studs and rebuilt, heated tile floors included. Behind the finishes, the work is done. New roof, new heat pump, new furnace and hot water tank, upgraded 200 amp service, new washer/dryer on main and thermal pane windows throughout. Nothing left on the list for the next owner. Two outdoor rooms give the home more life than its footprint suggests. Off the front entrance sits a private poured concrete courtyard, sheltered, planted and fenced, with a raised sitting area. To the rear, a garden carrying years of care: raised beds, fruit trees, berries and a greenhouse. The lower level adds 817 sq ft, finished as two self contained spaces, each with its own entrance, bathroom and separated outdoor area, one with a large slate patio. Because an internal stairwell connects every level, the floor plan adapts to the owner. Keep both spaces in use, bring one into the main living area and hold the other, or take the entire lower level back as family space, guest accommodation or a home office. The current owners have enjoyed years of strong income renting through Airbnb, inquire for more details. Minutes to the marinas, the waterfront walkway, downtown Nanaimo and the Departure Bay terminal. Lower level accommodation is unauthorized. All measurements and information are approximate and should be verified if fundamental to the purchase. (id:63476)
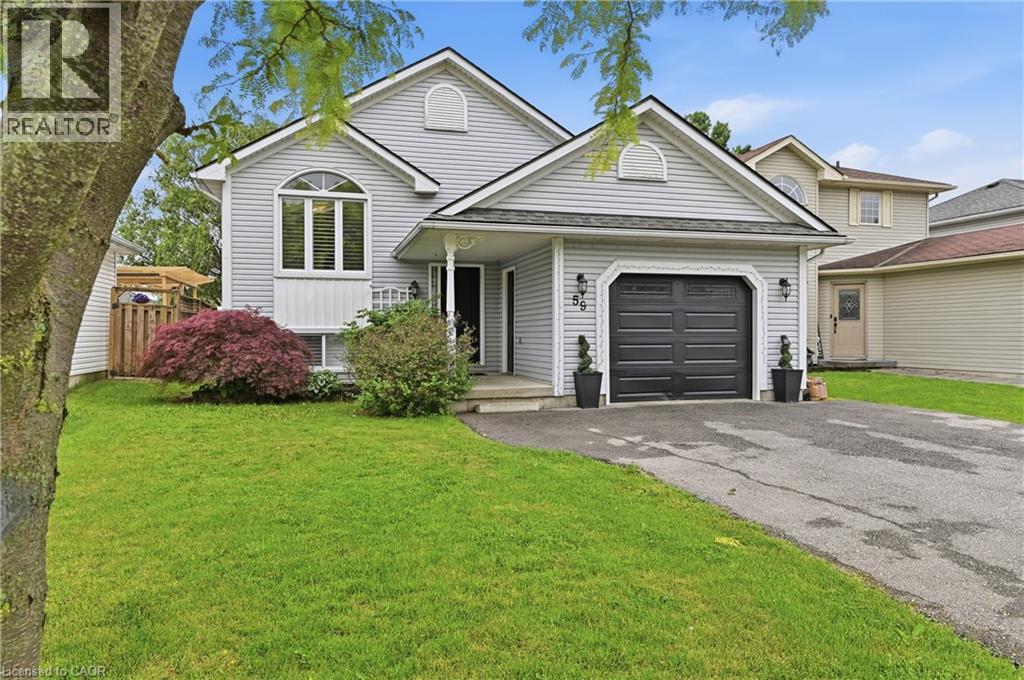
59 Morgan Drive
Caledonia, Ontario
Welcome to 59 Morgan Drive in Caledonia, a beautifully maintained family home offering comfort, style, and convenience in a desirable community. Ideally located close to schools, parks, shopping, and everyday amenities, this property is perfect for growing families and professionals alike. Step inside to discover a bright, open-concept main floor designed for modern living and entertaining. The spacious living area is filled with natural light and flows seamlessly into the well-appointed kitchen, featuring modern appliances, ample counter space, and a convenient breakfast bar. The home offers generously sized bedrooms, providing plenty of room for rest and relaxation. The primary suite serves as a private retreat, complete with its own ensuite bathroom. Combining functional living spaces with an exceptional location, this move-in-ready home is one you won't want to miss. Don't be TOO LATE*! *REG TM. RSA. (id:63476)
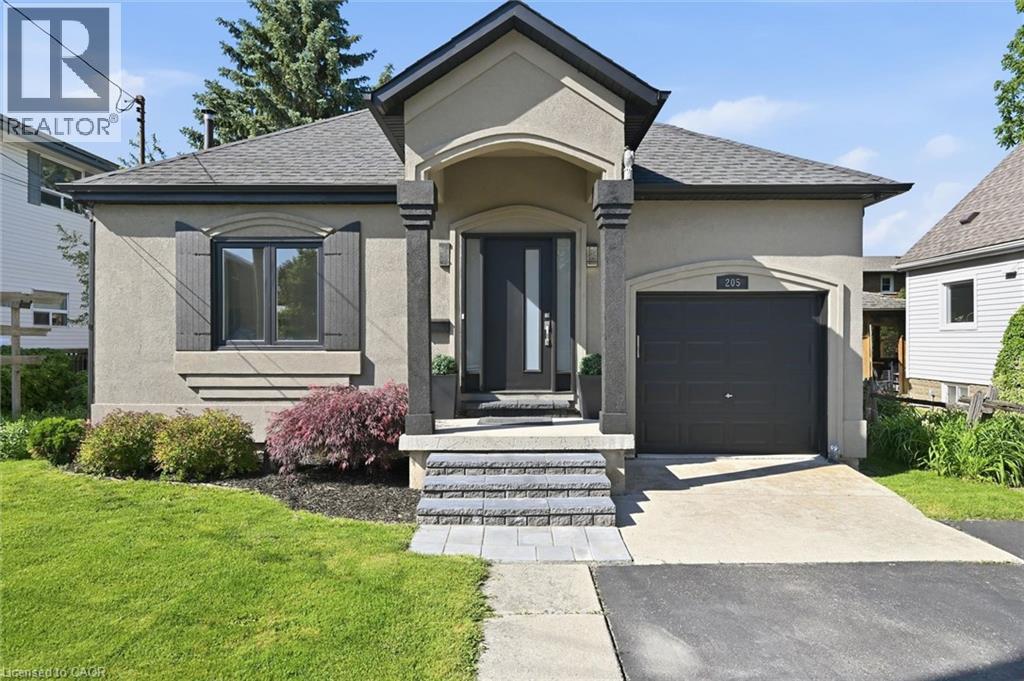
205 Dumbarton Avenue
Hamilton, Ontario
Prime Rosedale location. This bungalow presents beautifully, showcasing a stylish interior and thoughtful updates. The main floor features bright, on-trend decor, a functional kitchen with peninsula, inside access to the garage, and a dining area with patio doors opening to the backyard with a gas BBQ hookup. The primary bedroom sits beside an updated 3-piece bathroom, while a second bedroom is conveniently located near another 3-piece bathroom. The finished basement expands your living space with a generous recreation room, second kitchen, 4-piece bathroom, and a versatile bonus room currently used as a bedroom. Enjoy nearby views of the Red Hill Valley and Niagara Escarpment, plus easy access to amenities, major highways, King’s Forest Golf Club, Rosedale Arena, and local trails. Welcome home! (id:63476)