
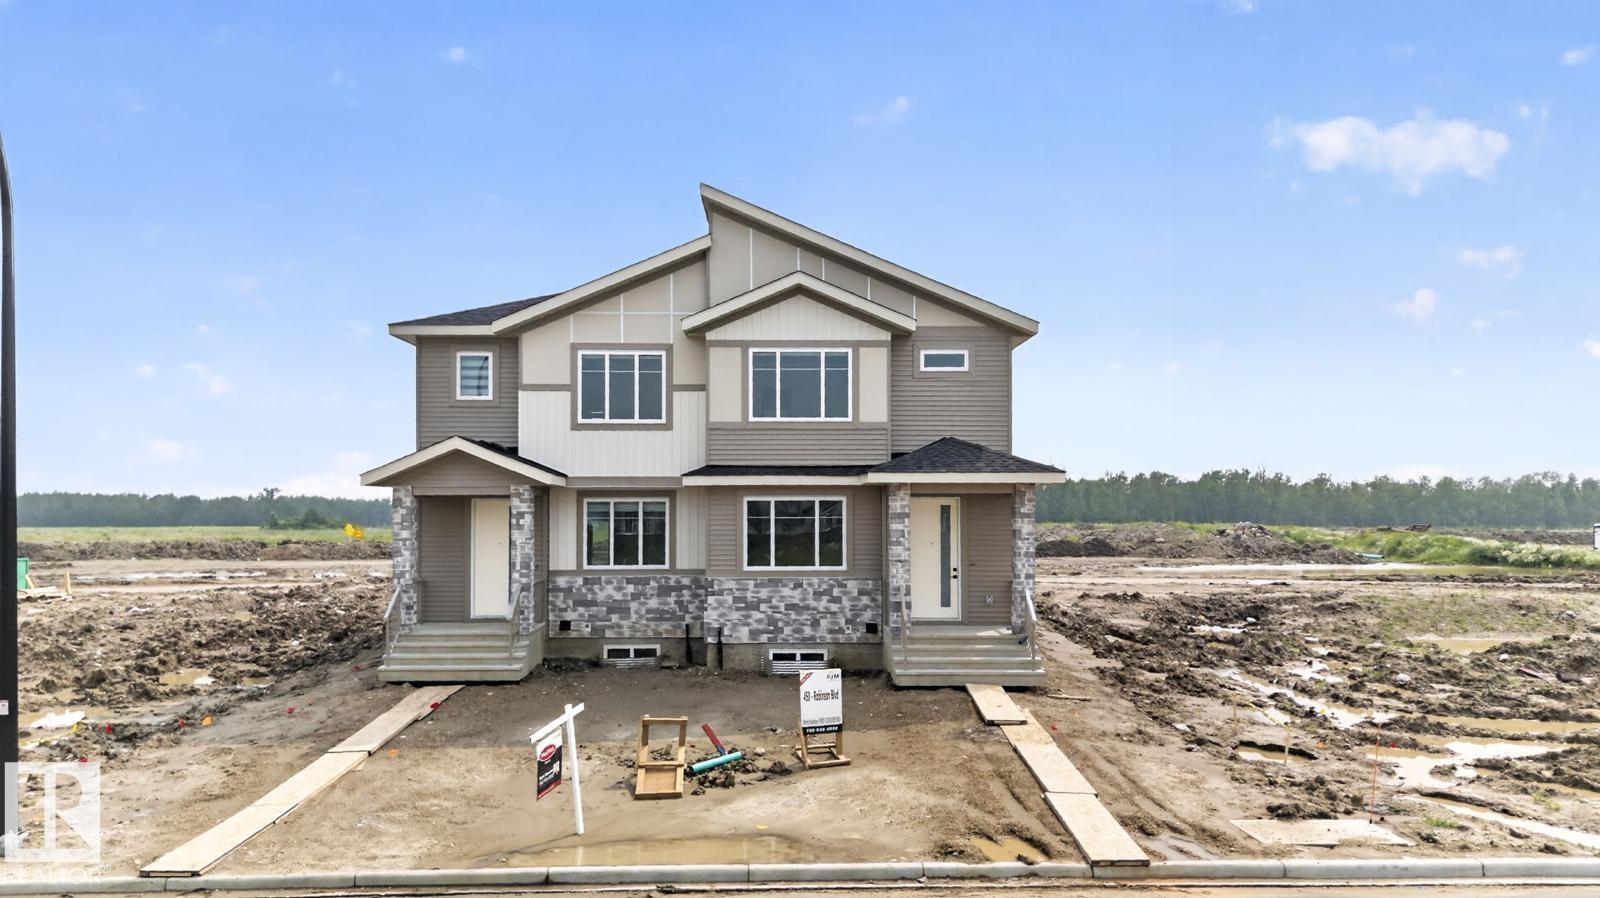
450 Robinson Blvd NE
Leduc, Alberta
**Welcome to this beautifully designed half duplex in the desirable community of Robinson. The open-concept main floor features a rare MAIN FLOOR BEDROOM and FULL BATHROOM, a spacious living room with a FIREPLACE, a modern kitchen with a large island and pantry, and a bright dining area leading to the INCLUDED REAR DECK. Enjoy 9-FOOT CEILINGS ON ALL THREE LEVELS, creating an open and airy feel throughout. Upstairs offers a spacious primary suite with a walk-in closet and ensuite, 2 ADDITIONAL BEDROOMS, a versatile BONUS ROOM, upper-floor laundry, and a full bath. The unfinished basement features THREE LARGE WINDOWS and 9-FOOT CEILINGS, offering excellent future development potential. Additional upgrades include BUILT-IN CEILING SPEAKERS, WINDOW BLINDS, and a GAS LINE FOR BBQ. Ideally located close to parks, schools, shopping, walking trails, and everyday amenities. An exceptional opportunity to own a feature-rich home in one of Leduc’s most desirable communities. (id:63476)
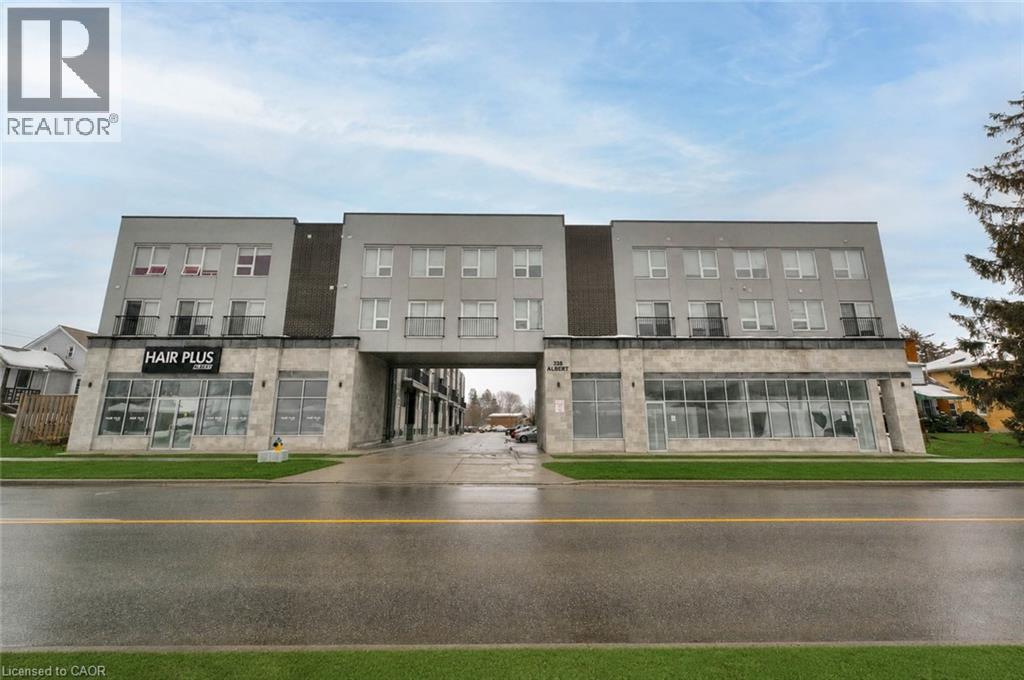
338 Albert Street Unit# 208
Waterloo, Ontario
Step into comfort, convenience, and modern living at the exquisite Ivy Town Home, ideally located just minutes from the University of Waterloo and Wilfrid Laurier University, both within easy walking distance. This beautifully designed 2-storey, upper-level, 1,787-square-foot stacked townhouse features 3 spacious bedrooms, 3 modern bathrooms, a generous Living Room, and a versatile Den. Enjoy the convenience of a fully equipped Kitchen, stylish Living Room, and elegant Dining Room, all fully furnished for your comfort. Water and Internet are included, while hydro is extra, and one parking space is included. Don't miss this exceptional opportunity to experience comfortable and convenient living in the heart of Waterloo! (id:63476)
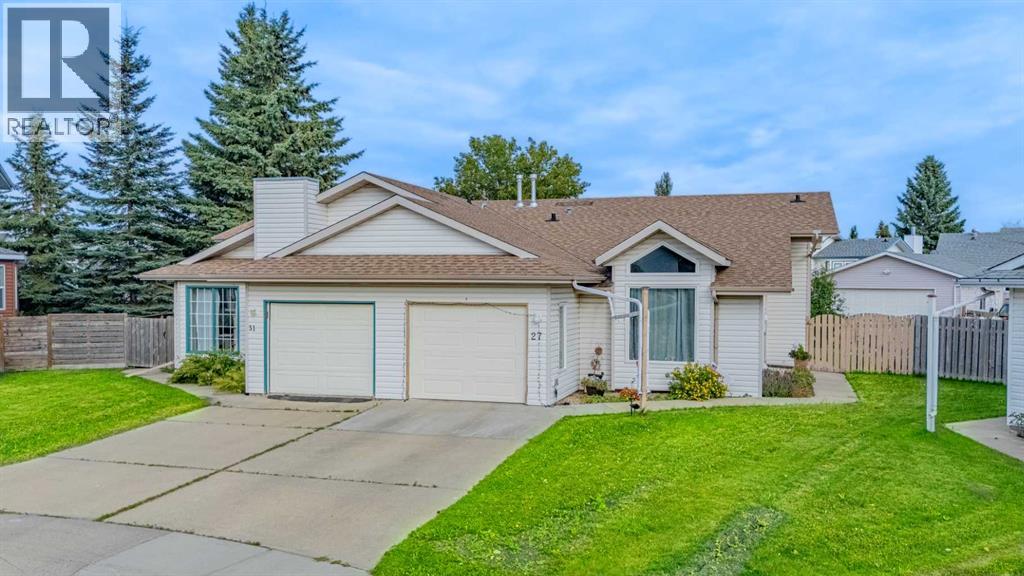
27 Escott Close
Red Deer, Alberta
Welcome home to this spacious three-level split half duplex, ideally tucked into a quiet close on a large pie-shaped lot with rear alley access and a sunny southeast-facing backyard. With an attached garage, generous living spaces, three bedrooms, two bathrooms, and a backyard that truly stands out, this home offers the space and functionality you are looking for without sacrificing convenience.Step inside to a bright and welcoming main level featuring a spacious living room with vaulted ceilings and hardwood flooring. The kitchen and dining area are filled with natural light and open directly onto the deck, creating an easy flow between indoor and outdoor living, perfect for summer entertaining, family dinners, or simply enjoying the sunshine.The upper level features a generous primary bedroom with a double walk-through closet leading to a convenient Jack-and-Jill four-piece bathroom, along with a second bedroom. Downstairs, the lower level adds even more flexibility with a third bedroom, three-piece bathroom, spacious family room with electric fireplace, and plenty of storage.The main-level laundry and boot room provides excellent everyday functionality and convenient access to the attached garage.Outside is where this property truly shines. The oversized pie-shaped lot provides an expansive southeast-facing backyard with plenty of room to garden, play, entertain, and enjoy the outdoors. A fire pit, garden boxes, shed, sunny deck, and rear alley access add even more versatility to this exceptional outdoor space.The home has also seen numerous improvements over the years, including vinyl windows and doors, hot water tank, deck, garage door, newer concrete pad adjoining the garage, dishwasher, and electric fireplace.Located within walking distance of schools, parks, shopping, and everyday amenities, this is a home that combines space, functionality, outdoor living, and an excellent location. A fantastic opportunity for buyers looking for more room to liv e and enjoy (id:63476)
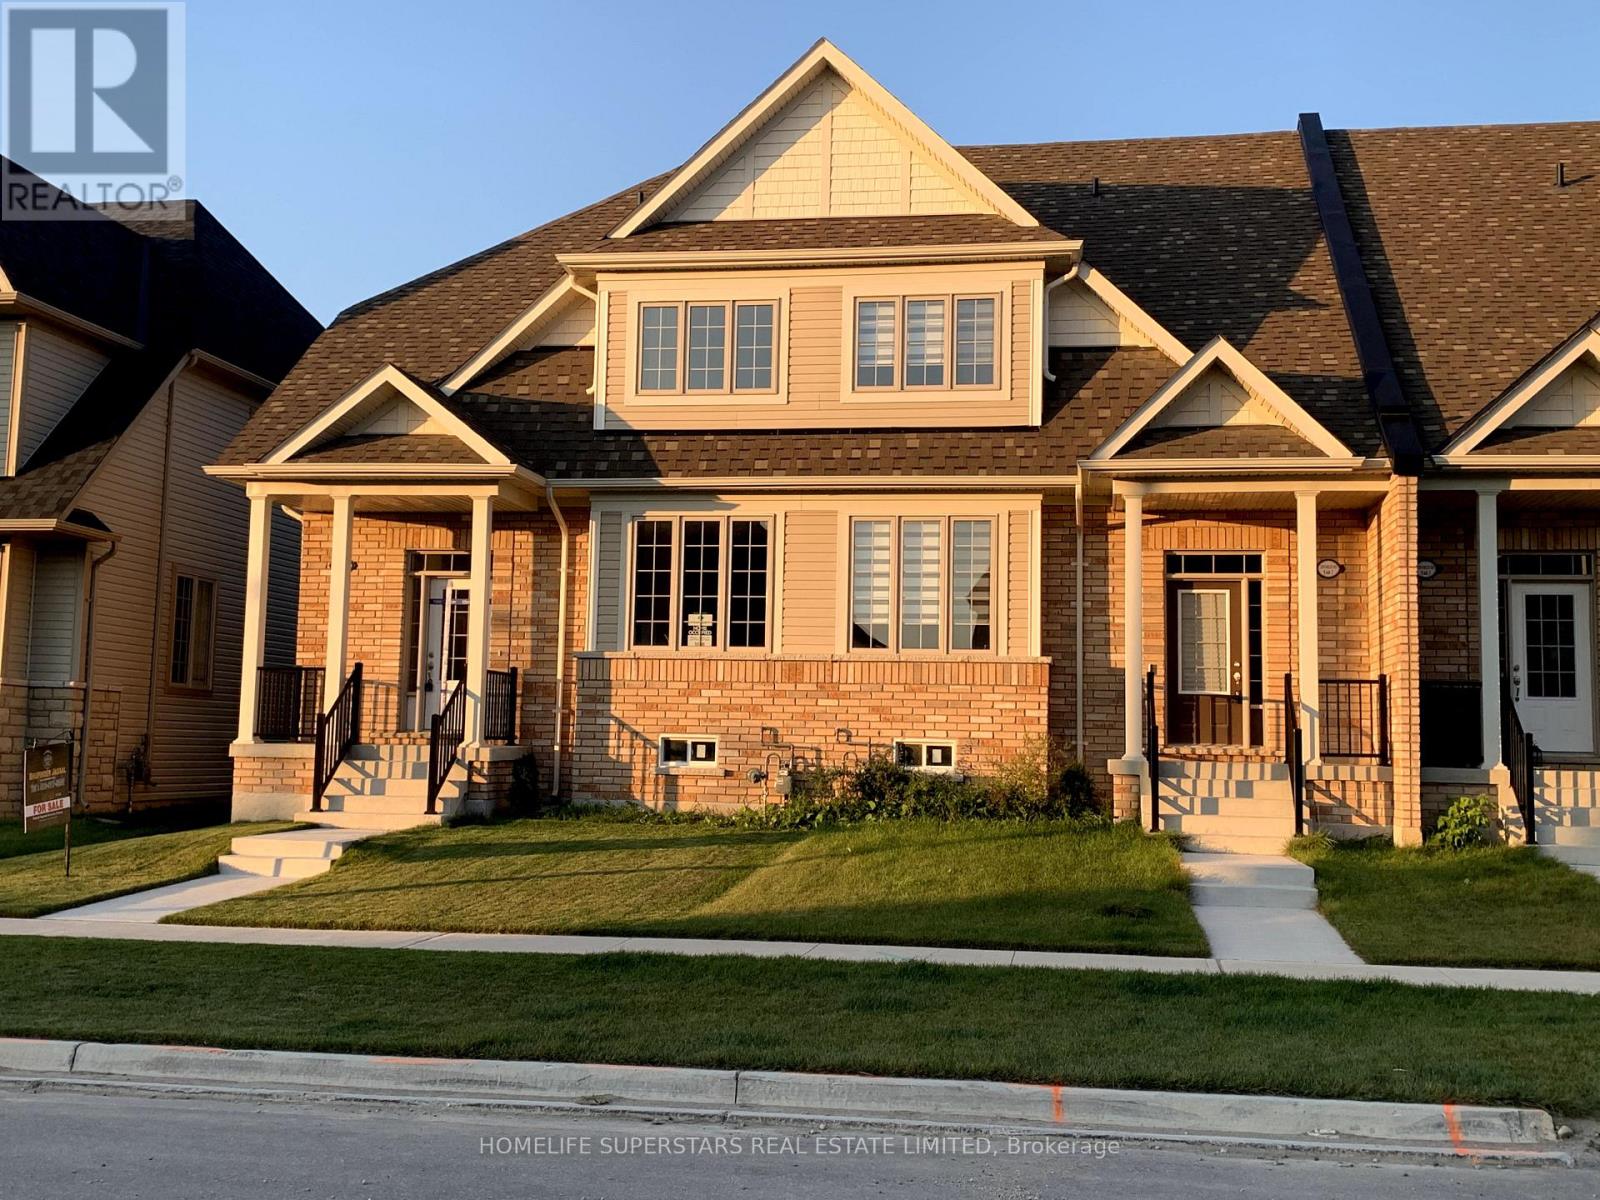
1 - 220 Farley Road
Centre Wellington, Ontario
Beautiful New, Double Garage, Very Spacious Two StoreyTownhome in Beautiful Fergus. End Unit like Semi, , 2100 Square Feet with 9" Ceiling. Three Spacious Bedrooms and Three Baths. Practical layout with Living/Dining Combo and Separate Family Room. Huge kitchen with Centre island and facing Breakfast area .Great layout and All the appliances and Air conditioning already installed. Upstairs you have Primary Bedroom with five pc Ensuite and Walk-in Closet plus Two more bedrooms and another full washroom. 9ft ceiling on Main floor. Laundary on main floor and access to double garage from inside as well. Beautiful patio for those bbqs and private backyard already fenced . Energy efficient Appliances and Huge Unfinished basement for extra storage. Two car garage plus visitor parking right in front of the garage and walk to the newly build park. You can park another car on the driveway so total 3 Car Parking space. Additional parking available in visitor parking area right in front of garage. Walking distance to newly builds elementary School and Two parks. Big windows provides ample sunlight all day long. (id:63476)
588 Heatherly Rd
Colwood, British Columbia
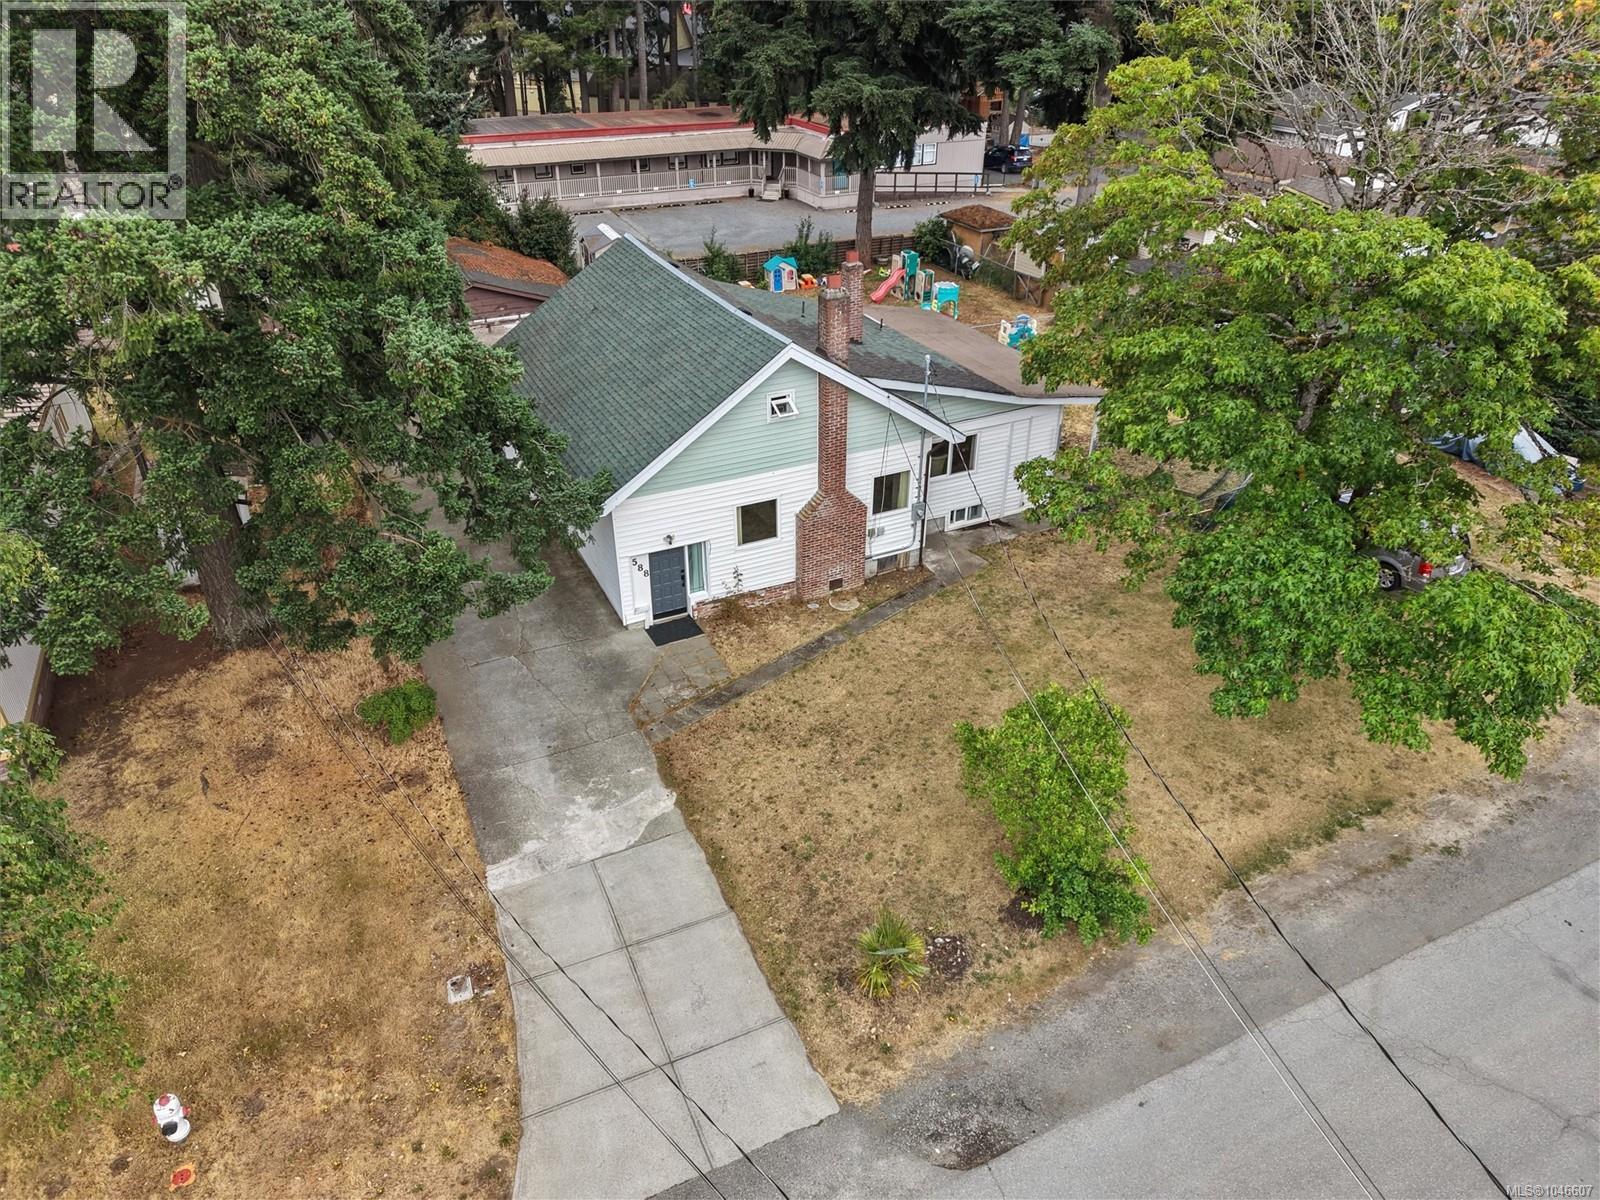
Exceptional opportunity situated in a rapidly evolving area of Colwood. Offering a functional single-family home with immediate livability and exceptional upside, this property is ideal for buyers looking to renovate, invest, or secure a long-term holding property in one of the West Shore's most exciting growth corridors. Whether you're searching for a place to call home, a revenue-generating investment, or land with long-term potential, this property offers outstanding flexibility. The home provides comfortable living today with plenty of opportunity to add your own vision over time. Updates include an updated kitchen and bathrooms, a well-maintained roof, and the added convenience of an EV charger, creating a solid foundation for future improvements. The spacious lot offers room to enjoy outdoor living while providing excellent long-term value in an area experiencing continued investment and redevelopment. The existing R1 zoning permits a variety of residential uses, including a secondary suite, accessory dwelling unit, and other permitted uses. Purchasers may also wish to explore opportunities available under current and future municipal and provincial housing initiatives, including small-scale multi-unit housing where applicable. Buyers are encouraged to complete their own due diligence with the City of Colwood regarding any future development or redevelopment potential. Ideally located just minutes from shopping, restaurants, schools, parks, recreation facilities, public transit, Royal Roads University, the Galloping Goose Trail, and quick access to Highway 1, you'll enjoy the convenience of everyday amenities while benefiting from Colwood's continued growth and investment. Whether your goal is to move in immediately, renovate over time, generate rental income, or hold as a strategic long-term investment, this property offers a rare combination of lifestyle, location, and future potential. (id:63476)
20 Maynard Avenue
Toronto, Ontario
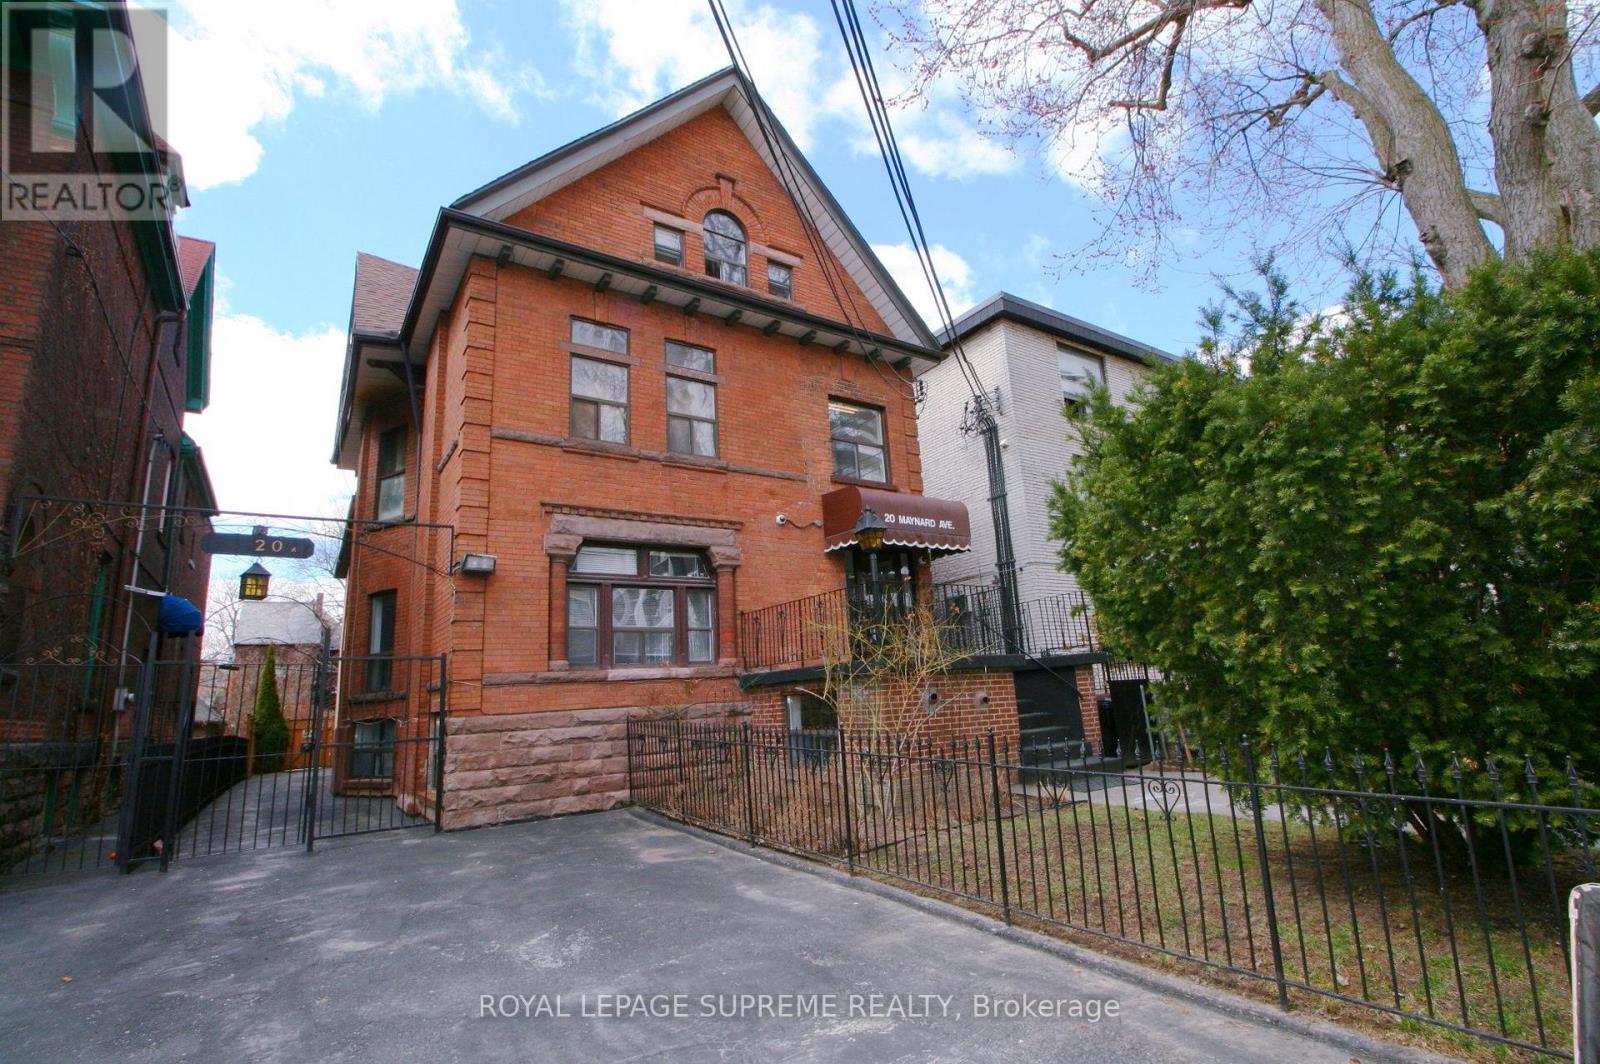
Prime Turnkey Investment Property With 18 Legal Self-Contained Apartments In A Well Maintained And Upgraded Converted Building. 15 Bachelors, 2 Two Bedrooms And 1 Large Open Concept Unit, Wide 40' X 145' Lot With A Private Drive And 2 Large Parking Spaces. Many Below Market Rents With Upside In A Rapidly Improving Neighbourhood Between Queen West And Roncesvalles. Well Managed And In Great Repair, Clean And Easy To Manage With A Great Mix Of Young Professional And Mature Tenants. 3 Large Rear Units Newly Constructed, Including Central Air Conditioning and Ensuite Laundry. Rent Roll And Expenses, Floor Plans, Building Permits And Survey Attached. (id:63476)
1517 Broderick Street
Innisfil, Ontario
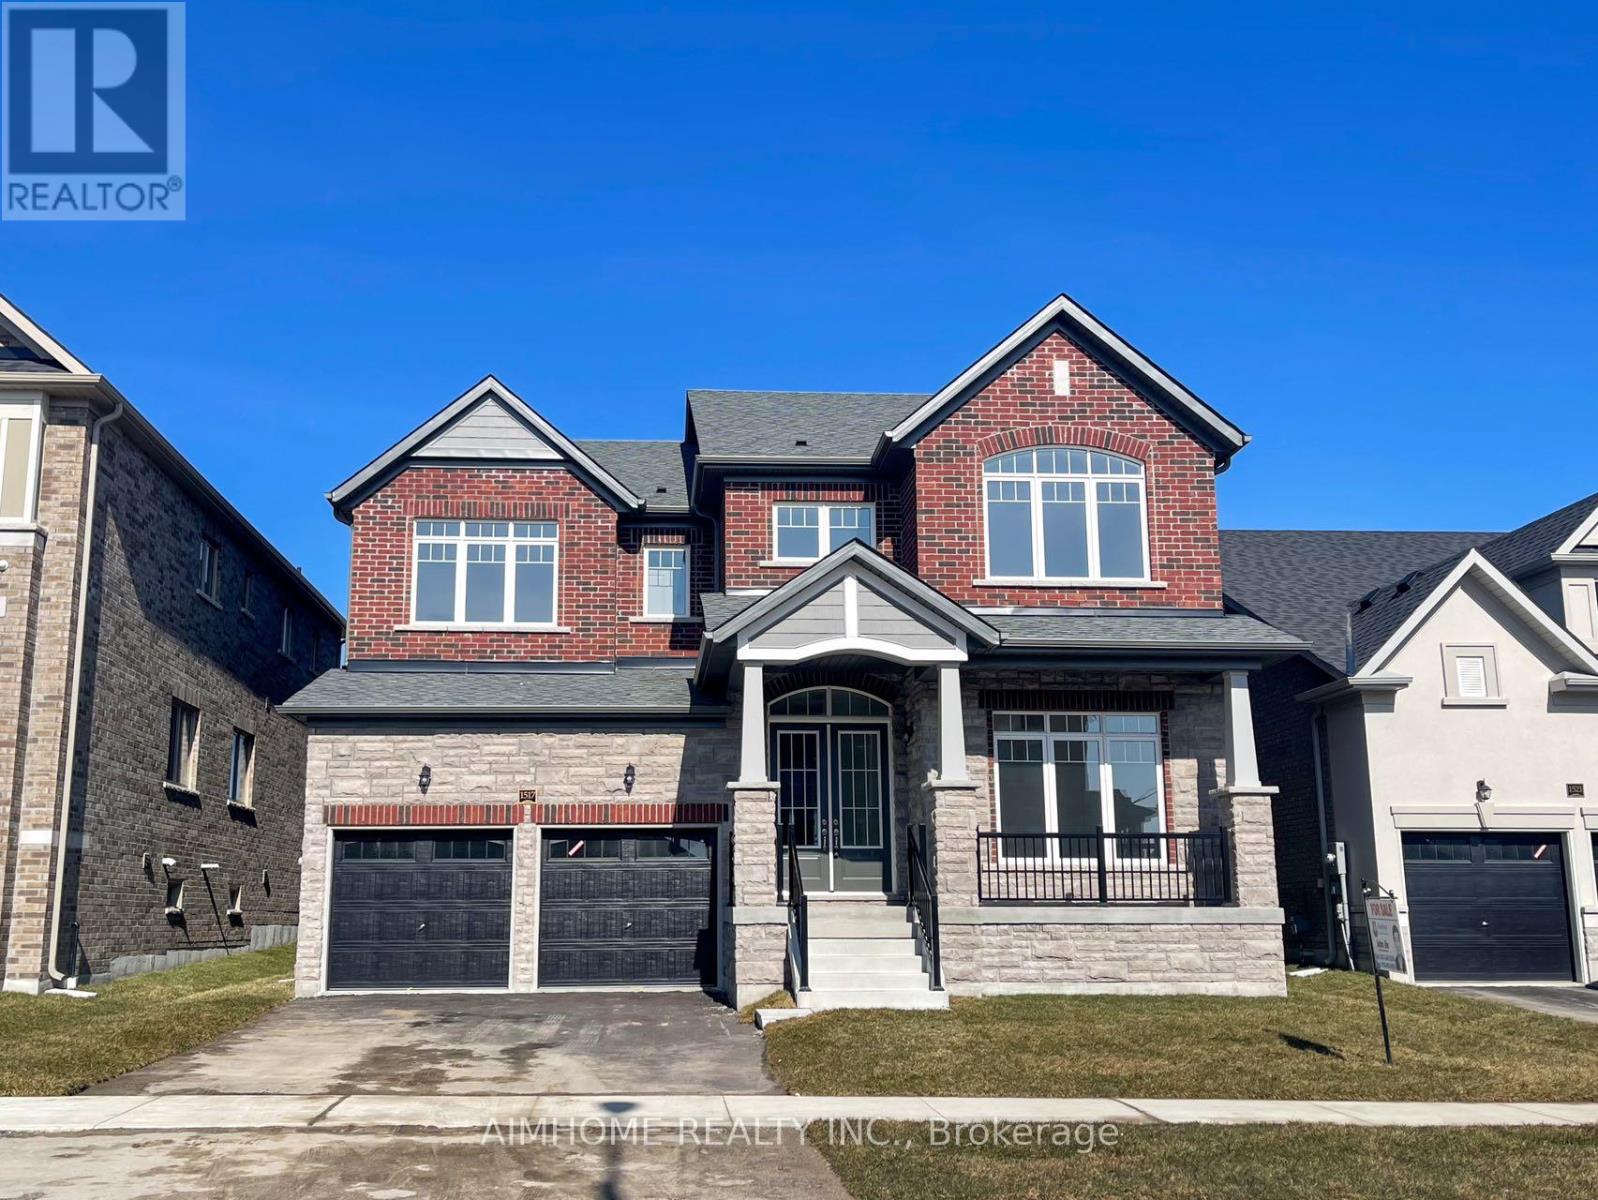
Welcome To Your Dream Home! This 3,648 Sq.ft Stunning House Sits On A Premium Lot Boasting Numerous Upgrades, Enjoy The Upgraded Spaciousness With 10-Foot Ceilings On The Main And 9-Foot Ceilings On The 2nd Floor! Revel In The Luxury Of Upgraded Top-Quality Hardwood Flooring, Stairs, And Kitchen Cabinet Moulding, Centre Island, Countertops And Much More! Convenience Meets Elegance With 2nd Floor Laundry, While The Primary Bedroom Featuring His And Her W/I Closets. Fully Fenced, Close To Schools, Minutes To Future GO Station, Innisfil Beach And Hwy 400. Don't Miss This Great Opportunity! (id:63476)
38 9933 Chemainus Rd
Chemainus, British Columbia
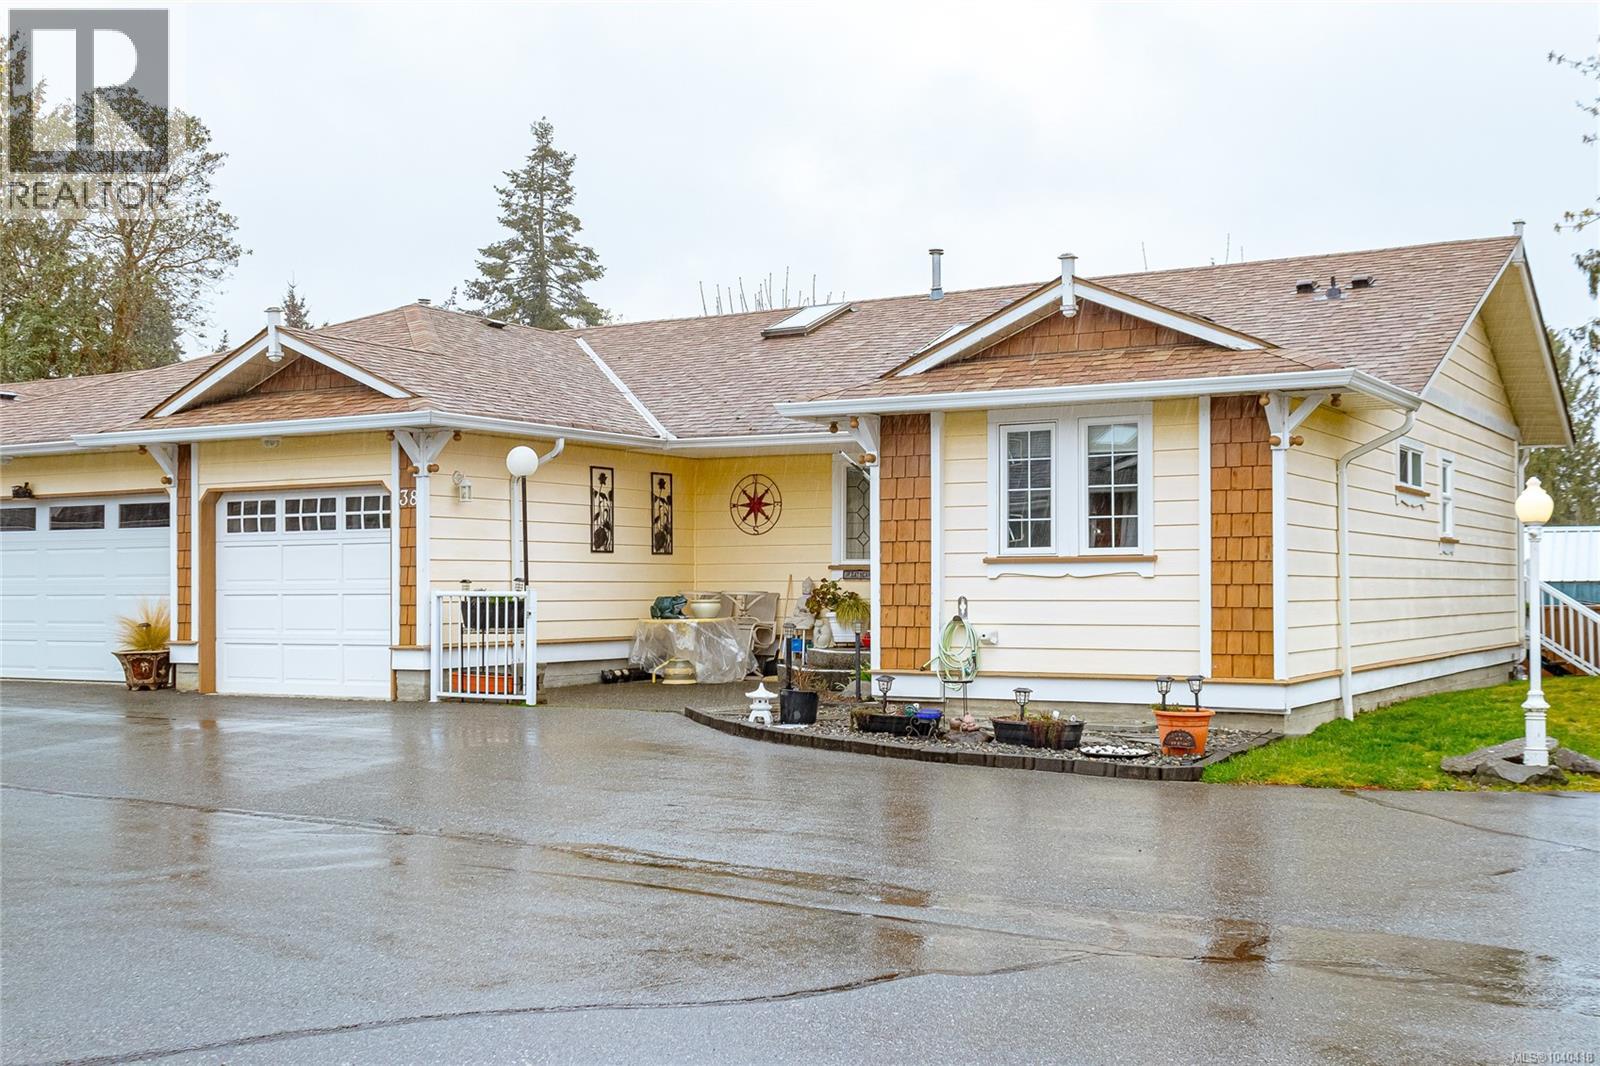
Welcome to this beautifully maintained 2-bedroom, 2-bathroom townhome offering approximately 1,100 sq. ft. of comfortable living space in the heart of Chemainus. This bright and functional home features an open-concept layout, spacious bedrooms, and a well-appointed kitchen perfect for everyday living and entertaining. Enjoy the convenience of a single-car garage plus additional storage. Ideally located just minutes from shopping, restaurants, parks, and all the amenities this charming seaside community has to offer. Whether you're downsizing, or looking for a low-maintenance lifestyle, this move-in ready townhome is an excellent opportunity to enjoy easy living in a sought-after location. (id:63476)
2765 Mccallum Road
Abbotsford, British Columbia
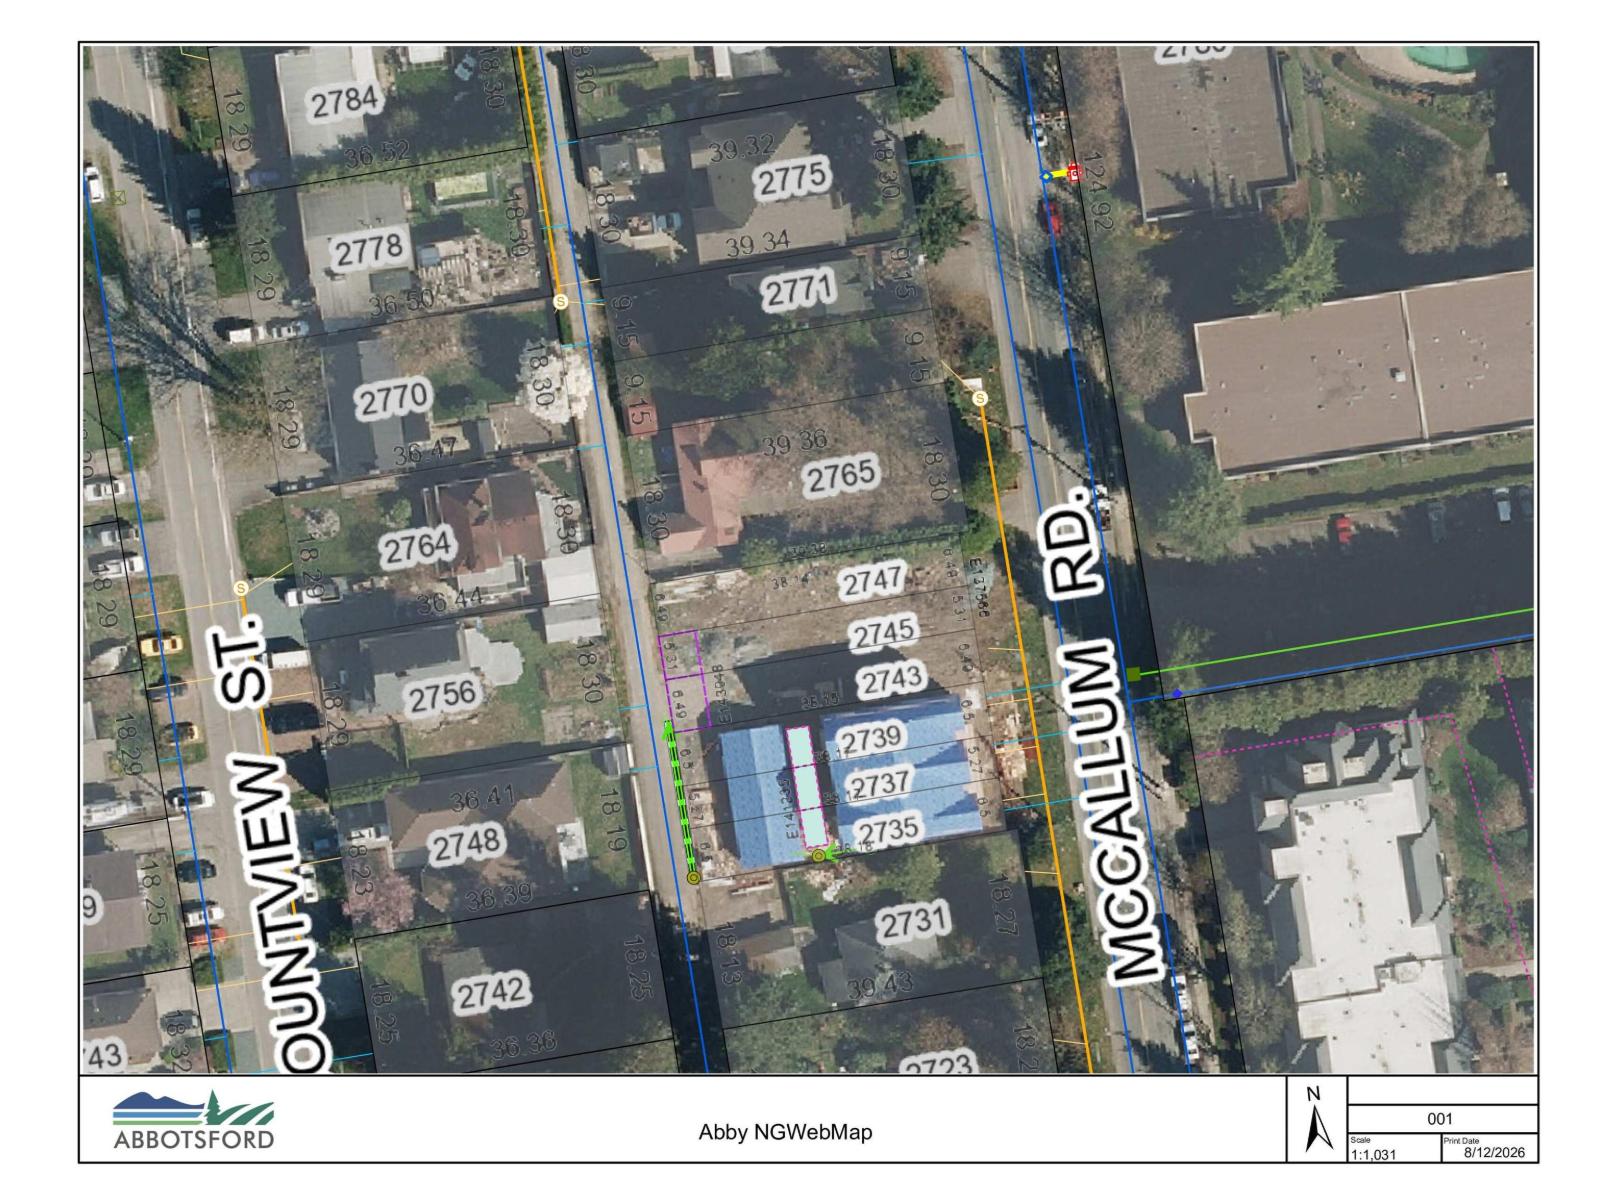
Excellent development opportunity with potential for 6 duplex units. The larger parcel will accommodate 4 units, with frontage on McCallum Road and the back lane. The smaller parcel will allow for a back-to-back duplex, with one unit fronting McCallum Road and the other fronting the back lane. The property is already zoned Townhouse 1, offering a streamlined development process with no development permit required and the potential to proceed directly to a building permit, subject to municipal requirements and approvals. The parcel may also provide the option to develop a townhouses with all units attached, instead of two separate duplex buildings. Buyers to verify all development potential, zoning, servicing and building requirements with the City. (id:63476)
3730 53 St
Wetaskiwin, Alberta
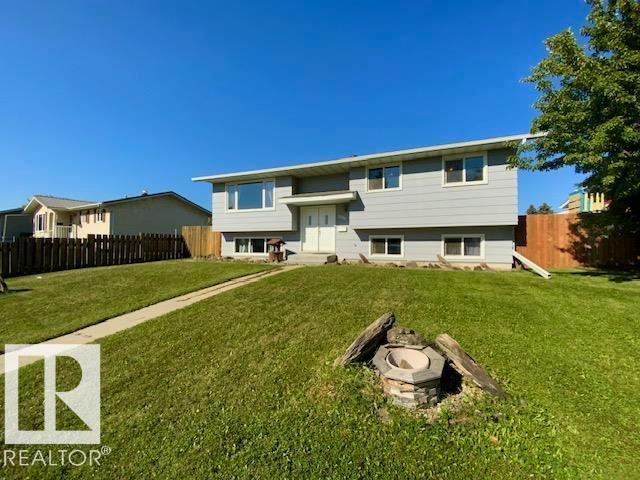
Room for the whole family! This spacious 5 bedroom + 3 bathroom Bi-Level offers an abundance of living space, a functional layout and an incredible backyard designed for enjoying the outdoors. Featuring a generous living room filled with natural light, large kitchen w/ plenty of cabinetry & counter space. 3 bedrooms are located upstairs, including the primary bedroom w/ convenient 2-pc ensuite, along with 4-pc main bath. Fully finished basement provides more space w/ a bright family room, kitchenette, laundry room, 3-pc bath & 2 additional bedrooms. Step outside and you will find a fully fenced backyard w/ a large deck & partially covered pergola, creating an inviting space for gatherings. There is also a fire pit area, shed and additional parking at the rear. Updates include windows(2018), shingles(2017), HWT(2020), laminate flooring(2015) and fence(2014) (id:63476)
13218 102 Av NW
Edmonton, Alberta
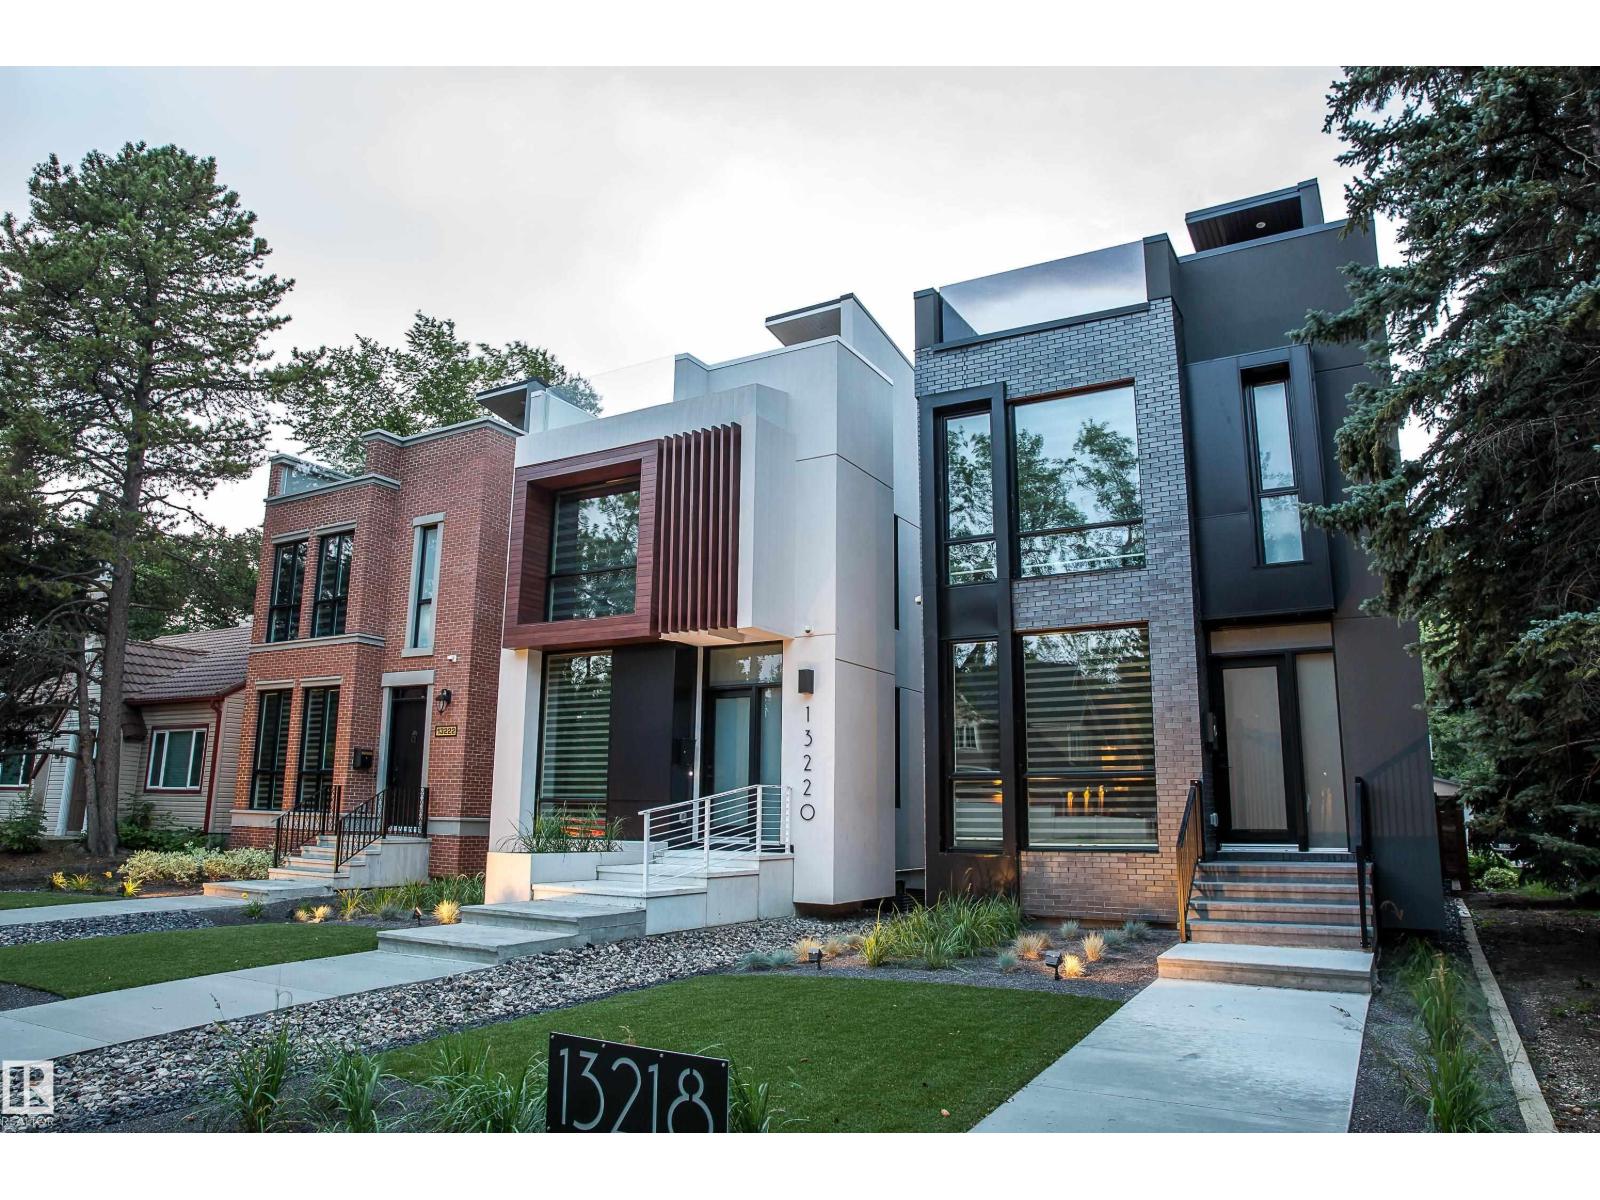
Classic transitional modern home in the desirable Glenora neighbourhood. This well thought 4 Bedroom,3.5 Bathroom design offers 2,750 sqft of interior living space, spread across three fully finished floors, PLUS a 700 SQFT Roof Patio. The front and backyard are professionally landscaped and low maintenance with access to a double detached heated garage with back lane access. A few highlights include: 10ft ceilings on main and second levels, modern open-riser staircase with glass feature wall (main+upper level), a tasteful and modern kitchen with full-size Bosch appliances, including gas range, upstairs laundry room with sink, upgraded lighting and plumbing fixtures, USB outlets in Primary Suite and Kitchen(s). The spacious Primary Suite offers a generous walk-in closet with shelving, and a bright ensuite with marble tile walk-in steam shower, soaker tub, dual vanities, LED mirrors and heated floors. Additional item to note is a fully finished basement suite (1-Bedroom) with it's very own kitchenette/bar! (id:63476)
#8 11809 9b Av NW
Edmonton, Alberta
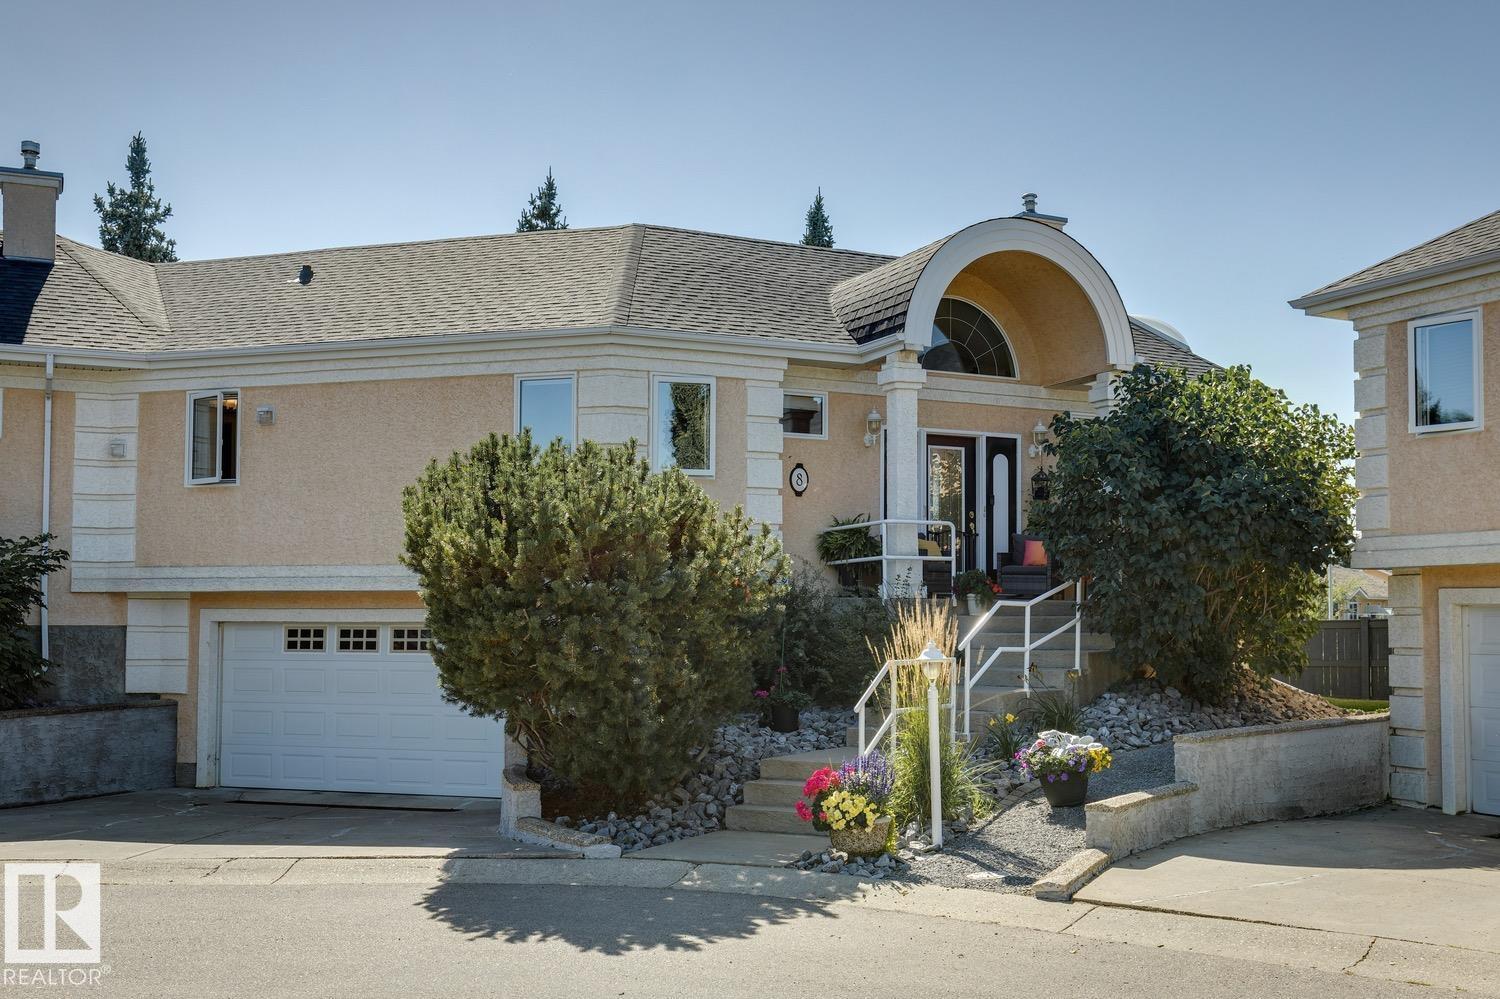
Gorgeous executive half-duplex available in the prestigious GATED community of Brookside Village in the popular community of Twin Brooks! This nicely appointed raised bungalow offers over 1900 sqft of living space. Open concept layout w/soaring vaulted ceilings, newer hardwood flooring throughout, refinished cabinets, and s.s. appliances. Large living area w/beautiful gas fireplace, primary suite w/full ensuite and walk-in closet. Huge patio area backing onto a treed greenbelt. Curved staircase leading to the fully finished lower-level w/huge rec room and windows, 2nd bedroom, and 4-pc bath. Well managed complex w/new shingles and windows. Have the security of a gated community w/multi-sport court. Close to ravine trails, schools, parks, YMCA, new LRT line, Anthony Henday, and more! (id:63476)