

123 Nolan Street
Red Deer, Alberta
Located in the community of Normandeau in Red Deer, this bi-level home offers plenty of space both inside and out. Situated on a large corner lot, there is ample parking in the front, along the side and in the double detached garage. The south-facing backyard is fenced and provides a great space for kids, pets or summer entertaining. The main level features an open floor plan with a spacious living room highlighted by a classic brick fireplace, creating a warm and inviting atmosphere. The large dining area is ideal for family gatherings and has patio doors leading to the deck for easy indoor/outdoor living. The kitchen offers plenty of room to work with, featuring an island and ample cabinet and counter space. The primary bedroom is located on the main level and includes its own 2 piece ensuite bathroom. Two additional bedrooms and a 4 piece bathroom complete the upper level. The lower level offers exceptional flexibility with a very large recreational/games room that could easily serve as a second living room or family room. There are also two additional bedrooms, a 3 piece bathroom and an area that could be used as a kitchen space without a stove. A walk-up entrance from the basement to the backyard adds extra convenience and potential. This property offers a great opportunity for a growing family, multi-generational living or someone looking for extra space and versatility. (id:63476)
23 Backus Drive
Port Rowan, Ontario
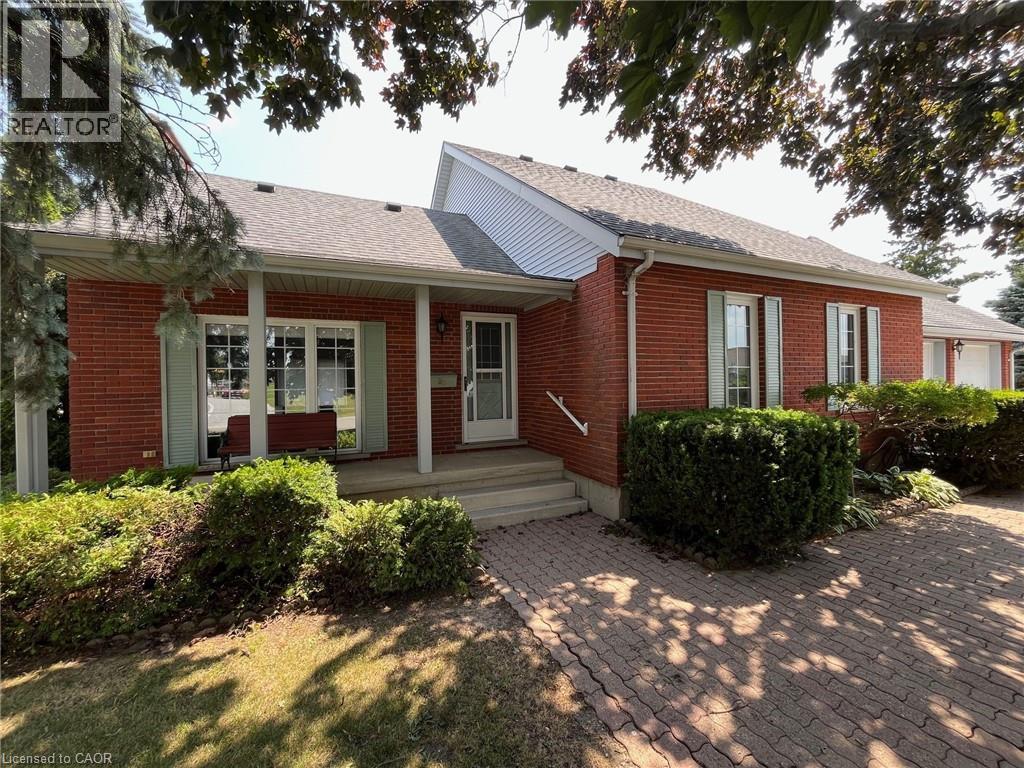
Tucked away in a quiet and family-friendly neighbourhood, this charming 2 storey home offers a blend of comfort, versatility, and value – all situated on a rare and spacious double lot. With over 2,100 sq. ft. of finished living space and an over sized double garage, this property provides room for everyone, whether you’re upsizing, working from home, or simply enjoying life in a small-town community. The main floor features a functional layout with a bright high cathedral living room, a formal dining area, and a well-appointed kitchen that opens to the rear of the home. A main-floor primary bedroom with walk-in closet offers convenience and privacy, while an additional office space, laundry room, and full bathroom make day-to-day living easy. Upstairs, you’ll find two additional bedrooms, a 3-piece bathroom, and a cozy landing – perfect for kids, guests, or hobby space. Downstairs, the partially finished basement includes a large recreation room, ideal for movie nights or a games area, cold cellar plus plenty of storage space, a workshop, and an oversized utility/electrical room. Into the backyard, a nice shed has been made into the perfect dog kennel, the double lot provides plenty of space for gardening and outdoor living! And there is extra space for parking trailers or recreational vehicles. Located just minutes from Lake Erie, Long Point Beach, and all the charming shops and amenities of Port Rowan, this home offers small-town living with space to grow. Don’t miss your opportunity to own a truly unique property – book your private showing today! Also listed as X12692424 (id:63476)
25 Bell Hill Road
Long Reach, New Brunswick
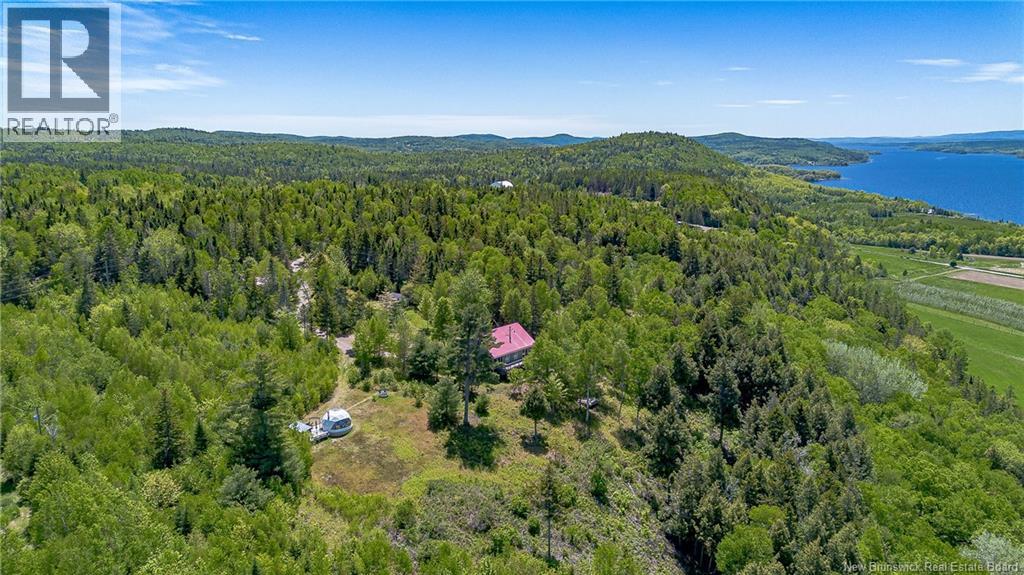
Welcome to 25 Bell Hill Road, a truly extraordinary property where lifestyle, nature, and income potential come together in perfect harmony. Nestled on 15.28 breathtaking acres in the heart of Belleisle, this one-of-a-kind retreat offers stunning views, meticulously curated gardens, winding trails, and a level of peace and privacy that is rarely found. For those seeking a lifestyle business, this established retreat property presents an incredible opportunity. The offering includes a custom-built duplex-style home featuring two charming one-bedroom units, two beautifully appointed geodesic domes, a private forest Yurt, a glass cabin, and a wood-fired sauna with a cold plunge experience. The main residence showcases quality craftsmanship throughout, including an ICF foundation, thoughtful design, and warm, inviting living spaces. The upper-level suite features a wood stove and screened room, creating the perfect place to unwind while taking in the surrounding landscape. The Star Dome and Lookout Dome are fully equipped for year-round enjoyment, featuring propane heating and Envirolet chemical toilets, providing guests with a unique and comfortable glamping experience. Tucked away amongst the trees, the Forest Yurt offers exceptional privacy and a cozy wood stove, while the nearby glass cabin creates a magical setting unlike anything else, allowing guests to fully immerse themselves in the beauty of the natural surroundings. Included with the property are over 15 years of thoughtfully designed gardens and landscaping, extensive trails, and the sauna and cold plunge area. Properties like this are exceptionally rare. More than an investment, 25 Bell Hill Road is an opportunity to embrace a slower pace, reconnect with nature, and build a life centred around wellness, hospitality, and meaningful experiences. Take a minute to watch our video, check the Belleisle Bayview Retreat website or check them out on FB. This is so much more than a property, a business, or a home. (id:63476)
Lot Homestead Road
Salisbury, New Brunswick
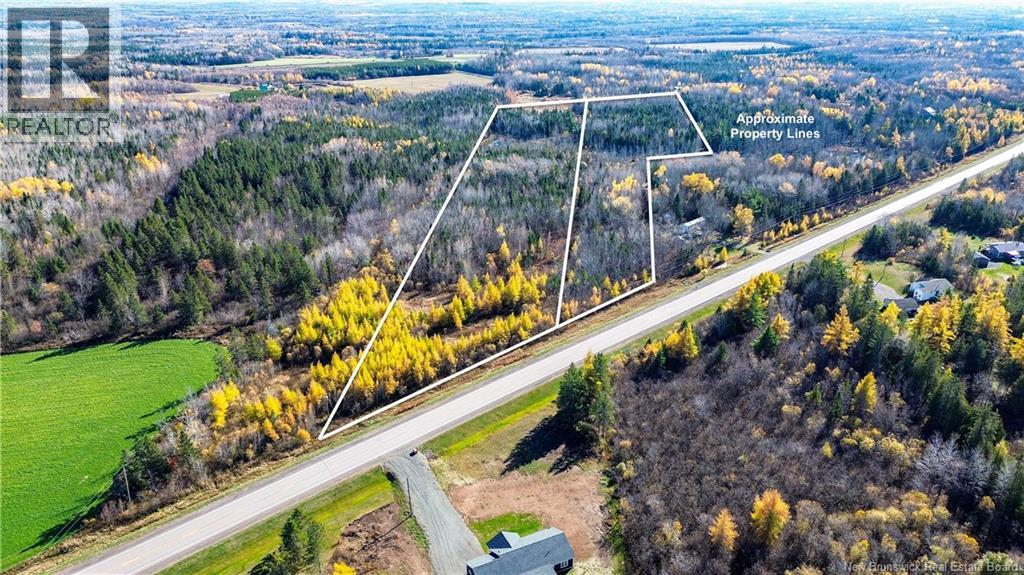
Discover the possibilities that come with this impressive 22.45-acre double lot on Homestead Road in the Salisbury area. With two separate PID and PAN numbers, this property offers added flexibility for a variety of plans. Keep the entire parcel for your own private homestead or future estate, or explore the option of selling one lot as an investment opportunity. Boasting approximately 757.91 feet of road frontage, the property provides excellent accessibility and plenty of space for residential development, a private country home, or potential future subdivision. Enjoy the peace and privacy of rural living while remaining within convenient driving distance of everyday amenities and larger communities. Located approximately 30 minutes from Moncton, 15 minutes from Petitcodiac, and 35 minutes from Sussex, this property offers the best of both worlds, quiet country surroundings with easy access to nearby towns and services. Whether you're an investor, developer, or someone searching for the perfect place to build your forever home, this versatile parcel offers space, flexibility, and plenty of potential. (id:63476)
25 Bell Hill Road
Long Reach, New Brunswick
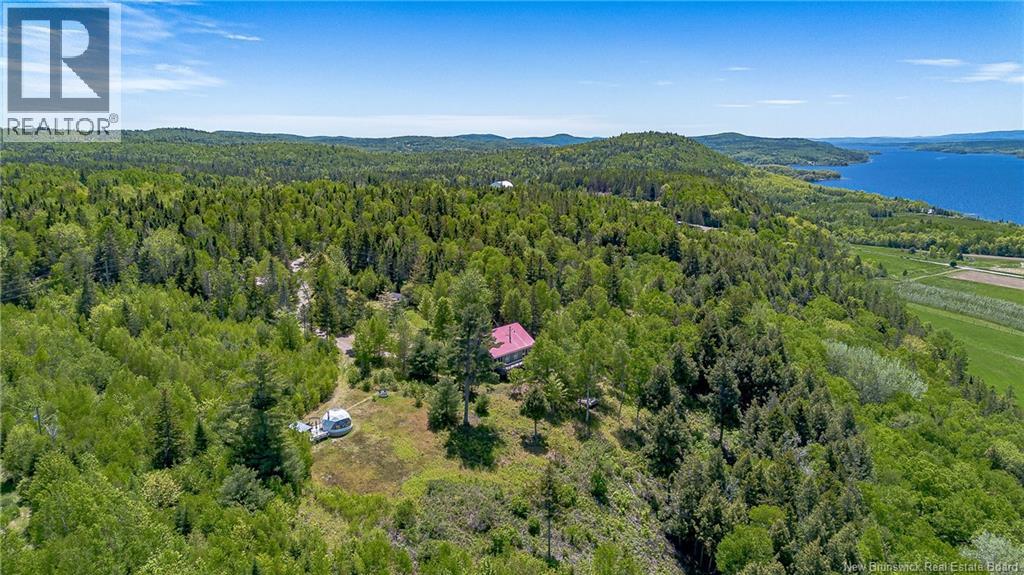
Welcome to 25 Bell Hill Road, a truly extraordinary property where lifestyle, nature, and income potential come together in perfect harmony. Nestled on 15.28 breathtaking acres in the heart of Belleisle, this one-of-a-kind retreat offers stunning views, meticulously curated gardens, windingtrails, and a level of peace and privacy that is rarely found. For those seeking a lifestyle business, this established retreat property presents an incredible opportunity. The offering includes a custombuilt duplex-style home featuring two charming one-bedroom units, two beautifully appointed geodesic domes, a private forest Yurt, a glass cabin, and a wood-fired sauna with a cold plunge experience. The main residence showcases quality craftsmanship throughout, including an ICF foundation, thoughtful design, and warm, inviting living spaces. The upper-level suite features a wood stove and screened room, creating the perfect place to unwind while taking in the surrounding landscape. The Star Dome and Lookout Dome are fully equipped for year-round enjoyment, featuring propane heating and Envirolet chemical toilets, providing guests with a unique and comfortable glamping experience. Tucked away amongst the trees, the Forest Yurt offers exceptional privacy and a cozy wood stove, while the nearby glass cabin creates a magical setting unlike anything else, allowing guests to fully immerse themselves in the beauty of the natural surroundings. Included with the property are over 15 years of thoughtfully designed gardens and landscaping, extensive trails, and the sauna and cold plunge area. Properties like this are exceptionally rare. More than an investment, 25 Bell Hill Road is an opportunity to embrace a slower pace, reconnect with nature, and build a life centred around wellness, hospitality, and meaningful experiences. Take a minute to watch our video, check the Belleisle Bayview Retreat website or check them out on FB. This is so much more than a property, a business, or a home. (id:63476)
25 Bell Hill Road
Long Point, New Brunswick
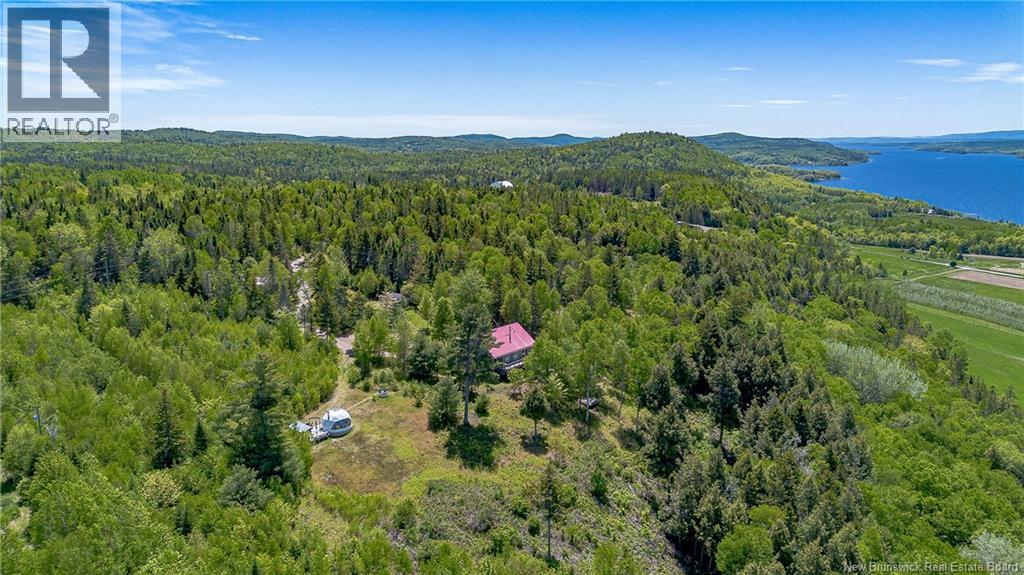
Welcome to 25 Bell Hill Road, a truly extraordinary property where lifestyle, nature, and income potential come together in perfect harmony. Nestled on 15.28 breathtaking acres in the heart of Belleisle, this one-of-a-kind retreat offers stunning views, meticulously curated gardens, winding trails, and a level of peace and privacy that is rarely found. For those seeking a lifestyle business, this established retreat property presents an incredible opportunity. The offering includes a custom-built duplex-style home featuring two charming one-bedroom units, two beautifully appointed geodesic domes, a private forest Yurt, a glass cabin, and a wood-fired sauna with a cold plunge experience. The main residence showcases quality craftsmanship throughout, including an ICF foundation, thoughtful design, and warm, inviting living spaces. The upper-level suite features a wood stove and screened room, creating the perfect place to unwind while taking in the surrounding landscape. The Star Dome and Lookout Dome are fully equipped for year-round enjoyment, featuring propane heating and Envirolet chemical toilets, providing guests with a unique and comfortable glamping experience. Tucked away amongst the trees, the Forest Yurt offers exceptional privacy and a cozy wood stove, while the nearby glass cabin creates a magical setting unlike anything else, allowing guests to fully immerse themselves in the beauty of the natural surroundings. Included with the property are over 15 years of thoughtfully designed gardens and landscaping, extensive trails, and the sauna and cold plunge area. Properties like this are exceptionally rare. More than an investment, 25 Bell Hill Road is an opportunity to embrace a slower pace, reconnect with nature, and build a life centred around wellness, hospitality, and meaningful experiences. Take a minute to watch our video, check the Belleisle Bayview Retreat website or check them out on FB. This is so much more than a property, a business, or a home. (id:63476)
5 - 44 Bartonville Avenue W
Toronto, Ontario
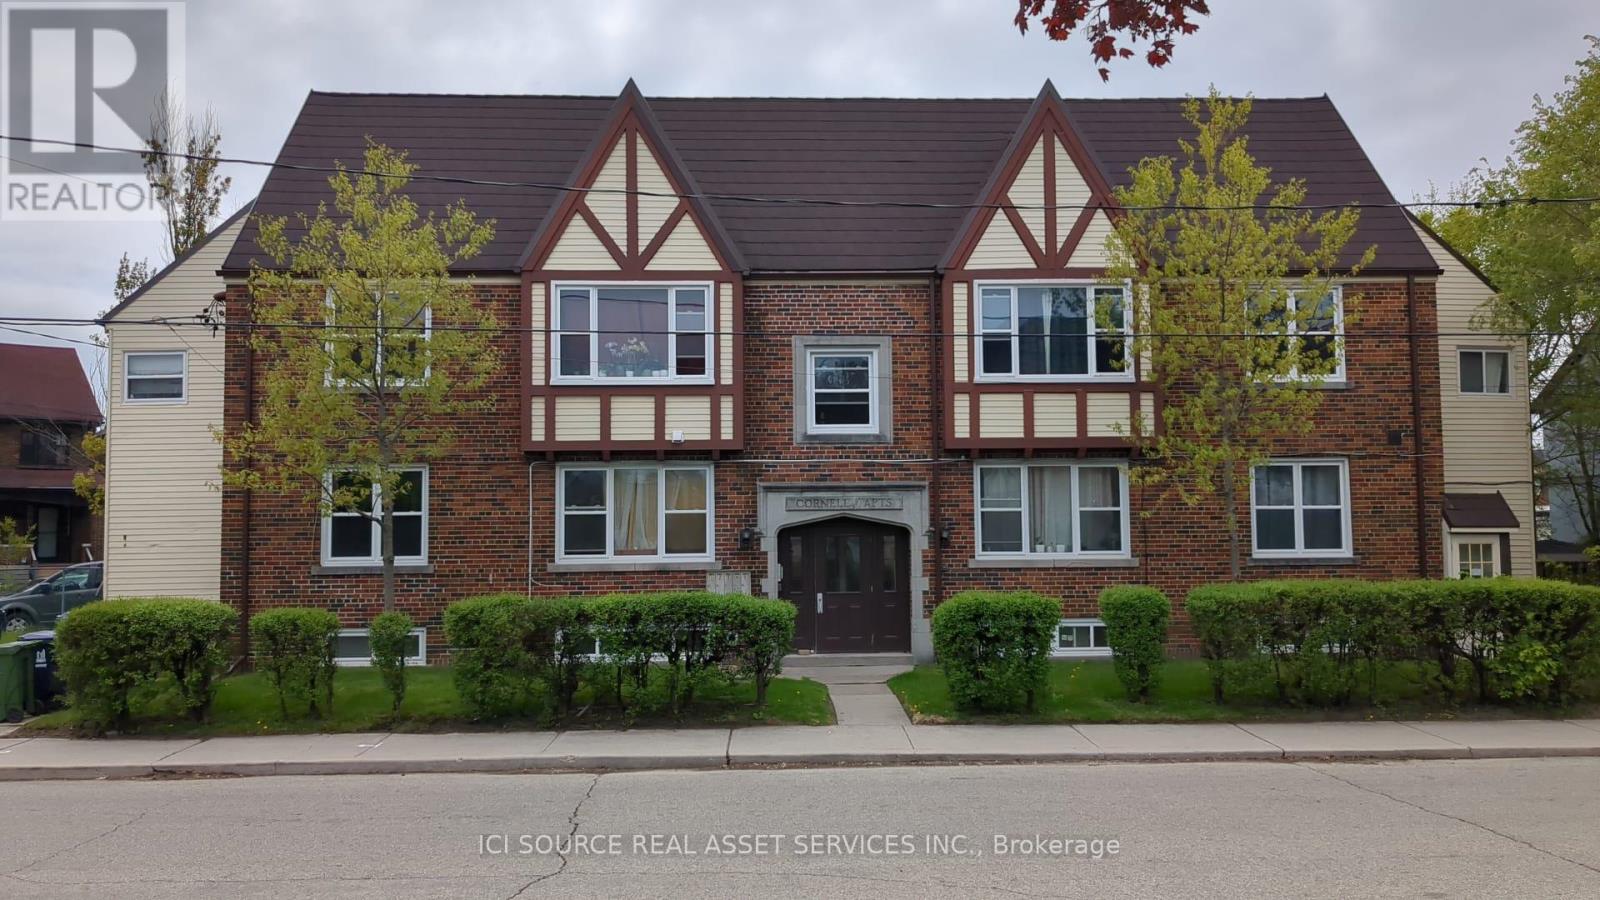
Charming two-bedroom in Tudor-style walk-up. This bright and spacious unit is located in the basement of a fiveplex building and has approximately 800 square feet of living room, dining area, kitchen, two bedrooms, and one bathroom. The building includes access to an on-site laundry facility and lockers. Available: Immediately. Rent: $1,600 per month, including water. Utilities: The tenant pays for hydroelectricity. Restrictions: No smoking and no large pets.Storage: Lockers are available to rent from $80 to $100.Parking: Street parking is available with a permit from the city. Requirements: 1. Landlord and employment references. 2. Letter of Employment 3. The two most recent pay stubs. 4. Credit report. 5. First and last month's rent upon acceptance of application. *For Additional Property Details Click The Brochure Icon Below* (id:63476)
1442 Monaghan Circle
Mississauga, Ontario
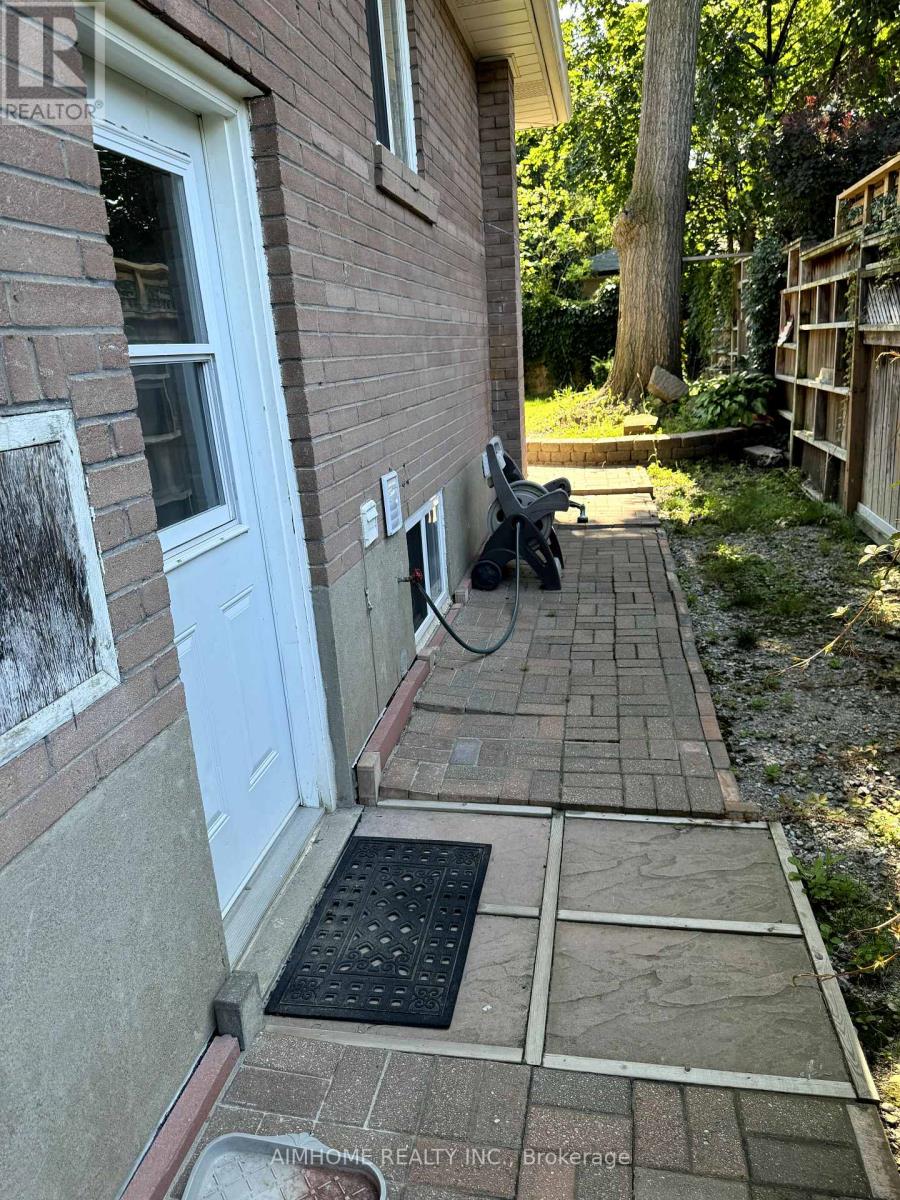
Charming newly top-to-bottom renovated, legal bungalow basement located in sought-after quiet and safe Erindale neighborhood, schools(UTM), shopping, transit, and HWY all minutes away. big windows in both bedrooms with 2 full bathrooms meets all your requirements, once you see it, you will love it! (id:63476)

1b Harris Drive
Marystown, Newfoundland & Labrador
Ideal location for your new business! This commercial lot at the intersection of Harris Drive and the Marystown Industrial Park is a great place to set up your new business or a new location for an existing one. The area is a busy one with residential, industrial, recreational and business all within a stones throw away. A high traffic area could mean more business for you! Land may be subject to HST based on Commercial or Residential zoning. (id:63476)
2 - 7955 Kipling Avenue
Vaughan, Ontario
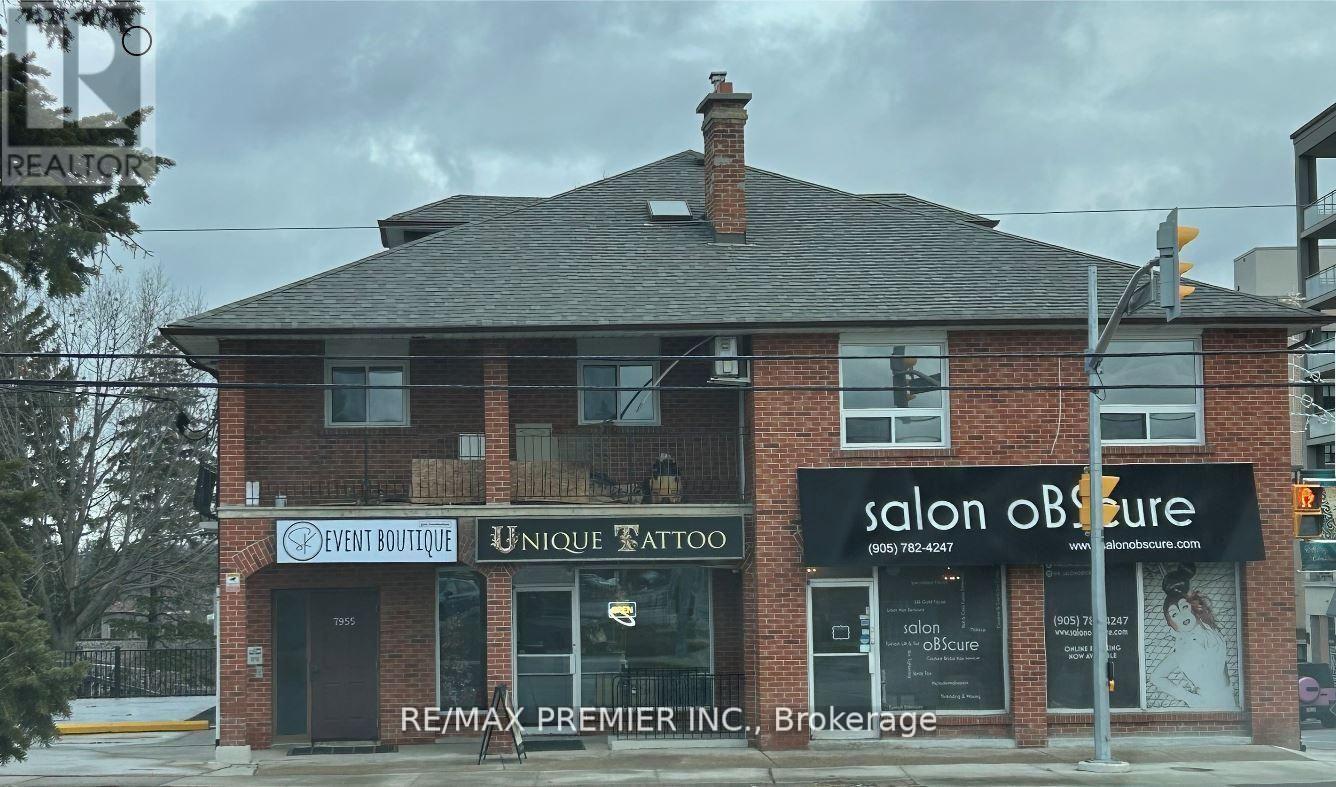
Spacious 2 bedroom apartment located in downtown Woodbridge. Large balcony. Separate Entrance. Above Store. Freshly painted, new windows, updated 4 pc. bathroom. Close to all amenities. Coin operated laundry in basement. Parking for one vehicle included. Tenant responsible for own hydro and tenant's insurance package (id:63476)
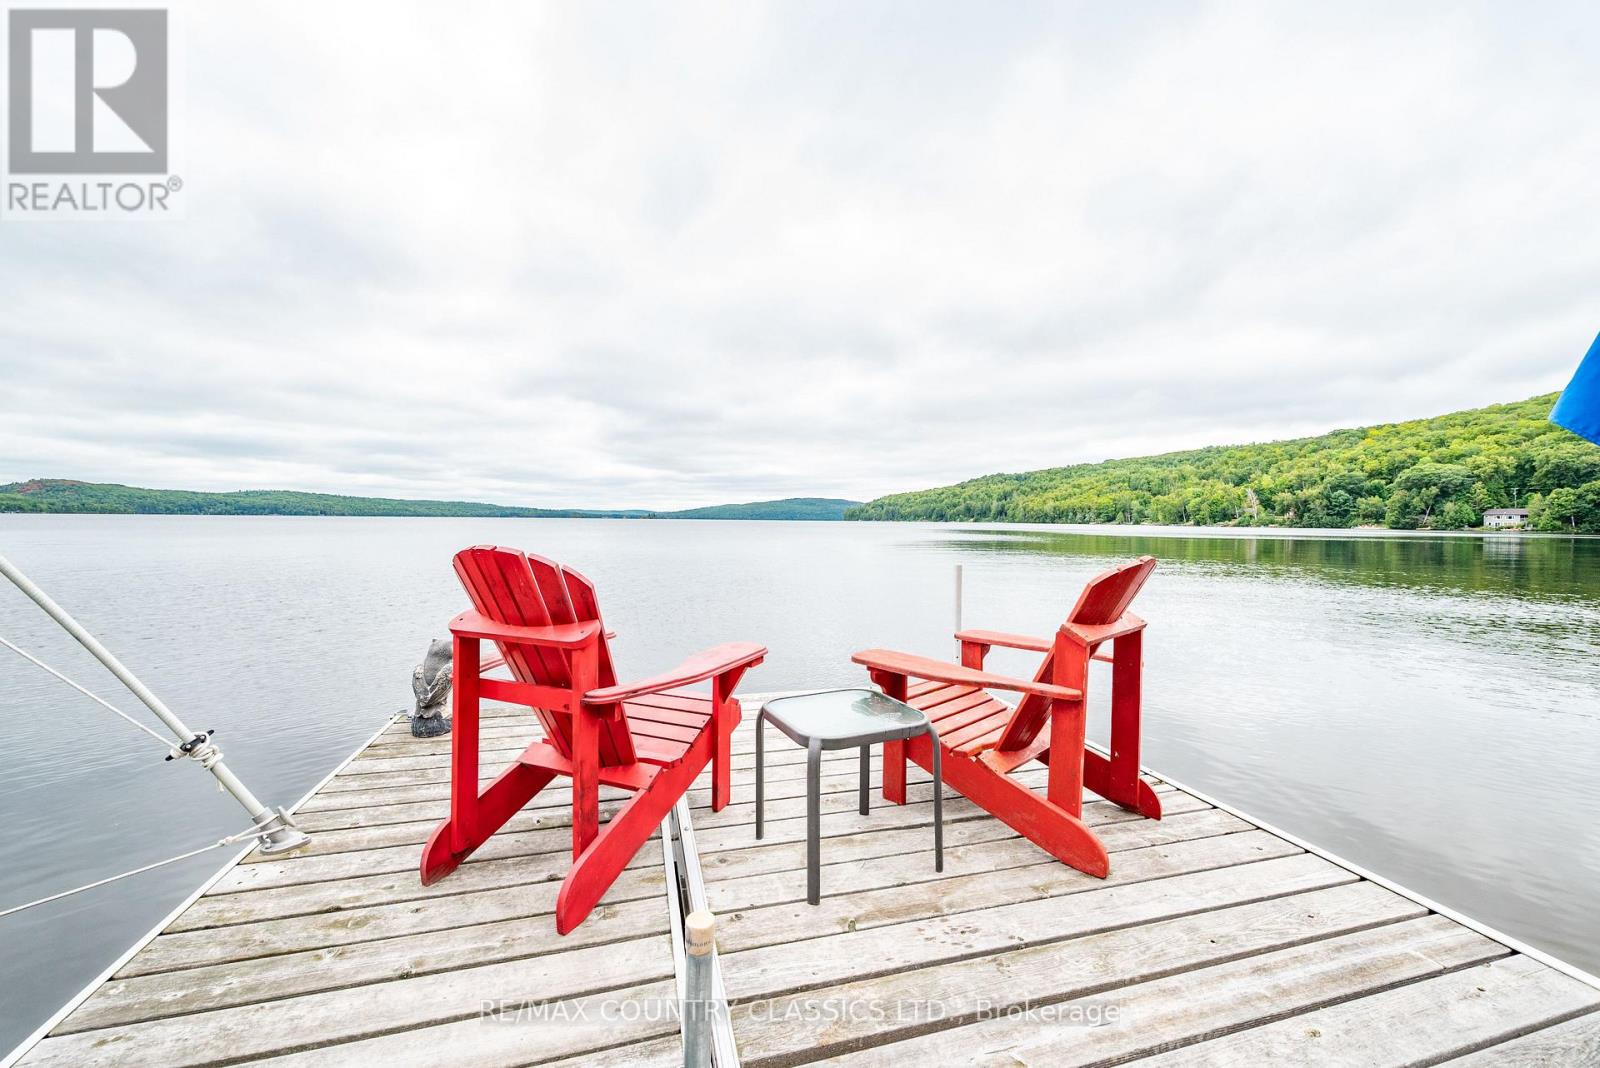
1258 Kamaniskeg Lake Road
Hastings Highlands, Ontario
Picture yourself having your morning coffee sitting on this dock watching the sun rise. Located on beautiful Hinterland Beach this cottage is a must to see. Summer is here and so is this 4 Season move in ready cottage (or if you are lucky enough, your year round home) with an amazing sandy beach for boating, fishing, swimming, snorkelling and scuba in the summer. The wreck of the Mayflower sits in 20' of water just off the islands. Winter brings snowmobiling, ice fishing, cross-country skiing and snowshoeing. Get cozy while warming up by the fire with some cocoa. Enjoy the natural wood elements of this cottage. The kitchen has been updated with an open-concept which functions very well for entertaining. There are endless views from the kitchen and living room doors that open completely to let in the cool summer breeze. Have your summer meals outside on the screened porch while taking in the view of beautiful Kamaniskeg Lake. You will never tire of the lake as you will have over 90km of shoreline to explore. The lake has the Madawaska River flowing through it which keeps the water quality one of the best in the province. Conroy's Marsh which is well known for its excellent fishing is located just down the river. There are 2 restaurants which you can "dock and dine" to on the waterway. The cottage also features a 4-piece bath, new water UV system, new oversized septic tank that can allow for additional rooms in the future as well as an outdoor shower already piped and ready to be connected. With a large garage for your toys and a bunkie for extra guests you are set! 10 min to Combermere where the greatest country market has everything you need. You can drive to Barry's Bay on beautiful Siberia Rd. to the Bank, Hospital and grocery stores. Its all within reach. (id:63476)
21 Blandford Street
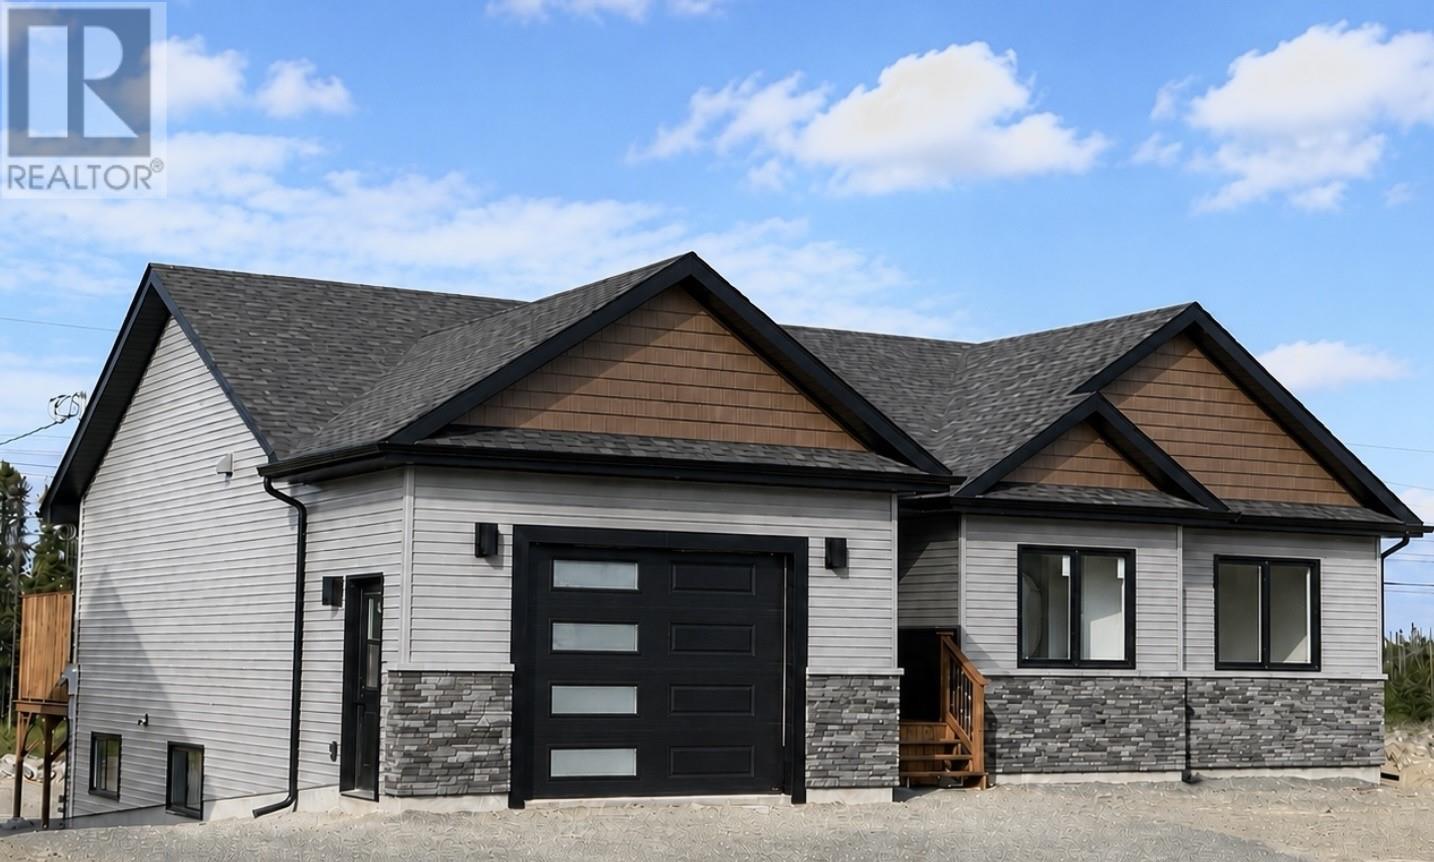
Gander, Newfoundland & Labrador
Spacious 3 bedroom open concept home with full open basement and attached garage. Beautiful kitchen with island and walk-in pantry. Ensuite off the master bedroom. Basement is drywalled around exterior walls, separate entrance, with full bath roughed in and extra meter base. Photos from previous build. Comes with a 7 Year Atlantic Home Warranty. To be built. (id:63476)
95 Santamonica Boulevard
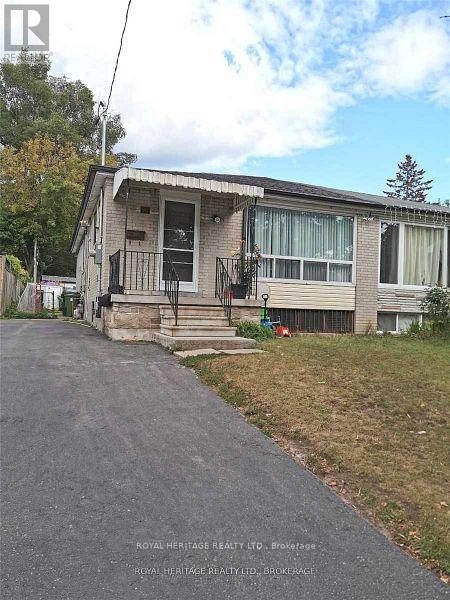
Toronto, Ontario
Welcome to this move in ready, spacious, 3 bedroom bungalow! Featuring a functional floor plan with generous living areas, well sized bedrooms and lots of natural light! Also enjoy the added convenience of a private ensuite laundry. This home is located minutes from schools, parks, shopping, beaches, downtown and so much more! Don't miss the opportunity to call it your new home! Main floor tenant pays 70% of all utilities. Interior photos coming soon! (id:63476)
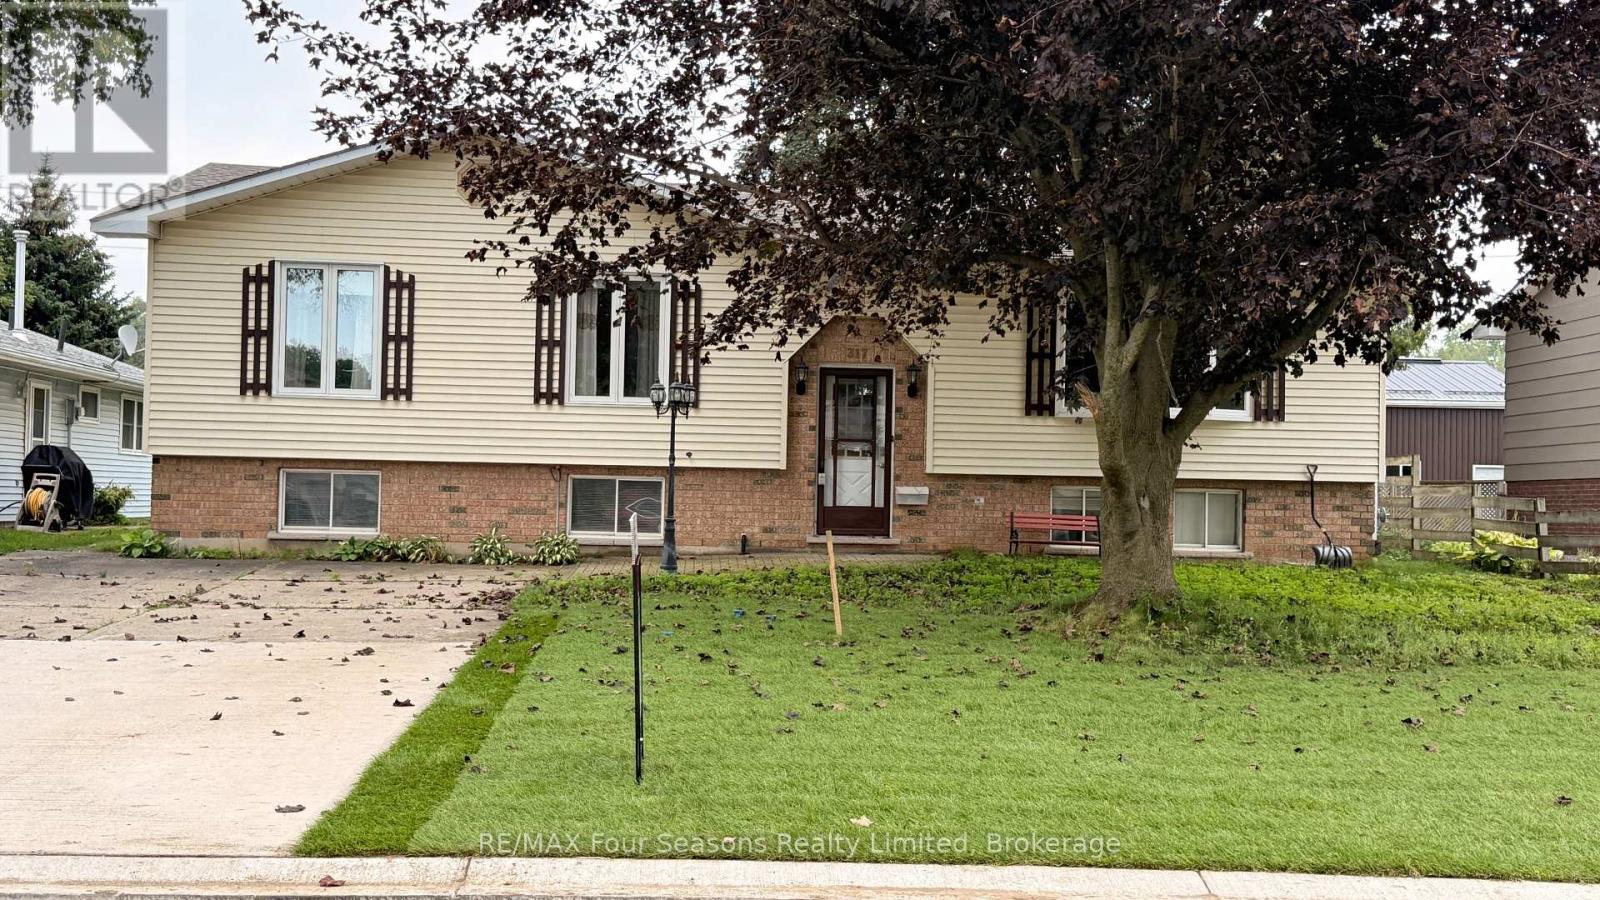
317 Bricker Street
Saugeen Shores, Ontario
If space is what you require, 317 Bricker Street can fill that need for sure. Wide driveway, large yard and a location close to shopping makes this home very appealing. Step inside and find a large open living room/dining combination with stunning gas fireplace, large picture window and patio door to rear deck. The separate eat-in sized kitchen lends to the great space. Further down the hall, the laundry room has rear yard access door as well. Two large sized bedrooms with spacious closets. (id:63476)
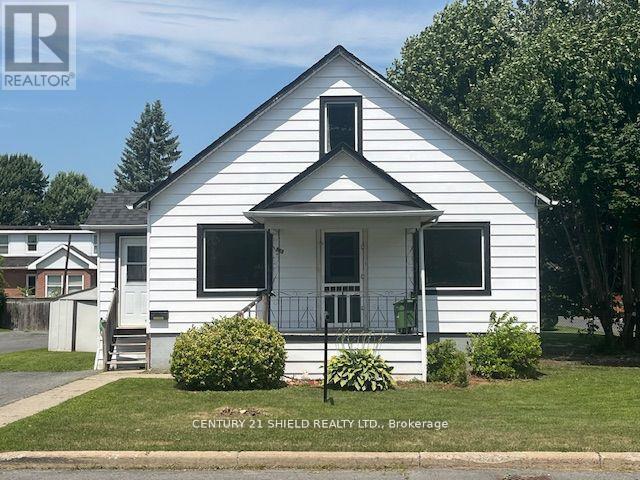
513 Fourth Street E
Cornwall, Ontario
Charming 2 bedroom bungalow near all amenities. Welcome to this cozy 855 square foot bungalow offering modern upgrades. Featuring 2 bedrooms and upgraded kitchen, cabinetry and countertops and a renovated bathroom this home is move-in ready. Windows have been upgraded, and the roof was re-shingled a few years ago. This home is heated by economical natural gas and a forced air furnace. A low maintenance very small yard that is perfect for busy lifestyles or those who prefer minimal upkeep. Located close to the hospital and pharmacy, with parks and public transit nearby you'll love the ease of access to everything you need. Ideal for first time home owners, downsizers or investors looking for a great location. Book your showing today. 24 hour irrevocable is to be included in all offers. (id:63476)
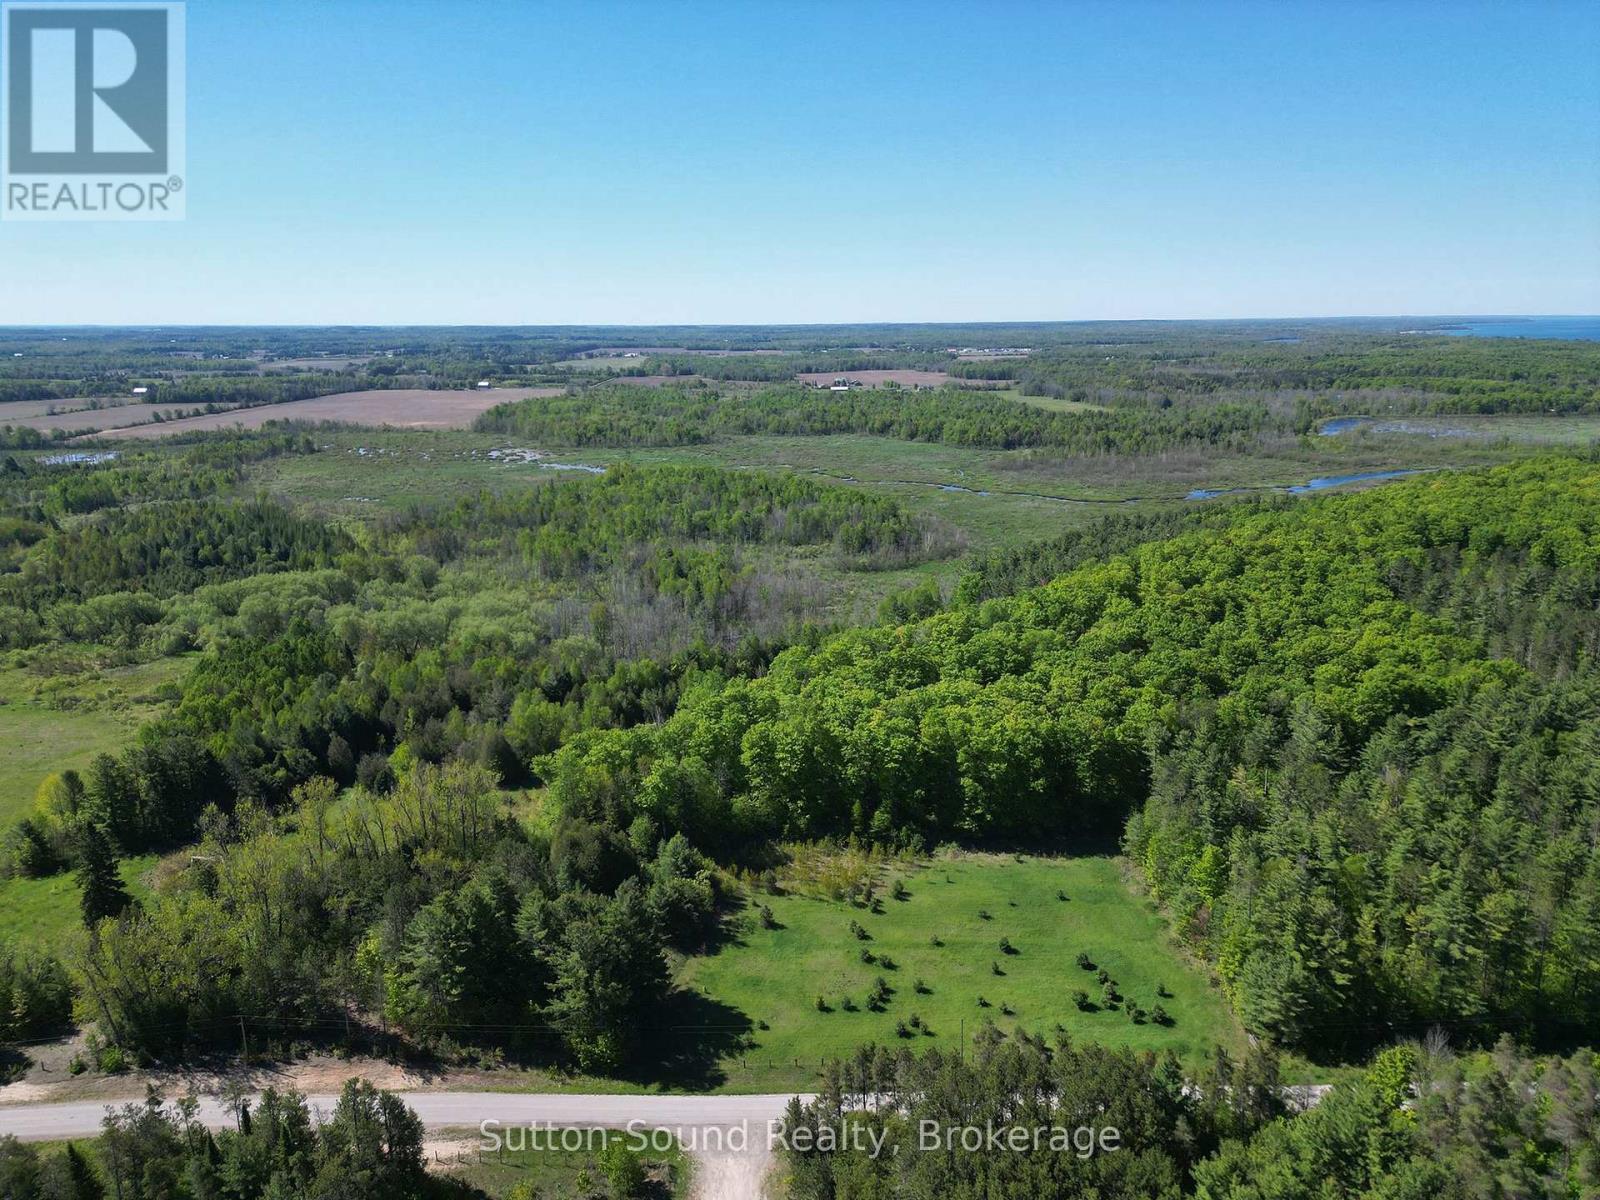
266 Rankin Bridge Road
South Bruce Peninsula, Ontario
Escape to your own private wilderness on this beautiful approximately 64-acre recreational property in South Bruce Peninsula. Surrounded by nature, this expansive parcel offers a peaceful setting where you can enjoy the sights and sounds of the outdoors year-round. This scenic recreational property features a diverse landscape of mature trees, open spaces, and natural surroundings, creating an ideal setting for outdoor enthusiasts and nature lovers alike. With plenty of room to explore and enjoy the peace and privacy of the countryside, this property offers a true escape from the everyday. Adventure awaits just beyond the property with nearby ATV trails offering access to miles of recreational riding. With a short drive to the crystal-clear waters of Lake Huron, you can enjoy the sandy shores of Sauble Beach and the breathtaking sunsets of Lake Huron. Nearby Sauble Falls Provincial Park provides additional opportunities for hiking, canoeing, sightseeing, and experiencing one of the area's most cherished natural attractions. Whether you're seeking a weekend getaway, recreational escape, or a place to reconnect with nature, this rare 64-acre property offers the perfect blend of privacy, outdoor adventure, and natural beauty in one of Grey-Bruce's most desirable area. (id:63476)
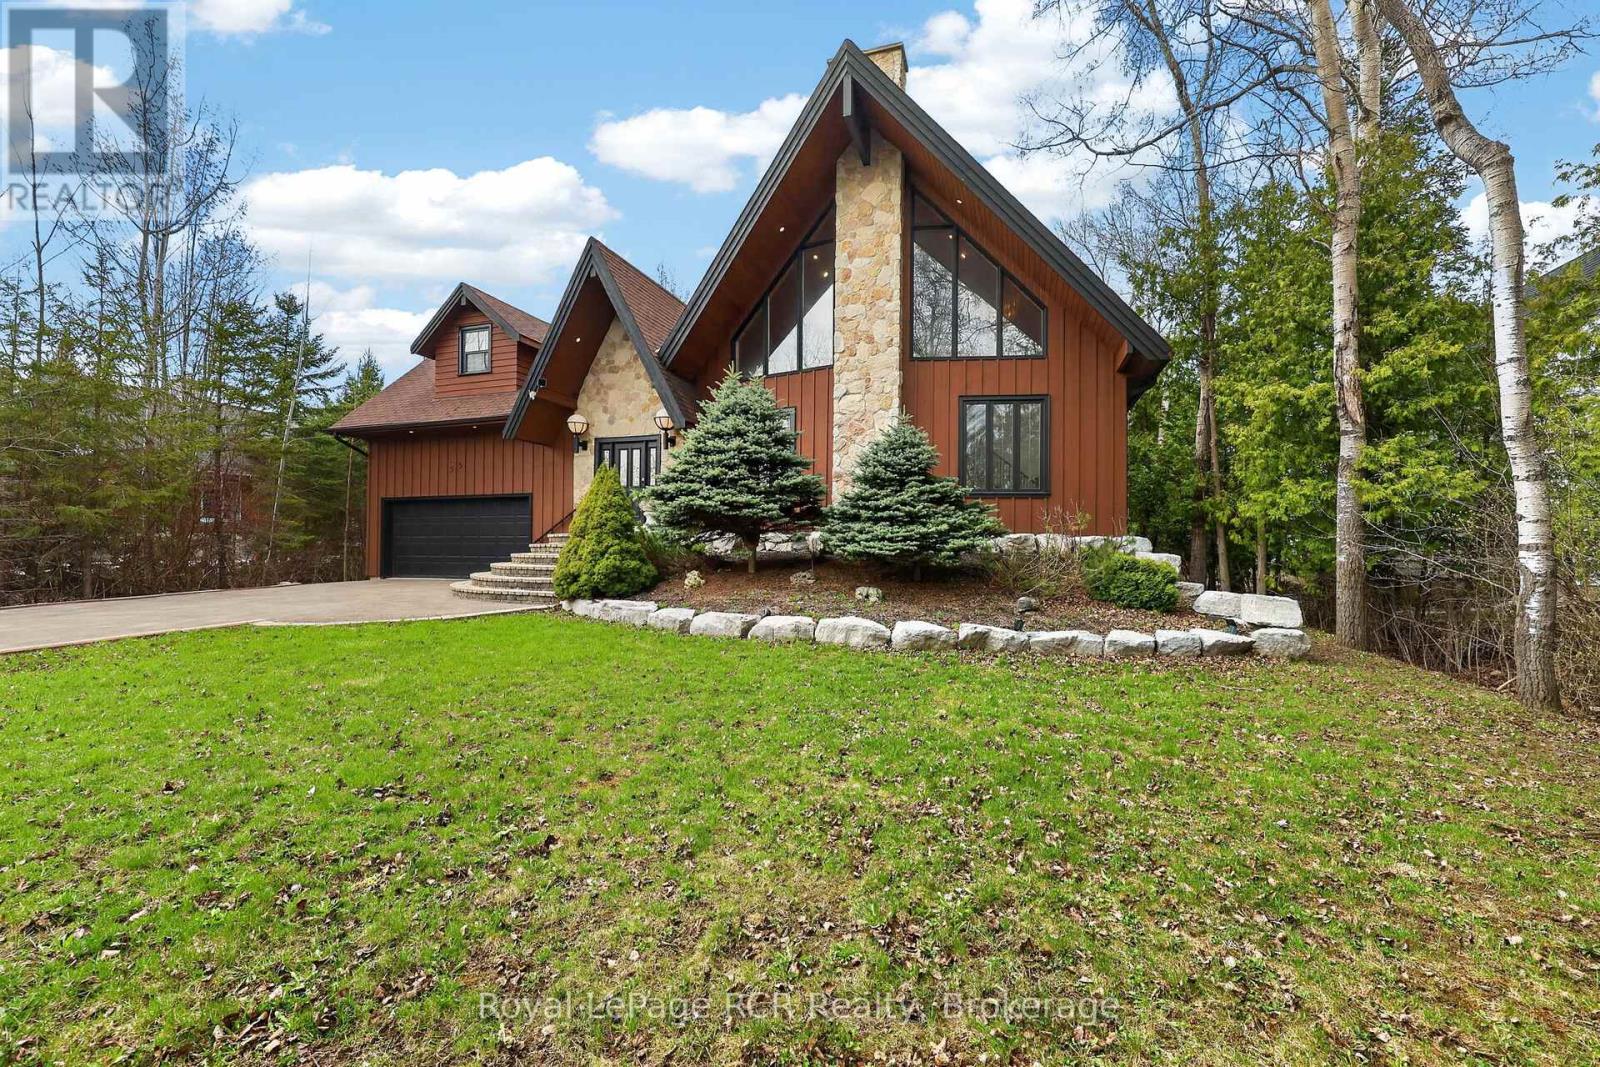
53 Broadview Street
Collingwood, Ontario
Chalet-inspired Collingwood living minutes from the georgian bay, surrounded by mature trees, greenery and beautifully landscaped grounds. This distinctive four-season residence offers a wonderful combination of character, comfort and versatility, creating an inviting retreat in a peaceful natural setting. From the moment you arrive, the striking architecture and stone entryway set the tone. Inside, expansive geometric windows fill the home with natural light and create a beautiful connection to the surrounding landscape. The impressive great room is the true heart of the home, featuring soaring cathedral ceilings finished in warm wood, rich hardwood flooring and a dramatic stone fireplace that adds both warmth and character.The open-concept layout makes entertaining effortless, with the great room flowing seamlessly into the spacious kitchen featuring stainless steel appliances and an inviting view over the main living area. The main floor offers three generously sized bedrooms, each with its own ensuite bathroom, providing comfort and privacy for family and guests. Upstairs, the primary suite offers a peaceful retreat with vaulted wood ceilings, exposed beams, skylights and direct access to a private deck overlooking the backyard. A bright and versatile loft above the garage adds even more potential for living space and showcases classic A-frame charm. Ideal as a guest retreat, home office, creative studio, gym, playroom or additional gathering space, this flexible area can adapt to suit your lifestyle.Step outside and enjoy the property in every season. Multiple decks provide plenty of space for outdoor dining and relaxing, while the hot tub and fire pit create the perfect setting for unwinding or entertaining beneath the stars. A truly unique home that combines chalet character, thoughtful design and exceptional versatility, offering a lifestyle to be enjoyed year-round. (id:63476)
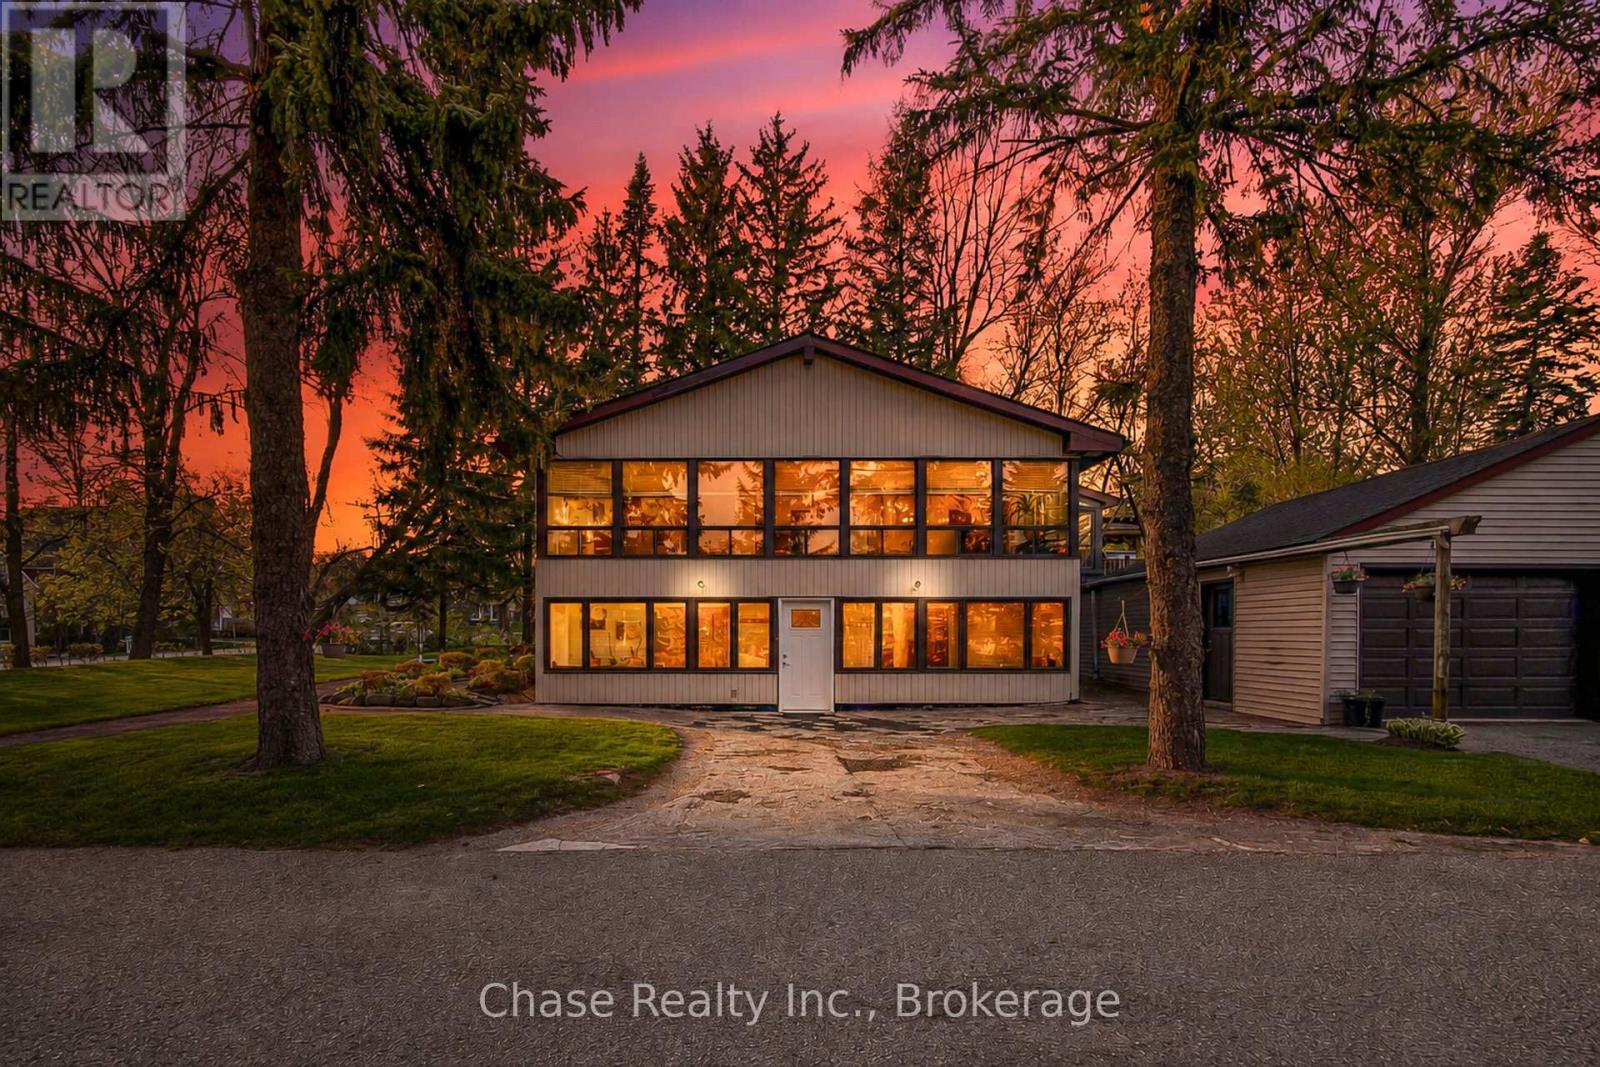
13645 Ninth Line
Whitchurch-Stouffville, Ontario
Set on an impressive 8.08 acres in the prestigious and highly sought-after hamlet of Bloomington, this exceptional estate presents a rare blend of luxury country living and outstanding future development potential. Surrounded by rolling landscapes and mature trees, the property offers a private and serene setting while remaining ideally positioned for growth and investment opportunities. The beautifully maintained residence features 4 spacious bedrooms, 2 bathrooms, and a fully self-contained in-law suite apartment in the lower level - ideal for multi-generational living, luxury guest accommodations, or additional income potential. Expansive grounds provide endless possibilities for future expansion, redevelopment, or land banking in one of the area's most desirable and evolving communities. A truly rare offering where lifestyle, location, and long-term opportunity converge. (id:63476)
16 - 1570 Coronation Drive
London North, Ontario
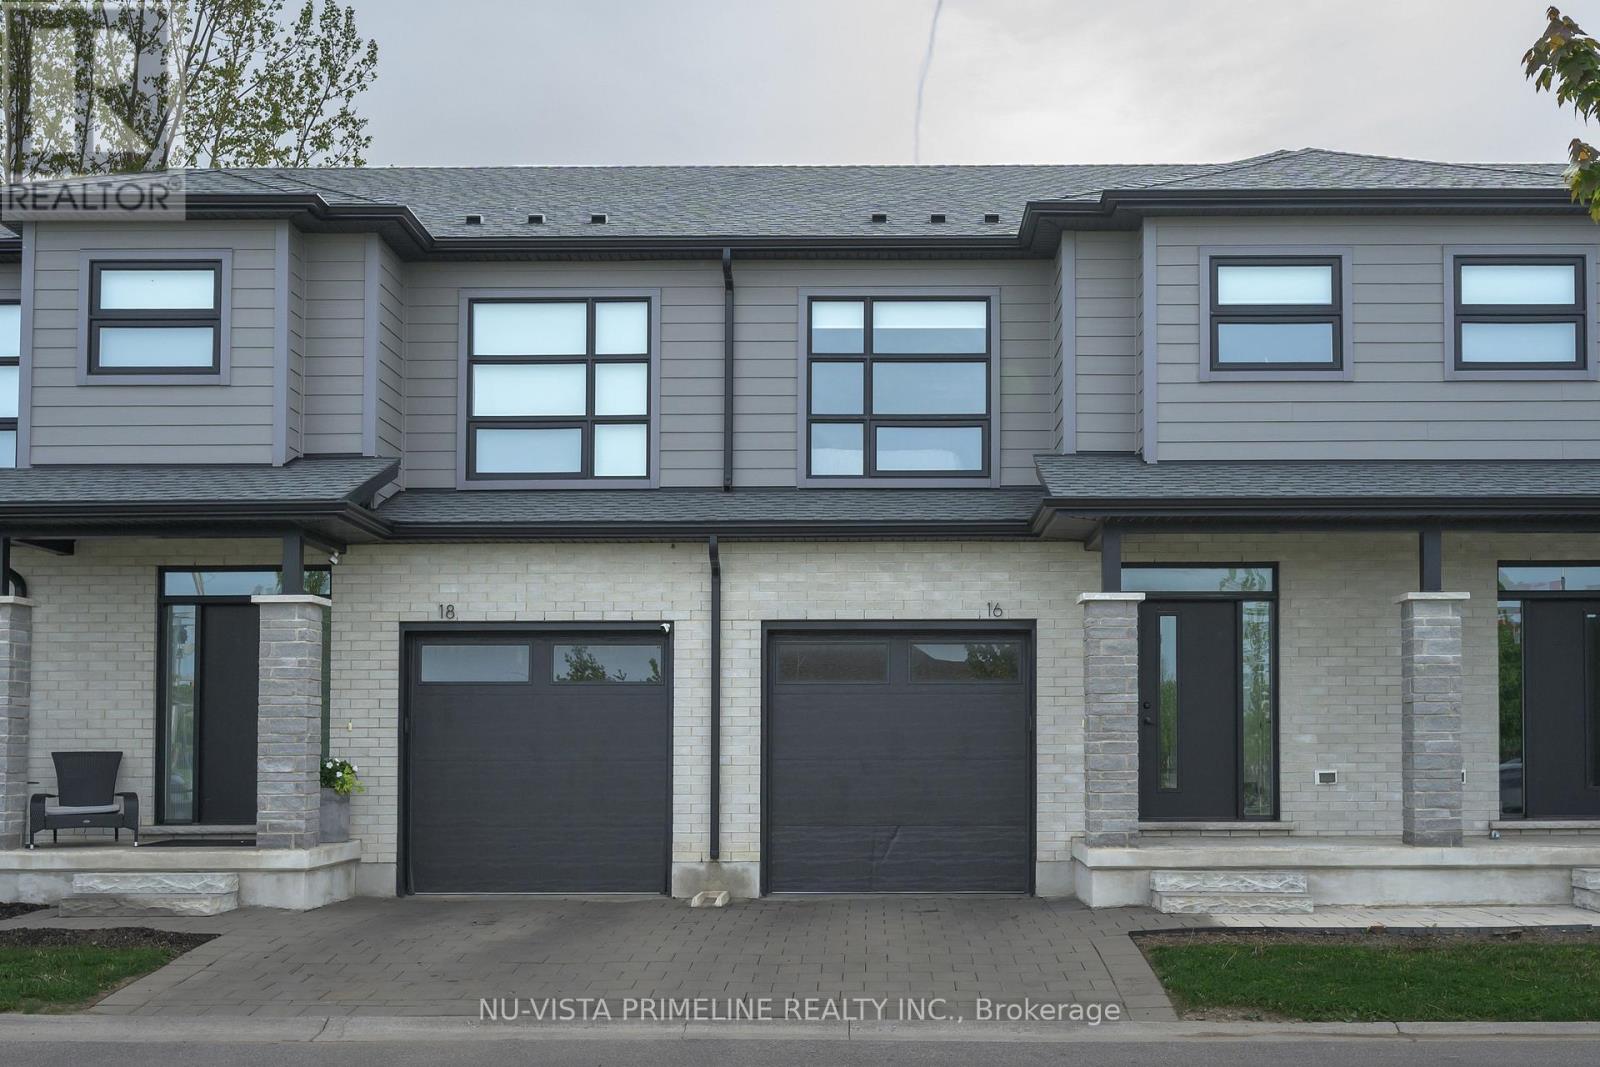
Welcome to your dream home! A rare opportunity to own a designer-inspired, pet-free, turn-key condoinBrand New condition, located in the highly desired Northwest London. This spacious two-storey, 3bedroom& 2.5 baths fills with tons of natural light and features 1590 sq ft of modern finished living space.The open-concept main floor features engineered hardwood floors, 9 ft ceilings, 8ft interior doors, large windows, pot lights and many luxurious upgrades. The main floor features spacious mudroom with laundryand inside access to the 1 car garage. Upgraded kitchen with oversized upper cabinets, stainless range hood & appliances, quartz countertops, subway tile backsplash and under-cabinet lighting. The rearfeatures a sliding door with access to your rear deck! Wood staircase with metal spindles to the upper level.The Primary Bedrm features a large walk-in closet and a stunningen suite with a private water closet,double sink vanity, quartz countertops and glass tiled shower. You will also find 2 other spacious bedroomsand lots of storage spaces. Everything you need to enjoy your newhome is included, such as matchingappliances (5), premium blinds, a smart garage door opener and much more! Roughed in for central vac,security system. Exterior brick & hardi board, private paver stonedriveway and sprinkler system allow forlow maintenance living. Close to all North London amenities,restaurants, shopping, parks and schools! (id:63476)
Nu-Vista Premiere Realty Inc.
2467 Route 118
Mckinleyville, New Brunswick
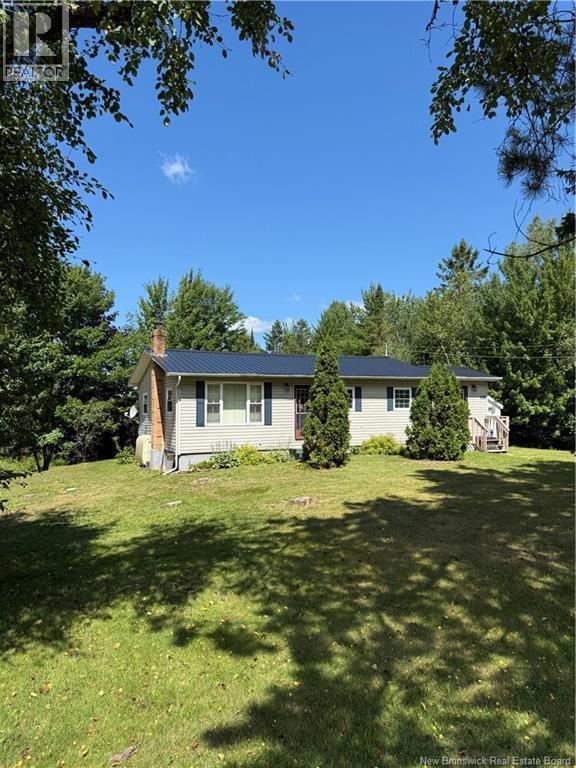
Waterfront at an affordable price! Welcome to 2467 Route 118 in McKinleyville where this sweet bungalow sits on 2 acres and features approximately 150 feet of water frontage. Ready for your family to make this house at home, youll enjoy the thoughtful updates that have been done throughout the years. A new foundation was poured approximately 26 years ago along with an addition which now features the mudroom. A metal roof has also been installed creating peace of mind and worry free comfort. As you enter the home, a spacious kitchen and dining area greets you which then leads you to a generous size living room. Three bedrooms and one full bathroom complete the main floor. The basement is a blank canvas ready for your imagination to take over. A brand new mini split will be installed prior to closing to add to the efficiency of the house. The real showstopper is the lot. With tons of privacy, including mature trees surrounding the lot , and the serenity of the Miramichi River waterfront, this property is begging to be your new oasis. Dont wait on this one because waterfront properties that are move in ready and in this price range are few and far between. Reach out today to book your viewing! (id:63476)
Highfield Road
Pearsonville, New Brunswick
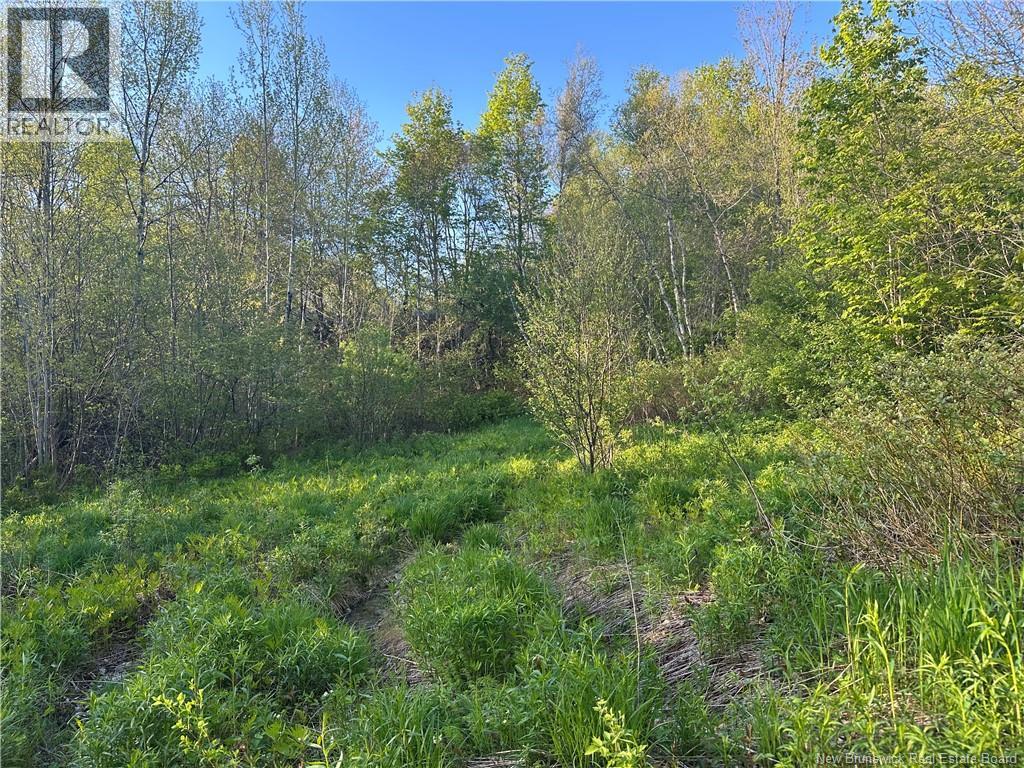
Beautiful 3 Acre plot of land with mature trees and an a cleared area to build your home or camp. This property includes Carmichael Brook with good fishing and beautiful sights and sounds. Only minutes to route 10. Lots of road Frontage. Already cleared for sight from the Regional Service Commission. Property is just below 706 Pearsonville Rd. Look for the sign. Contact your favourite REALTOR® for your appointment to view. (id:63476)
15 Norwyck Wy
Spruce Grove, Alberta
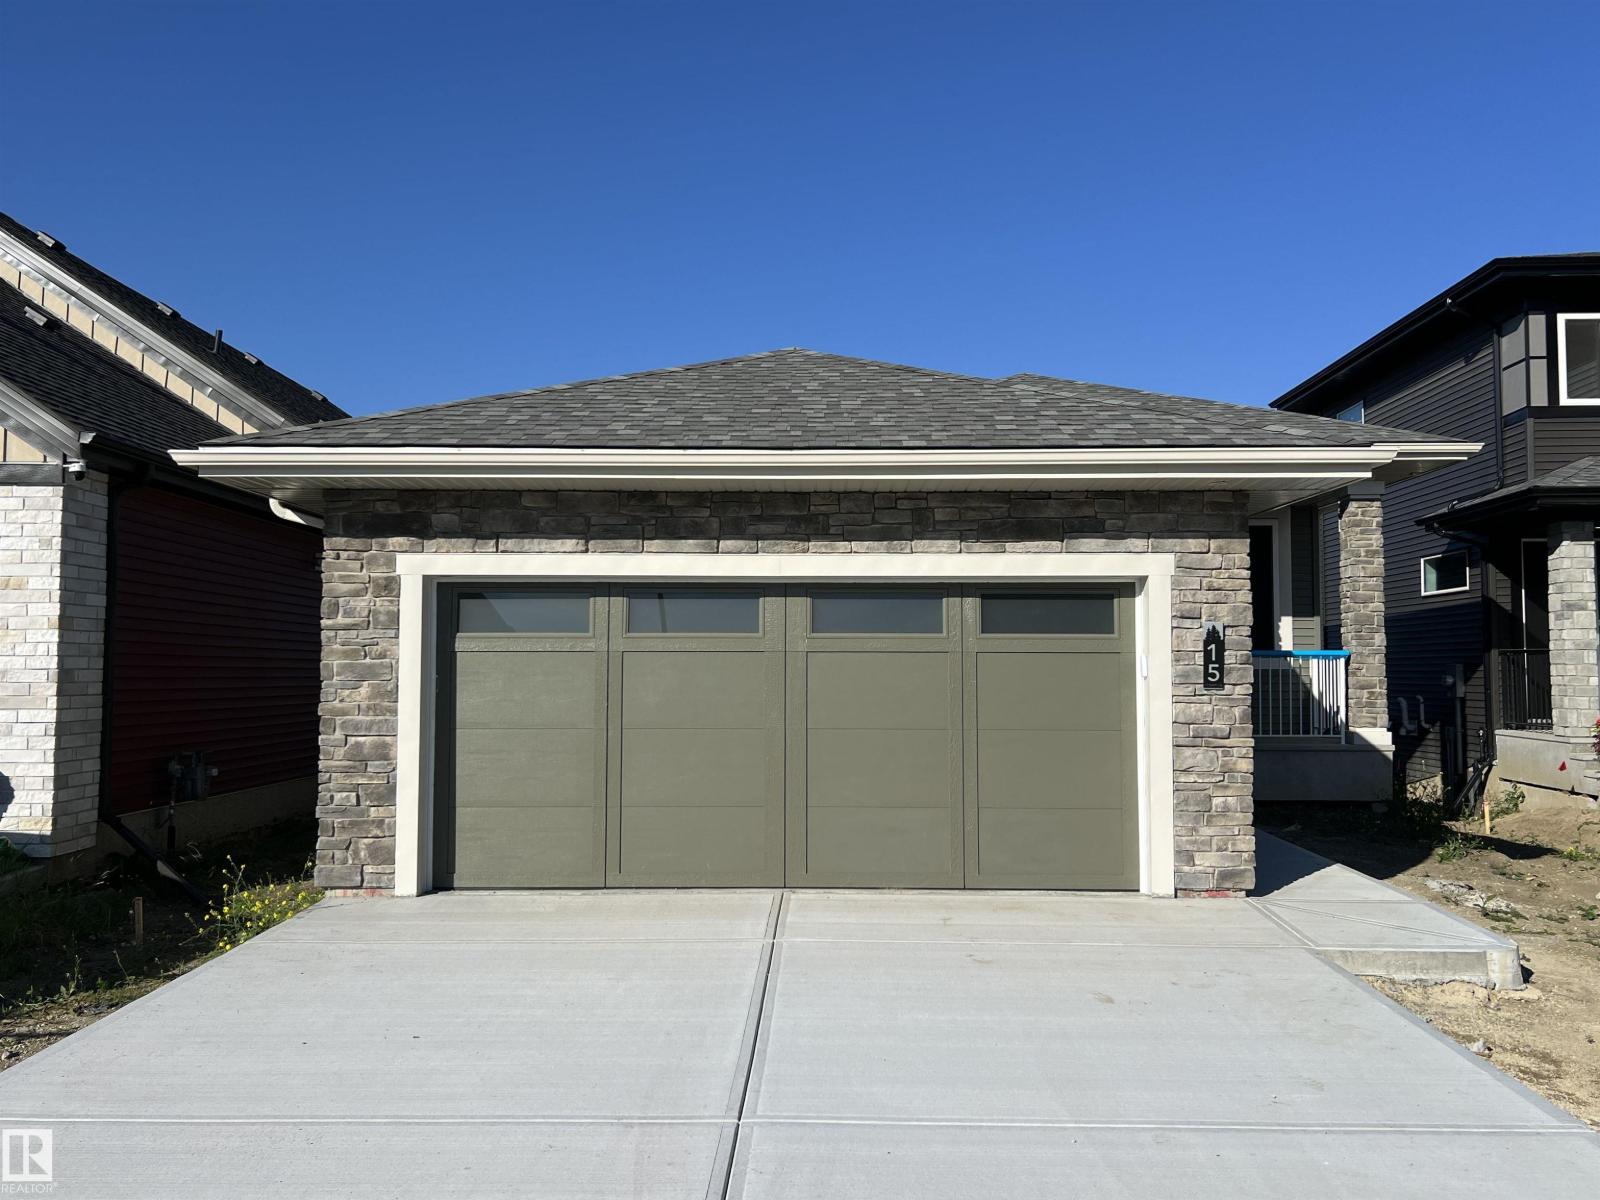
Luxury awaits in this walkout bungalow by Homexx Corporation, featuring the sought-after Peridot floor plan. A striking entry and breathtaking vaulted ceilings set the tone for this open-concept design, ideal for entertaining. The chef-inspired kitchen overlooks the living area with a cozy gas fireplace. The primary suite offers a spacious walk-through closet and a five-piece ensuite with separate tub and shower. A second main-floor bedroom—perfect as a home office—along with a full bathroom and convenient laundry room complete the upper level. The staircase leads to a bright lower level featuring a large family room, stunning wet bar, two additional bedrooms, a four-piece bathroom, and ample storage. Finished with quartz countertops, custom cabinetry, beautiful lighting, 200 amp service, a charming front porch, and great curb appeal. Enjoy outdoor living on the large southwest-facing deck overlooking a serene pond. The home will also be fully landscaped, offering exceptional curb appeal. (id:63476)
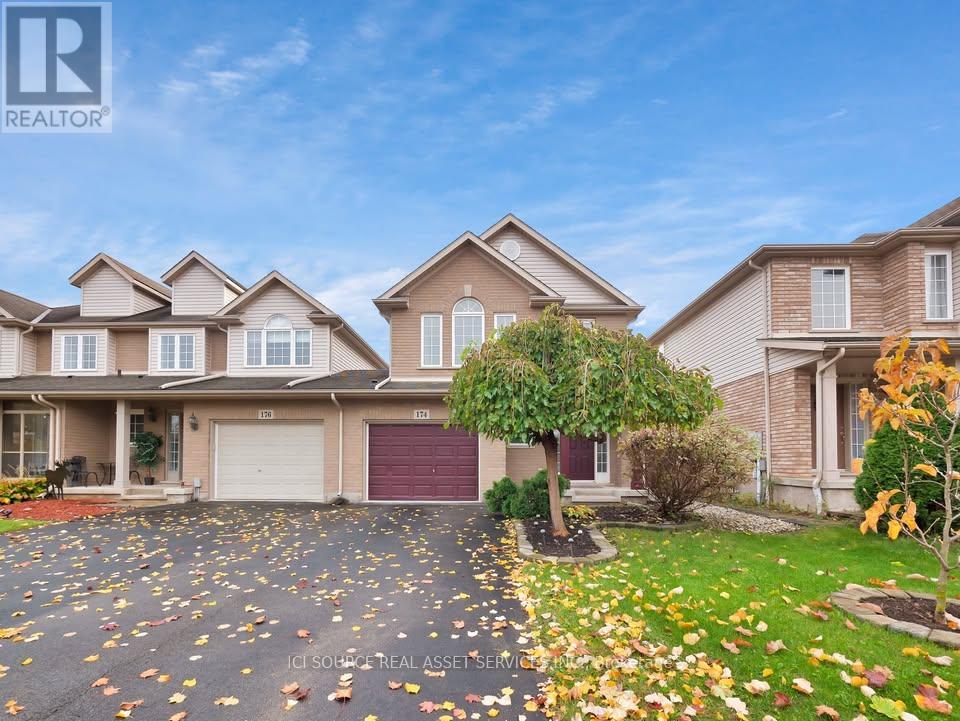
174 Mcbride Avenue
St. Catharines, Ontario
Welcome to 174 McBride Drive, St. Catharines! Rent: $2,900/month + Utilities. Welcome home to this spacious end-unit townhome located in the highly desirable Vansickle neighbourhood of St. Catharines. Offering a bright and functional layout, plenty of living space, a finished basement, private outdoor space, and an attached garage, this home is a great option for families or professionals looking for a comfortable home in a convenient location. PROPERTY FEATURES: Spacious bedrooms, Two and half bathrooms, Bright and spacious main living area, Finished basement offering additional living space, Private backyard with deck, In-unit laundry, Attached garage with interior access, End-unit townhome offering added privacy and natural light, Located in the desirable Vansickle neighbourhood, Convenient access to shopping, restaurants, schools, parks, and major amenities, *For Additional Property Details Click The Brochure Icon Below* (id:63476)
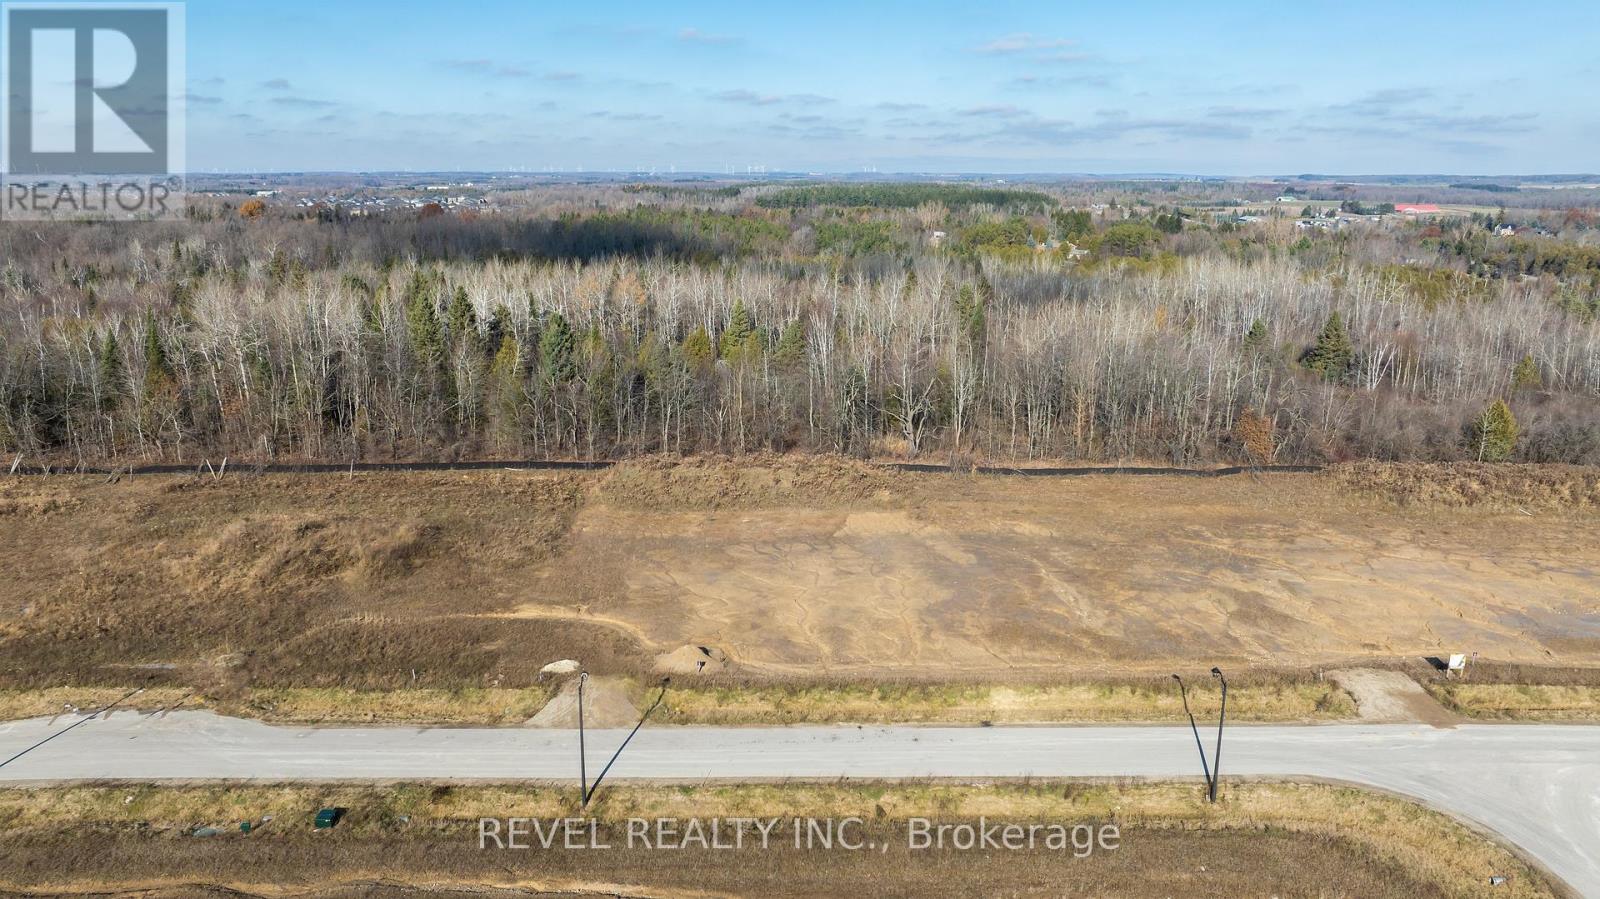
16 Private Berry Drive
Amaranth, Ontario
Build your dream home on this beautiful 1-acre lot located in one of Amaranth's sought-after estate subdivisions. Just minutes from Shelburne, local shopping, restaurants, and nearby parks, this property offers the perfect balance of country living with in-town convenience.The lot is fully serviced at the lot line with hydro, gas, and cable-ready for you to plan, design, and build your custom home. Enjoy the peace and privacy of a serene neighbourhood, with the added bonus of mature forest backing for stunning views and natural beauty year-round.Whether you're looking to create a family estate or a quiet retreat, this exceptional parcel provides endless possibilities in a premium location.Your future custom home starts here. (id:63476)
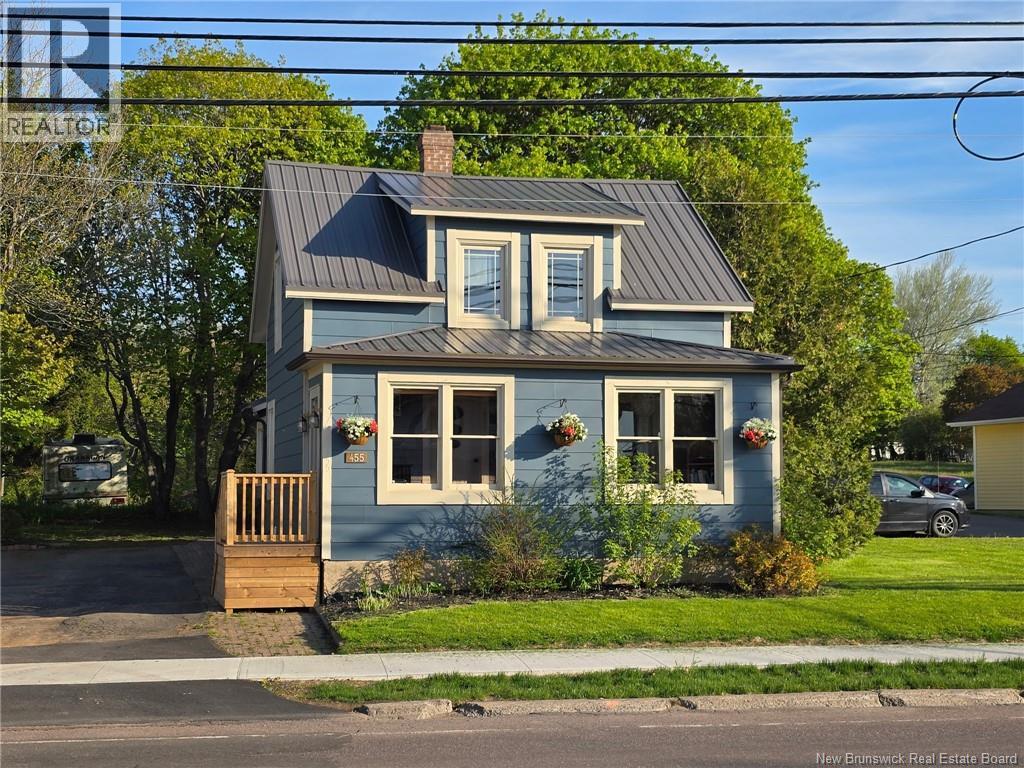
455 Main Street
Shediac, New Brunswick
Charming Starter Home with Commercial Potential in the Heart of Shediac Welcome to this delightful 1.5-storey home ideally situated on Main Street in the vibrant heart of Shediac. Perfect for first-time buyers or small business owners, this property offers a rare blend of residential comfort and commercial potential. Step inside to discover an updated galley kitchen and dining area, a renovated bathroom, a cozy living room, and a bright 3-season porchall on the main floor. Upstairs, youll find three comfortable bedrooms, while the finished basement features a spacious family room complete with a charming wood stove, plus ample storage. Enjoy outdoor living on the private backyard terrace, nestled within a fully fenced yard bordered by mature treesperfect for relaxing or entertaining. Bonus: This property is zoned commercial and includes a separate front entrance to the sunroom, making it ideal for a home-based business or office conversion. Dont miss this versatile opportunity in a prime location. All measurements are approximate. Contact your favourite REALTOR® for more information! (id:63476)
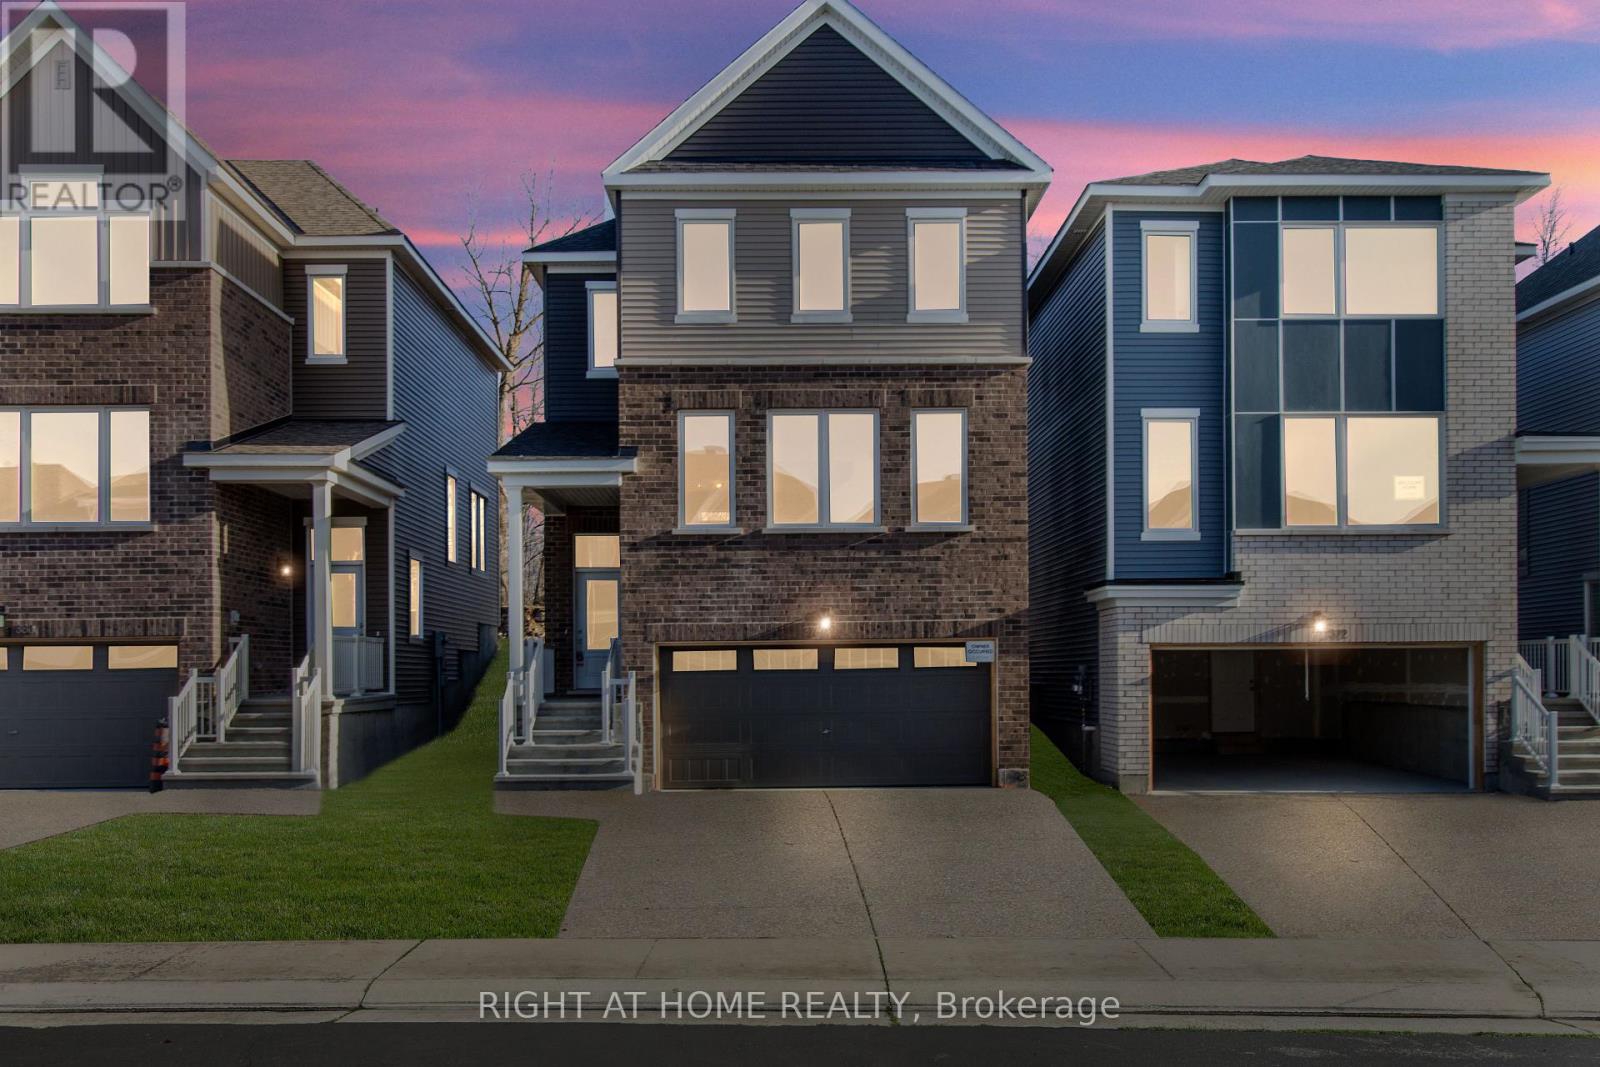
376 Appalachian Circle
Ottawa, Ontario
Introducing a stunning Caivan Home, exquisitely designed with luxury, comfort, and convenience in mind. Backing on to a green forest. This brand-new residence boasts providing ample room for you and your loved ones to thrive. Step inside and be greeted by a 9-foot ceiling on the main floor, creating an open and airy atmosphere throughout. quartz kitchen countertop that adds a touch of elegance. With a total of 3 bathrooms, convenience and privacy are prioritized for every resident. This remarkable property Backs onto a green area giving lots of privacy. Beautiful Hardwood, two car garage and lots more, Don't miss out on this!! ** (id:63476)
324 Boul. St-Pierre Ouest
Caraquet, New Brunswick
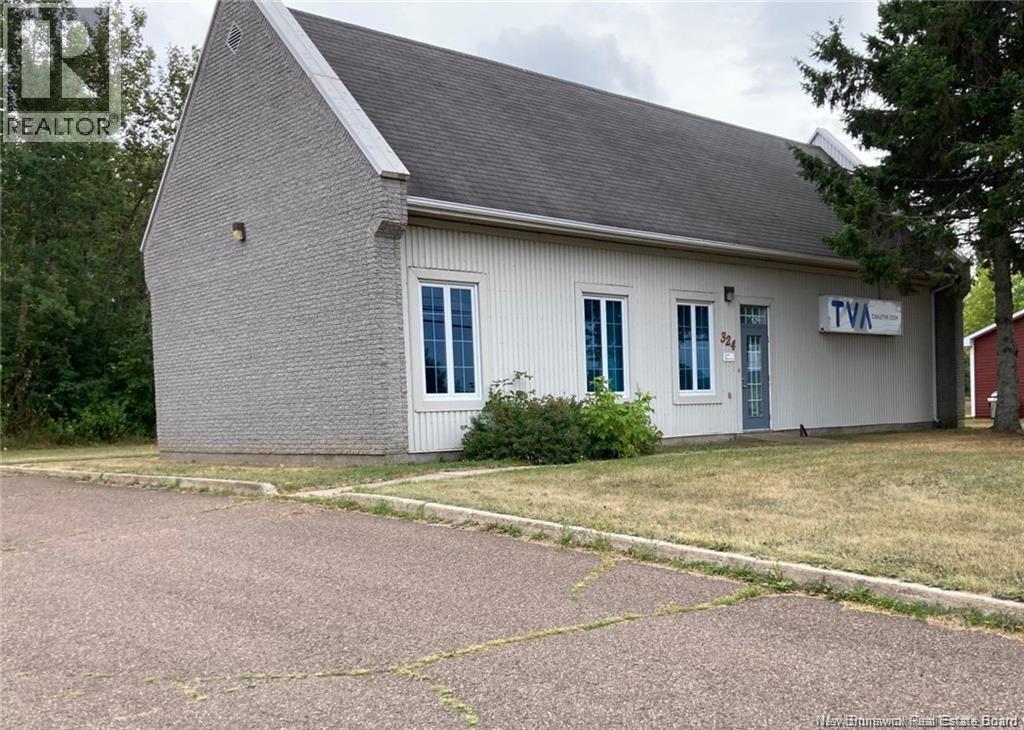
CHAU-TV Communications, Ltd. is offering for sale its building located on Saint-Pierre Boulevard in Caraquet. Built in 1986, this high-quality property is well-maintained and features a versatile layout suitable for a wide variety of professional activities. The building includes two offices, a reception area, two restrooms, and a large soundproof studio, providing a functional and adaptable environment. An asphalt parking lot with space for up to six vehicles completes the property. No major modifications would be required to adapt the space to various professional needs, particularly for healthcare services or other businesses providing services directly to consumers. The decision to put the property up for sale stems from the fact that the building is now too large to meet the current operational needs of CHAU-TVA. -- This is a great opportunity for a professional, a business, or an investor looking for a versatile commercial building in a prime location in Caraquet. (id:63476)
193 Rachel Street
Moncton, New Brunswick
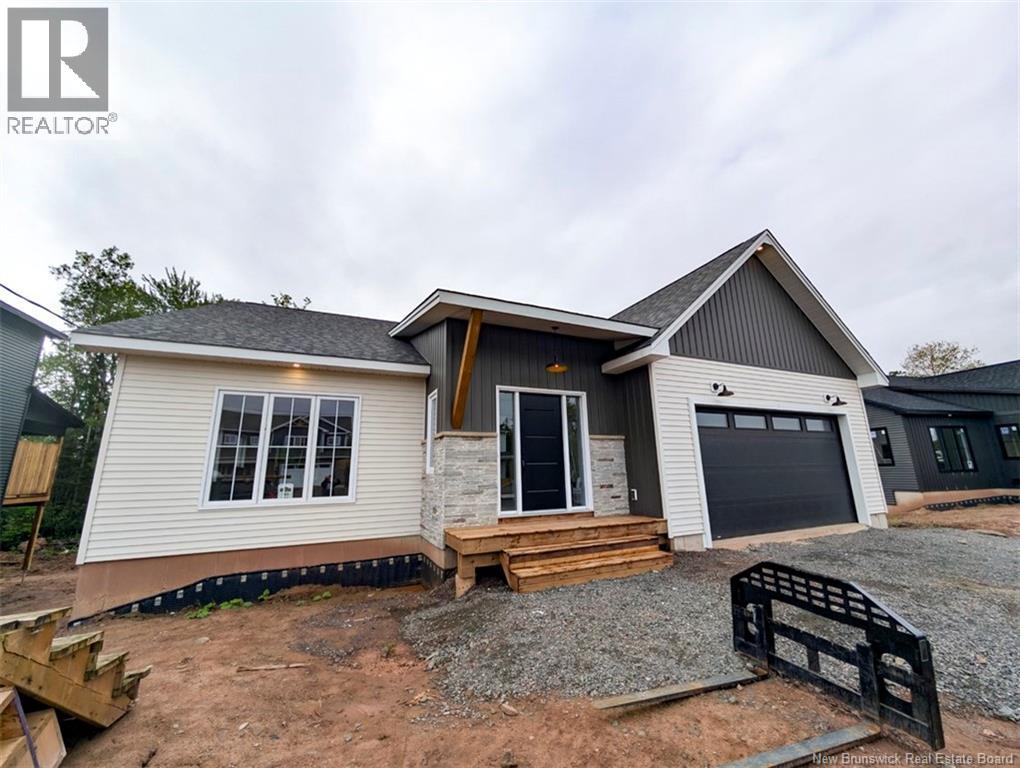
When Viewing This Property On Realtor.ca Please Click On The Multimedia or Virtual Tour Link For More Property Info. The Lotus + Model. This beautifully updated modern farmhouse-style bungalow offers bright, open living with excellent function and flow and now includes a full walk-out basement income suite. The welcoming foyer features a custom bench and ample closet space and leads to a spacious open-concept living, dining and kitchen area anchored by a custom fireplace; the chefs kitchen boasts floor-to-ceiling custom cabinetry, a custom hood, walk-in pantry and quartz counter-tops, while the main level also offers a generous primary bedroom with walk-in closet and an en-suite with double-sink quartz vanity, plus a large covered deck perfect for entertaining. The lower level contains a self-contained walk-out apartment with an open living/dining/kitchen, two large bedrooms, a full bath and in-suite laundry hookup ideal for rental income or multi-generational living. Situated in a quiet, family-friendly neighbourhood with convenient access to local amenities, this well-appointed home is move-in ready and represents a smart investment. A $10,000 deposit with an approved bank letter is required on signing. Pave, landscape and appliances are NOT included. (id:63476)
218 Fraser Street
Pembroke, Ontario
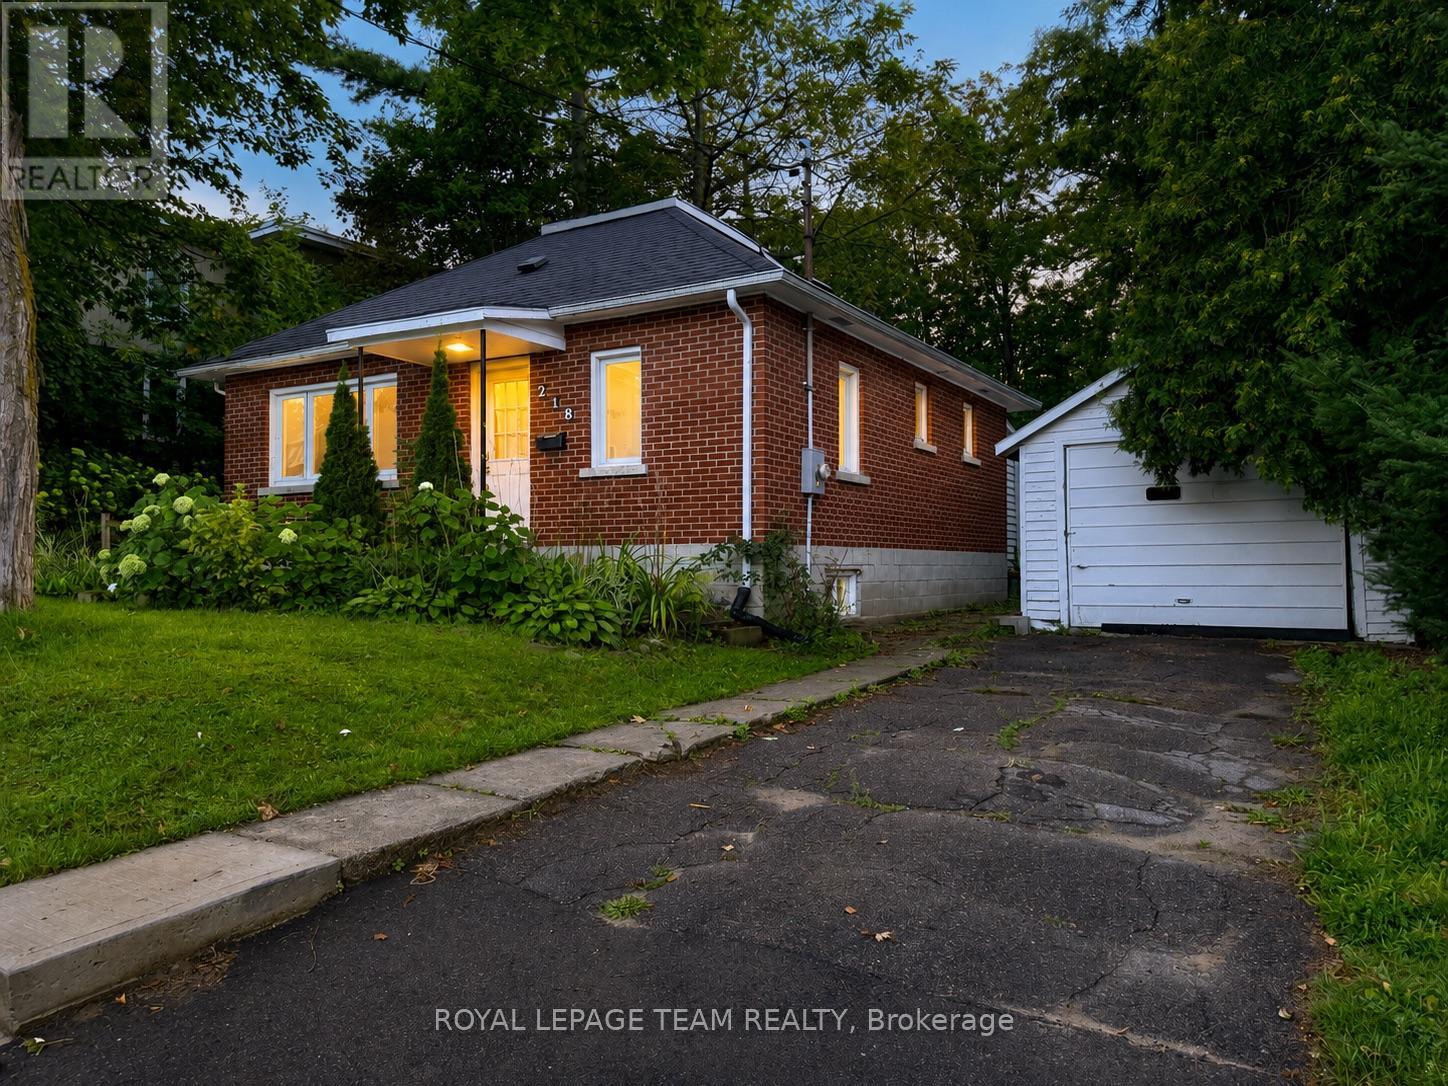
Available for rent at $3,000/month plus Utl. A charming character home close to amenities, this well maintained home offers a practical layout with plenty of living and storage space. The main floor features a bright front living room, separate dining area, kitchen, two bedrooms and a full 4-piece bathroom. Upstairs, a large loft provides additional flexible space that could be used as a third bedroom, home office or family room.A sunny and fun enclosed porch at the rear of the home leads to the patio and fully fenced private backyard. A rare gem in the heart of the city. The property also includes a detached single-car garage, storage shed and additional storage space in the lower level. Conveniently located within walking distance of grocery stores, restaurants, schools including Algonquin College, the Pembroke Regional Hospital, and recreational facilities. $3,000/month plus utilities. Available October 1 2026. *All Applicants must complete the SingleKey pre-screening prior to showings. Appointment Required - please do not attend the property without an approved appointment. (id:63476)
235 Thorburn Road
St.john's, Newfoundland & Labrador
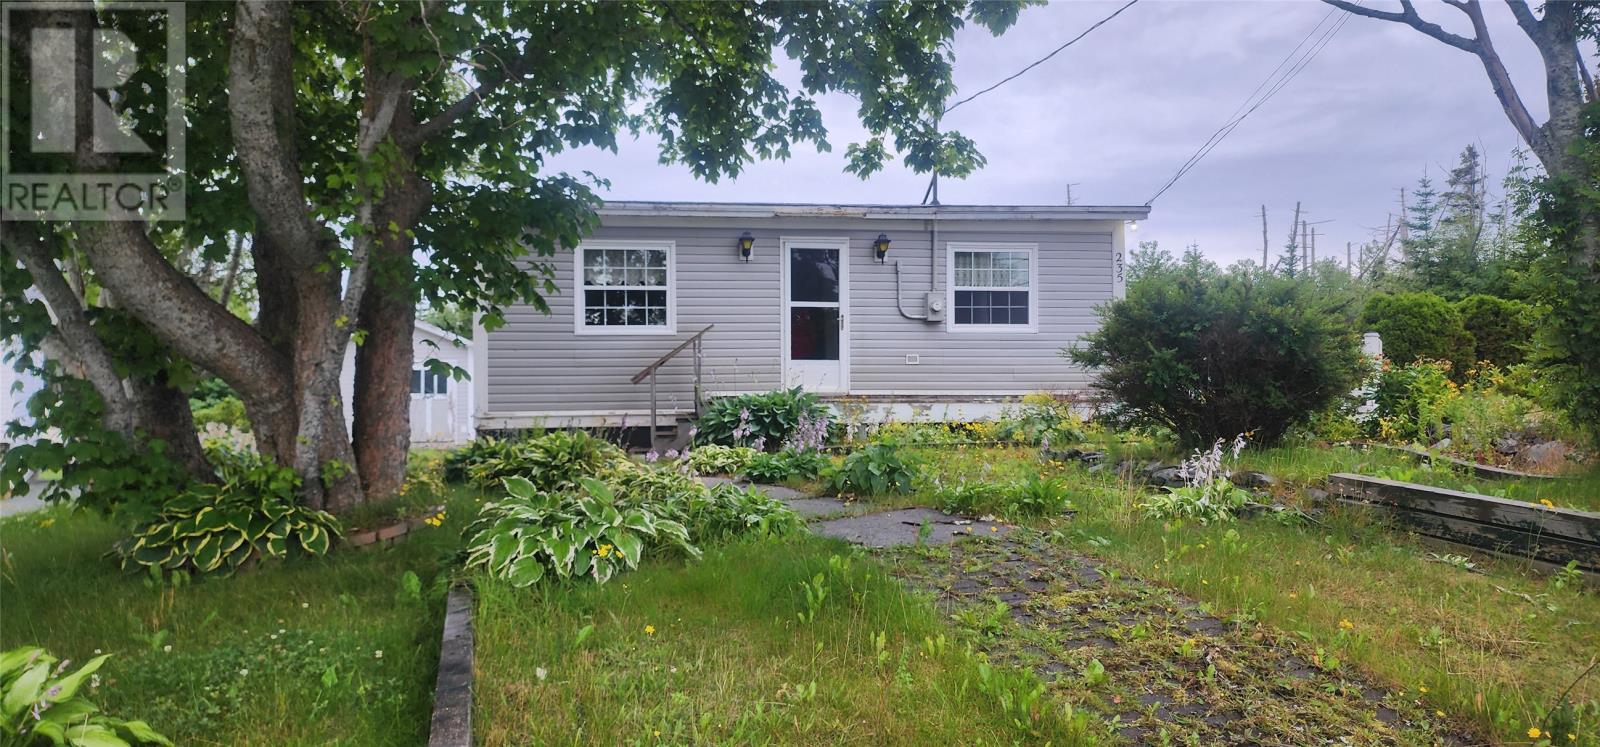
Original family home for 80 + years. This 3-bedroom bungalow is conveniently located just minutes from the Avalon Mall and Team Gushue Highway. The house needs some TLC,. Bring the right imagination, and this location could be outstanding. Presently 3 outbuildings on the property and plenty of paved parking. (id:63476)
8 Heads Road
Port Saunders, Newfoundland & Labrador
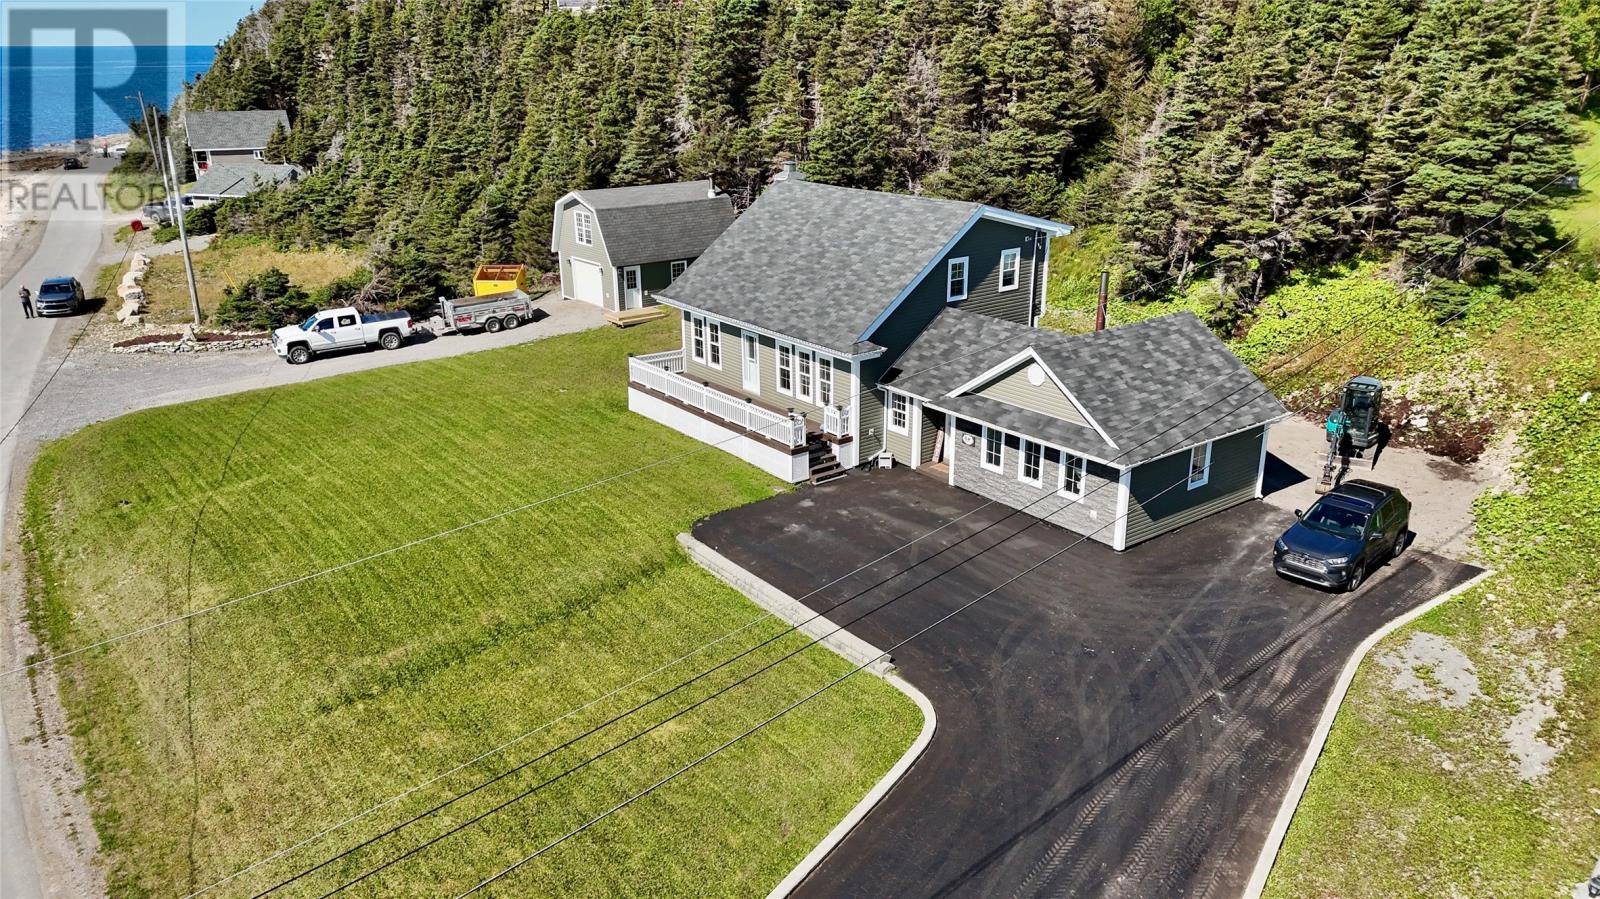
Welcome to this beautiful and spacious home offering over 2,500 sq. ft. of living space, fantastic ocean views, plenty of paved parking, and a large detached garage with a loft for additional storage! Step inside and you’ll immediately appreciate the character and thoughtful design. The main level features a vaulted ceiling over the dining area, creating a bright and open space while showcasing the spectacular ocean view. The kitchen offers beautiful white cabinetry, a large island and a convenient pantry for extra groceries and cooking supplies. A stunning set of new stairs leads to the second level, where you’ll find the spacious primary bedroom complete with a walk-in closet and patio access—a great spot to step outside and enjoy the view. There is also an additional bedroom/room on this level. The spacious bathroom features a high ceiling and open shelving, adding both character and functionality. The main level also includes an impressive 20’ x 20’ family room, complete with a Blaze King wood stove, providing an efficient and cozy source of heat. The lower level adds even more living space with a large family room, additional bedroom, half bath and plenty of storage. Outside, there is no shortage of parking, with extensive paved areas surrounding the property. The large detached garage includes a loft for additional storage, making it ideal for vehicles, toys, tools and equipment. - Three sources of heat: electric, oil and wood - New shingles and siding in 2019 - New oil tank in 2023 - All appliances approximately 3 years old or less - Beautiful ocean views - Lots of paved parking - Large detached garage with loft - Over 2,500 sq. ft. of living space A fantastic opportunity for those looking for space, character, ocean views and plenty of room for the whole family. Call today to arrange your private viewing! (id:63476)
109 Trinity South Highway
Cavendish, Newfoundland & Labrador
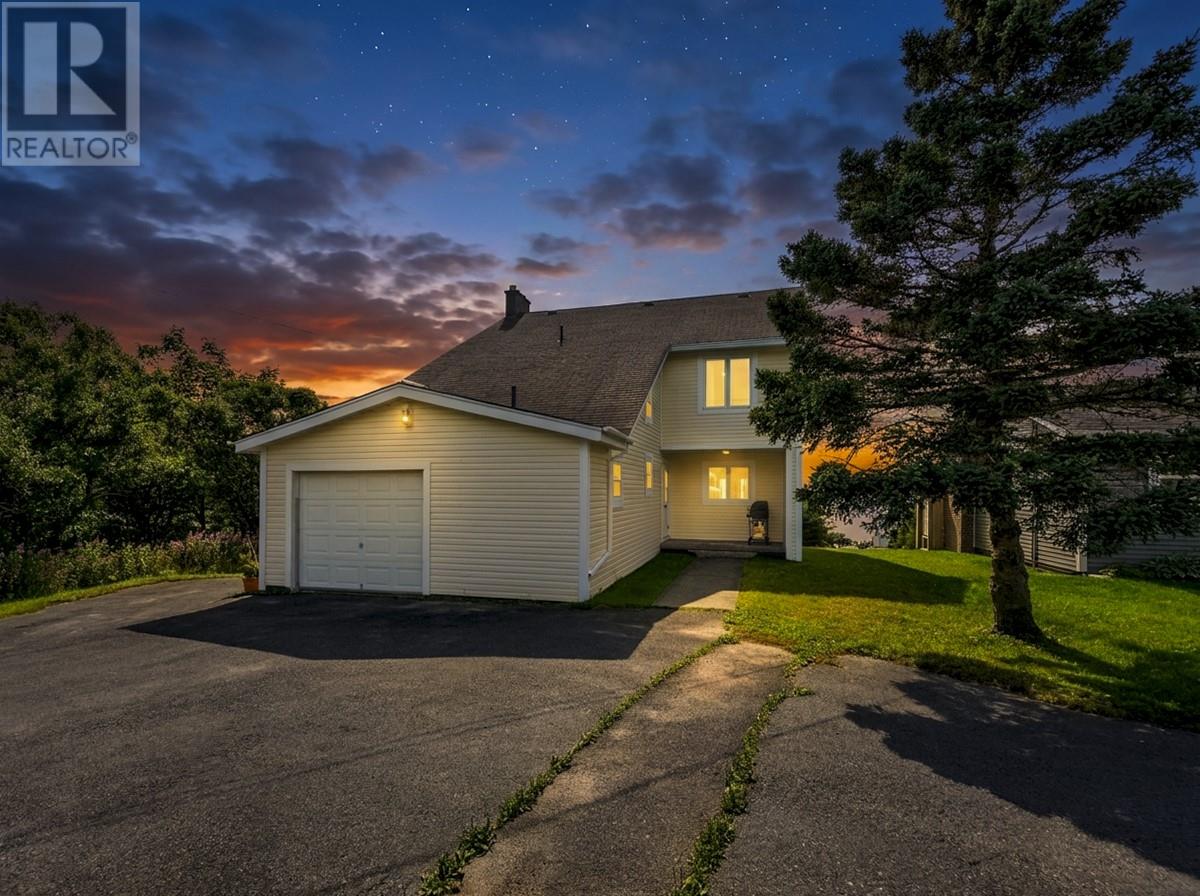
Welcome to 109 Trinity South Highway, Cavendish, where ocean views and the charm of coastal living come together. Whether you're searching for a year-round home or the perfect getaway, this property offers the space, comfort, and lifestyle you've been looking for. Featuring 4 bedrooms, 3 full bathrooms, and an attached garage, this home is well suited for families or anyone looking for a little extra room. This home is ready to suit a variety of lifestyles. The home is equipped with 200 amp electrical service, while the septic system was updated approximately six years ago and pumped in 2025, providing added peace of mind for its next owners. Situated along the scenic Baccalieu Trail, you'll enjoy being just minutes from Pitcher's Pond Golf Course, Dildo Brewing Co. & Museum, beautiful beaches, walking trails, and countless opportunities to explore the coastline. Carbonear is only about 30 minutes away, and St. John's is just over an hour's drive, making this an ideal location for those looking to escape the hustle without giving up convenient access to amenities. If you've been dreaming of waking up to the ocean and embracing a slower pace of life, this is a property you'll want to experience for yourself. Book your private viewing today! (id:63476)
Exp Realty
2105 - 75 St Nicholas Street
Toronto, Ontario
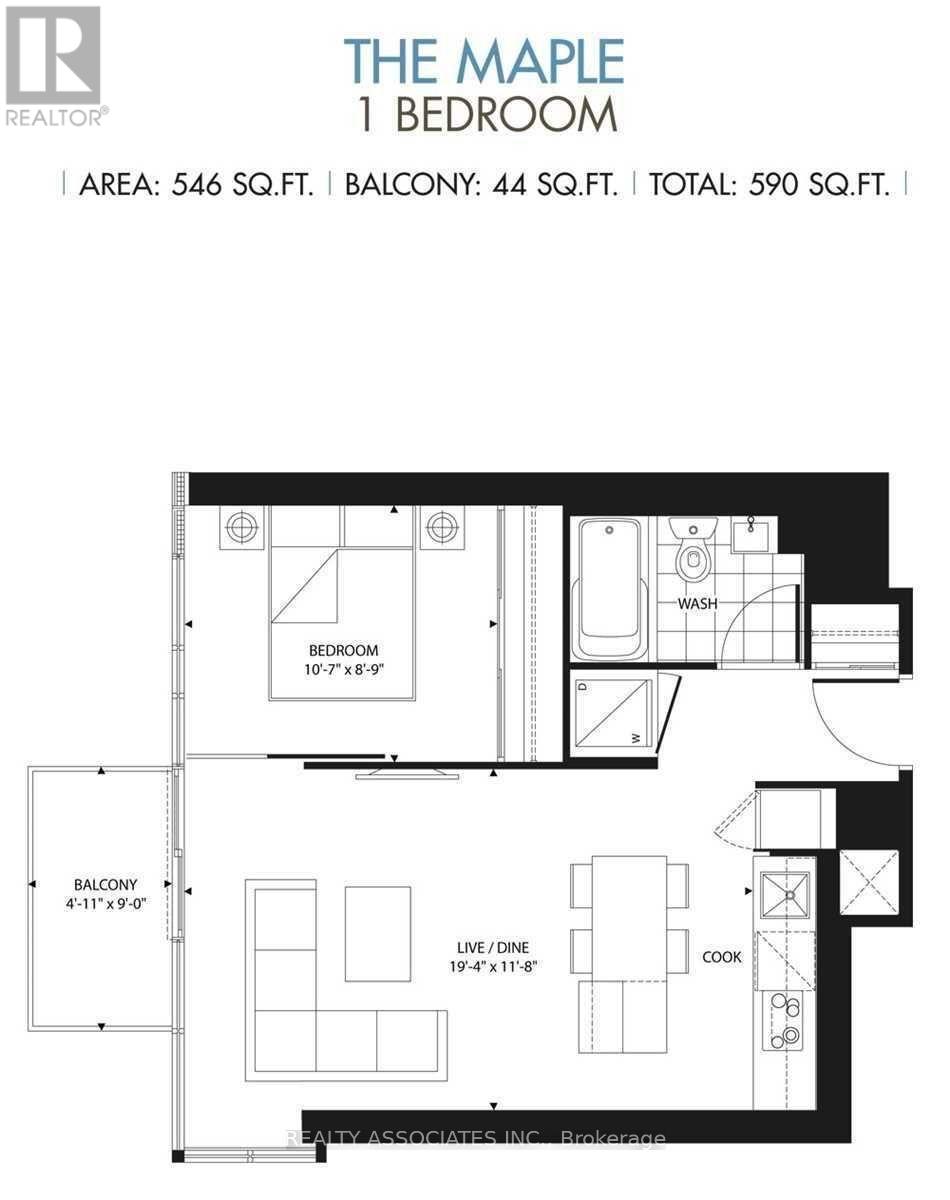
Luxury Living at Yonge & Bloor! Architecture By Core Architects. Interior Des. By Award Winner Cecconi Simone. Enjoy breathtaking southwest views of the skyline. Featuring soaring 9 ceilings, Floor To Ceiling Windows, Laminate Floor, Quartz Counters In Bath & Kitchen. Close to Subway station, University of Toronto, Hospitals, world class Shopping, Dining & Entertainment, 24 hour concierge, Fitness Room, Party Room, Roof top garden, Guest Suites plus much more. (id:63476)
7 Bourbonnaise Island
Parry Sound Remote Area, Ontario
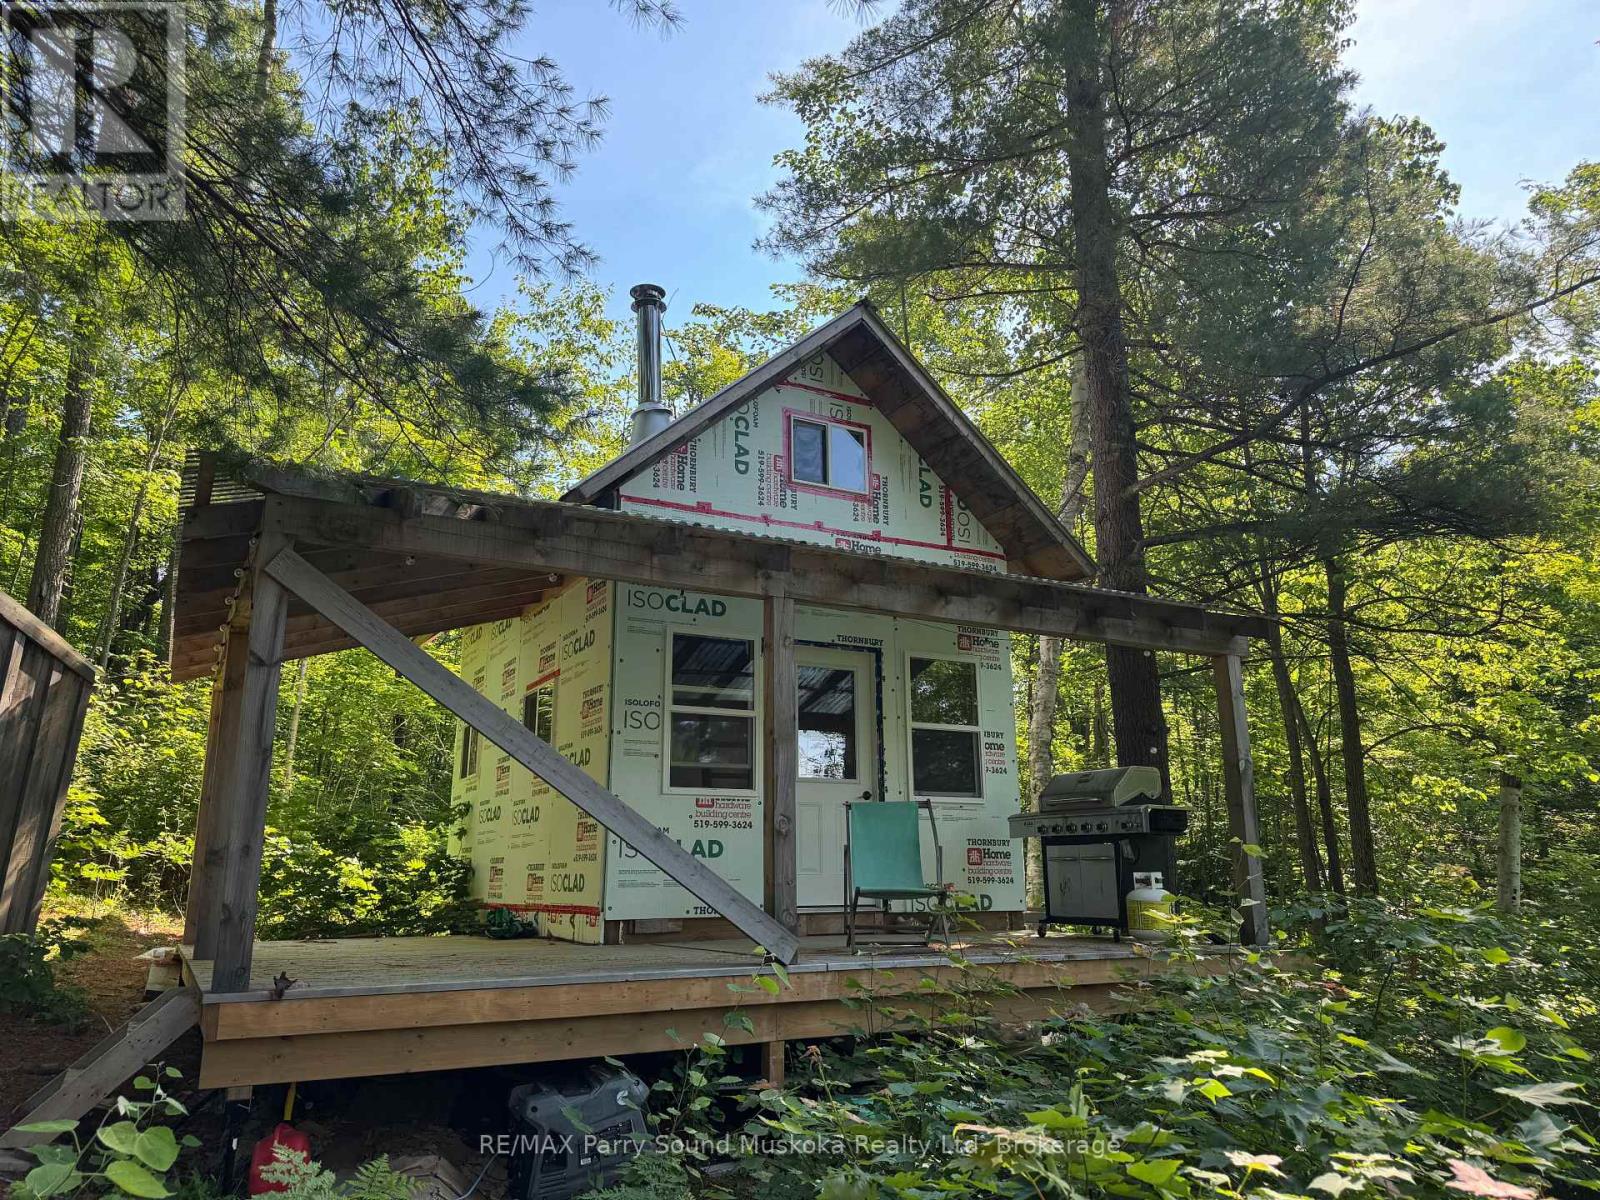
Almost 300 feet of waterfront (150 on each side of island) on Bourbannaise Island situated on Duck Lake, part of the well known Pickerel River System offering 65 kilometres of boating and recreational activities. There is a stationary dock in the bay and a floating dock to tie up on the main side of the lake. The bunkie and outhouse provide a start to your enjoyment. Lots of Crown Land in very close proximity for hunting and exploring. Port Loring is close by offering essentials (Jake's Place Restaurant, LCBO, Castle Building, Home Hardware, Attila's Diner, and many opportunities for locally grown items. Ask about the details and advantages of building in an Unorganized Township. You still need to build to building code but only permits required are for septic or hydro (if you choose to install). (id:63476)
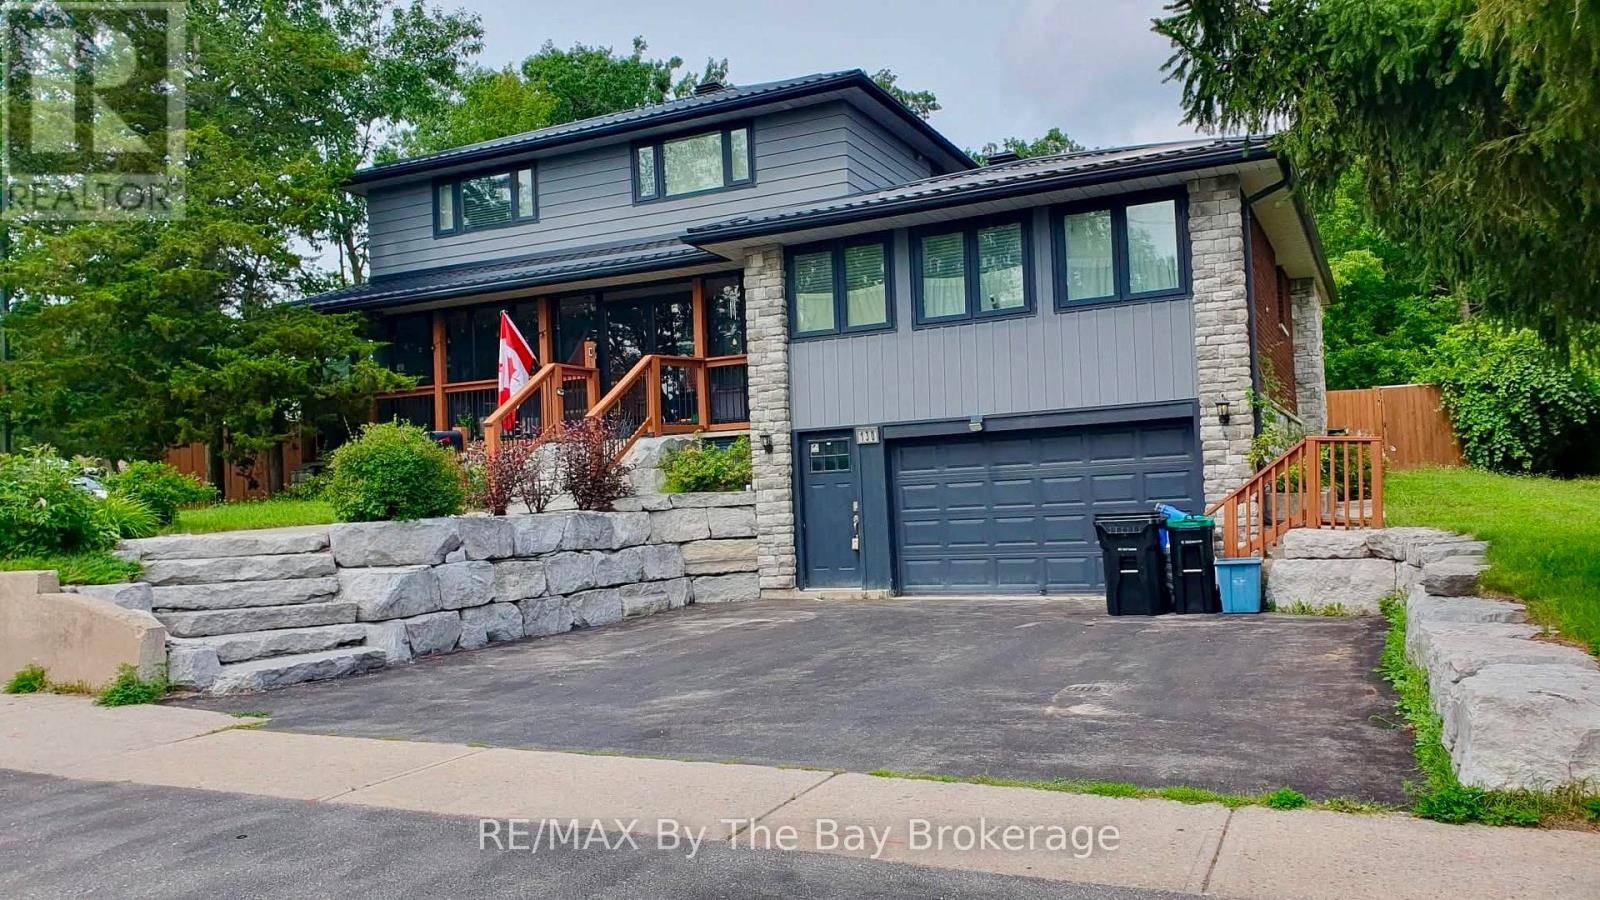
Lower Unit - 130 Letitia Street
Barrie, Ontario
Spacious Basement Unit With Private Entrance Offering 1 Bedroom + Den. Separate Entrance Provides Easy Access To Unit Located At The Front Of The Home. Large Open Concept Kitchen & Living Room Space. Spacious Primary Bedroom With Close Proximity To 4Pc. Bathroom. In-Suite Private Laundry. 1 Parking Space On Driveway For Tenants Use. Tenant To Pay 40% of utilities. (id:63476)
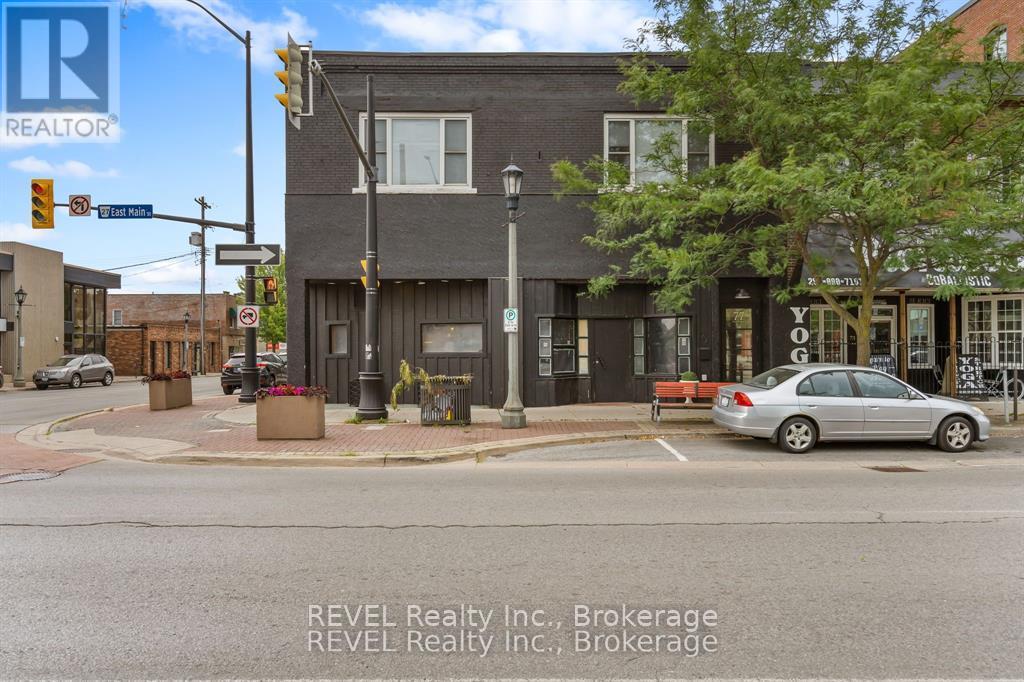
77 East Main Street
Welland, Ontario
Bring your business vision to life in this versatile commercial space located in the heart of downtown Welland. Ideal for restaurant, cafe, retail concept, professional office, or other business venture, the space offers the flexibility to design and customize the interior to suit your specific needs. Abundant downtown parking adds convenience for both customers and employees. (id:63476)
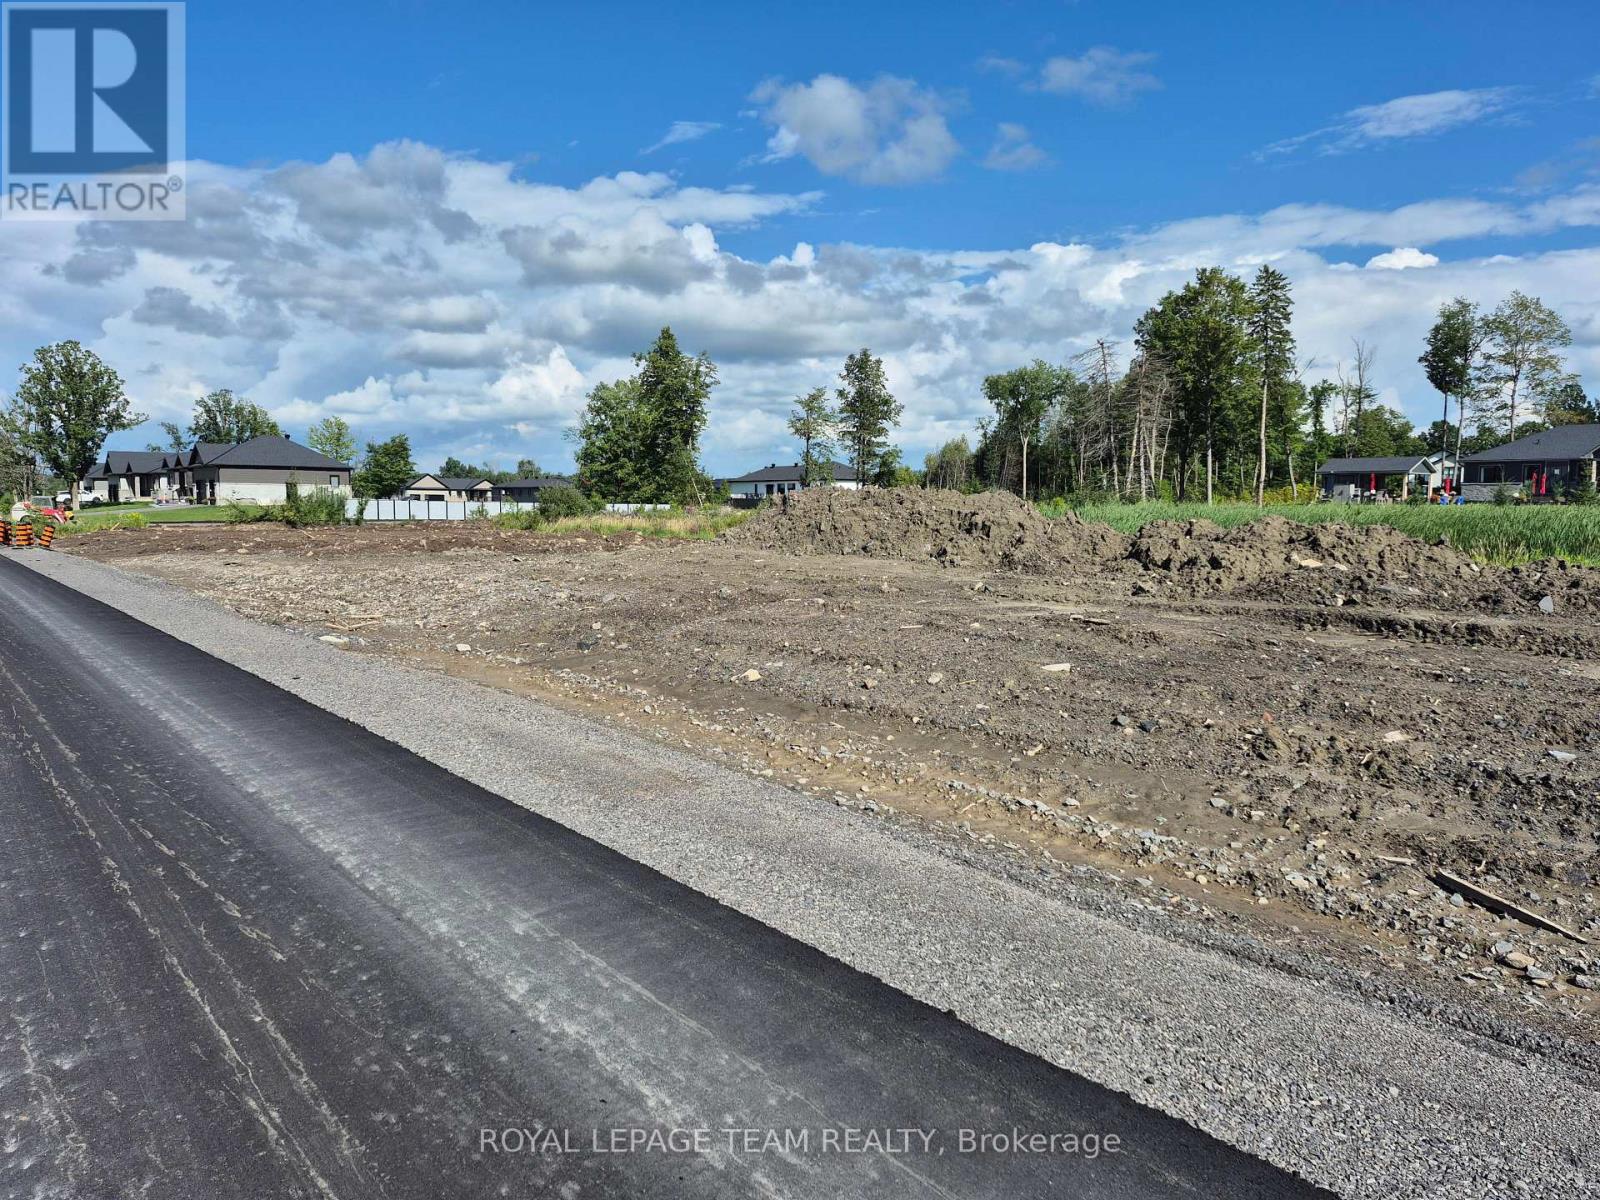
Sub Lot 21--0000 Ginger Crescent
Ottawa, Ontario
Metcalfe Village-Premwood Estates-Build your new home on this lot or chose any one of 13 lots currently available in Phase 2 of this lovely residential area.Many new attractive homes are established here. Several prominent home builders are available in this development-Come and investigate your options and make plans to reside in this prominent village setting.Some open or wooded lots are available! Deposit of $25,000 will hold your lot until City of Ottawa completes lot registration requirements to allow start of construction. (id:63476)
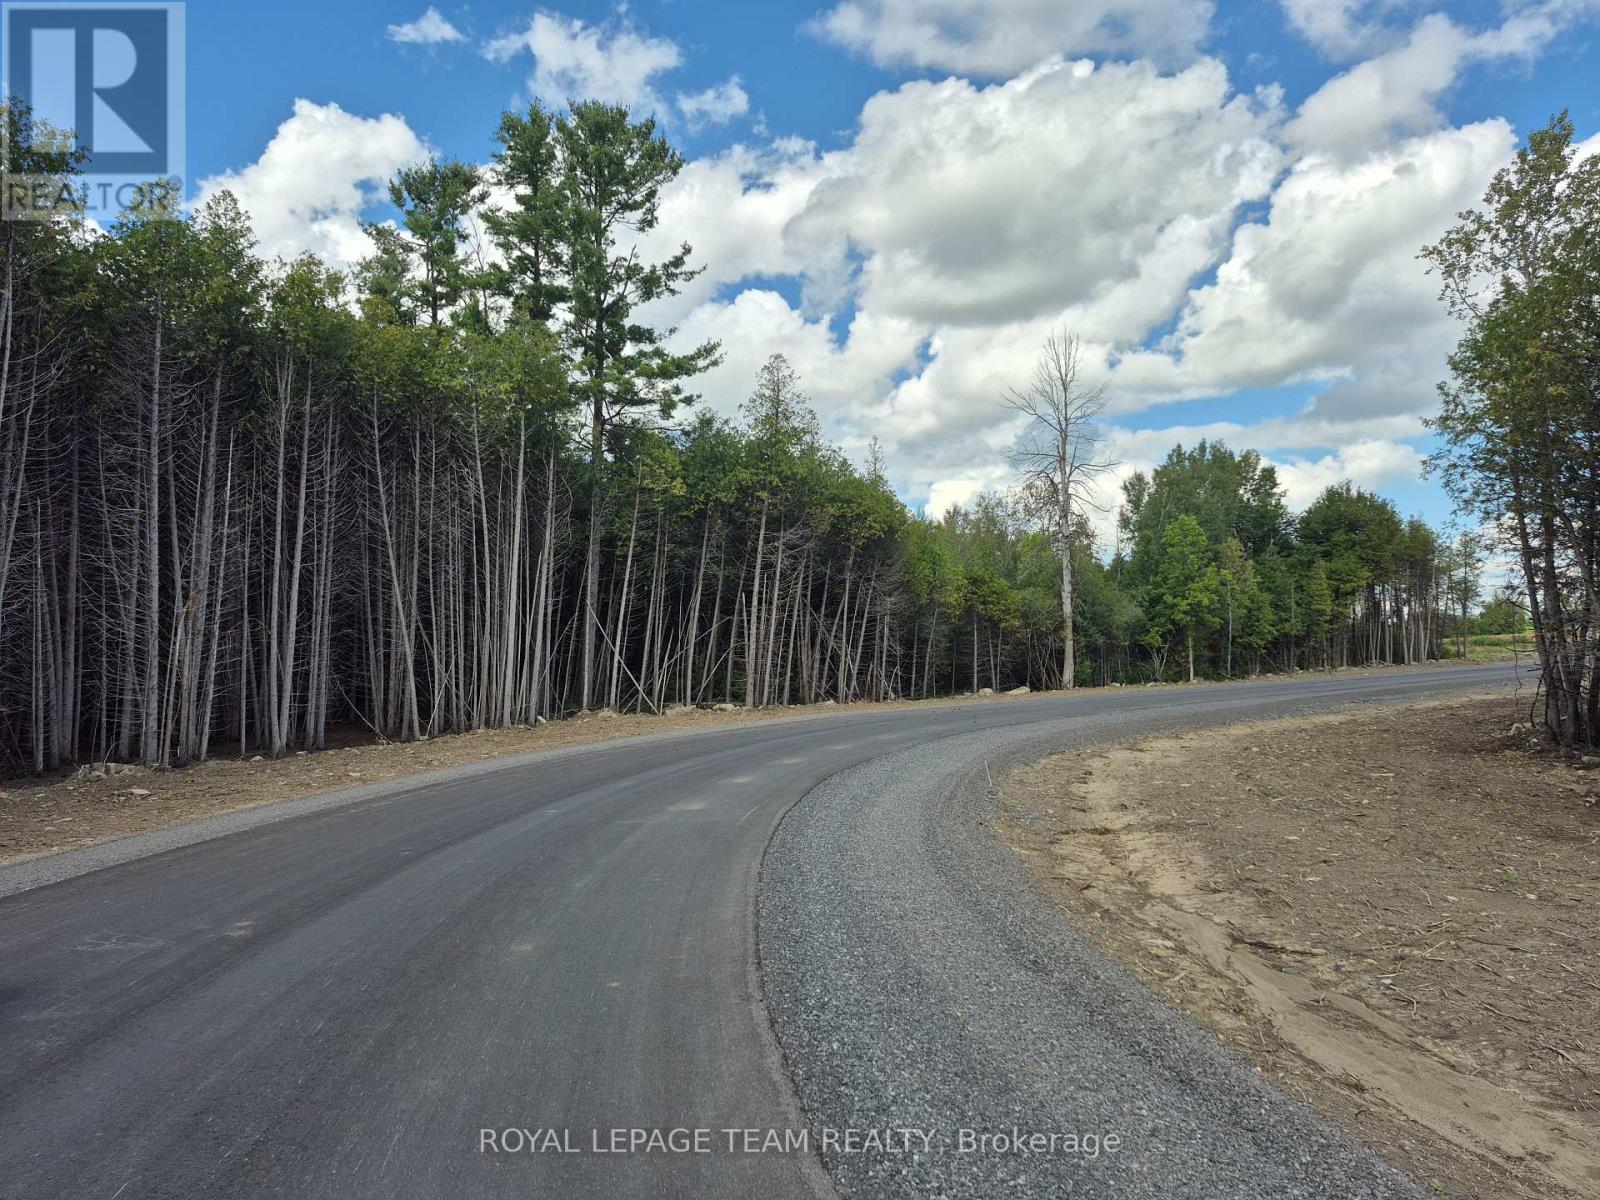
Lot 20 Ginger Crescent W
Ottawa, Ontario
Metcalfe Village-Premwood Estates---One of 13 additional homesites under construction in Phase 2 - Ginger Crescent --Street extension of Ginger Crescent now ready for travel to view lots -Lots should be buildable by late summer 2026.Inquiries are welcome.Taxes are estimated-Survey copy and information available.Ask about potential builders in this development. (id:63476)
342 King Street W
Brockville, Ontario
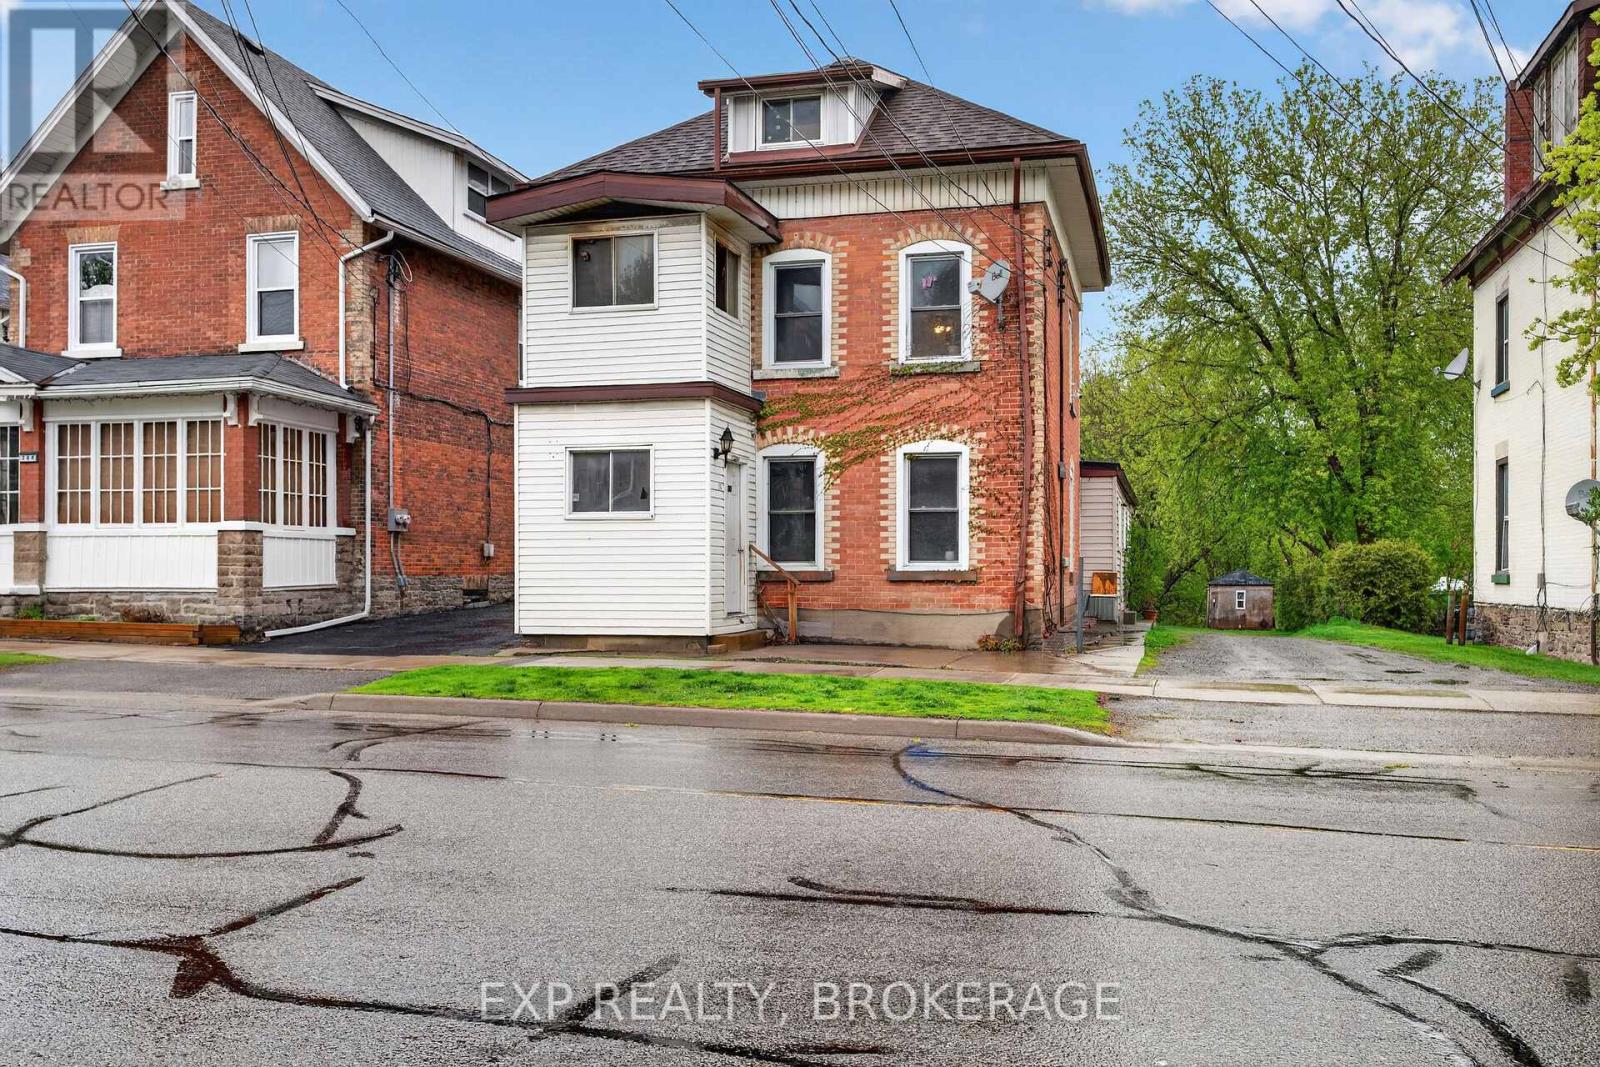
Ideally situated within walking distance to shopping, parks, and all downtown Brockville amenities, this solid investment property features three 2-bedroom units and one 1-bedroom unit, all occupied by long-term tenants. Numerous updates have been completed over the years, including a new hot water boiler system(February 2021), roof shingles and steel (2019), and windows (approximately 14 years old). Additional improvements include spray-foamed basement plumbing, four owned hot water tanks(three of which are newer), updated kitchens in three units, and some bathroom renovations. The property offers parking for 4-5 vehicles and features a mix of vinyl and laminate flooring throughout. An excellent opportunity for investors looking to own a centrally located, income-generating property in a strong rental market. Brockville is a charming waterfront city along the St. Lawrence River in Eastern Ontario, often called the City of the 1000 Islands. It blends historic character with a relaxed lifestyle and strong appeal for both residents and investors.Schedule your private viewing today. (id:63476)
469 Marla
Lakeshore, Ontario
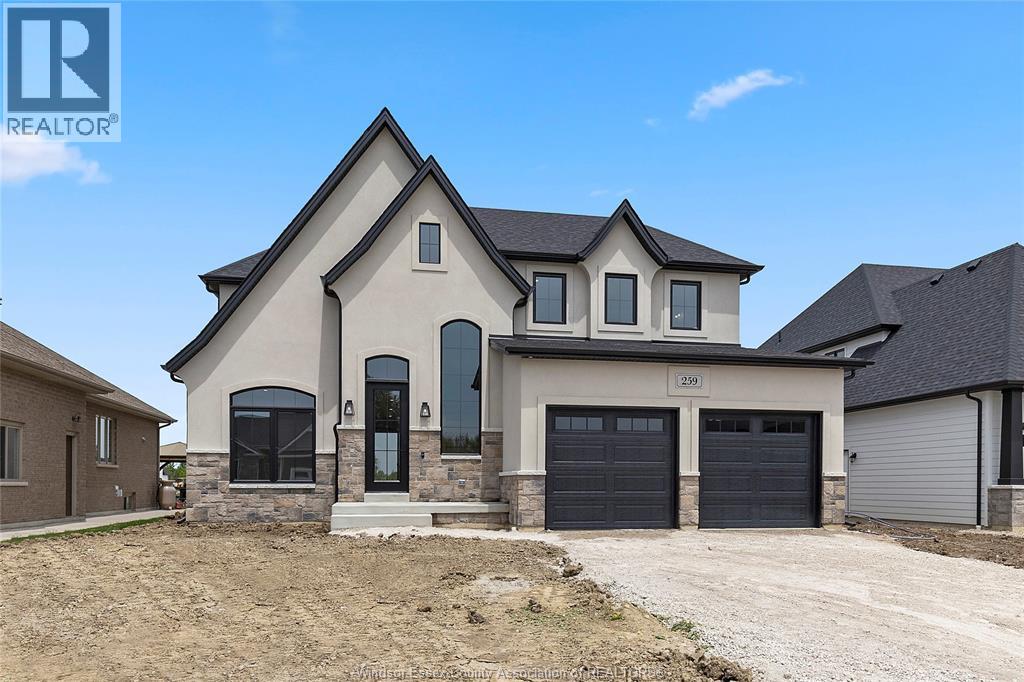
Introducing the Liam Model by Lakeland Homes-where thoughtful design, superior craftsmanship, and timeless finishes come together. This stunning two-story residence boasts four spacious bedrooms, including a luxurious primary suite, alongside 2.5 beautifully appointed bathrooms. Every inch of the home showcases Lakeland Homes' signature finishes and attention to detail, from the gourmet kitchen with premium cabinetry and countertops to the light-filled living areas perfect for family gatherings. Step outside to a well-manicured yard ideal for entertaining or simply unwinding after a long day. Located in a desirable neighbourhood, the Liam Model delivers comfort, style, and convenience-truly an exceptional place to call home. PHOTOS ARE OF SIMILAR MODEL. (id:63476)
Lot Route 111
Hammondvale, New Brunswick
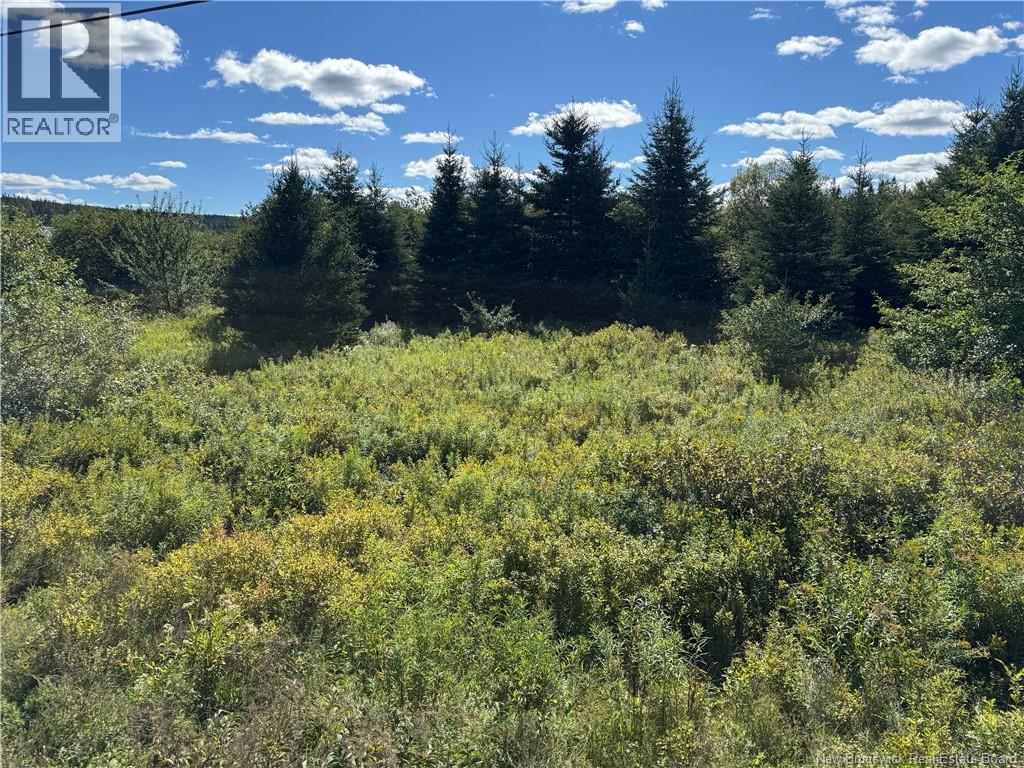
Beautiful building lot on the Hammond River conveniently located between Sussex and Saint Martins. Ideal for a home or camp. Aggressively priced for a quick sale. Don't delay! (id:63476)
14 Millstone Court
Ammon, New Brunswick
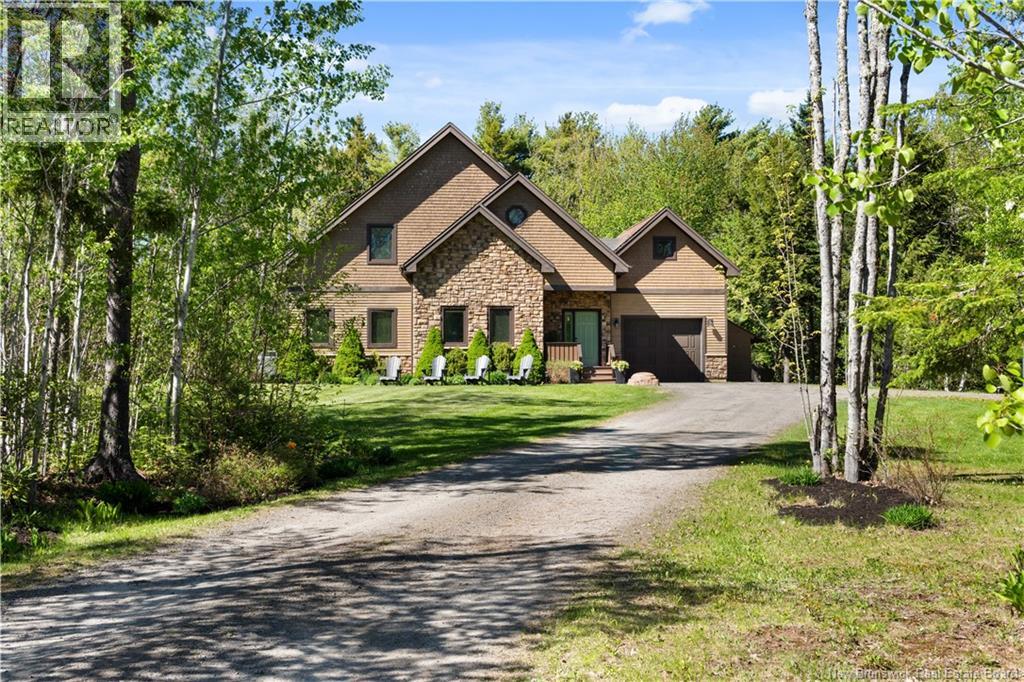
Set on a private 1.1-acre lot in one of Ammons most sought-after neighbourhoods, this distinguished residence offers an exceptional blend of architectural character, refined finishes, and tranquil living, all just minutes from the city centre. Inside, soaring cathedral ceilings create an immediate sense of space, while a striking real-stone propane fireplace anchors the inviting living room. The beautifully appointed kitchen features rich dark-stained cabinetry, quartz countertops, a stylish backsplash, walk-in pantry, china cabinet, and expansive centre island with seating. The adjoining dining area flows effortlessly outdoors to a screened gazebo, spacious deck, and interlocking stone patio overlooking the fully fenced backyard, an exceptional setting for entertaining or enjoying the privacy of the surrounding property. Thoughtfully designed, the main level includes a bedroom, full bathroom, and convenient laundry. Upstairs, two additional bedrooms and another full bath await, including the spacious primary suite with walk-in closet and private three-piece ensuite featuring a ceramic shower. The fully finished lower level extends the living space with a comfortable family room centred around an electric fireplace, versatile den or home office, and an additional full bathroom. A timeless stone-and-wood exterior, central heat pump with climate control, central vacuum, attached garage, and peaceful cul-de-sac location complete this exceptional property. Offering privacy, sophisticated interiors, and generous indoor-outdoor living, this remarkable Ammon residence delivers an elevated lifestyle in one of the areas most desirable settings. (id:63476)
Unknown Address
,
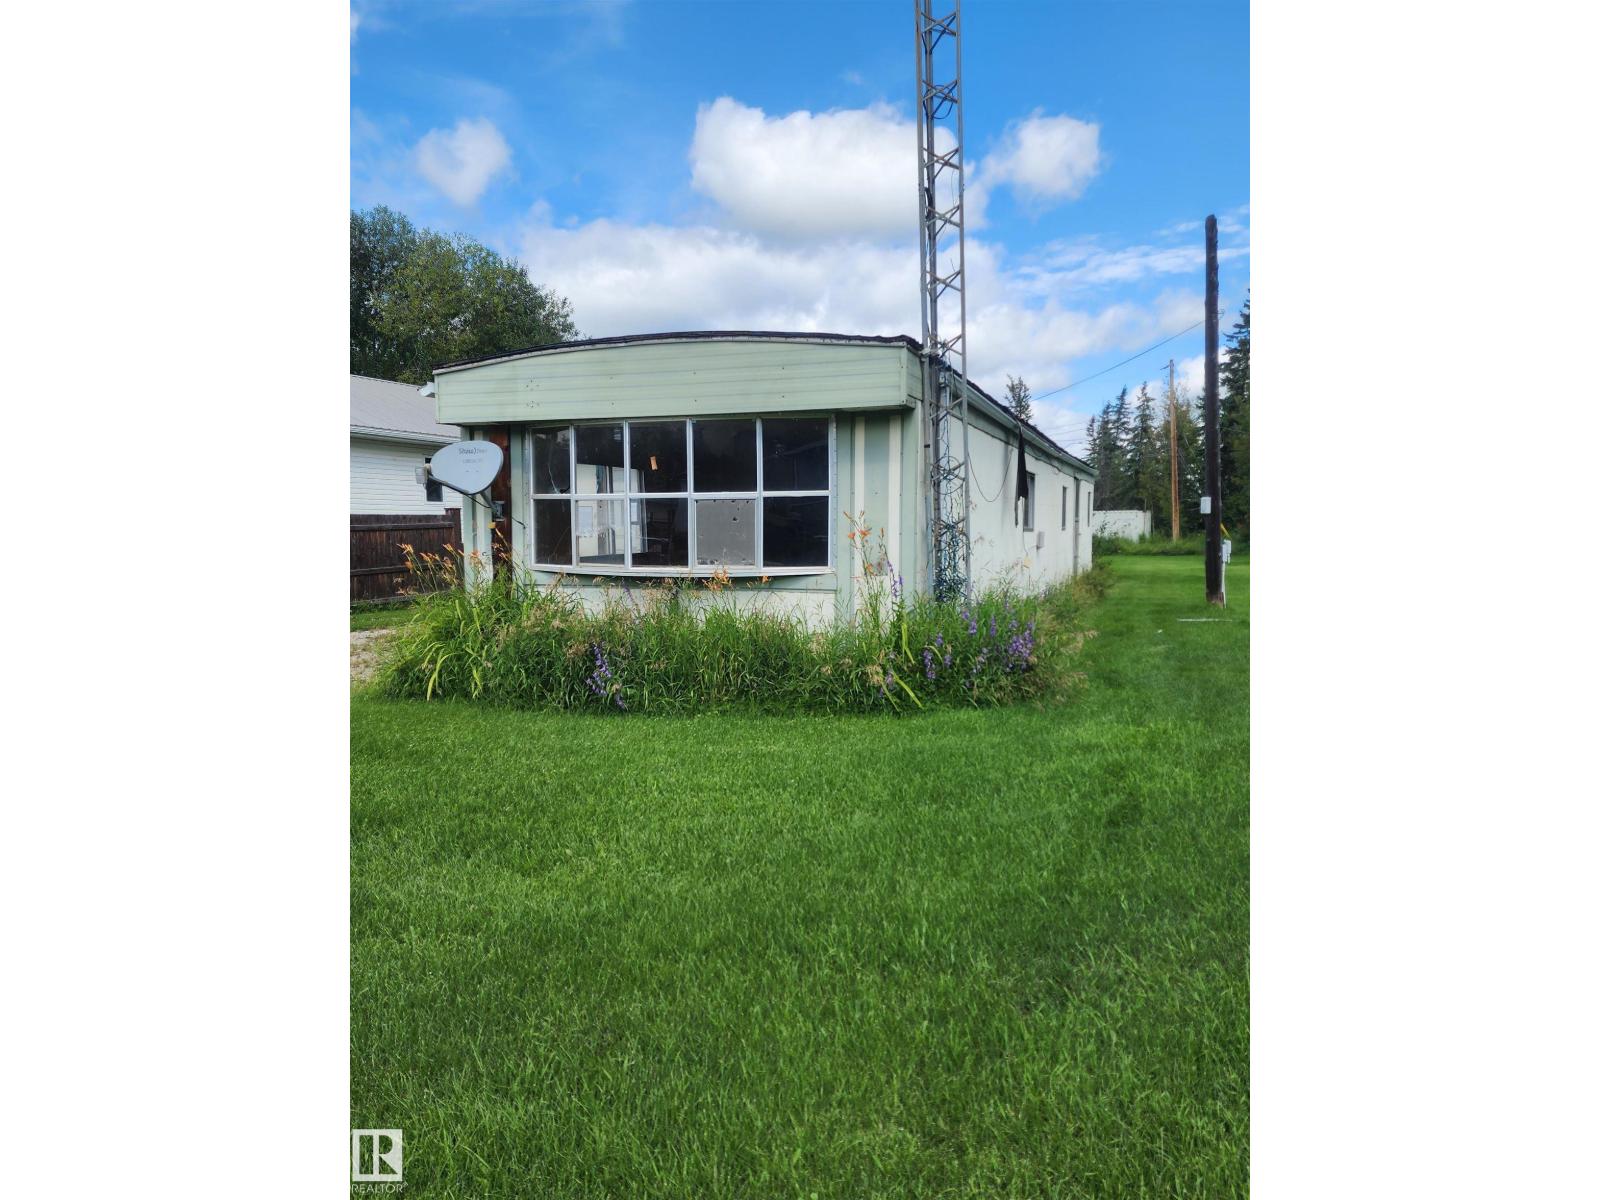
EQUITY BUILDER!!! This fully set up mobile on a large lot in Entwistle has great potential to exponentially grow equity for you with your vision and creativity. Originally a 3 bedroom plan & could be easily made into that again. Nice flat, open lot with front street & back lane access giving you great options. (id:63476)
7849 211b Street
Langley, British Columbia
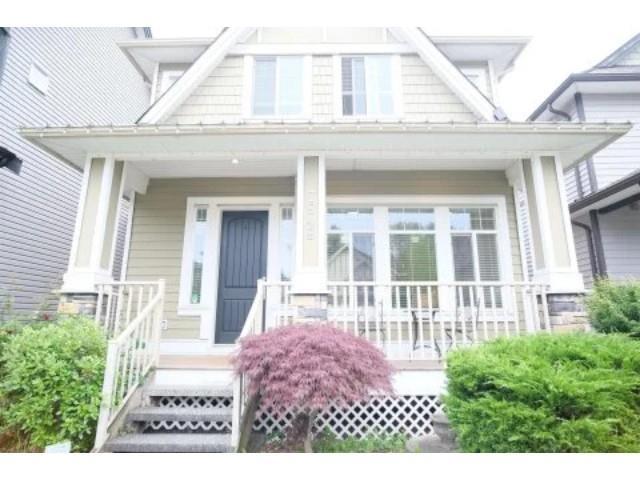
This stunning 6 bedroom, 5 bathroom home in the highly sought Yorkson community! Showcasing a neutral colour palette, the gourmet kitchen features rich cabinetry, granite countertops, an elegant tile backsplash, and a full stainless steel appliance package. Designed with quality craftsmanship, this home offers a formal living room, spacious great room, and a versatile den on the main floor. Upstairs you'll find 4 generous bedrooms, including a luxurious primary retreat with a walk-in closet and spa-inspired ensuite featuring a soaker tub, granite counters, and separate shower. The basement includes a media room with a convenient 2-piece bath, plus a bright and spacious 2-bedroom legal suite complete with separate laundry.**AI Photos has been used for enhancement for pointel design layout** (id:63476)
16 Habibi Lane
Toronto, Ontario
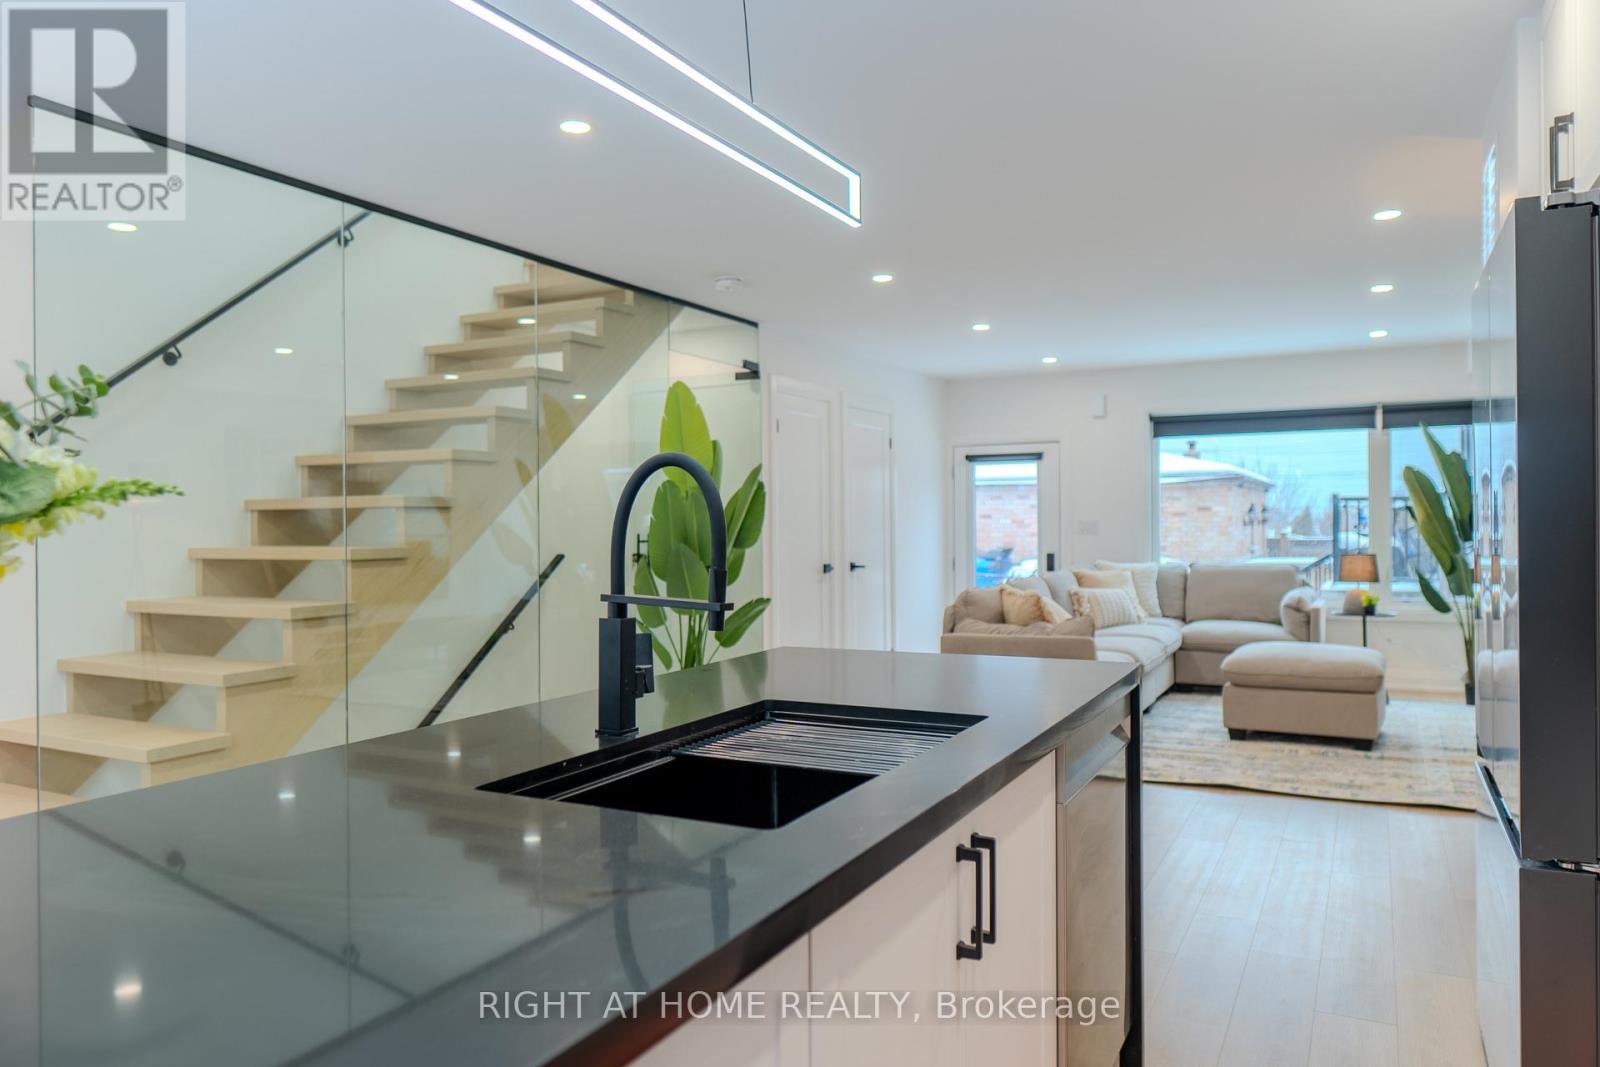
**Maintenance-Free **Available both Furnished and Unfurnished **Welcome to this beautifully designed LANEWAY HOUSE located on the newly developed Habibi Lane. Be among the first to experience Toronto's innovative laneway housing, recently approved by the city as a unique living opportunity. This brand-new, luxury unit offers an intimate 1500 sq. ft. of thoughtfully designed space with an open and airy atmosphere featuring 3 bedroom and 4 bathrooms. The basement boasts a separate one-bedroom apartment, complete with a full kitchen and full bathroom, providing additional living space or the perfect setup for a guest suite or nanny suite.The house features a private entrance, all-new equipment and appliances, including a dishwasher and in-unit laundry, and is separately metered for ultimate privacy and efficiency. Custom finishes, such as glass railings, custom showers, stone counters, and top-of-the-line appliances bring an elegant touch, while pot lights throughout ensure the space is bright and welcoming. Step out onto your private patio, equipped with a BBQ gas line, and enjoy the peaceful surroundings of this charming laneway home. Modern comforts include a security camera system, keyless entry, separate heating and cooling systems, and foam insulation. The unit also comes with custom roller blinds and is completely maintenance-free, making it perfect for easy, modern living. As part of Toronto's innovative new laneway housing initiative, this is your chance to live in a truly one-of-a-kind home, where every detail has been crafted to enhance both comfort and style. Don't miss this rare opportunity to be part of the city's exciting new housing movement! **EXTRAS** Washer/Dryer, Dishwasher, Fridge, Stove, Microwave/Hood, BBQ Gas Line, Custom Roller Blinds, Keyless Entry, Security Camera System (id:63476)
100c Main Street
Lewin's Cove, Newfoundland & Labrador
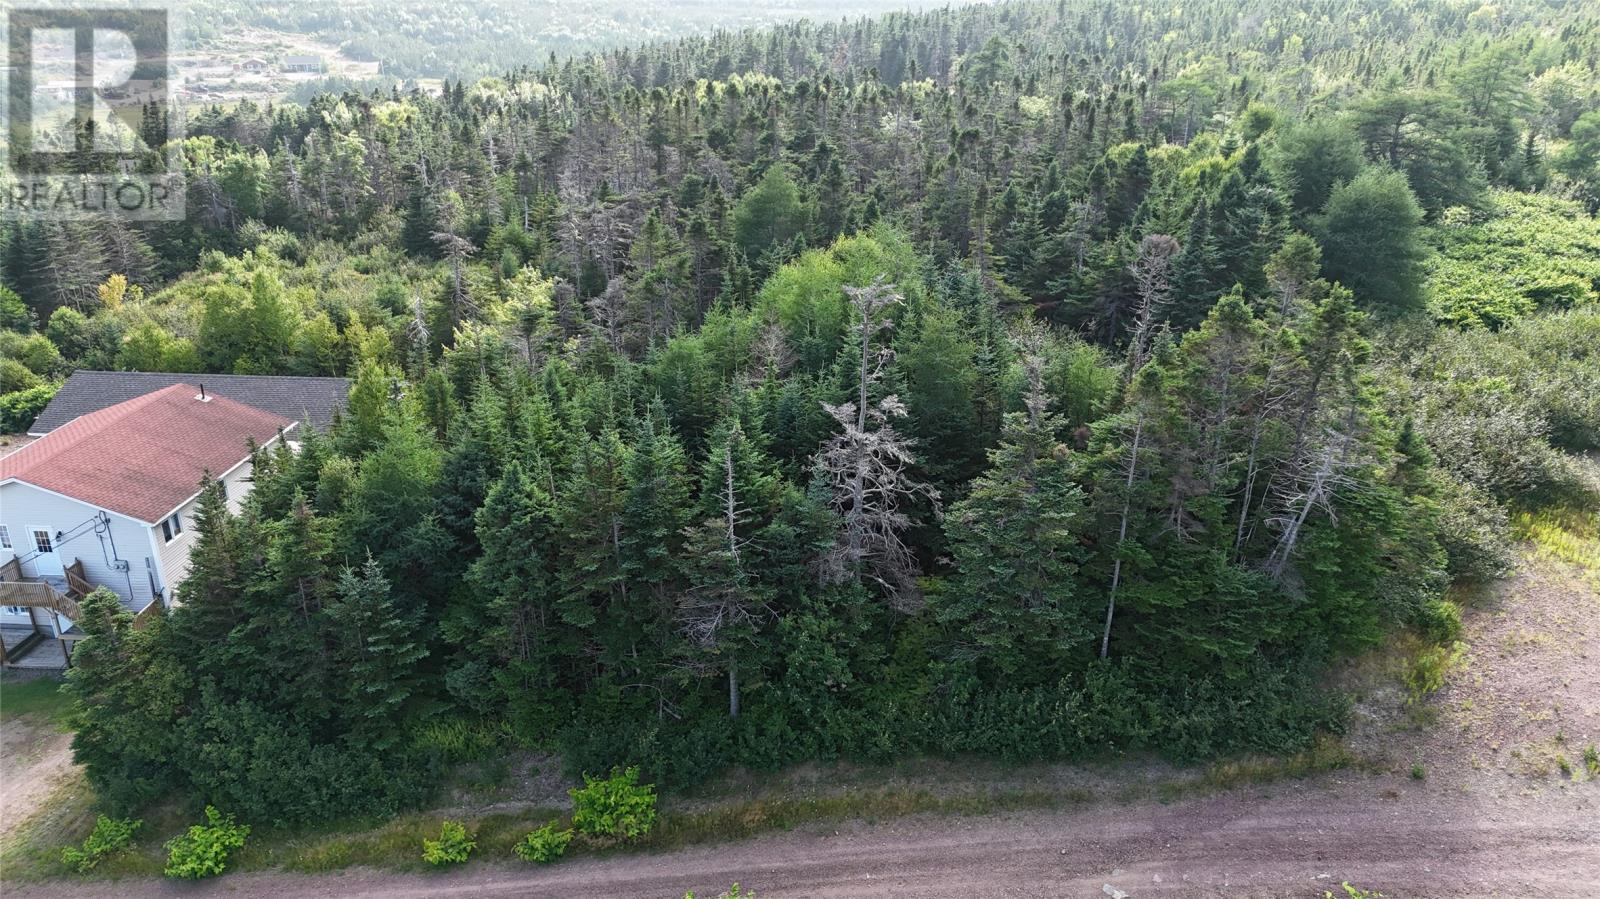
Discover this exceptional parcel of land located in serene Lewin's Cove. Ideal for your dream home, this property offers easy access to essential amenities while providing a peaceful atmosphere surrounded by nature. Utilities are available, and is conveniently located near hospital, schools, shopping and restaurants. Don't miss out on this rare opportunity to own a piece of prime real estate in a desirable area. (id:63476)
Lot Middlesex
Middlesex, New Brunswick
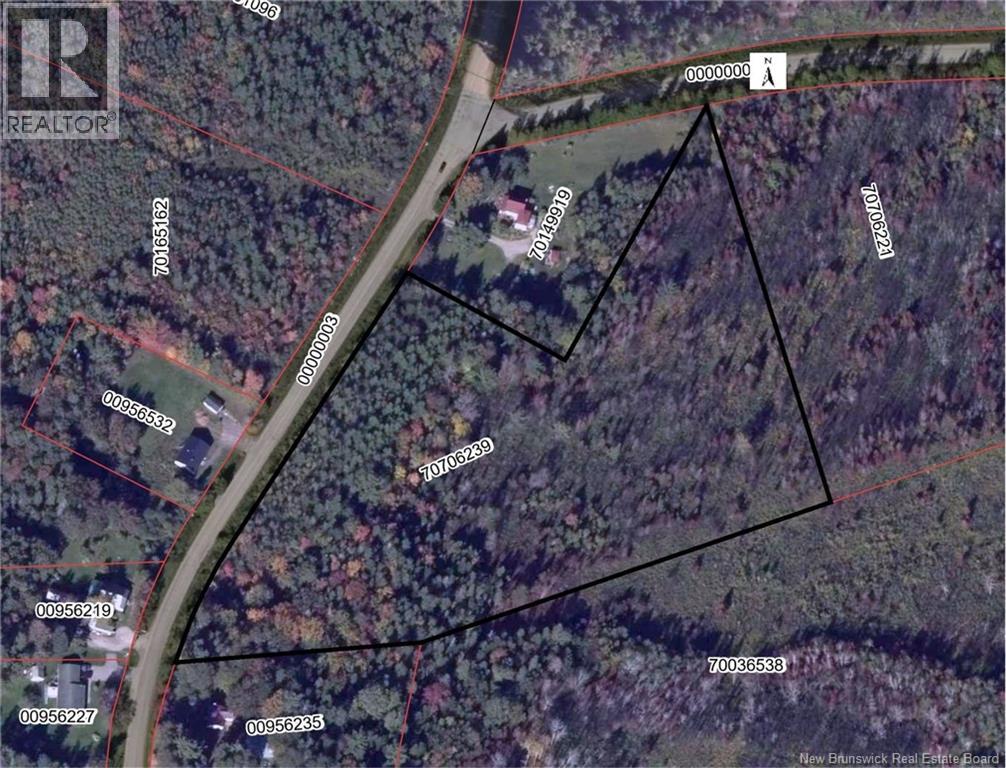
Just shy of 7 acres on Sanatorium rd (address on SNB shows Middlesex Rd, but frontage is on Sanatorium rd). Perfect spot to build your next home away from the business of Moncton. (id:63476)
7978 Northview Dr
Crofton, British Columbia
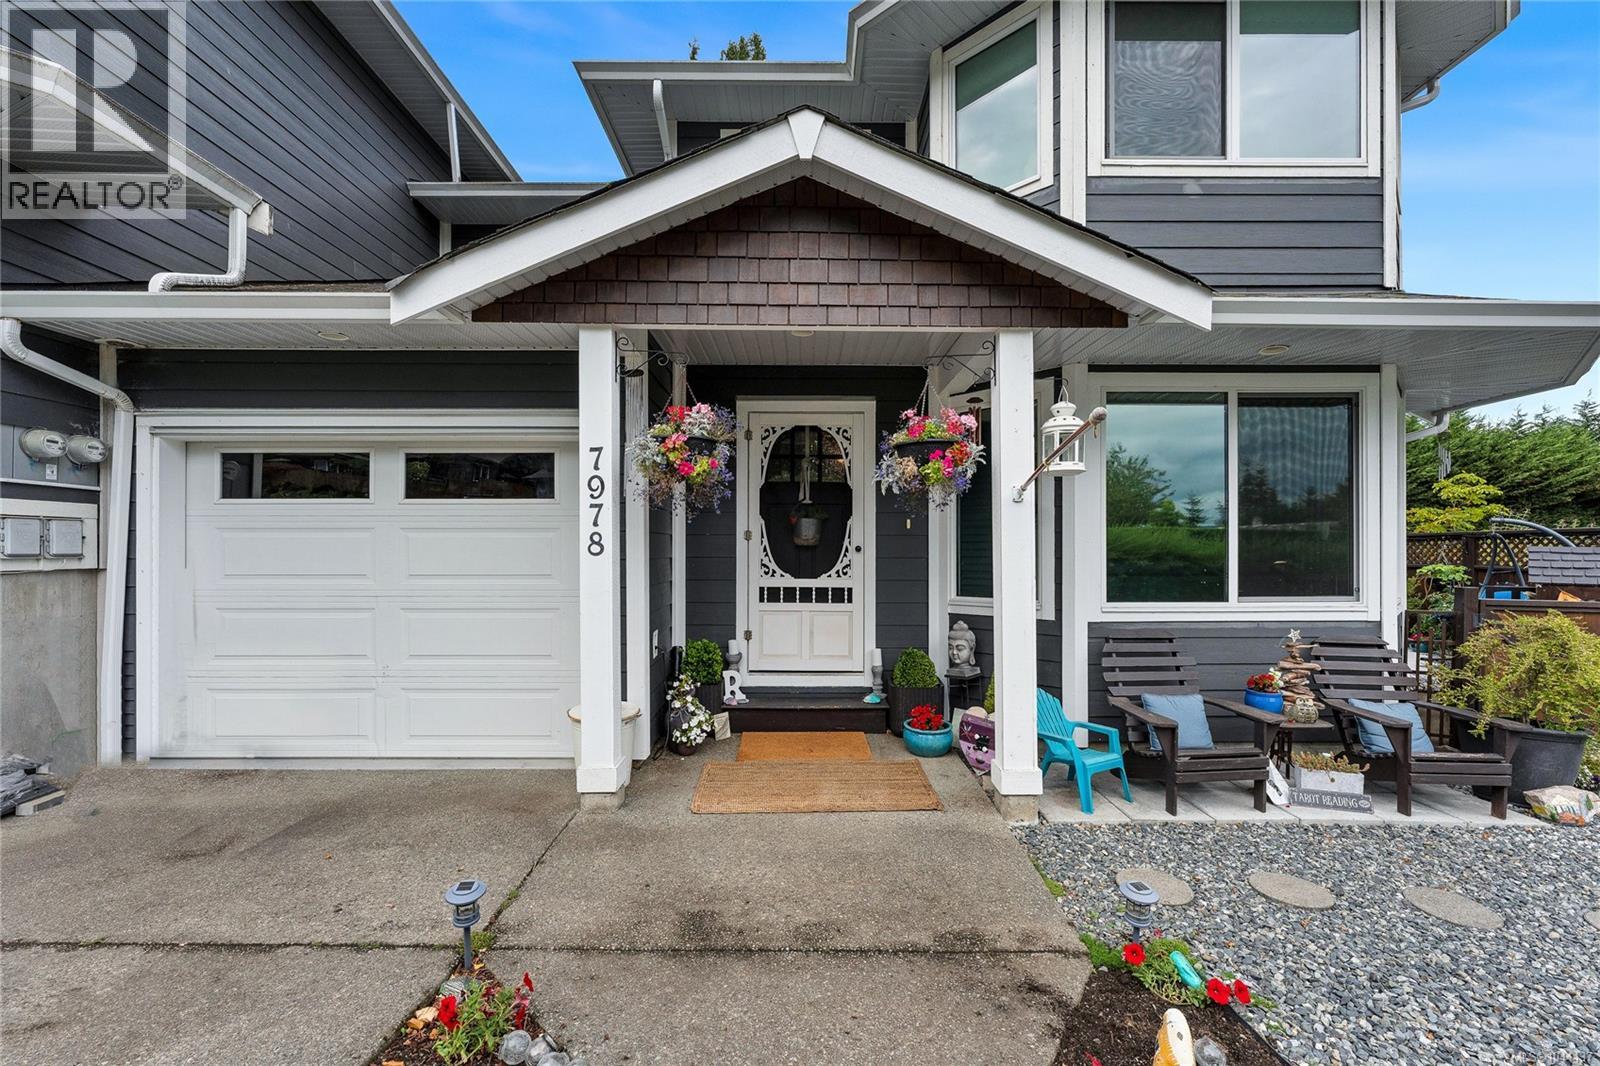
Discover your dream home at 7978 Northview Drive, a stunning 1594 sq.ft half duplex built in 2010 that combines modern comfort with thoughtful design. This 3-bedroom, 3-bathroom gem features all bedrooms upstairs with a convenient laundry room—no more hauling laundry up and down stairs! The bright, open-concept main floor creates a welcoming atmosphere perfect for family life and entertaining, with a practical layout that makes everyday routines effortless. Enjoy peaceful living with minimal noise from the adjoining side, situated on a quiet, friendly street where leisurely walks and bike rides are part of daily life. The beautiful, low-maintenance gardens offer year-round joy, while the fully fenced backyard provides privacy for children, pets, and outdoor gatherings. This isn't just a house—it's a wonderful place to call home, ready to welcome its next family with the same warmth and comfort the single owner has enjoyed since construction. (id:63476)