
455 Main Street Shediac, New Brunswick E4P 2C2
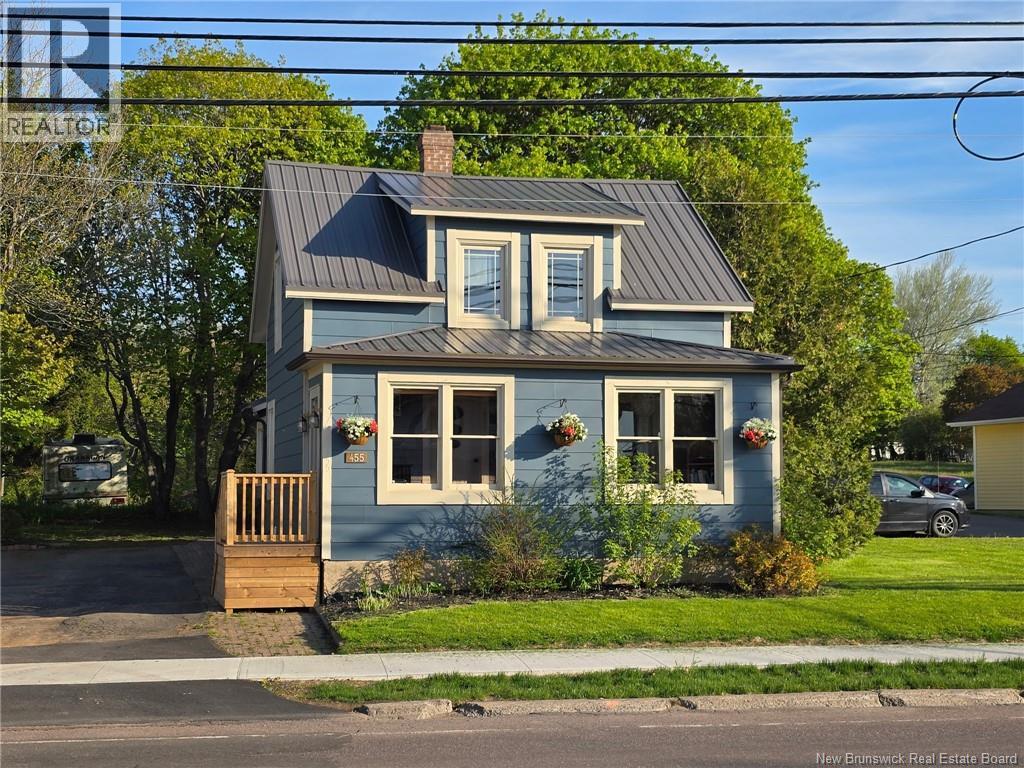



$279,900
Charming Starter Home with Commercial Potential in the Heart of Shediac Welcome to this delightful 1.5-storey home ideally situated on Main Street in the vibrant heart of Shediac. Perfect for first-time buyers or small business owners, this property offers a rare blend of residential comfort and commercial potential. Step inside to discover an updated galley kitchen and dining area, a renovated bathroom, a cozy living room, and a bright 3-season porchall on the main floor. Upstairs, youll find three comfortable bedrooms, while the finished basement features a spacious family room complete with a charming wood stove, plus ample storage. Enjoy outdoor living on the private backyard terrace, nestled within a fully fenced yard bordered by mature treesperfect for relaxing or entertaining. Bonus: This property is zoned commercial and includes a separate front entrance to the sunroom, making it ideal for a home-based business or office conversion. Dont miss this versatile opportunity in a prime location. All measurements are approximate. Contact your favourite REALTOR® for more information! (id:63476)
Property Details
| MLS® Number | NB132820 |
| Property Type | Single Family |
| Features | Balcony/deck/patio |
Building
| Bathroom Total | 1 |
| Bedrooms Above Ground | 3 |
| Bedrooms Total | 3 |
| Constructed Date | 1951 |
| Construction Style Attachment | Detached |
| Exterior Finish | Wood |
| Flooring Type | Ceramic, Laminate, Hardwood |
| Foundation Type | Concrete |
| Heating Fuel | Electric, Wood |
| Heating Type | Baseboard Heaters, Stove |
| Stories Total | 2 |
| Size Interior | 1,500 Sqft |
| Total Finished Area | 1500 Sqft |
| Type | House |
| Utility Water | Municipal Water |
Land
| Access Type | Year-round Access, Public Road |
| Acreage | No |
| Sewer | Municipal Sewage System |
| Size Irregular | 465 |
| Size Total | 465 M2 |
| Size Total Text | 465 M2 |
Rooms
| Level | Type | Length | Width | Dimensions |
|---|---|---|---|---|
| Second Level | Bedroom | 12' x 8' | ||
| Second Level | Bedroom | 10' x 8' | ||
| Second Level | Bedroom | 11' x 10' | ||
| Basement | Storage | 15' x 5' | ||
| Basement | Laundry Room | 10' x 9' | ||
| Basement | Other | X | ||
| Basement | Family Room | 26' x 18' | ||
| Main Level | Solarium | 21' x 6' | ||
| Main Level | Living Room | 11' x 11' | ||
| Main Level | Dining Room | 6' x 5' | ||
| Main Level | 3pc Bathroom | 10' x 6' | ||
| Main Level | Foyer | 8' x 10' | ||
| Main Level | Kitchen | 22' x 10' |
Contact Us
Contact us for more information

The trademarks REALTOR®, REALTORS®, and the REALTOR® logo are controlled by The Canadian Real Estate Association (CREA) and identify real estate professionals who are members of CREA. The trademarks MLS®, Multiple Listing Service® and the associated logos are owned by The Canadian Real Estate Association (CREA) and identify the quality of services provided by real estate professionals who are members of CREA. The trademark DDF® is owned by The Canadian Real Estate Association (CREA) and identifies CREA's Data Distribution Facility (DDF®)
September 03 2026 01:06:29
New Brunswick Real Estate Board
Royal LePage Atlantic