
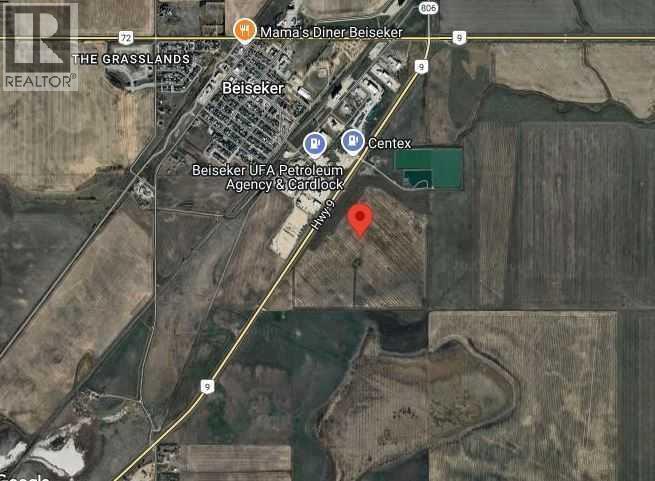
Highway 9 Rural Rocky View County
Beiseker, Alberta
A great opportunity to own land next to the Village of Beiseker, totalling 128.57 Acres of land. Recently approved 8 Acres of Highway business commercial with plans for review. These 8 acres of land are facing Highway #9 on the east side of Beiseker. Perfect for the development potential of a gas station, truck stop, tourist campground, restaurant, truck-trailer service, and more. The remainder of the land is farmland, with two well sites currently on this parcel. (id:63476)
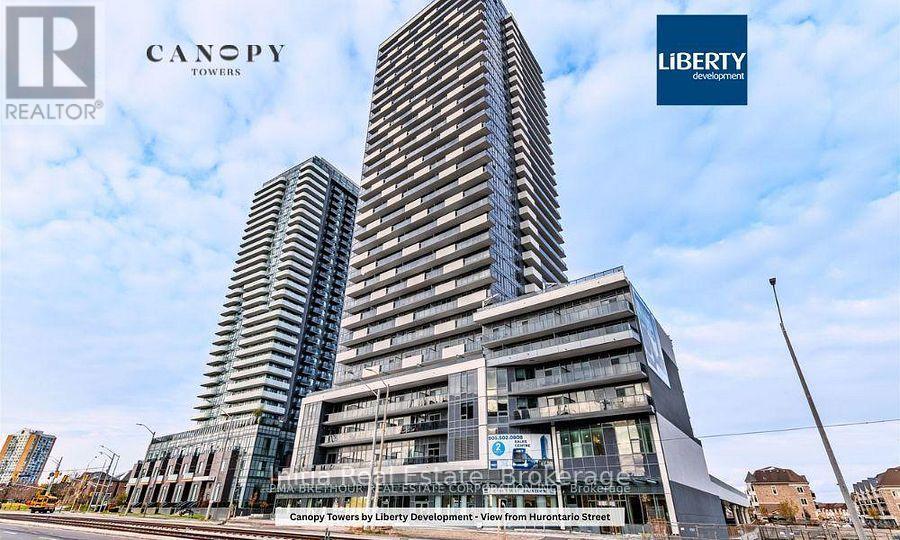
808 - 5105 Hurontario Street N
Mississauga, Ontario
Bright corner suite in the heart of Mississauga, offering 2 bedrooms plus a media area, 2 full bathrooms, and approximately 700 sq. ft. of living space with an 81 sq. ft. private balcony. Higher floor with city views, 9-ft ceilings, and large corner windows on two exposures. Open-concept living and dining with walkout to the balcony. Split bedroom layout for privacy, each with window and closet. Media area suits a home office or entertainment space. Modern kitchen with quartz counters and stainless steel appliances. Ensuite laundry. Amenities: concierge, fitness room, pool, lounge, party room, BBQ area, kids' play area, visitor parking. Near Square One, GO Transit, highways, hospitals, schools, parks and plazas. Steps to Mississauga Transit, with the Hazel McCallion LRT under construction along Hurontario. (id:63476)
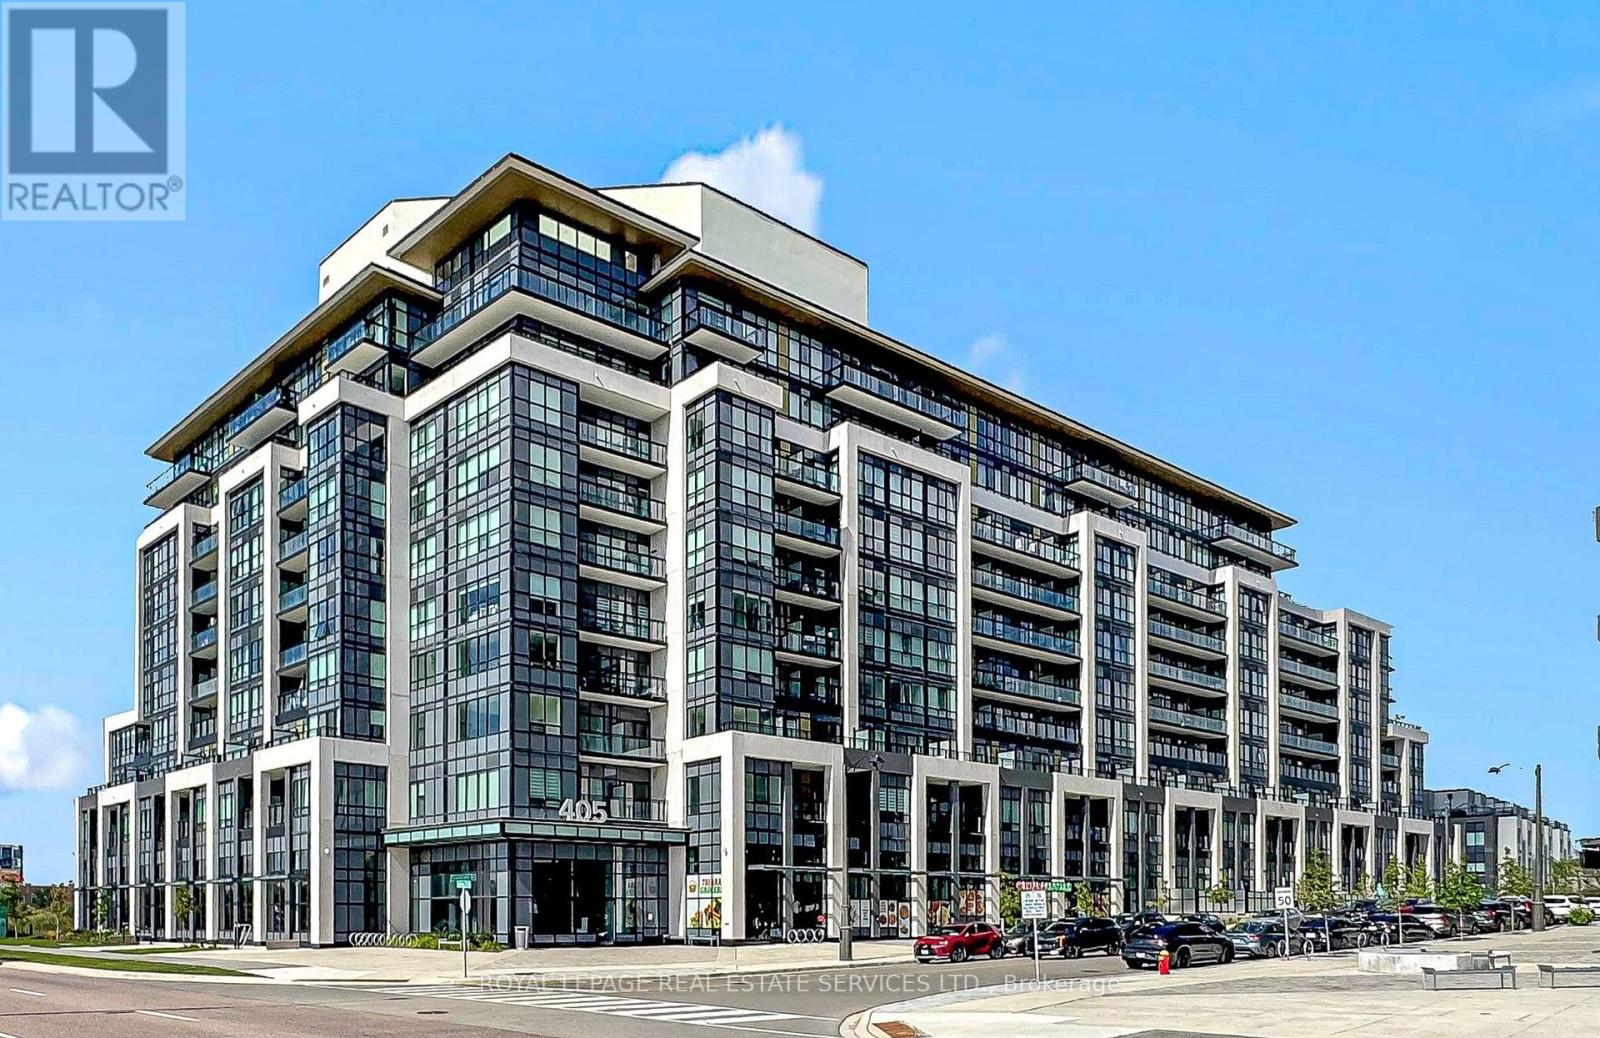
431 - 405 Dundas Street W
Oakville, Ontario
*Gorgeous & Bright 2 Bedroom Corner Suite W/2 Full Baths, Parking & 2 Lockers *Beautiful & Luxurious DISTRIKT Condominiums In Oakville *Great Features, Big Bright Windows, Open Concept Layout & Design *Modern Kitchen W/Beautiful Cabinetry, Backsplash, Quartz Counters, Integrated & Stainless Steel Appliances Overlooks, Dining & Living Room With Walkout To Balcony *Primary Bedroom W/Walk In Closet & Luxurious 3 Pc Ensuite *Second Bedroom Steps from Beautiful 4 Pc Bath *Building Amenities Include 24 Hr Concierge Service, Visitor Parking, Gym, Party & Games Rooms, Outdoor Terrace W/Sitting & BBQ Area *Great Suite, Building & Location, Location, Location *Close To Amazing Shopping, Fortinos Grocer, Restaurants, Cafes, Sixteen Mile Sports Complex, Parks, Trails, Community Centre, Hospital, Library, Schools, Public Transportation, GO, 407 & 403 (id:63476)

33 Fletchers Creek Boulevard
Brampton, Ontario
This is the one you've been waiting for. This 3+1 bedroom, 4 bathroom home with detached garage and in-law suite, has been freshly painted and has everything you need. Perfect for multi-generational living and finished top to bottom with intricate detail, there's plenty of room for everyone. The open concept main floor has an eat in kitchen with centre island, breakfast bar, built in appliances and a walk out to the yard. The living room with gas fireplace is is great for gathering, while the separate dining room provides a place for family dinners. The gorgeous family room in the front of the home, with 16 foot ceilings and floor to ceiling windows, is a place to enjoy quiet conversations. The second floor contains a large primary bedroom, with french doors, a gas fireplace, walk in closet and 4 piece ensuite. There are two more bedrooms up here, including one with it's own, private balcony overlooking the front yard. Down in the basement, you'll find a beautifully finished, one bedroom in-law suite with large principal rooms, including a rec room, kitchen with centre island and rough in for gas stove, as well as a separate dining room. Your favourite feature in the basement just might be the cantina, perfectly set up as your own butcher shop. The low maintenance back yard with no grass, water fountains, lighting and enclosed gazebo, is perfect for weekend bar-b-q's. What really stands out as unique with this home is the oversized, detached, insulated, 2 car garage, with plenty of storage and brand new insulated doors (August 2026). With 5 car tandem parking in the freshly paved driveway (August 2026), there's somewhere for all your toys! Parks, schools, shopping and dining are conveniently located right in your neighbourhood. (id:63476)
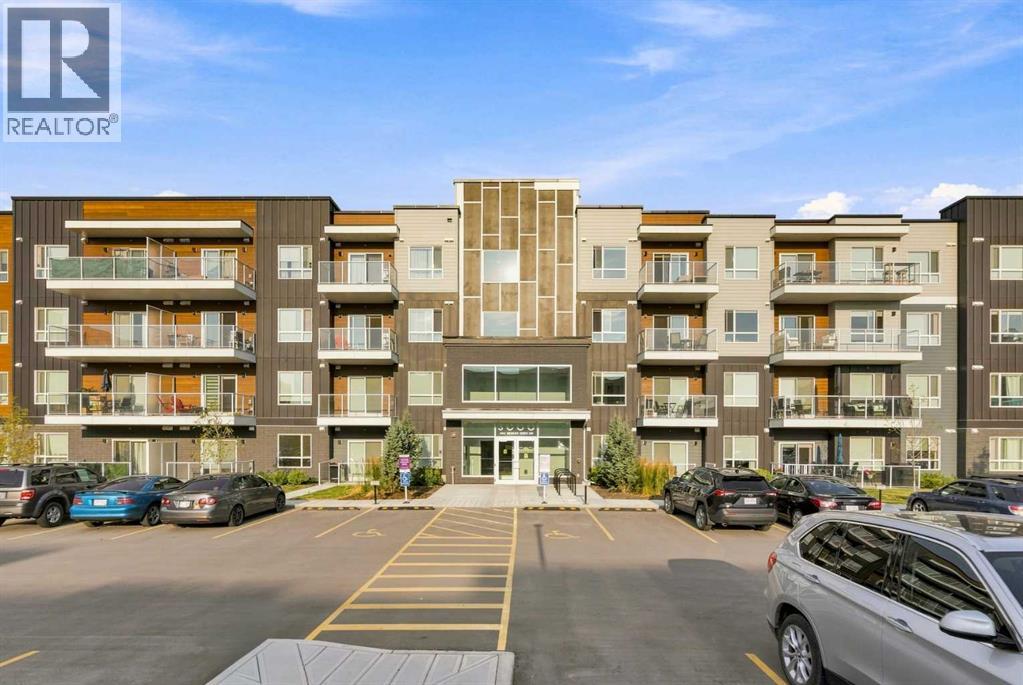
3210, 550 Belmont Street SW
Calgary, Alberta
Welcome to this stunning second-floor condo in one of Calgary's most vibrant southwest communities. Offering 2 spacious bedrooms, 2 full bathrooms, and a coveted titled parking spot, this home combines contemporary style with everyday convenience.Key FeaturesOpen-Concept Layout: Flooded with natural light, creating an inviting space for both relaxing and hosting guests.Contemporary Kitchen: Highlighted by sleek quartz countertops, premium stainless steel appliances, generous cabinetry, and ample prep space.Private Primary Retreat: Features a spacious bedroom layout complete with its own private full ensuite.Versatile Second Bedroom: Ideal for guests, family members, or a dedicated home office, paired with an additional full bathroom.Everyday Convenience: Includes in-suite laundry alongside your own convenient titled parking stall.Private Balcony: Step outside to enjoy your own outdoor space and take in the surrounding community views.Prime LocationSituated in growing Belmont, you are just moments away from local parks, playgrounds, shopping, and dining. Plus, quick access to Stoney Trail makes your commute across the city a breeze.Whether you are a first-time homebuyer, looking to downsize, or seeking a smart investment property, this low-maintenance condo delivers incredible value.Book your private showing today and see what makes this home so special! (id:63476)
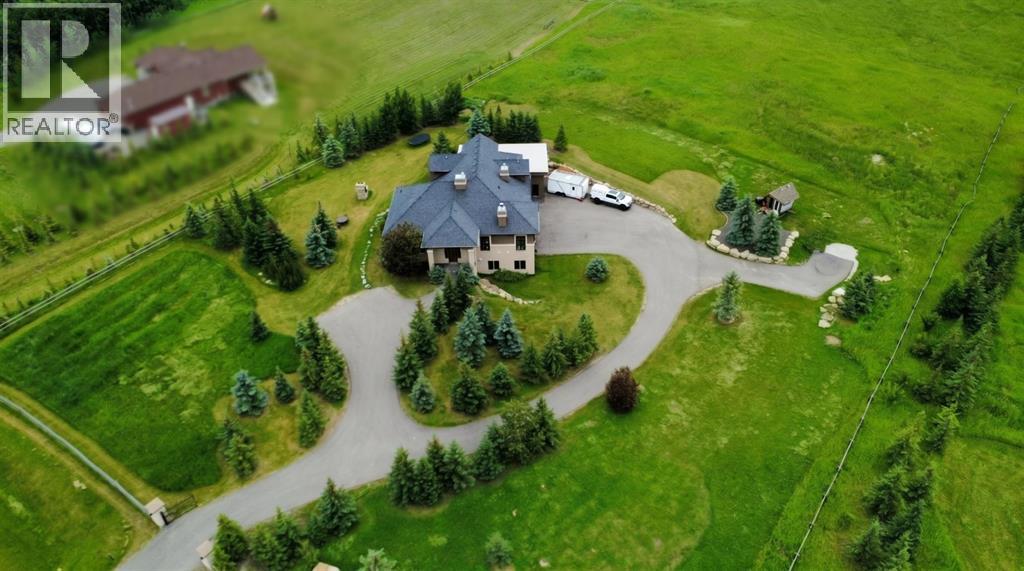
31210 Woodland Way
Rural Rocky View County, Alberta
Just minutes from Calgary, this expansive acreage is set on 3.24 acres and well removed from highway noise. Close to the Bearspaw Elementary School, the Bearspaw Christian School and the town of Cochrane, this acreage provides quick access to schools and shopping. Offering privacy, open views and a functional layout, its design is ideal for both daily living and entertaining. With 6 beds and 5 baths, this house features just under 5,500 sq. ft of usable living space. A large, gated wraparound driveway provides easy access to the oversized attached in-floor heated garage, as well as an attached heated oversized shop with its own separate entrances. Inside, the main level is anchored by a spacious kitchen with a centre wood-top island, a premium gas-burning Wolfe range, and a full-size Sub-Zero refrigerator. Inspired by a love of creating, the stainless steel appliances are surrounded by a white quartz countertop, allowing for quick cleaning and plenty of counter space. Through the kitchen, immediate access to the grandous patio area provides the ideal setup to host outside. The living areas are enhanced by a natural stone wood-burning fireplace with gas assist. Built with efficiency in mind, this home features triple-pane windows and R35 insulated walls that contribute to strong overall energy performance and low energy bills. In-floor heating runs throughout the home, providing consistent comfort, while dual-zone furnace and air conditioning systems enable efficient climate control. Adjacent, the upper level includes a well-appointed primary suite with a see-through natural stone-wrapped fireplace and views into the 6-piece ensuite. Featuring a spacious walk-in closet, a double-width jetted tub, and a 5-piece bathroom with a full-body shower and a two-person steam room, the primary suite is a key feature of this home. Three additional bathrooms, a 5-piece bathroom and a full-sized laundry room with a sink and Bosch appliances complete the main level. The second leve l features a dedicated theatre room with fully reclining leather seating, an additional bathroom and a private balcony overlooking the property, creating a true at-home cinema experience and entertainment space. The fully developed walkout basement features a wine cellar with a built-in counter and sink, a wet bar, and two additional bedrooms and a 3-piece bathroom. The large bonus recreation room provides an excellent space for entertaining guests. With a generously landscaped yard featuring mature trees, unobstructed views and proximity to Calgary, this property combines rural scale and privacy with city convenience. (id:63476)
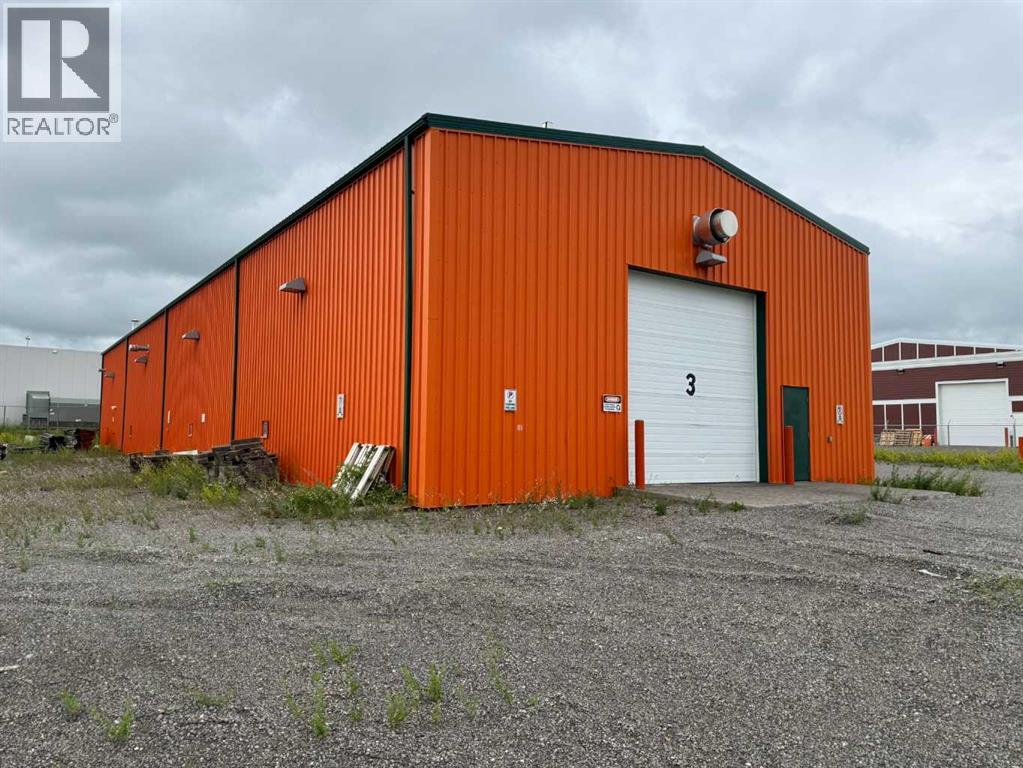
1104 Chief Mountain Avenue
Pincher Creek, Alberta
Receivership listing on behalf of court appointed receiver. Offers to be addressed on a first come first serve basis. An application for a court date will be submitted once a mutually agreed to offer to purchase is agreed to by the Receiver. All offers will need to have no purchaser conditions. +/- 5,500 square foot building situated on +/-1.05 acres of land. Zoned C2 – Highway Commercial. 4 drive-in loading doors (14’w x 14’h / 12’w x 12’h / 12w x 12’w / 17’w x 14’h). Built in 2008. 225 amps, 240 volts power (to be verified). Clear height of 17’6 to 19’. Site is fully serviced. In-floor sump drain. Hotsy pressure washer. Radiant tube heating. Disclosure: this building is in relation to a CCAA proceeding and the information herein is not warranted by the Lender or court-appointed Monitor, nor should any Purchaser rely solely on this information. Instead, each Purchaser is responsible to conduct its own prudent due diligence as this sale is offered on an “As Is and Where Is” basis. (id:63476)

18 Sutton Lane
Collingwood, Ontario
BUNGALOW, 2 Bed 2 Bath ATTACHED GARAGE, Highly Regarded, Balmoral Village, located in a wonderful setting at the heart of Ontario's four-season playground - SO CLOSE TO IT ALL! Features include oak floors, 9' ceilings throughout, a soaring vaulted ceiling in the open concept living room/dining room with a cozy gas fireplace & a walk-out to the room size deck from the Livingroom. Kitchen features Stainless Steel Appliances, Quartz countertops/ buffet style breakfast bar, recessed double sink. The Primary Bedroom has a walk-through closet to an ensuite bath with an oversized soaker tub & separate shower. The Second Bedroom on the opposite side of this home has a 3-piece bath at your bedroom door, perfect for family and guests. Single Car Garage with Inside Entry beside Kitchen. laundry Room, Fully Insulated 1060 sq. ft. unfinished basement tons of storage. We challenge you not to be active in this adult community conveniently close to Golfing, Skiing, Shopping, Trails, Georgian Bay, Marina, Restaurants & More. 62 km trail system at your back door. Golf is steps from your front door, enjoy a round of golf then delight in dinner and live music on the deck with fabulous escarpment views and sunsets just steps from home. The amenity-rich rec center offers Indoor Pool, Exercise Room, Social Room, Reading Room, Golf Simulator. Lifestyle and Location are yours to enjoy! (id:63476)
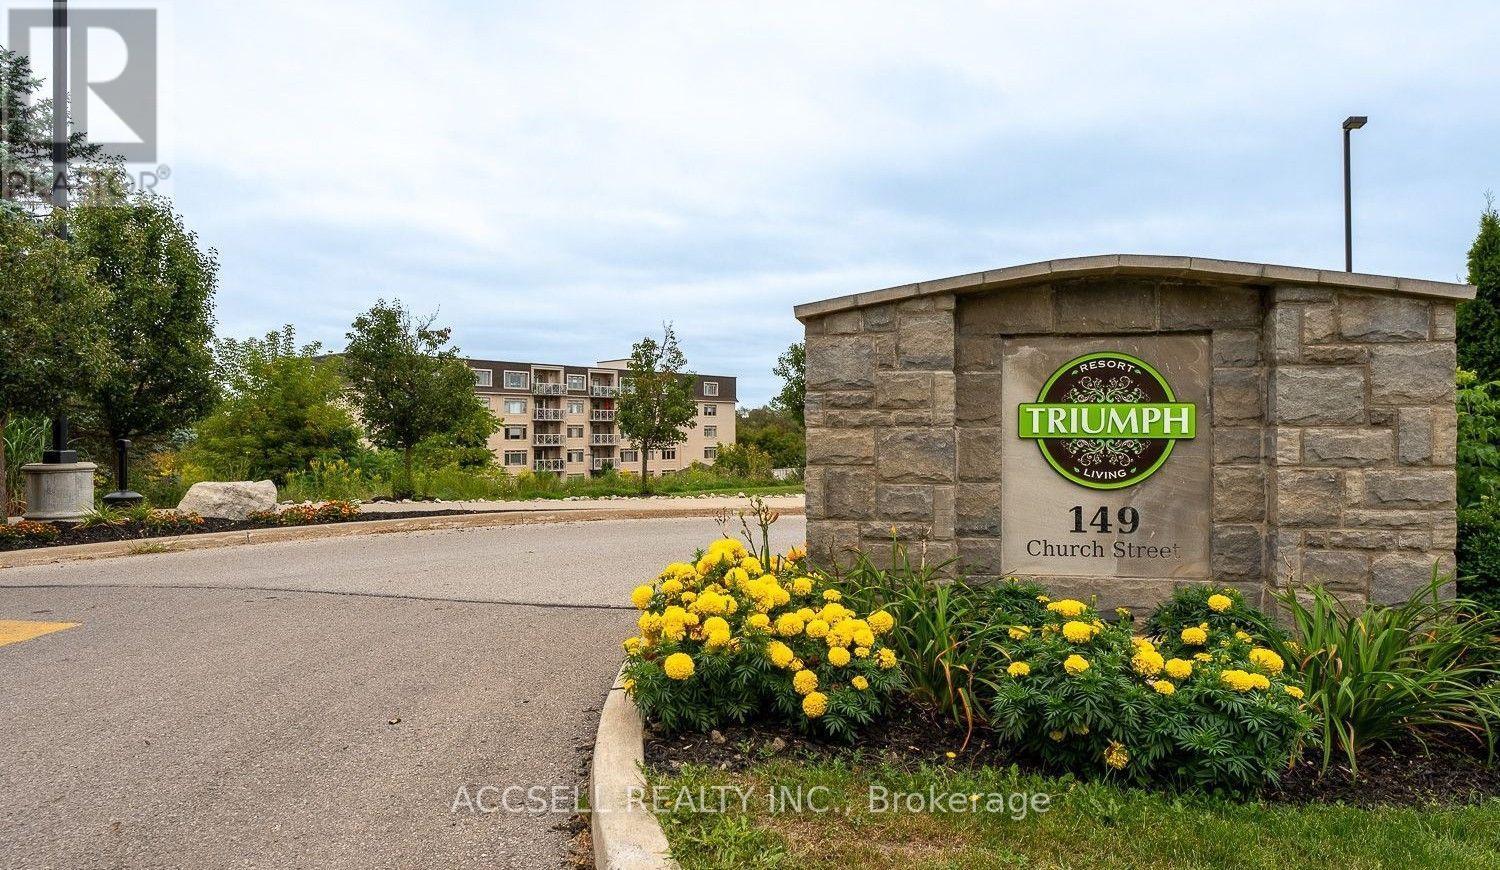
406 - 149 Church Street
King, Ontario
Welcome to this charming 1-bedroom, 1-bathroom apartment nestled in a quiet, well-maintained building in Schomberg. Located in an established retirement-oriented community, this bright and comfortable unit offers a practical layout with generous living space, perfect for those seeking a peaceful lifestyle. With the convenience of nearby shops, cafés, parks, and everyday amenities just minutes away. Enjoy the charm of small-town living while remaining within easy driving distance to the city. Very close to highway to get anywhere. An excellent opportunity for retirees, singles, or professionals looking for affordable living in one of King Township's most desirable communities. (id:63476)
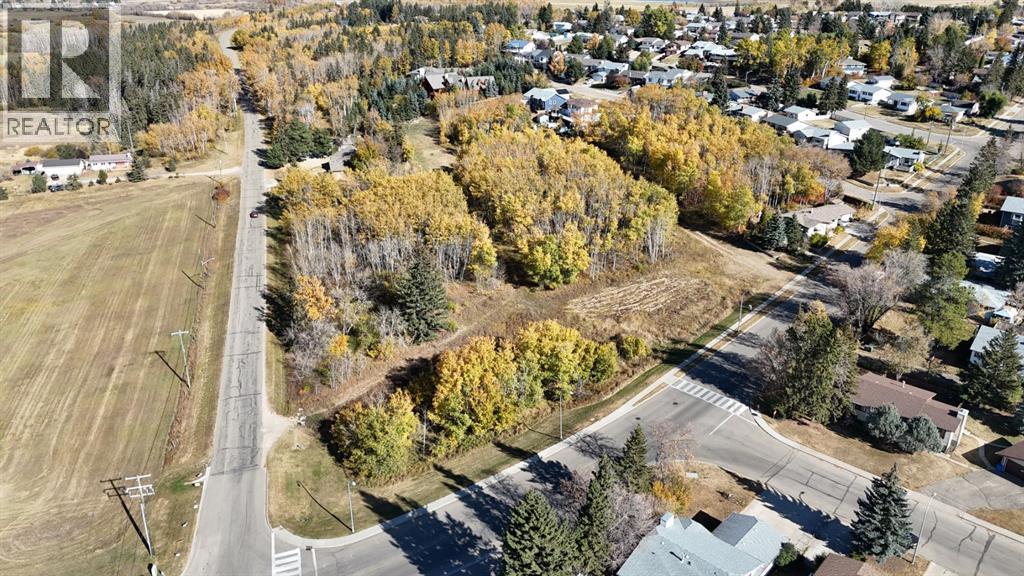
5005 46 Street
Ponoka, Alberta
Here is a chance to own a large lot right in town to build your dream home on or have a multi lot subdivision subject to town approval. Located in Riverside this piece of property has a great view to the West and the river valley. Located in the heart of Central Alberta Ponoka is a great place to call home. There are several amenities with in a short distance making this community attractive for all ages. This property is unique and has different options for building. (id:63476)
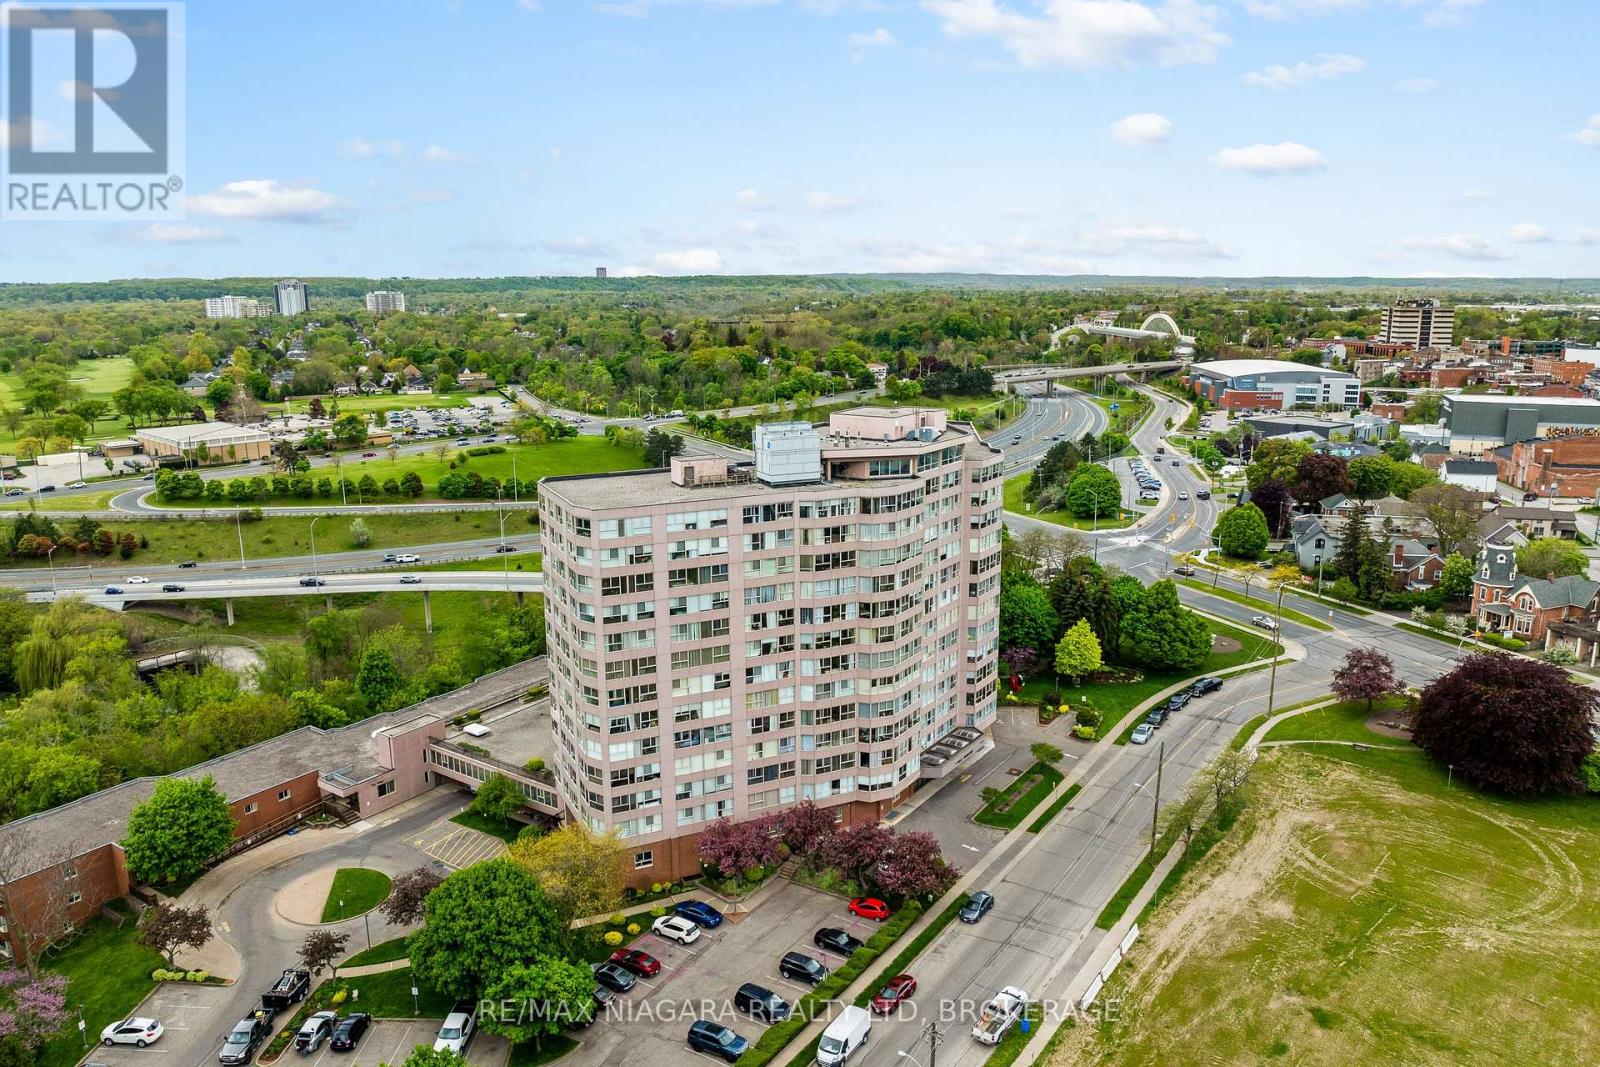
502 - 7 Gale Crescent
St. Catharines, Ontario
Discover easy, low-maintenance living at **7 Gale Crescent, Unit 502**, ideally located in the heart of St. Catharines. This bright and spacious **2-bedroom + den, 2-bathroom condo** features a functional open-concept layout with plenty of natural light and impressive city views. The generous living and dining area offers a comfortable space to relax or entertain, while the kitchen flows naturally into the main living area. The primary bedroom features a **walk-in closet and private ensuite**, while the second bedroom and flexible den offer plenty of options for guests, a home office, reading space, or additional storage. **Fresh paint, updated laminate flooring, and in-suite laundry** add to the comfort and convenience of the home. Enjoy a highly walkable downtown location just steps from restaurants, cafés, parks, festivals, and the **FirstOntario Performing Arts Centre**, with convenient access to Brock University, shopping, waterfront trails, public transit, and major highways. Residents also have access to an impressive selection of building amenities, including an **indoor pool, sauna, fitness room, party room, billiards room, workshop, observatory lounge with panoramic views, rooftop gardens, secure entry, underground parking with a car wash bay, and visitor parking**. Adding even more value, the **monthly condo fees include heat, hydro, water, insurance, internet, and TV**, making this an attractive option for professionals, students, downsizers, or anyone looking for convenient, low-maintenance condo living in central St. Catharines. (id:63476)
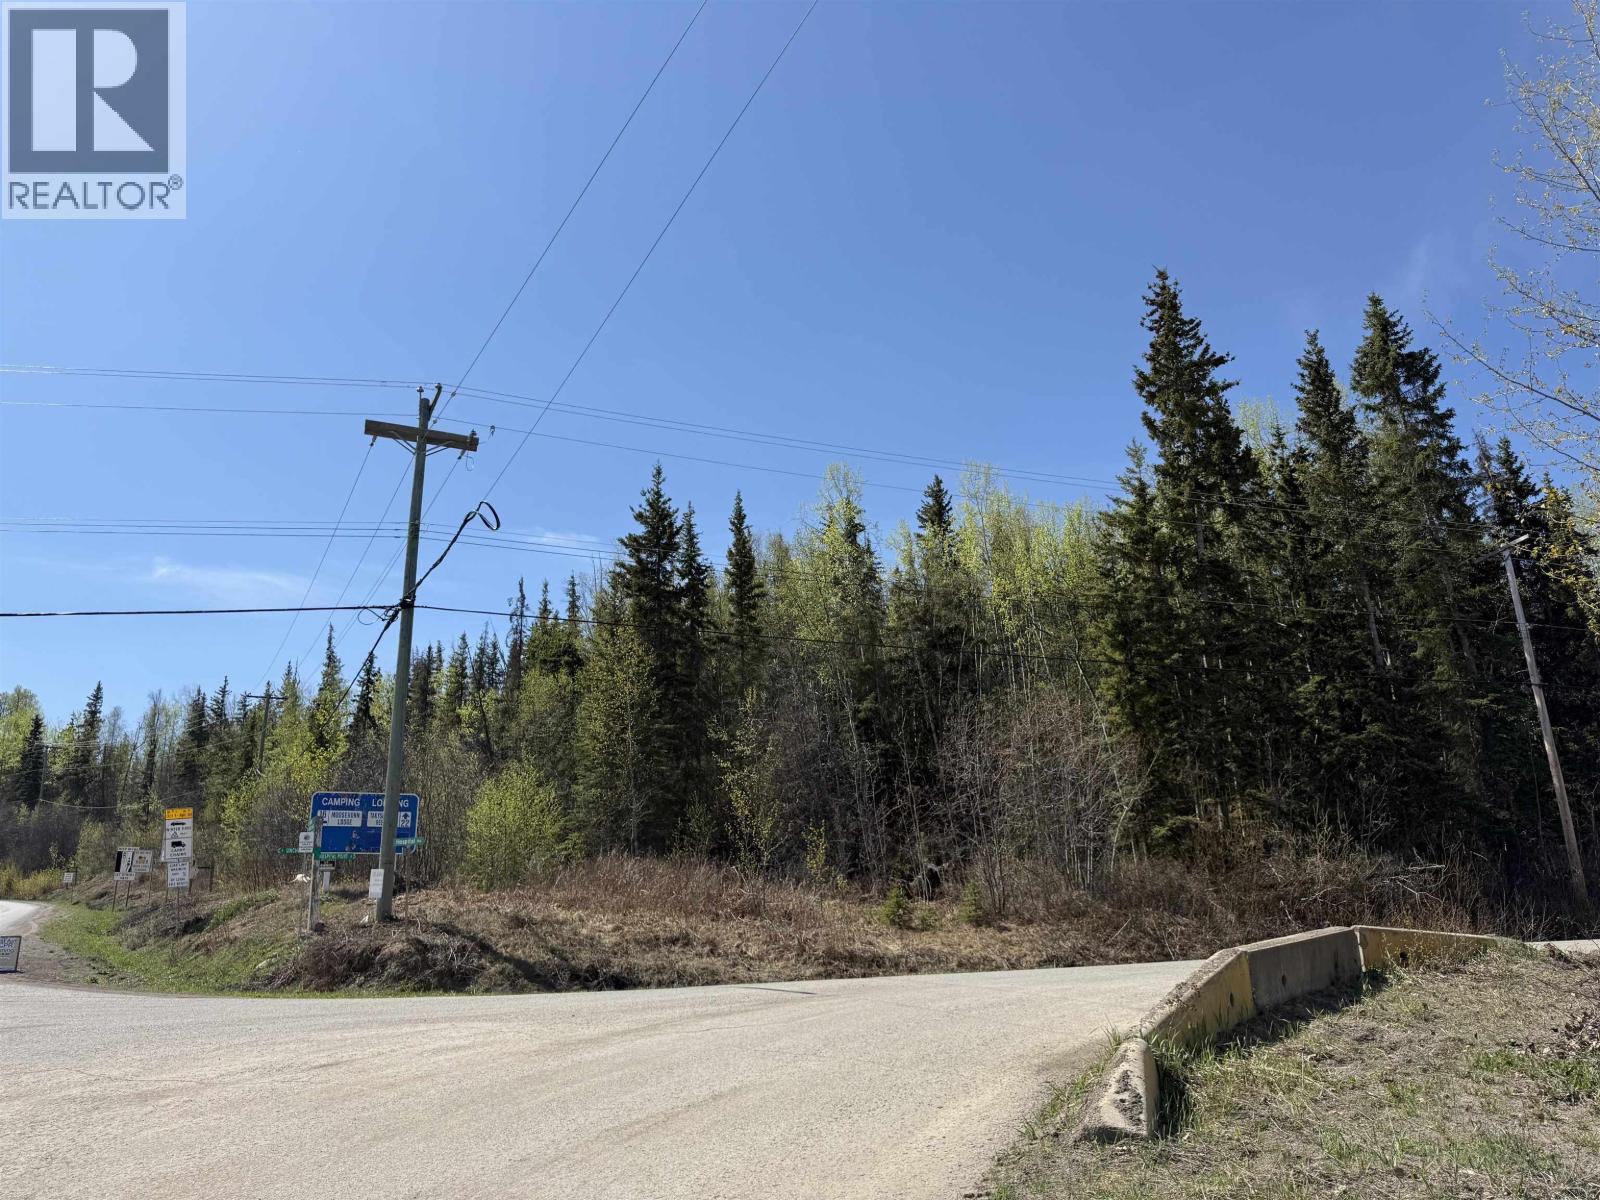
Lot 14 Hospital Road
Burns Lake, British Columbia
This property is a treed, 1.36 acre lot, across the road from the Southbank ferry terminal. This affordable small acreage slopes gently away from the water. With a direct view of Francois Lake and walking distance to the beach, this is the perfect property for your new home or perhaps a lakeside cabin. Bring your plans and ideas and turn this vacant lot into your recreational retreat. (id:63476)