
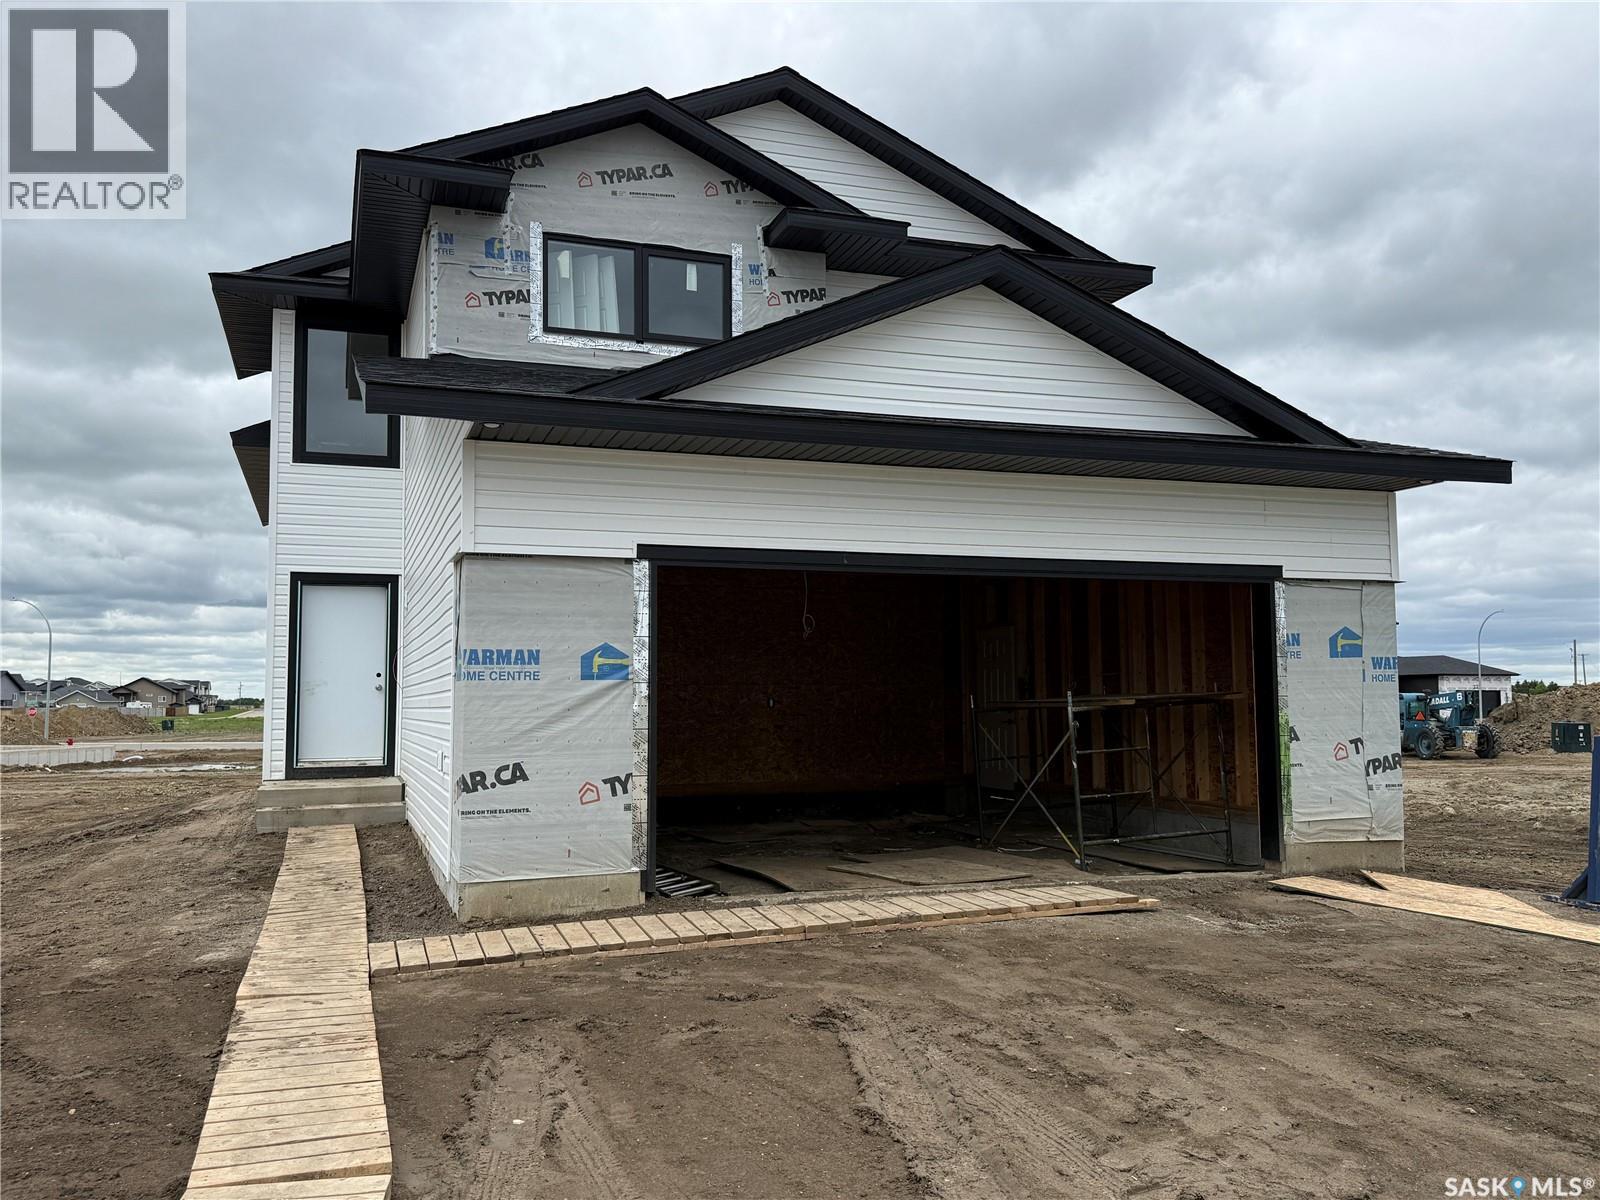
221 Albright Crescent
Warman, Saskatchewan
Features & Amenities: -1284 sq. Modified Bilevel with Double Attached Garage -3 Bedrooms and 2 Bathroom -Kitchen with pantry and extended ledge seating -Soft Close Cabinetry Throughout -LED Light Bulbs Throughout -High-Efficiency Furnace and Power Vented Hot Water Heater -HRV Unit -10 Year Saskatchewan New Home Warranty -GST and PST included in purchase price. GST and PST rebate back to builder. (id:63476)
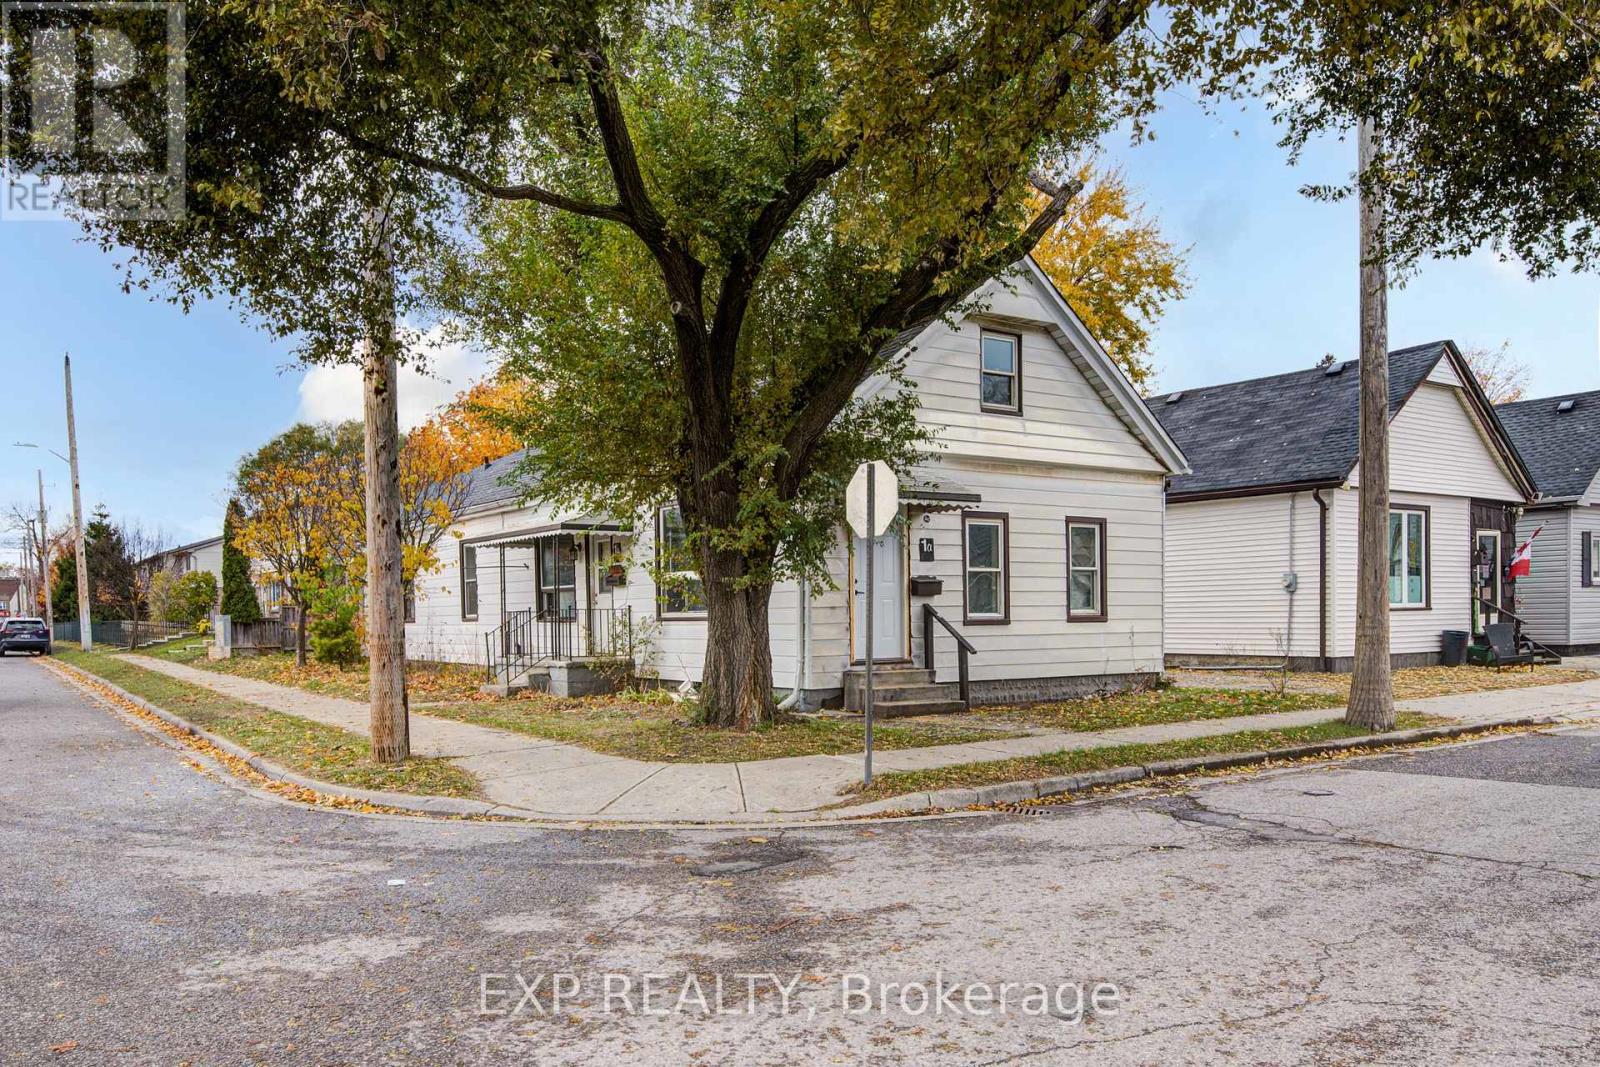
1 Rathgar Street
London East, Ontario
This legal side-by-side 1.5 story duplex near London's core features a separately metered very spacious split level two bed unit with basement and a main level one bed unit. With felxible Closing and substantial deposit option exists to provide a unit vacant upon Closing. Opportunity knocks for investors and could be open to owners looking for a mortgage helper opportunity to occpuy a unit. As a solid income property, the three bed Unit 1B is rented at $1,795/mo + hydro currently [Unit 1B is a split level three bedroom unit with unfinished basement] and $1,150/mo + hydro currently for Unit 1A [main level one bedroom unit]; both units have a single parking space included. This is a very large duplex, one of the larger ones in the area, above ground square footage on ground level and a lofted upper level in both units, along with unfinished basement space offering lots of development potential to add more finsihed rooms (clear height would not faciliate legal bedrooms below grade). Both units feature seperate entrances and Unit 1B also has backyard access. 1 Rathgar Street is a solid dual income rental property or well suited for an individual or couple looking for income offset potential to live in one unit and use the rental inome to help pay down the mortgage. Property includes kitchen appliances and laundry in each unit. This property is close to the downtown core, near to many schools, offers access to ample public transit routes, and is in close proximity to hospitals. This property will remain in feeder school district for Thames Valley School Baord for Aberdeen PS with redrawing of districts set to take effect in September 2026. (id:63476)
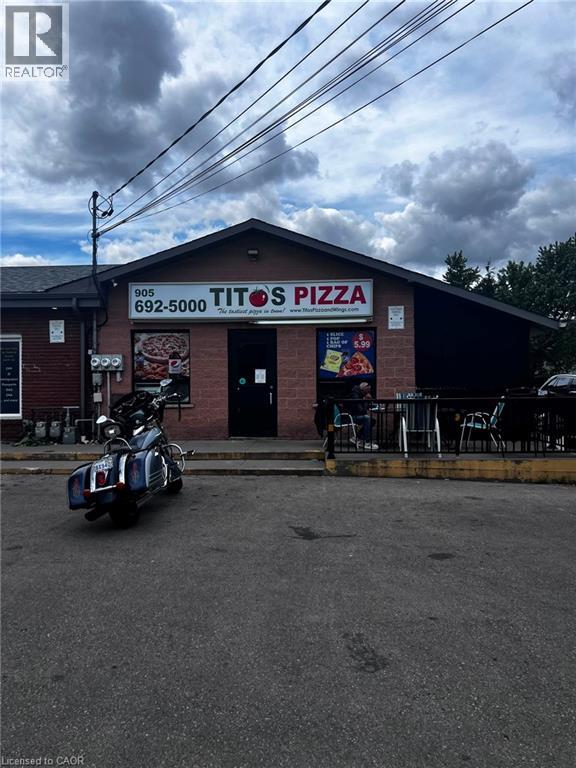
3194 Hwy 56
Binbrook, Ontario
TITOS PIZZA in Binbrook is For Sale. Located at the intersection of Hwy 56/Southbrook Dr. Surrounded by Fully Residential Neighbourhood, Office Buildings, close to Hwy, Schools, Lots of foot traffic, busy area and much more. Great business that with Good Sales, Long Lease and so much opportunity to grow the business even more. Monthly Sales: Approx $40,000/m, Rent: $4580/m including TMI & HST, Lease: Existing 4 + 5 years option to renew, Store Area: Approx. 900sqft. (id:63476)
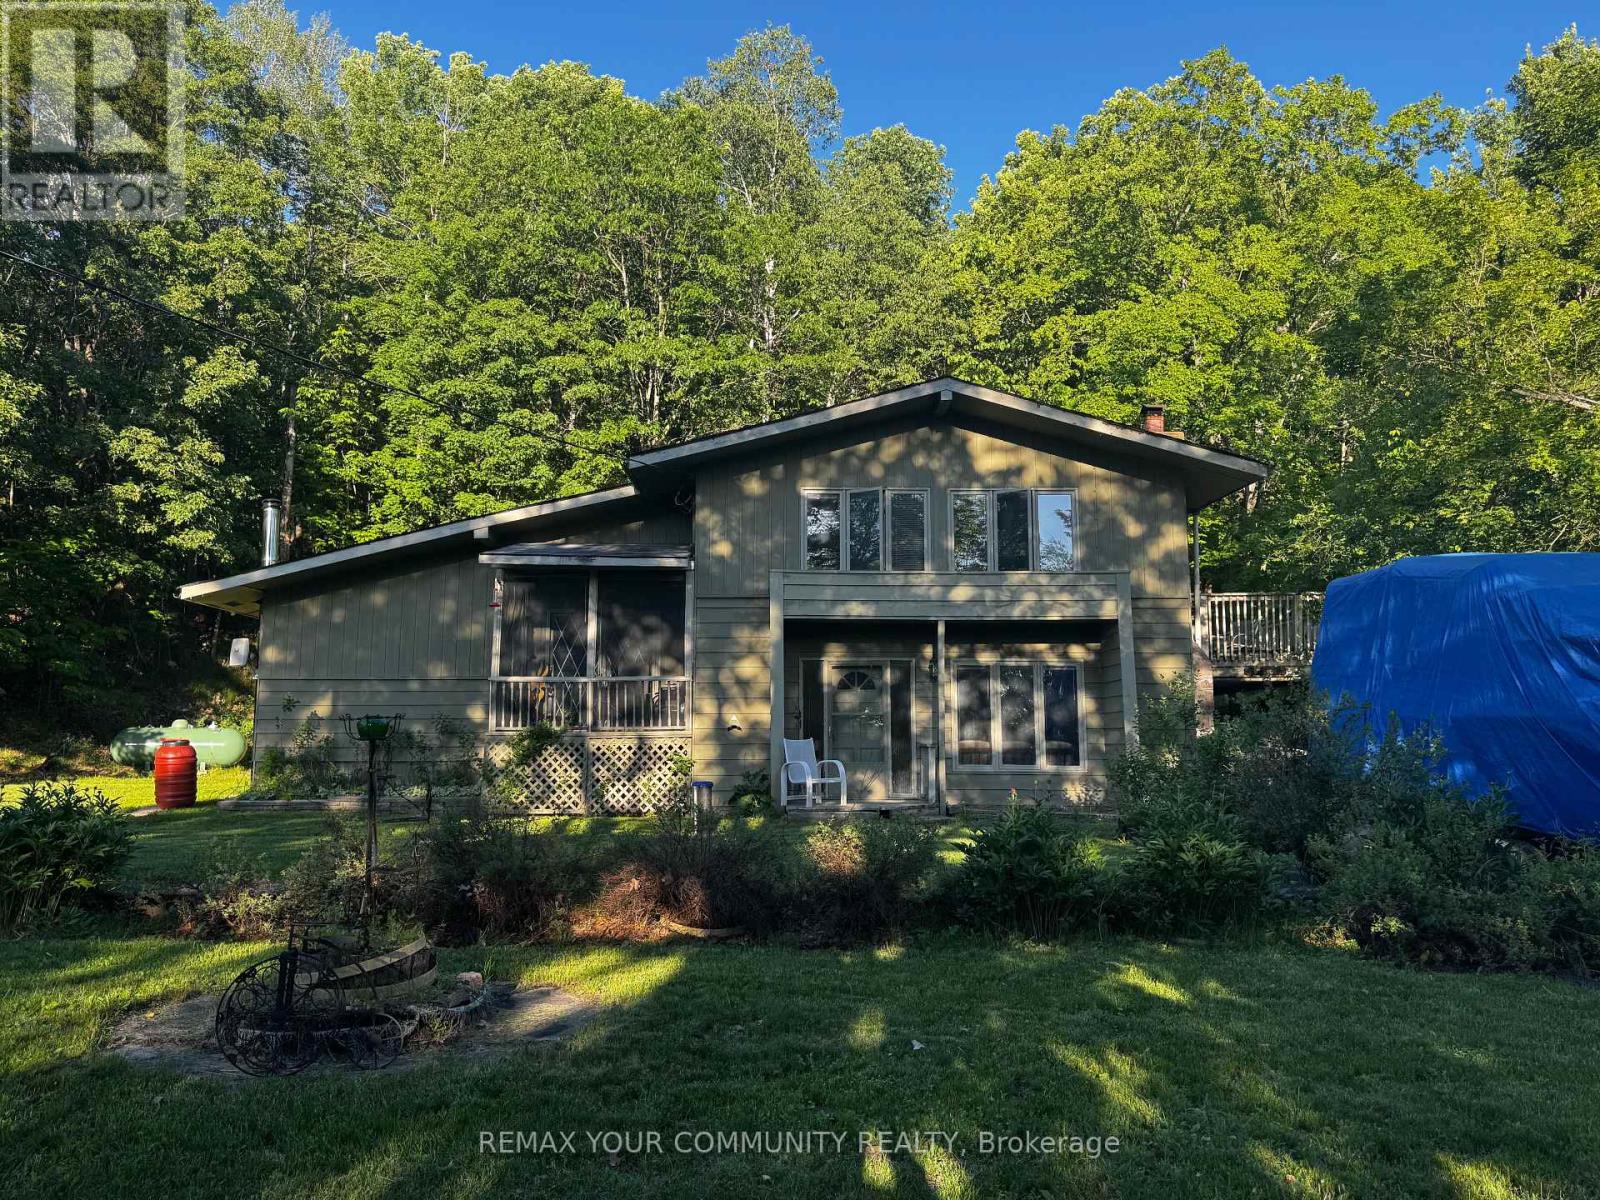
1025 Meadowview Road
Dysart Et Al, Ontario
Nestled on a spacious lot in a highly desirable Haliburton location, this well-sized home offers just under 2,500 sq. ft. of living space and endless potential for the next owner. Just steps from the lake, park, walking trails, and all the conveniences of town, this property combines a peaceful setting with an unbeatable location. Featuring generous principal rooms and a functional layout, this home presents an excellent opportunity for buyers looking to personalize a property and add their own style and finishing touches. Whether you're a growing family, investor, or handy homeowner, the possibilities are plentiful. Enjoy the best of Haliburton living with nearby recreation, waterfront amenities, schools, shopping, and year-round outdoor activities all within easy reach. A rare chance to secure a substantial home in a sought-after neighbourhood and create something truly special. (id:63476)
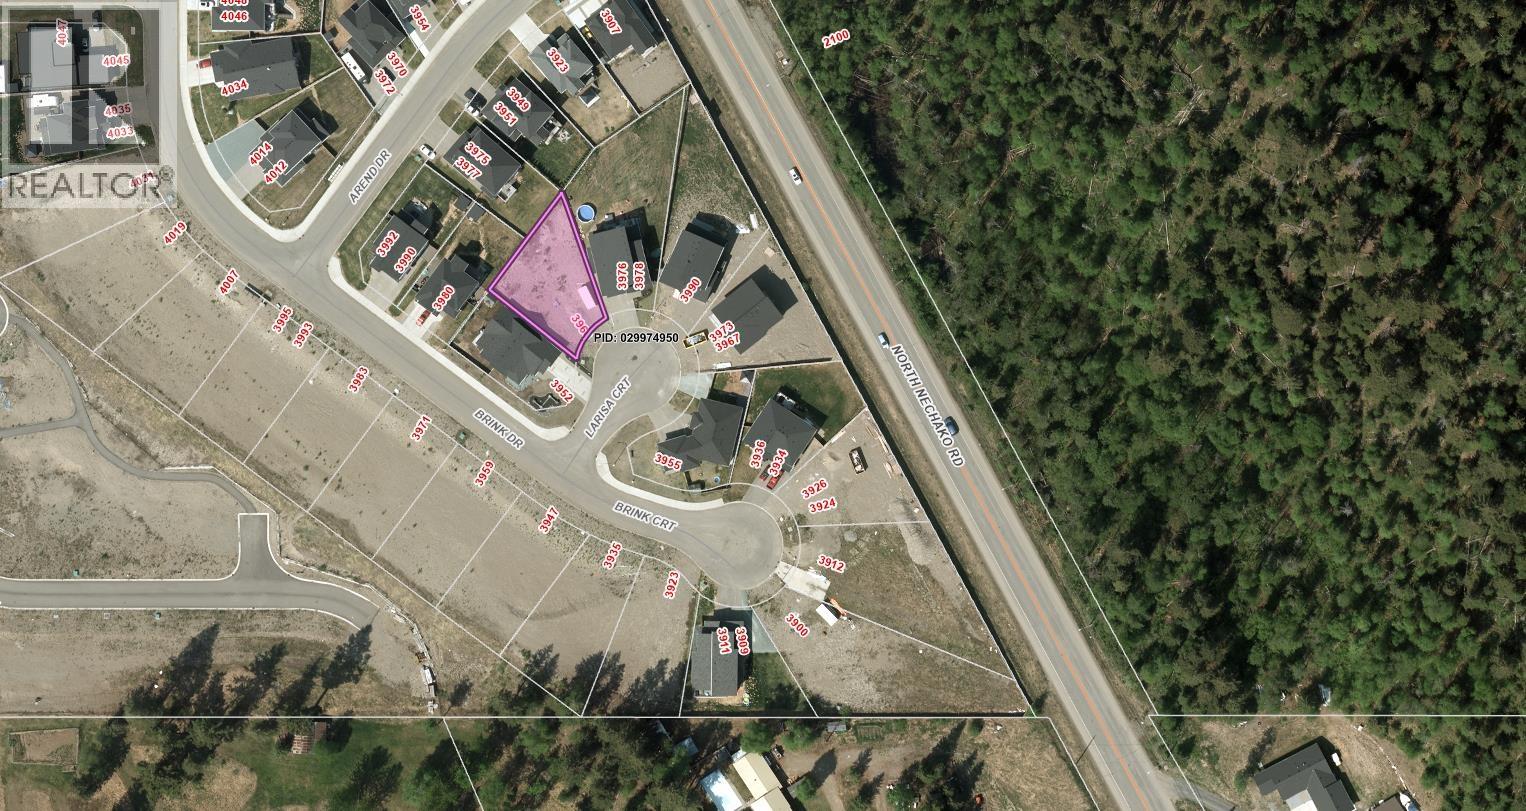
3966 Larisa Court
Prince George, British Columbia
Last lot in a very discerning culdesac. Homes are all well kept and show extremely well. Great location to raise a family. (id:63476)
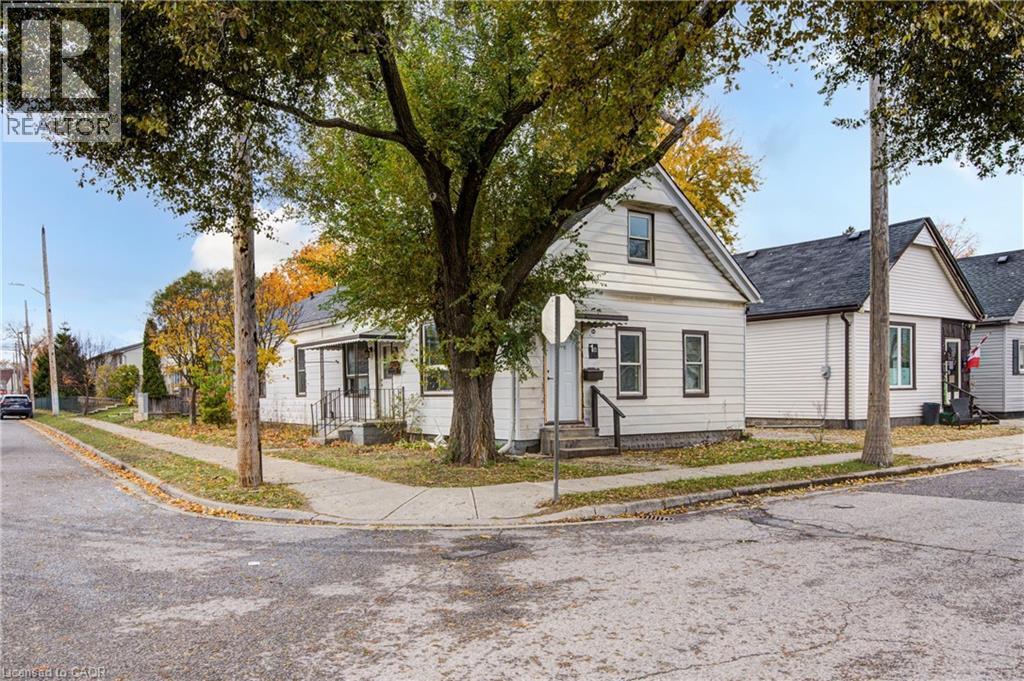
1 Rathgar Street
London, Ontario
This legal side-by-side 1.5 story duplex near London's core features a separately metered very spacious split level two bed unit with basement and a main level one bed unit. With felxible Closing and substantial deposit option exists to provide a unit vacant upon Closing. Opportunity knocks for investors and could be open to owners looking for a mortgage helper opportunity to occpuy a unit. As a solid income property, the three bed Unit 1B is rented at $1,795/mo + hydro currently [Unit 1B is a split level three bedroom unit with unfinished basement] and $1,150/mo + hydro currently for Unit 1A [main level one bedroom unit]; both units have a single parking space included. This is a very large duplex, one of the larger ones in the area, above ground square footage on ground level and a lofted upper level in both units, along with unfinished basement space offering lots of development potential to add more finsihed rooms (clear height would not faciliate legal bedrooms below grade). Both units feature seperate entrances and Unit 1B also has backyard access. 1 Rathgar Street is a solid dual income rental property or well suited for an individual or couple looking for income offset potential to live in one unit and use the rental inome to help pay down the mortgage. Property includes kitchen appliances and laundry in each unit. This property is close to the downtown core, near to many schools, offers access to ample public transit routes, and is in close proximity to hospitals. This property will remain in feeder school district for Thames Valley School Baord for Aberdeen PS with redrawing of districts set to take effect in September 2026. (id:63476)
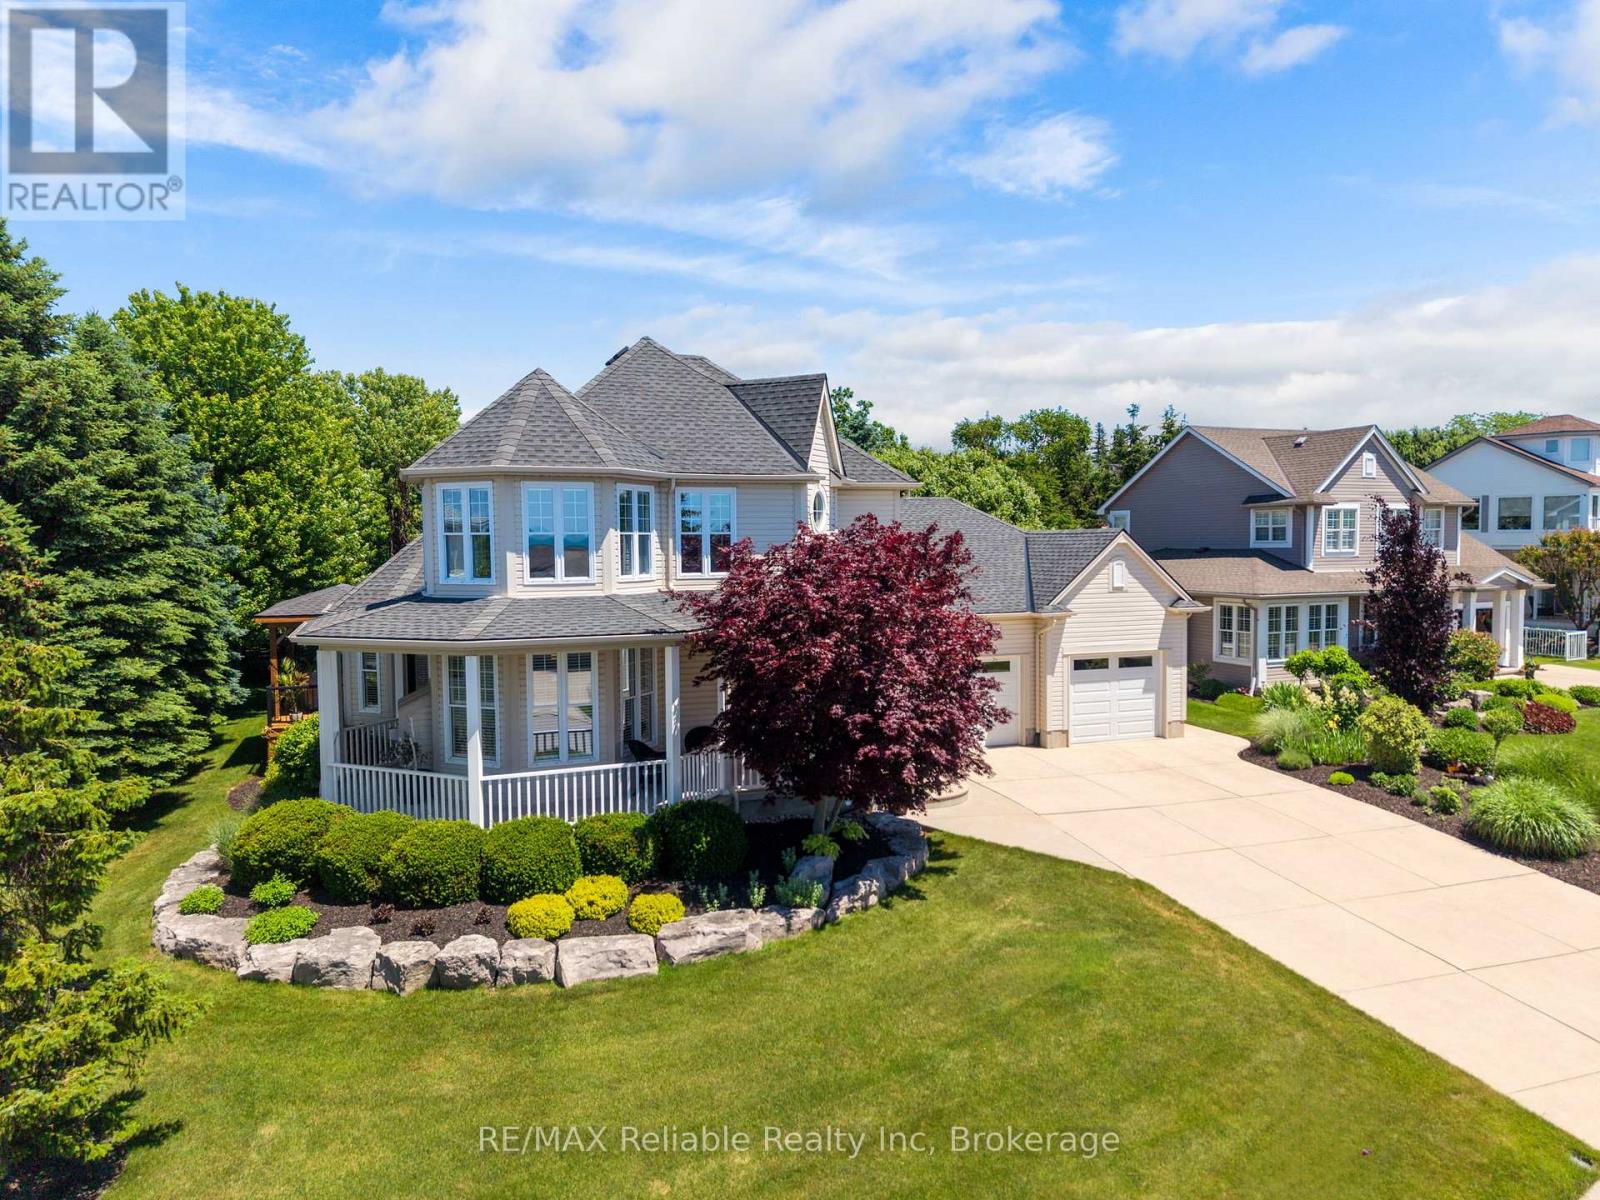
11 Harbour Court
Bluewater, Ontario
ABSOLUTELY STUNNING MARINA-SIDE HOME WITH VIEWS OF LAKE IN BAYFIELD!! Perfectly positioned on the upper terrace of the prestigious Harbour Court community, this immaculate, move-in-ready home offers over 3,000 sq. ft. of thoughtfully designed living space. From the moment you step inside, you'll be welcomed by an inviting foyer that opens into a warm and comfortable living room featuring a cozy gas fireplace and an abundance of natural light throughout.The beautifully renovated kitchen (2020) showcases upgraded cabinetry, quartz countertops, appliances, and a spacious dining area designed for effortless entertaining. The main floor also features a private primary suite complete with a walk-in closet, 3-piece ensuite, and terrace doors leading to your own secluded deck with hot tub. Additional highlights include 9-foot ceilings, California-style shutters, and a blend of engineered hardwood and ceramic flooring throughout the main level. Upstairs, you'll find two generously sized bedrooms, a 4-piece bathroom, and a spectacular sitting room where harbour and Lake Huron views provide the perfect backdrop for relaxing. The fully finished lower level expands your living space with a large media area, games area, oversized bedroom, 3-piece bathroom, and cold room. Additional features include natural gas heating, central air conditioning (2024), a main-floor laundry room with direct access to the oversized garage, and the peace of mind provided by a Generac standby generator. Outside, the low-maintenance exterior is equally impressive, offering a wraparound covered verandah perfect for morning coffee , newly built decking w/pergola & patio for entertaining family and friends. Professional landscaping, and a cement driveway with ample parking. All this, just a short stroll from the beach, marina, and spectacular Lake Huron sunsets. Walking distance to "Main Street" . This exceptional property truly offers the perfect blend of luxury, comfort, and carefree coastal living! (id:63476)
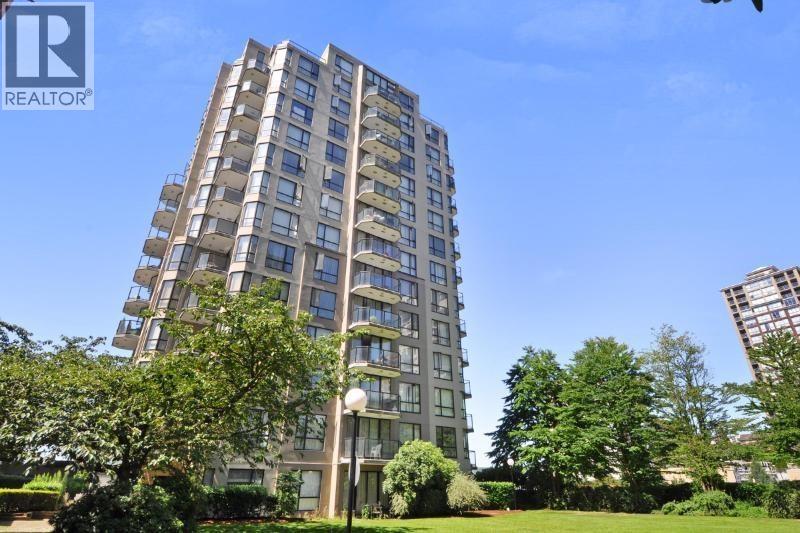
405 55 Tenth Street
New Westminster, British Columbia
Priced sharply in the heart of Downtown New West, this 1 bedroom corner home offers exceptional value for first-time buyers, investors, and renovators. Offering nearly 600 sq. ft. of living space, the open floor plan and large windows make this home feel bright and spacious. A great opportunity to build equity and add your own personal touches over time. Pet lovers will appreciate this pet-friendly building with NO size restrictions for dogs, making it easy to bring your furry companion(s) along. Currently tenanted, this home is conveniently located just steps from transit, Columbia Street, The Quay, Douglas College, Save-On-Foods, cafés, Pier Park, restaurants, and more- there's no need for a car. Well-managed building with low maintenance fees. (id:63476)
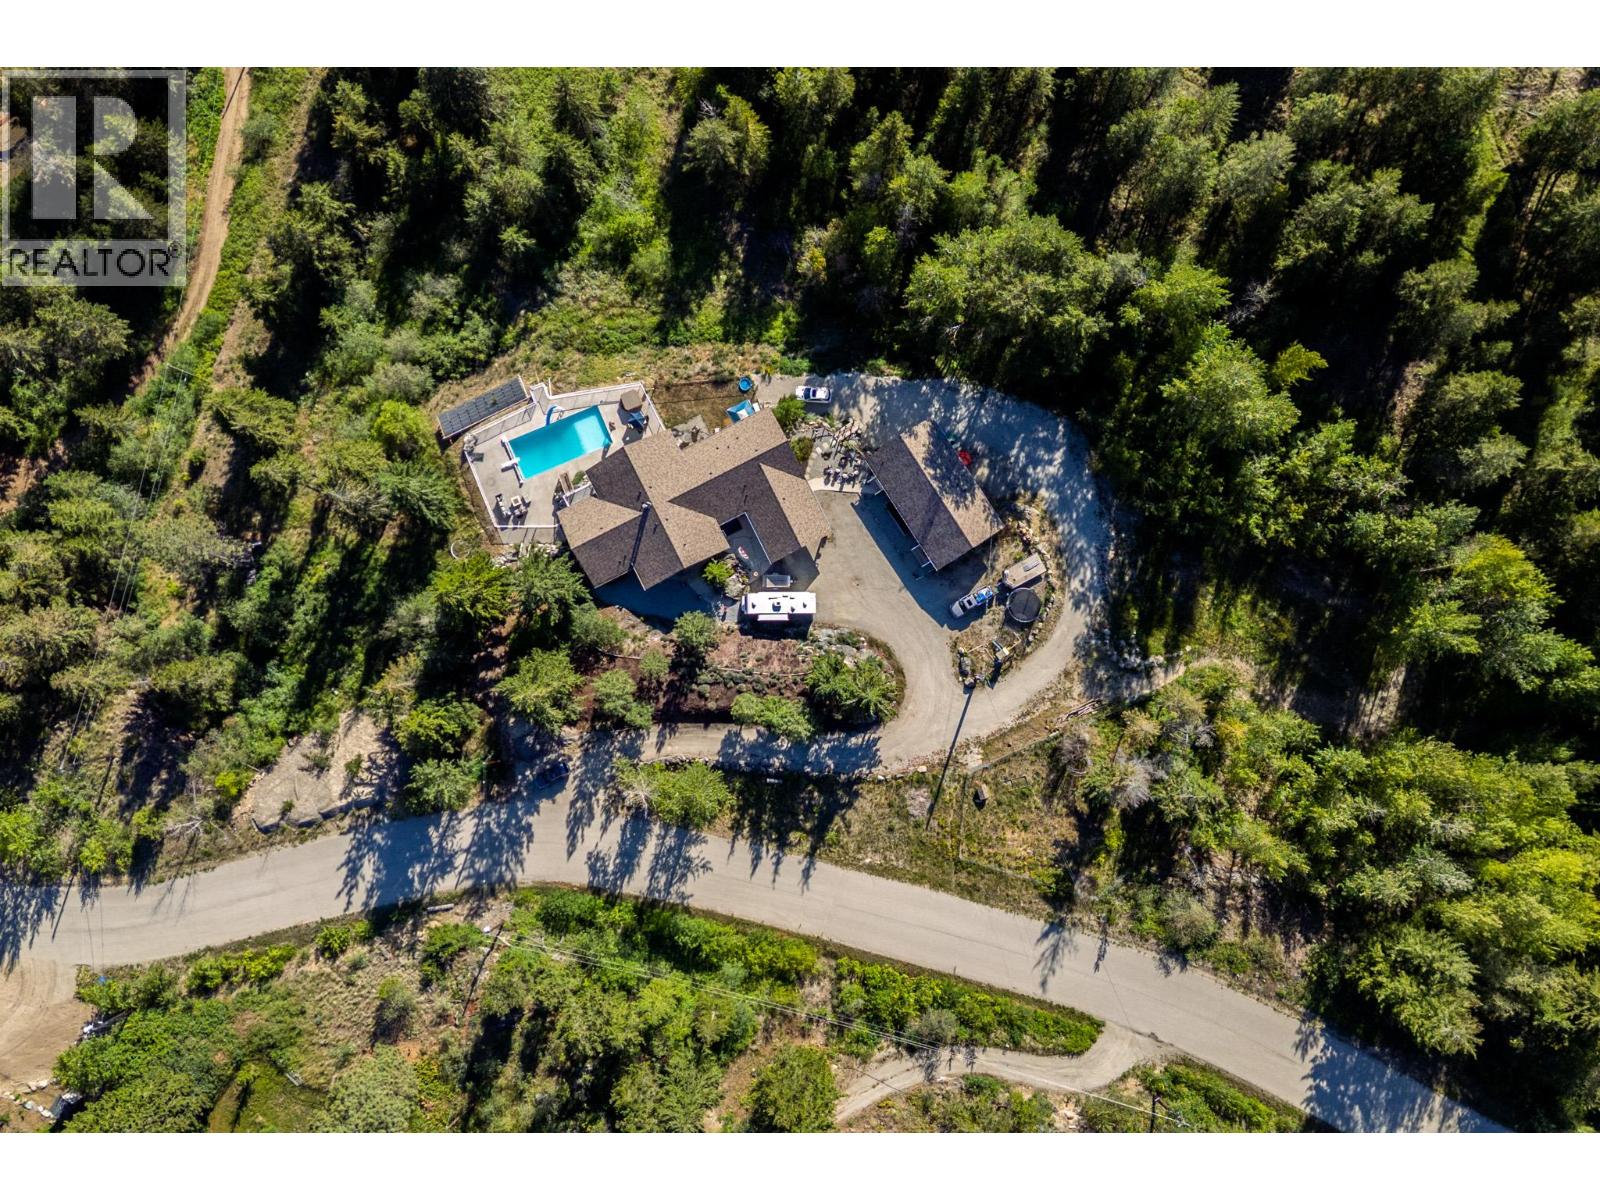
6720 Langley Court
Kelowna, British Columbia
This spectacular property sits on 10.1 acres and includes a beautiful main living space, 2 SUITES, a CARRIAGE HOME and 1,400sqft SHOP with vehicle access. Potential second build site with excellent views. Main home has a large kitchen with granite counter tops, s/s appliances, built in pantry, and eat up bar at the island. Open concept design flows through the dining and living room and is accented with floor to ceiling windows and soaring vaulted ceilings. The living area also features a wood burning fireplace and provides access to the large balcony overlooking the city. The Primary bed wing features vaulted ceilings, a staircase to the basement and private access to the deck. Off the Primary bedroom you will find a 4 piece ensuite bathroom with tile and glass shower + dual sinks. On the guest wing are 2 additional bedrooms, each with their own ensuite bathroom, games room, laundry room, and mud room. Lower level has multiple configuration options with up to 2 suites and a rec room for the main home. Relax in the hot tub while looking out on spectacular views of the valley, enjoy swimming in the massive 20x40 pool - powered by a solar heating system with electric cover. 2 Bed 2 Bath Carriage Home has been completely renovated and features independent ductless heating/cooling system and HRV. Other features of this property include: AC, electric and wood furnace with wood slide and shed, dual hot water tanks, 2 driveways, double carport and 200a service. (id:63476)
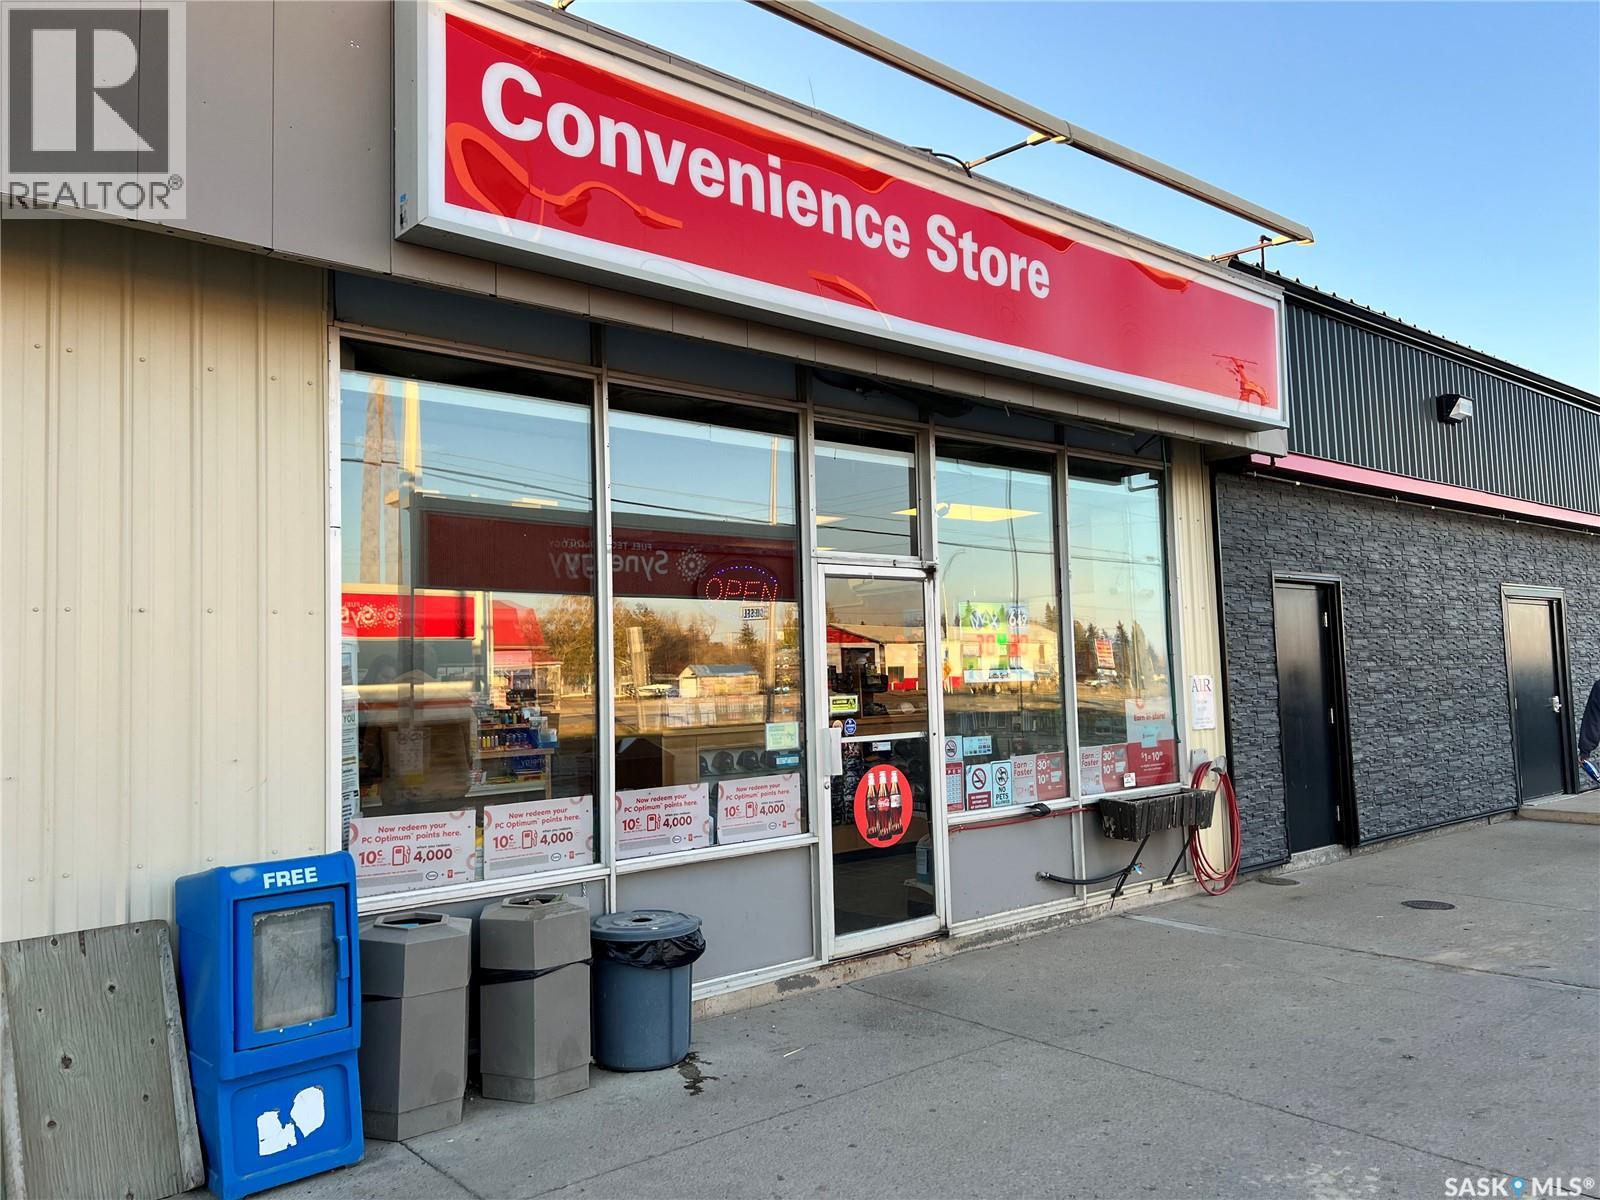
17746 6 Highway
Watson, Saskatchewan
Location! Location! Location! Located at the Junction of Hwy #6 and Hwy #5! Watson Esso Gas Station and Convenience Store for Sale! This property includes building, land and business. Pride of Ownership shows in gas station in Superior Condition. Sales have been steady for the past few years. Sales are very solid and show increase year over year and are projected to increase further with BHP Jansen Potash Mine development only 20 min to the South off Hwy #6. City of Melfort is 45 min to the North on Hwy #6 and City of Humboldt is 25 min to the East on Hwy #5. Great margin for convenience store items and always busy with highway traffic and locals. An added bonus is a natural gas power generator so owner never has to worry about a power outage and food spoilage or gas shortage. Call today for more information or to view! (id:63476)
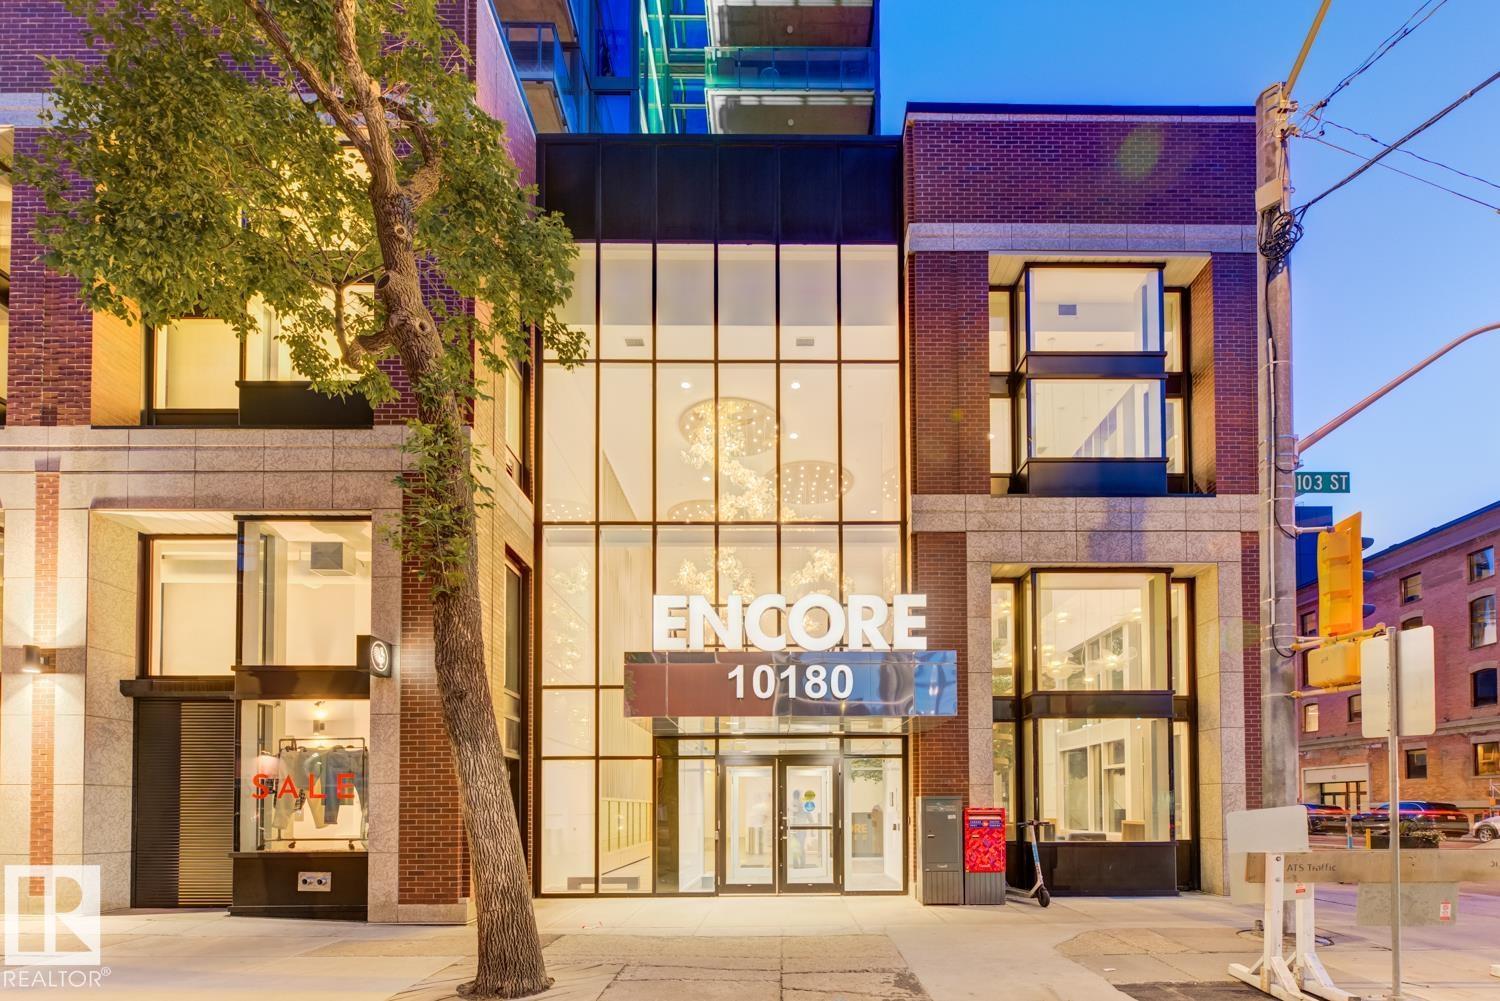
#2902 10180 103 St NW
Edmonton, Alberta
**UPGRADED FIREPLACE & APPLIANCES** Elevate your lifestyle in this stunning 29th-floor condo at Encore Tower, just steps from Rogers Place and Edmonton's vibrant Ice District. Soak in breathtaking 180° downtown views through floor-to-ceiling windows and unwind by the striking marble FIREPLACE. The modern chef’s kitchen featuring KitchenAid’s upgraded *RED SEAL*stainless steel appliances and sleek quartz countertops. This 2-bedroom, 2-bath unit includes a luxurious primary suite with ensuite, walk in shower, and California Closets. The private balcony is the perfect place for morning coffee or after-work refreshment, while building amenities include a fitness centre, social lounge, outdoor terrace, and titled underground parking with storage locker. Live stylishly at the center of it all. (id:63476)
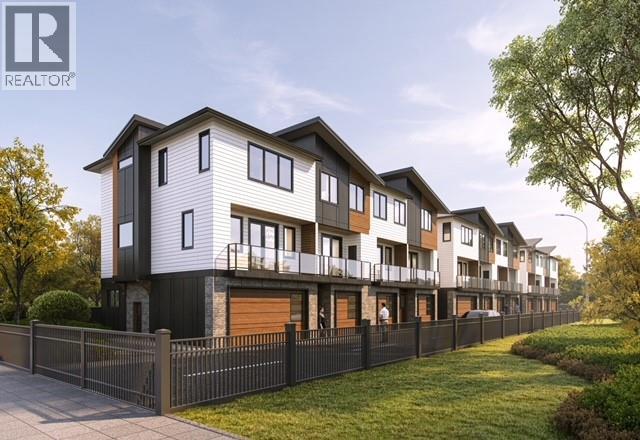
5311 20 Street Unit# 1
Vernon, British Columbia
HARWOOD SPRINGS TOWNHOMES – MODERN LUXURY IN CENTRAL VERNON. Welcome to Harwood Springs, an exclusive collection of just 11 modern townhomes in Vernon’s sought-after Harwood neighbourhood. This presale opportunity offers a rare chance to secure refined, energy-efficient living in a prime central location. Thoughtfully designed, these homes feature spacious multi-level layouts, double garages, and beautifully appointed interiors with premium KitchenAid appliances and an EV charger in every unit. Built to meet Step Code 4 energy-efficiency standards, each home delivers enhanced comfort, performance, and long-term value. Enjoy expansive private decks and dedicated green space with every home, creating seamless indoor-outdoor living ideal for relaxing or entertaining. Offering exceptional value, units average under $360/sqft, positioning this development among the most attractive new-build opportunities in Vernon. Select homes offer flexible layouts with potential suite options, ideal for extended family or additional income. Minutes to shopping, schools, parks, trails, and everyday amenities. Private. Refined. Limited. A boutique community where modern design meets lifestyle and lasting value. Visit our presentation center at The Village Green Mall (By Appointment). (id:63476)
Lot 16 Lonneke Trail Lot# 16
Anglemont, British Columbia
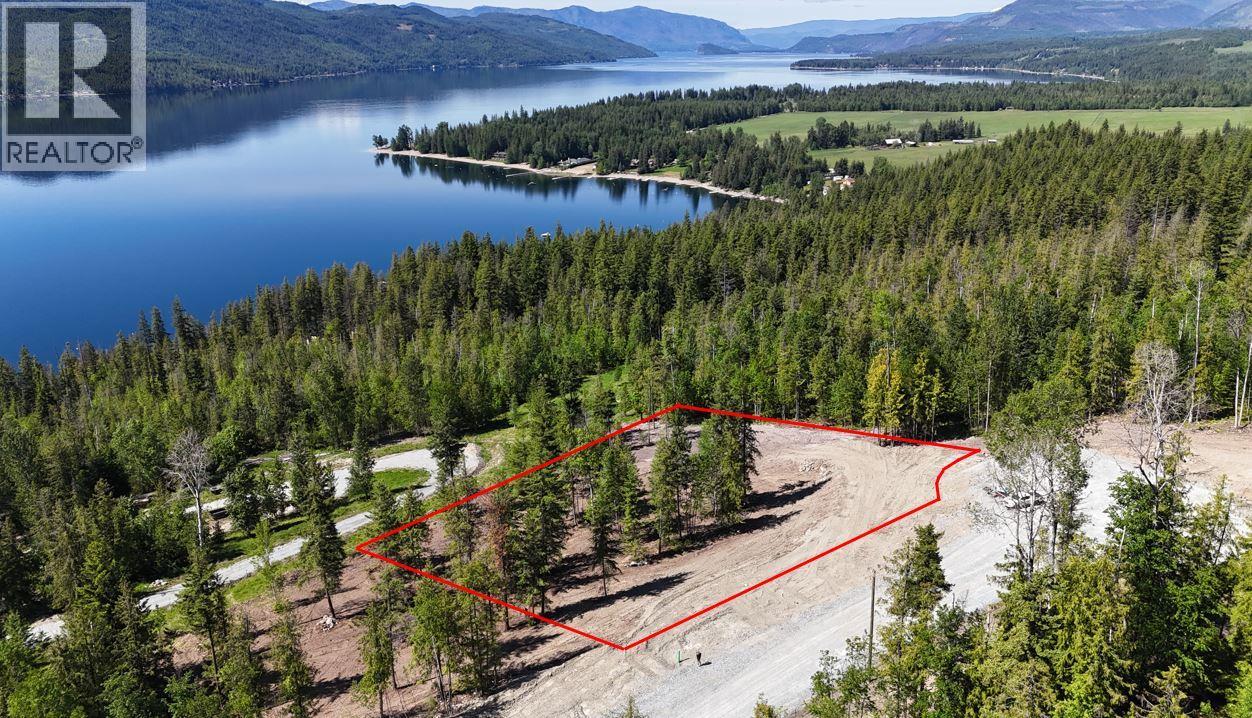
Build at Highland Park Estates – North Shuswap Living at Its Best. Set in the picturesque community of Anglemont, Highland Park Estates offers estate-sized acreages in a thoughtfully planned, fully serviced development. All infrastructure is complete, including roads, drainage, fire protection, and a fully approved community water system. Power is at the lot line, and each parcel is approved for a private septic system. Lot 16 is 2.47 acrew and stands out with extensive site preparation already complete. The land has been professionally cleared & thinned, leaving a selection of mature trees, with all stumps and debris removed and a roughed-in driveway in place. Fully usable & easy to build on, the property offers ample space for a home or cottage, shop, guest cabin, and garden. Located within a fire protection area with hydrants installed, it offers both convenience and peace of mind. Property highlights include year-round access via maintained roads, BC Hydro service, a modern community water system, and flexible zoning that allows for a guest house or cabin. There are no time restrictions to build, with practical guidelines in place to support fire safety and maintain the community’s appeal. Ideally located just minutes from Anglemont Golf Course, public beach access, a marina and boat launch, Celista Estate Winery, and excellent snowmobiling terrain, this is a true four-season recreational destination. (id:63476)
Lot 6 Lonneke Trail Lot# 6
Anglemont, British Columbia
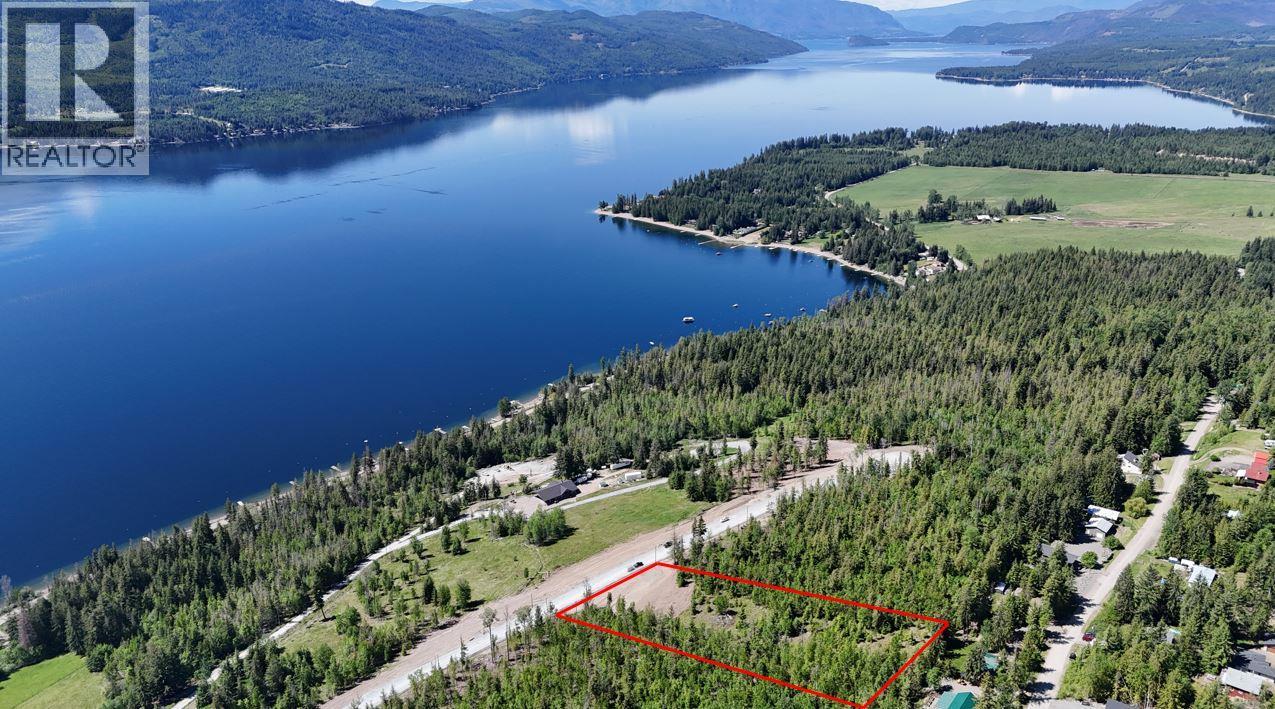
Titles have now been registered. Located in the scenic North Shuswap community of Anglemont, Highland Park Estates offers estate-sized acreages in a thoughtfully planned, fully serviced development. Power is at the lot line, CSRD water to lot line and each lot is approved for a private septic system. Lot 6 spans 2.78 acres and features a prepped driveway leading to an exceptional building site with unobstructed views over Shuswap Lake. The gently sloping land offers excellent southwest exposure and includes a seasonal creek—ideal for landscaping or gardening—while the rear portion remains partially forested for added privacy. This is an ideal setting for a home or cottage with a large garden, expansive lakeview deck, guest house, and shop. Located within a fire protection area with hydrants in place, it combines peace of mind with practicality. Property highlights include year-round access via maintained roads, BC Hydro service, a modern community water system, and flexible zoning that allows for a guest house or cabin. There are no time restrictions to build, with sensible guidelines in place to support fire safety and maintain the community’s appeal. Ideally situated just minutes from Anglemont Golf Course, public beach access, a marina & boat launch, Celista Estate Winery, & premier snowmobiling terrain, this location offers outstanding four-season recreation. . (id:63476)
Lot 1 Lonneke Road Lot# 1
Anglemont, British Columbia
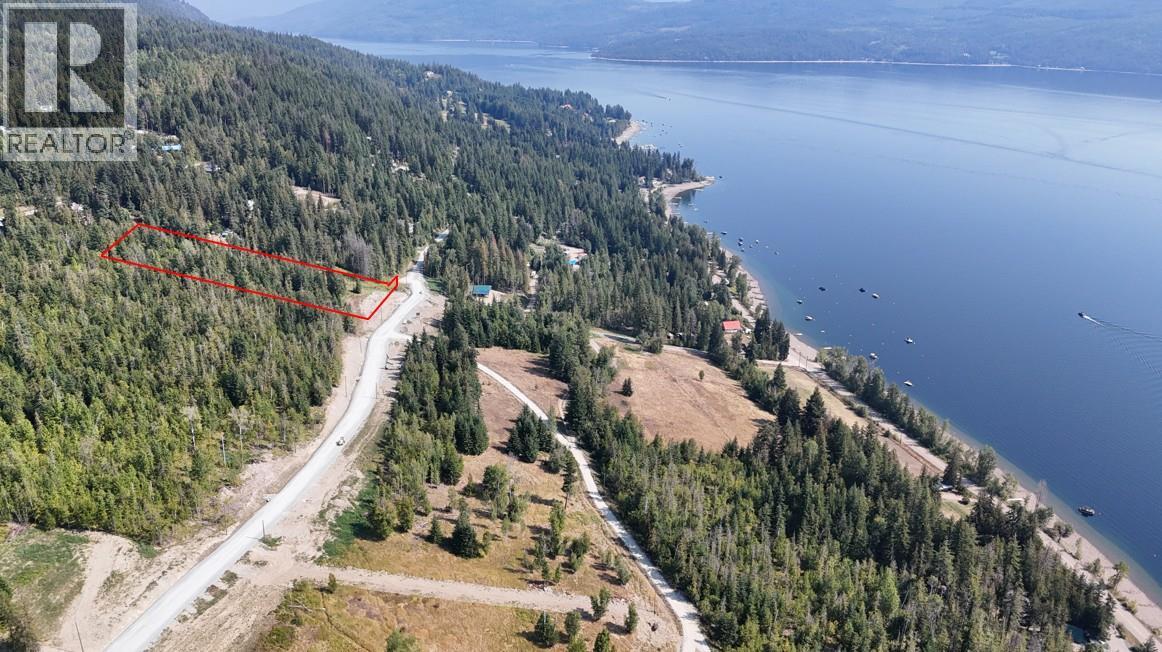
Subdivision now registered! Nestled in the scenic North Shuswap community of Anglemont, Highland Park Estates offers an active rural lifestyle surrounded by natural beauty. This thoughtfully planned development features 17 estate-sized lots ranging from 2.47 to 3.48 acres. All infrastructure is complete, including roads, drainage, fire protection, and a community water system operated by the CSRD. Power is at the lot line, and each parcel is approved for a private septic system. Lot 1, the largest at 3.48 acres. This mostly forested parcel features a peaceful meadow and natural drainage corridor along its edge that attracts wildlife, along with a gentle slope, excellent sun exposure, and beautiful lake views. Unlike many lakeview properties, the land is easy and cost-effective to build on—no retaining walls or imported fill required, with ample space for a home, shop, and guest accommodations. Property highlights include year-round access via maintained roads, BC Hydro service, a modern community water system, and thoughtfully designed lot layouts. Flexible zoning allows for a guest house or cabin, with no timeline to build and sensible guidelines to support fire safety and community aesthetics. Ideally located, Highland Park Estates is just minutes from Anglemont Golf Course, public beach access, a marina and boat launch, Celista Estate Winery, and exceptional snowmobiling terrain—offering four-season recreation at your doorstep. (id:63476)
NE 24 59 12 W5 Hilltop Subdivision
Whitecourt, Alberta
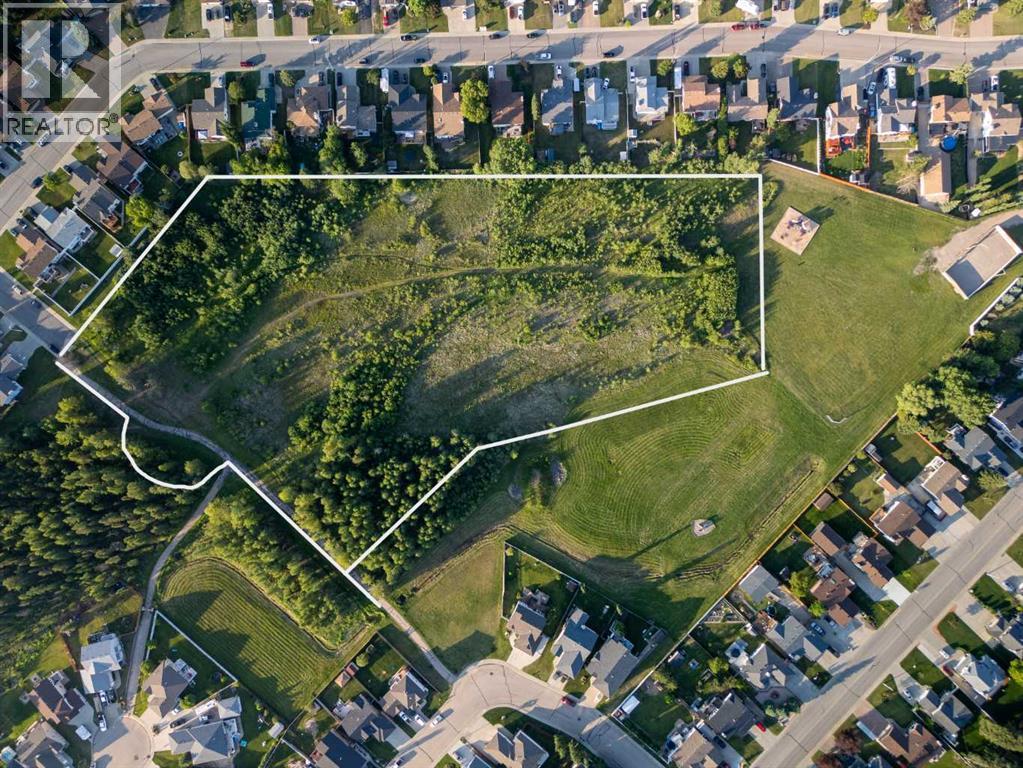
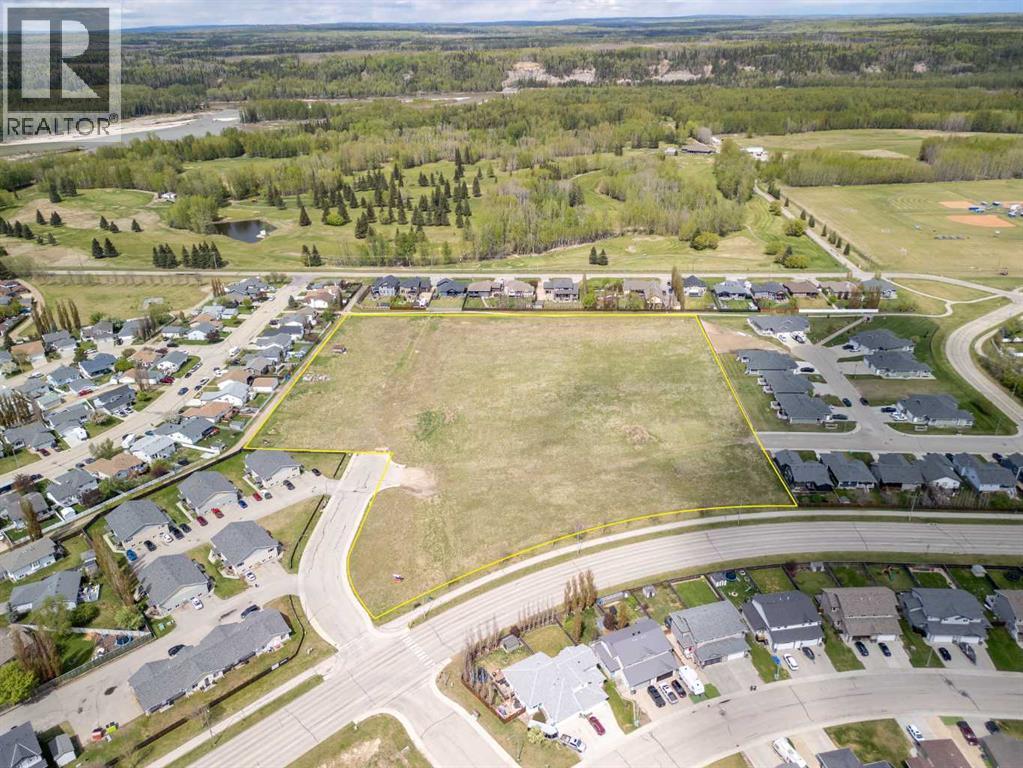
7.04 acres of prime, cleared and leveled residential development land with services to the lot line—now with vendor financing available, offering a rare and flexible opportunity for developers and investors.Located in one of Whitecourt’s most sought-after residential areas, “Homes on the Hill” has long been synonymous with premium living. With no new subdivisions developed in over a decade, demand for new housing in this area remains exceptionally strong.A newly proposed subdivision plan features 25 spacious single-family lots on a quiet cul-de-sac, ideal for creating an upscale residential community. Much of the engineering work has already been completed, with several necessary Town approvals in place—saving significant time, cost, and development risk.Alternatively, the parcel lends itself well to an adult living community or could be redesigned for a higher-density 40–50 lot subdivision, subject to approvals. The flexibility of this site makes it suitable for a range of residential development concepts. (id:63476)
Ptnw-36-59-12-W5th Mink Creek
Whitecourt, Alberta
Prime Residential Development Opportunity with Vendor Financing AvailableVendor financing is available, making this an exceptional opportunity for developers looking for flexible acquisition options in a growing market.Prime residential development land located near schools, walking trails, the Whitecourt Golf & Country Club, Graham Acres Field, and other town amenities. Currently zoned Single Family, with the Town indicating they would consider a mix of single-family and multi-family, offering excellent flexibility for future development.This desirable parcel is completely cleared, level, and well compacted, requiring no costly additional fill. All underground services are to the lot line, reducing upfront servicing costs and accelerating your development timeline.Whitecourt is experiencing extremely low rental vacancy rates and a limited supply of build-ready lots, creating a strong opportunity for new housing inventory. With steady demand driven by industry, local employment, and a growing community, this property represents a rare chance to develop in a market where new housing is needed.An ideal opportunity for developers looking to build affordable housing, rental projects, or mixed-use concepts in a thriving and undersupplied market. (id:63476)
Unknown Address
,
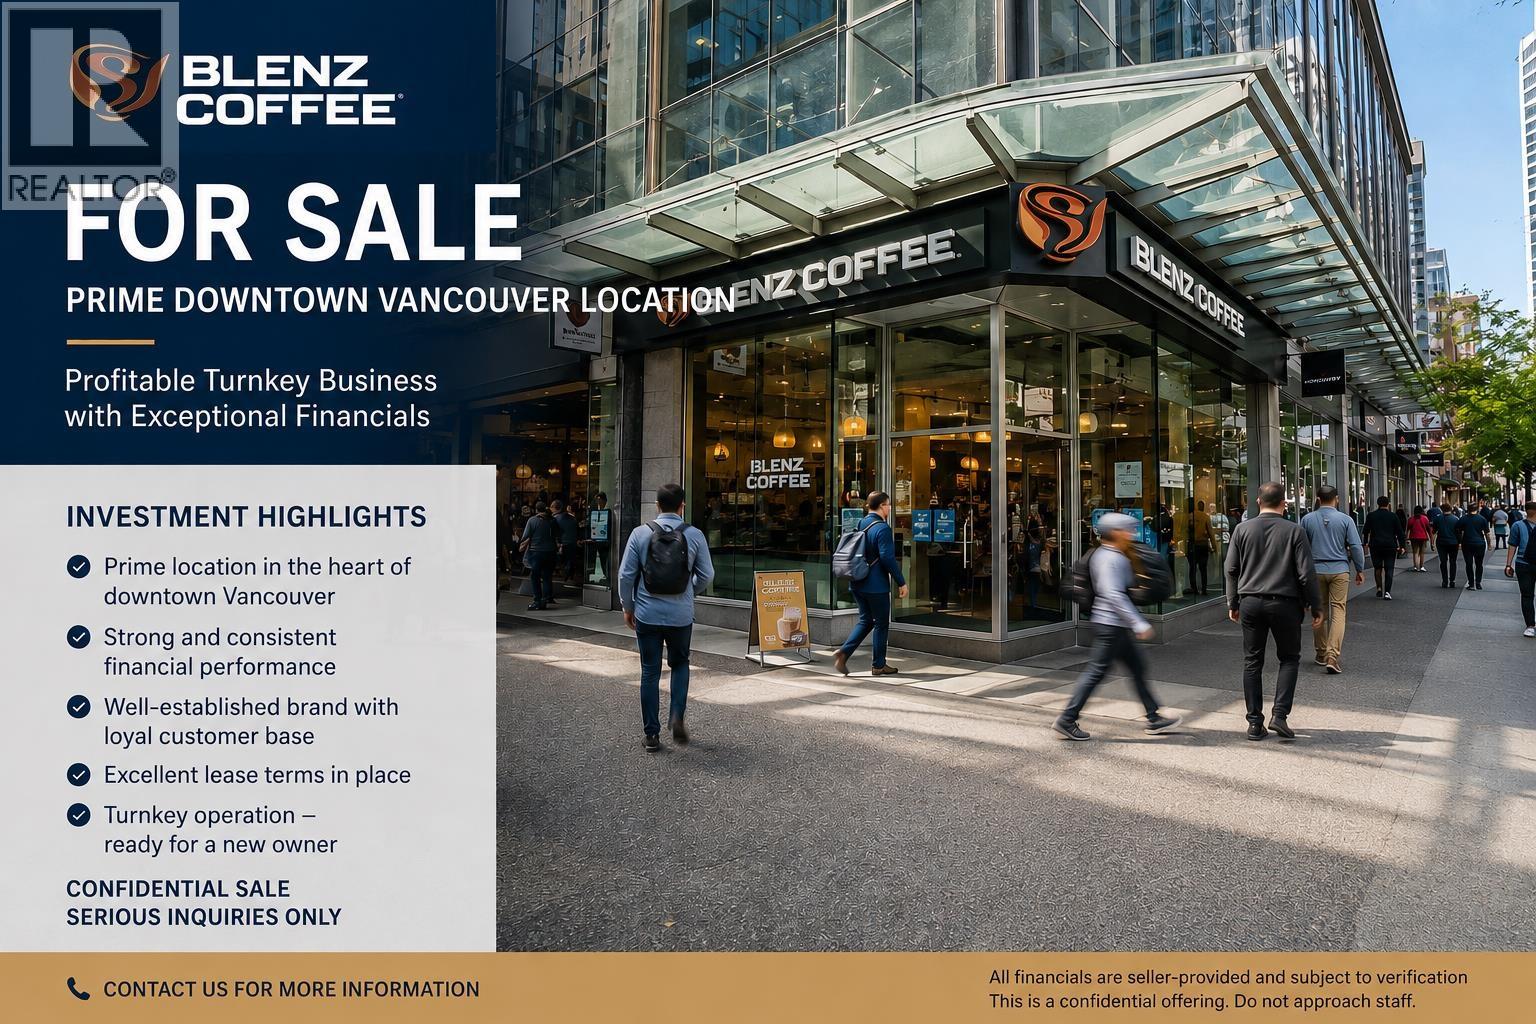
Coffee Shop for Sale! Prime Downtown Location! Situated on the highly visible corner of Granville and Davie-one of the busiest intersections in the city-this established business benefits from exceptional foot traffic. Operating successfully for over 18 years, the space underwent a full restoration in 2009 with over $300,000 invested. Priced to sell - an incredible opportunity! (id:63476)

Unknown Address
,
AB Everything Events presents a rare opportunity to acquire an established event services business with a strong reputation, diverse revenue potential, and a flexible operating model. The business supports a wide range of private, corporate, community, and special events, with services that may include planning, coordination, rentals, setup, staffing, and event-day execution. This is an ideal opportunity for an owner-operator or strategic buyer looking to enter or expand within the events and hospitality sector. The business benefits from repeat clientele, referral opportunities, and scalable systems that can be grown through marketing, partnerships, and expanded service offerings. Further details available with signed NDA. Please do not approach staff, ownership, or clients directly. (id:63476)

6 4300 Kingsway
Burnaby, British Columbia
*Showing by appointment only, do not disturb staff. * A rare gem in the heart of Metrotown Located on bustling Kingsway near Metrotown Centre, this high visibility Korean BBQ restaurant benefits from constant foot and vehicle traffic. Known for its authentic dining experience with excellent Google reviews and regular lineups, this profitable business is fully equipped and turnkey. The restaurant features brand-new equipment including 11 individual gas BBQ tables with dedicated hoods in a 1,402 sqft space designed for efficiency. Liquor license until midnight and convenient street parking for guests. With strong annual sales and approx. $400,000 in yearly net income, this business maintains low food cost and high owner margins as the franchisor owns and operates a meat processing facility, ensuring consistent supply, pricing advantage, and product quality. A franchise opportunity with a well-established brand, easy-to-operate system. Please contact the listing agent for more information today! (id:63476)
6633 Neal Street
Vancouver, British Columbia
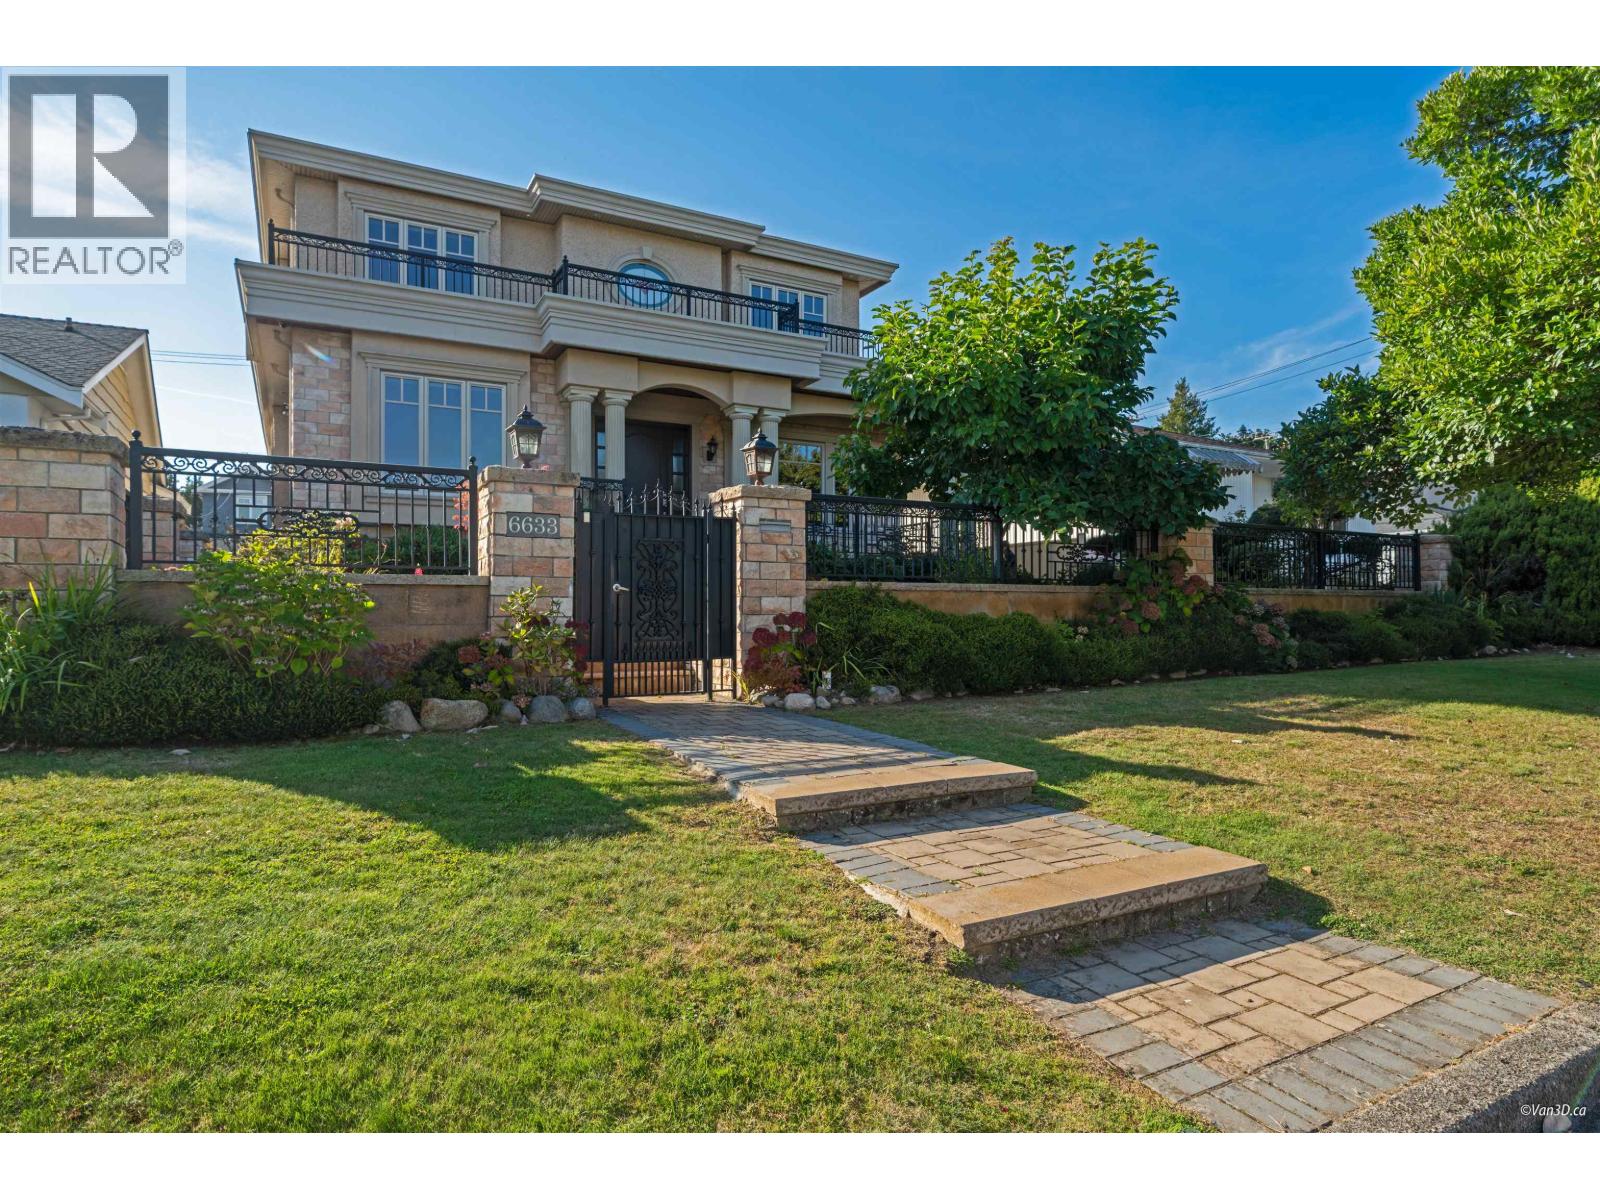
An exquisite custom-built mansion in the heart of prestigious South Cambie. Nestled on a quiet street, this 4,491 sqft home is a showcase of refined design & modern comfort. Offering crown mouldings and coffered ceilings, grand spiral staircase, new wood flooring &custom cabinetry, every element reflects superior craftsmanship. The chef´s kitchen is loaded with stainless steel appliances, granite countertops, radiant heating, air conditioning, and HRV. Upstairs: 4 expansive en-suite bedrooms create an ideal retreat for family living. The lower level features a fully equipped media room with wet bar & wine cooler. A sauna/steam room, a guest room, & a self-contained 4-bedroom suite. Near Churchill Secondary (IB program), Laurier Elementary, Langara College, Canada Line and UBC bus & Shopping. (id:63476)
4926 Laurel Avenue
Sechelt, British Columbia
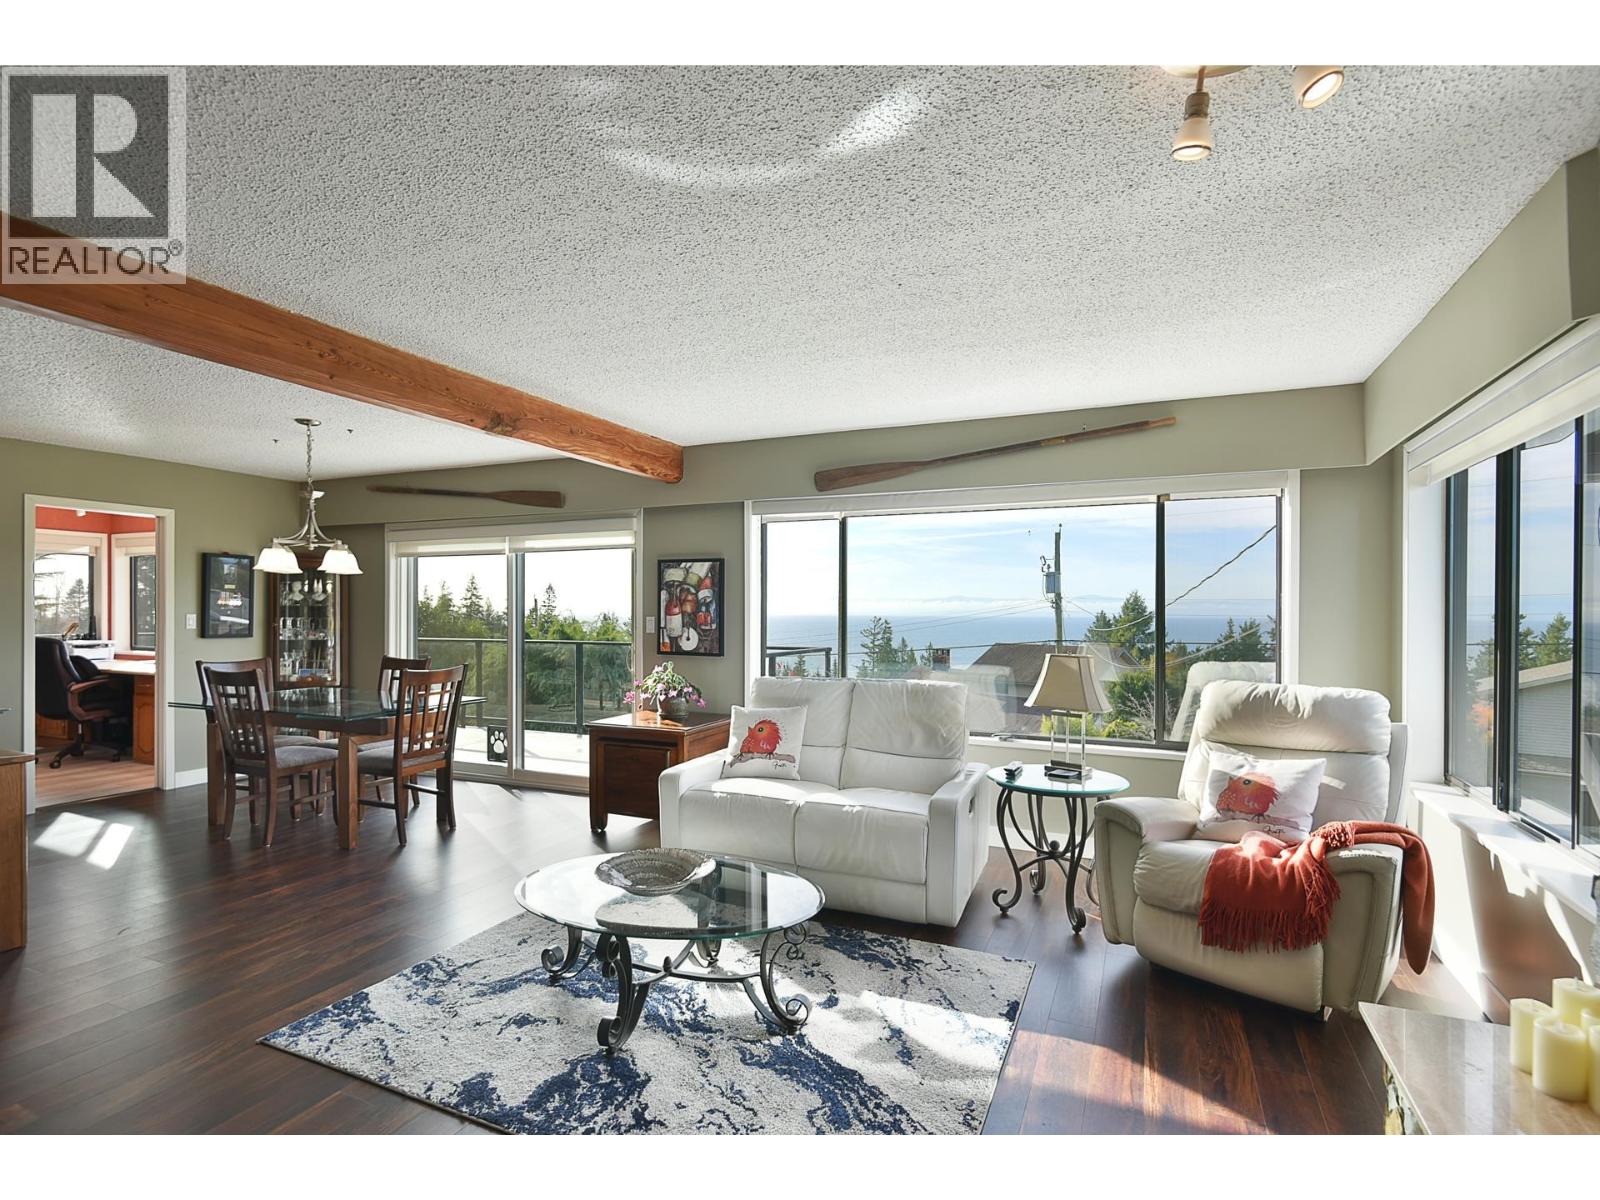
Bask in sweeping ocean views and spectacular sunsets from this southwest facing coastal home. Sunlight pours through expansive windows into the spacious and airy living spaces warmed by a gas furnace and fireplace. Step onto the wraparound deck, partially covered and enclosed, for year round relaxation and endless views. The lower level offers a licensed turnkey vacation rental with the option to include the furnishings and an established VRBO listing. Mature landscaping frames a fenced area, great for kids or pets, while a double carport and extra parking fit a boat or RV. Situated in sought after Davis Bay, renowned for its sandy beach, the culinary delights of summer markets, unbeatable sunsets and the boardwalk buzz, it is by far the place to live. (id:63476)
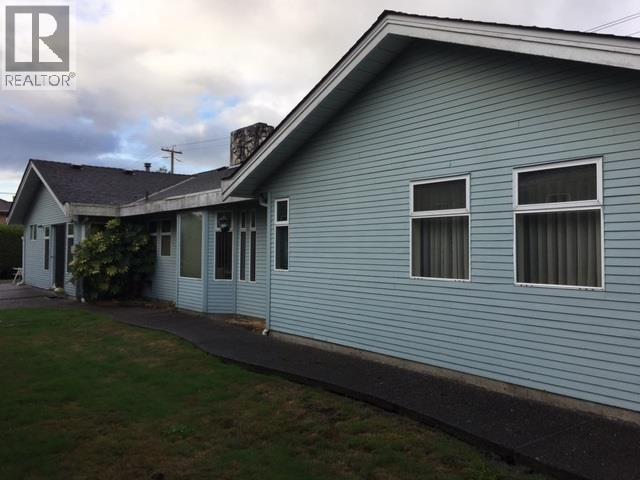
8180 Heather Street
Richmond, British Columbia
CENTRAL LOCATION! SUBDIVIDE into TWO LOTS in PRIME LOCATION! Corner of Heather St and Dixon Ave, south of Blundell Rd which does not go through to property, makes for a QUIET LOCATION! REZONING has been approved and deposit was paid. Next step is for the Buyer to submit application for subdivision; Corner 39.63 x 113.35 and other 33.79 x 113.39. CUSTOM BUILT RANCHER with 3 bedrooms and 3 bathrooms UPDATED in 2017; laminate flooring, plumbing fixtures, Boiler, Hot Water Tank, electrical fixtures, exterior doors and garage door motor. Walk to Garden City Mall, Schools, Bus Stop and Churches. TENANT OCCUPIED, Month to Month, do not go on the Property. (id:63476)
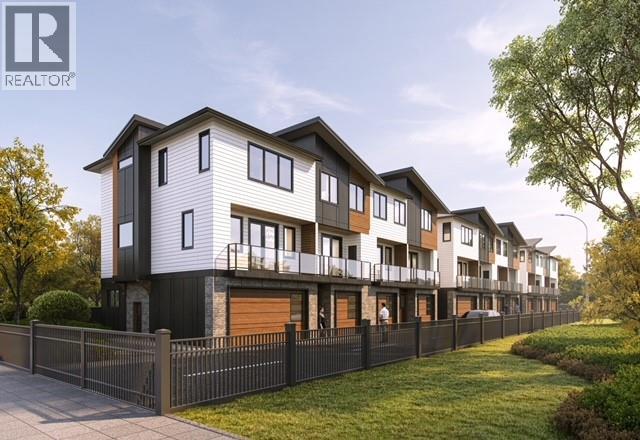
5311 20 Street Unit# 11
Vernon, British Columbia
HARWOOD SPRINGS TOWNHOMES – MODERN LUXURY IN CENTRAL VERNON. Welcome to Harwood Springs, an exclusive collection of just 11 modern townhomes in Vernon’s sought-after Harwood neighbourhood. This presale opportunity offers a rare chance to secure refined, energy-efficient living in a prime central location. Thoughtfully designed, these homes feature spacious multi-level layouts, double garages, and beautifully appointed interiors with premium KitchenAid appliances and an EV charger in every unit. Built to meet Step Code 4 energy-efficiency standards, each home delivers enhanced comfort, performance, and long-term value. Enjoy expansive private decks and dedicated green space with every home, creating seamless indoor-outdoor living ideal for relaxing or entertaining. Offering exceptional value, units average under $360/sqft, positioning this development among the most attractive new-build opportunities in Vernon. Select homes offer flexible layouts with potential suite options, ideal for extended family or additional income. Minutes to shopping, schools, parks, trails, and everyday amenities. Private. Refined. Limited. A boutique community where modern design meets lifestyle and lasting value. Visit our presentation center at The Village Green Mall (By Appointment). (id:63476)
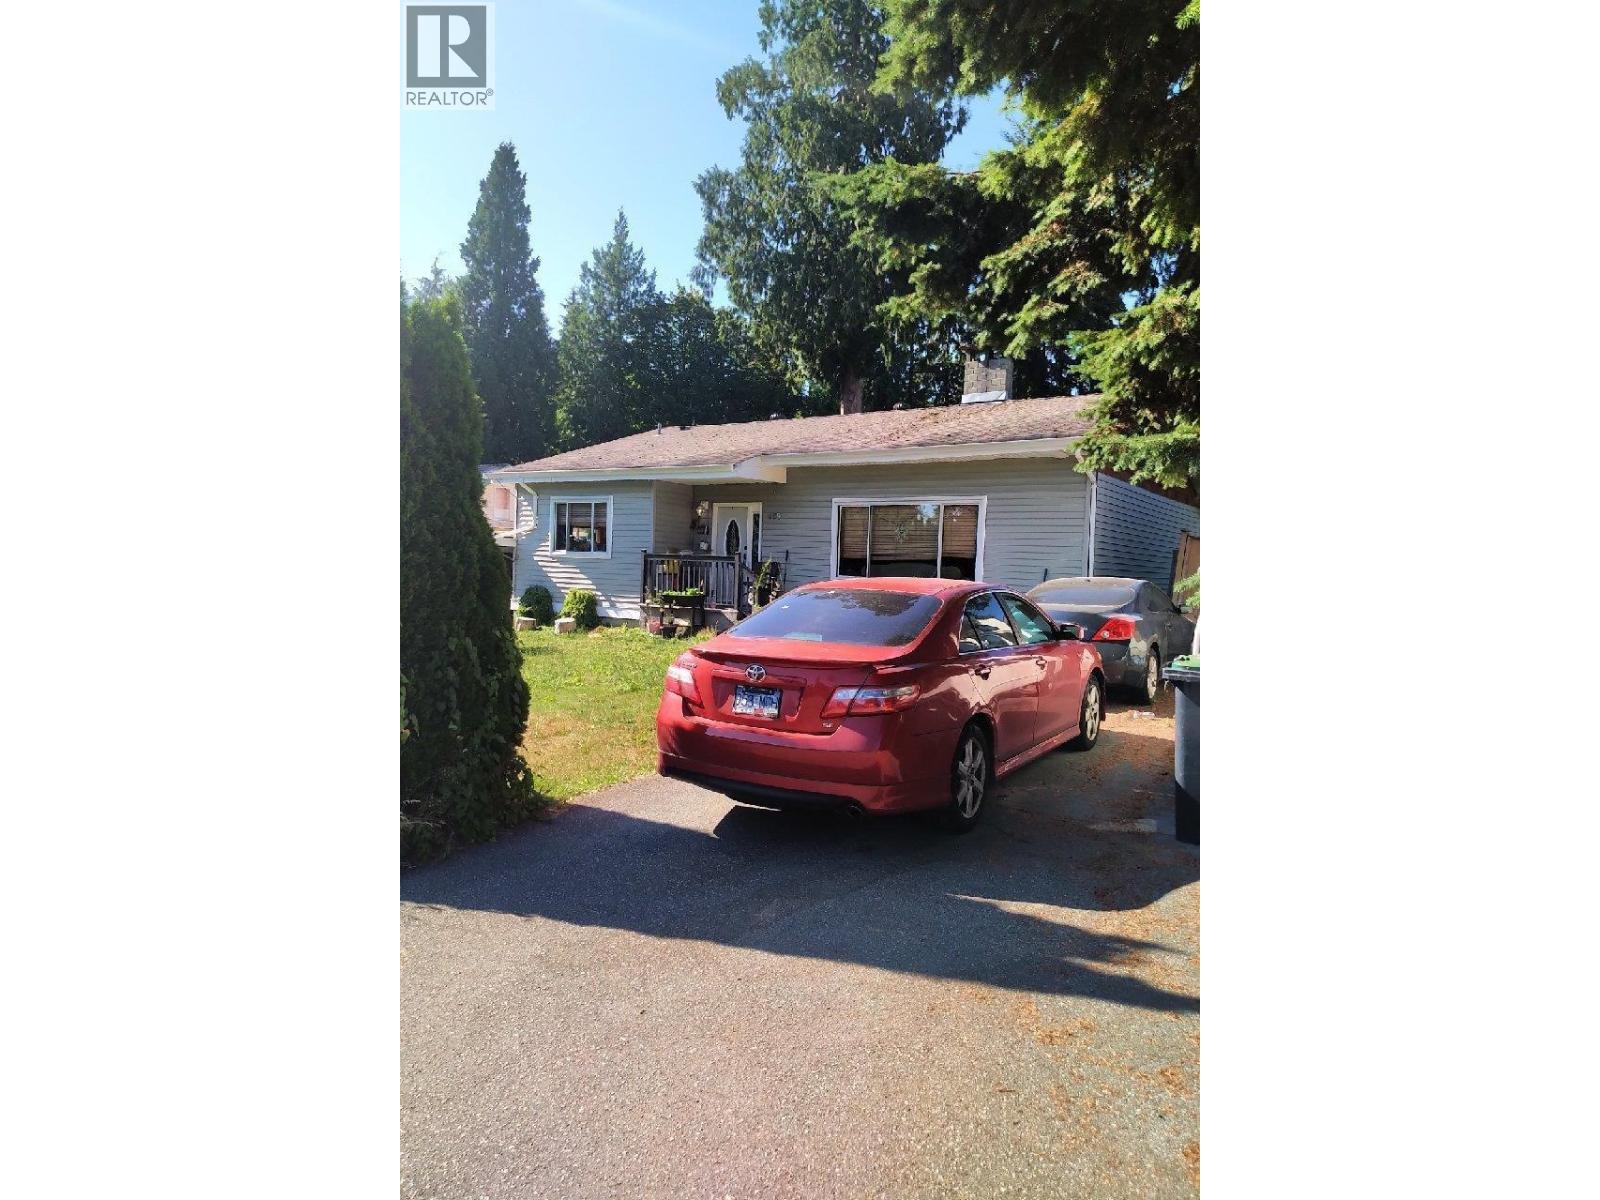
569 Thompson Avenue
Coquitlam, British Columbia
Potential Land Assembly. Lot size 6,730sf (approx 74'x 90') Solid 4 bedroom rancher, plus 1 bedroom basement suite. Good potential holding income. Southwest Coquitlam Area Plan designates this area for "Townhousing". Do not go onto property without permission. (id:63476)
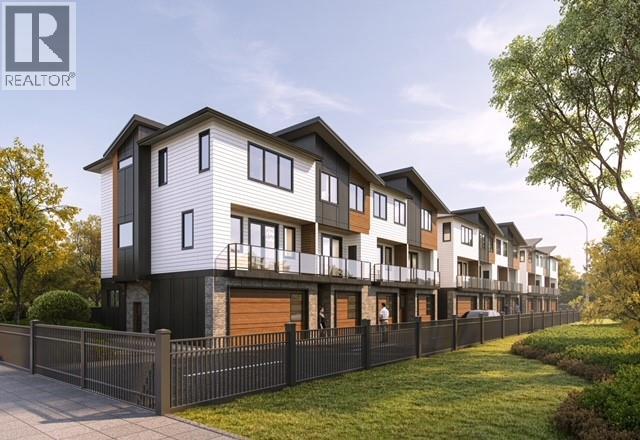
5311 20 Street Unit# 7
Vernon, British Columbia
HARWOOD SPRINGS TOWNHOMES – MODERN LUXURY IN CENTRAL VERNON. Welcome to Harwood Springs, an exclusive collection of just 11 modern townhomes in Vernon’s sought-after Harwood neighbourhood. This presale opportunity offers a rare chance to secure refined, energy-efficient living in a prime central location. Thoughtfully designed, these homes feature spacious multi-level layouts, double garages, and beautifully appointed interiors with premium KitchenAid appliances and an EV charger in every unit. Built to meet Step Code 4 energy-efficiency standards, each home delivers enhanced comfort, performance, and long-term value. Enjoy expansive private decks and dedicated green space with every home, creating seamless indoor-outdoor living ideal for relaxing or entertaining. Offering exceptional value, units average under $360/sqft, positioning this development among the most attractive new-build opportunities in Vernon. Select homes offer flexible layouts with potential suite options, ideal for extended family or additional income. Minutes to shopping, schools, parks, trails, and everyday amenities. Private. Refined. Limited. A boutique community where modern design meets lifestyle and lasting value. Visit our presentation center at The Village Green Mall (By Appointment). (id:63476)
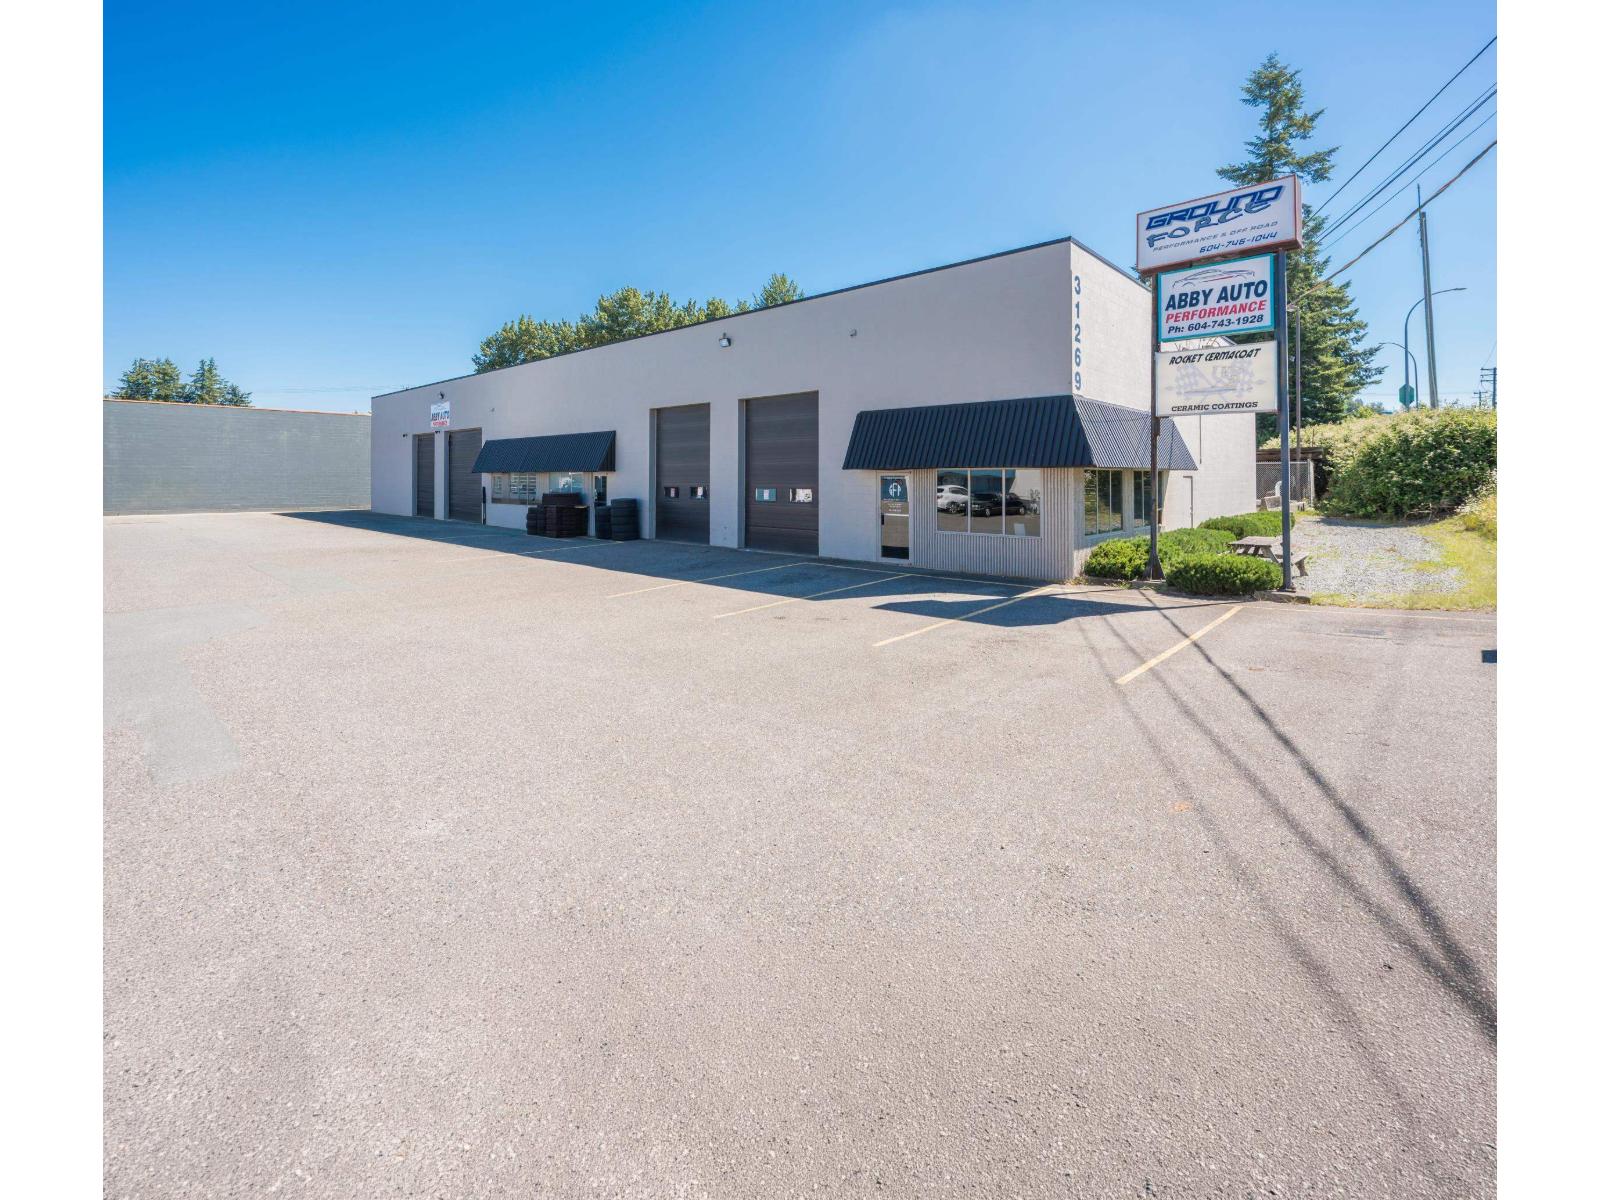
31269 Peardonville Road
Abbotsford, British Columbia
Opportunity to acquire a freestanding industrial property in Abbotsford's highly sought-after Peardonville industrial corridor. Situated on approximately 0.45 acres, the property is improved with an 8,200 SF industrial building featuring warehouse, office, mezzanine, and secure outdoor storage. The building offers a functional layout with clear ceiling heights up to 7'11:, five grade-loading doors, radiant heating, and 400-amp 3-phase electrical service. The site provides significant yard area for a variety of industrial Strategically located with convenient access to Highway 1 via Clearbrook Road, the property offers excellent connectivity throughout the Fraser Valley and Metro Vancouver. (id:63476)
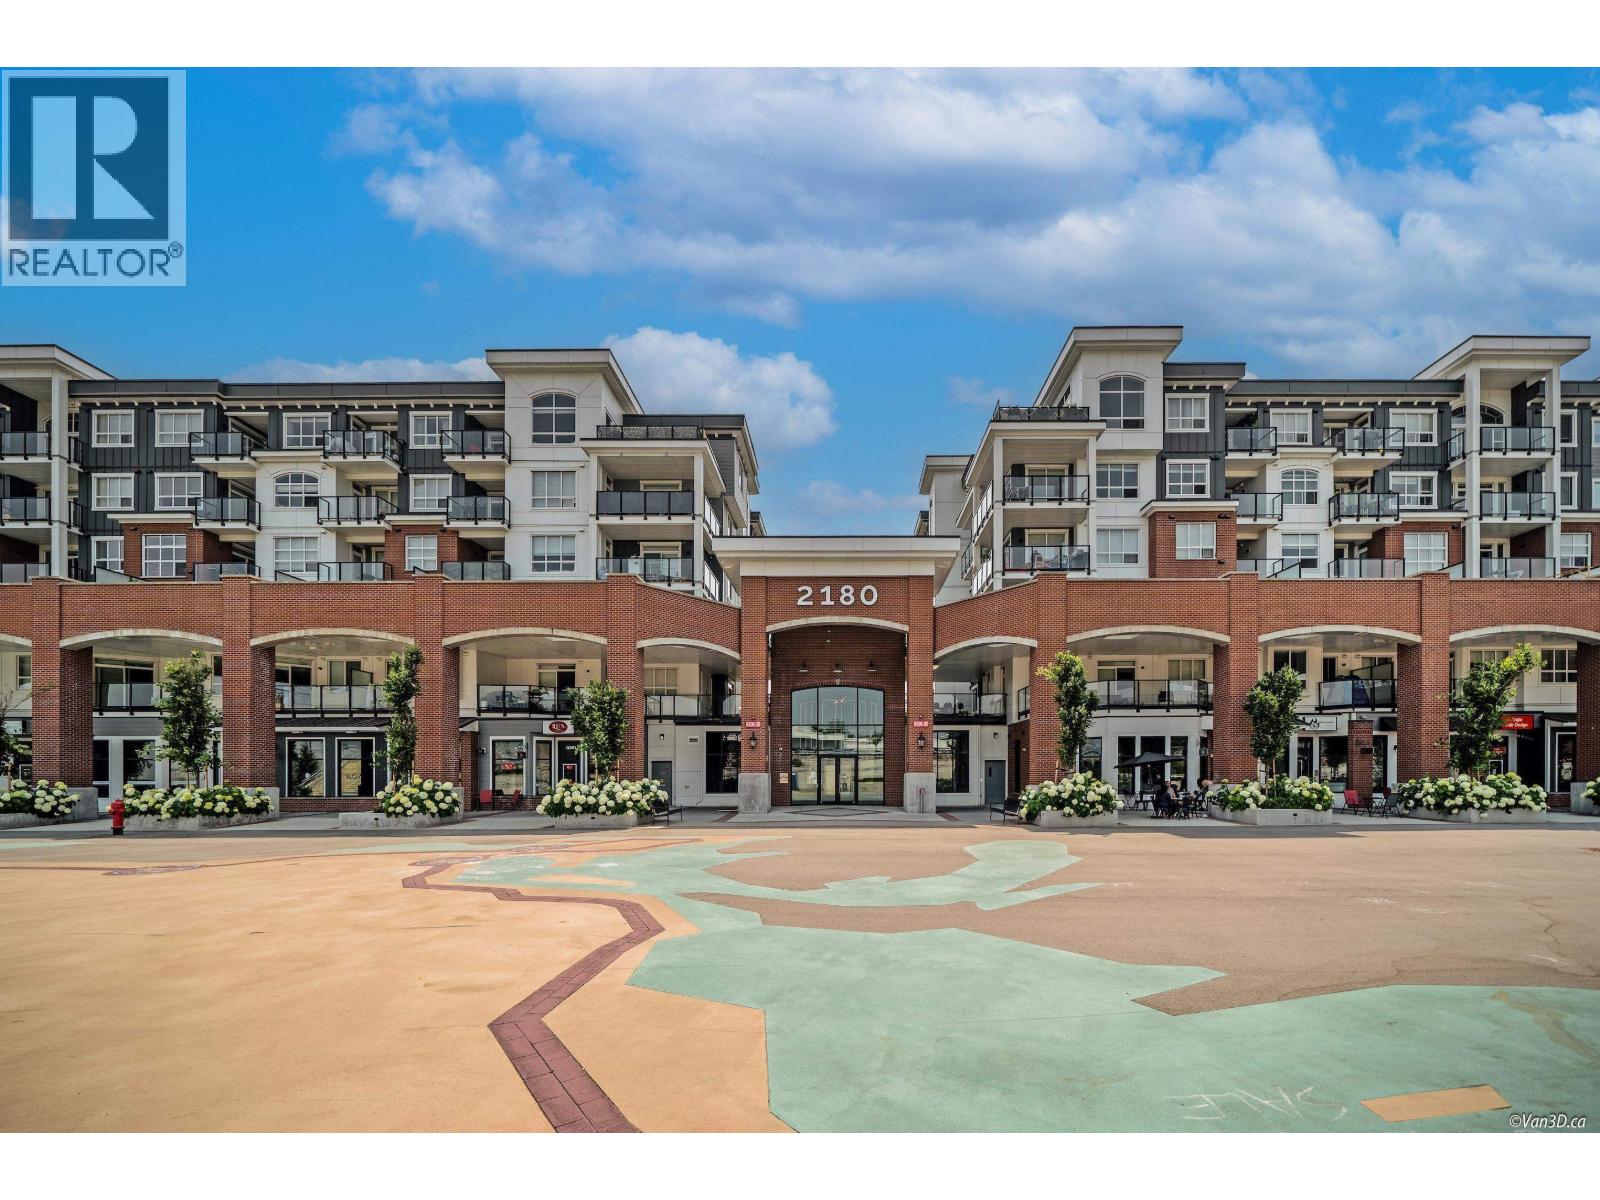
4170 2180 Kelly Avenue
Coquitlam, British Columbia
Rare found 4 years old, 2 level, 1527 Sqft, 2 parking big townhome in the central Port Coquitlam. 2 Bedroom + 1 Den +2 full bath at the main level with direct access to outside. 1 Den +1 bath at the level below with direct access to the parking lot and 1 parking direct access to the unit, easy to run small business. Open layout, modern design, two bedrooms sit at the either side of the living room. Steps away from the community center, 5 min walk to West Coast Express. 1 block to Port Coquitlam downtown shops and restaurants. (id:63476)
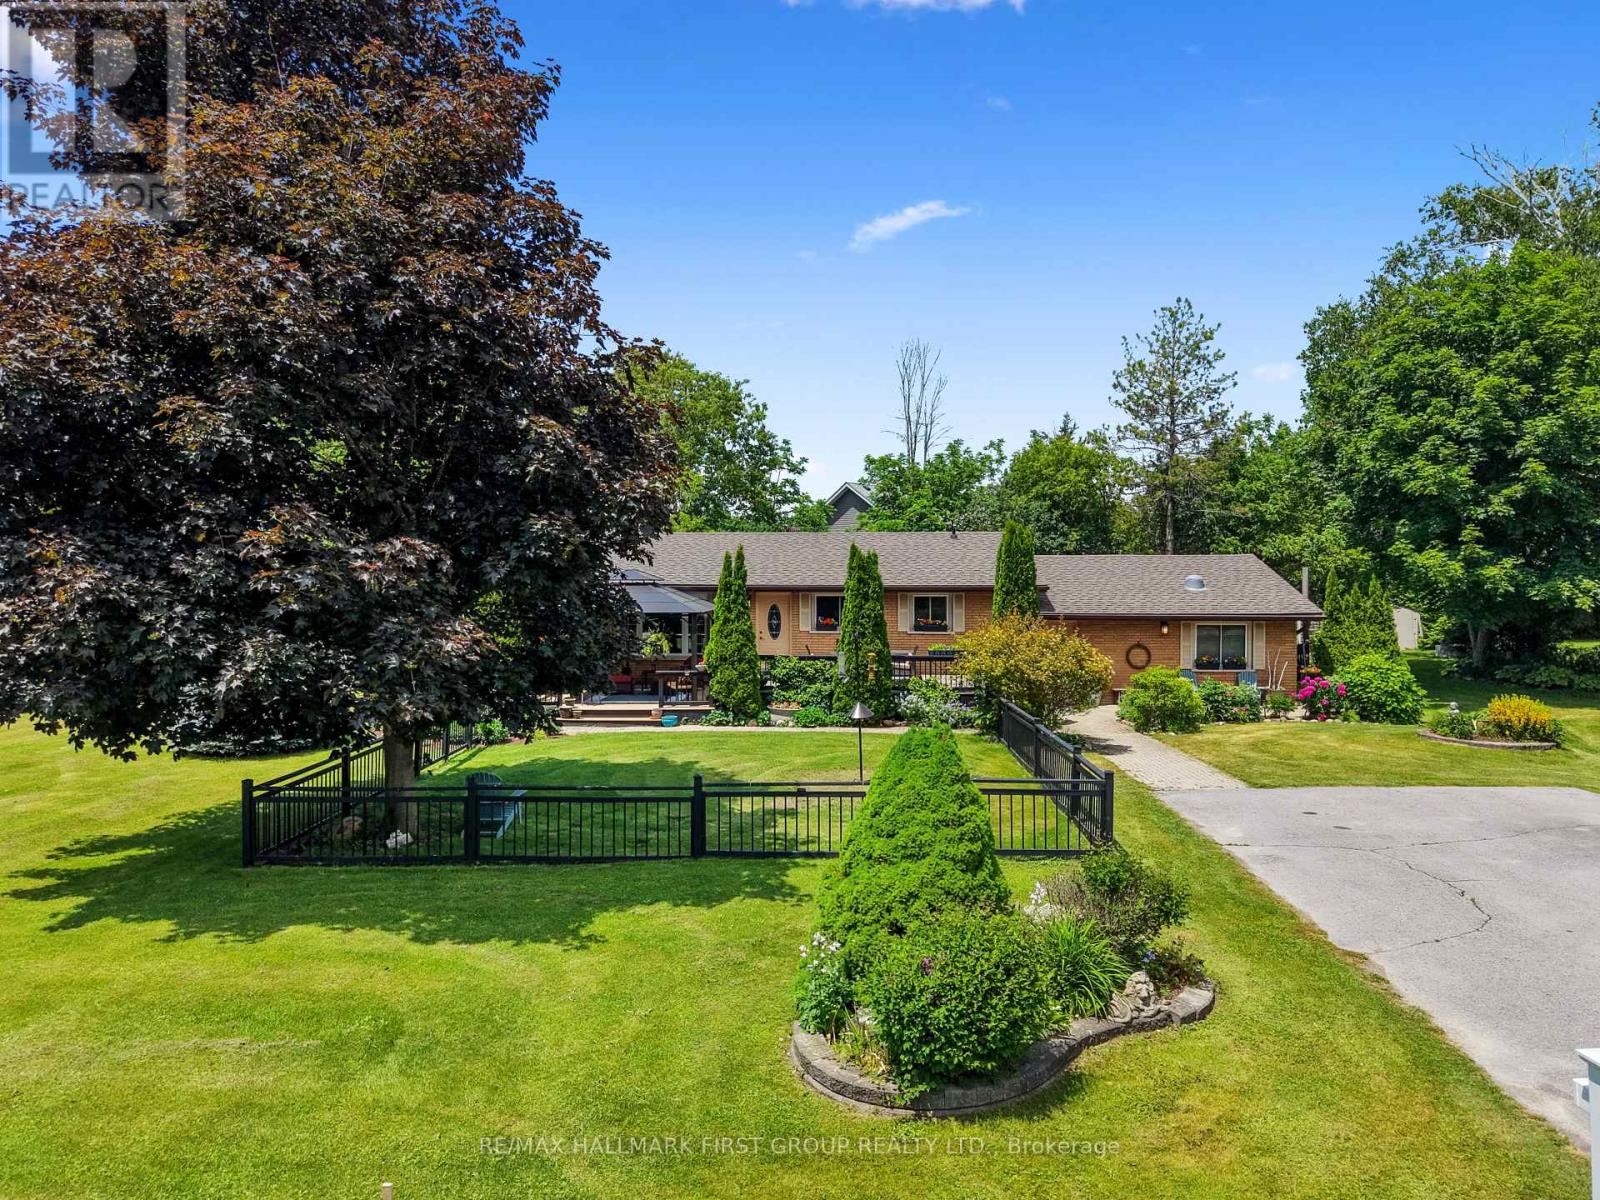
8310 Smylie Road
Hamilton Township, Ontario
Enjoy the perfect balance of country tranquility and everyday convenience in this meticulously maintained bungalow, ideally situated just moments from Cobourg. Offering a carpet-free layout and thoughtfully designed living spaces. The bright and inviting main living area is filled with natural light from a large front window and enhanced by recessed lighting, creating a warm atmosphere for everyday living. The adjoining dining area offers plenty of space for family dinners, holiday gatherings, and entertaining. The well-appointed kitchen features stainless steel appliances, ample cabinetry, a pantry, and recessed lighting, providing both style and functionality. The updated primary retreat is a true standout, offering a spacious bedroom complete with a fireplace, skylights, and an adjoining dressing or sitting room. The modern ensuite provides a spa-like experience with a freestanding soaker tub and glass shower enclosure. Two additional well-sized bedrooms and a full bathroom complete the main level. The finished lower level expands your living space with a generous rec room featuring a cozy stove-style fireplace, a versatile guest room or home office, and abundant storage options. Step outside to discover a private outdoor oasis designed for relaxation and enjoyment. The expansive deck offers multiple sitting areas and a gazebo for outdoor entertaining, while the fenced section is perfect for four-legged family members. Surrounded by mature trees, meticulously maintained perennial gardens, raised garden beds, and plenty of green space, the property offers a peaceful setting to enjoy throughout the seasons. Combining the benefits of country living with easy access to Cobourg's shops, restaurants, amenities, and just a 5 minutes to Highway 401, this exceptional home delivers comfort, convenience, and pride of ownership both inside and out. (id:63476)
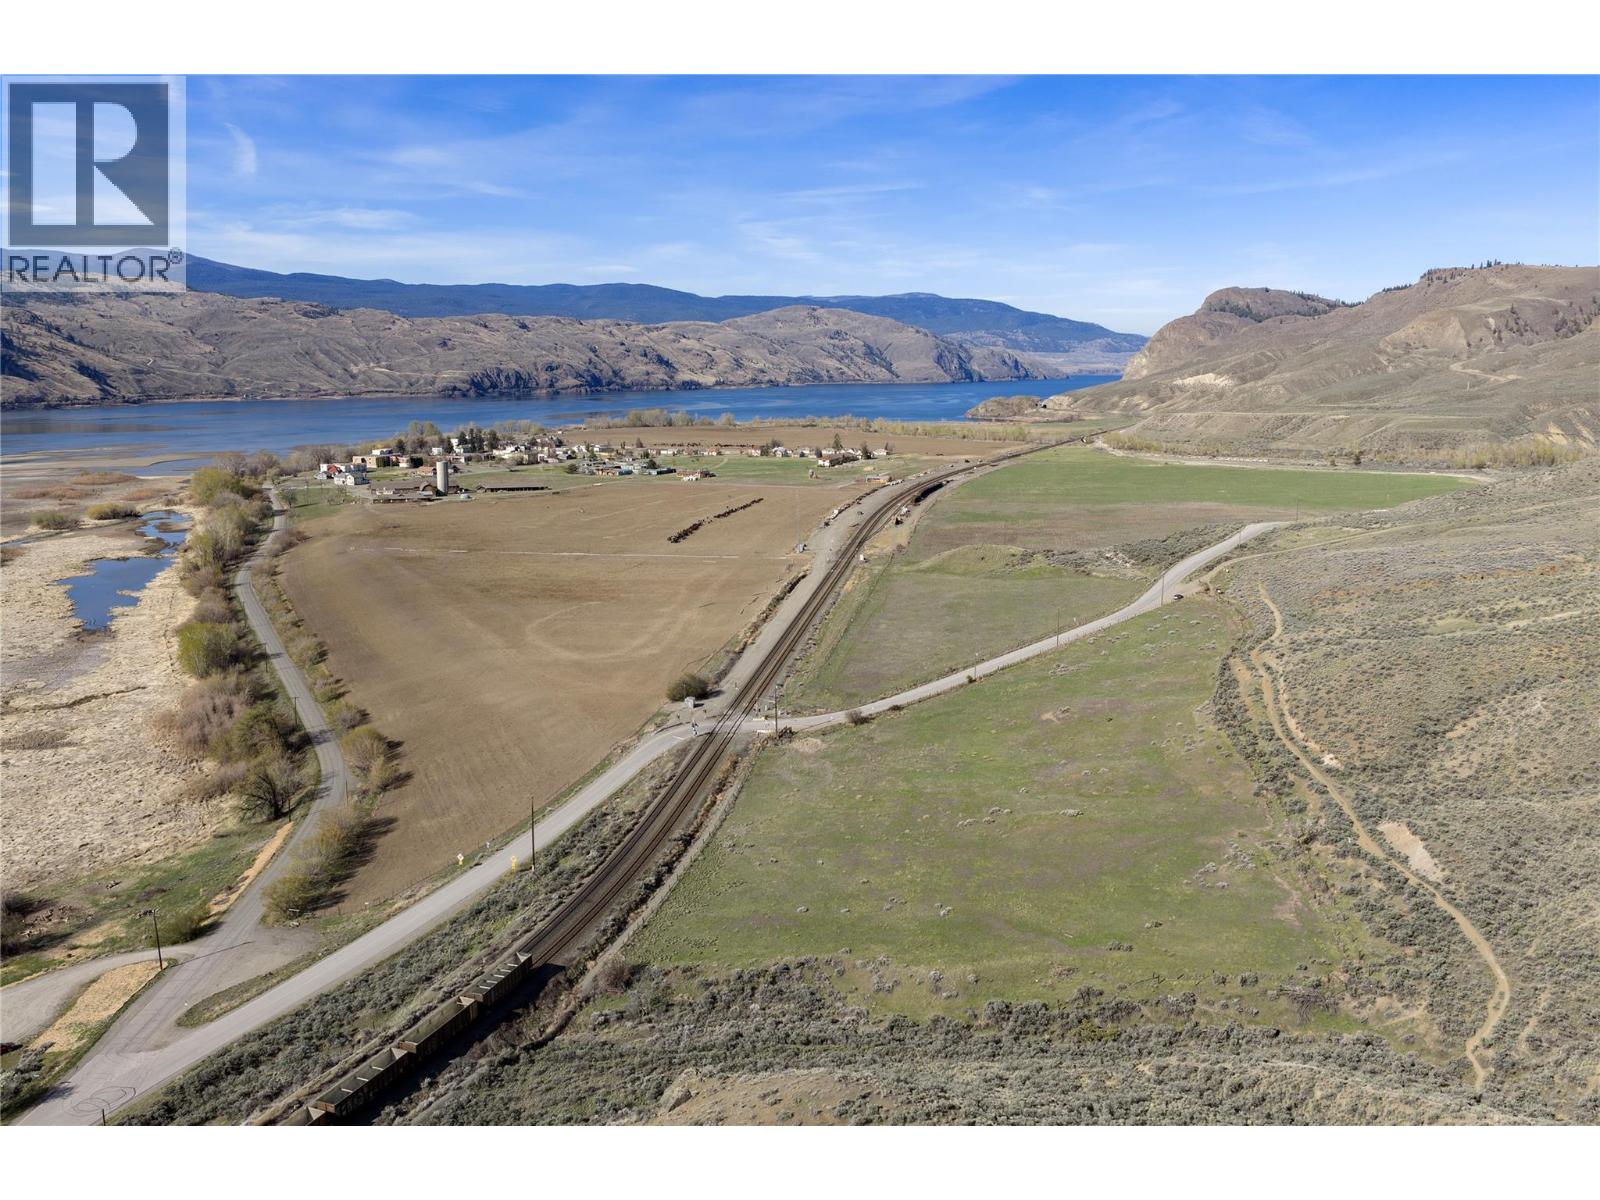
4600 Tranquille Road
Kamloops, British Columbia
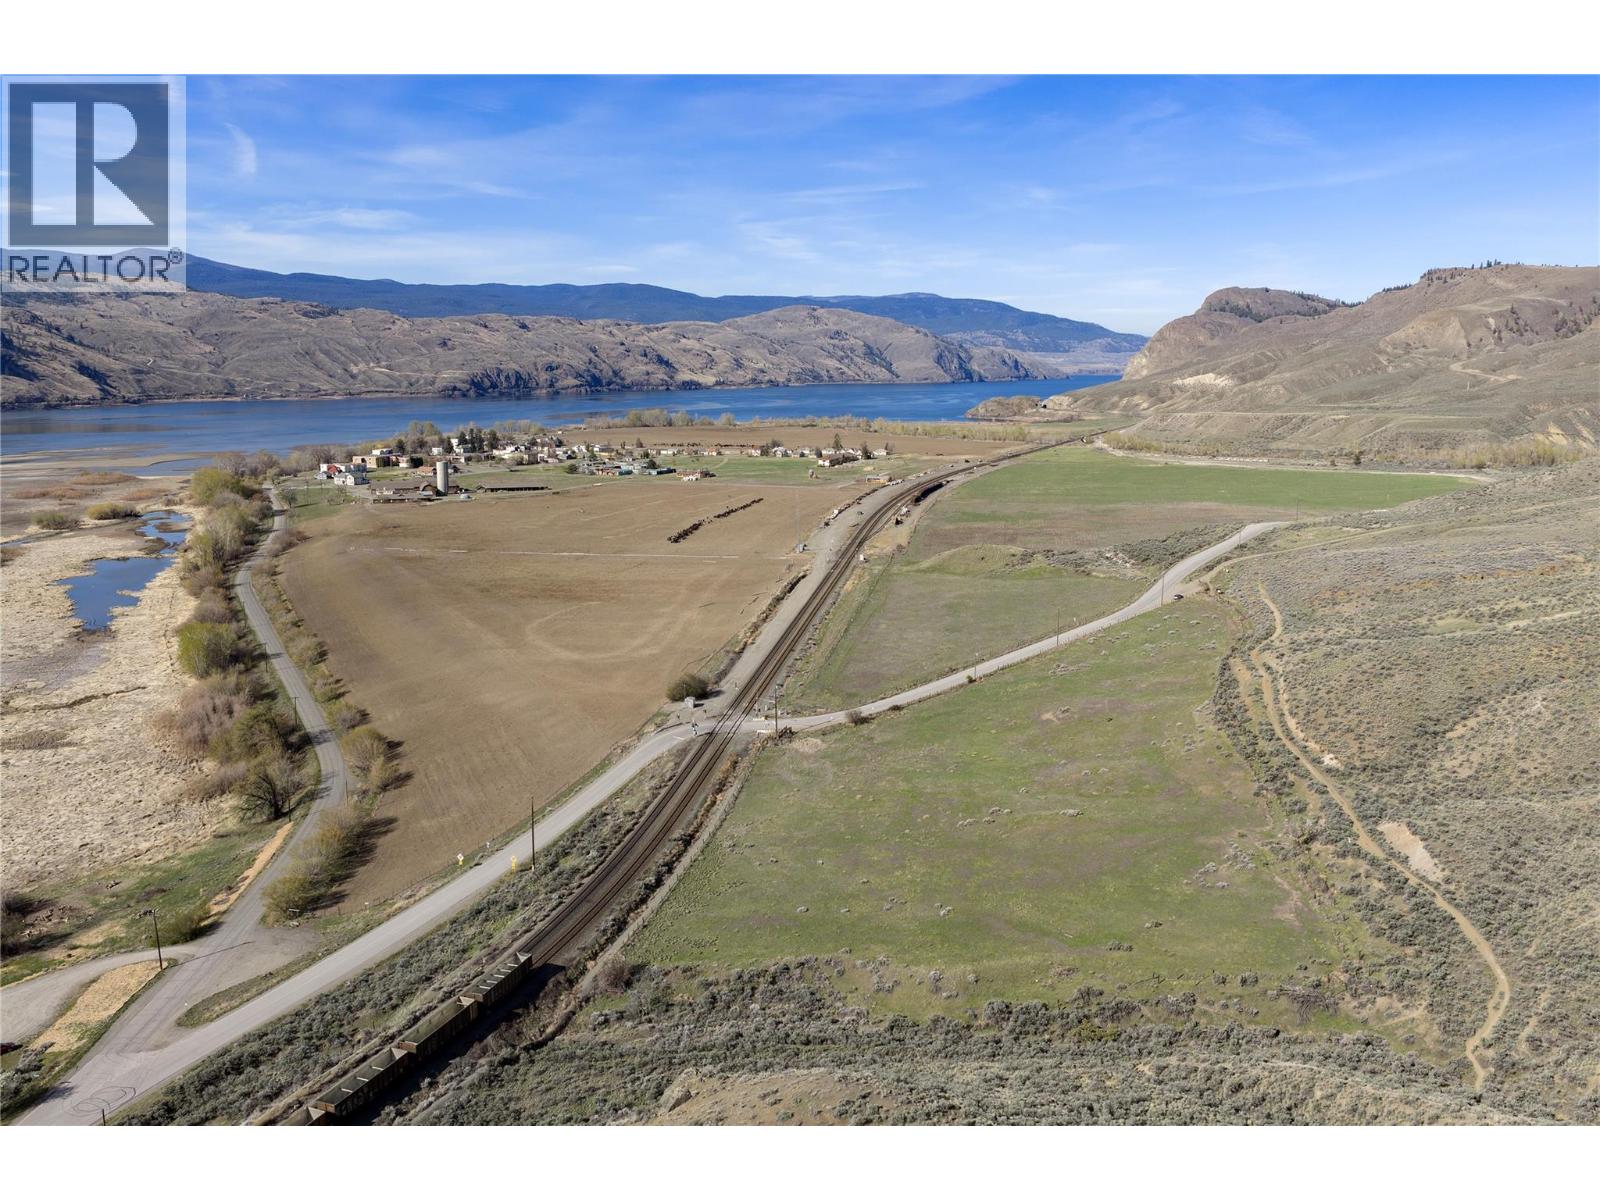
Historical 5-title, 476-acre ranch-farm-townsite, +3,000 metres of Kamloops Lake waterfront, 5 minutes from Kamloops Airport, 15 minutes from downtown, all within city limits. Ideal for a private legacy estate, subdivision into large acreage parcels, or phased disposition of individual blocks. The Kamloops official Community Plan (2012) master plan envisions a rare combination of 1,500-2,000 residential units, a walkable Village Centre to include neighbourhood commercial, retail, services, and community gathering spaces supporting residents. Integration of active, working, agricultural/farmland within the community would create opportunities for farm-to-table experiences, agritourism, and seasonal events, just minutes from Downtown Kamloops. Block F is a 299-acre productive farm currently leased for cattle grazing. Block E at 30.72 acres and Block D at 16.46 acres feature the picturesque Tranquille River. Block C at 47.42 acres and Block B at 82.36 acres (contains the former Tranquille Village site) are designated for future residential and commercial development. Occupied Residential home to be removed. Barns and Shops - approximately 40,000 SF of useable space, including Dairy Barn 8,000 SF with Full Loft. (id:63476)
4600 Tranquille Road
Kamloops, British Columbia
Historic 5-title, 476-acre ranch-farm-townsite, +3,000 meters of Kamloops Lake waterfront, 5 minutes from Kamloops Airport, 15 minutes from downtown, all within City Limits. Ideal for a private legacy estate, subdivision into large acreage parcels, or phased disposition of individual blocks. The Kamloops Official Community Plan (2012) Master Plan envisions a rare combination of 1,500-2,000 residential units, a walkable village centre to include neighbourhood commercial, retail, services, and community gathering spaces supporting residents. Integration of active, working agrictulture/farmland within the community would create opportunities for farm-to-table experiences, agritourism, and seasonal events, just minutes from downtown Kamloops. Block F is a 299.5-acre productive farm currently leased for cattle grazing. Block E at 30.72 acres and Block D at 16.46 acres feature the picturesque Tranquille River. Block C at 47.42 acres and Block B at 82.36 acres (which contains the former Tranquille Village site) are designated for future residential and commercial development. Barns and Shops - approximately 40,000 SF of barns and shops, including Dairy Barn 8,000 SF with full loft. Occupied Residential home to be removed. (id:63476)
7 386 Pine Avenue, Harrison Hot Springs
Harrison Hot Springs, British Columbia
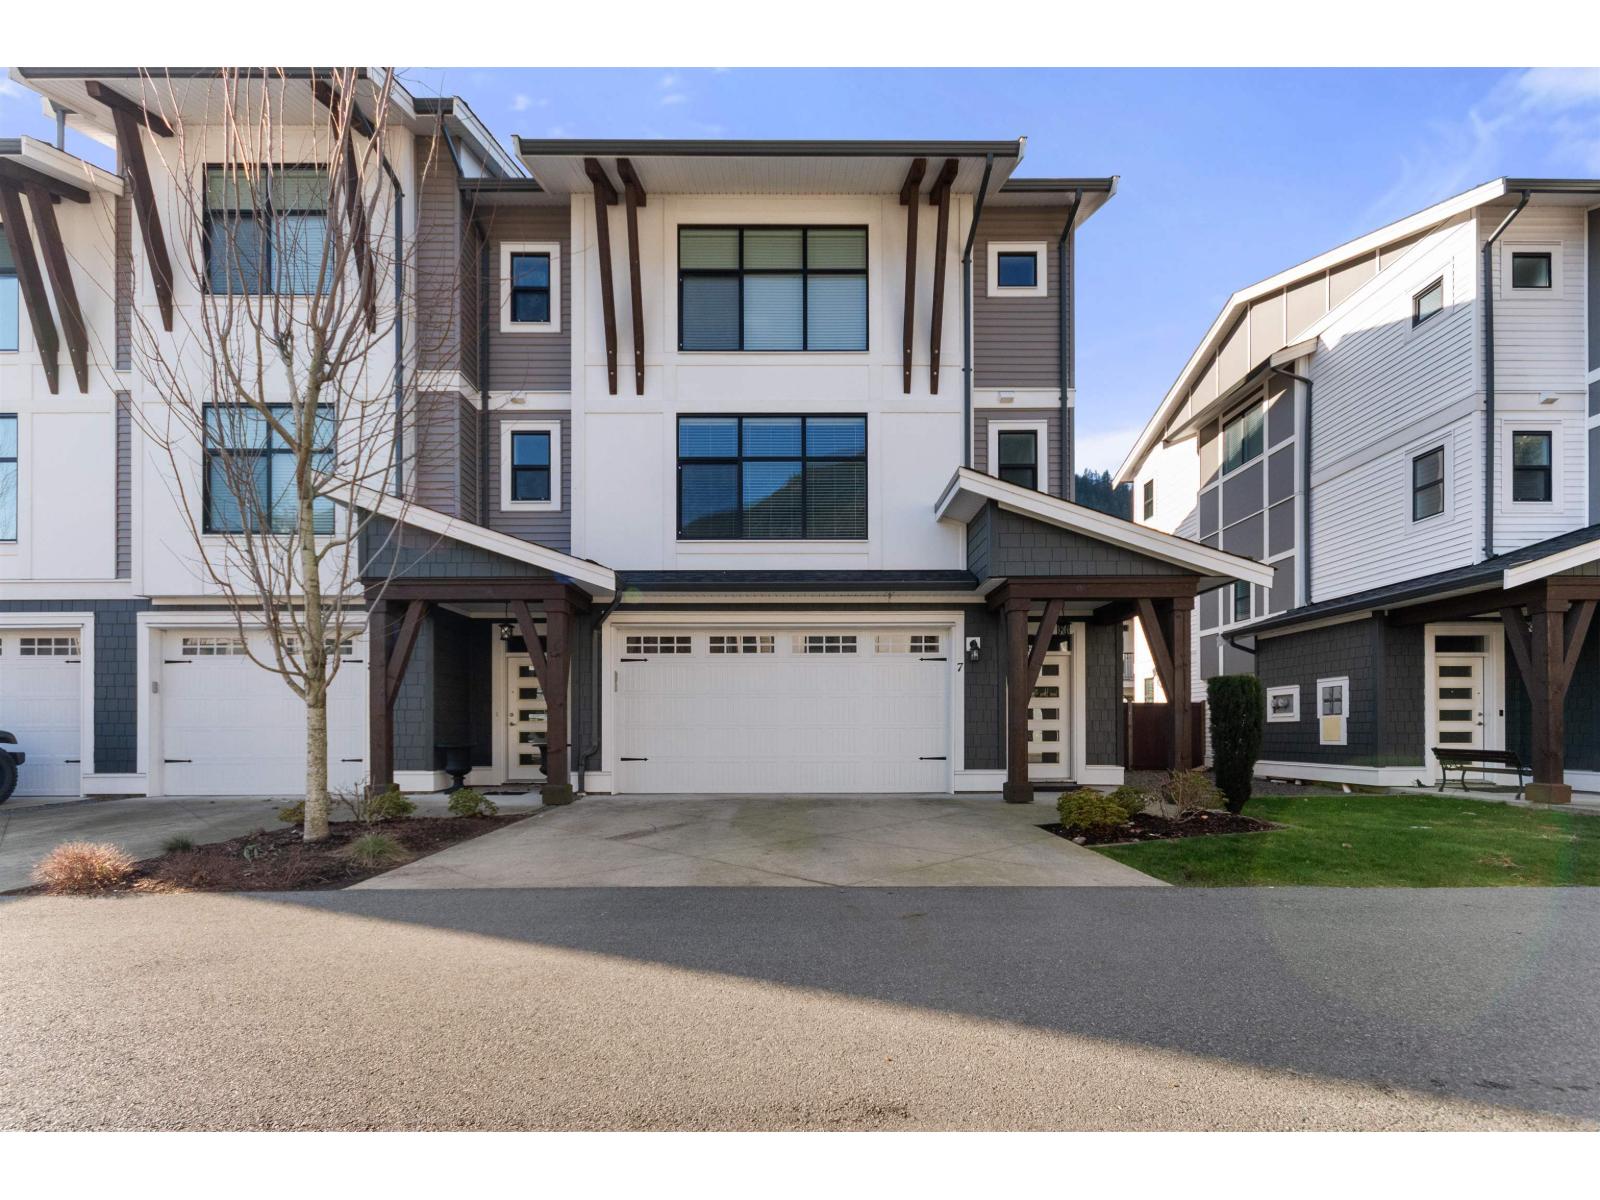
One of the most desirable units in the complex! End unit, big layout, and no hwy exposure. 2019 build 2000sq/ft layout offers modern/comfort living in central Harrison Hot Springs with just a short walk to the lake, trails and more. Perfect for family living with large kitchen/living area, 3 bedrooms, 3 bathrooms. The spacious Primary bedroom hosts morning sun exposure and a double sink ensuite. Fenced in yard (DOGS ALLOWED w/restrictions) and elevated patio off the main floor with afternoon sun. Massive tandem garage for extra parking/storage. This complex has PLENTY OF GUEST PARKING. Note backyard just seeded for grass. (id:63476)
1 Rathgar Street
London East, Ontario
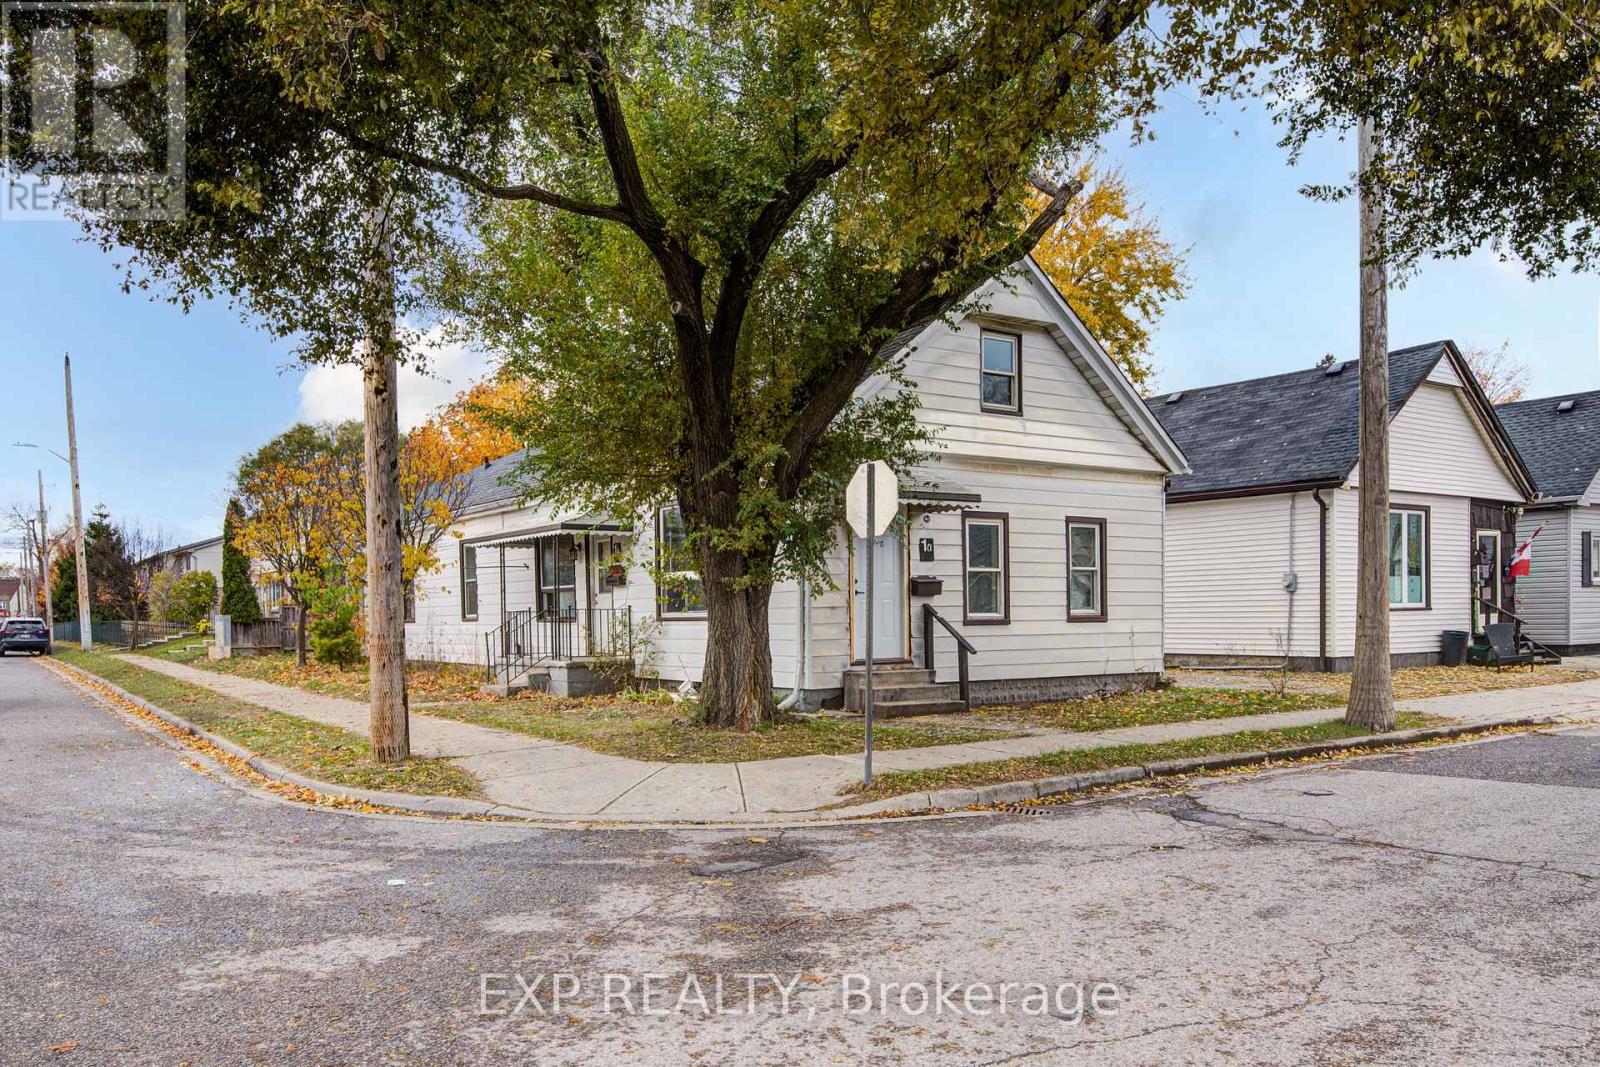
This legal side-by-side 1.5 story duplex near London's core features a separately metered very spacious split level two bed unit with basement and a main level one bed unit. With felxible Closing and substantial deposit option exists to provide a unit vacant upon Closing. Opportunity knocks for investors and could be open to owners looking for a mortgage helper opportunity to occpuy a unit. As a solid income property, the three bed Unit 1B is rented at $1,795/mo + hydro currently [Unit 1B is a split level three bedroom unit with unfinished basement] and $1,150/mo + hydro currently for Unit 1A [main level one bedroom unit]; both units have a single parking space included. This is a very large duplex, one of the larger ones in the area, above ground square footage on ground level and a lofted upper level in both units, along with unfinished basement space offering lots of development potential to add more finsihed rooms (clear height would not faciliate legal bedrooms below grade). Both units feature seperate entrances and Unit 1B also has backyard access. 1 Rathgar Street is a solid dual income rental property or well suited for an individual or couple looking for income offset potential to live in one unit and use the rental inome to help pay down the mortgage. Property includes kitchen appliances and laundry in each unit. This property is close to the downtown core, near to many schools, offers access to ample public transit routes, and is in close proximity to hospitals. This property will remain in feeder school district for Thames Valley School Baord for Aberdeen PS with redrawing of districts set to take effect in September 2026. (id:63476)
19769 Willoughby Road
Caledon, Ontario
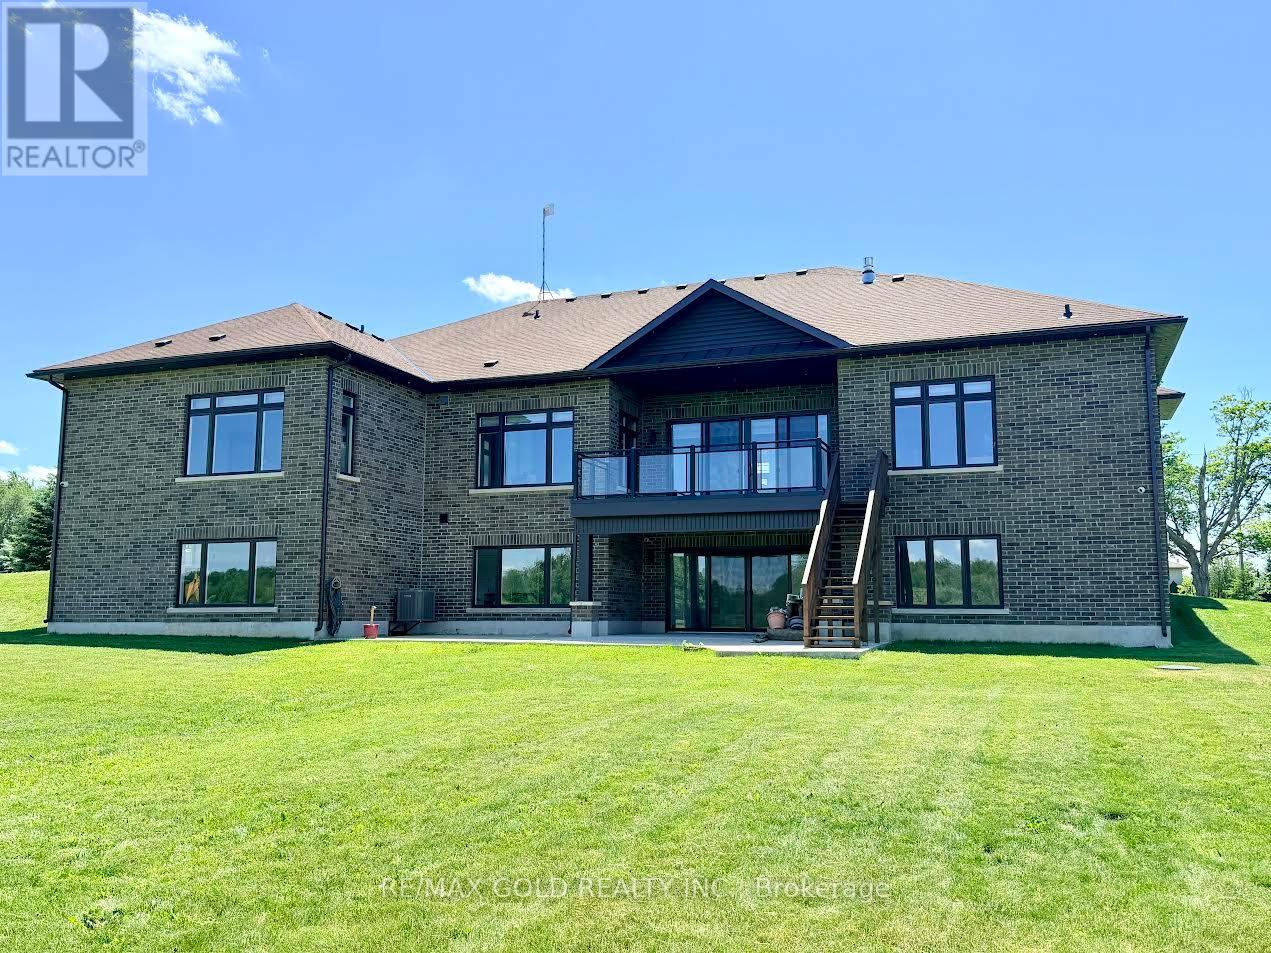
Stop searching for your dream home-this is the one! Situated on a premium 1+ acre lot, this stunning custom-built bungalow showcases exceptional craftsmanship and luxury upgrades throughout. A grand foyer with over 12-foot ceilings and double-door entry welcomes you into elegant living and dining spaces featuring coffered ceilings and recessed lighting. The impressive family room boasts soaring 14-foot ceilings with cove lighting, while the chef-inspired kitchen is equipped with premium appliances, a gas range, oversized panel-ready fridge and dishwasher, servery, full pantry, oversized island, and abundant cabinetry. Large windows with custom blinds flood the home with natural light. The luxurious primary suite offers a custom walk-in closet and spa-like ensuite with a designer tub, towel warmer, and glass shower, while a second primary bedroom includes its own private ensuite. The thoughtfully designed mudroom features custom cabinetry, shoe storage, and a built-in bench. The walk-out basement provides an incredible opportunity to add approximately 3000 sq. ft. of additional living space and is already partially completed with drywall, electrical, plumbing, and heated floor rough-ins. Planned for 9-foot ceilings, a full kitchen, living area, two bedrooms, theatre room, gym, sauna, and two bathrooms, this remarkable home is built far above standard code requirements and offers the perfect blend of luxury, comfort, and future potential. (id:63476)
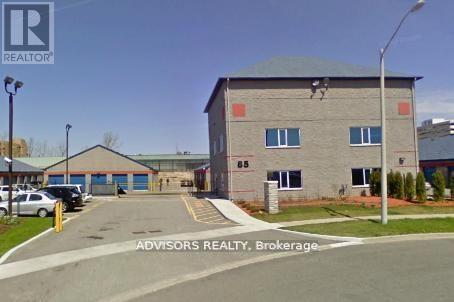
Unit 4 - 85 Executive Court
Toronto, Ontario
Moving Day Ease and Long-Term Storage - If you're moving and need a convenient storage solution, we have a variety of unit sizes available to meet you needs with ample room to accommodate furniture, appliances, patio sets, and numerous boxes, you'll still have space to spare. This 10x10 unit is a great choice for moving a larger one-bedroom apartment. It can accommodate a refrigerator, washer and dryer combo, multiple furniture pieces, and larger appliances. As the most versatile storage unit size, its ideal for a wide range of storage needs. When organizing your self-storage unit, keep the items that you use most frequently towards the front of your unit so that they are easily accessible. To maximize accessibility for long-term storage, consider adding shelving and leaving space for aisles, allowing you to navigate and retrieve your items with ease. Whether you are looking to store for the short term or long term, our units offer the flexibility and convenience you need to reduce the stress of moving day and beyond (id:63476)
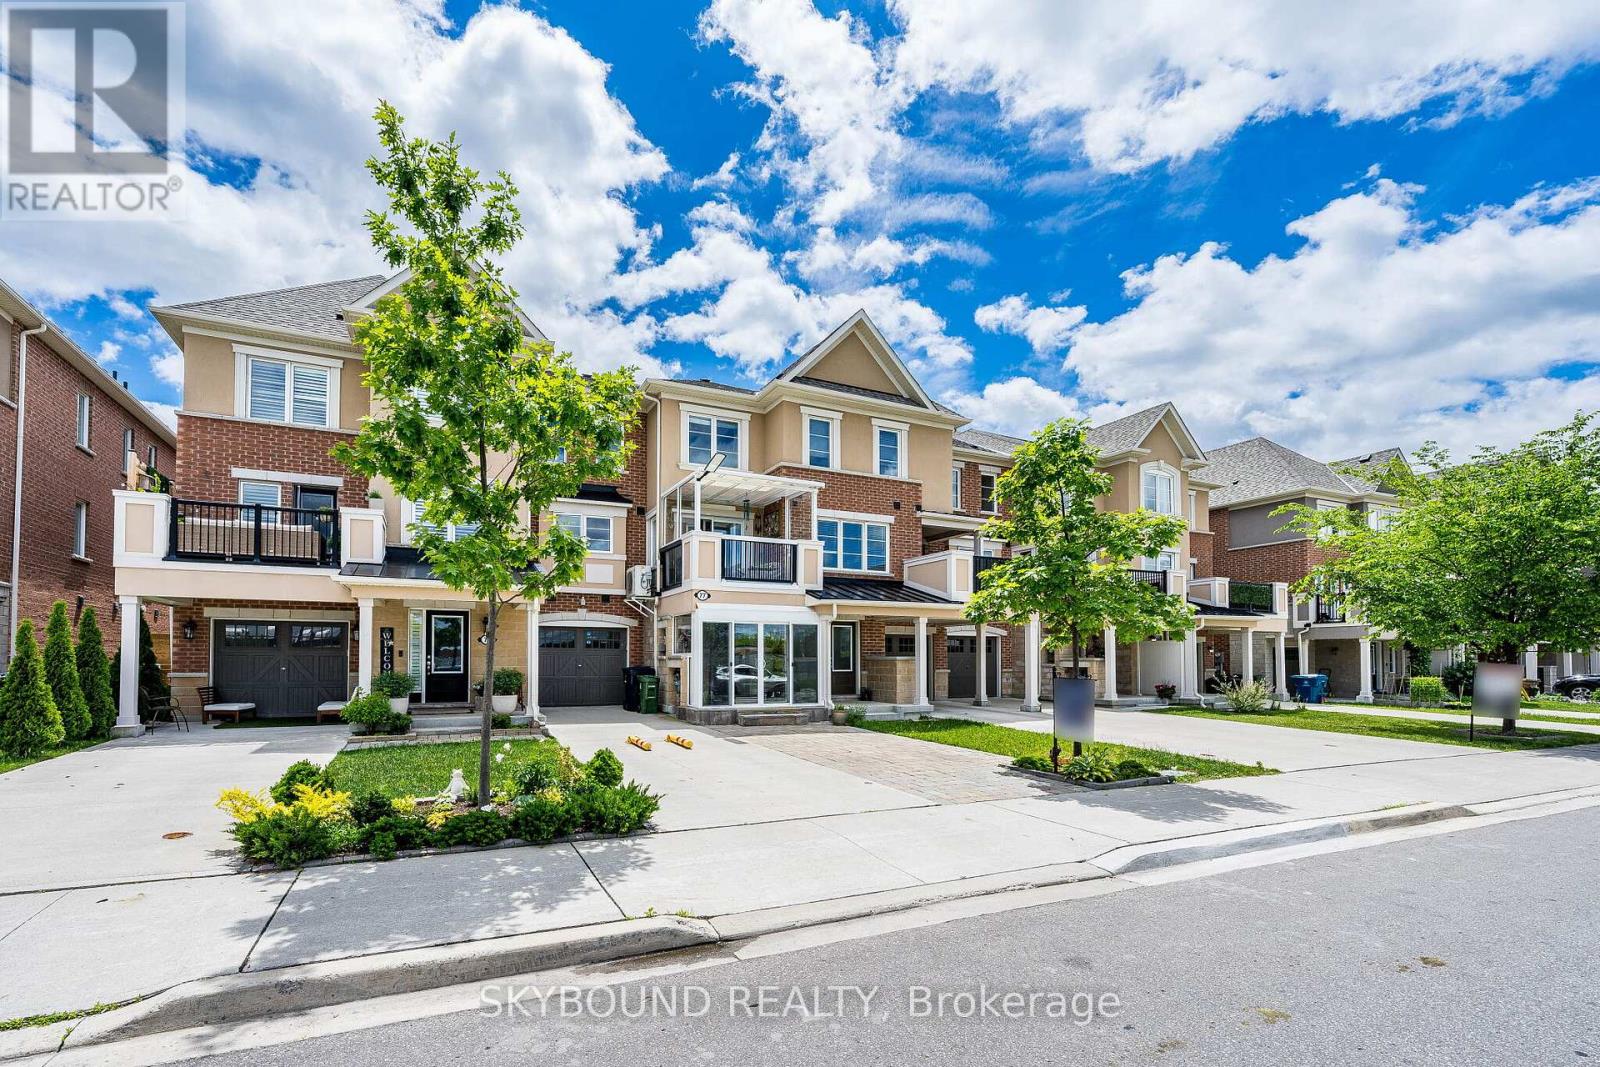
77 Cleanside Road
Toronto, Ontario
Welcome to this bright and beautiful freehold townhome with no POTL fees, offering a perfect blend of style, functionality, and convenience in a desirable family-friendly neighbourhood. Featuring a welcoming enclosed porch, private driveway parking for three cars, and an attached garage, this home provides exceptional comfort with ample storage.There are beautiful hardwood floors and stairs throughout and upgraded light fixtures to add a modern touch.Main level consists of foyer, entrance to the garage, lots of built-in storage and finished utility room with a vanity.The second level showcases a beautiful thoughtfully designed custom white kitchen featuring newer upgraded appliances, quartz countertops, backsplash, and a matching servery for added elegance and functionality. The dining area opens through a large glass sliding door to a generous covered balcony, creating a seamless indoor-outdoor living experience. The air conditioning unit was moved to the side of the house from the balcony to create more space.The powder room is conveniently located off the living room.The upper level offers two generously sized bedrooms, including a spacious primary bedroom that features a walk-in closet and private 4-piece ensuite.Both bedroom are spacious enough to fit king size bed. Laundry is conveniently located on the 3rd floor. Bright and airy with a well-designed layout, this home is ideal for families, professionals, or first-time buyers.Ideally located near Warden Station, transit, schools, parks, shopping, and everyday amenities.All updates/upgrades were completed in the last few years. (id:63476)
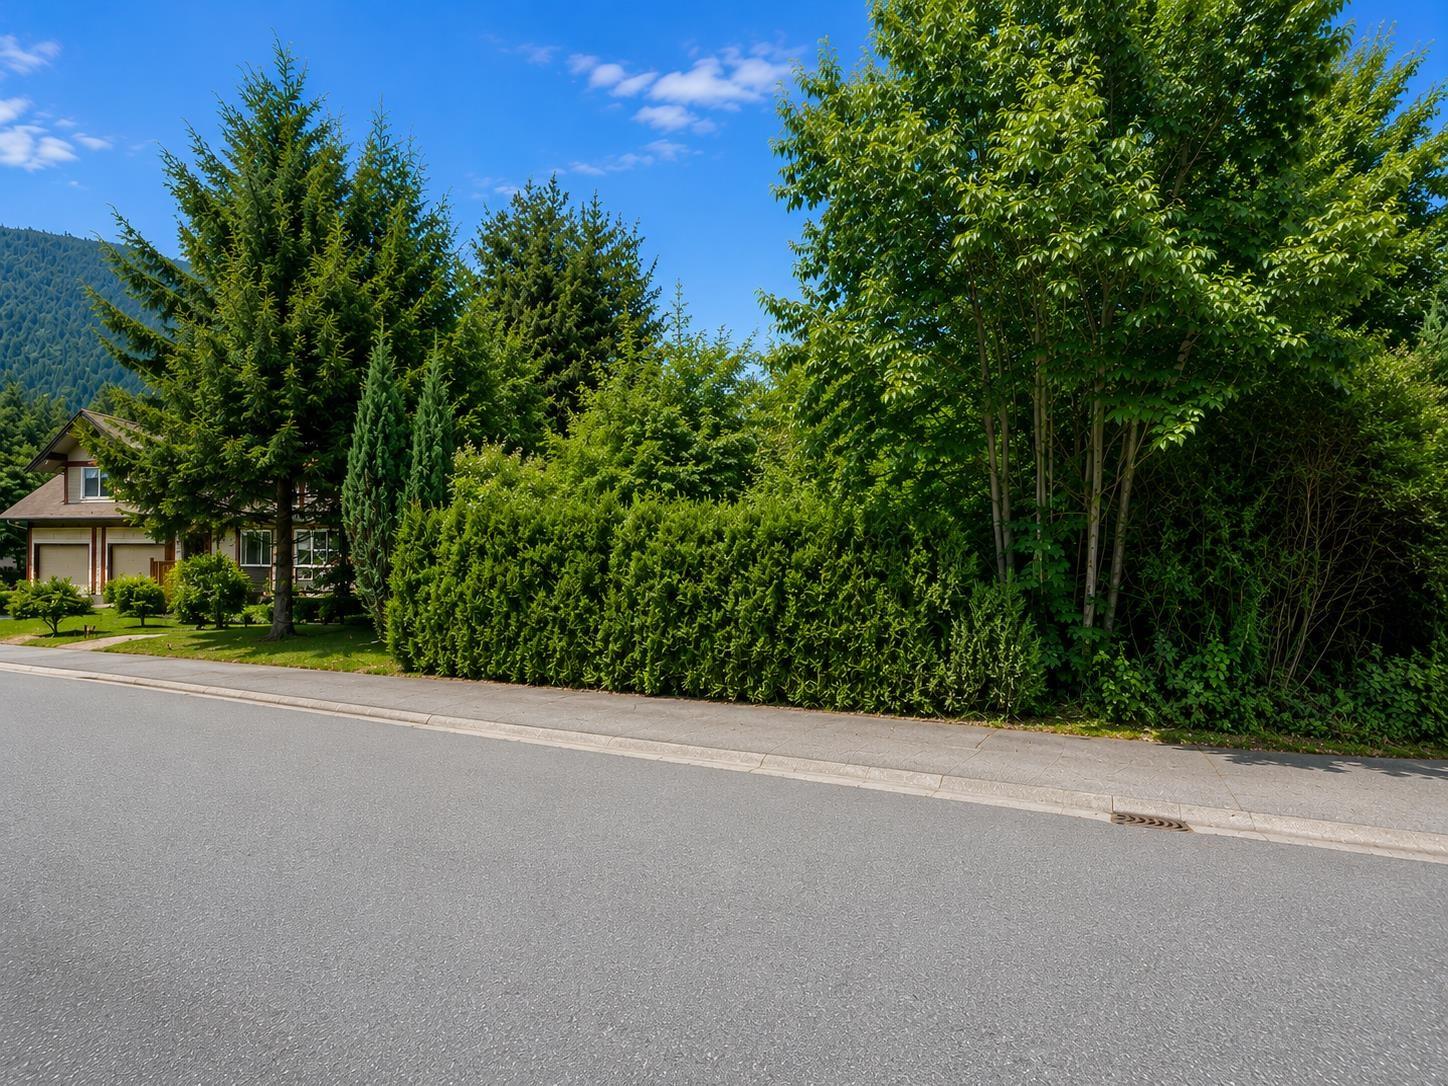
861 Myng Crescent, Harrison Hot Springs
Harrison Hot Springs, British Columbia
Here is your opportunity to build your dream home on this beautiful treed quarter-acre lot in Harrison Hot Springs. Situated on a quiet cul-de-sac with Miami Creek frontage, this property offers a peaceful natural setting while remaining close to all amenities. Enjoy easy access to the Spirit Trail, Lower Bear Mountain trails, while Harrison Lake's beachfront, promenade, shops, and restaurants are just a short walk away. A prime building lot in one of BC's most desirable lake communities. * PREC - Personal Real Estate Corporation (id:63476)
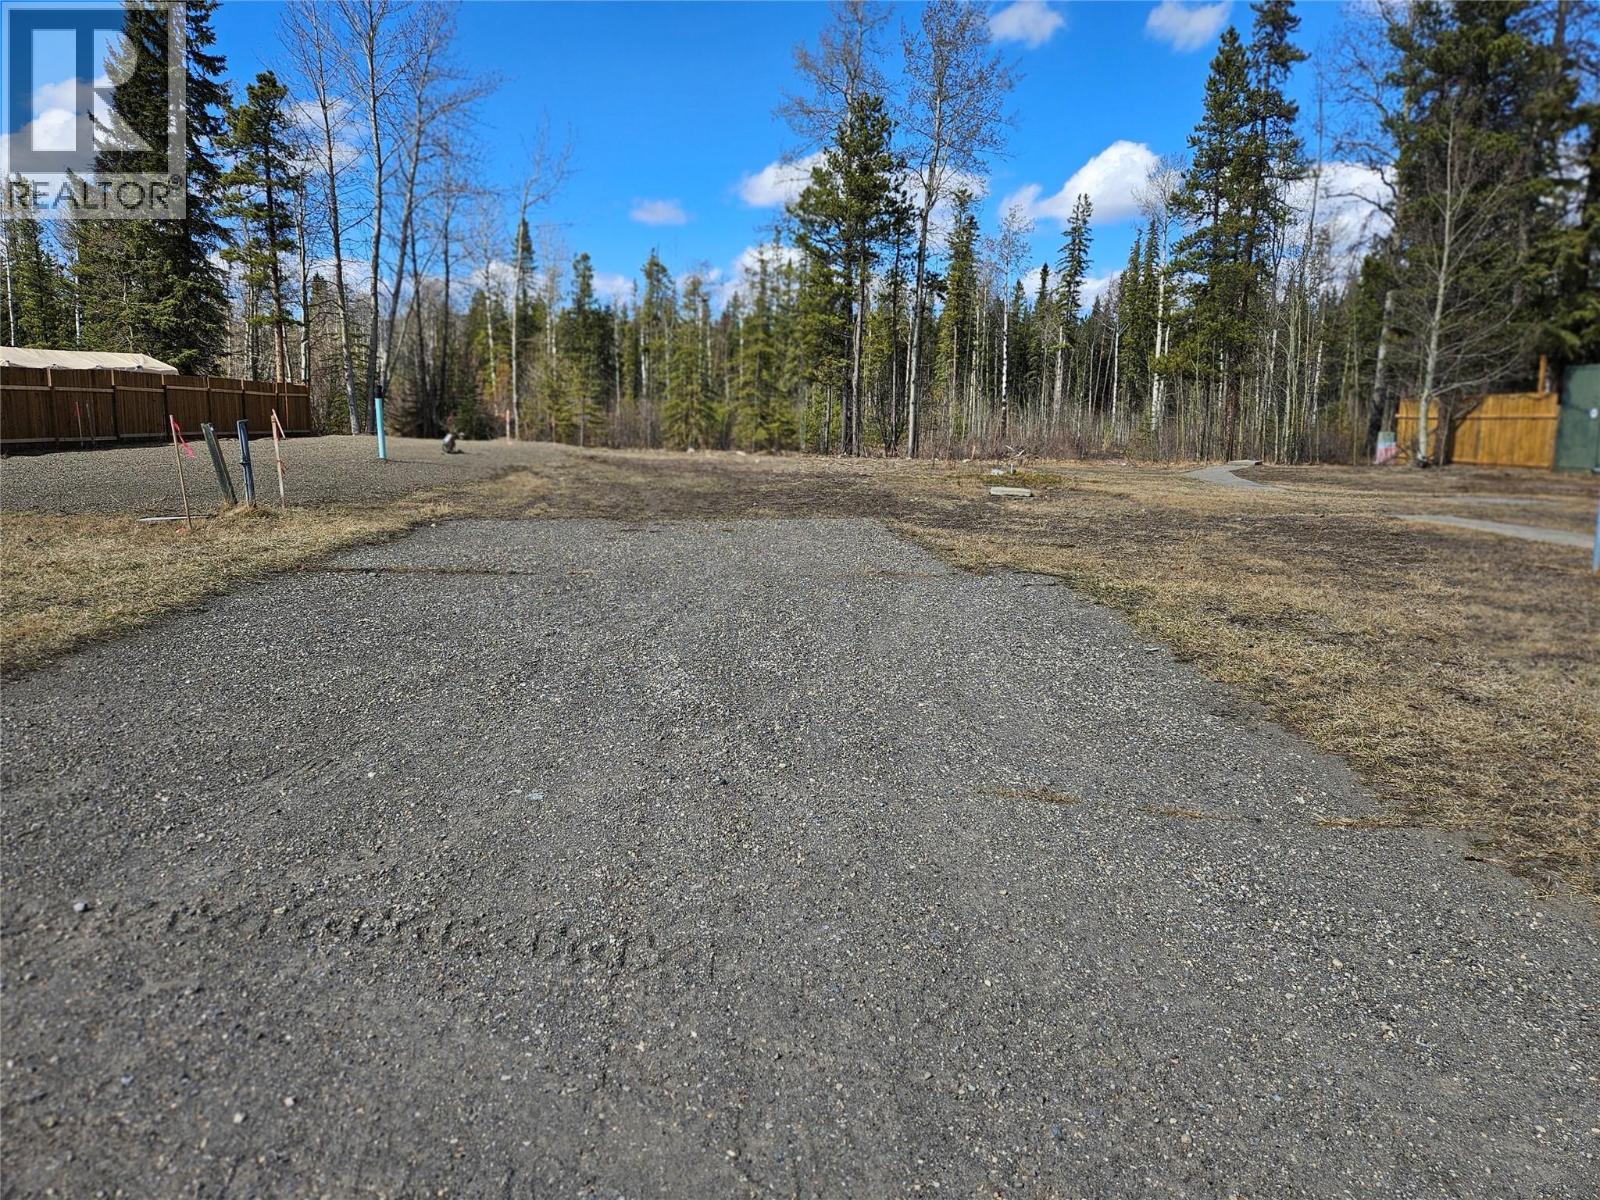
175 Steeprock Close
Tumbler Ridge, British Columbia
Presenting an incredible residential strata lot, nestled in the heart of Tumbler Ridge! This wonderful opportunity brings affordability and convenience together in a harmony that you simply won't resist. At a great low price, this strata lot stands as one of the most affordable choices around. It's perfect for those who are looking for a cost-effective investment or a great place to reside, without compromising on quality and location. This spot in Tumbler Ridge is not just a place, it's a lifestyle choice, offering an inviting community atmosphere that's just waiting for you to be a part of. The property is all set up for a mobile, adding to your convenience and worry-free living. As an added bonus, enjoy exceptionally low strata fees of just $25 a month! Yes, you read that right; the lowest fees around! In summary, if budget-friendly, convenient living in a charming community is what you're after, then this Tumbler Ridge property is perfect for you! Don't wait, make it your Home Sweet Home today! Tumbler Ridge is the place to be! Call us. (id:63476)
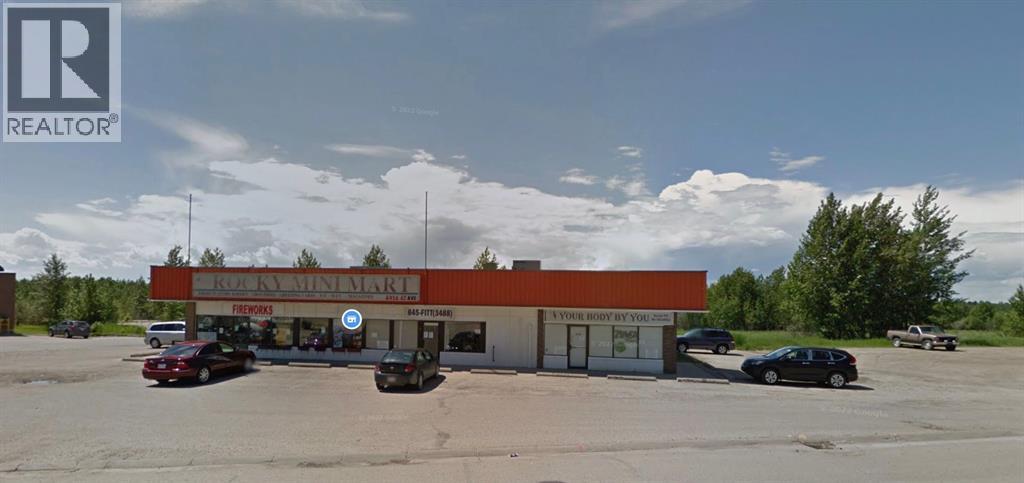
1, 4924 47 Avenue
Rocky Mountain House, Alberta
For Lease on 2,100 sq.ft Office/Retail space located in #1, 4924 47 Ave, Rocky Mountain House AB. The basic rent $15.50 per sq.ft ($2,712 per month), the operating cost $7.00 per sq.ft ($1,225 per month) including natural gas, water & sewer, snow removal, property tax, property insurance in it. The tenant pays the electricity based on the separate meter. The convenience store as mini-mart has been operated by the previous tenant, and the new tenant has a right to negotiate with the basic frames of the walking cooler or shelves in it. Be Your Own Boss! (id:63476)
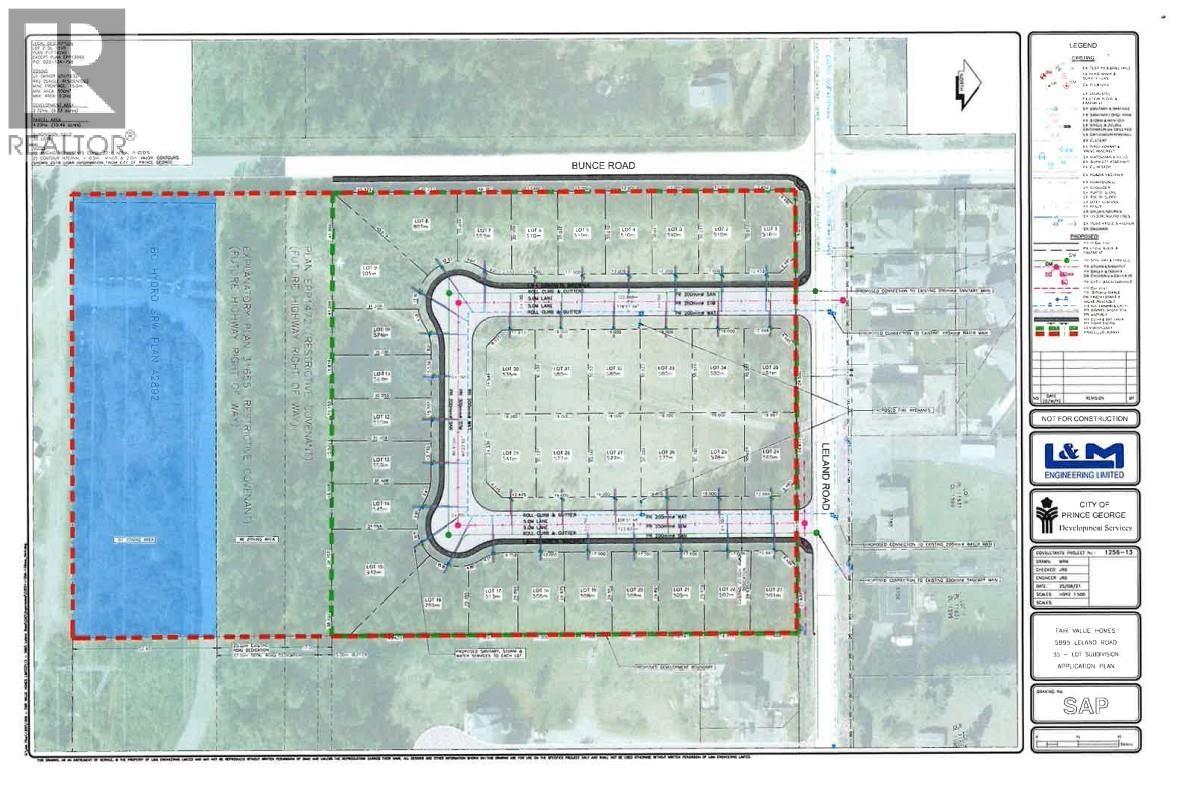
5895 Leland Road
Prince George, British Columbia
Fantastic 10.47 acre parcel of land in Haldi area with an approved 35 lot subdivision plan in place! Build out over years or sell the individual lots once fully serviced and create an amazing new subdivision in Prince George. Build close to all the major shopping situated out west with Costco, Walmart, Home Depot and Canadian Tire as well as multiple specialty stores close by. Also on Commercial see MLS# C8079664. (id:63476)
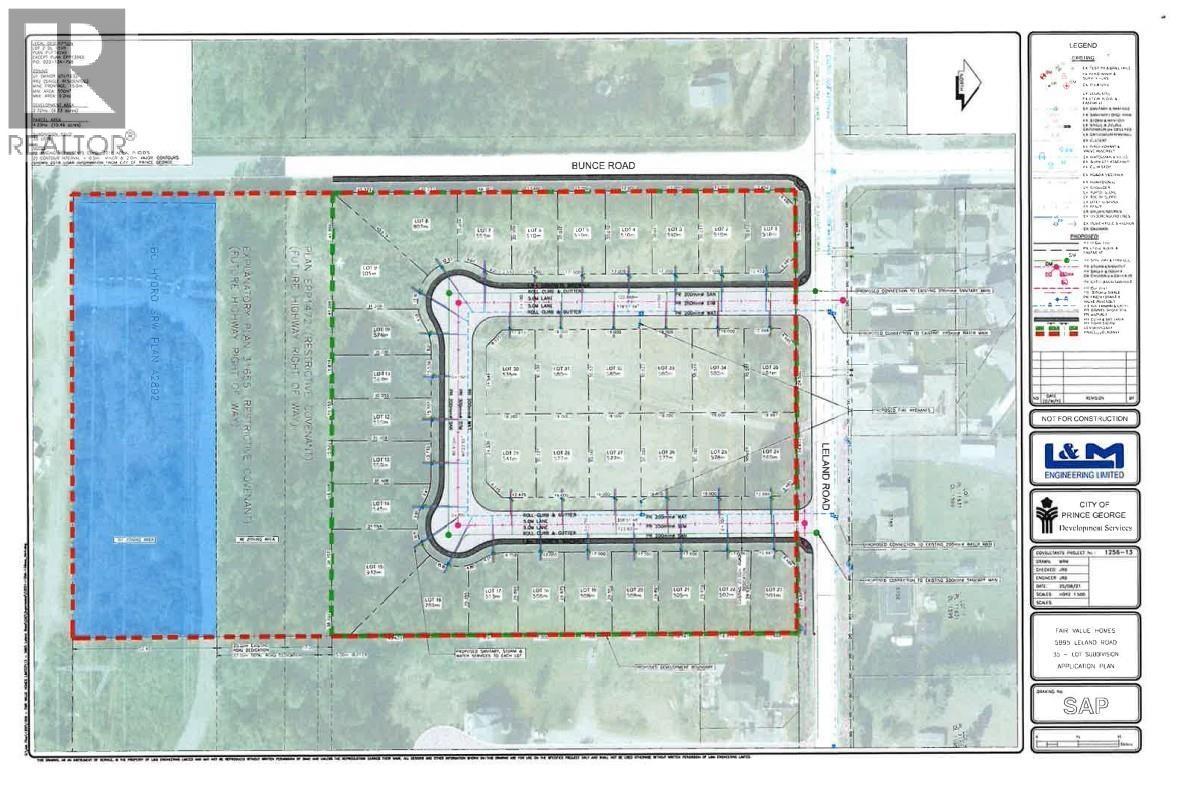
5895 Leland Road
Prince George, British Columbia
Fantastic 10.47 acre parcel of land in Haldi area with an preliminary approval for 35 lot subdivision plan on file! Build out yourself over the years for steady income or sell individual lots once fully serviced and create an amazing new subdivision in Prince George. Build close to all the major shopping centres situated out west of PG with Costco, Walmart, Home Depot and Canadian Tire as well as multiple specialty stores close by. Also on Residential see MLS# R3135872. (id:63476)
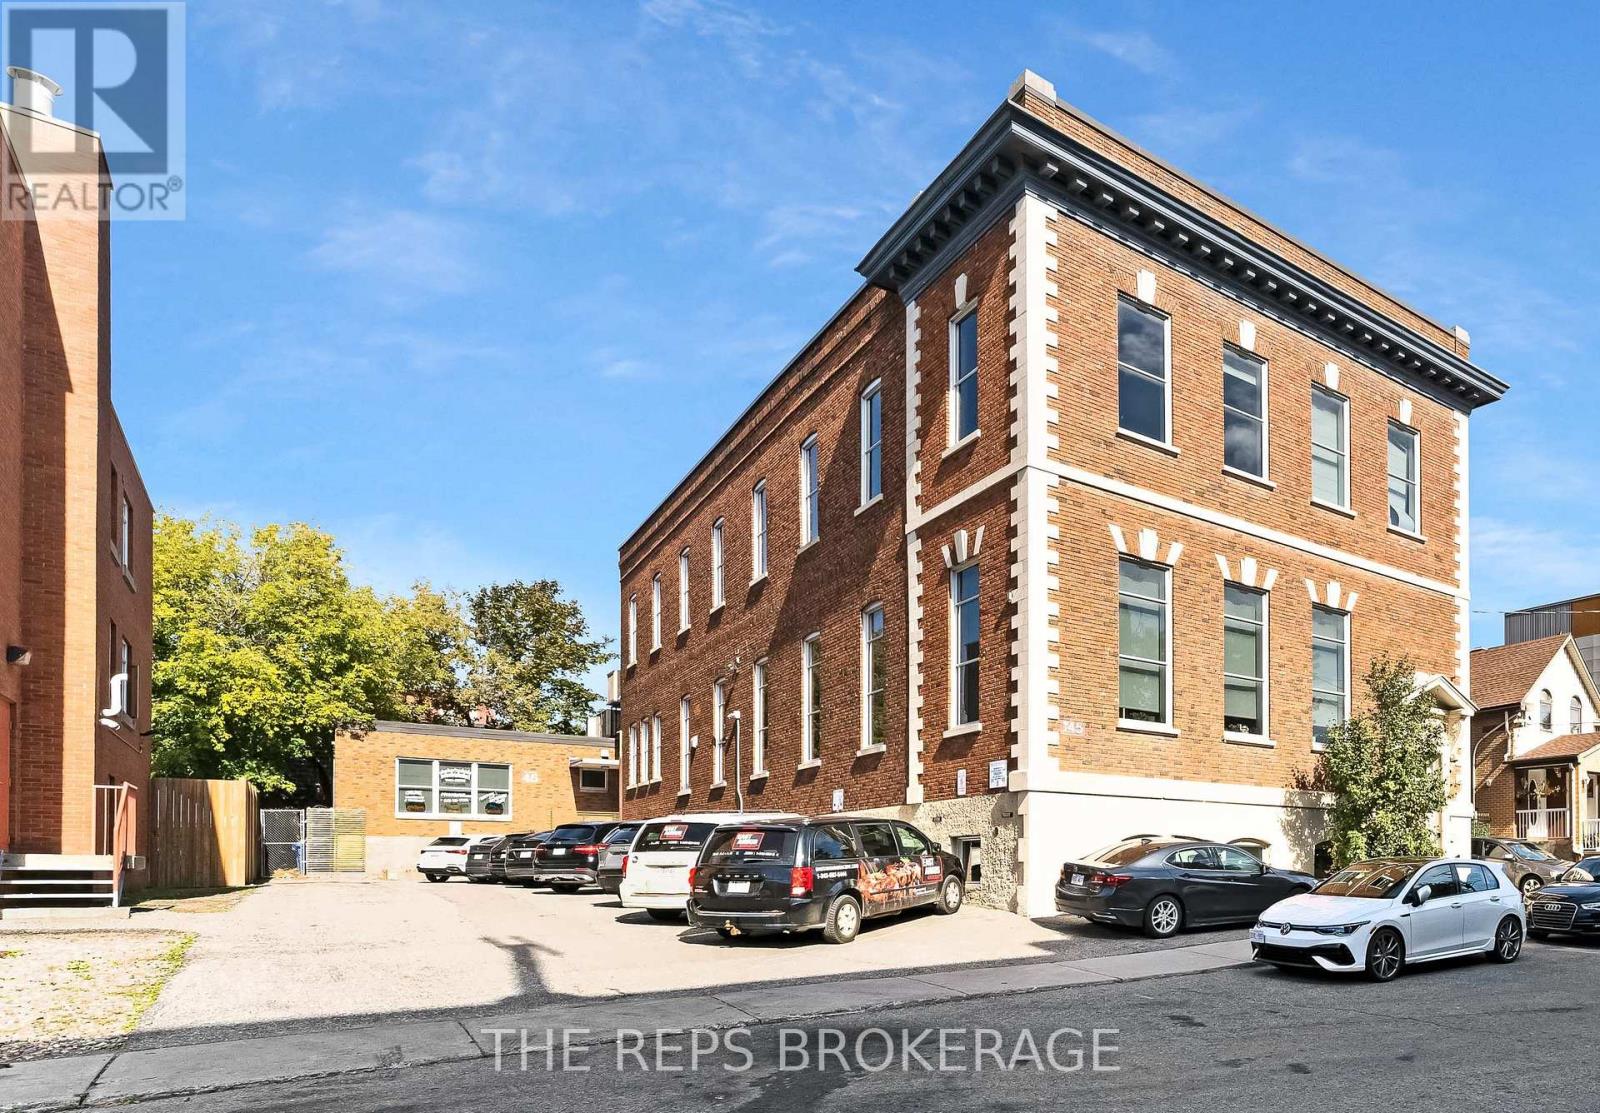
43-45 Eccles Street W
Ottawa, Ontario
Tremendous value in this architecturally stunning, all-brick asset in the heart of one of Ottawa's most dynamic central neighborhood nodes. 43-45 Eccles is a meticulously maintained, fully renovated 2-storey heritage-style building plus finished lower level, featuring soaring ceilings, oversized windows on all sides, secure FOB access, and 11 on-site parking spaces. A rare bonus: a separate stand-alone retail building with its own entrance that is also connected to the main building-ideal for a range of uses and/or a distinct tenant profile. The main floor is completely renovated in a modern, "tech-style" layout with glass partitions, meeting rooms/boardroom capability, kitchen/lunch area, washrooms, and a striking mezzanine element with additional office space. The second level offers an inspiring open concept with high ceilings, huge windows, additional meeting space, washrooms, and kitchenette-perfect for office, studio/creative, wellness, or even congregation-style users. The stand-alone retail component is versatile, bright, and open with high ceilings, 3 offices, kitchenette, and two fully renovated washrooms. Flexible acquisition strategy: 1. Vacant possession available for an owner-occupier, or 2. Fully leased scenario would deliver an NOI of $220,550 equating to an approx. 8.5% cap rate at $2.6M (buyer to verify). Central location between major urban districts with quick access to downtown, transit/LRT, and key commuter routes. A true trophy building with real usability-owner-occupy part (or all) and offset carrying costs, or hold as a stabilized, character-rich investment. (id:63476)
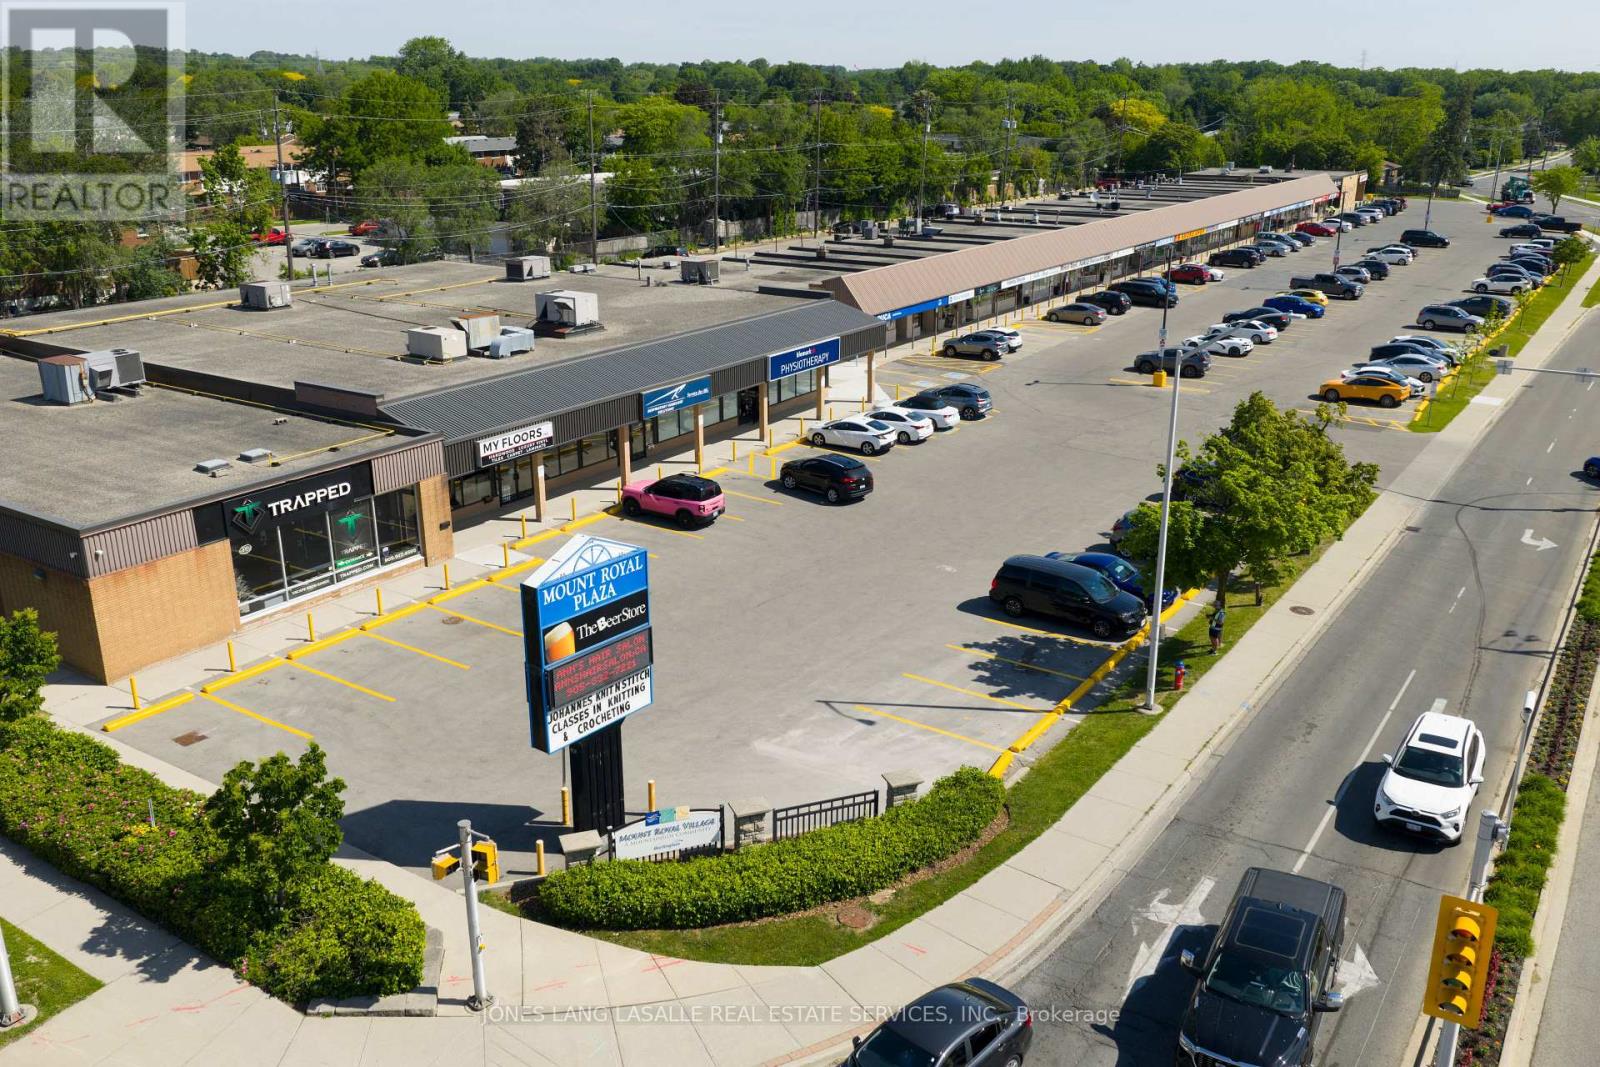
2007 Mount Forest Drive
Burlington, Ontario
Mount Royal Plaza comprises 47,464 square feet of retail space on 4.4 acres at the northwest corner of Brant Street and Mount Forest Drive in Burlington, Ontario.The plaza is 100% occupied by a diverse mix of 24 long-standing tenants and offers 230 surface parking stalls, providing stable in-place cash flow. With immediate access to Highways 403, 407, and the QEW, the Property is ideally positioned in a high-traffic, transit-oriented corridor that supports strong and sustained tenant demand. (id:63476)
Forest Hill Real Estate Inc.
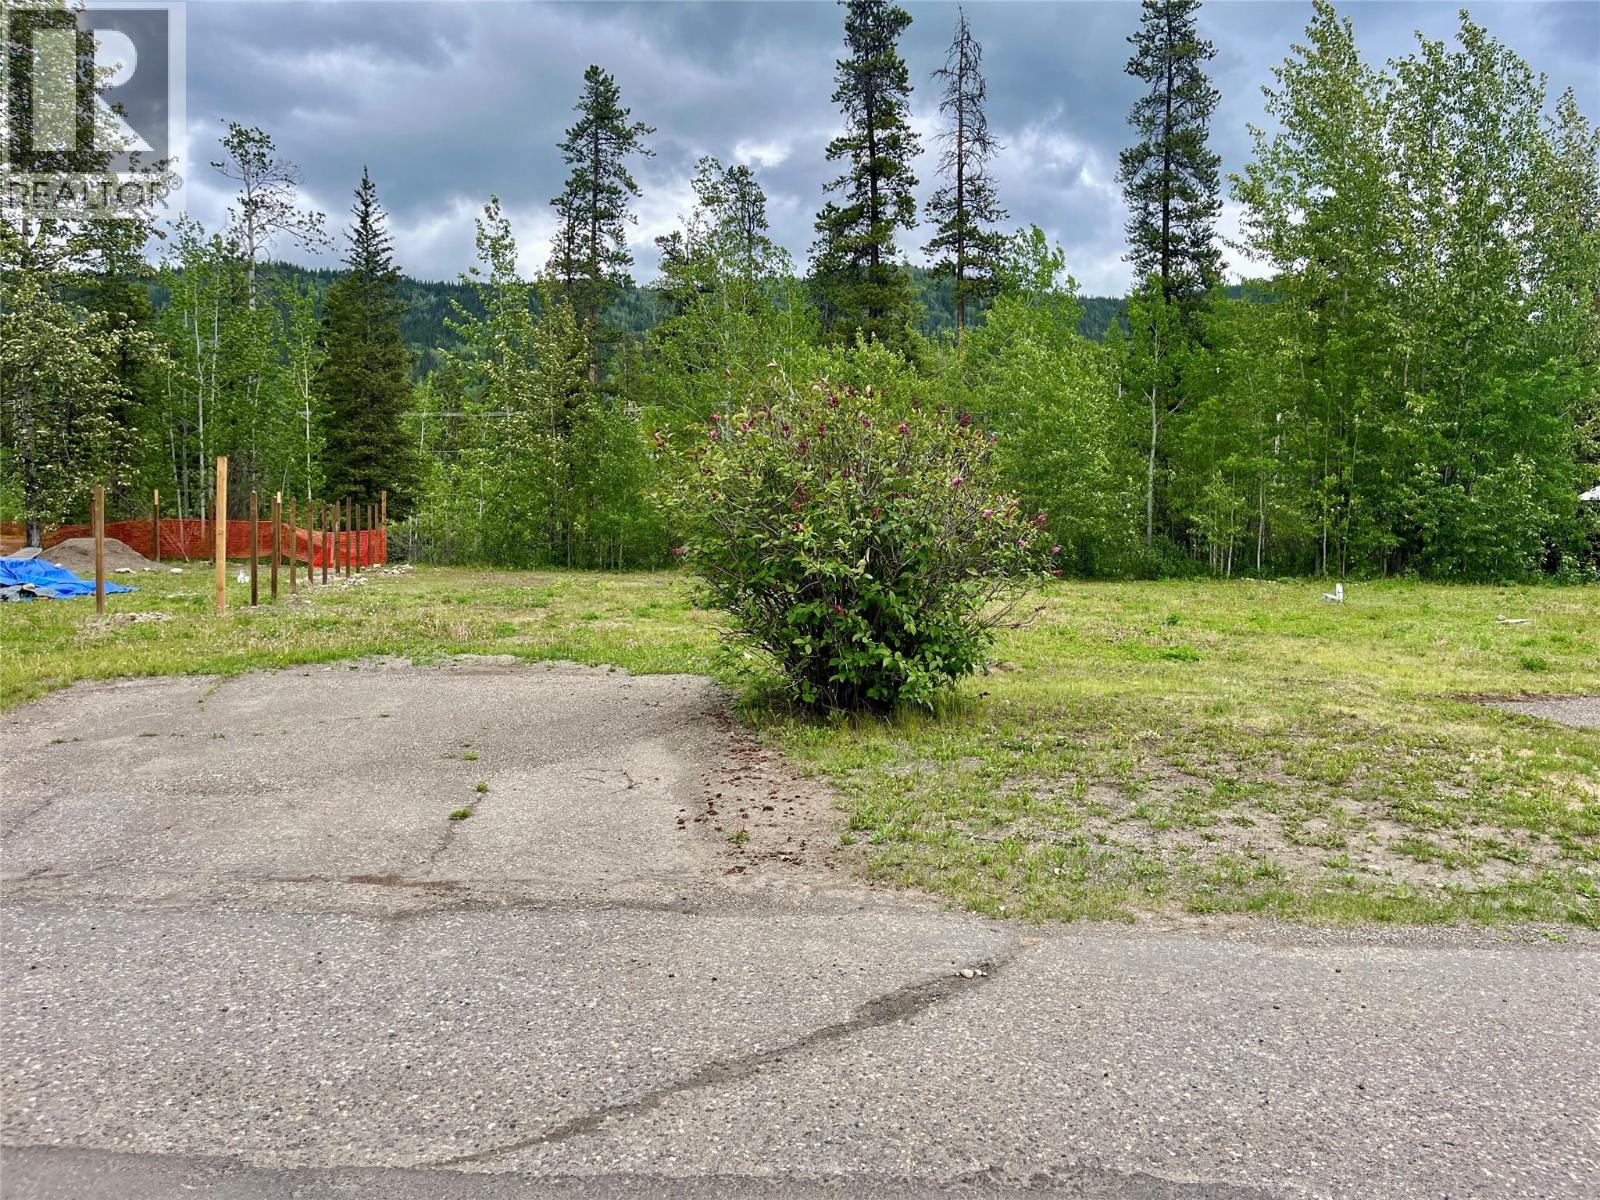
221 Steeprock Close
Tumbler Ridge, British Columbia
Discover the perfect canvas for your home in a Mobile Home Park. This vacant lot offers a tranquil retreat onto trees, and walking paths, with convenient access to essential amenities. Embrace the freedom to design your ideal abode and enjoy stunning sunsets amidst a welcoming community. Whether for personal use or investment, this lot presents an exceptional opportunity to build the life you envision. (id:63476)
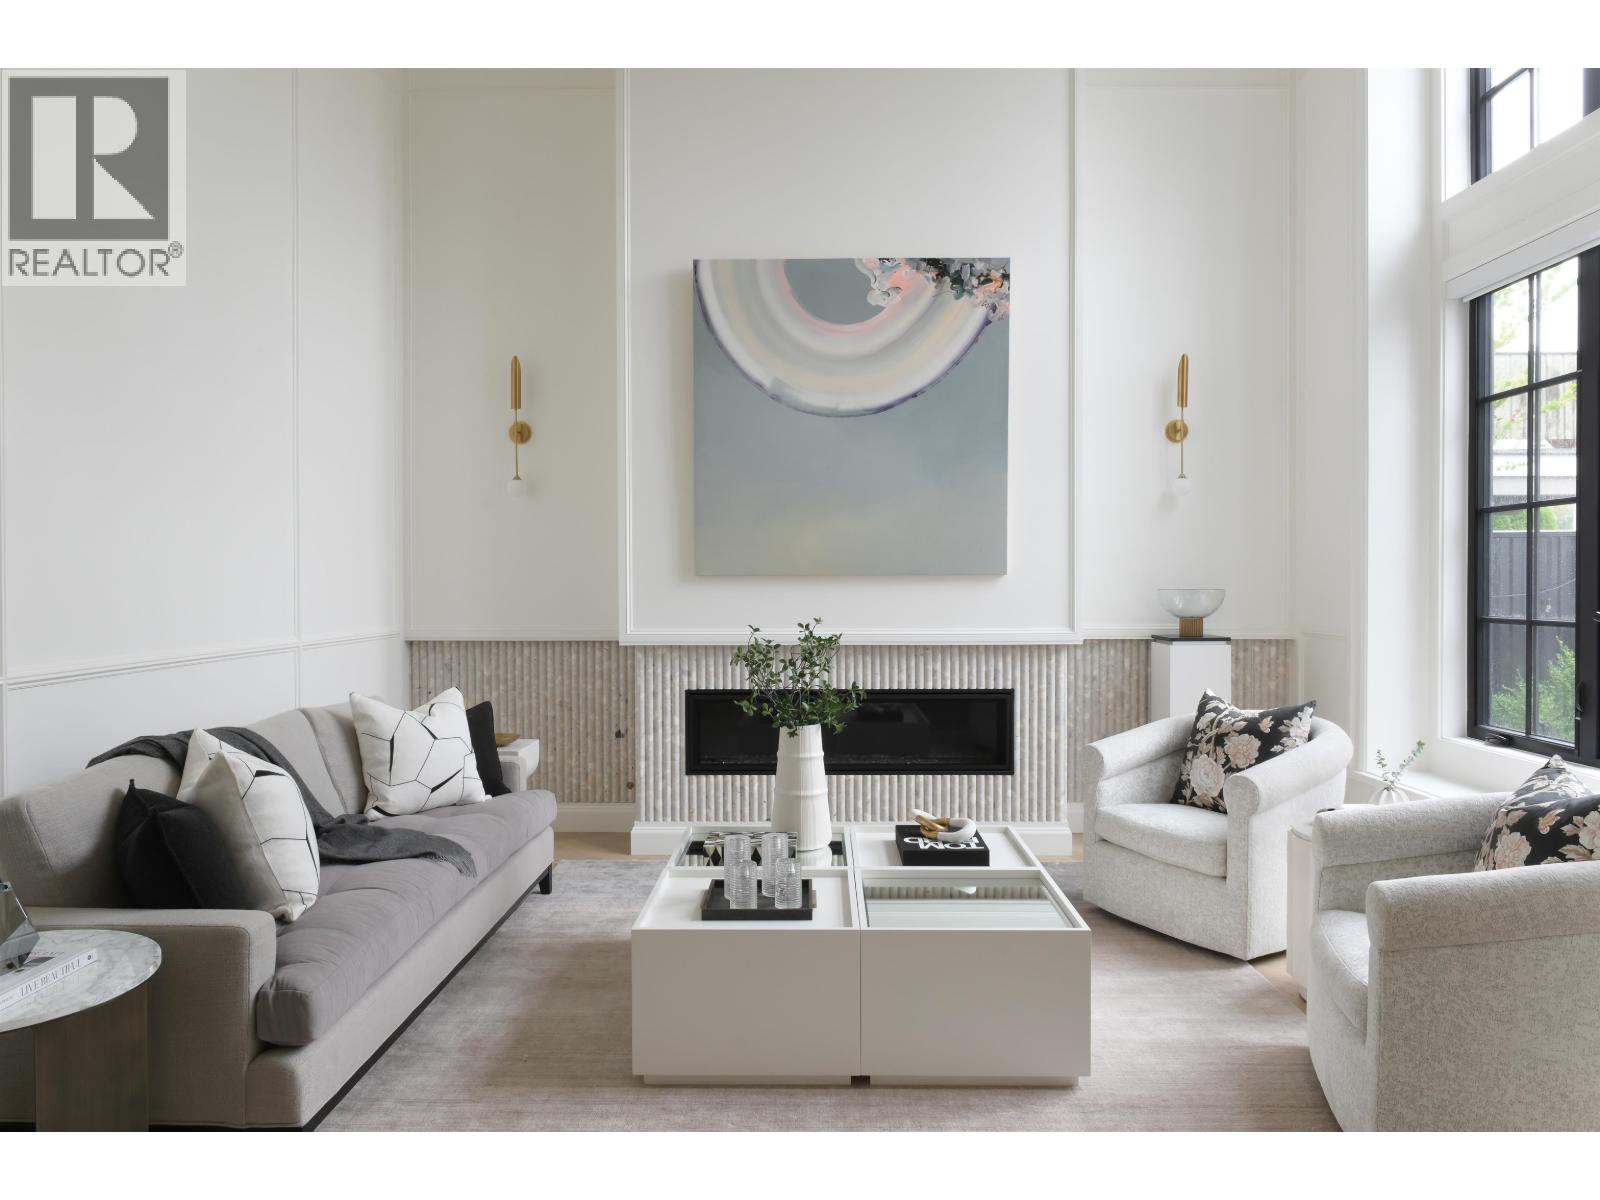
7300 Montana Road
Richmond, British Columbia
Rare opportunity to own an award-winning custom luxury home on one of Richmond´s most prestigious streets, designed by Victoria McKenney of Enviable Design and featured in Homes & Gardens magazine. Offering 3,488 square ft on a 7,019 square ft lot with 5 beds, den & 5.5 baths. Showcasing exceptionally rare book-matched Calacatta Viola marble kitchen, taupe cabinetry & full wok kitchen. Equipped with La Cornue range & Gaggenau appliances. Fluted fireplace, custom wood arch & sculptural staircase define the space. Longboard exterior, European windows & gutters. Smart home with Lutron & automated blinds. Truly one-of-a-kind homes like this rarely come available. Don´t miss it. (id:63476)
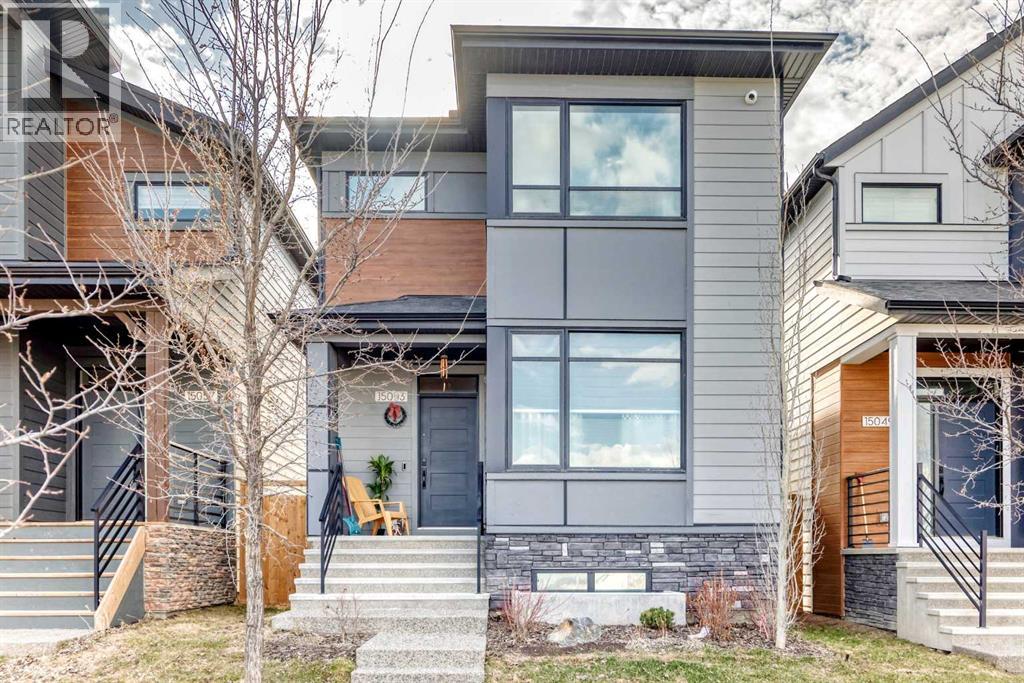
15053 37 Street SW
Calgary, Alberta
Welcome to this beautifully maintained 2-storey home, built in 2023 and thoughtfully designed for modern family living. Offering 1,806 sq. ft. of comfortable living space plus a fully finished basement (2,550 SF), this 5-bedroom home combines style, functionality, and pride of ownership throughout.Step inside to a spacious front foyer that opens into a bright and inviting open-concept main floor. A dedicated front office/workspace room is perfect for working from home or helping the kids with homework, while the generous living room flows seamlessly into the stunning kitchen featuring a large island ideal for family gatherings and entertaining. Stainless steel appliances, a chef-style hood fan, touchless faucet, and garburator add both convenience and sophistication to the heart of the home.Outside, enjoy a fully landscaped backyard with an exposed aggregate walkway leading to the insulated and drywalled double detached garage, complete with an electrical panel ready for future EV charging.Upstairs, the spacious primary retreat offers a private 3-piece ensuite and walk-in closet, while two additional bedrooms and bright bonus room provide the perfect setup for growing families. The thoughtfully designed layout creates added privacy between the primary suite and secondary bedrooms.The professionally finished basement by the builder adds even more living space with two additional bedrooms, a large flex room ideal for a playroom, gym, or media space, ample storage (under the stairs), and a full 4-piece bathroom.Additional highlights include central air conditioning for year-round comfort and a built-in security system for added peace of mind when you are out and about. This move-in ready home offers the perfect blend of comfort, functionality, and modern family living. (id:63476)
6128 Eighth Line
Erin, Ontario
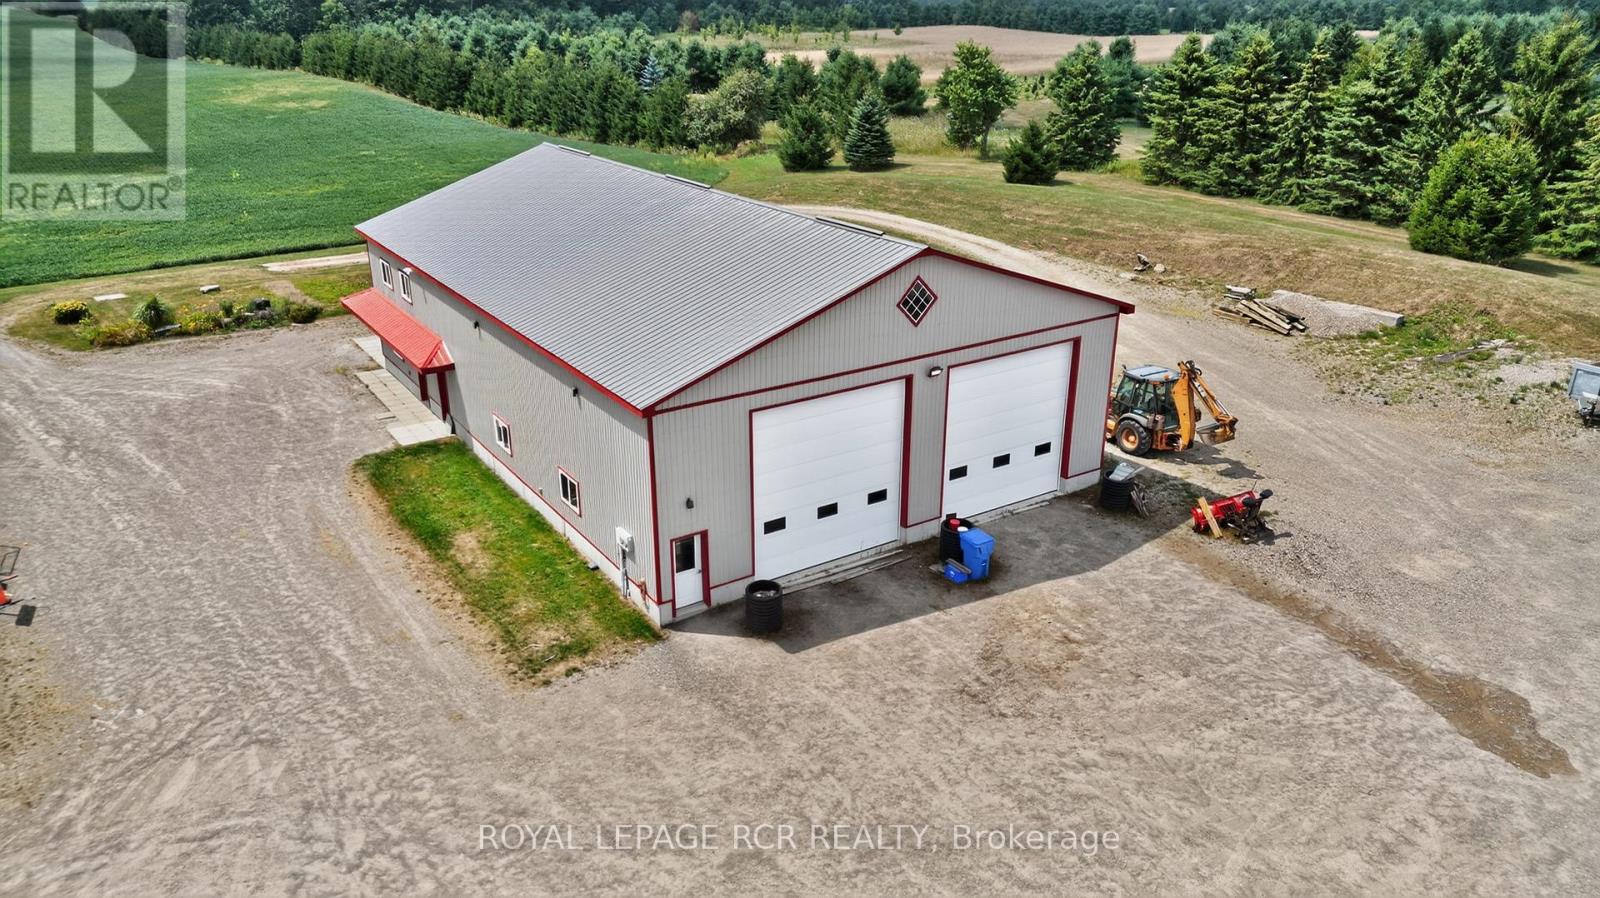
Looking for that property that is the complete package, Here you go. Follow the winding driving way up to a sprawling almost 2700 sqft all brick bungalow. Open concept design, 9 foot ceiling throughout. 3 spacious bedrooms with primary boasting a 5piece ensuite with large walk in closet. For added company or rental capabilities the basement is finished with a large 1 bedroom in law suite fully equipped with kitchen and 4 piece bathroom, separate driveway and side entrance. Beautiful views from every window in the home, also 3 fenced in paddocks and animal shelter if you were wanting to bring your friends along. Drive in oversized 2 car garage. 50X80 steel shop built in 2017 is truly remarkable, a 2 room office with kitchen on the upper floor and a 1 bedroom large office on the ground floor with Kitchen bathroom & gas fireplace, add for some serious income possibilities, fully insulated and as with the home you will see top quality, craftsmanship and finishes throughout. Shop has commercial designation and is used as non conforming business. If you're looking to work from home, have an amazing shop for your business and would like multiple forms of income this is the property is for you. (id:63476)
59 Riveroaks Drive
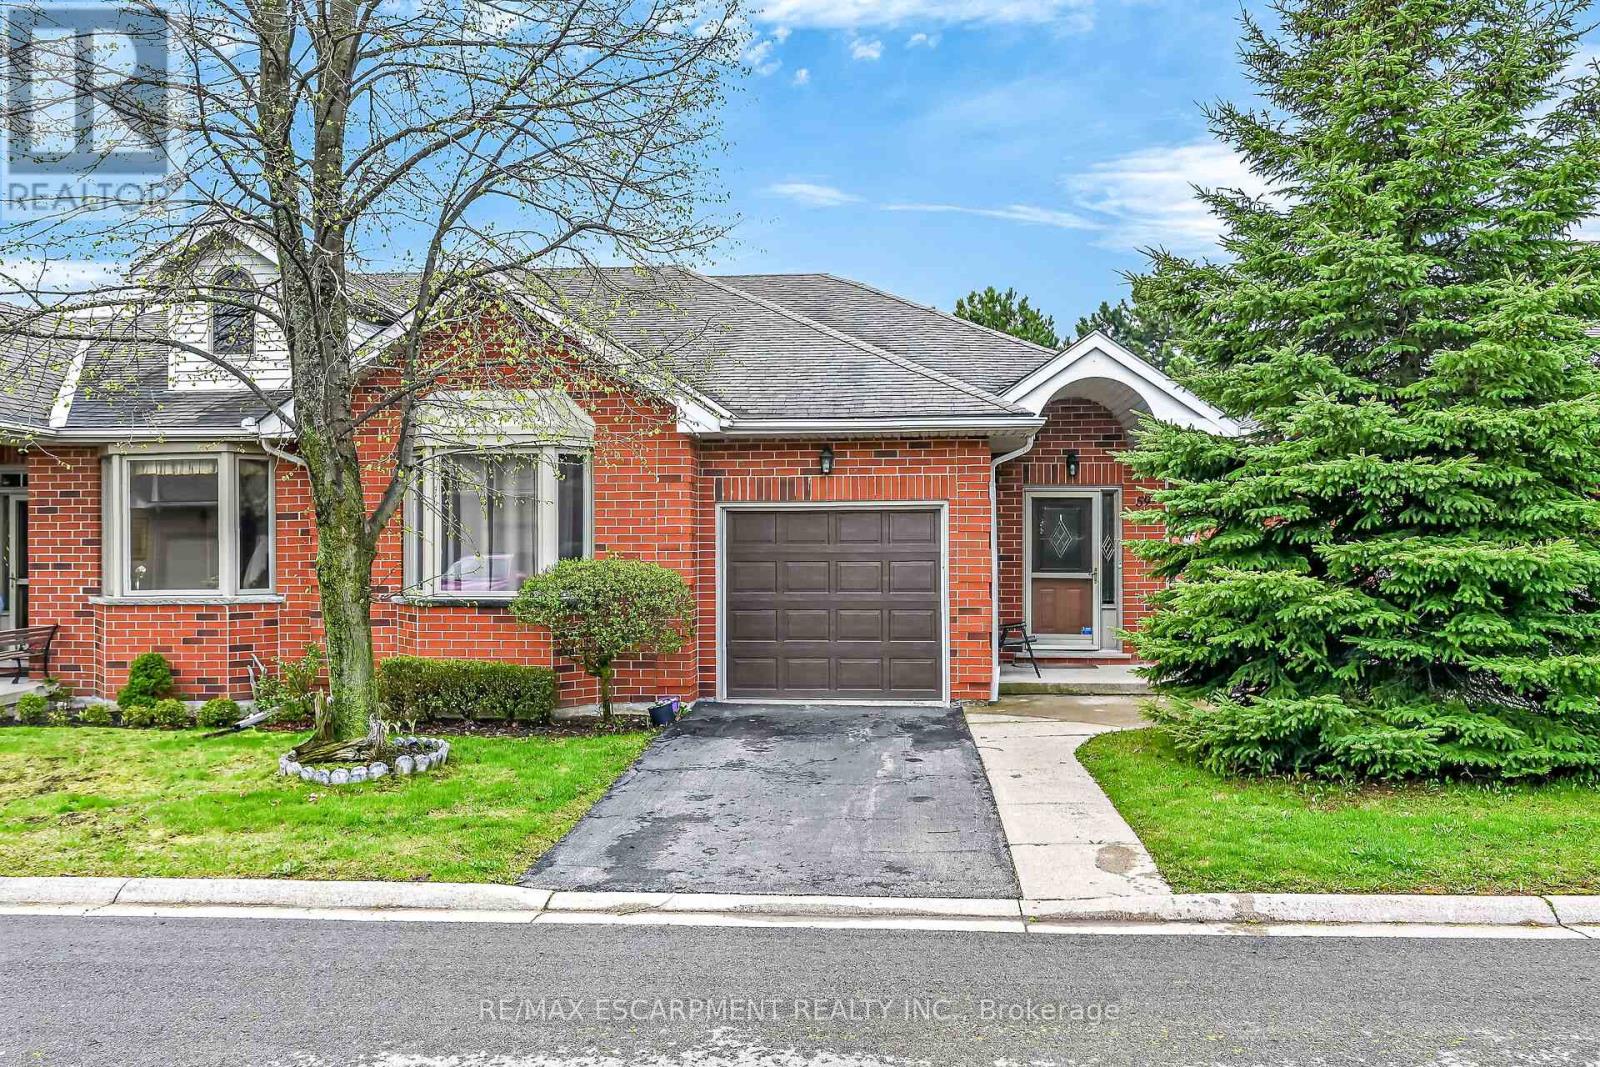
Hamilton, Ontario
Welcome to this beautifully maintained end-unit bungalow located in the highly sought-after Twenty Place community, known for its adult leisure lifestyle and exceptional amenities. Offering a bright and functional layout, this home features hardwood flooring throughout the main floor living areas, bedrooms, and hallways. The spacious living room is highlighted by a cozy corner gas fireplace and oversized windows that fill the space with natural light. The eat-in kitchen offers plenty of cabinetry and convenient access to the private rear patio. The primary bedroom features a bay window, double closets, and a private 4-piece ensuite. A second bedroom and nearby 3-piece bathroom provide comfortable space for guests or family. Main floor laundry with inside access from the garage adds to this functional layout. The finished lower level includes a generous family room, third bedroom with abundant closet space, a 2-piece powder room, and extensive storage areas. A fantastic opportunity to enjoy low-maintenance living in one of the area's most desirable adult communities. (id:63476)