
8310 Smylie Road Hamilton Township, Ontario K9A 4J7

$799,900
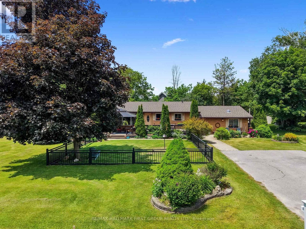
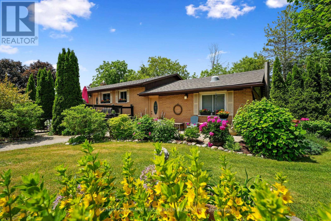
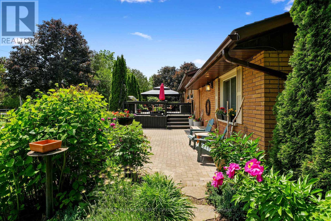
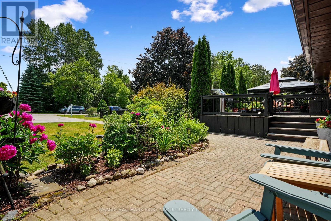
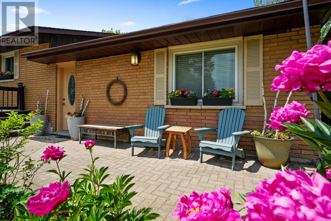
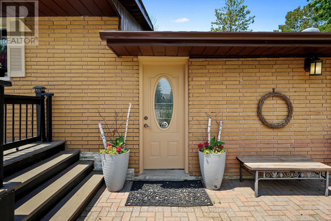
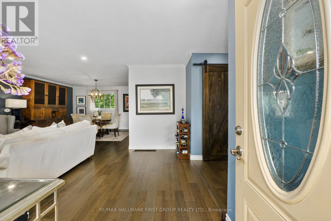
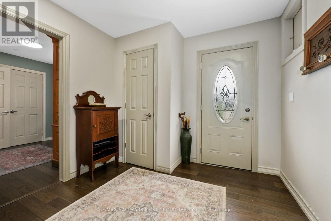
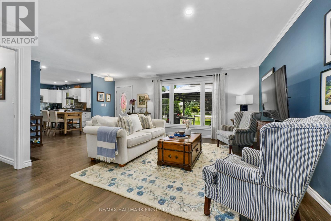
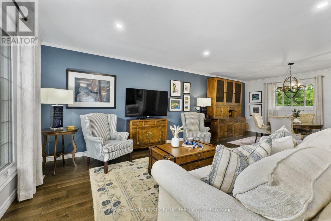
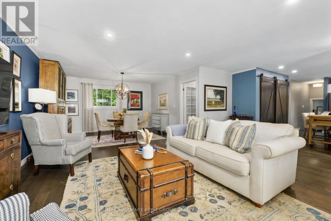
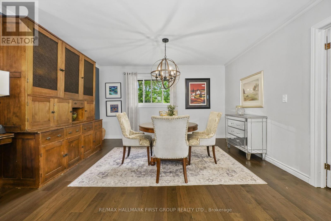
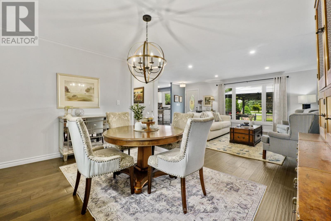
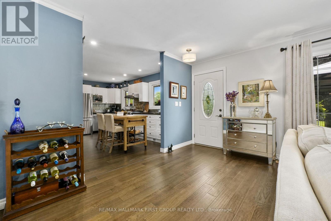
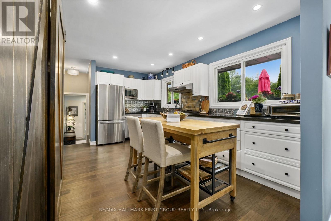
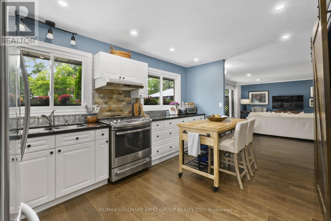
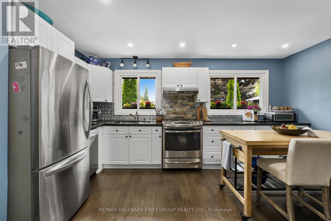
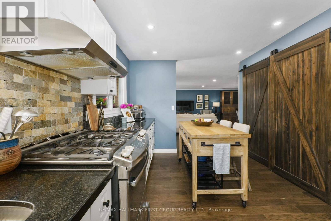
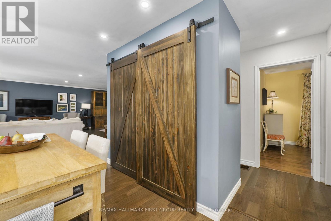
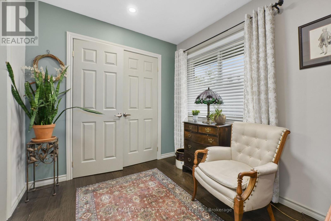
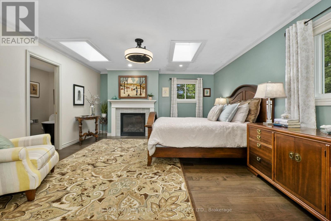
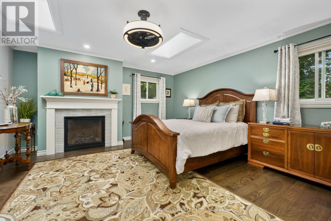
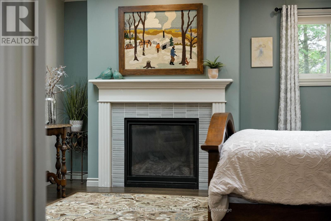
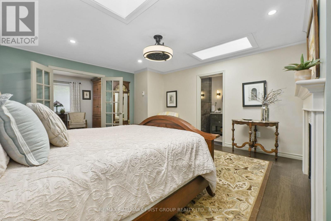
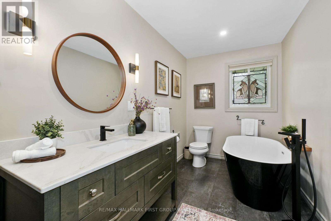
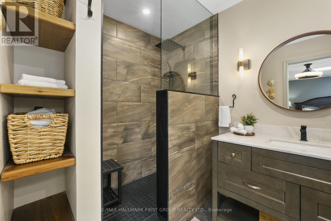
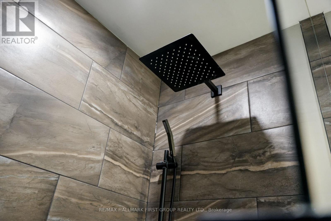
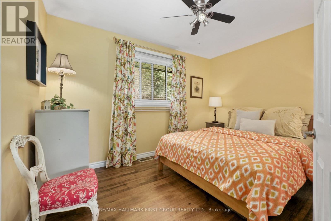
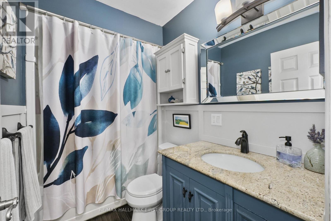
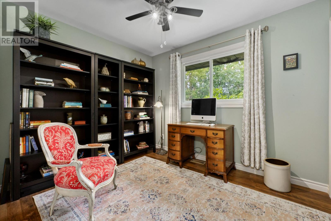
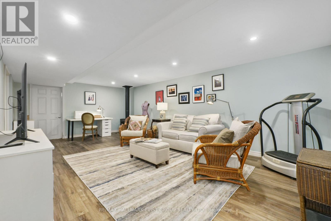
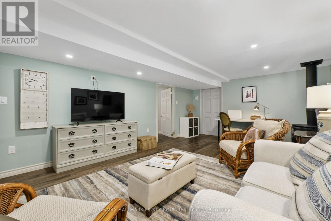
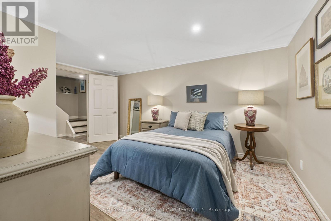
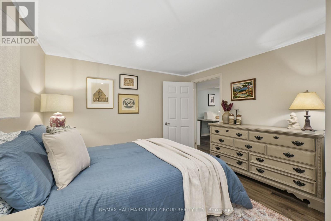
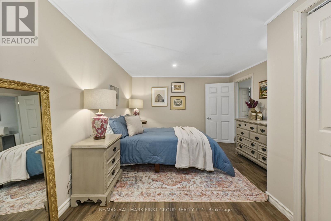
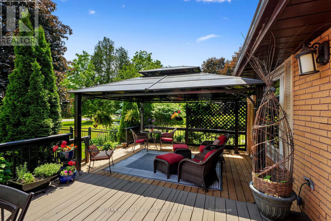
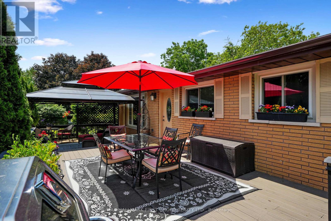
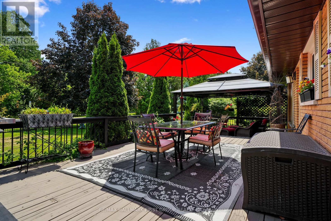
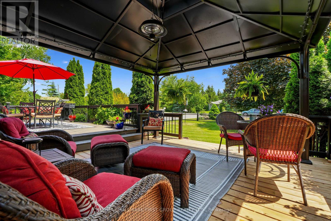
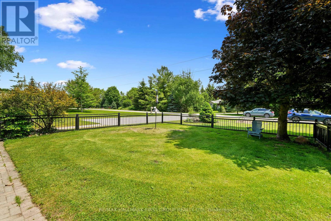
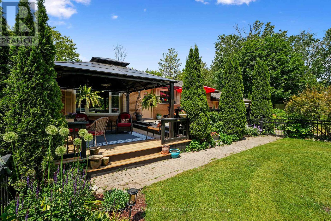
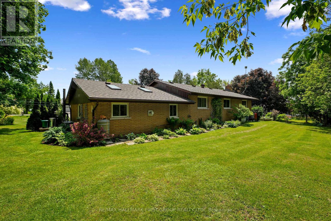
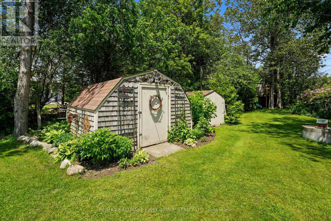
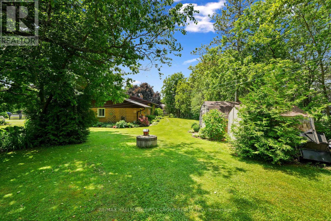
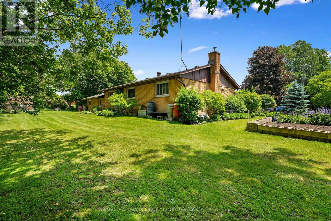
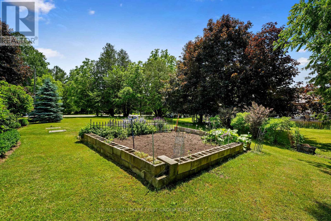
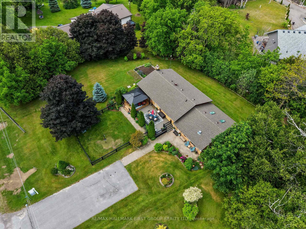
Enjoy the perfect balance of country tranquility and everyday convenience in this meticulously maintained bungalow, ideally situated just moments from Cobourg. Offering a carpet-free layout and thoughtfully designed living spaces. The bright and inviting main living area is filled with natural light from a large front window and enhanced by recessed lighting, creating a warm atmosphere for everyday living. The adjoining dining area offers plenty of space for family dinners, holiday gatherings, and entertaining. The well-appointed kitchen features stainless steel appliances, ample cabinetry, a pantry, and recessed lighting, providing both style and functionality. The updated primary retreat is a true standout, offering a spacious bedroom complete with a fireplace, skylights, and an adjoining dressing or sitting room. The modern ensuite provides a spa-like experience with a freestanding soaker tub and glass shower enclosure. Two additional well-sized bedrooms and a full bathroom complete the main level. The finished lower level expands your living space with a generous rec room featuring a cozy stove-style fireplace, a versatile guest room or home office, and abundant storage options. Step outside to discover a private outdoor oasis designed for relaxation and enjoyment. The expansive deck offers multiple sitting areas and a gazebo for outdoor entertaining, while the fenced section is perfect for four-legged family members. Surrounded by mature trees, meticulously maintained perennial gardens, raised garden beds, and plenty of green space, the property offers a peaceful setting to enjoy throughout the seasons. Combining the benefits of country living with easy access to Cobourg's shops, restaurants, amenities, and just a 5 minutes to Highway 401, this exceptional home delivers comfort, convenience, and pride of ownership both inside and out. (id:63476)
Property Details
| MLS® Number | X13437196 |
| Property Type | Single Family |
| Community Name | Rural Hamilton |
| Equipment Type | Water Softener |
| Features | Irregular Lot Size |
| Parking Space Total | 6 |
| Rental Equipment Type | Water Softener |
| Structure | Deck, Shed |
Building
| Bathroom Total | 2 |
| Bedrooms Above Ground | 3 |
| Bedrooms Total | 3 |
| Amenities | Fireplace(s) |
| Appliances | Water Heater, Dishwasher, Dryer, Stove, Washer, Window Coverings, Refrigerator |
| Architectural Style | Bungalow |
| Basement Development | Partially Finished |
| Basement Type | N/a (partially Finished) |
| Construction Style Attachment | Detached |
| Cooling Type | None |
| Exterior Finish | Brick |
| Fireplace Present | Yes |
| Fireplace Total | 2 |
| Foundation Type | Unknown |
| Heating Fuel | Natural Gas |
| Heating Type | Forced Air |
| Stories Total | 1 |
| Size Interior | 1,500 - 2,000 Sqft |
| Type | House |
Parking
| No Garage |
Land
| Acreage | No |
| Fence Type | Fenced Yard |
| Sewer | Septic System |
| Size Depth | 150 Ft |
| Size Frontage | 165 Ft |
| Size Irregular | 165 X 150 Ft |
| Size Total Text | 165 X 150 Ft|1/2 - 1.99 Acres |
| Zoning Description | R1 |
Rooms
| Level | Type | Length | Width | Dimensions |
|---|---|---|---|---|
| Lower Level | Utility Room | 4.3 m | 7.59 m | 4.3 m x 7.59 m |
| Lower Level | Other | 4.65 m | 3.53 m | 4.65 m x 3.53 m |
| Lower Level | Other | 1.48 m | 5.2 m | 1.48 m x 5.2 m |
| Lower Level | Family Room | 6.89 m | 3.97 m | 6.89 m x 3.97 m |
| Main Level | Kitchen | 4.66 m | 3.23 m | 4.66 m x 3.23 m |
| Main Level | Living Room | 5.85 m | 3.87 m | 5.85 m x 3.87 m |
| Main Level | Dining Room | 4.22 m | 3.73 m | 4.22 m x 3.73 m |
| Main Level | Primary Bedroom | 4.51 m | 5.01 m | 4.51 m x 5.01 m |
| Main Level | Bathroom | 2 m | 4.26 m | 2 m x 4.26 m |
| Main Level | Bedroom 2 | 3.54 m | 2.64 m | 3.54 m x 2.64 m |
| Main Level | Bedroom 3 | 3.13 m | 2.64 m | 3.13 m x 2.64 m |
| Main Level | Bathroom | 2.48 m | 1.52 m | 2.48 m x 1.52 m |
| Main Level | Other | 2.98 m | 2.49 m | 2.98 m x 2.49 m |
Utilities
| Electricity | Installed |
| Natural Gas Available | Available |
Contact Us
Contact us for more information

The trademarks REALTOR®, REALTORS®, and the REALTOR® logo are controlled by The Canadian Real Estate Association (CREA) and identify real estate professionals who are members of CREA. The trademarks MLS®, Multiple Listing Service® and the associated logos are owned by The Canadian Real Estate Association (CREA) and identify the quality of services provided by real estate professionals who are members of CREA. The trademark DDF® is owned by The Canadian Real Estate Association (CREA) and identifies CREA's Data Distribution Facility (DDF®)
June 16 2026 09:55:27
Toronto Regional Real Estate Board
RE/MAX Hallmark First Group Realty Ltd.