
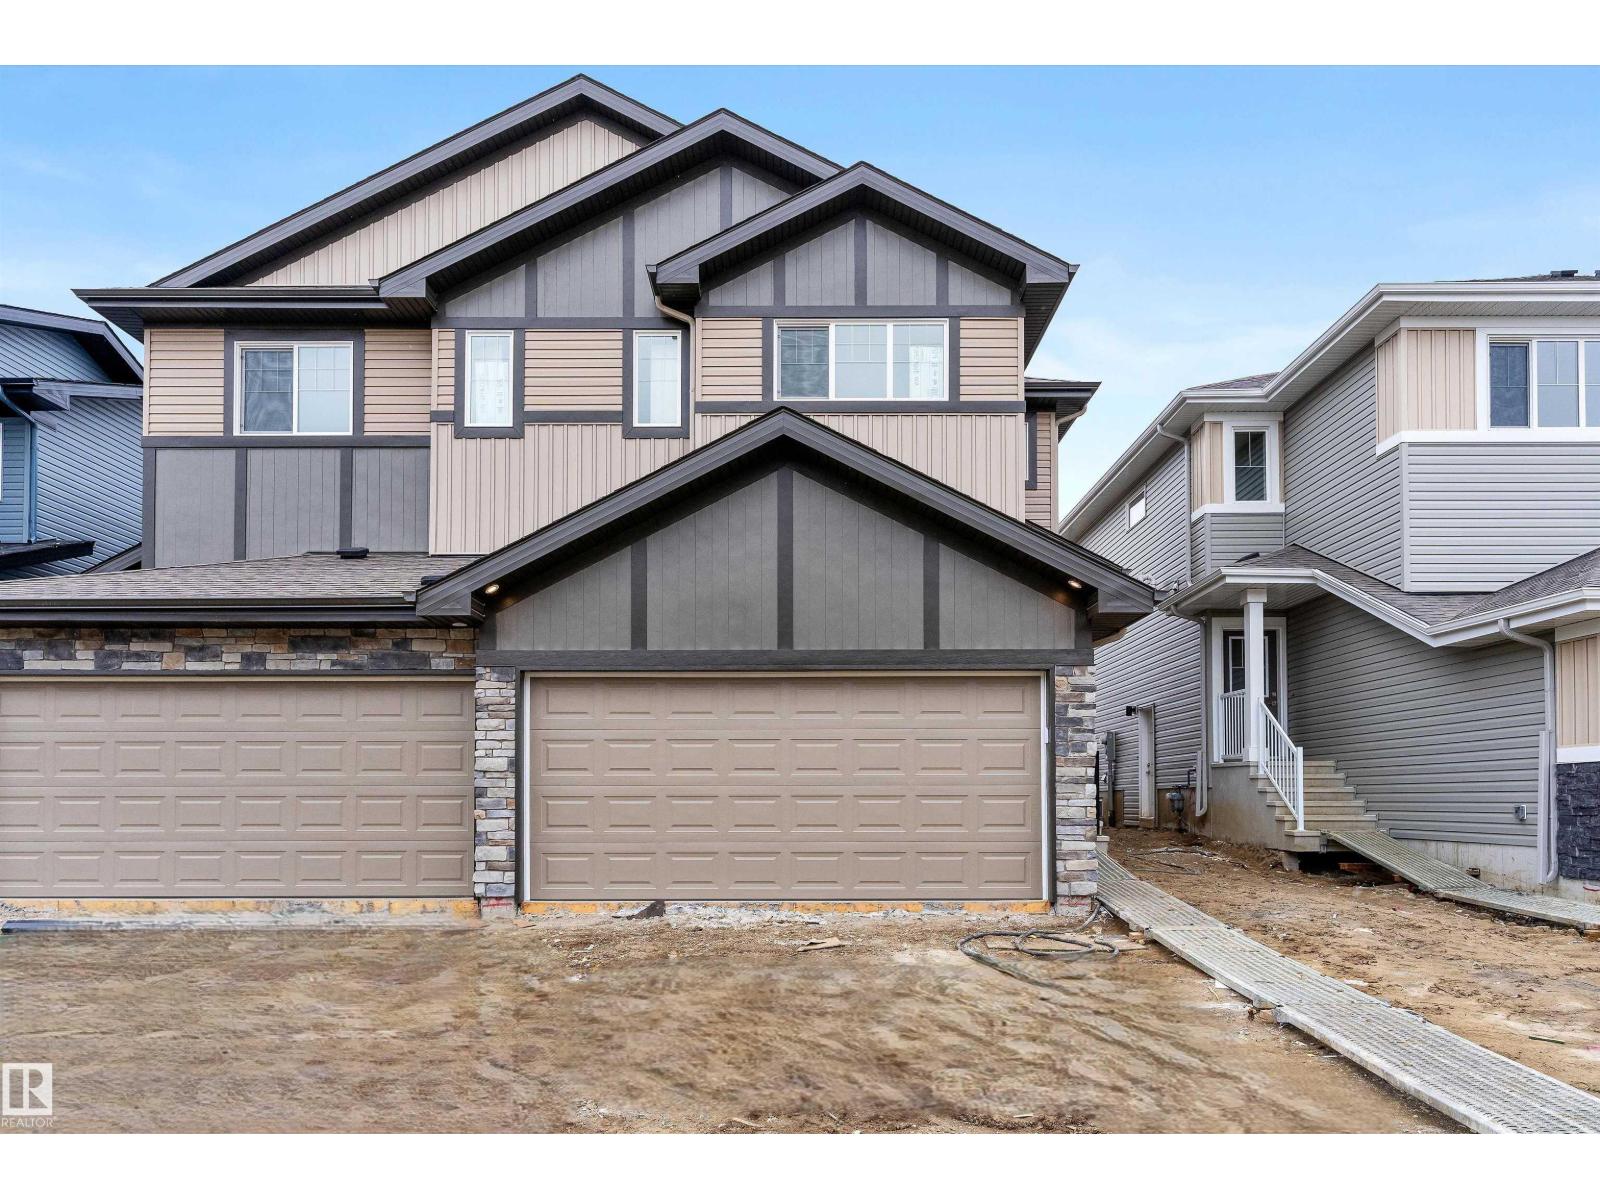
924 18 Av NW
Edmonton, Alberta
Built by Sterling Homes, this bright and well-designed duplex in Aster offers modern comfort in a family-friendly community. Triple pane windows and 9’ ceilings create a warm, open main floor where luxury vinyl plank flooring ties the space together. The kitchen features quartz counters, a central island with seating, upgraded cabinetry, a chimney hood fan, built-in microwave, and a corner pantry. Large windows brighten the dining nook and great room, with a patio door leading to the backyard. Upstairs, a versatile bonus room adds extra living space, while the primary suite offers a walk-in closet and a 3-piece ensuite. Two additional bedrooms, a full bath, and upper-floor laundry complete the layout. With a double attached garage with floor drain, a separate side entrance, upgraded finishes, and basement rough-ins, this home blends value, comfort, and practicality in a vibrant southeast neighbourhood. (id:63476)
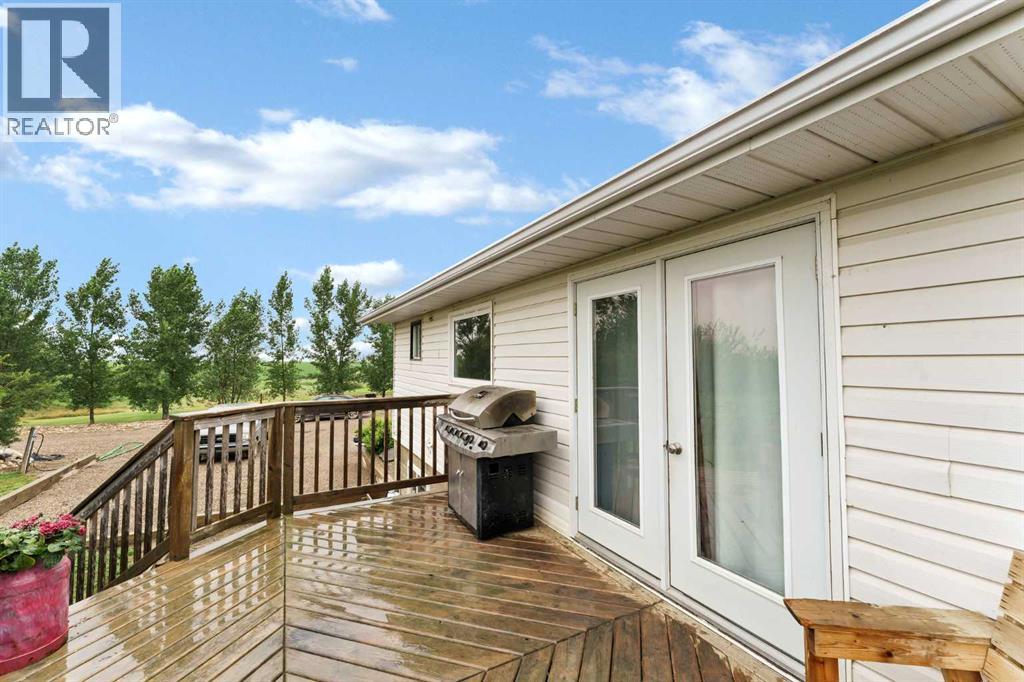
94079 113 Range Road
Bow Island, Alberta
Welcome to your own piece of country paradise! this fully finished, 1374 sqft. bungalow offers plenty of room for the whole family with 6 beds, 2 full baths, with half bath in the master. The basement provides a warm comfortable feel and plenty of finished living space for family, guests, or entertaining. Situated on 5.44 acres there's tons of room to enjoy the outdoors. This property offers a fantastic setup for those looking for space, privacy, and a little bit of country charm. This property includes an old hip roof barn, offering character and potential for storage, projects, animals, or future ideas. Garden enthusiasts will appreciate the garden area and fruit trees. This expansive yard provides plenty of room for kids, pets, recreation, and enjoying beautiful country surroundings. If you're looking for an acreage with a spacious home, multiple bedrooms, outbuildings, and room to make it your own, this one is worth a look! Book your private viewing today! (id:63476)
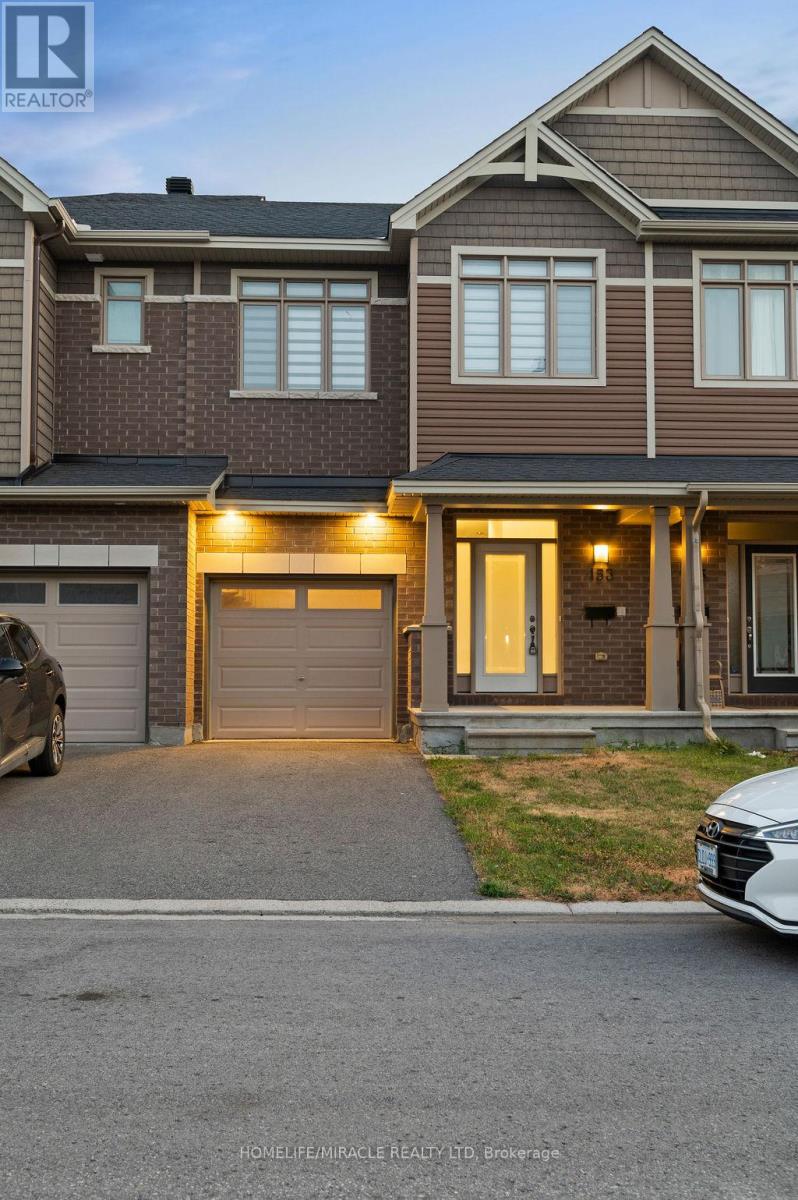
153 Overberg Way
Ottawa, Ontario
Welcome to 153 Overberg Way Spacious Townhome for Rent in Emerald Meadows Beautifully maintained 3-bedroom, 2.5-bathroom townhome available for rent in the desirable, family-friendly community of Emerald Meadows, Kanata. Conveniently located near top-rated schools, shopping, transit, parks, and everyday amenities. The bright, open-concept main floor features hardwood flooring throughout the living and dining areas, upgraded tile in the entryway and powder room, and a modern kitchen with a large island and ample storage. Upstairs, the spacious primary bedroom offers a private ensuite and walk-in closet, along with two additional generously sized bedrooms. The finished basement provides valuable additional living space, perfect for a family room, home office, recreation area, or playroom. A wonderful opportunity to rent a comfortable and stylish home in a sought-after Kanata neighbourhood.. (id:63476)
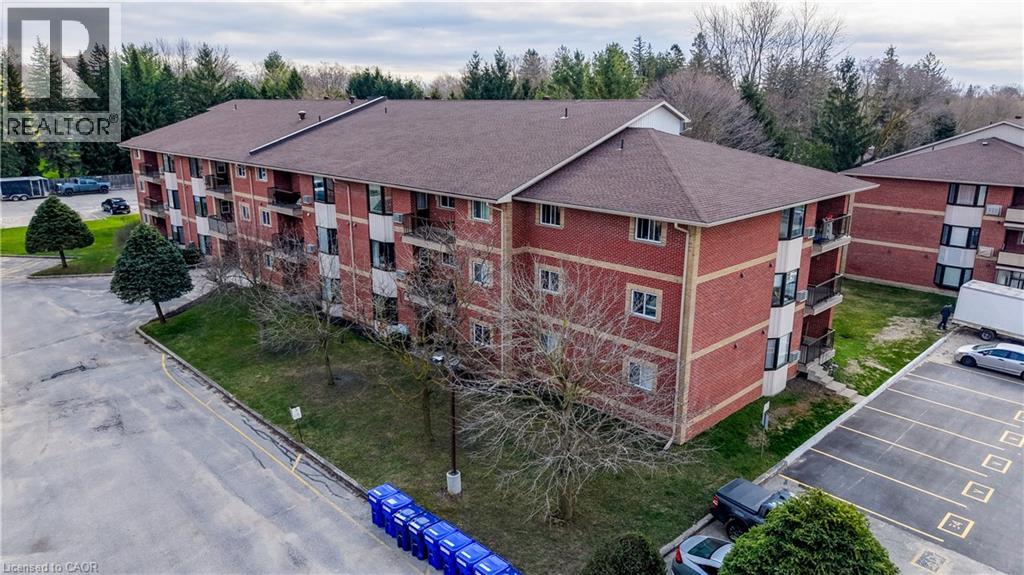
440 Durham Street W Unit# 105
Mount Forest, Ontario
Beautifully renovated from top to bottom, this 2-bedroom, 1-bath ground floor condo combines thoughtful design with easy, low-maintenance living. At the heart of the home is the kitchen, designed by Hanover Kitchens, featuring Miralis custom cabinetry in a warm white and wood-tone palette, complemented by brushed gold accents, quartz countertops, under-cabinet lighting, a sleek backsplash and a generous island with seating. The bright, open layout is enhanced by luxury vinyl flooring, fresh paint, updated lighting with added pot lights and a professionally redone California knockdown ceiling, creating a clean and cohesive feel throughout. The spacious primary bedroom features updated lighting and a walk-in closet, while the stunning bathroom offers custom cabinetry, a stylish vanity, tiled walk-in shower and dedicated electric wall heater for added comfort. Additional improvements include upgraded fixtures, new bathroom baseboards, in-suite laundry with added cabinetry, and updated heating and air conditioning with individual thermostats in both bedrooms and the living room. Ground floor living adds everyday convenience, with parking just steps from the back door and a screen door to enjoy fresh air. Located in a well-managed condo community, this move-in ready home offers quality finishes, thoughtful upgrades and comfortable living throughout. (id:63476)
#505 9707 105 St NW
Edmonton, Alberta
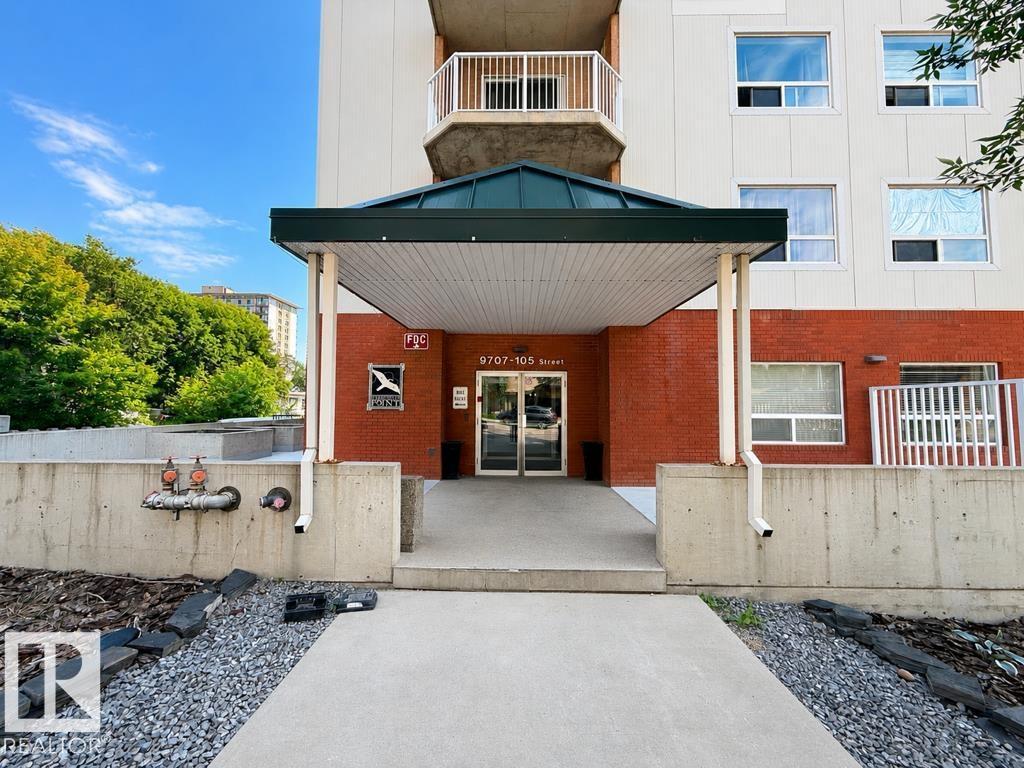
Are you an INVESTOR searching for a TURNKEY property ? Looking to buy for kids going to UNIVERSITY Soon ? Then this Peregrine Point corner Gem is the best fit. This Executive two bedroom, two bathroom 5th floor condo has 9 ft ceiling with huge windows,BALCONY for BBQ hookup and unobstructed PANORAMIC VIEWS of the City. With nine foot ceilings, NEW LVP floor, New paint,Light fixtures ,ceramic tile, maple cabinets, stainless steel appliances, integrated gas fireplace, insuite laundry, heated parking,Gym access and list goes on.Pets with board approval are welcome.Little shy than 1200 sq ft of open concept living Situated in the river valley - walk uptown to the arts centres and the business district or jog, run or bike along the river valley. One titled heated UG parking and lots of visitor parking available. (id:63476)
920 18 Av NW
Edmonton, Alberta
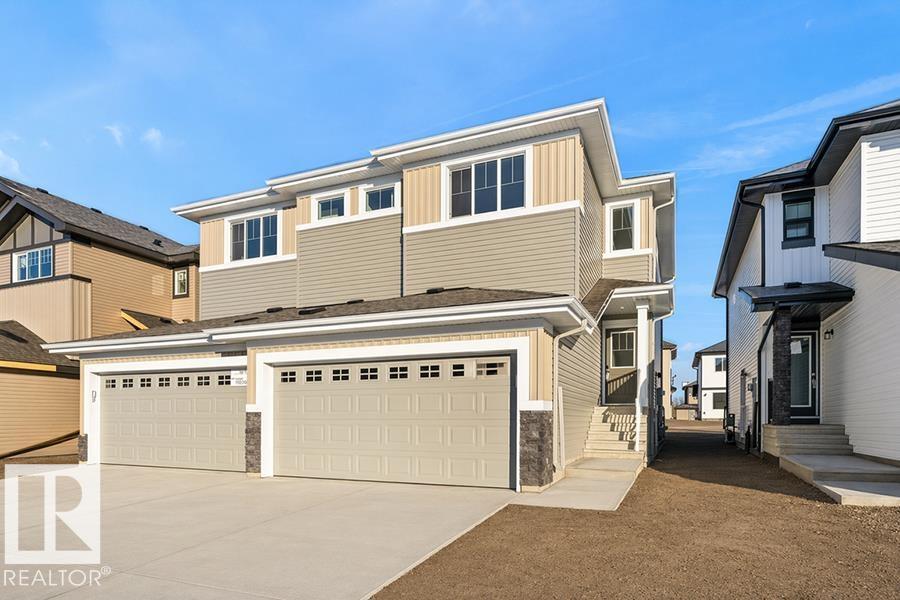
Built by Sterling Homes, this beautifully designed duplex in Aster offers bright, modern living in a Southeast Edmonton community known for its parks, schools, and convenient amenities. Triple pane windows and 9’ ceilings fill the open-concept main floor with natural light, while luxury vinyl plank flooring adds warmth and durability. The kitchen features quartz countertops, a central island with seating, upgraded cabinetry, a corner pantry, chimney hood fan, and microwave—perfect for family meals or entertaining. Large windows and a patio door connect dining and living areas to the backyard for seamless indoor-outdoor living. Upstairs, a spacious bonus room provides flexible space for movie nights, play, or a home office. The primary suite includes a walk-in closet and private 4-piece ensuite. Two more bedrooms, a full bath, and laundry complete the level. With a double attached garage, side entrance, upgraded railings, and basement rough-ins, this home blends comfort, function, and style. (id:63476)
1643 And 1671 Eagle Lake Road
Machar, Ontario
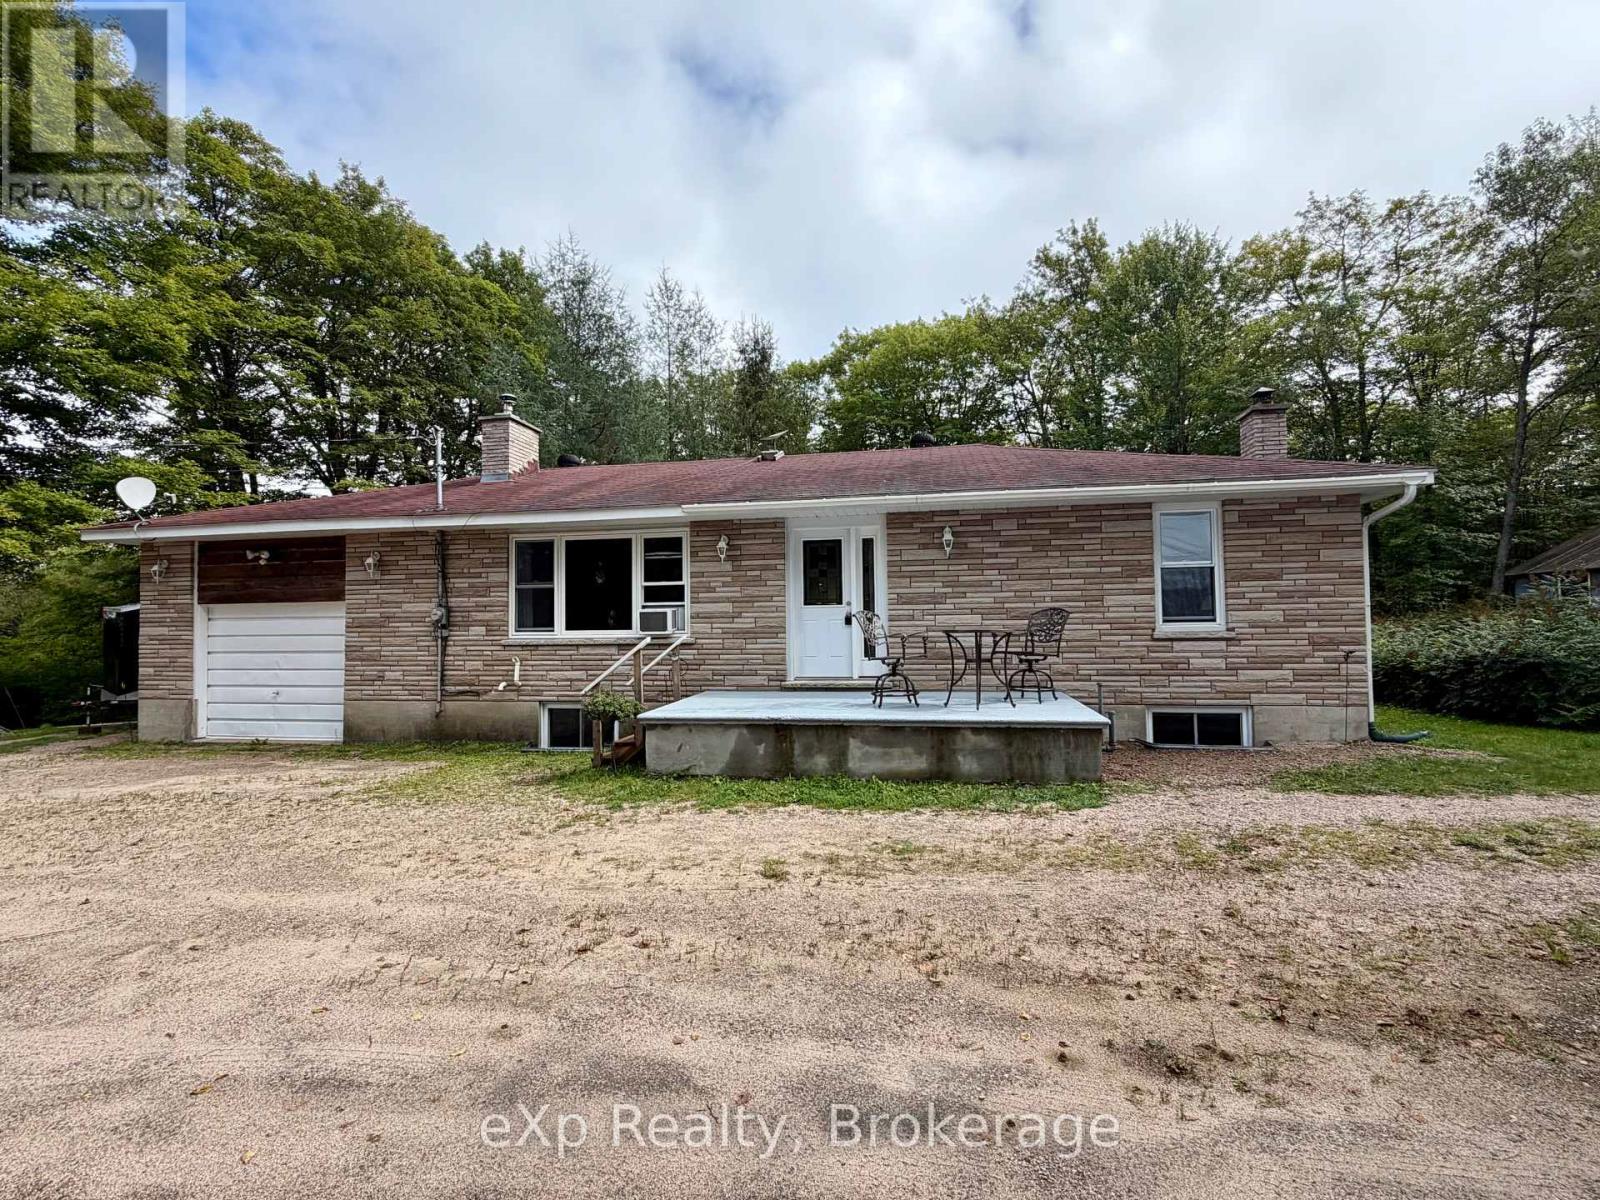
Welcome to your private country retreat on 19.99 beautiful acres in Machar, just minutes from South River and a short drive to Eagle Lake and the public boat launch. This well-maintained 2-bedroom, 2-bath bungalow offers comfortable one-level living surrounded by a wonderful mix of mature woodland, clear level trails and a picturesque meadow-ideal for walking, exploring, gardening, recreation or simply enjoying the peace and quiet of your own property.Inside, the home is warm and inviting with a wood-burning fireplace insert, forced-air propane furnace and the bonus of a large, full, dry basement with cold storage. The basement level includes a wood stove, 2-piece bathroom and its own walk-out entrance, making it well suited for future finishing, a recreation room, hobby space or additional accommodation.The property is exceptionally well equipped for vehicles, tools and recreational toys, with an attached heated and insulated single garage plus a large detached garage/shop, additional storage shed, car shelter and parking for at least six vehicles. A drilled well provides fresh, clean-tasting water.Enjoy the privacy of acreage without sacrificing convenience-Hwy 11 is easily accessible, with Huntsville and North Bay approximately 40 minutes away.Adding further value and flexibility, the property includes a separate approximately 2-acre parcel with its own fire number, offering intriguing future potential, including possible severance, subject to municipal approval.A versatile Muskoka-area property offering space, privacy, recreation and room to make it your own. (id:63476)
131 Hillcrest Road
Port Colborne, Ontario
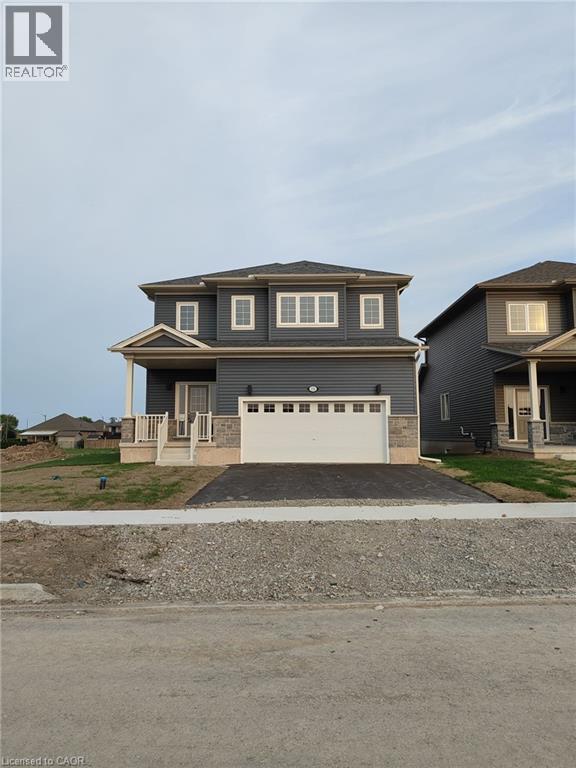
Brand new house of 2660 sqft. Available on rent basis in growing community of Port Colborne. Full of beauty, nature and urban environment. This house has full ventilation and is filled with natural light which makes it a more blissful place to live in. The hardwood flooring and stairs are made with Oak wood. Large size of laundry room with closet located upstairs for convenience. House is available to rent immediately. Tenant will pay for their own utility bills. (id:63476)
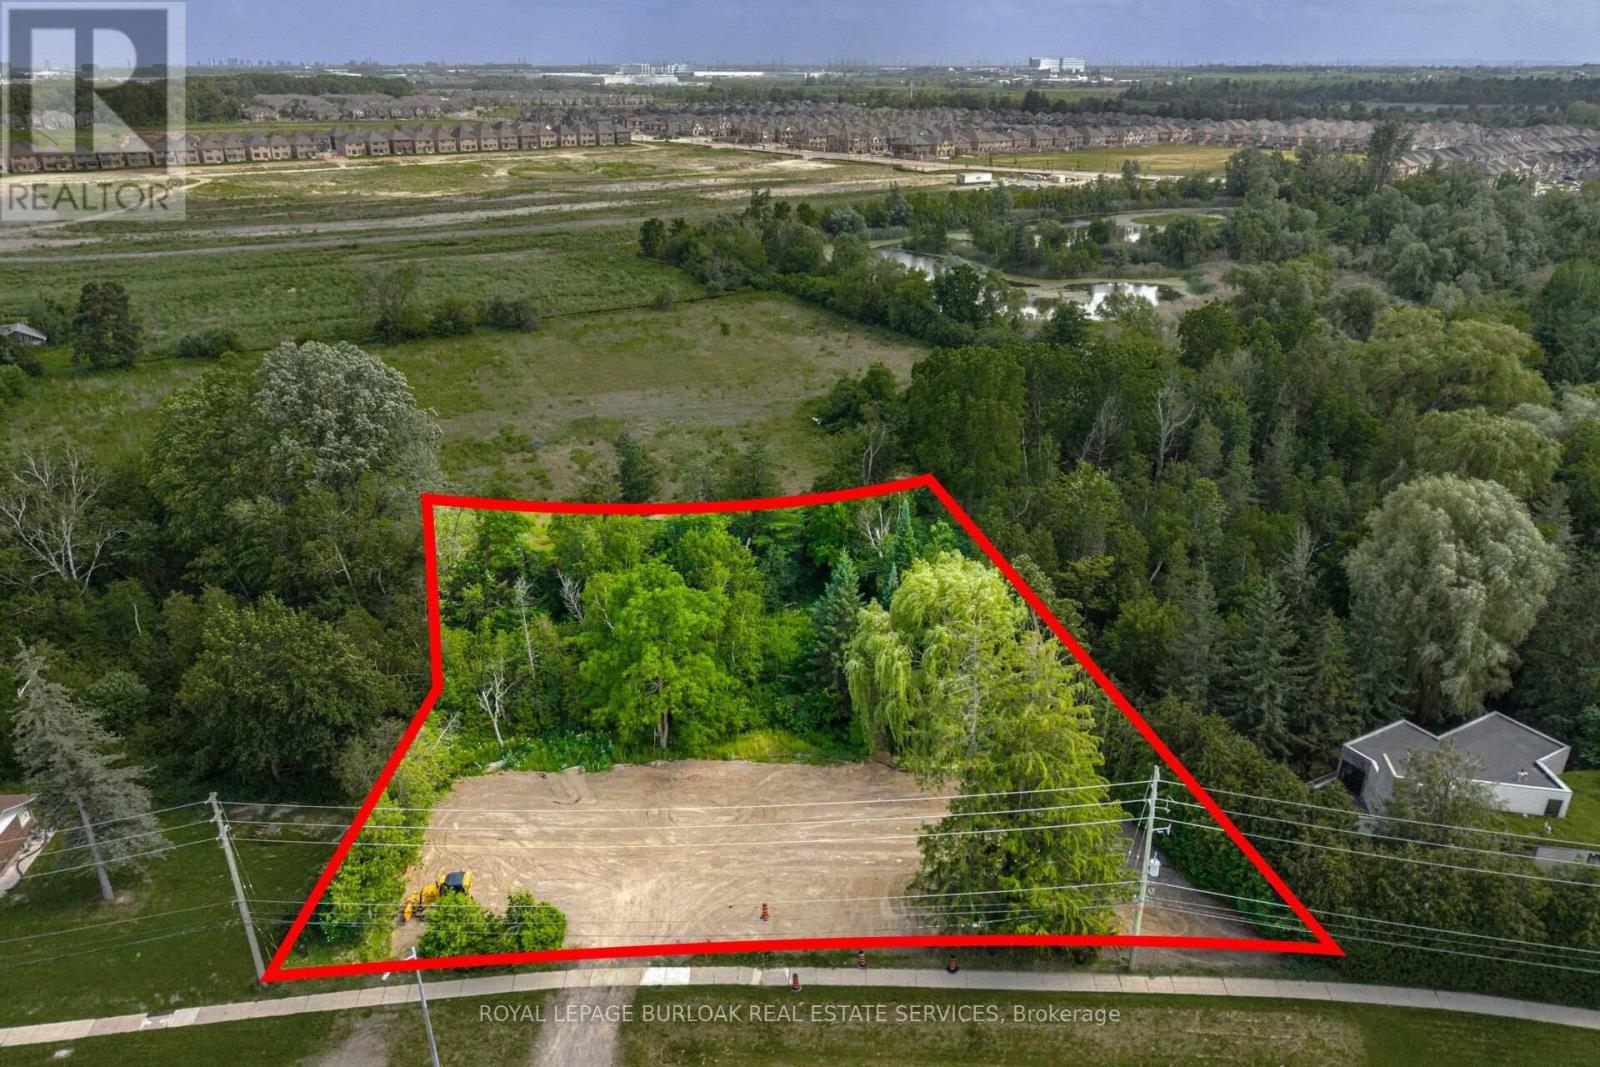
2207 Embleton Road
Brampton, Ontario
Build your dream home on this exceptional ~193' x 199' mature lot, ideally situated in the charming community of Huttonville in Brampton. Backing onto a peaceful forest and natural creek, this rare property offers a beautiful setting in a highly desirable area undergoing significant transformation, with many newly built custom homes nearby. The previous home has already been demolished, allowing you to move forward with your plans. Municipal water, hydro, and natural gas services are available, and the property is conveniently located close to schools, everyday amenities, prestigious golf courses, and the scenic Credit River. The sellers have completed extensive due diligence including an updated survey, architectural and design plans, soil testing, and previously obtained development approvals (now expired), with all documentation available for the buyer's review. Don't miss this rare opportunity to bring your dream home to life! (id:63476)
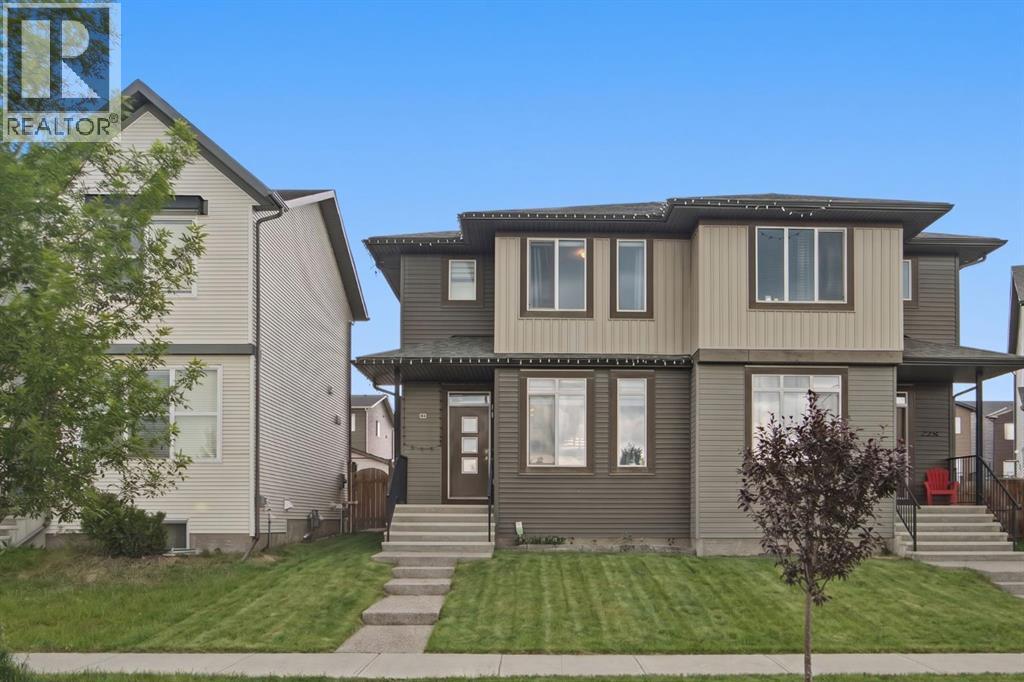
224 Savanna Road NE
Calgary, Alberta
Welcome to one of Saddle Ridge's best-maintained homes. Located in the charming Savanna community, this duplex faces a green space and sits within thoughtfully designed streetscapes that make it a great place to call home. MAIN FLOOR - Step inside and you're greeted by bright, modern living spaces with 10ft ceilings. Luxury Vinyl Plank (LVP) flooring flows throughout, creating an open-concept layout perfect for entertaining. A striking ACCENT WALL WITH SLATED PANELS adds visual interest to the living area, while the spacious kitchen features QUARTZ countertops, modern cabinetry, and a generous KITCHEN ISLAND with breakfast bar. It also features a drinking WATER FILTRATION SYSTEM for convenience. A convenient half-bath and rear access leads to your PRIVATE BACKYARD, complete with a full-sized DECK and room to expand (build-ready for a garage if desired). UPPER LEVEL - Three generous bedrooms, including a primary suite with large windows, a walk-in closet, and ensuite. A second full bathroom and upper-floor laundry add everyday convenience. BASEMENT - Unfinished basement with excellent potential for additional living space tailored to your needs. UPGRADES - The property comes with a WATER SOFTENER which prevents scale buildup throughout the home. The FURNACE was recently updated (2025), and the ROOF and SIDINGS were also changed two years ago. LOCATION & LIFESTYLE - Minutes from schools, playgrounds, shopping, and dining. Easy access to the Calgary International Airport, Stoney Trail, Metis Trail, Deerfoot Trail, and the Saddletown LRT station for seamless commuting. Discover why this could be your perfect home - book your showing today. (id:63476)
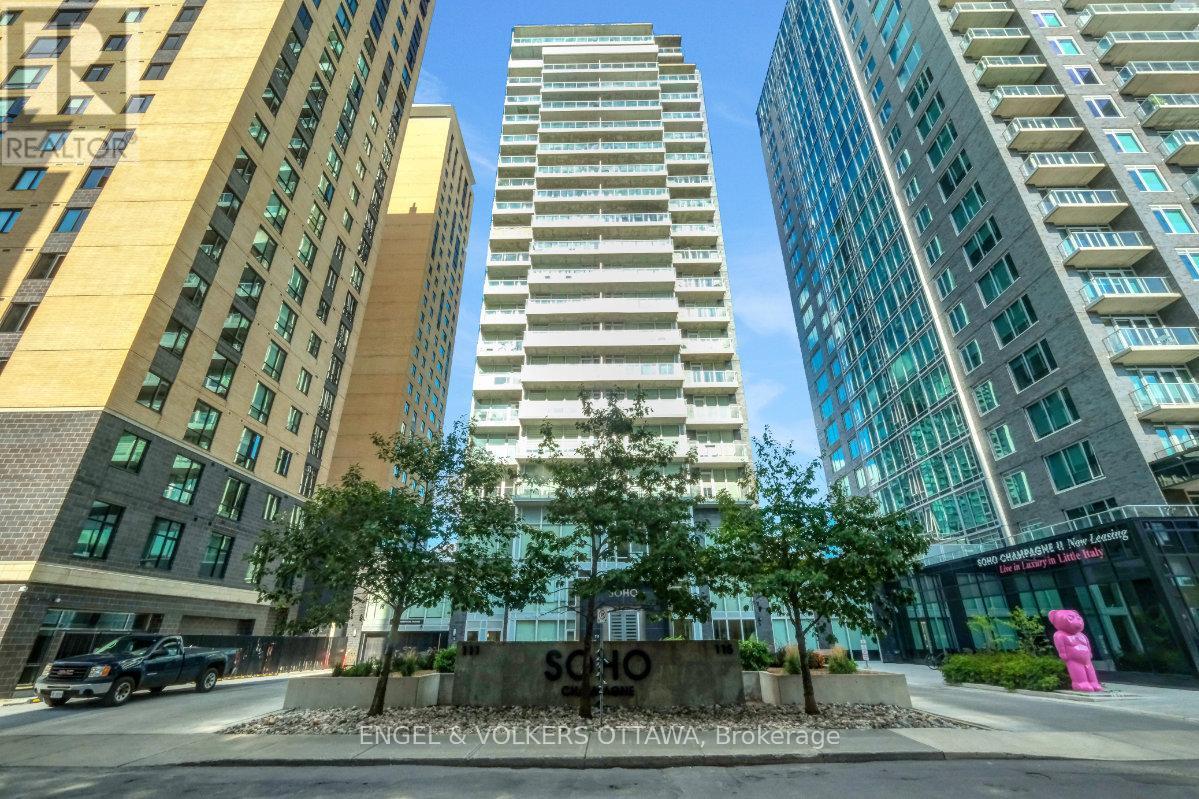
610 - 111 Champagne Avenue S
Ottawa, Ontario
Sophisticated Urban Living in The Hazel model at Soho Champagne. An elegant 614 sq. ft. one-bedroom residence offering breathtaking south-facing views over Dow's Lake. With floor-to-ceiling, wall-to-wall windows, your view and natural light are second to none. This thoughtfully designed suite features a spacious open-concept layout with an excellent home office space just off the front entry. The stylish kitchen offers an abundance of cabinetry and counter space, complemented by sleek quartz countertops, modern integrated appliances, and a large eat-in island. The generous bedroom provides ample comfort and wall-to-wall closet space, while the hotel-inspired bathroom features a walk-in shower and quartz vanity. A stackable washer and dryer complete the space. Soho Champagne delivers a truly elevated urban lifestyle with exceptional amenities, including a concierge service, a fitness centre, outdoor pool and patio, hot tub, private movie theatre, and car wash station. Located just steps from the restaurants, cafés, and amenities of Preston Street, with convenient access to the LRT and the future Civic Hospital campus, everything you could ask for is at your doorstep. Perfect for a young professional or a sophisticated pied-à-terre, this condo combines comfort, convenience, and luxury in a truly desirable location in Ottawa. Furnishings can be included in the sale. Enjoy this lifestyle today! (id:63476)
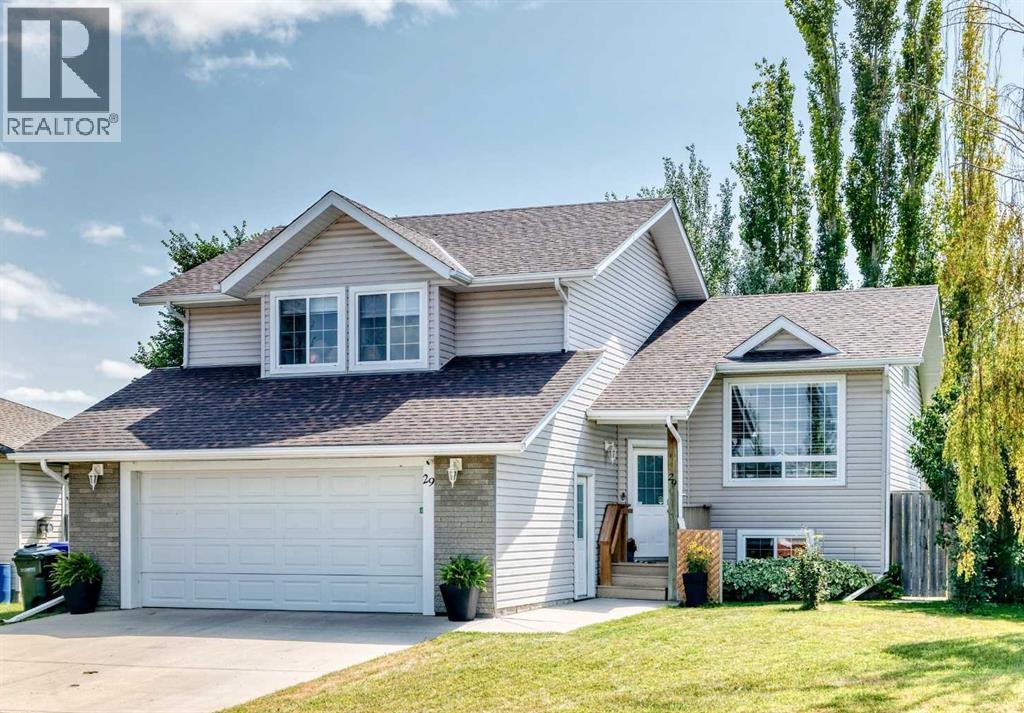
29 Sierra Road
Olds, Alberta
Move-in ready and beautifully renovated, this exceptional modified bi-level offers the perfect combination of modern style, functional design, and an outdoor space you'll enjoy for years to come. Featuring 4 bedrooms, 3 full bathrooms, and a heated double attached garage, this home has been thoughtfully updated from top to bottom, allowing you to simply unpack and enjoy. The bright, open-concept main floor is designed for both everyday living and entertaining, showcasing vaulted ceilings, new flooring, and a stunning renovated kitchen complete with quartz countertops, new stainless steel appliances, abundant cabinetry, and two pantries for exceptional storage. The seamless flow between the kitchen, dining, and living areas creates a warm, inviting atmosphere that's perfect for gathering with family and friends. Privately situated on its own level, the spacious primary retreat offers peaceful south-facing windows, plenty of closet space, and a modern ensuite. Two additional bedrooms and a full bathroom with double sinks complete the main level, providing an ideal layout for families of all sizes. The fully finished lower level expands your living space with an impressive recreation space that offers endless possibilities—from movie nights and kids' play space to a home gym or games area. A fourth bedroom, a beautifully renovated full bathroom featuring a glass shower, laundry area, generous storage, and the mechanical room complete the lower level. Step outside and discover the spacious, mature backyard. Enjoy established trees, abundant raspberry bushes, apple trees, saskatoon bushes, multiple raised garden boxes, strawberry patch and a private gravel fire pit area that's perfect for relaxing summer evenings. Back lane access provides added convenience and future flexibility. Completing the package is a heated double attached garage with attached fenced dog run for your fur baby! Book your showing today! (id:63476)