
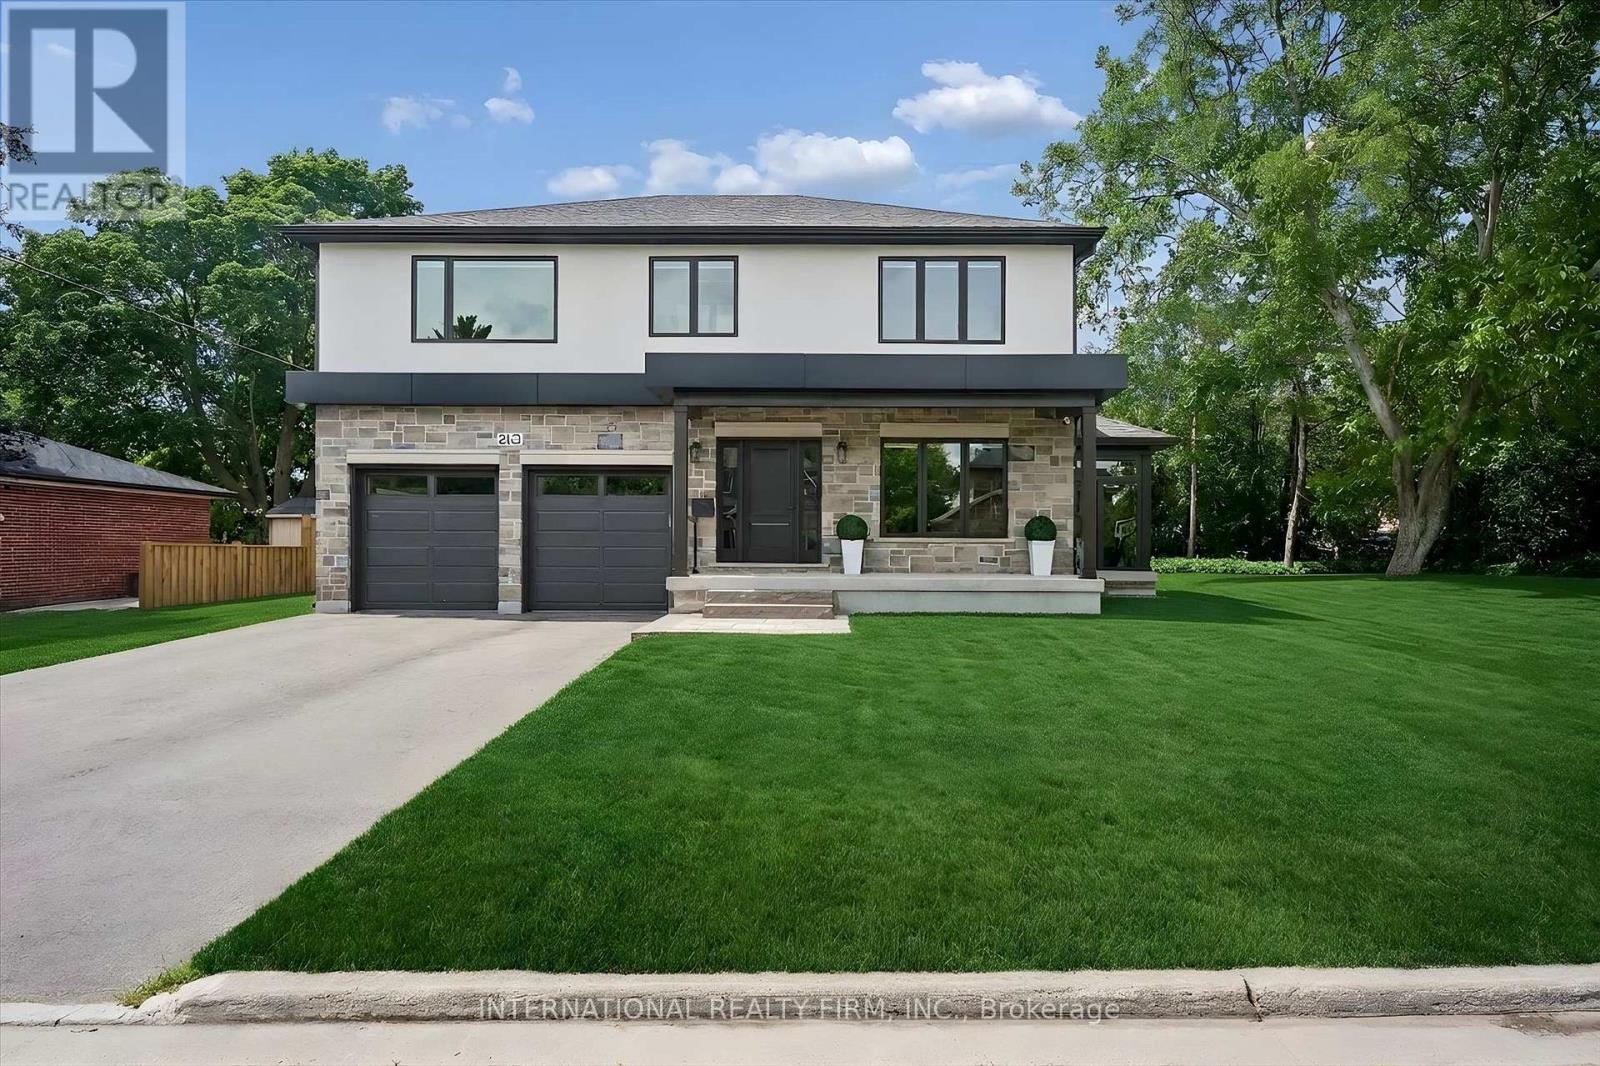
2423 Raymore Drive
Burlington, Ontario
Exceptional Custom-Built Home (2024) in Burlington's Desirable Central Neighbourhood. Nestled on a quiet cul-de-sac, this stunning custom-built residence offers the perfect combination of luxury, comfort, and convenience. Ideally situated near top-rated schools, GO Train, Burlington Centre, and Burlington's vibrant downtown waterfront, this home delivers an exceptional lifestyle in one of the city's most desirable locations. The open-concept main floor is thoughtfully designed for both everyday living and entertaining, featuring a spectacular Barzotti custom kitchen with quartz countertops, abundant cabinetry, and premium LG stainless steel appliances. Elegant hardwood flooring flows seamlessly throughout the main level including the foyer, living room, dining area, and kitchen and continues upstairs through the hallway and all bedrooms. Extending the living space is a charming three-season garden room, accessed from the dining area through oversized sliding patio doors. Surrounded by natural light and featuring two additional sliding doors, this inviting retreat provides the perfect space to relax and enjoy the outdoors in comfort. The upper level offers three generously sized bedrooms, all are appointed with coffered ceilings, spacious walk-in closet, and private ensuite bathrooms with heated floors. A beautifully designed laundry room is conveniently located on the bedroom level and features a stacked LG washer and dryer, stainless steel sink, ample cabinetry, and extensive counter space. Completing the home is an oversized double garage equipped with side-mounted quiet door openers and additional workshop/storage space ideal for hobbyists and growing families alike. Meticulously crafted with exceptional attention to detail and finished to the highest standards, this remarkable home seamlessly blends sophisticated design with everyday functionality. Simply move in and enjoy the unparalleled quality, comfort, and lifestyle this outstanding property has to offer. (id:63476)
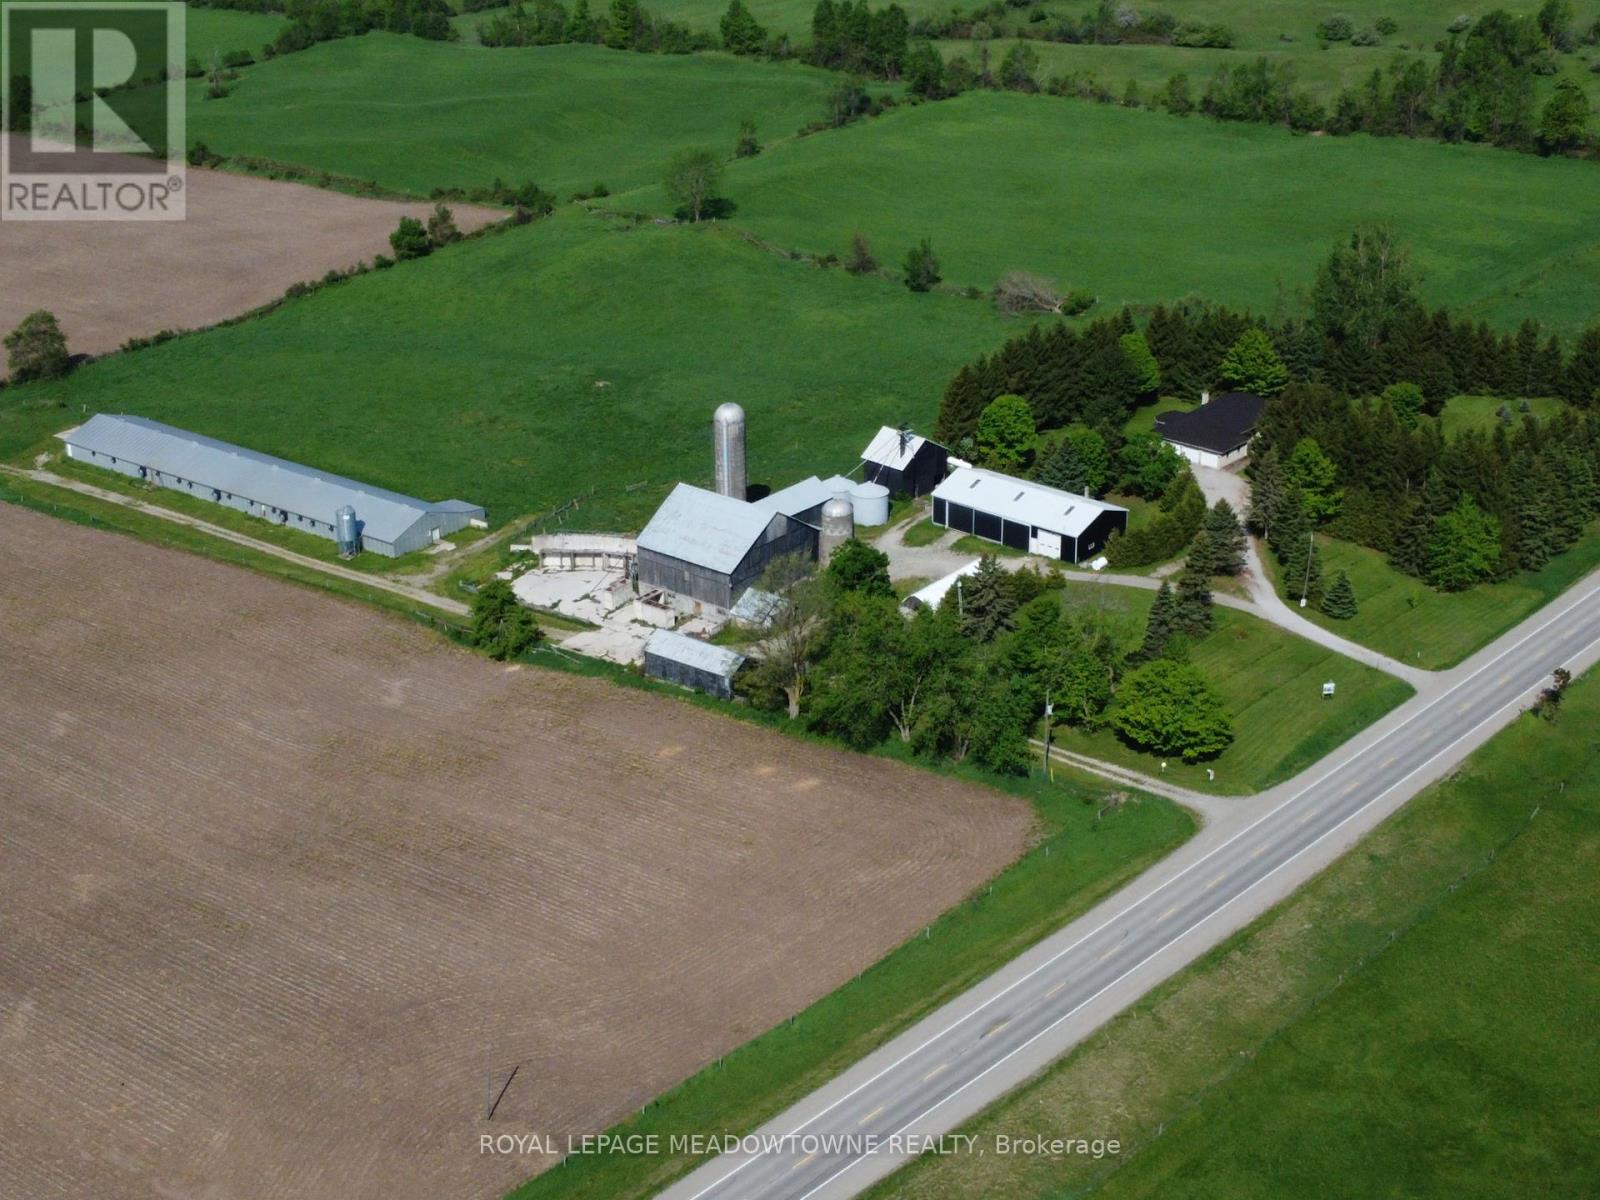
4958 Wellington Rd 125
Erin, Ontario
First time for sale in five generations. This distinctive A2 zoned farm offering useful outbuildings, income-producing farmland and long-term investment. Set on 98.89 acres, the 2001 updated custom-built 3 bedroom, 4 bathroom brick bungalow with 4,600 SF of living space, metal roofing and a part-finished walkout basement. The land provides endless lifestyle, recreational and income opportunities. +/- 40 acres cash crops and +/- 25 acres hay fields and space for animals, riding trails, maple syrup production, hunting and recreation or rental income. The 48 x 288 ft heated broiler barn equipped with a concrete floor, heat, water and hydro ideal for poultry, goats, sheep, cattle or storage. The 3,900+ SF bank barn features ground level stables & storage, a 40 ft x 80 ft drive shed is equipped with a heated workshop. The house main floor features a bright, eat-in kitchen with a large centre island and walk-out to a deck. A formal dining room, an open-concept great room create comfortable and inviting living areas for everyday enjoyment. The bedroom wing gives you spacious bedrooms plus a principal with an ensuite and walk-in closet. A laundry room and access to the 2 car garage add convenience. The walk out basement provides exceptional versatility with a 2nd kitchen, a 3-pc bath, a 2nd laundry room and separate access to the oversized two-car garage for extended family, guest accommodations or home office and business needs. Many updates include 2024 forced air gas furnace, central air conditioning and a metal roof (2014). Other outbuildings provide flexibility and rental income potential. OFA credits reduce property taxes. 2 drilled water wells. 2 separate driveways off paved road. Close to GO service, stores, shops, schools and churches. Property backs onto the Acton Golf Club. The property in the Town of Erin with an Acton municipal address. Small portion included in the GRCA. VTB financing maybe available to a qualified buyer, subject to mutually acceptable terms. (id:63476)
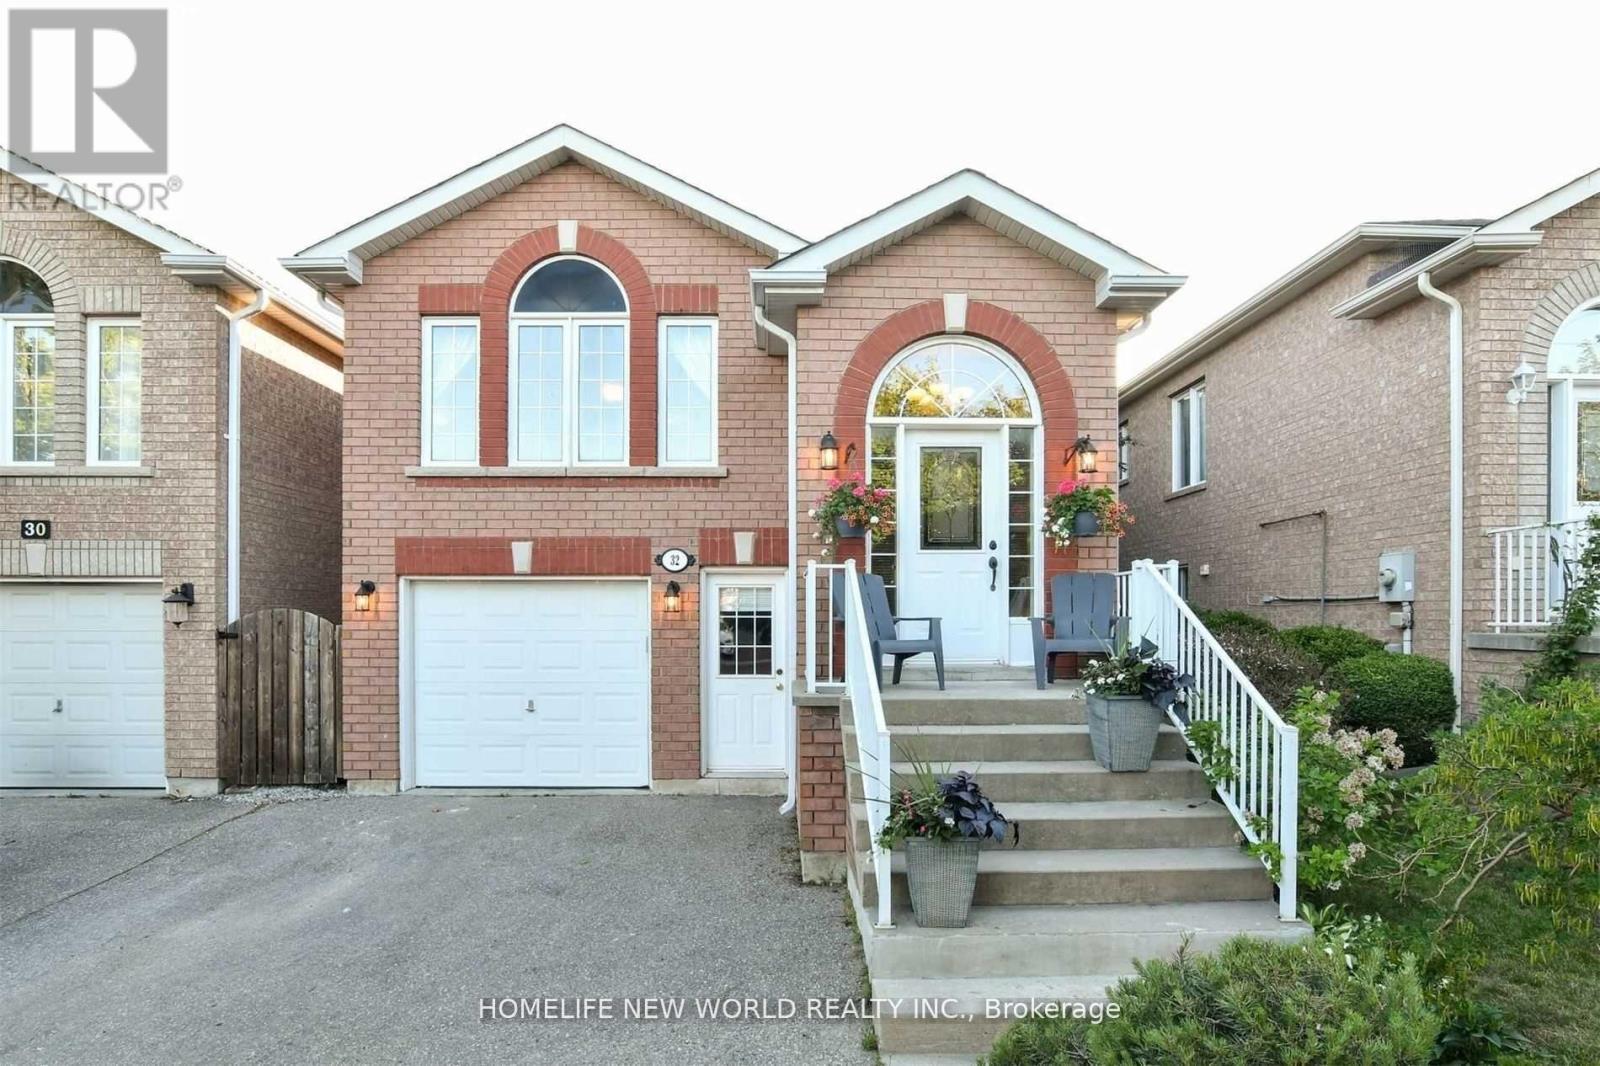
32 Smith Street
Bradford West Gwillimbury, Ontario
Renovated & Spacious 3-Bedroom, 2-Bath Main Floor for Lease in a Friendly Community. Beautifully updated and move-in ready, this spacious main-floor unit features 3 bedrooms and 2 bathrooms in a welcoming neighborhood. Enjoy a modern eat-in kitchen with stainless steel appliances and elegant porcelain tile flooring. The open-concept living and dining area is perfect for both relaxing and entertaining. The large primary bedroom offers a stunning 3-piece ensuite and a large walk-in closet. Hardwood flooring runs throughout, and a separate 4-piece bathroom adds convenience for guests or family members. Laundry room on Main Floor. Private separate entrance included. Located within walking distance to parks, golf courses, top-rated schools, shopping centers, restaurants, and more. Main Floor Only - Basement Not Included. (id:63476)
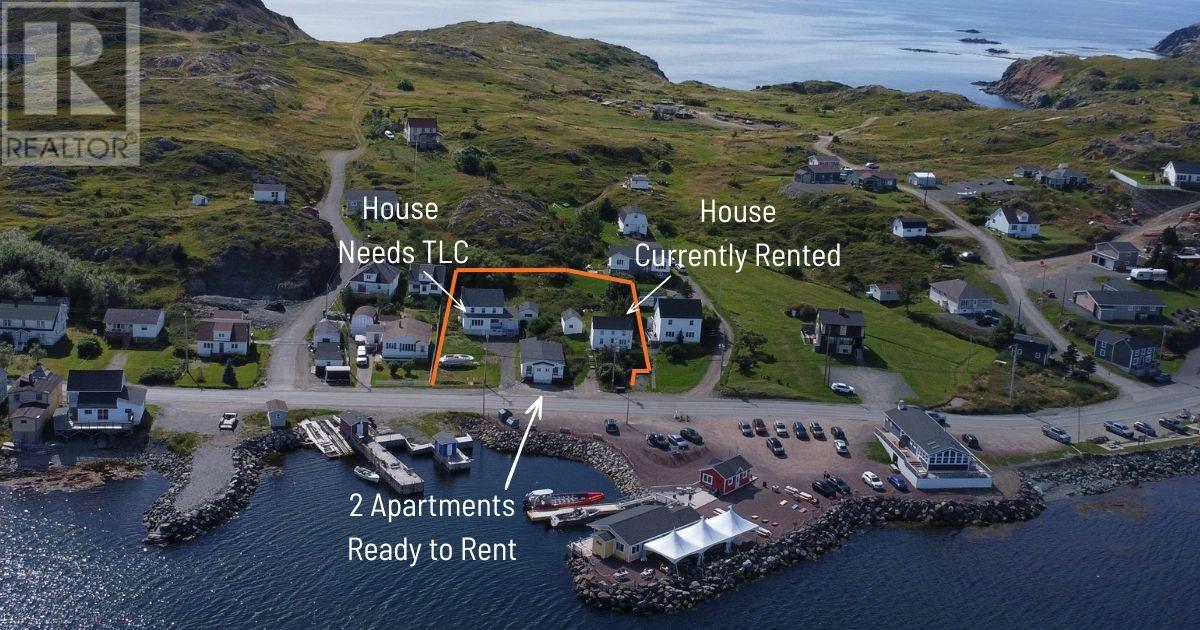
167, 169, & 171 Main Street
Twillingate, Newfoundland & Labrador
Four income-producing properties in the heart of Twillingate, all available for less than $100,000 each! This is a rare opportunity to build your rental portfolio, invest in a vacation destination, or secure multiple properties in one of Newfoundland’s most sought-after outport communities. Located at 167–171 Main Street, directly across from Twillingate Harbour, these properties offer beautiful water views and an unbeatable location. Restaurants, boat tours, grocery stores, schools, and other amenities are all within easy walking distance. **167 Main Street** is a spacious home ready to be brought back to life. With a new 200-amp electrical panel already in place, the property is ready for renovation and offers an opportunity to restore its original character. The main floor features a huge living room and dining room overlooking the harbour, along with a kitchen, bedroom, and full bathroom. Upstairs are three additional bedrooms and a large half bathroom with attic access. The **two apartment units** have recently been renovated and are rental-ready, offering the opportunity to begin generating income almost immediately. **171 Main Street** is a charming two-storey home that is currently rented, with long-term tenants who would love to stay. Having called the property home for the past five years, the tenants have taken great care of it. The main floor offers an eat-in kitchen, living room, bedroom, and full bathroom. Upstairs are two exceptionally spacious bedrooms, an office/gym, and a second full bathroom. With multiple income streams, harbour views, strong rental potential, and a prime central location, this portfolio offers an exceptional opportunity for investors looking to get into the Twillingate market at an attractive price point. (id:63476)
#3710 10360 102 St NW
Edmonton, Alberta
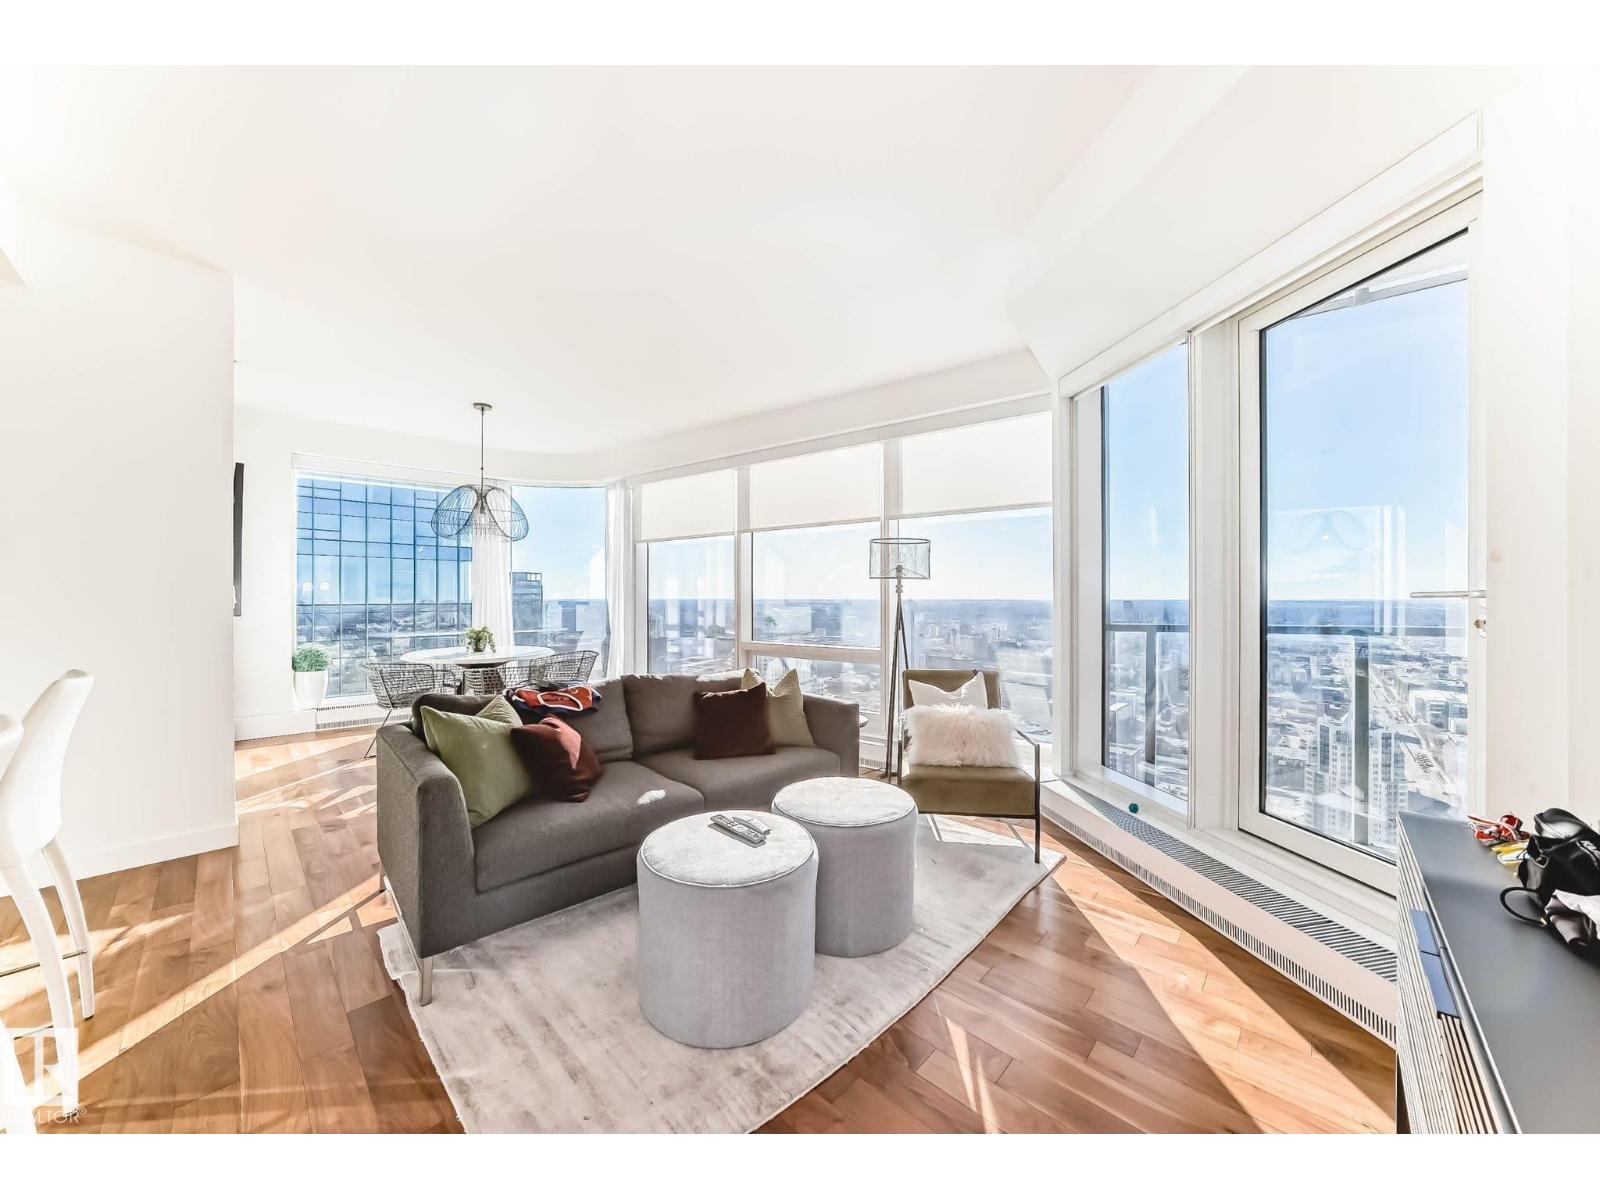
Experience elevated living on the 37th floor of LEGENDS PRIVATE RESIDENCES in the heart of Edmonton’s ICE District. This exceptionally well-designed 2 BED+DEN, 2 BATH residence offers just under 1200 sq/ft with an efficient, unobstructed layout that makes outstanding use of every sq/ft. Floor-to-ceiling west-facing windows fill the home with natural light while showcasing spectacular city views and unforgettable sunsets. The open-concept kitchen features quartz countertops, high-end appliances, sleek cabinetry and flows seamlessly into the dining and living areas. Step outside to a private balcony high above the city. The spacious primary includes a luxurious ensuite, complemented by a second bedroom, 4-piece bath & convenient front den. Includes underground parking. Enjoy exclusive access to JW Marriott amenities including the pool, spa, steam room, Archetype gym, residents’ lounge, rooftop patio & 24/7 concierge. Direct pedway access connects you to Rogers Place, dining, shopping & the ICE DISTRICT! (id:63476)
1803 - 1 Massey Square
Toronto, Ontario
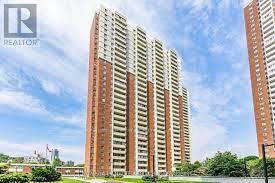
Great Location, recently Renovated, Newer Kitchen, Bathroom, And Floor. Just A Mins Walk To Victoria Pk Subway. 20 Mins Ride To The Downtown Core, U Of T, Ryerson, George Brown College, Close To All Amenities, Daycare, Groceries, Doctor, Dentist Clinics, Pharmacy, Million Dollars Gym With Lane Swimming Pool. West C N Tower Facing. Great Value. Hidden Gem In East York. Must See To Appreciate. (id:63476)
242, 260300 Writing Creek Crescent
Rural Rocky View County, Alberta
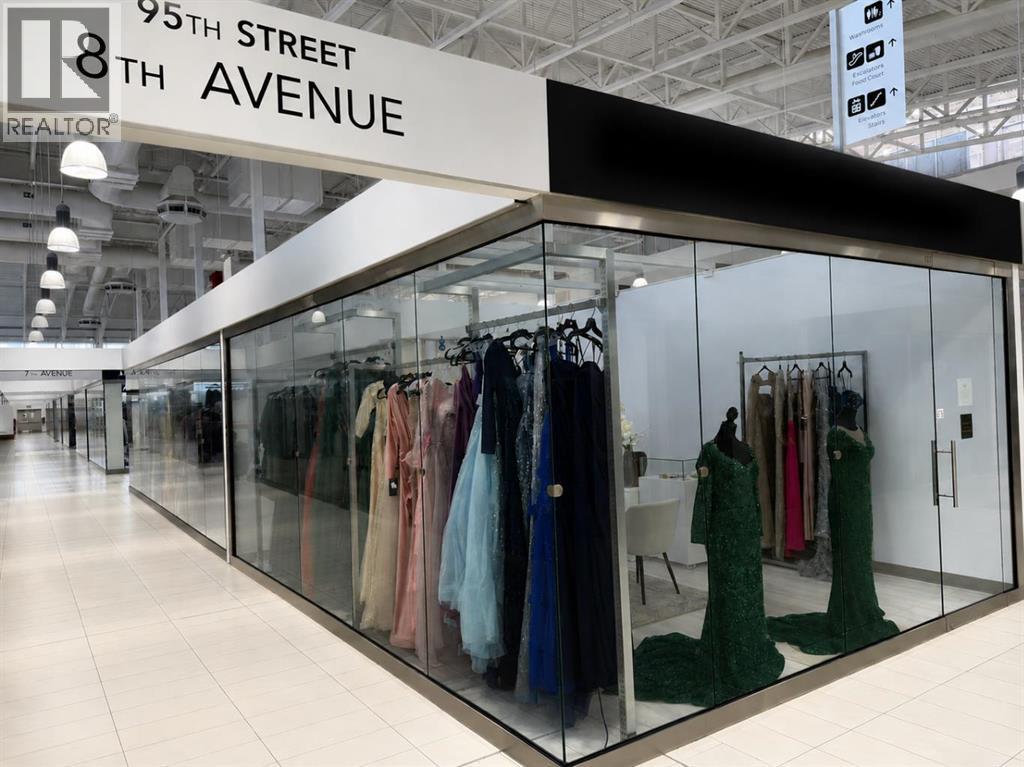
CORNER COMMERCIAL UNIT IN NEW HORIZON MALLTake advantage of this exceptional opportunity to own a premium corner commercial unit in the rapidly evolving New Horizon Mall, just minutes north of Calgary. This highly visible corner location offers excellent exposure with convenient access for customers, making it an ideal space for retail, service, or specialty business uses.Located in one of the mall's busiest sections, the unit benefits from increasing foot traffic as new businesses continue to open and popular attractions, including the Sky Castle indoor playground and roller rink, draw families and visitors year-round. The mall also offers abundant indoor and surface parking for customers and staff.Whether you're an owner-operator looking to establish your business or an investor seeking an affordable commercial asset with long-term growth potential, this property represents outstanding value.Book your private viewing today and explore the potential this corner commercial unit has to offer. (id:63476)
21 Nonquon Drive
Kawartha Lakes, Ontario
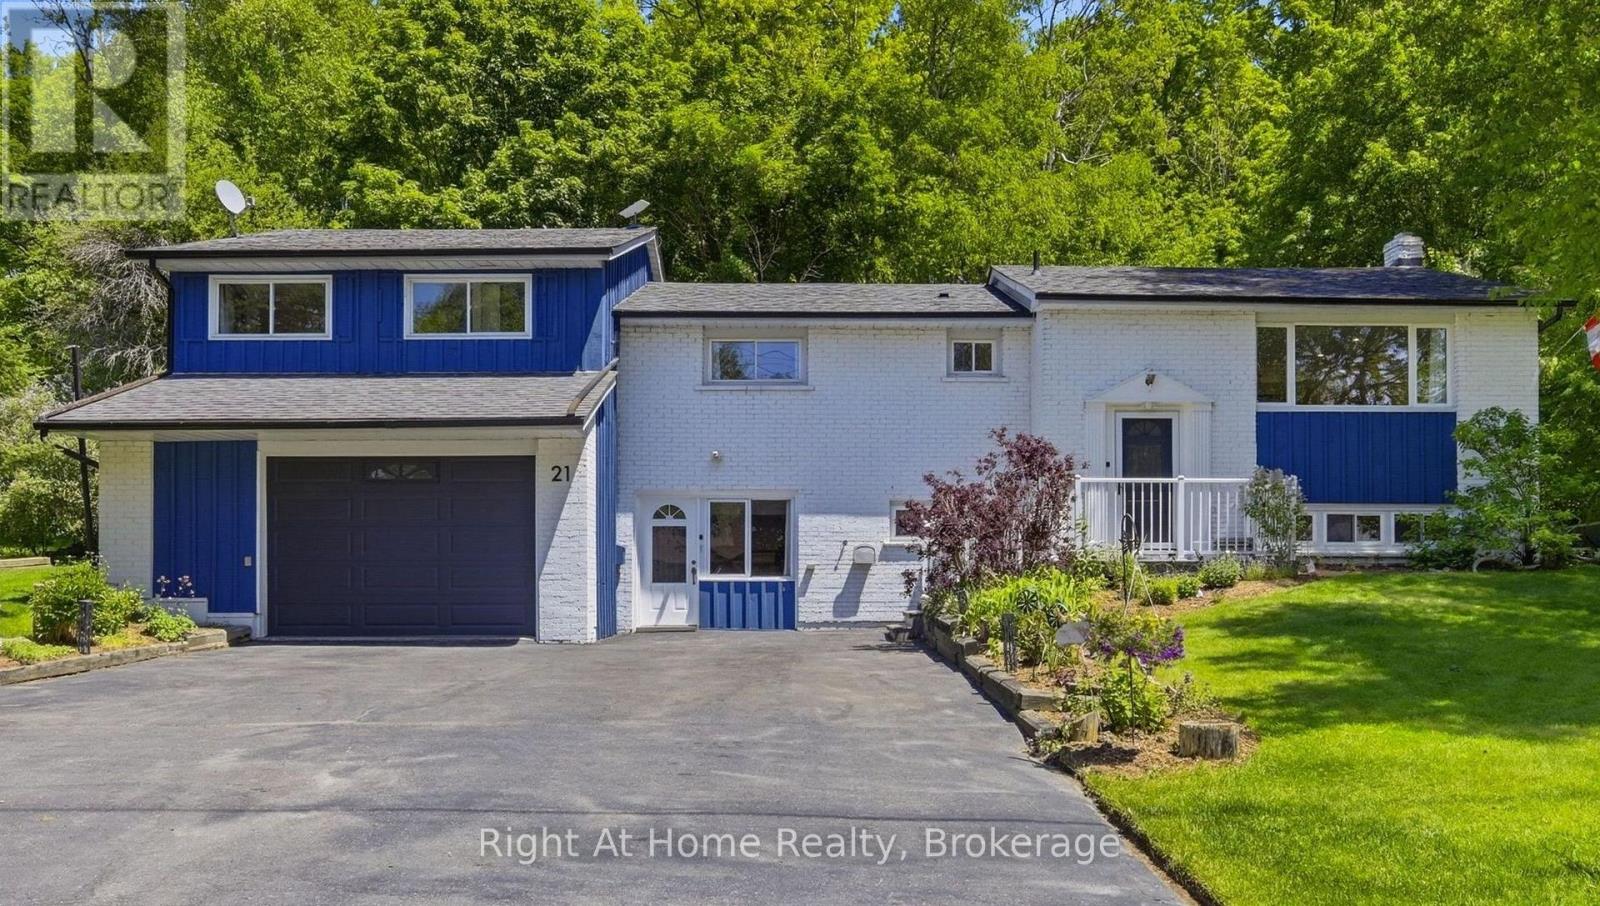
Welcome to 21 Nonquon Dr., nestled on a quiet cul-de-sac in the charming community of Seagrave, just 10 minutes north of the picturesque town of Port Perry. Located just steps from the water, this beautifully updated 3-bedroom, 2-bath home offers the perfect blend of tranquility, comfort, and functionality. Thoughtfully renovated throughout, this move-in ready home features updated bathrooms, kitchen, basement, and bedrooms, offering stylish finishes and pride of ownership from top to bottom. The basement adds additional living space and flexibility for families, guests, or entertaining. A standout feature is the massive garage with 10ft ceilings - a dream space for any car enthusiast, complete with ample room for storage, hobbies, and even a home gym setup. Step outside to your own private retreat, where a large canopy of mature trees surrounds the expansive back deck, creating a peaceful and secluded setting perfect for relaxing or entertaining family and friends. Nothing to do but move in and enjoy everything this exceptional property and location have to offer. Please Note: House is no longer staged. (id:63476)
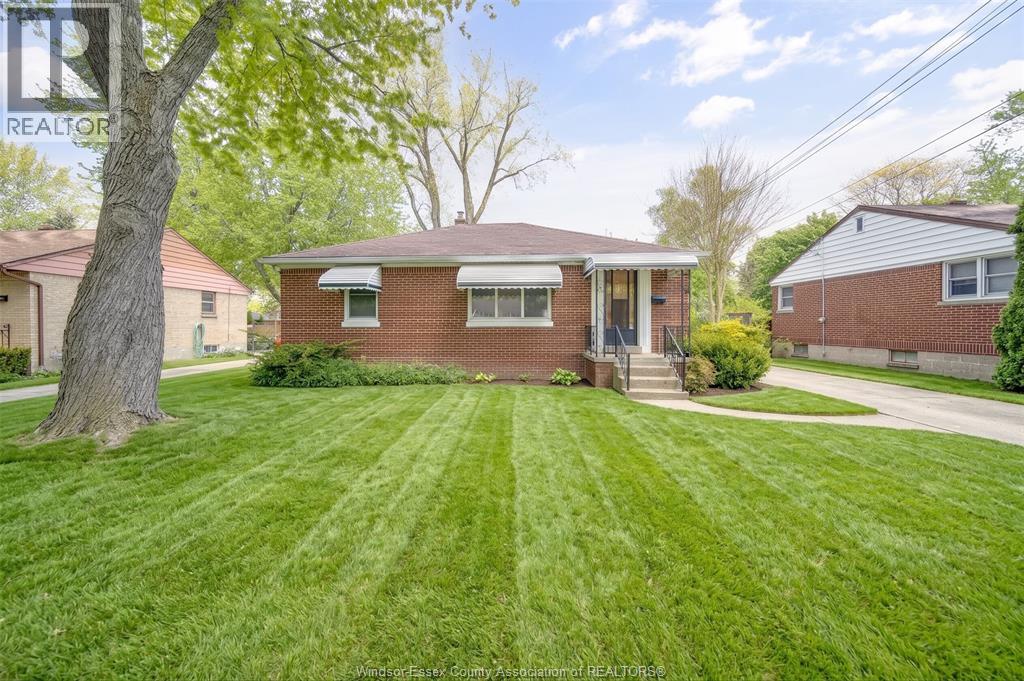
3264 Dominion Boulevard
Windsor, Ontario
WELCOME TO 3264 DOMINION BLVD, LOCATED ON ONE OF SOUTH WINDSOR'S MOST ESTABLISHED AND DESIRABLE STREETS. THIS CHARMING 3+1 BEDROOM HOME OFFERS THE PERFECT COMBINATION OF CHARACTER, SPACE, AND COMFORT IN ONE OF WINDSOR'S MOST SOUGHT-AFTER NEIGHBOURHOODS. THIS WELL-MAINTAINED HOME FEATURES BRIGHT AND INVITING PRINCIPAL ROOMS, A SPACIOUS LIVING AND DINING AREA PERFECT FOR EVERYDAY LIVING OR ENTERTAINING, A FUNCTIONAL KITCHEN WITH AMPLE STORAGE, AND A FINISHED LOWER LEVEL PROVIDING ADDITIONAL LIVING SPACE IDEAL FOR A FAMILY ROOM, HOME OFFICE, GYM, OR GUEST AREA. THE LARGE LOT OFFERS A PRIVATE BACKYARD WITH PLENTY OF ROOM TO RELAX, GARDEN, OR ENJOY OUTDOOR GATHERINGS. IDEALLY SITUATED IN PRESTIGIOUS SOUTH WINDSOR, THIS HOME IS JUST MINUTES FROM TOP-RATED SCHOOLS, PARKS, WALKING TRAILS, SHOPPING, RESTAURANTS, MEDICAL SERVICES, ST. CLAIR COLLEGE, THE UNIVERSITY OF WINDSOR, EC ROW EXPRESSWAY, AND THE U.S. BORDER, PROVIDING EXCEPTIONAL CONVENIENCE FOR FAMILIES AND COMMUTERS ALIKE. A RARE LEASING OPPORTUNITY IN A PRIME LOCATION. FIRST AND LAST MONTH'S RENT, CREDIT CHECK, EMPLOYMENT VERIFICATION, RENTAL APPLICATION, AND REFERENCES REQUIRED. TENANT TO PAY UTILITIES UNLESS OTHERWISE AGREED. AVAILABLE FOR IMMEDIATE OR FLEXIBLE POSSESSION. DON'T MISS THE OPPORTUNITY TO LEASE THIS BEAUTIFUL HOME IN ONE OF WINDSOR'S MOST DESIRABLE COMMUNITIES. (id:63476)
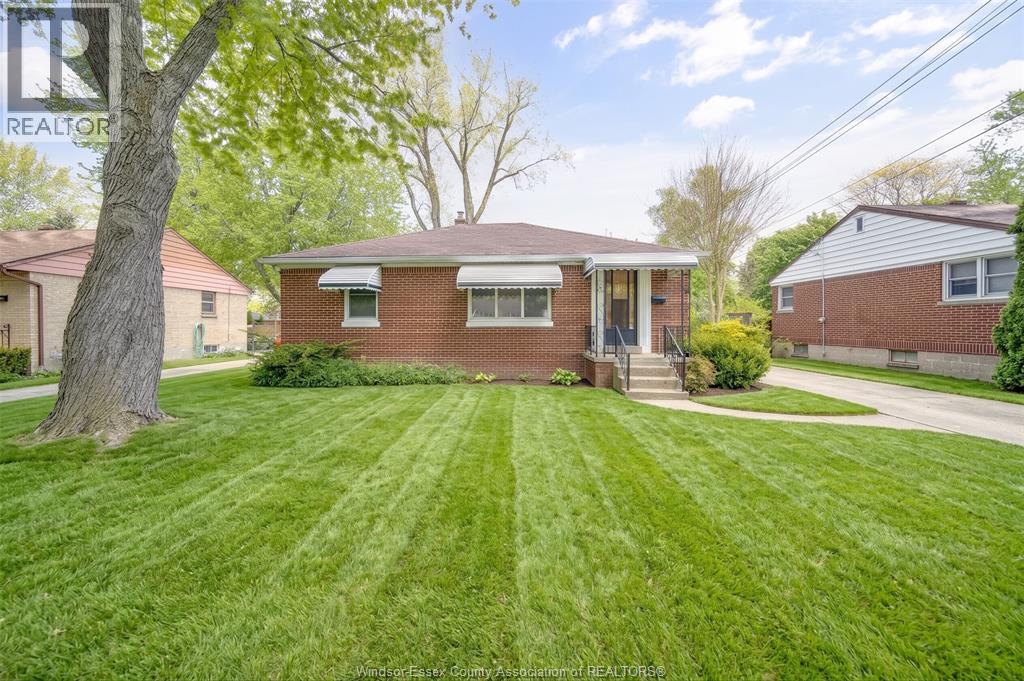
3264 Dominion Boulevard
Windsor, Ontario
3264 DOMINION BLV, SET ALONG ONE OF SOUTH WINDSOR’S MOST ESTABLISHED AND DESIRABLE STREETS, THIS CHARACTER-FILLED 3+1 BEDROOM HOME OFFERS A RARE OPPORTUNITY TO OWN A PIECE OF THE AREA’S ENDURING CHARM. RICH WITH WARMTH, PERSONALITY, AND TIMELESS APPEAL, THIS RESIDENCE REFLECTS THE CRAFTSMANSHIP AND SOLID CONSTRUCTION RARELY FOUND TODAY, WHILE OFFERING THE PERFECT CANVAS FOR MODERN UPDATES AND PERSONAL TOUCHES. INSIDE, YOU’LL FIND A WELCOMING LAYOUT FEATURING BRIGHT PRINCIPAL ROOMS, SPACIOUS LIVING AND DINING AREAS IDEAL FOR ENTERTAINING, A FUNCTIONAL KITCHEN, AND A FINISHED LOWER LEVEL OFFERING ADDITIONAL LIVING SPACE, STORAGE, OR POTENTIAL FOR A HOME OFFICE, RECREATION ROOM, OR GUEST RETREAT. THE GENEROUS LOT PROVIDES AMPLE OUTDOOR SPACE FOR GARDENING, FAMILY GATHERINGS, OR SIMPLY ENJOYING THE PRIVACY OF A MATURE NEIGHBOURHOOD SETTING. LOCATED IN THE HEART OF PRESTIGIOUS SOUTH WINDSOR, THIS HOME IS SURROUNDED BY MANY OF WINDSOR’S MOST SOUGHT-AFTER AMENITIES. ENJOY CLOSE PROXIMITY TO EXCELLENT SCHOOLS, PARKS, WALKING TRAILS, SHOPPING, RESTAURANTS, MEDICAL SERVICES, AND CONVENIENT ACCESS TO EC ROW EXPRESSWAY AND THE U.S. BORDER. THE NEIGHBOURHOOD’S STRONG SENSE OF COMMUNITY, TREE-LINED STREETS, AND ESTABLISHED HOMES CONTINUE TO MAKE SOUTH WINDSOR ONE OF THE CITY’S MOST COVETED PLACES TO LIVE. WHETHER YOU ARE A FIRST-TIME BUYER LOOKING TO ENTER AN EXCEPTIONAL NEIGHBOURHOOD, AN INVESTOR SEEKING LONG-TERM VALUE, OR A BUYER WITH A VISION TO RESTORE AND ELEVATE A CLASSIC HOME, THIS PROPERTY PRESENTS ENDLESS POSSIBILITIES IN A TRULY UNBEATABLE LOCATION. OPPORTUNITIES LIKE THIS ARE INCREASINGLY RARE — OFFERING CHARACTER, LOCATION, AND POTENTIAL ALL IN ONE REMARKABLE PACKAGE. (id:63476)
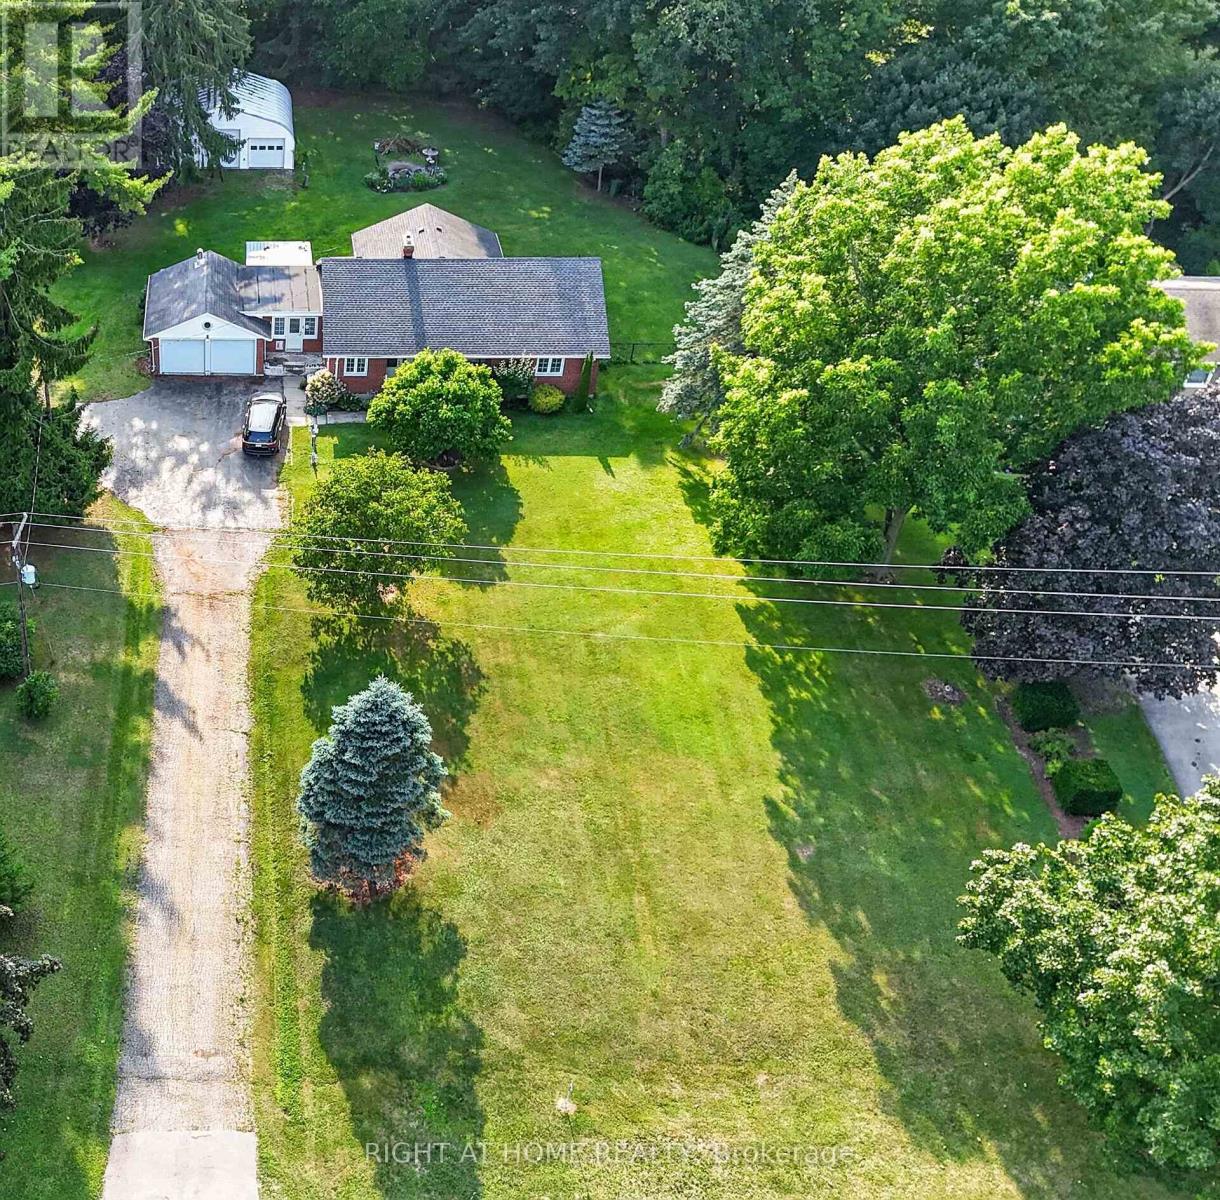
6297 Sunset Road
Central Elgin, Ontario
Welcome to this beautifully maintained bungalow situated on a spectacular 0.87-acre ravine lot in the charming community of Union. This unique property offers the perfect blend of country living and convenience, located just 5 minutes to the St. Thomas Golf & Country Club, 5 minutes to the award-winning beaches of Port Stanley, & only minutes from St. Thomas. A standout feature of this property is the incredible heated double-car garage & the impressive 30.5' x 25.2' detached workshop, providing endless possibilities for hobbyists, car enthusiasts, contractors, or anyone needing exceptional storage. With parking for up to 10 vehicles, there's plenty of room for trailers, recreational vehicles, or guests.Inside, the main floor offers a spacious and functional layout featuring a bright kitchen, separate dining room, inviting living room with a cozy wood-burning fireplace, convenient main floor laundry, & a 2-piece powder room. The stunning sunroom overlooks the peaceful ravine and is the perfect space for a home office, reading room, or additional family room where you can enjoy watching local wildlife year-round.The home also features a generous secondary bedroom and a spacious primary bedroom with direct access to the backyard, offering beautiful views of the ravine. A well-appointed 4-piece bathroom completes the main level.The unfinished lower level provides outstanding potential to create additional living space. With its separate side entrance, it's ideally suited for a future in-law suite, recreation room, additional bedrooms, or multi-generational living. Outside, you'll enjoy a private backyard complete with a fire pit, mature trees, & tranquil ravine views. A hot tub (currently not in working order but already wired), central air, well, & septic system add to the home's value and functionality. If you've been searching for a property that offers privacy, incredible outdoor space, an outstanding workshop, and room to grow this might be your new home! (id:63476)
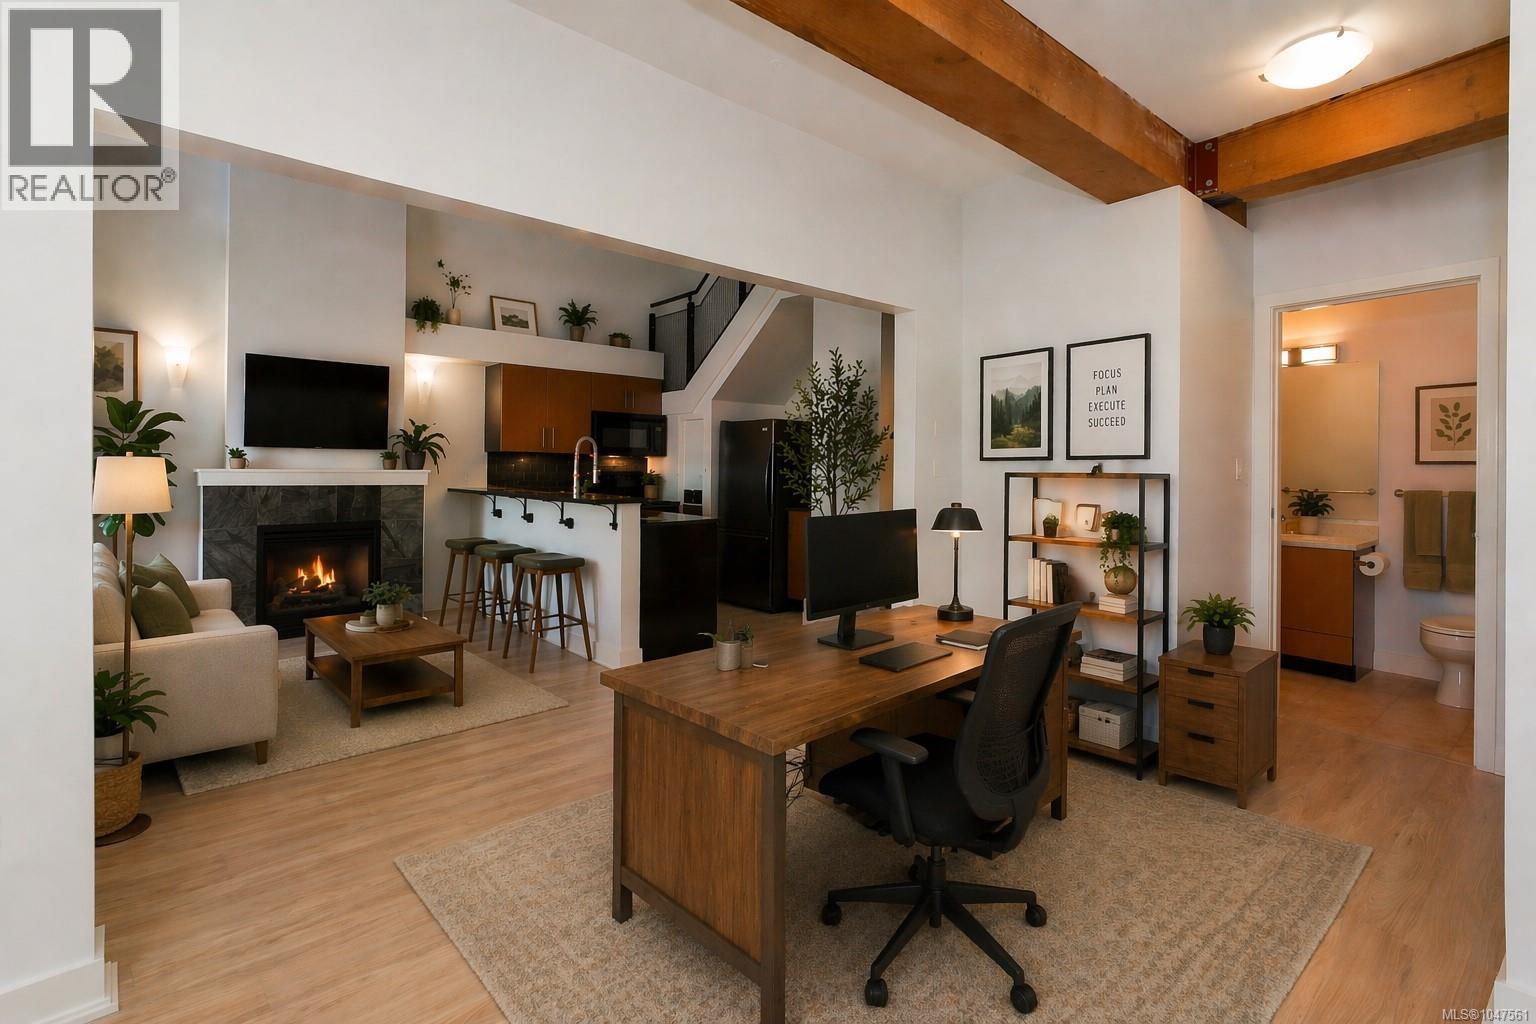
323 599 Pandora Ave
Victoria, British Columbia
Where downtown vibes meet sophisticated living & heritage charm meets modern convenience! Live, Work, Play at ''THE VOGUE” This 2006 heritage conversion set in the heart of Victoria’s historic Old Town truly has it all.2 bd, 2 bth, 2 level top floor loft creates one-of-a-kind living experience at this historic, charming location.Main living is open concept with impressive 21 ft ceilings, lovely living space with cozy gas F/P & access to spacious deck with gas BBQ hook up & views of the Lo Jo store fronts & Johnson St Bridge, perfect for entertaining!The stylish kit features lots of cupboard space, stone c/tops, gas range & secret pantry! Laundry on this level with 4 pce bth, cheater to 2nd bd that can be open & be part of the L/R or install privacy doors.The upper level offers primary bd with 3 pce bth & views over Old Victoria & Lo Jo store fronts.Located with unbeatable access to restaurants, Chinatown, Fan Tan Alley, Market Square, shopping, theatre! Enjoy a superb walkable lifestyle! (id:63476)