
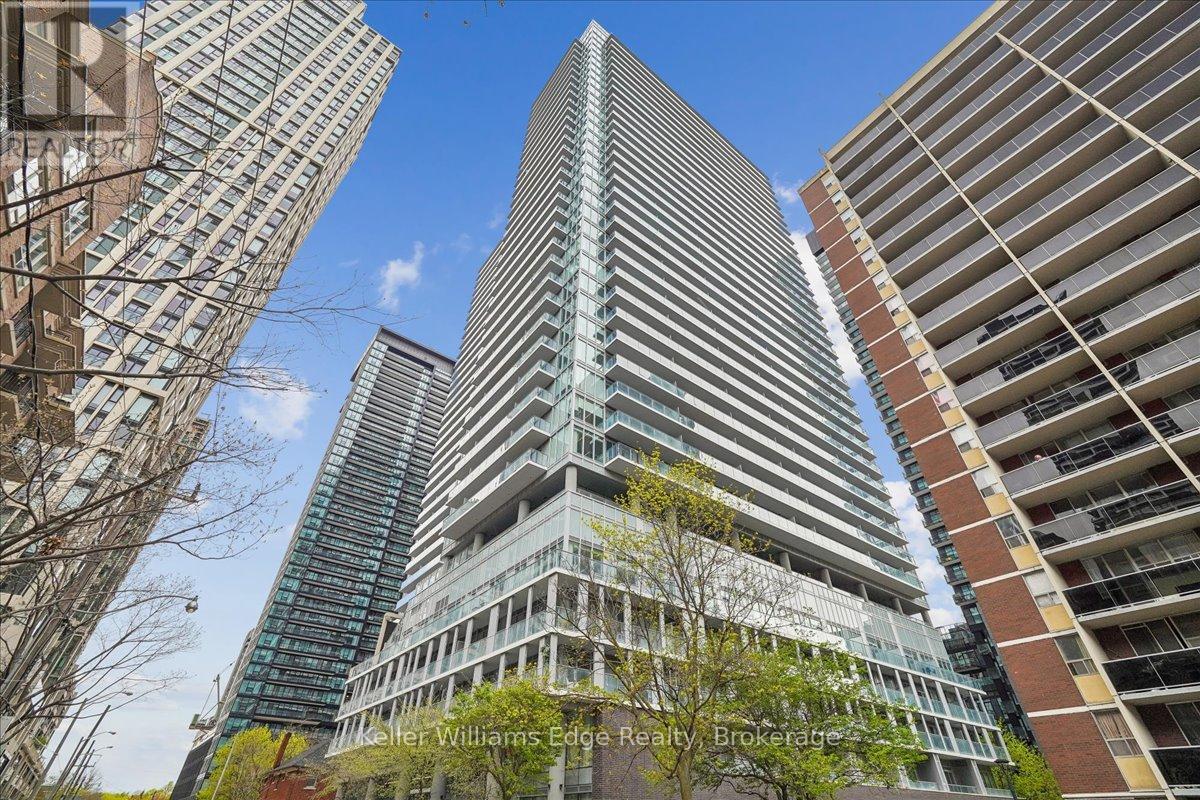
208 Nt - 99 Broadway Avenue
Toronto, Ontario
Welcome to City Lights on Broadway - North Tower | 99 Broadway Ave, Unit 208. Experience elevated urban living in one of Toronto's most architecturally striking residences. This rare 2 bedroom, 2 bathroom suite offers an expansive 960 sq ft of thoughtfully designed living space, featuring soaring 9' ceilings, floor-to-ceiling windows, and high-quality finishes throughout. The open-concept floor plan is flooded with natural light, creating a warm and sophisticated atmosphere that is truly move-in ready. Ideally situated on the 2nd floor - a coveted position for those who prefer accessible, ground-proximate living without sacrificing the ambiance of a premier building. Built in 2021, and located in the vibrant Yonge & Eglinton neighbourhood, you are steps from the LRT (Line 5)/ subway, and surrounded by an unmatched selection of dining, boutique shopping, and cultural experiences that define cosmopolitan Toronto living. Building Amenities are unmatched: Over 18,000 sq ft of indoor and10,000 sq ft of outdoor amenities - including two pools, an amphitheater, chef's kitchen, state-of-the-art fitness centre, Broadway Club, rooftop deck & garden, party/meeting room, guest suites, recreation room, 24-hour concierge, and a full security system. High-speed internet is included. Suite includes 1 locker. No parking. This is more than a condo - it's a lifestyle. (id:63476)
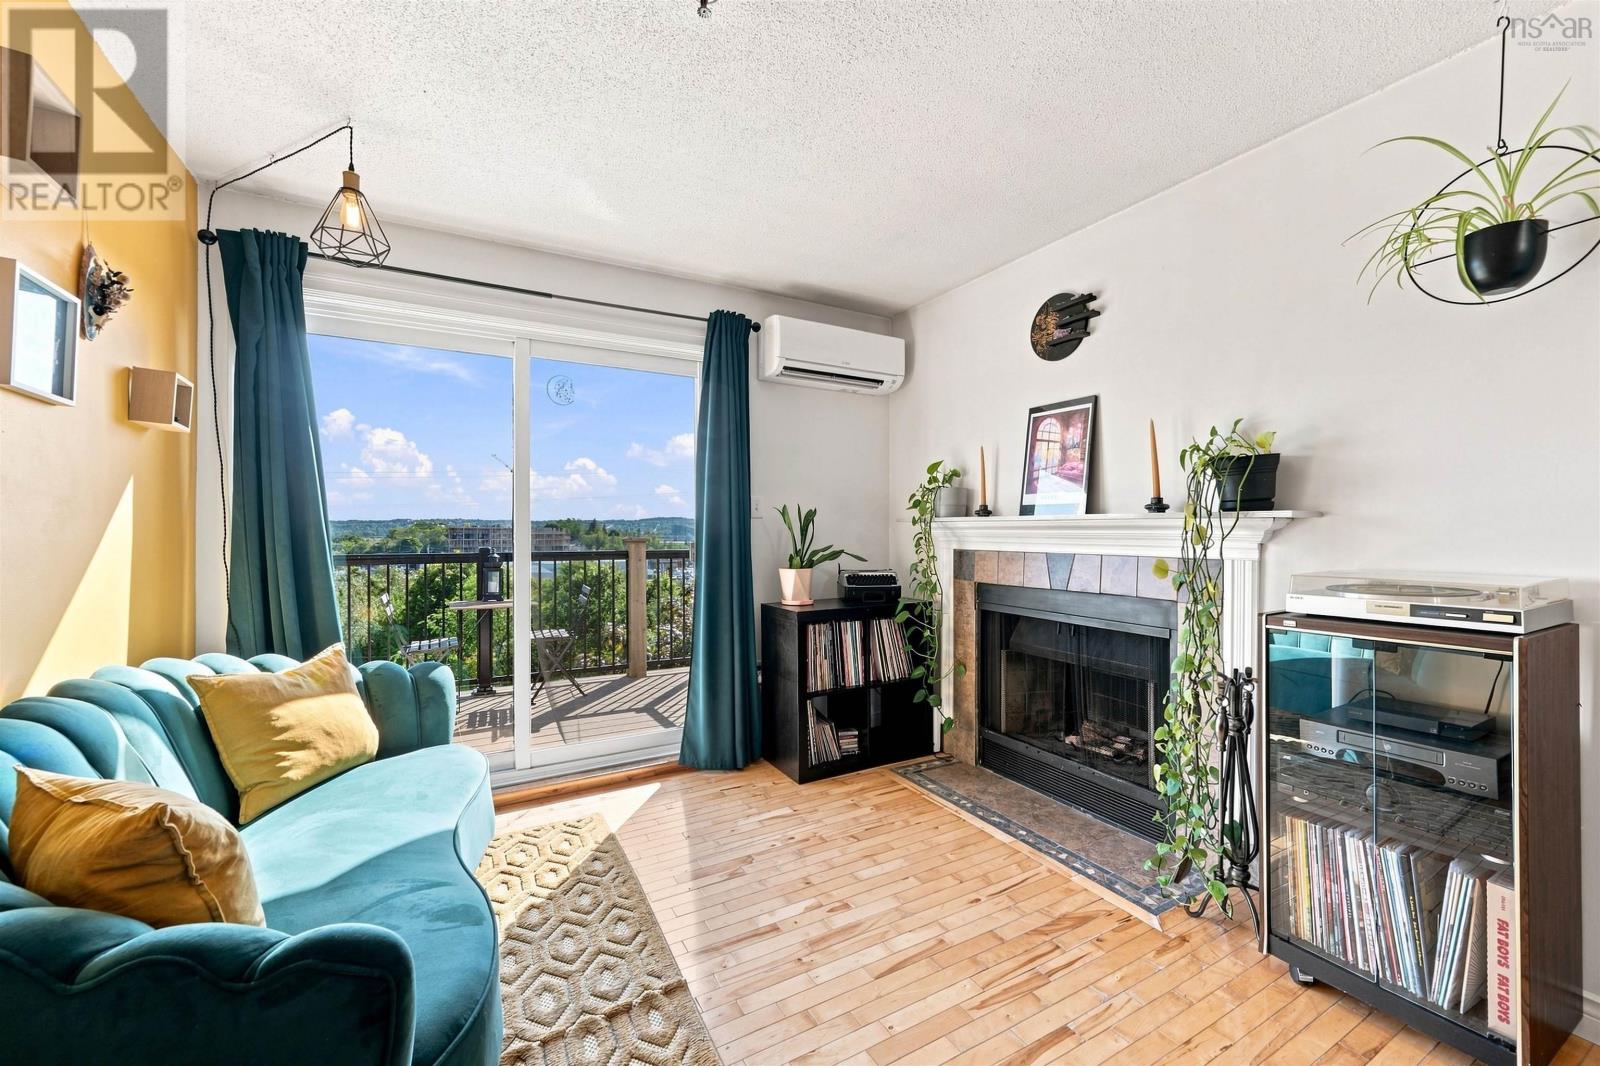
401 3600 John Parr Drive
Halifax, Nova Scotia
Stylish and ideally located in Halifax's vibrant North End, this bright fourth-floor condo offers convenient and affordable living. Hardwood floors, a cozy wood-burning fireplace, private balcony, and located on the back of the building not overlooking the parking lot. Two well-proportioned bedrooms, an updated bathroom, and dedicated in-suite laundry room with additional storage. A heat pump ensures efficient year-round comfort. This well-managed building offers low condo fees, a fitness room, live-in superintendent, assigned parking, and condo fees that include water, snow removal, and exterior maintenance. Just minutes from downtown, parks, shopping, restaurants, and easy access to universities, the highway, and both bridges. (id:63476)
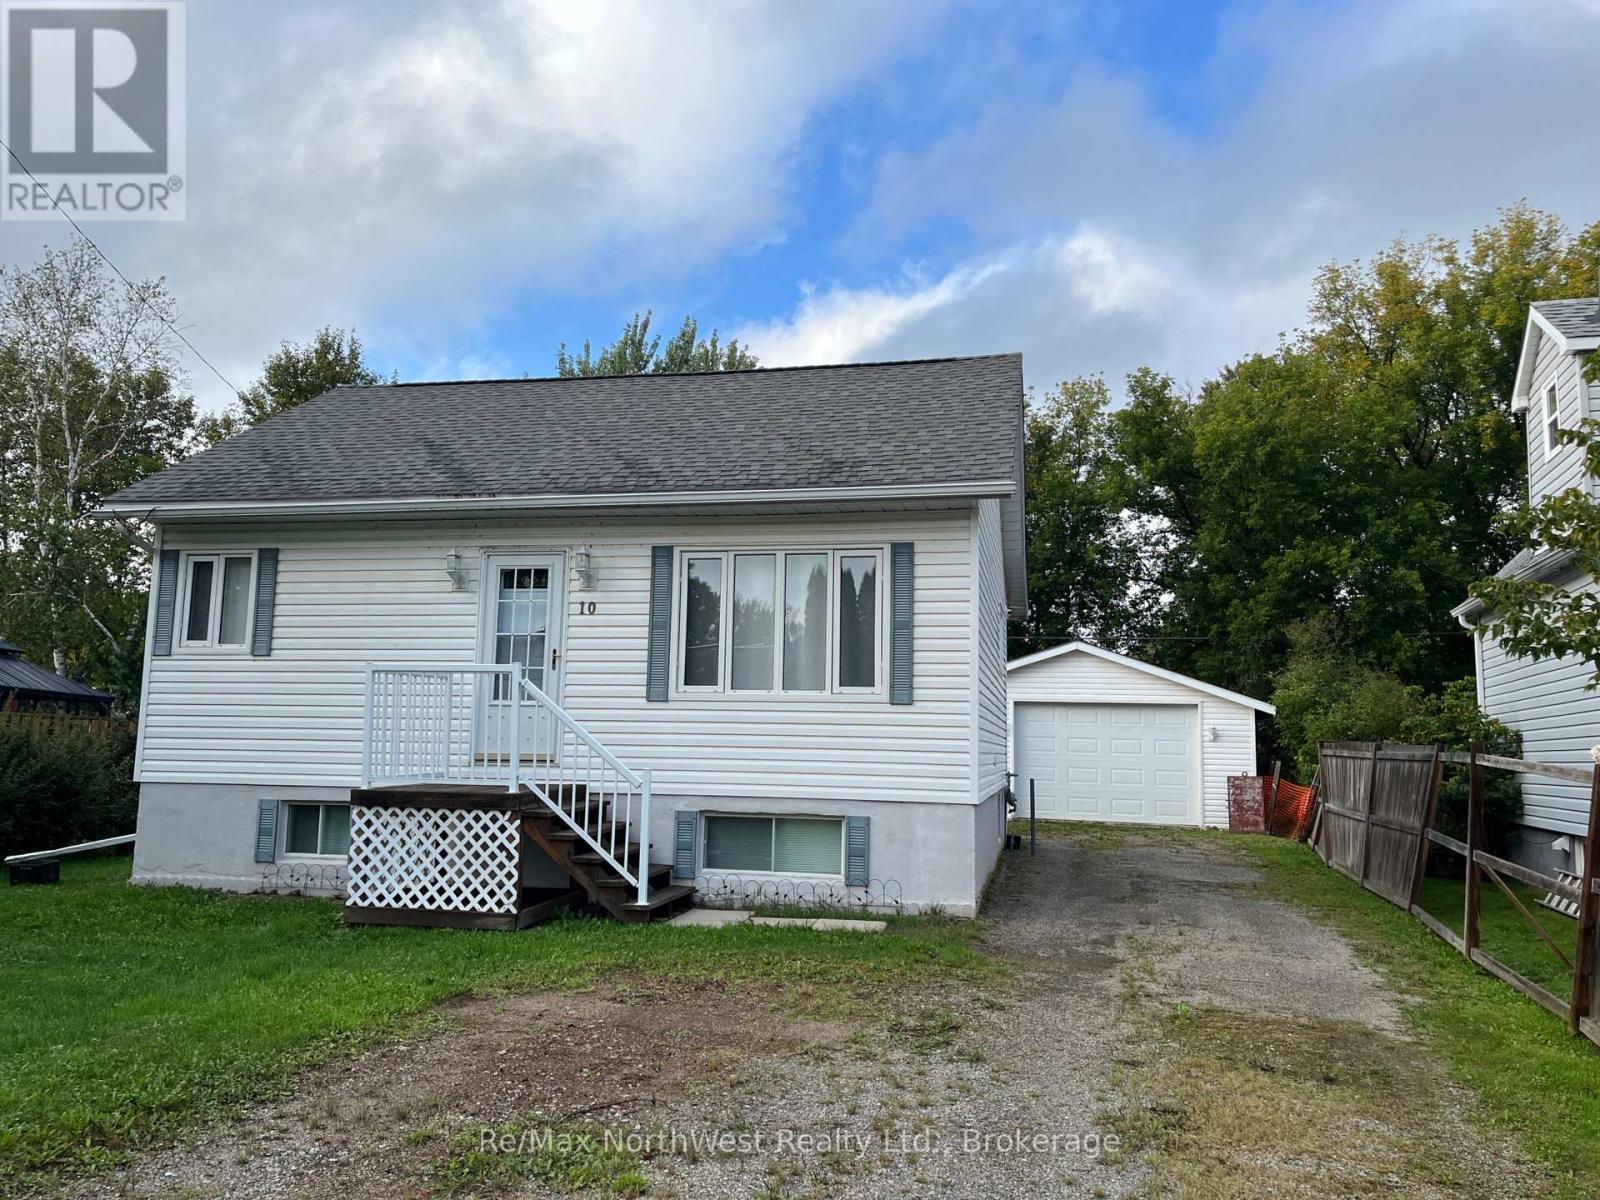
10 Spruce Road
Atikokan, Ontario
Move right in! This three bedroom, one bath home is bright and clean and ready for a new family. The main floor has a nice entrance, eat in kitchen/dining, living room, 4 piece bath, office space, primary bedroom and an aesthetic staircase leading to the two bedrooms upstairs. Nice wide stairs lead to the lower level which is home to the laundry and mechanicals, with the rest of the space available for future finishing/living space. Outside is detached garage and spacious backyard. Located on a quiet street close to the Northern Lakes School. Natural gas forced air heat, central air. (id:63476)

760 Cope Road
Welland, Ontario
Timeless Character on 3.44 Acres of Natural Beauty! Bring your vision and restore the charm of this impressive two-storey brick century home, beautifully situated on over 3 picturesque acres surrounded by mature trees and peaceful countryside views. Rich in character and architectural detail, this stately residence showcases classic red brick construction, original pine floors, soaring ceilings, unique windows, and elegant arched accents that speak to a bygone era of craftsmanship. Inside, you'll find spacious principal rooms filled with natural light and endless potential. This really special home offers a fantastic opportunity for buyers looking to add their own style and create something truly special. The solid bones, timeless architecture, and generous living spaces provide the perfect canvas for your dream country home. Outside, the expansive 3.44-acre property offers exceptional privacy, mature trees, and plenty of room to enjoy the outdoors. A detached garage, plus barn, plus workshop, adds valuable space for storage, hobbies, or future projects. Whether you're searching for a restoration project, a hobby farm opportunity, or simply a character-filled home with room to roam, this property offers incredible potential in a beautiful rural setting. A rare chance to own a historic country property with character, acreage, and endless possibilities- bring your imagination and make it your own. This could be the lifestyle you've been waiting for! (id:63476)
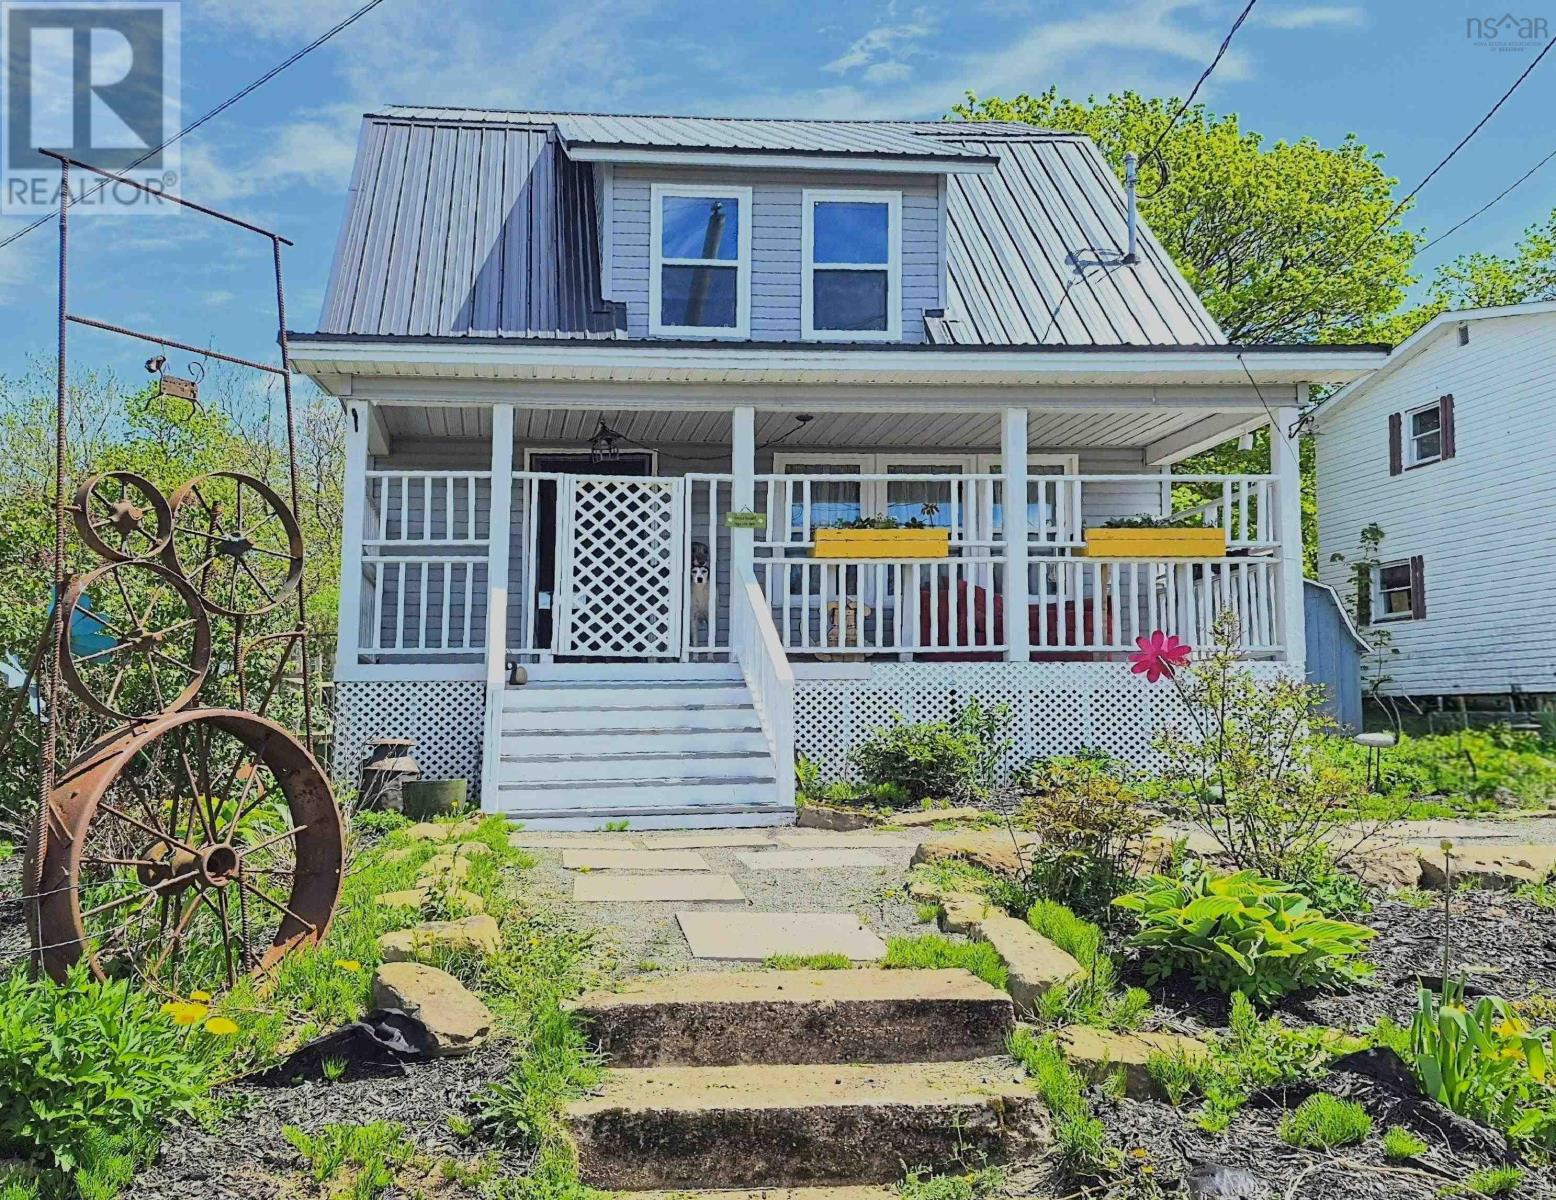
7 Lorne Street
Springhill, Nova Scotia
Beautifully renovated three bedroom home blending modern upgrades with timeless character in the heart of Springhill. Taken right down to the studs and completely rebuilt, this move in ready property features all new wiring upgraded to 200 amp service, all new insulation, new walls, metal roof, and windows A brand new propane stove adds warmth, comfort, and efficiency. Inside, you will love the warmth of the original hardwood floors and classic trim that preserve the homes old world charm. Bright and sunny throughout, the main floor features a spacious living room, convenient main floor laundry with a half bath, and a lovely eat-in kitchen with beautifully remodeled finishes perfect for everyday living and entertaining. Upstairs offers three generous bedrooms and a fully upgraded bathroom, creating the ideal layout for a growing family. Outside, this property truly shines. Relax on the inviting front porch or enjoy summer evenings in the large fenced backyard, which includes a storage shed and plenty of room for children, pets, or gatherings with family and friends. Located on a quiet street close to shops, restaurants, grocery stores, the hospital, NSCC, and the new school, this home offers the perfect blend of small town charm and convenience. Amherst is only 15 minutes away, and the golf course is just a short 10 minute drive. Beautifully updated while preserving its original charm, this exceptional home is filled with character, comfort, and modern style and is ready for you to move into and enjoy. Check out the 3D tour. (id:63476)
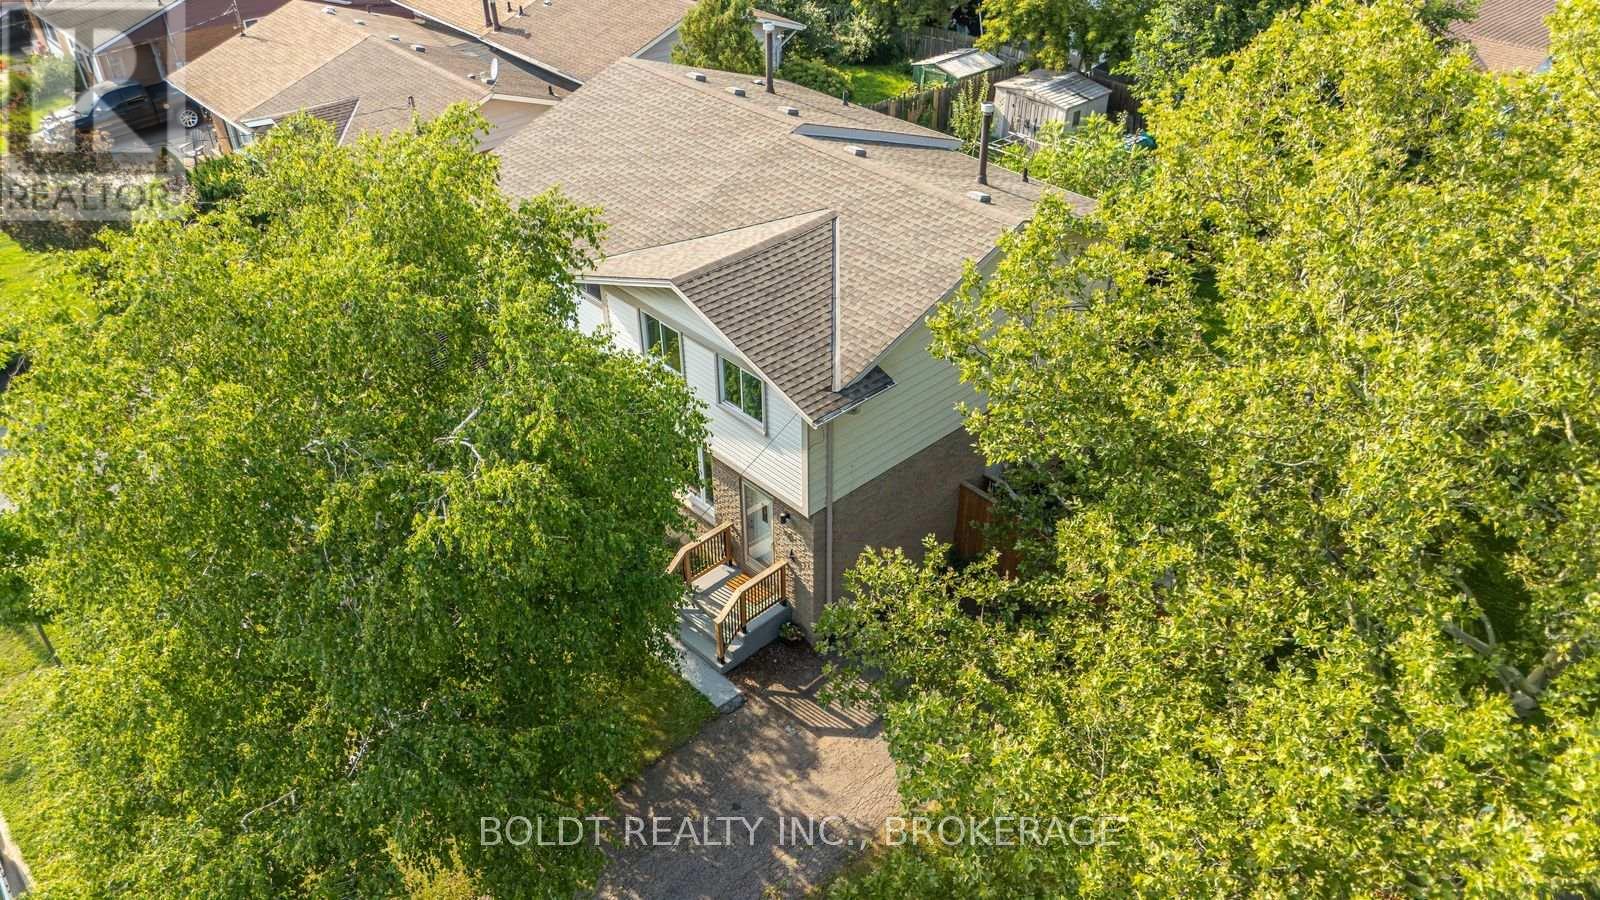
47 Brackencrest Road
St. Catharines, Ontario
Beautiful, fully updated semi-detached home in Secord Woods area of St. Catharines. Close to all amenities; Niagara College , Brock University, parks and shopping. Open concept main floor with modern Kitchen and quartz countertops. Large eat-in Kitchen and walk-out to large back yard and patio. 2 pc Powder Rm on a main Lvl. 2nd floor offers; 3 good sized Bedrooms. Updated in the contemporary style 4 pc Bathrm. Finished Basement with large RecRm. Private and fully fenced yard with shed and much more! (id:63476)
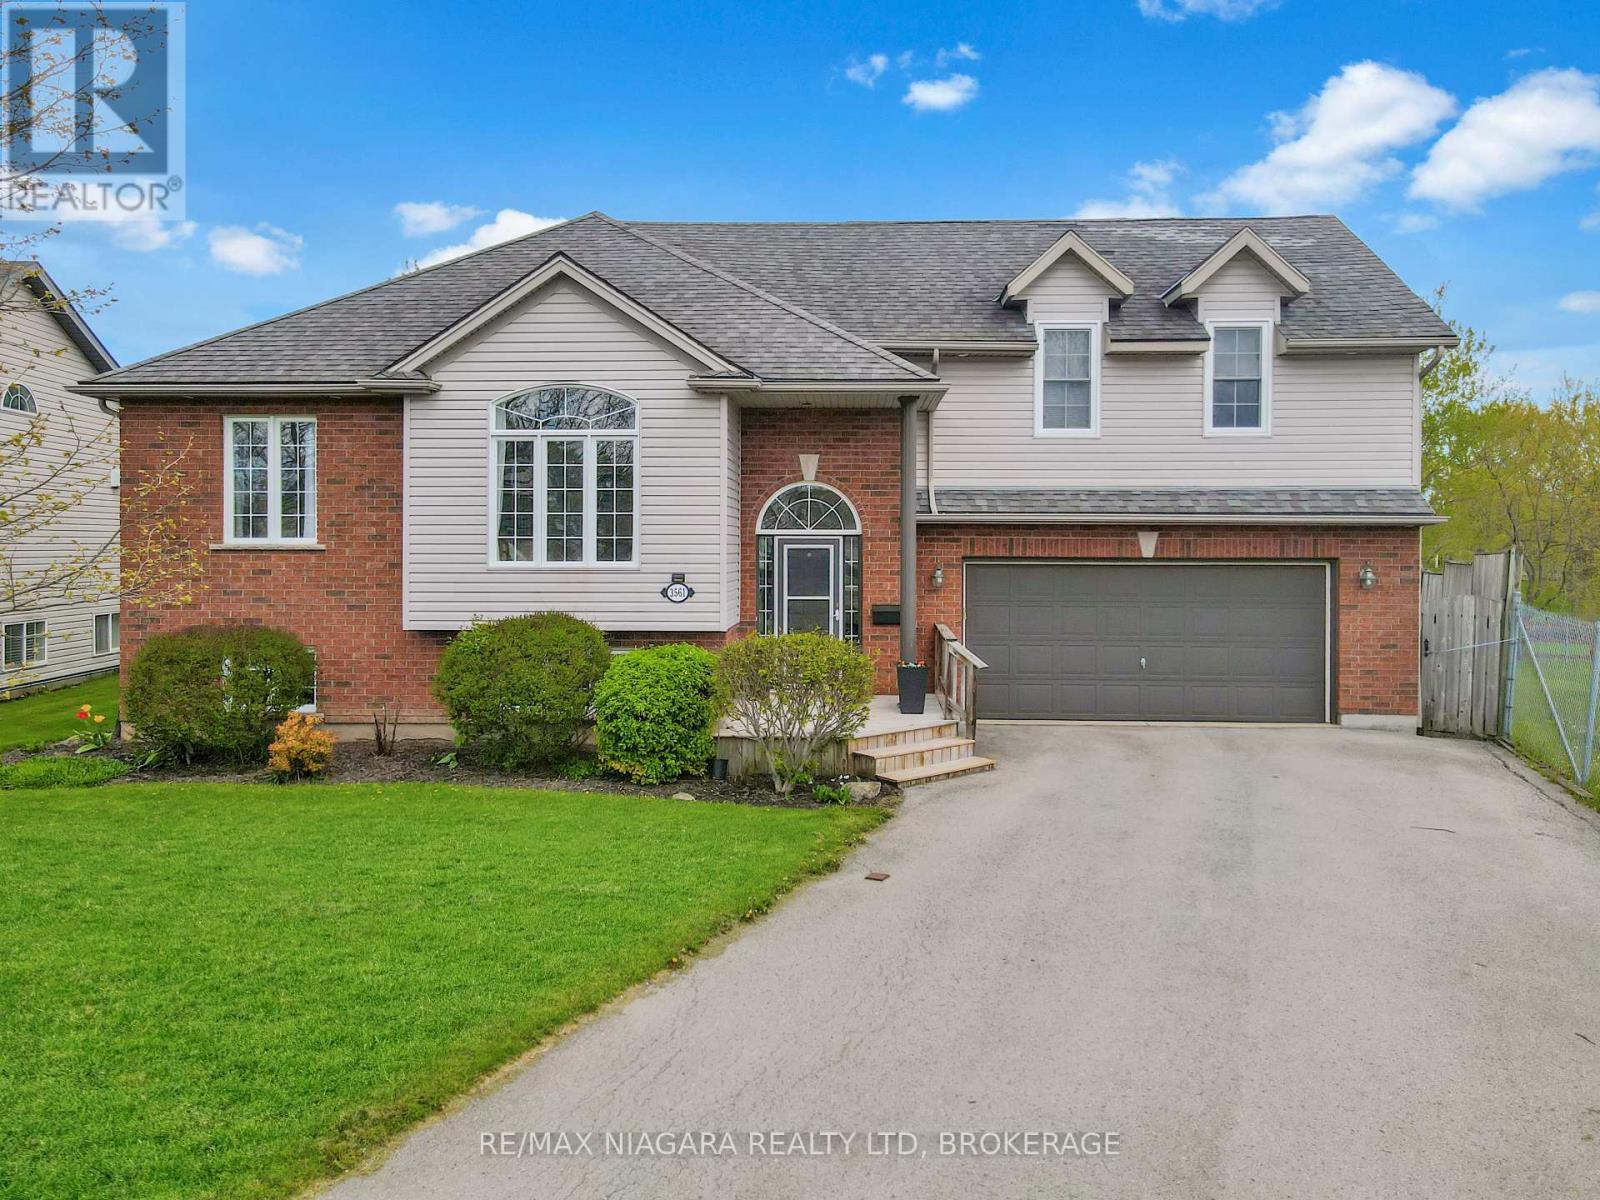
3561 Carver Street
Fort Erie, Ontario
Welcome to 3561 Carver Street in charming Stevensville, where space, comfort, and a beautiful natural setting come together. This impressive home offers 5 bedrooms, 3 bathrooms, and plenty of room for a growing family or those who love to entertain. The main floor features a bright and welcoming living room, a functional kitchen with a dinette area, and walkout access to a partially covered deck overlooking the backyard. Three bedrooms are located on the main level, including one with striking cathedral ceilings that add character and charm. The private second-floor primary suite is a true retreat, complete with a spacious walk-in closet, cozy gas fireplace, in-floor heating, a beautiful 4-piece ensuite with separate shower and tub, and its own private balcony. The fully finished basement adds even more living space with a large recreation room featuring a second gas fireplace, a 3-piece bathroom, a fifth bedroom, and excellent storage options.Outside, the home sits on a pie-shaped lot with an above-ground pool, a double garage, and a wonderful backyard setting. Adding to the appeal, the neighbouring property is owned by the Town and offers a scenic pond and natural views, creating a peaceful backdrop rarely found in a residential neighbourhood. A spacious and inviting Stevensville home with room for everyone, inside and out. (id:63476)
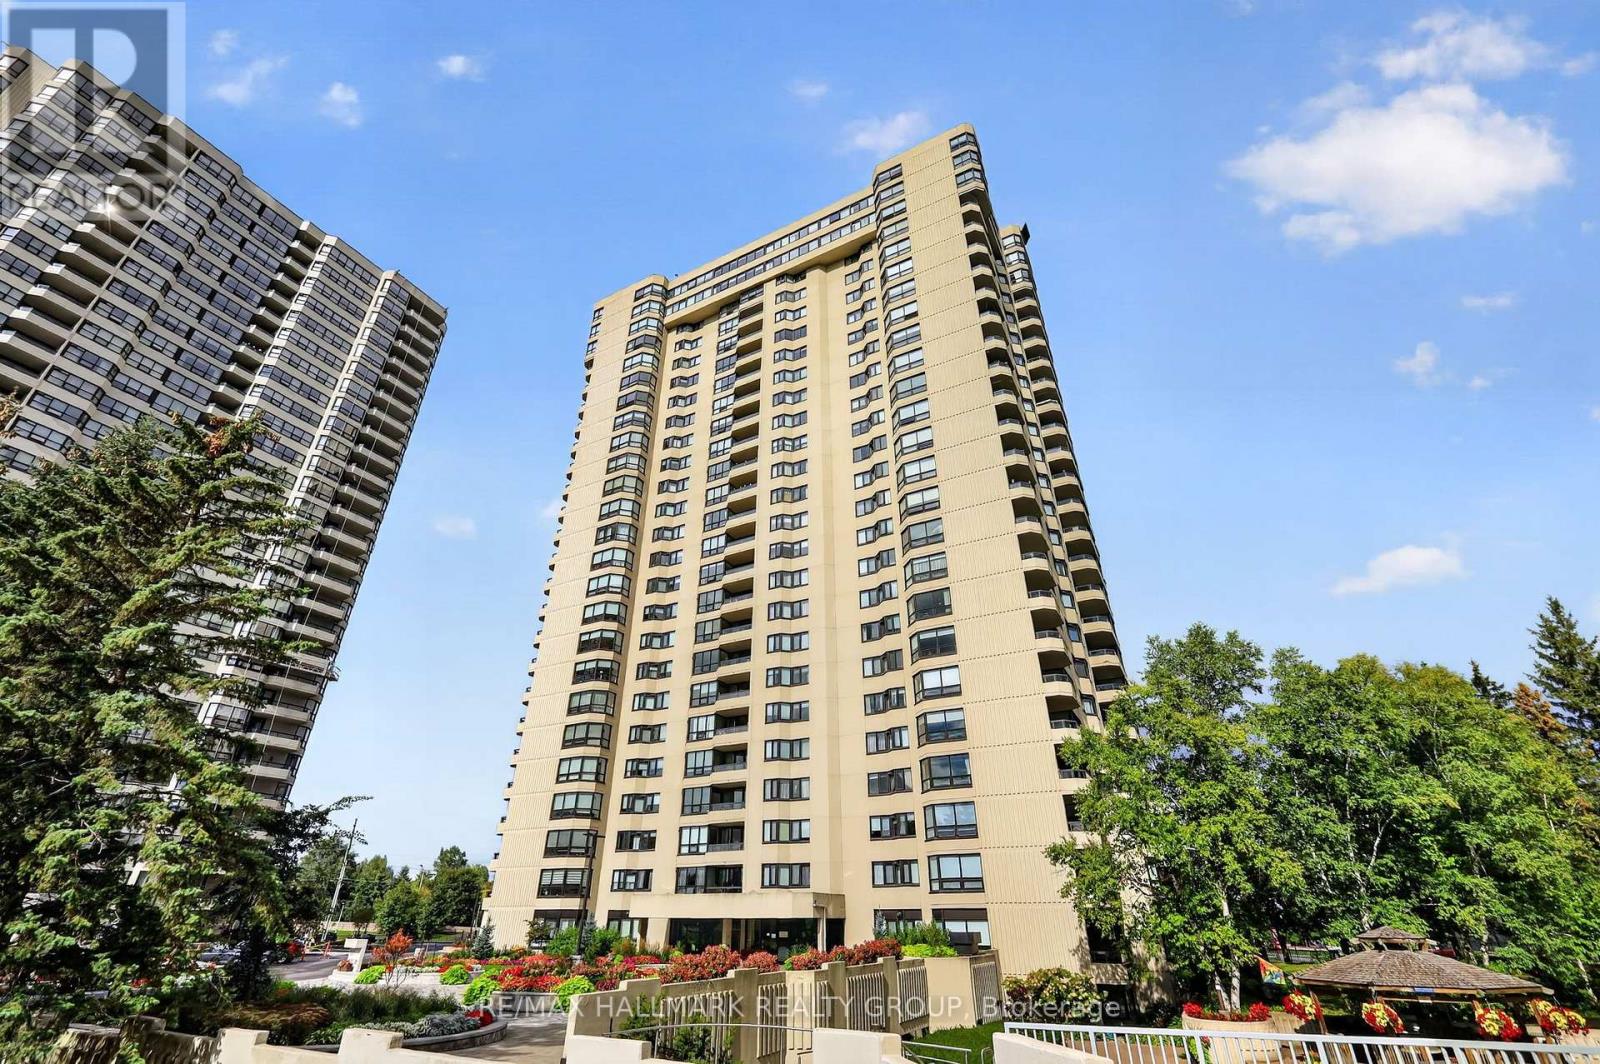
2402 - 1500 Riverside Drive
Ottawa, Ontario
Welcome to 1500 Riverside Drive, a spacious 2-bedroom, 2-bathroom, 2-parking penthouse level offering spectacular unobstructed northeast views of the city and Rideau River in sought-after Riverview Park. This bright unit features engineered hardwood flooring, neutral décor, ensuite laundry, parking and storage. The living room is highlighted by a wall of windows showcasing the incredible views and flows into the sizeable dining room. The eat-in kitchen offers rich wood cabinetry, granite countertops, undermount lighting, tile backsplash, and pantry storage. The spacious primary bedroom features a built-in IKEA PAX wardrobe and private 4pc ensuite, while the second bedroom includes a Murphy bed frame and organized double closet. A second full bathroom features a walk-in tiled shower. Enjoy exceptional amenities including indoor and outdoor pools, gym, sauna, hot tub, games and party rooms, squash/racquet and tennis courts, community BBQ, beautifully landscaped grounds and 24-hour gated security. Ideally located near transit, shopping, Rideau River pathways and downtown Ottawa. Some photos were virtually staged. 24 hours irrevocable. (id:63476)
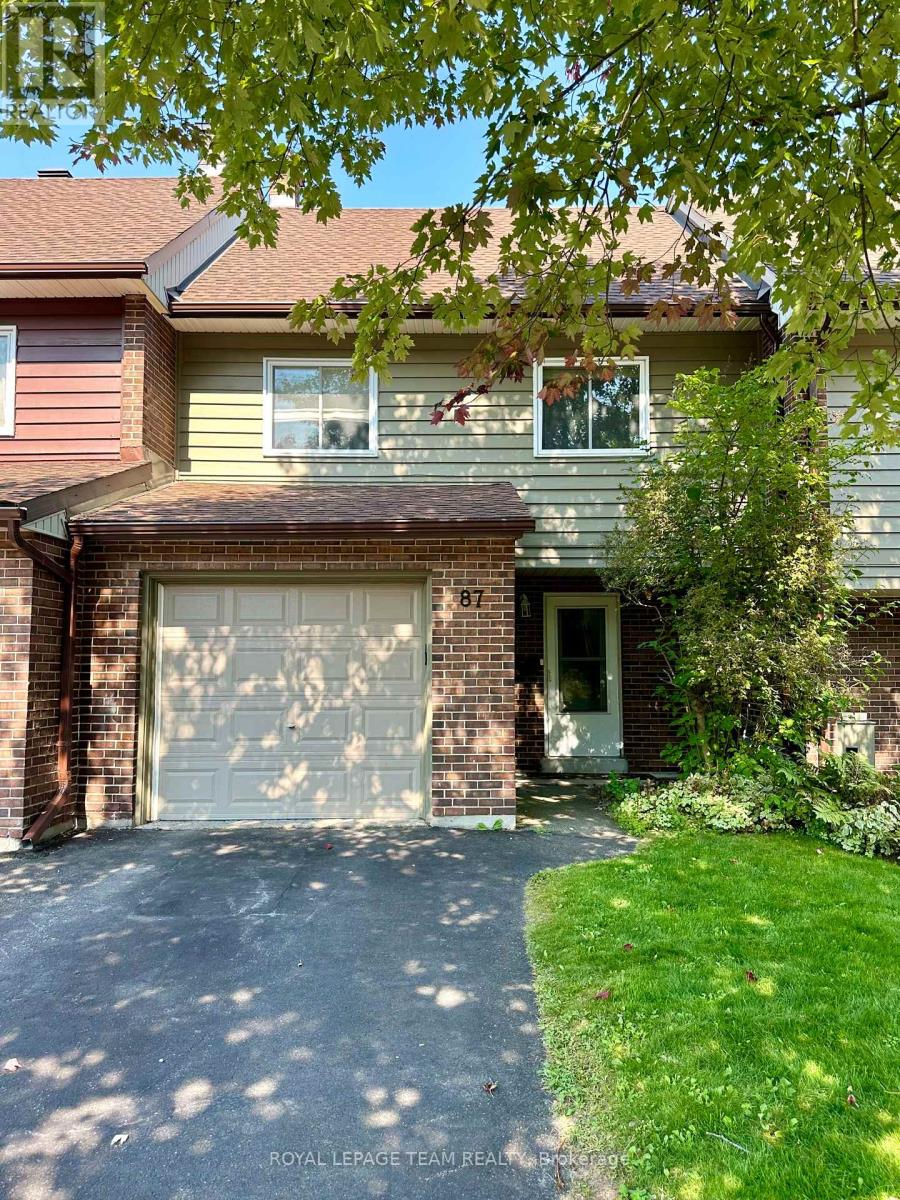
87 Glen Park Drive
Ottawa, Ontario
Welcome to this beautifully maintained 3-bedroom townhome in Blackburn Hamlet, offering a private setting with no rear neighbours. A large foyer leads into the bright, open-concept main level, where patio doors provide views of the backyard and plenty of natural light. The spacious kitchen features quartz countertops, a breakfast bar, under-cabinet lighting and additional pantry space. Hardwood floors and plenty of pot lights enhance the adjoining dining and living areas, creating a warm and inviting space for everyday living and entertaining. Upstairs, the oversized primary bedroom features a walk-in closet, complemented by two additional bedrooms and a full bathroom on the upper split level. The lower-level family room offers additional living space with a wood feature wall, pot lights and direct access to the backyard. A convenient laundry, utility and storage room is located just off the family room. Enjoy a fully fenced, low-maintenance backyard with two decks and added privacy. Monthly rent includes water and sewer, grass cutting and snow removal. Ideally located within walking distance of parks, schools and a variety of nearby amenities. (id:63476)
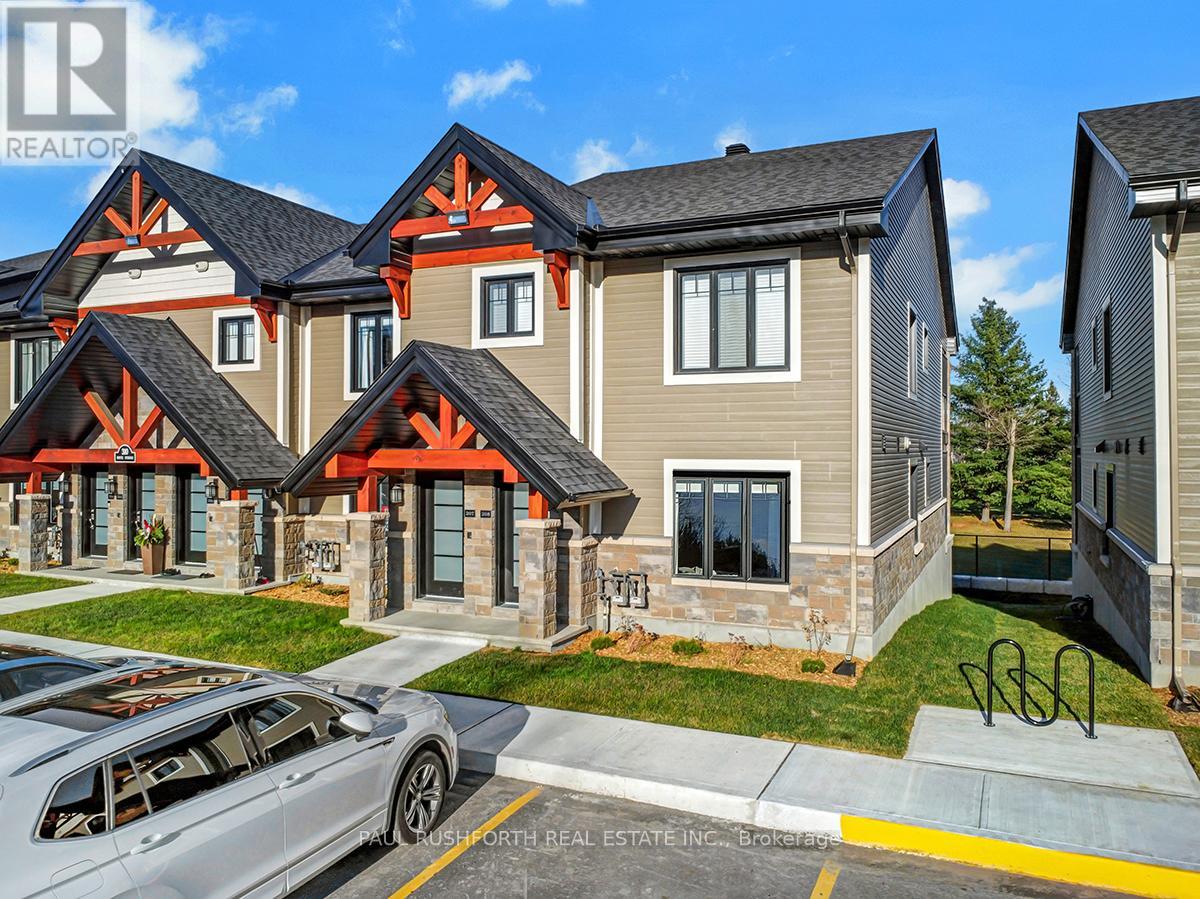
508 - 340 Montee Outaouais Street
Clarence-Rockland, Ontario
This upcoming 2-bedroom, 1-bathroom condominium is a stunning lower level end unit home that provides privacy and is surrounded by amazing views. The modern and luxurious design features high-end finishes with attention to detail throughout the house. You will love the comfort and warmth provided by the radiant heat floors during the colder months. The concrete construction of the house ensures a peaceful and quiet living experience with minimal outside noise. Backing onto the Rockland Golf Course provides a tranquil and picturesque backdrop to your daily life. This home comes with all the modern amenities you could ask for, including in-suite laundry, parking, and ample storage space. The location is prime, in a growing community with easy access to major highways, shopping, dining, and entertainment. Photos are of a similar Le Mulligan Model and have been virtually staged. Please see attached documents with builder selections. (id:63476)

6892 Boundary Road
Ottawa, Ontario
Welcome to 6892 Boundary Road in Edwards - a solid brick bungalow on approximately 29 acres of mostly tile-drained land, minutes from Highway 417 and 30 minutes from downtown Ottawa. A rare chance to own real acreage with a move-in-ready home without giving up city access. Classic red brick, a durable metal roof, attached garage, and a long gravel drive flanked by mature pines welcome you in. Step through the front door into a bright foyer with rich hardwood floors and built-in coat storage that opens to the heart of the home - an open-concept kitchen and living area built for everyday life and easy entertaining. The kitchen has been thoughtfully updated with deep espresso cabinetry, light quartz counters, stainless appliances, a double farmhouse sink under a large window, a built-in beverage fridge, and a generous breakfast bar. Steps away, the living room is centered on a stone-surround wood-burning stove, with French doors opening to the back deck. The main level offers four well-sized bedrooms and two full bathrooms. One bath features a deep corner soaker tub framed by marble-style subway tile; the other has a frameless glass walk-in shower, floating vanity, round mirror, and large windows that keeps it bright all day. Bedrooms are finished with engineered hardwood, generous closets, and large windows. The lower level adds space for storage, utilities, or future customization. Additional features include central air and an owned hot water tank. Outside, a large back deck overlooks mature evergreens and open fields, with a grain silo and farmland stretching to the treeline the kind of view that makes morning coffee feel different. The acreage is largely tile-drained, well-suited to agriculture, hobby farming, equestrian, or simply enjoying wide-open space and long sunsets. Located in the Greely-Metcalfe-Osgoode-Vernon corridor - country living with city access, and a rare chance to own substantial land in one of Ottawa's most accessible rural pockets. ** This is a linked property.** (id:63476)
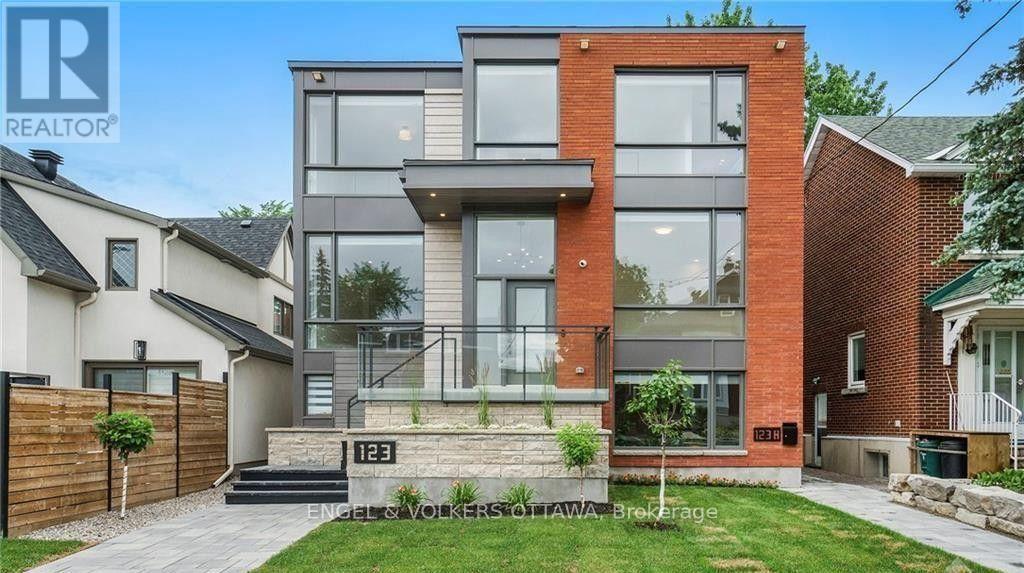
123 Marlborough Avenue
Ottawa, Ontario
FOR RENT - perfect Sandy Hill apartment built in 2021 near Strathcona Park and Rideau River (2 minute walk). Open concept living area with a modern kitchen and quartz counter-top, stainless steel appliances including fridge, stove, dishwasher, microwave fan, washer/dryer, beautiful bathroom, radiant floor heating, air-conditioning, LED lighting, and large windows! Lower level unit with good light, close to Ottawa University. New build so finishes are great. One parking spot (outside) is included. $2,460+hydro. 2 Beds/1 bath. Rent includes heat, water, wifi. Tenant pays hydro. Floor PlanAttached. (id:63476)