
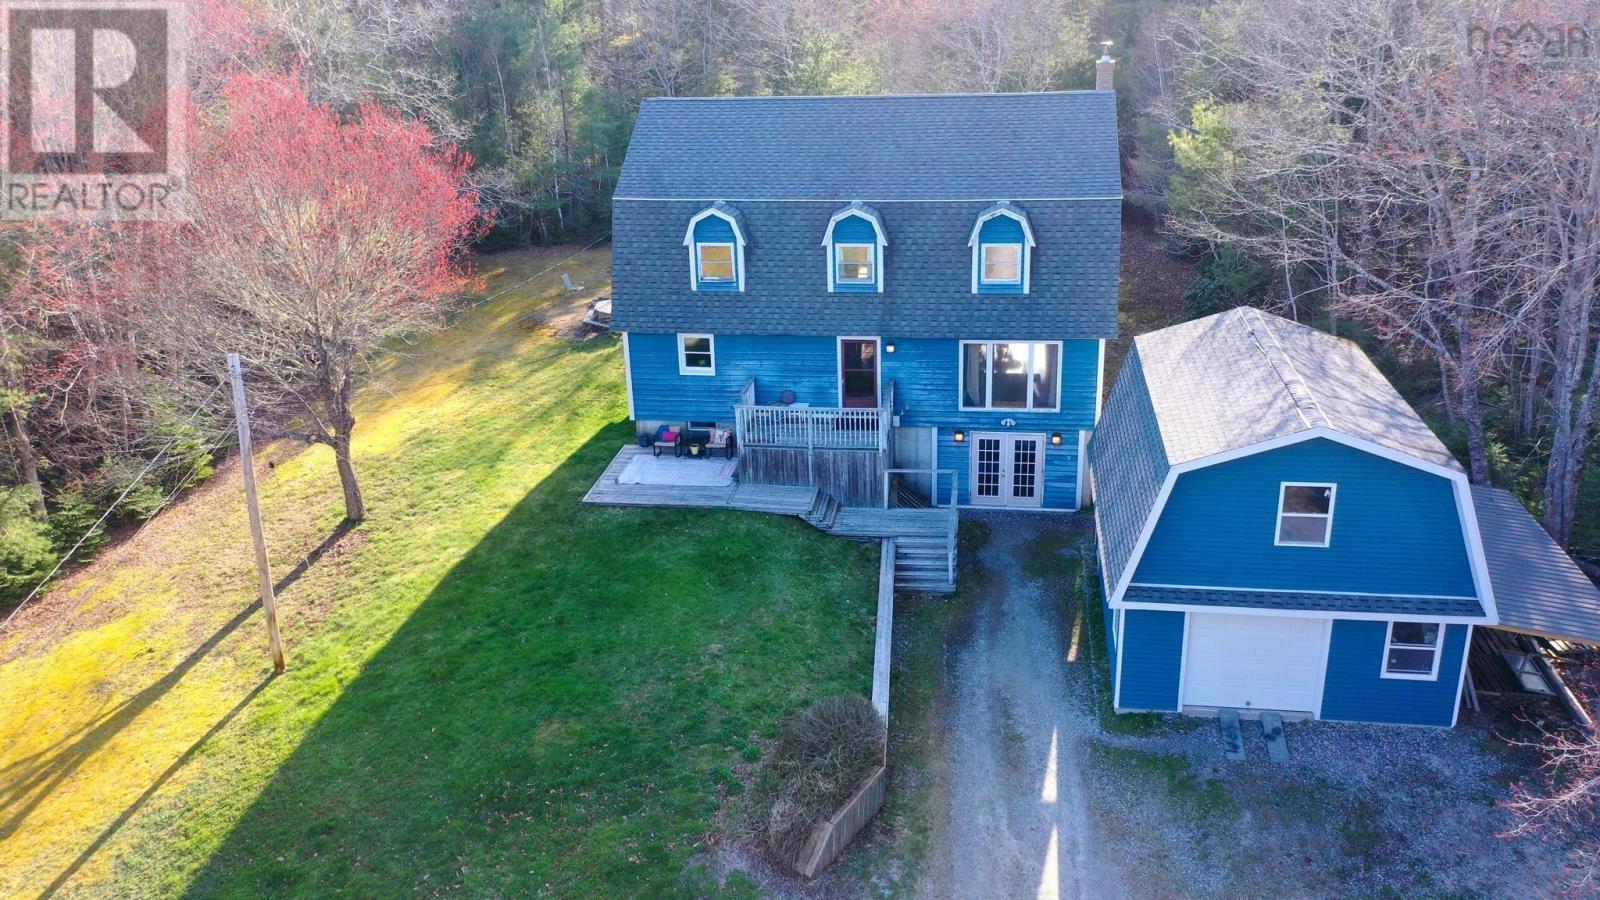
260 Jordan Branch Road
Jordan Branch, Nova Scotia
Tucked away on over 7 acres of private land just a short 10-minute drive from the Town of Shelburne, this spacious home offers room to grow, gather, and truly make your own. With over 3,000 square feet of living space, the home features 7 bedrooms in total5 located on the second level, including a generous primary suite complete with its own ensuite bath. The additional two bedrooms are located in the fully finished lower level (note: basement bedrooms do not have egress windows), offering flexibility for extended family, guests, or hobby space. Designed for both everyday living and entertaining, the main floor boasts an open-concept layout with an updated kitchen flowing seamlessly into the dining and living areas. A full bathroom and convenient main-floor laundry add to the functionality of the space. Downstairs, youll find a large recreation and entertaining area complete with a bar counter, cozy wood stove, and walkout access to the drivewayperfect for hosting or creating a secondary living space. The home is equipped with electric thermal storage heating and baseboards, with the added warmth and efficiency of the wood stove. Outside, a 20 x 24 two-storey garage provides excellent storage or workshop potential, while the expansive acreage offers privacy and endless possibilities for outdoor enjoyment. This property presents a fantastic opportunity for buyers seeking space, privacy, and value, with the chance to add equity through updates. Please note that the home features original windows and decks that will require replacement, making it ideal for those ready to invest and personalize. A rare offering with this much space and potential so close to towndont miss your chance to explore all it has to offer. (id:63476)
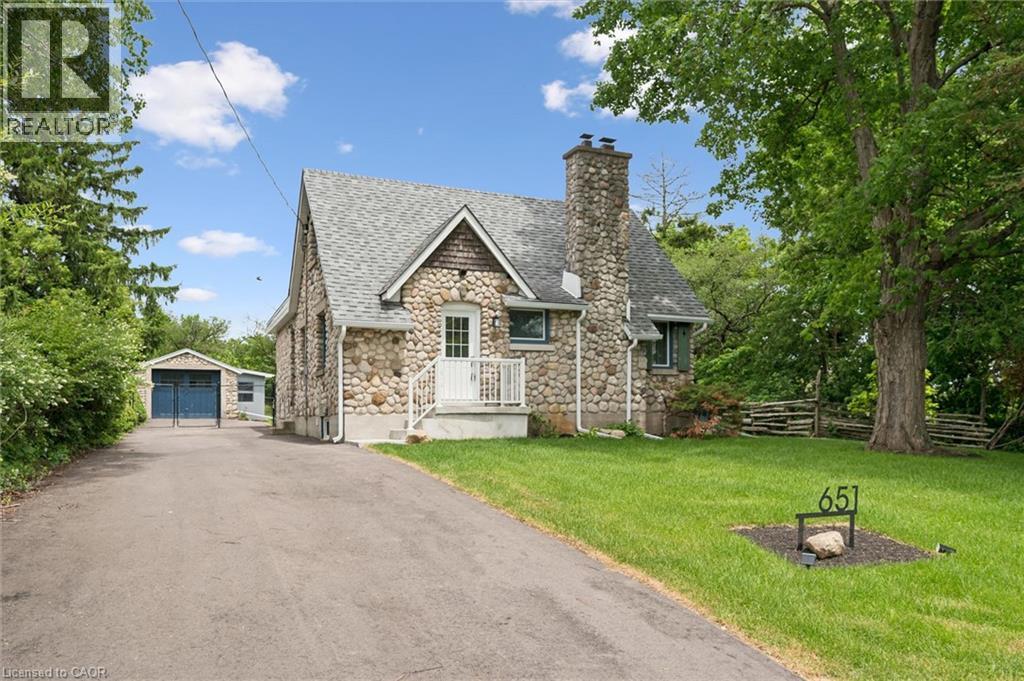
651 Dundas Street S
Cambridge, Ontario
Charming home on a spectacular 0.75 ACRE LOT!! Experience country-style living in the city with this beautifully upgraded move-in ready home, nestled among mature trees, walking trails and siding onto scenic Moffat Creek. Rich in character and timeless appeal, the home features a formal living room highlighted by a stunning stone wood-burning fireplace, a formal dining room, and a brand new kitchen with quartz countertops. The spacious family room overlooks the massive private backyard with lots of windows and natural light, offering the perfect setting for everyday living and entertaining. Two bedrooms and bathroom on the second floor. A newly finished basement with bedroom, rec room, bathroom and laundry. Completing the property, an oversized detached garage, ideal for hobbyists, workshop space, or extra storage. Recent upgrades are abundant: premium kitchen with quartz counters, sleek hardwood flooring on main and second, oak staircase, modern bathrooms, newly finished basement, upgraded plumbing and electrical, new driveway, landscaping, stove, dishwasher, washer, dryer, and more. A rare opportunity to own a distinctive property that combines historic charm, modern updates, and an exceptional setting-all within the city. Book your private viewing! (id:63476)
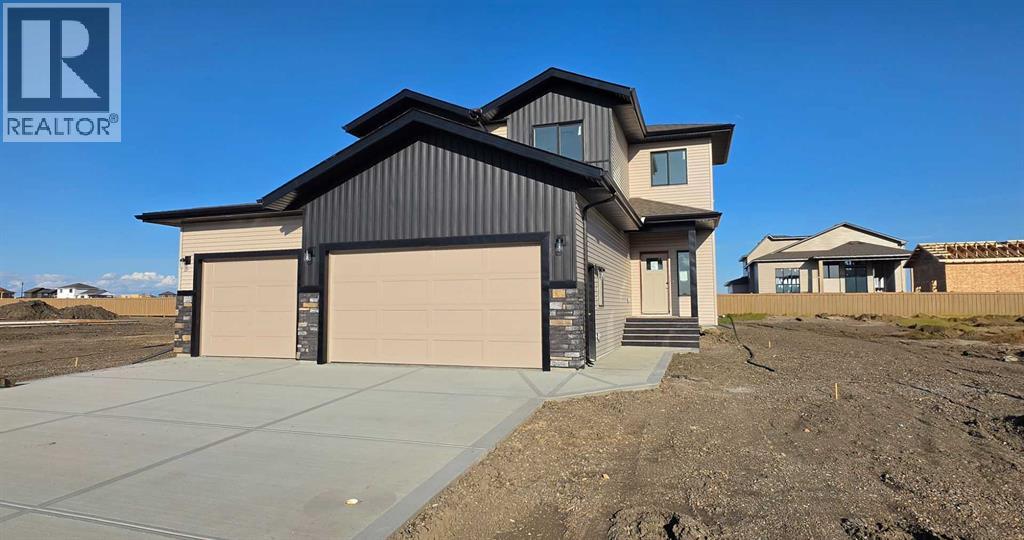
14409 107 Street
Rural Grande Prairie No. 1, Alberta
Welcome to this thoughtfully designed two-storey new build, offering a functional family-friendly layout, modern finishes, and plenty of room to grow. The main floor features a welcoming living room with an electric fireplace, a well-appointed kitchen with quartz countertops, a large island, and a convenient walk-through pantry. The adjoining dining area offers patio door access to the deck, complete with a gas line for your BBQ. Vinyl plank flooring flows throughout the main level, along with a convenient half bath and a welcoming entry with built-in cubbies and closet space.Upstairs, you’ll find four spacious bedrooms, two full bathrooms, and a dedicated laundry room with sink. The primary suite offers a generous walk-in closet and a large ensuite featuring double sinks, a deep soaker tub, and a tiled stand-up shower. The main upstairs bathroom also includes double sinks, making busy mornings a little easier for the whole family.The finished triple-car garage provides plenty of room for vehicles, storage, and hobbies, while the exterior offers RV parking complete with a 30-amp plug. The unfinished basement provides an excellent opportunity to create additional living space, bedrooms, a recreation room, home gym, or whatever best suits your needs. With its thoughtful design, modern finishes, and room for future development, this home is an excellent choice for those looking for comfort, functionality, and long-term value. (id:63476)
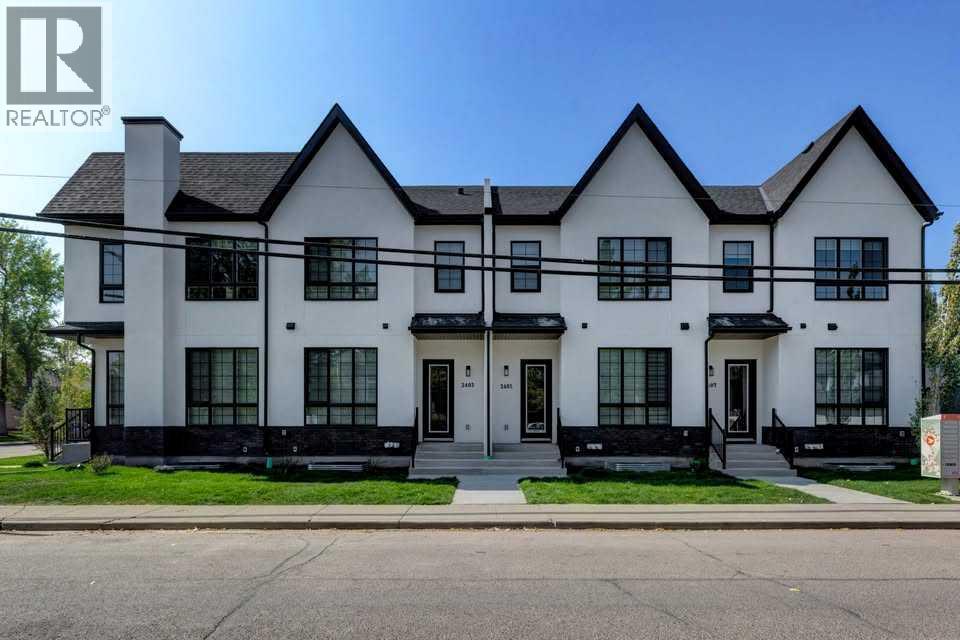
602 11 Avenue NE
Calgary, Alberta
MOVE IN Mid September! Modern comfort meets thoughtful design in this beautifully crafted 5-bedroom, 3.5-bath Renfrew townhome, offering bright interiors and a functional layout across three fully finished levels. Step into a welcoming front foyer with a convenient closet perfect for keeping everyday essentials organized. The main floor opens into a seamless kitchen and dining area, designed for both daily living and entertaining. At the heart of the home, the stylish kitchen features a large quartz island with seating, modern cabinetry, full-height storage, and plenty of counter space. A tucked-away pantry adds extra convenience and organization. The space flows effortlessly into the open-concept living room, where large windows flood the area with natural light. A dedicated TV feature wall creates a cozy and inviting setting for relaxing or hosting guests. A powder room completes this level. Upstairs, the primary bedroom offers a private retreat, complete with a walk-in closet and a sleek ensuite featuring a fully tiled shower and modern finishes. Two additional bedrooms share a well-appointed main bathroom—ideal for family, guests, or a home office. Laundry is conveniently located on this floor for added ease. The fully finished lower level includes a legal 2-bedroom suite, complete with its own kitchen, bathroom, and laundry perfect for rental income, extended family, or guests. Located in the sought-after community of Renfrew, this home places you just minutes from some of Calgary’s best amenities. Enjoy a short walk to Rotary Park for stunning downtown skyline views, green space, and playgrounds, with easy access to the Bow River Pathway for outdoor activities. You’re also close to the vibrant shops and dining in Bridgeland and along Edmonton Trail, including local favorites like Italian Supermarket, Made by Marcus, and OEB Breakfast Co.. Everyday essentials are nearby at Luke’s Drug Mart. Families will appreciate access to nearby schools, while attractions li ke TELUS Spark Science Centre, Calgary Zoo, and Prince’s Island Park are just minutes away. With quick connections to Edmonton Trail, Deerfoot Trail, and downtown (under 10 minutes), commuting is effortless. Currently under construction- customization options may still be available. Don’t miss this opportunity to own a modern home in one of Calgary’s most desirable inner-city neighborhoods. (id:63476)
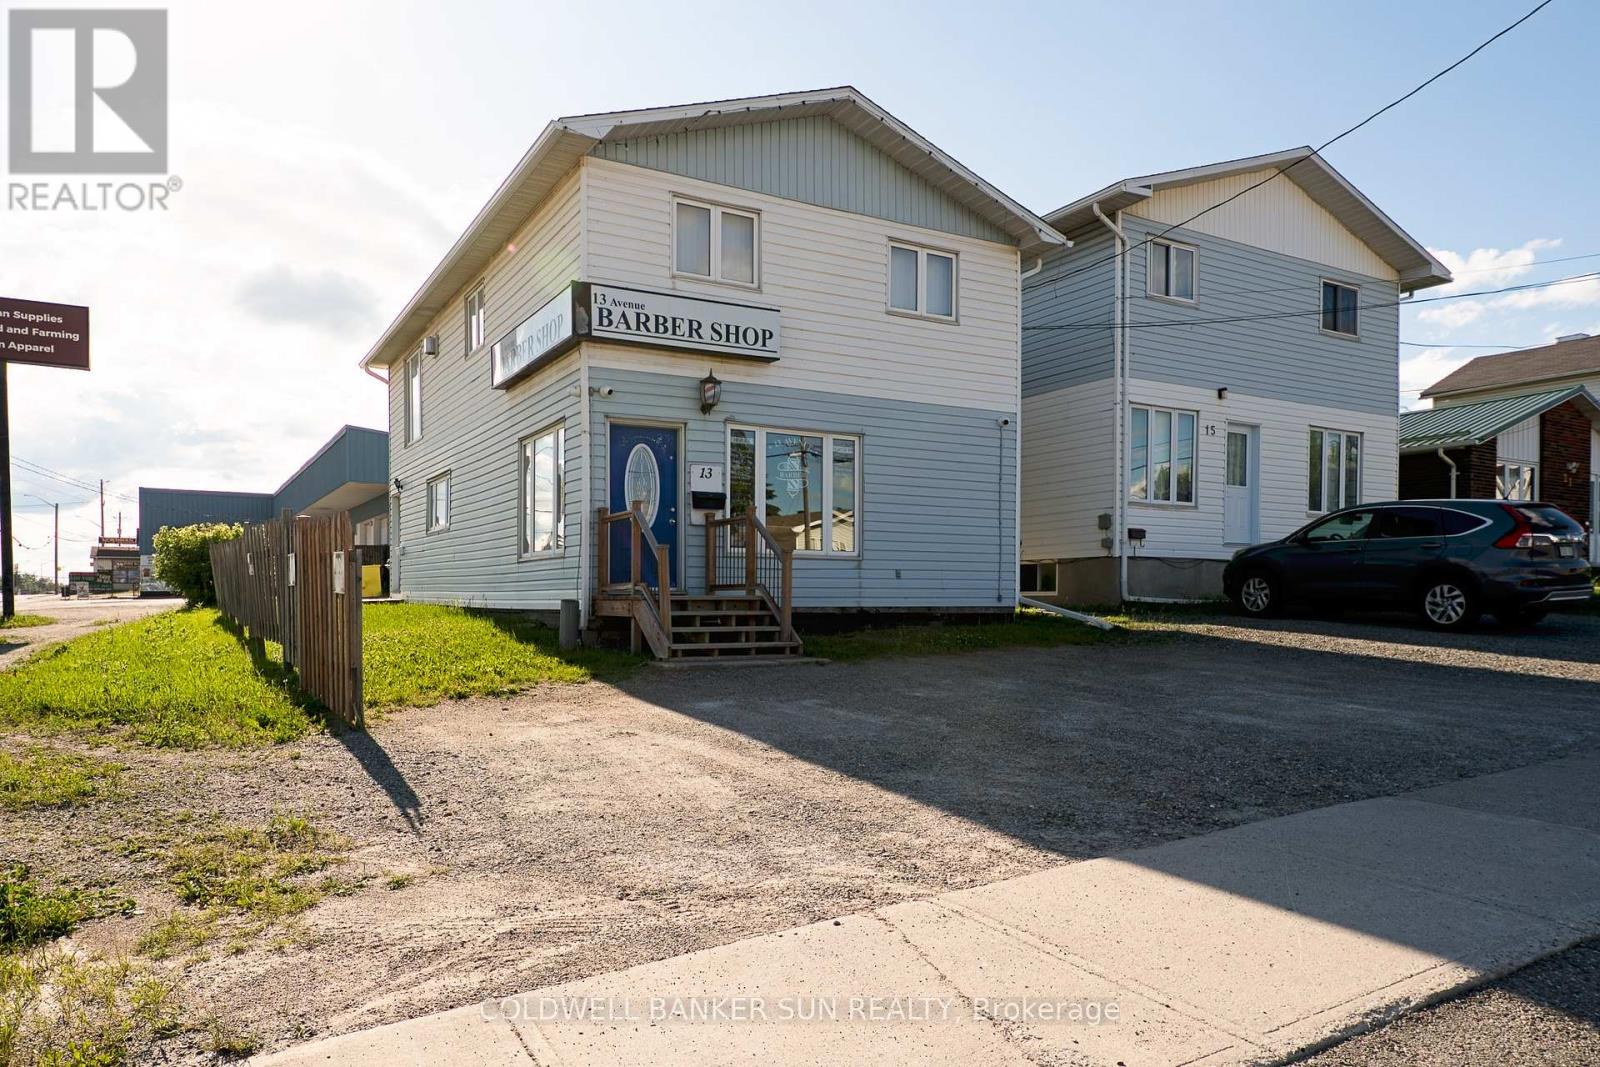
13 Avenue Road
Timmins, Ontario
Exceptional mixed-use commercial property featuring a thriving, well-established business on the main floor and a spacious residential apartment above. This versatile property presents an outstanding opportunity for investors seeking reliable income or owner-operators looking to combine business ownership with the convenience of on-site living. Located in a highly desirable, high-visibility area, the property benefits from strong foot traffic, excellent exposure, and easy accessibility. Whether you're expanding your investment portfolio or launching your next business venture, this unique property offers endless potential in a sought-after location. Both units currently tenanted. (id:63476)
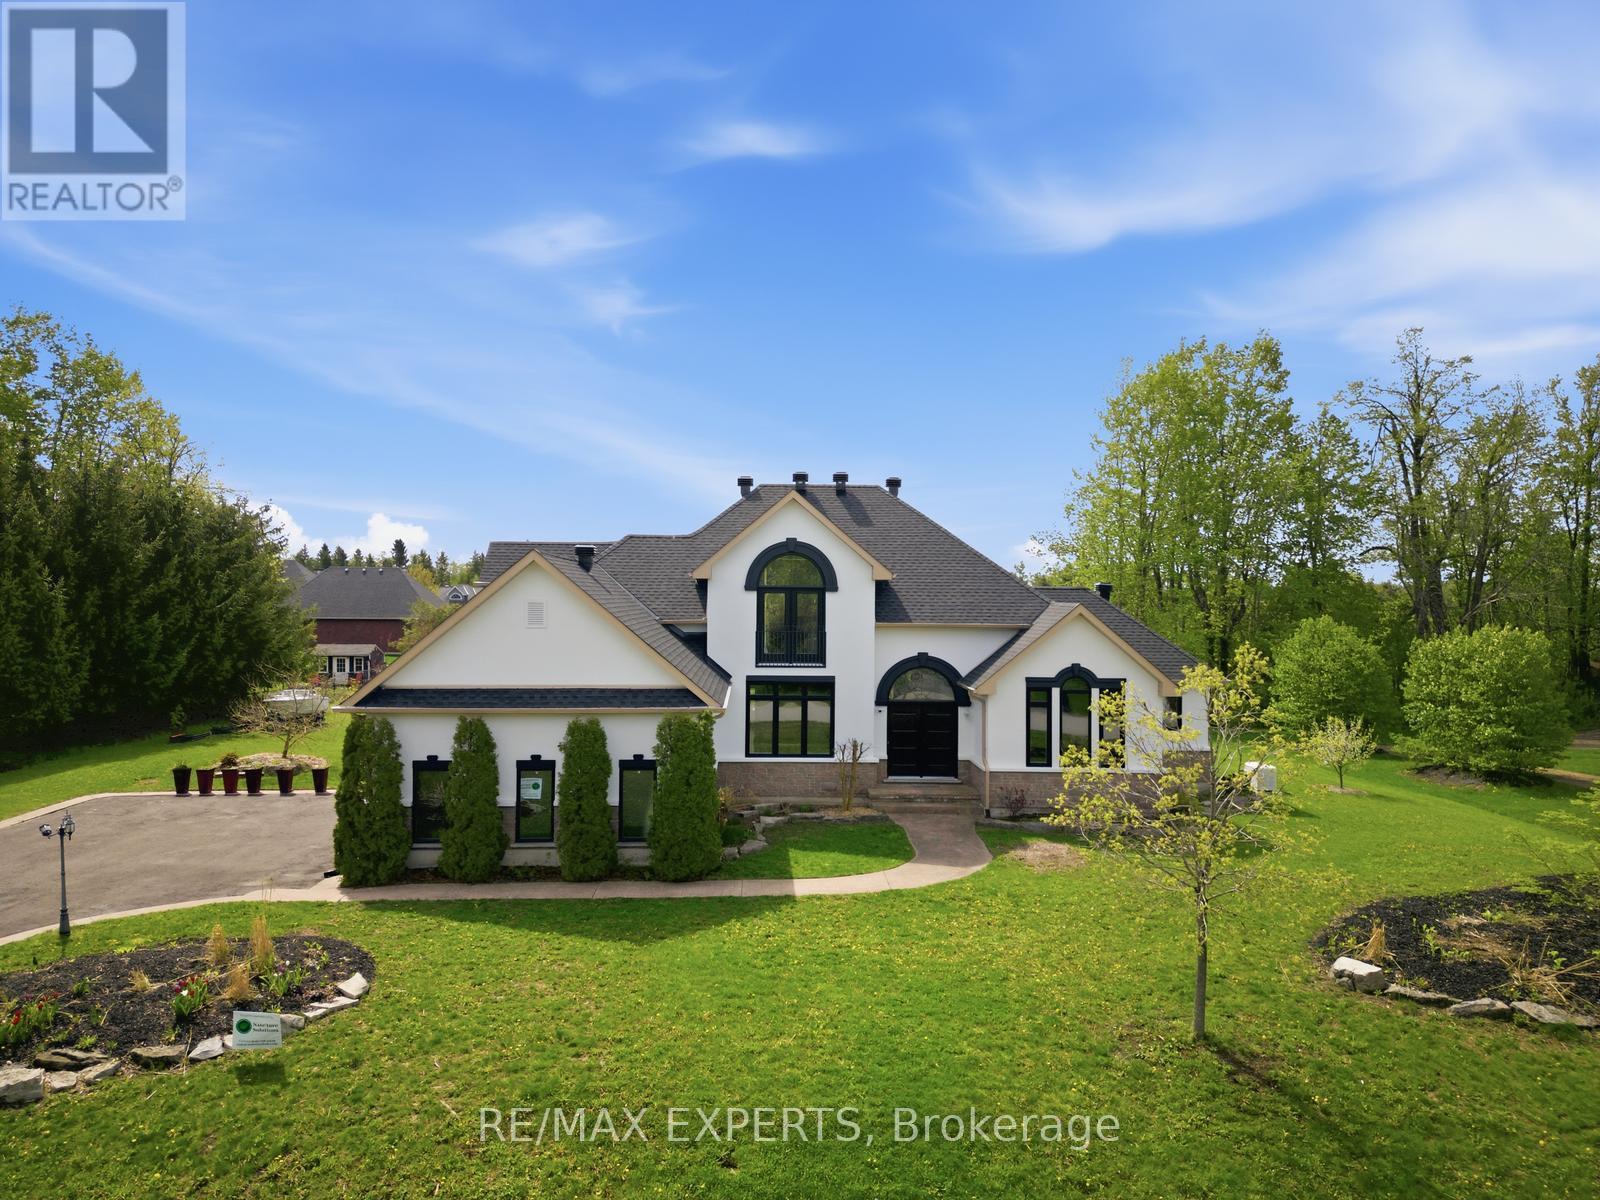
11 Basswood Circle
Oro-Medonte, Ontario
Tucked away in the serene landscape of Oro-Medonte, 11 Basswood Circle is a one-of-a-kind 3+2 bedroom, 4-bathroom bungaloft that captures the essence of a modern mountain retreat while offering refined everyday living. Set on a picturesque property with a spacious three-car garage, this home blends organic textures with striking architectural design, creating a warm yet sophisticated atmosphere. Expansive windows flood the home with natural light, highlighting soaring ceilings and a stunning open-concept layout.The heart of the home features a beautifully designed kitchen and living space that seamlessly connects for entertaining, while rich natural materials give the home its signature cabin-inspired feel. The main floor primary suite offers a private retreat with a luxurious 5-piece ensuite. Above, the lofted second level overlooks the main floor, adding architectural drama and an airy sense of space.The fully finished basement expands the living area with two additional bedrooms and versatile space ideal for guests, recreation, or a home gym.Over $200,000 has been invested in thoughtful upgrades, ensuring both style and long-term quality. The exterior was extensively renovated in 2025 with new stucco, new windows, and a new roof, enhancing both curb appeal and energy efficiency. Additional features include a permanent backup generator and connection for a secondary backup generator, providing added peace of mind year-round. The home is further backed by a 50-year roof warranty, lifetime window warranty, and pest-proof warranty. As an added bonus, the property is being offered partially furnished, including a pool table, dining table, backyard furniture, yard tools, and a boat.Surrounded by nature yet designed for modern living, this home is ideal for families, with access to highly rated schools including Shanty Bay Public School and nearby Montessori schools. A rare offering where lifestyle, design, and tranquility meet. (id:63476)
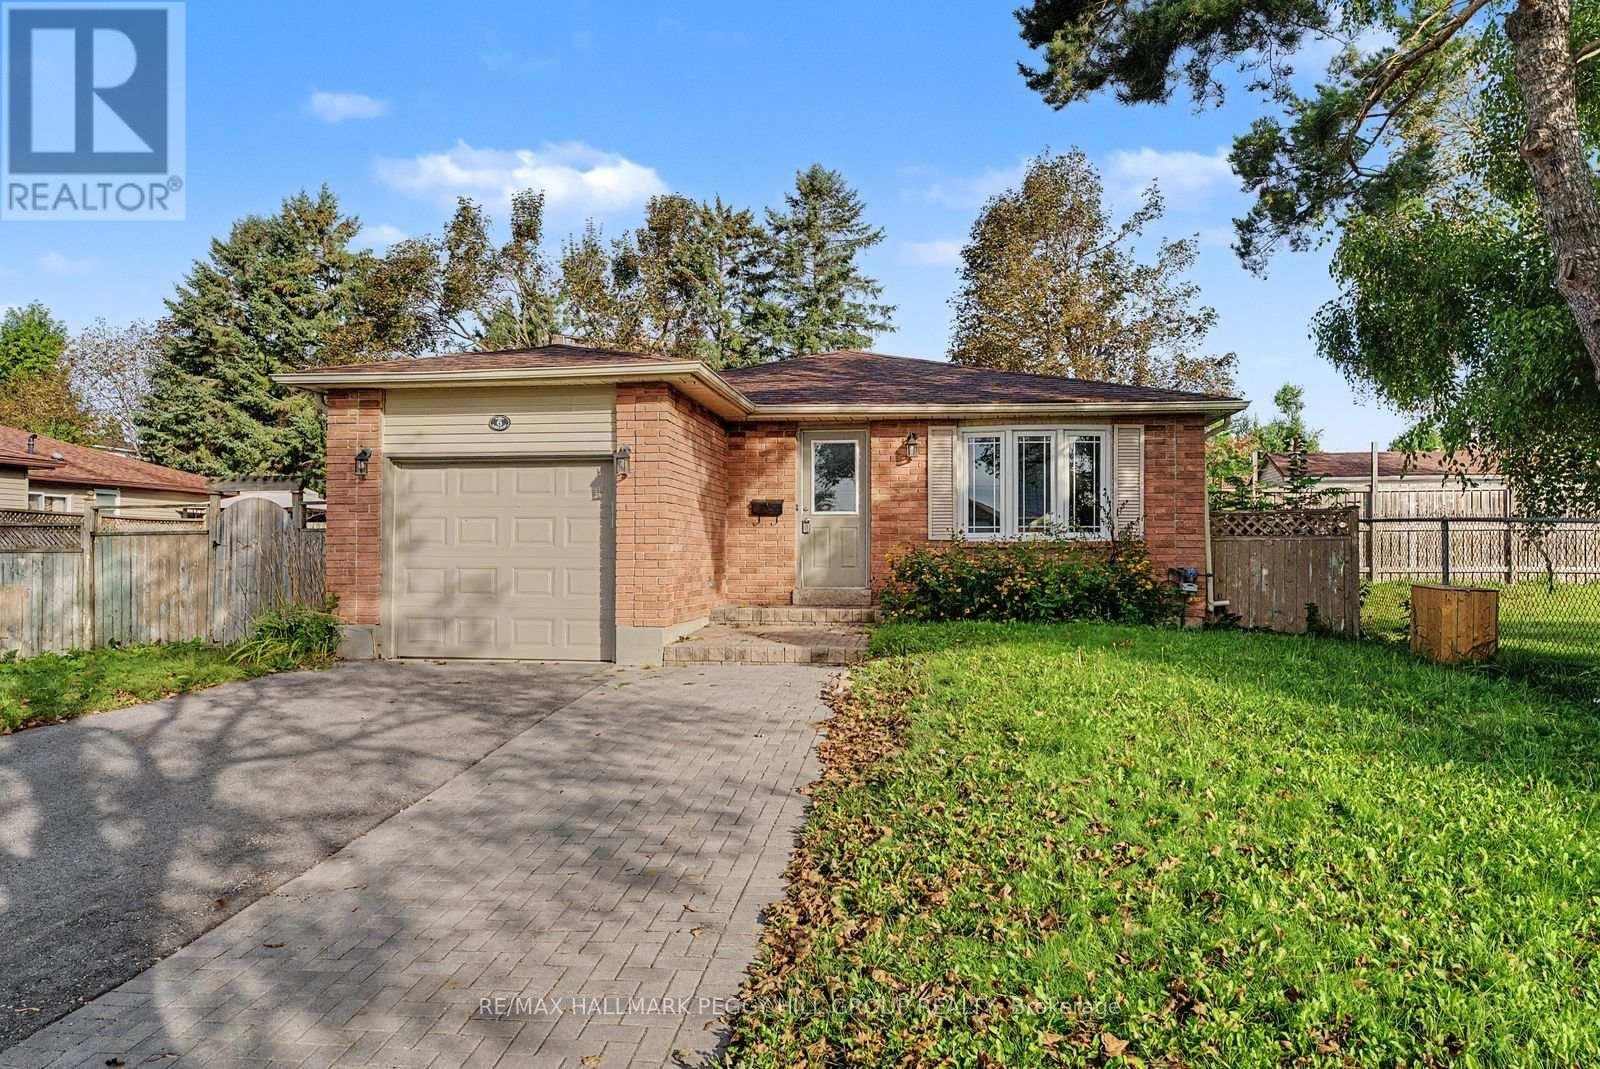
6 Argyle Road
Barrie, Ontario
6-BEDROOM DETACHED HOME FOR LEASE WITH A SPACIOUS BACKYARD IN SUNNIDALE! Set in Barrie's established Sunnidale neighbourhood, this bungalow gives a larger household the room to live comfortably across multiple levels, with generous living areas, modern finishes and a layout that works well for busy family life. Natural light fills the main level, where modern flooring and neutral tones carry through the living and dining areas. The kitchen offers abundant cabinetry, ample counter space and a walkout to the large rear deck, where a pergola creates a great spot for summer meals overlooking the spacious fenced backyard. Three bedrooms and a 4-piece bath are located on the main level, while the finished basement adds three more bedrooms, a 3-piece bath and additional living space. An attached single-car garage and three driveway parking spaces give a busy household room for multiple vehicles. Walk to Bayfield Mall and the shops and restaurants along Bayfield Street, with Sunnidale Park, East Bayfield Community Centre, Highway 400 and Georgian Mall only a short drive away. (id:63476)
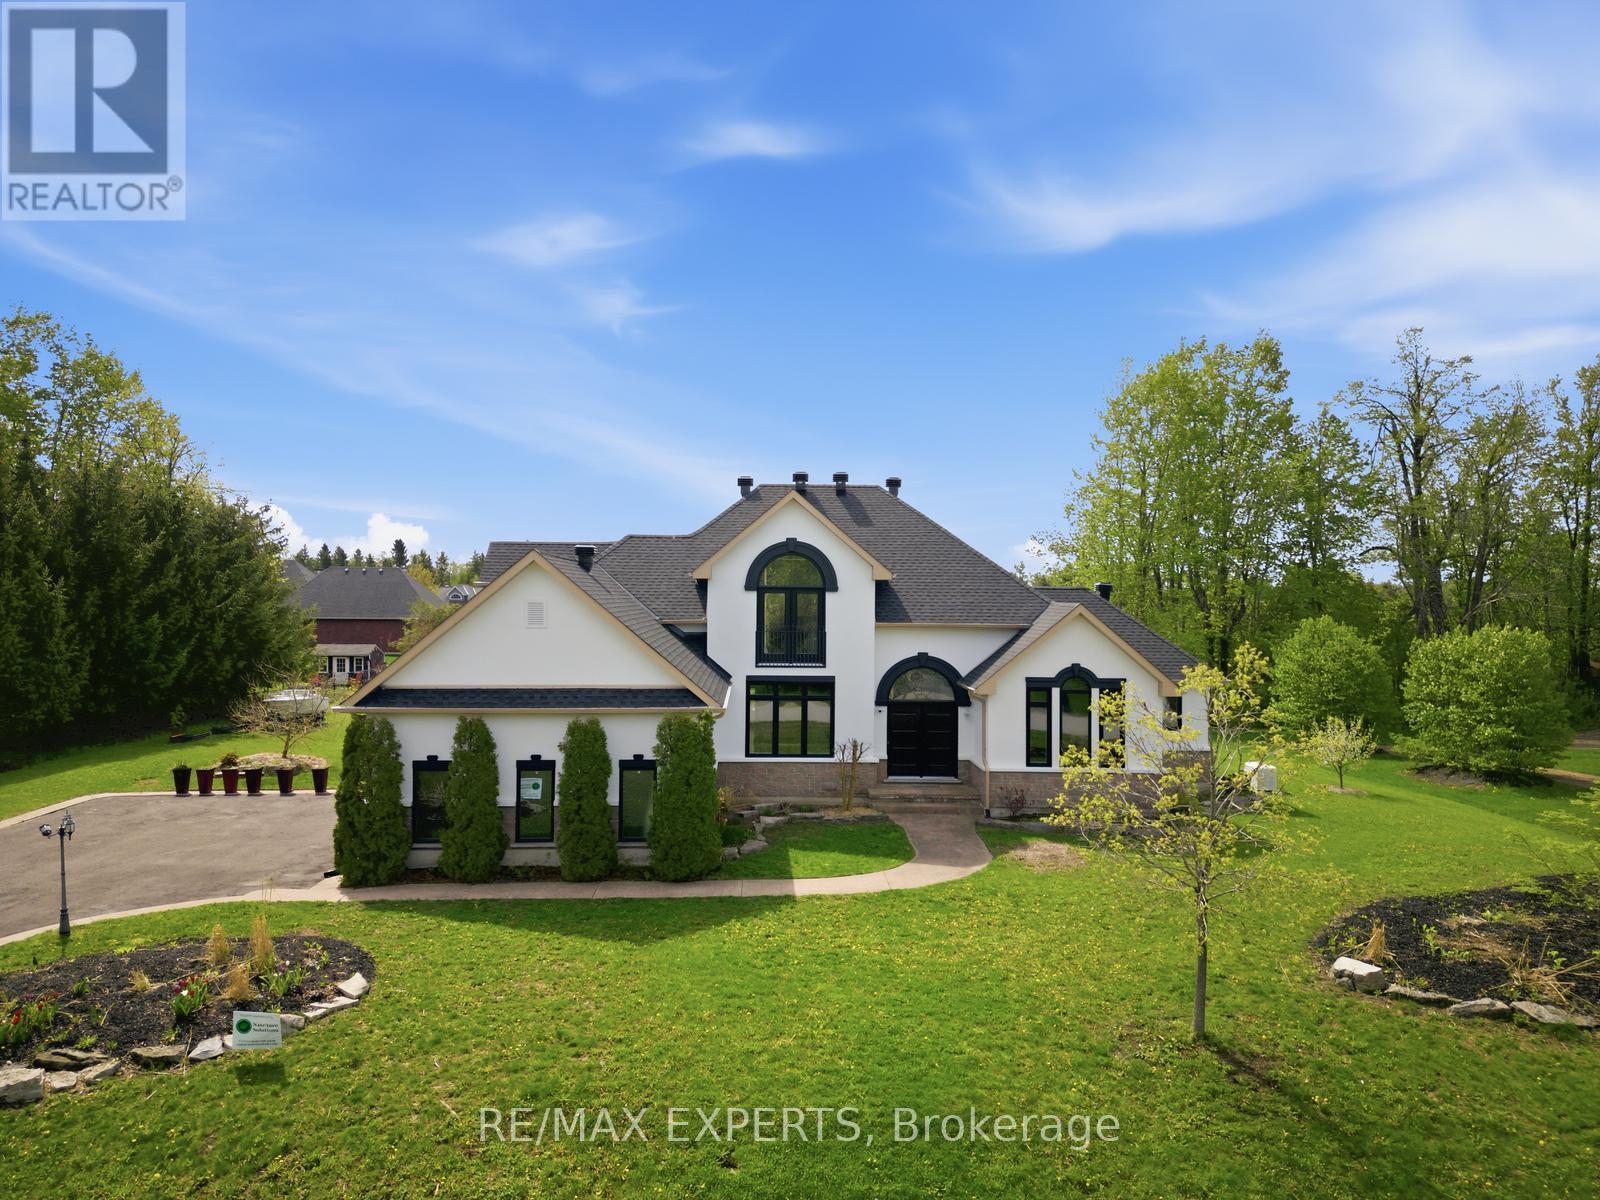
11 Basswood Circle
Oro-Medonte, Ontario
Tucked away in the serene landscape of Oro-Medonte, 11 Basswood Circle is a one-of-a-kind 3+2 bedroom, 4-bathroom bungaloft that captures the essence of a modern mountain retreat while offering refined everyday living. Set on a picturesque property with a spacious three-car garage, this home blends organic textures with striking architectural design, creating a warm yet sophisticated atmosphere. Expansive windows flood the home with natural light, highlighting soaring ceilings and a stunning open-concept layout.The heart of the home features a beautifully designed kitchen and living space that seamlessly connects for entertaining, while rich natural materials give the home its signature cabin-inspired feel. The main floor primary suite offers a private retreat with a luxurious 5-piece ensuite. Above, the lofted second level overlooks the main floor, adding architectural drama and an airy sense of space.The fully finished basement expands the living area with two additional bedrooms and versatile space ideal for guests, recreation, or a home gym.Over $200,000 has been invested in thoughtful upgrades, ensuring both style and long-term quality. The exterior was extensively renovated in 2025 with new stucco, new windows, and a new roof, enhancing both curb appeal and energy efficiency. Additional features include a permanent backup generator and connection for a secondary backup generator, providing added peace of mind year-round. The home is further backed by a 50-year roof warranty, lifetime window warranty, and pest-proof warranty. As an added bonus, the property is being offered partially furnished, including a pool table, dining table, backyard furniture, yard tools, and a boat.Surrounded by nature yet designed for modern living, this home is ideal for families, with access to highly rated schools including Shanty Bay Public School and nearby Montessori schools. A rare offering where lifestyle, design, and tranquility meet. (id:63476)
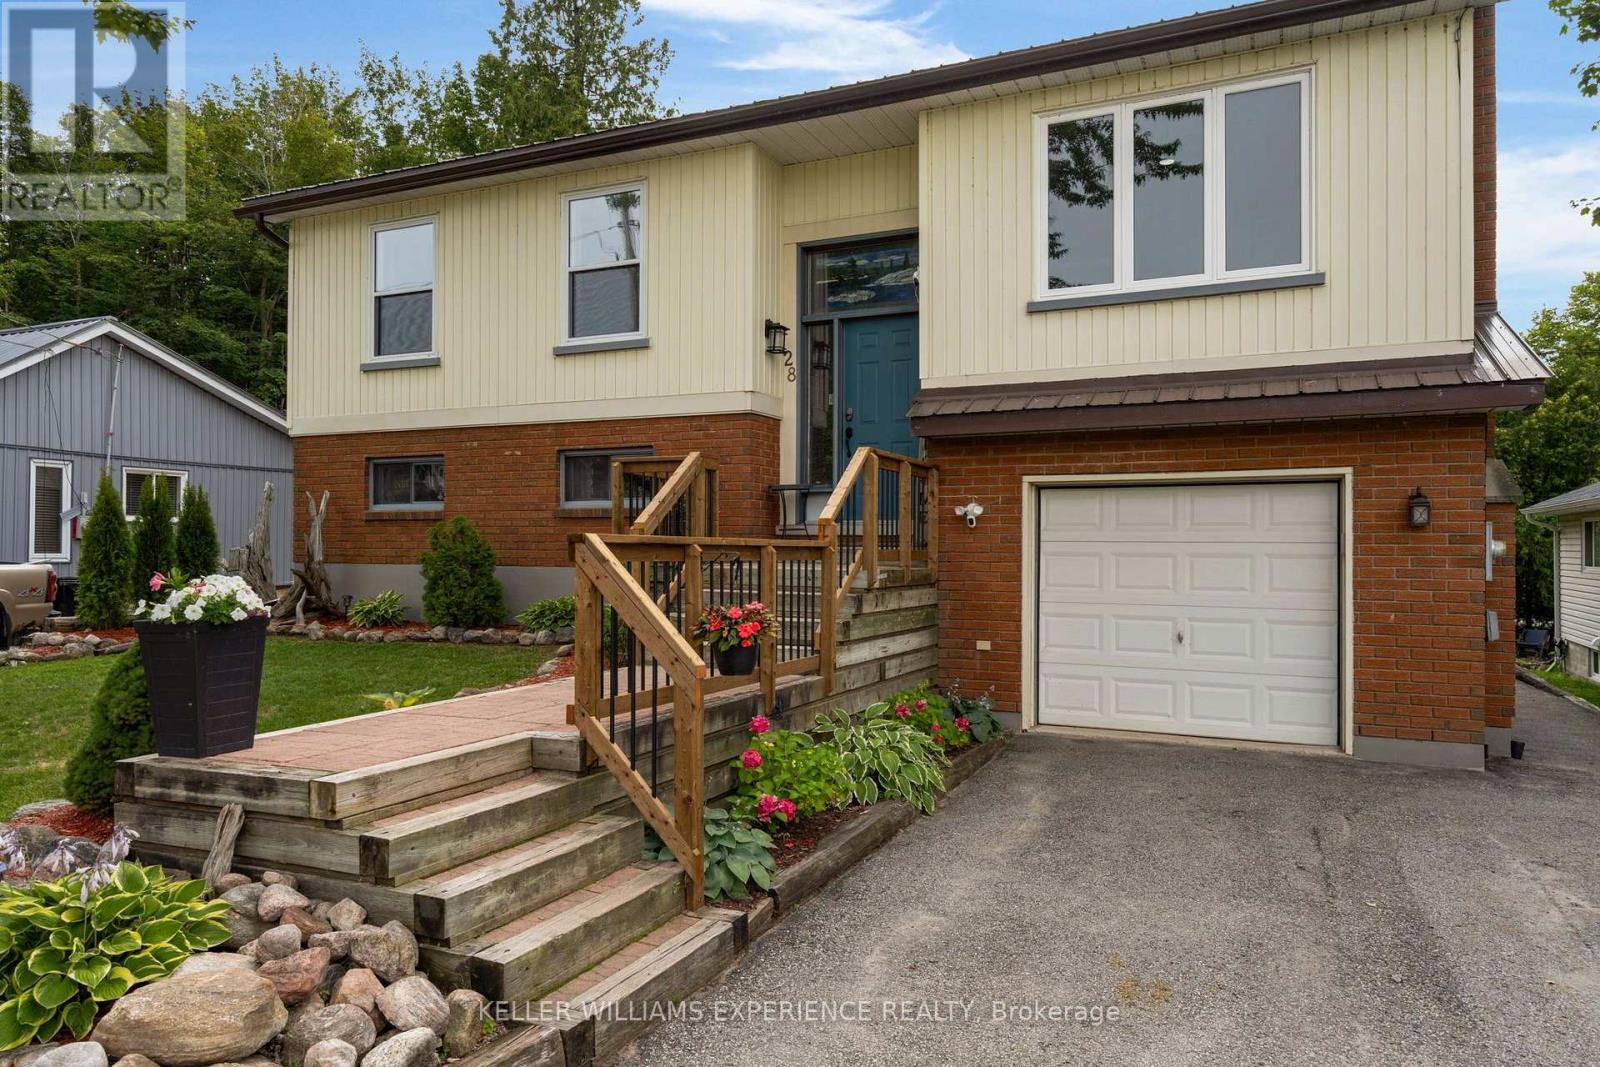
28 Park Street
Tay, Ontario
Welcome to this inviting raised bungalow nestled in the quaint village of Victoria Harbour, where relaxed lakeside living meets the comforts of home. Just steps from the beautiful waters of Georgian Bay and approximately a 15-minute walk to McKenzie Beach, this inviting property offers an ideal setting to enjoy everything the area offers. The home features a well-appointed kitchen with ample counter and cabinet space, complemented by stainless steel appliances. A beautiful deck overlooks the landscaped backyard - the perfect spot for morning coffee, summer gatherings, or simply relaxing and taking in the peaceful surroundings. The backyard is thoughtfully landscaped and includes a large garden shed and a lovely water feature, creating a private and tranquil outdoor retreat. Inside, the fully finished lower level provides valuable additional living space, featuring a walk-out leading directly to the backyard and deck. This home offers a wonderful combination of small-town charm, outdoor living, and easy access to Georgian Bay. Whether you're looking for a year-round residence, a place to enjoy weekends by the water, or a peaceful retreat, this property is ready to welcome you home. (id:63476)
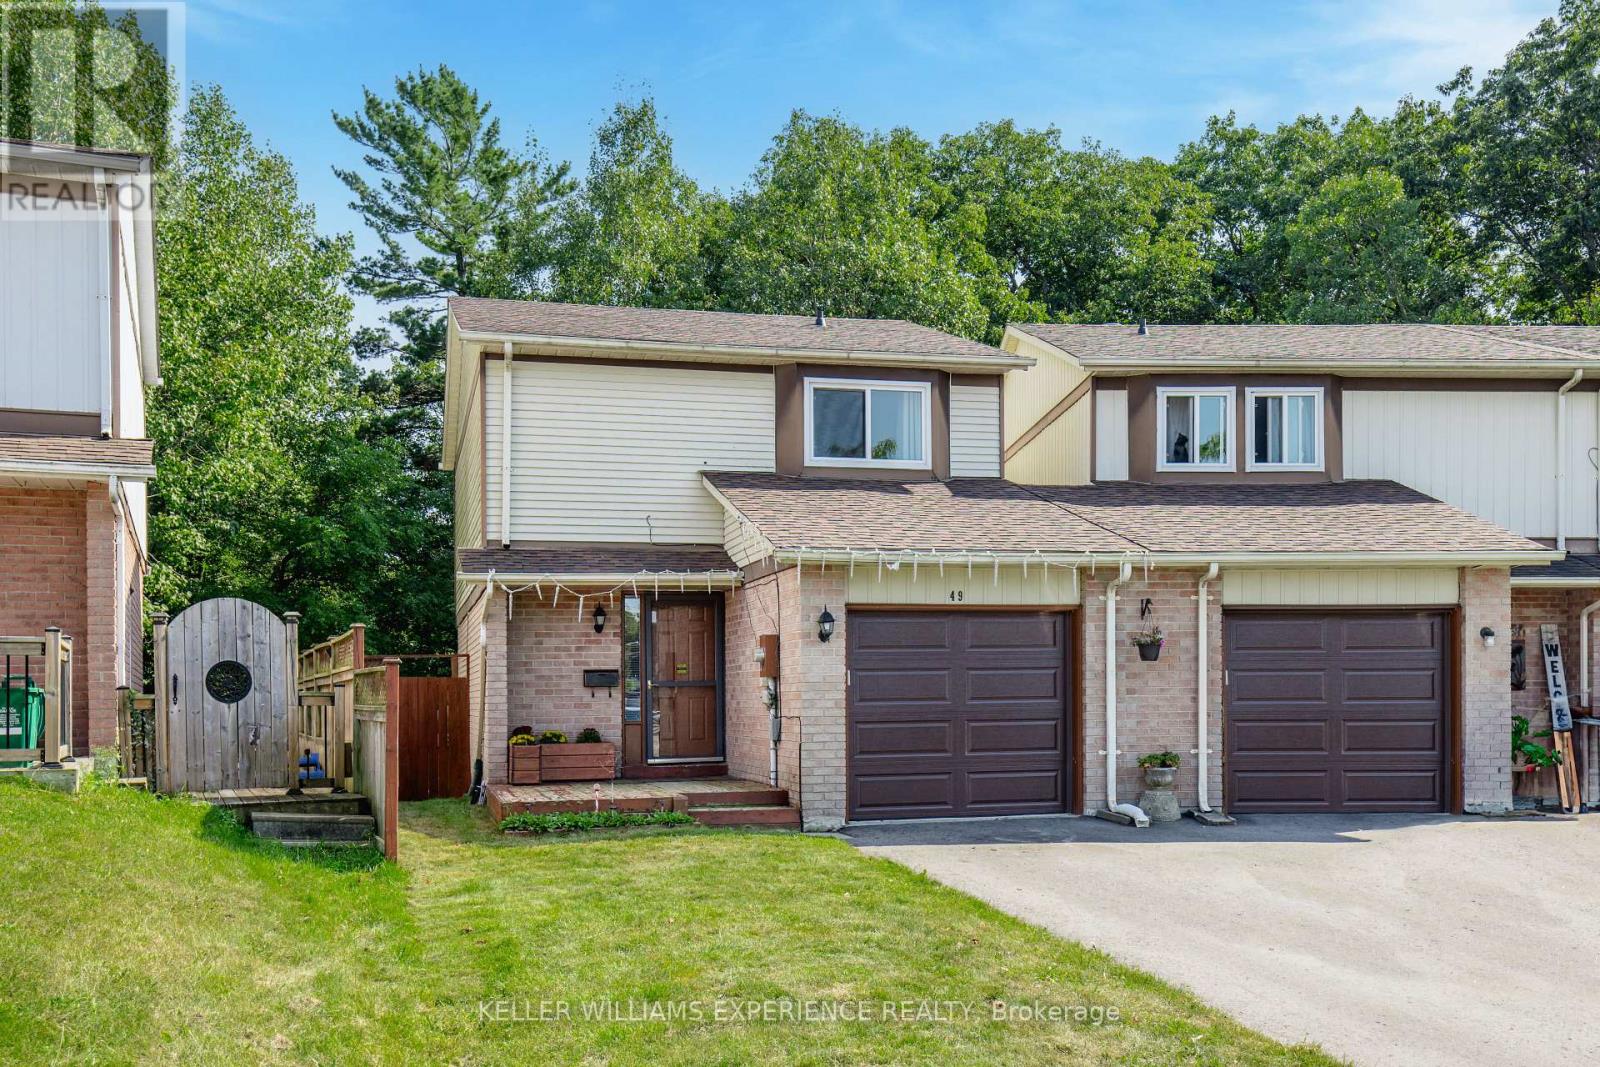
49 Burns Circle
Barrie, Ontario
Welcome to 49 Burns Circle, a fantastic opportunity in sought-after Northwest Barrie. This bright and well-maintained end-unit link home is attached by the garage, offering added privacy along with an extended three-car driveway and over 1,500 sq ft of finished living space. Perfect for first-time buyers or savvy investors, the home features 3 spacious bedrooms and 2 full bathrooms and sits on a large, private lot backing onto greenspace and the Sandy Hollow buffer-a rare and peaceful setting. The thoughtfully finished basement adds exceptional versatility, complete with a wet bar and 3-piece bathroom, making it ideal for a home office, guest suite, or recreation space. The functional layout flows effortlessly to a large deck, perfect for entertaining, while the private backyard offers direct access to scenic trails. This home has been extensively updated for peace of mind, including a new furnace (2021), A/C (2022), garage door and opener (2022), windows and doors with transferable warranty (2019), and a new driveway (2023). Ideally located just steps to parks, schools, a community centre, and shopping, with quick access to Highway 400, RVH, Georgian College, the Barrie waterfront, golf, trails, and major retail, this home delivers outstanding value, comfort, and convenience in one of Barrie's most accessible neighbourhoods. (id:63476)
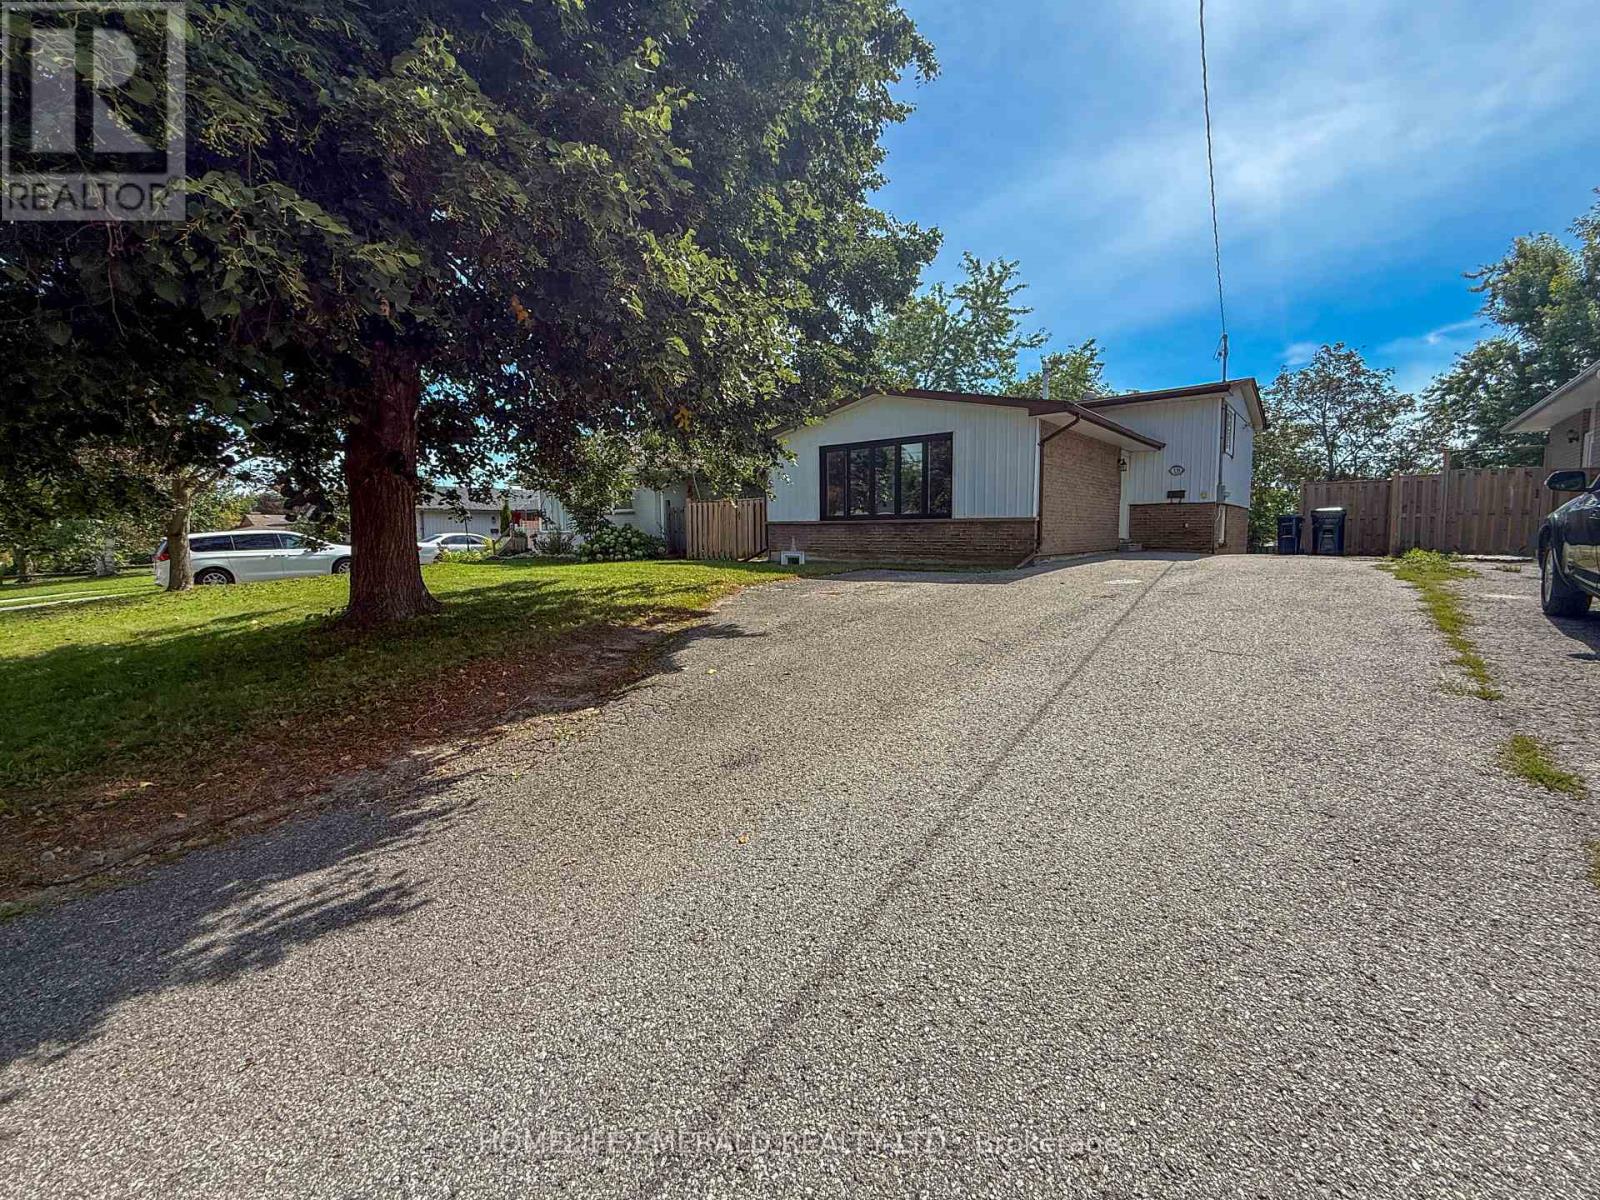
131 Cundles Road E
Barrie, Ontario
*In-Law Suite | 4-Level Back-Split | Great Barrie Location* This well-laid-out 4-level back-split is an excellent opportunity for buyers looking to offset their monthly housing costs with an in-law suite for parents or for those needing independent living space for grown children. The main living area is filled with natural light, featuring a spacious living room & a well-appointed kitchen with a walkout to your own deck & backyard. The third level offers 3 bedrooms & a large 4-piece bathroom, providing plenty of comfortable space for the main household.The in-law suite has its own separate entrance & offers a bright, open-concept living room & kitchen, along with a 3-piece bathroom on the second level. The lower level features a huge bedroom, creating a generous & functional layout + access to their own deck & backyard space. The large driveway has a turnaround extension & can accommodate 4-5 vehicles. This is a great opportunity for first-time buyers, investors or anyone looking for a home where the additional suite to help make homeownership more affordable. Conveniently located in the heart of Barrie, close to amenities, schools, parks, shopping & more. (id:63476)
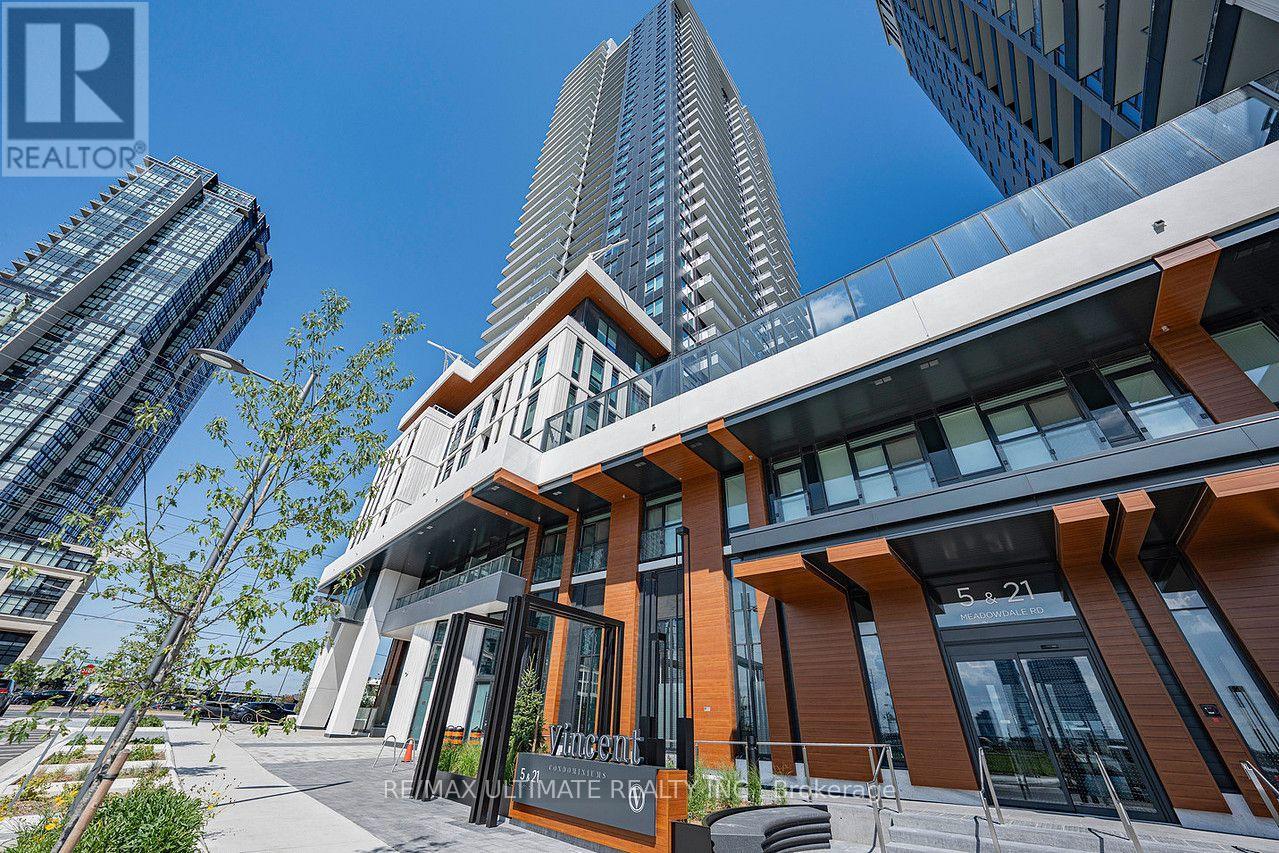
1112 - 5 Meadowdale Road
Vaughan, Ontario
Welcome to The Vincent Condos brand-new condo home! Perfectly situated in the heart of Vaughan at the highly sought-after Jane Street & Highway 7 corridor. This modern suite 568 sq ft, with a quiet north view, offers an exceptional blend of style, comfort, and convenience. Featuring a bright, open-concept layout, contemporary finishes, carpet free, brand new appliances, spacious living area, beautiful view w/ a walkout to private balcony. Also a spacious bedroom, in-suite laundry. Enjoy premium building amenities including an outside pool with lounges, terrarce, BBQ's and exclusive outdoor dining areas. Also an amazing exercise room. Live just steps to the TTC, Vaughan Metropolitan Centre (VMC) Subway Station, Transit, restaurants, cafes, shopping, Costco, IKEA, York University, and major highways (400, 407 & 7). **Directions: Please use 2851 Highway 7, Concord, ON L4K 1W2 for navigation to the condos. Google "The Vincent Condos" The entrance is located between Maplecrete Road and Credistone Road on the south side. Drive around back to enter the underground parking. (id:63476)