
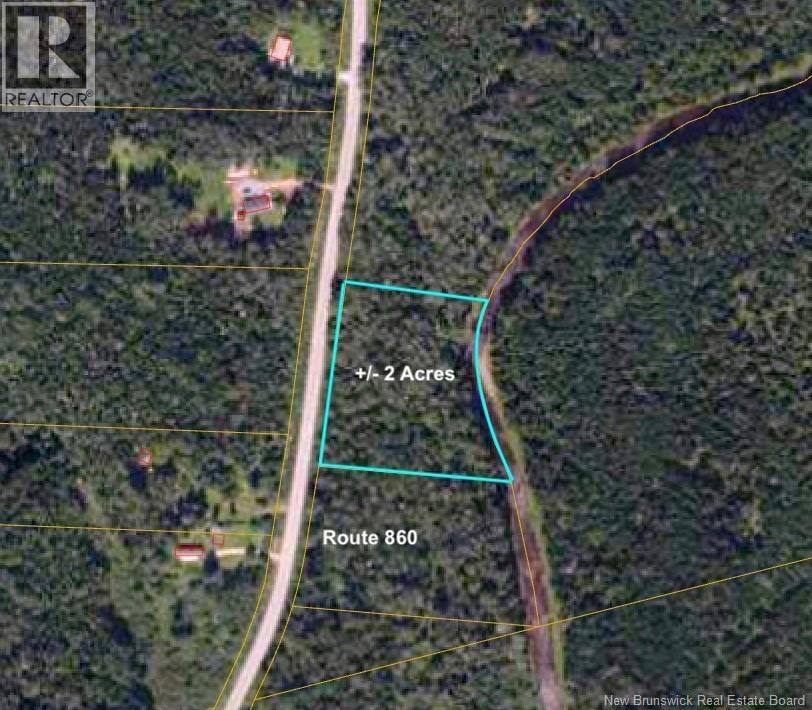
Route 860
Salt Springs, New Brunswick
Looking for a piece of land with room to make your own plans? This 2+/- acre parcel in Salt Springs offers a great opportunity to enjoy the peace and privacy of a rural setting while remaining just minutes from Quispamsis (30 minutes) and Hampton (14 minutes). Whether youre looking for a spot to build, a recreational property, or simply a place to enjoy the outdoors, this property offers plenty of possibilities. A great opportunity to own a piece of New Brunswick countryside in a convenient location. (id:63476)
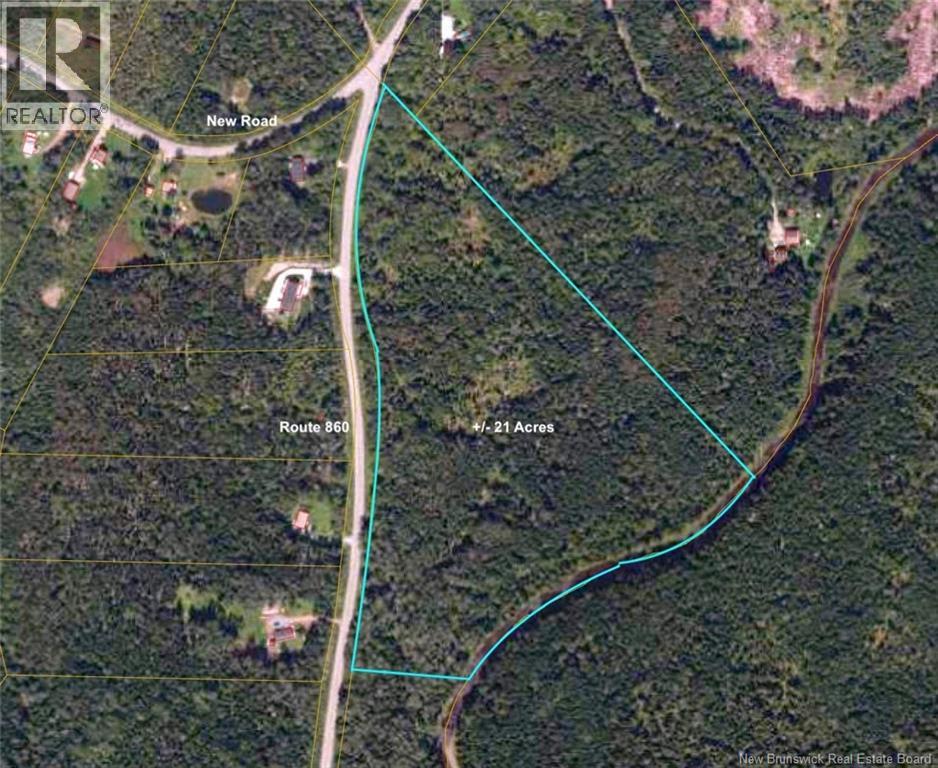
Route 860
Salt Springs, New Brunswick
Discover 21+/- acres of land in Salt Springs, offering plenty of space and opportunity to bring your ideas to life. A stream runs along the back edge of the property, adding to the natural beauty and peaceful setting. Whether youre looking for recreational land, a private retreat, or a place to explore future possibilities, this property offers a blank canvas with room to make it your own. Enjoy the privacy of a rural setting while still being just 30 minutes from Quispamsis and 14 minutes to Hampton. (id:63476)
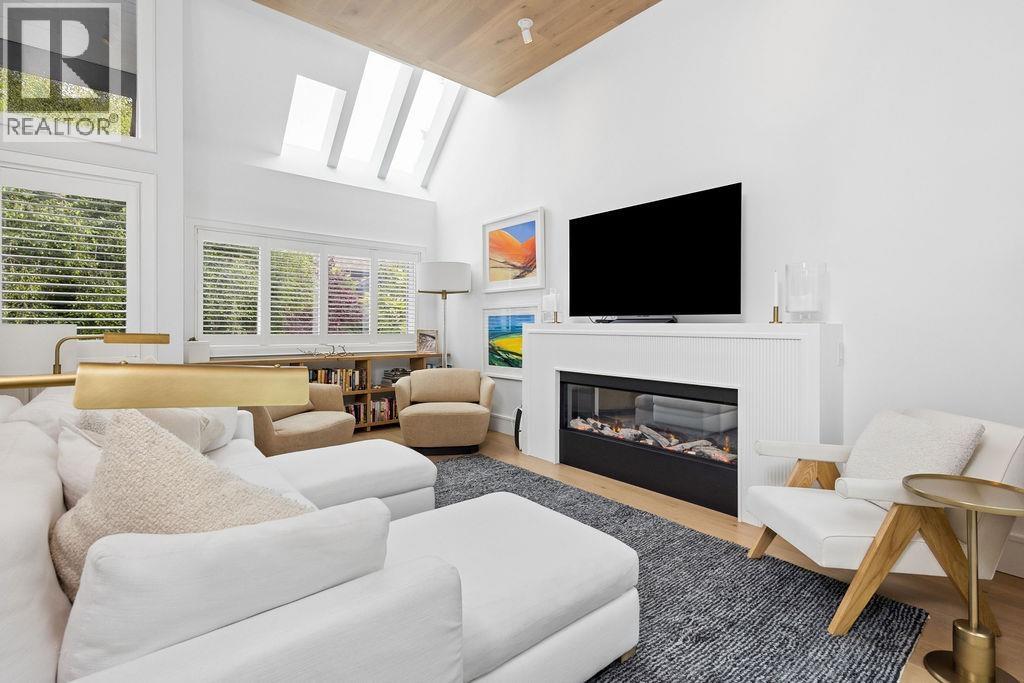
1944 Mcnicoll Avenue
Vancouver, British Columbia
The pinnacle of architectural elegance in this completely renovated residence in Kits Point. This 2 bdrm & 3 bathroom provides a remarkable living experience with dignified European detailing offering an unparalleled feeling of warmth & vibrancy. Redesigned for open-concept living, the kitchen is a sophisticated mix of function & poise. An entry archway elegantly introduces you to a space that feels both classic & timeless, accompanied by an inviting dining room, panelled entertainer's island with porcelain slab countertops, S/S appliances & access to one of three private terraces. Vaulted wood panelled ceilings & light throughout from the impressive skylights, to the ROOFTOP DECK with mountain VIEWS, this home truly sets itself apart. Additions also include a designed study area, powder room & more. Oversized primary bdrm fts. spa-like bthrms, double vanity & custom-built closets & AC! 2nd bdrm on the main with built-ins & laundry room PLUS the added luxuries of an integral garage offers an opportunity for a 3rd bdrm. (id:63476)
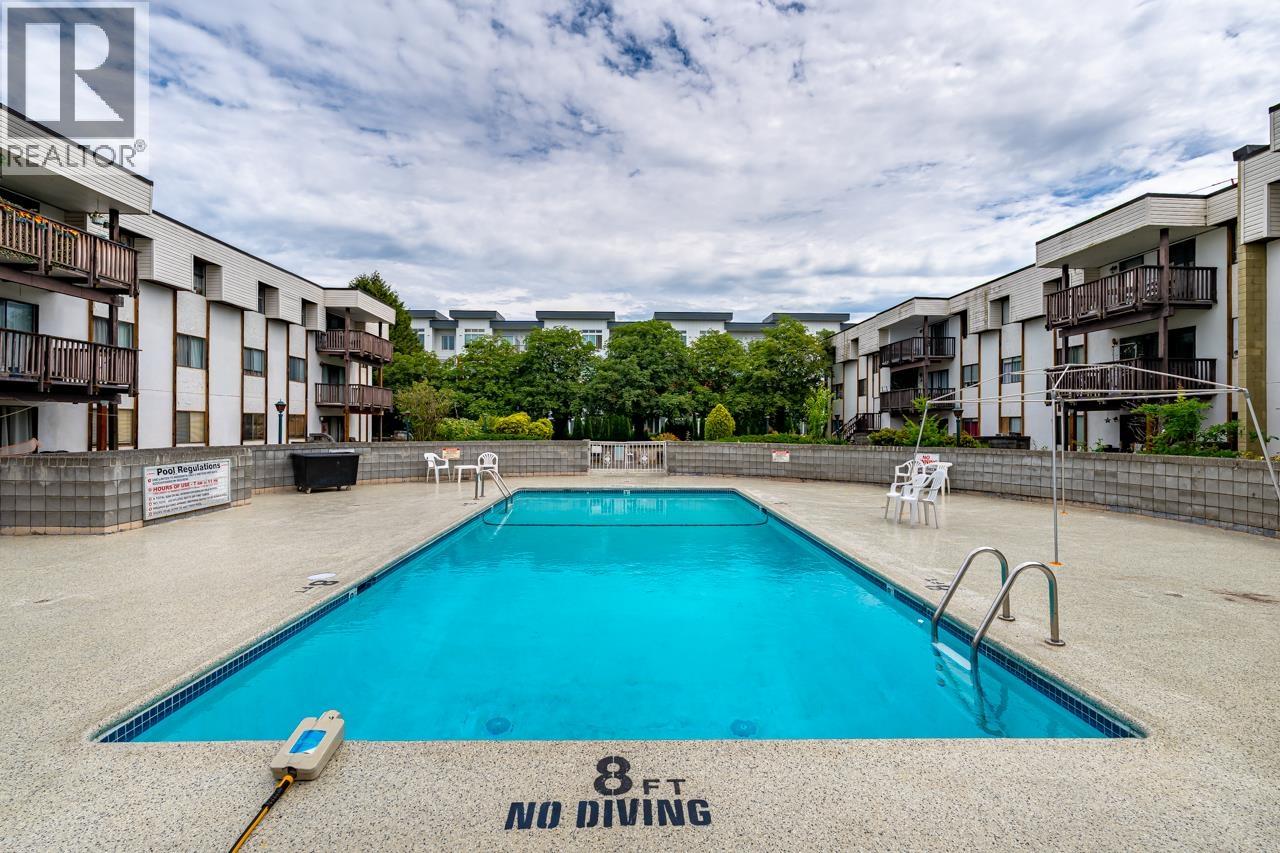
314 12170 222nd Street
Maple Ridge, British Columbia
TOP FLOOR, CORNER UNIT! Flooded with NATURAL LIGHT from extra windows, enjoy quiet living with no neighbors above you & plenty of sunshine throughout the day. The thoughtfully designed layout features BEDROOMS ON OPPOSITE SIDES of the living area, providing MAXIMUM PRIVACY & an ideal setup for roommates, guests or a home office. Generous sized rooms! Primary bedroom features a large walk-in closet with ample storage. Plus, EXTRA STORAGE SPACE within the unit! Take advantage of the summer months in your private OUTDOOR POOL. Situated in a prime neighborhood, this condo puts everything you need at your doorstep. You are just steps away from major shopping centers, restaurants & grocery stores. For commuters, the proximity to transit makes getting around the city seamless & efficient. (id:63476)
2045 Hugh Allan Drive
Kamloops, British Columbia
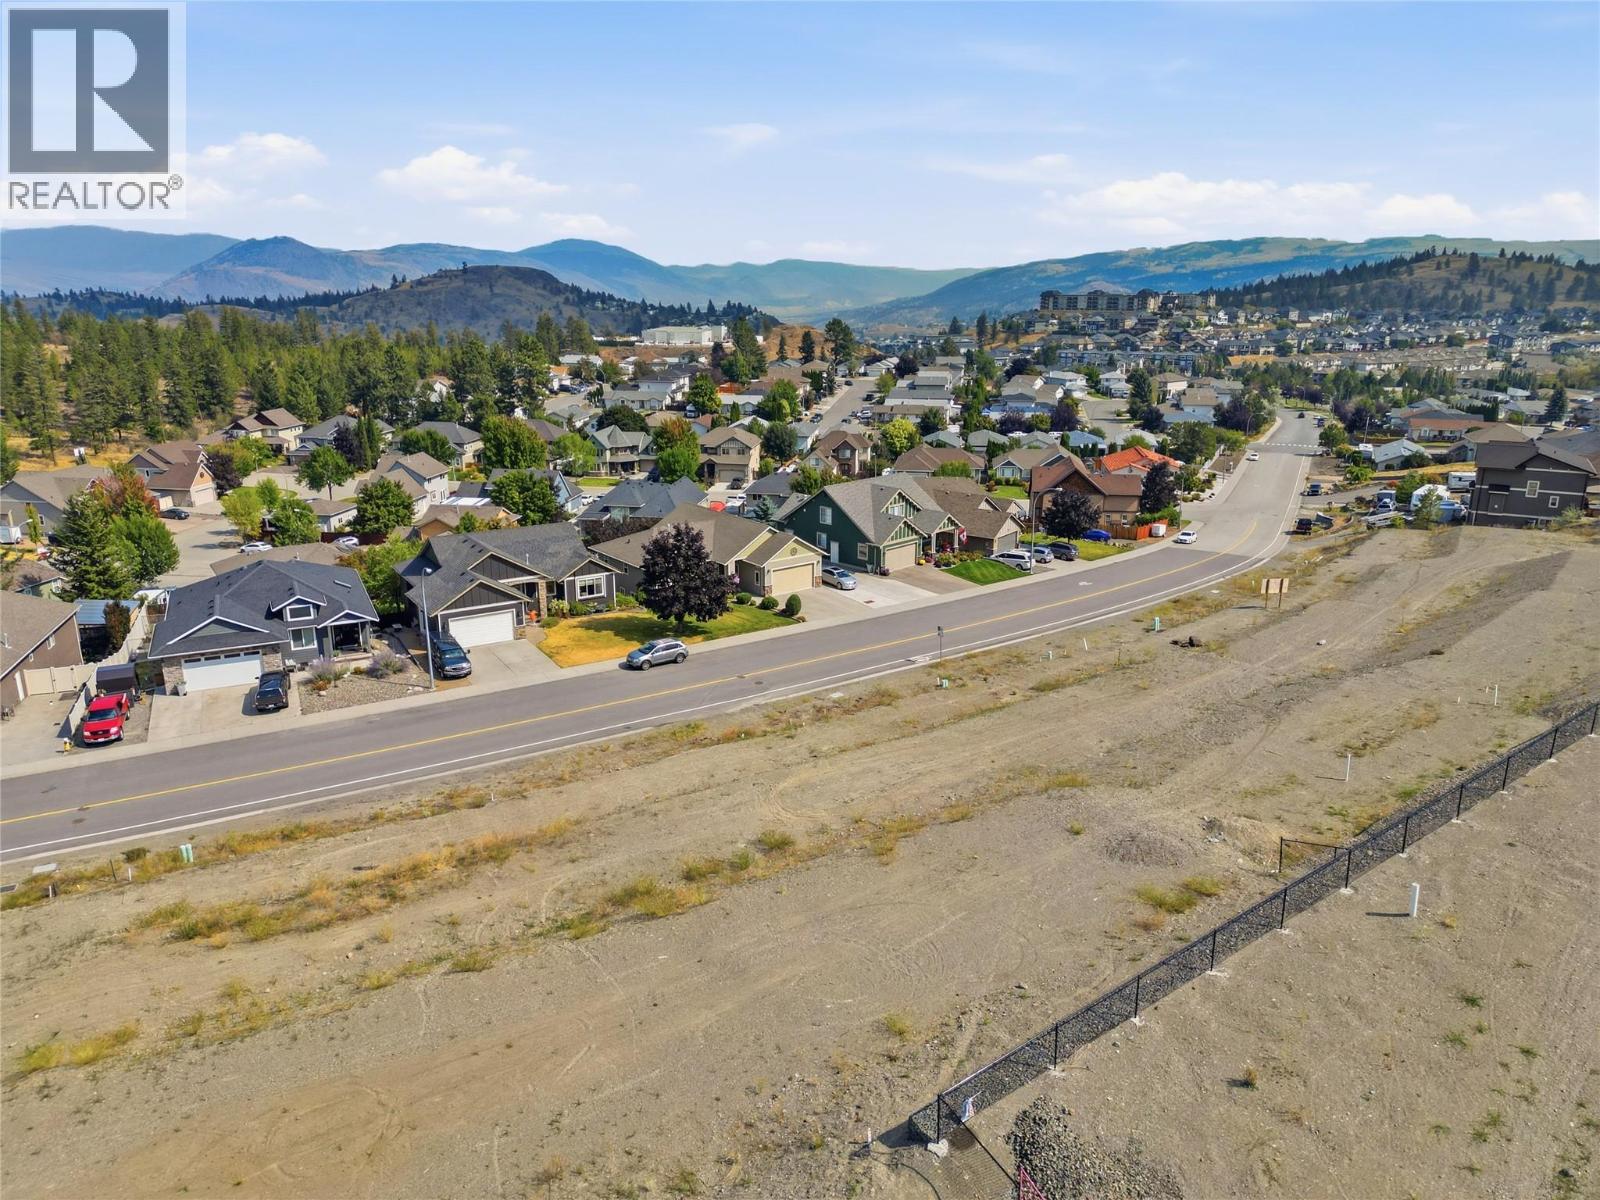
A RARE OPPORTUNITY TO BUILD IN PINEVIEW VALLEY! We are excited to introduce just six building lots at the end of Hugh Allan Drive, offering a rare opportunity to build in sought-after southwest Kamloops. Starting at $348,500 and ranging from approximately 8,000 to 9,000 sq. ft., offering nearly 80 feet of frontage, creating flexibility for a custom home, generous outdoor space, garage/shop concepts and thoughtful design. The setting is the real story. The Pineview recreational trail network offers approximately 50 km of mountain-bike trails. Pineview Valley Park and the City’s Loop Trail are within the community, with Python Lake adding another unique natural feature. And then there is the school. Pineview Valley Elementary School is opening in Fall 2026 with capacity for 456 K–7 students, putting a brand-new neighbourhood school at the heart of this growing community. Minutes from shopping, services, transportation, recreation and everything Kamloops has to offer, yet connected to nature. The current zoning provides for single-family development. Given the generous lot sizes, buyers or developers may wish to explore alternative forms of development, such as duplex-style housing, suites or other concepts, subject to City approvals and regulations. Six lots. A new school. Trails at your doorstep. Space to build something special. This is an exciting opportunity to become part of the next chapter of Pineview Valley. (id:63476)
Lot 66 Hotel Lake Road
Pender Harbour, British Columbia
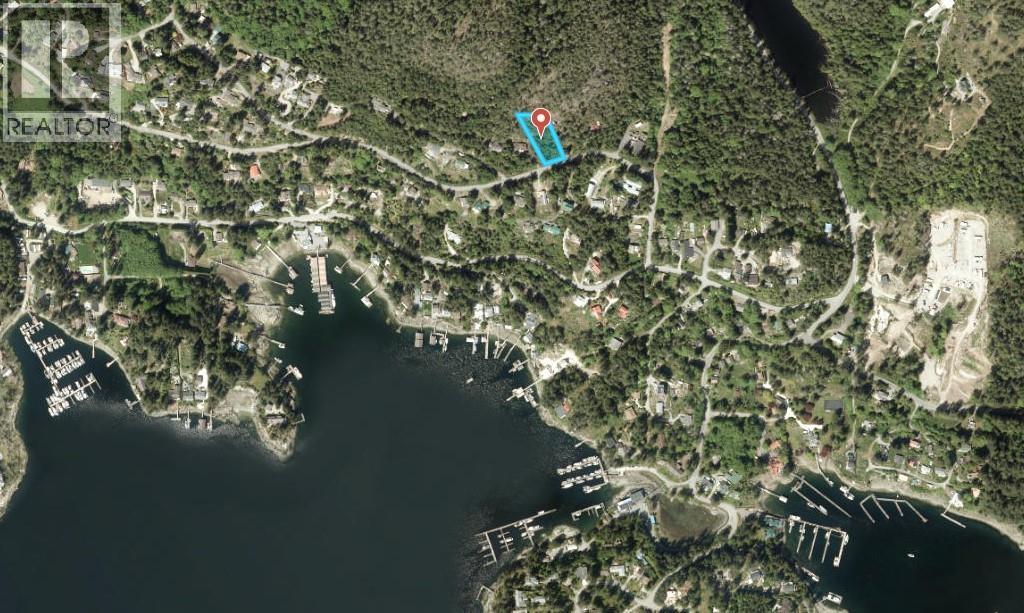
Lot 66 Hotel Lake Road, Garden Bay is a prime piece of real estate boasting a spacious 0.65 acre lot that is perfect for building your dream home. With a south-facing orientation, this lot receives plenty of sunshine year-round, making it an ideal location for summer vacationing. Located in a well-established, quiet neighborhood in the heart of scenic Garden Bay, this lot is surrounded by many lakes in the area, providing ample opportunities for outdoor recreation. Additionally, the property is conveniently situated close to John Henry's Marina & Resort and the Royal Vancouver Yacht Club, offering easy access to boating and water sports. The site is already cleared and ready for construction, with many necessary permits and testing completed, including a Perc test and Geotech assessment. Services are readily available nearby, and the southern exposure ensures good light throughout the year. This property presents an exceptional opportunity to build your dream home in a sought-after location. (id:63476)
901 - 50 Old Mill Road
Oakville, Ontario
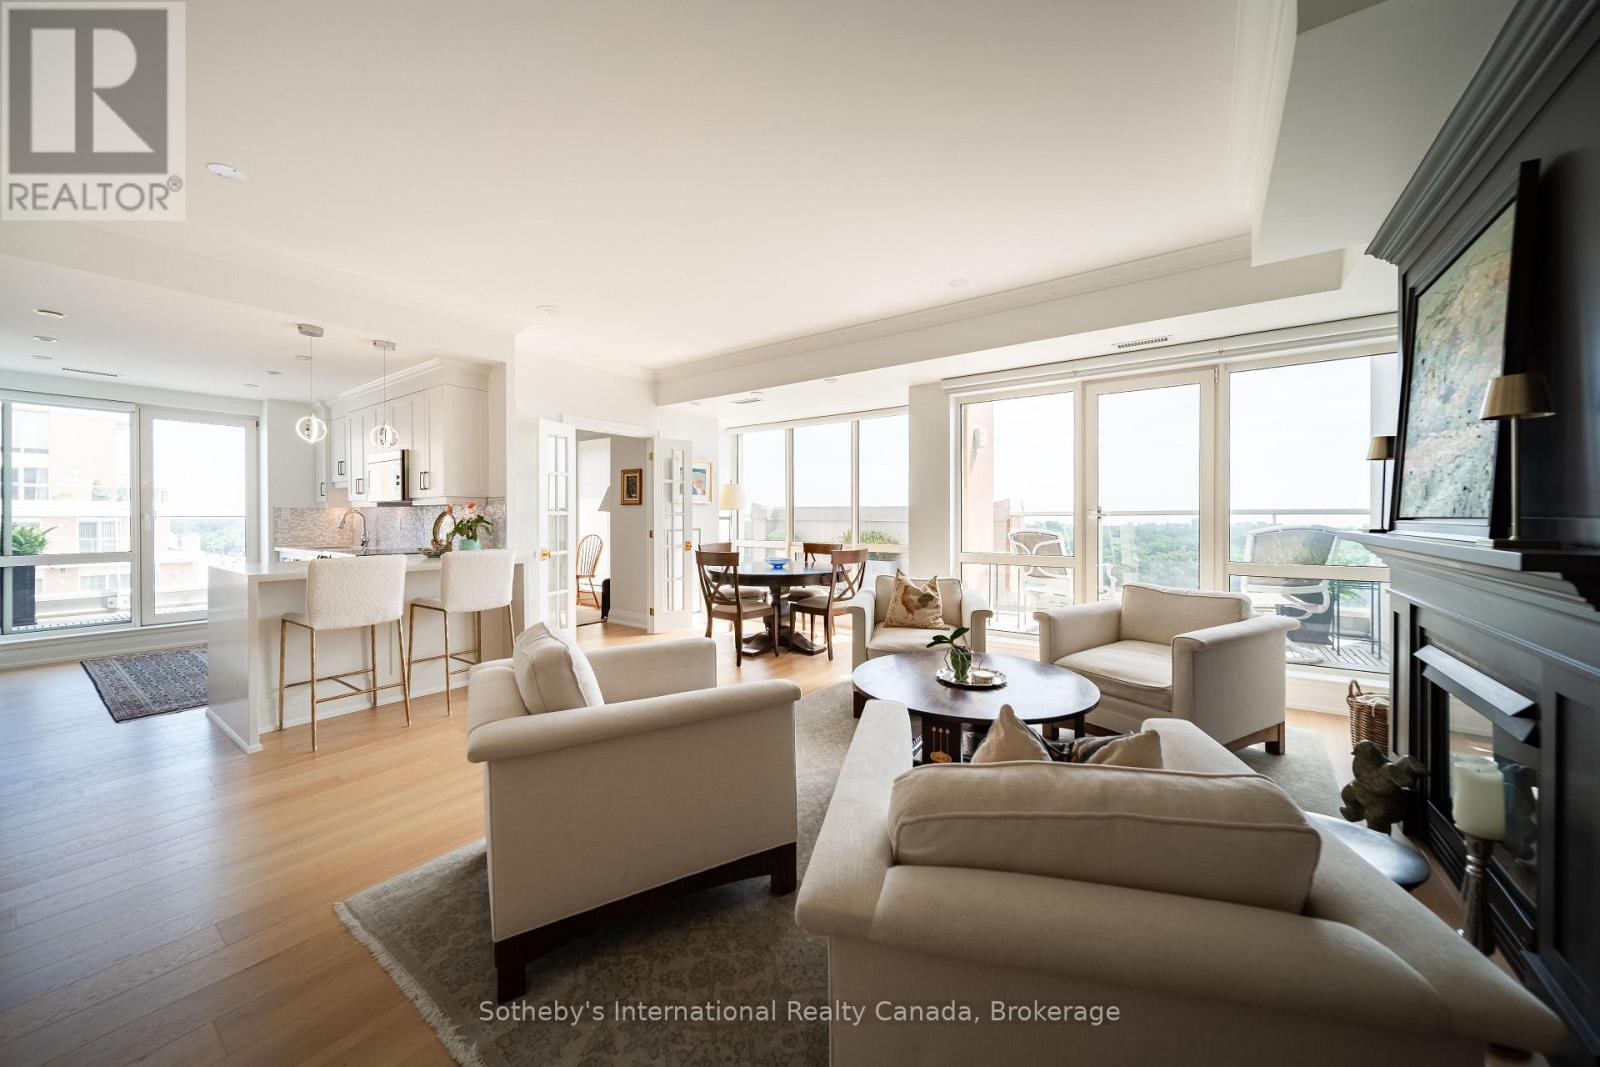
Luxurious updates, amazing location and breathtaking views of 16 Mile Creek, it will be tough to find a more perfect home in the sky. With 2 Beds and a den, 9' ceilings and over 1300sqft of living space, this beautifully renovated unit is complemented by almost 400sqft of private wraparound terrace. Offering an extraordinary expansion of the total living space, the terrace is an exceptional setting for morning coffee, evening entertaining or simply enjoying the changing seasons. Custom designed gas fireplace with distinctive surround/mantle anchors the living & dining space providing a sophisticated focal point. An important distinguishing feature - the gas fireplace - is unique to the Penthouse units! The open-concept kitchen features custom cabinetry, quartz counters, & top-tier appliances. The adjacent den is perfect for an office. The primary suite is the 'cherry on top' with walk-in closet customized with drawers and shoe cabinet, and the 4-piece ensuite Bath that has been tastefully updated. Overlooking the terrace, there is also a separate balcony unique to this bedroom suite. The 2nd Bed serves as a den & is a perfect guest room. The second Bath has also been updated. Rounding out the suite - a laundry room with plenty of storage space. Every detail has been carefully considered. Hardwood flooring was replaced, custom finishing details added, including solid wood doors, beautiful trim & upgraded Emtek hardware. New blinds, most of which automated, were added for comfort and privacy. Freshly painted interiors create a crisp, polished backdrop. This suite offers 2 parking spaces AND 3 storage lockers. The well managed building offers a common BBQ area, lots of visitor parking, gym, gated entry, electric vehicle charging stations, & common rooms that can handle a crowd. But above all else, the building is ideally located in the heart of Oakville close to scenic walking trails, downtown Oakville, Kerr Village, shopping, dining & steps to the Oakville GO Station. (id:63476)

339 Ravineview Way
Oakville, Ontario
Backing directly onto a peaceful ravine, 339 Ravineview Way offers a wonderful sense of privacy and a natural setting, while being conveniently located close to excellent schools, parks, walking trails and everyday amenities.Situated on a quiet cul-de-sac, this freehold townhouse offers over 2,200 square feet of total living space. The main level features a bright, open-concept living and dining area overlooking the back garden and ravine. The renovated kitchen opens to an oversized wood deck, providing an ideal setting for summer entertaining. Unique to only a select number of homes, the deck has stairs leading down to the garden, ravine and Morrison Valley trails, creating a direct connection to the surrounding landscape. A two-piece powder room and interior garage access complete the main level.Upstairs, a versatile family room provides additional living space that can easily adapt to a home office, children's play area or comfortable movie room. Three generous bedrooms include a spacious primary suite with a three-piece ensuite, along with a four-piece family bathroom.The walkout lower level adds further flexibility, with a spacious recreation room currently used as a bedroom, direct access to the backyard, a full-size laundry room and a convenient two-piece bathroom.A well-designed home that takes full advantage of its ravine setting, offering privacy, outdoor space and a flexible layout in a welcoming neighbourhood-ideal for growing families or those looking to rightsize. (id:63476)
2267 Cedarberry Court
Oakville, Ontario
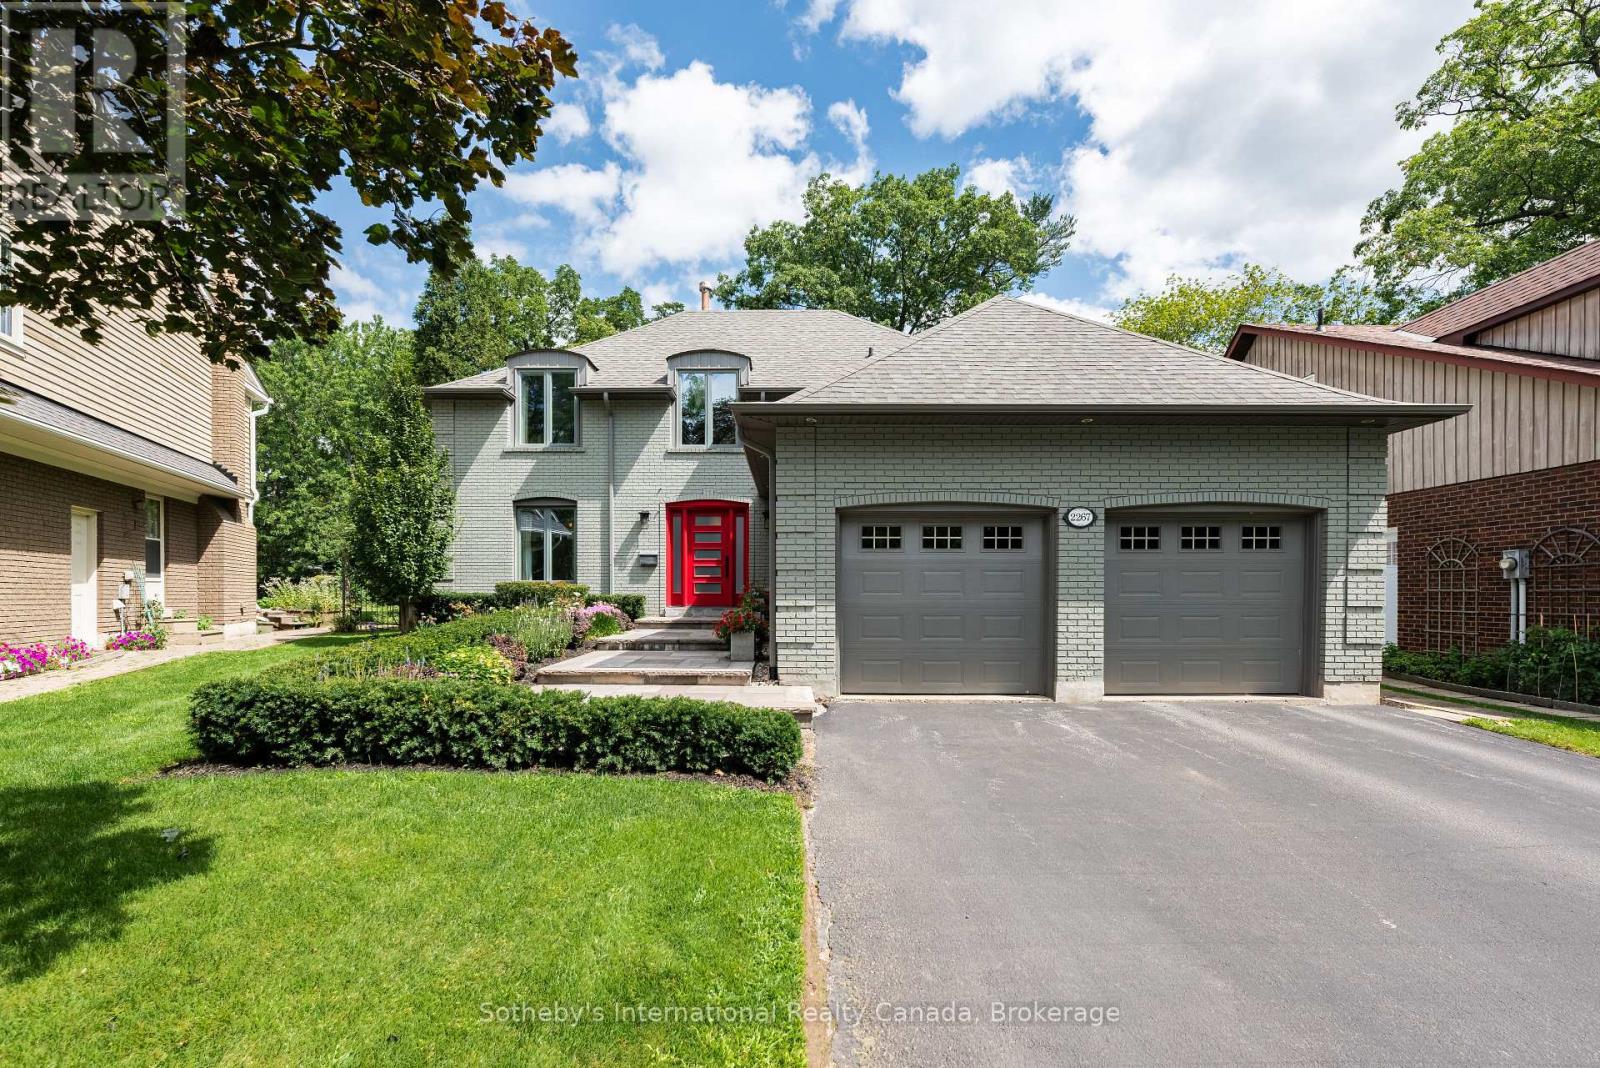
Some homes simply make family life feel easy. Tucked away on a quiet cul-de-sac in one of Oakville's sought-after neighbourhoods, 2267 Cedarberry Court is surrounded by tree-lined streets, parks & trails, with Joshua's Valley Park & Trail just steps away. Set on an impressive lot, the property offers a wonderful sense of space & privacy. At the heart of the home is a spectacular chef's kitchen, designed as a natural gathering place for family & friends. It features an expansive island with waterfall quartz counters & integrated dining space, complemented by a suite of high-end appliances. French doors open directly to the back deck & garden beyond, creating an easy connection to the outdoors. The adjacent family room, with a gas fireplace & custom built-ins, is warm & inviting for everyday living, while the separate expansive dining room is well suited to everything from family dinners to special occasions. The laundry/mudrm provides direct access to the double-car garage & side yard, a powder room completes the main level. Upstairs, 4 generous bedrms include a bright principal suite w/ extensive custom cabinetry, a walk-in closet & a beautifully appointed five-piece ensuite. A family bathrm completes this level. Downstairs, a large finished recreation room provides valuable additional living space, along with substantial unfinished space offering room for storage or future possibilities. The spacious back deck with retractable awnings provides a comfortable setting for outdoor living while the gardens benefits from an irrigation system. A beautifully landscaped front entrance welcomes and adds to the home's curb appeal. Ideally located close to Maple Grove Arena, highly regarded public and private schools, local transit and the GO station, with convenient access to highways for commuters, this home offers an excellent opportunity to settle into one of Oakville's most established neighbourhoods. (id:63476)
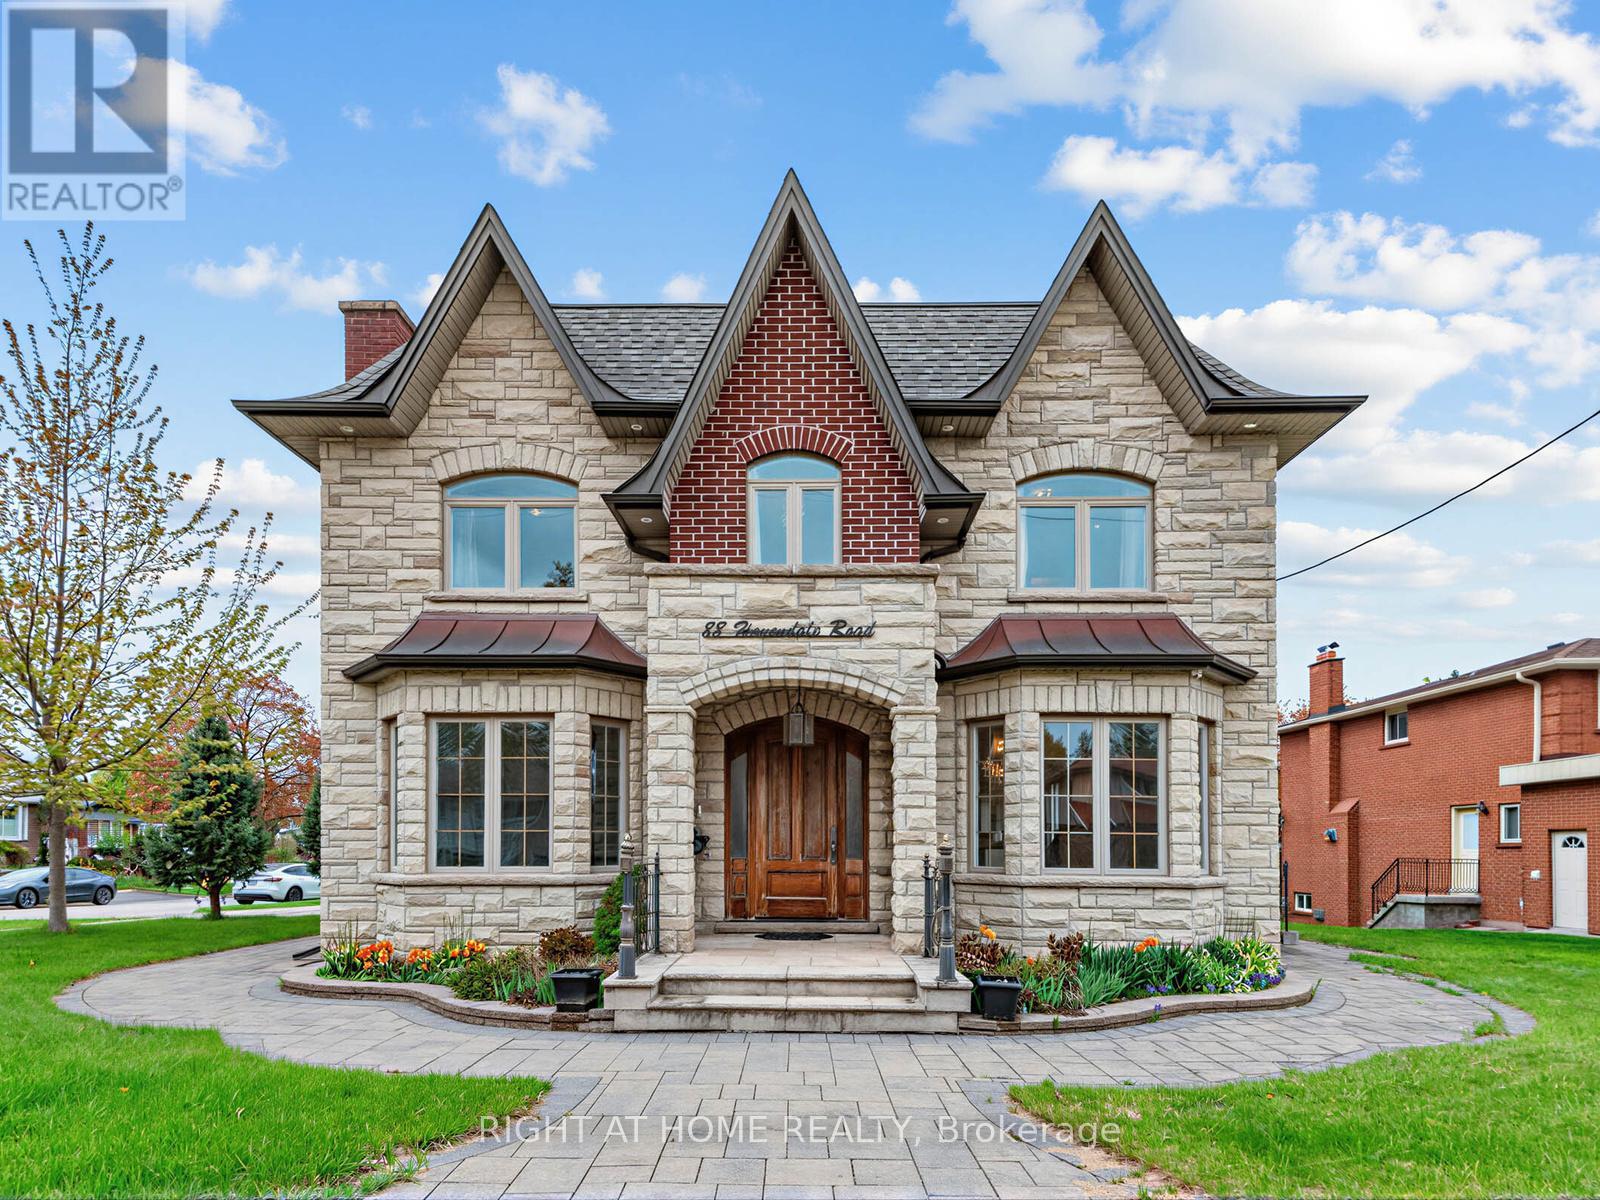
88 Havendale Road
Toronto, Ontario
Magnificent custom built detached house in sought-after Agincourt community with 5000+ sq.ft luxury living space on a corner lot. 10 ft main floor, 9 ft 2nd floor, 10 ft primary bedroom, 9 ft basement. Custom solid hardwood floor/marble floor/moulded ceiling/pot lights/hardwood panelled walls throughout. Gorgeous kitchen with custom cabinets/marble counter top/marble backsplash/huge centre island/built-in stainless steel appliances. 5 bedrooms with 3 ensuites on second floor. Beautiful primary bedroom with lavish 5pc ensuite/office/large walk-in closet. A light-filled walk-up basement features a spacious recreation room with a wet bar, an eat-in kitchen, and two ensuites. Main floor laundry. Great location: minutes to Go station/HWY 401/Walmart/library/Agincourt recreation centre/park/golf course/Scarborough Town Centre. Top ranking schools: North Agincourt Junior PS and Agincourt CI. (id:63476)
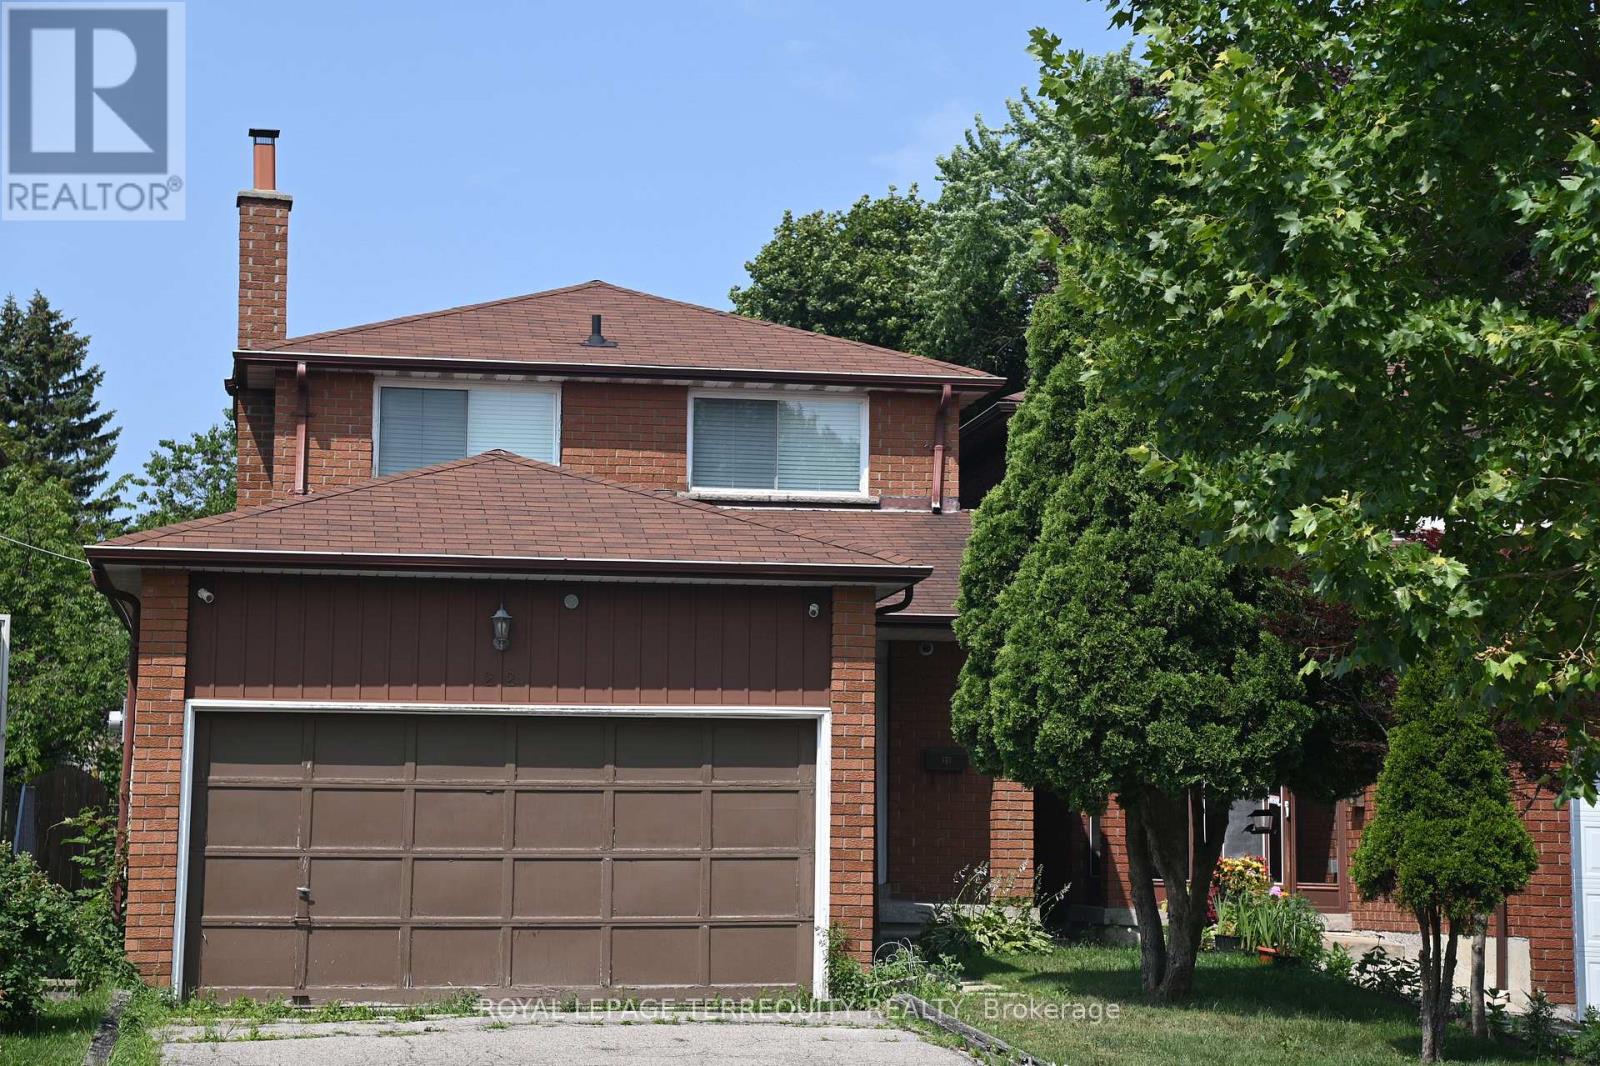
22 White Heather Boulevard
Toronto, Ontario
Welcome to this spacious 4 bedroom, 2 1/2 bath detached home. It features a double car garage with a very deep lot of 242.36 ft. for all your gardening needs. Basement with a cold cellar is open ready for your creative design. You are just steps across from Percy Williams Jr. Public School and Richmond Park. Woodside Square, Milliken Park, library, TTC and other amenities are just minutes away. This is an ideal home and location for your growing family. (id:63476)
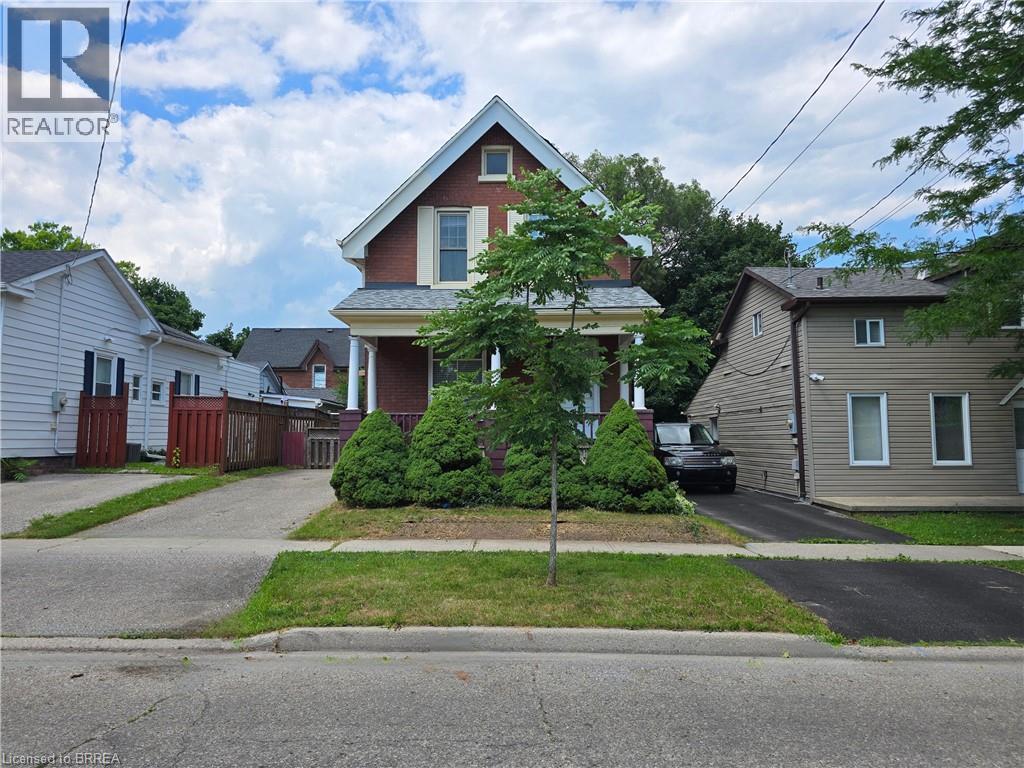
196 Wellington Street
Brantford, Ontario
Welcome to 196 Wellington Street in central Brantford. A classic, all-brick, 2-storey home offering incredible versatility at an accessible price point. Currently vacant and ready for immediate possession, this property presents a wide-open canvas. Enjoy its functional layout, or update and renovate it to perfectly match your personal taste and lifestyle. Whether you are looking for a single-family home, a multi-generational living setup, or a savvy investment property (ideal for student housing or standard residential rental), this property easily adapts to your needs. The sunlit upper-level features 3 comfortable bedrooms and a 3-piece bath. Every room is flooded with natural light thanks to tall windows. Best of all, it is entirely carpet-free across the bedrooms, bath, landing, and hallway. The bright main level offers a 3 pc. bath, more large windows letting in loads of sunlight, and no carpet, except for the staircase to the upper level. There is a dual laundry setup, providing ultimate convenience with two pairs of laundry machines: one set on the main floor and another on the lower level (4 washing/drying appliances total). The practical mudroom, located off the kitchen, serves as a covered side entrance and a great drop-zone for coats, shoes, cleaning supplies, and recycling. There is convenient parking for 2 vehicles on the driveway. Consider also how the main floor layout is entirely customizable to your living situation: use the massive dining room for grand family meals, and keep the front room as a traditional, cozy living room or home office. ALTERNATIVELY, combine your living and dining spaces into the large dining room, freeing up the front living room to be used as an extra main-floor bedroom. See how 196 Wellington Street can work for you! Bring us your offer today! Some pictures have been virtually staged. (id:63476)