
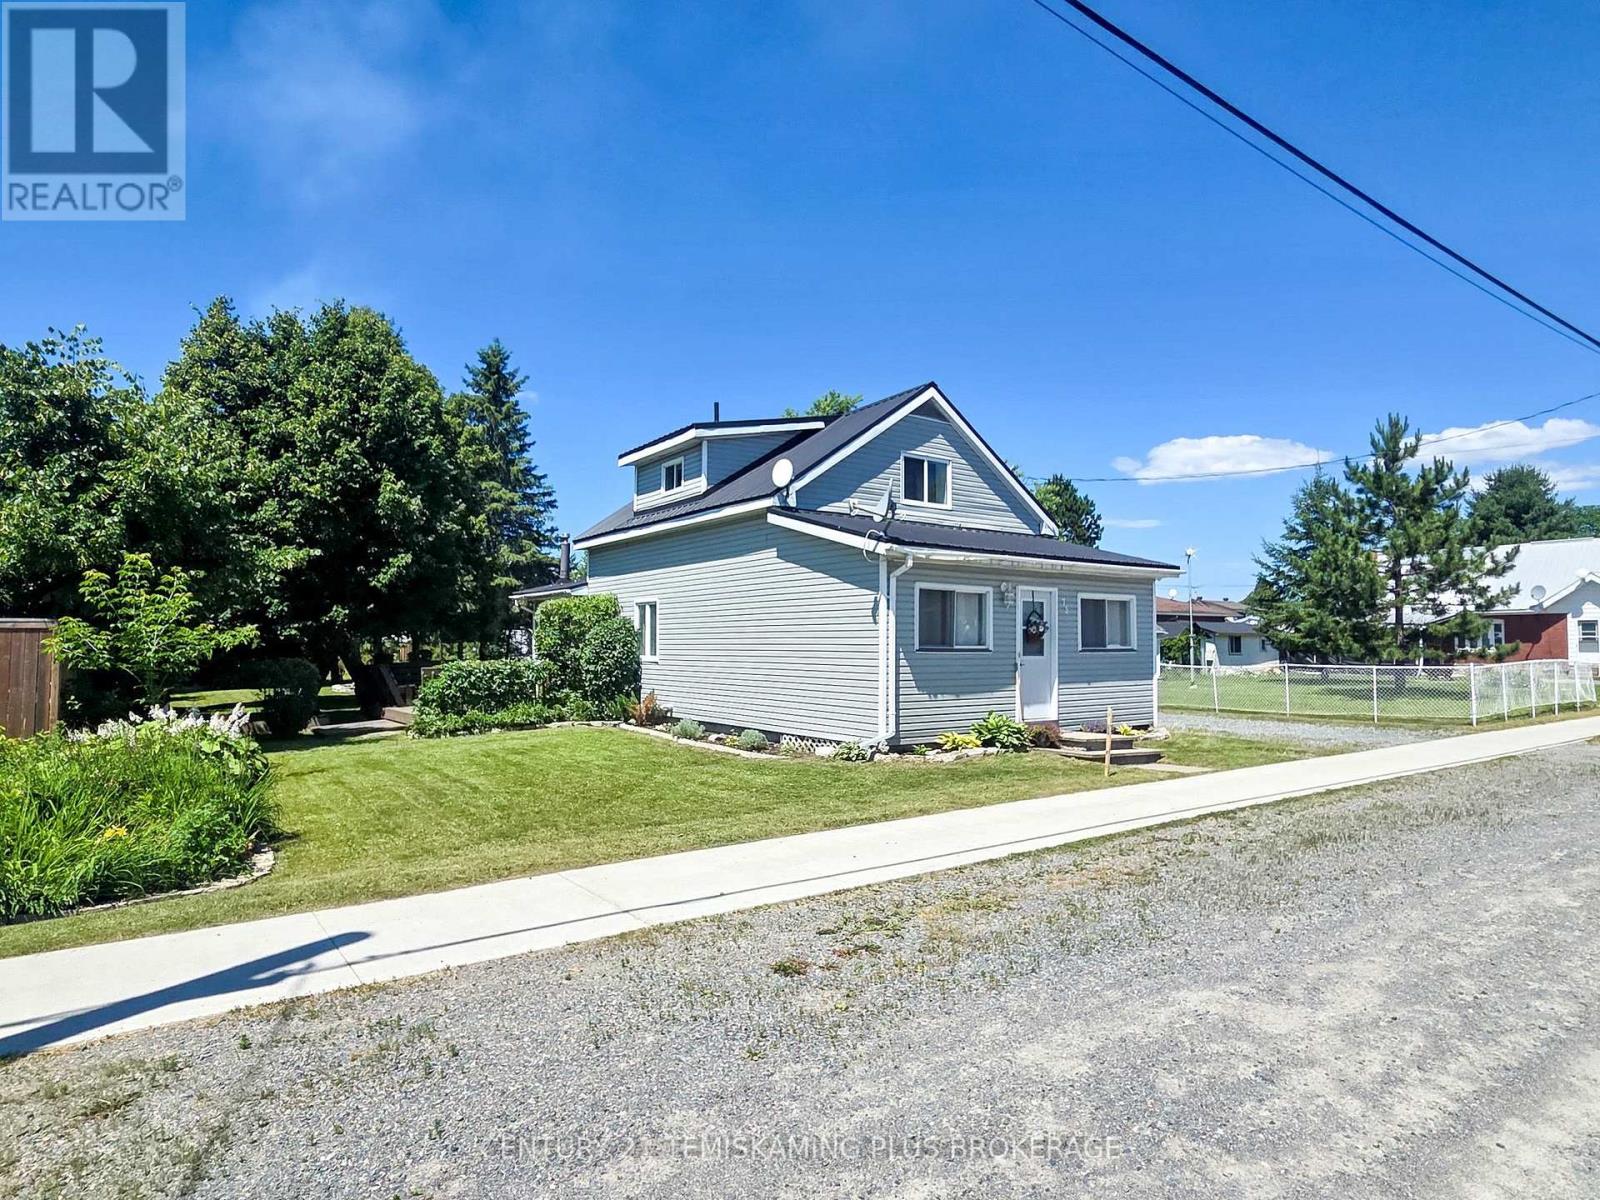
75 Third Street
Englehart, Ontario
Charming 3-Bedroom Home in a Prime Englehart Location! Ideally situated close to schools, parks, and downtown amenities, this well-maintained 3-bedroom, 1-bathroom home offers comfort, functionality, and a beautifully manicured yard. Step inside to a spacious front entryway with plenty of room for coats, footwear, and everyday storage. The welcoming main floor features a bright living room that flows seamlessly into the dining area and kitchen, creating a practical layout for everyday living. At the rear of the home, you'll find the generous primary bedroom complete with convenient main-floor laundry, a cozy natural gas fireplace, and patio doors leading to the side deck-perfect for enjoying your morning coffee or relaxing outdoors. Upstairs offers two additional well-sized bedrooms, including one with a large walk-in closet, along with a spacious 4-piece bathroom. The basement provides excellent storage space and is home to the efficient natural gas forced-air furnace, installed in 2018 and the new water softener and filtration system (2026).Outside, you'll appreciate the private backyard featuring mature trees and landscaping, garden beds, a cozy fire pit area, a spacious side deck for entertaining, and a 12' x 14' storage shed for all your outdoor equipment and seasonal items. Whether you're searching for your first home, a place to raise a family, or looking to downsize without sacrificing outdoor space, this charming property offers outstanding value in a desirable Englehart neighbourhood. (id:63476)
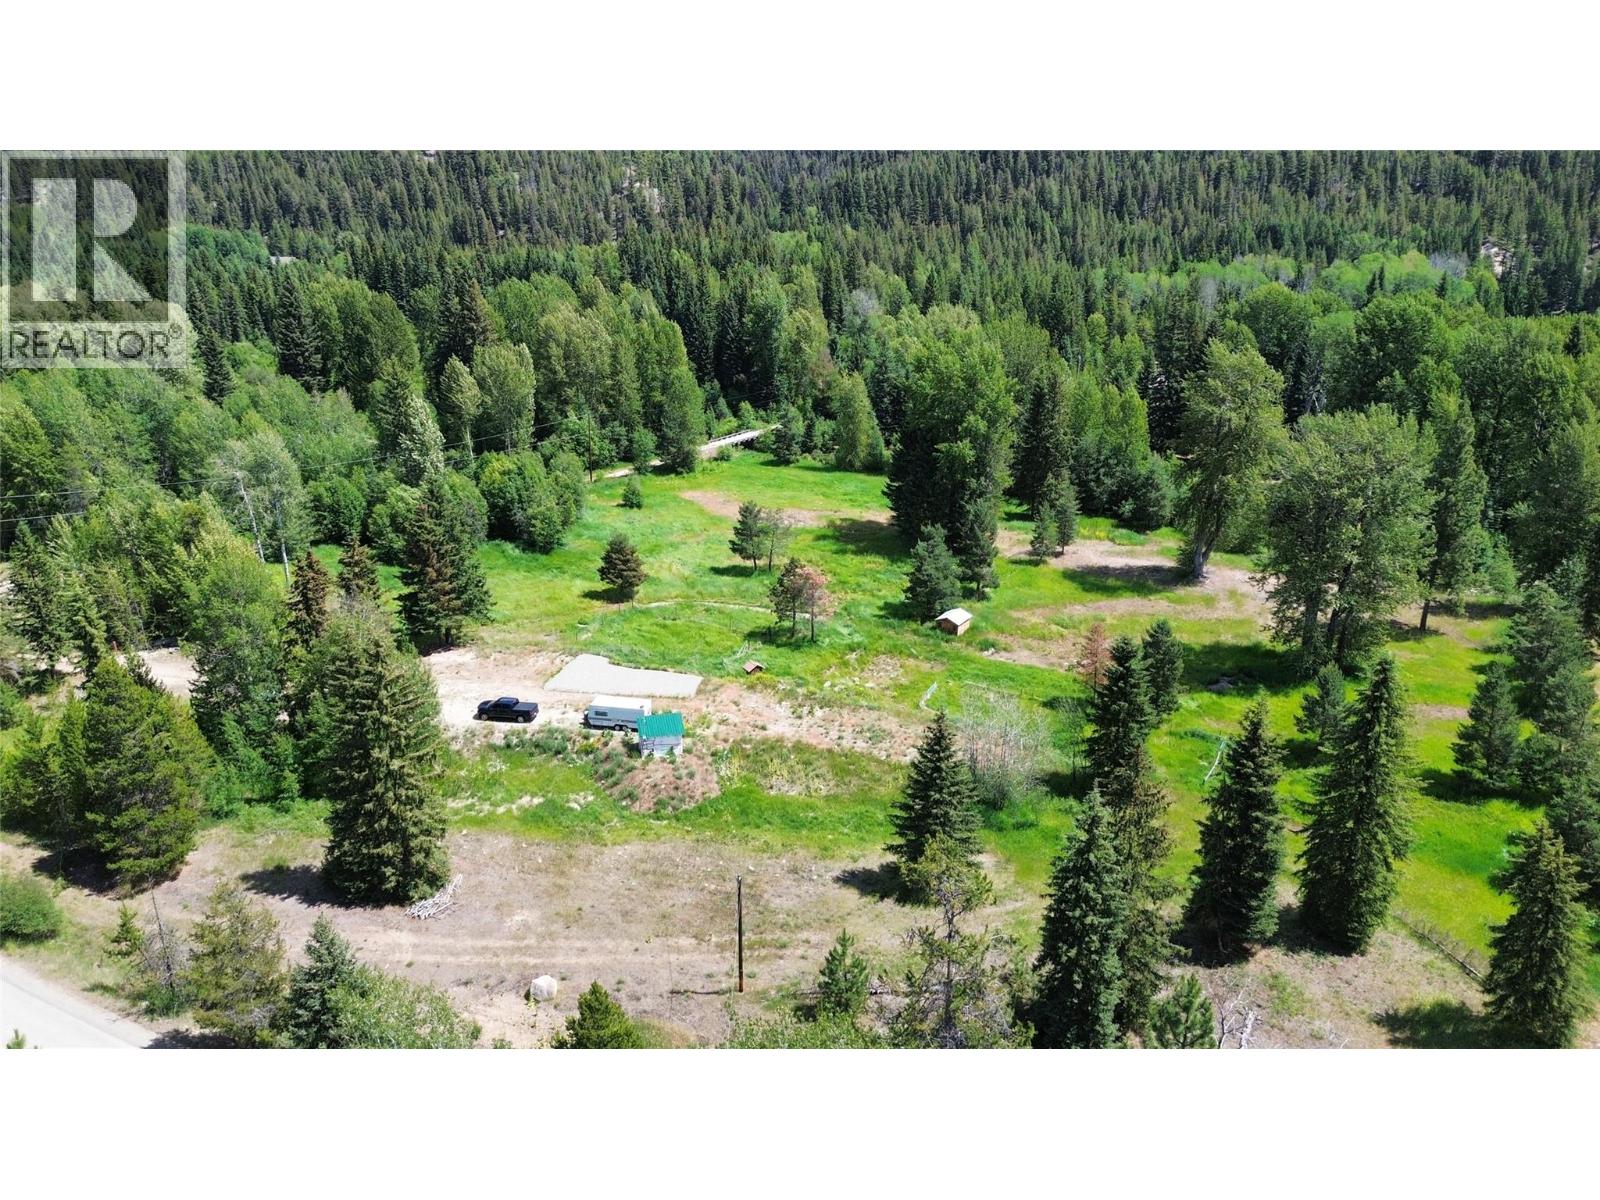
2297 Princeton Summerland Road
Princeton, British Columbia
Large, open, and level 5.93 acre property offering a prepared building site, ready-to-go septic system, and 200 amp power service already in place. Enjoy beautiful wrap-around mountain views and a quiet, peaceful setting that feels like your own private outdoor retreat. A picturesque creek runs along the rear of the property, adding to the natural beauty and providing a serene backdrop. Paved road access all the way to the property and just a short drive from Princeton make this an ideal combination of rural tranquility, scenic surroundings, and convenience. A great opportunity to build your dream home or getaway retreat and enjoy the best of the outdoors. (id:63476)
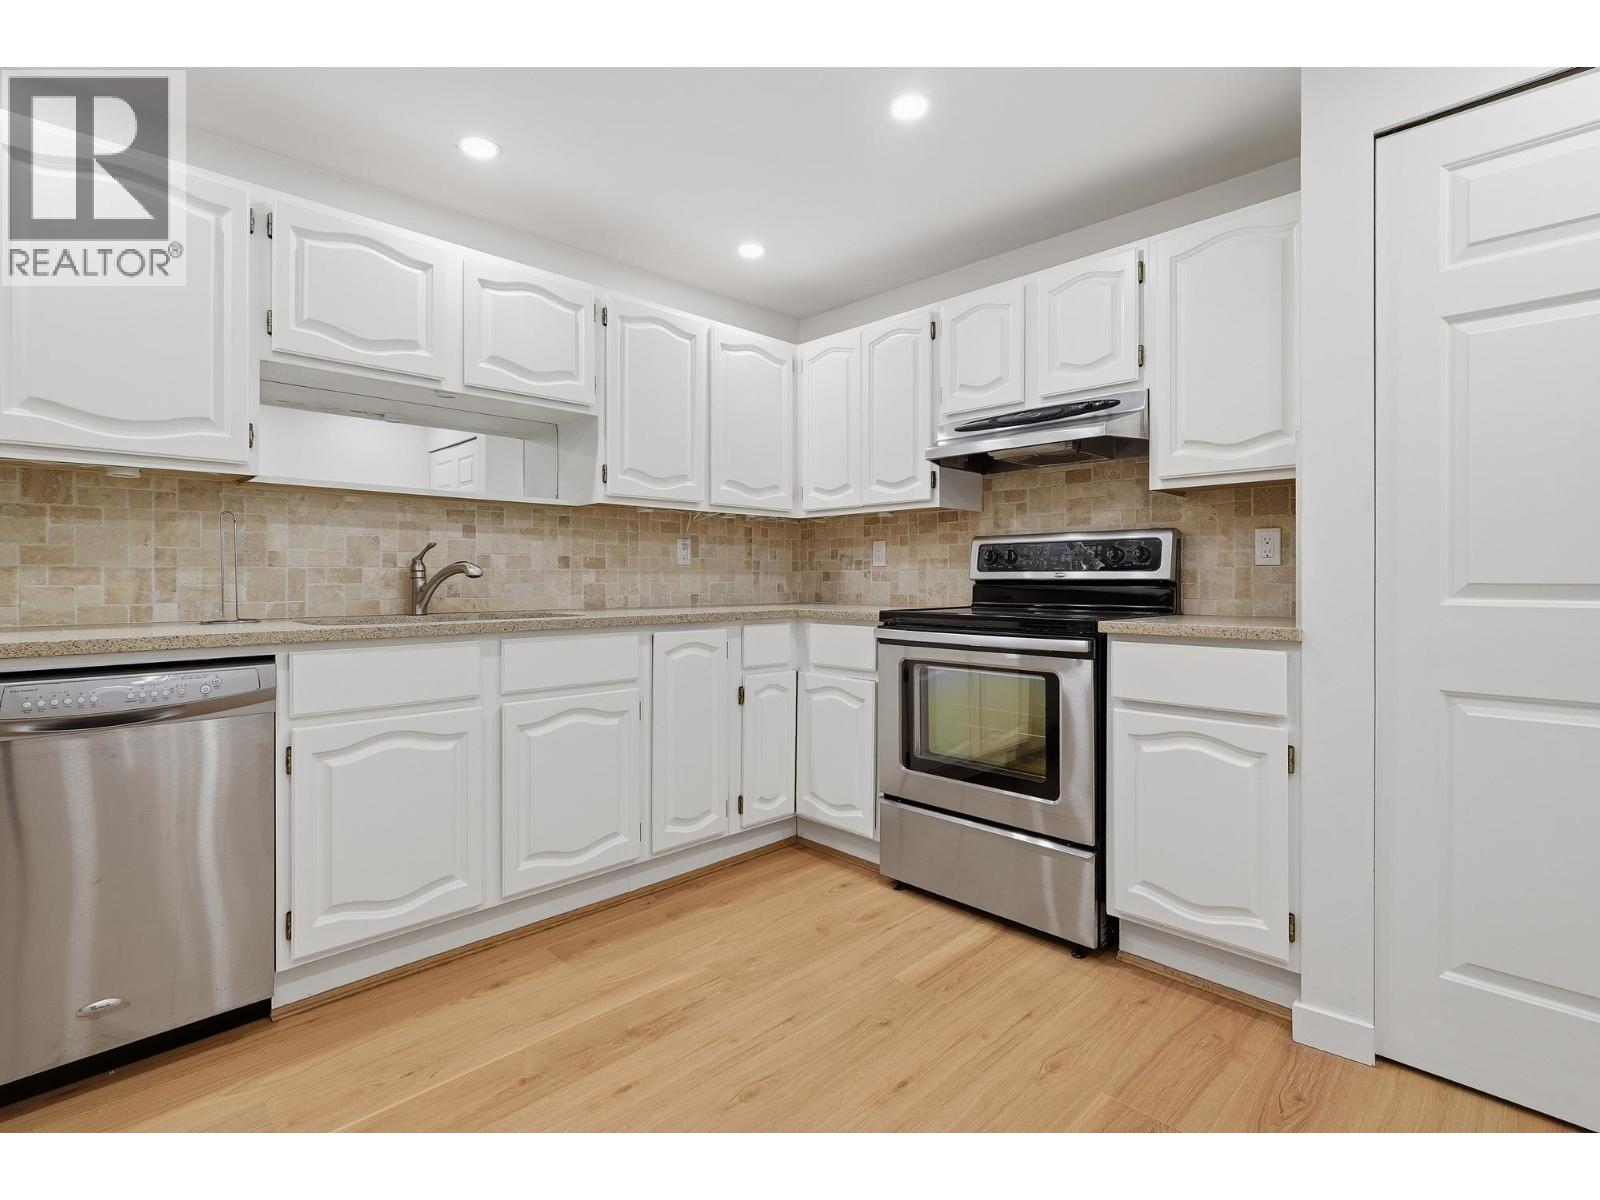
201 1150 54a Street
Delta, British Columbia
Welcome to The Lexington in Tsawwassen! This spacious 1,698 sq.ft. home offers 3 large bedrooms, 2 full bathrooms, and approximately $40,000 in recent updates. Renovations include new washer & dryer, new laminate flooring throughout, fresh paint, new light fixtures, and stainless steel kitchen appliances. Enjoy a bright, generous living room with gas fireplace and plenty of room for your full-sized furniture. Additional features include a large laundry room, storage locker. and 2 side-by-side underground parking stalls. Building amenities include a community room with outdoor patio area, bike room, and workshop. Age restriction 55+, one occupant must be 55+. Walk to shopping, restaurants, transit and the recreation centre. NOTE some photos are virtually staged. (id:63476)
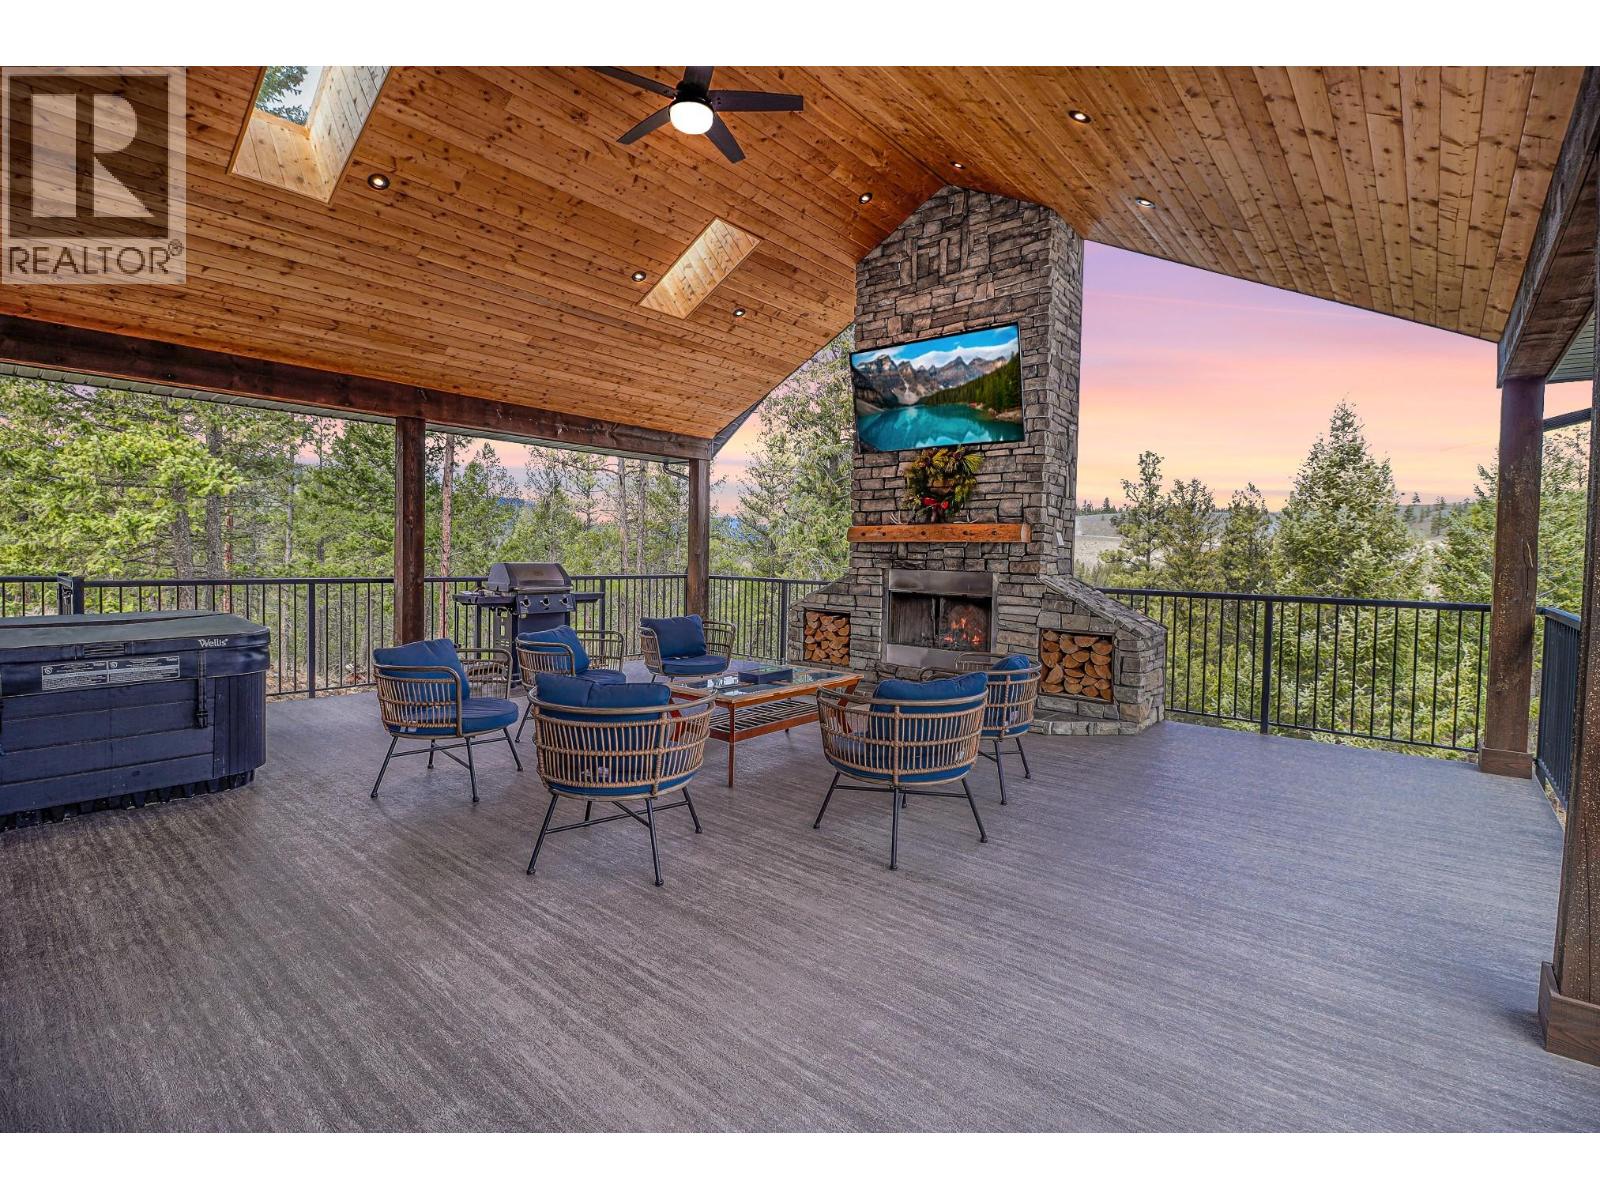
136 Purcell Place
Cranbrook, British Columbia
Check out our 24/7 Virtual Open House. Experience the lifestyle buyers dream about at Shadow Mountain Golf Course. This custom built 4 bedroom, 3 bathroom home offers almost 2,400 sq.ft. of developed living space + a huge outdoor deck, a walkout basement, and an oversized triple garage, all wrapped in quality craftsmanship and standout design. From the moment you step inside, the oversized windows, upgraded finishes, and thoughtful details make this home feel special. The true showpiece is the incredible covered deck, arguably one of the best outdoor living spaces in the East Kootenays, featuring vaulted ceilings, a soaring stone fireplace, hot tub, and room to host unforgettable BBQs and gatherings while taking in the beautiful surroundings. Enjoy the walkable setting with nearby trails and quick access to the river, perfect for fishing, exploring, and making the most of the natural beauty that surrounds you. Inside, you’ll love the upgraded cabinetry, quartz countertops, designer lighting, solid fir beams and pillars, upgraded soundproofing, and a warm, welcoming feel throughout. In-floor heating in the bathrooms and garage adds everyday comfort, while upgraded windows and new home warranty offer extra peace of mind. If you’ve been waiting for a home that combines luxury, function, and an unbeatable golf course lifestyle, this is one you need to see. (id:63476)
106, 7106 Valleyview Park SE
Calgary, Alberta
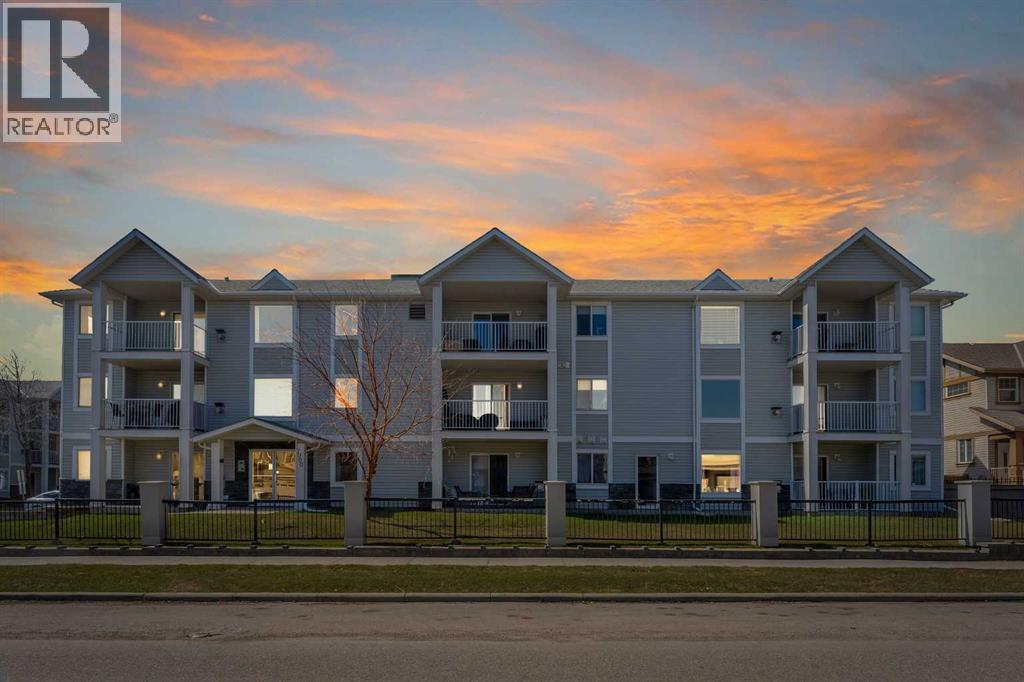
END UNIT | GROUND LEVEL | TITLED HEATED UNDERGROUND PARKING | 2 BED + 2 BATH | IN-UNIT LAUNDRY | WEST-FACING BACK | Welcome to this beautifully maintained 2-bedroom, 2-bathroom ground-level end unit offering comfort, convenience, and an abundance of natural light. Located in an established community, this home is perfect for first-time buyers, downsizers, or investors alike. Step inside to a welcoming foyer complete with a convenient closet for coats and shoes. Just beyond, you’ll find a dedicated in-unit laundry area with additional storage, keeping everything organized and easily accessible. The spacious dining area is filled with natural light thanks to the unit’s end position, creating a bright and inviting atmosphere for everyday meals or entertaining guests. The open-concept layout seamlessly connects the dining room to the kitchen and living room. The cozy living area features a fireplace, perfect for relaxing evenings, while the well-appointed kitchen boasts stainless steel appliances, a large pantry, a functional island, and ample cabinet and counter space, ideal for cooking and hosting. From the living room, step out onto your west-facing patio, complete with a gas line for your BBQ. Enjoy sunny afternoons and warm evenings in your private outdoor space. The primary bedroom is generously sized and offers a walk-in closet and a private 4-piece ensuite, providing a comfortable retreat. A second well-sized bedroom and an additional 4-piece bathroom add flexibility for guests, family, or a home office. This unit also includes titled, heated underground parking, ensuring comfort and security year-round. The condo fee covers HEAT, WATER, ELECTRICITY & MORE. Ideally situated with quick access to major routes such as Deerfoot Trail, Peigan Trail, and Barlow Trail, commuting is a breeze. You’ll also appreciate being close to schools, parks, shopping, restaurants, and other everyday amenities. This bright and functional home checks all the boxes... don’t miss your opportunity to make it yours! (id:63476)
209 8400 Shook Road
Mission, British Columbia
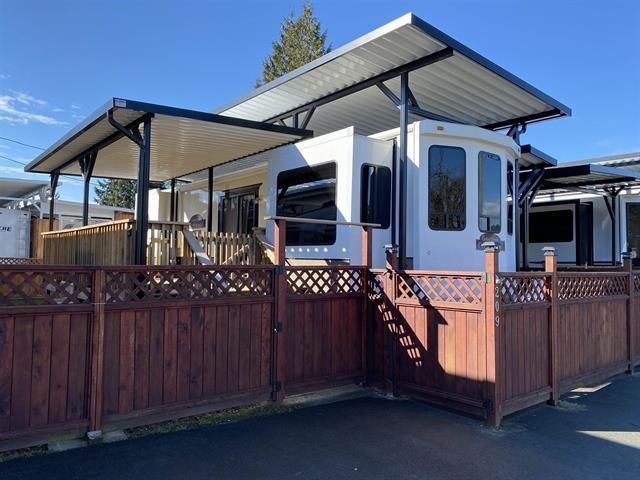
Beautiful lakeview lot at the Everglades Resort in Hatzic Lake, mission. It comes with a 2002 40 feet Cedar Creek 5 wheels trailer which is equipped with fully furnished kitchen, bathroom, laundry, bedroom, dinning room and living room. There is a covered entertainment deck for BBQ/party. Fully fenced yard. Lake offers boating, fishing, waterski & swimming. The Resort is located in the east of mission. It is about 1hour drive from Vancouver, 45mins from Surrey, 6mins from mission downtown where there are restaurants, liquor stores, gift shops & grocery stores etc. One can take the West Coast Express train from waterfront station to Mission downtown. The Resort offers secured parking/launches for your boats, parks/playgrounds. (id:63476)
2106 6 Street NW
Calgary, Alberta
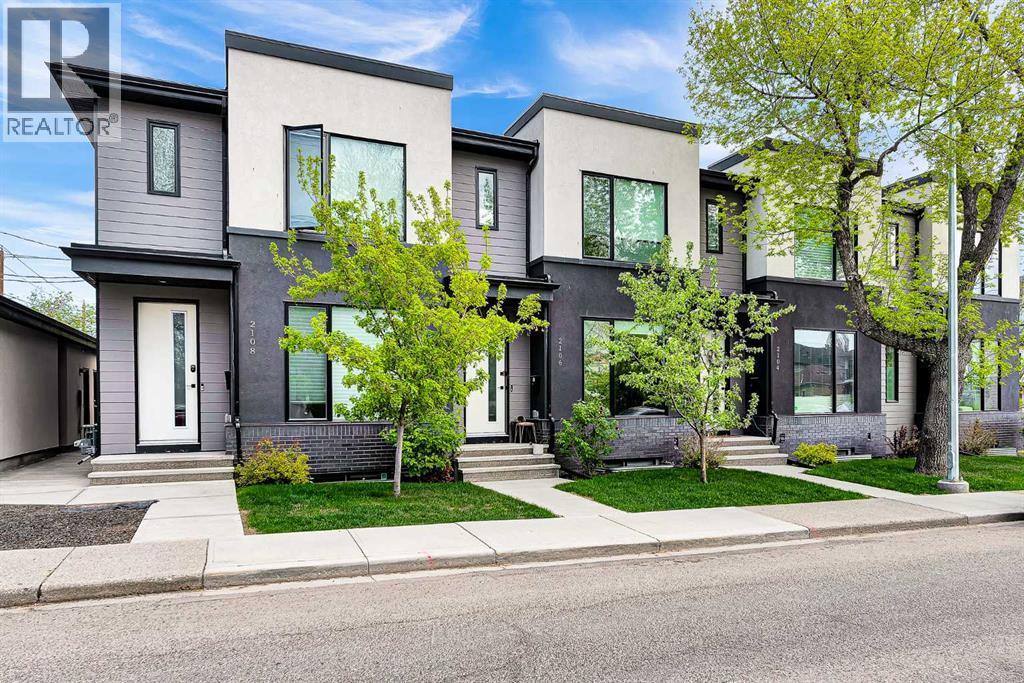
Welcome to this beautifully designed inner-city home in Mount Pleasant, one of Calgary’s most sought-after communities. Featuring thoughtfully designed 9-foot ceilings on all three levels, this exceptional property seamlessly blends modern luxury with everyday comfort. Upstairs, you’ll find two spacious primary bedrooms, each complete with its own private ensuite, offering comfort and privacy for families, guests, or roommates. The open-concept main floor is ideal for both entertaining and daily living, showcasing durable luxury vinyl plank flooring, soaring ceilings, and a stunning fireplace that creates a warm and inviting atmosphere. The chef-inspired kitchen is beautifully appointed with quartz countertops, full-height cabinetry, a gas stove, and stainless-steel appliances. The fully finished basement offers additional living space with a large recreation room, third bedroom, and full bathroom—perfect for movie nights, guests, or a home office setup. Additional highlights include air conditioning, high-end finishes throughout, a private fenced rear patio, and a detached single-car garage. Enjoy unbeatable access to nearby shops, restaurants, grocery stores, schools, and public transit—all within walking distance. This is inner-city living at its finest, offering modern comfort, exceptional design, and a prime location. (id:63476)
168 16 Street
Fort Macleod, Alberta
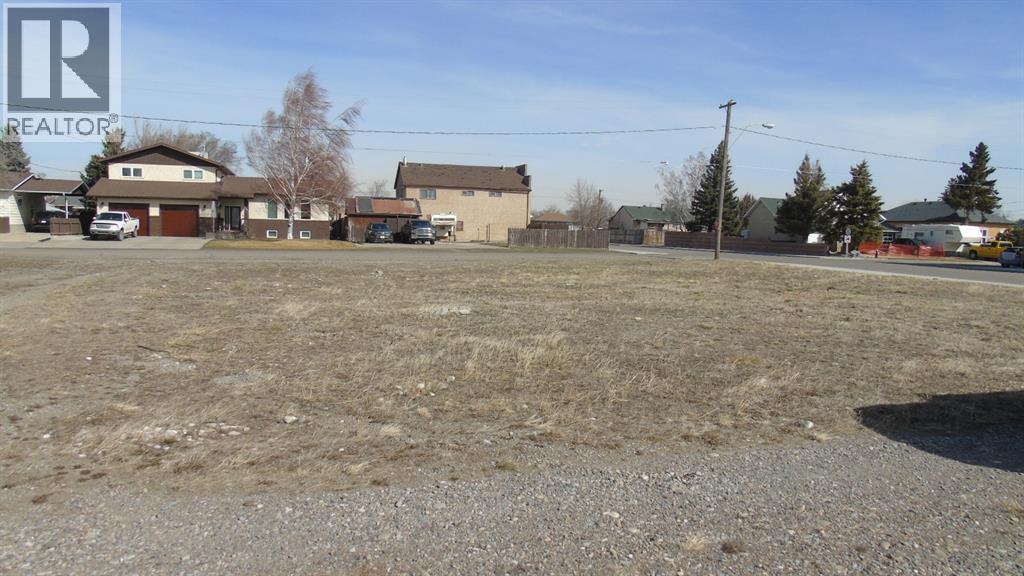
Two full 66'x99' Lots together in one package, would make a great development or single family with huge yard and garage. Bring your idea to life right here on this land with excellent potential. (id:63476)
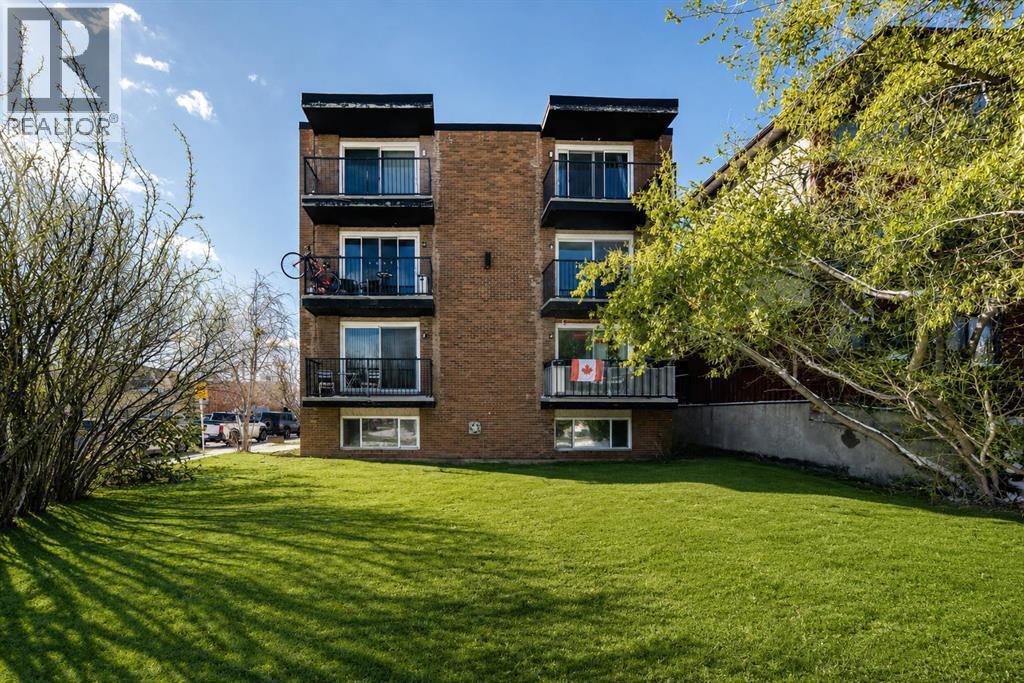
32, 1703 11 Avenue SW
Calgary, Alberta
Welcome to this thoughtfully refreshed 1 bed, 1 bath condo in the heart of Sunalta—just steps to the C-Train and minutes from 17th Ave’s shops, restaurants, and nightlife. This move-in ready unit features practical updates for everyday living including new windows, vinyl flooring, quartz countertops, updated bathroom, freshly painted ceiling, and a brand new in-unit washer/dryer combo for added convenience. Pet-friendly (up to 2 pets, dogs under 50 lbs) and Airbnb-friendly, making it a great option for both first-time buyers and investors. Building is well managed with all the major work completed recently including; all windows and sliding doors replaced, new roof, east side stucco, and new bolier in 2022. Unbeatable location. Strong rental potential. Call your favorite Realtor and book your showing today! (id:63476)
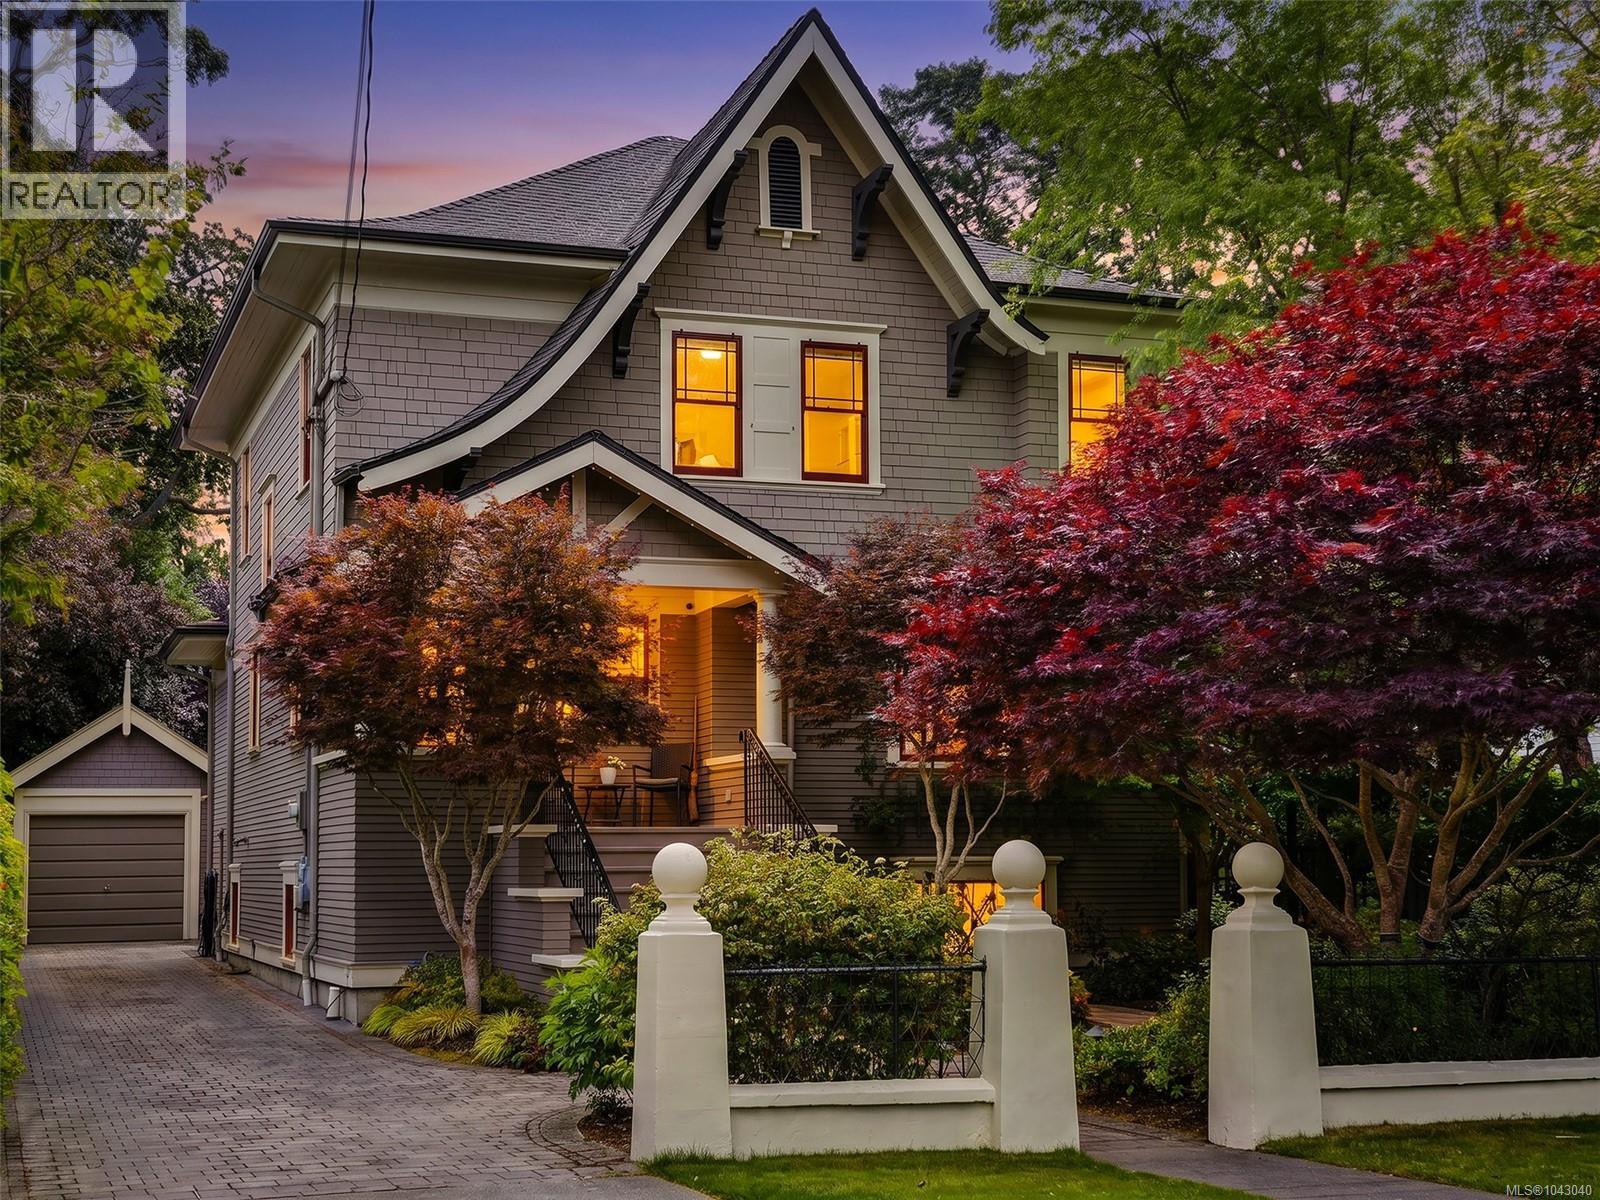
1043 St. Patrick St
Oak Bay, British Columbia
Welcome to a stunning South Oak Bay character home! Masterfully updated in 2013, this 5-bedroom, 5-bathroom residence blends its 1913 heritage-coffered ceilings, inlaid oak floors, and stained glass windows-with carefully crafted upgrades. The living & dining rooms flow into an entertainment-size kitchen and cozy den, all bathed in natural light. French doors open onto a generous patio and beautifully landscaped garden complete with fruit trees and established perennial beds. Upstairs are 3 light-filled corner bedrooms, and a principal suite with walk-in closet and large ensuite. A 2nd bathroom and large landing complete the upper floor. The full-height basement offers a large family room, office and self contained 2-bedroom suite. The upper loft adds flexible space, perfect as a studio, exercise room or children’s retreat. Recent improvements include a Fisher & Paykel dual-fuel range, on-demand Navien hot water system, and storm windows. A perfect home for family & social gatherings. (id:63476)
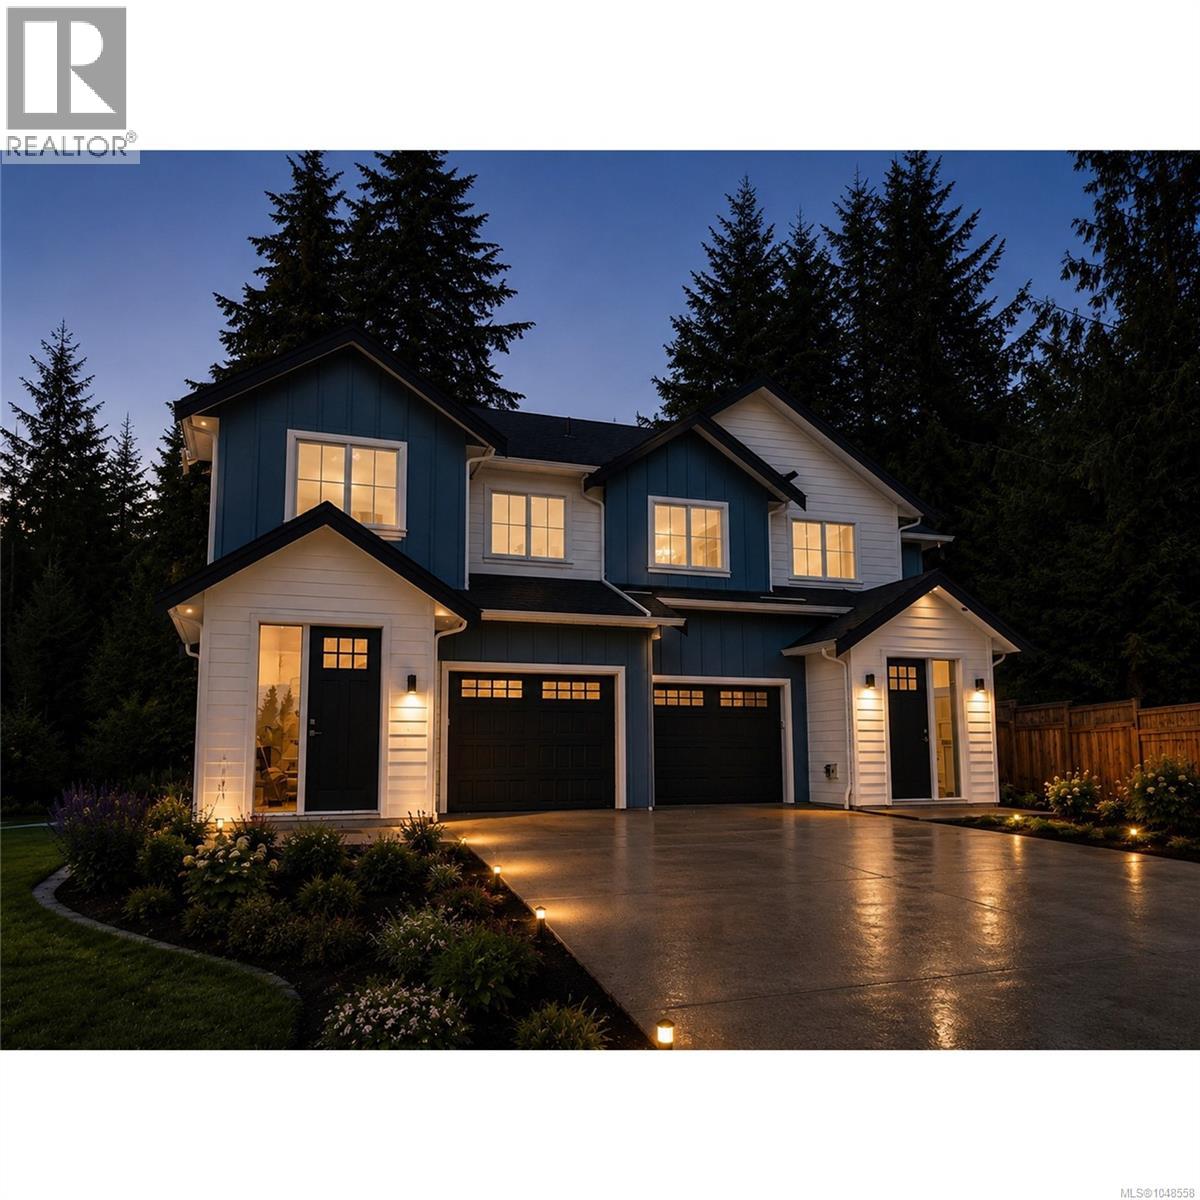
167 Elk Rd
Lake Cowichan, British Columbia
Welcome to this brand new, custom built duplex in the heart of Lake Cowichan complete with warm designer finishes, expansive living & dining space, welcoming entrance & wooded backyard. The main level of the home has an impressive entry way with built in bench & shelving unit leading to a stunning kitchen area with an abundance of extra storage. The living & dining area looks out to a peaceful, private back yard area enclosed with mature trees. The upper level has 3 bedrooms including an envious primary bedroom with a walk-in closet and spa like ensuite. This beautiful new home is located just 5 minutes from the town of Lake Cowichan and 20 minutes to Duncan. Incredible value in an ideal, west coast lake town. Have peace of mind knowing your buying from a reputable local builder with a solid 2-5-10 home warranty. (id:63476)
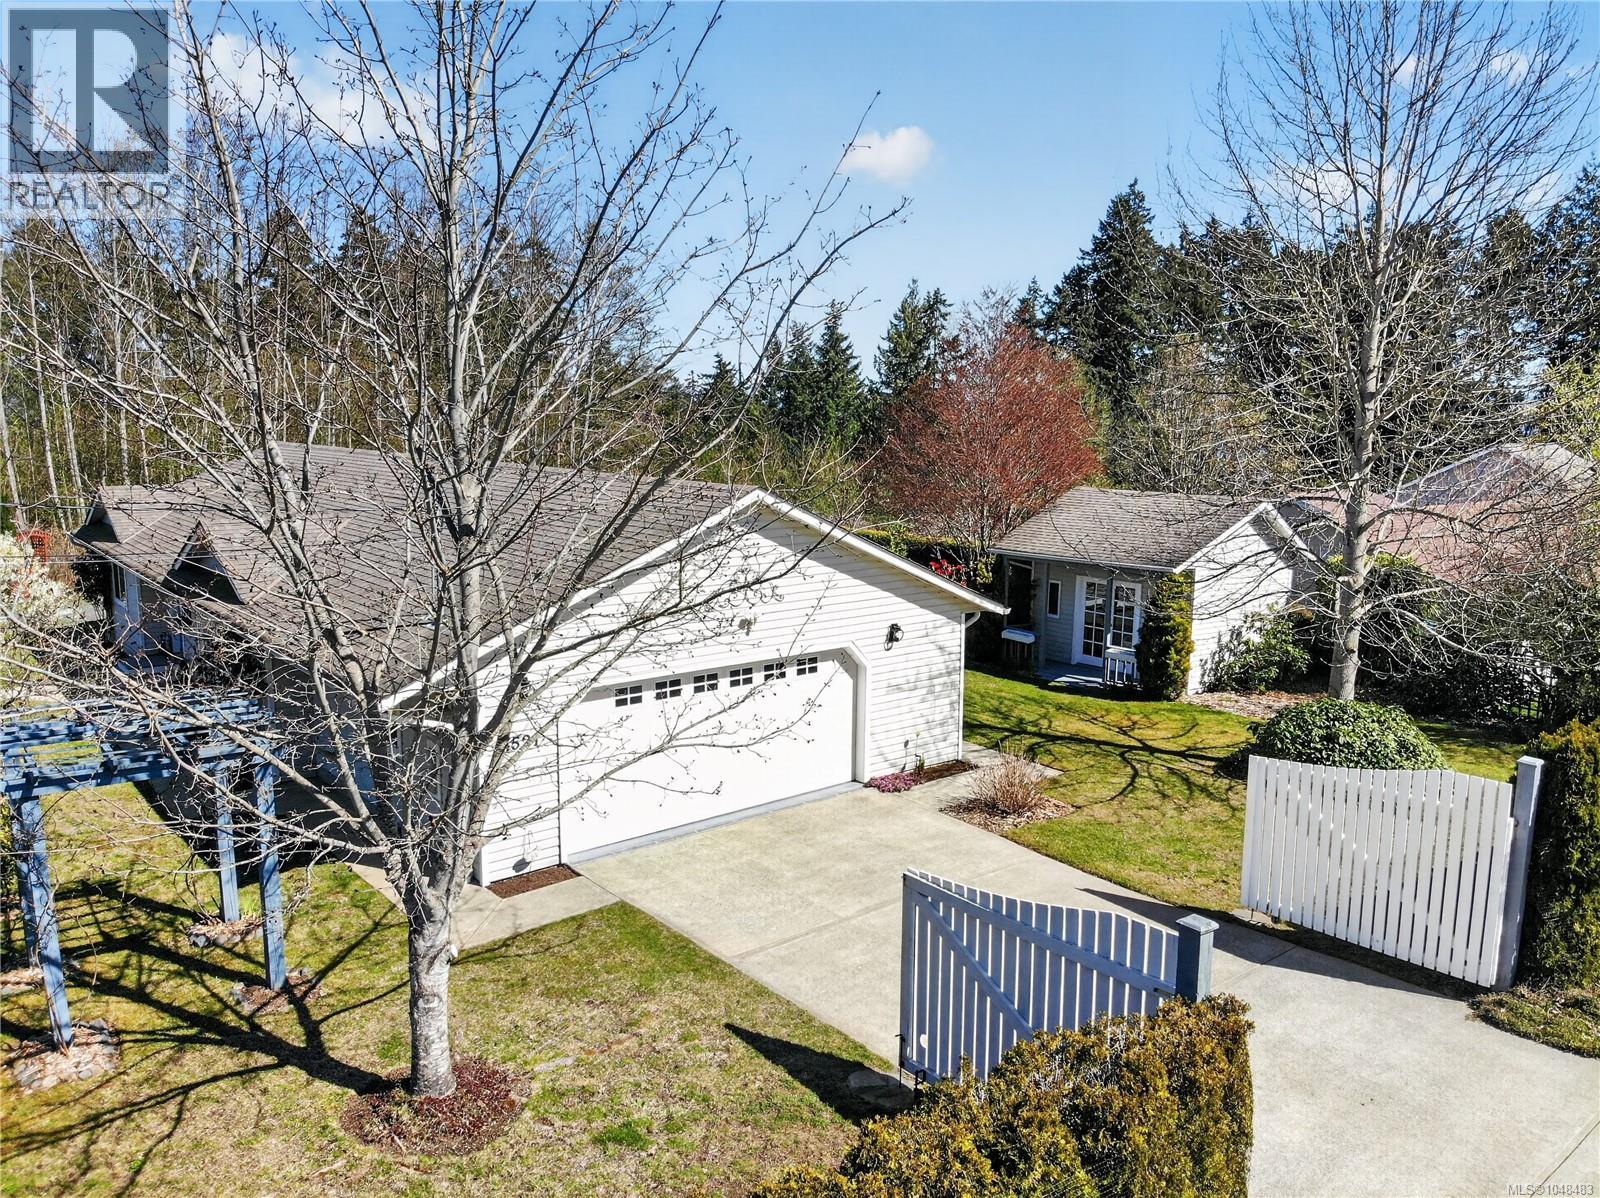
4521 Sunwood Pl
Bowser, British Columbia
ucked away in a private, garden-like setting, this well-maintained 3-bedroom rancher offers a great mix of comfort, updates, and easy living. Set behind driveway gates, the property feels like its own little retreat—quiet, secure, and surrounded by mature landscaping. Inside, the 1,251 sq. ft. layout is bright and functional, with a nice separation between the primary bedroom (with ensuite) and the additional bedrooms, which work well for guests, office space, or hobbies. The living room is warm and inviting with a fully updated stone fireplace, and large doors lead out to a spacious deck and patio area that’s perfect for relaxing or entertaining. The kitchen has been refreshed with updated countertops, sink, and newer appliances, and connects easily to the main living space. A practical mud/laundry room leads through to the double garage, which has plenty of room for storage or a workshop. There’s also a professionally finished 4’ crawl space offering a huge amount of clean, usable storage. Over the years, the home has seen a number of solid upgrades, including new heat pumps with A/C, updated flooring in the bedrooms, newer patio/garden doors, hot water tank, central vacuum, and more. Outside, you’ll find a newer deck, greenhouse, and garden shed—ideal for anyone who enjoys spending time outdoors. Located within walking distance to Bowser Village and only about 15 minutes to Qualicum Beach, this is a great option for someone looking for a move-in ready home in a quiet, convenient location. Quick Possession possible (id:63476)