
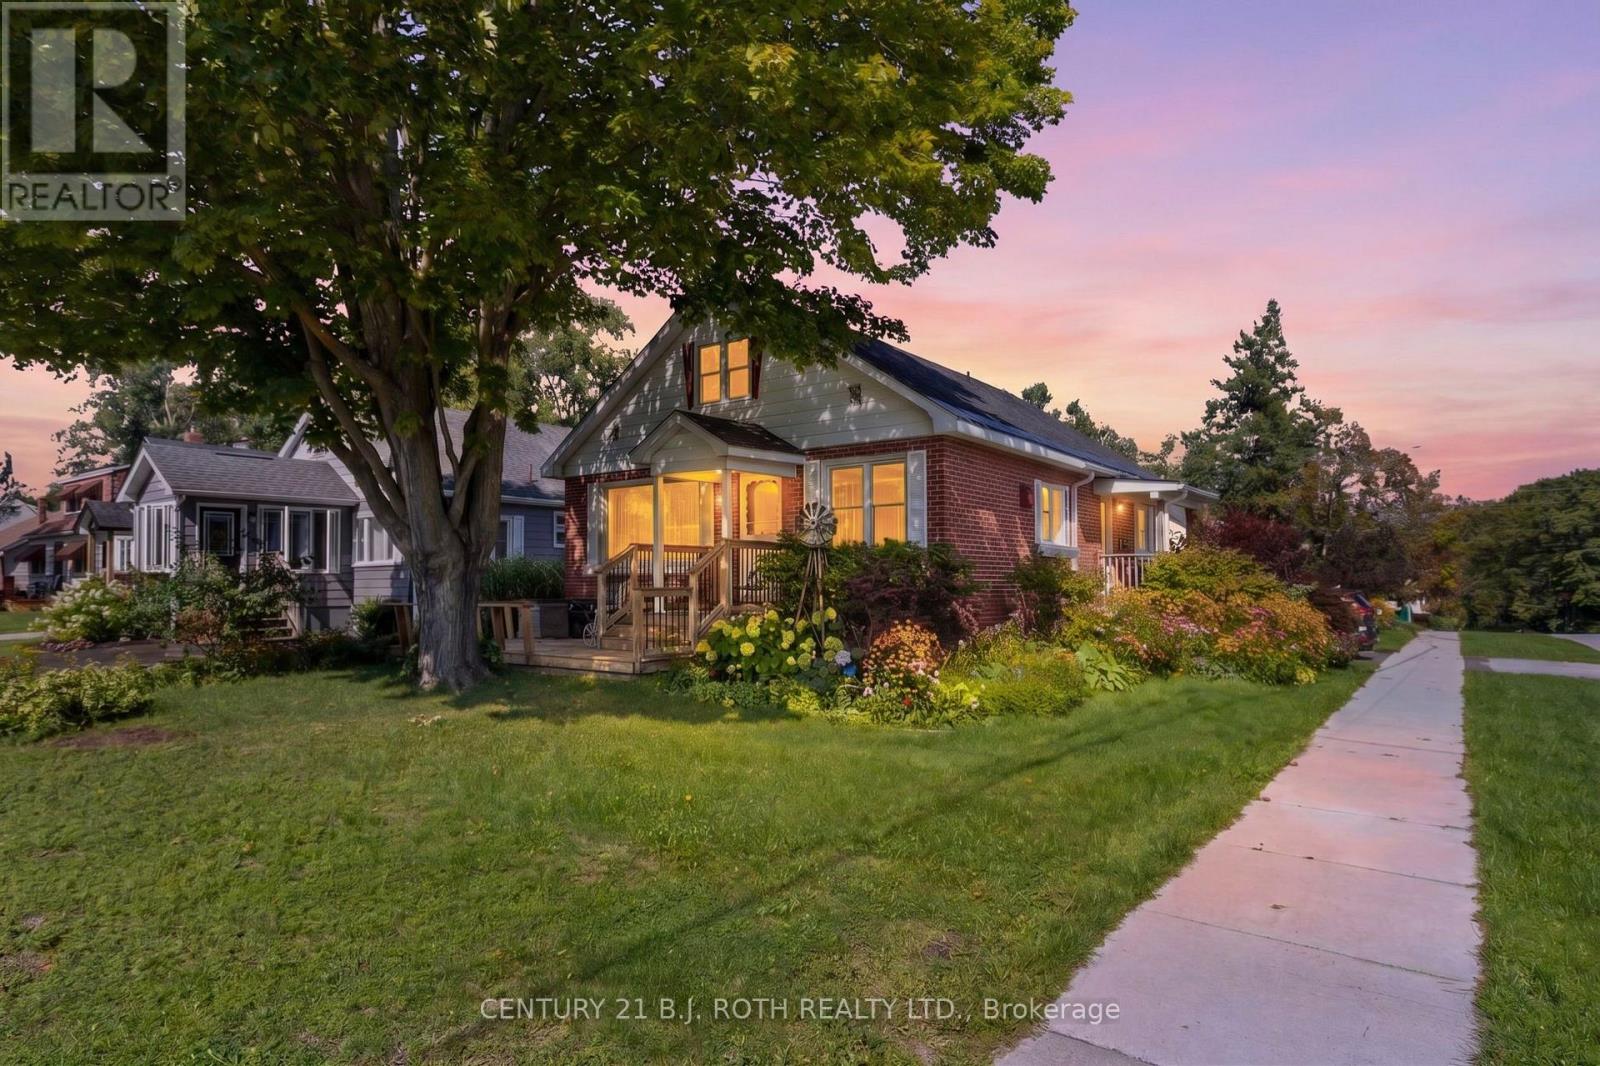
328 Colborne Street W
Orillia, Ontario
Welcome to 328 Colborne St W in Orillia-a charming 4-bedroom, 2-bathroom, 1.5-storey detached home offering a flexible layout, attached single-car garage, and excellent potential in an established neighbourhood. The main level features a comfortable living room with a cozy fireplace, a spacious kitchen and dining area, two bedrooms, and a full bathroom. Upstairs, two additional bedrooms and a second bathroom provide plenty of flexibility for a growing family, home office, or guest accommodations. Important improvements include updated electrical and a furnace updated in 2025.Ideally located near Orillia Soldiers' Memorial Hospital, Homewood Park, and public transit, this home is also just minutes from downtown Orillia, shopping, restaurants, grocery stores, and waterfront attractions. Quick access to Highway 11 makes commuting throughout Orillia, Barrie, and the surrounding area easy and convenient. With its combination of character, space, recent updates, and an exceptional location, this property is ready for its next chapter. Reach out today to book your private showing of this fantastic property! (id:63476)
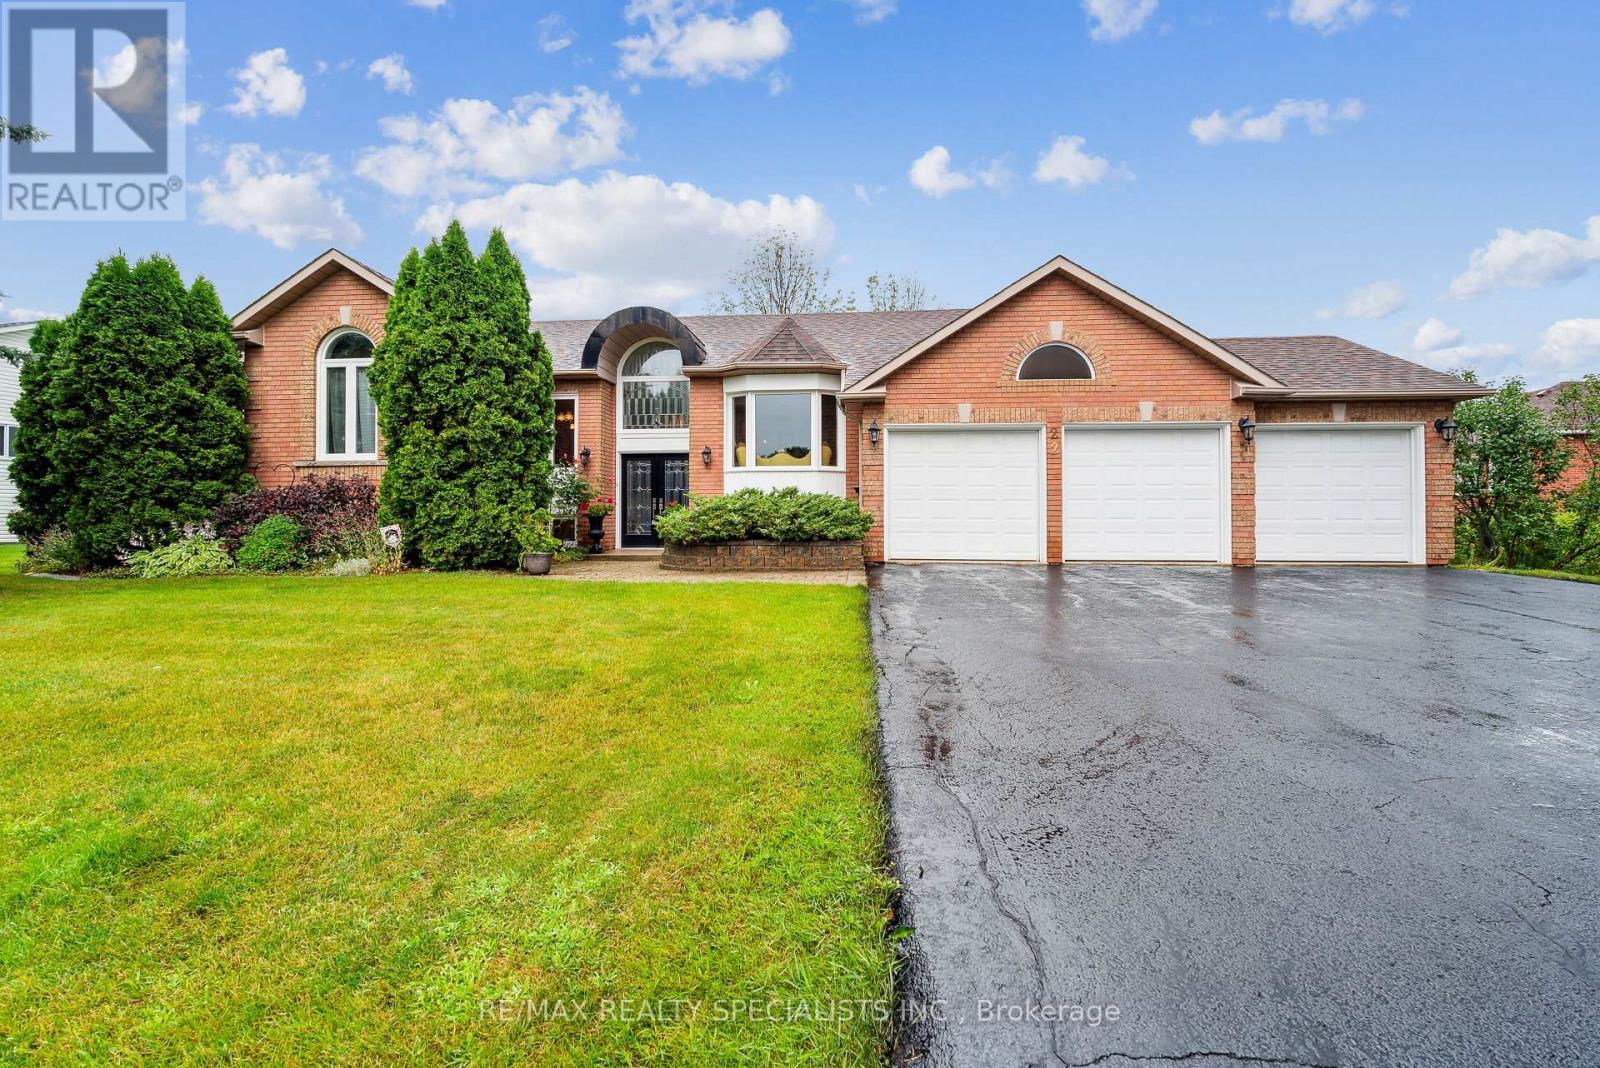
22 Lamont Creek Drive
Wasaga Beach, Ontario
REAR 305' DEEP DOT - THE ULTIMATE LIFESTYLE ESTATE ESCAPE THE CONCRETE JUNGLE and upgrade to a healthier way of living in this stunning residence. Located in one of Wasaga Beach's most prestigious and quiet neighbourhoods. Perfectly positioned for the active professional, this property allows you to seamlessly work from home while being minutes away from world-class golfing, downhill skiing, and the beautiful shores of Georgian Bay. THE PROPERTY: Situated on a staggering 87.5' X305', deep lot, this is an absolute rarity for the area. The expansive backyard is a true sanctuary-"pool-ready" for your custom inground oasis and still offering immense space for a sprawling vegetable garden. Embrace a wellness-focused lifestyle by growing your own micro-vegetables and organic produce in your private farm-to-table retreat. THE HOME: This impressive bungalow boasts over 2,000 sq. ft. of main-floor living space, designed for both comfort and sophistication. With a total of 5 spacious bedrooms and 3 full bathrooms, there is ample room for family, guests, or a dedicated executive home office. The primary suite features a private 4-piece ensuite, providing a quiet escape at the end of the KEY FEATURES: 3-CAR GARAGE: Massive space for vehicles, ski gear, and golf clubs. PRIME LOCATION: Highly sought-after upscale pocket close to top-tier schools, local shopping, and Wasaga's world-famous beach. OUTDOOR LIVING: Unmatched privacy and "elbow room" that is nearly impossible to find in town. Whether you are hitting the links, carving through fresh snow, or enjoying a sunset stroll on the beach, this home offers the sophisticated, active lifestyle you've been dreaming of. Trade the traffic for the trails and make Wasaga Beach your permanent sanctuary! (id:63476)
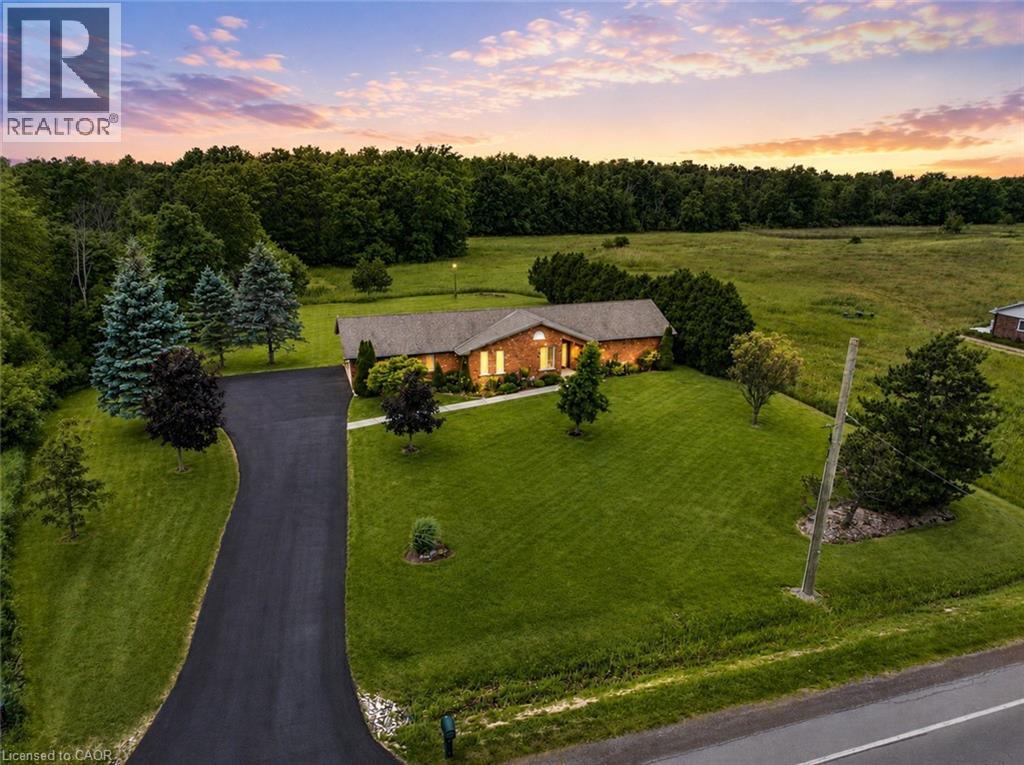
398 Mountain Road
Grimsby, Ontario
METICULOUSLY MAINTAINED BUNGALOW ON NEARLY AN ACRE – COUNTRY LIVING MINUTES FROM TOWN Looking for more space without sacrificing convenience? Imagine coming home to the peace and privacy of country living while still being just minutes from everything Grimsby has to offer. Set on just under an acre, this custom-built brick bungalow offers the perfect balance of manageable outdoor space and room to breathe. Enjoy true main-level living with everything you need on one floor, making daily life easier today and for years to come. The bright, spacious layout has been meticulously maintained, so you can spend less time on projects and more time enjoying your home. Need even more space? The expansive unfinished basement with high ceilings is a blank canvas ready to become a large family room, games room, home gym, additional bedrooms, or the ultimate entertaining space—designed exactly the way you want it. Step outside to a beautifully landscaped property with a private backyard overlooking green space. With riparian rights to the natural pond at the rear of the property, you'll enjoy added beauty, privacy, and a connection to nature that's hard to find. Whether you're raising a family or planning your next chapter, this home offers the space, flexibility, and lifestyle to grow with you. (id:63476)
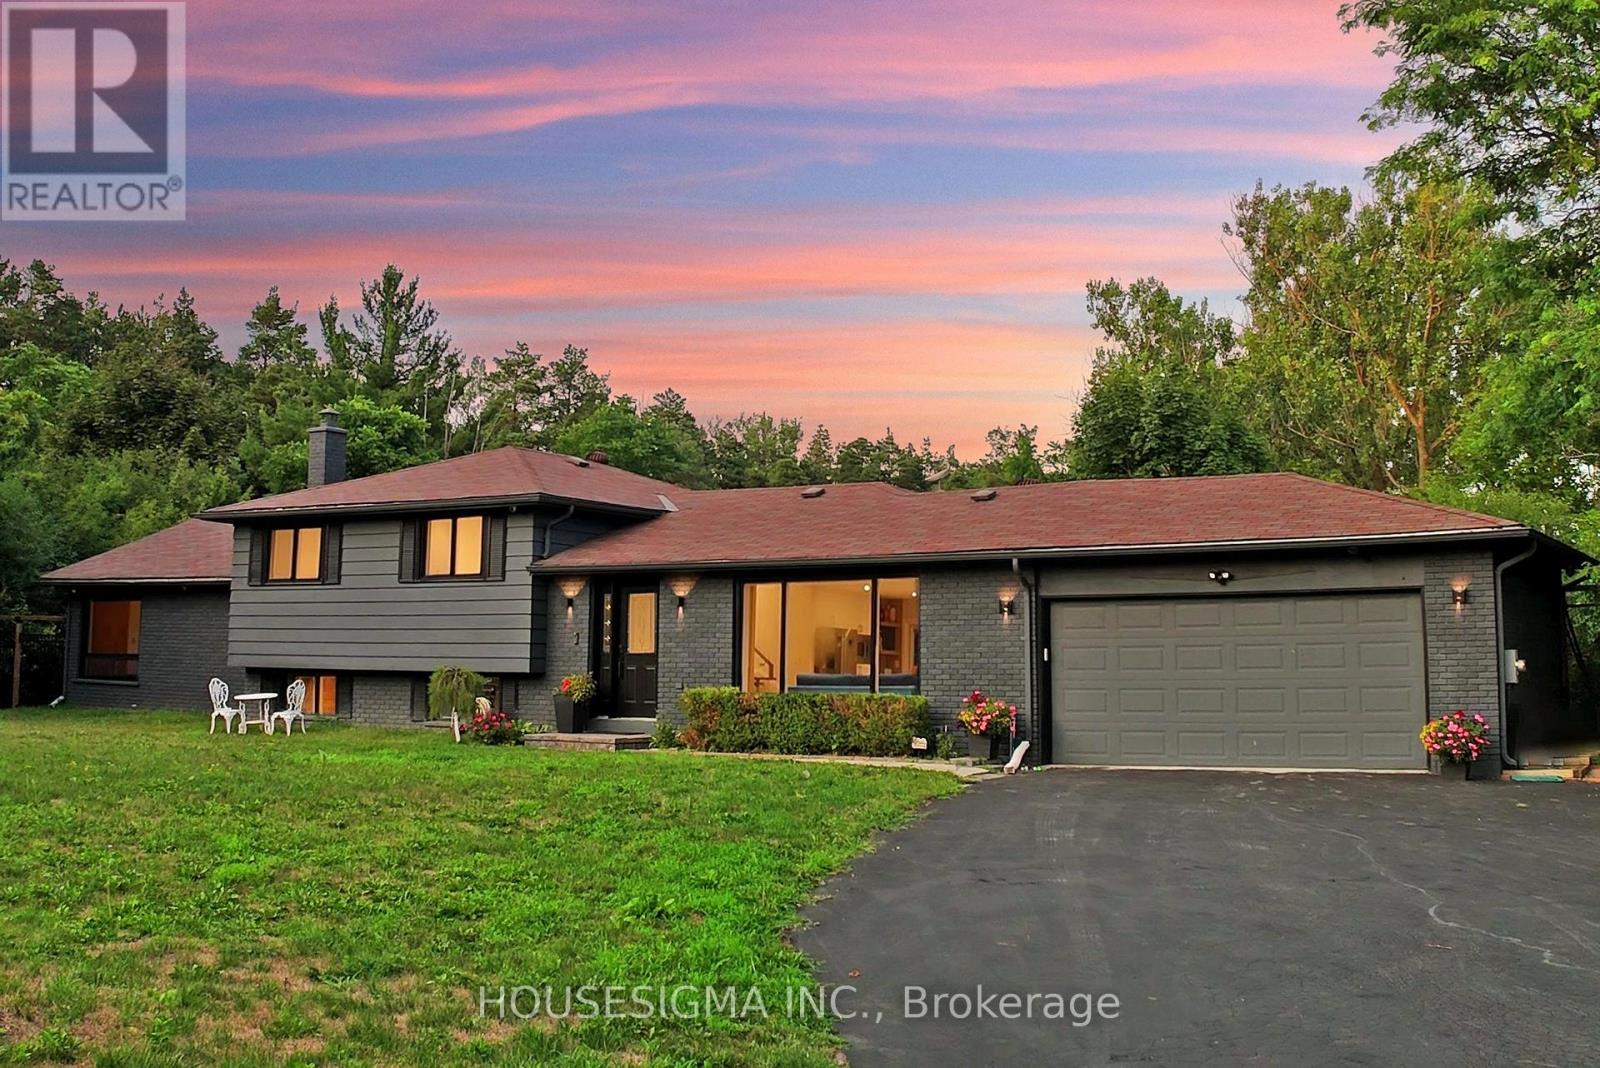
14639 Leslie Street
Aurora, Ontario
Once-In-A-Lifetime Opportunity To Own Nearly 2 Acres Of Ultra-Prime Land, Directly Across From The Exclusive Magna Golf Club Community In Aurora. Secluded Long Driveway Lined With Mature Trees, Ensuring Utmost Privacy From The Road. Reside In This Exquisitely Renovated Sidesplit Bungalow With In-Law Suite Potential, Or Construct Your Bespoke Dream Estate On This Irreplaceable Parcel. Abundant Natural Light And Breathtaking Scenic Views From Every Window. Bespoke Kitchen Featuring Custom Paneling, Island, Cabinetry, And All KitchenAid Appliances. Premium Engineered White Oak Plank Hardwood Flooring. Integrated Speakers And Potlights Throughout. Brand-New Bathrooms. Freshly Painted Interior And Exterior. Upgraded 200Amp Electrical Panel And Electric Car Charger Ready. Expansive Picture And Bay Windows. Vast Eat-In Kitchen With Direct Walk-Out To Deck. Distinct Separate Loft Complete With Cottage-Like Exposed Beams, Cathedral Ceiling, Private Bathroom, Shower, And Bar. Serene Nature Trails Backing Onto Protected Greenspace, Offering Unmatched Tranquility. (id:63476)
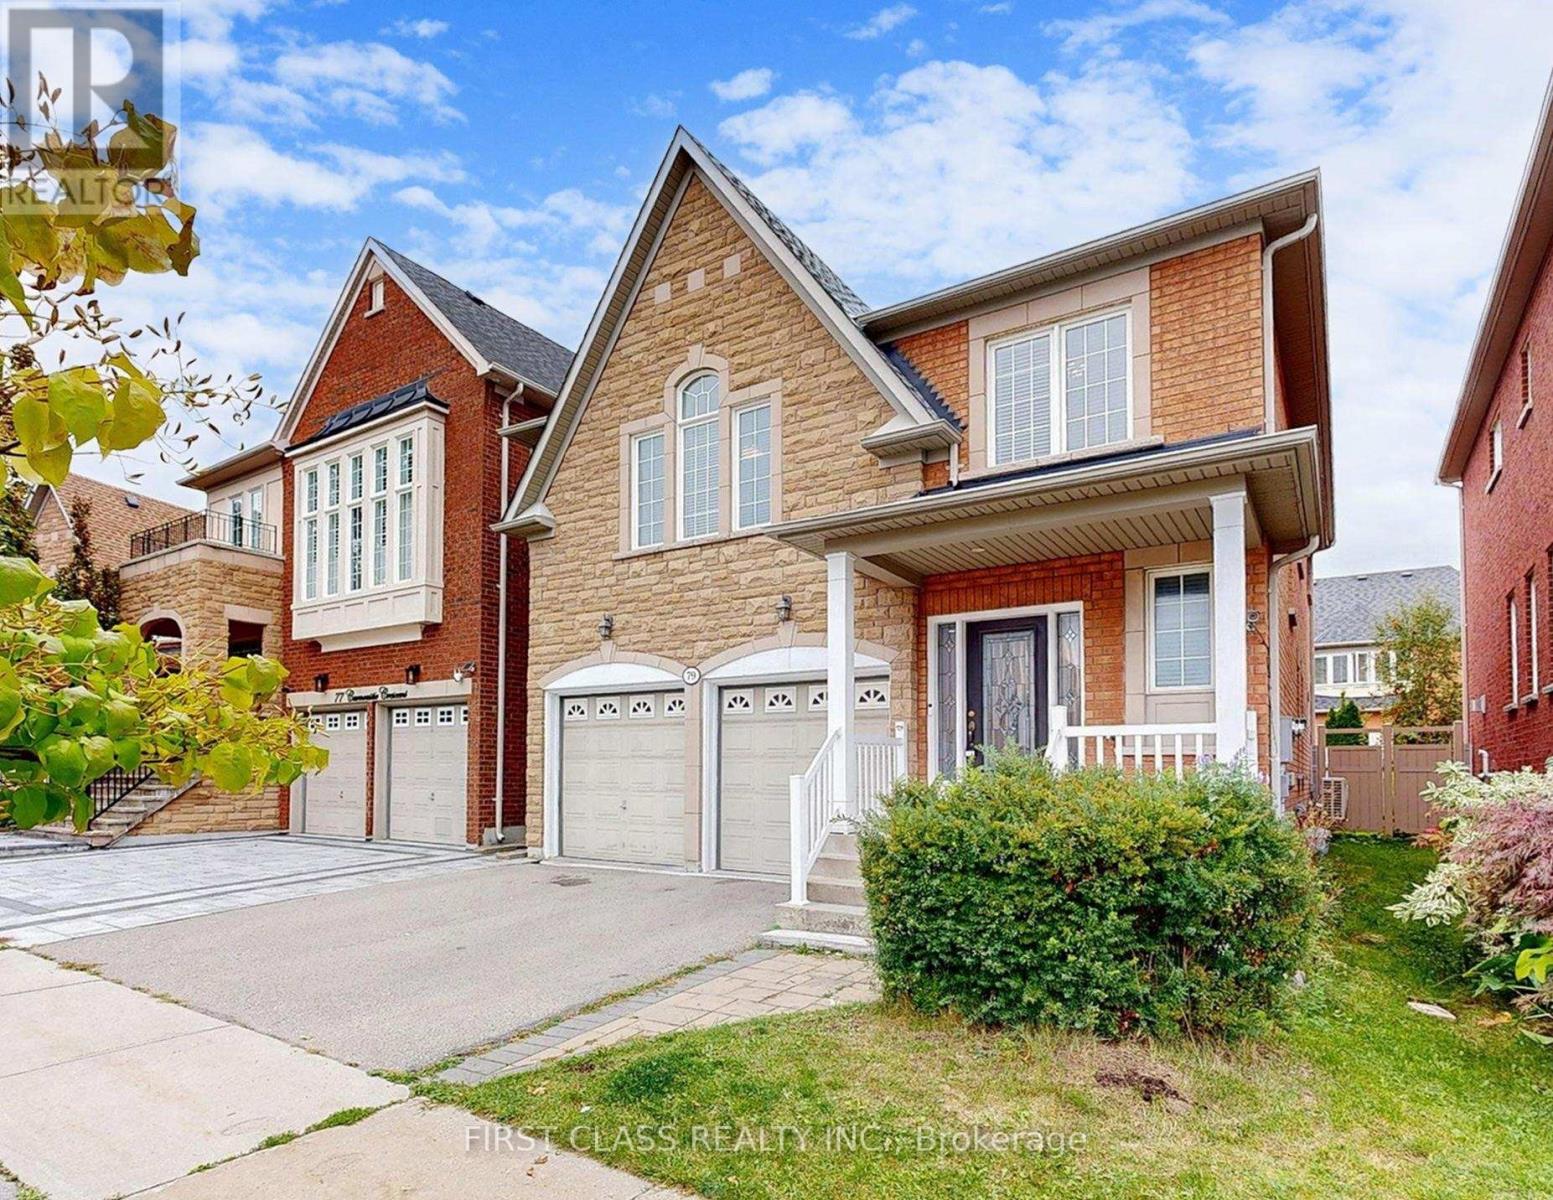
79 Carnoustie Crescent
Richmond Hill, Ontario
This stunning brick home is situated on a quiet street in one of the most sought-after neighborhoods. Featuring gleaming upgraded hardwood floors throughout, 9 ft ceilings, and a bright open-concept layout, this home offers both elegance and functionality. The renovated designer kitchen boasts granite countertops, stainless steel appliances, and a walkout to a wood deckperfect for entertaining. Spacious principal rooms include a large family room with and bow window, while the grand oak staircase and freshly painted interior add a gracious touch. The primary bedroom showcases a spa-inspired 5-piece ensuite with granite-top vanities. Convenient second-floor laundry with closet. Finished basement with washroom . Close to top-ranked schools, (St. Theresa of Lisieux Catholic High School and Richmond Hill High School.) parks, shopping, transit, and all amenities. Move-in ready dont miss this one! Major upgrades include a new Furnace (2023)new roof (2022), and updated HVAC, and fridge!Extras: (id:63476)
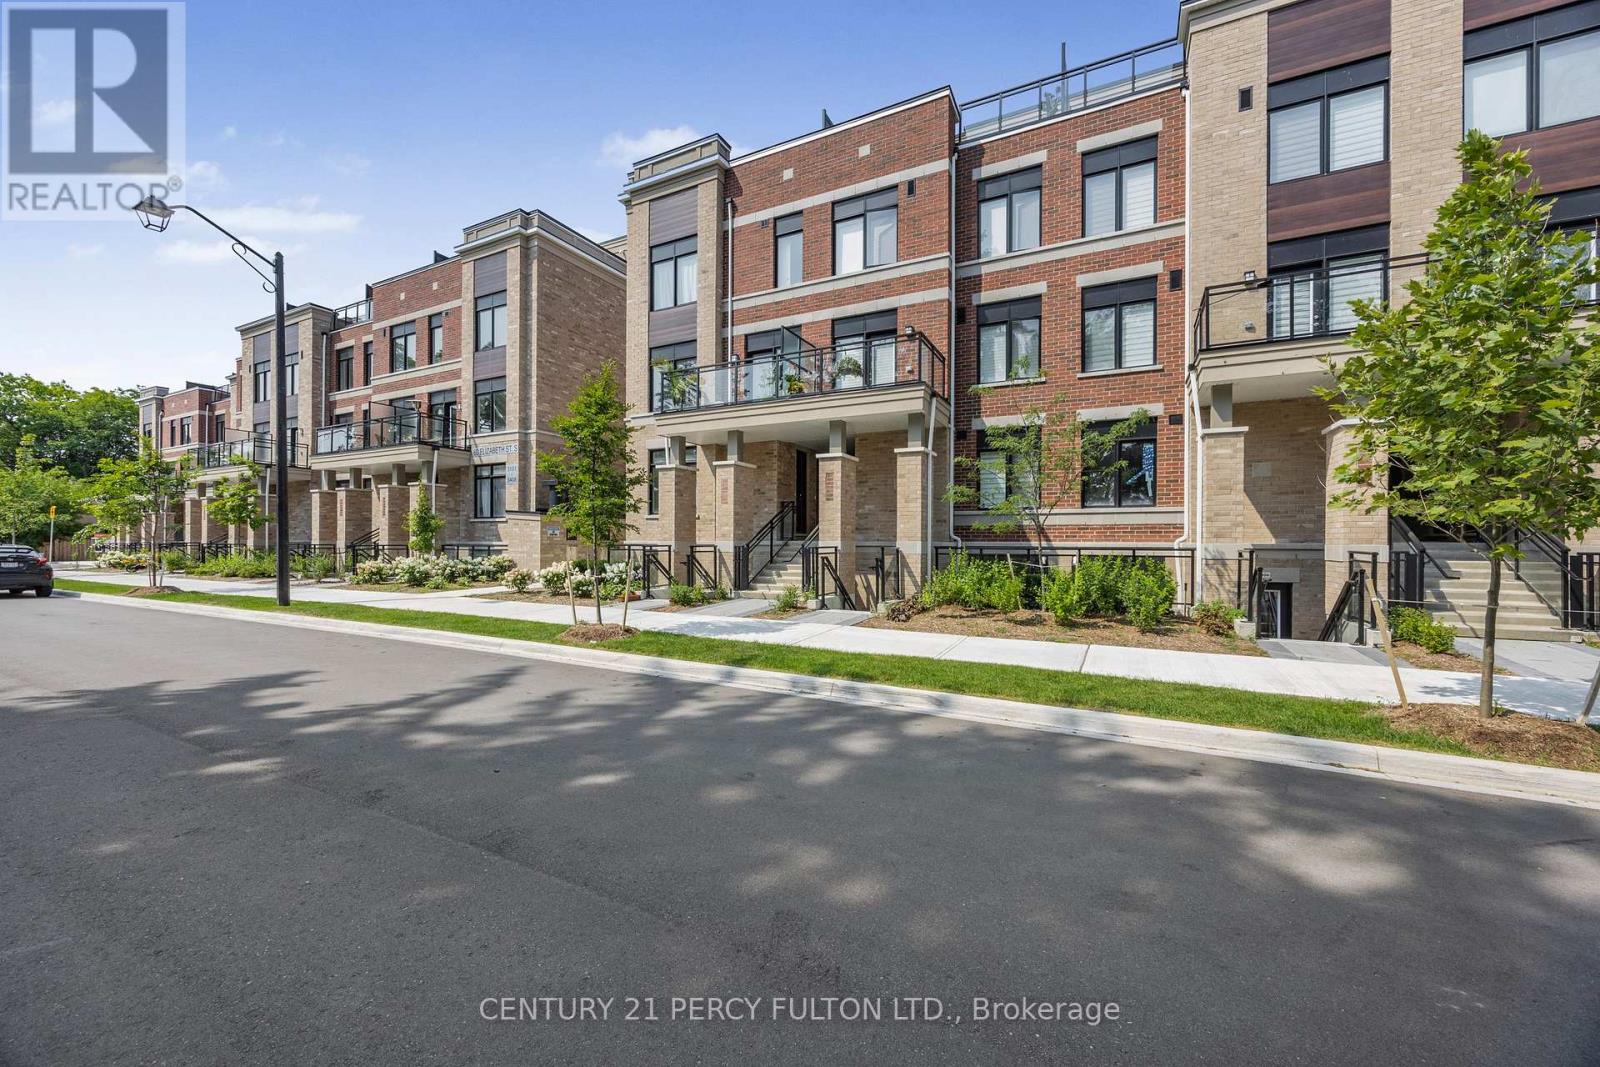
2208 - 58 Elizabeth Street S
Richmond Hill, Ontario
Welcome To High Point Towns One Year Old 2 Bedroom 2 Bathroom Stacked Townhouse In 1 Level on a Quiet Cul-De-Sac Conveniently Located at the Intersection of Arnold Cres. & Elizabeth St. South in the Heart of Historic Downtown Richmond Hill. Modern Open Concept Kitchen with Quatrz Countertop, Upgraded Cabinets and Stainless Steel Appliances.Smooth Ceilings and Luxury Vinyl Flooring In Living, Dining & Kitchen, Master Bedroom Comes with Walk-in Closet and 4-Pc Ensuite Bathroom, Ensuite Laundry. Family Friendly Community Which is Surrounded with Plazas, Boutiques, Delicious Restaurants, Major Retailers at Hillcrest Mall, Library, GO, York Transit, Hwy 404 and Hwy 400. The Richmond Hill Hospital is Just Walking Distance to the Property. (id:63476)
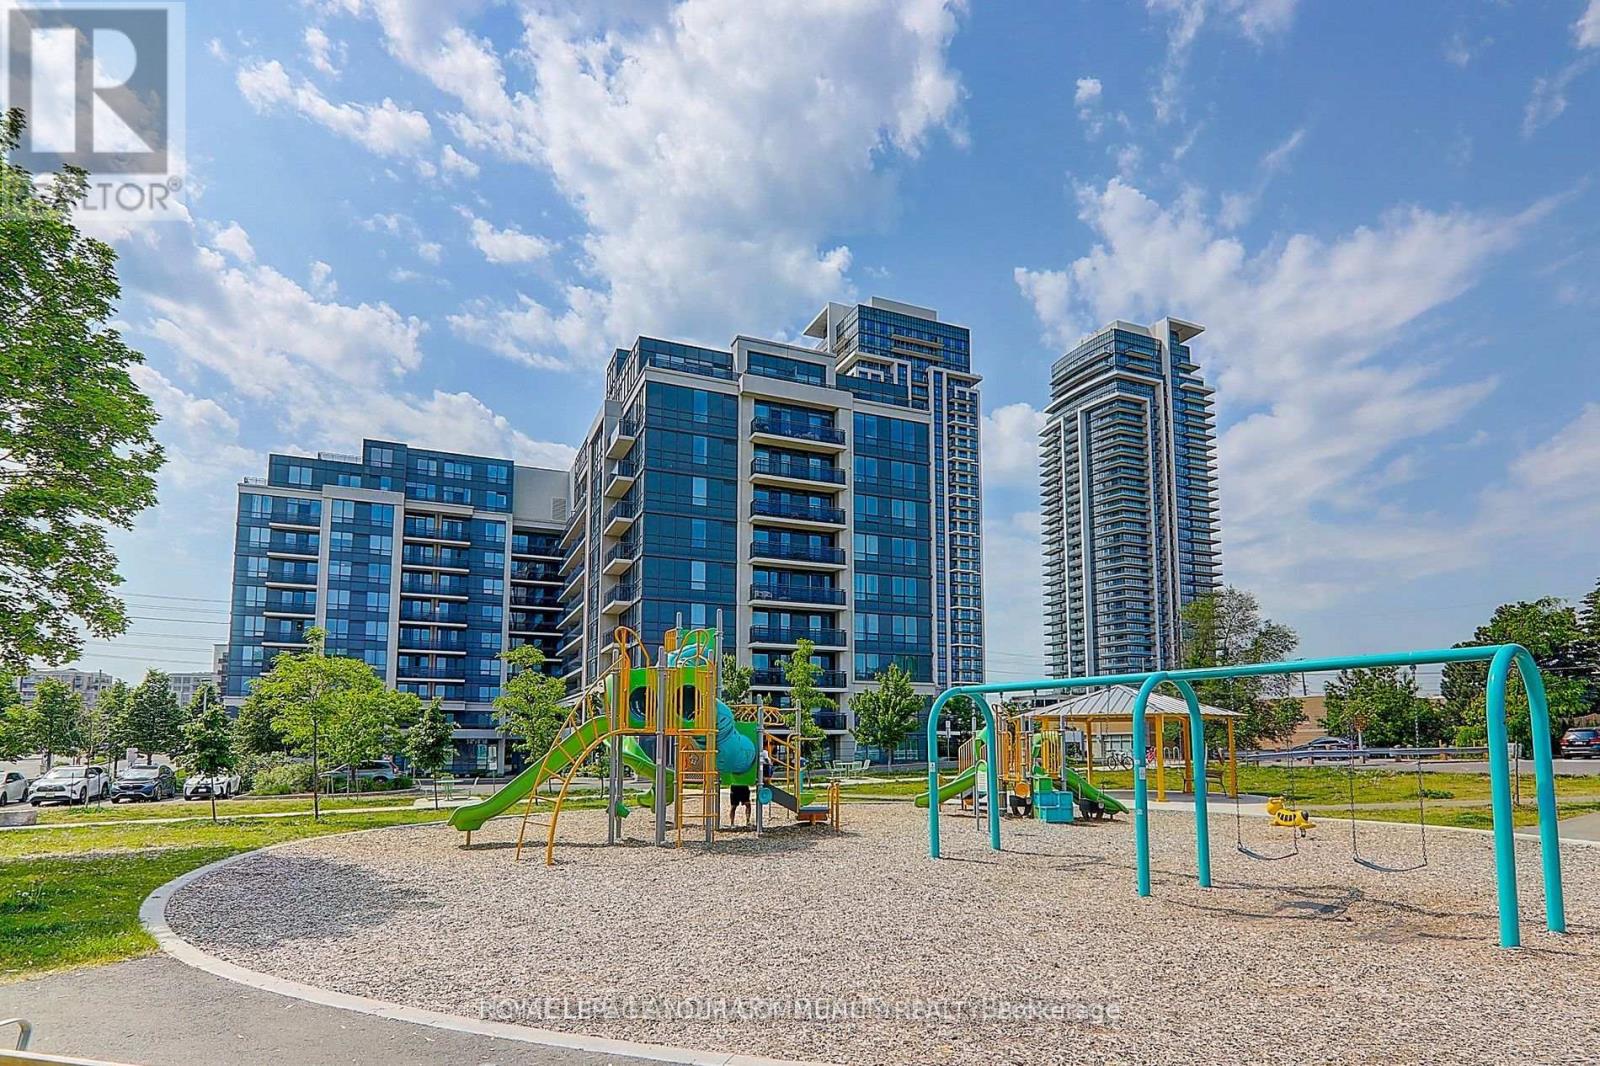
315 - 370 Highway 7 E
Richmond Hill, Ontario
Luxury Royal Garden Condo In The Heart Of Richmond Hill. Modern Kitchen With Granite Countertop And Stainless Steel Appliances. Laminate Flooring Throughout, 2 Balconies W/O From Both Living Room & Bedroom With Beautiful Sunset Views. Minutes To Hwy 404 & 407, Schools, Shopping, Banks, 5 Star Restaurants, Viva Bus System, Great Building Amenities, 24Hrs Concierge, Party Room, Meeting Room, Visitor Parking, And Exercise Room. (id:63476)
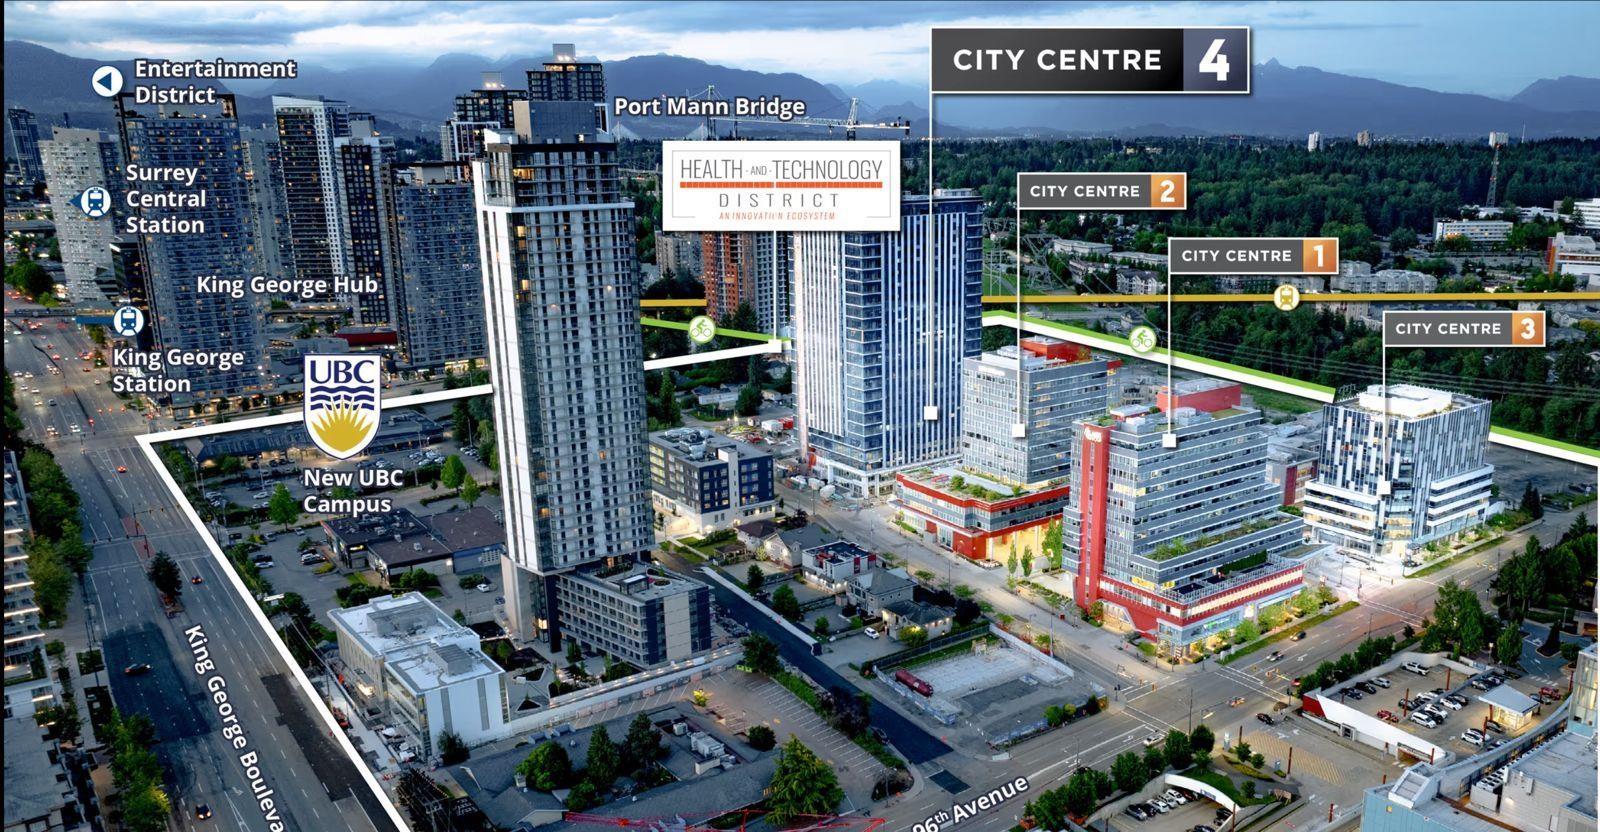
103 9686 137 Street
Surrey, British Columbia
This retail unit offers a strong passive-income opportunity in the heart of Surrey City Centre. Located just a short walk from King George SkyTrain Station, it benefits from excellent visibility, transit access, and a built-in customer base of residents, students, professionals, and commuters. Secured by a long-term lease of approximately 10 years, the unit is ideal for investors seeking stable, hands-off income. Surrounded by urban amenities, green spaces, and ongoing residential and employment growth (including Surrey Memorial Hospital and nearby university campuses), the area supports consistent foot traffic. Contact the listing agent for income and lease details. (id:63476)
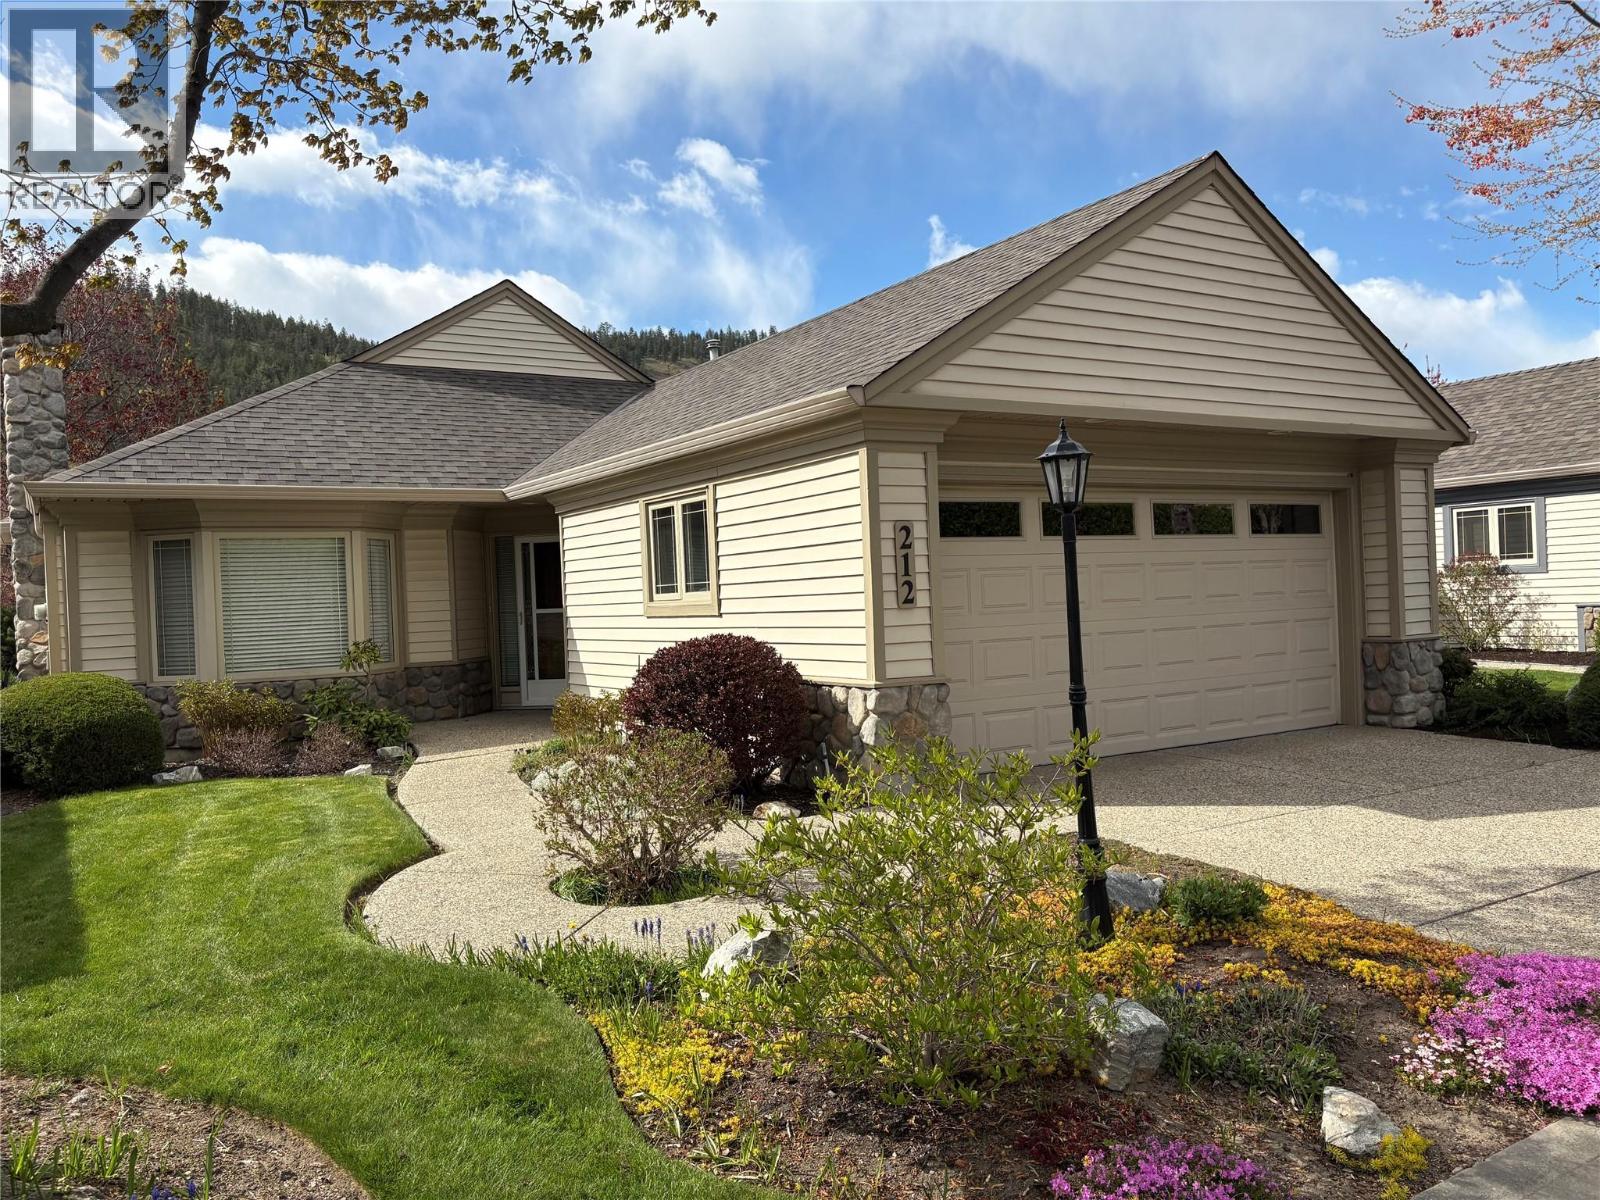
550 Yates Road Unit# 212 Lot# 15
Kelowna, British Columbia
DESIRABLE SANDALWOOD 55+ GATED COMMUNITY! FREEHOLD BARELAND STRATA TITLE .091 ACRE! ON THE WATERSCAPE! DOUBLE GARAGE! NO POLY B WATER PIPING! QUICK POSSESSION! COMPARE THIS FREEHOLD TITLE TO LEASEHOLD TITLE UNITS HAVING A LAND BUYOUT OPTION OF OVER $65,000!! Detached 1,465 square foot rancher with 2 bedrooms, 2 full bathrooms. All available window coverings & appliances included. Features include: Roof June 2025 $12,960, Furnace & Air Conditioner Sept 2020 $9,758.58, low monthly maintenance fee $335, vaulted ceiling, hardwood & tile floors, bay windows, formal living room/dining room with fireplace, great room / kitchen open plan with fireplace & access to covered patio & waterscape, underground irrigation. One of the best complexes for amenities: social functions, indoor/outdoor pools, hot tub, exercise room, games room with pool tables & more, library, BBQ grill on patio, kitchen that can accommodate 120 people, mailroom, 45 RV parking spaces (as available with low fee TBD). Rentals allowed with restrictions (55+). One cat & one dog allowed (no height or weight restrictions) or 2 cats, dogs exhibiting aggressive behavior are prohibited. Incredible central location close to shopping, medical center, restaurants, walking trails and more. Hot Water Tank 10 years old sold “as is”. (id:63476)
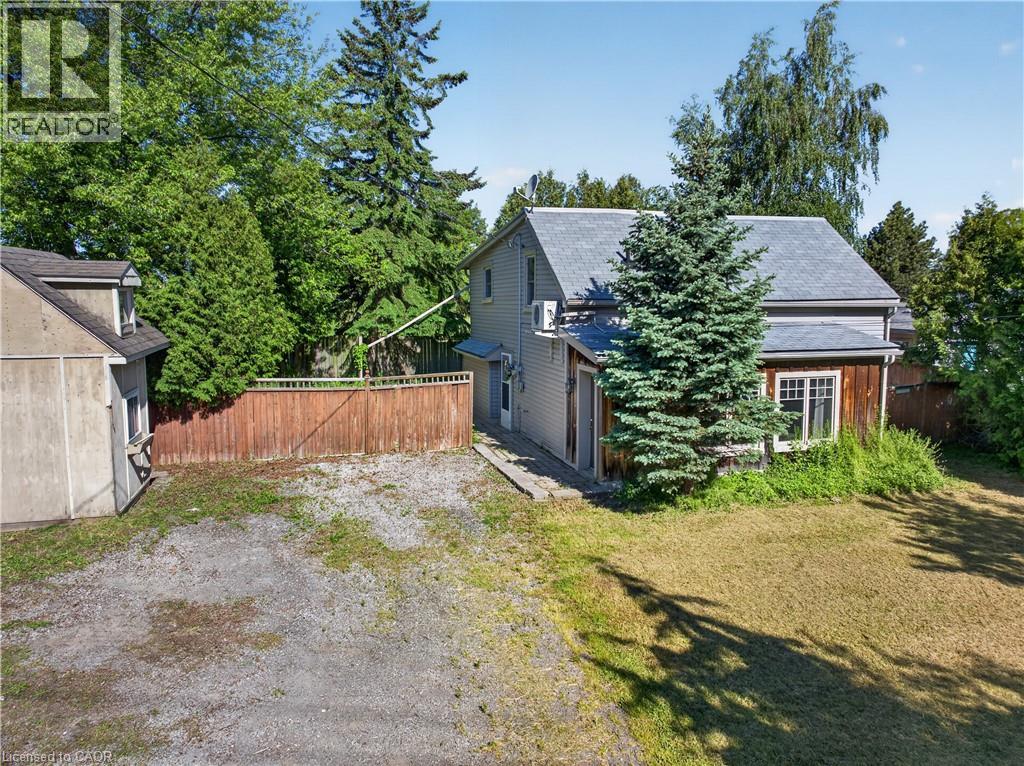
126 Mountain Street
Grimsby, Ontario
DETACHED HOME ON THE GRIMSBY ESCARPMENT – 5 MINUTES FROM DOWNTOWN FOR UNDER $500,000 Affordable detached living in one of Niagara's most sought-after communities. Situated on the Grimsby Escarpment, this home sits on a generous 80 x 105-foot lot and features over 1,500 square feet of living space, making it an ideal choice for first-time buyers, investors, or anyone looking to enter the Grimsby market. Enjoy the convenience of being just minutes from downtown Grimsby, where you'll find local restaurants, cafés, boutique shopping, parks, and community events. Quick access to the QEW makes commuting easy, while nearby wineries, conservation areas, waterfront trails, and recreational amenities provide endless opportunities to enjoy the Niagara lifestyle. The spacious lot offers plenty of room to relax, entertain, garden, or create your own outdoor retreat. Inside, the generous living space provides flexibility for a variety of lifestyles and future possibilities. Properties combining this much space, lot size, and location at this price point are becoming increasingly difficult to find. Whether you're looking for your first home, an investment property, or a chance to own a detached home in a thriving community, this property deserves your attention. Experience the convenience, value, and lifestyle that make Grimsby one of Niagara's most desirable places to call home. (id:63476)
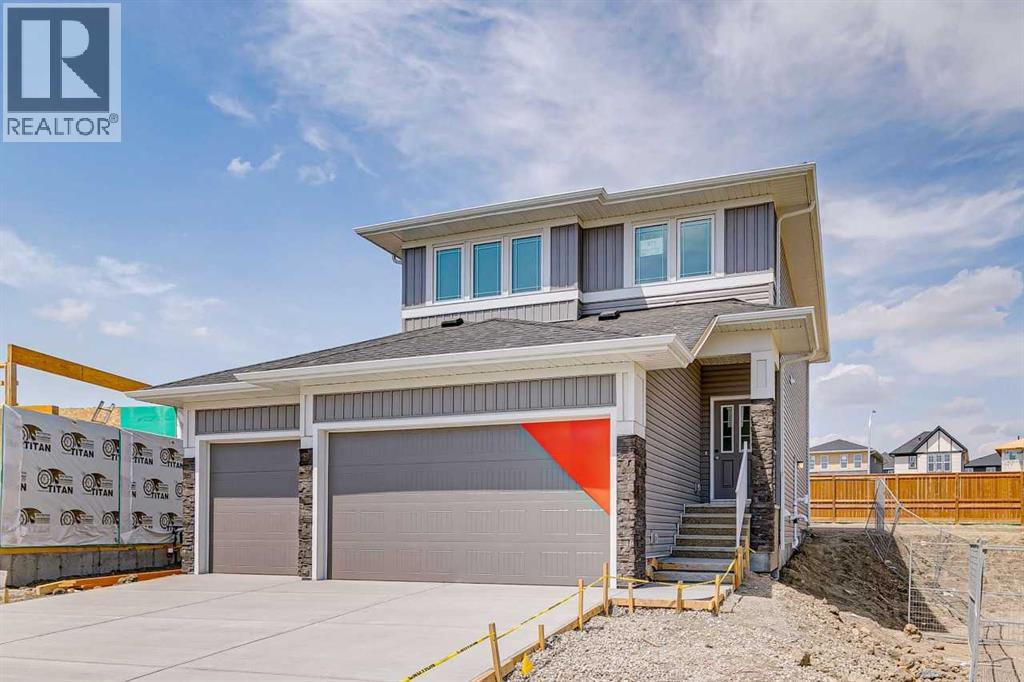
271 Bridgeport Circle
Chestermere, Alberta
Welcome to this thoughtfully designed 3-bedroom, 2.5-bath home in the growing community of Bridgeport, built by NuVista Homes. Featuring 9’ ceilings on the main floor and foundation, this home offers a bright and open layout ideal for modern living. The main floor showcases luxury vinyl plank flooring and a stylish kitchen complete with quartz countertops, extended upper cabinetry, and an upgraded Samsung appliance package. The open-concept living area is centered around an electric fireplace with full-height tile surround, creating a warm and inviting atmosphere. A side entrance provides excellent future potential for basement development. Completing the home is a rare triple car garage, offering exceptional storage and everyday convenience. Designed for comfort, flexibility, and long-term value in the growing Bridgeport community. (id:63476)
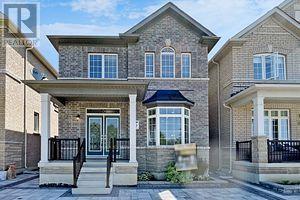
337 William Forster Road
Markham, Ontario
Location! Location! Basement With Separate Entrance Located At One Of The Prime Location In Markam. Excellent Layout With Open Concept Living With 2 Bedrooms & Very Bright Coach House at 337 William Forest Rd. - a rare opportunity to lease a stylish, private residence in one of Markham's most connected and established neighborhoods. Perfect for professionals seeking comfort, convenience. This beautifully maintained coach house offers a bright, functional layout, excellent privacy, and the kind of quite atmosphere that's increasingly hard to find. Ideal for those who value a clean, respectful and well-kept place to call home. Located minutes from Markham Stoufifvlle Hospital, Markville Mall, Walmart SmartCenteres, restaurants, cafes, grocery stores, and everyday essentials. Quick access to Highway 407 and GO Transit makes commuting effort?? (id:63476)