
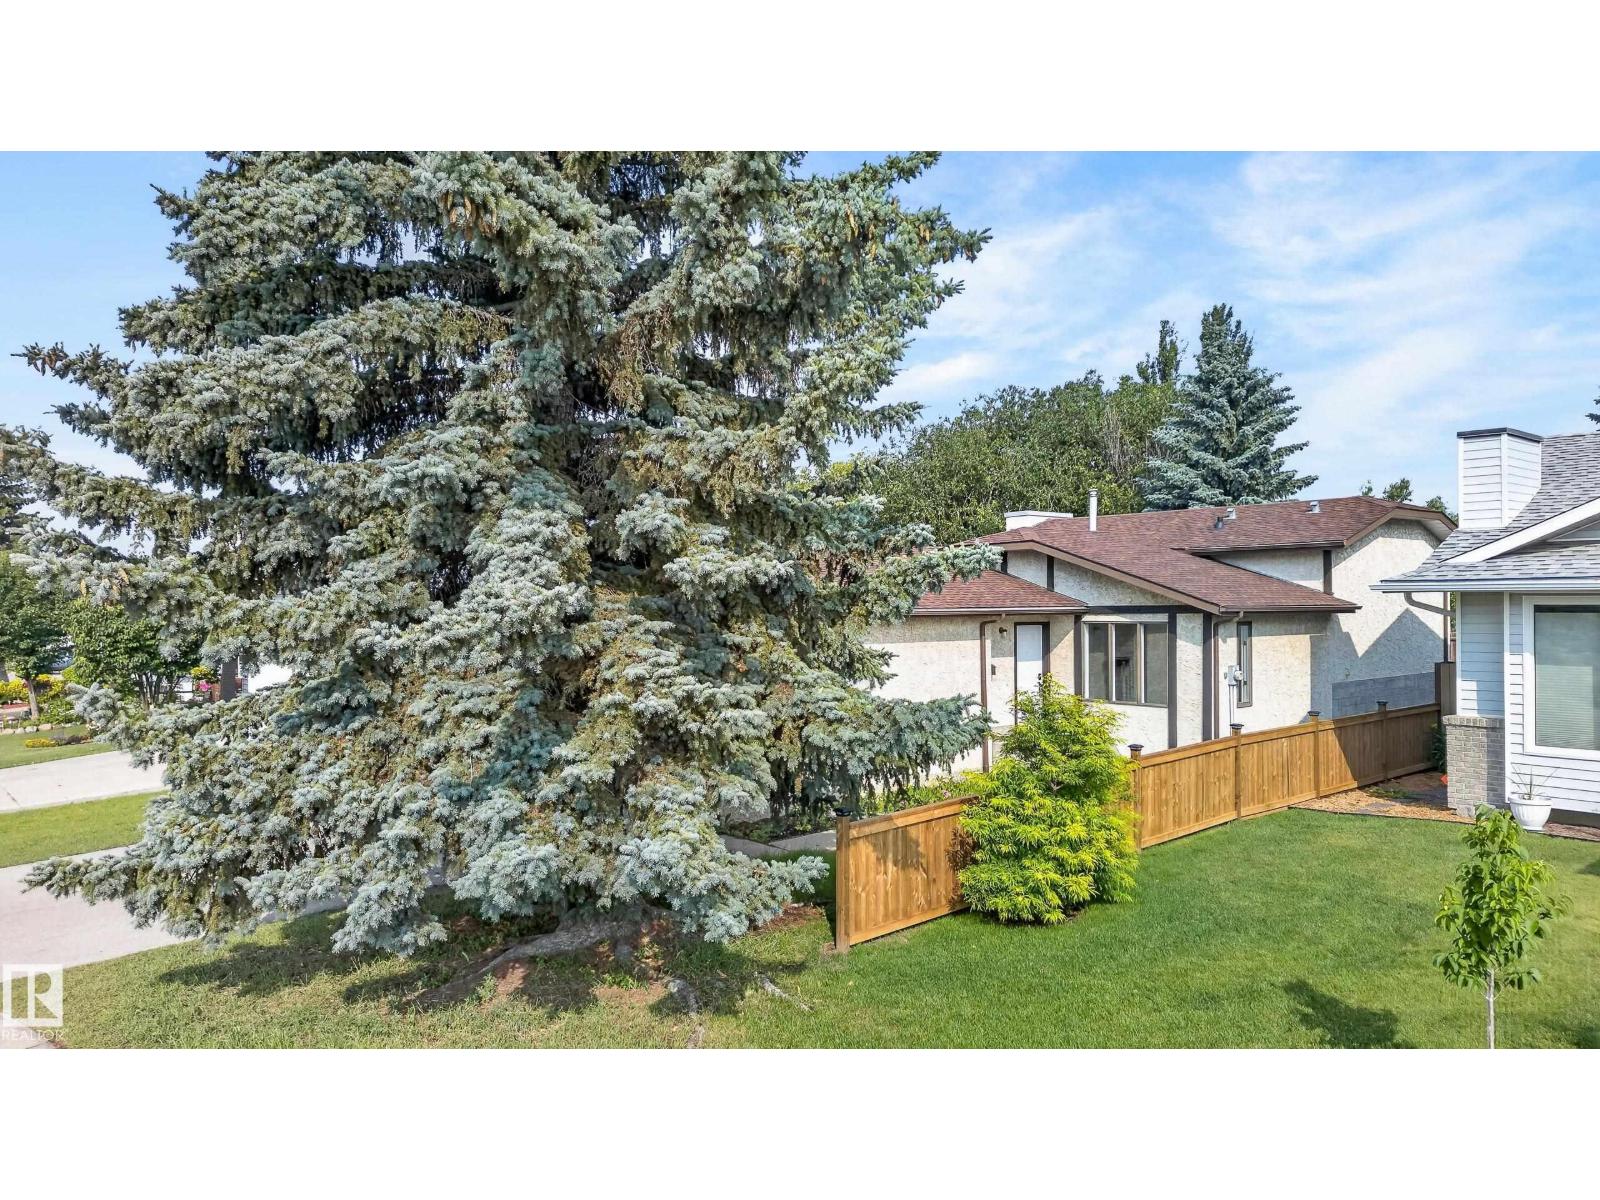
3722 34a Av NW NW
Edmonton, Alberta
Exceptional value in Minchau! This bright, refreshed 4-level split sits on an expansive 545 sq. m. lot with NO BACK LANE, offering space, privacy, and endless potential. Fresh paint and modern lighting flow throughout over 1,100 sq. ft. of above-grade living space. The main floor features a sunlit living room, designated dining, and a functional kitchen with crisp cabinetry and a breakfast bar—perfect for hosting! Upstairs, find 3 spacious bedrooms, including a primary retreat complete with a private 2-piece ensuite, alongside a full 4-piece bath. The unfinished lower levels offer a blank canvas to build quick equity—design your dream rec room, home gym, or additional bedrooms. Enjoy an oversized yard, attached double garage, and a prime location steps from parks, top schools, and transit. Move-in ready with room to grow. Don't miss this incredible family home or investment opportunity! (id:63476)
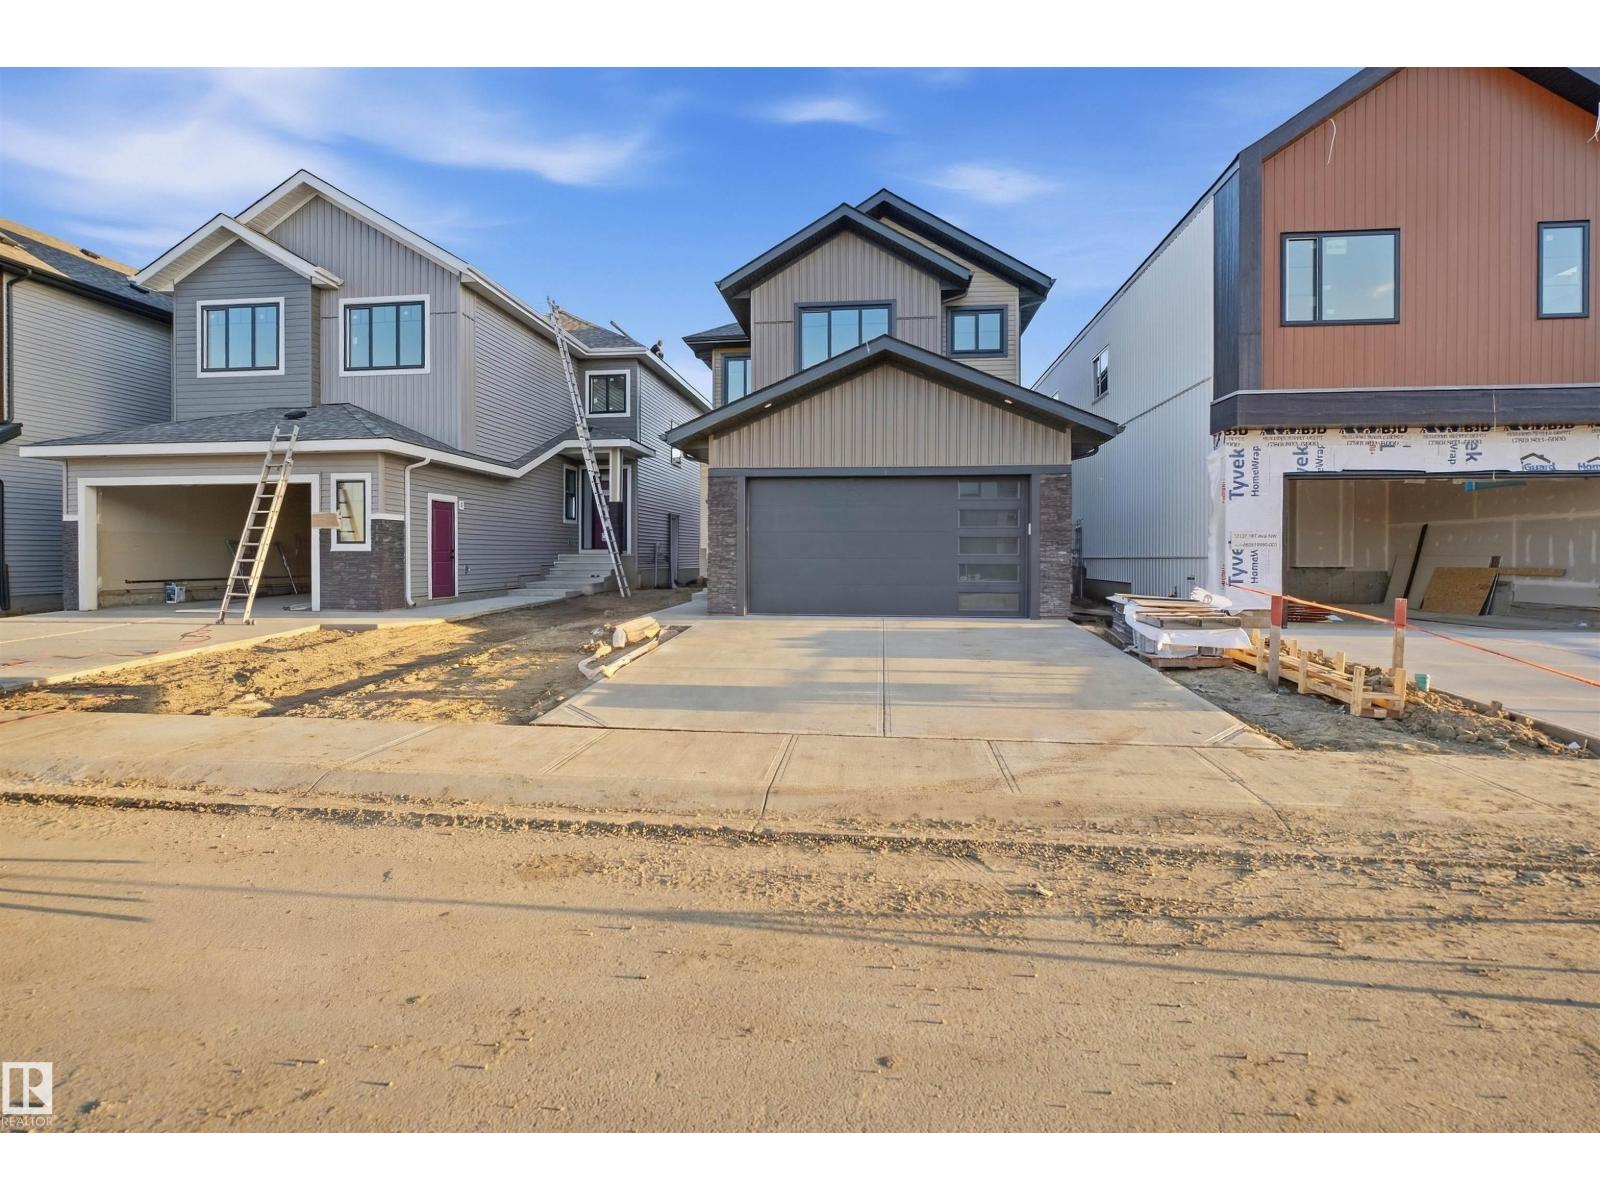
13123 187 Av NW
Edmonton, Alberta
Custom built home in the community of Goodridge Corners. A distinctive layout with Double car garage . This home features 4 beds, 3 full baths, a bonus room . Main floor offers Mud room Kitchen and huge walk- in Pantry ,Bedroom and full bath,Open to above, Upstairs 4 bedrooms 2 full baths, laundry room and bonus room. A side entrance with a potential for future basement suite. covered Deck with aluminium railing. Close to major amenities. With quick access to Anthony Henday Drive, this home combines peaceful living with unbeatable accessibility. must see!!!!! (id:63476)
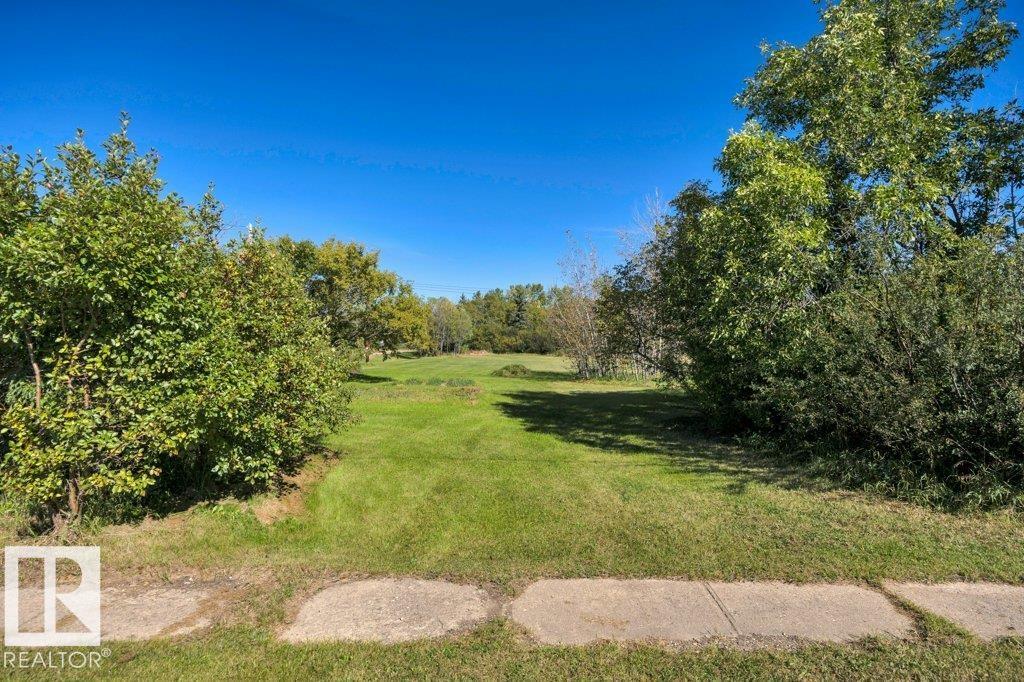
4748 50 Av
Ryley, Alberta
Build your dream home on an extra-large lot in the town of Ryley, where mature trees and generous open space create a peaceful, park-like setting. Zoned R2 Residential Easy access from the main paved road. Ryley is a small, tranquil village less than an hour east of Edmonton on Highway 14. Family-focused, it is home to Ryley School – Kindergarten to Grade 9. Nearby high schools include Holden Rural Academy (15 km) and Tofield School (19 km) Known for its slogan, “Live the Life of Ryley”, Ryley is home to its own indoor swimming pool and wellness center. (id:63476)
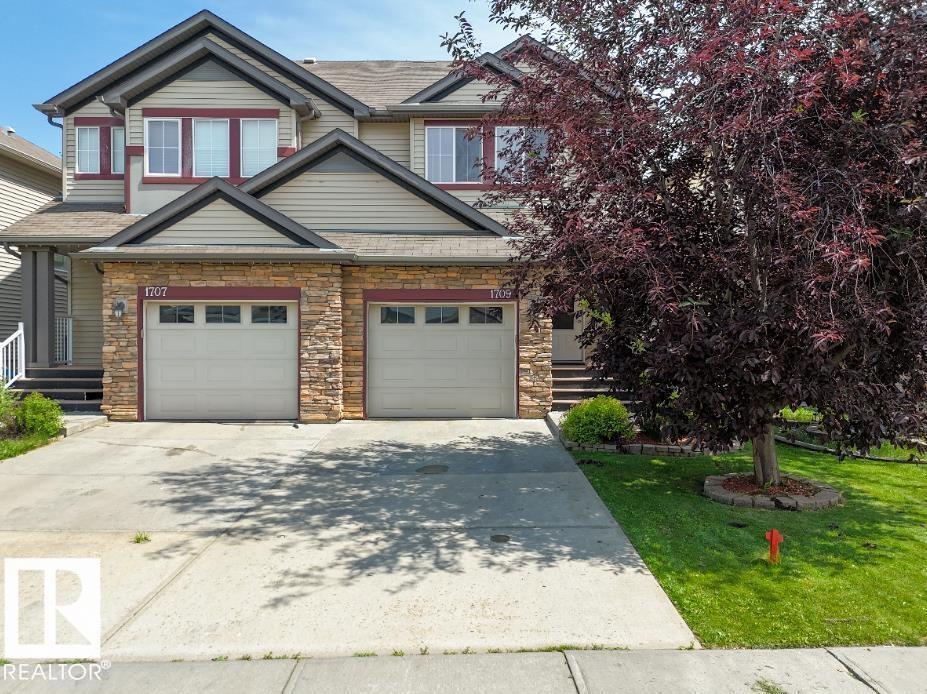
1709 64 St SW
Edmonton, Alberta
**Two spacious upstairs bedrooms, each with its own private 4-piece ensuite.** It’s the standout feature of this well-maintained half duplex, giving each bedroom its own comfortable, private space. A conveniently located laundry room sits between the bedrooms, making the upstairs layout as practical as it is appealing. The open-concept main floor offers plenty of room to settle in. The generously sized kitchen connects to an inviting living area, creating a comfortable space for everyday life or having friends and family over. A convenient 2-piece bath completes the main level. With 1,218 sq ft above grade, the home feels roomy throughout, and central A/C keeps things comfortable during Alberta’s warmer months. Step outside onto the low-maintenance composite deck and enjoy a backyard that offers excellent space for a half duplex. There’s room to relax, entertain, or spend time outdoors. Downstairs, the unspoiled basement gives you the flexibility to plan future development around your needs. A MUST SEE!! (id:63476)
#102 102a Bridgeport Cx
Leduc, Alberta
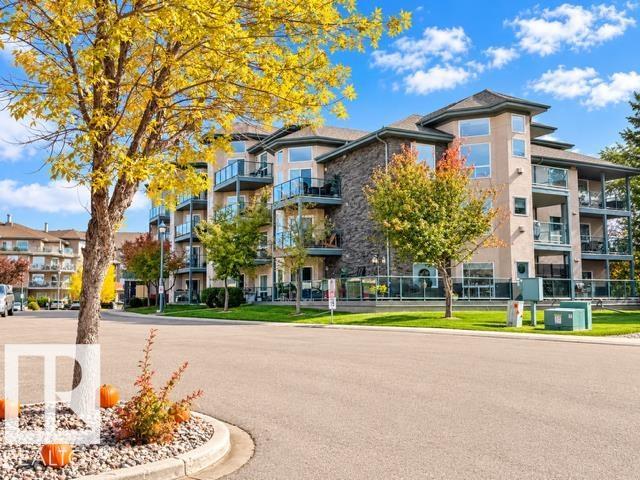
Welcome to easy, maintenance-free living in this beautifully maintained 55+ complex! This spacious ground-floor unit offers approx. 1,080 sq ft with 2 bedrooms, 2 bathrooms and an open floor plan featuring a generous living room and kitchen with plenty of storage. Ideal for those with mobility concerns, the ground-floor location provides building access with concrete ramps if needed-no stairs or elevators required. All utilities are included except power, plus you’ll enjoy one underground parking stall and a storage unit. This impeccably maintained complex offers a guest suite, social rooms and access to an exercise room. The location is fantastic—walk to shopping or step outside to the multiway trail running directly behind the complex, perfect for sunrise or sunset stills. An ideal choice for your next chapter: lock-and-leave convenience, maintenance-free living and the freedom to come and go as you please. An awesome opportunity as units seldom come available in this complex. (id:63476)
402 Stratton Way SE
Medicine Hat, Alberta
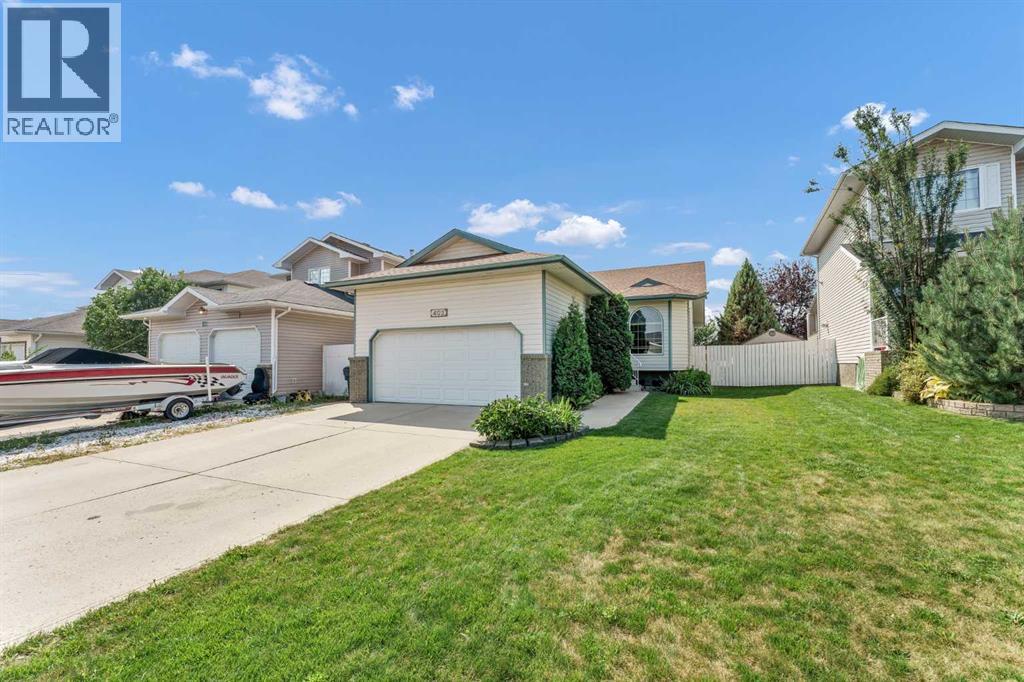
Welcome home to a fantastic family-friendly property in a location you’ll love—just one block from expansive Megan Wahl Park and within easy walking distance of four schools! Step inside to a bright, welcoming main floor with vaulted ceilings, stylish vinyl plank flooring, and a thoughtfully designed kitchen featuring maple cabinetry overlooking the dining area. From there, head straight out to the deck—perfect for sunny summer evenings, morning coffee, or relaxed weekend entertaining. The spacious primary retreat offers a four-piece ensuite, while the nearby second bedroom and third bedrooms are ideal for young children. Downstairs, the fully finished lower level delivers even more living space with a generous family room, a large French-door bedroom that would make a wonderful office, an additional spacious bedroom, a three-piece bath, and a convenient laundry room. The double attached garage is ready for snowy winters, summer projects, and everyday storage, while underground sprinklers help keep the yard looking its best. Out back, the lower concrete patio adds terrific potential for another inviting outdoor living area. The shingles are under 10 years old, the A/C is less than 3 and the water tank is about 3 years old. This home is packed with comfort, convenience, and possibilities—come see why it could be the perfect fit! (id:63476)
108 Olde Bayview Avenue
Richmond Hill, Ontario
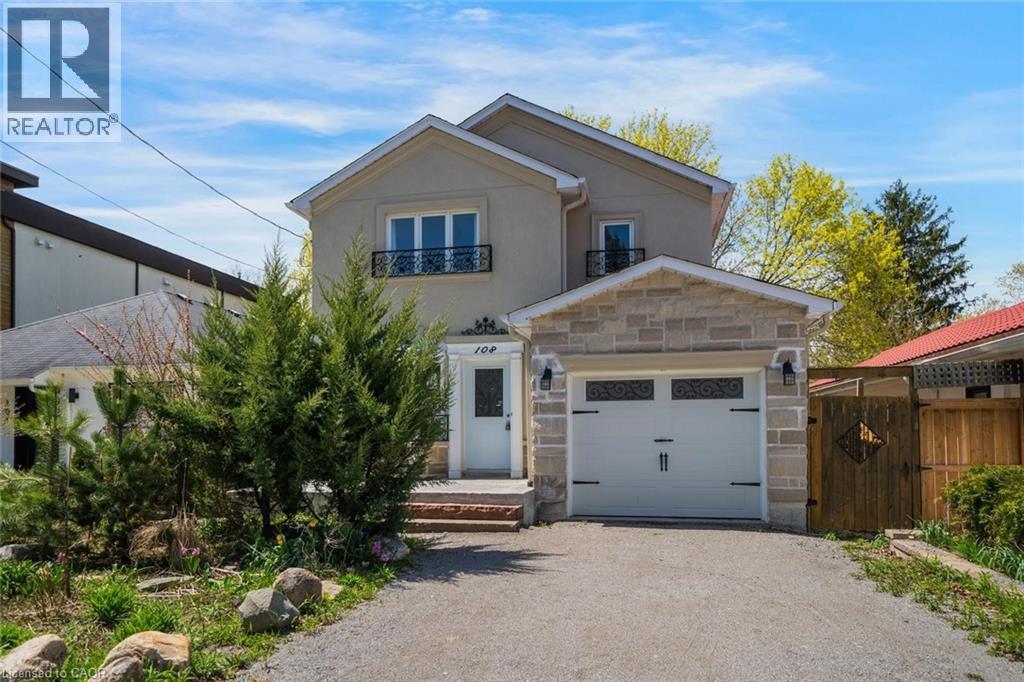
Welcome to 108 Olde Bayview Avenue, a 2-storey home offering 3+1 bedrooms, 3.5 bathrooms, a single garage, and great curb appeal. The front foyer welcomes you into the open living room and dining area, beautifully finished with a bay window that allows for plenty of natural light. The family room features a fireplace and a large window, while the kitchen offers ample cabinetry and counter space, a stylish backsplash, and a walk-out to the backyard's deck. Conveniently completing the main floor is a 2-piece bathroom and inside entry from the garage. Upstairs, you will find the spacious and bright primary suite with large windows, a walk-in closet, a fireplace, and a modern 4-piece bathroom with a double-sink vanity. Two additional bedrooms and a 4-piece bathroom complete the second floor. The finished basement offers a spacious recreation room, a den area, a bedroom with a 3-piece ensuite bathroom, and the laundry. The backyard, surrounded by mature greenery, is the perfect space for relaxing outdoors. Ideally located just steps to Lake Wilcox with its park and trails, and close to schools, golf courses, great restaurants, amenities, and more. Your next home awaits! Property is being sold under Power of Sale. Sold as is, where is. (id:63476)
290 Barton Street W Unit# 22
Hamilton, Ontario
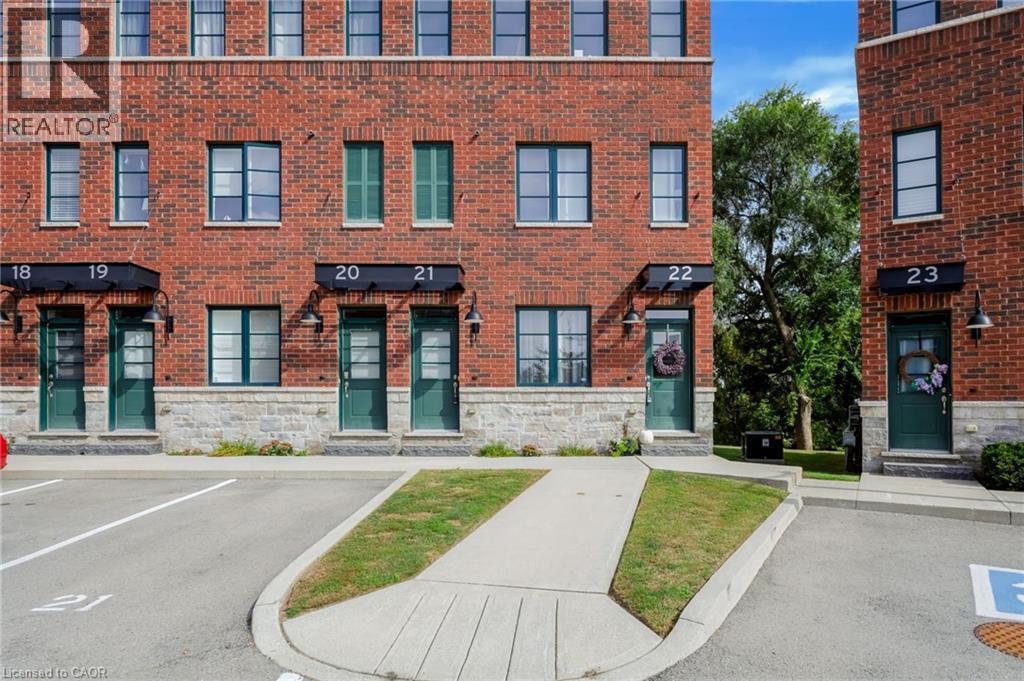
Welcome to 290 Barton Street West, a thoughtfully designed 1+1 bedroom, 2 bathroom stacked townhome in Hamilton’s sought-after Strathcona neighbourhood. Offering approximately 1,250 sq. ft. of finished living space across two levels, this home combines comfortable living with a convenient urban location. The main level features a bright open-concept layout with a spacious living area and well appointed kitchen, complete with quartz countertops, porcelain backsplash and stainless steel appliances. A generous bedroom and full four-piece bathroom complete this level. Downstairs, the fully finished lower level provides excellent flexibility with a second bedroom, another four-piece bathroom, a large recreation room and convenient in-suite laundry - ideal for guests, a home office, or additional living space. Step outside to the extended rear deck and enjoy peaceful views overlooking the surrounding greenery, creating a private-feeling outdoor space in the heart of the city. Located close to Bayfront Park, Locke Street, the GO Station and an array of shops, restaurants and everyday amenities, this home offers an appealing balance of neighbourhood charm and easy access to the best of Hamilton’s downtown west end. With owned parking, visitor parking and bicycle storage available, this is an excellent opportunity for first-time buyers, downsizers, professionals or investors alike. (id:63476)
301 1150 Oxford Street
White Rock, British Columbia
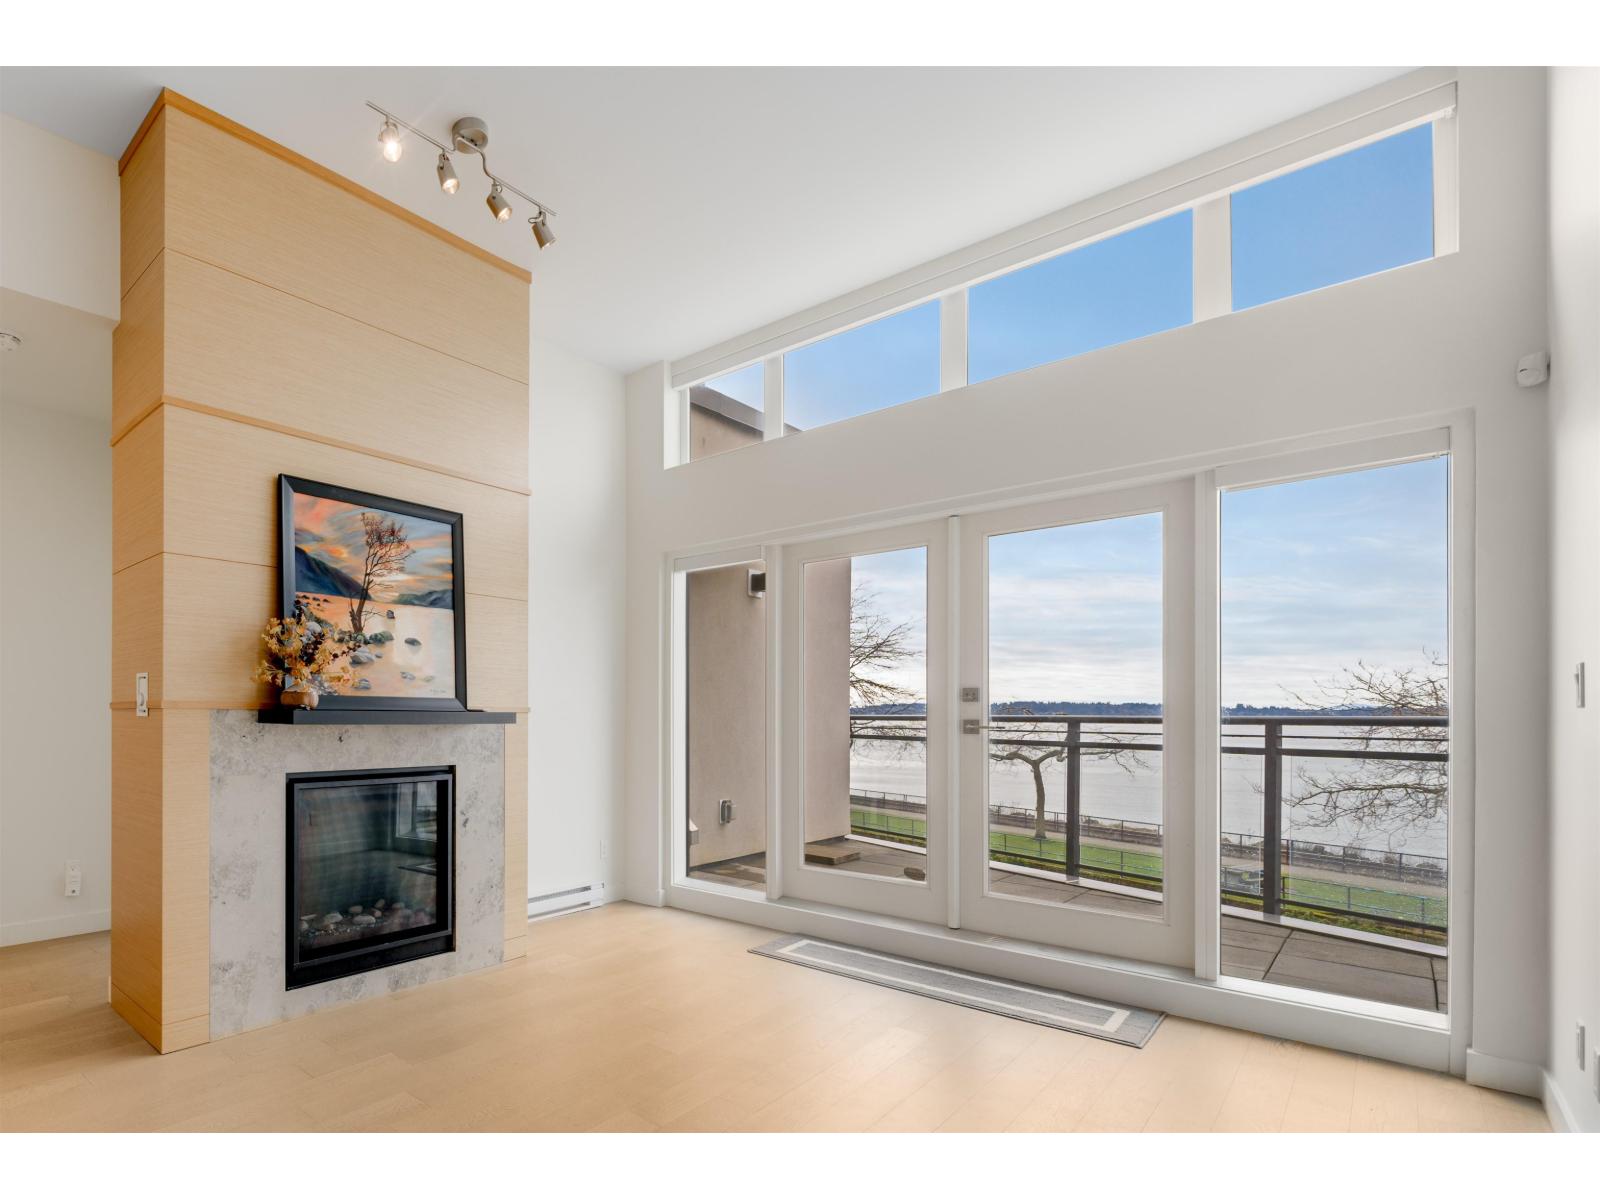
Live the ultimate White Rock waterfront lifestyle with permanent, unobstructed ocean views. Located above the scenic sea walk and steps from the pier, it offers easy access to Marine Drive's shops and restaurants while providing a serene retreat. The south-facing residence features a spacious rooftop patio with water and gas hookups. Inside, enjoy a high-end kitchen with Sub-Zero fridge, Wolf stove and oven, and a wine cooler. The open living area and high ceiling dining room enjoy comfort from air conditioner and gas fireplace. With 2 master suites, a guest bathroom, and a loft with its own bathroom, this home is both functional and versatile. In the sought-after Semiahmoo Secondary catchment, it offers luxury, convenience, and breathtaking views in one exceptional package. (id:63476)
23 6575 192 Street
Surrey, British Columbia
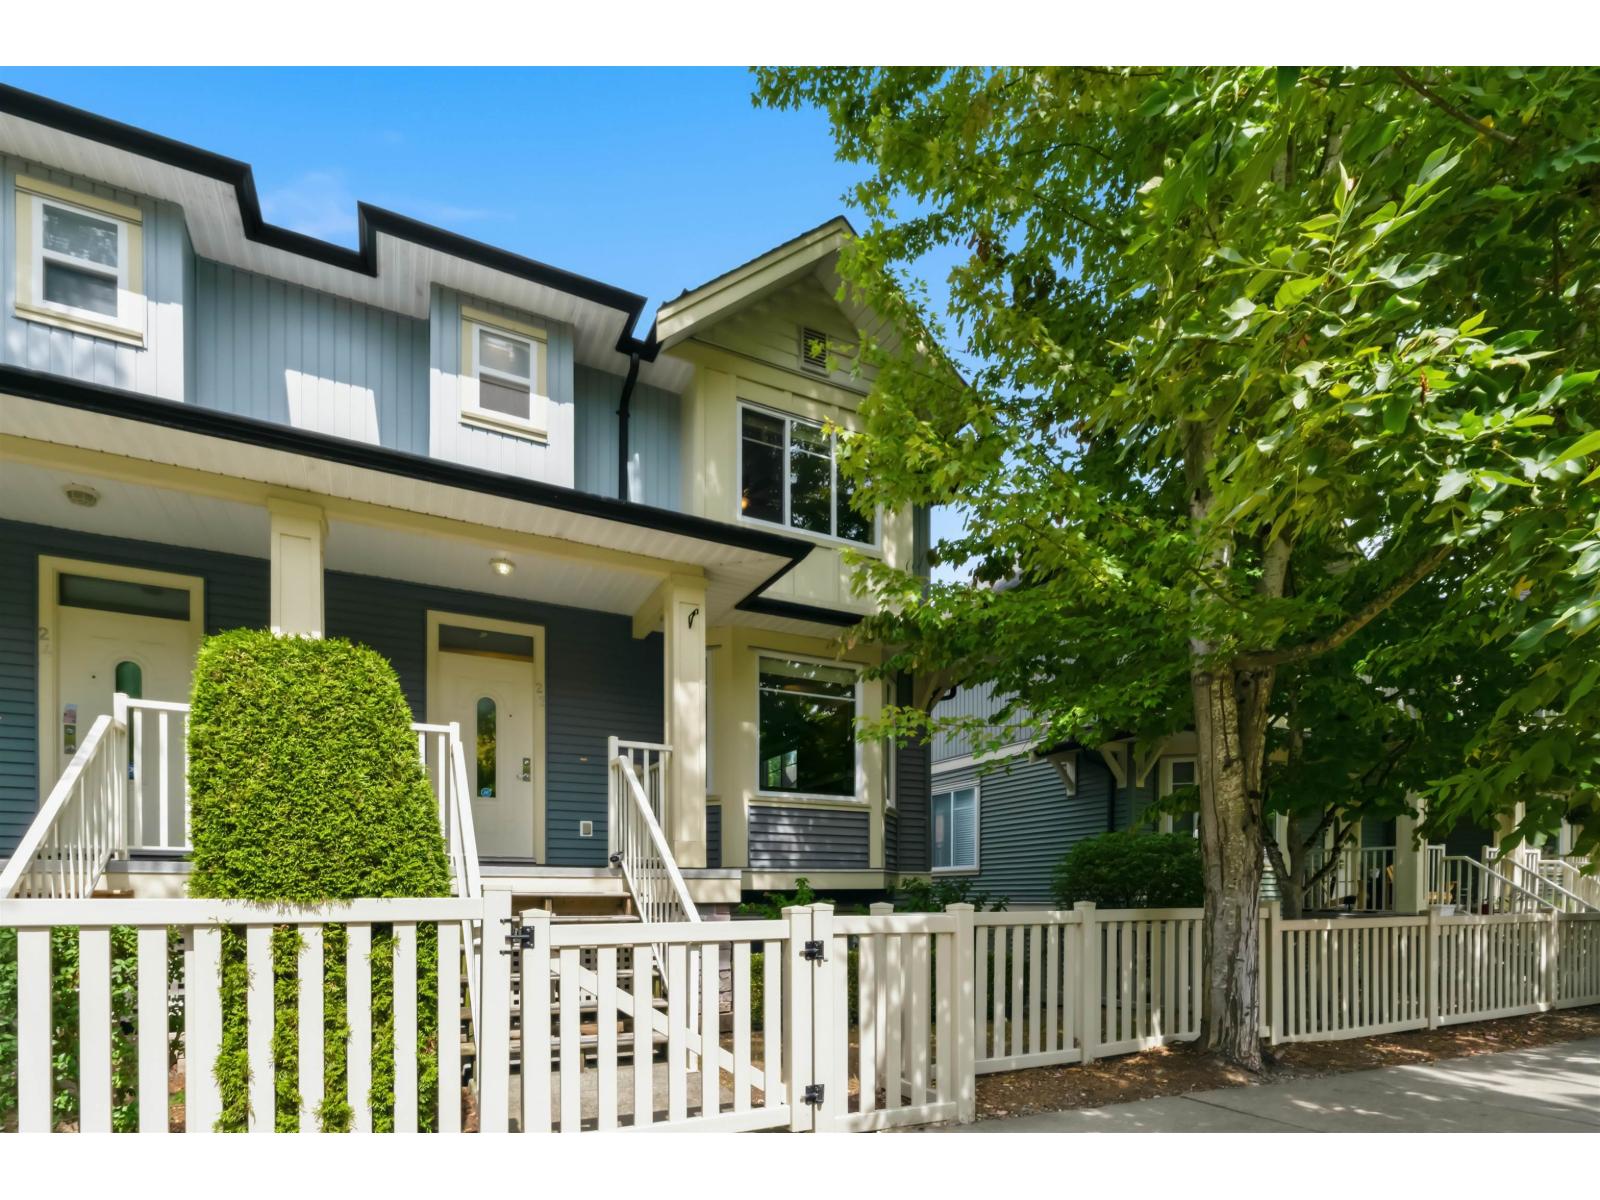
Rare 3 storey END UNIT Townhome. This beauty boasts over 1,870 sq.ft of well designed living space & offers a spacious layout w/ 3 bedrooms + 3 bathrooms, a fully finished basement w/ a large rec room (possible 4th bdrm). Open concept main level features a bright living and dining area, functional kitchen w/ granite countertops, stainless steel appliances & generous storage/cabinetry. Upstairs offers 3 well sized bedrooms, inc. primary suite w/ walk in closet & ensuite. Features include laminate flooring, oversized windows, fresh paint, crown mouldings, built in vacuum, security system & oversized DOUBLE side-by-side Garage. South facing yard, private entrance & street parking w/ walkable access to schools, parks, shops & dining. Schedule your private showing today! (id:63476)
RE/MAX Treeland Realty
Basement 12970 60 Avenue
Surrey, British Columbia
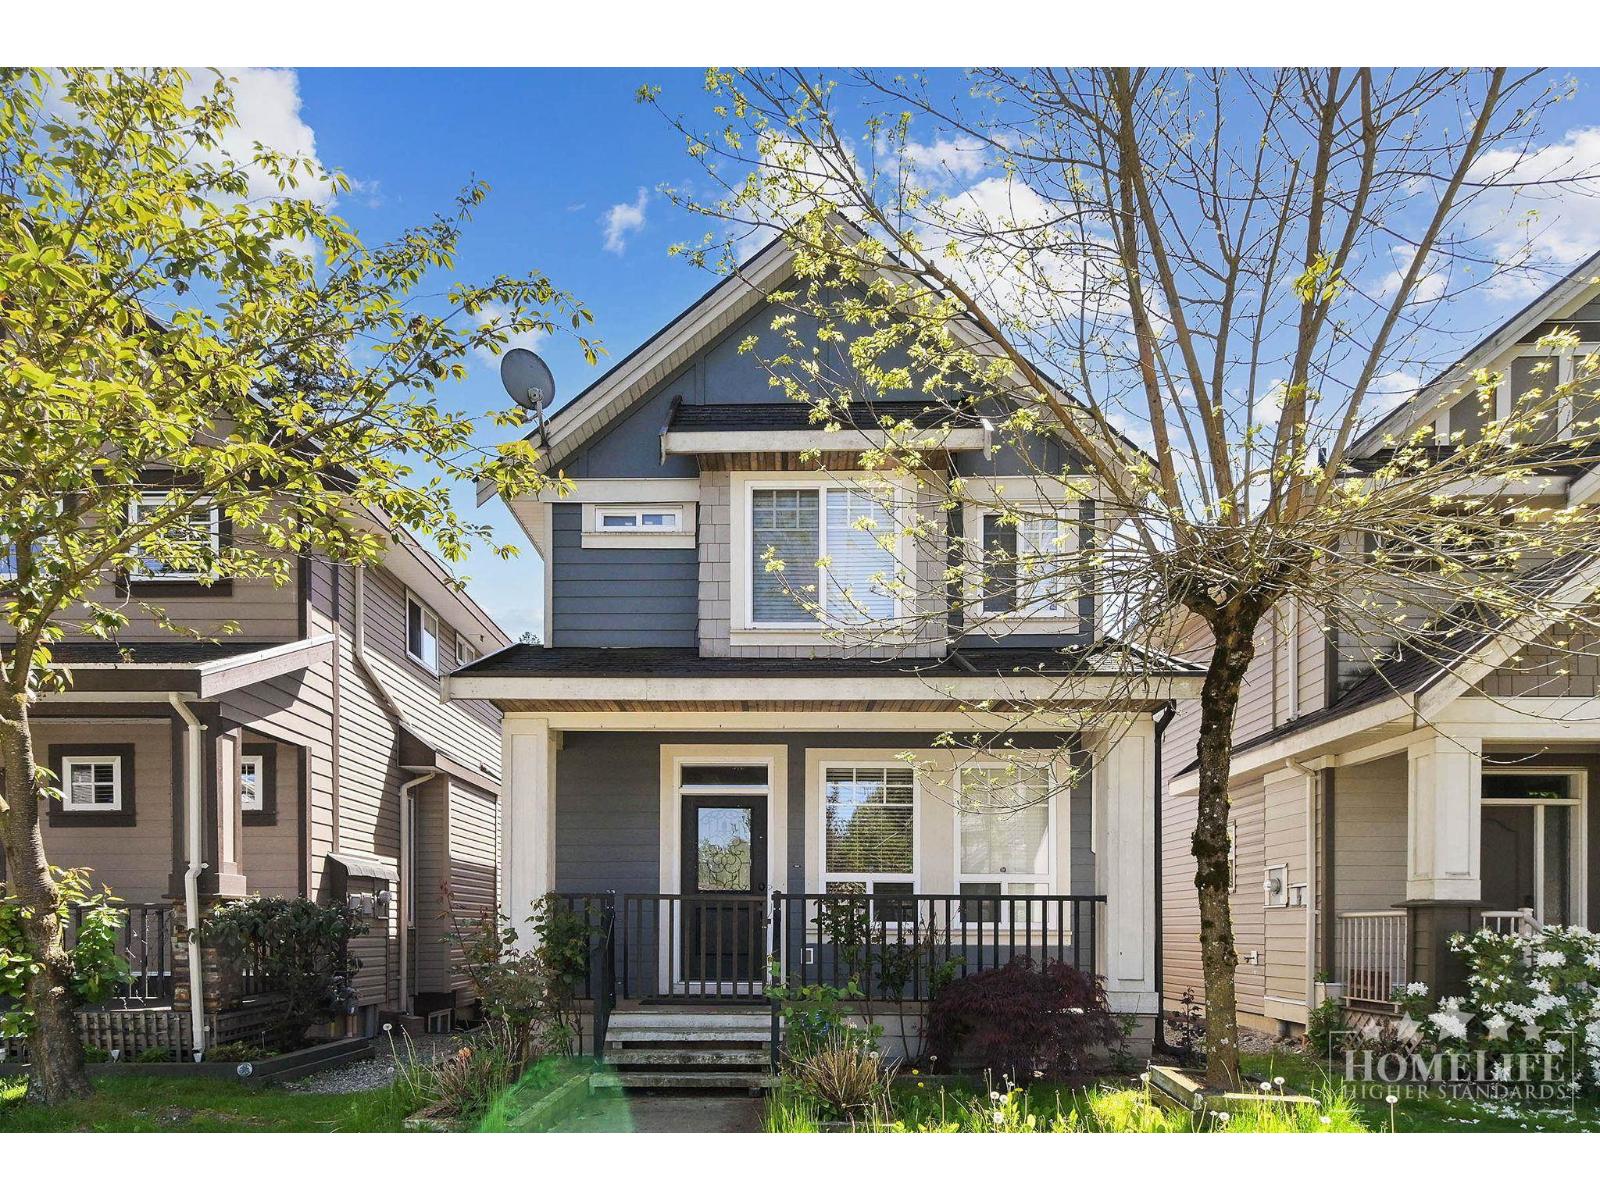
Bright and spacious 2-bedroom, 1-bathroom basement suite in desirable Panorama Ridge. Located in a quiet residential neighbourhood, just one block from public transit, with easy access to Highway 10, parks, schools, shopping and everyday amenities. The suite features a functional kitchen with ample cabinetry, refrigerator, electric stove/oven, tiled kitchen and dining areas, laminate bedroom flooring, in-suite washer/dryer, baseboard heating, window coverings, smoke alarms and a covered patio. Heat, water and garbage included; tenant pays 30% of hydro plus internet/cable. Minimum 1-year lease. No pets or smoking. $2M renters insurance, credit check and income verification required. Street parking for one vehicle. (id:63476)
516 8423 Cedar Street
Mission, British Columbia
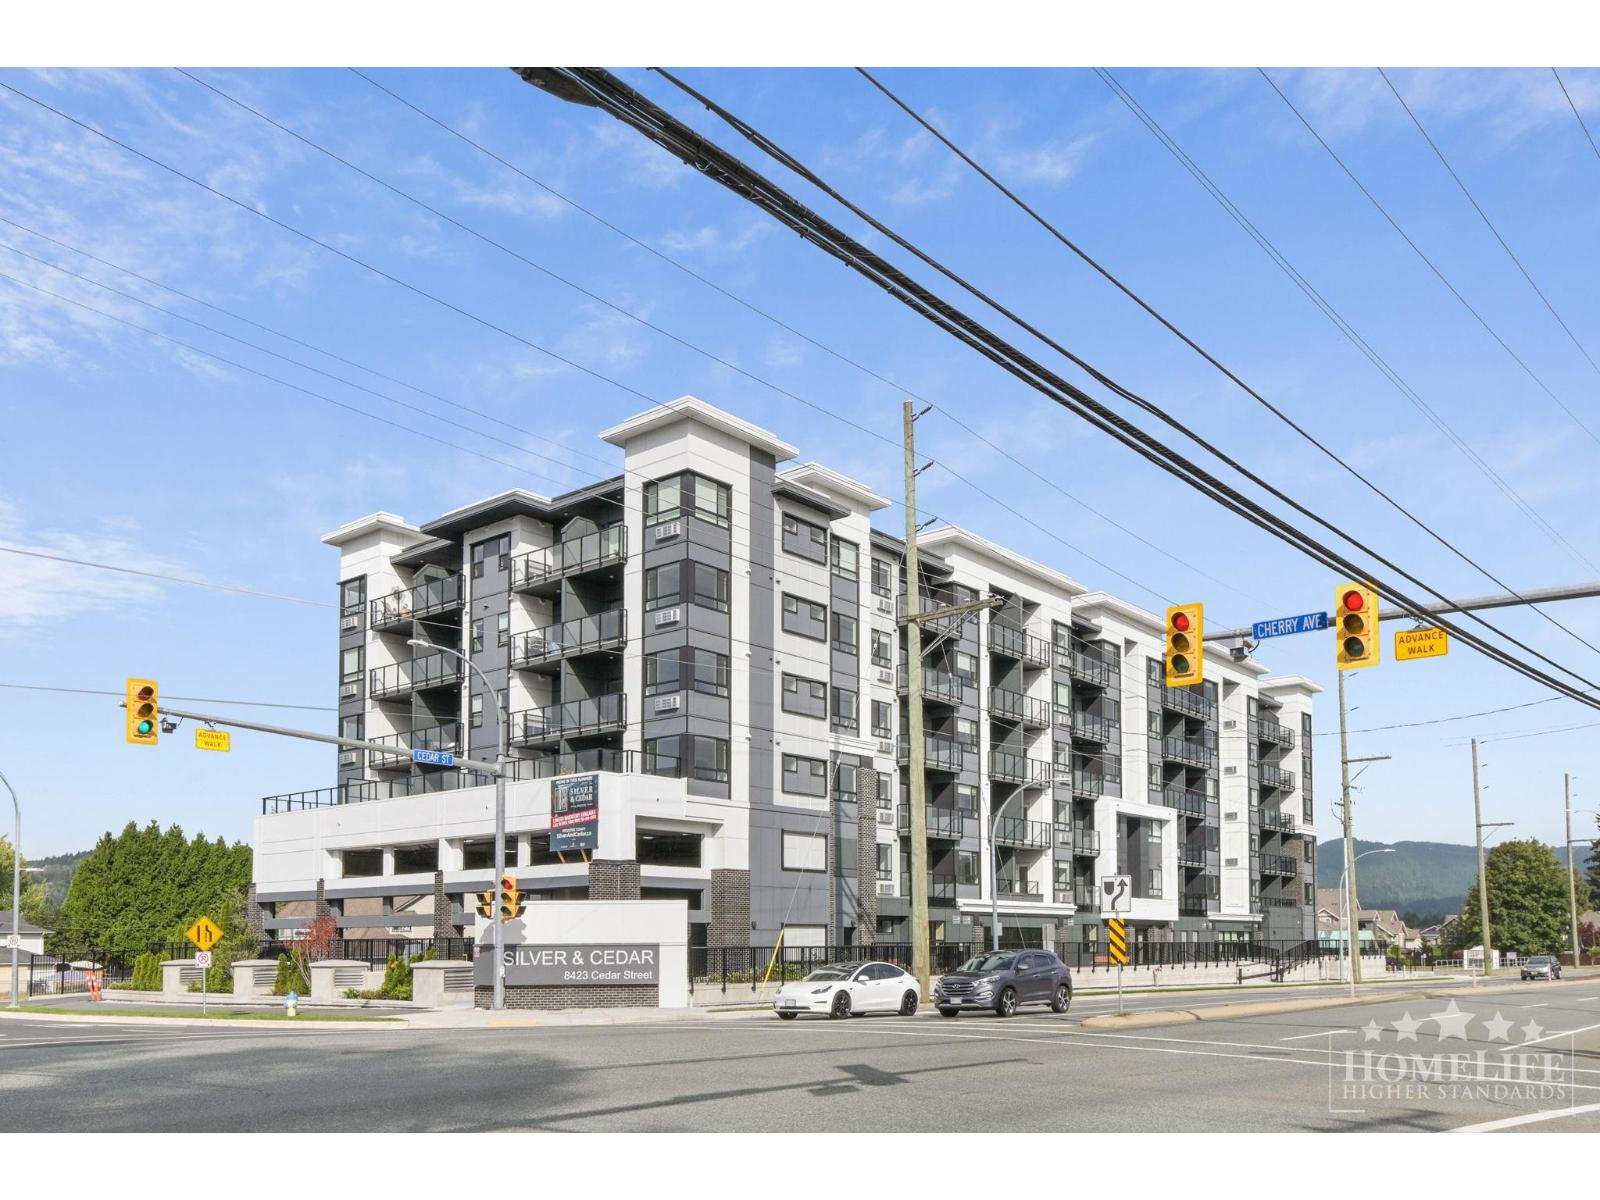
Welcome to Silver & Cedar by Redekop Faye in Mission's Cedar Valley. This modern six-storey community offers convenient access to parks, trails, schools, shopping and transit, with amenities including a fitness centre, childcare, elevators, bike storage, visitor parking, secure access and landscaped outdoor spaces. This bright 761 sq. ft. fifth-floor condo features 2 bedrooms, 2 bathrooms, an open-concept layout, large windows, mountain and greenery views, quartz countertops, stainless steel appliances, laminate flooring, in-suite laundry, A/C and a private glass balcony. The primary bedroom includes an ensuite and built-in storage. 1-year minimum lease. Pets allowed with restrictions/approval. No smoking. $2M renters insurance required. Credit and income verification required. (id:63476)