
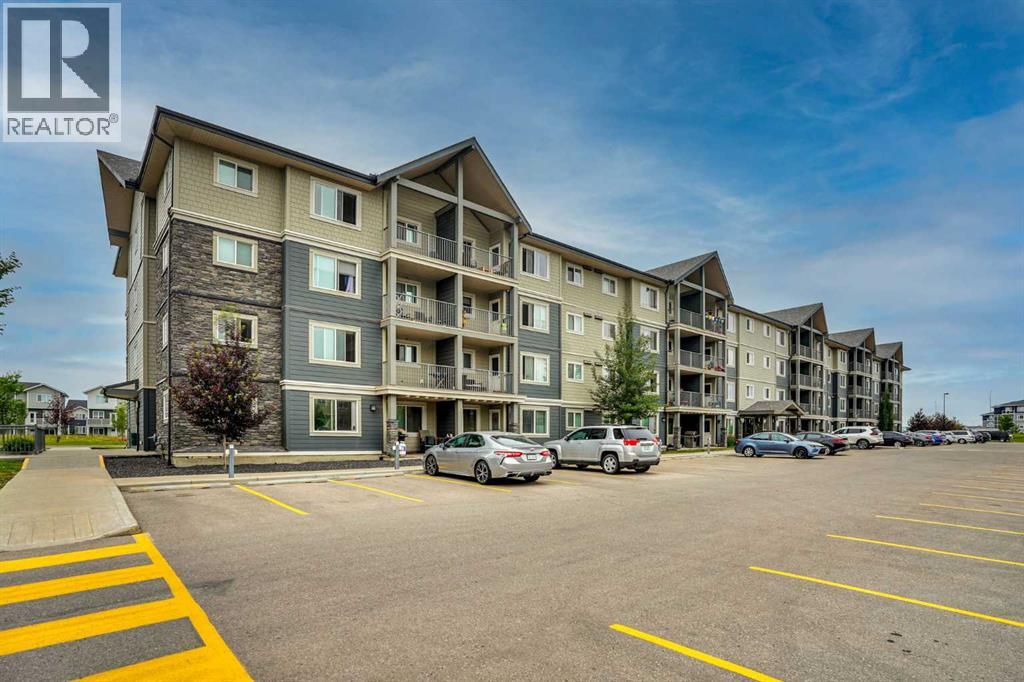
3320, 181 Skyview Ranch Manor NE
Calgary, Alberta
Welcome to this beautifully appointed third-floor corner unit in the desirable McCall Landing community of Skyview Ranch. Offering an exceptional blend of natural light, modern finishes, and thoughtful design, this inviting home provides both style and everyday functionality. The spacious open-concept living area is enhanced by large corner windows, creating a bright and airy atmosphere throughout the home. Step onto your private balcony and enjoy beautiful the perfect setting for morning coffee, evening relaxation, or outdoor entertaining. A dedicated dining area provides ample space for a full-size dining table, offering a comfortable and functional layout rarely found in condo living. The contemporary kitchen features quartz countertops, stylish tile backsplash, sleek cabinetry, and stainless-steel appliances, making it equally well suited for everyday meals and entertaining guests. Luxury vinyl plank flooring flows throughout the main living areas, while plush carpeting in both bedrooms adds warmth and comfort.The well-designed floor plan includes two generously sized bedrooms, a full bathroom, convenient in-suite laundry with side-by-side washer and dryer, and excellent storage space. Completing the package is titled heated underground parking, providing added convenience and comfort throughout Calgary's winter months.McCall Landing offers an impressive selection of amenities,including a fully equipped fitness centre, recreation and party room, community centre, bike storage, outdoor picnic area, and fenced dog run. The well-managed, pet-friendly complex offers a welcoming environment, with pets subject to board approval.Enjoy an outstanding location close to shopping, restaurants, schools, parks, public transit, major roadways, and Calgary International Airport. Whether you're a first-time buyer, investor, or looking to simplify your lifestyle, this move-in-ready condo offers an excellent combination of space, modern comfort, views, amenities, and convenienc e. Don't miss the opportunity to make this bright and spacious corner unit your new home in the vibrant community of Skyview Ranch! (id:63476)
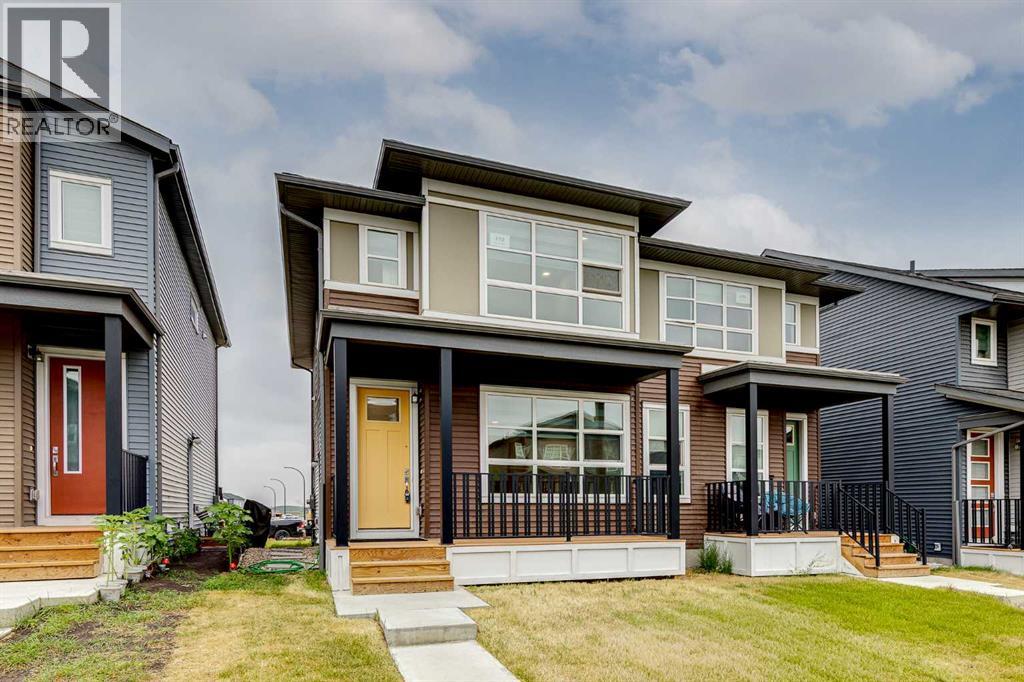
172 Belmont Way SW
Calgary, Alberta
Located in the family-friendly community of Belmont, this semi-detached two-storey offers over 2,200 square feet of developed living space with four bedrooms, three and a half bathrooms, and a fully finished basement with a legal suite and private entrance, providing excellent flexibility for extended family, guests, or rental income. A welcoming front porch leads into a spacious entry and bright main floor, where vinyl plank flooring and large windows complement the open-concept layout. The living room provides a comfortable place to relax, while the adjoining dining area offers plenty of space for everyday meals and entertaining. At the heart of the home, the kitchen features soft taupe cabinetry, a stylish white backsplash, quartz countertops, stainless steel appliances, generous cupboard and counter space, a central island, and pantry. The open layout keeps the kitchen connected to the surrounding living spaces, making it equally functional for busy mornings and hosting family and friends. Just off the main living area, a dedicated office nook creates a practical spot for working from home, homework, or managing day-to-day tasks. At the rear of the home, a functional mudroom provides direct access to the backyard and helps keep coats, shoes, and everyday essentials organized. A two-piece powder room completes the main level. Upstairs, plush carpeting carries throughout a versatile bonus room, ideal as a second living area, playroom, or media space. The spacious primary bedroom includes a walk-in closet and private three-piece ensuite with an oversized shower and built-in seat. Two additional bedrooms, a four-piece bathroom, and upper-floor laundry complete this level. Downstairs, the legal suite offers a well-planned, self-contained living space with luxury vinyl tile flooring and an open-concept kitchen, living, and dining area. The full kitchen is equipped with stainless steel appliances, while a bedroom, four-piece bathroom, separate laundry, and additional s torage complete the suite. With its own living spaces, kitchen, bathroom, bedroom, and laundry, the suite provides excellent separation and functionality from the main home. Outside, the backyard features a deck with a BBQ gas line and grass area for outdoor dining, relaxing, or play. Alley access leads to a gravel double parking pad, with room for a future double detached garage. Belmont is a growing community with parks, playgrounds, ponds, and an extensive network of walking and biking pathways. Township Shopping Centre and Shawnessy’s shops, restaurants, YMCA, Cardel Rec Centre, and public library are a short drive away, while nearby Sobeys, Shoppers Drug Mart, and Kildares Ale House provide everyday conveniences. Quick access to Macleod Trail and Stoney Trail makes commuting easy, with future plans for additional schools, a City of Calgary recreation centre, library, and LRT station adding to the community’s appeal. Check out the 3D tour and floor plans for a closer look! (id:63476)
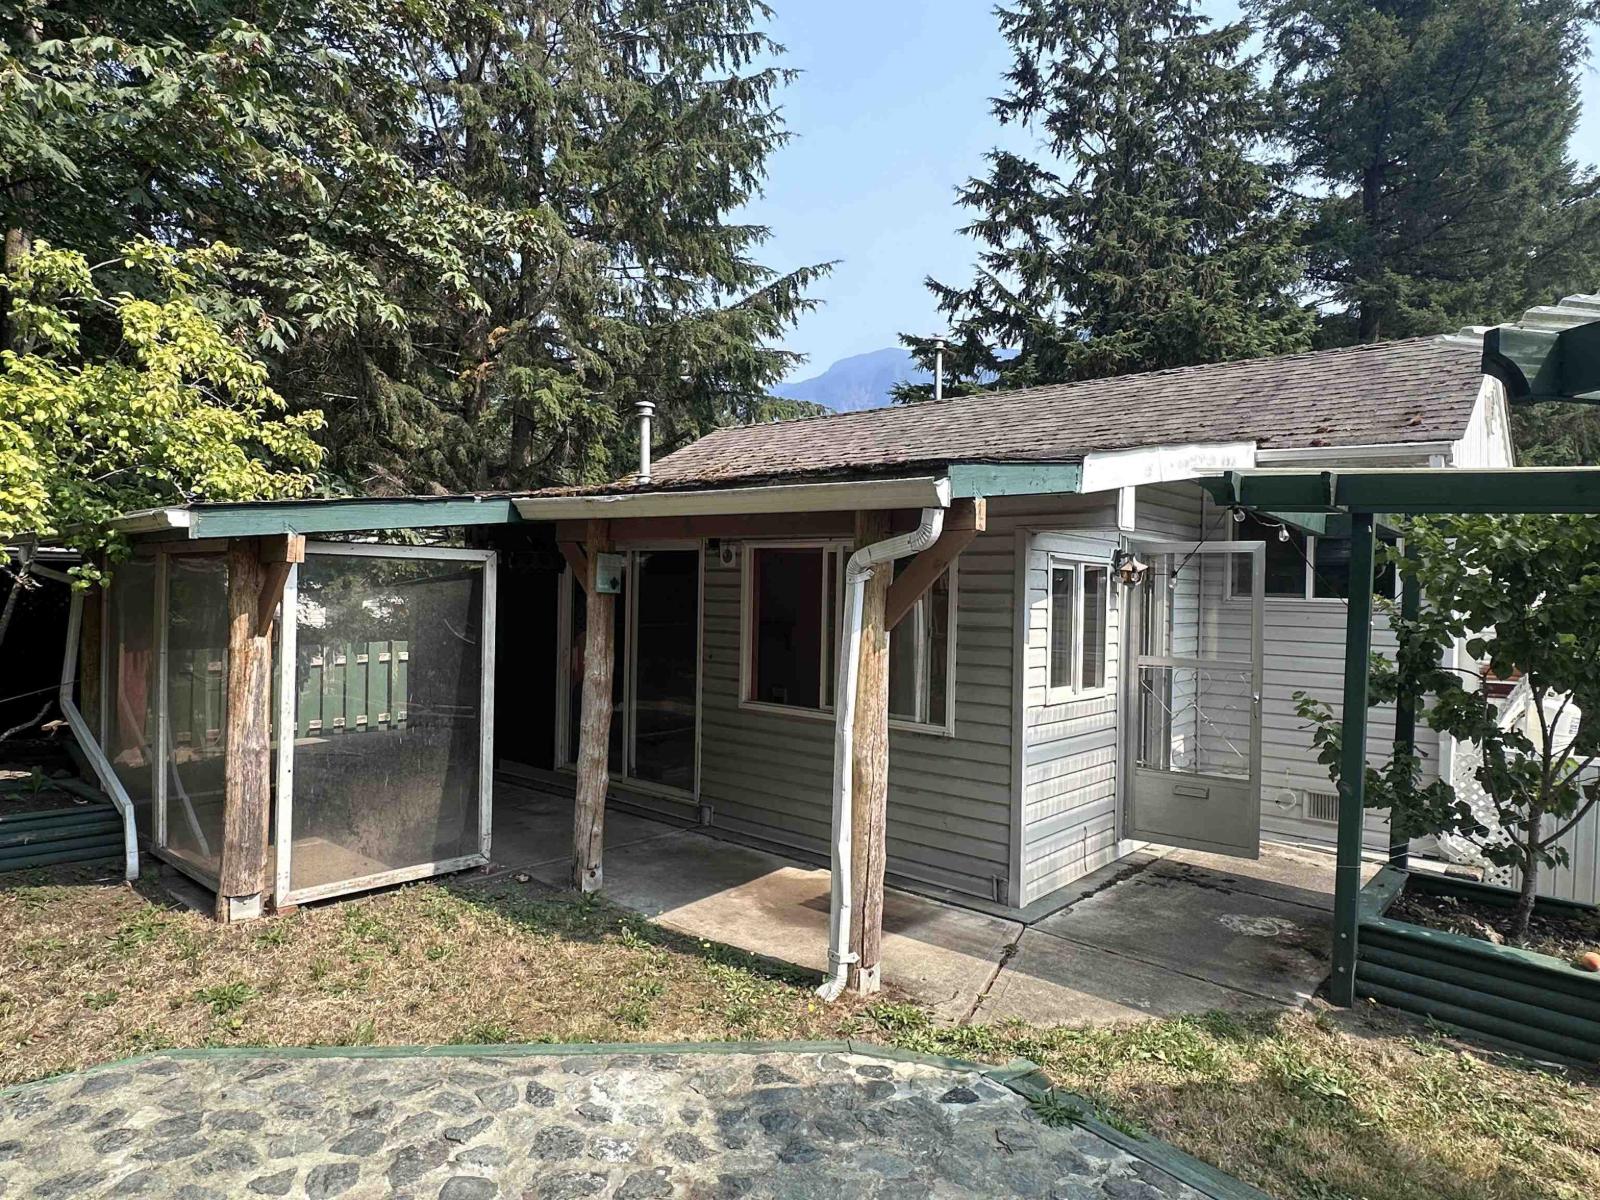
43 1650 Columbia Valley Road, Columbia Valley
Columbia Valley, British Columbia
Affordable recreational property just minutes from Cultus Lake! This bareland strata lot "- you own the land "- is your chance to get into the Lindell Beach area at an entry-level price. The existing 1 bed, 1 bath RV-style structure needs work, but roll up your sleeves and you've got your own little getaway... or a year-round home base. Low strata fees include water, septic, garbage, and common area maintenance. No age restrictions, pets welcome, and long-term rentals allowed. Walk, bike, or drive to Cultus Lake, golf, hiking trails, fishing, and endless outdoor recreation. Sold as-is, where-is. Bring your vision and make it yours! * PREC - Personal Real Estate Corporation (id:63476)
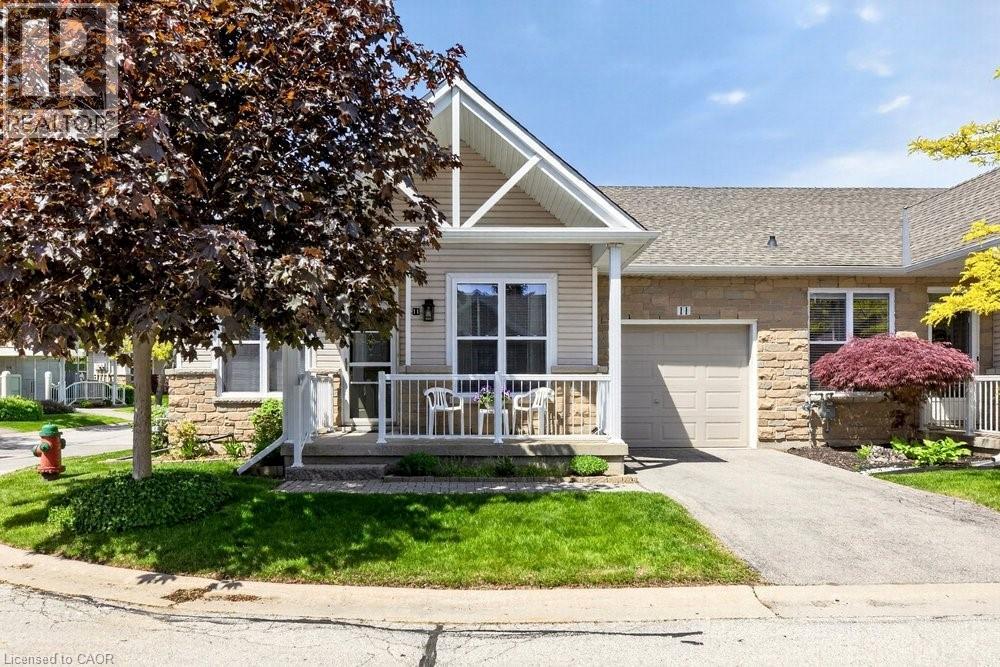
20 Kitty Murray Lane Unit# 11
Ancaster, Ontario
Fantastic 2-Bedroom, 2-Bath End-Unit Townhome in Ancaster's Sought-After Meadowlands! Enjoy the ease of one-floor living in this bright and beautifully maintained end-unit, where extra windows fill the home with natural light. The spacious eat-in kitchen offers abundant cabinetry and workspace, making everyday living and entertaining a pleasure. Unwind in the inviting living room featuring an electric fireplace and walkout to a private patio garden—your own peaceful retreat for morning coffee or summer evenings outdoors. The generous primary suite includes a 4-piece ensuite, while the second bedroom enjoys a 3 piece bathroom with convenient ensuite privilege, ideal for guests or family. Main-floor laundry, gleaming hardwood flooring, and inside access from the attached garage add to the home's everyday comfort and convenience. Downstairs, the expansive unfinished basement with impressive ceiling height presents a blank canvas for future living space, a recreation room, home office, gym, or all of the above. Nestled within a quiet, well-maintained community close to shopping, restaurants, parks, and amenities, this exceptional home combines the perfect blend of comfort, lifestyle, and untapped potential in one of Ancaster's most desirable neighbourhood (id:63476)
15 Park Place Unit# 334
Osoyoos, British Columbia
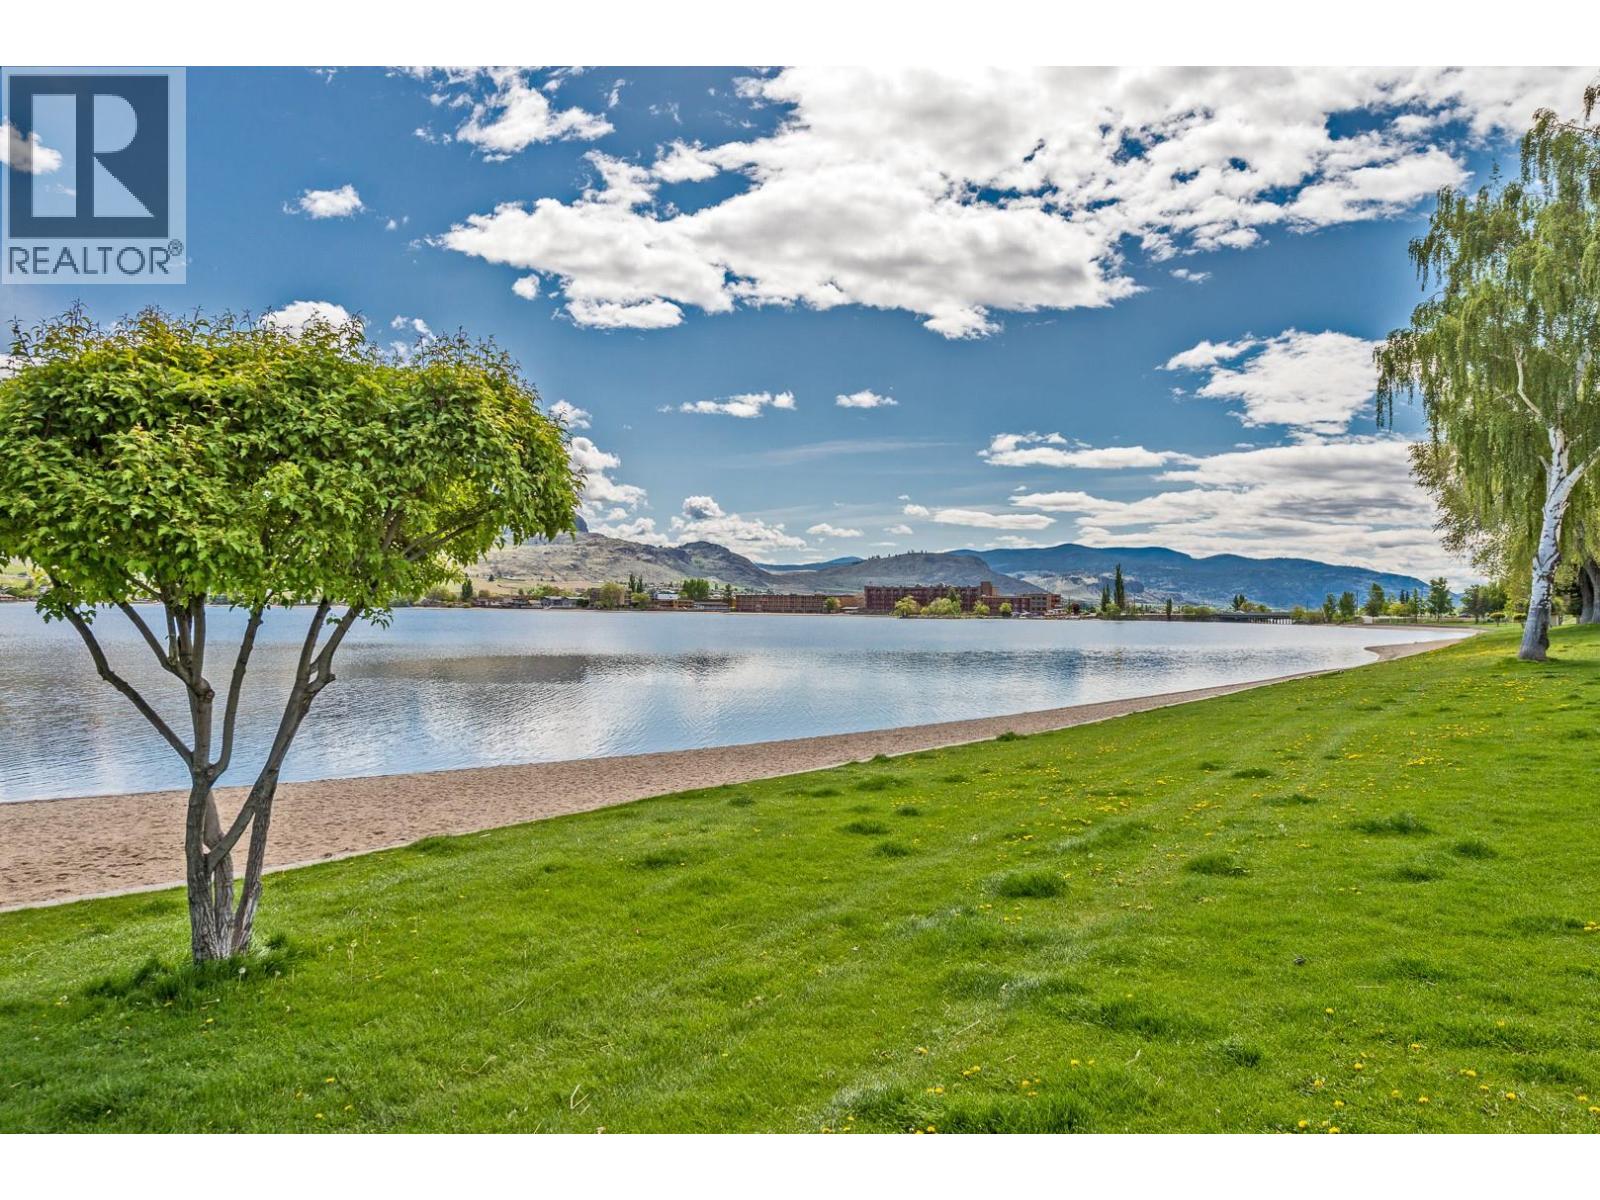
Are you looking for a BEACHFRONT SUMMER HOME away from home? You found it!!! PANORAMIC LAKEVIEW Hotel Unit in Watermark Beach Resort on OSOYOOS LAKE, the warmest lake in Canada, in Osoyoos, BC, Canada's only desert climate!! If you are looking for the BEST VIEW in the whole resort, this it IT! Beautiful 1 bedroom + 1 bathroom, fully furnished unit with great LAKEVIEW and MOUNTAINS VIEW. Imagine awakening in the morning with coffee in hand and unobstructed views of Lake Osoyoos and the mountains across the lake. An afternoon golf game or a leisure bike ride followed by a refreshing dip in the lakeside salt water pool or the lake. Dine in at the Wine Bar on site & retire by evening under the stars with your favorite novel & hot tub. Rentals managed by the resort only, 2 pets allowed. Lakeside saltwater pool with slide, x2 hot tubs, on site Wine Bar, exercise room , spa & common BBQ area, secured parking. Great location, steps to the main street shops and restaurants, grocery store, liquor store and steps into the warmest lake in Canada. (id:63476)
Lot 21-4 Route 945
Haute-Aboujagane, New Brunswick
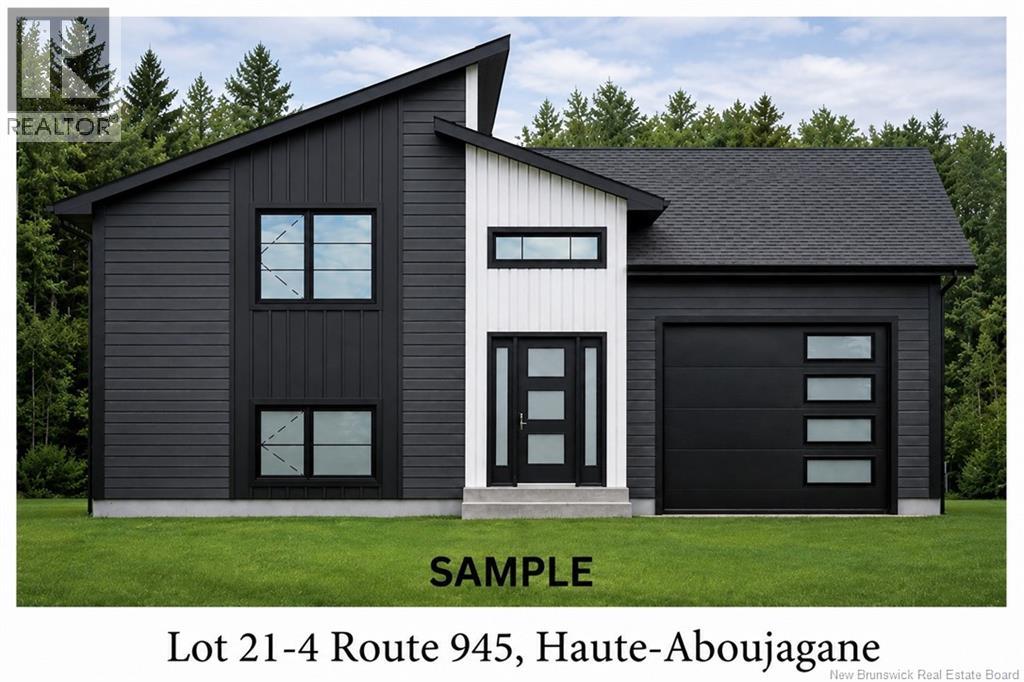
WELCOME TO HAUTE ABOUJAGANE. MODERN NEW CONSTRUCTION BUNGALOW STYLE DETACHED HOME WITH IN LAW SUITE. UNDER CONSTRUCTION READY IN JANUARY. This modern new build offers a functional open concept layout designed for todays lifestyle. The main floor features a bright living room, a well appointed kitchen with a central island, and a dining area that connects seamlessly to the living space, perfect for everyday living and entertaining. The main level includes three bedrooms, including a spacious primary bedroom with a walk in closet. A full 4 piece bathroom is conveniently located on the main floor. The layout is thoughtfully designed to maximize space and comfort for families. The fully finished basement offers a separate in law suite with its own private entrance. This level includes a kitchen, living area, bedroom, and bathroom, making it ideal for extended family or potential rental income.This home offers 2 bathrooms and a half in total. Mini split heat pumps on the main floor and in the basement ensure efficient heating and cooling throughout the year. Located in a quiet and growing area just 15 minutes from Parlee Beach and the town of Shediac, known for its restaurants and entertainment. This neighborhood will feature multiple new family homes, making it an excellent place to live and invest. Call your REALTOR® today for more information or to book your private viewing. (id:63476)
2011 Robertson Road
Brudenell, Prince Edward Island
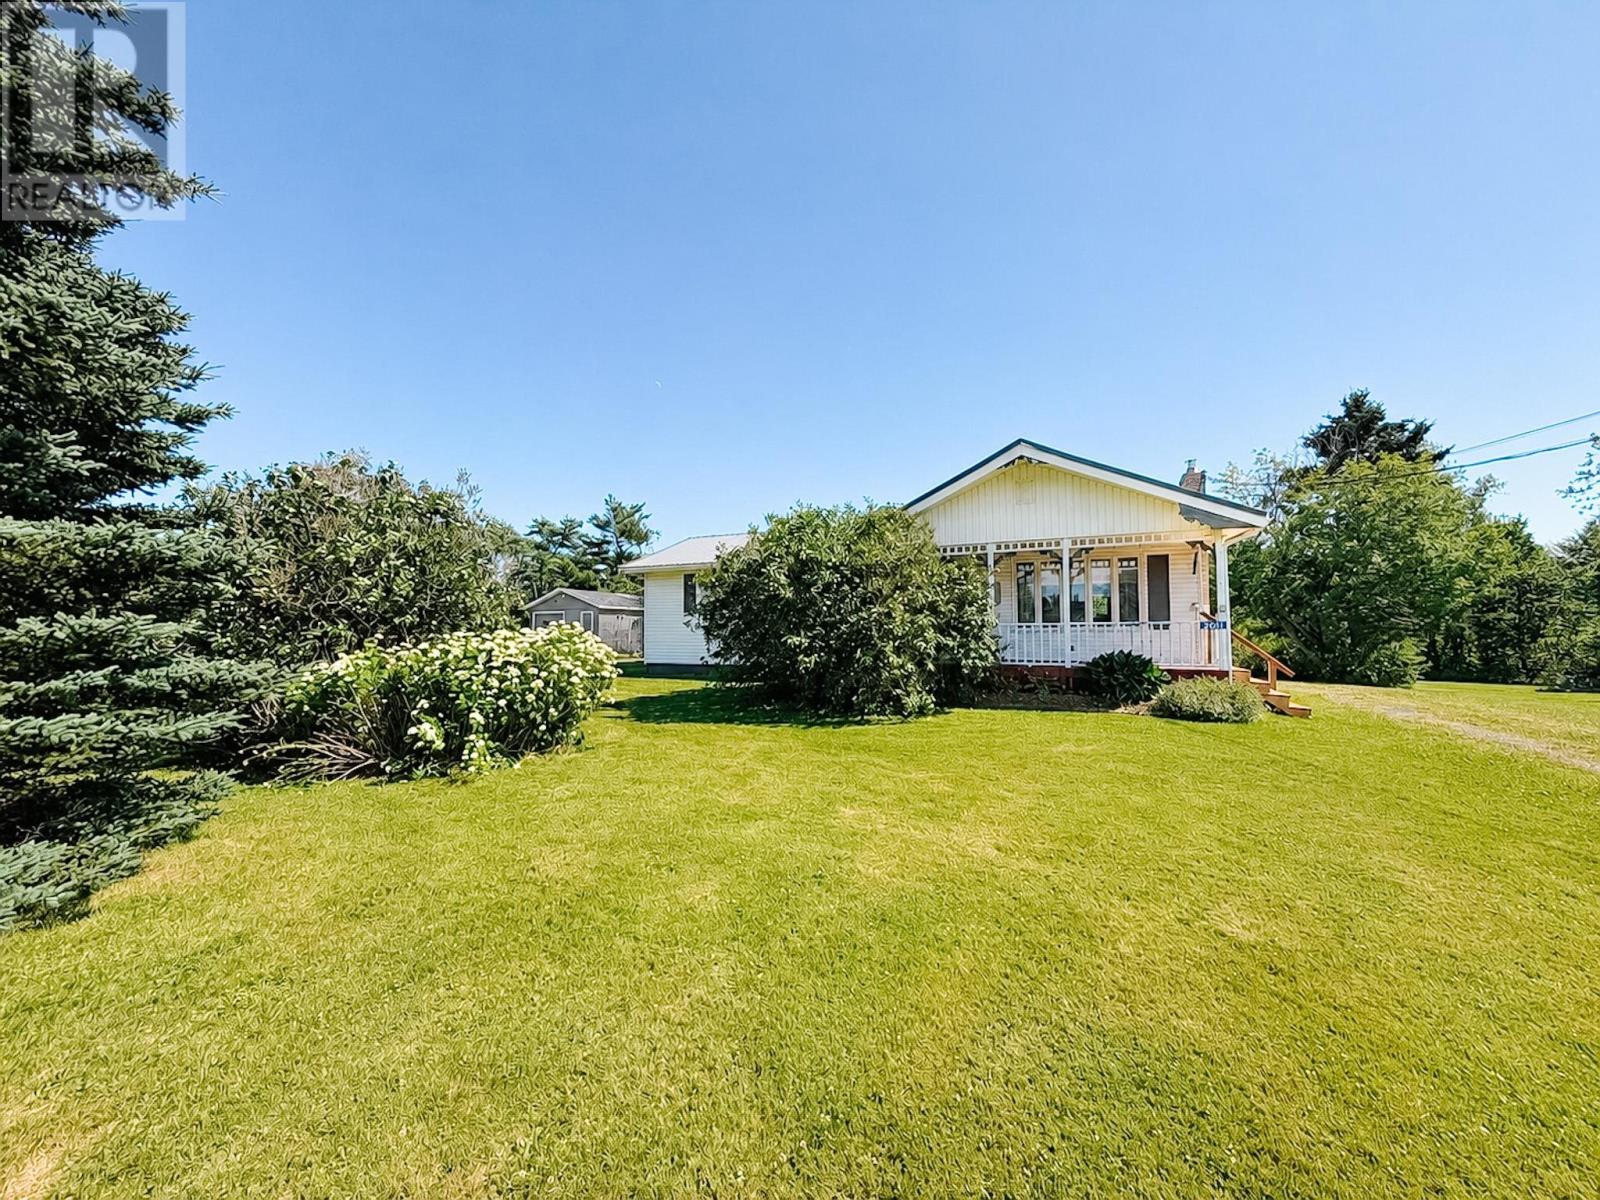
2011 Robertson Road Brudenell, a well-maintained and versatile 2-bedroom, 2-bathroom home offering comfortable living, excellent storage, and exciting potential for future expansion. Situated in a desirable Brudenell location, this property is ideal for families, retirees, or buyers seeking additional living space. The main level features a bright and spacious eat-in-kitchen, a large living room, two comfortable bedrooms, a generous full bathroom, and the convenience of a combined mudroom and main-floor laundry. The fully finished basement significantly expands the living space and includes a second full bathroom, kitchen, dining area, family/recreation room, office or den, a large closet, and a utility/storage room. With the addition of egress windows, the lower level offers excellent potential for an in-law suite or secondary living space. Alternatively, it provides the perfect setting for entertaining, complete with the option for a spacious family room and wet bar. Designed for year-round comfort and efficiency, the home is heated with electric heat, a heat pump, and a cozy propane stove on the main level, along with a propane heater in the basement, A durable steel roof provides added peace of mind, while the 22 x 26 detached garage offers plenty of room for vehicles, hobbies, and storage. Located in the sought-after community of Brudenell, this property combines practicality, flexibility, and value in a great location close to Montague, golf courses, beaches, and other local amenities. (id:63476)
38-102 Schoolhouse Lane
Stanley Bridge, Prince Edward Island
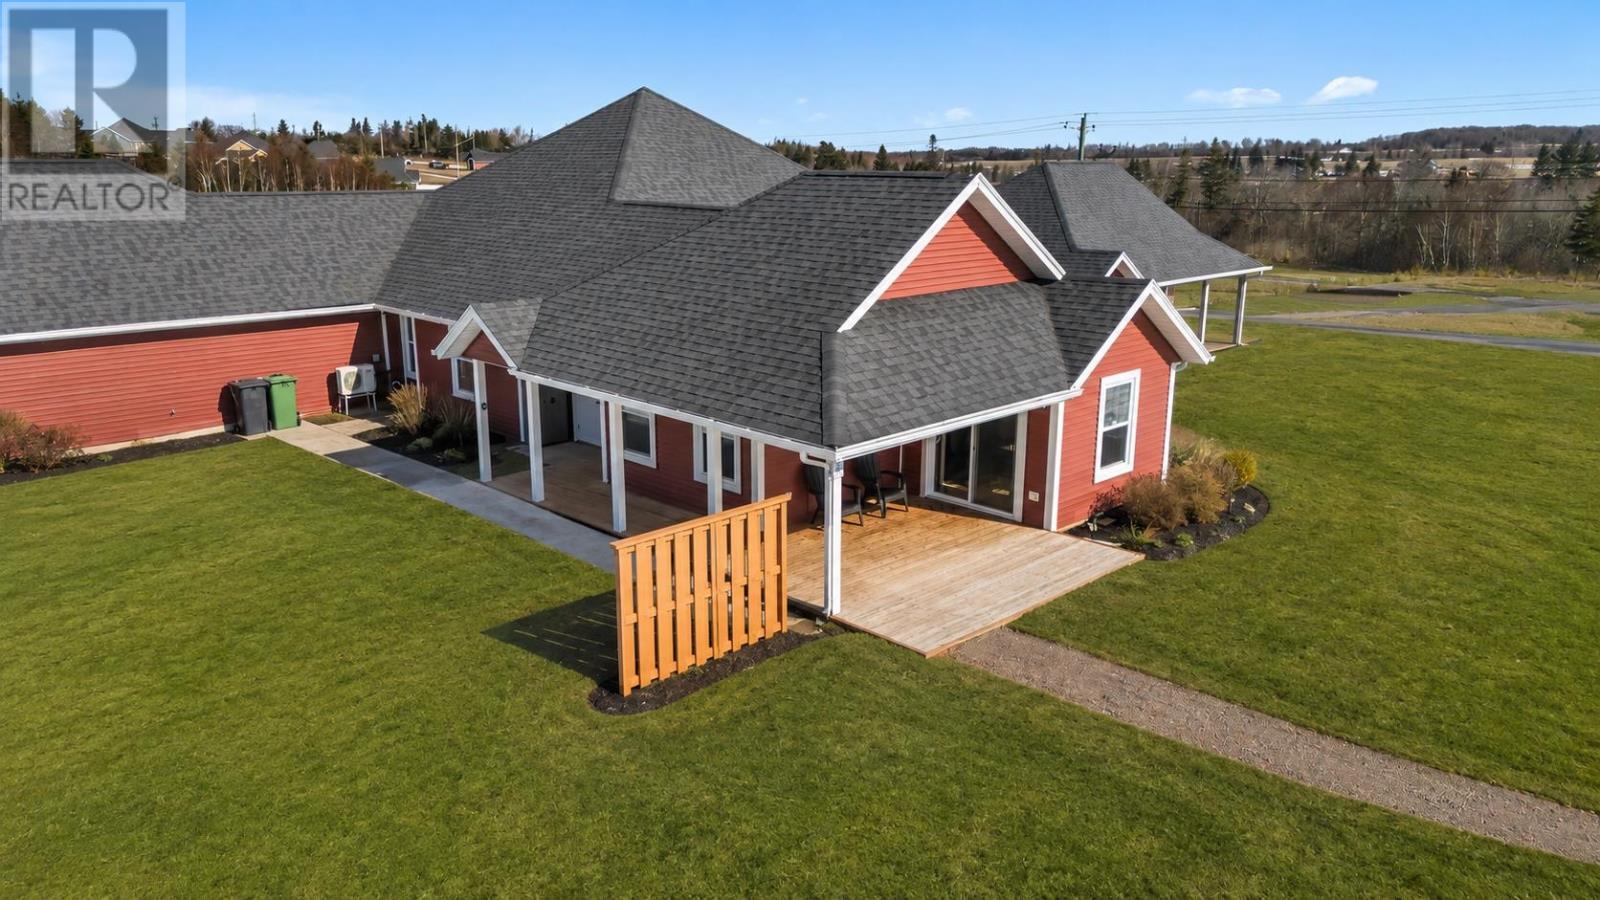
$5,000.00 early closing bonus to the buyers. Welcome to 102 Schoolhouse Lane in the very sought after area " The Gables" Resort and Golf community. Located in beautiful Stanley Bridge, on the doorstep to Cavendish Beach and world class golf courses, this will offer you endless bliss and satisfaction. This property also has a very high investment potential as a short term rental! This is one of rare properties in this location that is also HST exempt! Step inside this remarkable, immaculate 2 bedroom, 2 bathroom condo and you will be greeted with a modern home. This condo has been totally upgraded which offers a polished, sophisticated home. Some of the upgrades include freshly painted kitchen cabinetry, modern backsplash, modern appliances, under cabinet lighting, light fixtures throughout. This home blends comfort but with a higher end design that truly sets this condo apart from anything else in this area. With other high end finishings such as quartz counters throughout, large jetted soaker tub, ensuite bathroom and fireplace, hot tub pad including necessary wiring, you get all of the luxury feels in a well priced home. This is also a 4 season home/location and has a high potential for rental income if desired. If you are looking to be a part of a terrific community, this is the place for you. You will also have access to a full amenity centre with an in ground pool, tennis courts and a club house boasting a games room gym and a common area. The condo fees include essential services such as snow removal, grass cutting, phone, TV and internet. This gives you convenience and low maintenance year round living and with the HST already paid on this unit, it's even more of a value. You don't want to miss out on this rare opportunity to own a beautifully appointed, move in ready condo in one of PEI's most desirable resort and golf communities. *Currently being operated as an Air B&B with a positive revenue*. (id:63476)
706 2nd Avenue
Borden, Saskatchewan
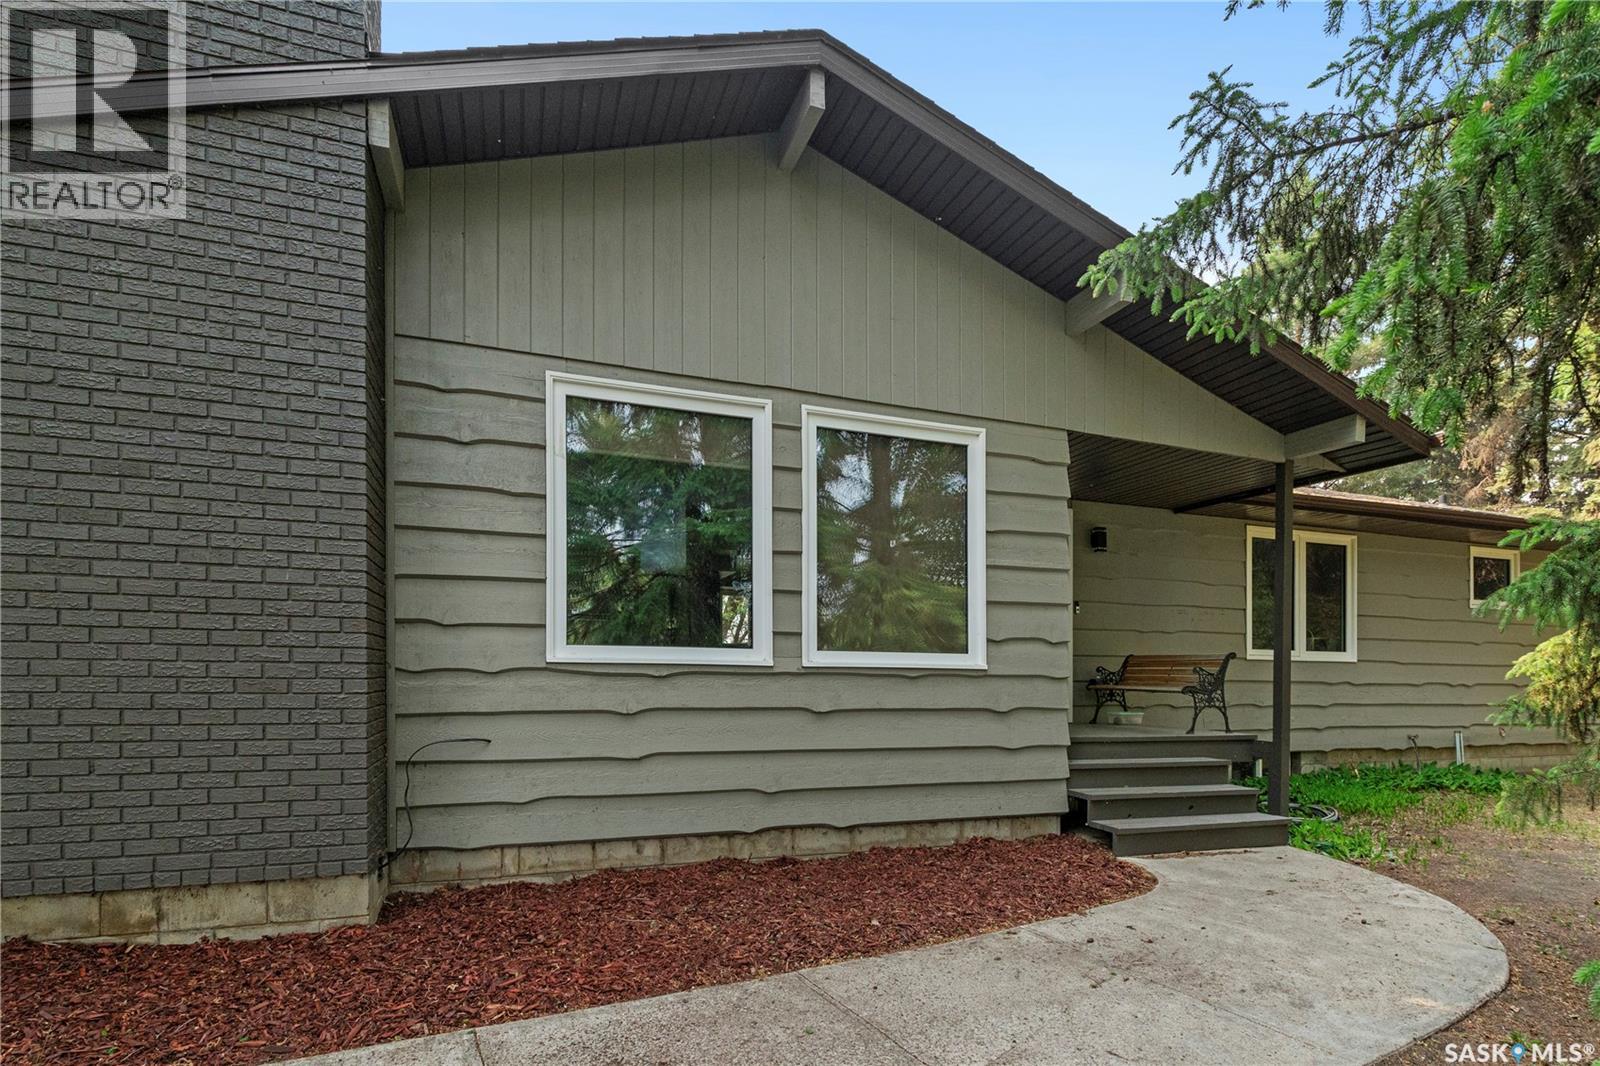
Discover Tranquil Living in Borden: A Spacious Family Home on 1.75 Acres Nestled in the serene town of Borden, this expansive 1.75-acre property offers a harmonious blend of privacy, natural beauty, and community convenience. The 2,046 sq. ft. fully developed home provides ample room for family living, complemented by a double detached garage for additional storage and parking. The property is enveloped by mature trees, ensuring utmost privacy. Imagine starting your day with a cup of coffee on the deck, listening to the soothing sounds of nature, and unwinding in the evening by a cozy fire. A creek and community walking path are just steps from your doorstep, offering opportunities for outdoor activities and relaxation. The beautifully renovated kitchen is a chef's dream, featuring a full set of appliances and a custom side bar, making it ideal for both everyday meals and entertaining guests. Hosting formal gatherings is a breeze with the dedicated dining area that seamlessly flows into the formal living room, creating an inviting space for family and friends. The main floor has three spacious bedrooms a 4 pc bath, including a primary suite with a private 3-piece en-suite bathroom and a walk-in closet, ensuring a restful retreat. There is main floor laundry and a roomy boot room back entrance. The expansive basement is designed for leisure and practicality, featuring areas perfect for family game nights and movie marathons. Additional amenities include a workshop, ample storage, a 4-piece bathroom, and two bedrooms, offering flexibility for various needs. This wonderful home in Borden presents a unique opportunity to embrace a lifestyle that combines the peace of rural living with the conveniences of community amenities. With its spacious home, expansive grounds, and proximity to recreational and amenities, it offers a rare find for families seeking both comfort and a strong community connection. Directions: 25 minutes west of Saskatoon on double lane HWY 16 (id:63476)
21 Harrington Place
Hamilton, Ontario
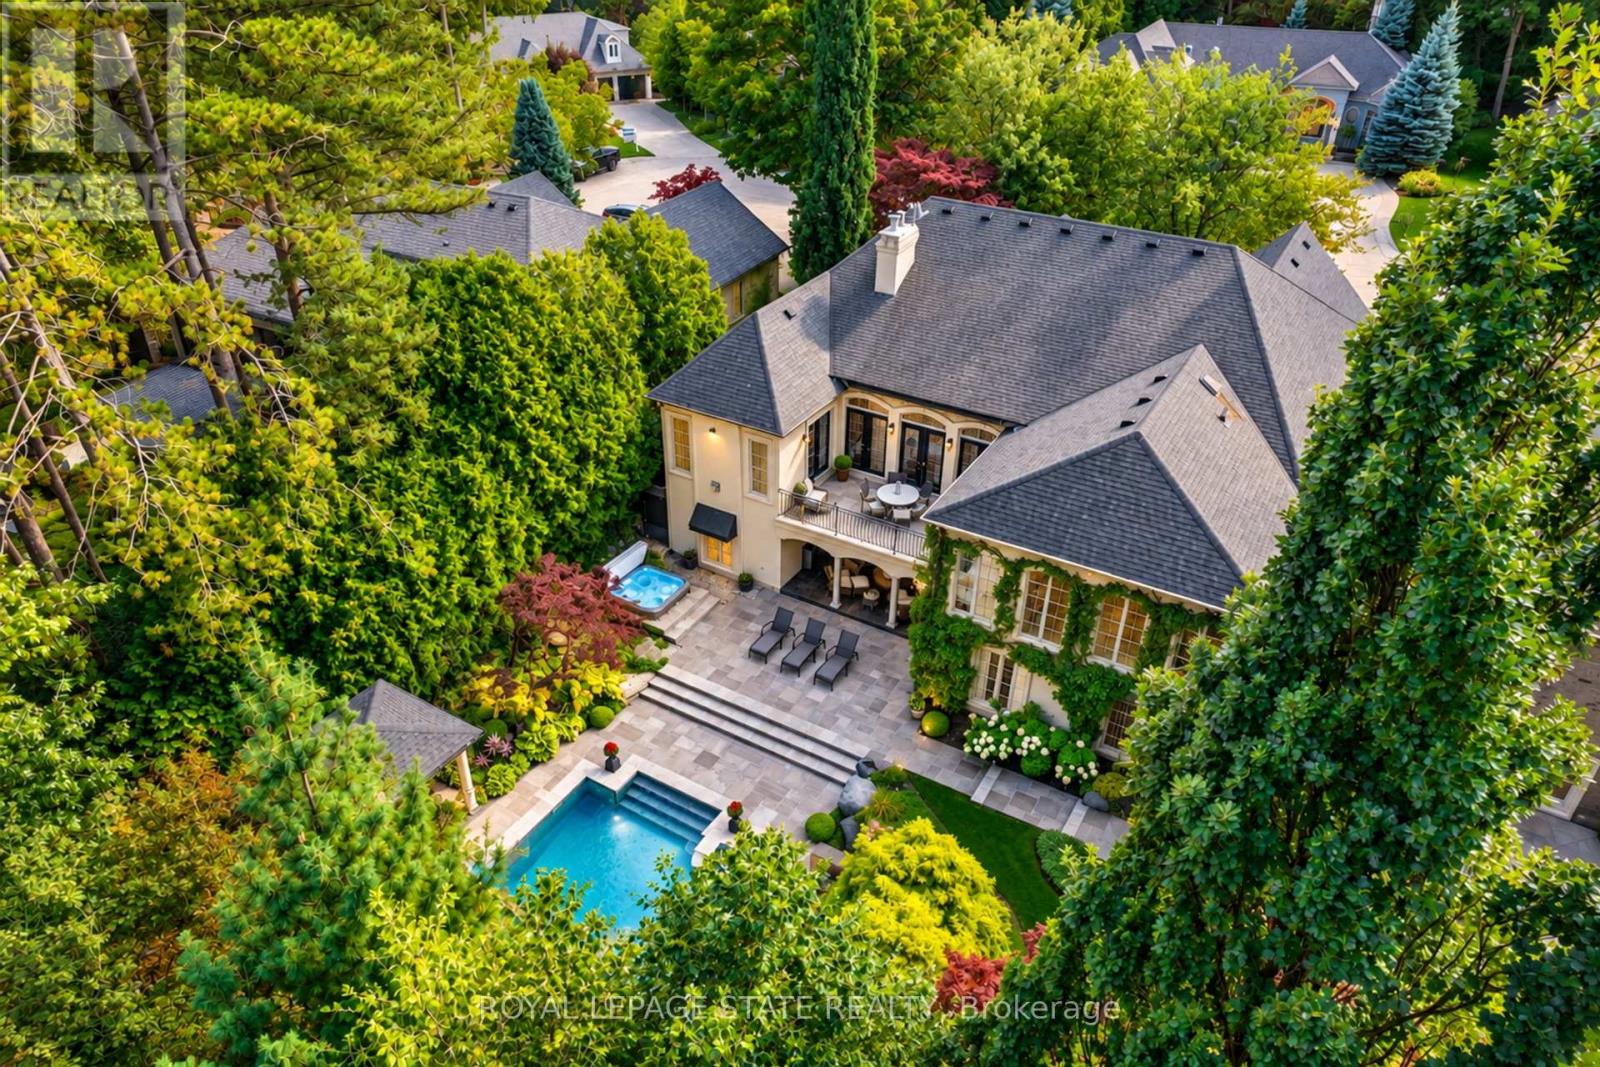
Located on one of Ancaster's most desirable cul-de-sacs in prestigious Oakhill, this French-inspired custom luxury bungalow offers timeless architecture and exceptional living on a sprawling 79 x 245 ft, nearly half-acre property. Surrounded by mature trees and manicured landscaping, the home makes an impressive first impression with beautiful curb appeal and a rare triple tandem garage with 12-ft ceiling. Inside, more than 6,100 sq ft of finished living space unfolds across two levels, showcasing exceptional craftsmanship, rich hardwood flooring, elegant millwork and four European-inspired cast-stone fireplaces. Soaring 10 and 12-ft ceilings, oversized windows and doors, abundant natural light and views of the private grounds enhance the open and elegant main level. At the heart of the home is a custom Cellini kitchen featuring travertine flooring, marble and granite surfaces, high-end built-in appliances and a seamless connection to the principal living and entertaining spaces. The main-floor primary suite is a luxurious private retreat with a beautifully appointed ensuite and direct access to the upper terrace overlooking the pool and landscaped grounds. A separate office offers flexibility as an additional main-floor bedroom. The fully finished walkout level is equally impressive, with a spacious family living area, games room, three additional bedrooms, three full bathrooms including two ensuites, dedicated fitness space, oversized windows and French doors creating a bright extension of the home with seamless access outdoors. Upper and lower terraces overlook resort-style grounds featuring a heated saltwater pool, hot tub, gazebo, flagstone patio, multiple entertaining areas and an expansive recreation area at the back of the property, all surrounded by mature landscaping and exceptional privacy. Steps to scenic conservation hiking trails and minutes to Ancaster Village, boutique shops and restaurants, and the renowned Hamilton Golf & Country Club. (id:63476)

2407 Caistor Centre Road
West Lincoln, Ontario
Welcome to this well-maintained 1-acre rural property in Caistor Centre, just 10 minutes from Smithville and within easy driving distance of Grimsby, Stoney Creek and Hamilton. Offering 2,638 sq. ft. of finished living space, this spacious home features a main-level principal bedroom with double closets, eat-in kitchen with oak cabinetry, separate dining and living rooms, and a family room with fireplace, engineered hardwood floors and walkout to a deck overlooking the property. Three additional bedrooms and a second bath complete the upper level. The partially finished basement provides additional living space and a walk-up to the oversized attached double garage. A substantial detached shop with furnace, compressor, built-in cabinetry and room for multiple vehicles is ideal for a mechanic, landscaper, hobbyist or home-based business. Zoned Agricultural, with potential for agricultural-related uses, home industry and an accessory dwelling, subject to applicable approvals. Updates include roof 2017, furnace/AC 2018, hot water tank, oil tank, engineered hardwood in living, dining, family room 2026. (id:63476)
3 Huffman Court
Vanessa, Ontario
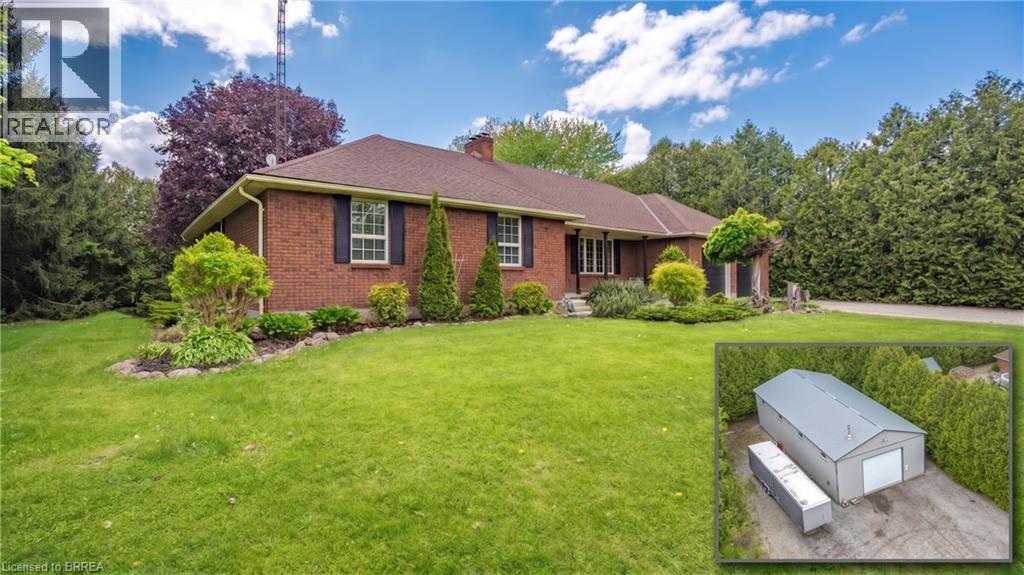
Imagine relaxing out back, watching the sun melt below the treetops as the sky ignites in soft oranges and pinks—pausing only to think, this is all mine. Welcome HOME to 3 Huffman Court. Nestled on a peaceful 2-acre cul-de-sac in the country, this property is the definition of tranquility, offering breathtaking views and a sense of calm that greets you every time you arrive. Step inside to a bright, inviting space filled with natural light and timeless character. The heart of the home is an updated farmhouse-style kitchen featuring stone countertops, an oversized island, walk-in pantry, and thoughtful finishes throughout. Solid hardwood floors with tile on the carpet free main level, oak baseboards, doors, and trim, combined with beamed ceilings and crown mouldings create a perfect blend of rustic charm and refined elegance. Cozy up by the wood-burning fireplace on chilly nights and enjoy that unmistakable feeling of HOME. The main level offers three well-sized bedrooms, two full bathrooms, with jetted tubs, a living room, family room, and walkout to the rear deck and main level laundry. Every bedroom features cedar-lined closets, adding both warmth and function. Downstairs, you’ll find a large finished rec room with a stone-topped wet bar, another wood-burning fireplace, and a spacious unfinished area ideal for bedrooms, offices, or storage. With private garage access, this level is perfect for extended family or secondary living space. And for those who say, “I need a bigger garage”... you're welcome. Along with an attached double garage and 16x24 detached garage, this property boasts a 35 x 75 MONSTER GARAGE with heat, water, electrical, 16’ ceilings, a 14’ bay door, and room for a transport truck inside and out. With two private driveway entrances, showcasing an interlocking main driveway, two detached shops, and over 2,000 sq ft, and a full attic/loft just waiting for whatever you can dream up, this is a property you must experience to believe. Welcome HOME. (id:63476)