
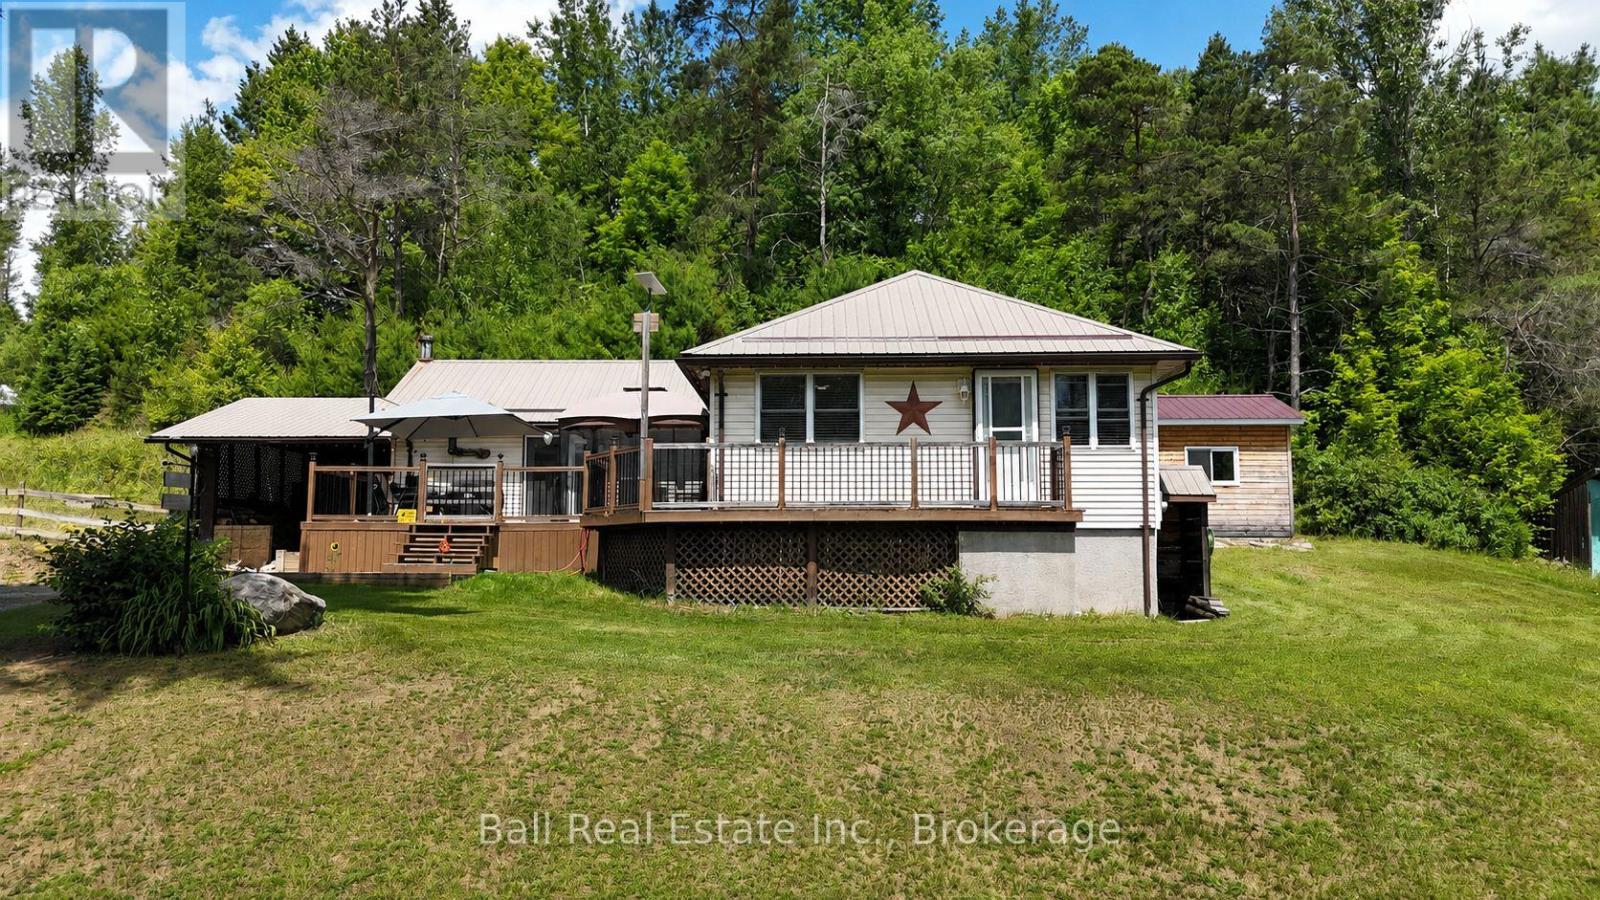
1123 Harcourt Road
Dysart Et Al, Ontario
Turnkey Country Charm with Modern Upgrades & Endless Outdoor Adventure! Welcome to this beautifully updated, move-in-ready home-ideal for first-time buyers, downsizers, or anyone looking for a peaceful retreat. Nestled on just under an acre of land, this property offers incredible outdoor potential, featuring a side yard perfect for gardening and a large, fenced-in corral (ideal for chickens or small farm animals, subject to municipal guidelines). Step through the double front doors into a spacious, open-concept main living area centered around a cozy wood-burning stove that adds warmth and character throughout the cooler months. The updated kitchen features gorgeous granite countertops that perfectly complement the oak cabinetry and stainless-steel appliances, flowing seamlessly into the dining area for easy family meals. The finished lower level significantly expands your living space with a recreation room, complete with a bar area and a pellet stove-perfect for movie nights and entertaining. Downstairs also features convenient laundry facilities. Outside, a spacious front deck offers the perfect spot for a screened-in gazebo to enjoy the quiet surroundings, while a dedicated outbuilding houses a private 7-person Beachcomber hot tub to unwind at the end of the day. Parking is a breeze with both a single detached garage and an attached carport. Location Highlights: Conveniently situated between Haliburton and Bancroft for major shopping, and just 10 minutes from Wilberforce for daily essentials (groceries, general store, library, beach, and sports facilities). Harcourt's local amenities are also close by. Best of all, a vibrant community center, playground, baseball diamond, and an all-season sports pad are right across the street, while hundreds of kilometers of groomed snowmobile and ATV trails sit right at your doorstep! (id:63476)
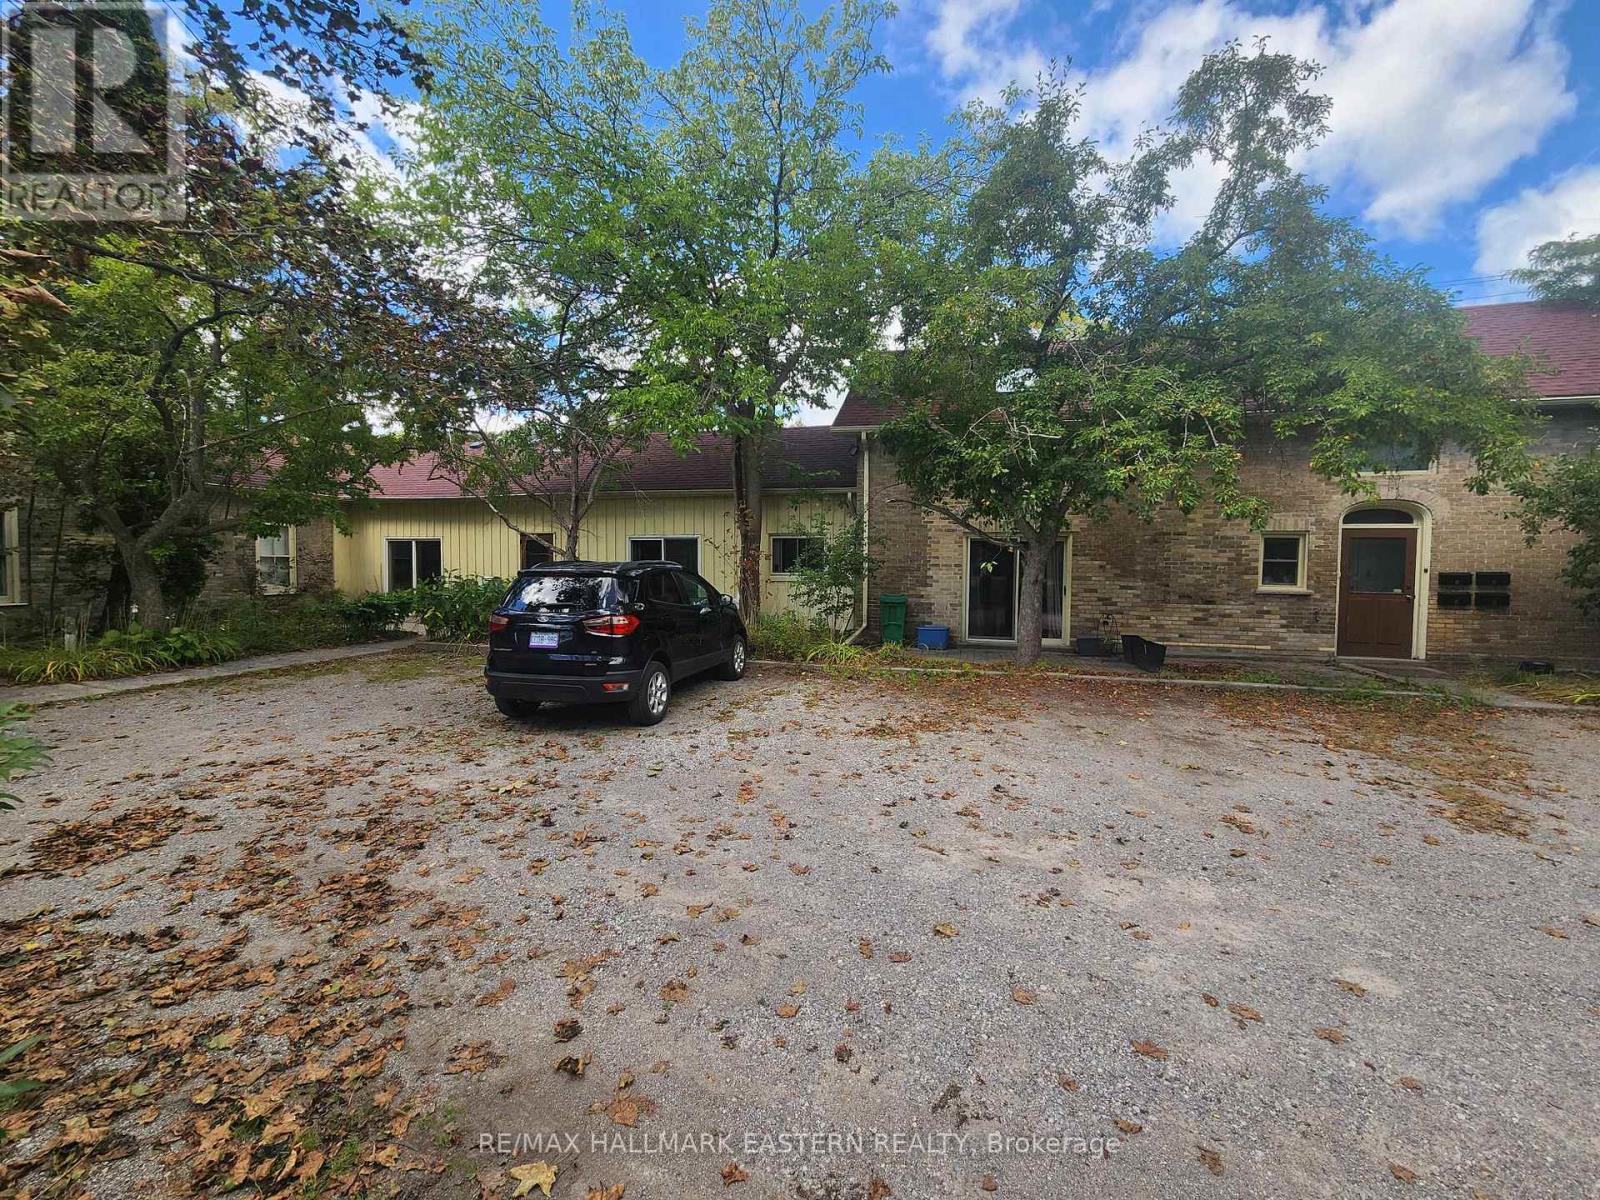
11 Argyle Street
Peterborough, Ontario
Well-maintained 4-unit all-brick apartment building in a central Peterborough location. Featuring two 2-bedroom units and two 1-bedroom units, this 2,639 Sq. Ft. property offers private on-site parking and separate hydro meters for each unit. Four fridges and four stoves included. Main floor common laundry room. Updated roof adds to the value and peace of mind. (Rent Amounts - Apt 1 - $1,625, Apt 2 - $1,225, Apt 3 - $1,625, Apt 4 - $1,545). A solid investment opportunity in a desirable area with a potential gross income of $73,440. (id:63476)
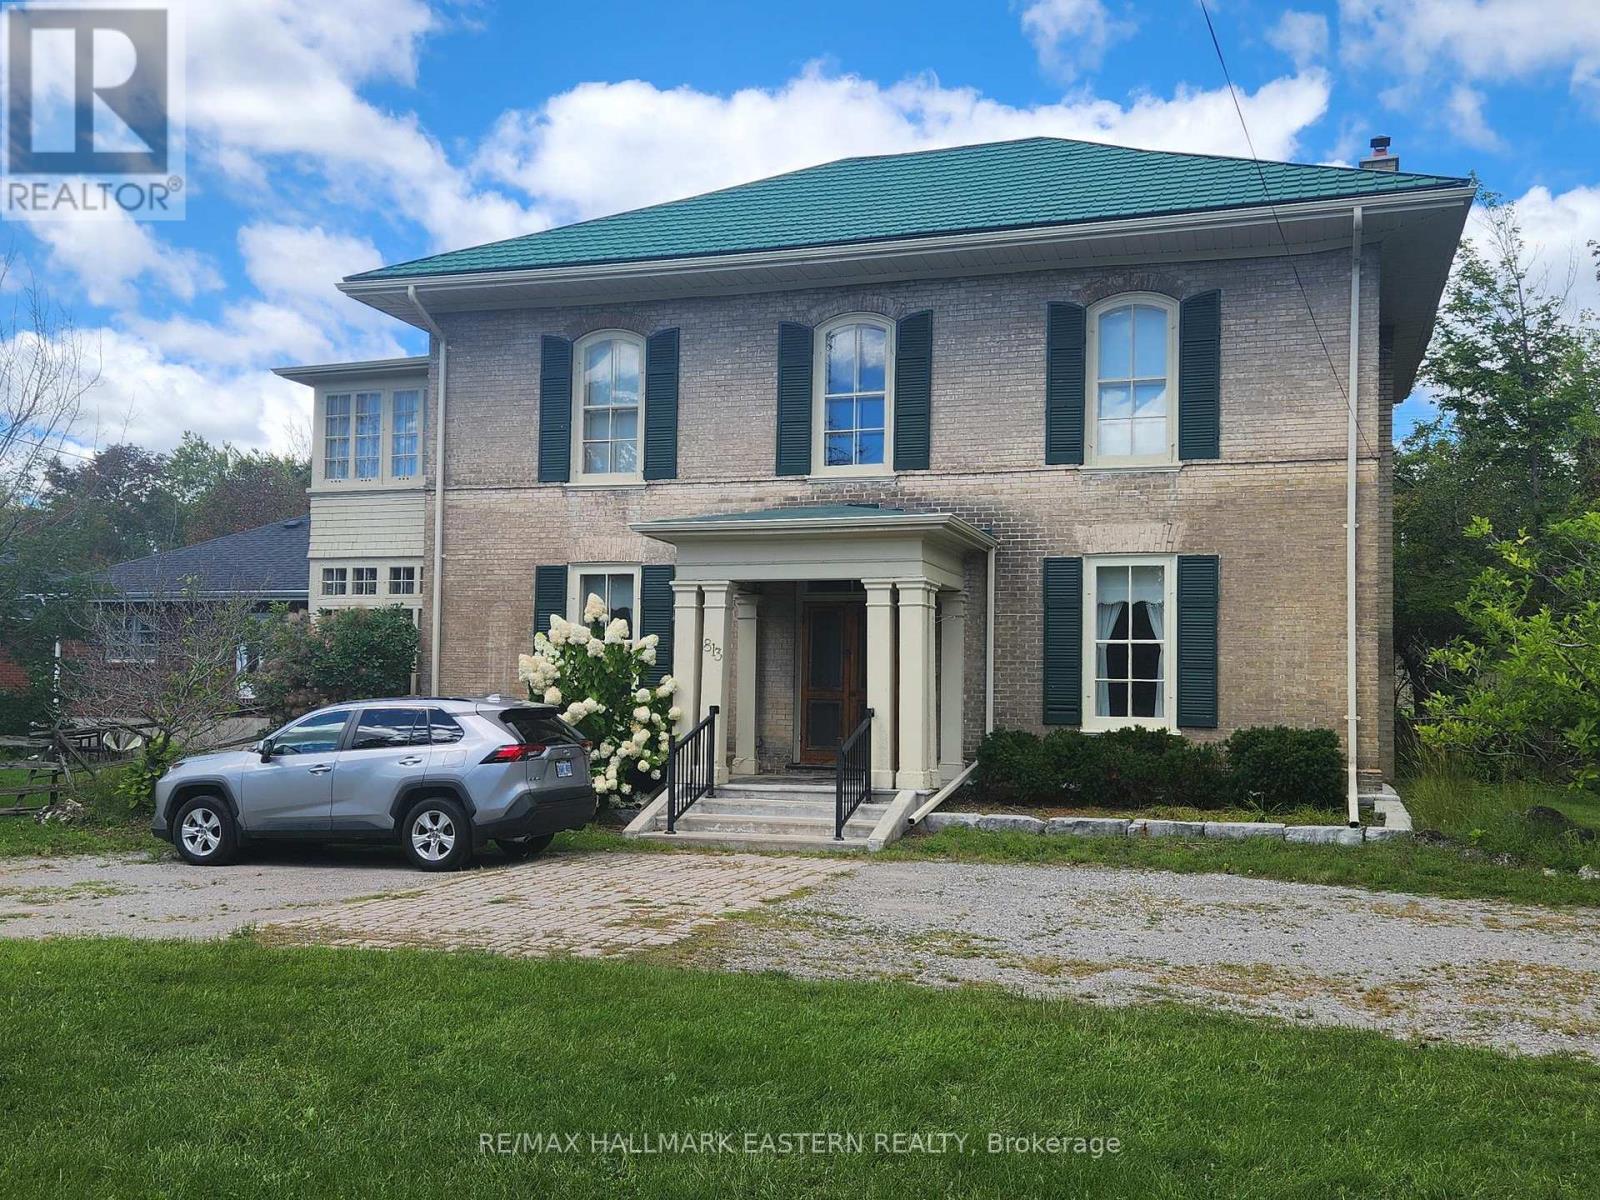
813 Water Street
Peterborough, Ontario
Charming all-brick 3,552 Sq. Ft. neighborhood landmark century home located in a desirable central area of Peterborough and sitting on a .46-acre lot. This well-maintained home is a triplex offering 3 separate units, a spacious 4-bedroom unit, and two separate 1-bedroom units. All units have private entrances, individual hydro meters and pay their own utilities. 3 fridges and 3 stoves are included. Additional highlights are private on-site parking, a 2-car garage, and updated roof. The triplex is situated on a large lot with great potential for future development or additional units. (Rent amounts - 4 Bedroom - $2,950, 813A - $1,300, 820 - $1,150). Great investment opportunity with strong income $64,800 & development potential. (id:63476)
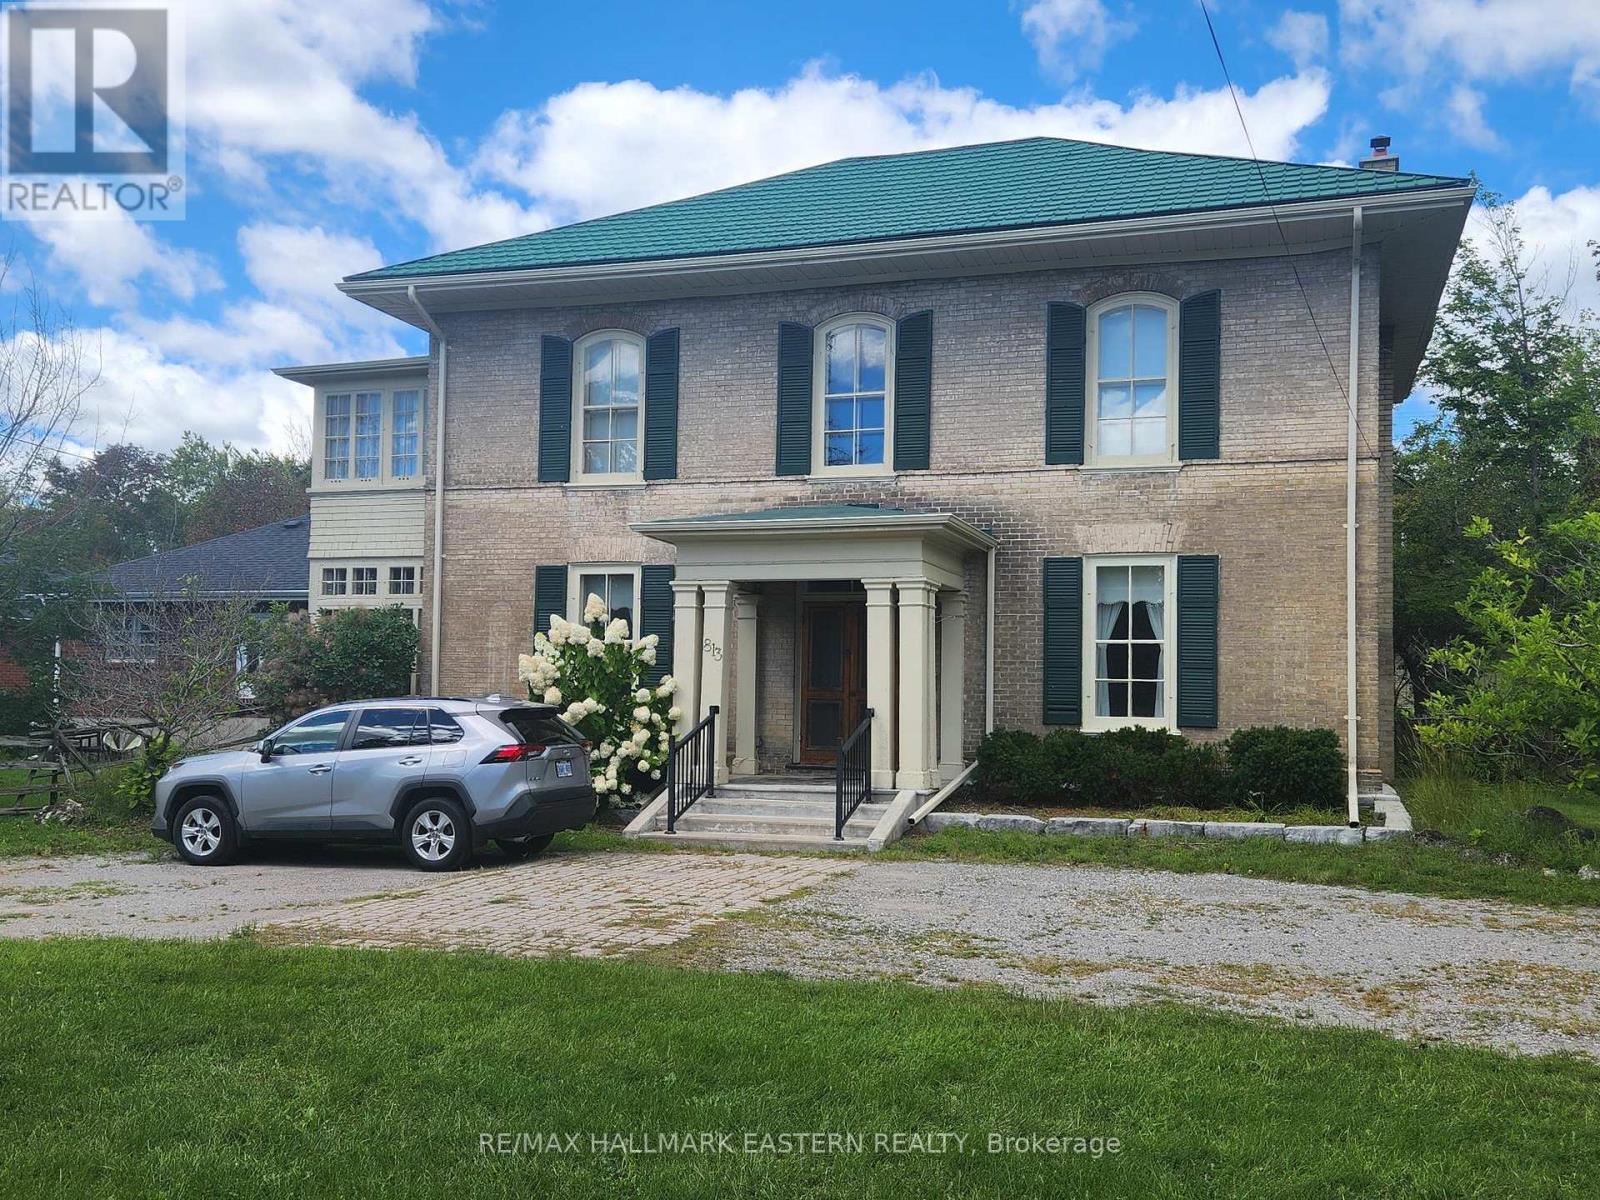
813 Water St. & 11 Argyle Street
Peterborough, Ontario
Well-maintained 7-unit apartment building landmark investment opportunity available in central Peterborough location. Two buildings which include 7 individual apartments, each with their own entrances, hydro meters, fridges, and stoves. 2-car detached garage and large paved circular drive. 4,125 Sq. Ft building and 3,552 Sq. Ft. building included in this offer. 813 Water St has an updated roof. Current apartment setup for these buildings is 4 x 1-bedroom units, 2 x 2-bedroom units, and 1 x 4-bedroom unit. Excellent investment opportunity that is situated on a large level .65-acre lot with development potential/ space for additional units to be built.(Rent Amounts - Apt 1 - $1,625, Apt 2 - $1,250, Apt 3 - $1,625, Apt 4 - $1,300 + 4 Bedroom - $2,700, 813A - $1,300, 820 - $1,150). Great investment opportunity with strong gross income potential of $132,600. (id:63476)
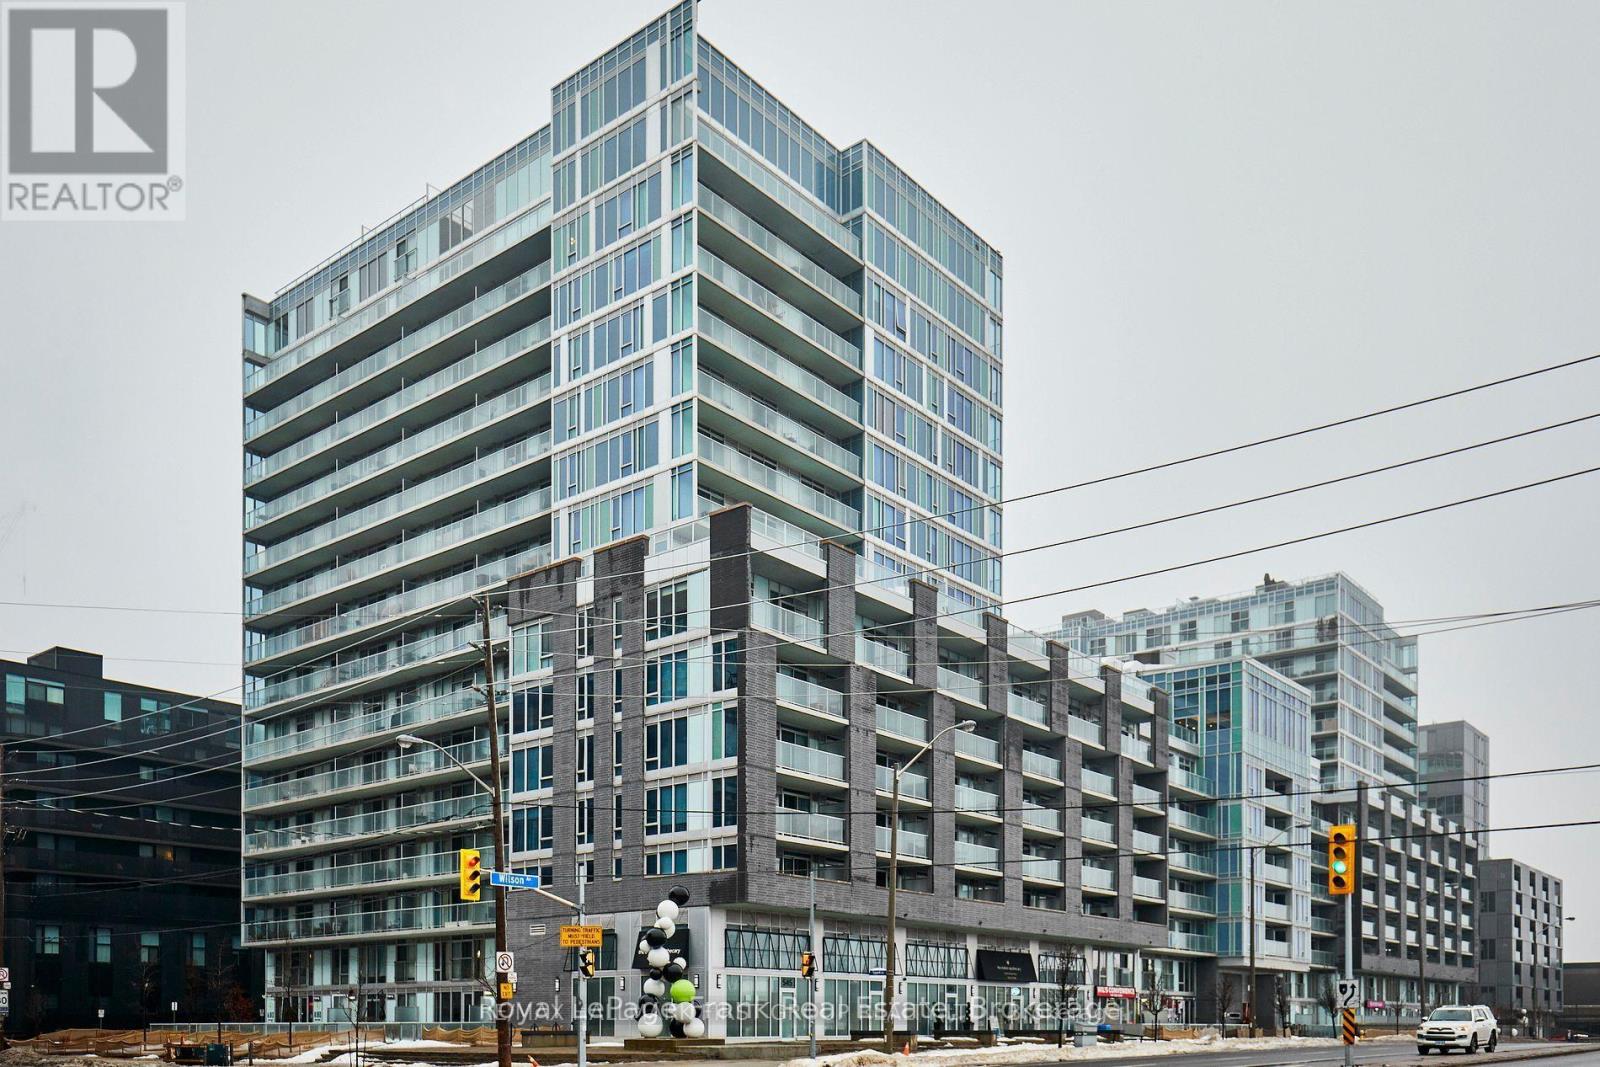
E402 - 555 Wilson Avenue
Toronto, Ontario
Client RemarksExperience the perfect fusion of luxury and convenience in this meticulously maintained 2-bedroom, 2-bathroom suite with a breathtaking south-facing view. Located just a 5-minute walk from Wilson Subway Station and close to the Allen Expressway, this bright and spacious unit offers effortless access to downtown Toronto and beyond. Enjoy a modern, open-concept living area with elegant finishes, large windows that flood the space with natural light, and a thoughtfully designed layout for maximum comfort. The building features outstanding amenities, including a 24/7 concierge, a fully equipped gym, an indoor pool, a beautifully landscaped outdoor sun terrace, and guest suites for visiting friends and family. With easy access to Highway 401, Yorkdale Shopping Centre, dining options, and everyday conveniences, this suite is an ideal choice for professionals, couples, or families seeking refined urban living. Dont miss out on this exceptional opportunity! (id:63476)
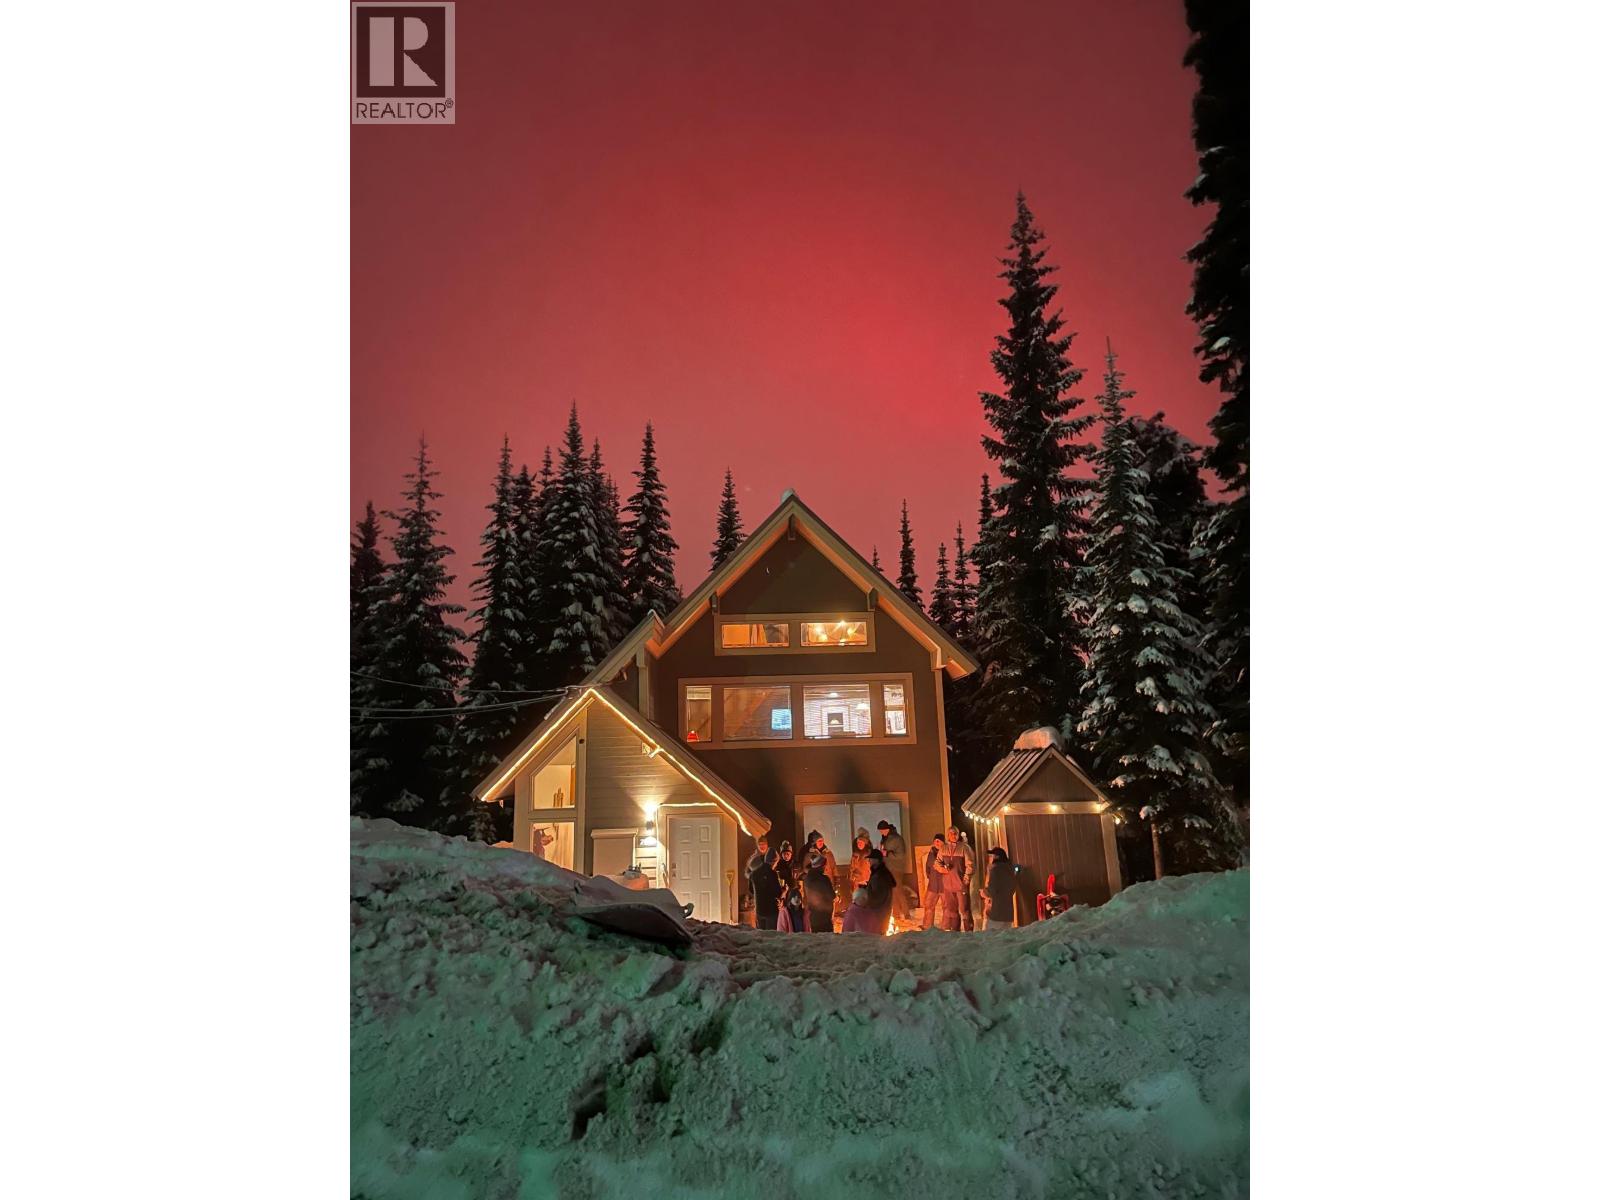
7485 Porcupine Road Unit# 1 And 2
Big White, British Columbia
A rare opportunity has emerged to own a standalone A-Frame chalet, right in the heart of Big White. With two self-contained suites, this is a perfect opportunity to purchase with another family or keep one suite for yourself and rent the other. The main floor boasts a comfortable two-bedroom, one-bathroom layout. Upstairs, you will find a bright 3 bedroom, 1 bathroom suite with propane fireplace and a deck off the kitchen with propane BBQ. The common space includes an additional bathroom, laundry closet, a ski locker, and a private indoor hot tub room equipped with an extra shower. Designed for year-round enjoyment, this chalet offers abundant storage for both summer and winter gear, alongside a convenient indoor ski locker. Enjoy the indoor hot tub with an exterior door after a day of biking, hiking, or skiing. This property has ample parking for you and your guests (room for 6+ vehicles). Take advantage of the outdoor private space and enjoy a warm, toasty fire while the kids toboggan. Watch the winter fireworks from the comfort of your own home! Situated within walking distance of the village, you'll have easy access to restaurants, cafes, and shopping. Easy access to either the Bullet or Ridge. This home away from home is in a location that can't be beat and must be seen to appreciate the serene setting. This is your chance to own your piece of paradise on the mountain! It won't last long, and this chalet hasn't been on the market since 2013! NO STRATA FEES! (id:63476)
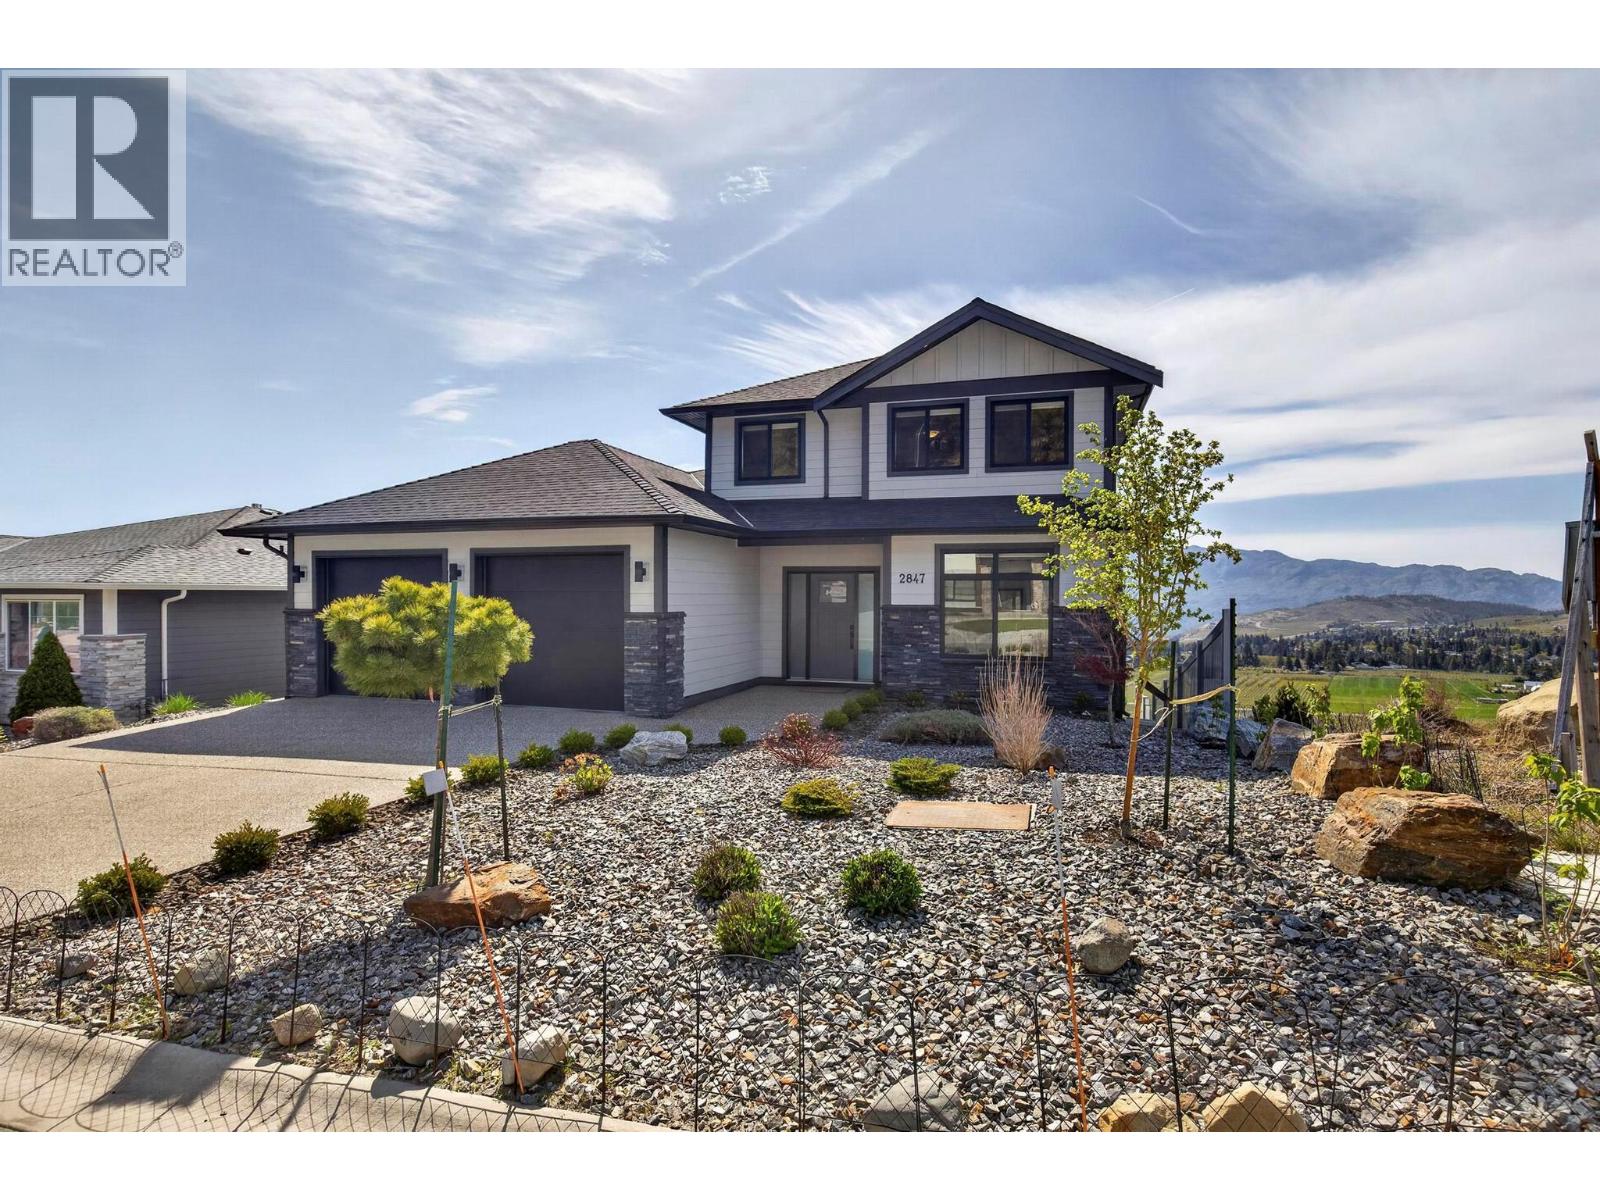
2847 Copper Ridge Drive
West Kelowna, British Columbia
Perched in the sought-after Smith Creek West community of West Kelowna, this immaculate 2021-built home delivers 3,200 sq ft of thoughtfully designed living — with a south-facing wall of windows across all three levels framing panoramic views of Okanagan Lake, the mountains, vineyards, and city lights. The kind of backdrop that makes you stop mid-coffee every single morning. The main floor is built for real life: a large walk-through pantry connects the garage and mudroom directly to the kitchen, keeping groceries and chaos where they belong. A main floor bedroom doubles perfectly as a home office, den, or guest room. The entire upper level is devoted to the primary suite — a true retreat with the privacy, space, and elevated views most homes simply can't offer. Laundry is conveniently on the same floor. Downstairs, the fully finished walk-out basement features a massive rec room and two additional bedrooms — perfect for older kids who want their own domain, or guests who may never want to leave. Easy suite potential as well! You'll also appreciate the large mechanical room with generous storage, and the freshly epoxied garage floor. Outside, low-maintenance landscaping means your weekends are spent on the lake, the nearby Smith Creek trails, or the patio — not pushing a mower. This home personifies the Okanagan lifestyle. Some homes check boxes — this one raises the bar. (id:63476)
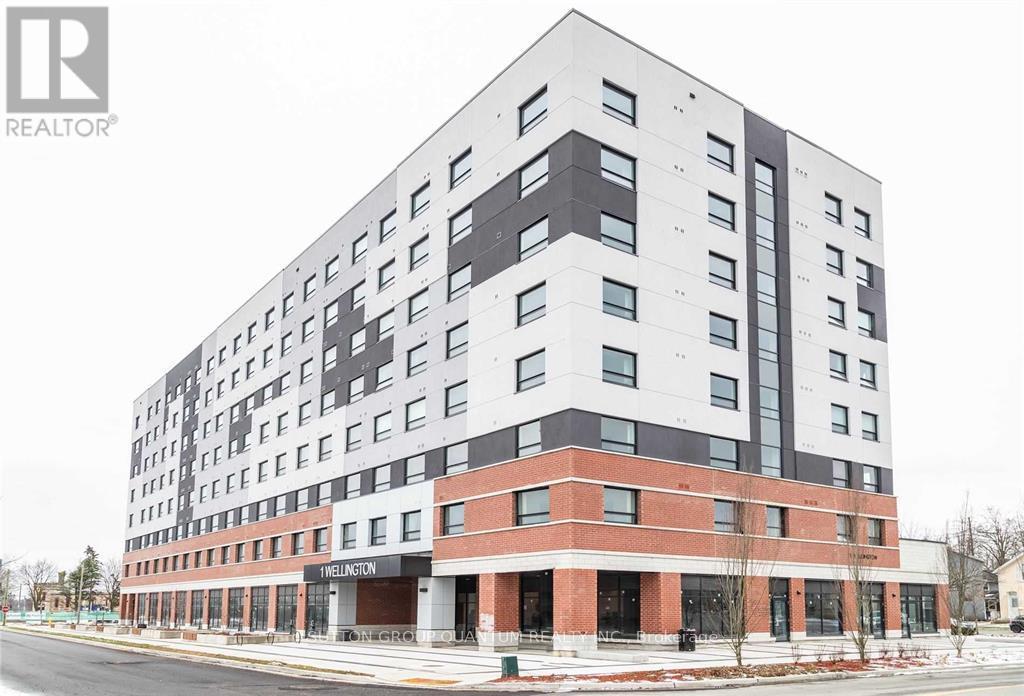
712 - 1 Wellington Street
Brant, Ontario
Bright 2 Bed 2 Bath Luxury Unit In The Heart Of Brantford! Great Location In Dt Brantford Minutes To Bus/Train, Highway 403, Laurier, & Conestoga. Enjoy All Building Amenities Including: Rooftop Terrace, Fitness, Party Room, & Study Room. Unit Includes 1 Undergroungd Parking, 1 Locker & Ensuite Laundry. (id:63476)
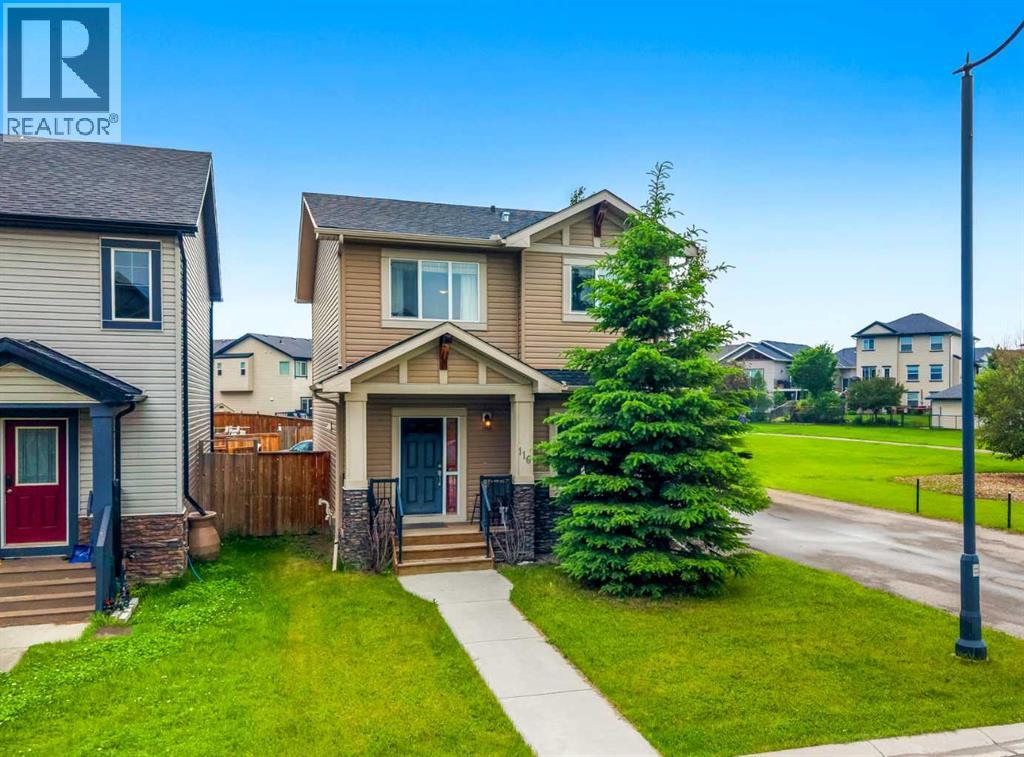
116 Drake Landing Loop
Okotoks, Alberta
Welcome to 116 Drake Landing Loop, ideally located in the popular community of Drake Landing with quick access to Highway 2 and Highway 2A, making commuting in and out of Okotoks extremely convenient. This corner lot home sides onto a walking path and is just steps from a playground.The main floor features 9-foot ceilings, a private den with double doors, and a comfortable living room centred around a gas fireplace. The kitchen offers granite countertops, dark cabinetry, black appliances, a corner pantry, and a central island, while the adjoining dining nook provides direct access to the backyard.Upstairs, you’ll find three bedrooms, 2 full bathrooms, and conveniently located laundry. The spacious primary bedroom includes a walk-in closet and a five-piece ensuite with double sinks, a soaker tub, separate shower, and private water closet.The unfinished basement provides additional space to customize to suit your needs, and the existing pool table is included for the future owner to enjoy.?The yard offers plenty of flexibility for future plans, build a detached garage, or explore RV parking. With a functional layout, excellent commuter access, pathway and playground proximity, and plenty of potential to make it your own, this home is a great opportunity to get into Drake Landing. (id:63476)
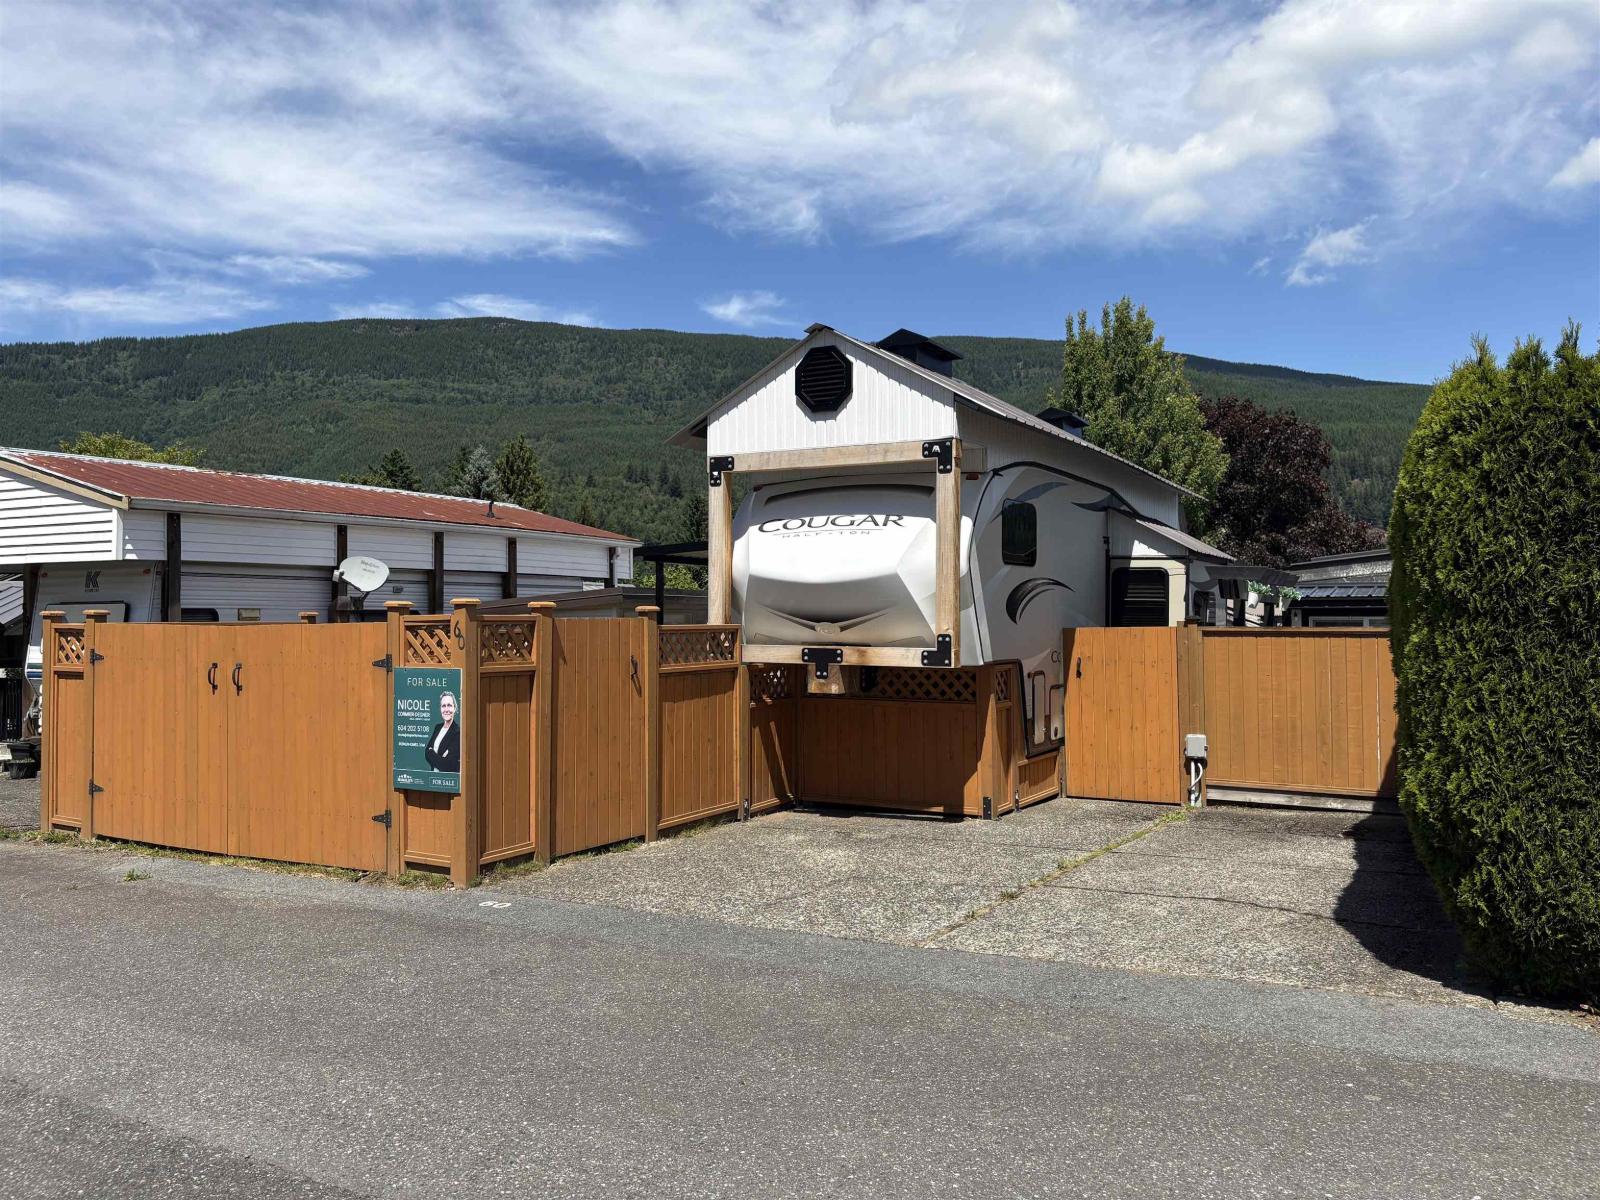
60 1436 Frost Road, Columbia Valley
Cultus Lake, British Columbia
Welcome to Lot 60 at Cultus Lake Holiday Park, a beautifully upgraded fully turnkey retreat renovated within the last 3 years. This private 1,428 sq ft lot (34.8 x 41) offers a peaceful setting with added privacy and is framed by 77 ft of cedar fencing (2024). Featuring a 28 ft 2018 Cougar 5th wheel, sleeps 4, AC. Comes with a new Ramada (2025), a stunning 10 x 22 composite deck (2024) with a 12 x 18 metal awning (2025), plus an updated 15 x 7 shed with bunkhouse for guests. Enjoy the resort style amenities including a heated outdoor pool, tennis and pickleball courts, clubhouse, playground, laundry, showers, and guest facilities, all just minutes to the lake, golf, adventure park, water slides, trails, and dining. This is effortless lake living at its finest! (id:63476)
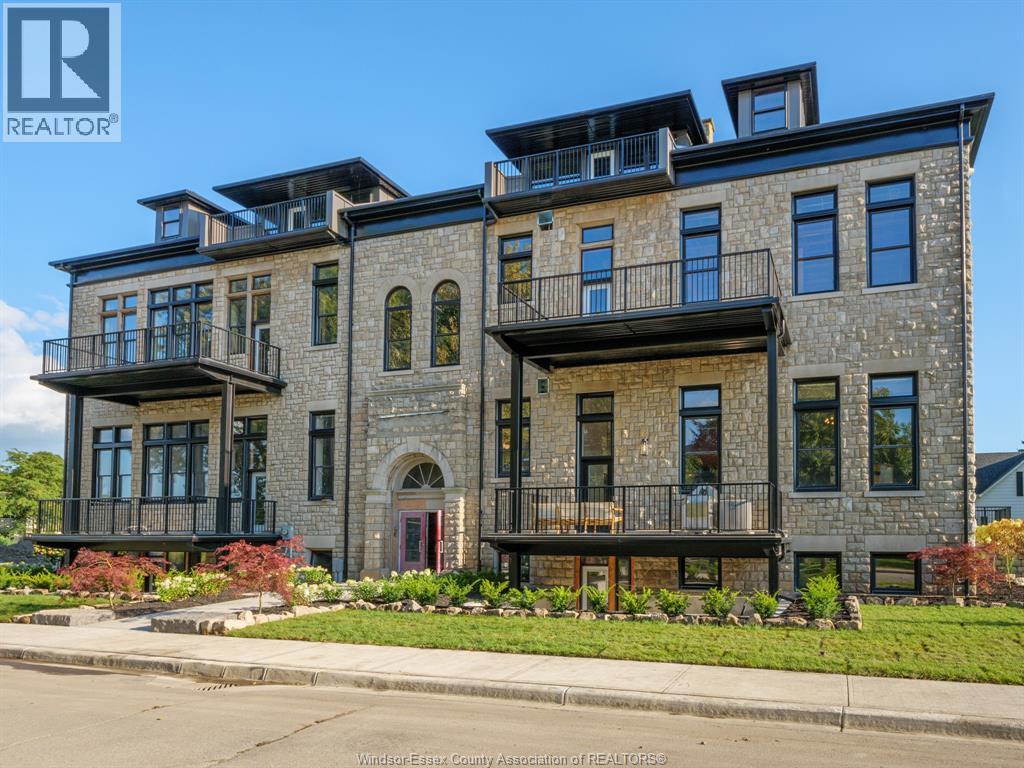
247 Brock Street Unit# 101
Amherstburg, Ontario
WELCOME TO THE 1818 SQFT COLONEL MODEL AT THE HIGHLY ANTICIPATED LOFTS AT ST. ANTHONY. ENJOY THE PERFECT BLEND OF OLD WORLD CHARM & MODERN LUXURY WITH THIS UNIQUE LOFT STYLE CONDO. FEATURING GLEAMING ENGINEERED HARDWOOD FLOORS, QUARTZ COUNTER TOPS IN THE SPACIOUS MODERN KITCHEN FEATURING LARGE CENTRE ISLAND AND FULL APPLIANCE PACKAGE. 2 SPACIOUS BEDROOMS INCLUDING PRIMARY SUITE WITH ENSUITE BATH & WALK IN CLOSET. IN SUITE LAUNDRY ADDITIONAL DEN, PERFECT FOR AN OFFICE SPACE. BRIGHT AIRY LIVING ROOM WITH PLENTY OF WINDOWS. PRIVATE 295 SQ FT WALK OUT TERRACE WITH BBQ HOOKUP. THIS ONE OF A KIND UNIT FEATURES PLENTY OF ORIGINAL THIS ONE OF A KIND EXPOSED BRICK & STONE. SITUATED IN A PRIME AMHERSTBURG LOCATION WALKING DISTANCE TO ALL AMENITIES INCLUDING AMHERSTBURG'S DESIRABLE DOWNTOWN CORE. DON'T MISS YOUR CHANCE TO BE PARK OF THIS STUNNING DEVELOPMENT. (id:63476)
RE/MAX Preferred Realty Ltd. - 586
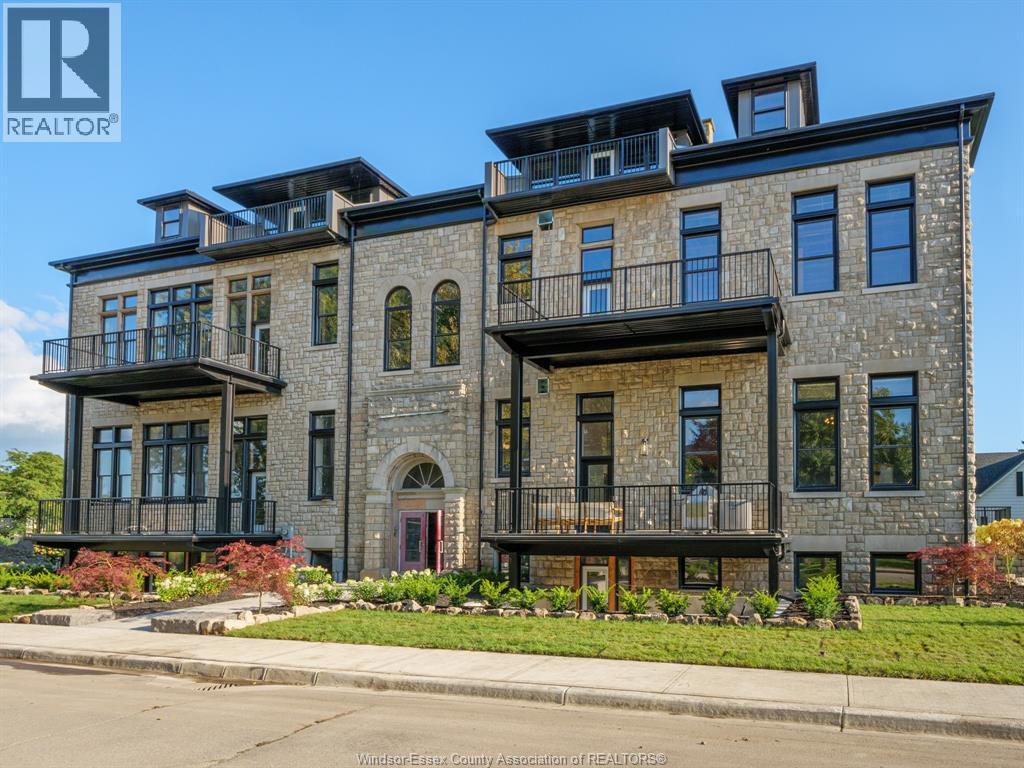
247 Brock Street Unit# 103
Amherstburg, Ontario
WELCOME TO THE 1471 SOFT LIEUTENANT MODEL AT THE HIGHLY ANTICIPATED LOFTS AT ST. ANTHONY. ENJOY THE PERFECT BLEND OF OLD WORLD CHARM & MODERN LUXURY WITH THIS UNIQUE LOFT STYLE CONDO. FEATURING GLEAMING ENGINEERED HARDWOOD FLOORS, QUARTZ COUNTER TOPS IN THE SPACIOUS MODERN KITCHEN FEATURING LARGE CENTRE ISLAND AND FULL APPLIANCE PACKAGE. 1 SPACIOUS PRIMARY SUITE WITH ENSUITE BATH & WALK IN CLOSET. ADDITIONAL HALF BATH. IN SUITE LAUNDRY. BRIGHT AIRY LIVING ROOM WITH PLENTY OF WINDOWS. PRIVATE 295 SQ FT WALK OUT TERRACE WITH BBQ HOOK UP. THIS ONE OF A KIND UNIT FEATURES PLENTY OF ORIGINAL EXPOSED BRICK AND STONE. SITUATED IN A PRIME AMHERSTBURG LOCATION WALKING DISTANCE TO ALL AMENITIES INCLUDING AMHERSTBURG 'S DESIRABLE DOWNTOWN CORE. DON'T MISS YOUR CHANCE TO BE PART OF THIS STUNNING DEVELOPMENT. (id:63476)
RE/MAX Preferred Realty Ltd. - 586