
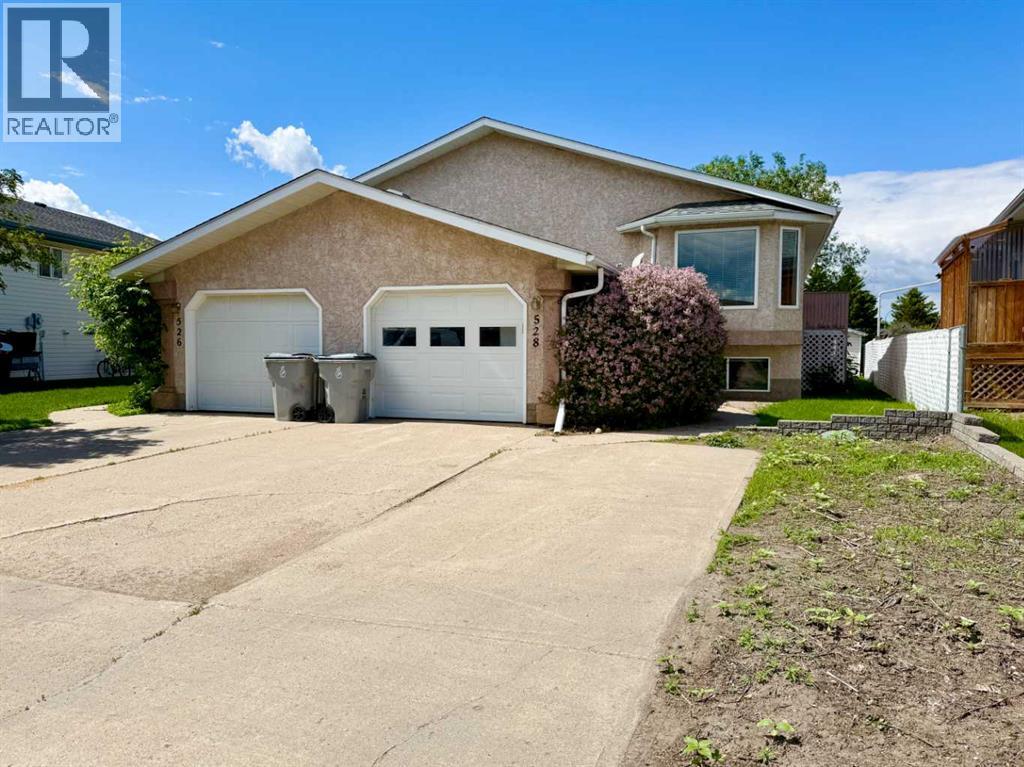
528 16 Street
Wainwright, Alberta
Bright, spacious, and well-maintained, this duplex offers a functional layout and a convenient central location. With 3 bedrooms on the main level, 2 additional bedrooms downstairs, and 3 full bathrooms, this home provides room for the whole family. The main floor features a functional kitchen and dining area, large living space, and large windows that fill the home with natural light. The primary bedroom offers the convenience of a walk-in closet and a private 3-piece ensuite, while a 4-piece main bathroom serves the additional main floor bedrooms. The fully developed lower level provides additional living space. Featuring a huge family room, 2 bedrooms, a 4-piece bathroom, and a dedicated laundry room. Thanks to the bi-level design and oversized windows, the basement feels open and welcoming. Outside, you’ll appreciate the home’s attractive curb appeal, highlighted by mature landscaping and a long garden bed that runs the length of the driveway. The backyard features mature trees, a storage shed, and is mostly fenced, with a new deck and additional privacy fencing currently being completed. A single attached garage and central air conditioning add to the home’s comfort and convenience. Recent improvements include some updated flooring, fresh paint in select areas, and shingles replaced approximately 3 years ago. Offering space, comfort, and ongoing updates, this well-cared-for property is ready for its next owners to move in and enjoy. (id:63476)
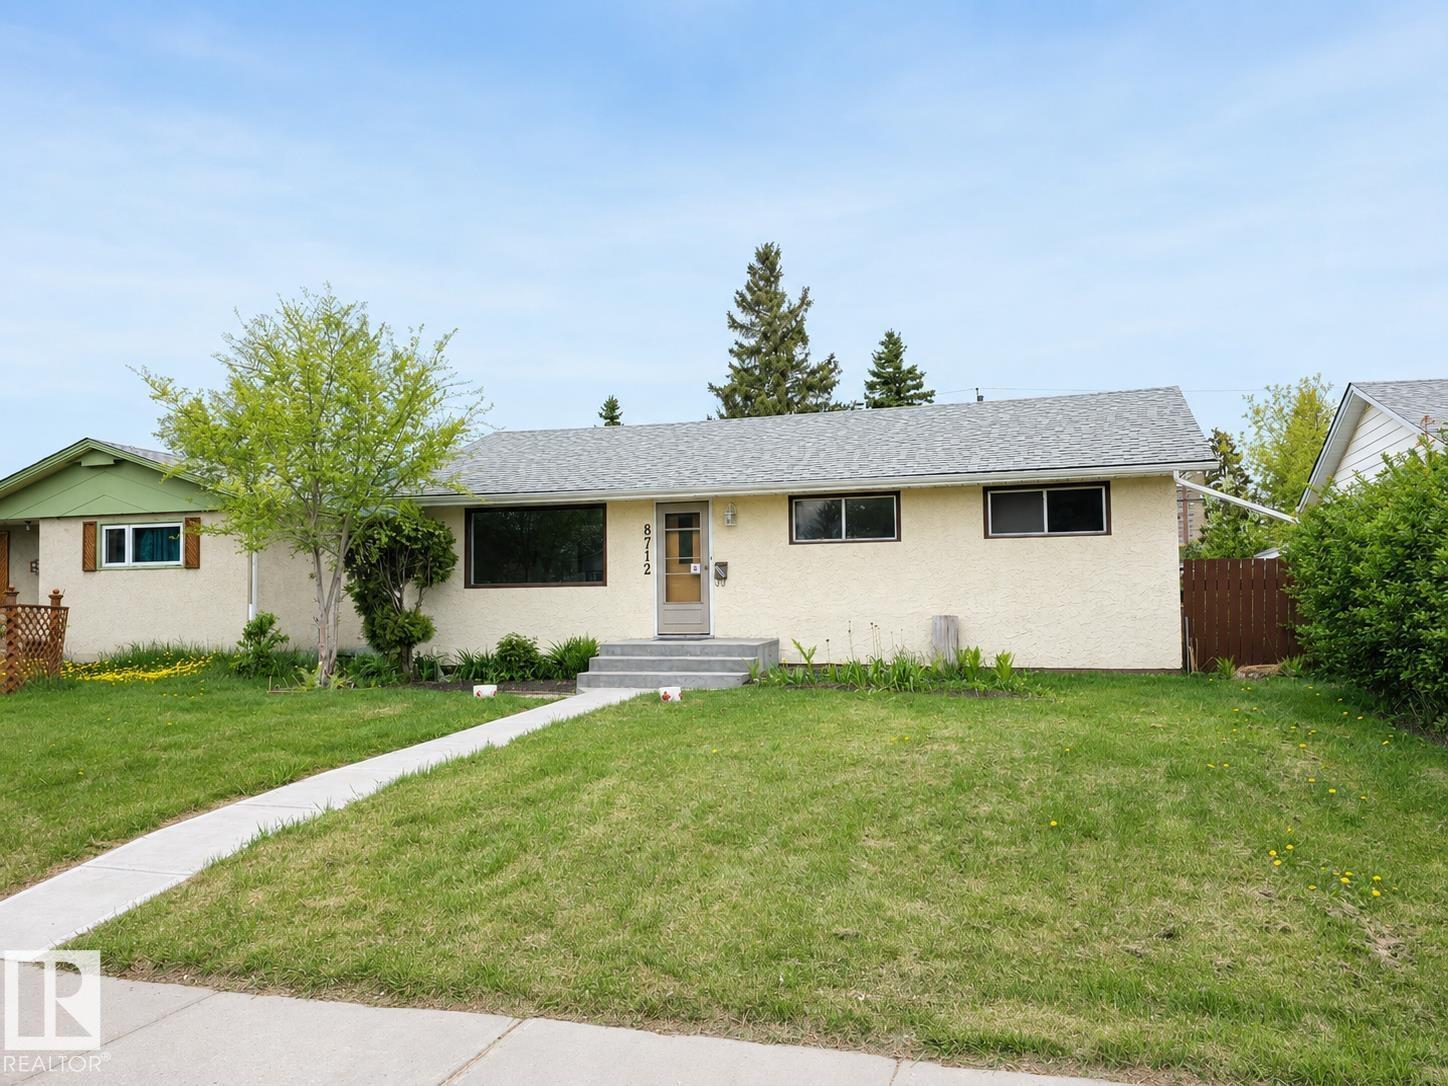
8712 162 St NW
Edmonton, Alberta
Welcome to this charming 971 sqft bungalow in sought after Meadowlark! This charming home blends key upgrades with functional living featuring updated electrical, newer shingles, newer appliances and new flooring throughout the main floor. The bright and spacious kitchen offers ample cabinet and counter space complemented by a sunny window that fills the room with natural light. The main includes 3 comfortable bedrooms and an updated 4pc bath. Downstairs, the finished basement features a large rec room with a stunning exposed brick feature wall, along with a 4th bedroom, den and 3pc bathroom. A separate rear entrance adds flexibility and future potential. Situated on a large lot with a detached triple garage with workshop space featuring a double overhead door, this property offers outstanding parking and outdoor space. Conveniently located close to schools, shopping, parks, public transit and major roadways. Don't miss this one! (id:63476)
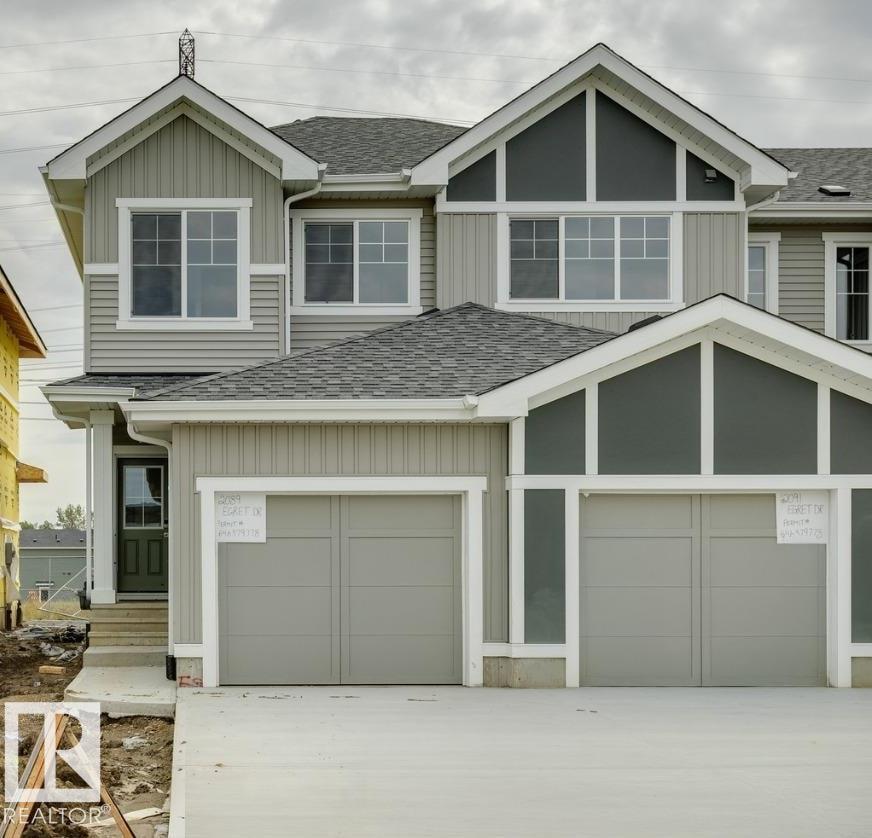
2089 Egret Dr NW
Edmonton, Alberta
Welcome to the CEDAR! This 1300+ SQFT end-unit home built by Bedrock Homes is located near a pond and walking trails in Weston at Edgemont! This perfect starter home comes with 3 bedrooms along with 2.5 baths and extra windows for tons of natural light! The functional kitchen is conveniently located at the heart of the home - perfect for entertaining! Upstairs, you will find your master bedroom which contains a 4pc ensuite with dual vanities and stand-up shower and a massive walk-in closet. Completing the second floor is 2 additional bedrooms, laundry, and a 4pc main bath. SIDE ENTRY & 9' basement ceiling included for future development! Single attached garage included and an oversized 38ft yard with NO REAR NEIGHBOUR! Photos representative. (id:63476)
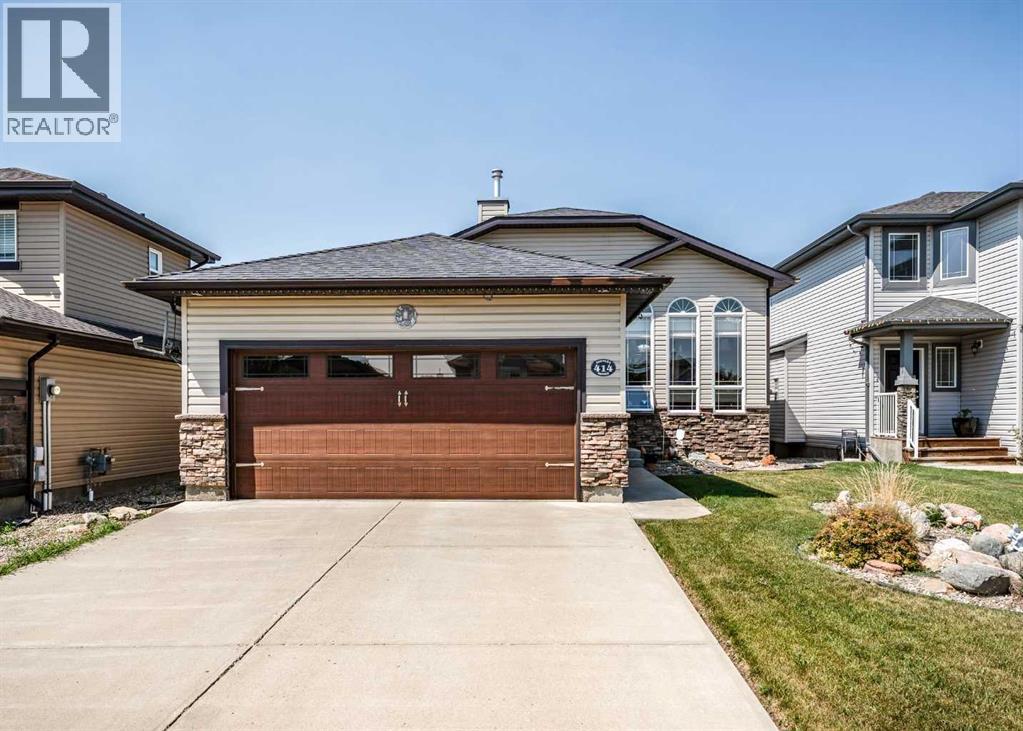
414 Gateway Crescent S
Lethbridge, Alberta
Absolutely beautiful 3 bedroom, 3 bathroom fully finished Bi-level for sale in one of the most desirable and more affordable areas in South Lethbridge! This wonderful home boasts amazing main level Hardwood floors, granite counter tops in the spacious kitchen, high ceilings and a full finished basement with corner gas fireplace and this basement has a walk out! Attached super single garage that is partially finished and insulated. Fully fenced and nicely landscaped back yard. Large master bedroom with nice walk in closet and big 4pce ensuite with massive corner soaker jet tub jacuzzi and shower. Close to schools, playgrounds, shopping, restaurants and all amenities. DO NOT MISS THIS ONE! (id:63476)
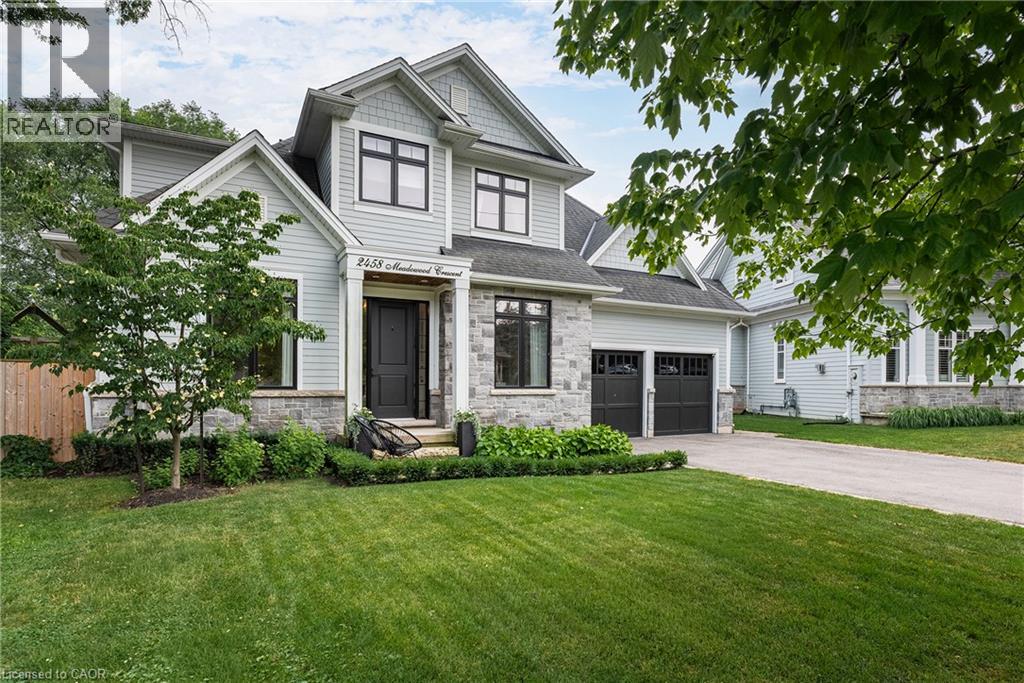
2458 Meadowood Crescent
Oakville, Ontario
Tucked away on a quiet dead-end crescent on one of Bronte's best streets, this custom-built home blends thoughtful design and family-friendly living. It is steps from a park and playground, and within walking distance of Bronte's renowned restaurants, waterfront, and marina.Offering over 3,500 square feet above grade, plus a newly finished basement (2026), every inch has been designed for everyday living and effortless entertaining. A formal foyer creates a beautiful first impression, opening to an elegant living room and private main floor office.The heart of the home is an impressive chef's kitchen with premium appliances, an oversized centre island, and exceptional storage. A butler's pantry seamlessly connects the kitchen to the walk-in pantry and formal dining room. A generous breakfast area flows into the inviting family room, featuring a warm gas fireplace.Designed as an extension of the living space, the professionally landscaped backyard was transformed by ProScape Land Design into a private outdoor retreat. It features a covered dining area with a built-in BBQ, tiered seating beneath a pergola, and a private putting green.Upstairs, the layout offers privacy for everyone. The primary suite is a true retreat with a spa-inspired ensuite and a spacious walk-in closet. Two secondary bedrooms share a beautifully appointed Jack-and-Jill bathroom, while the fourth bedroom enjoys its own private ensuite.The newly completed lower level expands the living space with beautifully finished recreation areas, a custom built-in bar with beverage and wine refrigerators, a wine display, extensive built-in cabinetry, a dedicated home gym, and a convenient two-piece bathroom.From its exceptional custom design and family-friendly layout to its magazine-worthy backyard and unbeatable Bronte location, this home is a fantastic opportunity in one of Oakville's most cherished neighbourhoods. (id:63476)
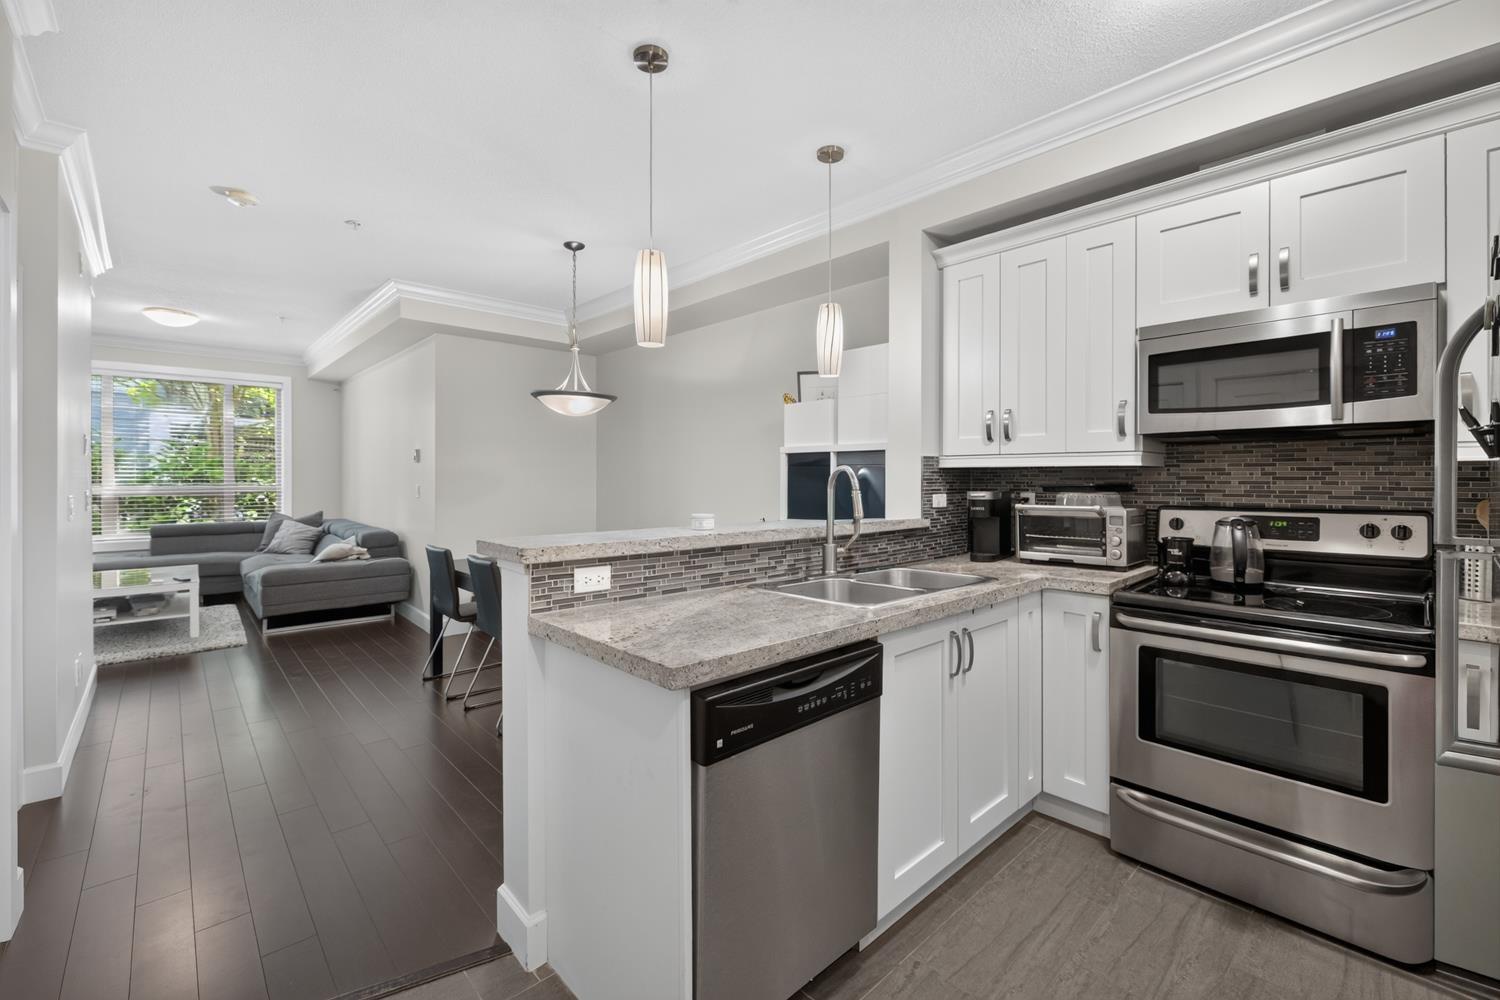
218 13897 Fraser Highway
Surrey, British Columbia
Incredible value at The Edge! Spacious 1 bed,/1 bath unit offering over 670 sqft of functional living with luxurious finishes, stainless steel appliances, granite countertops and a spa-inspired bathroom. Enjoy an impressive 147 sqft wraparound patio - perfect for morning coffee or summer BBQs. Unbeatable location just 2 blocks to Central City Mall, SFU and Holland Park, with King George SkyTrain Station just minutes away. Building amenities include a gym, residents' lounge, landscaped gardens and more. 1 parking + 1 storage included! (id:63476)
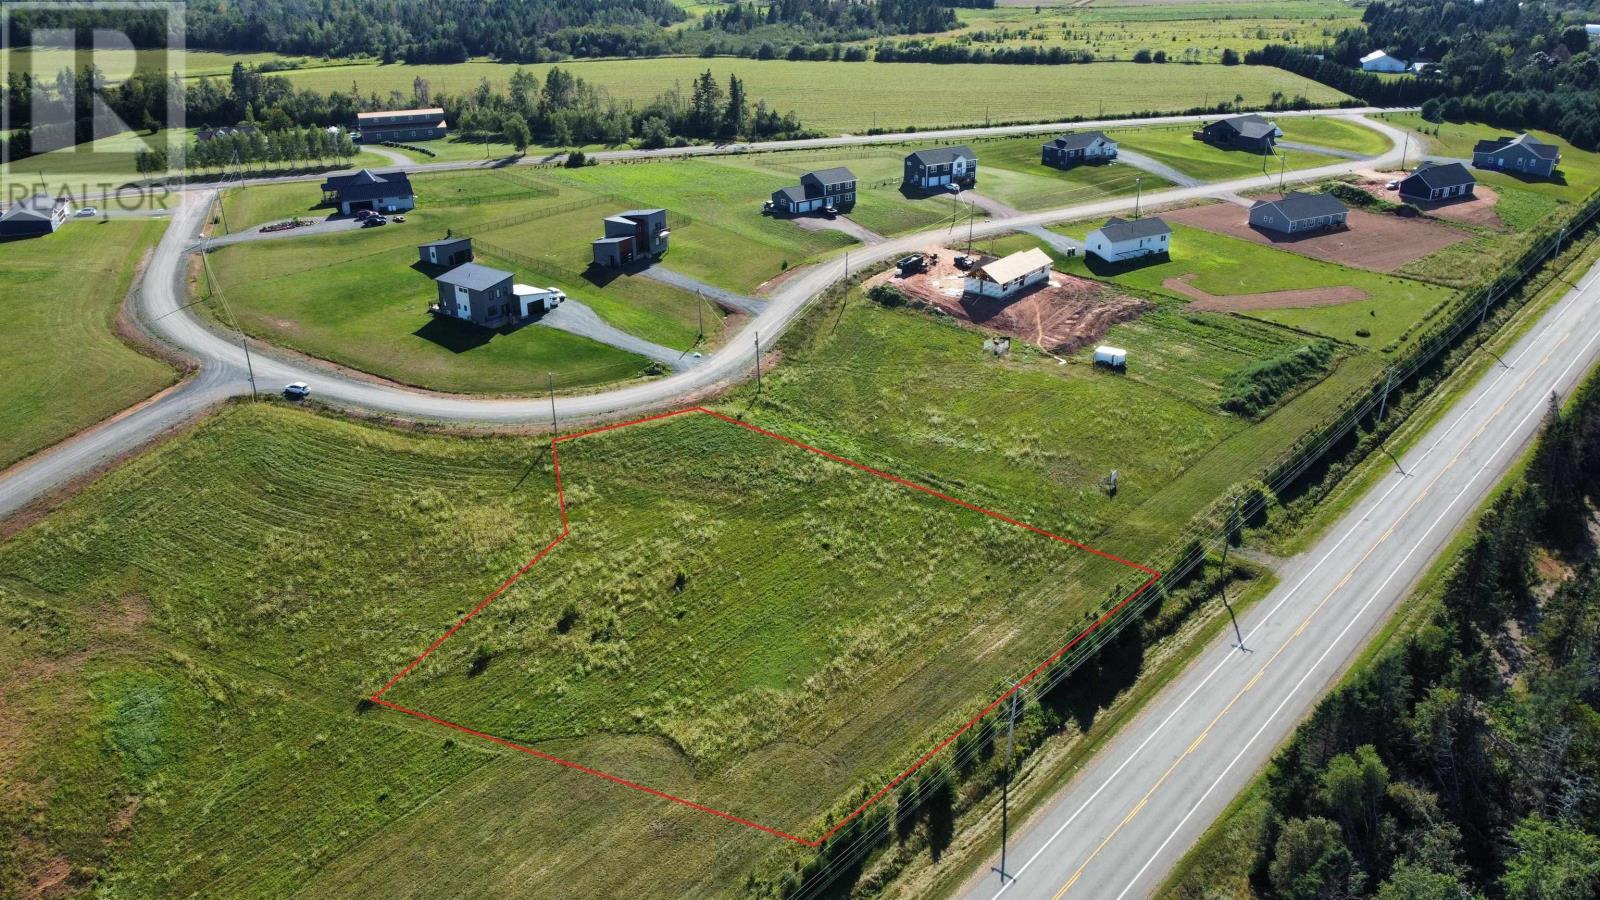
Lot 15 Kingsway Drive
New Perth, Prince Edward Island
Centrally located 1.21 acre building lot in Kingsway Landing Subdivision. A fast growing community with attractive new homes already built. Located within 25 minutes to Charlottetown and 5-10 minutes of the Town of Montague, golfing at Dundarave and Brudenell River, and the Town of Georgetown which features a Holland College facility and is the home of the PEI Clean Tech Business Park. This cleared lot features a gentle slope ideal for walk out basements. Covenants in place to protect your investment. (id:63476)
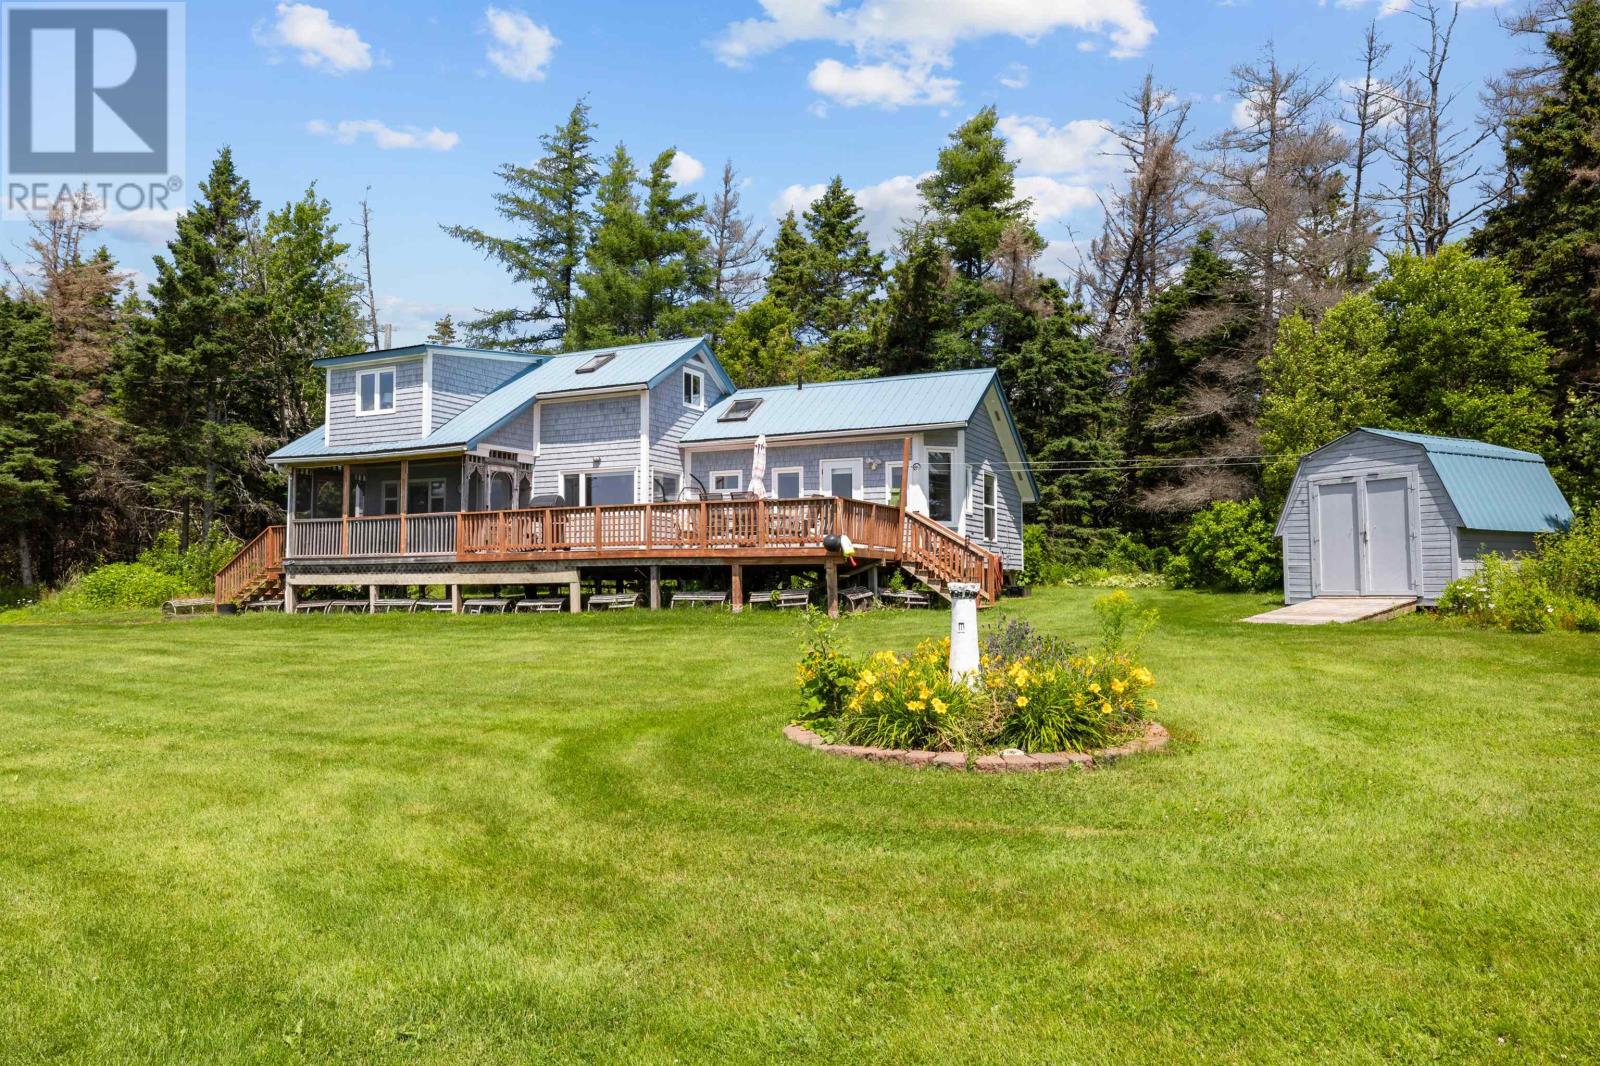
294 Bruce Point Road
Launching, Prince Edward Island
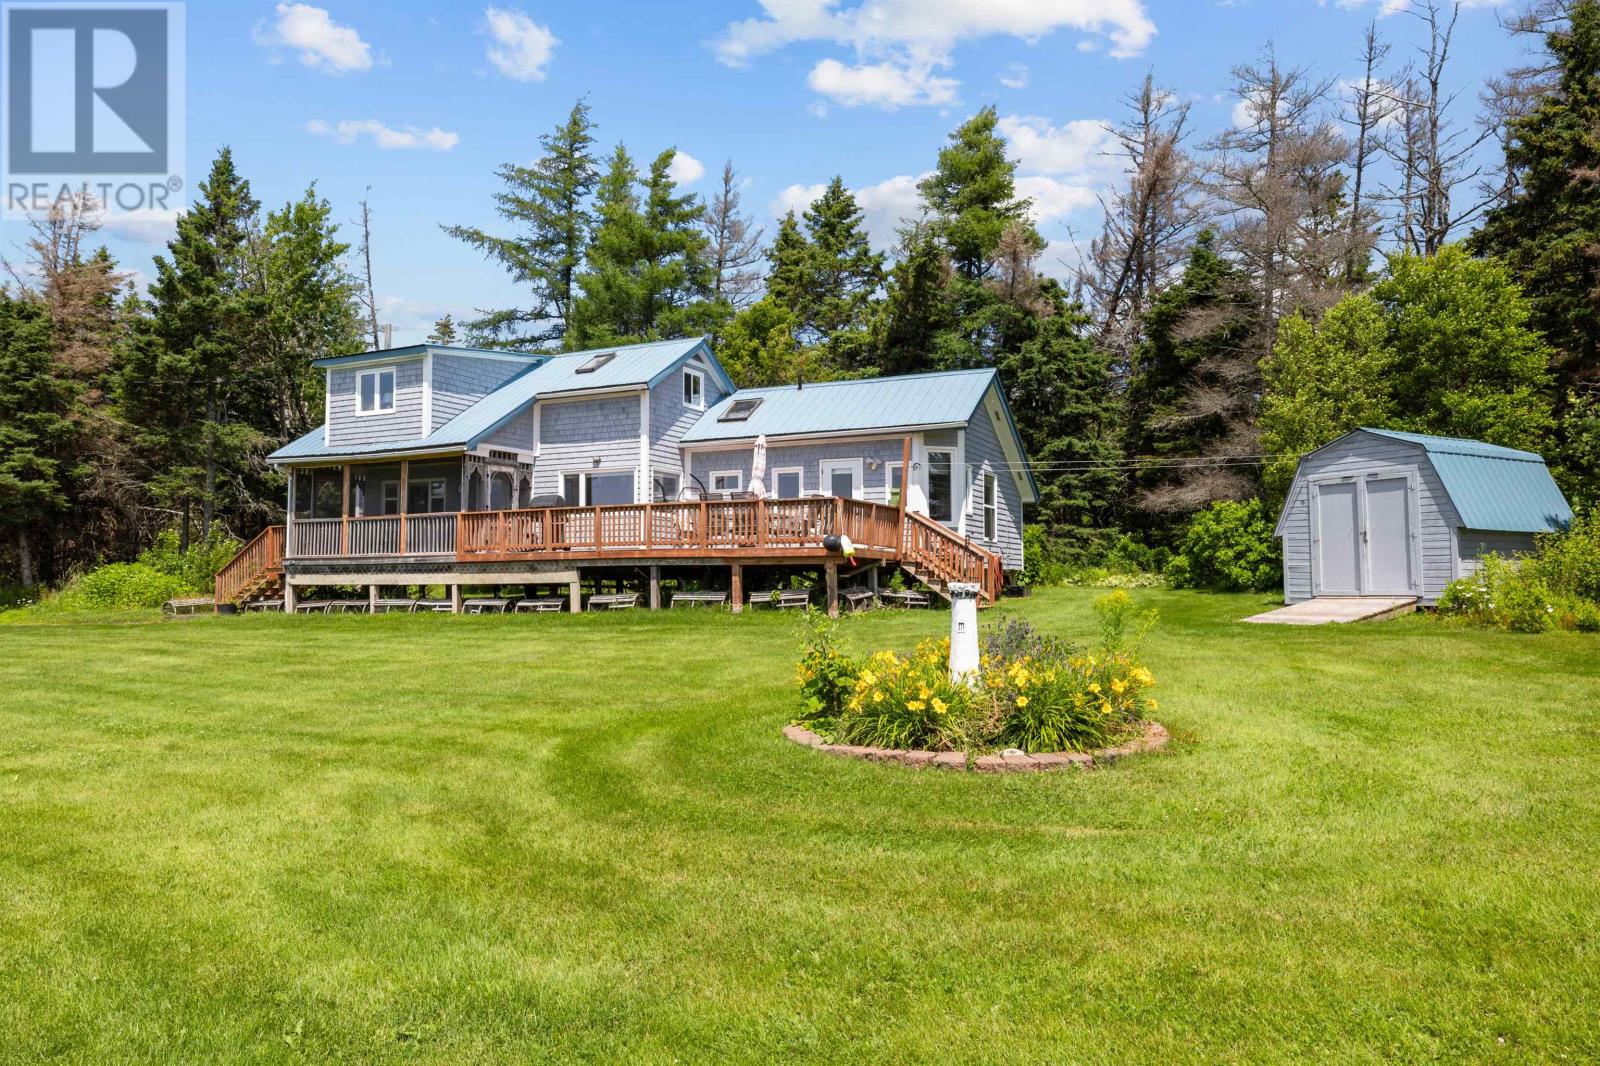
Waterfront Living at Its Finest. Welcome to this truly exceptional waterfront property, perfectly positioned at the scenic entrance to Boughton Island in the heart of Eastern Prince Edward Island. Set on 1.33 private acres, this beautifully maintained 3-bedroom, 2-bathroom home offers breathtaking panoramic views of both the sparkling waters of the Northumberland Strait and the peaceful Launching Bay, creating a spectacular backdrop in every season. Whether you're looking for a year-round residence, a relaxing seasonal retreat, or an income-generating investment property, this home offers the perfect balance of comfort, privacy, and coastal charm. Designed to make the most of its stunning waterfront setting, the property features a spacious deck, a screened-in porch, and a waterfront fire pit ideal for entertaining, unwinding with family and friends, or simply enjoying unforgettable sunrises or star gazing. Inside, energy-efficient heat pumps provide year-round comfort, while the cozy fireplace creates a warm and inviting atmosphere during cooler evenings. Step outside and experience the very best of island living. Launch your kayak from your own shoreline, fish for striped bass, cycle quiet country roads, explore nearby white sandy beaches, enjoy family picnics by the water, or walk across to historic Boughton Island to explore. Every day offers a new opportunity to connect with nature and embrace the relaxed coastal lifestyle that makes Eastern PEI so special. Properties like this are rarely available. Combining unmatched waterfront views, exceptional privacy, and endless recreational opportunities, this remarkable home is more than just a property, it's a lifestyle. Whether you're searching for your forever home, a cherished family getaway, or a proven vacation rental investment, this is a rare opportunity to own a piece of Prince Edward Island's beautiful coastline. (id:63476)
294 Bruce Point Road
Launching, Prince Edward Island
Waterfront Living at Its Finest. Welcome to this truly exceptional waterfront property, perfectly positioned at the scenic entrance to Boughton Island in the heart of Eastern Prince Edward Island. Set on 1.33 private acres, this beautifully maintained 3-bedroom, 2-bathroom home offers breathtaking panoramic views of both the sparkling waters of the Northumberland Strait and the peaceful Launching Bay, creating a spectacular backdrop in every season. Whether you're looking for a year-round residence, a relaxing seasonal retreat, or an income-generating investment property, this home offers the perfect balance of comfort, privacy, and coastal charm. Designed to make the most of its stunning waterfront setting, the property features a spacious deck, a screened-in porch, and a waterfront fire pit ideal for entertaining, unwinding with family and friends, or simply enjoying unforgettable sunrises or star gazing. Inside, energy-efficient heat pumps provide year-round comfort, while the cozy fireplace creates a warm and inviting atmosphere during cooler evenings. Step outside and experience the very best of island living. Launch your kayak from your own shoreline, fish for striped bass, cycle quiet country roads, explore nearby white sandy beaches, enjoy family picnics by the water, or walk across to historic Boughton Island to explore. Every day offers a new opportunity to connect with nature and embrace the relaxed coastal lifestyle that makes Eastern PEI so special. Properties like this are rarely available. Combining unmatched waterfront views, exceptional privacy, and endless recreational opportunities, this remarkable home is more than just a property, it's a lifestyle. Whether you're searching for your forever home, a cherished family getaway, or a proven vacation rental investment, this is a rare opportunity to own a piece of Prince Edward Island's beautiful coastline. (id:63476)
27 Beer Street
Charlottetown, Prince Edward Island
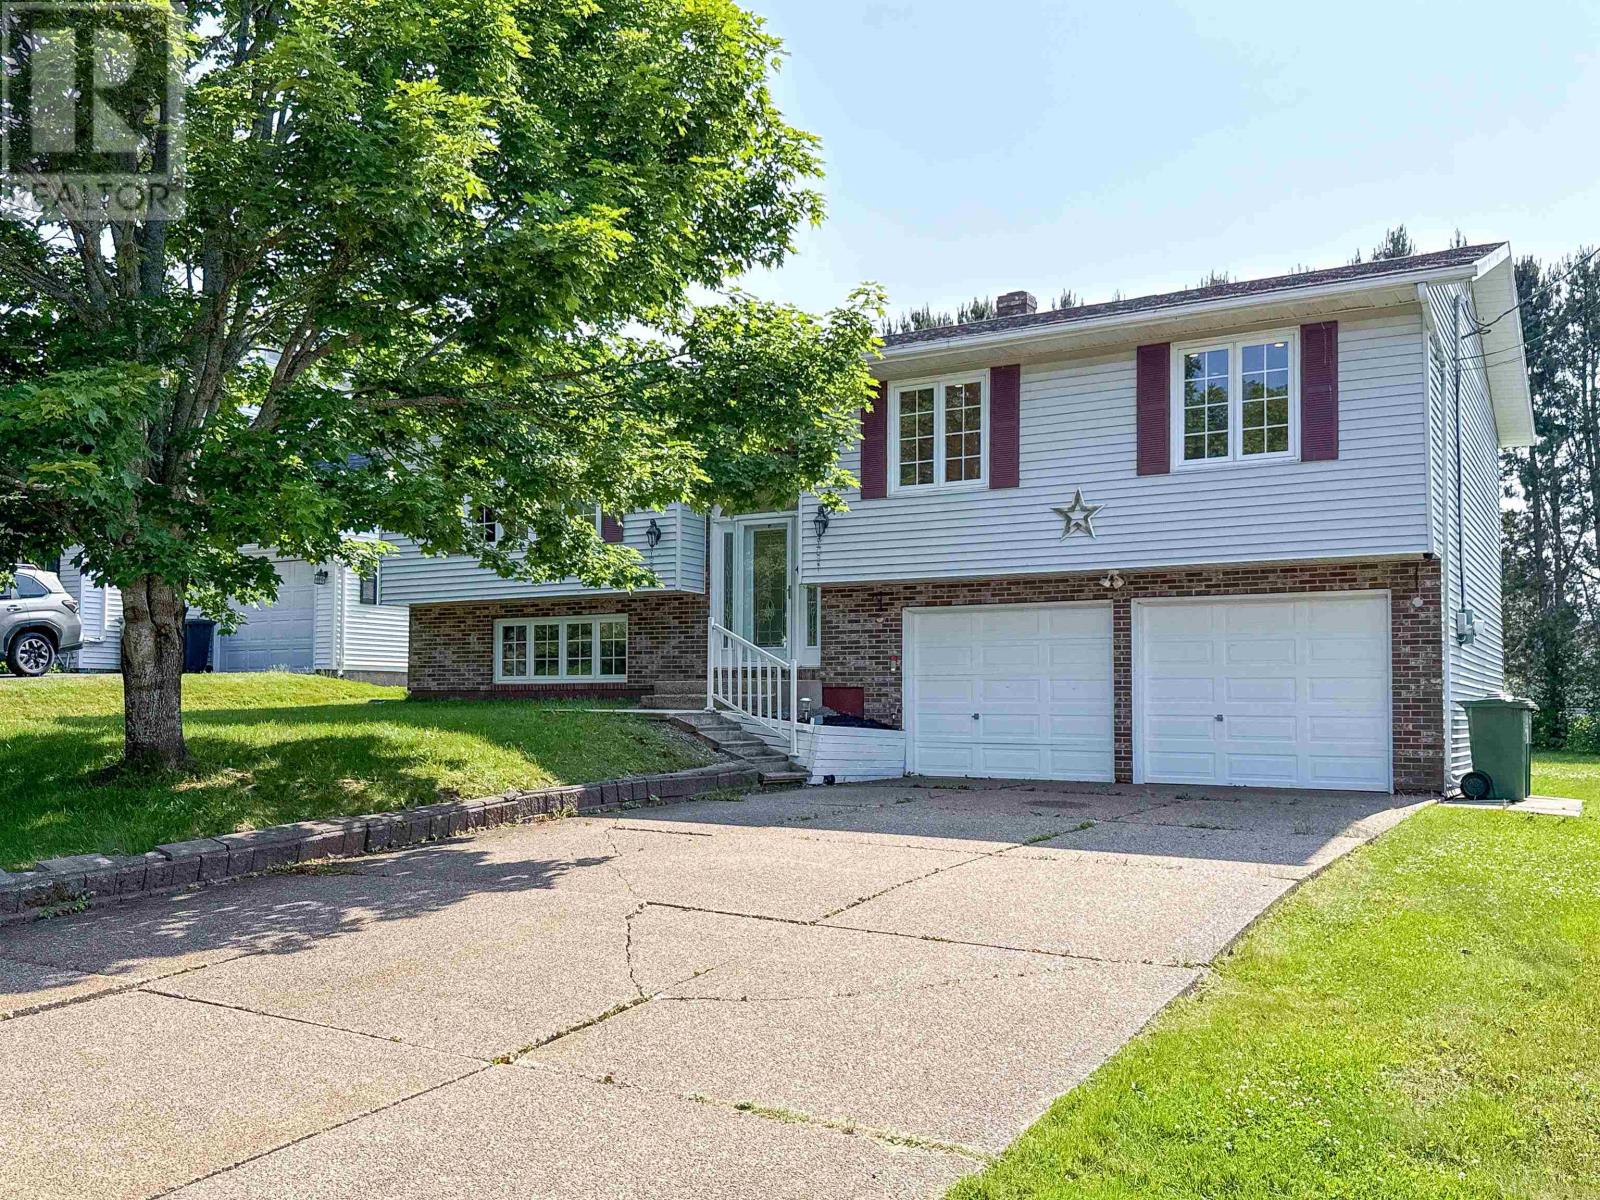
Welcome to 27 Beer Street, Charlottetown. This well-maintained and functional home is conveniently located near shopping, the University of Prince Edward Island, schools of all levels, fitness facilities, and churches, offering excellent everyday convenience for families, students, and professionals alike. The interior has undergone extensive renovations over the years, with a reconfigured layout that creates a bright and comfortable living environment. The main level features an open-concept design, where the kitchen, dining area, and living room flow naturally together, offering a spacious and functional layout. Enlarged windows bring in abundant natural light and enhance the open, airy feel of the space. The kitchen is finished with stone countertops, while the living and dining areas feature LED lighting for a clean, modern touch. Tiled areas, including the kitchen, dining area, bathrooms, and entry, are equipped with in-floor heating, adding comfort to everyday living. The second level offers a spacious primary bedroom with an ensuite bathroom, along with two additional bedrooms and a full bathroom. The lower level includes a recreation room, one bedroom, and a multi-purpose space combining a shower, toilet, and laundry area, as well as storage under the stairs. Recent updates include a rebuilt rear deck in 2026 and full interior painting, giving the home a fresh and bright feel. With a practical layout, bright and open living spaces, a convenient location, and excellent everyday functionality, this home offers an ideal balance of comfort and quality living. All measurements are approximate and should be verified by the purchaser if deemed important. (id:63476)
Pt Lt 14 K&p Trail
Frontenac, Ontario
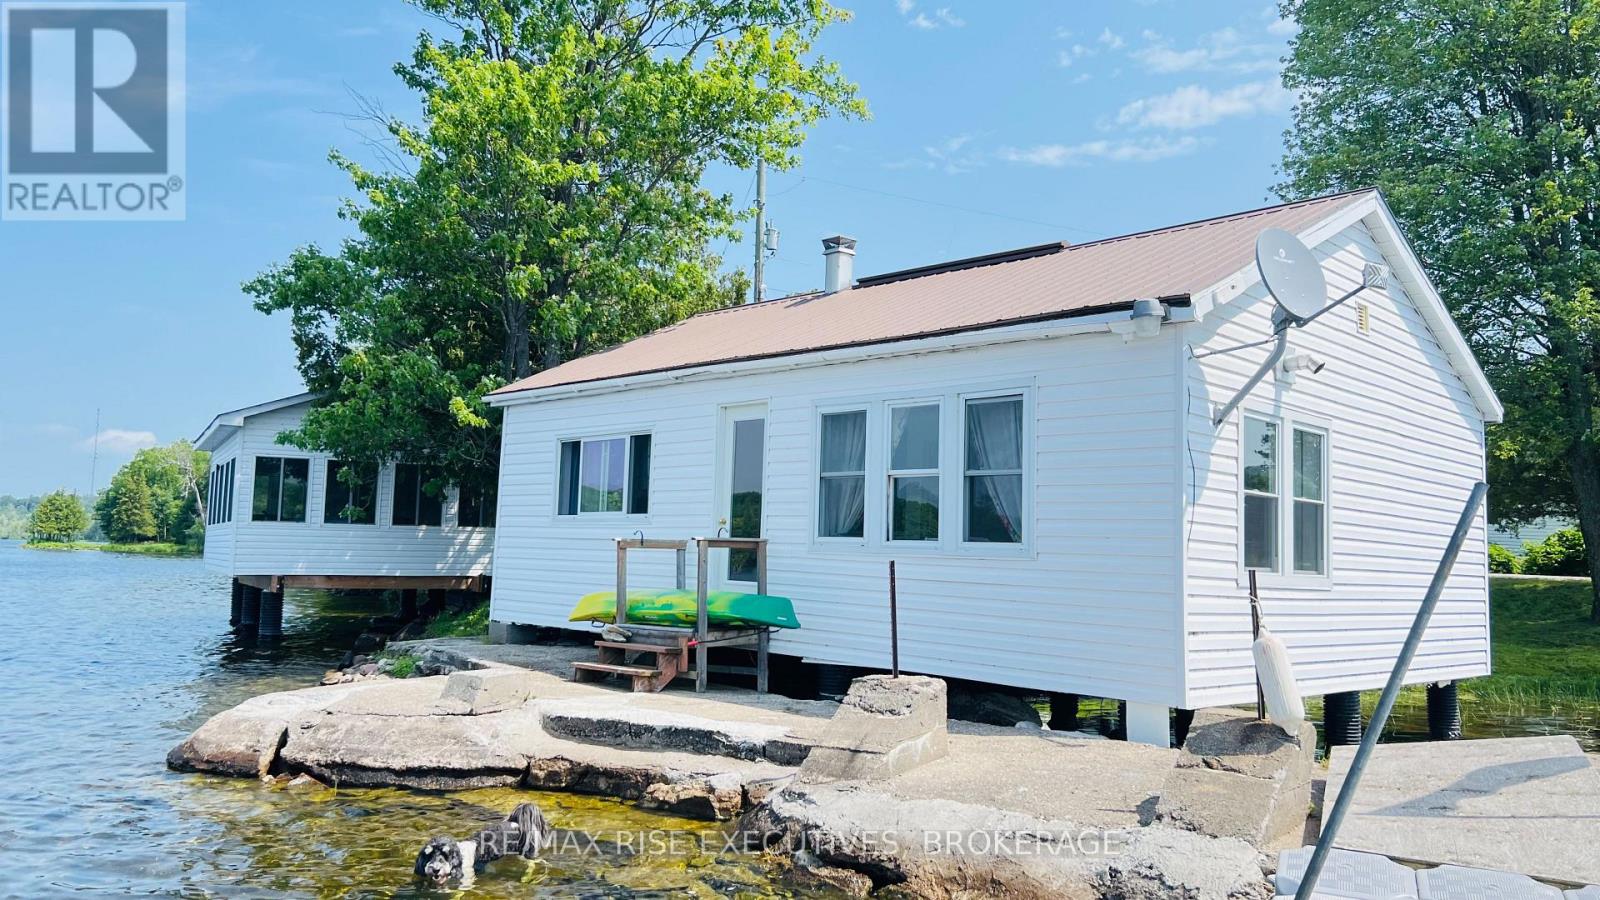
Absolutely adorable classic summer cottage at water's edge on a breakwater in the lovely waterfront village of Sharbot Lake. An extremely rare opportunity to get into the cottage market. This cottage has had many upgrades over the past few years including windows, flooring, pellet stove, holding tank, 3 piece washroom and all new piers under the cottage, decorative deck railings and a recently built dry boathouse sitting over the water, offering breathtaking panoramic views of the lake. Listen to the lapping of the water at the shoreline right outside your door. Watch the ducks and loons swim by and hear their call. Guests can enjoy the privacy of a 311 square foot separate sleeping/bunkie cabin with electricity and deck. Enjoy a generous 362 feet of prime water frontage with easy access to a clean shoreline with a gradual slope out to deep water, which is ideal for swimming and water sports. There is also a large dock for boating so you can explore the lake and fish to your heart's content. The village of Sharbot Lake is a lovely community, and the surrounding area offers many additional lakes in the region with amazing beaches, extensive hiking trails, campsites, hunting, fishing and other recreational pursuits. Backing onto the K&P Trail, this location offers endless opportunities for hiking, biking, atv-ing, snowmobiling on one side and all the pleasures of lakeside life on the other in a peaceful and quiet setting that also offers nearby amenities such as grocery, restaurants, pharmacy, library and numerous other services all within walking distance. Come and experience the tranquility and convenience of this amazing location and fulfill your cottage life dreams. (id:63476)

4313 43 Street
Castor, Alberta
Welcome to the newest house in Castor built by the highly recommended company C&G Signature Homes INC. This beautiful bungalow has been built to the highest standard on a concrete slab that makes this home wheelchair accessible and a great place for anyone who wants to avoid stairs. This style of home provides low maintenance and comfortable living for any age or physical ability. The open features a full open concept that has a spacious feel in the dining room, kitchen and living areas. This stunning home is 1425 square feet and features 3 large bedrooms and 2 full bathrooms that include a ensuite in the primary bedroom. The kitchen is finished beautifully with a large island along with soft close cabinets and quartz counter tops throughout making the heart of the home perfect for entertaining. The ceilings are 9 feet, and the flooring will be luxury vinyl plank throughout. Heating the home Is both a high efficiency furnace and in-floor heating as well as a Heat Recovery Ventilation (HVR) system to make this home very efficient. Outside the property you notice beautiful curb appeal, and this starts with a 50-foot country-style covered deck. This large lot provides the opportunity to add a huge garage or RV parking or to just enjoy a massive back yard. This home will check a lot of buyers boxes and to top it all off you will receive 10-Year New Home Warranty, to put your mind even more at ease. (id:63476)