
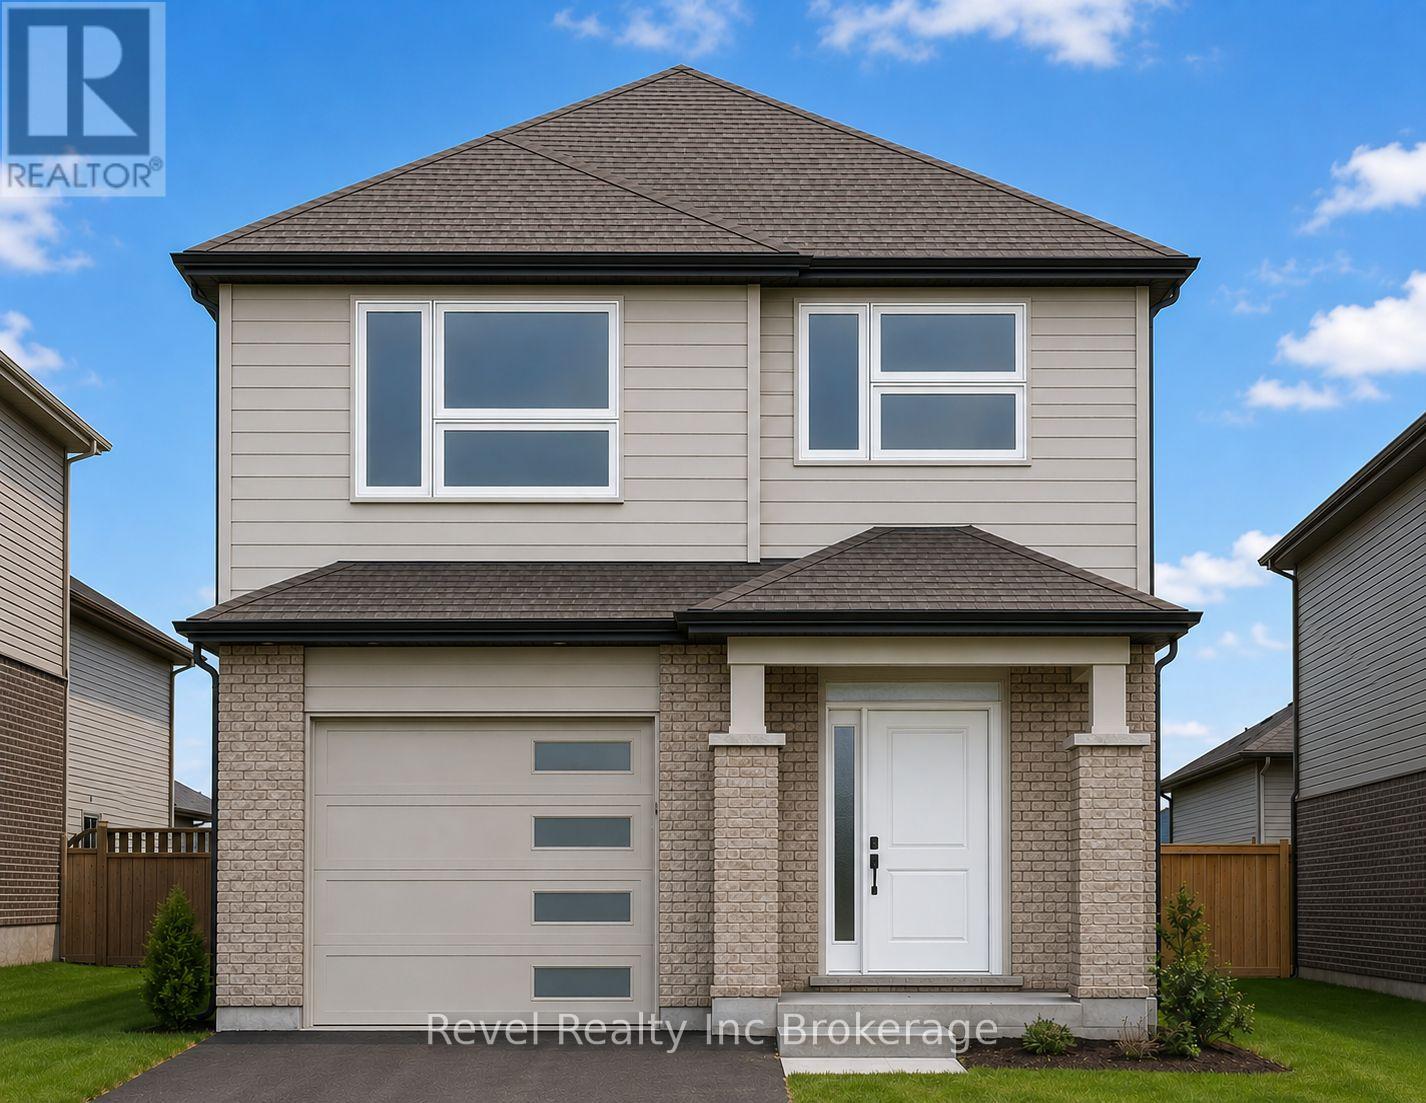
Lot 77 Gillespie Street
Woodstock, Ontario
TO BE BUILT by local builder Deroo Ventures Bros. Other lots and plans available. Front elevation picture is an illustration, not exactly as shown. Inside photos are from a previous build of the same model. Welcome to this quality-crafted, modern two-storey home located in one of Woodstock's newest subdivisions with convenient access to Highway 401. Still time for buyer to make interior and exterior choices. Thoughtfully designed with today's families in mind, this home combines functional living spaces with quality finishes throughout. The bright, open-concept main floor features convenient main floor laundry and stylish quartz countertops throughout. Offering 4 spacious bedrooms and 2.5 bathrooms, there is plenty of room for growing families, professionals, or those looking for extra space to work from home. The unfinished basement presents an excellent opportunity to customize additional living space to suit your needs, whether it be a recreation room, home gym, office, or guest suite. Built with quality craftsmanship and backed by the Tarion New Home Warranty Program, this home offers peace of mind and lasting value. Situated in a growing community close to amenities, schools, parks, and major commuter routes, this is your opportunity to build a brand-new home in a desirable Woodstock location. Taxes are yet to be assessed. Legal description and lot dimensions will be finalized prior to closing. Price shown reflects the proposed New Enhanced HST Rebate available to qualified purchasers. HST not included. Taxes not yet assessed. (id:63476)
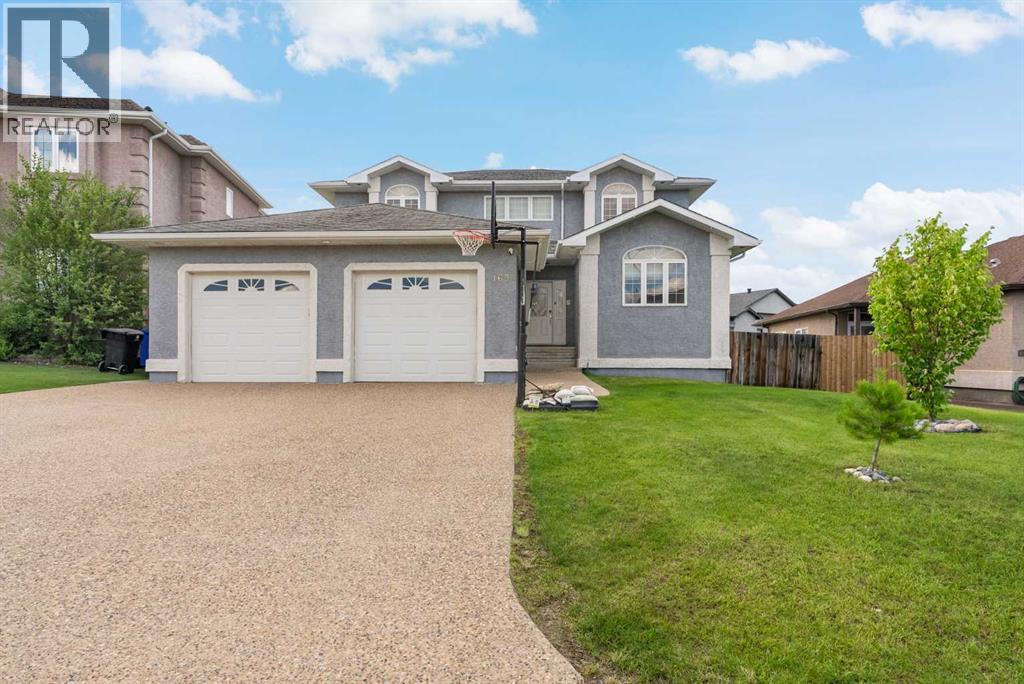
169 Lindstrom Crescent
Fort Mcmurray, Alberta
Welcome to this exceptional Lakewood Estates home, offering incredible space, flexibility, and breathtaking pond views just steps from the Birchwood Trail system. Designed with families in mind, this impressive property features 6 bedrooms plus a main floor office (or 7th bedroom), 4 full bathrooms, and a fully developed walkout basement ideal for extended family or multi-generational living.A grand foyer with soaring ceilings welcomes you into the home. The front of the main level offers a formal living room, a private office or bedroom, a full bathroom, and a spacious laundry room. At the heart of the home, you'll find a bright open-concept living space featuring a cozy family room with a gas fireplace and wet bar, a generous kitchen with granite countertops, a breakfast nook, and a formal dining area. Patio doors lead to a massive deck overlooking the serene pond, with direct access to the fully fenced and landscaped backyard.Upstairs, the spacious primary suite is a true retreat, complete with a large walk-in closet and a luxurious ensuite. Two additional bedrooms, each with walk-in closets, and a well-appointed full bathroom with ample storage complete the upper level.The fully finished walkout basement offers outstanding versatility with three additional bedrooms, a full bathroom, in-floor heating, a spacious recreation room featuring a second gas fireplace and wet bar/kitchenette, plus a second washer and dryer in the utility room - perfect for guests or extended family.Additional highlights include a heated double attached garage with new epoxy flooring, exposed aggregate driveway, central air conditioning, and a beautifully landscaped yard. Nestled in a quiet location with convenient access to schools, shopping, parks, and trails, this remarkable home combines space, comfort, and an unbeatable setting.Call today to book your private showing! (id:63476)
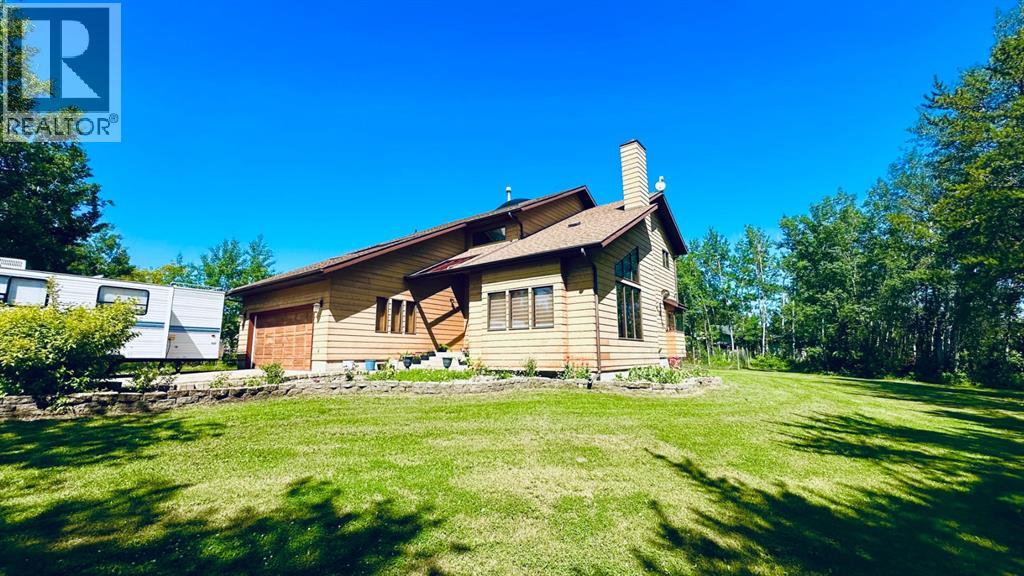
301, 13379 Twp Rd 670 ( 101 John's Drive) Township
Lac La Biche, Alberta
Welcome to sought-after Holowachuk Estates—one of the most desirable family-friendly subdivisions near beautiful Beaver Lake! This exceptional neighborhood offers scenic walking trails, a playground, a private boat launch, municipal water and sewer, and convenient access to town in under 10 minutes via well-maintained paved roads.This spacious home boasts 2,588 sq ft above grade, plus a 1,453 sq ft partially finished basement, offering plenty of room for a growing family. Situated on a generous 0.51-acre corner lot, the property provides ample space for parking, recreation, and outdoor living. Enjoy the fully landscaped yard complete with mature trees, a fire pit area, two garden spaces, and additional side parking ideal for an RV or boat.Step inside to a bright and welcoming entrance featuring large windows, skylights, and soaring vaulted ceilings. The sunken living room offers a cozy fireplace and a perfect place to unwind. The kitchen flows seamlessly to both a formal dining room and a sunny breakfast nook overlooking the backyard. Just off the family room, step out onto the large back deck—ideal for entertaining, barbecuing, or relaxing with family and friends.The main floor also includes convenient access to the attached garage, a laundry room, a 3-piece bathroom, and a spacious pantry for extra storage.Upstairs, you’ll find four generously sized bedrooms, a 5-piece main bathroom, and a 4-piece ensuite off the primary suite. The primary bedroom also features patio doors leading to a private balcony—your own peaceful retreat.The basement offers a large recreation room with potential for further development, additional bedroom and storage space, a 3-piece bathroom, and a second laundry area.Enjoy lake living at its finest—just steps from Beaver Lake, where you can spend your days boating, fishing, kayaking, snowmobiling, and more.This incredible family home has it all. Book your showing today! (id:63476)
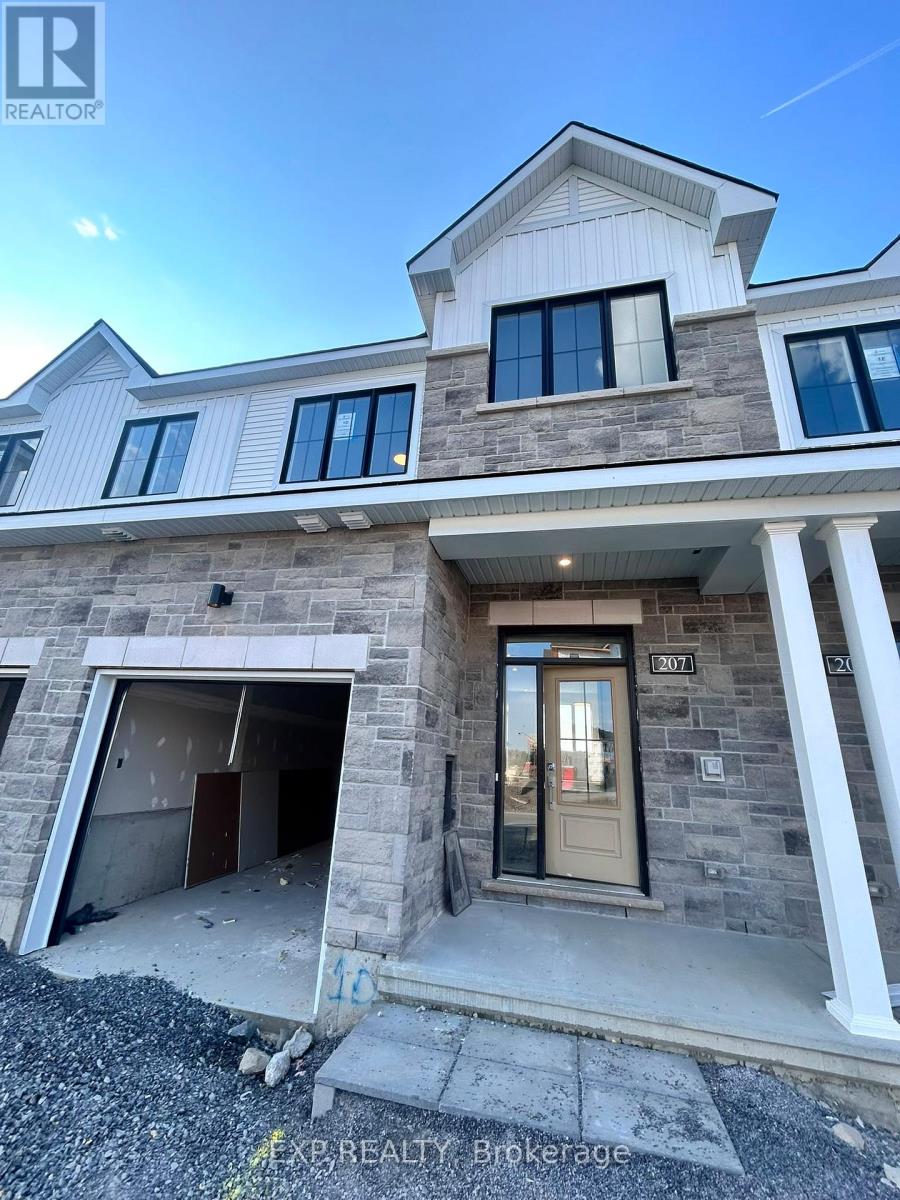
207 Bankside Way Way
Ottawa, Ontario
Welcome to 207 Bankside Way, a brand-new executive townhome (Gladwell) in Minto's Riversbend at Harmony community in Barrhaven. This thoughtfully designed 2-storey home offers approximately 1,900 sq. ft. of finished living space, including a finished walk-out lower-level recreation room.The bright open-concept main floor features 9-foot ceilings, hardwood flooring, large windows, and a modern kitchen with quartz countertops, stainless steel appliances, ample cabinetry, and a pantry. The spacious living and dining areas provide an ideal layout for everyday living and entertaining.The second level offers 3 generous bedrooms, including a primary suite with a walk-in closet and a private 3-piece ensuite, plus a full main bathroom and convenient second-floor laundry. The finished walk-out lower level provides additional living space that can be used as a family room, home office, or recreation area.Enjoy central air conditioning, an attached garage with driveway parking, and a premium lot backing onto future greenspace/park. Conveniently located close to schools, parks, walking trails, shopping, restaurants, public transit, and everyday amenities with easy access throughout Barrhaven and Ottawa. Rental application, full credit report, proof of income/employment, and references required. No smoking. Tenants responsible for utilities and and maintain tenant insurance for the duration of the lease. (id:63476)
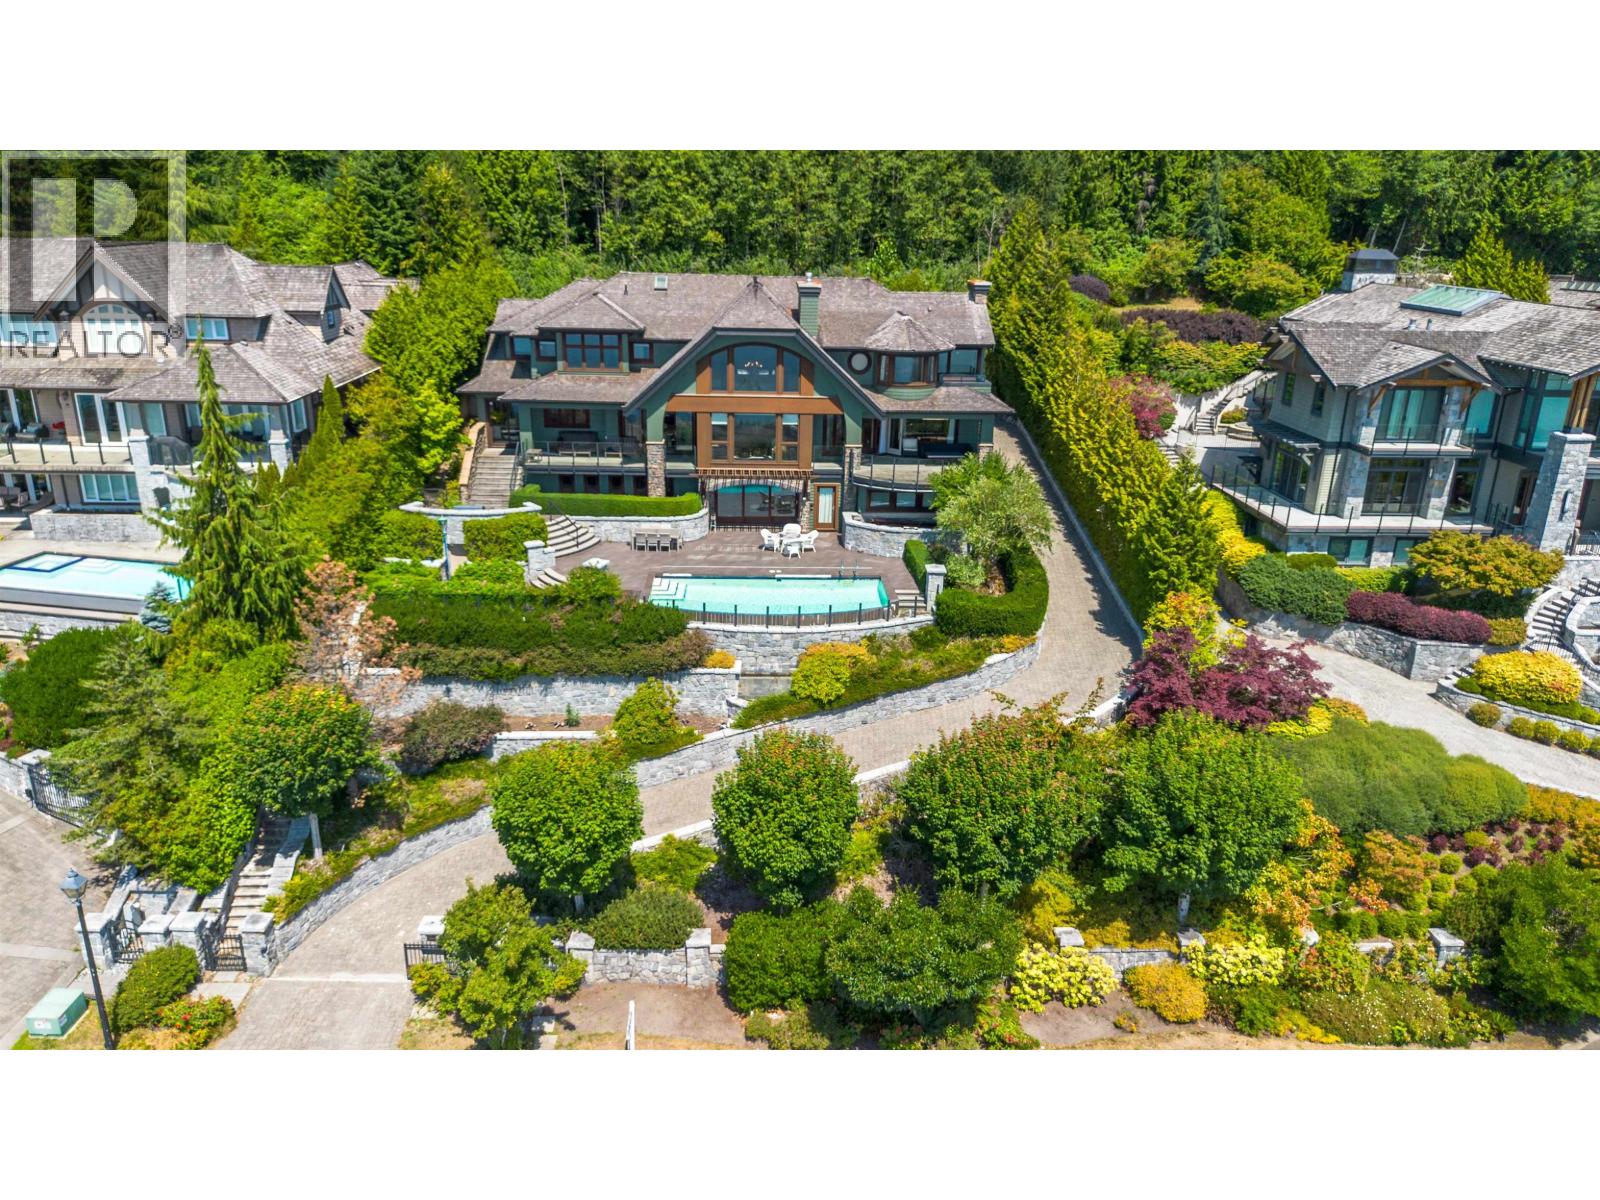
2766 Willoughby Road
West Vancouver, British Columbia
Welcome to 1416 Sandhurst, West Vancouver, where youthful spirit meets INCREDIBLE SOPHISTICATION. THIS WORLD CLASS ART PIECE is injected with innovation and sustainable design, combining drama, functionality and tranquility to achieve an URBAN OASIS - boasting one of 'THE´ NICEST VIEW DEFINITELY IN VANCOUVER AND POSSIBLY CANADA - maybe in all North America. AWARD WINNING BUILDER HOMES by VALENTINO of Vancouver known for his exceptional homes of the highest custom LUXURY throughout. This EXQUISITE almost 10,500 sqft MODERN living space spread over 3 STUNNING levels in the British Properties, set on a 19,285 sqft lot, is a MODERN ORGANIC MINIMALISM sense with the warmth of a home one desires to return to every day. HIGHEST LUXURY at every corner. (id:63476)

308 55 Blackberry Drive
New Westminster, British Columbia
if peace and quiet is what you are looking for, then look no further! this is a perfectly laid out one bedroom home in an extremely well taken care of building that is 55+ and is on the best side of the complex with a tranquil outlook facing a greenbelt! many updates along the years from newer cabinets, counters, backsplash, flooring etc. and just fully, freshly painted! awesome private, covered deck for year round use that can be accessed from the living or bedroom, a gas fireplace for heat and ambience in the winter and a large bedroom for many options! many amenities in the great located building such as a gym, library, guest suite, courtyard and much more! (id:63476)
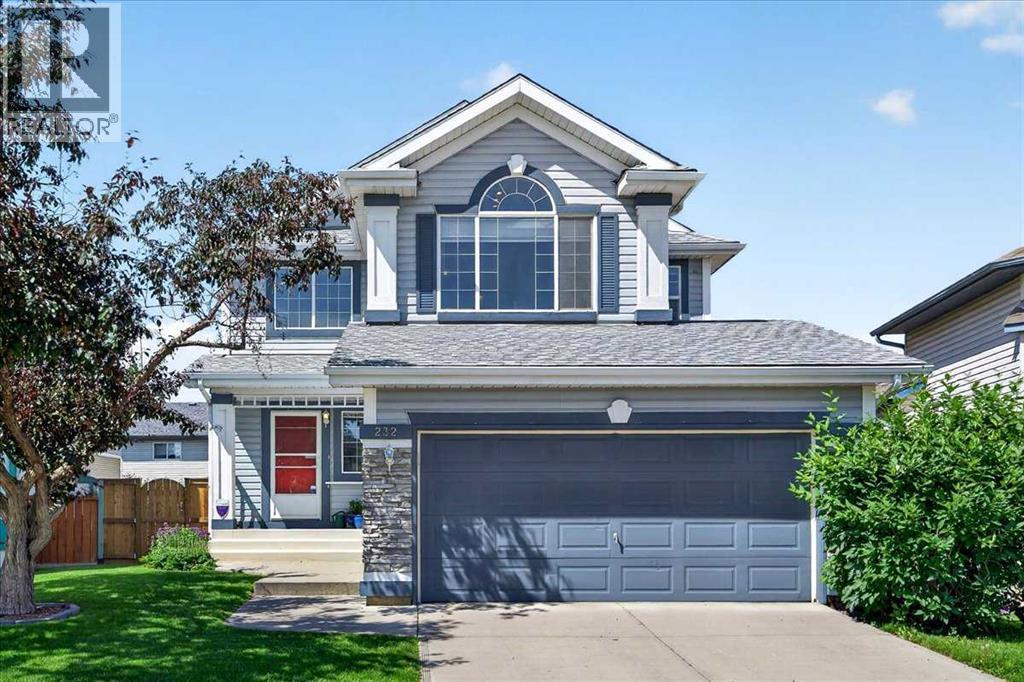
232 Douglas Glen Close SE
Calgary, Alberta
Welcome to 232 Douglas Glen Close SE — a beautifully updated 3-bedroom, 2.5-bathroom home offering 1,728 sq ft of comfortable living in one of southeast Calgary's most established communities. This is a truly move-in-ready home where the big-ticket items are already done. The Poly-B plumbing has been fully replaced throughout, and the home features some new windows, roof replaced in 2021, and a new furnace — the kind of upgrades that deliver years of peace of mind. The kitchen offers a new electric range and new refrigerator. Inside, thoughtful design touches set this home apart. The bonus room showcases a dramatic vaulted ceiling, creating a bright and airy retreat perfect for movie nights or a spacious play area. The dining room enjoys extended ceiling height with additional windows, filling the space with natural light and an elevated sense of openness. Set on a quiet cul-de-sac with wonderful neighbours, this is the kind of friendly, family-focused street that's increasingly hard to find. The location is exceptional. Families are served by Douglasdale School (CBE) and Monsignor J.S. Smith (Catholic K–9) within the community, with Lord Beaverbrook High School rounding out K–12 options. Enjoy quick access to Fish Creek Provincial Park and the Bow River pathways, plus nearby Quarry Park with its shops, restaurants, YMCA and library. Everyday shopping at South Trail Crossing and along 130th Avenue is minutes away, and golfers will appreciate the nearby Douglasdale Golf Course. Commuters benefit from fast connections via Deerfoot Trail and Glenmore Trail, with the future Green Line LRT (Douglas Glen station) set to make getting around even easier. SHOWING OFF: New roof | New windows | New furnace | NO poly-b | The entire home has been freshly cleaned with carpets professionally shampooed, so all that's left to do is move in. Check out the 3D tour or call your favourite real estate agent and come check it out for yourself! (id:63476)
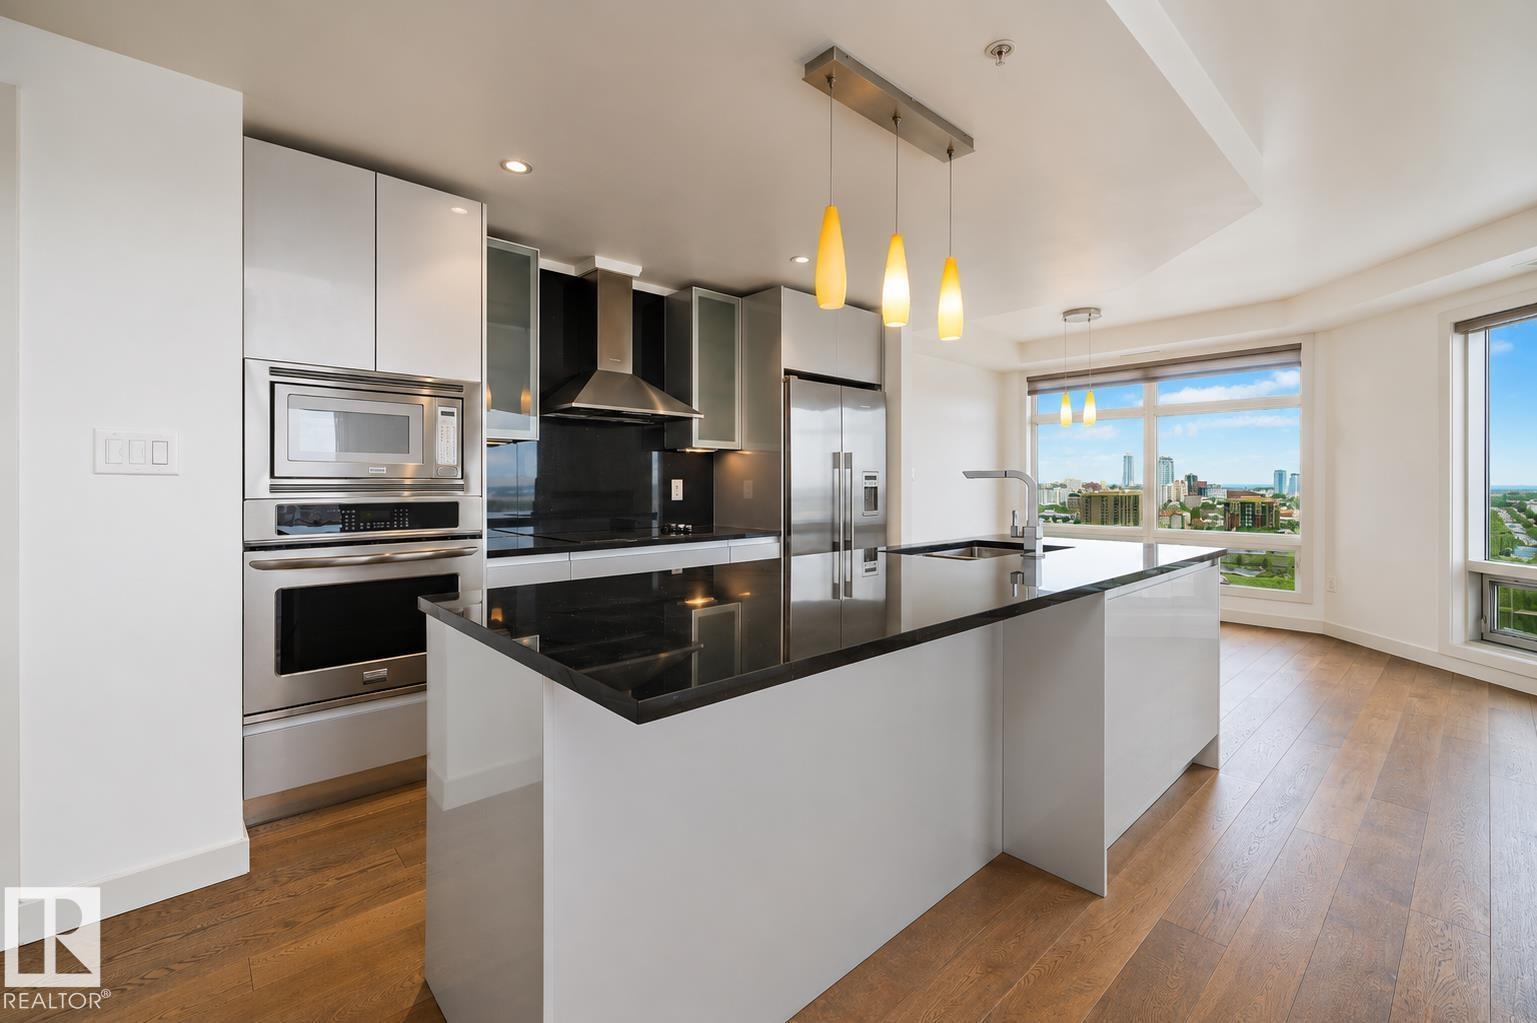
#1704 10388 105 St NW
Edmonton, Alberta
Welcome to this bright and modern 2 bedroom, 2 bathroom condo offers an unbeatable lifestyle with stunning city and downtown views from the 17th floor. With over 1,010 sq ft of well-designed living space, this unit features hardwood and ceramic tile flooring, an open-concept layout, and a sleek kitchen equipped with built-in appliances and an induction cooktop—perfect for entertaining or everyday living. Enjoy the comfort of central air conditioning, in-suite laundry, and the convenience of titled underground heated parking. The building offers premium amenities including concierge service, secured entry, social/party rooms, and visitor parking. Located steps from shopping, restaurants, public transit, and downtown offices, this is the ideal property for professionals, investors, or anyone looking to live in the centre of it all. A fantastic opportunity in one of Edmonton’s most desirable high-rise communities, move-in ready and vacant for quick possession! (id:63476)
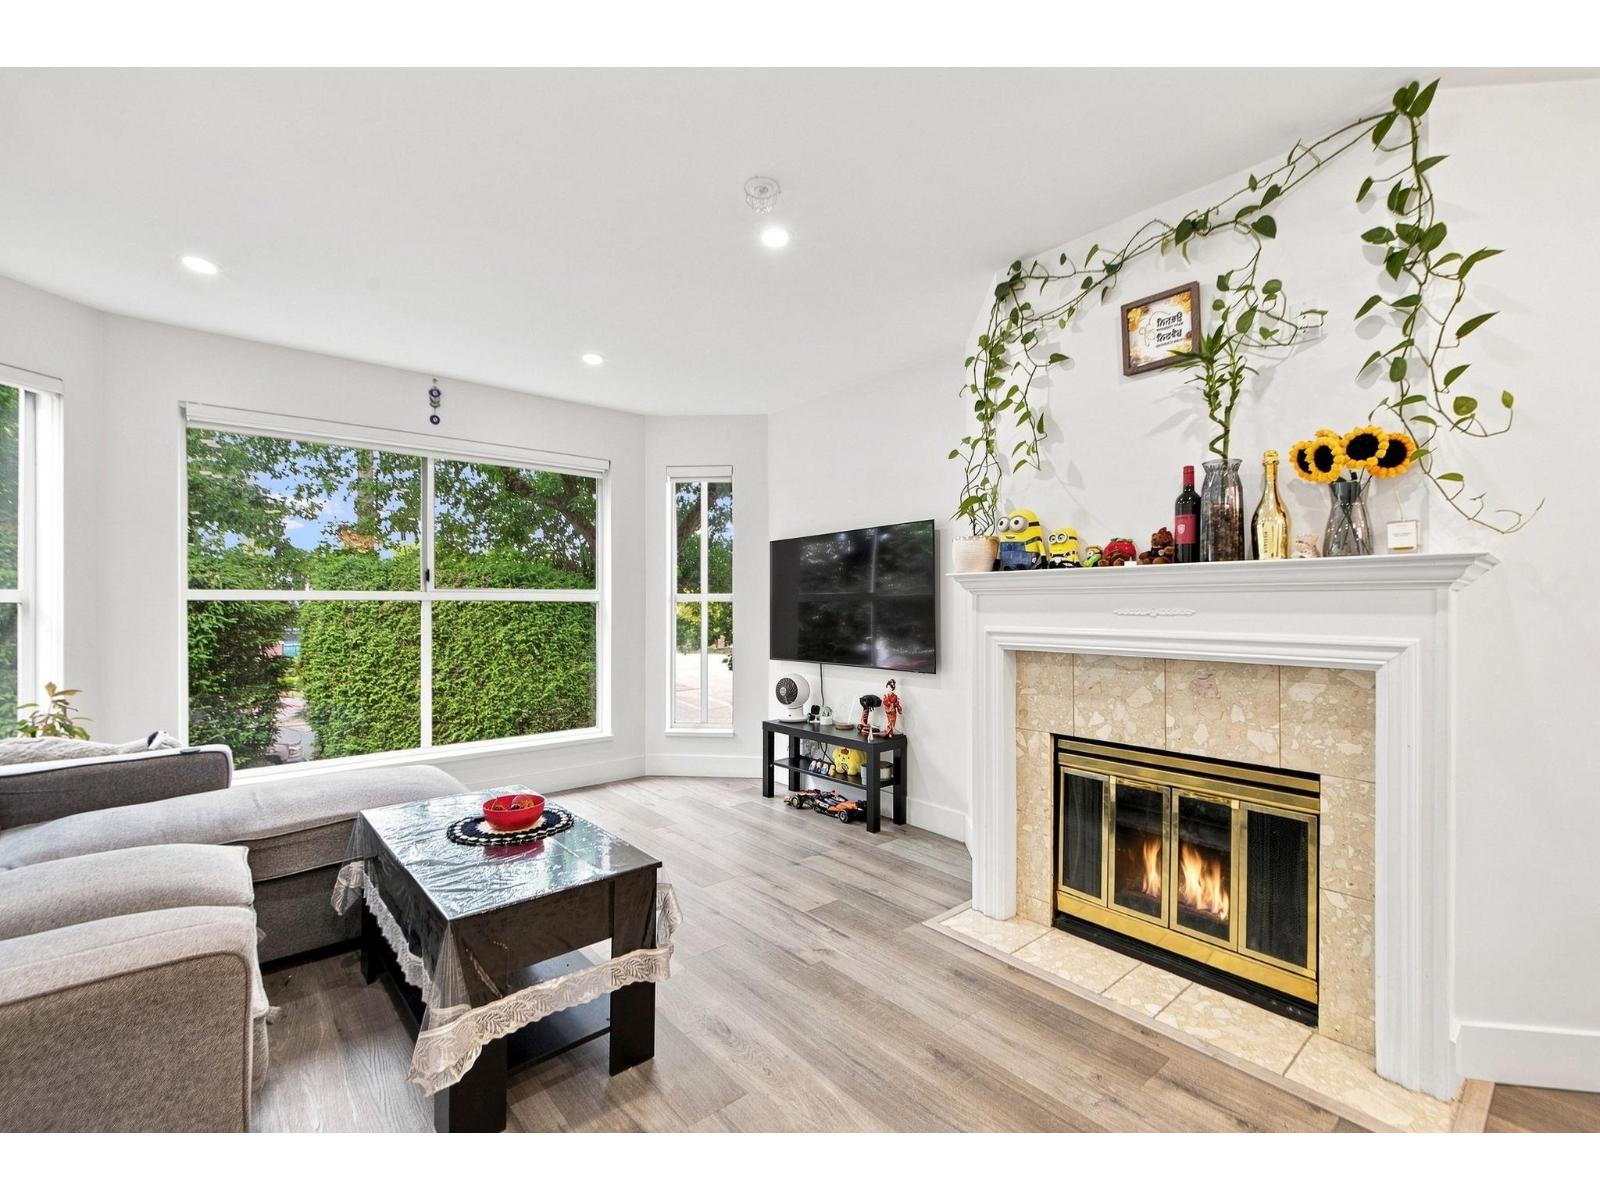
210 7171 121 Street
Surrey, British Columbia
Welcome to this bright and spacious 1-bedroom+ Den, 2-bathroom condo featuring a versatile flex room that's perfect as a second bedroom, home office, or nursery. Ideally located in the heart of Strawberry Hill, this move-in-ready home offers the perfect blend of comfort and convenience. Just steps from Strawberry Hill Park and minutes to shopping, schools, restaurants, transit, and recreation, everything you need is within easy reach. Whether you're a first-time buyer, young family, or investor, this functional layout offers endless possibilities. Don't miss your opportunity to own a beautiful home in one of Surrey's most desirable and convenient communities! (id:63476)
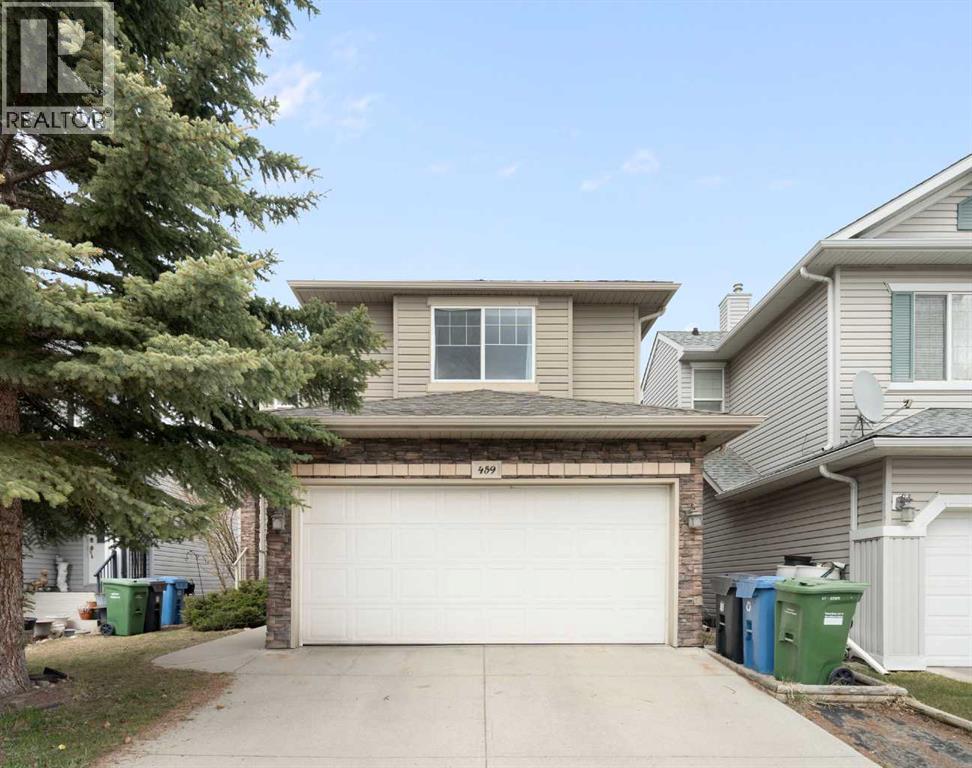
459 Citadel Meadow Bay NW
Calgary, Alberta
Welcome to the highly sought-after community of Citadel! This well maintained two story home is situated in a prime location. It's in a quiet cul-de-sac that has lots of extra parking and is within walking distance to both a public and a Catholic school. With over 2000 sq ft of developed space, 4 bedrooms, and 3 full bathrooms, 1 half bath, this fully finished home is sure to impress. Upon entering the home, you are greeted by a nice open floor plan with lots of natural light. The spacious living room features a large picture window looking out onto your backyard and a green space. With no other homes behind the property, you get huge blue sky views. The beautiful kitchen boasts quartz counters, stainless steel appliances, a large pantry and an attached dining room. As you head upstairs, you will find a massive bonus room to your left and to the right the large primary bedroom with an ensuite, along with the second and third bedrooms and a full bathroom. The fully developed basement has a huge flex room and just off that is the fourth bedroom. There is also a nice full bathroom in the basement, making this home the perfect size for a large family. In the large fully fenced backyard, you will find a garden area and patio big enough for seating and BBQ. Come check out this amazing property! (id:63476)
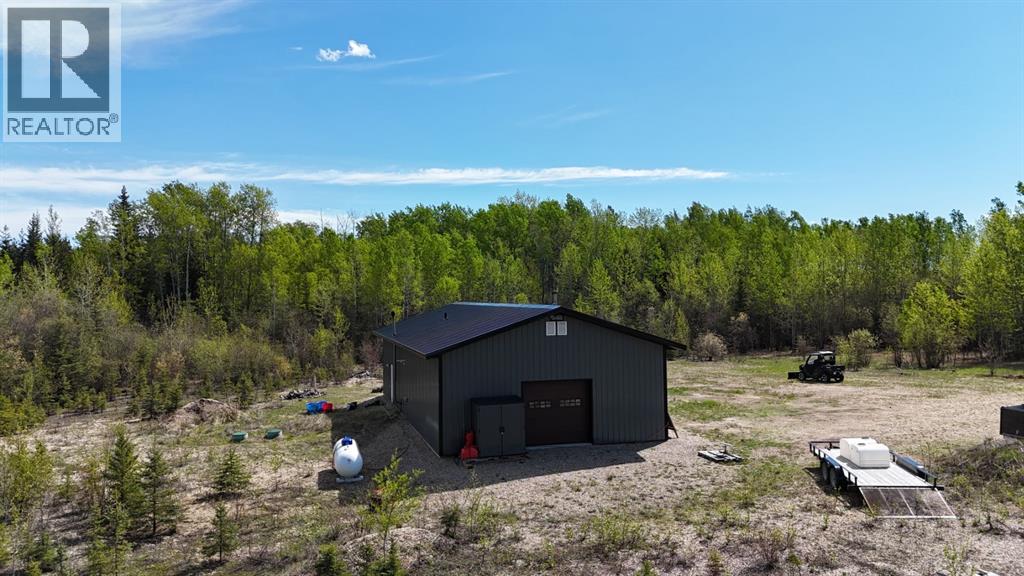
872083 Rge Rd 54
Rural Clear Hills County, Alberta
Welcome to your private off-grid escape—where modern efficiency meets true northern independence. Built in 2023 and set on 11.77 acres, this thoughtfully designed property is the last home on the road, bordered by crown land, offering unmatched peace, privacy, and direct access to the outdoors.The 1,058 sq.ft. living quarters offer a bright, open-concept layout with soaring ceilings and an abundance of south-facing windows that flood the space with natural light. The spacious living area is anchored by a high-efficiency Blaze King wood stove (WETT certified), creating a warm and inviting atmosphere. The kitchen is both functional and welcoming, featuring a large island with extra storage and seating—perfect for casual dining or gathering—along with a generous walk-in pantry. This home includes two well-sized bedrooms, a full 4-piece bathroom with convenient in-suite laundry, plus a dedicated office complete with a hidden room for added versatility.This well-constructed shop/house has been fully inspected, built to code, and is completely insurable—delivering confidence alongside comfort. Designed for year-round living, the home features exceptional insulation (R40 walls, R60 roof), keeping it warm through the coldest winters and cool during summer months.Enjoy efficient comfort with a dual-zone in-floor heating system powered by propane, allowing for separate temperature control between the home and the 24’ x 30’ heated garage. In addition to the wood stove, this system ensures consistent and reliable heat throughout.The off-grid power system is both modern and expandable, featuring an EcoFlow Delta Pro Ultra, 1,635 watts of solar panels, and generator backup capability. A dual-axis solar tracker (brand new in packaging) is also included, offering increased solar efficiency for future installation. For added flexibility, power is available right at the property line.Water is supplied by a 1,250-gallon cistern, while a 500-gallon propane tank (leased for $1 50 year) supports the boiler system for both domestic hot water and in-floor heat. The home also includes a Cinderella Freedom incinerator toilet—an eco-friendly solution—with an existing septic tank and full drain line already in place for easy conversion to a conventional system if desired. A heated drain line ensures worry-free winter performance.Additional features include a roughed-in dishwasher, 9’ x 8’ garage door, and reliable high-speed internet via Starlink—perfect for remote work or staying connected.With incredibly low annual property taxes of just $358.52, this is a rare opportunity to own a turn-key, energy-efficient off-grid property without sacrificing comfort or convenience.Experience the freedom of off-grid living—without compromise. (id:63476)
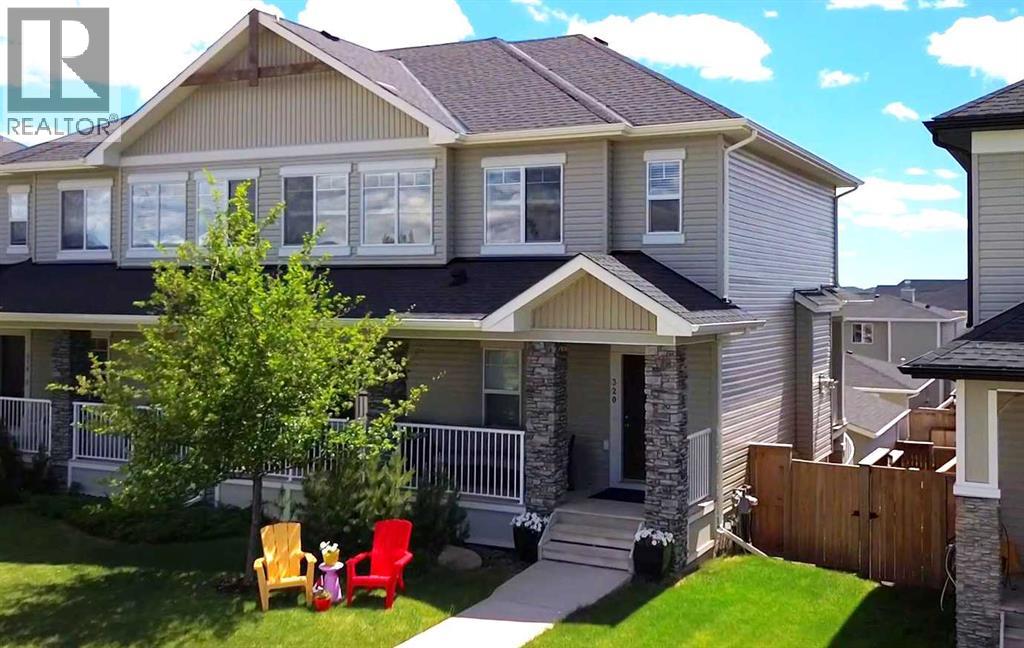
320 Rainbow Falls Green
Chestermere, Alberta
Welcome to this beautifully maintained 3-bedroom, 3.5-bath home in Rainbow Falls, offering more than 2,400 sq. ft. of finished living space, a fully developed walkout basement, central air conditioning, and a detached double garage. A covered front porch opens to a bright, welcoming main floor finished with hardwood throughout. Near the entrance, a private office provides an ideal space for working from home, while the open-concept living area brings the kitchen, dining room, and living room together with an easy, inviting flow. The kitchen features white cabinetry, quartz countertops, stainless-steel appliances, a tiled backsplash, pantry, and a generous island with seating. Large windows fill the adjoining dining area with natural light, while a door leads to the covered upper deck with a privacy screen. A spiral staircase from the deck provides easy access to the backyard, a thoughtful feature not commonly found in neighbouring homes. The spacious living room is centred around a gas fireplace with a stone surround, creating a comfortable gathering place for everyday living. A convenient 2-piece bathroom completes the main level. Upstairs, the expansive bonus room offers plenty of flexibility for a media room, playroom, gym, or second family space. The primary bedroom includes a walk-in closet and a well-appointed 5-piece ensuite with dual sinks, extensive cabinetry, a soaker tub, and tiled finishes. The second bedroom, a second full bathroom with dual sinks, and upper-floor laundry complete this thoughtfully designed level. The fully developed walkout basement adds even more usable space with a large recreation room, the third bedroom, 4-piece bathroom, storage, and direct access to the covered lower patio and fenced backyard. Outside, enjoy multiple covered outdoor living areas, established landscaping, mature shrubs, and a detached double garage. Ideally located across from open green space and close to pathways, parks, schools, shopping, and the many amenities of Rainbow Falls, this home offers an exceptional combination of space, comfort, and everyday convenience. Click on the link to view the Virtual Tour (id:63476)