
10901 Highway 3a Highway Lot# 13
Sanca, British Columbia
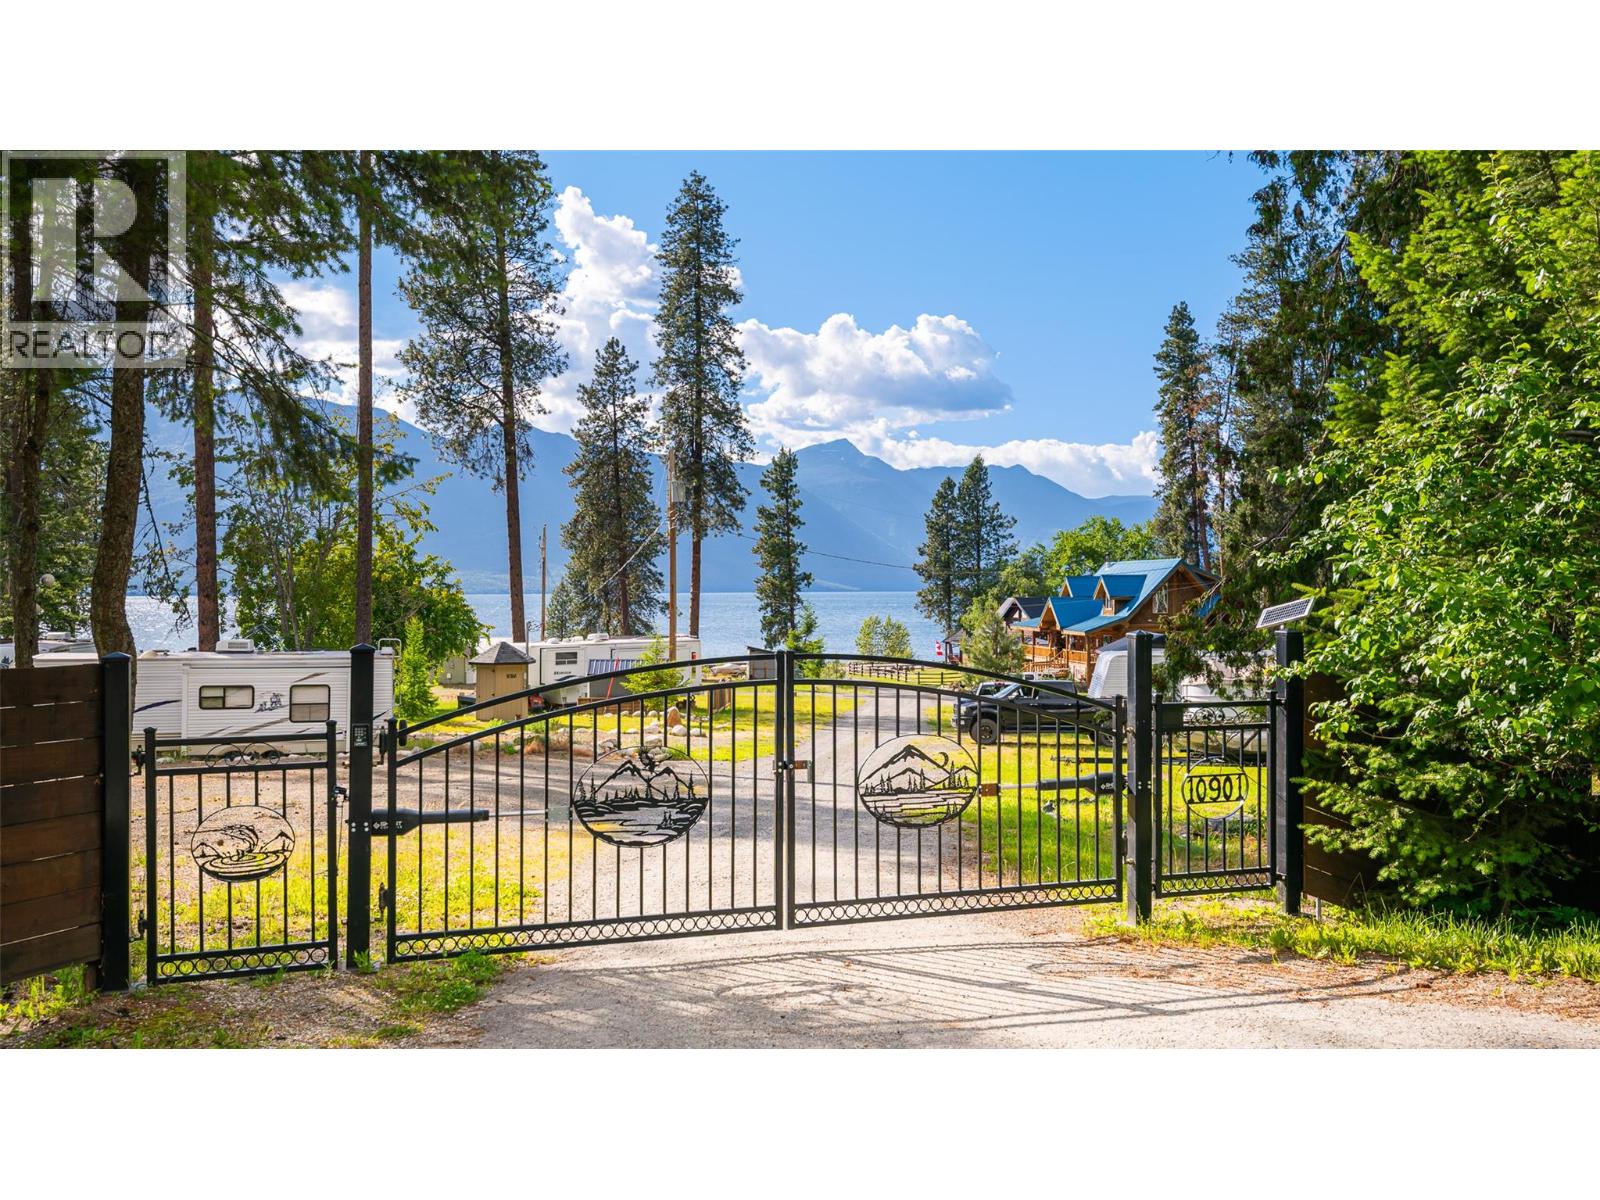
Incredible opportunity for you to be the next resident of the Sanca Creek Beach Resort! This waterfront cooperative on beautiful Kootenay Lake allows for you to park your RV on your lot year round and enjoy this lakeside community. Seldom does anything come up for sale in here, and if one does rarely does the public get a chance at it, they are almost always picked up immediately by a friend or relative of someone already residing within the community. This is a share sale wherein you are purchasing shares in the cooperation, you have the Right to Occupy your designated lot and enjoy the waterfront amenities. Lot 13 has a permanent structure with a 3 piece bathroom as well as a storage area, a concrete patio with gazebo and 3 RV hookups on this lot alone. You may have 1 RV set up permanently, the other 2 RV hookups are for temporary guests of yours. Lot 13 is the second largest lot in the Sanca Creek Beach Resort and offers lake views, plenty of lawn area, easy access in and out of this gated community and is situated just a short stroll to the beach. For those of you that have been looking for somewhere to have your RV set up year round - call your REALTOR to get all the details on Lot 13 in Sanca Creek Beach Resort. The Sellers would consider selling one or both of their RV's independently to the Buyer if you are interested. Kootenay Lake living, camping or relaxing - just imagine! (id:63476)
185 Bowlsby St
Nanaimo, British Columbia
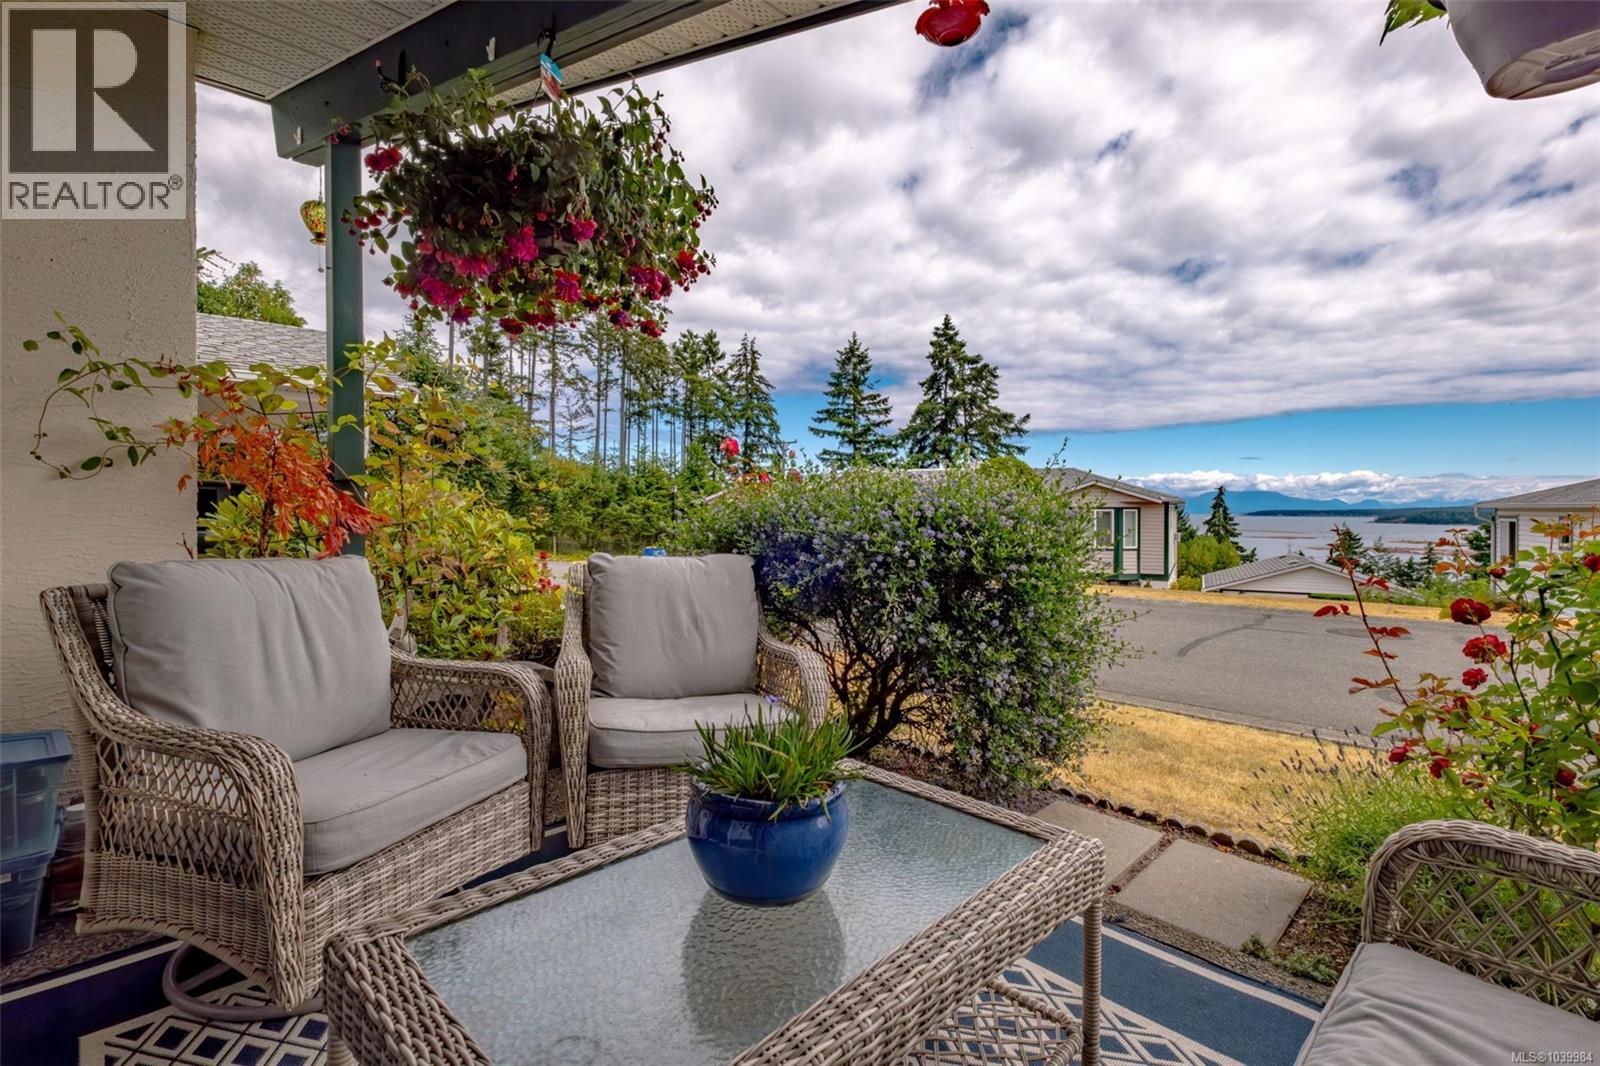
Wake up and watch the sunrise over the ocean from this charming 2-bedroom, 2-bathroom patio home in the highly sought-after Newport Vista 55+ community. This well-designed home offers comfortable, stair-free living. The spacious open-concept layout provides excellent accessibility and ease of movement. Large, bright rooms create an inviting atmosphere, while the kitchen features abundant cabinetry and a sunny breakfast nook with beautiful ocean views. The primary bedroom offers a generous walk-in closet and a spacious 3-piece ensuite. Additional highlights include a cozy gas fireplace, large laundry and utility room, a safe-step bathtub, and ocean view patio surrounded by a mature garden. (id:63476)
Royal LePage Nanaimo Realty Ld
8242 Thomson Pl
Central Saanich, British Columbia
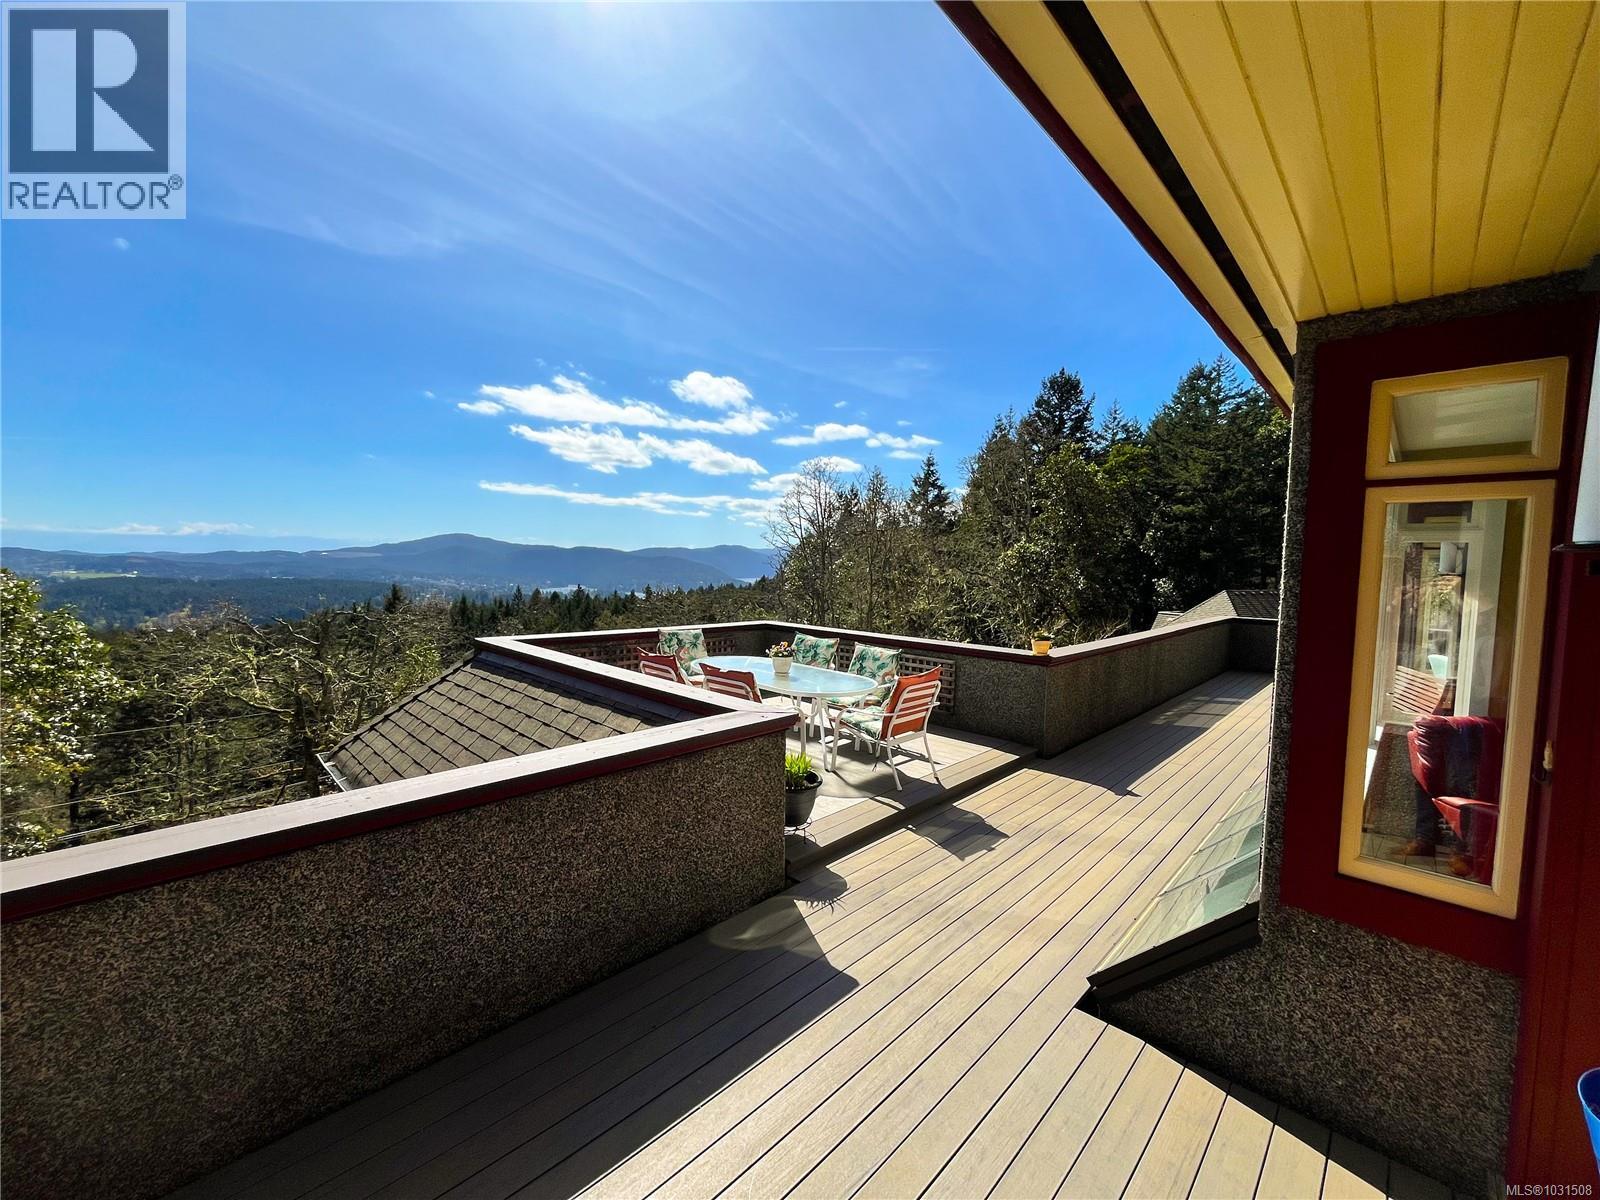
A private and and quiet view property in Central Saanich. Sitting on 10 Acres and backing on to Dean Park this is one of the highest elevation homes on the peninsula. With full Southern exposure boasting views as far as the Olympic Mountain Range, the Saanich Inlet and Cordova bay. Entertain with ease in the beautiful modern custom kitchen and enjoy a summer evening with family and friends on the large wrap around deck. This home offers 4 bedrooms, 4 bathrooms, a Den, office and plenty of dining and living space. Outside there is more than ample parking for cars, boat, RV or Trailer. A large detached 2090sqft Garage/Coach house allows storage for up to 6 cars in heated comfort with plenty of space for motorbikes or home business storages. A car collector or hobbyists offering great value in a desirable location. Come and see the views, space, privacy and nature in this truly unique property. (id:63476)
2607 Ruby Crt
Langford, British Columbia
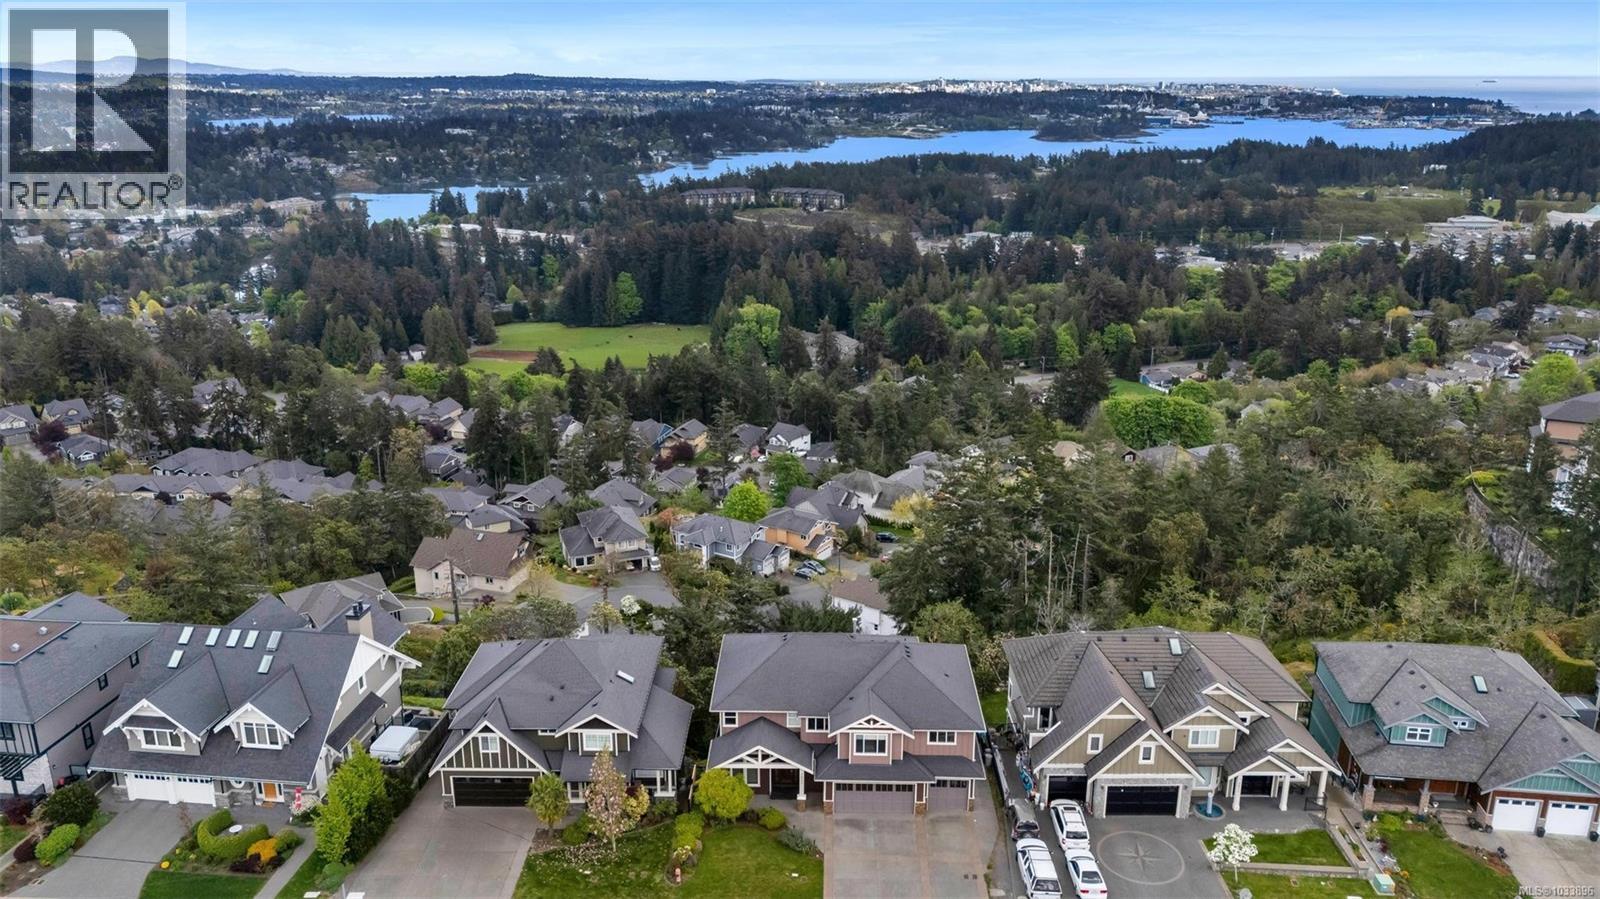
Perched in a prime location, this stunning custom-built home at 2607 Ruby Court offers breathtaking city, ocean & mountain views from all 3 levels. Designed for luxury living and entertaining, it features 5 beds, 6 baths, plus an office, den, media room & triple-car garage. The main level boasts soaring 19-ft cathedral ceilings and expansive windows to capture the incredible scenery. Enjoy sunrise views and soaring eagles from the spacious deck. The gourmet kitchen is a chef’s dream with an oversized granite island, perfect for gatherings. Upstairs offers 4 bedrooms, including a luxurious primary suite with a double-sided gas fireplace, dual sinks, walk-in closet, glass shower & jacuzzi tub. The impressive media room includes a 120” screen for the ultimate movie night. Just 20 mins to downtown. Bonus: Legal 1-bed / 1.5-bath suite—ideal for extended family or extra income. A rare offering for discerning buyers! (id:63476)
585 Baker St
Saanich, British Columbia
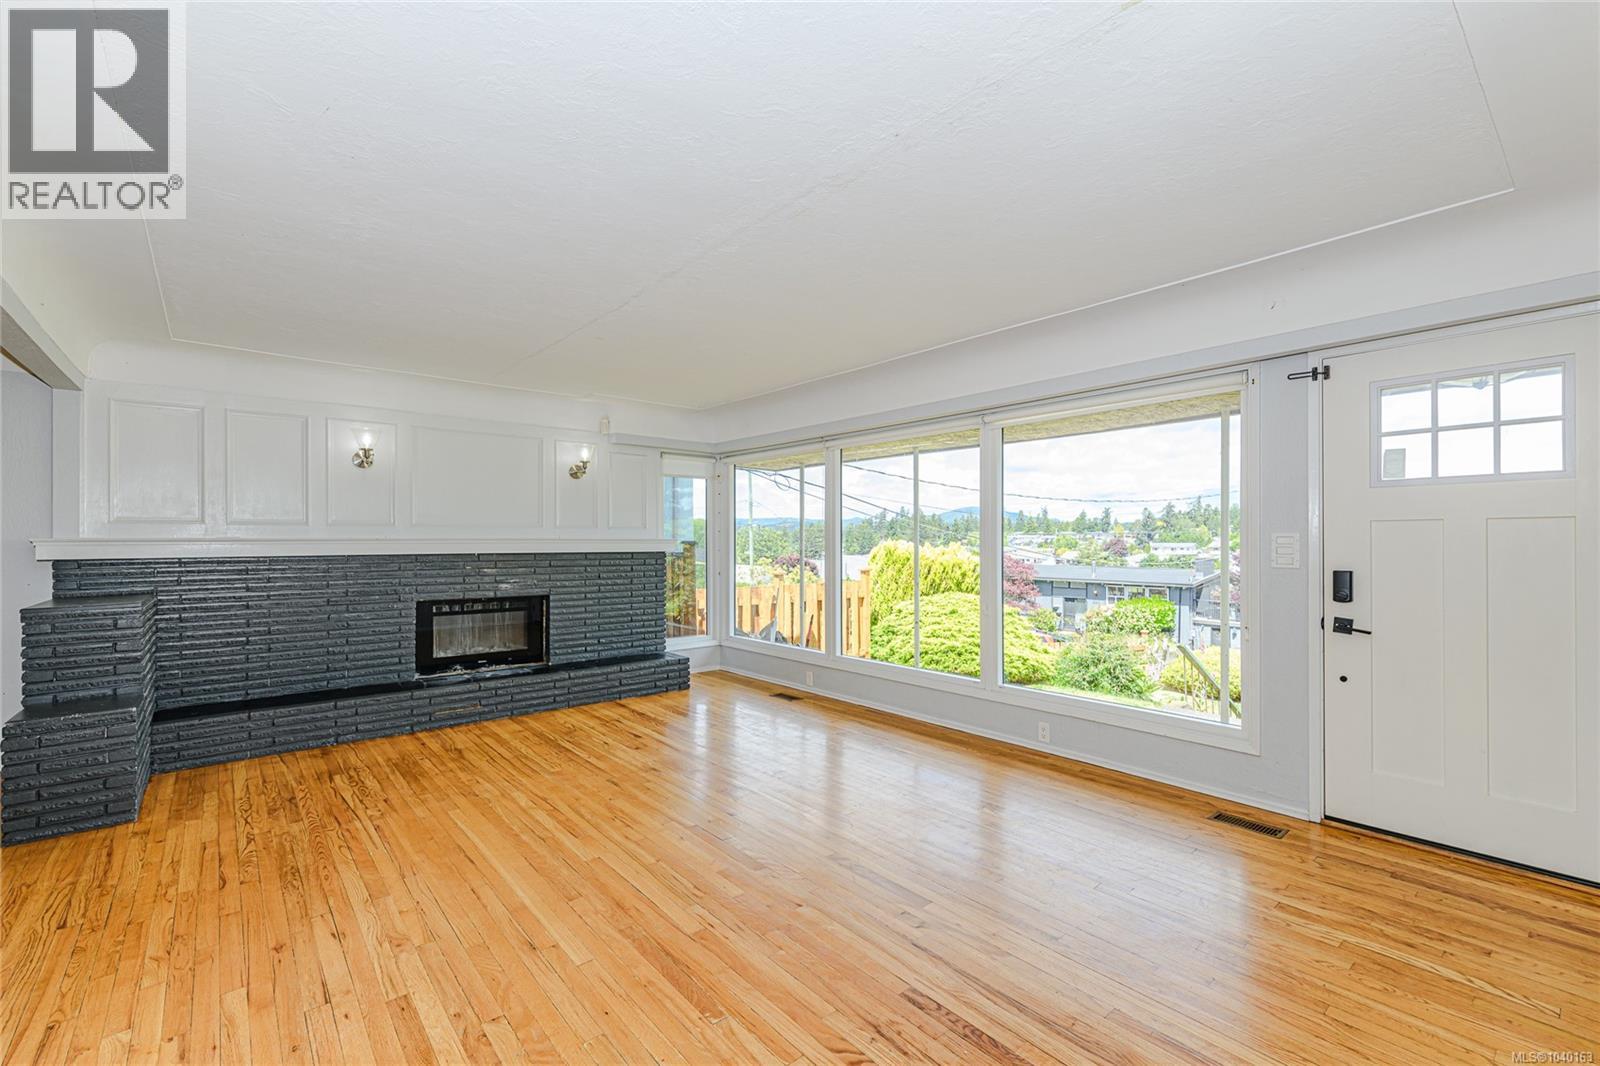
Welcome to this wonderful family home in the highly sought-after Glanford neighbourhood! This classic 1957 bungalow blends timeless character with thoughtful updates, featuring beautifully hardwood floors, coved ceilings, and a bright, updated kitchen. Offering 3 bedrooms and a full bath on the main level, the home also features a spacious family room addition, creating flexible living space for growing families. Downstairs you'll find a fourth bedroom, second bathroom, abundant storage, and excellent potential for additional accommodation or future development. Notable upgrades include 200-amp electrical service, gas furnace, central vacuum. Set on a generous lot, the large south-facing backyard is a true highlight, offering all-day sunshine, mature perennial gardens, and plenty of room for children, and pets. Located on a quiet street with great neighbours, close to schools, parks, shopping, and transit, this is a fantastic opportunity to own a great family home. (id:63476)
4805 48 Av
Ardmore, Alberta
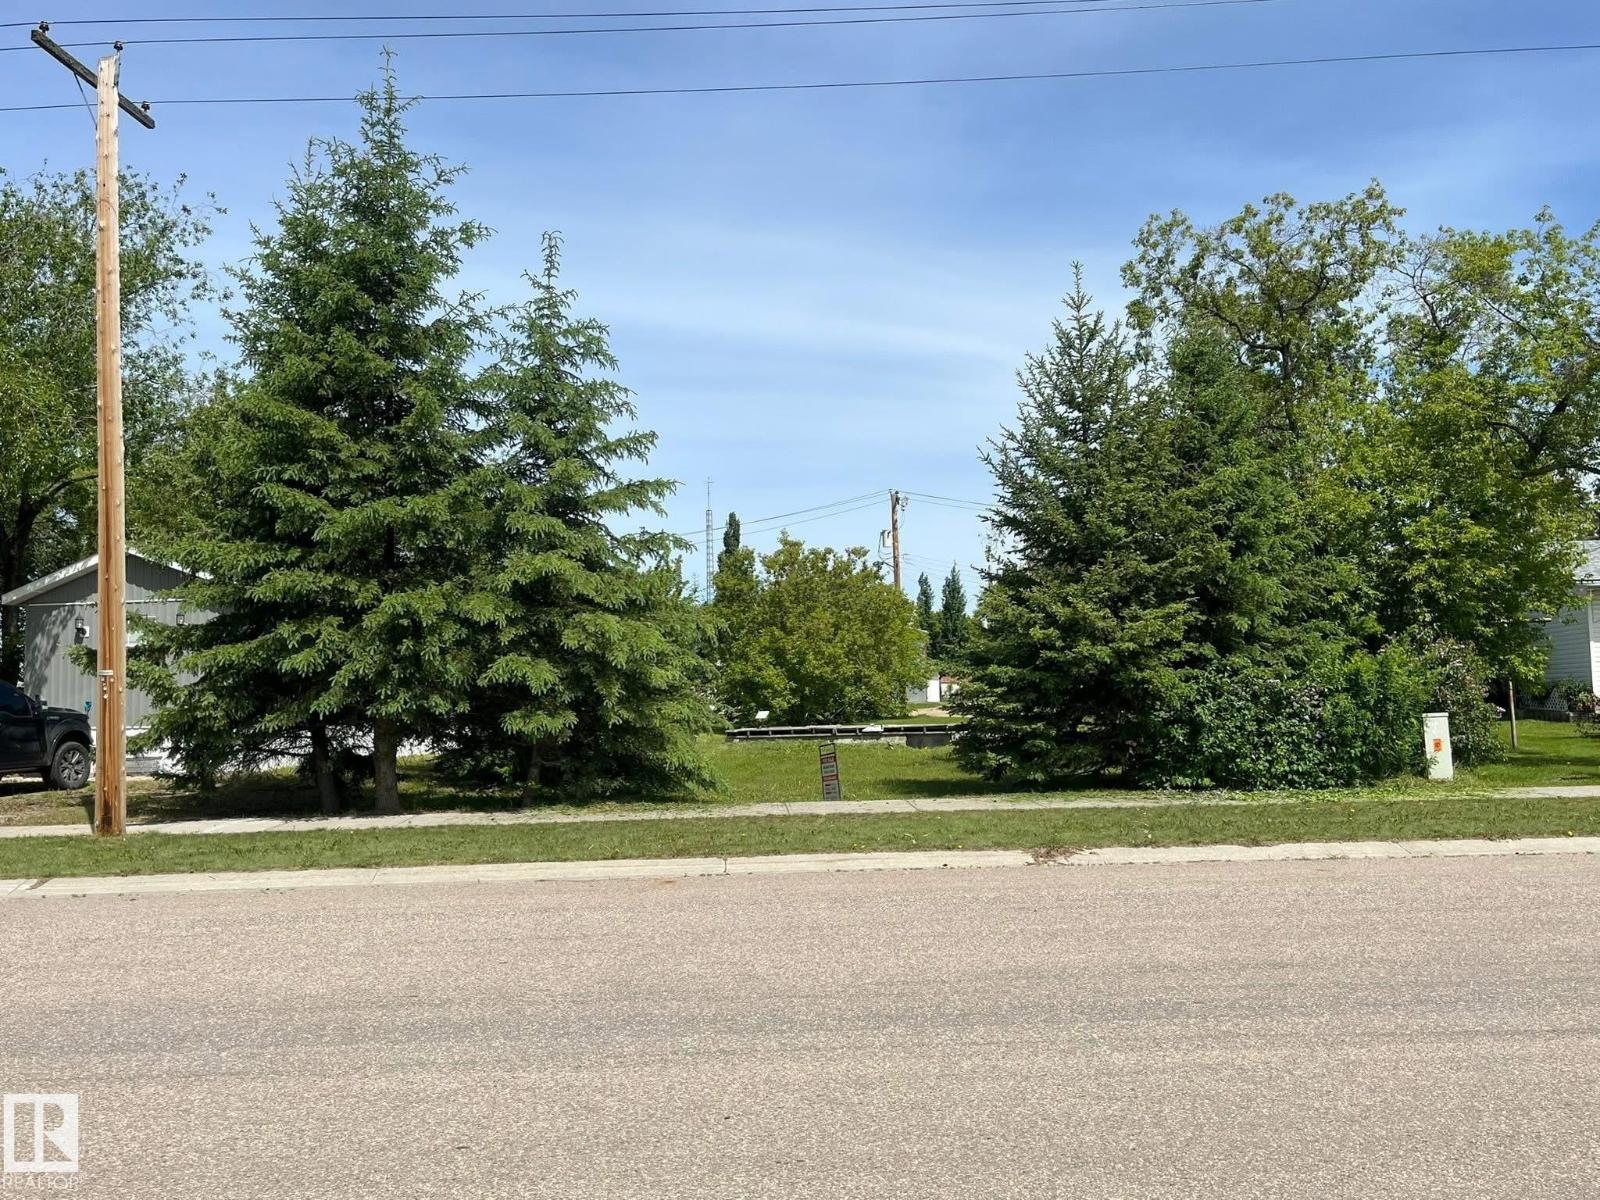
Build-ready lot with mature trees and established landscaping offering privacy. Existing capped basement on site with all utility hookups, providing a head start for construction or placement of an RTM/mobile home. Great opportunity to build your new home. (id:63476)
63163 Range Road 3224
Lac Des Iles, Saskatchewan
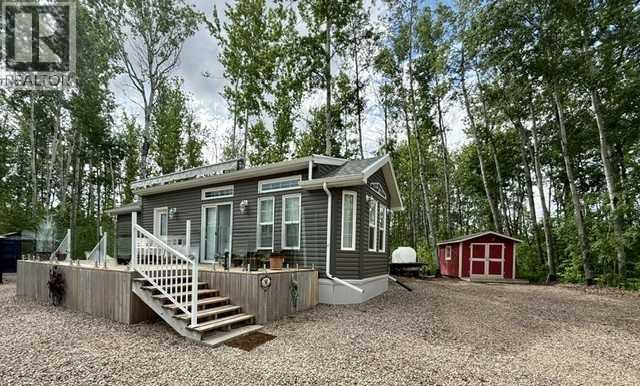
A few hundred yards from Lac Des Ilse, this gorgeous hidden oasis is tucked in the pines. over 6 acres of land developed with two RV parking pads, both with electrical and septic. The seller has an additional pad that is for a future shop, should that be part of your plan. Throughout the acreage is many truck loads of gravel meaning a clean and mud-free yard. Grassy areas, gardens, surrounded by tall trees. A perfectly cared for 2016 Park Model with one bedroom, larger kitchen and living room. Full bathroom with shower. The Park Model Custom furnishings are included as is the fireplace. A custom glass rail deck with power awning. Along with the purchase come two storage sheds, one wood shed and a tarp shed. This property is not part of the lake subdivisions, therefore has no build by date nor the same bylaws. Build if you'd like, there is plenty of room. The current set up and development is more than sufficient for your Summer Lake Time. This property is near one of Saskatchewan's most beautiful lakes. Water sports, fishing, and parks all around. Goodsoil is minutes away with all the amenities. World Class golf for those loving to hit the greens at Northern Meadows Golf Course. (id:63476)
27680 Signal Court
Abbotsford, British Columbia
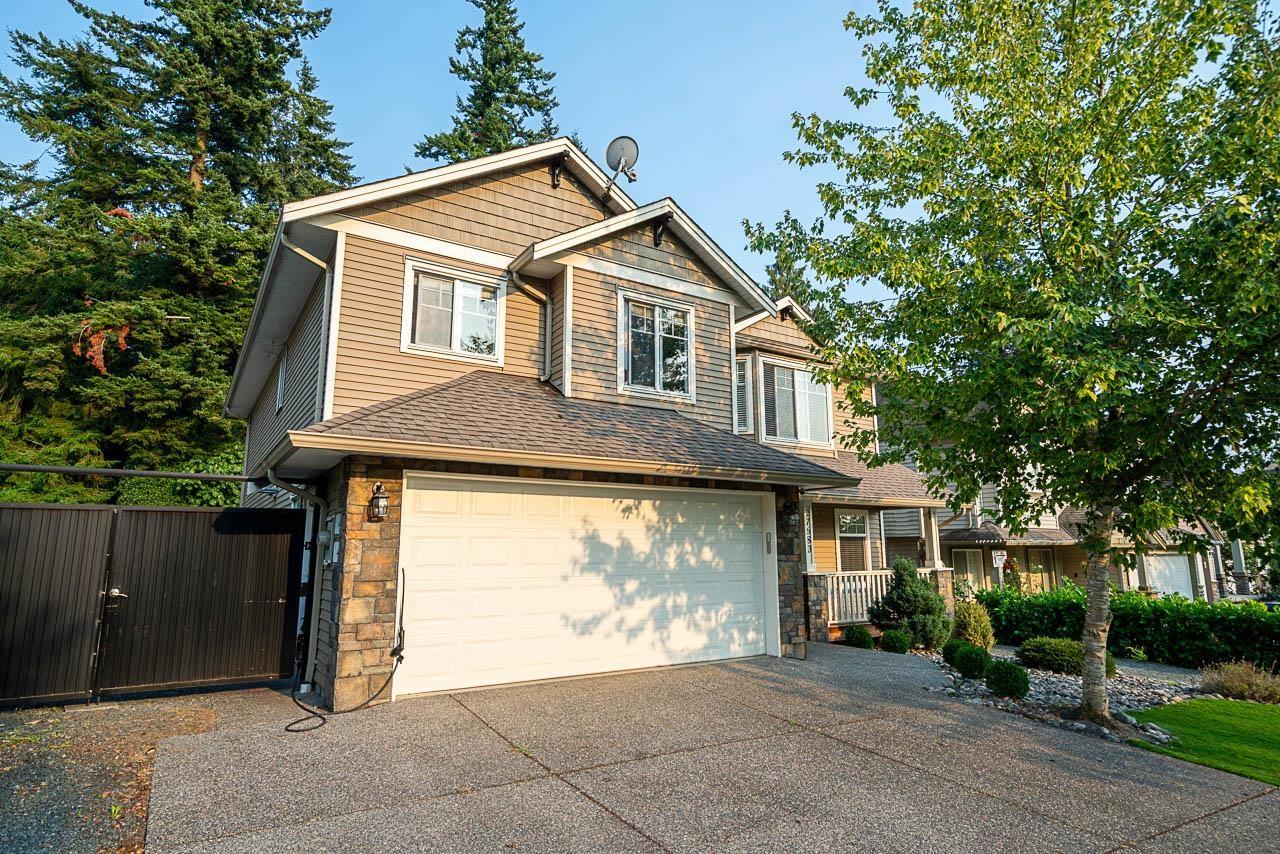
Beautiful home in Aberdeen. This spacious 2 story residence offers 6 bedrooms and 4 bathrooms on a large 7200 sq.ft lot, with ample parking for an RV or work trailer. Enjoy outdoor living on the generous deck overlooking a large private backyard. The home features a 2 Bedroom Legal suite with separate entrance plus potential for an additional suite. Highlights include a gas fireplace, gas cooktop for the main house and the basement. Conveniently located just minutes away from schools, shopping and transportation. (id:63476)
223 Cougar Street
Vernon, British Columbia
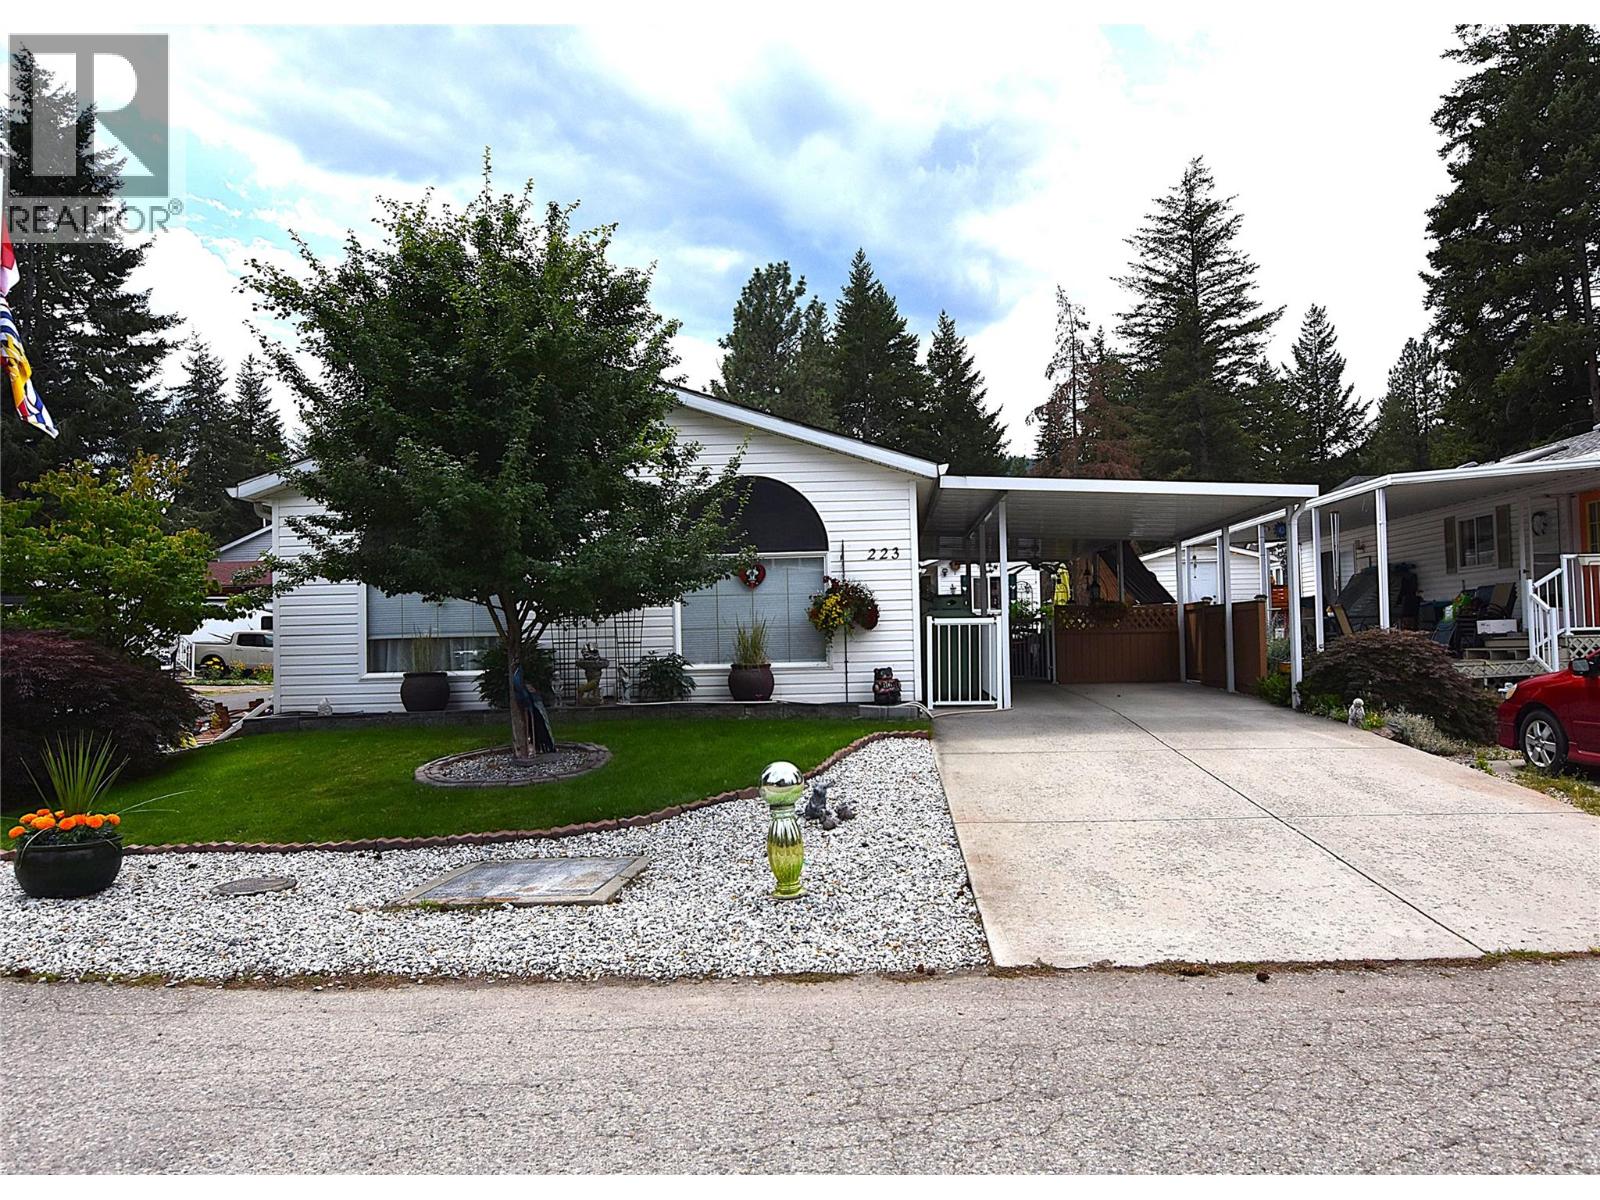
Nestled on a spacious corner lot at 223 Cougar Street in Parker Cove, this immaculate modular home offers the perfect blend of comfort, functionality, and Okanagan charm. Featuring 2 bedrooms plus a versatile den—ideal for a home office or guest space—and 2 well-appointed bathrooms, this home is designed for easy living. The bright, inviting kitchen showcases crisp white cabinetry, stainless steel appliances, ample storage, and a skylight that fills the space with natural light. The open-concept main living area is enhanced by rich walnut hardwood flooring and large windows, creating a warm and welcoming atmosphere. The primary bedroom includes a convenient 3-piece ensuite, while the den provides a quiet and practical workspace. Recent updates include a new furnace and central A/C (December 2022), new hot water tank (September 2025) offering comfort and peace of mind year-round. Step outside to enjoy a fully fenced backyard, carport, and an attached single-car garage complete with a workbench. Additional features include underground sprinklers, a crawl space, and a storage shed. Low-maintenance landscaping allows you to spend more time enjoying the beautiful surroundings. Located just a short walk to the shared beach, this property offers an affordable opportunity to embrace the Okanagan lifestyle. Lease is registered to 2043, with the 2026 annual lease payment set at $4,808.05. (id:63476)
1040 Talasa Court Unit# 3202
Kamloops, British Columbia
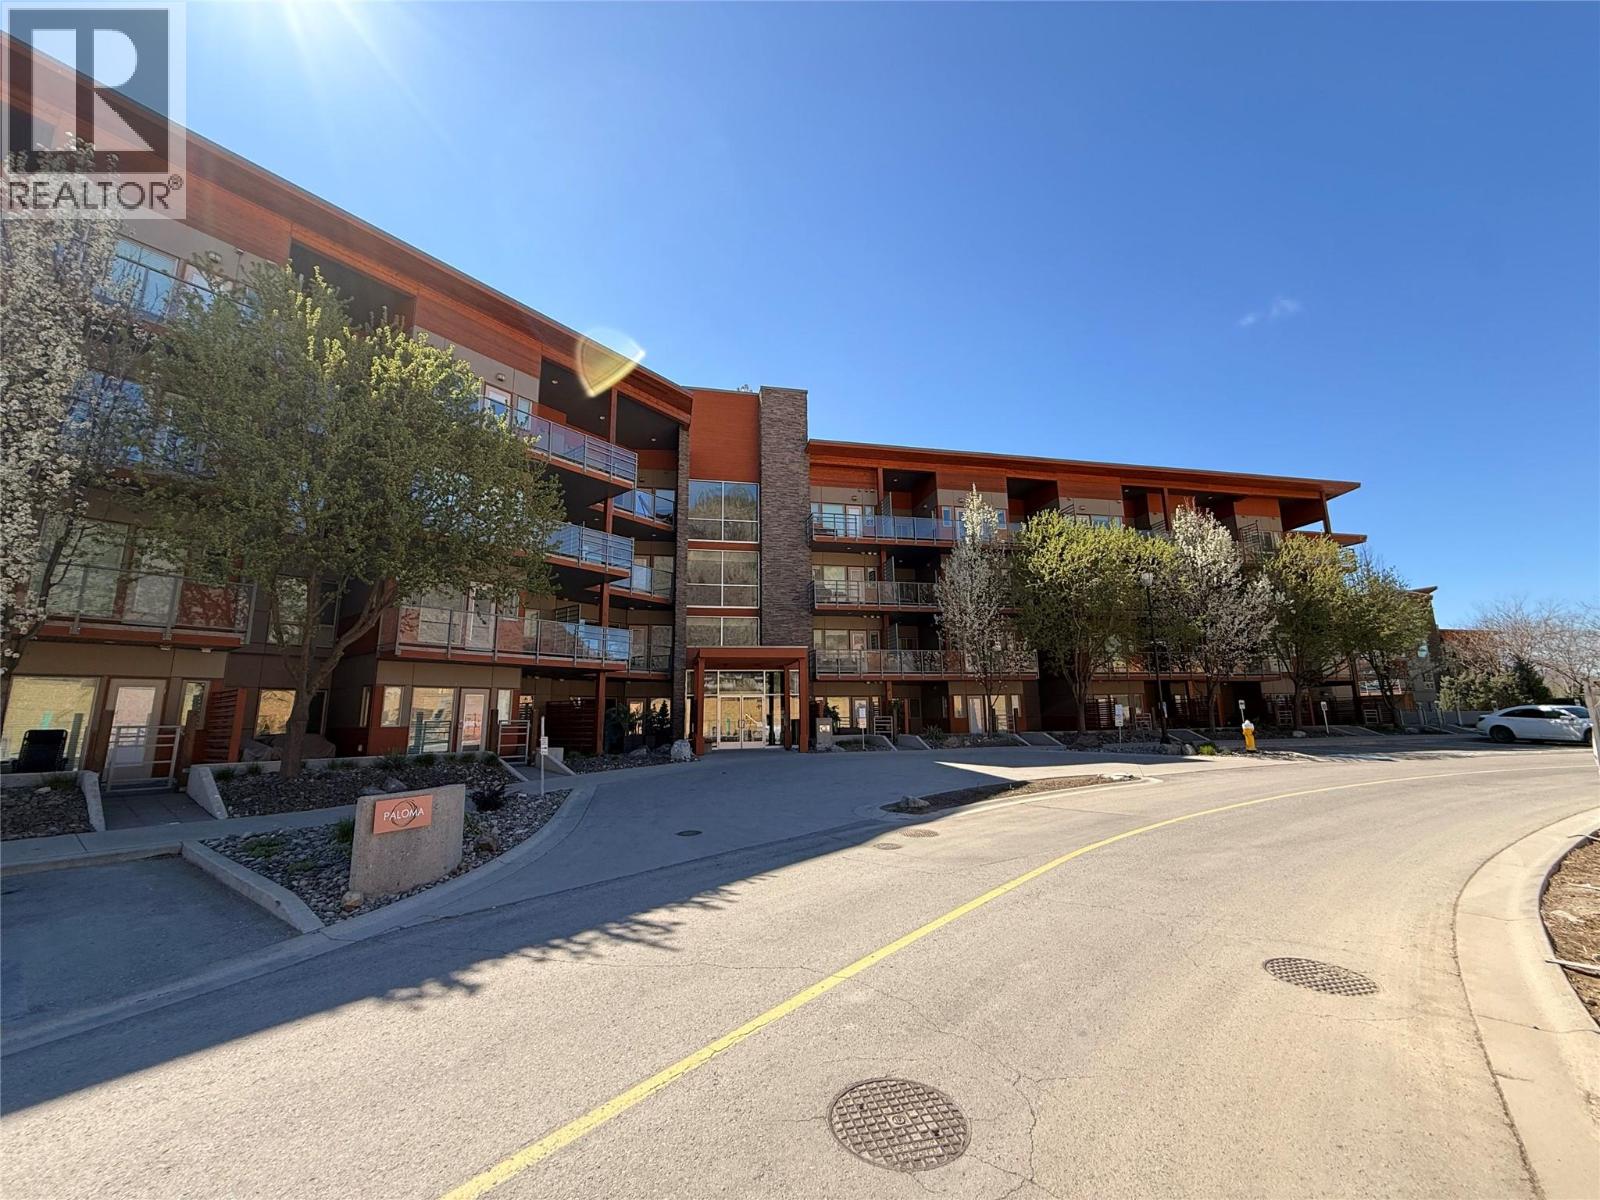
Excellent value in this beautifully appointed 2 bedroom + den, 2 bathroom condo in the sought-after Paloma building at Talasa, located in the heart of the Sun Rivers community. This well-designed home offers a bright open-concept layout with quality finishes throughout, including a large kitchen island, feature lighting, and custom organizers for efficient storage. The gourmet kitchen features granite countertops and stainless steel appliances, seamlessly connecting to the spacious living and dining areas perfect for both everyday living and entertaining. Step out to the extra-large covered balcony and take in sweeping mountain views, an ideal space to relax or host guests in all seasons. The spacious primary bedroom includes a full ensuite, while the second bedroom and versatile den provide flexible options for guests, a home office, or additional living space. Additional highlights include upgraded Samsung in-suite laundry and energy-efficient geothermal heating and cooling for year-round comfort. Located just minutes from downtown Kamloops, Sun Rivers offers a unique lifestyle with golf, dining, and extensive walking trails right at your doorstep, along with ongoing community growth adding to long-term appeal and convenience. The building features secure entry, elevator access, underground parking, and a storage locker. Rentals and pets allowed—an excellent opportunity for homeowners and investors alike. (id:63476)
750 Badke Road Unit# 22
Kelowna, British Columbia
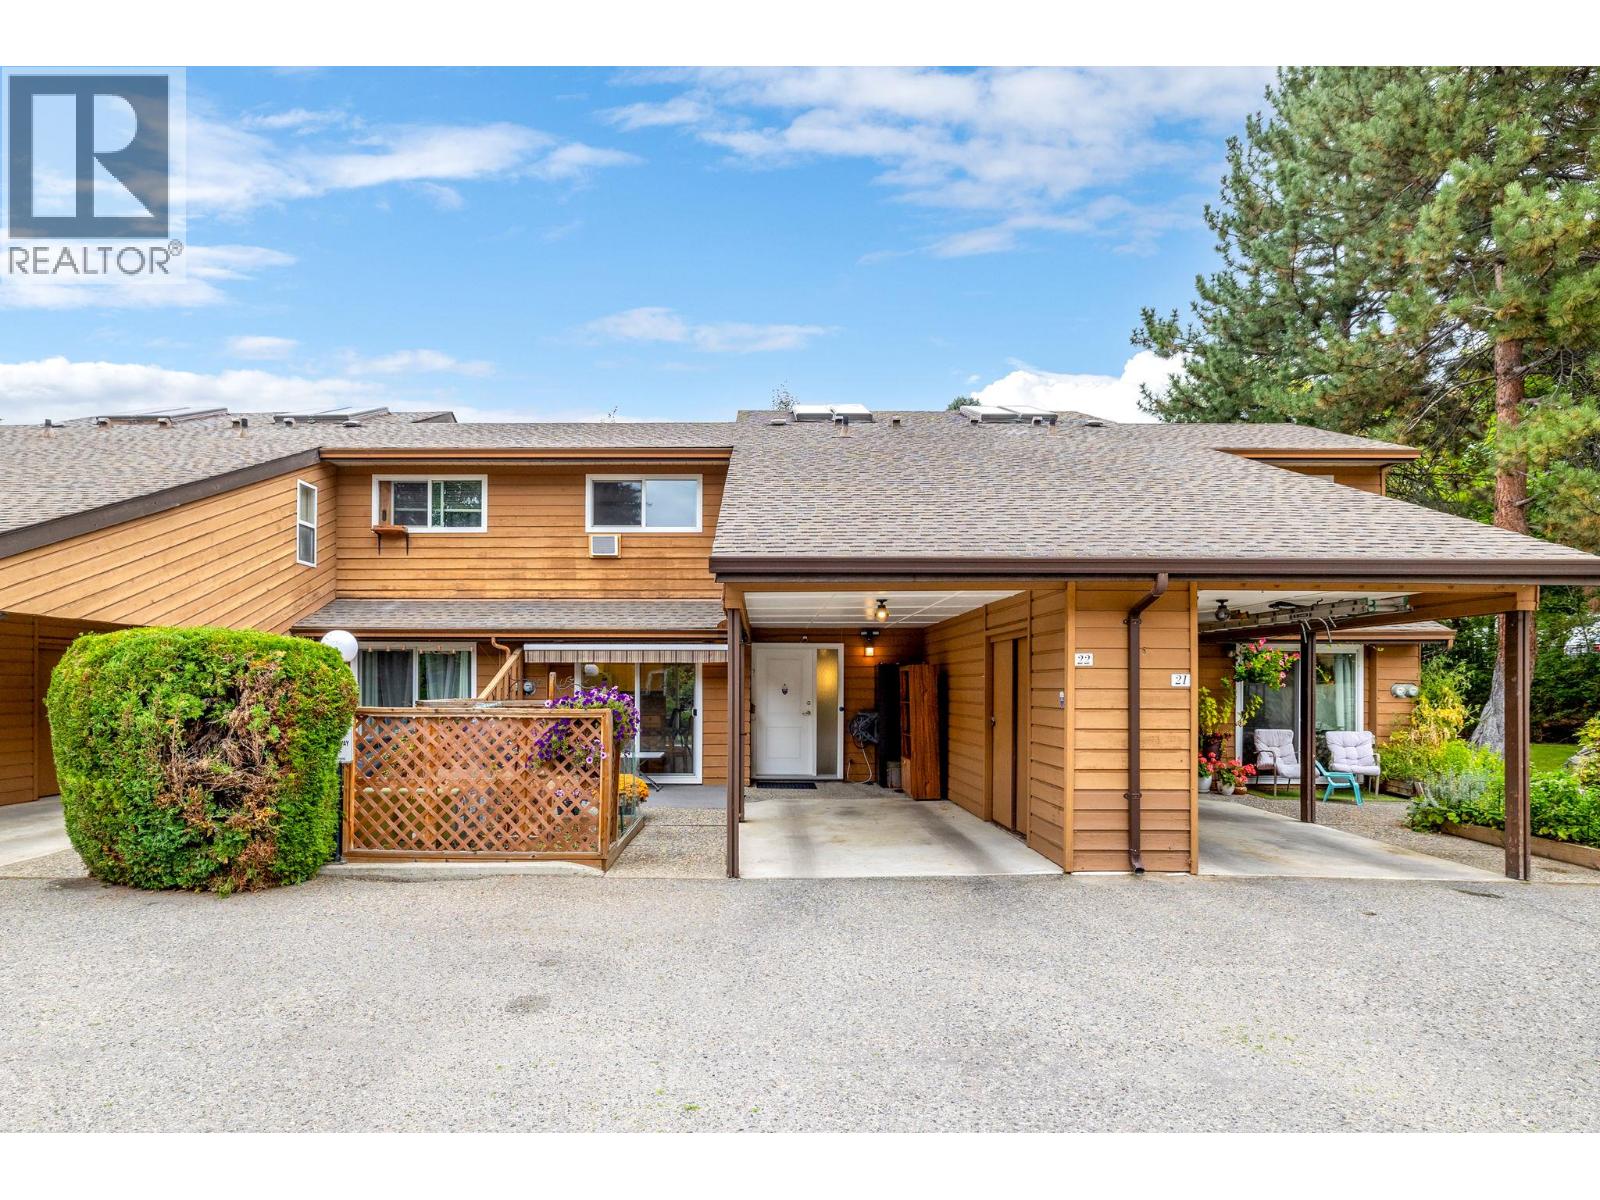
CONDO ALTERNATIVE! Welcome to Country Estates, a lovely townhouse community that is simply perfect for those looking for a family-oriented central location but also value privacy and quiet surroundings. With a very functional floor plan, this charming 2 bed unit boasts a combined kitchen/casual dining area along with a spacious living room complete with a gas fireplace and additional formal dining area. Large updated windows and a skylight ensures plenty of natural light. On the second level you will find the primary bedroom featuring an ensuite, generous closet, and an extra storage space. You'll appreciate the bonus loft area that can flex as an at home office or gym! Moving outside you will find this townhouse features not one - but TWO - lounging areas! A newly installed and inviting back deck, complete with handy garden shed and common green space, and a cute south-facing patio that offers the perfect spot for relaxation or catching some rays. Recent updates in this townhouse include a brand stove & over the range microwave, brand new AC unit, newer countertops & sinks, new awnings, with updated electrical outlets & lights. The prime location offers easy access to schools, parks, restaurants, shopping, and public transportation. And the always coveted 2 parking spots can’t be beat! Pets are welcome (2 dogs all breeds and size or 3 cats) and long term rentals are allowed. Contact your REALTOR of choice for your private showing! (id:63476)

Unknown Address
,
Cozy and well-established coffee shop located in a high-traffic area with excellent visibility. This charming café offers a warm and inviting atmosphere, attracting loyal local customers as well as steady walk-in traffic. Serving premium coffee, specialty beverages, and light food items, the business is ideal for an owner-operator or family-run operation. Nicely designed interior with comfortable seating and efficient layout. Strong community presence with great potential to expand hours, menu offerings, catering, or online delivery services. Convenient location close to residential neighborhoods, offices, and shopping amenities. Turn-key opportunity with consistent clientele and room for future growth. Serious inquiries only. (id:63476)
2016 12 Avenue SW
Calgary, Alberta
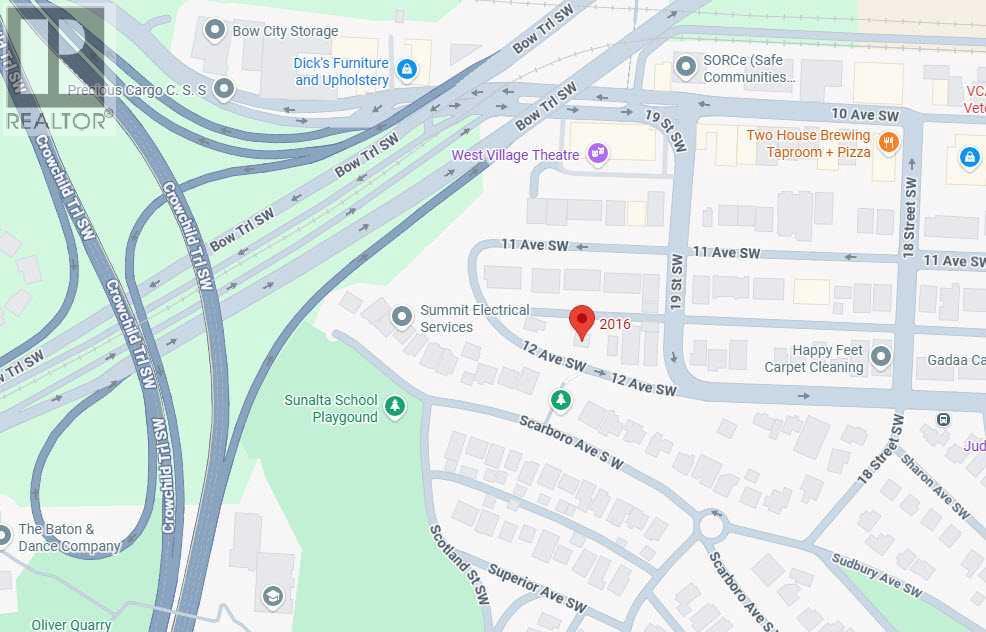
2016 - 12 Avenue SW | M-C2 With 65 Ft Frontage 541 Sq M / 5,824 Sq Ft Lot | Prime Development Land | House Is Rented For $1,000 Month-To-Month | Great Opportunity To Acquire An Oversized Lot Close To Downtown & On A Very Unique Street | In Calgary’s Sunalta Neighborhood | Near Royal Sunalta Park, Shaganappi Park & 22 Street Park | 9 Minute Walk To Sunalta C-Train Station. (id:63476)
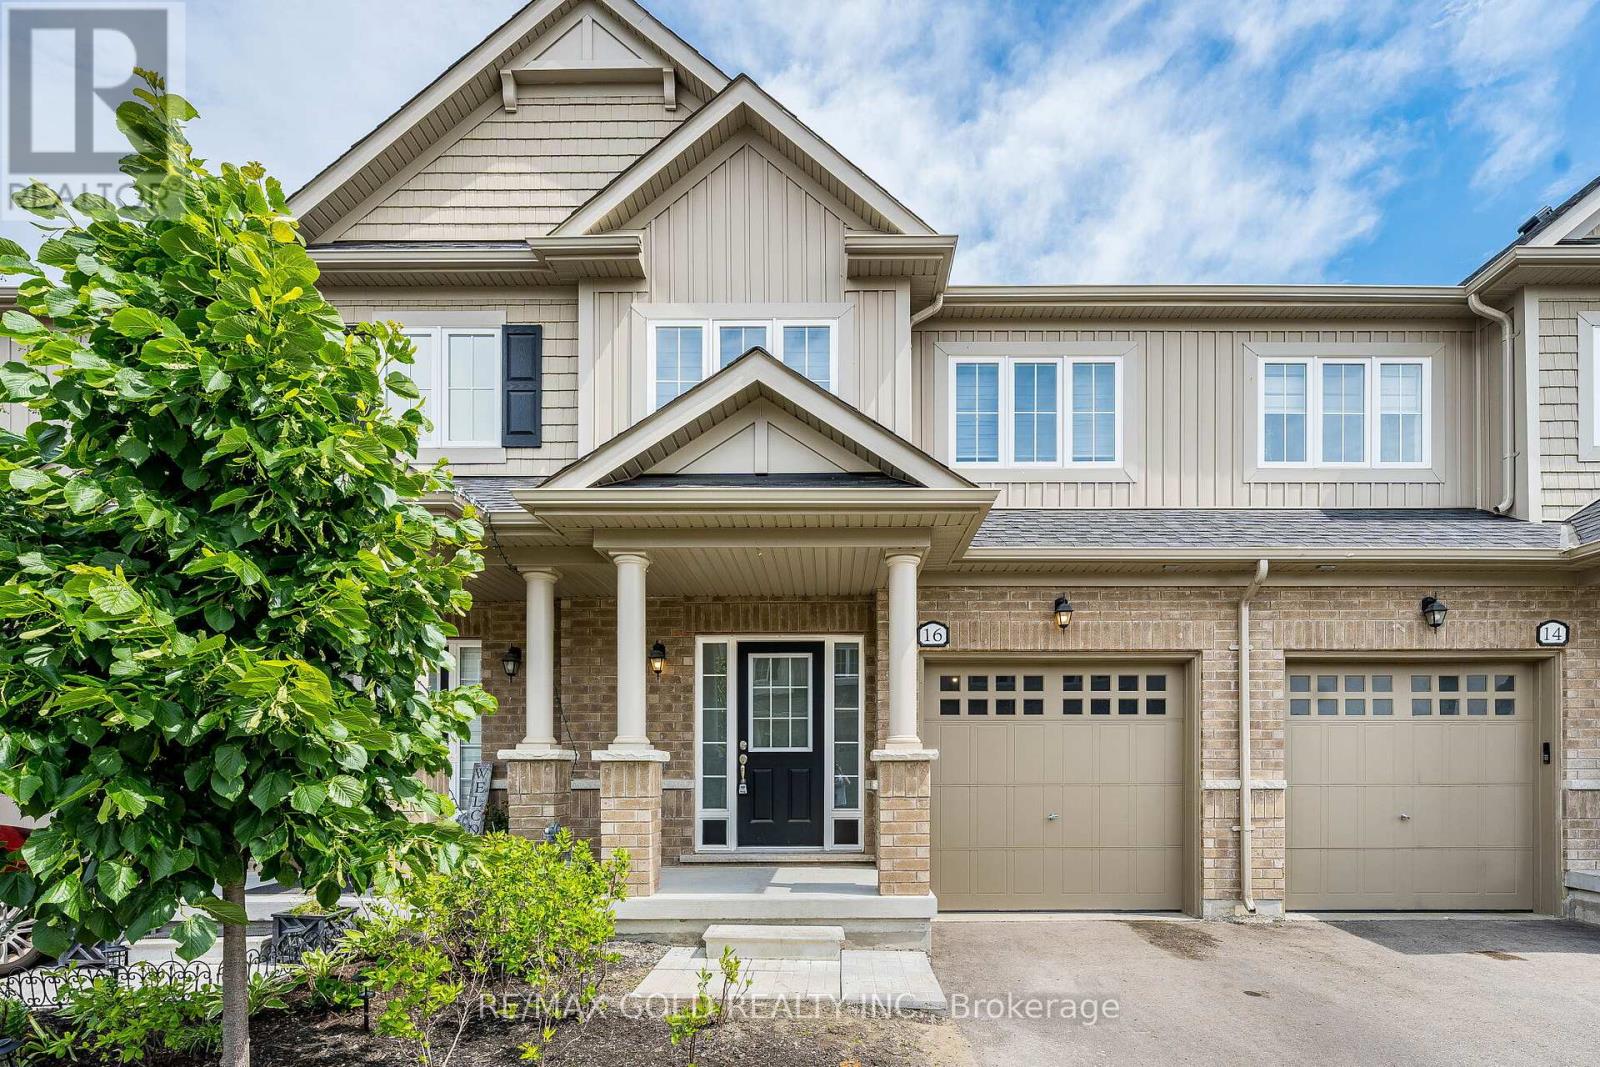
16 Brixham Lane
Brampton, Ontario
Three Years New (2023 Built) Freehold Townhome on a Premium Ravine Lot! Designer Decor with 9-foot ceilings & Hardwood Floors on the main level. Open-concept Living/Dining Room with a view of the Woodlot, offering complete privacy. Beautiful Kitchen with Stainless Steel Appliances, Centre Island & Breakfast Bar. Primary Bedroom with a Tree-lined view, Renovated 4 Pc en-suite with top of the line shower stall & soaker tub & walk-in closet.3 Spacious bedrooms & fully renovated bathrooms with high-end finishes.Basement ready for your finishing touches with an upgraded 200 amp electrical panel. Premium location with ample parking for visitors. Access to all amenities, GO station is less than 10-minutes drive. Close proximity to Schools, Parks, Community Centre, Shopping & more. (id:63476)
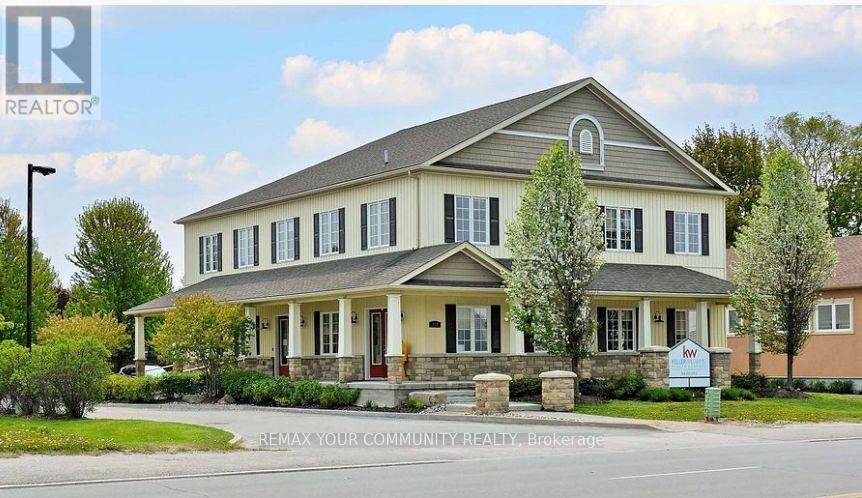
277 The Queensway Avenue S
Georgina, Ontario
Exceptional leasing opportunity at 277 The Queensway South, Keswick, in the York Region. This versatile property is ideally suited for a variety of medical and professional offices, pharmacy, dental clinic, physiotherapy, Family Doctor, Chiropractor and other healthcare-related services. The flexible layout can accommodate multiple activity rooms, administrative offices, or a combination of individual and larger office space Strategically located on The Queensway, the property offers excellent visibility, accessibility, and exposure. Surrounded by established residential neighborhoods and essential amenities, it provides a convenient and welcoming environment for clients, patients, and families Whether you are looking to establish a new operation or expand an existing business, this adaptable space presents an outstanding opportunity in a growing and thriving community (id:63476)
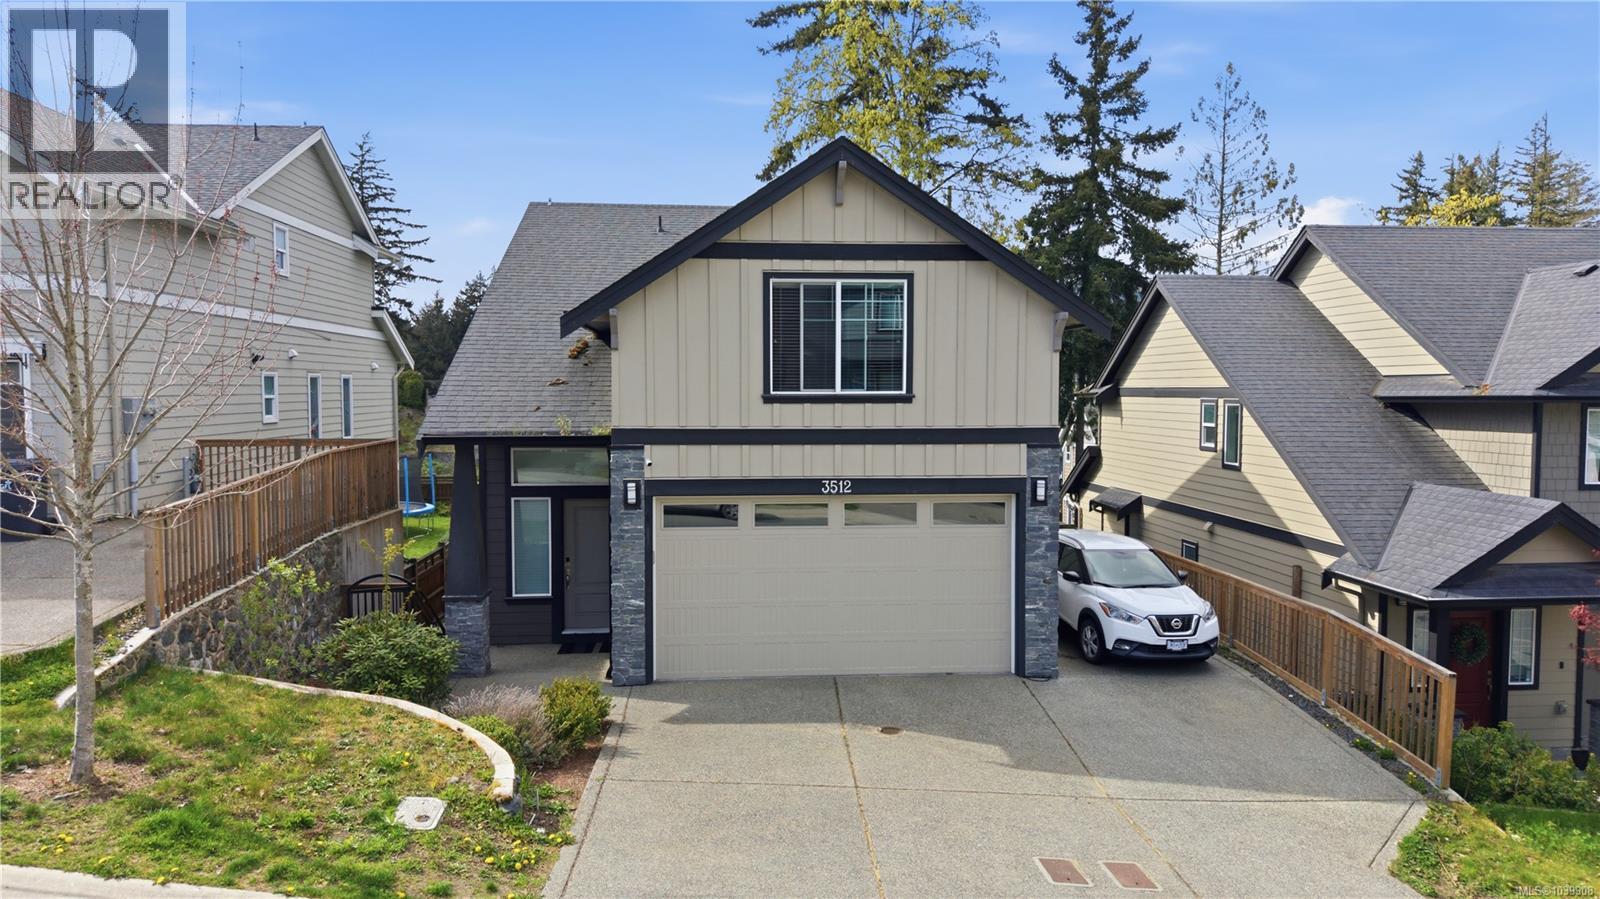
3512 Honeycrisp Ave
Langford, British Columbia
Bright, beautifully maintained 2018-built home in the heart of Happy Valley offering 5 bedrooms, 4 bathrooms, and approximately 2300 sq.ft. of finished living space. The main level features an open-concept layout with spacious living and dining areas, quartz countertops, modern appliances, and access to a sunny rear deck. Upstairs offers 3 generous bedrooms, including a well-appointed primary suite. The lower level includes a self-contained legal 2-bedroom suite with separate entrance, ideal for extended family or mortgage helper. The fenced backyard is perfect for families with kids or pets. Located close to parks, schools, bus routes, lakes, and the Galloping Goose, this is a fantastic opportunity to own a versatile family home in a sought-after Langford neighbourhood. (id:63476)
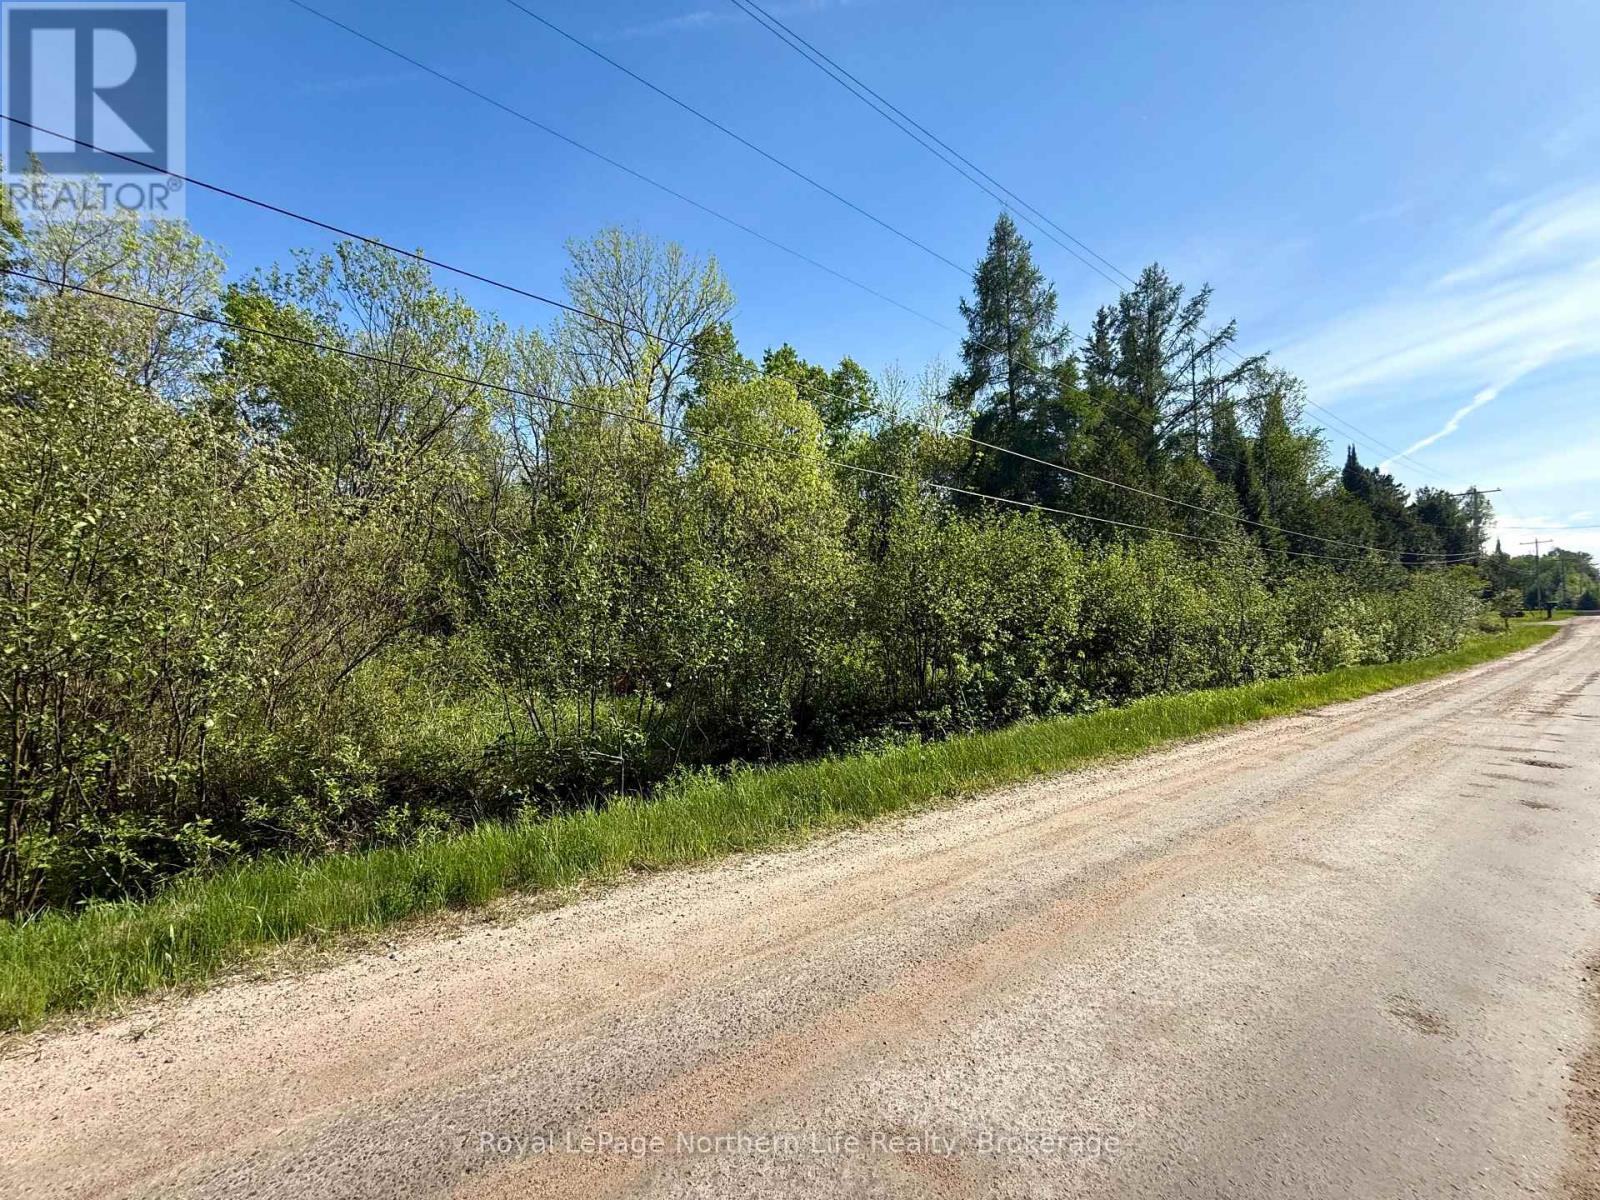
Lot 7 Concession 8
East Ferris, Ontario
Come build your dream home in the heart of East Ferris! This beautiful 2 acre lot offers the perfect blend of privacy andconvenience, located just 15 minutes from North Bay and close to Lake Nosbonsing. With hydro available and year roundroad access, you can start planning with confidence. Everyday essentials are just a short drive away, including aconvenience store, LCBO, and grocery store. A survey of the land is available and property is clearly marked for easyviewing. (id:63476)
4136 - 4140 Bathurst Street
Toronto, Ontario
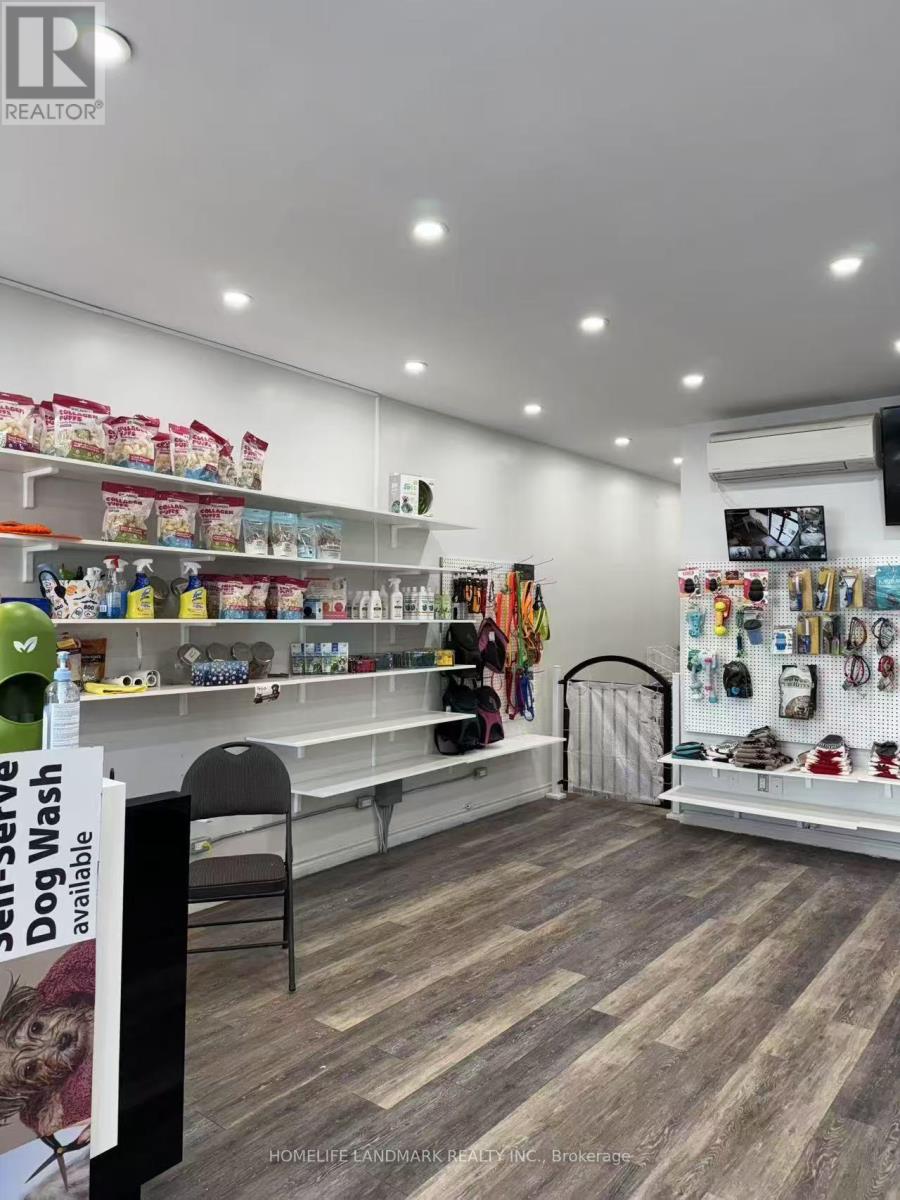
Step Into A Fully Operational And Profitable Grooming Business With A Bright And Welcoming Main Floor Reception Area Perfectly Suited For Retail Sales And A Comfortable Customer Waiting Space. The Sale Includes All In-Store Product Inventory and All Grooming Equipments, Providing Added Value And A Seamless Start For The New Owner. The Grooming Facilities Are Located In The Well-Equipped Basement, Offering A Functional And Private Work Area.This Turnkey Operation Comes With Numerous Upgrades And Is Ready For Immediate Use. Enjoy Low Overhead With Rent Approximately $2,100/Month (TMI Included). (id:63476)
22 15025 Twp Rd 470
Rural Wetaskiwin County, Alberta
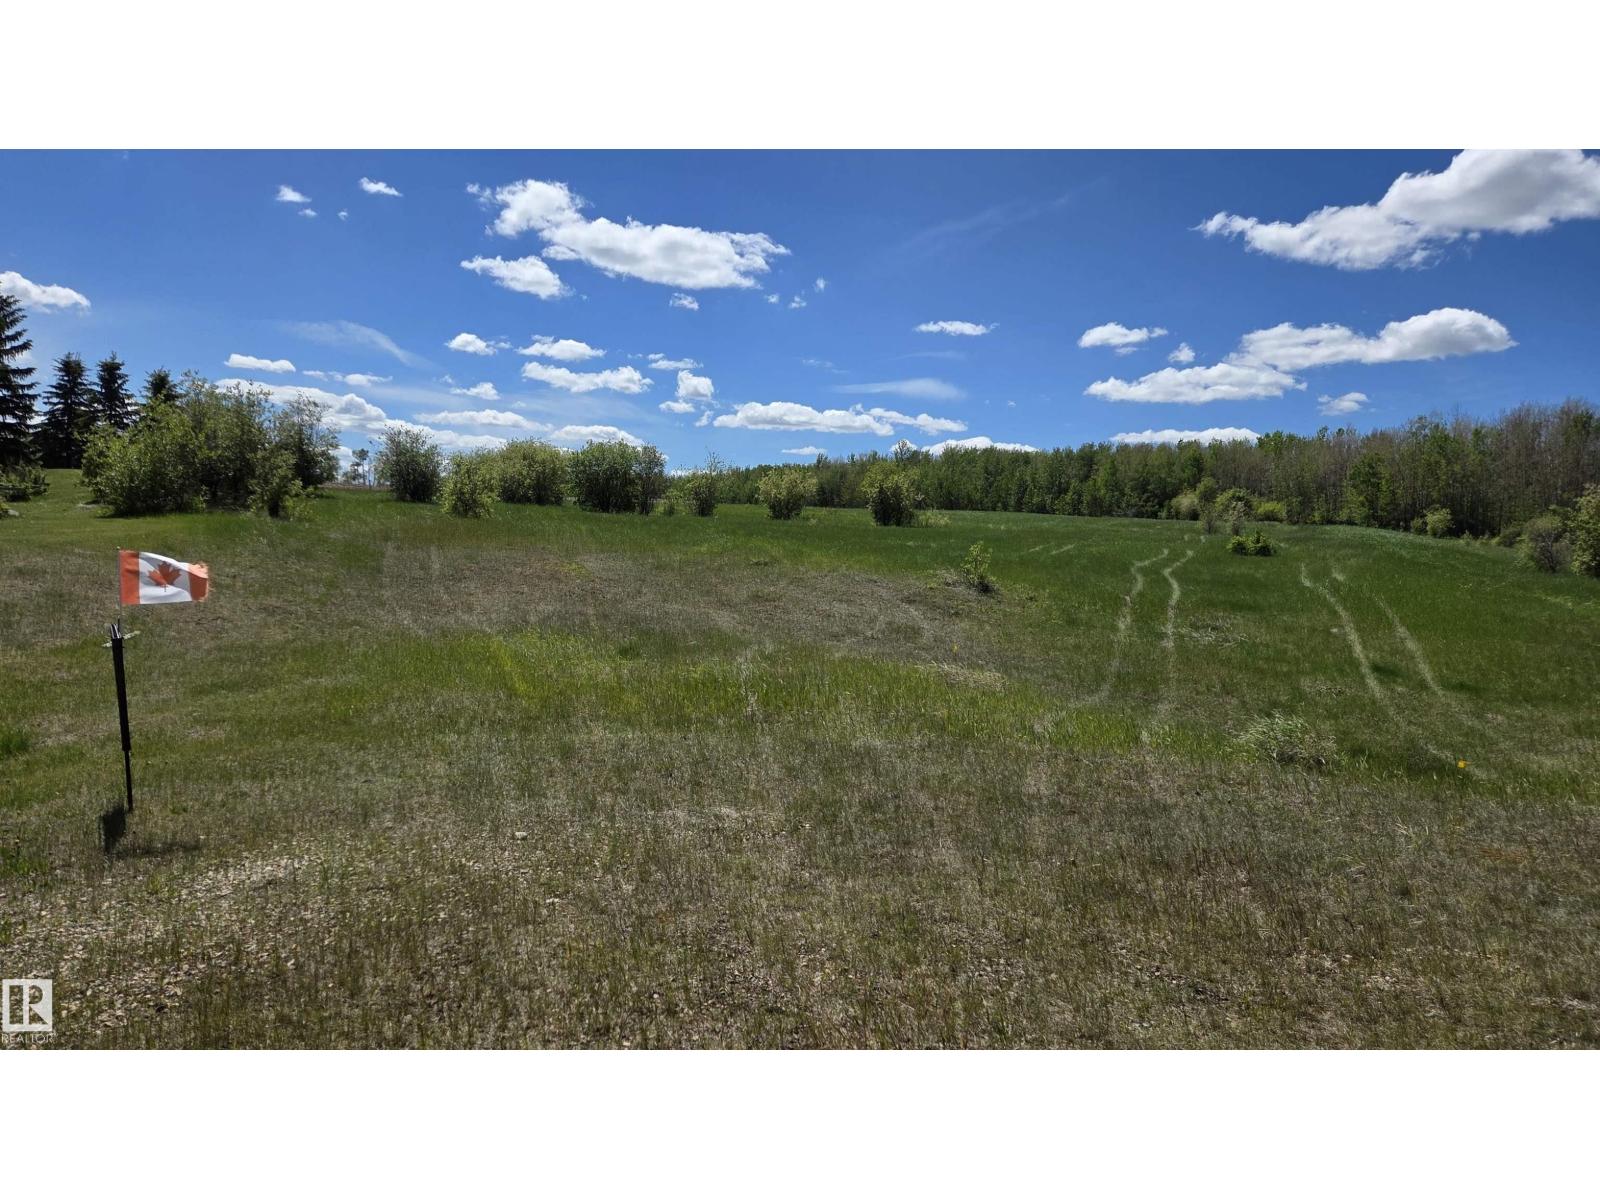
1.85 acres tucked in to a quiet cul-de-sac offering a blank canvas waiting for you to bring your Country Living Vision to a reality! Highland Estates is ideally located near Pigeon Lake with it's water activities, close to Golf, Spa, Dining, Great Shopping and A Wonderful Country School! Just steps to the Kiskayo Trail system where you can experience nature as you had only imagined! Upon arrival, you will sense a Fresh Energy Building Momentum in this friendly neighborhood! Nearly 2 acres is your opportunity to create a retreat that reflects your lifestyle along with a large lot with options for gardens, fruit trees, a firepit or a bunk house for the kids! The natural elevation of this lot is ideal for a walk-out design. Whether you're planning to build your forever home or a weekend getaway, this property offers flexibility and the promise of what's next for you and your family. Power & Natural Gas at the property line. (id:63476)
21 Ferris Street
Norfolk, Ontario
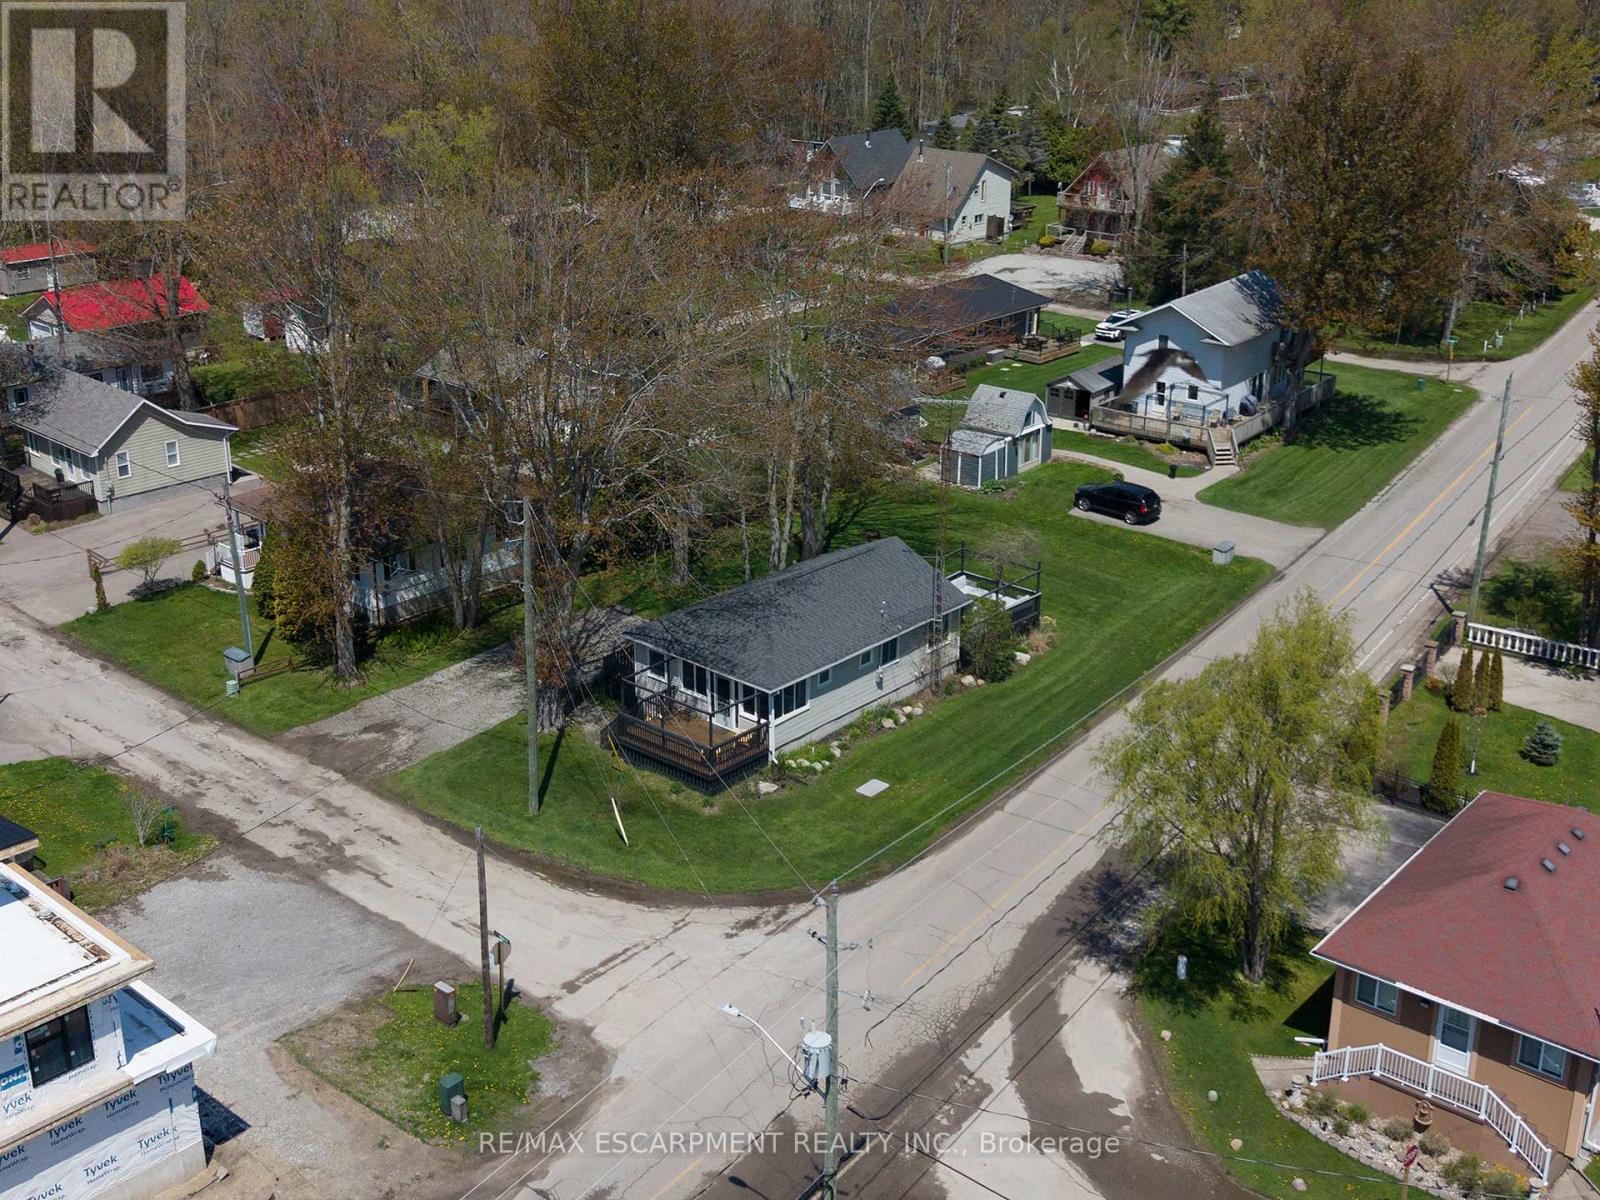
Welcome home to 21 Ferris Street, a charming & winterized 4 bedroom bungalow offering 825 sq ft of comfortable living space on a spacious corner over-sized lot (77' x 128') in the heart of Turkey Point. Surrounded by mature trees and green space, this property is located just steps from the sandy shores of Lake Erie and one of Southwestern Ontario's most popular beach destinations. A spacious front deck offers plenty of room to relax or entertain throughout the summer months, while the screened-in porch provides a comfortable space for dining, evening conversations, or enjoying the fresh lake air rain or shine. Inside, the front entrance opens into a bright living room featuring hardwood flooring, a ceiling fan, and a vaulted A-frame style ceiling that adds character and an open, airy feel to the space. The eat-in kitchen offers a functional open concept layout with a double sink, dishwasher, and dedicated dining area with a walkout to the rear deck, creating an easy flow between indoor and outdoor living. The home also offers 4 bedrooms and a well-appointed 3 piece bathroom, providing comfortable accommodations for family and guests alike. The large rear deck is perfectly suited for barbecuing, outdoor dining, and entertaining, while the surrounding green space offers plenty of room to gather with family and friends or enjoy evenings around the fire after a day at the beach. Whether you're looking for a year-round home, a summer getaway, or a place to enjoy weekends near the water, this property features a furnace & central air! Experience everything Turkey Point has to offer, including boating, fishing, hiking, biking, golf, restaurants, and more. Conveniently located close to local amenities while still offering the relaxed feel of cottage country living, this property is ready for you to enjoy the seasons ahead. (id:63476)
5175 Aho Rd
Ladysmith, British Columbia
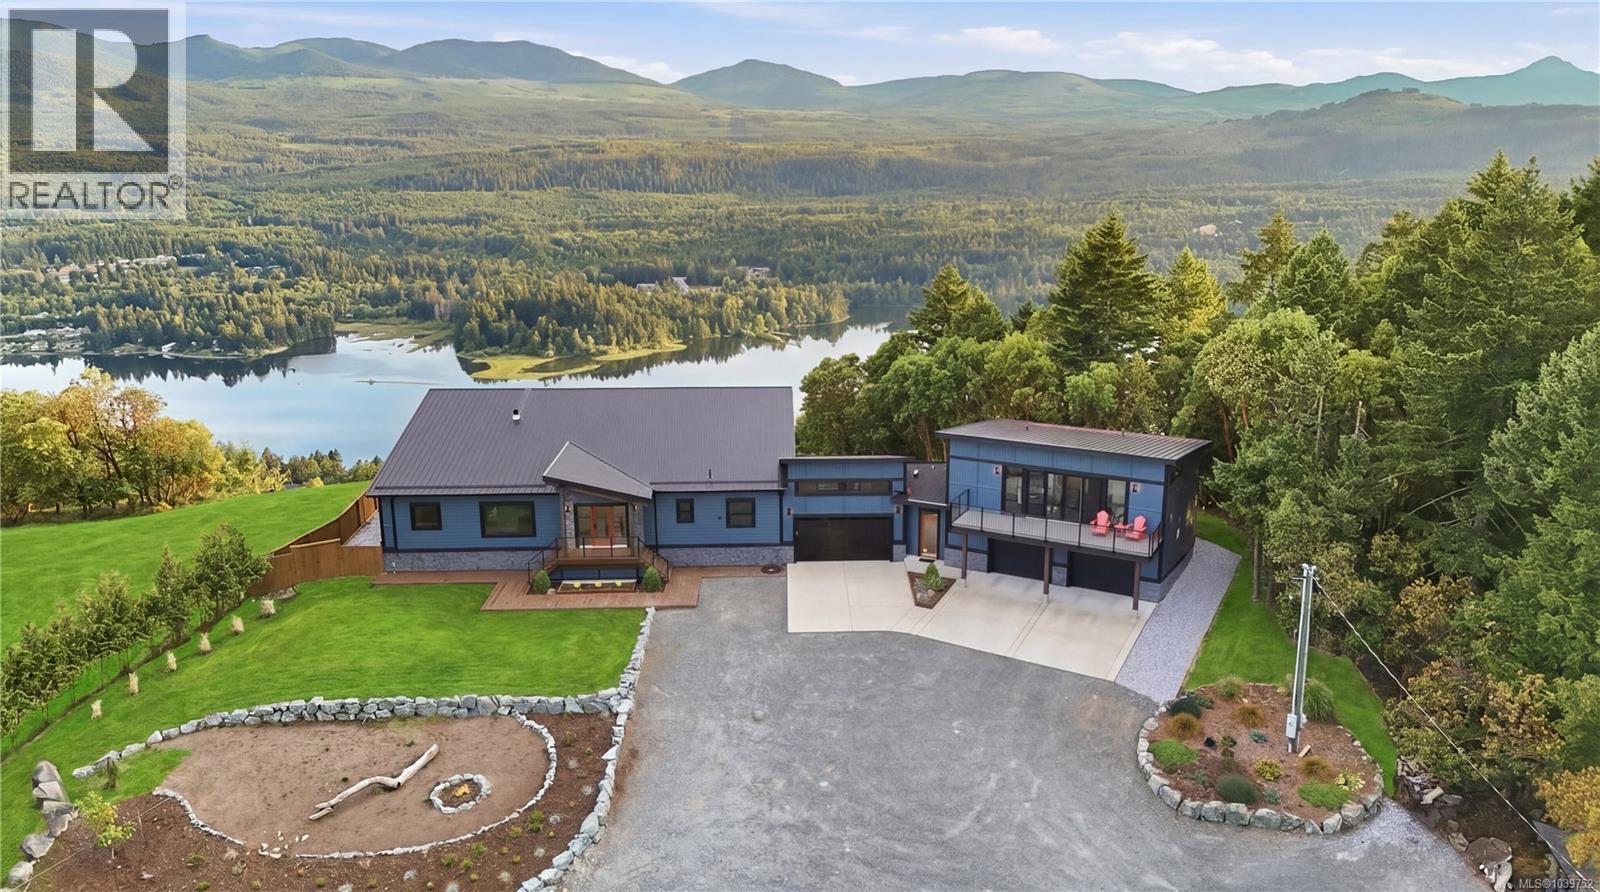
Perched atop the highest point in Aquila Estates, extraordinary West Coast Modern estate offers one of the most breathtaking vantage points on Vancouver Island. Almost 5 acres of land & elevated approximately 200 metres above sea level, property captures near 360-degree views spanning Ladysmith Harbour, Gulf Islands, Georgia Strait, Vancouver skyline, North Shore mountains, Bowen Island & Sunshine Coast. Private power-gated driveway approximately 500 feet through landscaped grounds, creating dramatic approach to custom-built residence. Positioned on a bluff overlooking Ladysmith Harbour, w/ privacy, natural light, & spectacular outlook from nearly every principal room. Rancher-style living w/ 3 bedrms & 2 bathrms on main level. Soaring 14-foot ceilings enhance living room & all 3 main bedrms, while extensive solid fir windows, doors, trim create warmth & character throughout. Dramatic 30-foot roofline w/ black metal roofing further defines the home's architectural presence. Approx 1,000 sq.ft. of decks oriented to capture outstanding western exposure & unforgettable sunsets. Outdoor features include sunken hot tub, gas fire pit, fully fenced turf area, vegetable garden, woodshed, storage shed, & impressive landscaping. Fully self-contained 2-bedrm, 1-bath guest suite offering exceptional flexibility for family, guests, or multigenerational living. Complete w/ its own entrance, garage, laundry, hot water tank, heating, & cooling, suite maintains privacy while remaining connected through shared garage & recreation space. Additional features; heated bathroom floors, bidet toilets, epoxy-finished garage floors, cedar soffits, heated & insulated 5-foot crawl space, 3,000-gallon water storage tank for irrigation. Privacy, craftsmanship, convenience, & panoramic scenery. 15 minutes to Ladysmith & approx 20 minutes to Nanaimo. Call/text/email Sean McLintock RE/MAX Proffesionals 250-729-1766 / sean@seanmclintock.com (Buyers to verify info/data/measurments if important) (id:63476)
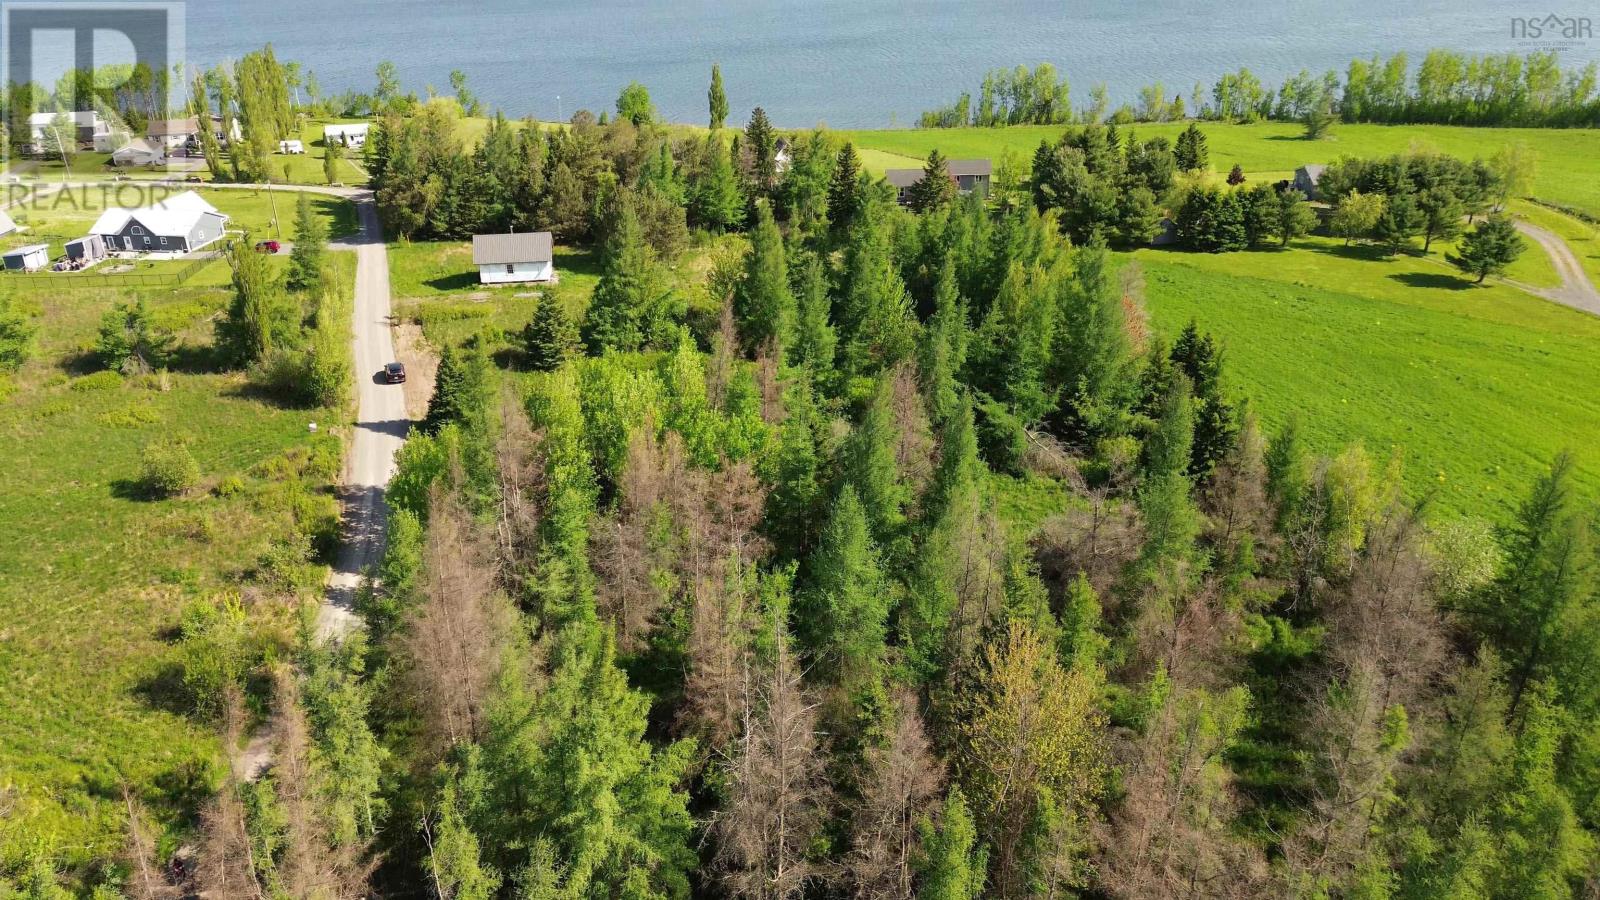
Lot 55 Appalosa Trail
Bayhead, Nova Scotia
Dreaming of cottage country? This lot is for you! Ideally located just minutes from Tatamagouche and less than 30 minutes from Ski Wentworth, this partially treed lot offers water views and a level landscapeperfect for your dream cottage or year-round home. Or even park your RV and enjoy the beach throughout the summer months. Situated on a private road, it comes with deeded access to Tatamagouche Bay, just steps away. The subdivision also features common areas, including beach access with stairs. (A subdivision plan is available.) Don't miss this chance to enjoy sunsets and endless beach daysact fast! (id:63476)
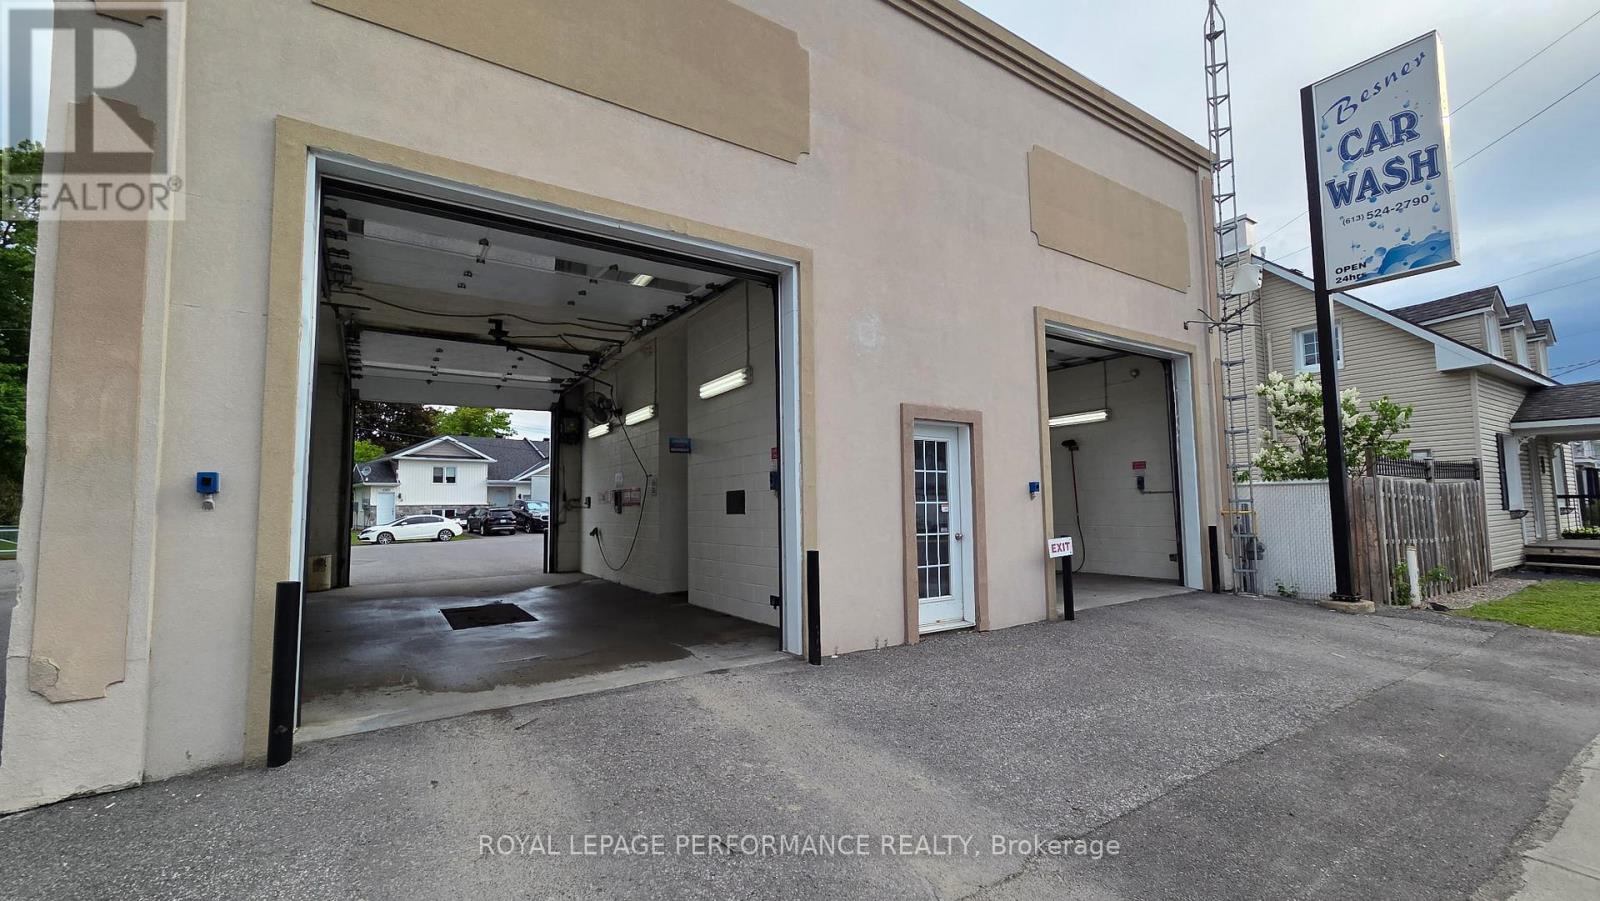
206 St Philippe Street
Alfred And Plantagenet, Ontario
Prime commercial opportunity with excellent visibility and endless potential! This offering includes a vacant paved commercial lot of approximately 5,392 sq.ft. alongside an established drive through self serve car wash business with 2 bays and a vaccum on the adjacent lot, creating a rare chance for investors, entrepreneurs, or owner-operators looking to expand or develop in a growing area.The vacant lot offers flexibility for future development, additional parking, or complementary commercial use (to be verified with municipality), while the existing self serve car wash provides an established presence and income potential. High exposure location with easy access and strong traffic flow.Whether you are looking to invest, operate, or redevelop, this unique package presents exceptional possibilities. Opportunity like this does not come often! Car sales building is 10'x20' no plumbing. Car wash heated ciment floors, office 7'x10' + Toilet and mechanical room 15'x10' (id:63476)
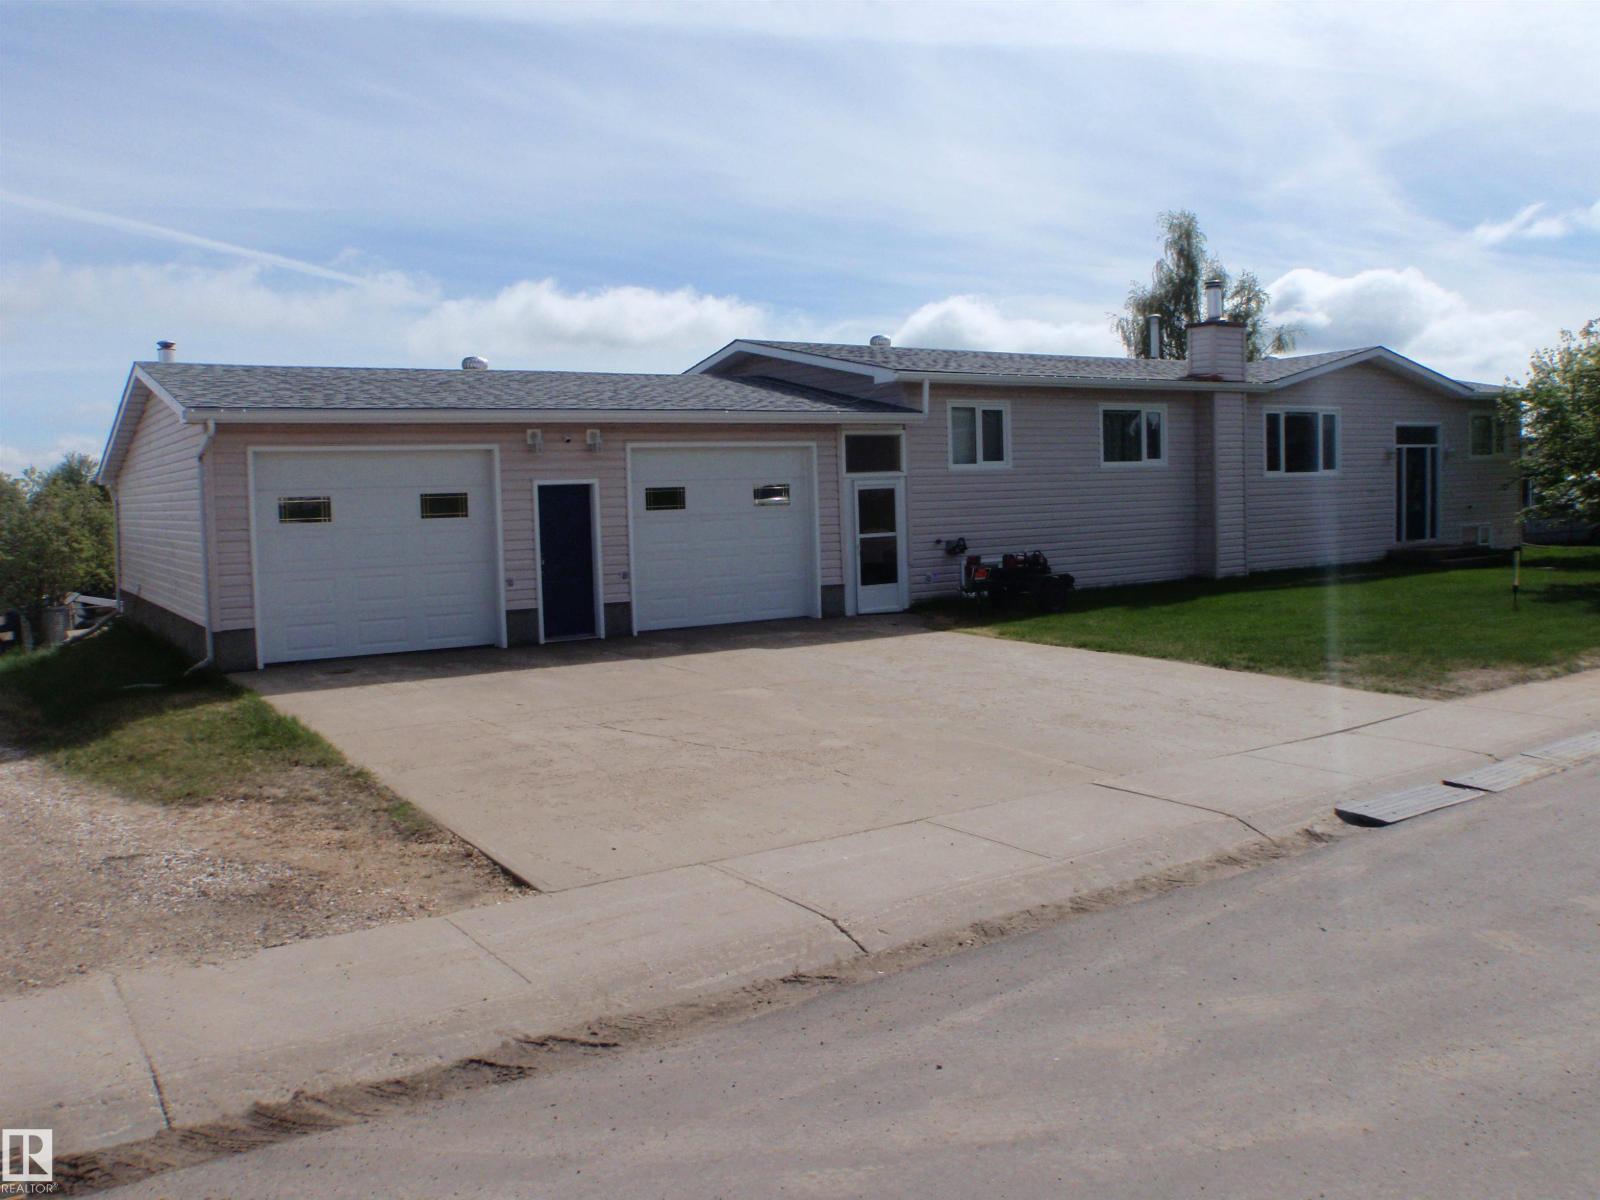
3 Hillside Av
Swan Hills, Alberta
If you need a large, renovated home and are willing to live in kind of remote area, then this could be all you're looking for. This spacious 1560 sqft modular home has LOTS TO OFFER! UPGRADES include: Shingles (2017), Complete Oak kitchen with huge island-fancy china cabinet-pantry with pullouts (all in 2003), Vinyl Siding-windows-doors (2003), 2 Garage Doors and Openers (2003), Laminate (2010), 4 Appliances (d/w is older), and most of main floor was Re-Painted (2025). FEATURES include: main floor laundry, a 2-pc bath & furnace in the huge 29w x 34d garage, a big woodstove & new walk-in shower (2023) in basement. The wet bar comes with 7 bar stools for entertaining and the covered 8x32 deck & concrete patio will cover all your outside activities. (id:63476)
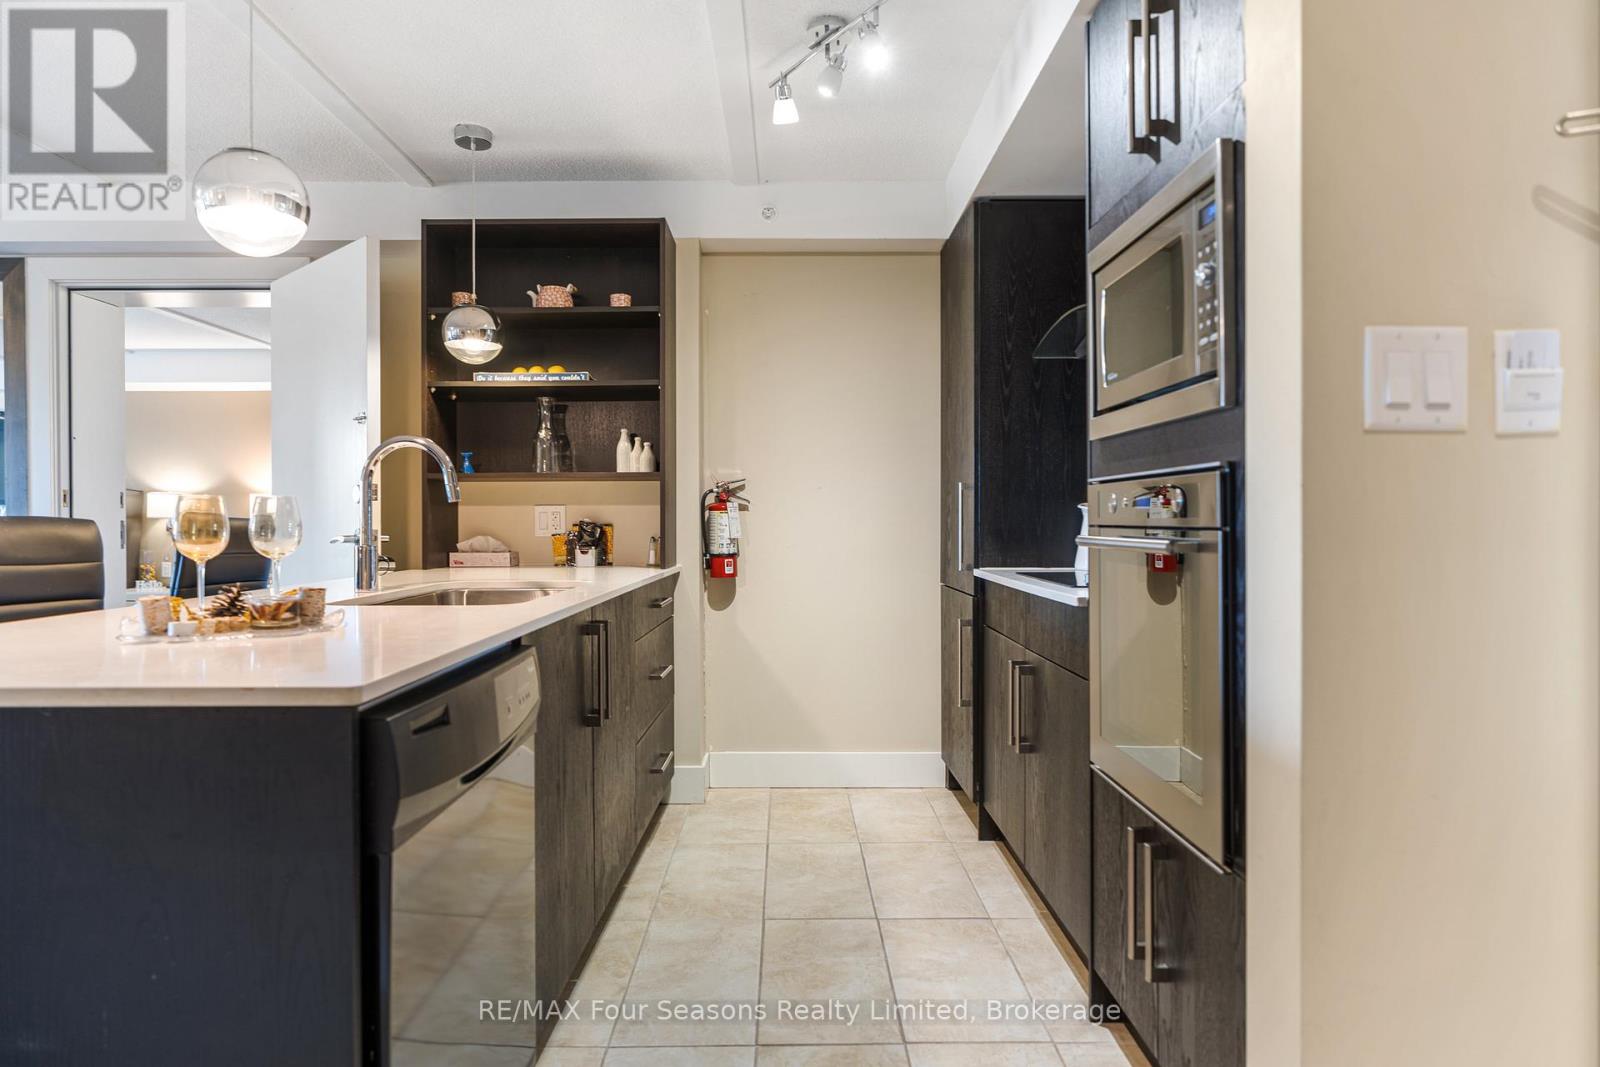
5109/5111 - 9 Harbour Street E
Collingwood, Ontario
Welcome to Unit 5109/5111 at Living Water Resort & Spa, an opportunity to own a fraction of Collingwood's premier waterfront resort on the shores of Georgian Bay. This fully furnished 2-bedroom, 2-bathroom suite features a versatile lock-off design, allowing the property to function as a spacious two-bedroom vacation retreat or as separate one-bedroom and studio-style accommodations for added flexibility and rental potential. The main suite offers an open-concept living and dining area, full kitchen, electric fireplace, in-suite laundry, and a spacious primary bedroom, while the adjoining suite includes two queen beds, a kitchenette, private bathroom, and separate entrance. Enjoy three weeks of ownership annually with the option to use, rent, exchange, or trade your weeks through Interval International. Resort amenities include an indoor pool, fitness centre, rooftop patio and walking track, spa, restaurant, marina access, and year-round recreation. Just minutes from Blue Mountain, downtown Collingwood, golf courses, beaches, trails, and skiing, this is an affordable way to enjoy the Southern Georgian Bay lifestyle without the responsibilities of full-time ownership. Fractional ownership means you are registered on title, offering a true ownership interest. This unit includes weeks 21, 22 and 41. (id:63476)
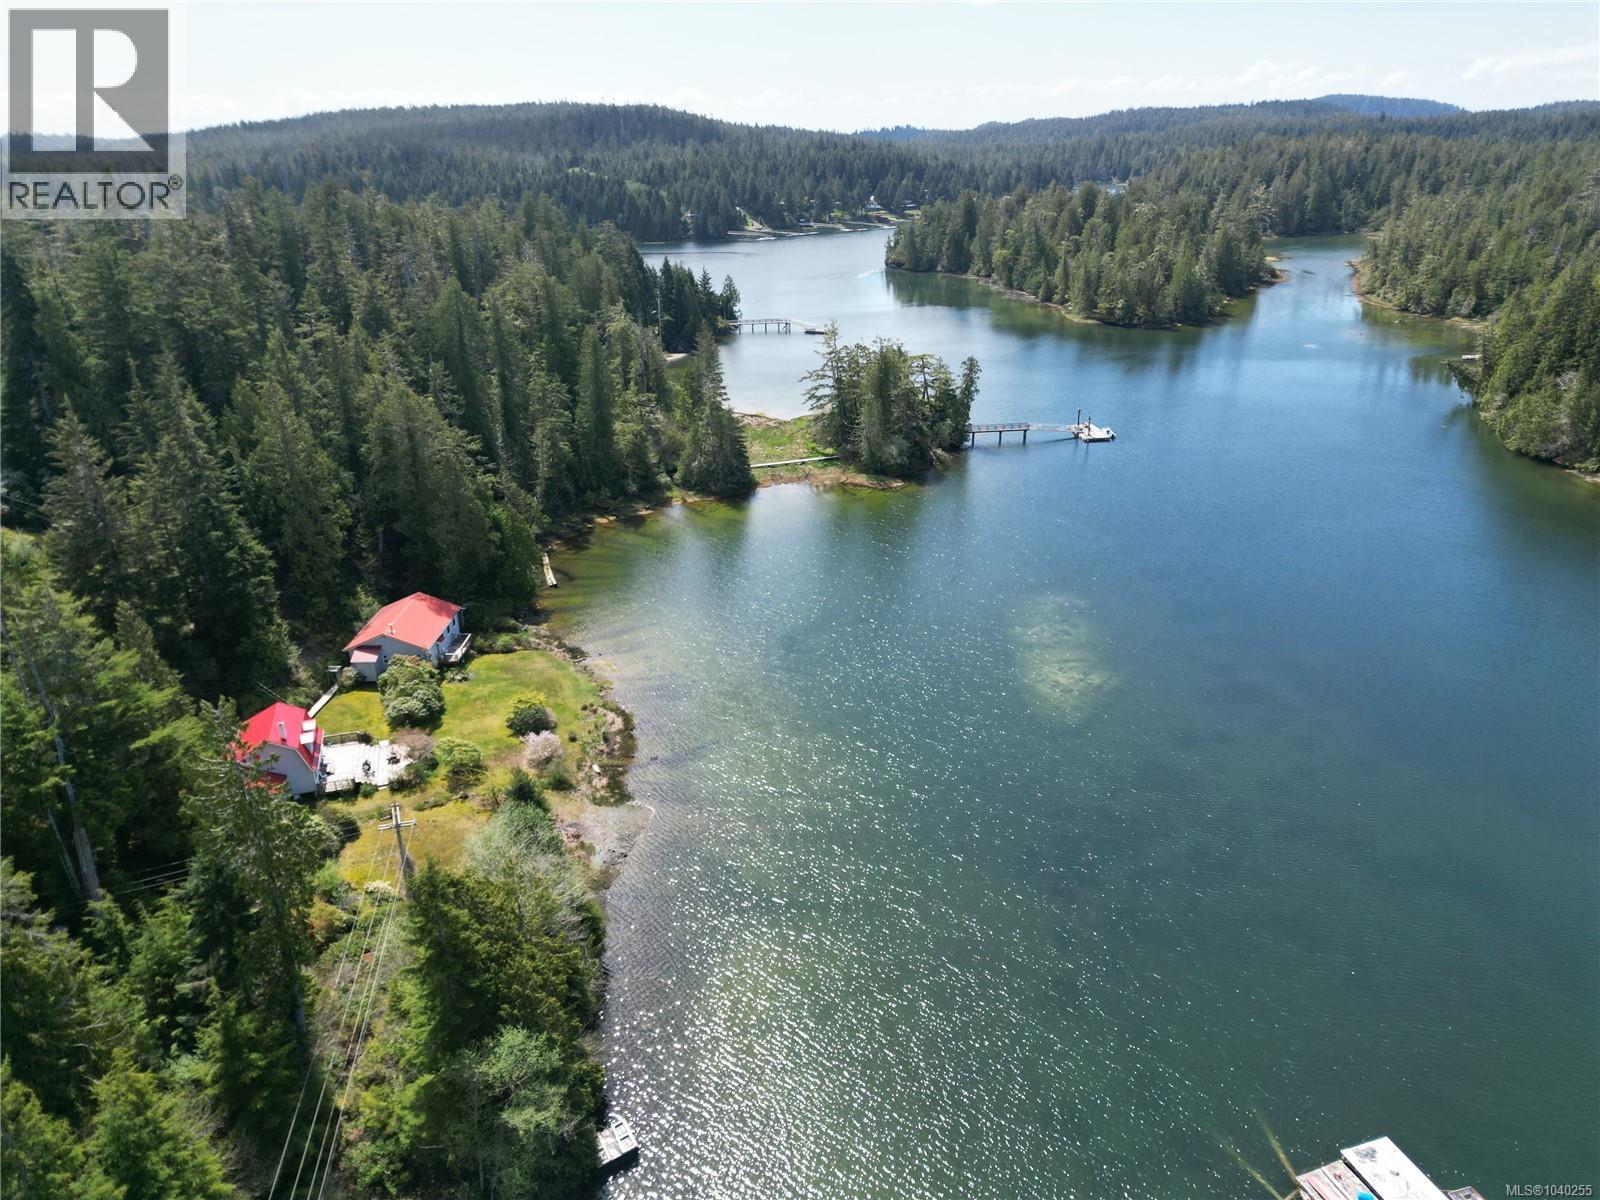
522 Burlo Island
Bamfield, British Columbia
Located in the middle of the Bamfield Harbour with incredibly easy access, Burlo is one of the most protected Islands on the Westcoast. Paved road from Port Alberni and a 5 minute boat ride to your private moorage. This 5 acre gem is surrounded by old growth forest wrapping around trails, boardwalks and giant rhododendrons that accent the property. Both buildings enjoy 200A hydro service and municipal water with metal roofing and expansive views. The main home is 2 beds/2 baths over two stories with a great deck for entertaining. The secondary unit is a one level 1200sqft open concept complete with bath and kitchenette that could be configured easily into any layout imaginable. Being one of only a handful of South facing lots in the area provides ample sunlight to the huge fenced garden area boasting raised garden beds, a greenhouse and municipal water. There is no better access to the Broken Group Marine Park and all it has to offer. Don’t miss the property video! (id:63476)
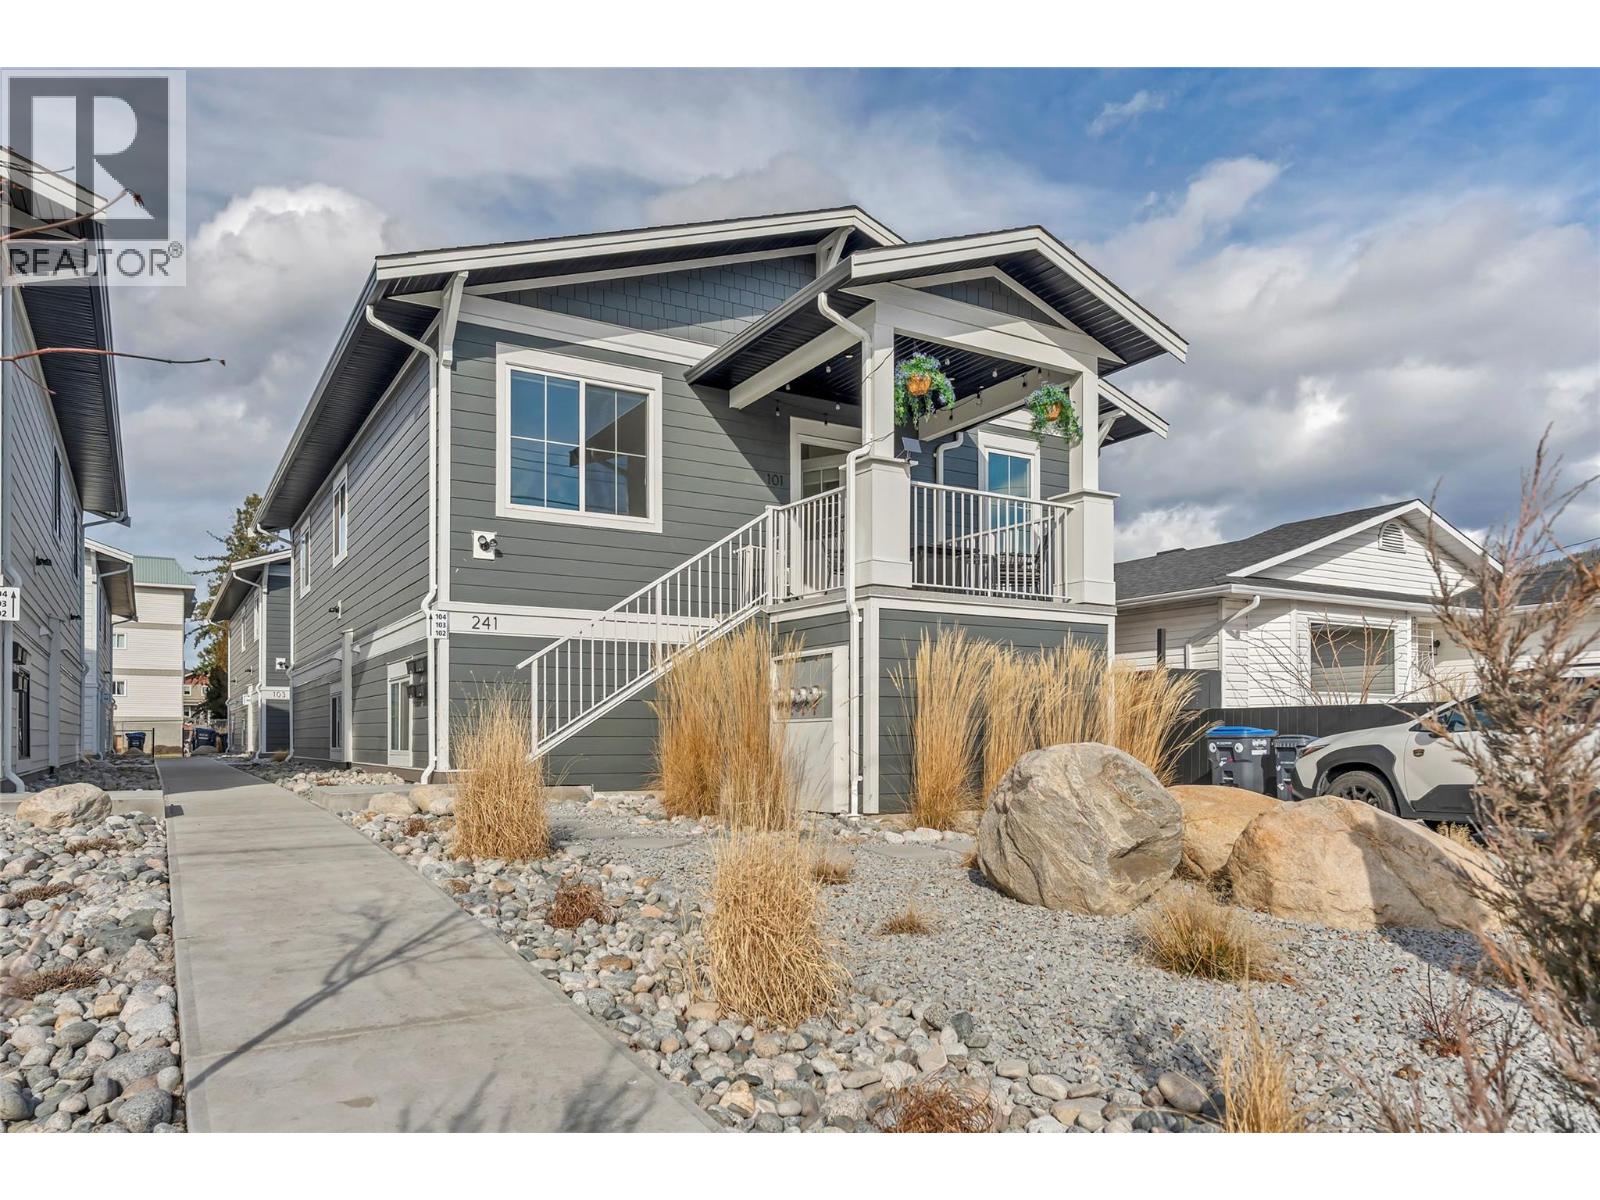
241 Nelson Avenue Unit# 102
Penticton, British Columbia
Built in 2023, this well designed half duplex offers the comfort and efficiency of newer construction, with modern, low maintenance living designed for real life. Ideal for first-time buyers, downsizers seeking single level living, or investors looking for a strong, low maintenance property. Step inside to a bright, open concept layout that makes the most of the space. The kitchen flows seamlessly into the dining and living areas, creating a comfortable setting for everyday life whether you’re hosting friends, enjoying a quiet evening, or simply appreciating the ease of a functional floor plan. Contemporary cabinetry, modern appliances, and generous counter space make the kitchen both stylish and practical. The primary bedroom offers a comfortable retreat, complete with a walk-in closet and ensuite. Additional bedrooms provide flexibility for guests, a home office, hobbies, or extra storage adapting easily to your lifestyle needs. One of the standout features of this home is the impressive amount of storage space, something rarely found in duplex living. With modern construction standards and efficient design, this home offers peace of mind, comfort, and long-term value. If you’re looking for easy living in a newer home with thoughtful design, minimal upkeep and a great location, 241 Nelson Avenue may be your new home! (id:63476)
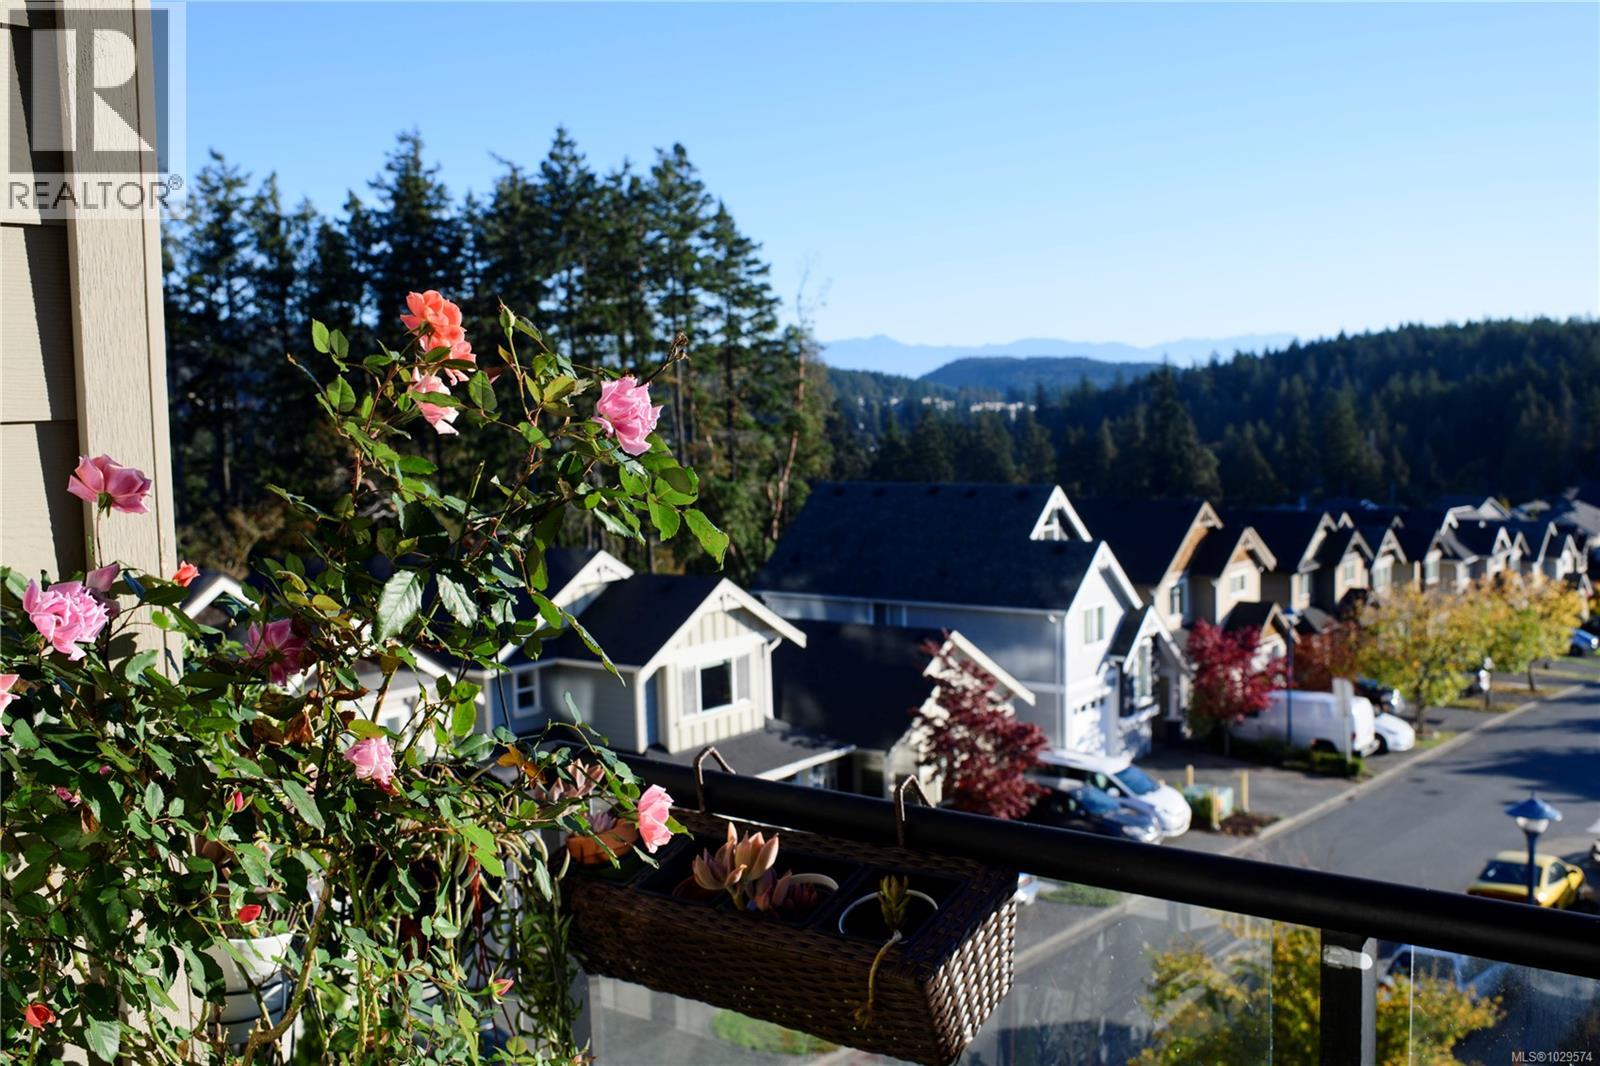
312 1145 Sikorsky Rd
Langford, British Columbia
Welcome to this bright and inviting 2 bed, 2 bath condo offering stunning southwest-facing mountain views in the heart of the vibrant Westhills community. This thoughtfully designed open-concept home features 9’ ceilings and an ideal floor plan with bedrooms located on opposite sides of the unit, creating excellent privacy for residents and guests alike. The spacious primary suite comfortably accommodates a king-sized bed and features a large walk-in closet along with a private 3-piece ensuite. The second bedroom is well-sized and versatile—perfect for guests, a home office, or hobbies. Granite countertops are featured throughout the home, while the living room is warmed by a stylish electric fireplace that creates a cozy and welcoming space. Step outside onto the large covered patio, ideal for enjoying sunny afternoons or year-round BBQs while taking in the mountain views. This well-maintained building also offers geothermal heating and hot water included in the strata fee, providing excellent efficiency and value. The home also includes secure underground parking and a storage locker for added convenience. Pets and BBQs are welcome, and the location is hard to beat. Just steps away from the YMCA, library, bowling alley, restaurants, parks, and sports fields, this home offers the perfect opportunity to enjoy everything the sought-after Westhills lifestyle has to offer. (id:63476)
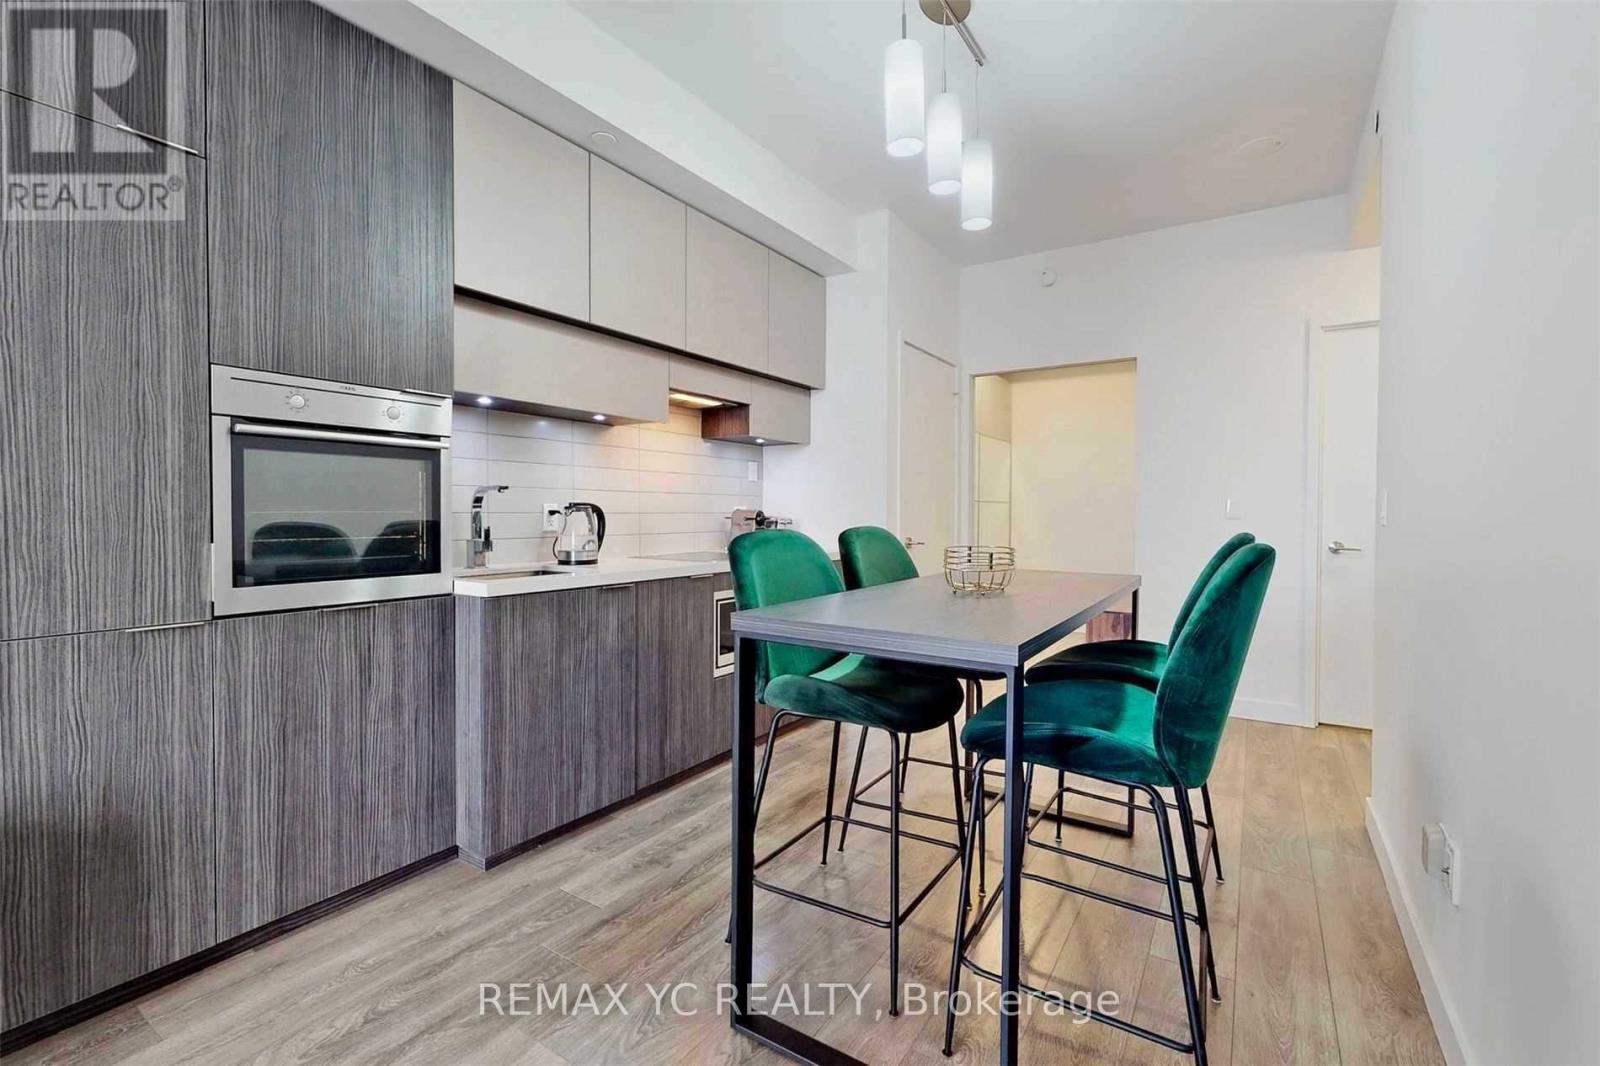
2212 - 8 Eglinton Avenue E
Toronto, Ontario
Rarely Offered South-Facing Suite with Unobstructed Views! Bright 1 Bedroom + Large Den with Sliding Door (Ideal 2nd Bedroom), 2 Bathrooms, and a Large Balcony in the Heart of Midtown. Direct Underground Access to Yonge-Eglinton Subway Station and Just Steps to the Future Eglinton LRT, Offering Exceptional Convenience and Connectivity. Featuring 9-Ft Ceilings, Floor-To-Ceiling Windows, Quartz Counters, Built-In Appliances, and Luxury Building Amenities Including 24-Hr Concierge, Indoor Pool, Gym, Sauna, Party Room, Guest Suites, and More. (id:63476)
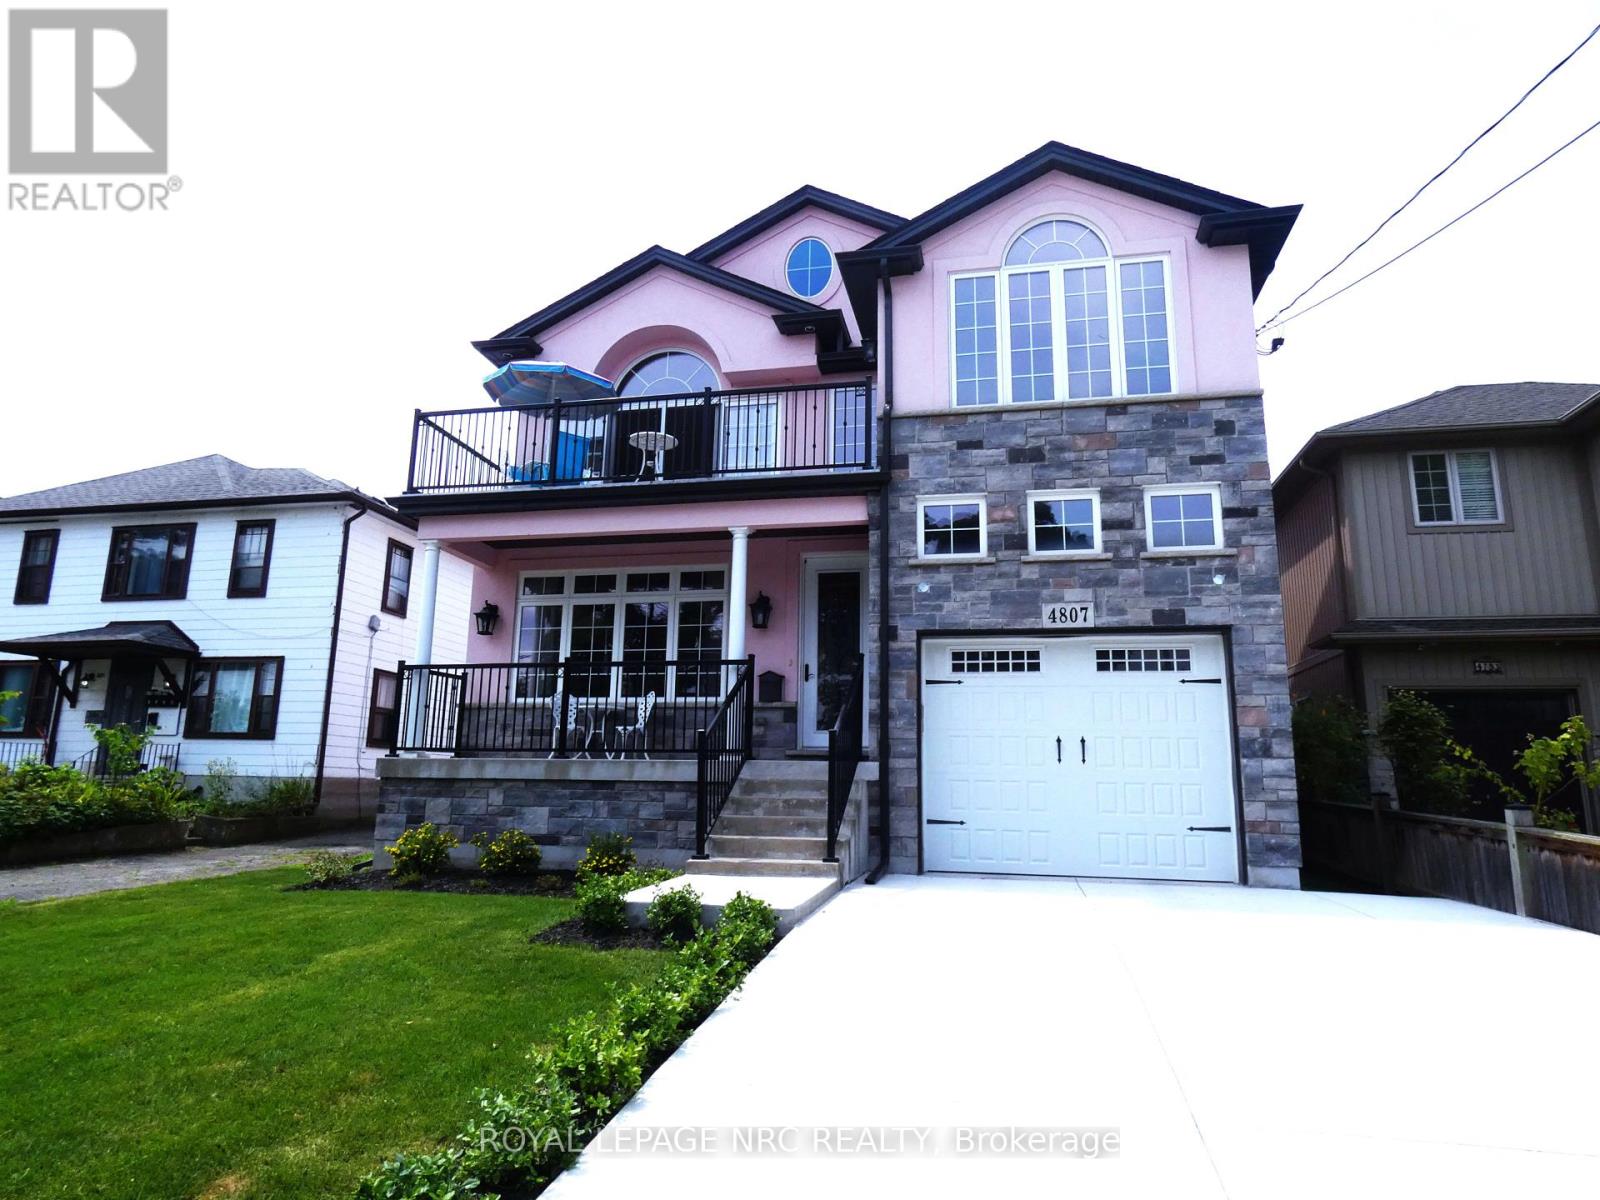
4807 Zimmerman Avenue
Niagara Falls, Ontario
One of a kind 2,100 sq. ft. custom built 2 sty. with a "Mediterranean Vibe" in the heart of Niagara Falls, in the tourist district overlooking the Niagara River. Each floor has a beautiful bedroom suite with walk in closets and custom bathrooms, laundry rooms on each floor as well as living rooms, excellent in-law set up. Plus full unfinished basement with private entrance ready to be finished as additional living space or apartment. Features are endless, cathedral ceilings in kitchen, quartz counter tops throughout. (butcher block counter on island. Oversized windows, natural light beams in year round. Hardwood flooring, 8 ft interior door main floor. Gas fireplace, sit out front concrete porch and beautiful sit out balcony off 2nd floor living room and bedroom, the list goes on. Relaxation and entertainment are guaranteed. Short walk to the Falls and Niagara parks attractions, easy access to highway, shopping, wine route. Don't miss this opportunity. (id:63476)
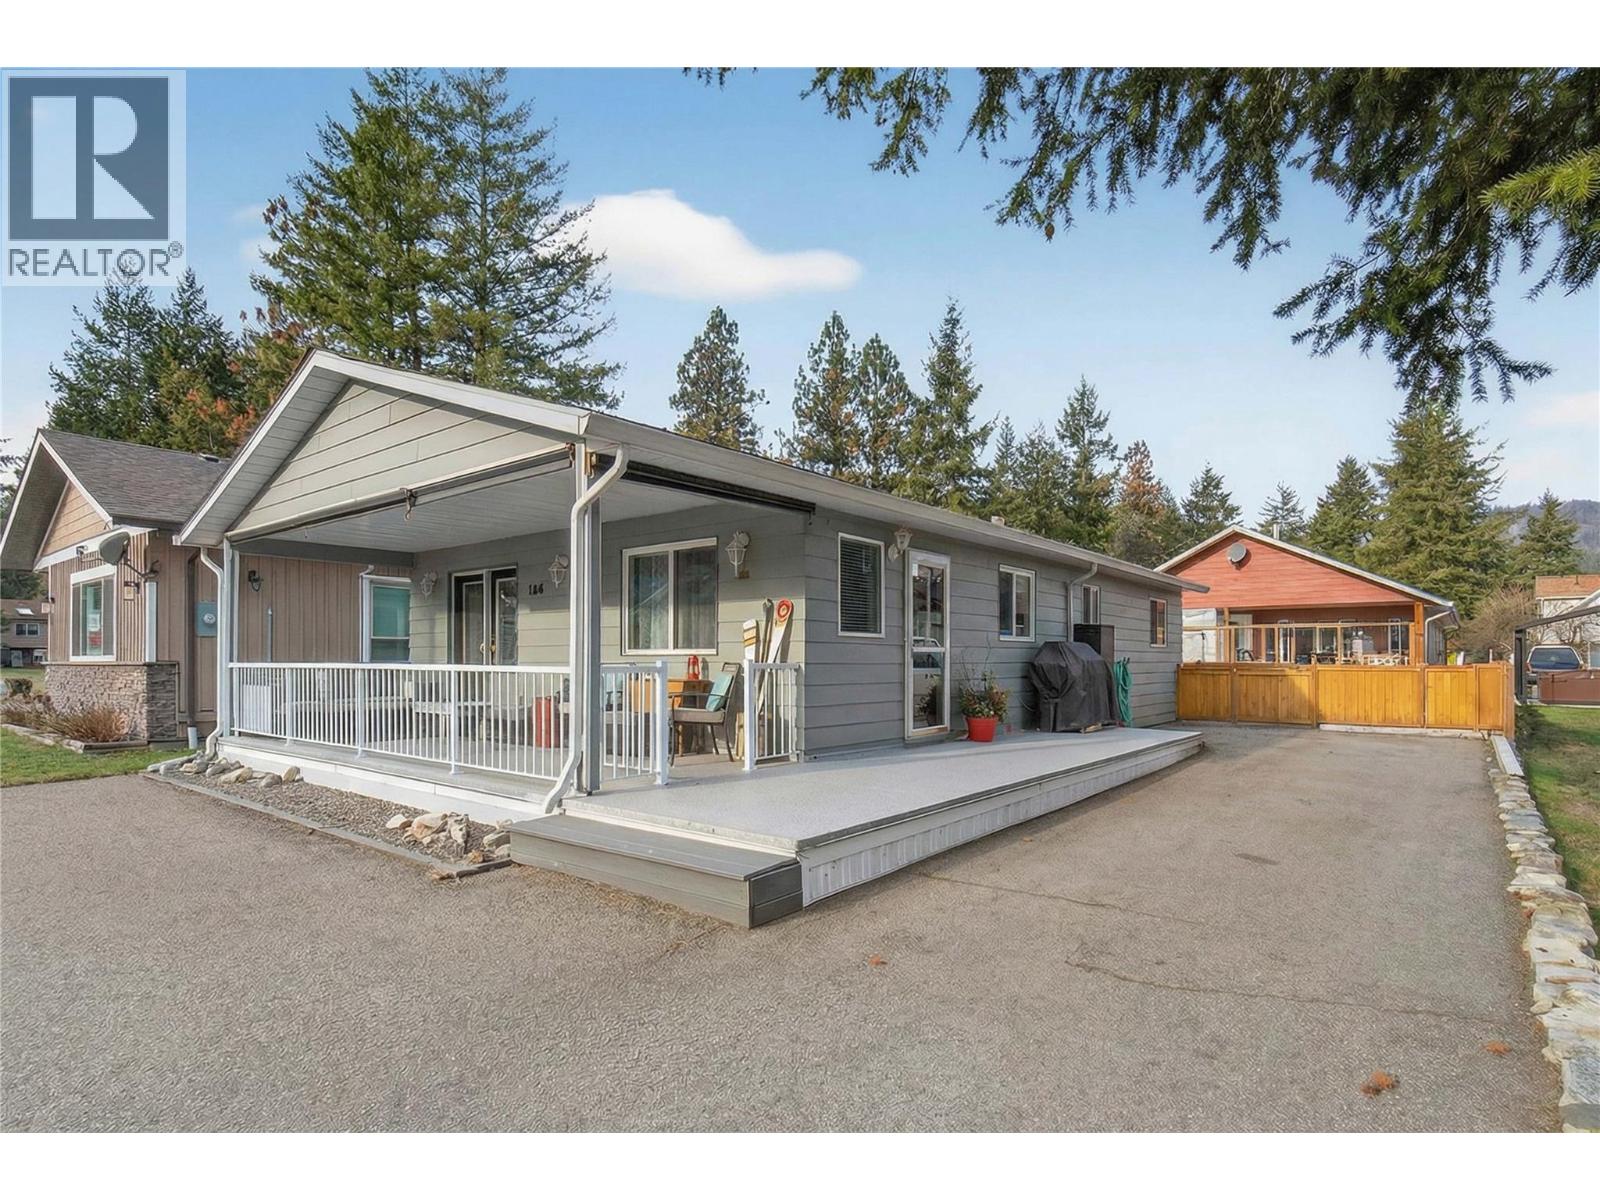
206 Falcon Avenue
Vernon, British Columbia
Discover comfortable, modern living in Parker Cove, a leasehold lakeside community on Okanagan Lake just a short drive from Vernon, BC. This beautifully updated rancher offers 3 bedrooms and 1.5 bathrooms, ideal for relaxed main-floor living. Step inside to bright, inviting spaces featuring updated flooring and fresh paint throughout, with convenient laundry on the main level. A full crawlspace provides excellent additional storage, perfect for seasonal items and extra belongings. The private primary bedroom features double doors that open directly to your backyard patio, creating seamless indoor-outdoor living. The outdoor space includes a lovely patio area wired for a hot tub, ideal for summer evenings and entertaining. Upgrades include updated plumbing, a 200 amp electrical panel, and air conditioning for year-round comfort. The lease is in place until 2043. Enjoy everything Parker Cove offers; from beach access and boating on Okanagan Lake to a relaxed community atmosphere, making this home well suited for full-time living or seasonal enjoyment. (id:63476)
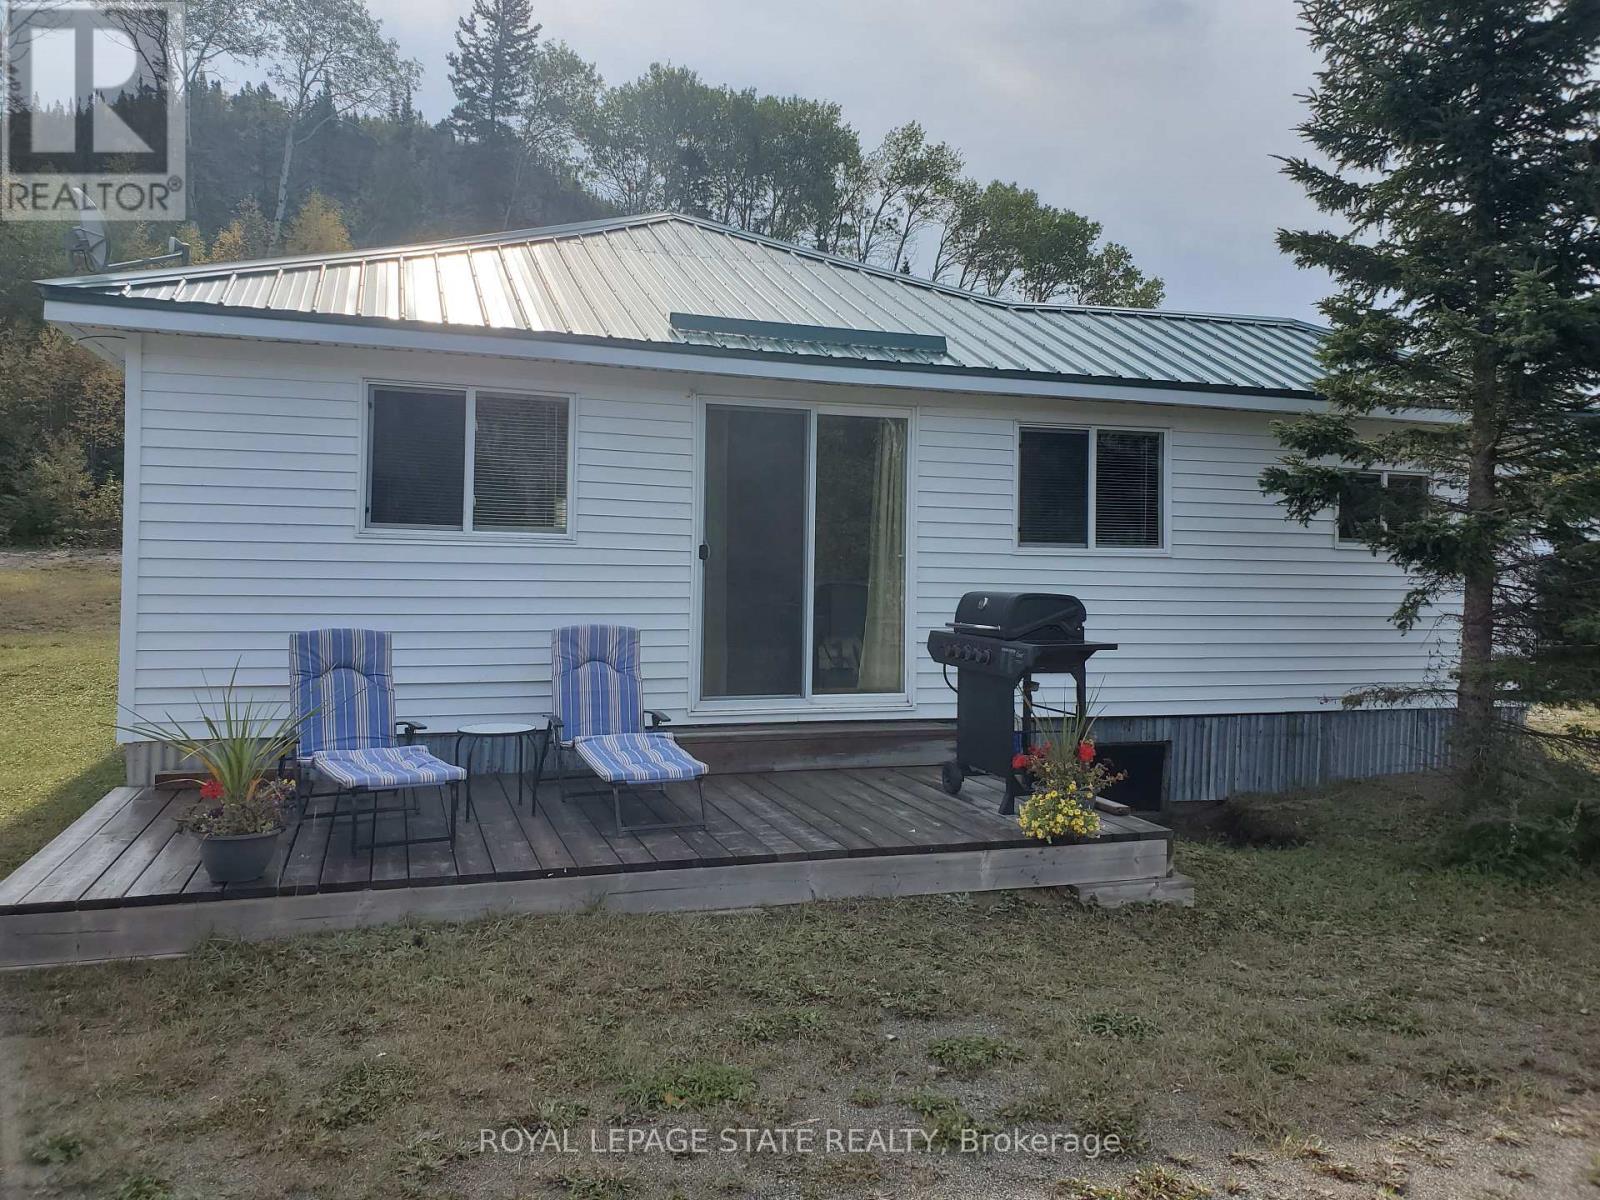
464 #11 Highway
Greenstone, Ontario
Amazing property with approx 950 feet of lake frontage on beautiful Lake Nipigon surrounded by the Canadian Shield. An absolutely breathtaking view. Former marina with 2 large post and beam buildings as well as 2 lovely modern cottages fully furnished overlooking Orient Bay - Lake Nipigon. You could live in one cottage and rent the other or rent both. Plenty of space on the property to construct additional cottages subject to permits. The property is being sold as-is where-is. $113 per year Right of way CN crossing permit. Square footage as provided by the owner is as follows: Cottage 1 is 1008 sq ft; cottage 2 is 1060 sq ft; Storage Bldg 1 is 2886 sq ft; storage bldg 2 is 2730 sq ft. (id:63476)
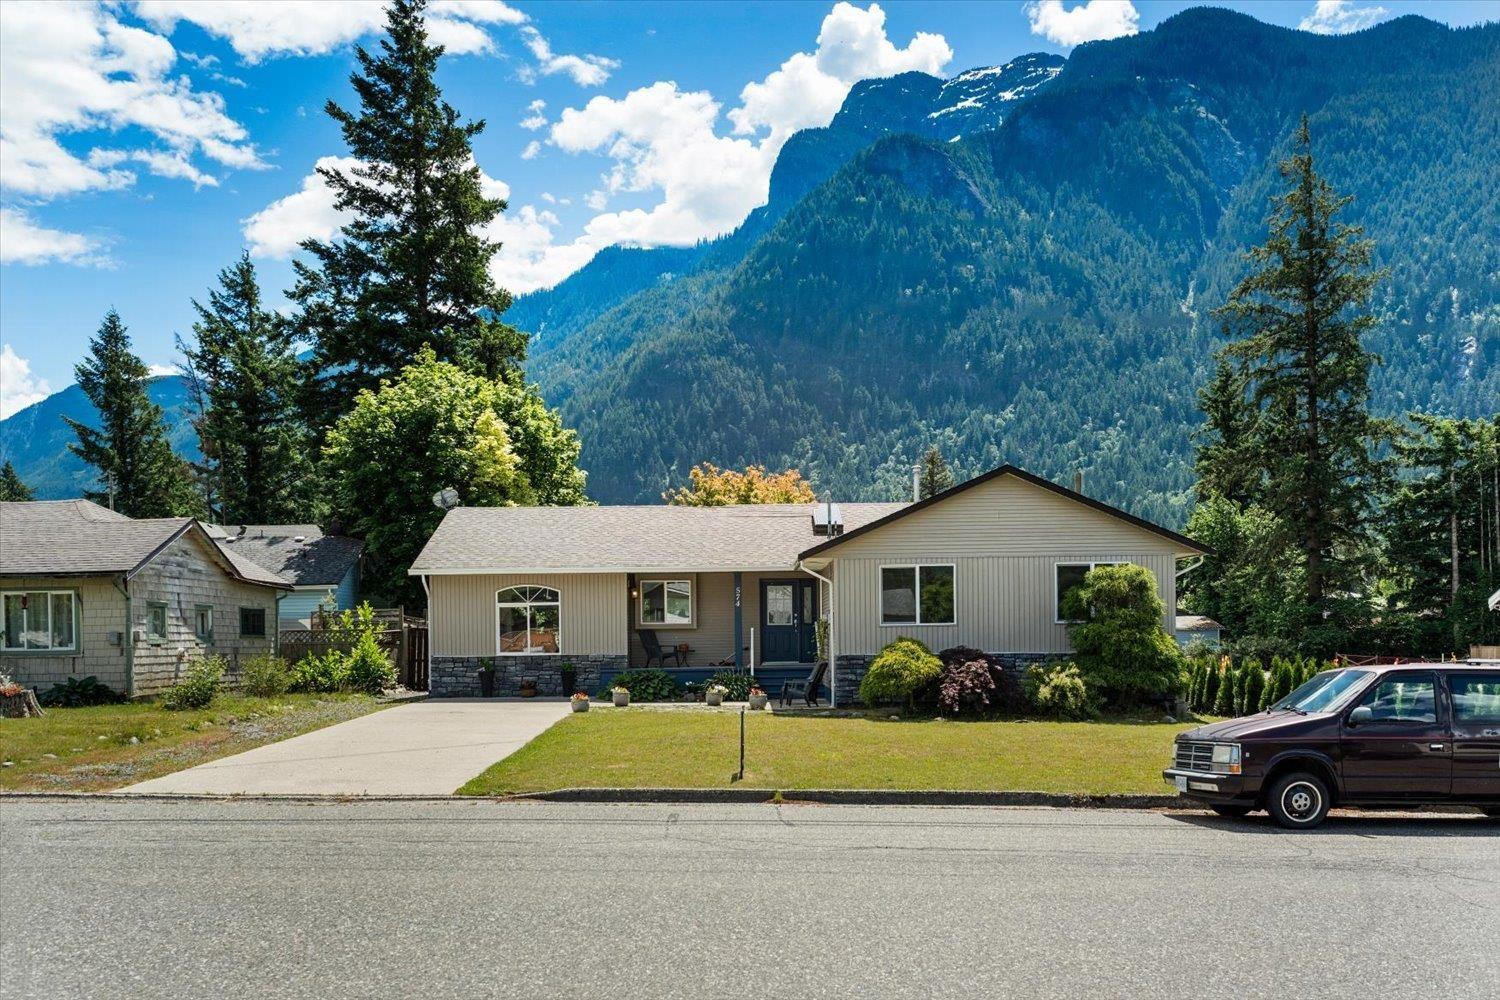
574 Park Street, Hope
Hope, British Columbia
5 bedroom 3 bathroom rancher with fully finished basement. Build your dream shop on this huge and flat 65' X 250' in town lot on the sunny side of Hope. Amazing for gardens. Plenty of family sized space in the nicely finished almost 3000 square foot home. Open and functional floor plan. Large covered deck. Fenced yard. Close to everything. Schools, shopping and recreation all within a short walk. Rare opportunity to own a built in 2000 quality home, on .38 of an acre, in a prime location. Book your viewing now. Currently leased for one year at $3000/month. * PREC - Personal Real Estate Corporation (id:63476)
or rent
123 123 Ave SW
Calgary, Alberta
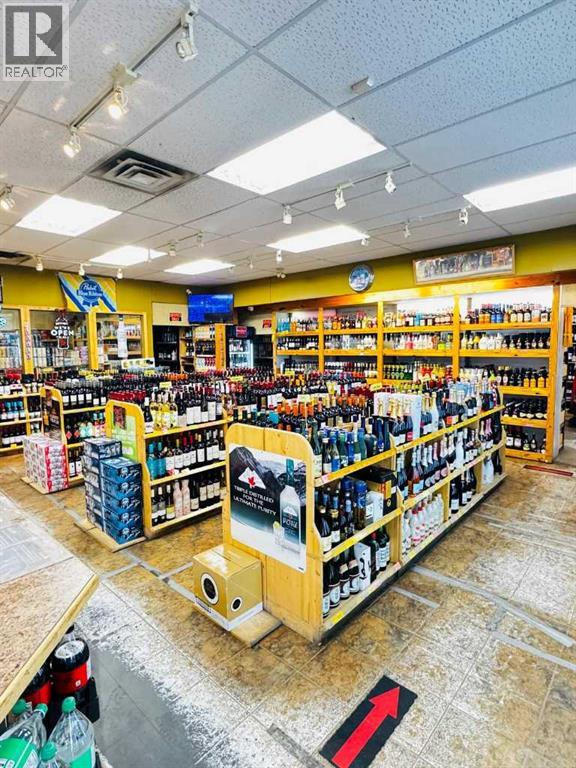
Exceptional opportunity to own a well-established, high-volume liquor store near Calgary Downtown. This turnkey business boasts gross sales exceeding $1.2 Million annually, with strong, consistent cash flow and a loyal customer base . The store is immaculately maintained, bright, and professionally merchandised. Well-organized shelving, efficient layout, and modern fixtures make day-to-day operations smooth and customer-friendly. Located in a high-traffic, high-density downtown corridor, the store benefits from excellent visibility, steady foot traffic. With consistent profitability, a loyal customer base, and a prime location, this is an outstanding opportunity for entrepreneurs or investors seeking a thriving and proven retail business in a growing market. (id:63476)
5636 Marine Drive
West Vancouver, British Columbia
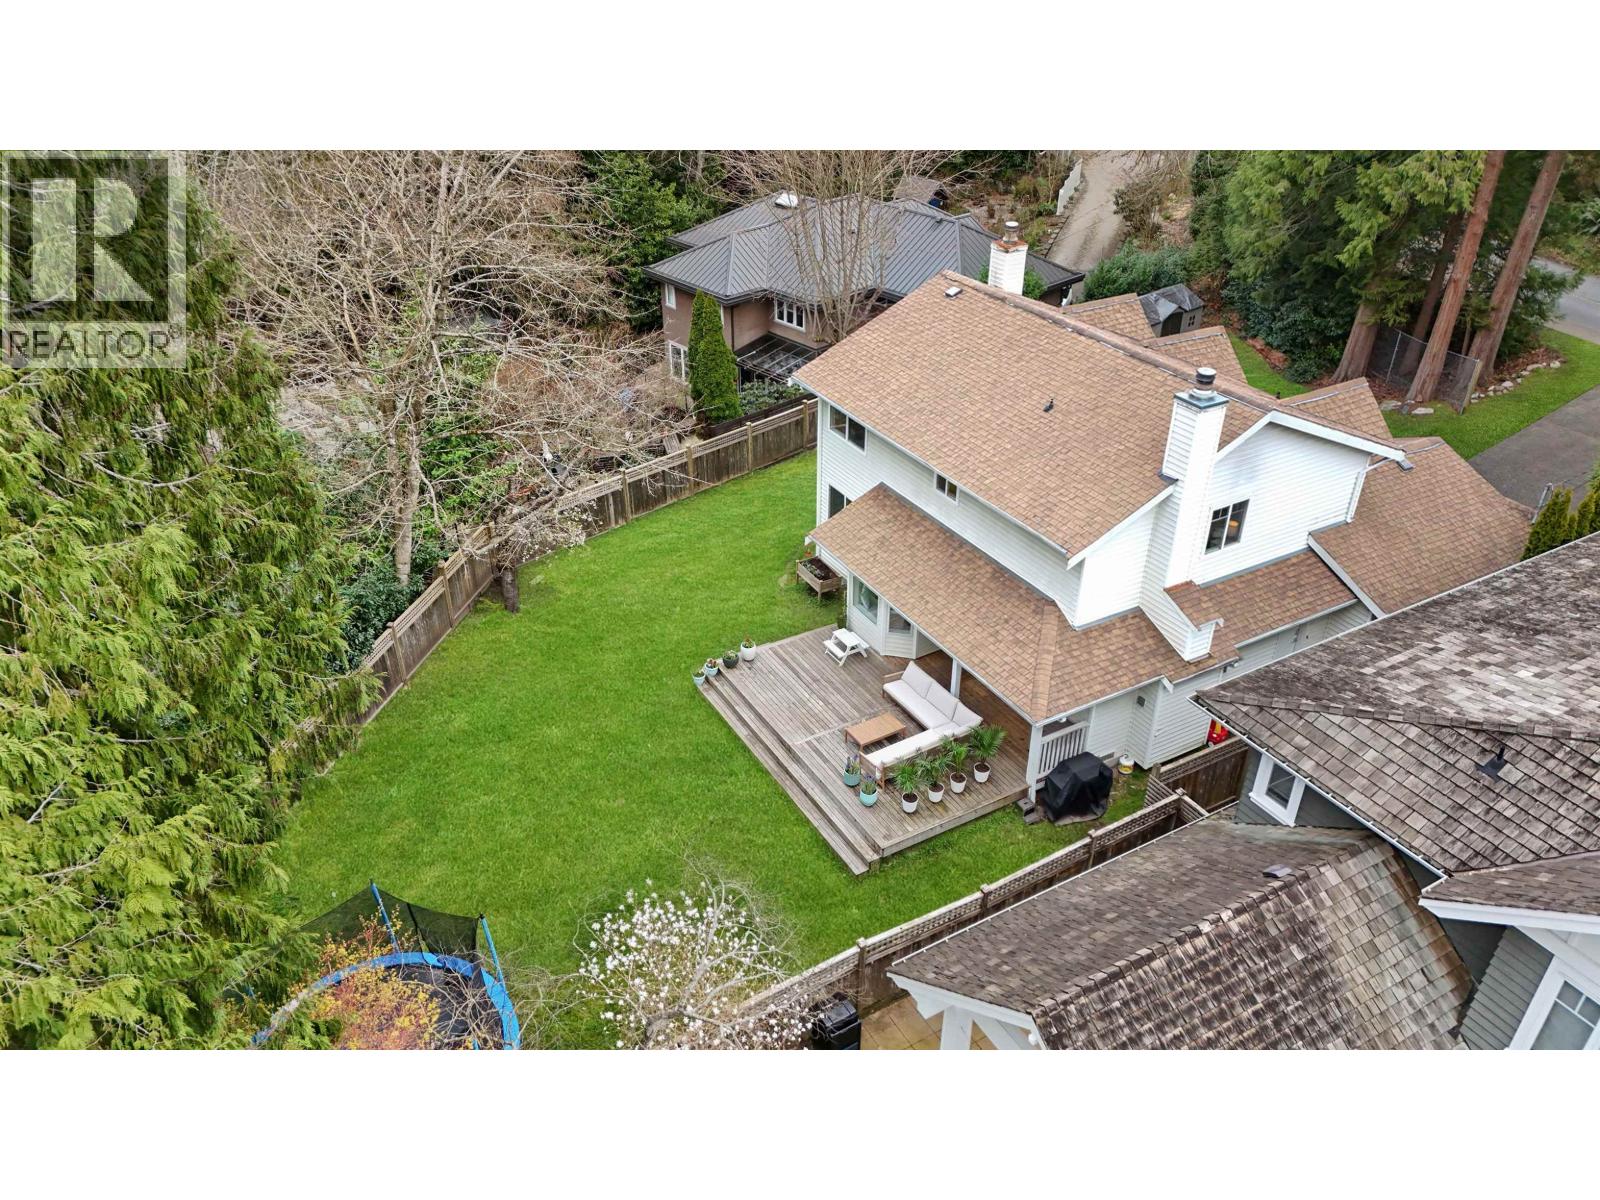
Nestled in the heart of Eagle Harbour, this charming family home sits on a bright and sprawling lot just mere steps from the park, school, beach, marinas, and trails. This spacious and very efficient two-level idyllic home features large principal rooms, a functional family layout, 2-car garage, and a massive fully-fenced grassy backyard perfect for families and entertaining. Tasteful style throughout with hardwood floors, fresh paint, 3 bedrooms upstairs, and an updated kitchen with views to the backyard. The large flat yard provides abundance of all-day sunshine and endless activities in West Vancouver´s most desirable family-oriented community. A fantastic opportunity to enjoy the Eagle Harbour lifestyle - only minutes to the ocean, parks, great schools, marinas, golf, and Caulfeild village. (id:63476)
Oakwyn Realty Ltd.
00 King Street
The Nation, Ontario
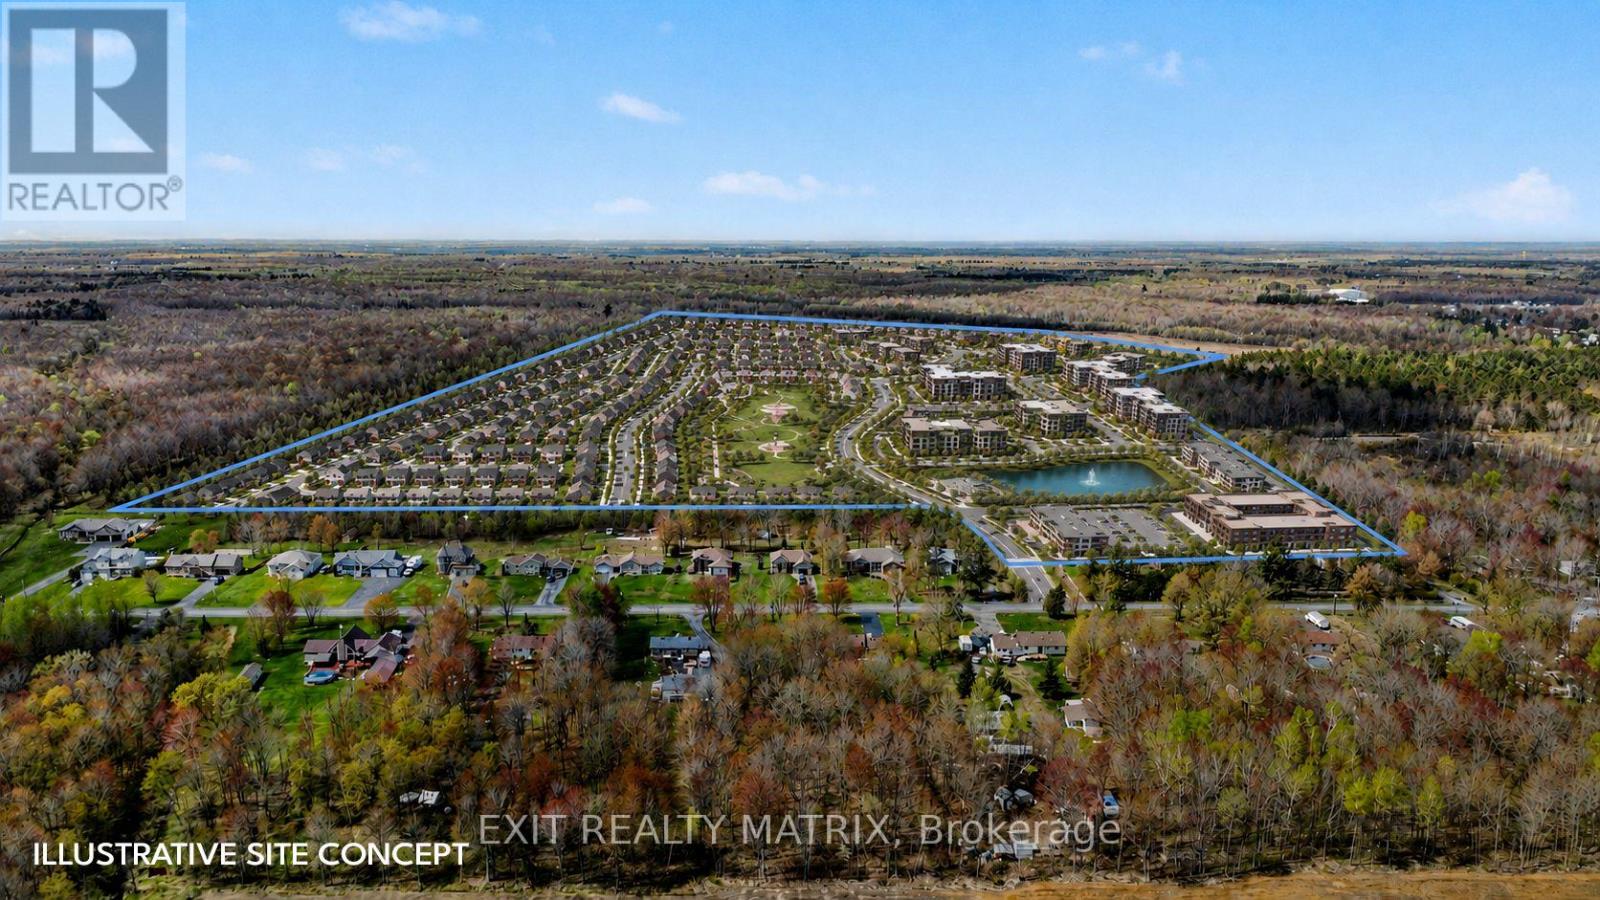
Rare opportunity to acquire approximately 219.45 acres of strategically positioned land directly bordering the existing Limoges urban boundary. Situated along King Street and adjacent to established residential development, this expansive parcel represents a premier development opportunity in one of Eastern Ontario's fastest-growing communities. Cleared, level, and systematically tiled, the property offers an exceptional development canvas with minimal site preparation requirements. Frontage on King Street, combined with a municipal easement along the western boundary, provides logical future infrastructure and road connectivity opportunities. The parcel also benefits from its strategic location along the VIA Rail corridor, offering unique long-term transit-oriented development potential. Currently zoned A1 and operated under an active agricultural lease, the property benefits from farm tax classification, reducing holding costs while keeping the land productive and well maintained. The investment story is supported by exceptional growth. According to Statistics Canada, Limoges grew from 3,097 residents in 2016 to 4,332 residents in 2021, representing nearly 40% population growth in just five years. As Ottawa continues to expand eastward and housing demand remains strong throughout the National Capital Region, communities along the Highway 417 corridor are expected to play an increasingly important role in accommodating future residential growth. Located minutes from Highway 417, the site provides convenient access to Ottawa, the Amazon YOW1 Fulfillment Centre, Calypso Waterpark, and major employment hubs throughout Eastern Ontario. Limoges has emerged as one of the region's fastest-growing communities, attracting young families seeking attainable housing and excellent connectivity. A rare opportunity for developers, builders, land bankers, and institutional investors to secure a significant future growth asset in a rapidly expanding market. (id:63476)
205 - 17 King Street E
Hamilton, Ontario
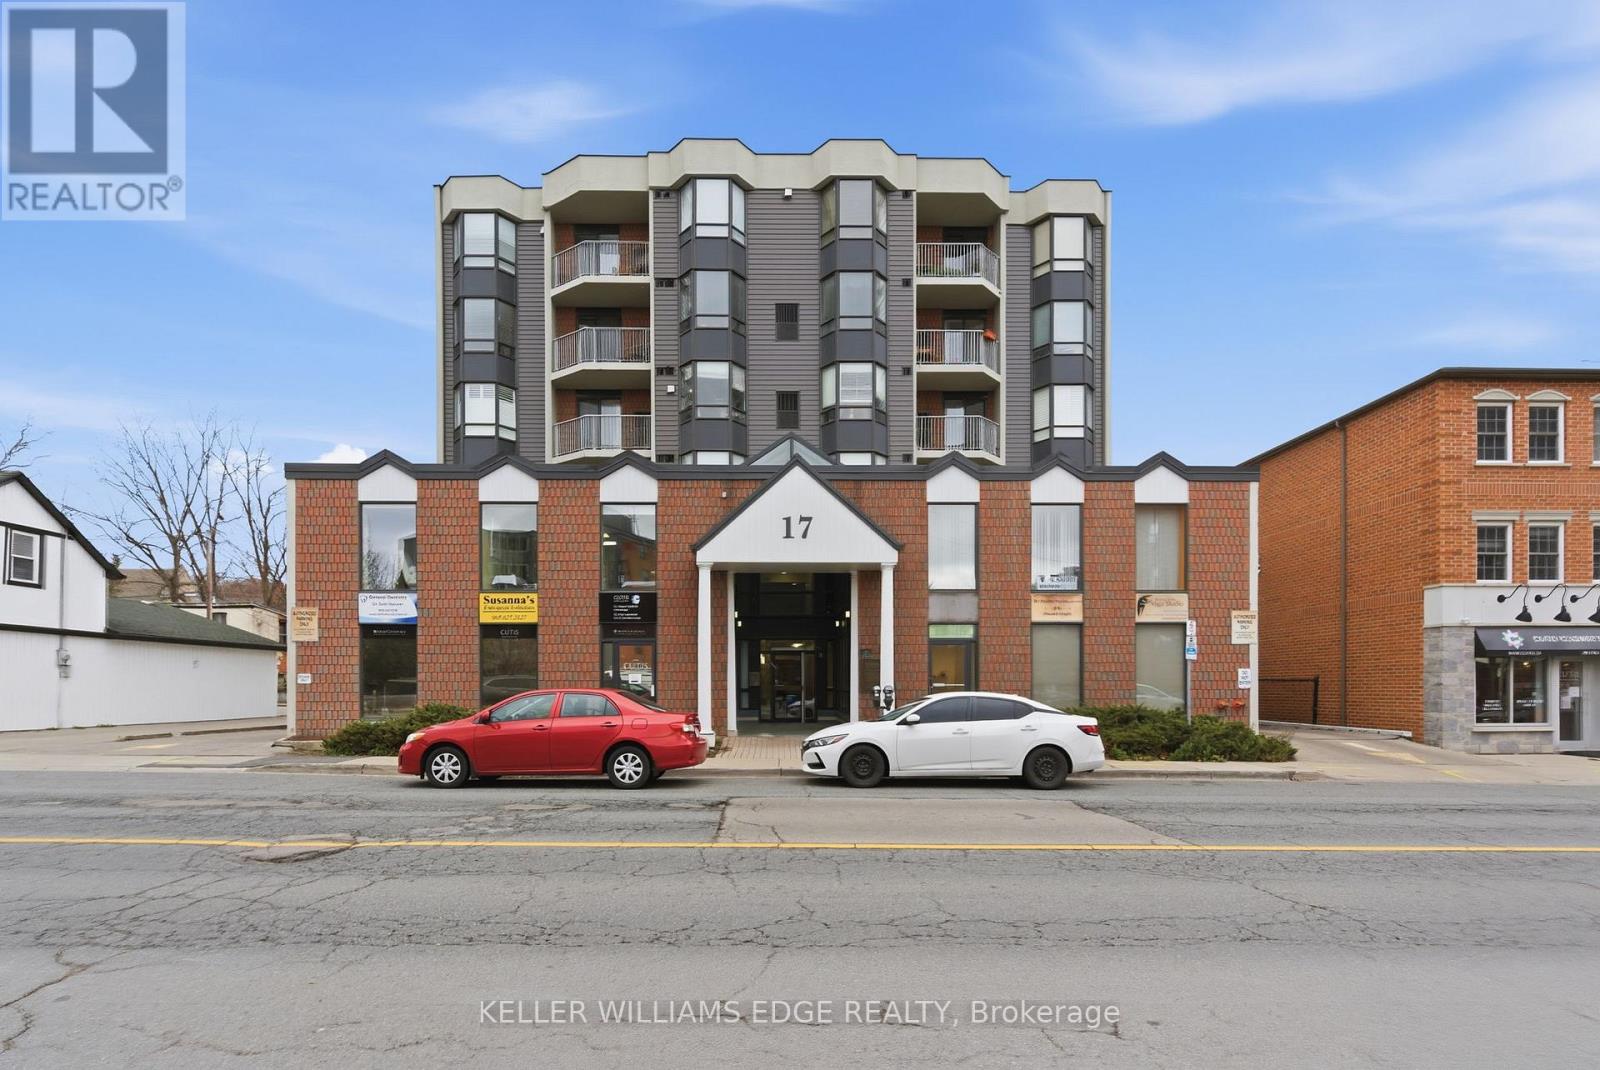
Have a look at this bright and spacious office in the heart of Dundas. This unit is situated in a clean and well managed building with great access. Ideal for medical, legal, professional or small retail. The public elevator takes you directly to this second floor unit. One underground parking space included. Hydro and Gas are the tenants responsibility. (id:63476)
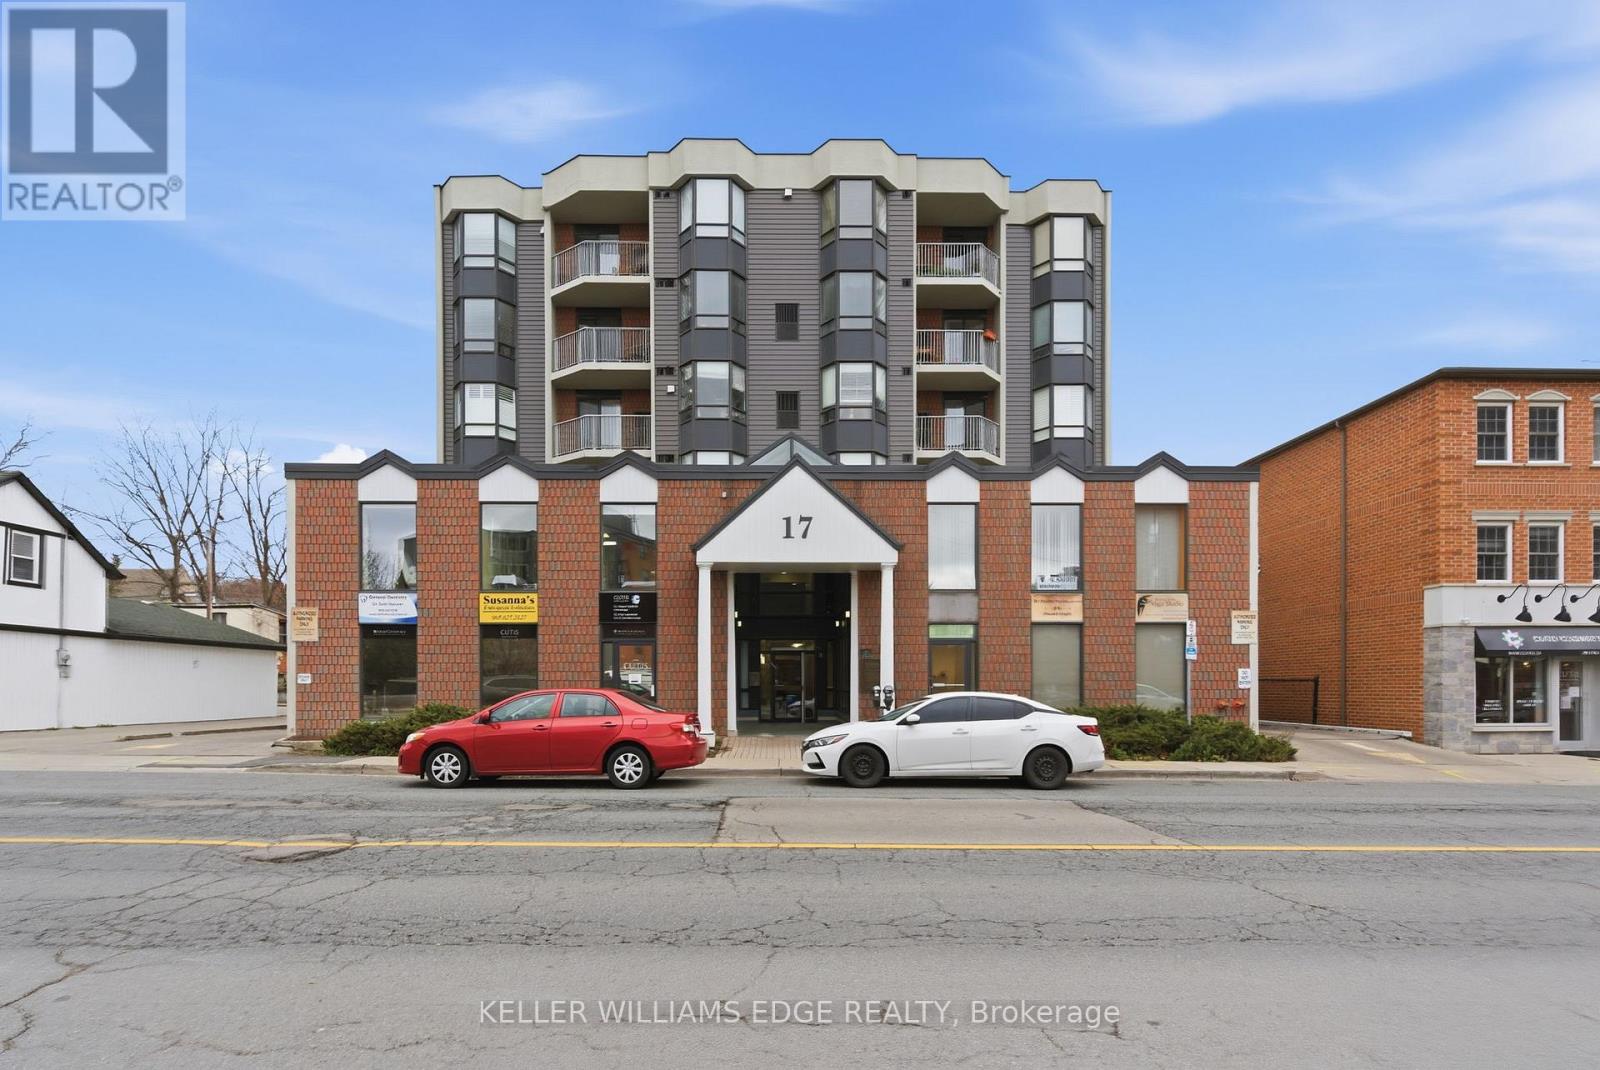
205 - 17 King Street E
Hamilton, Ontario
Have a look at this bright and spacious office in the heart of Dundas. This unit is situated in a clean and well-managed building with great access. The public elevator takes you directly to this second-floor unit. Other commercial tenants in this building include physicians' and lawyers' offices. Don't miss out on this opportunity to own your space and pay less than rent! (id:63476)
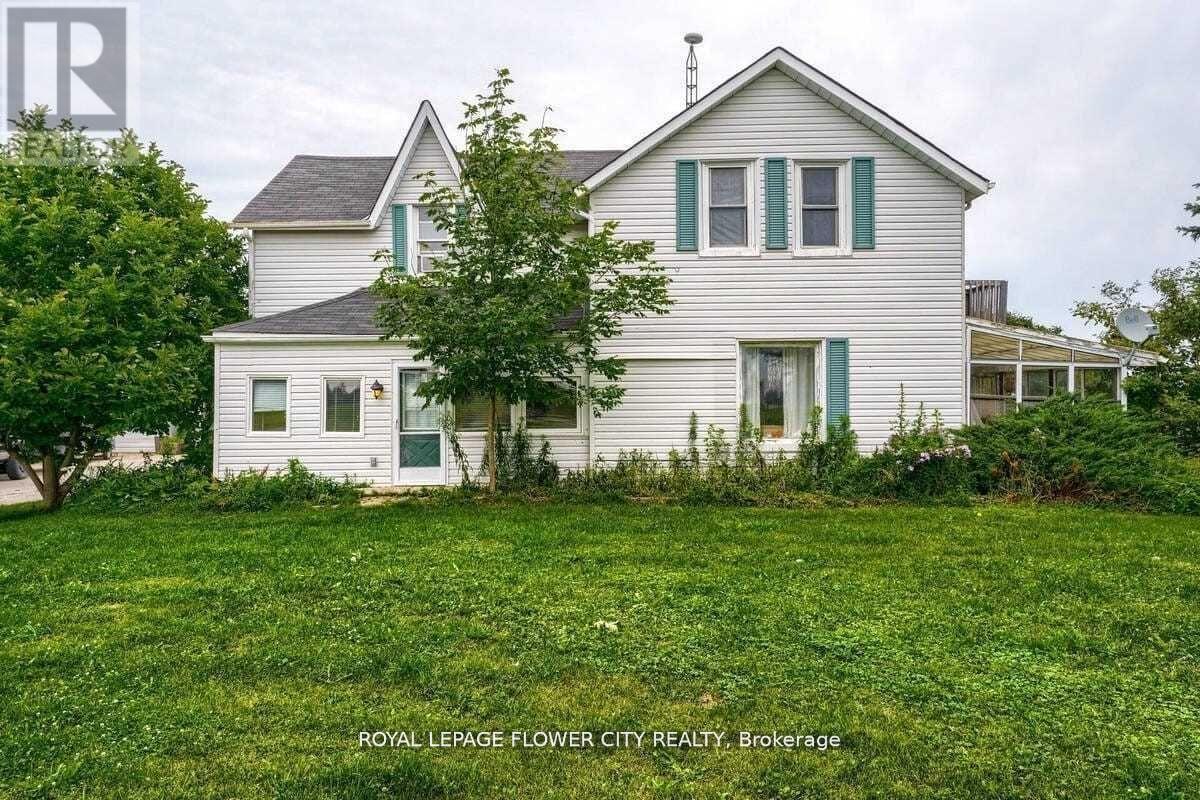
156097 Highway 10
Shelburne, Ontario
Escape the hustle and embrace peaceful country living just minutes from Shelburne! Thisspacious and well-maintained 3-bedroom, 2-bathroom home offers the perfect blend of rural charmand modern comfort. Featuring a generously sized primary bedroom with an adjoining bonus roomideal for a nursery, home office, or walk-in closet, this home provides flexible living spacefor families and professionals alike. Enjoy picturesque surroundings, abundant outdoor space,and a charming 3-season sunroom perfect for relaxing and taking in the countryside views.Additional features include ample storage, access to an unfinished basement, and parking forthree vehicles. A rare opportunity to enjoy the tranquility of a farm-style setting whileremaining conveniently close to town amenities, schools, shopping, and commuter routes.Utilities extra. (id:63476)
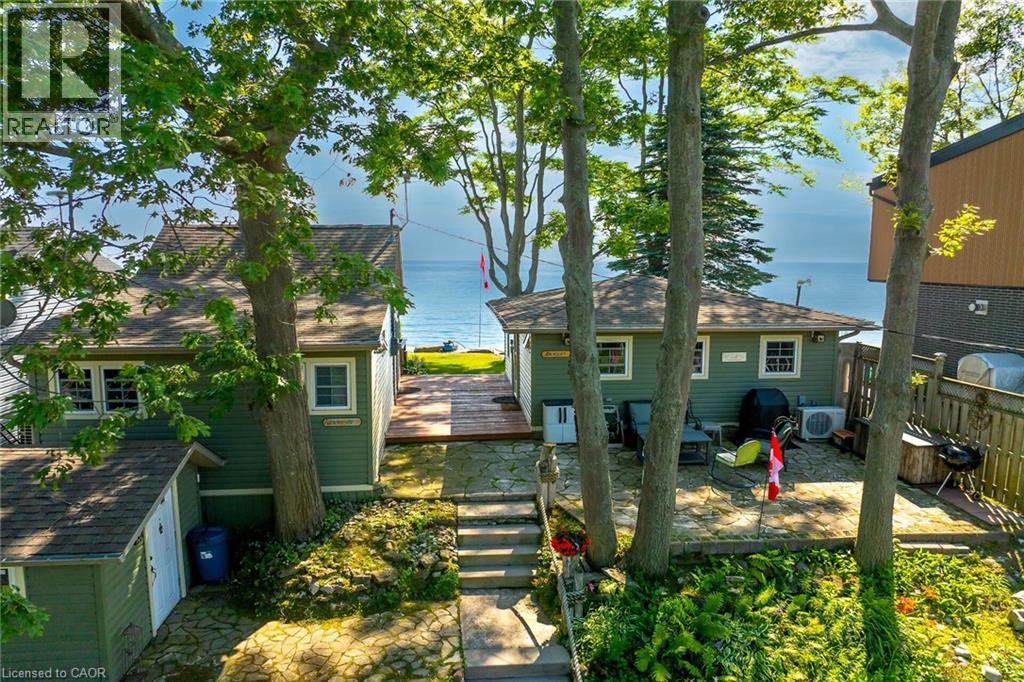
803 Sandy Bay Road
Dunnville, Ontario
Welcome to beautiful Sandy Bay - Lake Erie’s hidden treasure where you find 2 TURN-KEY COTTAGES - for the PRICE OF ONE - situated on 0.17 ac terraced lot enjoying 50.46ft of frontage on quiet dead-end road - w/18 hole golf course & boat launch nearby- nestled 10 mins sw of Dunnville near Port Maitland’s unique eco-biosphere - a haven for wildlife & migratory birds alike - 45-55 min to Hamilton. These 2 darling homes feature large waterfront decks - incredible venue to savor hypnotic sunrises & breathtaking western sunsets overlooking glistening Sandy Bay! If aquatic adventures are what your looking for - this place as it all - follow metal stairs fastened to armour stone break-wall & indulge yourself into hundreds of feet of waist deep water while your feet are soothed by the golden sand bottom - swim, paddle board, kayak, canoe, boat, jet-ski or fish at your doorstep - simply the BEST! EAST cottage affectionately known as “SUNRISE” - introduces 484sf of nautical inspired, totally renovated (2012-2013) living area offers open concept living/dining room/kitchen design ftrs functional 118sf loft, vaulted pine ceilings, newer stone fireplace, double patio door wo to low profile lakefront entertainment deck - continues w/2 bedrooms & modern 3pc bath. “SUNSET” - the larger WEST cottage - incs 502sf of bright, beautifully renovated (2010-2011) living space ftrs living/dining room/kitchen, spacious primary bedroom & 3pc bath - complimented w/gorgeous rustic original plank wood flooring, vaulted pine ceilings, double patio door lake front walk-out, new ductless heat/cool HVAC system-2025. Both cottages offer R-16 walls & R-20 attic insulation - serviced w/1400gal water cistern, 3000gal holding tank, natural gas, fibre internet, newer matching vinyl siding exterior, vinyl windows, concrete pier foundation, flag stone street facing patio, all appliances, furnishings & kitchen utensils. “Perfect” Multi-Generational situation, rental income potential or personal Lake Escape! (id:63476)
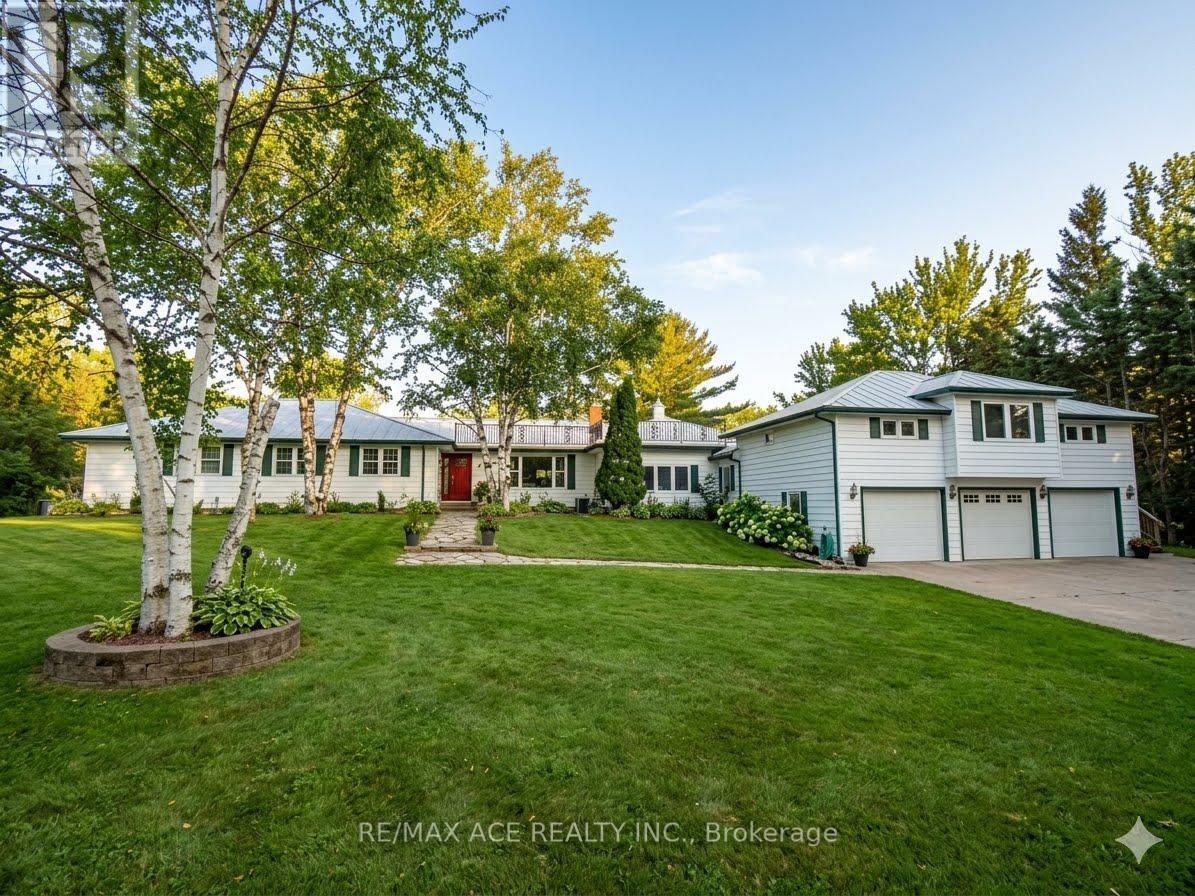
5455 Hoxton Street
Pickering, Ontario
Welcome to 5455 Hoxton Street, a private country estate in Claremont, one of Durham's most prestigious and sought-after neighborhoods. Situated on 8 acres, backing up onto the Oak Ridges Moraine. Offering approximately 5,000 sq. ft. of thoughtfully curated living space, the home makes a striking first impression with its elegant façade. Inside you will find 3+2 bedrooms, a sauna and 4 bathrooms, including an in-law suite or professional home office with a private entrance. The estate features zoned controlled heating for year round comfort and entertainment. Extensively updated with major improvements throughout, including a new roof (2022), water heater (2022), furnace (2025), brand-new deck (2025), 2 pergolas (2025), in-law suite deck (2025), pool (2025), and interlocking stonework (2025). The backyard is fully enclosed with a wooden fence (2023), plus a separate fenced pool area (2023) for added safety and privacy. An invisible fence surrounding the entire property (2022) adds convenience for pet owners. Outdoor living is second to none with a beautiful pool, expansive entertaining areas, 2 pergolas, and endless room to enjoy nature. The barn is fully serviced with water heater, plumbing, and electricity, offering incredible potential for hobbies, storage, workshop space, or future use. A rare opportunity to own a turnkey country property with modern upgrades, income or multi-family potential, and unmatched outdoor amenities. (id:63476)
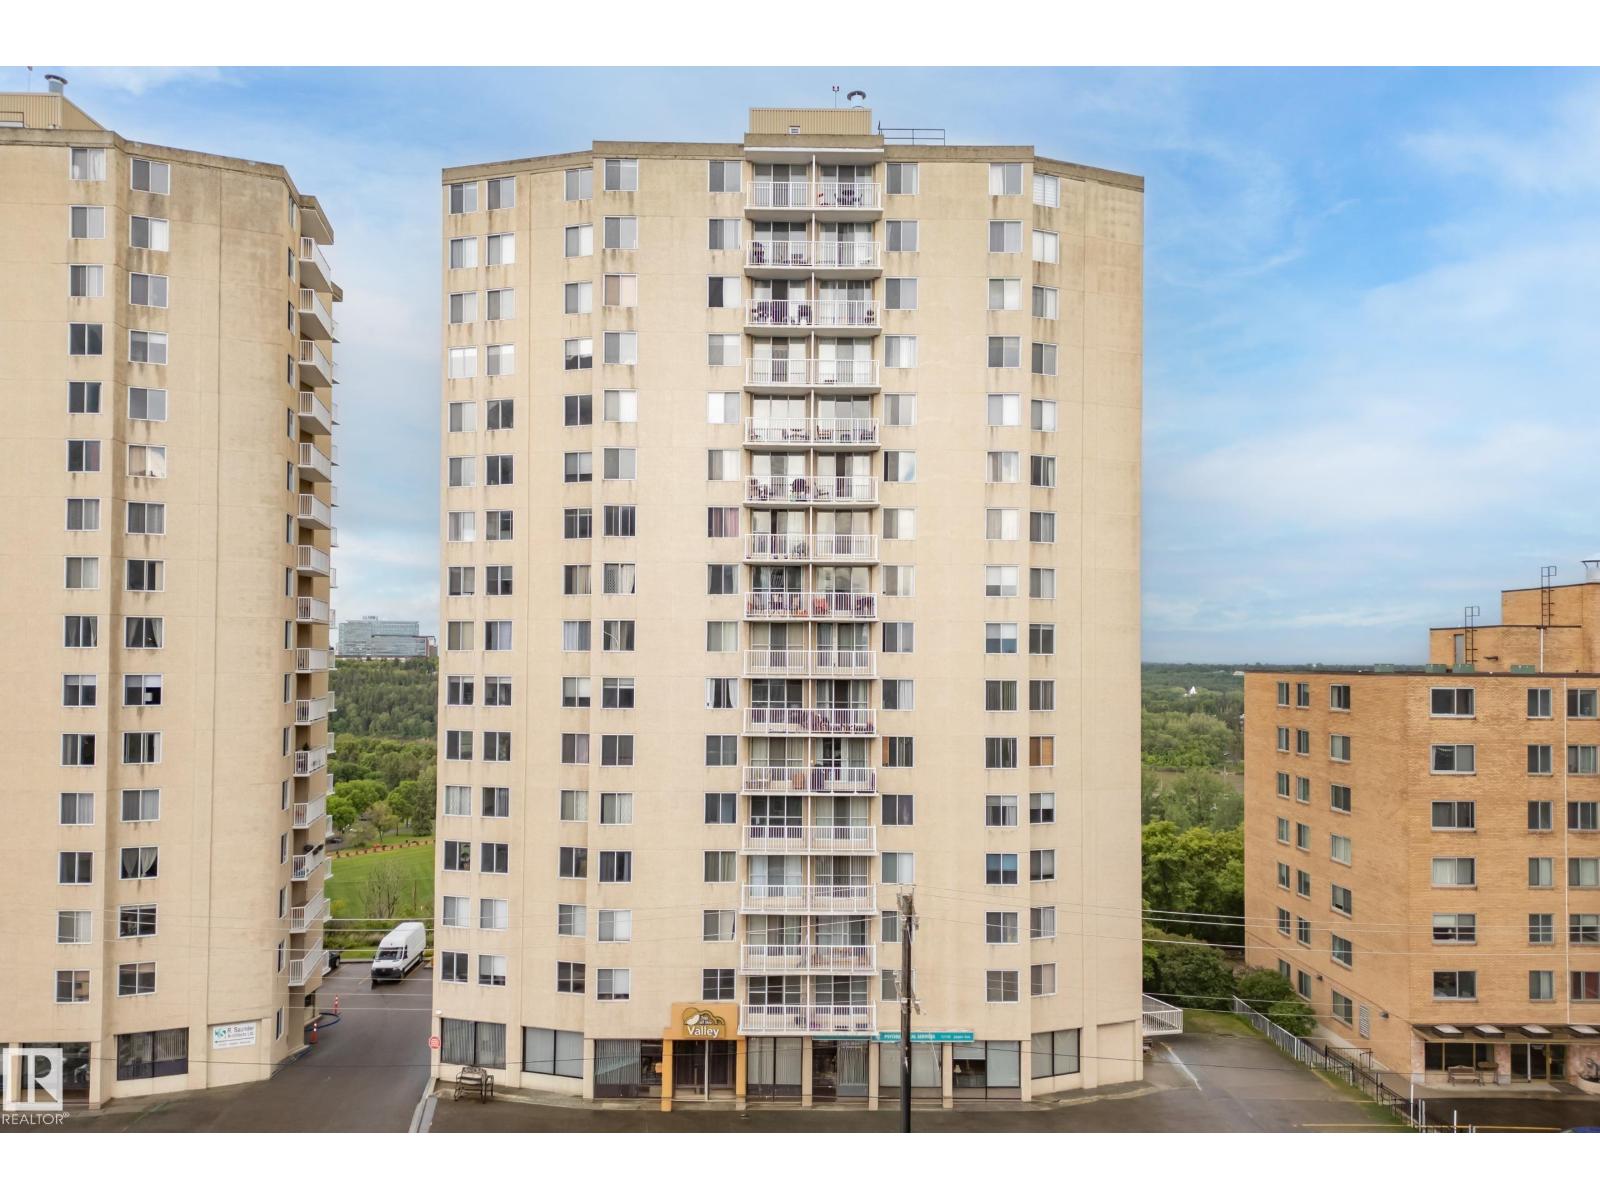
#906 12141 Jasper Av NW
Edmonton, Alberta
Enjoy spectacular river valley views from every window in this bright and spacious 2-bedroom, 1.5-bath condo in the sought-after Top of the Valley. Offering 1,085 sq. ft. of comfortable living space, this home features a sun-filled living room with access to an oversized balcony where you can relax and take in the stunning scenery. The functional kitchen offers ample cabinetry, matching appliances, and plenty of workspace, while the dedicated dining area is perfect for everyday living or entertaining. The primary bedroom includes a walk-in closet and private 2-piece ensuite. A second bedroom, full 4-piece bath, and large in-suite storage room complete the layout. Building amenities include a renovated fitness room, updated lobby, underground parking, and condo fees that cover heat, water, power, and laundry. Ideally located with transit at your doorstep and just minutes from the river valley trails, downtown, the Brewery District, shopping, restaurants, cafés, art galleries, and the University of Alberta. (id:63476)
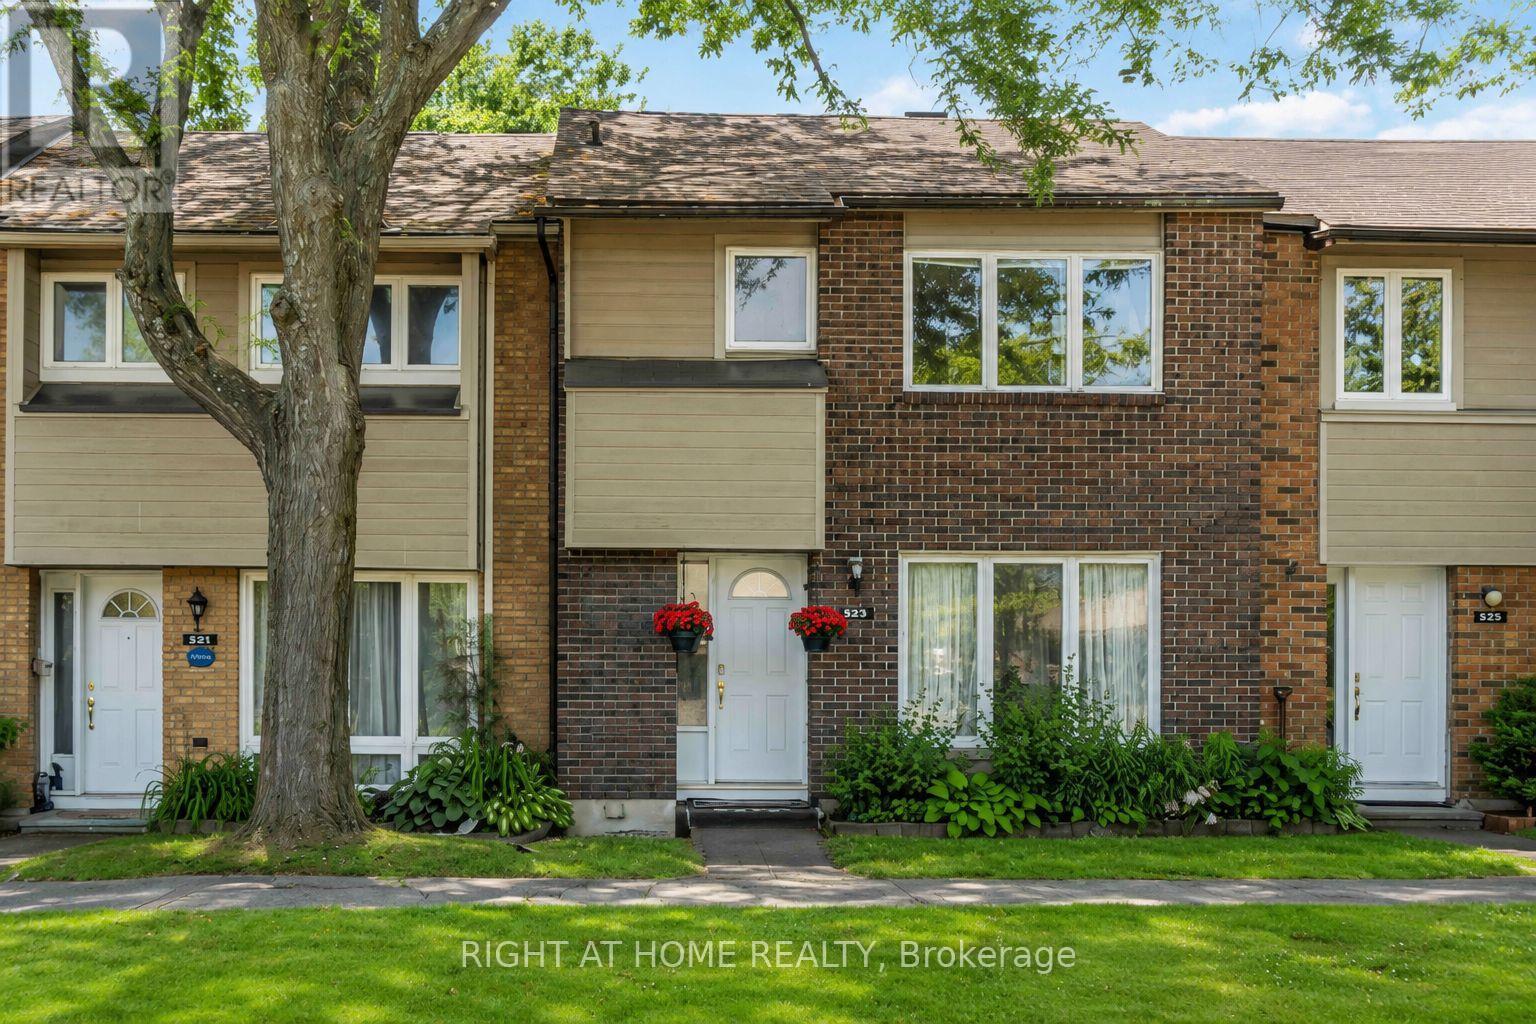
3 - 21 Midland Crescent
Ottawa, Ontario
Beautifully updated 3-bedroom, 2-bathroom condo townhome nestled in the heart of family-friendly Arlington Woods a vibrant community surrounded by parks, trails, and top-rated schools. This modern home offers exceptional value and space for growing families, first-time buyers, or investors. Step into a bright and spacious living and dining area. The renovated kitchen features stainless steel appliances, ample cabinet space, and a sunny breakfast area with access to your private, fully fenced backyard. Upstairs, three generously sized bedrooms and a beautifully updated full family bathroom. The fully finished lower level includes an additional bedroom and a second full bathroom. Enjoy being just a short walk to public transit, shopping, schools, and recreation. Explore nearby walking trails, a dog park, and bike paths. This move-in-ready home combines comfort, location, and lifestyle. (id:63476)
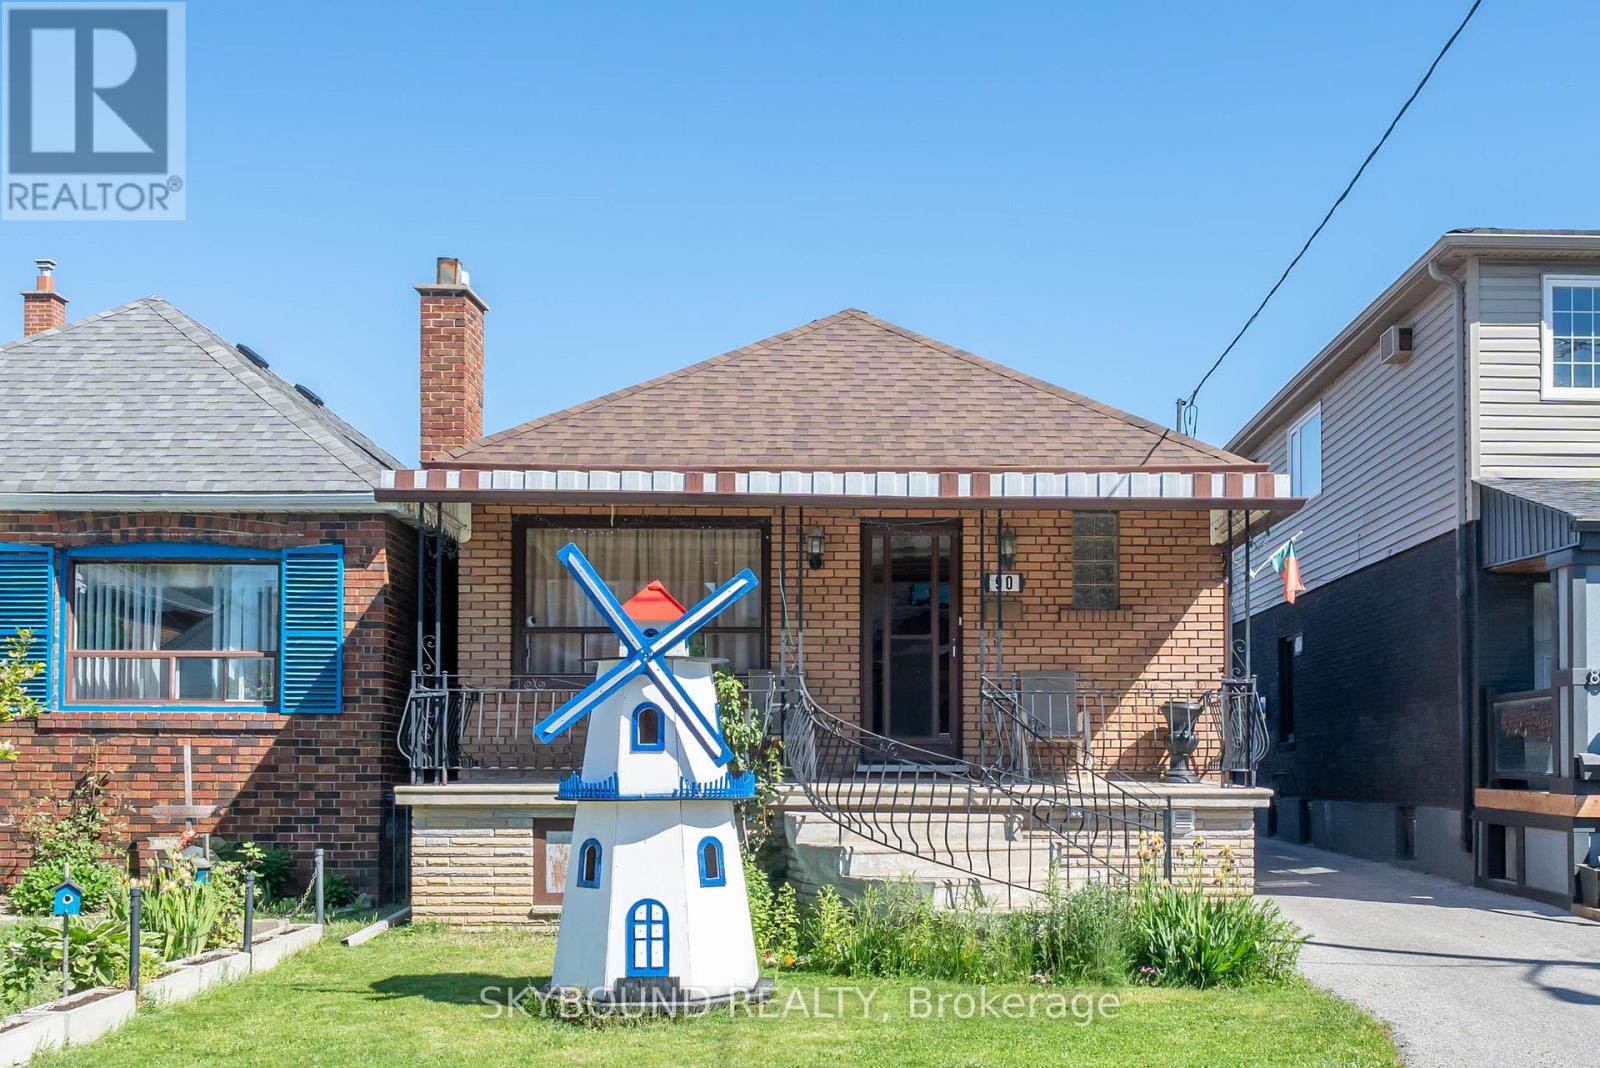
90 Ypres Road
Toronto, Ontario
Well-Maintained Detached Bungalow in A Quiet, Family-Friendly Neighborhood! Featuring 2 Spacious Bedrooms on The Main Floor and A Self-Contained 2-Bedroom Basement Apartment with Separate Entrance, Offering Excellent Income Potential or An Ideal Setup for Extended Family Living. Bright And Functional Layout with Plenty of Natural Light Throughout. Detached Oversized 2-Car Garage at The Rear of The Property Plus an Additional Parking Space. Situated In an Established Community Close to Schools, Parks, Places of Worship, Shopping, And Everyday Amenities. Convenient Access To TTC, Eglinton LRT, And Major Highways. A Fantastic Opportunity for End Users, Investors, Or Multi-Generational Families. (id:63476)
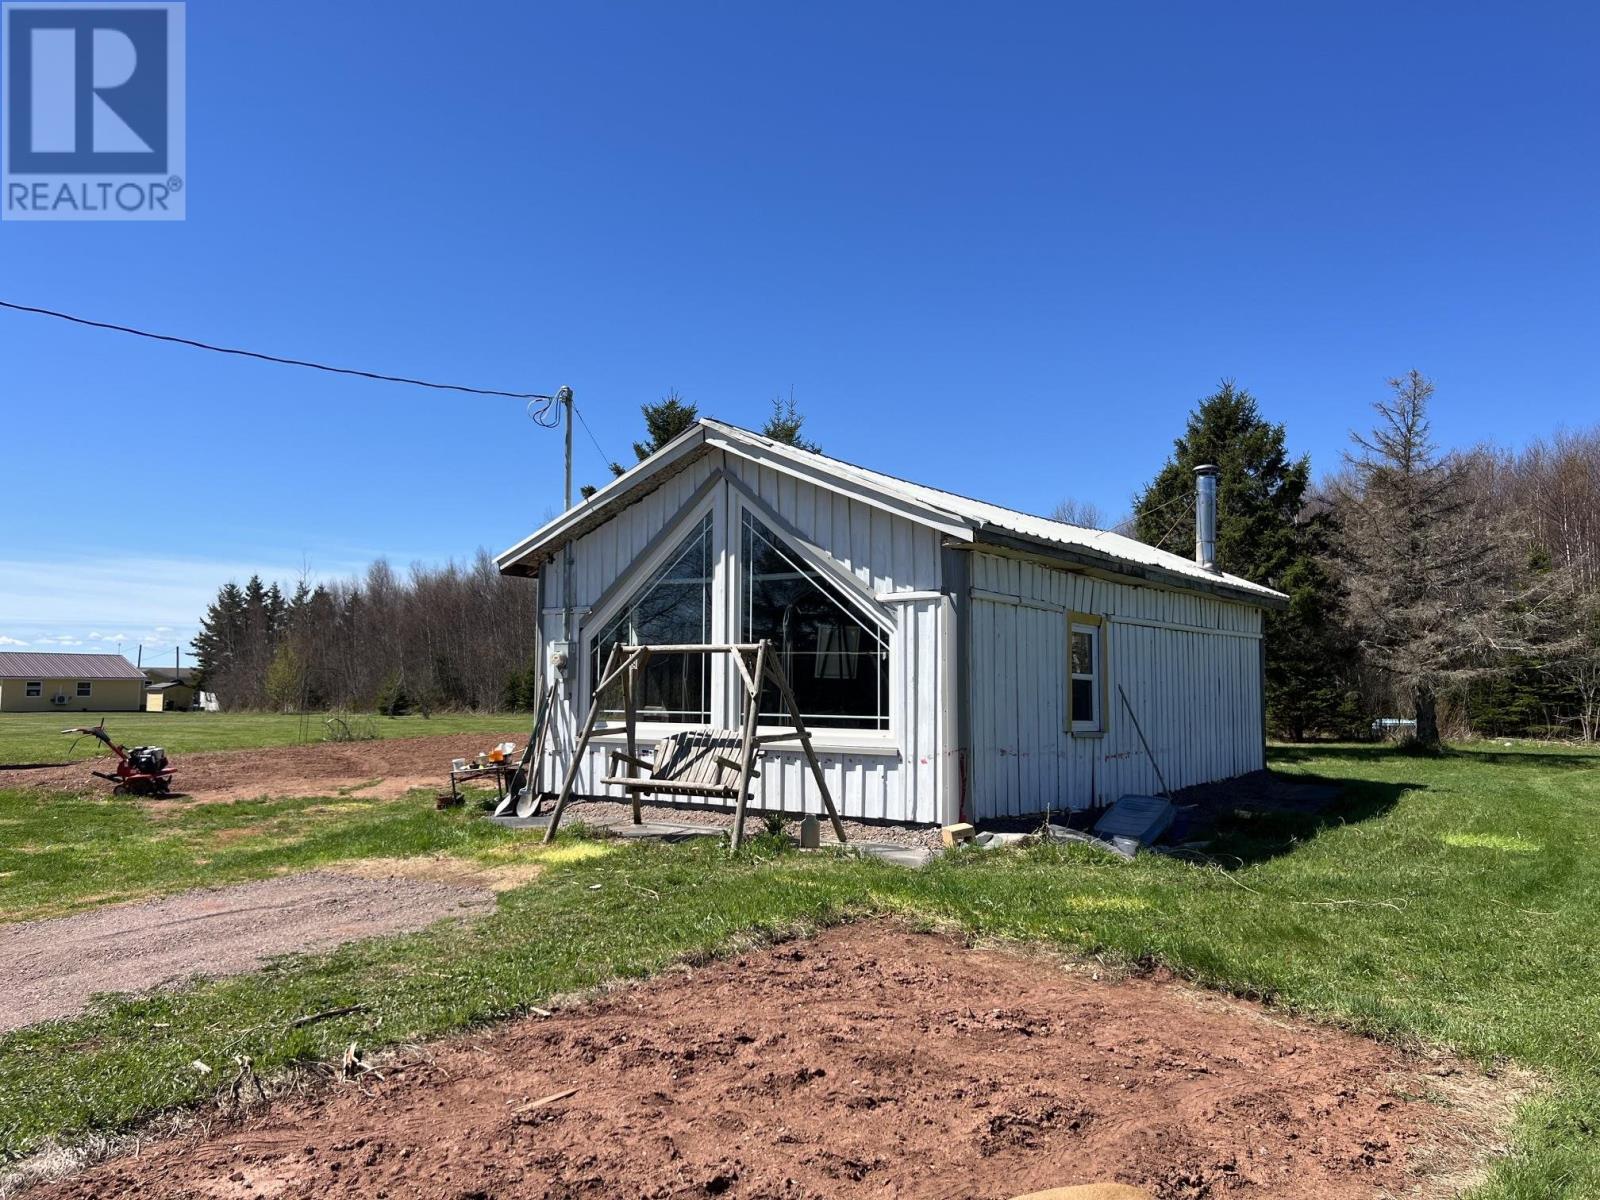
651 Higgins Road
St. Gilbert, Prince Edward Island
One of the best deals on PEI is this homestead property. At entry leveling pricing and so much room to grow, this 11.31 acres property offers a little extra. This crafty one room home offers great lighting and views. A poured slab with a wood flooring, propane cook stove, fridge, washer, wood stove and a heat pump included. Located less than ten minutes to Wellington Centre, on a corner lot with approximately 3 acres cleared, this land offers perfect expansion ideas and growth to your own desires in St Gilbert. There are some various fruit trees and grapes planted, a place for a garden and the list is endless. Nice treed lot to explore and all of this in a quiet setting and with a few nice beaches close by to explore. (id:63476)
4240 Union Road
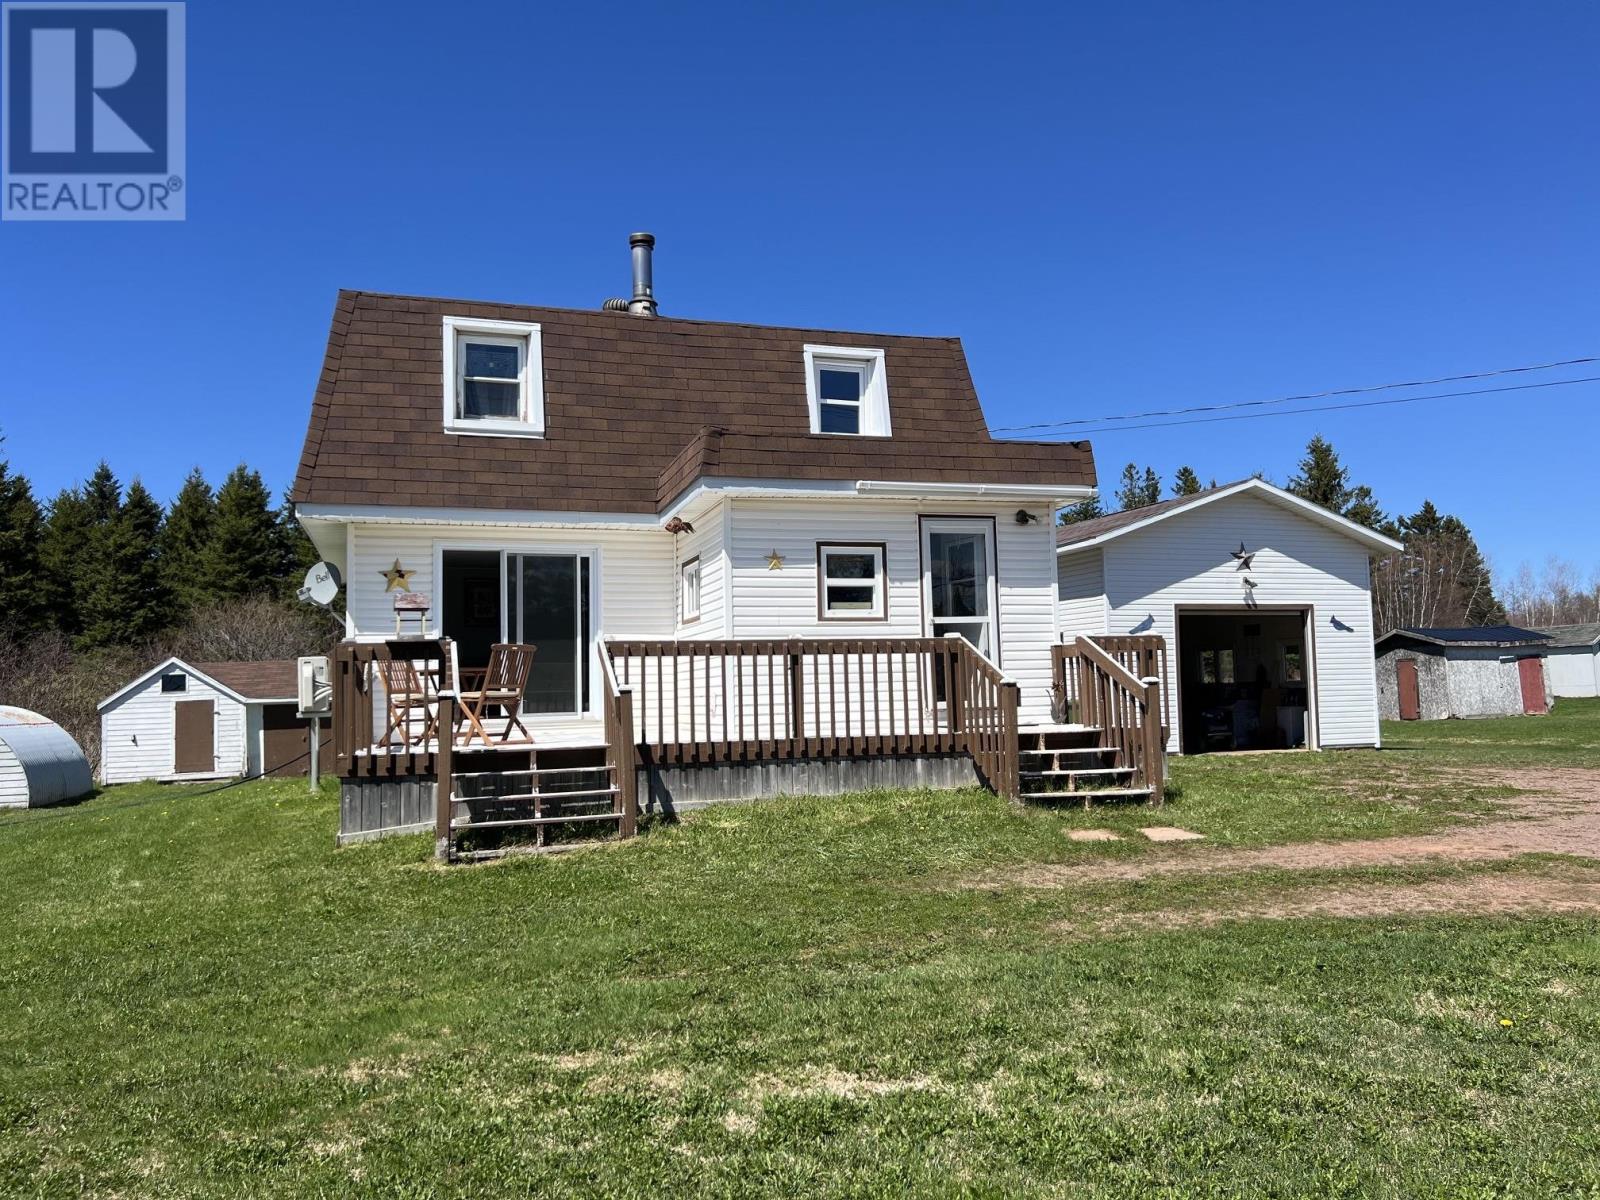
St. Edward, Prince Edward Island
Presenting 4240 Union Rd, a rural income property set up for basic car maintenance and tire changing. This lovely 4 bedroom house with 1.5 bathrooms has so much to offer. From the updated kitchen cabinets, the wood stove heat and added heat pump offering efficiency and comfort. The sliding door off the living room has a wonderful front deck facing the sun, ample parking, the 50x20 garage with overhead door, two lift hoists, tire changer, generator, air compressor and wood stove is where the value is. Plenty of yard space along with 4 out buildings offering various dry storage for belongings as well as wood storage. Truly an impressive property to view. (id:63476)
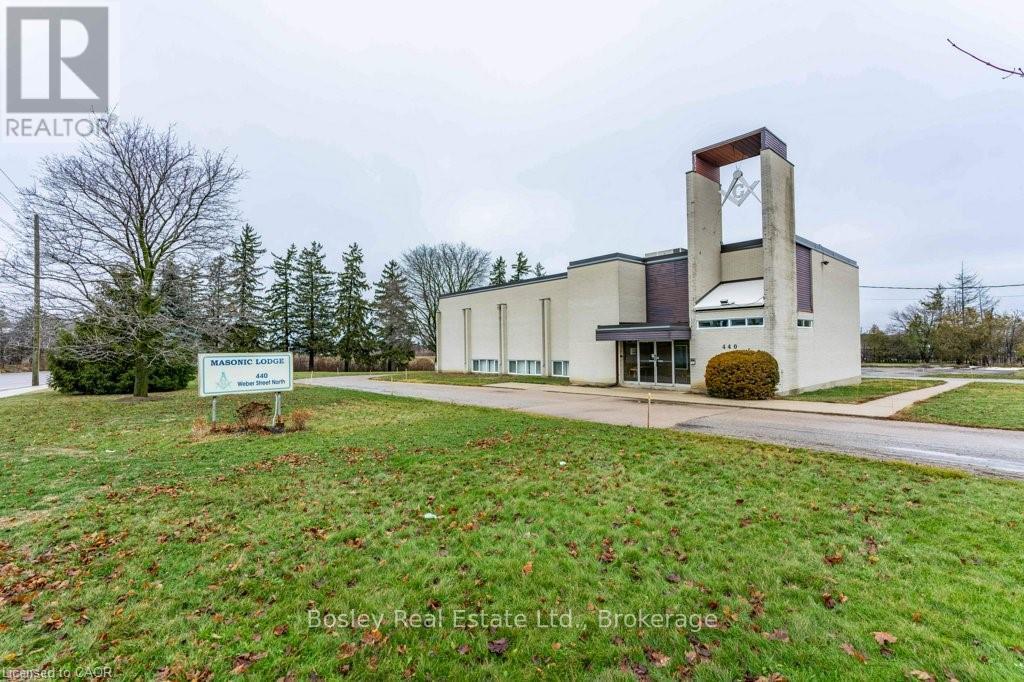
440 Weber Street N
Waterloo, Ontario
440 Weber Street offers a rare land-banking and redevelopment opportunity in a prime North Waterloo growth corridor. The property comprises 2.318 acres with strong Weber Street frontage and is ideally located near the University of Waterloo, Wilfrid Laurier University, the UW Research & Technology Park, Conestoga Mall, and Uptown Waterloo. The site includes an approximately 9,000 square foot, two-storey commercial building, currently partially tenanted with the balance owner occupied, providing interim holding income and operational flexibility. Existing improvements support continued use while long-term redevelopment plans are evaluated. A large surface parking area further enhances future site planning potential. Zoned E1-40, the property permits a wide range of commercial and employment uses and presents significant long-term intensification potential. The surrounding area is evolving, with a neighbouring property advancing plans for a high-density mixed-use development, reinforcing the site's appeal as a future redevelopment opportunity. This offering is well suited for developers and investors seeking scale, income during hold, and long-term upside in one of Waterloo's most desirable and supply-constrained locations. (id:63476)
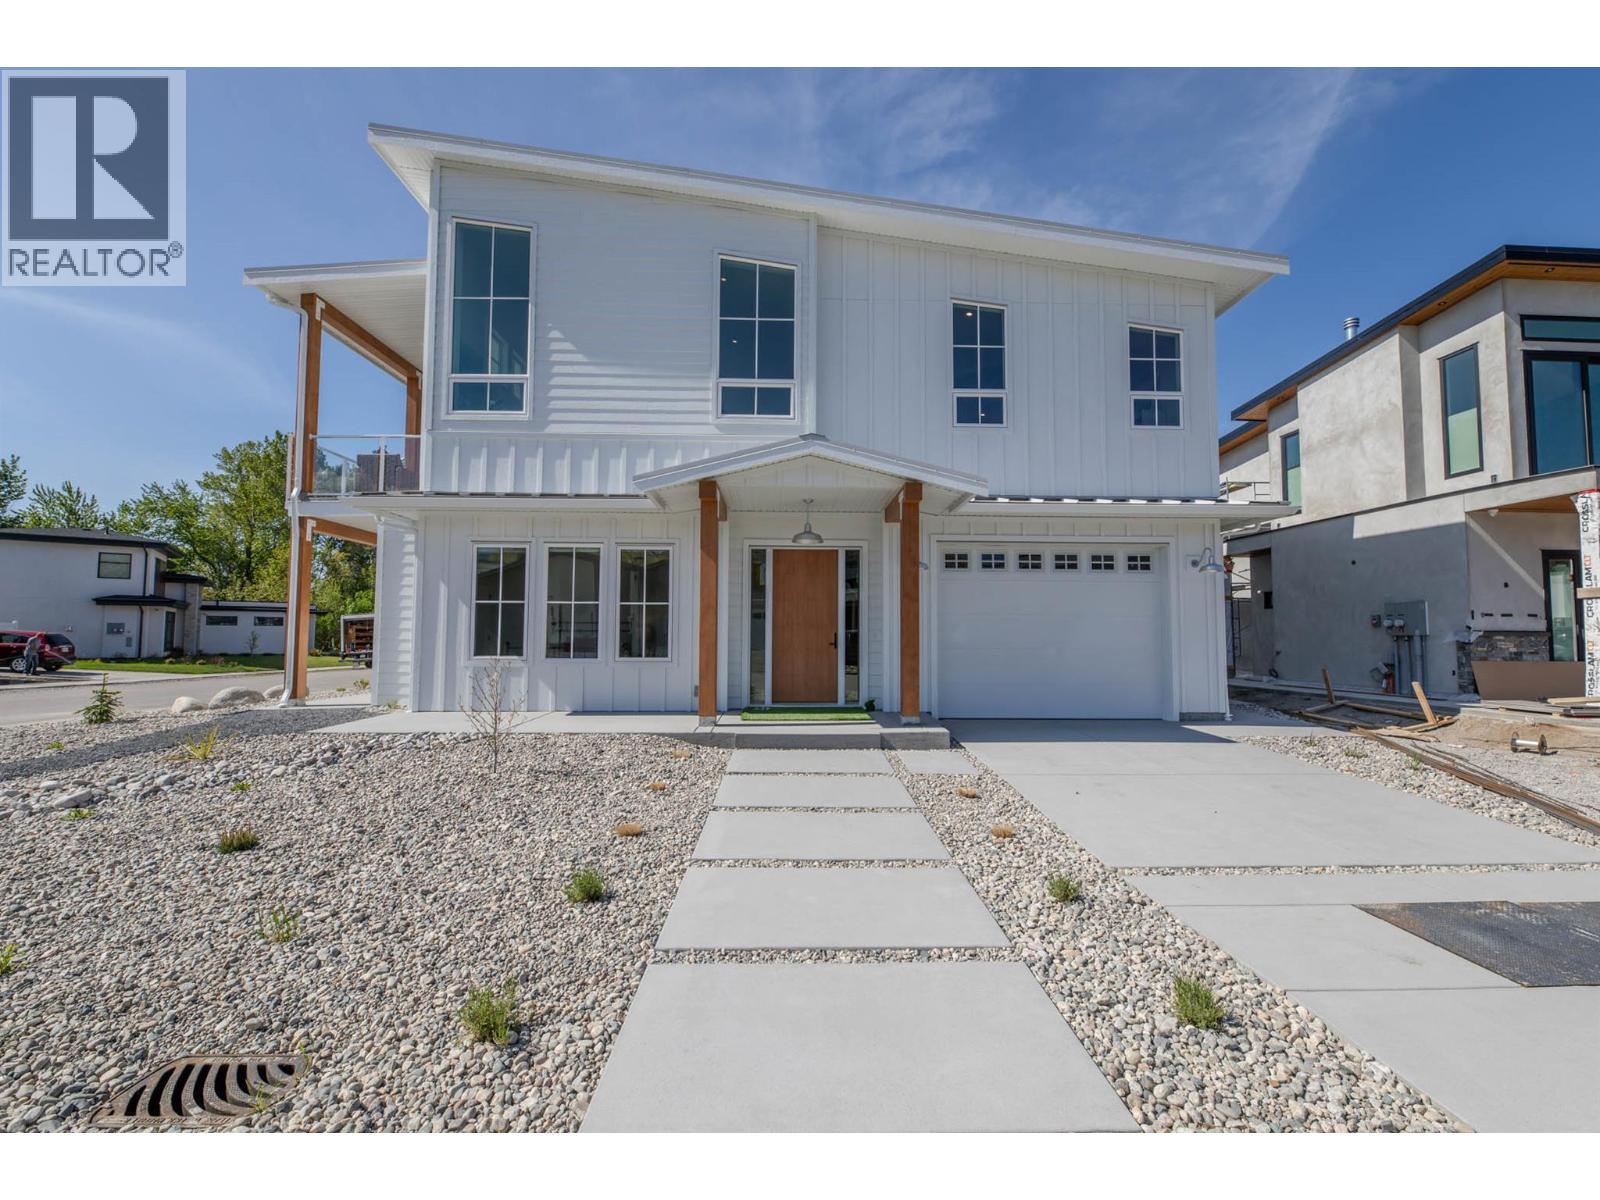
881 Lighthouse Landing
Summerland, British Columbia
Modern Okanagan living just steps from Powell Beach and Okanagan Lake. Built in 2021, this beautifully designed 4 bedroom, 5 bathroom home offers 2,660 sq. ft. of thoughtfully planned living space, including a legal suite ideal for guests, extended family, or rental income potential. Inside, soaring vaulted ceilings create a bright and airy atmosphere, while contemporary finishes and an open-concept layout make the home perfect for both everyday living and entertaining. Take in lovely views of Okanagan Lake from multiple vantage points and enjoy the spacious entertainment deck, private patio, fenced yard in addition to the low maintenance landscape offered by the property's xeriscaping and artificial turf. There's parking on the property with an attached 16' x 20' garage in addition to 2 open spaces and the home offers home warranty insurance. All situated in an upscale neighbourhood, close to Trout Creek Elementary School, tennis/pickleball courts, parks, playgrounds & beaches! (id:63476)