
585 Baker St Saanich, British Columbia V8Z 2H6

$949,900
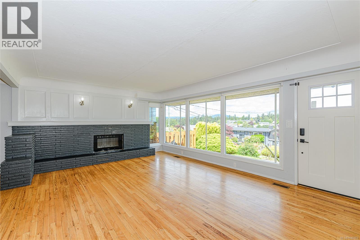
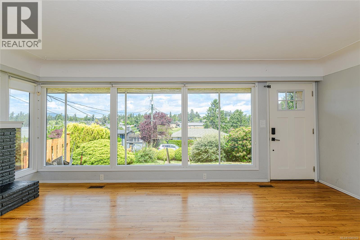
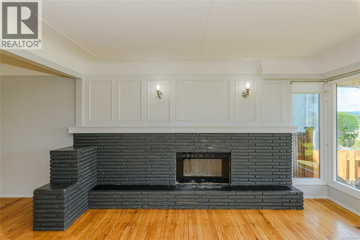
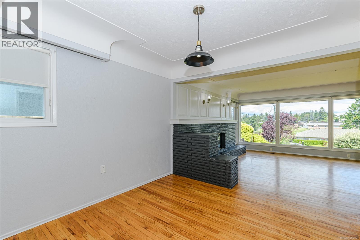
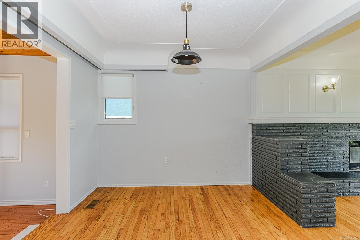
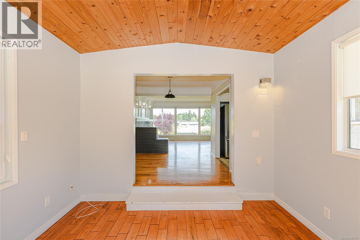
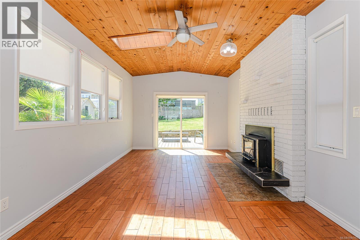
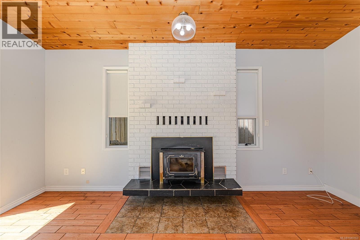
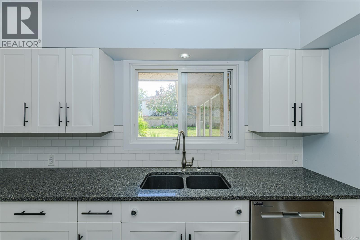
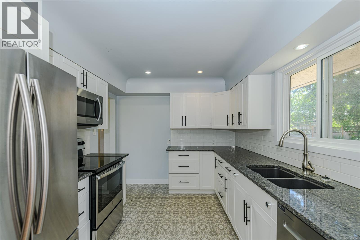
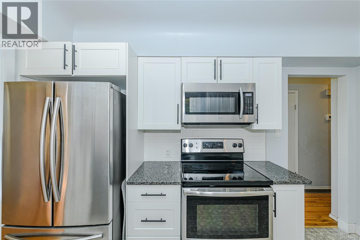
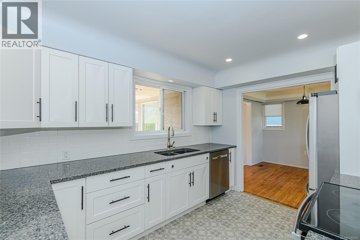
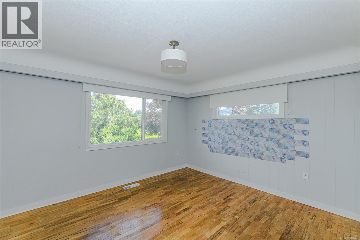
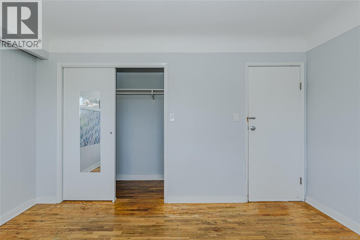
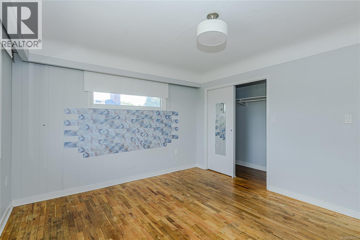
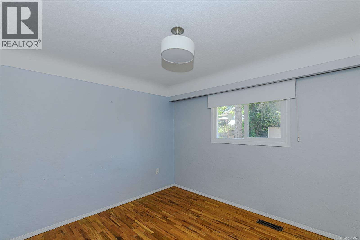
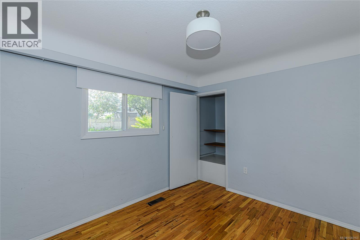
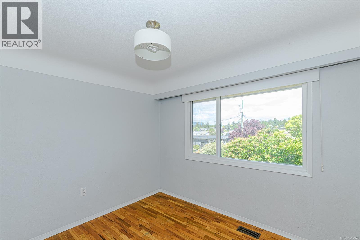
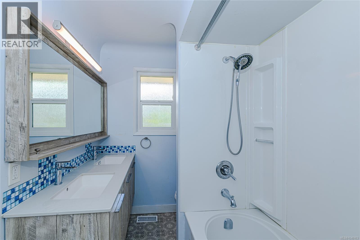
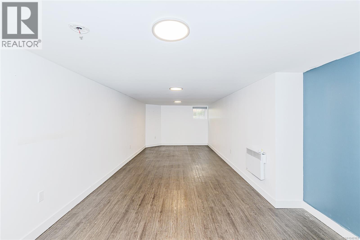
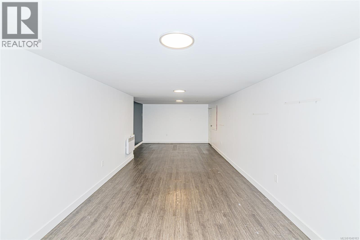
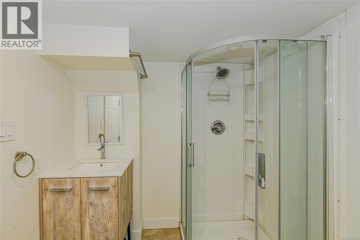
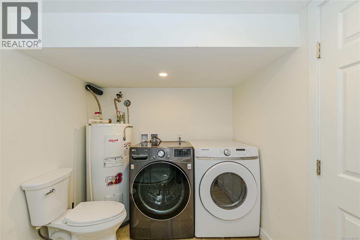
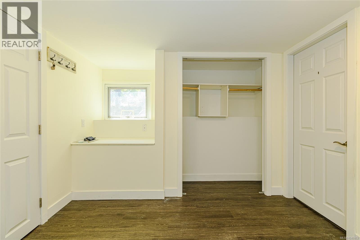
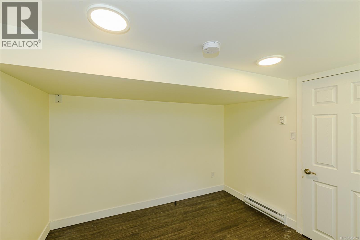
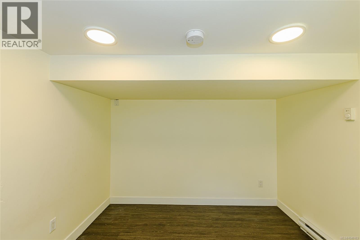
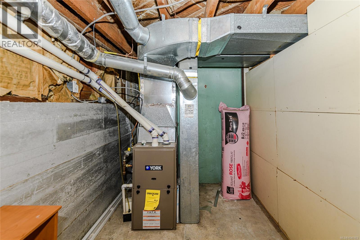
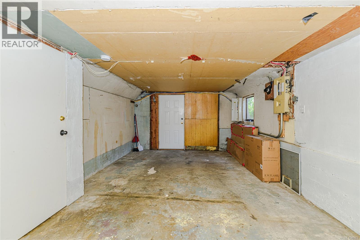
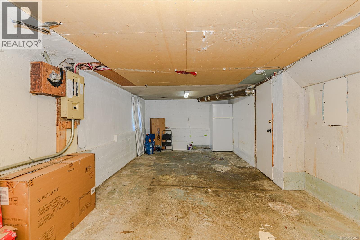
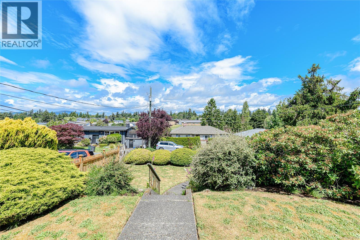
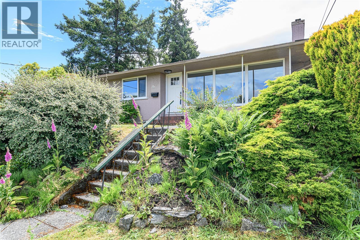
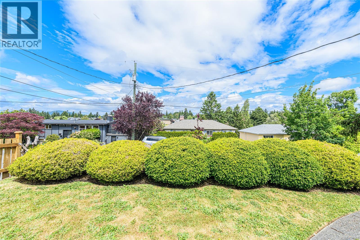
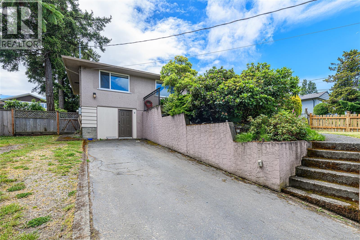
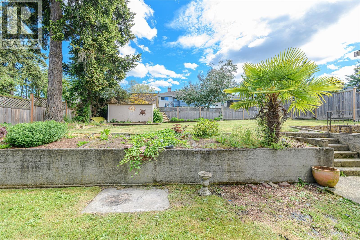
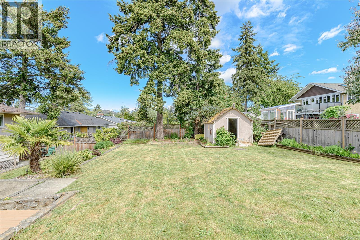
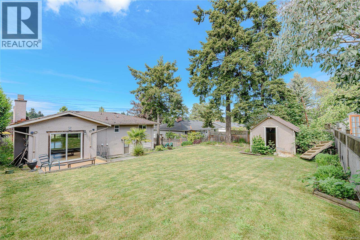
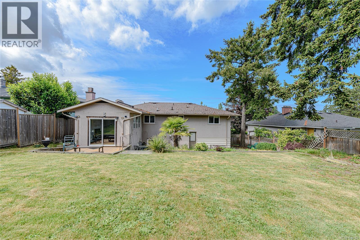
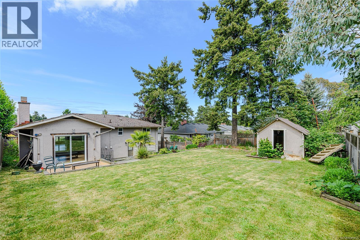
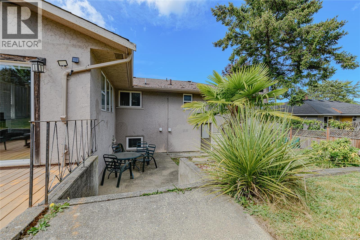
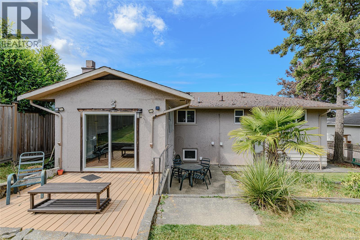
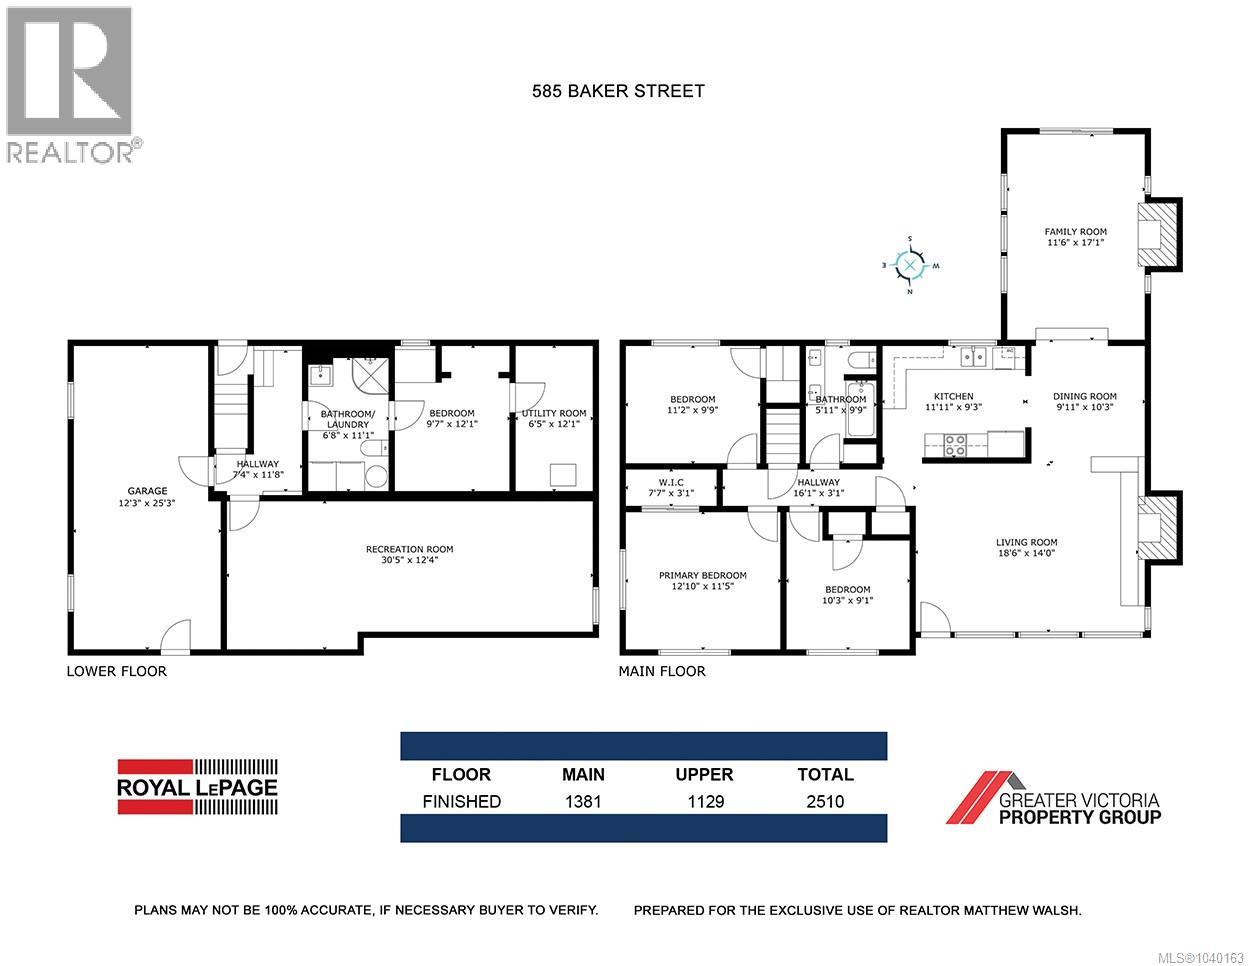
Welcome to this wonderful family home in the highly sought-after Glanford neighbourhood! This classic 1957 bungalow blends timeless character with thoughtful updates, featuring beautifully hardwood floors, coved ceilings, and a bright, updated kitchen. Offering 3 bedrooms and a full bath on the main level, the home also features a spacious family room addition, creating flexible living space for growing families. Downstairs you'll find a fourth bedroom, second bathroom, abundant storage, and excellent potential for additional accommodation or future development. Notable upgrades include 200-amp electrical service, gas furnace, central vacuum. Set on a generous lot, the large south-facing backyard is a true highlight, offering all-day sunshine, mature perennial gardens, and plenty of room for children, and pets. Located on a quiet street with great neighbours, close to schools, parks, shopping, and transit, this is a fantastic opportunity to own a great family home. (id:63476)
Property Details
| MLS® Number | 1040163 |
| Property Type | Single Family |
| Neigbourhood | Glanford |
| Features | Sloping, Rectangular |
| Plan | Vip9766 |
| Structure | Shed |
| View Type | Valley View |
Building
| Bathroom Total | 2 |
| Bedrooms Total | 4 |
| Constructed Date | 1957 |
| Cooling Type | None |
| Fireplace Present | Yes |
| Fireplace Total | 3 |
| Heating Fuel | Electric, Natural Gas, Wood |
| Heating Type | Forced Air |
| Size Interior | 2,510 Sqft |
| Type | House |
Parking
| Stall |
Land
| Acreage | No |
| Size Irregular | 7860 |
| Size Total | 7860 Sqft |
| Size Total Text | 7860 Sqft |
| Zoning Type | Residential |
Rooms
| Level | Type | Length | Width | Dimensions |
|---|---|---|---|---|
| Lower Level | Recreation Room | 30' x 12' | ||
| Lower Level | Bedroom | 10' x 12' | ||
| Lower Level | Bathroom | 3-Piece | ||
| Lower Level | Utility Room | 6' x 13' | ||
| Lower Level | Workshop | 11' x 24' | ||
| Main Level | Family Room | 12' x 17' | ||
| Main Level | Bedroom | 10' x 9' | ||
| Main Level | Bedroom | 11' x 10' | ||
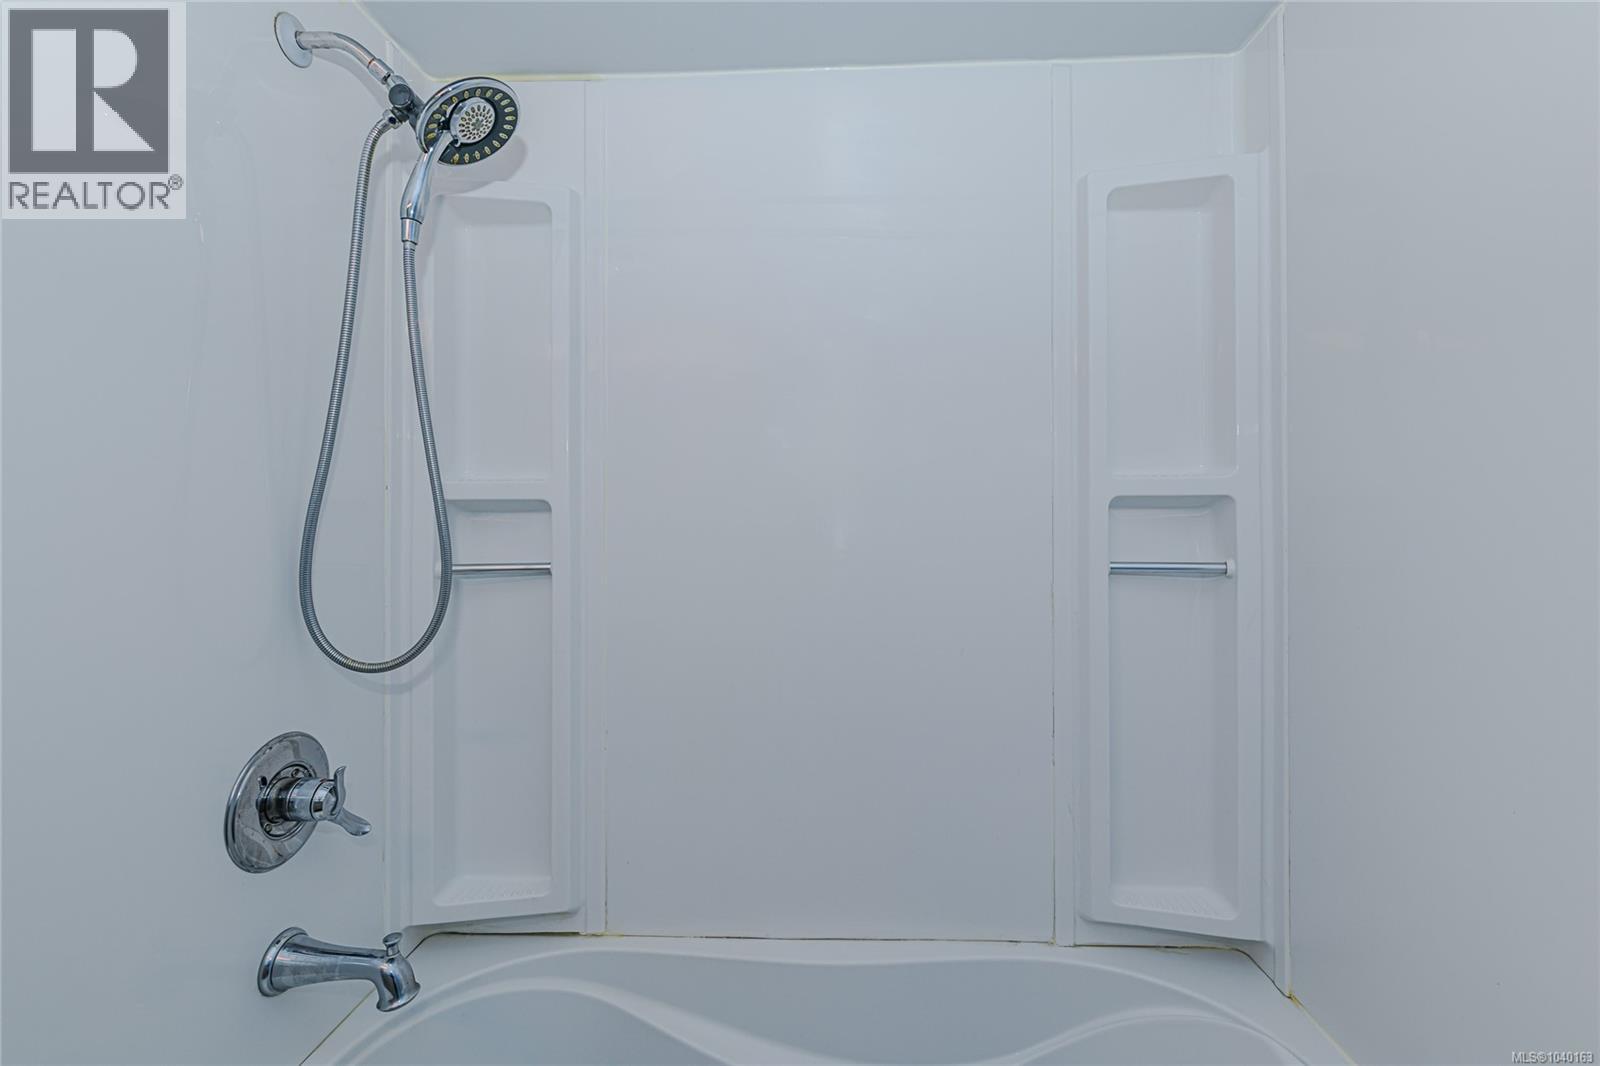
| Main Level | Bathroom | 4-Piece | ||
| Main Level | Primary Bedroom | 12' x 11' | ||
| Main Level | Kitchen | 12' x 9' | ||
| Main Level | Dining Room | 10' x 9' | ||
| Main Level | Living Room | 18 ft | 14 ft | 18 ft x 14 ft |
Contact Us
Contact us for more information

The trademarks REALTOR®, REALTORS®, and the REALTOR® logo are controlled by The Canadian Real Estate Association (CREA) and identify real estate professionals who are members of CREA. The trademarks MLS®, Multiple Listing Service® and the associated logos are owned by The Canadian Real Estate Association (CREA) and identify the quality of services provided by real estate professionals who are members of CREA. The trademark DDF® is owned by The Canadian Real Estate Association (CREA) and identifies CREA's Data Distribution Facility (DDF®)
June 13 2026 10:37:52
Victoria Real Estate Board
Royal LePage Coast Capital - Oak Bay