
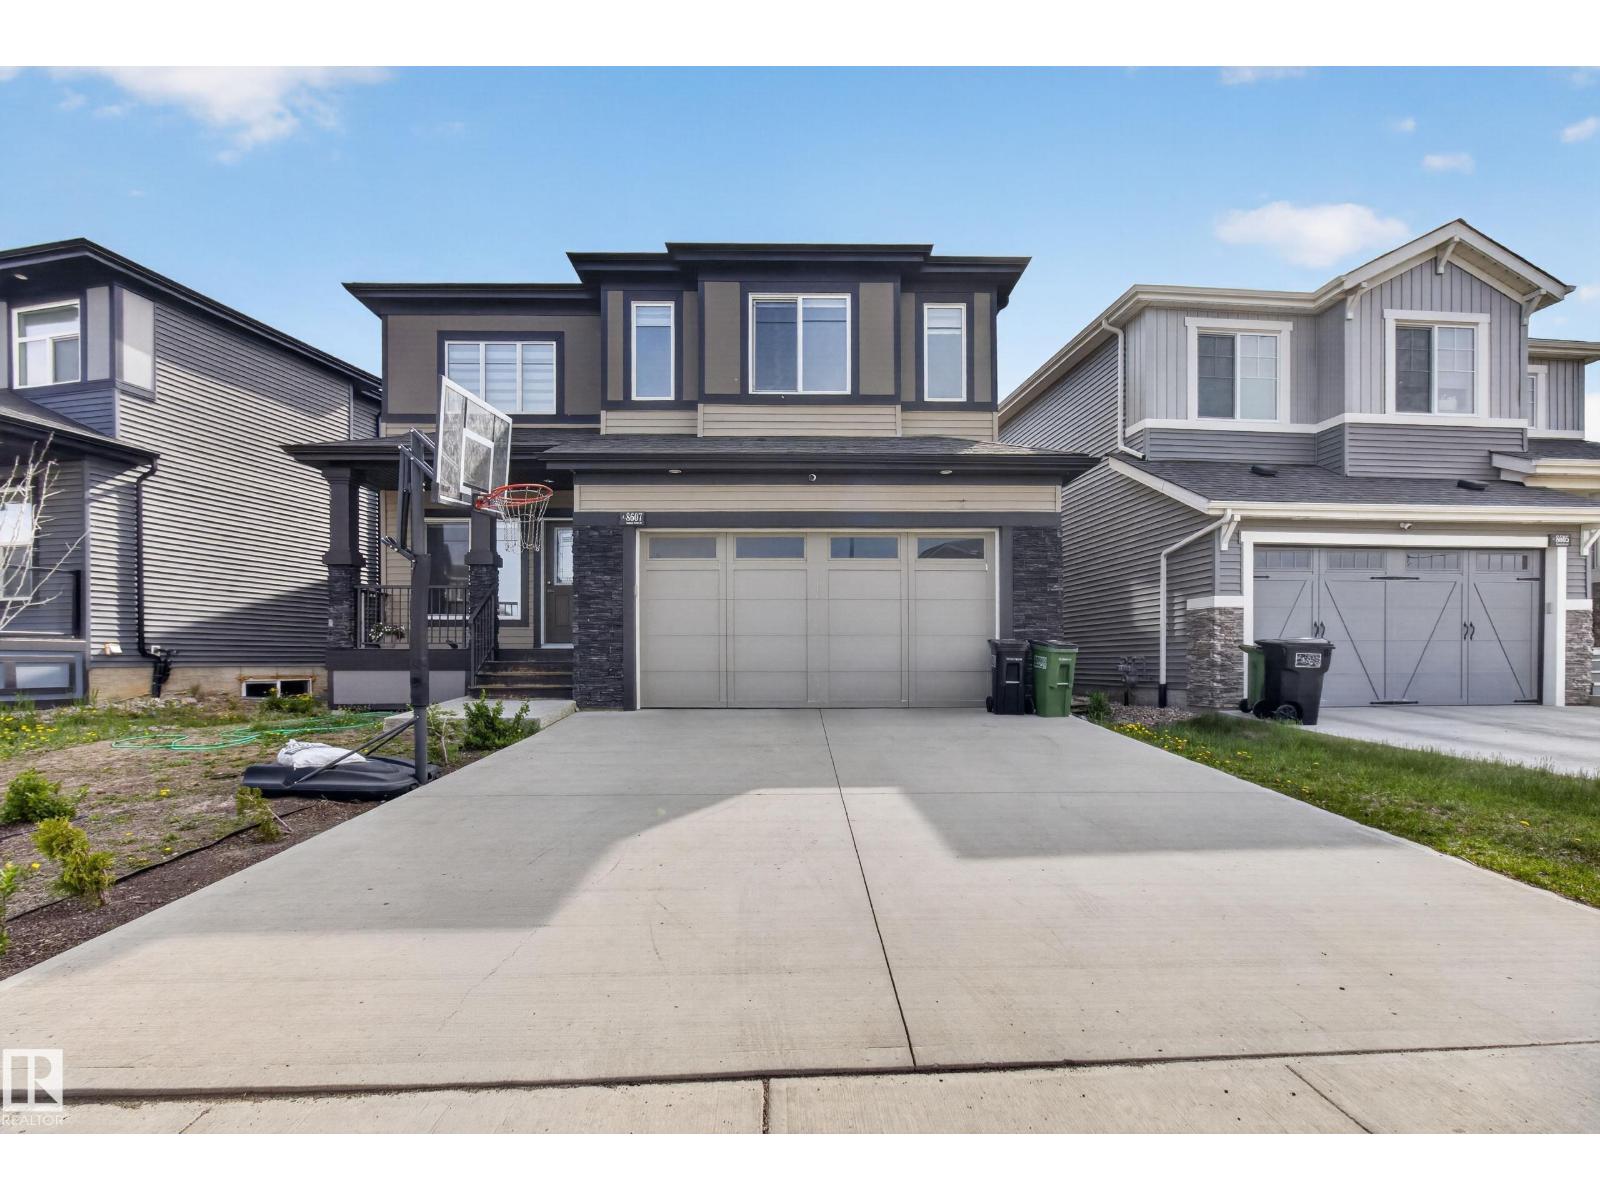
8607 Mayday Wd SW
Edmonton, Alberta
EXCEPTIONAL VALUE FOR THIS IMPRESSIVE 2 STOREY HOME!!! Great location in one of south Edmonton's most sought after family communities. Featuring a fabulous open layout with nearly 2500 square feet plus a SEPARATE ENTRANCE TO THE BASEMENT! Main floor bedroom with 3-piece bathroom- perfect for a nanny or aging parents. Huge front living room with soaring ceilings. BEAUTIFUL kitchen with rich cabinetry, stainless steel appliance plus a SPICE KITCHEN with gas stove! Large dining area and a spacious family room with electric fireplace. Upstairs has a Bonus Room, 3 generous bedrooms and a 4-piece bathroom. The Primary Bedroom features coffered ceilings, walk-in closet, and a GORGEOUS 5-PIECE ENSUITE! Convenient upstairs laundry too! Fully fenced and landscaped with a deck and lovely backyard to enjoy! Double attached garage, front deck, and great curb appeal! Close to many awesome amenities and offers easy access to major highways. Come see this beauty today! Visit REALTOR® website for additional information. (id:63476)
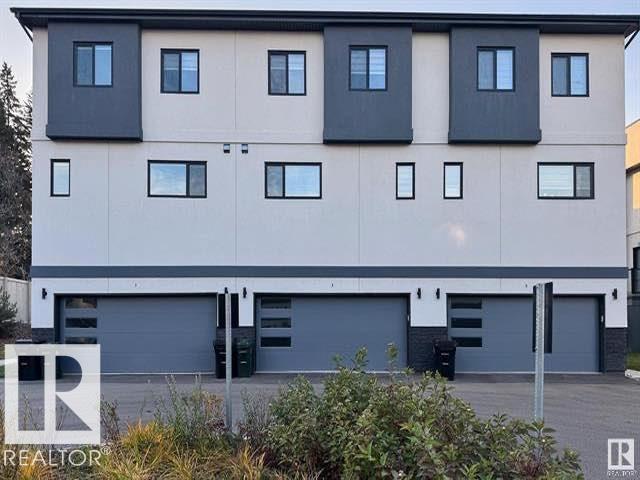
#26 10 Salisbury Wy
Sherwood Park, Alberta
Welcome to this fully finished 3-level townhome located in a fantastic Sherwood Park location! Offering 3 bedrooms and 2.5 baths, this well-maintained home features a bright and functional layout with stainless steel appliances and modern finishes throughout. Enjoy the convenience of a double attached garage and very affordable condo fees, making this an excellent opportunity for first-time buyers, families, or investors. Close to shopping, schools, parks, and all amenities. (id:63476)
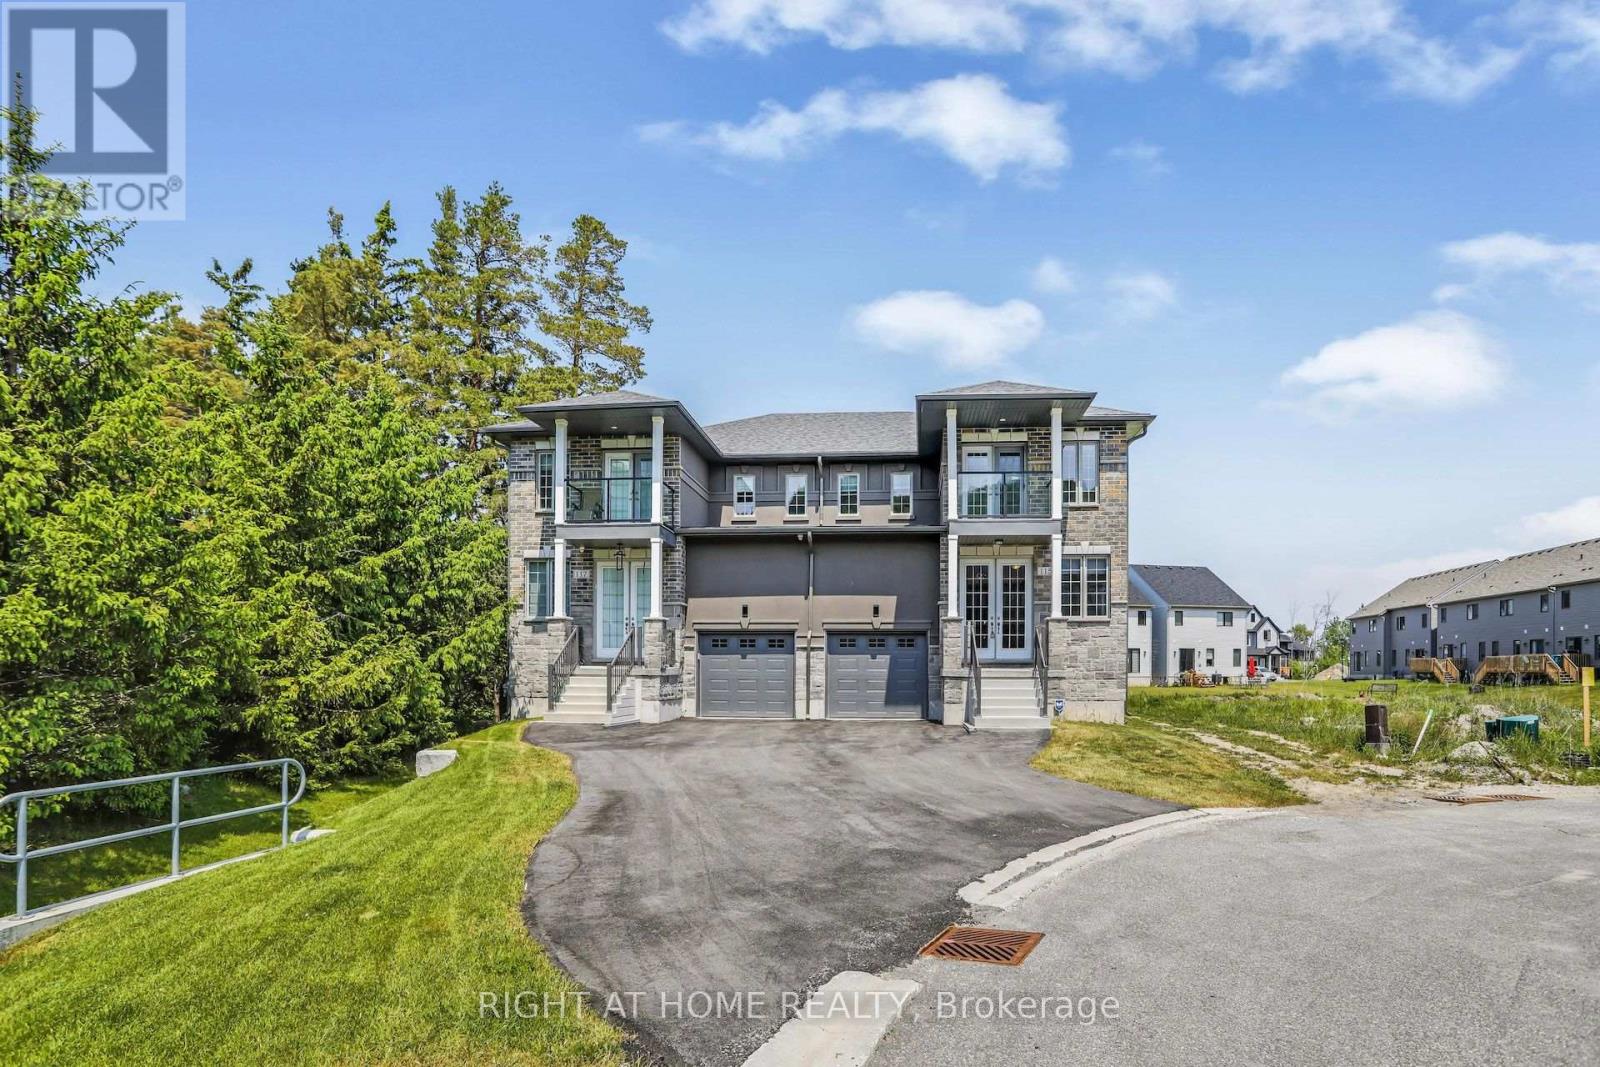
141 - 115 Delphi Court
Blue Mountains, Ontario
This newly constructed semi detached home situated across the nearby Georgian Peak Ski Club offers a bright open concept and spacious living space. Beautiful landscapes and views of the beach and mountain. Minutes from Georgian trail, Delphi Point Park, and Georgian Bay to enjoy the recreational activities for all seasons. Stainless steel appliances including fridge, stove, dishwasher, washer and dryer. In addition there is a deck, balcony and fireplace. Vacant land condo fee $132 monthly for street and visitor parking. (id:63476)
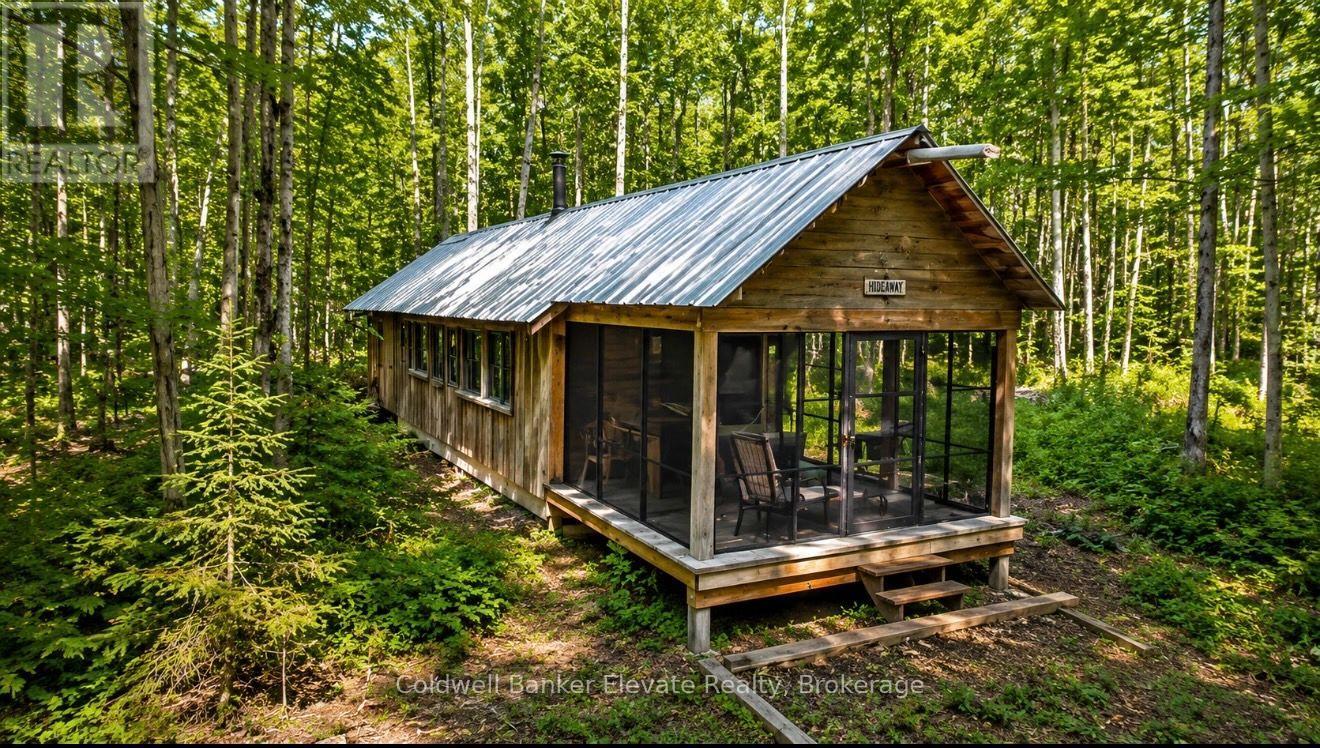
483113 Colpoys Range Road
Georgian Bluffs, Ontario
Discover the beauty and privacy of this exceptional 37-acre recreational property, ideally located near the Bruce Trail, Skinner's Bluff, and offering stunning escarpment views toward Cameron Point on Georgian Bay. Surrounded by mature hardwood forest with established trails, this picturesque setting is perfect for hiking, nature enthusiasts, or a peaceful weekend retreat. The property features a recreational "camp-out" cabin, ideal for seasonal getaways, along with a drilled well and composting toilet. Access is via a seasonal road, and the recently resurfaced gravel driveway provides convenient access while maintaining the property's natural character. Additional improvements include a generator shed, a Quonset hut suitable for recreational vehicle storage or workshop space, a 14' x 16' tool shed, and a 12' x 24' drive shed, offering ample room for equipment, recreational vehicles, and storage. A rare opportunity to own a beautiful and well-equipped recreational property in a sought-after natural setting, just moments from some of the area's most iconic outdoor destinations. This unique property truly must be seen to be appreciated. (id:63476)
66 - 31 Townsend Drive
Woolwich, Ontario
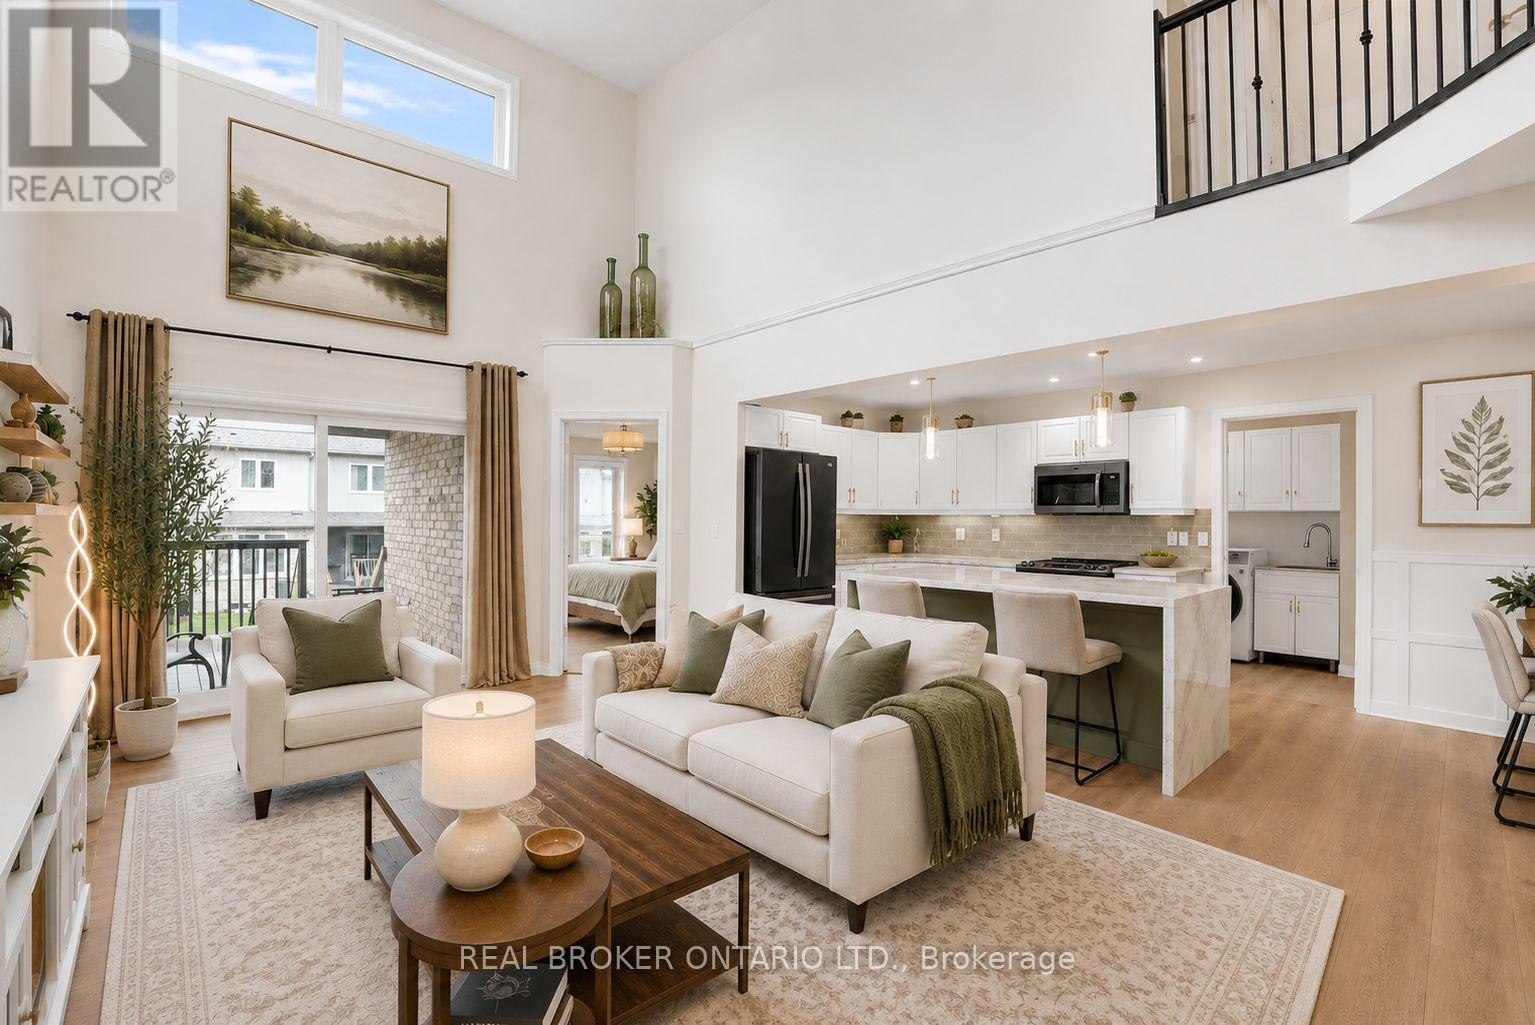
There's something about a home that just feels easy the moment you walk in. Offering over 2,700 sq ft of finished living space and prepaid condo fees for 18 months, this beautifully updated end-unit townhome delivers exceptional value in one of Breslau's most sought-after communities. With over $170,000 invested in upgrades, this home has been thoughtfully designed for comfortable living. The standout feature is the main-floor primary suite, complete with a walk-in closet and ensuite, making it ideal for downsizers, professionals, retirees, or anyone looking for the convenience of main-floor living. The updated kitchen features a waterfall island, stone countertops, refinished cabinetry, and modern finishes that create a warm and functional gathering space. Kitchen and laundry appliances were updated in 2023, the home has been freshly painted, and the roof was replaced in 2023, giving buyers peace of mind for years to come. Upstairs you'll find an oversized second bedroom, full bathroom, and versatile loft area perfect for a home office, reading space, or additional family room. The fully finished basement expands your living space even further with a third bedroom, full bathroom, wet bar, built-in appliances, and a large entertainment area ideal for guests, hobbies, or multi-generational living. As an end unit, you'll enjoy added privacy, natural light, a double-car garage with interior access, and main-floor laundry for everyday convenience. Located minutes from Kitchener, Waterloo, Highway 7, and major commuter routes, this home offers the perfect balance of quiet community living and city accessibility. As an added incentive, the sellers will pay the first 18 months of condo fees for the new owner, creating significant savings and helping make your move even easier. Homes offering this combination of space, upgrades, end-unit privacy, and prepaid condo fees rarely come available. Some photos have been virtually staged to illustrate potential room use. (id:63476)

421 - 225 Malta Avenue
Brampton, Ontario
Welcome to this beautifully designed almost new 1 Bedroom + Large Den, 2 Full Bathroom condo. Offering a bright open-concept layout and unobstructed views from the good size balcony. This versatile unit feels like a 2-bedroom apartment, with a spacious den that can easily serve as a second bedroom. For added convenience, the seller will install a sliding door on the den before closing. Enjoy a modern kitchen with stylish countertops and stainless steel appliances and in-suite laundry. Spacious primary bedroom with floor-to-ceiling windows and ensuite bathroom. Complete with 1 parking space and ideally located minutes at Brampton Gateway Terminal and steps from Shoppers World, shopping, restaurants, parks, schools, Hwy 407/401 and public transit, this home offers the perfect blend of comfort, convenience, and modern living. This apartment also offers smart home features, access to premium amenities such as a gym, yoga studio, theatre, co-working space, rooftop lounge, BBQ area, pet spa, kids' playroom, guest suites, party rooms, and 24-hour concierge. (id:63476)

3052 Parkerhill Road
Mississauga, Ontario
Residential Zoned Land measuring 96ft wide by 299ft deep backing onto private greenspace. Prominently located in the heart of Cooksville, the Property presents the unique opportunity to acquire 2/3 of an acre within one of Mississauga's central communities. The Property is positioned steps from the Cooksville GO Train, Hurontario & Dundas LRT Station and MiWay bus stop, providing for tremendous transit connectivity, with Downtown Toronto, City Centre and Pearson Airport accessible within a 30 minute commute. Lots Of High-Rise & Low-Rise Re-development In The Area. Enjoy the many amenities of Central Mississauga with trails, parks, restaurants and local businesses all located within a short walking distance. No Plans have been submitted providing Purchaser with flexibility to influence any re-development. Existing Bungalow On Property. Original Owner since 1952. Home is in livable condition and can easily be rented while working on plans. Separate entrance into the basement. Potential for land assembly with neighboring properties. (id:63476)
705 - 16 Mcadam Avenue
Toronto, Ontario
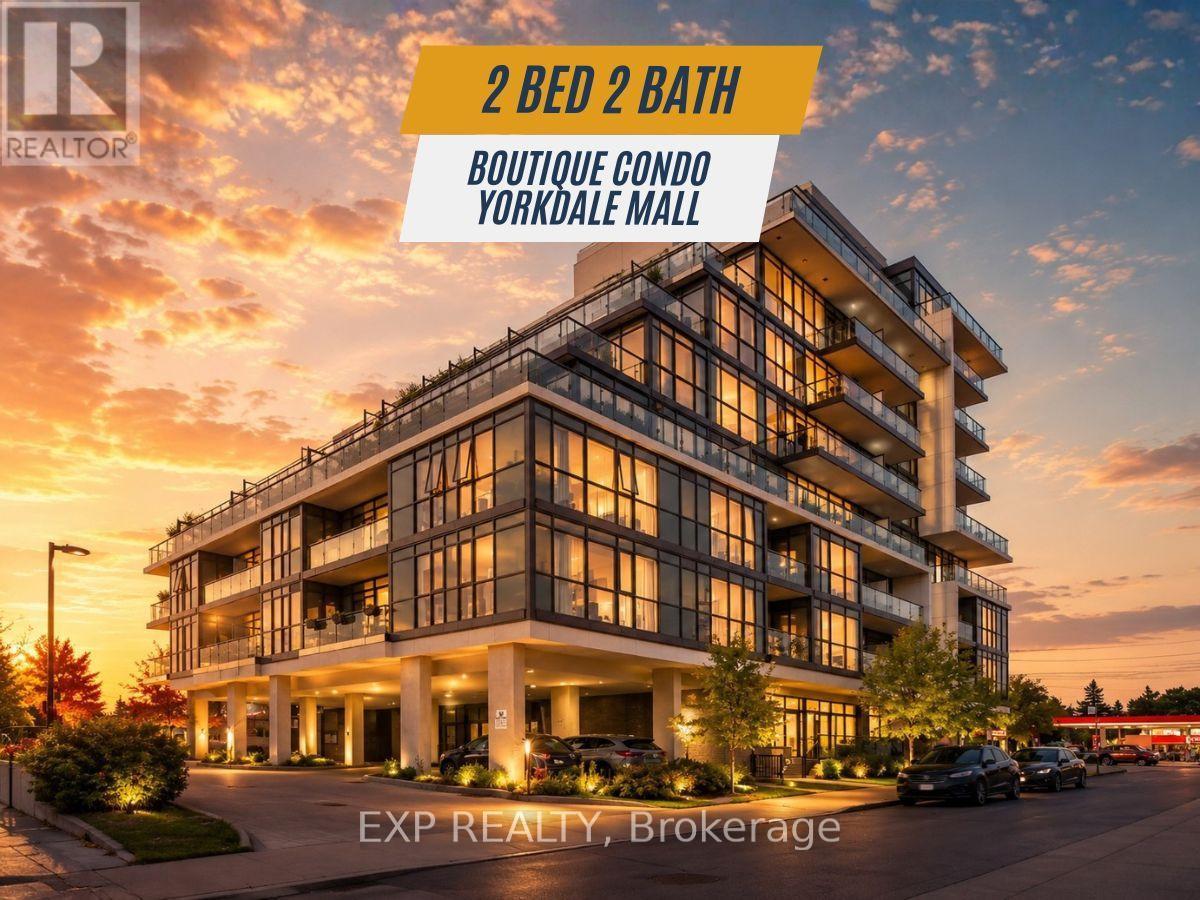
Beautifully Renovated, Spacious 2 Bed, 2 Bath Condo with Massive 400sqft Private Terrace Across from Yorkdale Mall. Bright and functional 800 sq ft split-bedroom layout in a boutique mid-rise building, featuring floor-to-ceiling windows and a rare 400 sq ft private terrace with unobstructed views and full-day sun exposure.Open-concept living and dining area with a modern kitchen, spacious primary bedroom with ensuite, and a large laundry room with additional storage space. The split layout provides ideal separation and privacy between bedrooms.Includes underground parking and oversized locker. Prime location directly across from Yorkdale Mall, with easy access to Hwy 401, subway and GO Transit, Pearson Airport, Costco, Home Depot, and a variety of shops and restaurants. A unique opportunity to enjoy condo living with generous outdoor space and unbeatable convenience. (id:63476)

8 Bridesburg Drive
Toronto, Ontario
A Rare Investment Opportunity: Fully Self-Contained Duplex with Income-Generating Basement ApartmentThis is a true one-of-a-kind income property in the heart of The Westway - a legal-style duplex offering two nearly identical 2,000 sq ft units, plus a vacant 1-bedroom basement apartment ready for a new tenant or owner-occupier. The LayoutMain & Second Floor Units: Mirror-image layouts, each approximately 2,000 sq ft with 4 bedrooms and 2 full bathroomsBasement Apartment: 1 bedroom, currently vacant - perfect for extended family, an on-site super, or immediate rental incomePrivate Access: Each unit has its own rear stair access for added privacy and separationParking: 2 separate driveways plus 2 private garages - a rare feature for multi-unit properties in this pocket of Etobicoke Income & Utilities1st and 2nd floor tenants each pay their own heat and hydro (financials available upon request)3 separate hydro metersCoin-operated washer and dryer on site (approx. $6.00/load) - an easy added income streamCurrent tenants are in good standing, month-to-month - flexible for investors or owner-occupiers alike Mechanicals & Updates2 furnaces2 central air units2 water heatersRoof shingles replaced in 2023 Included3 stoves, 3 fridges, 1 coin-op washer, 1 coin-op dryer, and all electric light fixtures. All appliances and fixtures included, property being sold in as-is condition.The Bottom Line: Whether you're an investor looking for turnkey multi-unit income or a multi-generational family wanting separate living spaces under one roof, 8 Bridesburg Drive delivers flexibility, privacy, and strong income potential in one of Etobicoke's most convenient neighbourhoods (id:63476)
2501 Wootton Cres
Oak Bay, British Columbia
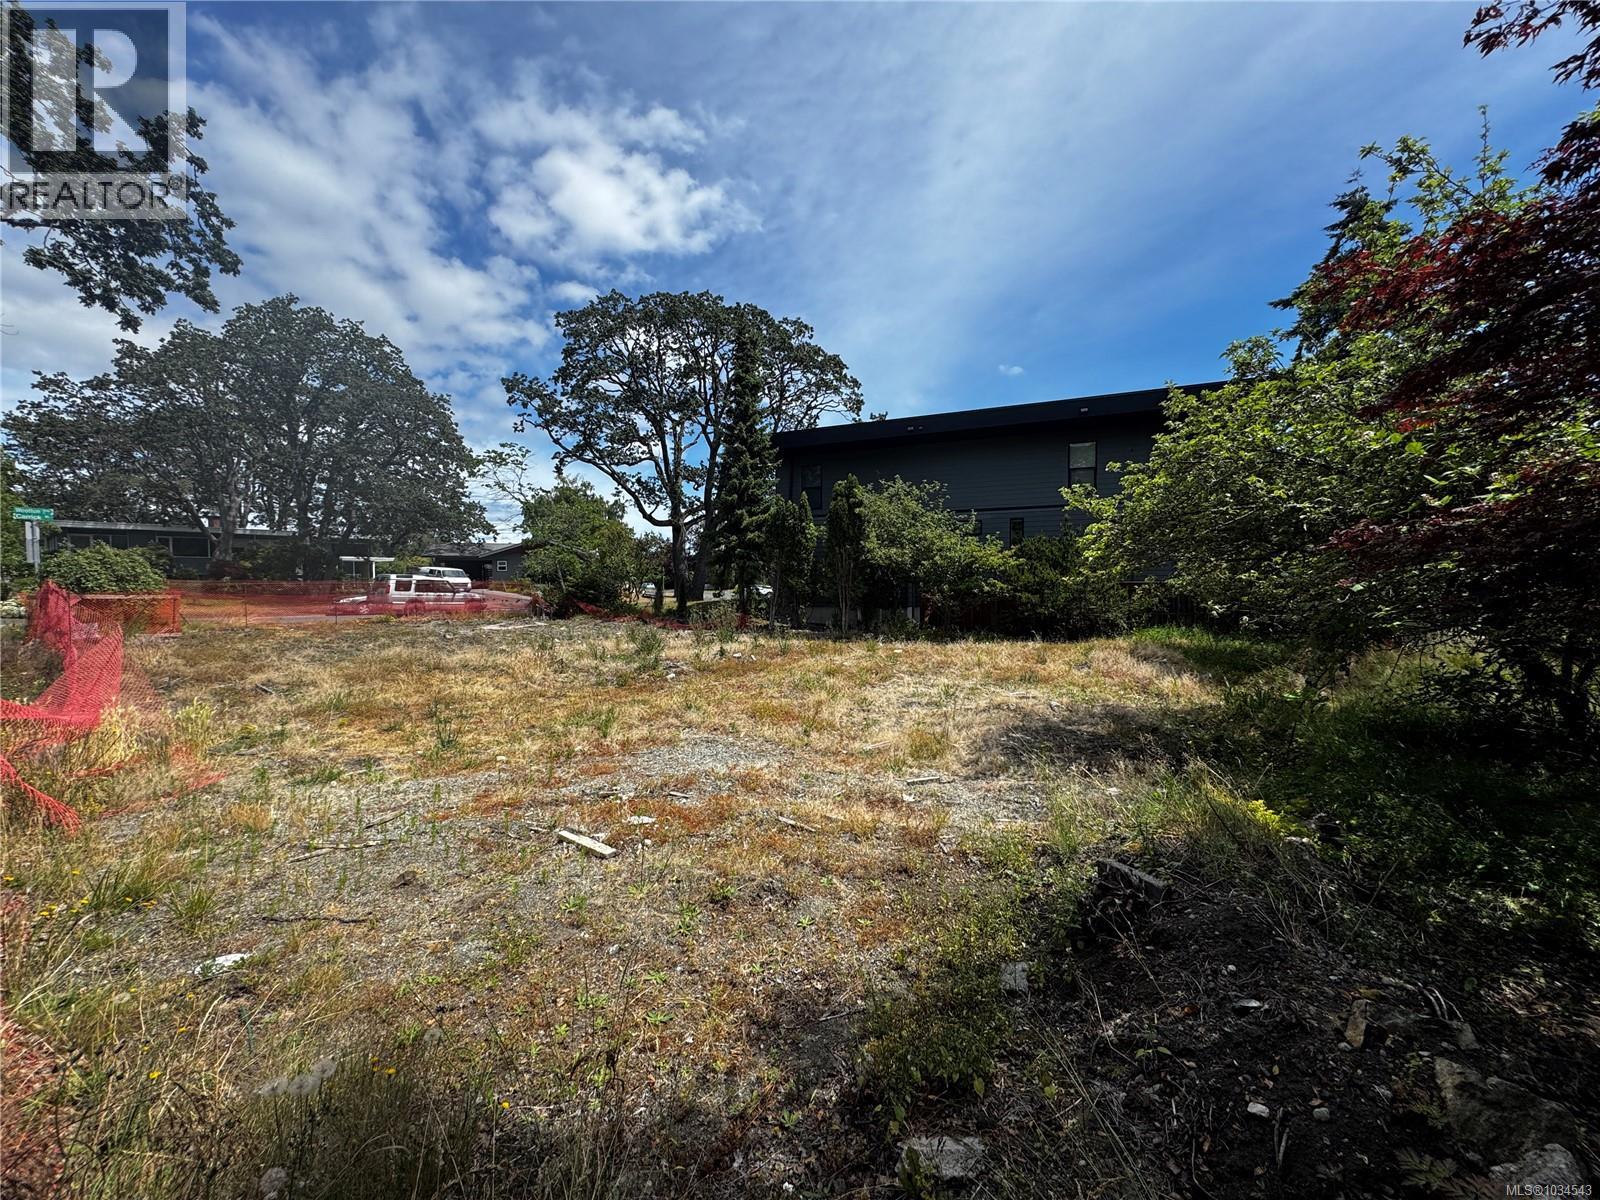
Rare 7,000 sq ft corner lot with R5 zoning at 2501 Wootton Crescent in Oak Bay, perfectly positioned in the desirable Henderson area. This level, fully serviced property offers outstanding potential for a FOURPLEX or custom family home in one of Victoria's most beautiful municipalities. With approx. 70 ft frontage and 100 ft depth (est.), it provides flexibility for multi-unit builds or a spacious residence with garden and garage. Just minutes to Willows Beach, top-ranked schools, golf courses, and all Oak Bay Village amenities, with downtown Victoria under 10 minutes away. Take advantage of strong redevelopment opportunities in a stable, welcoming neighbourhood. Whether you’re an investor seeking a premium site or a family ready to build your forever home, this blank canvas invites your vision in a location that blends lifestyle and value. Contact the listing agent for details on zoning, site plans, and development guidelines. Survey available (id:63476)
557 E 44th Avenue
Vancouver, British Columbia
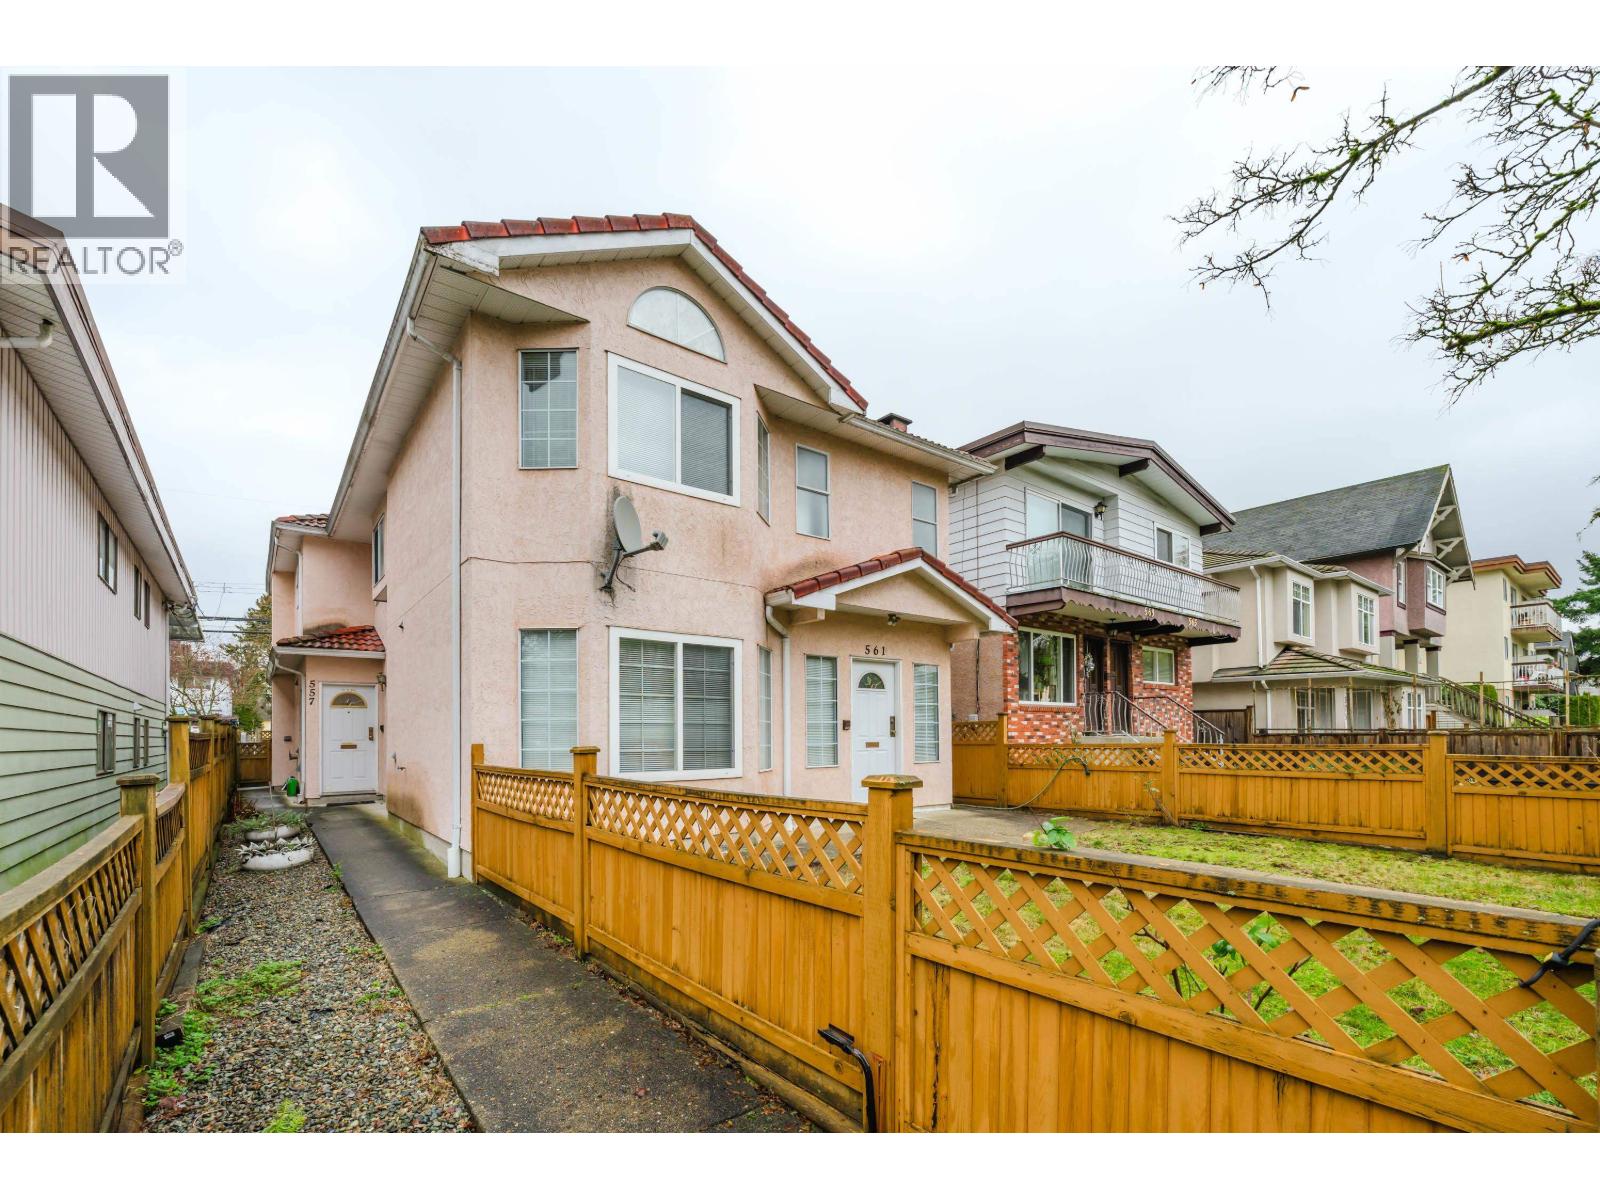
Welcome to this charming 3-bedroom, 3-bathroom half-duplex offering the perfect combination of comfort, functionality, and an unbeatable location! The thoughtfully designed home features spacious living and dining areas, while the generously sized private yard provides a wonderful space to relax, entertain, or enjoy gardening. Complete with a single-car garage, this home is ideal for everyday living. Situated in one of East Vancouver's most convenient neighbourhoods, you're just moments from Fraser Street's popular cafés, restaurants, local boutiques, parks, schools, and everyday essentials - including the beloved Breka Bakery & Café! With easy access to Downtown Vancouver, YVR, Richmond, Delta, and other major commuter routes, connectivity is effortless. (id:63476)
3a Gilead Place
Toronto, Ontario
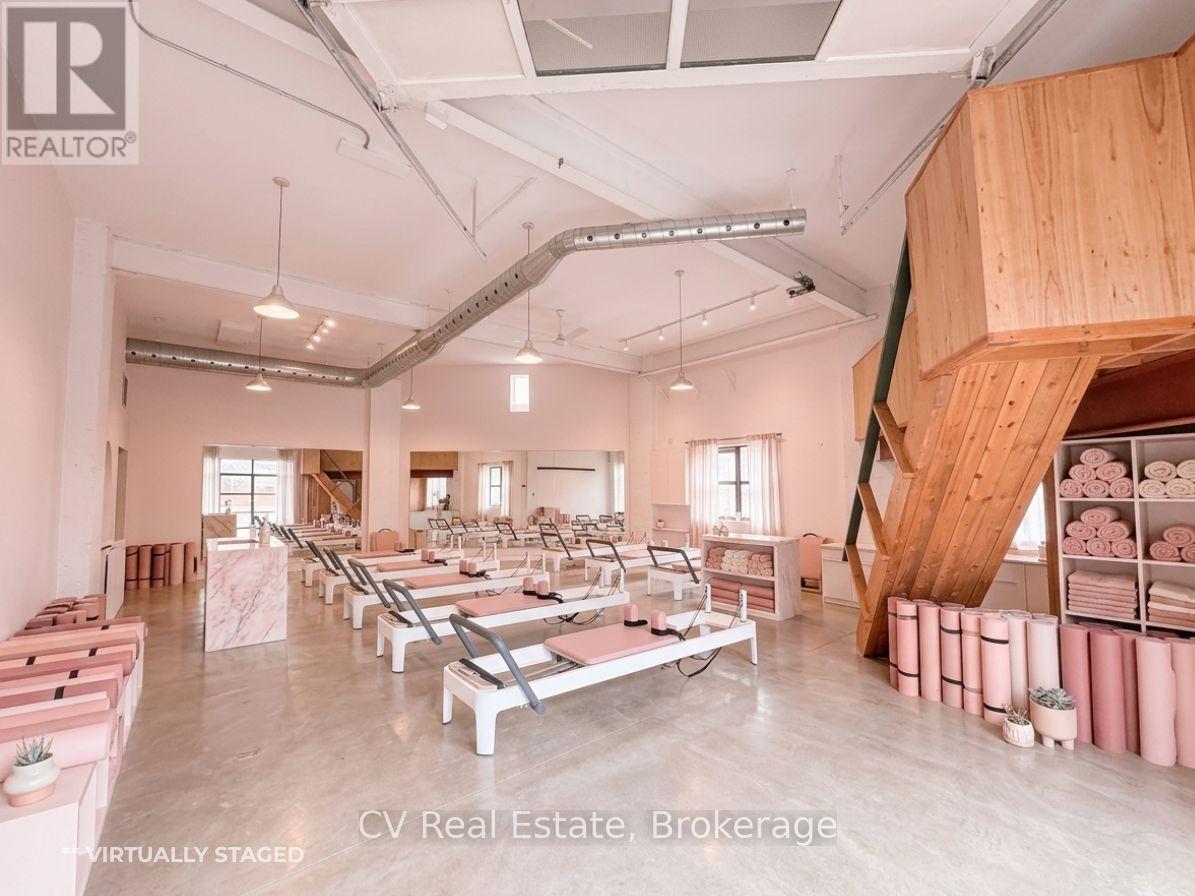
Step into something truly exceptional - this is not your average rental space. Nestled in the heart of one of downtown Toronto's most dynamic areas, this unit resides in a historic building that has not only stood the test of time but has also starred in multiple film productions, giving it a cinematic edge you simply won't find elsewhere. The moment your client crosses the threshold, they will sense the character - high ceilings, exposed brick, oversized windows flooding the space with natural light, and architectural details that whisper stories of past creative uses and future possibilities. Think studio, showroom, gallery, creative office, event space - the floor plan flexes easily, and the zoning allows for multiple uses. Offered on a gross lease (everything included), the tenant can focus purely on the vision without getting bogged down in utilities and hidden costs. The owners are actively involved - they care. That level of stewardship is rare. The building's charm and ownership's personal touch give this opportunity true distinction. Location-wise: you're in a vibrant downtown neighbourhood that offers both authenticity and access. Just around the corner you'll find major transit links, great dining and retail pockets and that unmistakable creative downtown energy. Your client can walk or roll to the city's best while still operating in a space that feels bespoke and off-the-mainstream. Lease term is flexible, starting at a minimum of one year - we'll work with you to tailor the term to the right use and fit. Because the owners care about continuity, they'll review the full tenant package to ensure fit is solid. If your client is looking to elevate their brand, build space that reflects their identity, and stamp their presence in a location that has both story and structure - this is it. Don't just lease. Claim a space that resonates Claim a space that resonates, that inspires. AI Enhanced Photos to show possibilities. (id:63476)
Psr
109 Pike Street
Northern Bruce Peninsula, Ontario
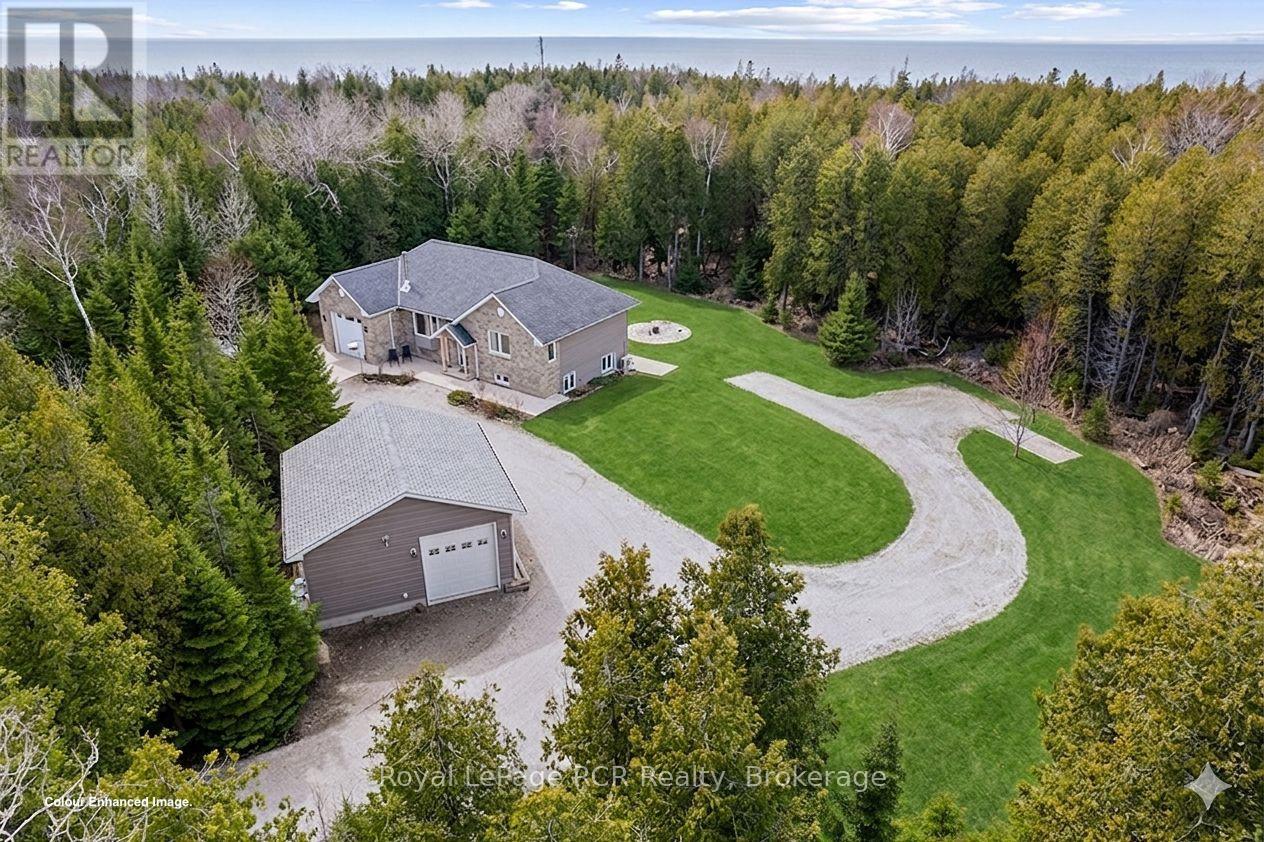
Looking for a ONE OWNER, NEWER (2014) CUSTOM RAISED BUNGALOW on VERY PRIVATE 2+ACRE property steps from LAKE HURON ... 109 Pike St is truly a MUST SEE property!! MAIN FLOOR offers 1,230 sq ft of open concept ONE FLOOR FLOOR living space with VAULTED CEILINGS, WOOD-STOVE FIREPLACE,Custom Kitchen w/ISLAND, GRANITE COUNTERS & WALK-IN PANTRY, Dining-room w/WALKOUT toELEVATED DECK, mudroom & MAIN-FLOOR LAUNDRY, 4pc & 2 pc bathrooms. An additional 1,172 sq ft ofLOWER LEVEL WALK-OUT - FULLY FINISHED & designed with options as a SELF-CONTAINED STUDIO SUITE,TEEN/GRANNY-SUITE or B&B/STA Rental - complete with full-size kitchen, laundry & 3pc bathroom,SEPARATE OUTSIDE ENTRY, PATIO & PARKING AREA! Combined 2,399 sq ft of total finished living space on two levels. HIGH LEVEL FINISHES ... stone exterior, SOLID WOOD interior doors-stairs-railings,HARDWOOD FLOORING, Jet-Tub, CUSTOM BLINDS, Built-in shelving, CERAMIC TILE BACK-SPASH & feature wall, Circular FLAGSTONE fire-pit. EFFICIENCY ... IN-FLOOR RADIANT, ICF (insulated) foundation walls, SPRAY-FOAM Insulated 2nd floor walls, & modern SPLIT HEAT / AC units on both levels. MODERN MECHANICALS ... dual propane boiler heat, IRON FILTER, water-softener, UV system, GENERALINK WHOLE-HOME BACK-UP GENERATOR. The 2+ acre property offers privacy and TWO GARAGES ... attached garage & 24x24 DETACHED GARAGE/SHOP - both finished, insulated, heated & 10ft overhead doors!). 3x EV CHARGERS. Circular Driveway, FINISHED CONCRETE area, & extra parking area for to keep a boat/RV trailer - Lake Huron municipal boat launch on Lake Huron 5+mins away, and Georgian Bay only 10+mins away! An excellent mid-peninsula location ... walk to Lake Huron access for swimming, 10MIN drive toLions Head (shopping, hospital w/24 Emergency Service, school, library, marina, BRUCE TRAILS & GeorgianBay), 25+MIN to Wiarton, 45+MIN to GROTTO/Tobermory. (id:63476)
6 7341 Industrial Way
Pemberton, British Columbia
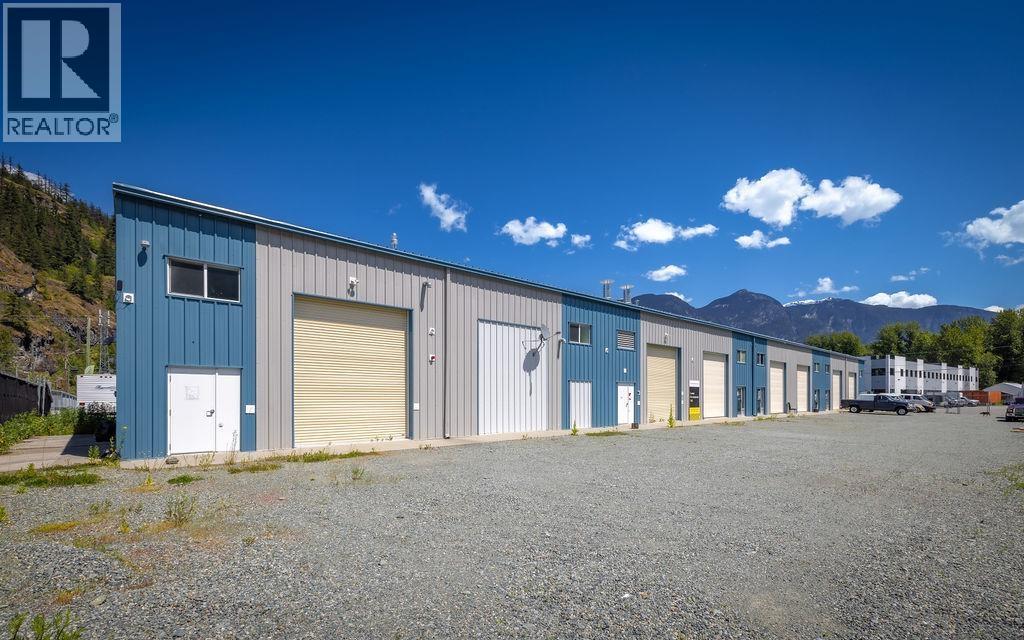
Bring your business to the next step in your own spacious commercial bay in the Pemberton Business Park with insulated roll up door and front/rear grade doors. High ceilings, functional loading access, and consistently limited vacancy in the area make it an outstanding location for your business. A 2-piece bathroom is already installed and exterior parking for 3 vehicles is included. A mezzanine could be added if your business requires one. Need lots of space? Increase your size by leasing SL7 and 8 as well. (id:63476)
8 7341 Industrial Way
Pemberton, British Columbia
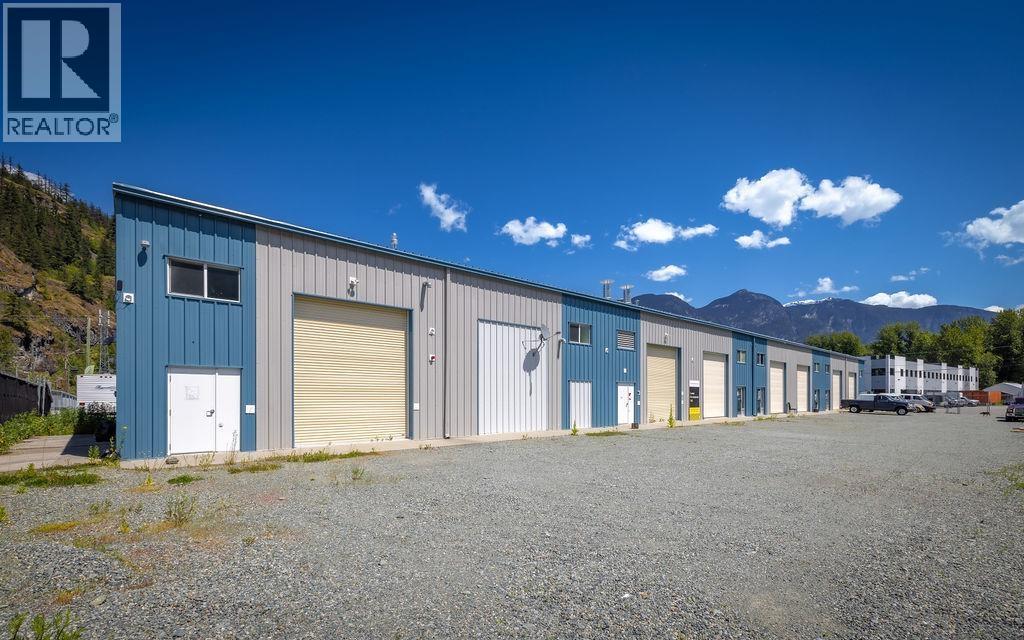
Bring you business to the next step in your own spacious commercial bay in the Pemberton Business Park with insulated roll up door and front/rear grade doors. High ceilings, functional loading access, and consistently limited vacancy in the area make it an outstanding location for your business. A bathroom is already installed and exterior parking for 3 vehicles is included. A mezzanine with multiple rooms is installed. Need more space? Increase your size by leasing SL6 and/or 7 as well. (id:63476)
7 7341 Industrial Way
Pemberton, British Columbia
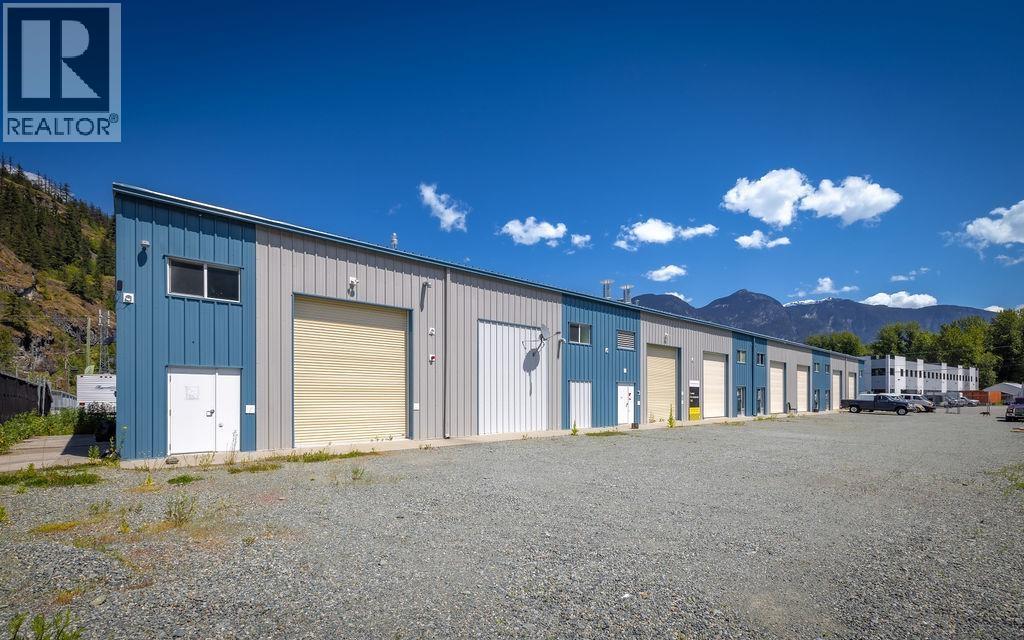
Bring you business to the next step in your own spacious commercial bay in the Pemberton Business Park with insulated roll up door and front/rear grade doors. High ceilings, functional loading access, and consistently limited vacancy in the area make it an outstanding location for your business. A bathroom is already installed and exterior parking for 3 vehicles is included. A mezzanine with multiple rooms is installed. Need more space? Increase your size by leasing SL6 and/or 8 as well. (id:63476)
Plan 1060 Peek-A-Boo Trail
Tiny, Ontario
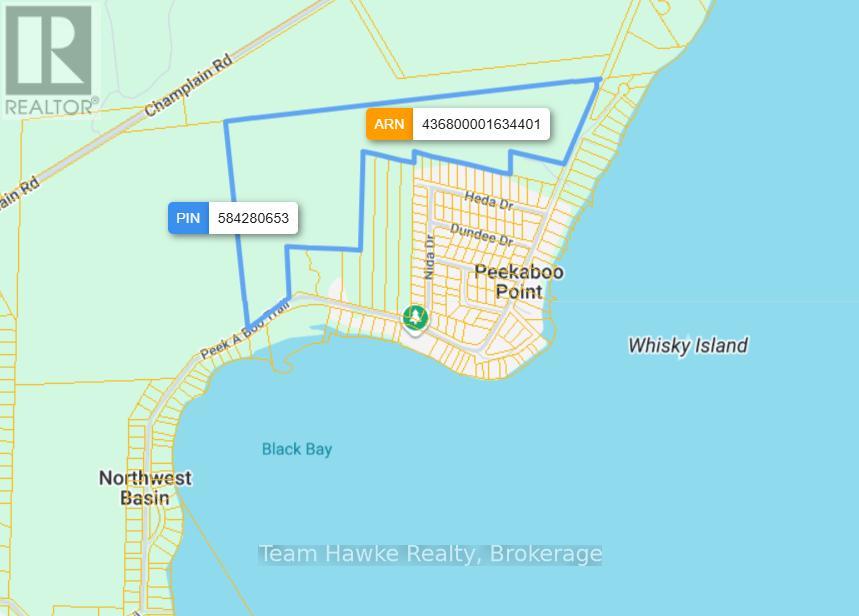
Escape the ordinary and build your dream home on this expansive 64 acre vacant parcel of land. Perfectly positioned directly across the road from Georgian Bay, this rare versatile property offers the ultimate blend of acreage, privacy and easy water access. This unique property has 2 separate road frontages on Peek-a-boo Trail. 458 feet (to the west of 238 Peek-a-boo) and 743.4 feet (to the east of 360 Peek-a-boo) There is a beautiful walking trail across from 373 Peek-a-boo. While you feel a million miles away from the hustle and bustle, you are just a short walk to a waterfront park, boat launches and town conveniences. Do not miss out on the rare opportunity to own a significant piece of land with a waterfront lifestyle. Buyer responsible for all due diligence regarding measurements, building and permits. (id:63476)
2905 Cliffrose Crescent
Coquitlam, British Columbia
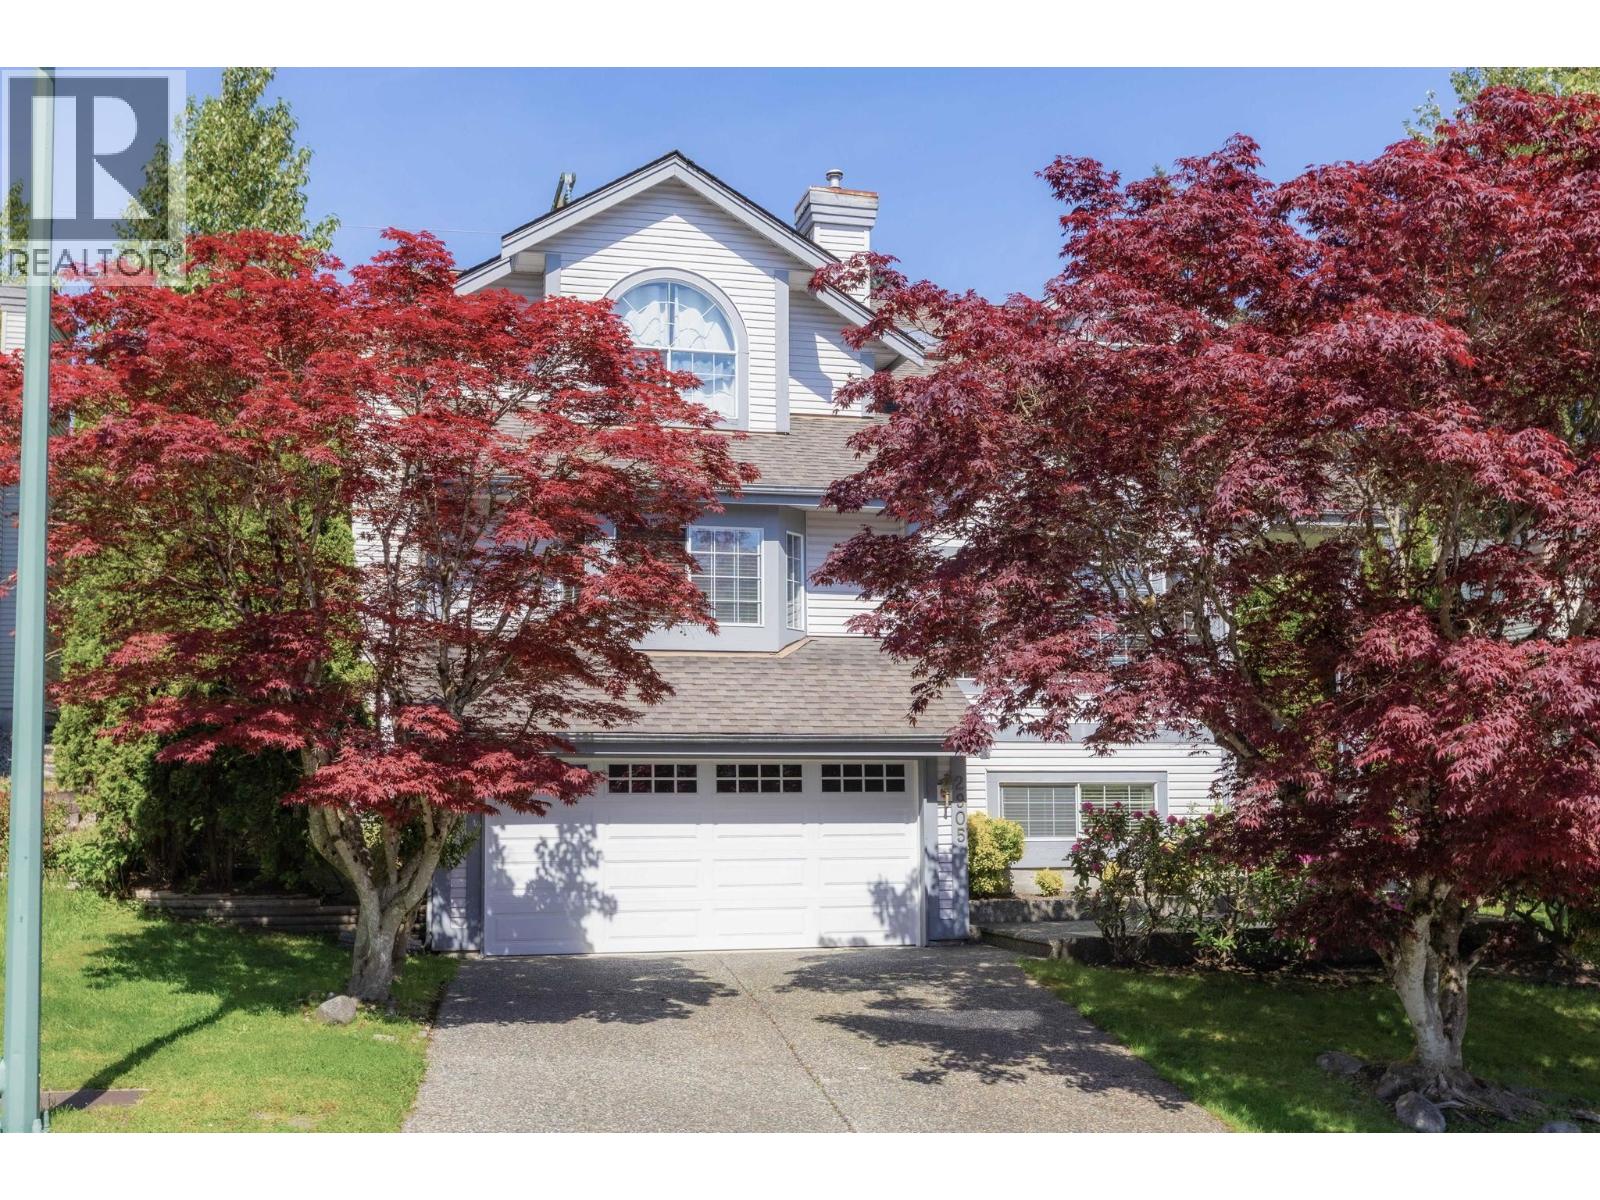
Located in the highly desirable Westwood Plateau neighbourhood, this home features soaring ceilings, spacious living areas, a curved staircase & elegant archways that flow into one of the BEST layouts for families. The main level offers a bedroom with a full bathroom, plus an additional den/bedrm. Upstairs, you will find a sizeable primary bedroom with a large walk-in closet and 5-piece ensuite. Two additional bedrooms share a connected bathroom. The lower level offers a spacious 2-bedroom, 1-bathroom suite. Recent updates include: new flooring, central A/C, a newer hot water tank, furnace & washer/dryer. Surrounded by Japanese Red Maple trees and a serene zen garden, life here is genuinely peaceful. Within close proximity to parks, trails, all levels of schools & easy access to SkyTrain. (id:63476)
RE/MAX City Realty
803 140 E Keith Road
North Vancouver, British Columbia
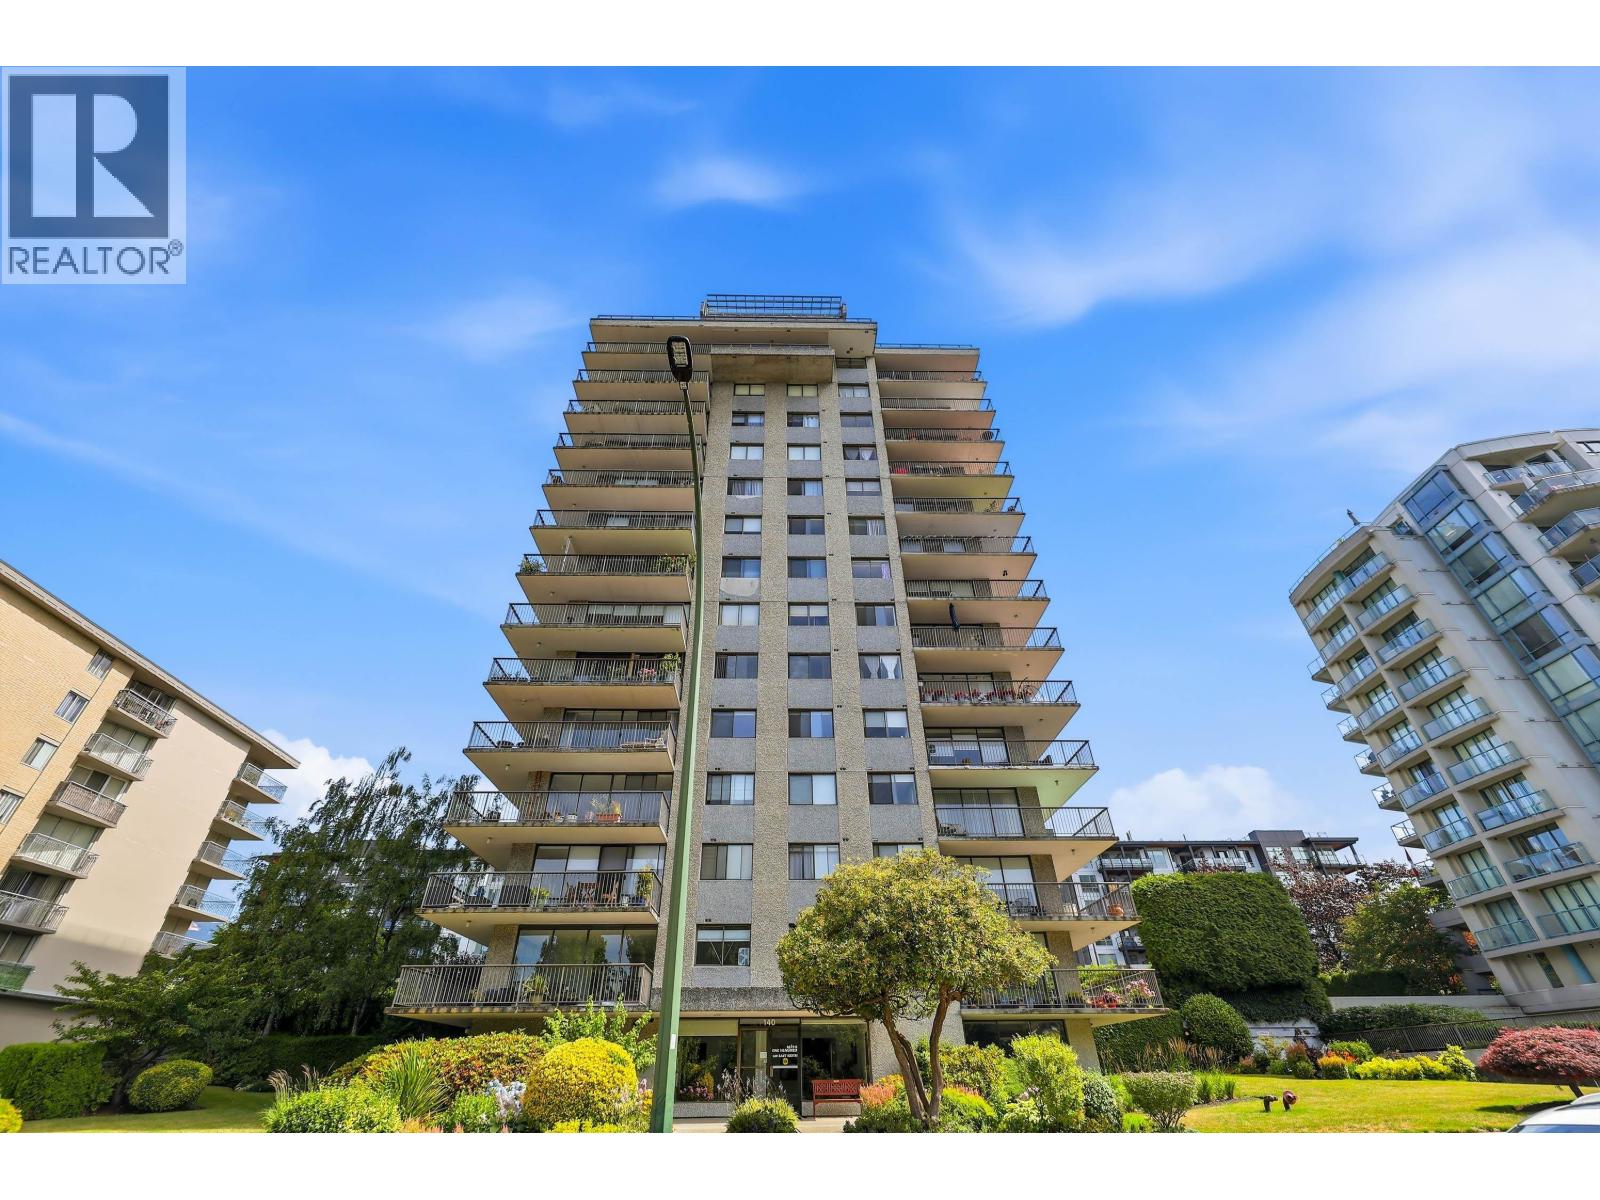
Keith 100. Spacious 2 bedroom corner home with ocean and mountain views and was updated with the following in 2017: Flooring, baseboards, paint, doors & hardware. Open floor plan with floor to ceiling windows offering lots of natural light and plenty of space to entertain. Electric Blinds. The covered wrap around balcony in over 200 sq. ft. and provides a 270 degree view of the North Shore Mountain and Burrard Inlet. The building features: a fitness room, sauna, amenity room with pool table and the lobby was renovated in 2018. 4 suites per floor in a premium location close to transit, shopping and more. 1 Parking 1 Locker and Pets allowed with restrictions. (id:63476)
Parallel 49 Realty
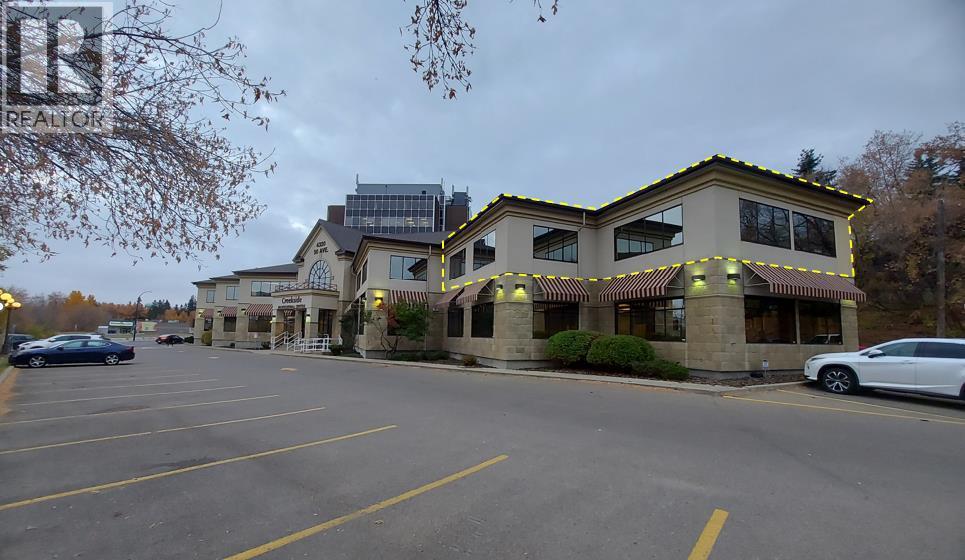
210, 4320 50 Avenue
Red Deer, Alberta
Located on the second floor of the desirable Creekside Professional Centre, this 1,655 SF unit features a reception area and waiting room with a built-in desk, a front office, three treatment rooms with sinks, one washroom, a kitchenette/staff room, a utility room, and a lab room with laundry hook-ups and a sink. Each room has windows to bring in plenty of natural light. There are shared washrooms on both floors and an elevator, as well as a curved staircase that takes you to the second floor. Staff parking is available directly behind the building and there are numerous shared parking stalls available in the front. The building is professionally managed by Sunreal Property Management. Additional Rent is $13.25 for the 2024-2025 budget year. (id:63476)
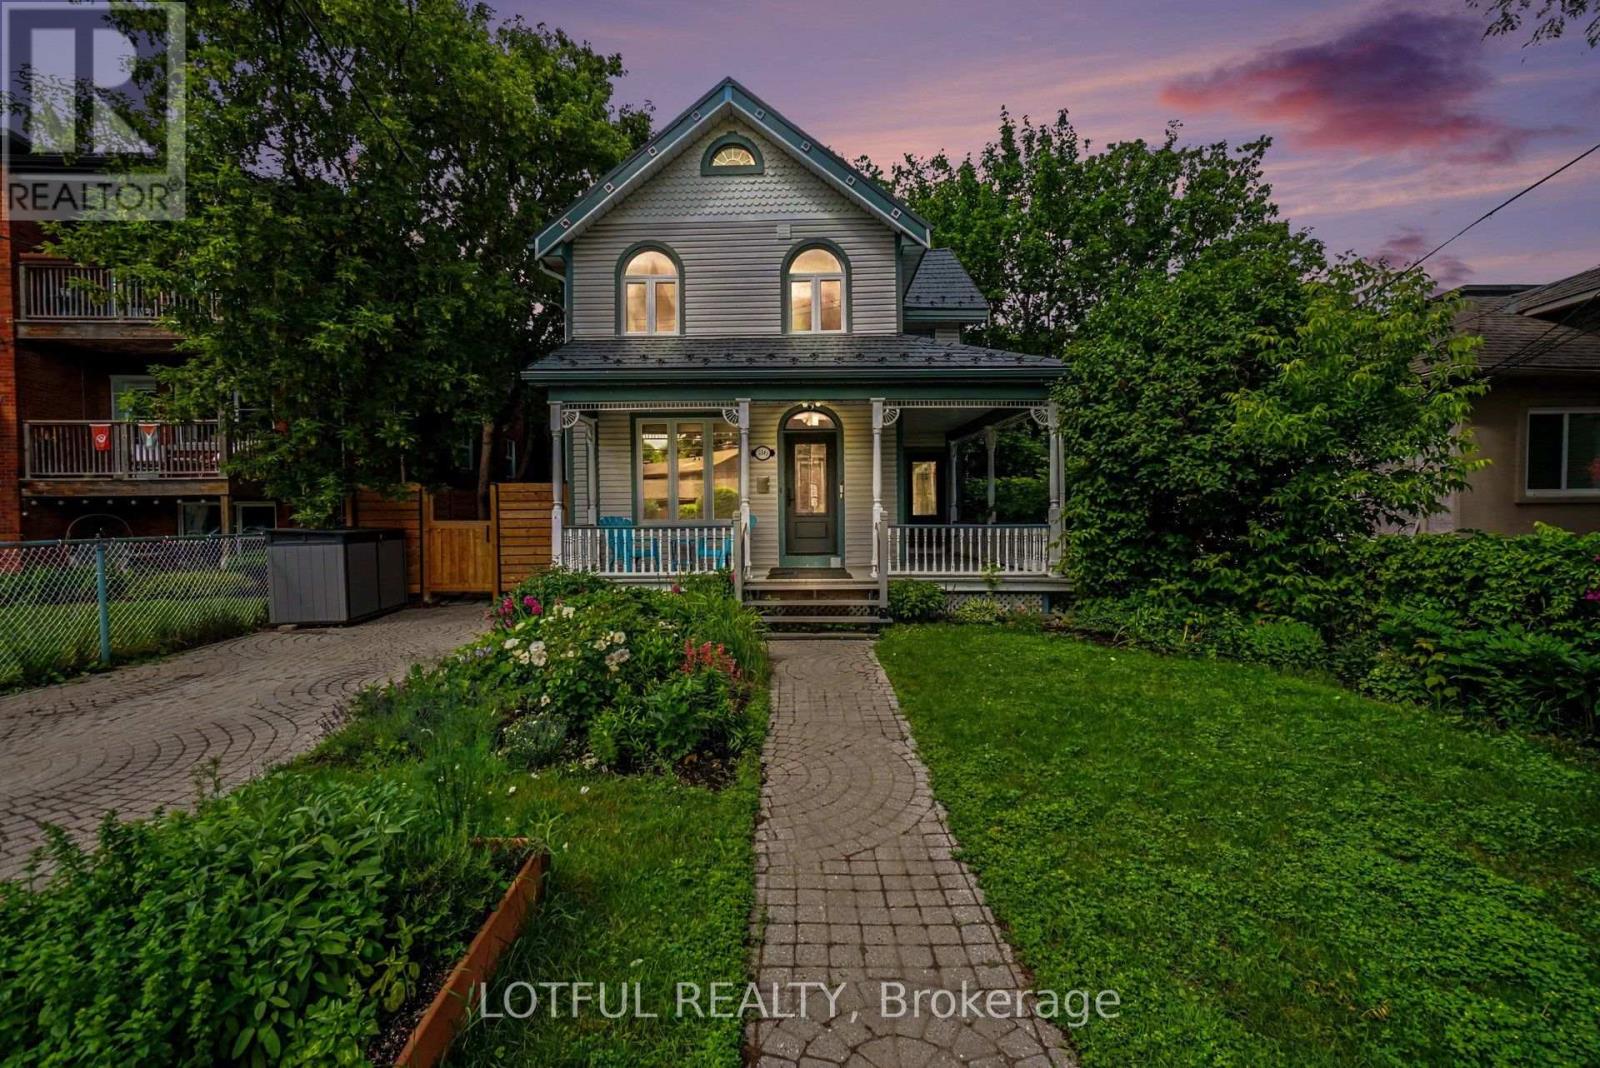
518 Hilson Avenue
Ottawa, Ontario
Welcome to this one-of-a-kind Westboro residence, where timeless character meets modern living. Situated on a beautifully landscaped lot, this distinctive 3-bedroom, 3-bathroom home has been thoughtfully renovated throughout while preserving its unique charm. Step inside to discover a bright, open-concept main level featuring rich hardwood flooring, oversized windows, and a stunning stone gas fireplace that anchors the spacious living area. The beautifully renovated chef's kitchen is designed to impress with an industrial-grade gas range, stainless steel appliances, an expansive breakfast bar island, quartz countertops, abundant cabinetry, and a sun-filled eat-in area overlooking a private deck-perfect for morning coffee or summer entertaining. The second level offers three generously sized bedrooms, including a spacious primary retreat complete with custom built-in cabinetry, a built-in desk, and a beautifully renovated ensuite. Two additional well-appointed bedrooms and a second full bathroom complete the upper level. A rare bonus is the lower-level suite with a separate entrance, private kitchen, and beautifully renovated bathroom-ideal for generating additional income, accommodating extended family, or creating the perfect guest suite. Extensively updates include: new roof, new windows, a completely renovated lower level, new electrical box, new doors, and all three bathrooms have been tastefully renovated. Located in the heart of highly sought-after Westboro, you'll enjoy walking distance to boutique shops, restaurants, cafés, parks, excellent schools, transit, and everything this vibrant neighbourhood has to offer. A truly unique opportunity to own a character-filled home with modern finishes, a versatile lower-level suite, and exceptional value in one of Ottawa's most desirable communities. Come see it today! (id:63476)
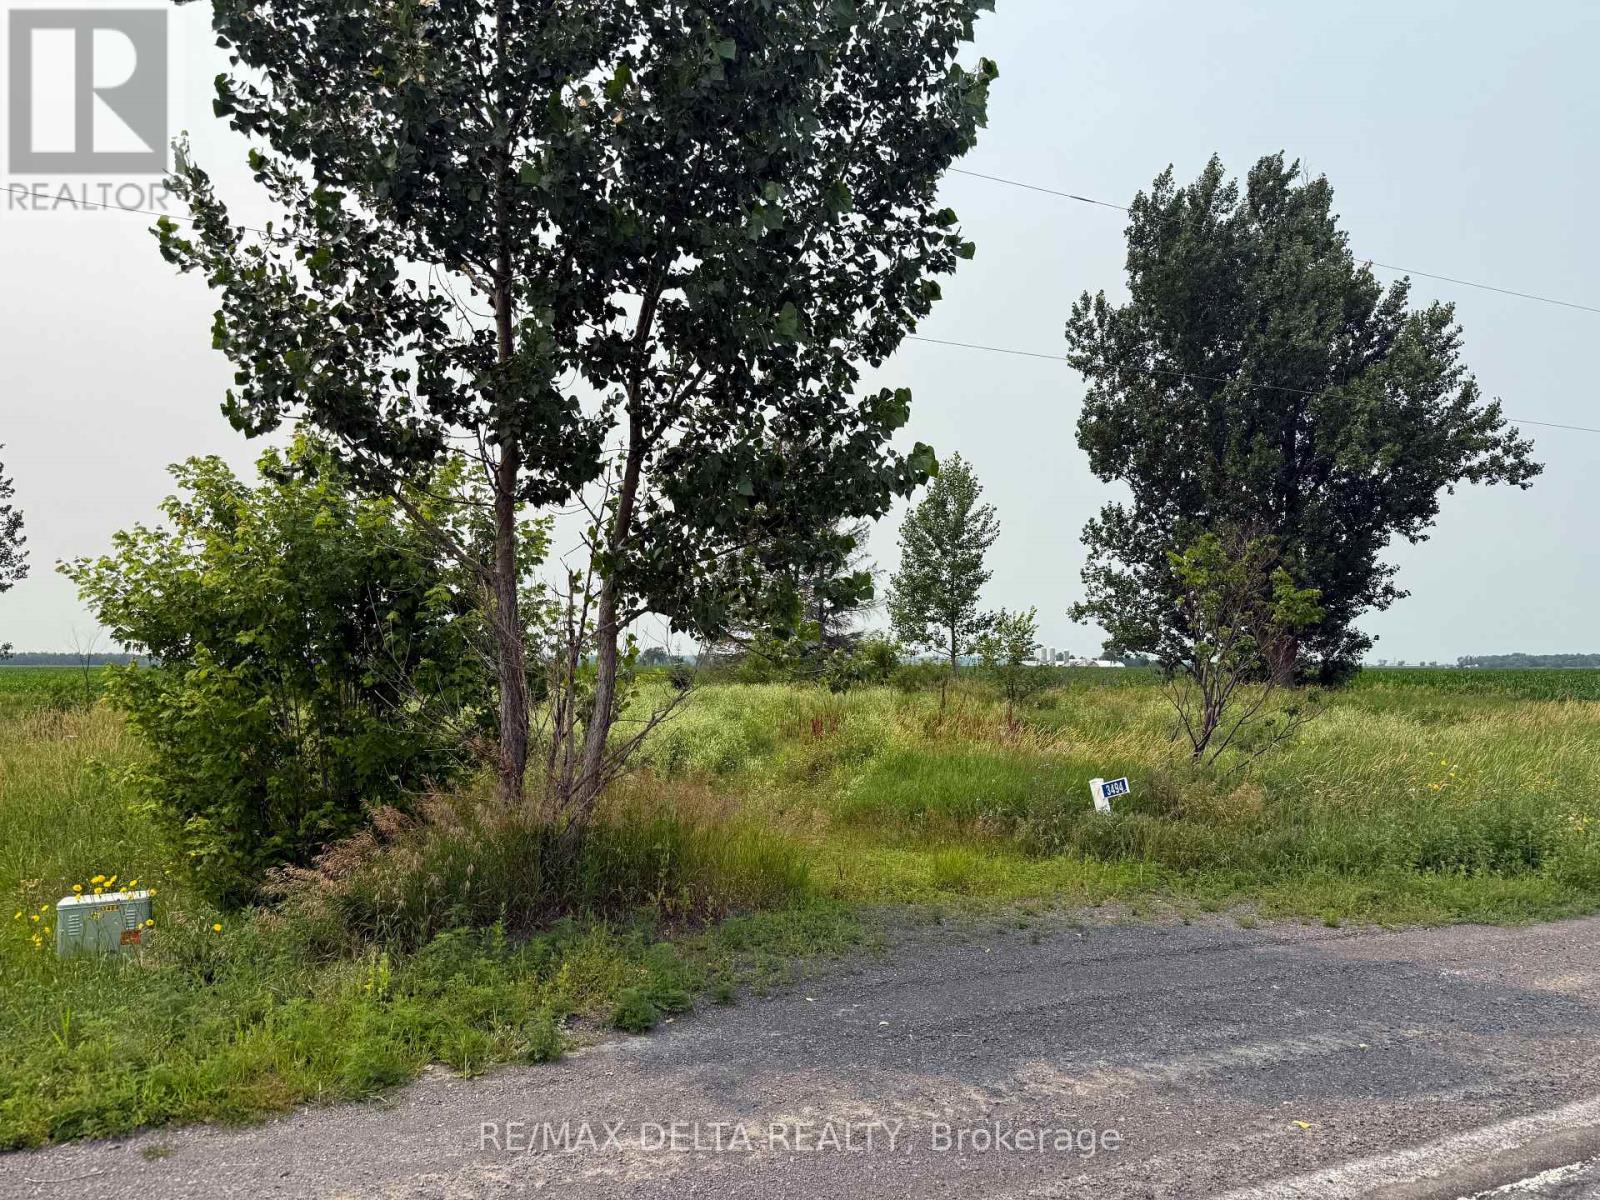
3494 Boudreau Road
Clarence-Rockland, Ontario
Build your dream home on this beautiful 0.7-acre building lot, ideally situated on a paved road in a peaceful country setting. Offering the perfect blend of convenience and tranquillity, the property features hydro available at the lot line and a drilled well, with the water well record available for buyers. With plenty of space to design and build the home you've always envisioned, this lot is an excellent opportunity for families, retirees, or anyone looking to enjoy country living while remaining easily accessible. A survey is available on file for added peace of mind. Important: Safety boots/shoes are required for all visits to the property, and all showings must be accompanied by a REALTOR. Don't miss this fantastic opportunity and bring your dream home to life! As per OREA Form 244: Please allow 24 hours irrevocable on all offers but Seller may respond sooner. (id:63476)
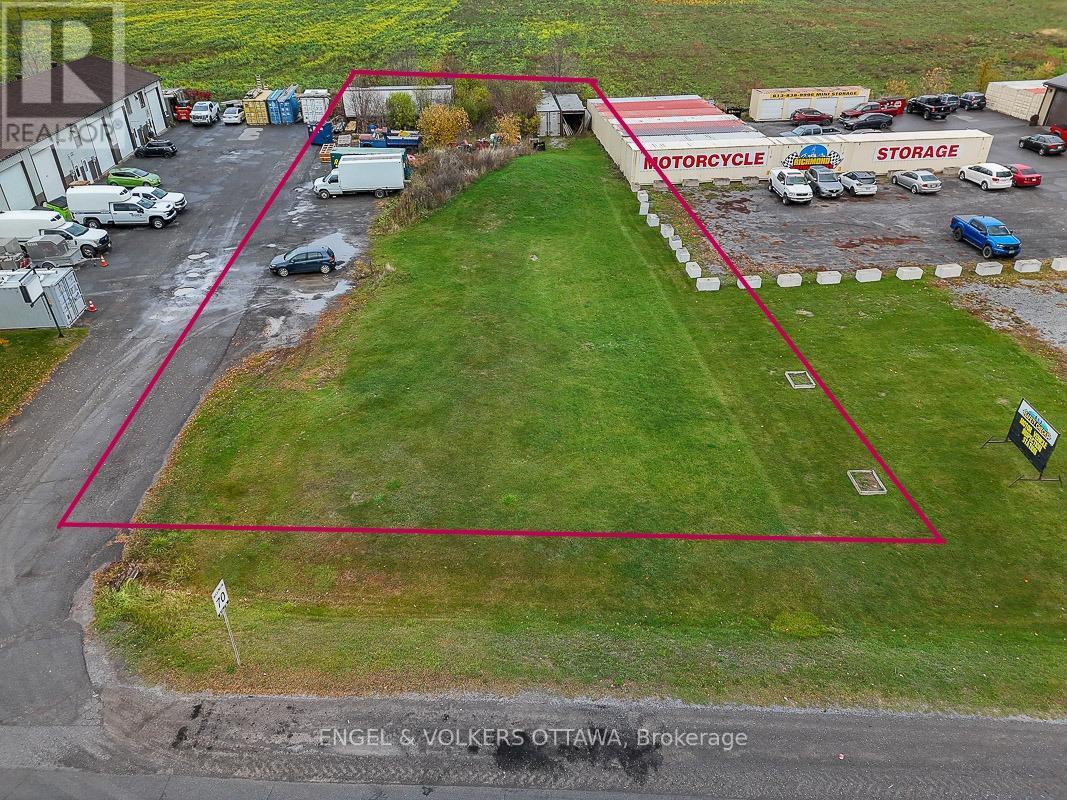
3827 Mcbean Street
Ottawa, Ontario
This vacant lot, zoned RG3[151r], offers a unique opportunity for investors, developers, or business owners. With a lot size of 23,702 sq. ft., the zoning allows for a mix of light industrial and select commercial uses, making it suitable for a range of business ventures. Located along a high-traffic corridor, the property boasts excellent visibility and accessibility. The current construction of a new residential subdivision directly behind the site further enhances its appeal and long-term growth potential. Whether you're considering a new business location, mixed-use development, or long-term investment, this property is ideally positioned in the thriving and ever-expanding Richmond community. Red coloured lot lines are for illustration purposes only, based on both GeoWarehouse and geoOttawa, and are not to be relied upon as exact measurements. Buyers must conduct their own due diligence regarding zoning and development potential. A survey is available to serious buyers after a property viewing. 24-hour irrevocable on all offers. List price excludes HST. (id:63476)
19, 61057 Hwy 668
Rural Grande Prairie No. 1, Alberta
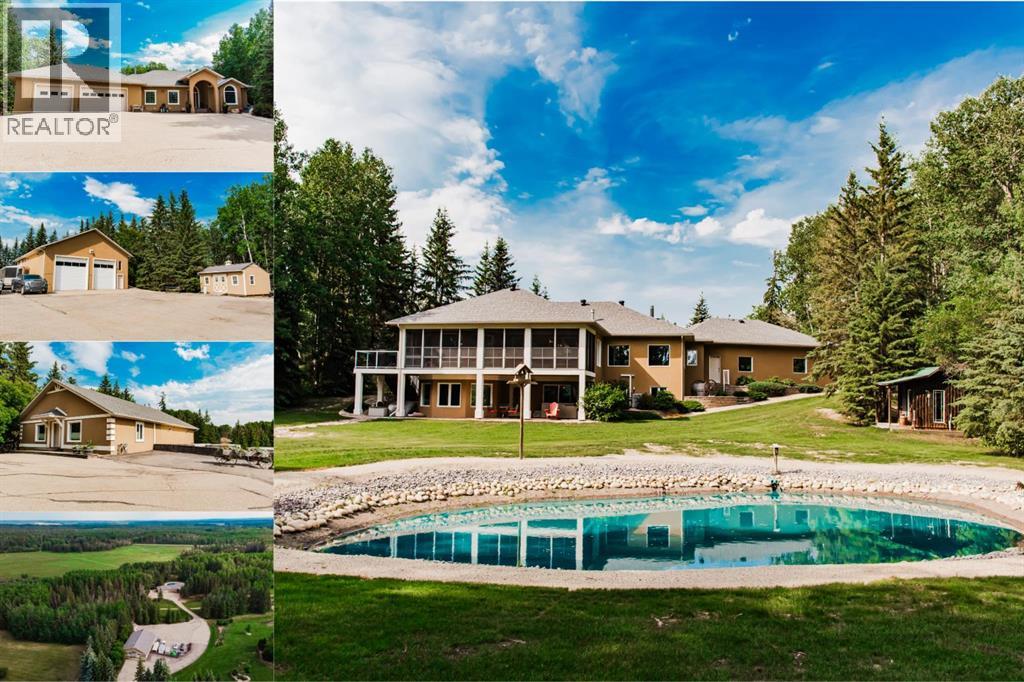
Welcome to this one-of-a-kind 5.09-acre estate in Sandy Lane Estates, where quality craftsmanship, energy efficiency, and peaceful country living come together just minutes from town. Opportunities like this are becoming increasingly rare—a mature, private acreage of this caliber simply cannot be recreated in today's market. Custom built by Urban Escapes, this home was ahead of its time with ICF construction from the foundation to the rafters, triple-pane windows, and in-floor heat, creating exceptional year-round comfort and efficiency. The bright, spacious interior is filled with rustic charm, showcasing warm wood accents, expansive windows that flood the home with natural light, a stunning sunroom off the dining area, a kitchen meant for gathering with large island, eating bar and beautiful Italian Bertazzoni gas stove. Master bedroom offers a walk in closet, 5pc ensuite and a gorgeous view of the backyard. 3 additional bedrooms with one showcasing its own ensuite and walk in closet. Fully developed walkout basement offering 2 bedrooms, tv room and pool table room that walks out to lower patio and hot tub. Outside, the property is equally impressive. A massive 70' × 40' heated shop with two 14' overhead doors is complemented by a self-contained studio suite above with its own private entrance—ideal for guests, extended family, a home business, or additional rental income. Spend your evenings relaxing in the hot tub, unwind beside the peaceful pond complete with its own charming cabin, or enjoy the private walking trail that winds behind the neighbouring properties. This home combines style and efficiency like no other home has that I’ve seen, featuring Platiunum Rating (R-2000 standard), R40 walls, R60 ceiling, 5 zones of infloor hydronic heating, with brand new boiler, new furnace, a/c and new shingles in 2022. The attached triple garage features durable epoxy floors, and with pavement right to the driveway, you'll enjoy all the benefits of acreage living witho ut the inconvenience of gravel roads. Hidden from the road by the property's natural elevation and surrounded by mature trees, this estate offers a level of privacy, character, and versatility that is exceptionally difficult to find. Ask you realtor for additional information and specs on this one of a kind property. (id:63476)
209 5th Avenue N
Naicam, Saskatchewan
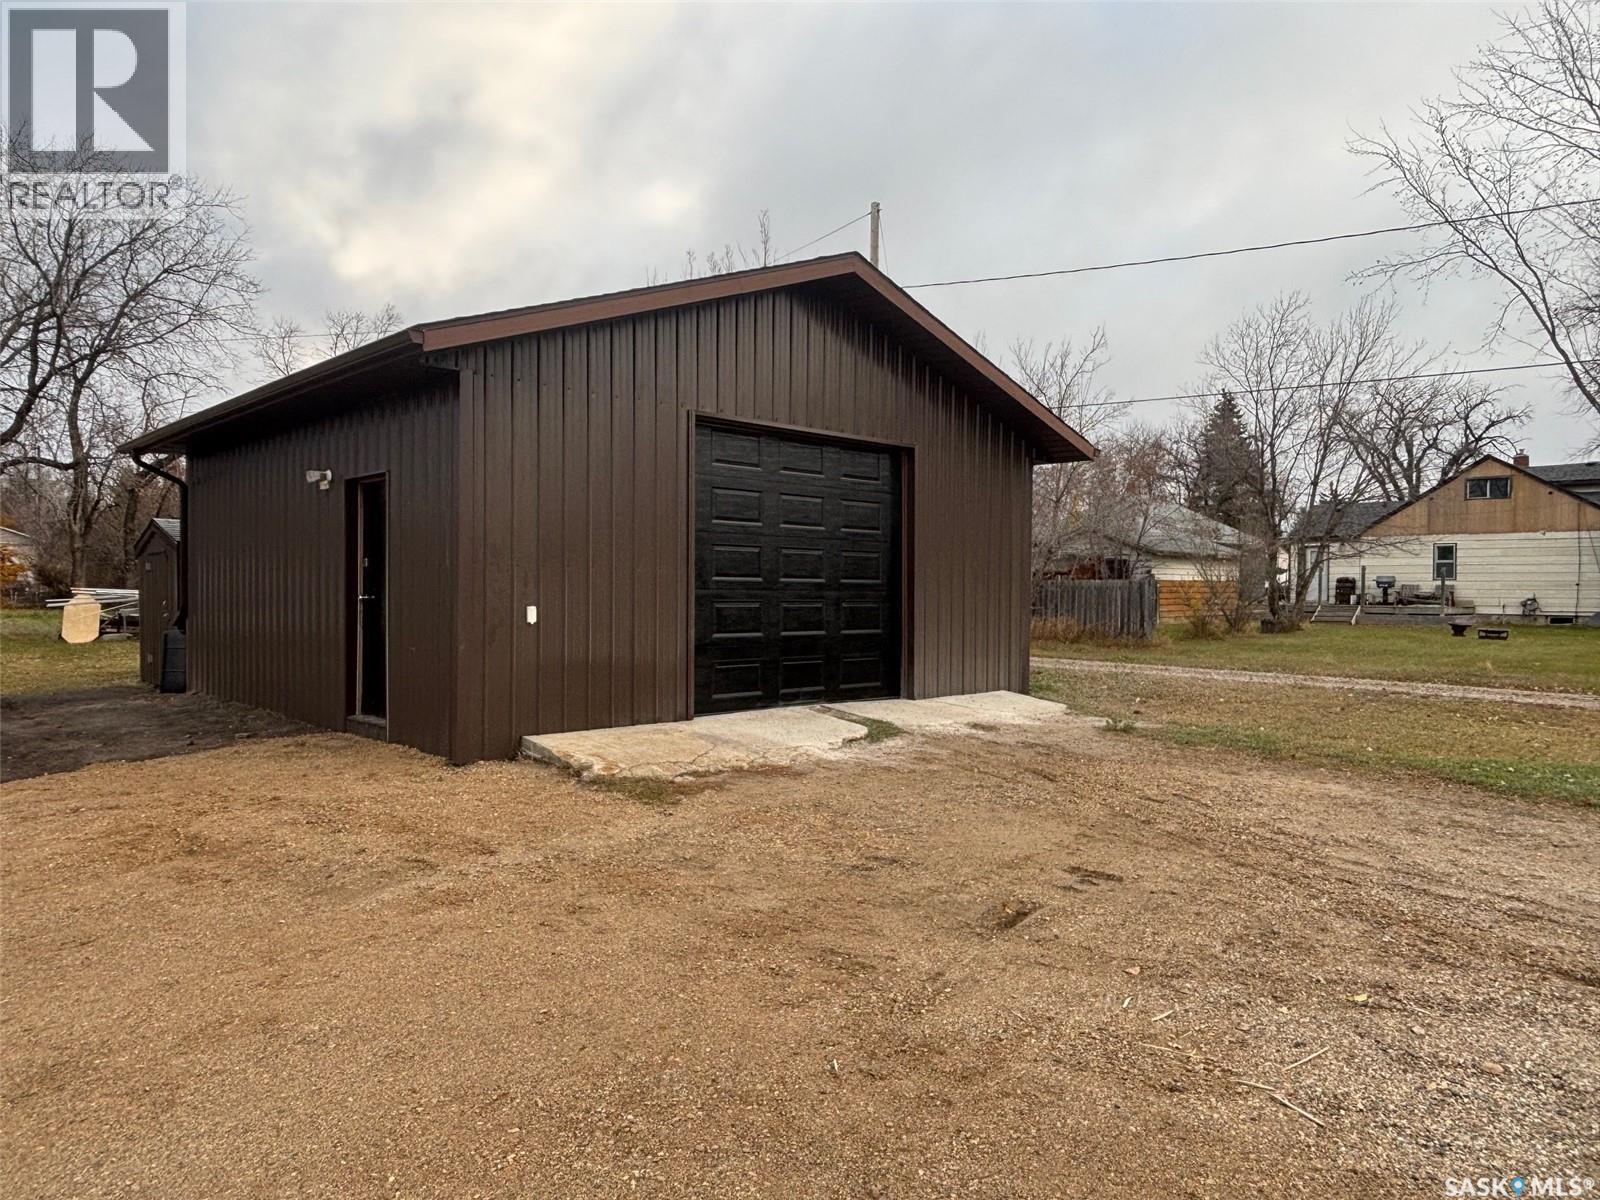
Welcome to 209 5th Ave N, an immaculately maintained commercial property ideally located in the heart of Naicam. This versatile property offers an excellent opportunity for a variety of uses, whether you’re seeking additional storage space for personal items or looking to establish your own business in a convenient, accessible location. Built in 1987, the 576-square foot shop sits on a fully serviced 0.4 acre lot with direct access to Highway 6, providing excellent visibility and ease of entry. The building has seen several recent upgrades, including new tin siding installed in 2025 with 1.5-inch Styrofoam insulation, a newer 9 foot insulated overhead door, and a 50,000 BTU overhead natural gas heater installed in 2025. The property also features a 200-amp electrical service, updated in 2019, along with an exhaust fan to support a range of shop activities. For buyers interested in a turnkey setup, the sellers are willing to include all existing welding equipment for an additional cost. This well kept property presents a fantastic opportunity with flexible potential schedule a viewing today to see how it can meet your needs. (id:63476)
5 - 15 Balmoral Avenue S
Hamilton, Ontario
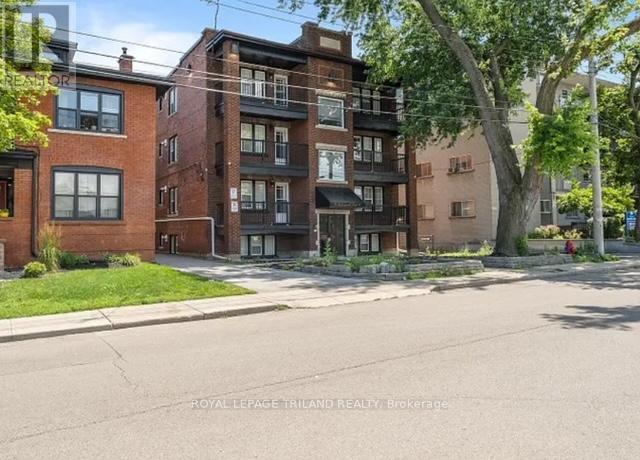
Beautifully renovated 2-bedroom corner suite in Hamilton's highly desirable Delta neighbourhood. Located in a boutique-style building with only two suites per floor, this bright and spacious home offers exceptional privacy, abundant natural light, and a quiet residential atmosphere. Designed with comfort and modern living in mind, the suite features a contemporary kitchen, heated bathroom floors, individual climate control, on-demand hot water, in-suite laundry, and an electric fireplace. A state-of-the-art secure entry system with in-suite video monitoring allows residents to view and grant access to visitors directly from their suite, providing enhanced security and peace of mind. High speed internet is included. One parking space is available for an additional fee. Conveniently located close to transit, Gage Park, shopping, restaurants, schools, and everyday amenities, this home is ideal for professionals or mature tenants seeking a secure, low-maintenance lifestyle in one of Hamilton's most established neighbourhoods. Tenant pays utilities. Minimum one-year lease. Available immediately. (id:63476)
1521 103rd Street
North Battleford, Saskatchewan
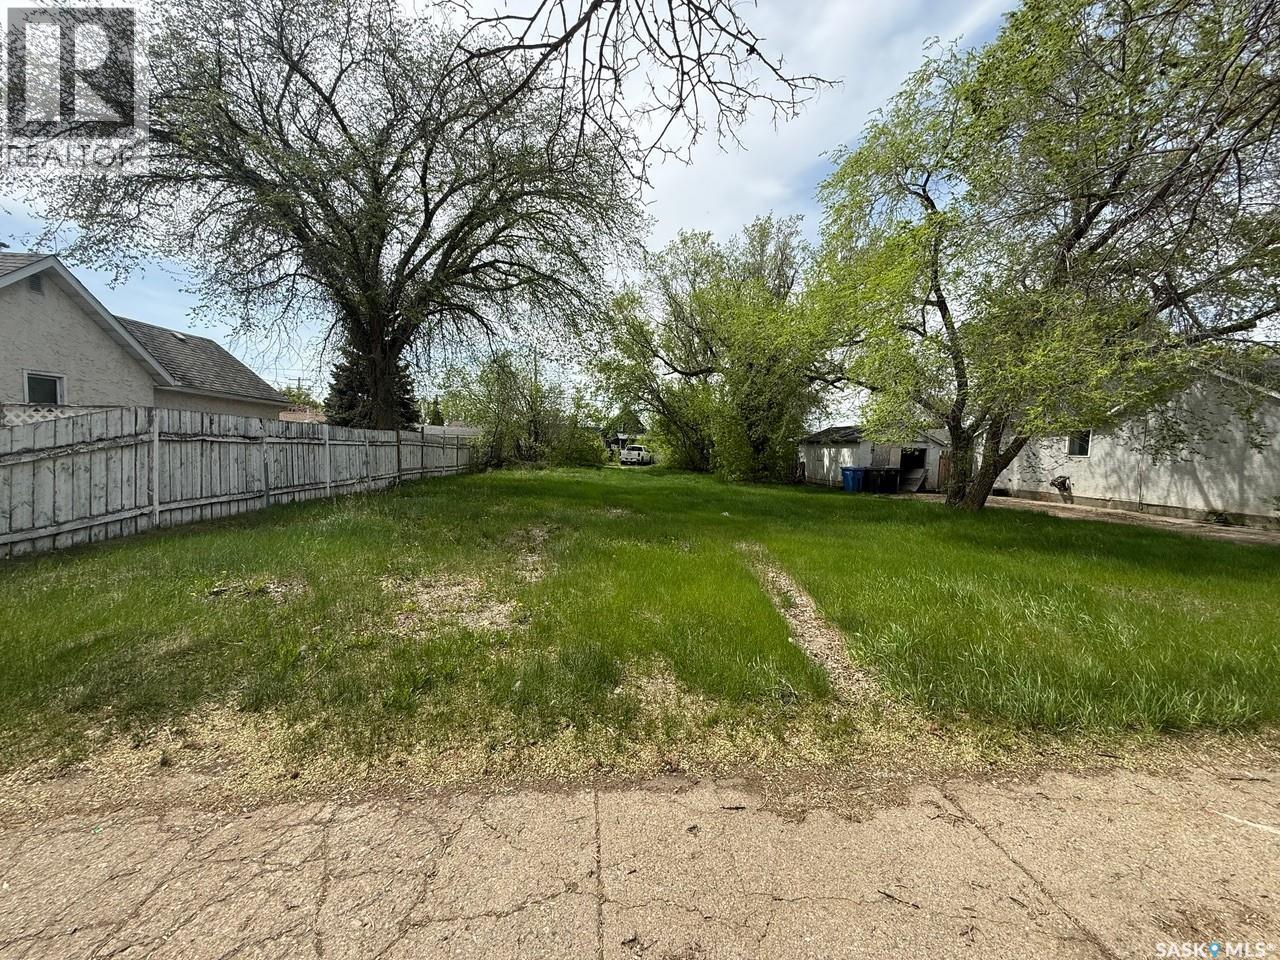
Prime Development Opportunity on 103rd Street! This exceptional lot in North Battleford offers a fantastic location with everything you need to start building your dream home or investment property. Ready for immediate development, this vacant lot eliminates the waiting game (id:63476)
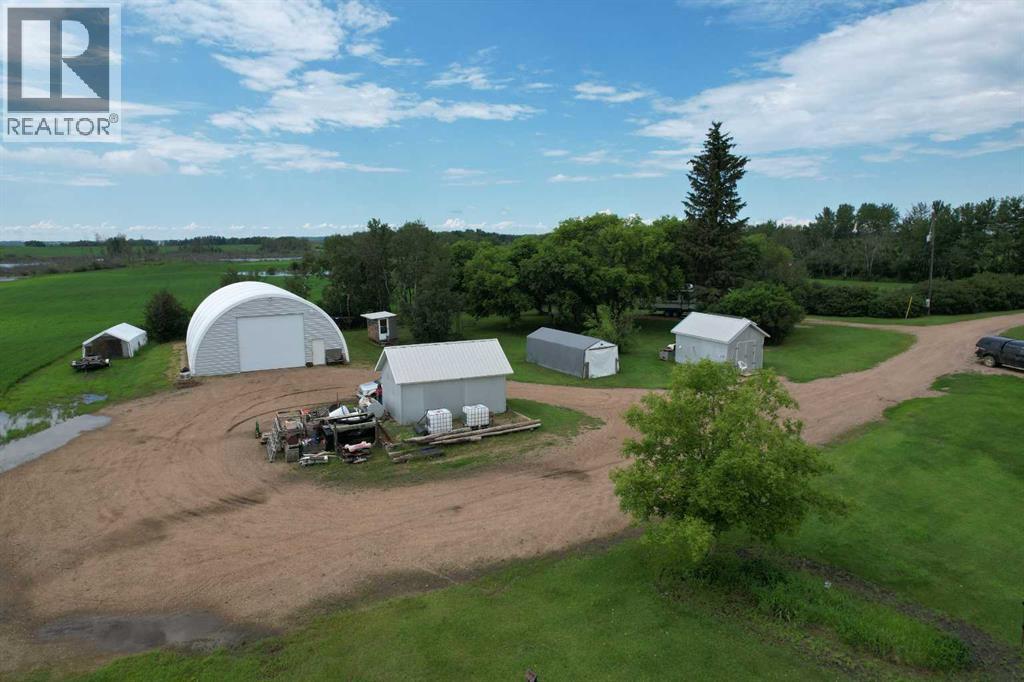
10317 Township Road 512
Rural Minburn No. 27, Alberta
Escape to the peace and privacy of country living with this beautifully maintained 3.85-acre acreage near Innisfree, Alberta. Offering the perfect blend of space, comfort, and functionality, this property features a spacious 2007 mobile home with 3 bedrooms and 2 full bathrooms- ideal for families, retirees, hobby farmers, or anyone seeking an affordable rural lifestyle. Inside, you’ll love the bright open-concept layout with a spacious kitchen, dining, and living area designed for both everyday living and entertaining. Large windows fill the home with natural light, while the covered deck creates the perfect outdoor space to relax, BBQ, or enjoy quiet Alberta sunsets. This versatile acreage is well-equipped with a massive 38’ x 50’ tarp shed, providing excellent storage for vehicles, RVs, equipment, or recreational toys. Several additional outbuildings add even more flexibility for workshop space, hobby use, animals, or extra storage. Located on a school bus route in a quiet rural setting ( Local School district is Buffalo Trails and nearest school is in Mannville, AB), this property offers the peaceful lifestyle buyers are searching for while still being close to amenities. Just minutes from the Village of Innisfree, banking, post office, 24-hour convenience store, and gas station. Conveniently situated within commuting distance to Vegreville and Vermilion, and only 1.5 hours east of Edmonton. Whether you’re looking for your first acreage, a move-in-ready country home, or a peaceful Alberta retreat with room to grow, this property offers exceptional value and endless potential. (id:63476)
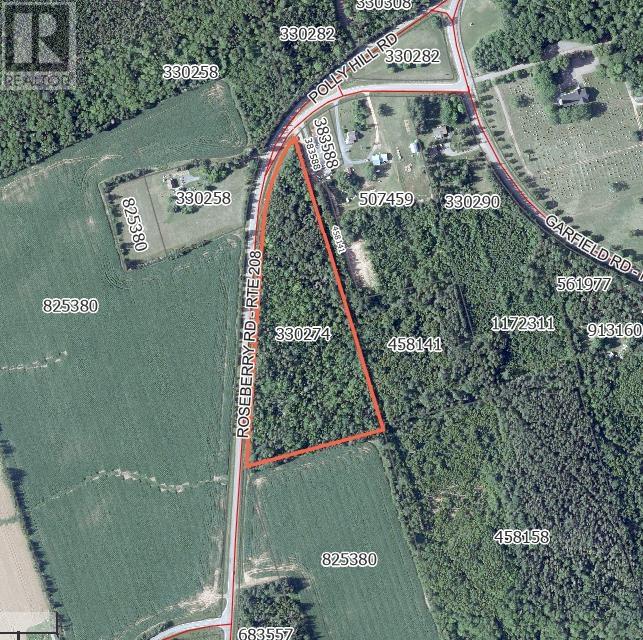
Acreage Roseberry Road
Belfast, Prince Edward Island
Your chance to own a piece of the vibrant and growing community of Belfast. This 11.89-acre parcel on Roseberry Road is ideally situated as the site of your dream home, cottage or business just moments off the Trans-Canada Highway. The parcel is currently treed with over 1300 ft of road frontage; presenting many opportunities for further subdivision or development. Let your imagination run wild on this blank canvas in rural PEI. Just minutes away you will find many of the amenities Belfast has to offer including retail, post office, golf course and multiple ways to access the Northumberland Strait. Located 18 minutes from the Wood Islands Ferry, 20 minutes from Montague and 28 minutes from Charlottetown. (id:63476)
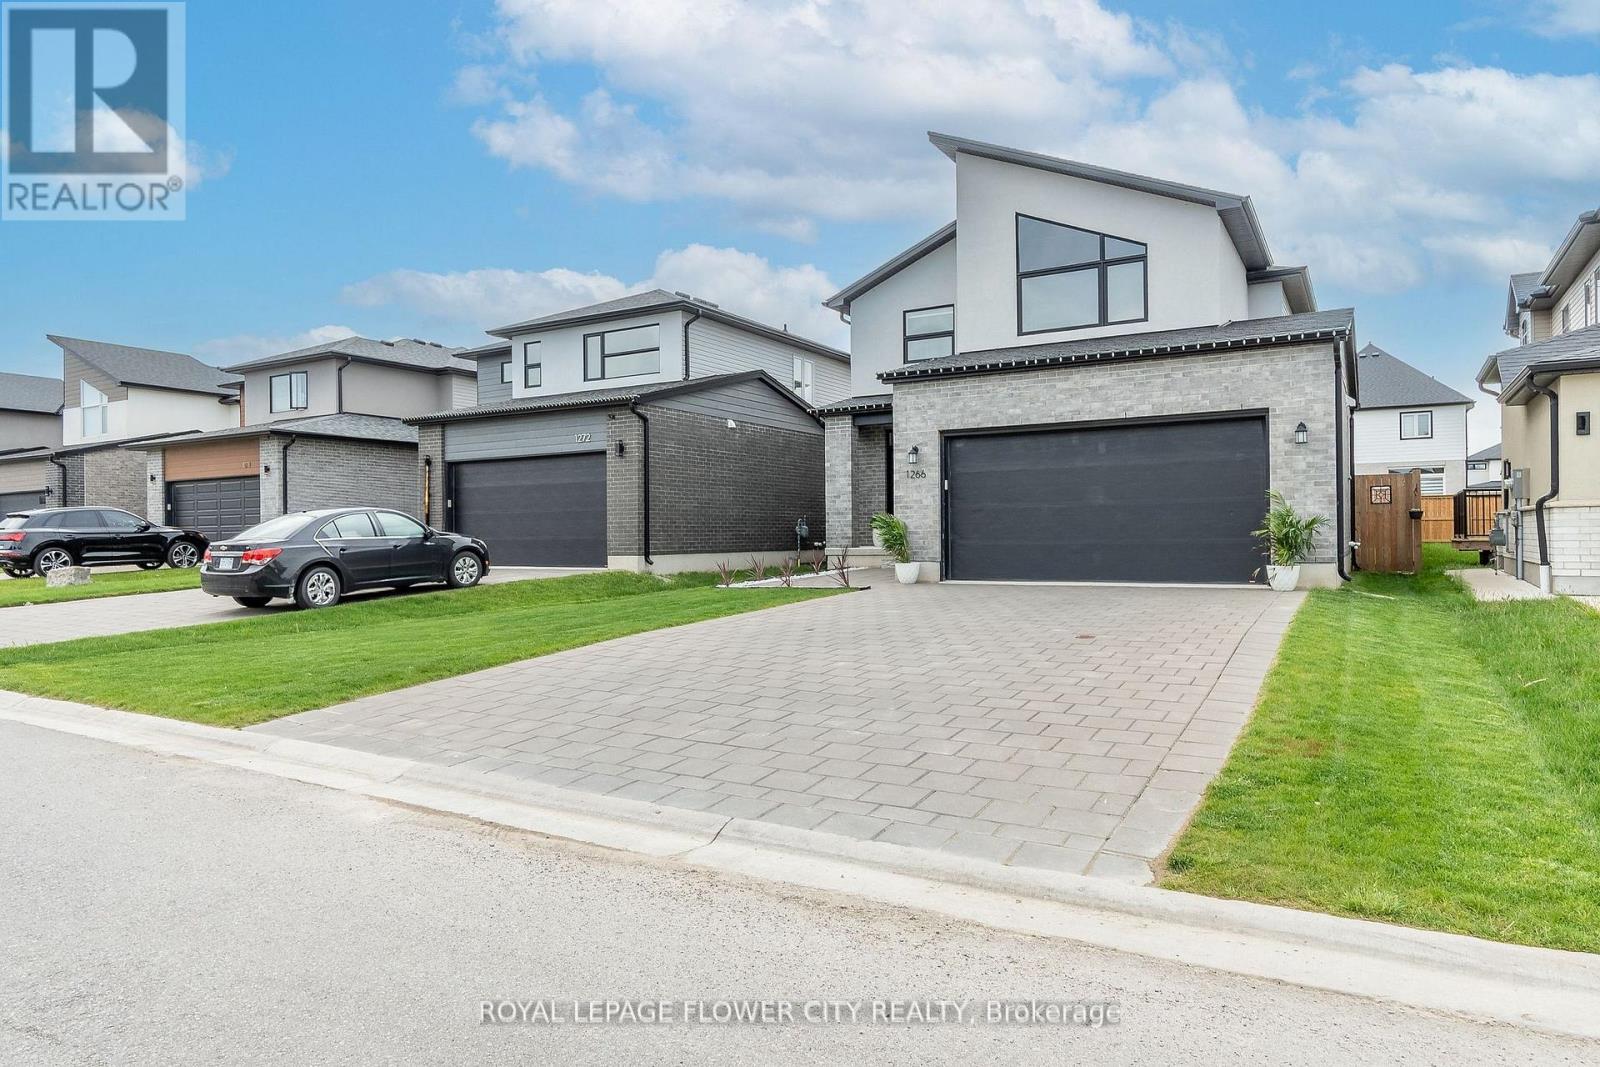
1266 Twilite Boulevard
London North, Ontario
Wow! A True Showstopper! Located in the prestigious Gates of Fox Hollow community, thisstunning home is an absolute must-see. Featuring gleaming hardwood floors on the main level, abeautiful oak staircase, and a spacious open-concept layout, it offers a modern gourmetkitchen, a bright dining area, and a large great room that opens to a fully fencedbackyard-perfect for entertaining or relaxing.Upstairs, you'll find a luxurious master suitewith a spa-like ensuite, plus two additional bedrooms connected by a stylish Jack & Jillbathroom. Situated in an amenity-rich neighbourhood close to shopping centres, 7 restaurants,banks, UWO, public transit, schools, and parks. 7 minutes drive to Masonville Mall. Walkingdistance to 2 brand new schools: St. Gabriel Catholic Elementary School & Northwest PublicSchool. Walking distance to multiple playgrounds.The oversized driveway with no sidewalkprovides parking for up to six cars-a rare find!Don't miss out-schedule your private showingtoday! (id:63476)
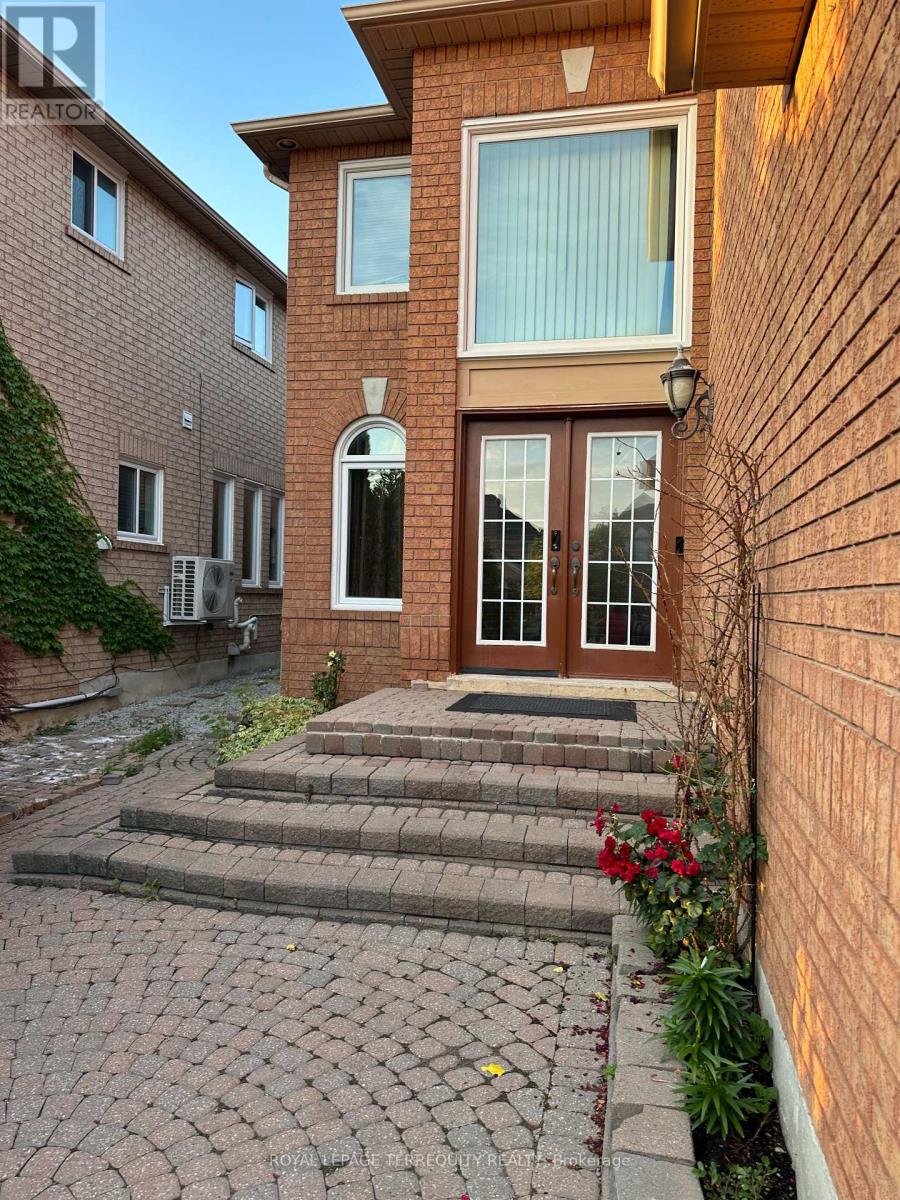
Basement - 7171 Terragar Boulevard
Mississauga, Ontario
Move-in Ready Legal 2-bed Basement Apartment - Available Immediately! Bright and spacious legal basement apartment featuring 2 bedrooms, 1 bathroom, and a separate entrance. Completely move-in ready and perfect for a clean, professional tenant. Rent Includes: All utilities (heat, hydro, water) - tenant only pays for internet. Private ensuite laundry, separate walkout entrance, and 1 dedicated parking space. Quiet neighborhood with easy access to amenities. Don't miss out on this fantastic, worry-free living space. Available immediately! (id:63476)

3052 Parkerhill Road
Mississauga, Ontario
Residential Zoned Land measuring 96ft wide by 299ft deep backing onto private greenspace. Prominently located in the heart of Cooksville, the Property presents the unique opportunity to acquire 2/3 of an acre within one of Mississauga's central communities. The Property is positioned steps from the Cooksville GO Train, Hurontario & Dundas LRT Station and MiWay bus stop, providing for tremendous transit connectivity, with Downtown Toronto, City Centre and Pearson Airport accessible within a 30 minute commute. Lots Of High-Rise & Low-Rise Re-development In The Area. Enjoy the many amenities of Central Mississauga with trails, parks, restaurants and local businesses all located within a short walking distance. No Plans have been submitted providing Purchaser with flexibility to influence any re-development. Existing Bungalow On Property. Original Owner since 1952. Home is in livable condition and can easily be rented while working on plans. Separate entrance into the basement. Potential for land assembly with neighboring properties. (id:63476)
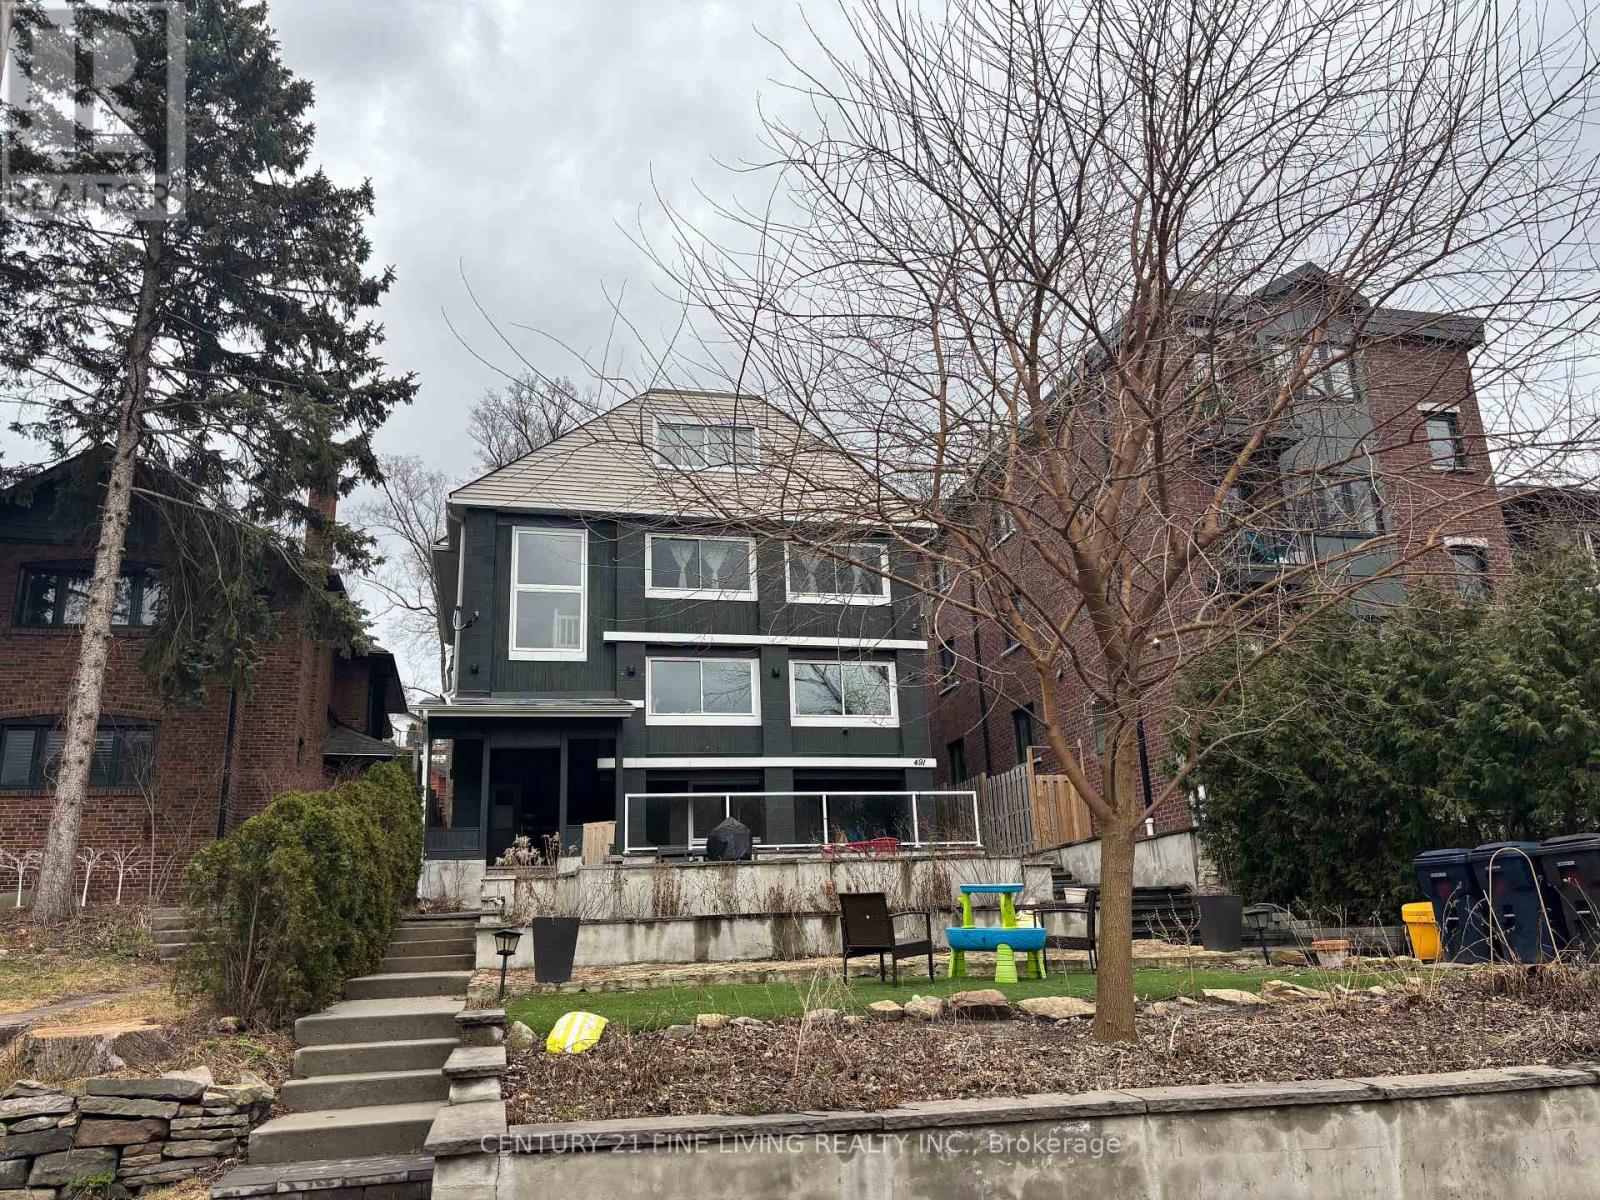
491 Parkside Drive
Toronto, Ontario
****POWER OF SALE**** This is a rare opportunity to own a multiplex with 4 spacious renovated units all with separate entrances and a potential for a laneway unit above the garage. Expansive 40.06 x 150.25 lot overlooking High Park. Detached 2 car garage with a potential laneway unit above the garage. The unit above the garage has a 3 pc bathroom. One 1 bedroom unit on the lower level. One 2 bedroom unit on the main level. One 3 bedroom unit located on the second floor. One 1 bedroom unit located on the 2nd floor. (id:63476)
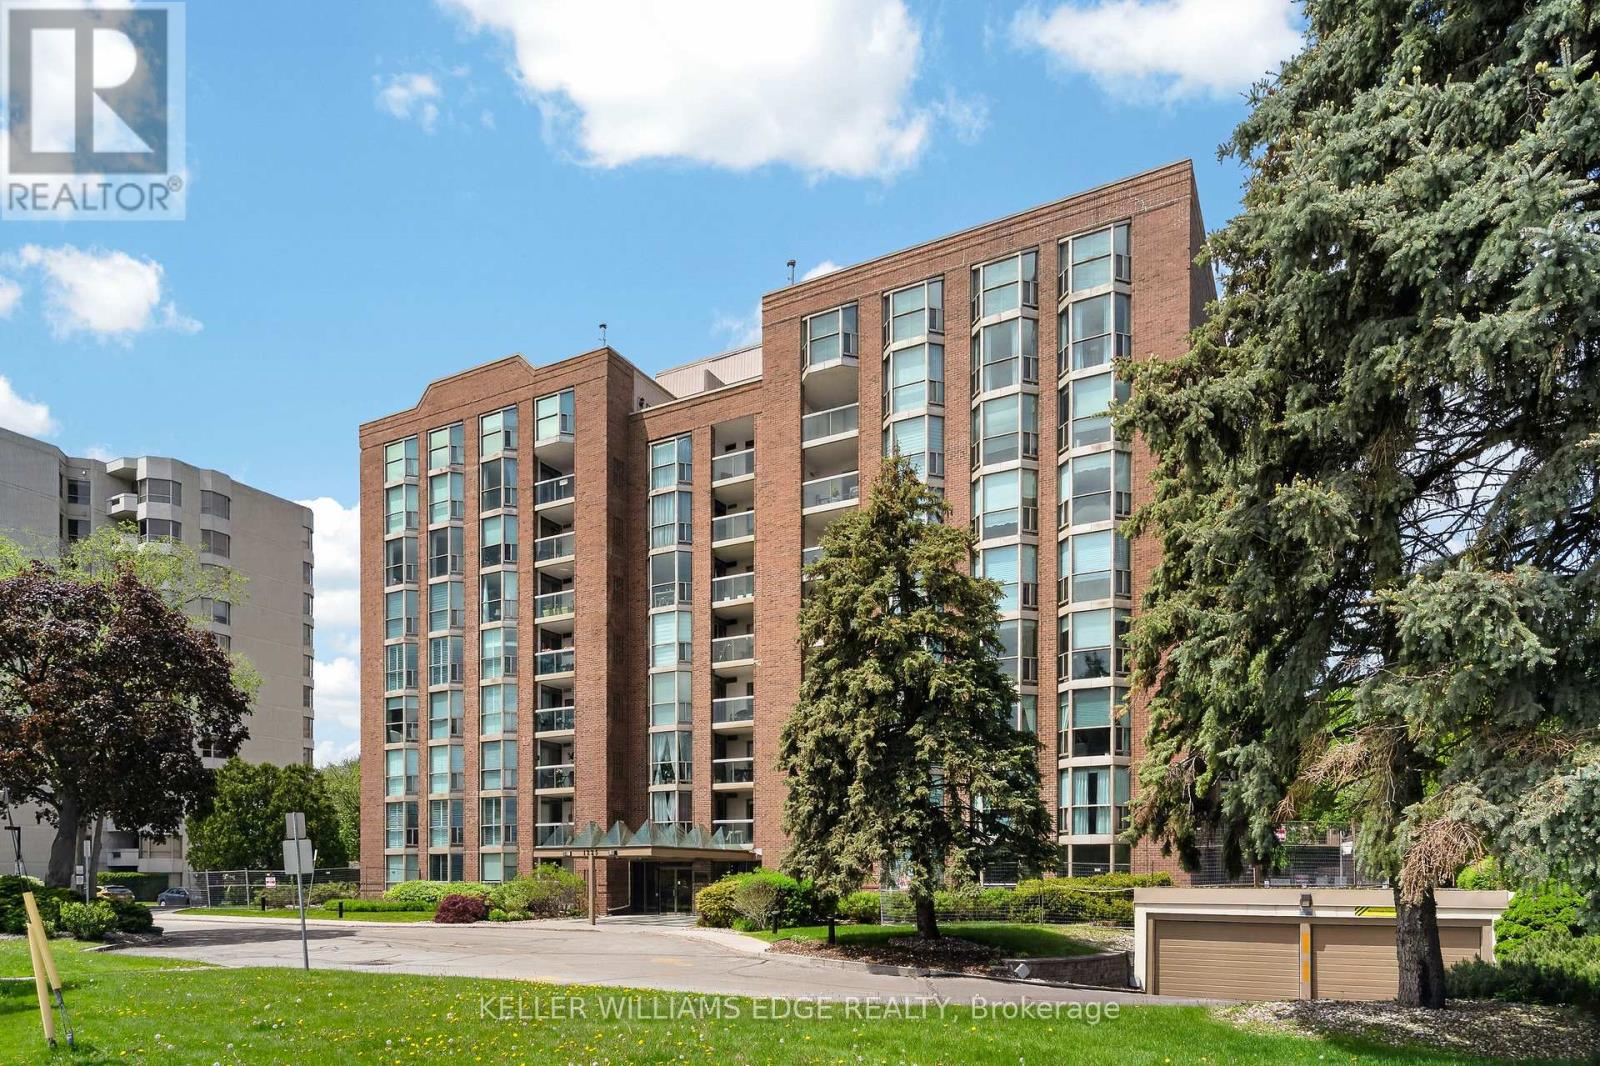
510 - 1225 North Shore Boulevard E
Burlington, Ontario
Stunning suite at The Sands in downtown Burlington, steps to Spencer Smith Park,Joseph Brant Hospital, Lake Ontario, waterfront trails, shopping, and dining.Offering 1161 sq. ft. of bright, well-appointed living space, this spacious 2-bedroom, 2-bathroom corner unit features floor-to-ceiling windows that let in lots ofnatural light and showcase beautiful lake and escarpment views.A welcoming double-door entry opens to a generous foyer and elegant openconceptliving and dining area complete with custom built-in cabinetry with electricfireplace, wall-mounted TV, and exceptional storage. Step out to the private balconyto relax and enjoy the views.The kitchen features stainless steel appliances including fridge (2019), double oven,updated cabinetry, countertops, and backsplash. The generously sized primarybedroom offers a built-in armoire, walk-in closet, and private ensuite bath. Thesecond bedroom includes a Murphy bed and walk-in closet, providing excellentflexibility for guests or a home office. A beautifully renovated main bathroomfeatures in-floor heating and additional storage.Other highlights include crown moulding, in-suite laundry with washer and dryer(2019), in-suite storage room, and newer HVAC unit (2020). One undergroundparking space and private storage locker are included.Residents enjoy great amenities including an outdoor pool, exercise room, gamesroom, party room, sauna, car wash, BBQ area, visitor parking, and beautifullylandscaped grounds with a park-like setting. Condo fees include building insurance,common elements, exterior maintenance, parking, water, internet, and cable TV.Ideally located minutes to downtown, highways and public transit, this is anexceptional opportunity to enjoy carefree condo living in one of Burlington's mostsought-after and well managed waterfront communities. (id:63476)
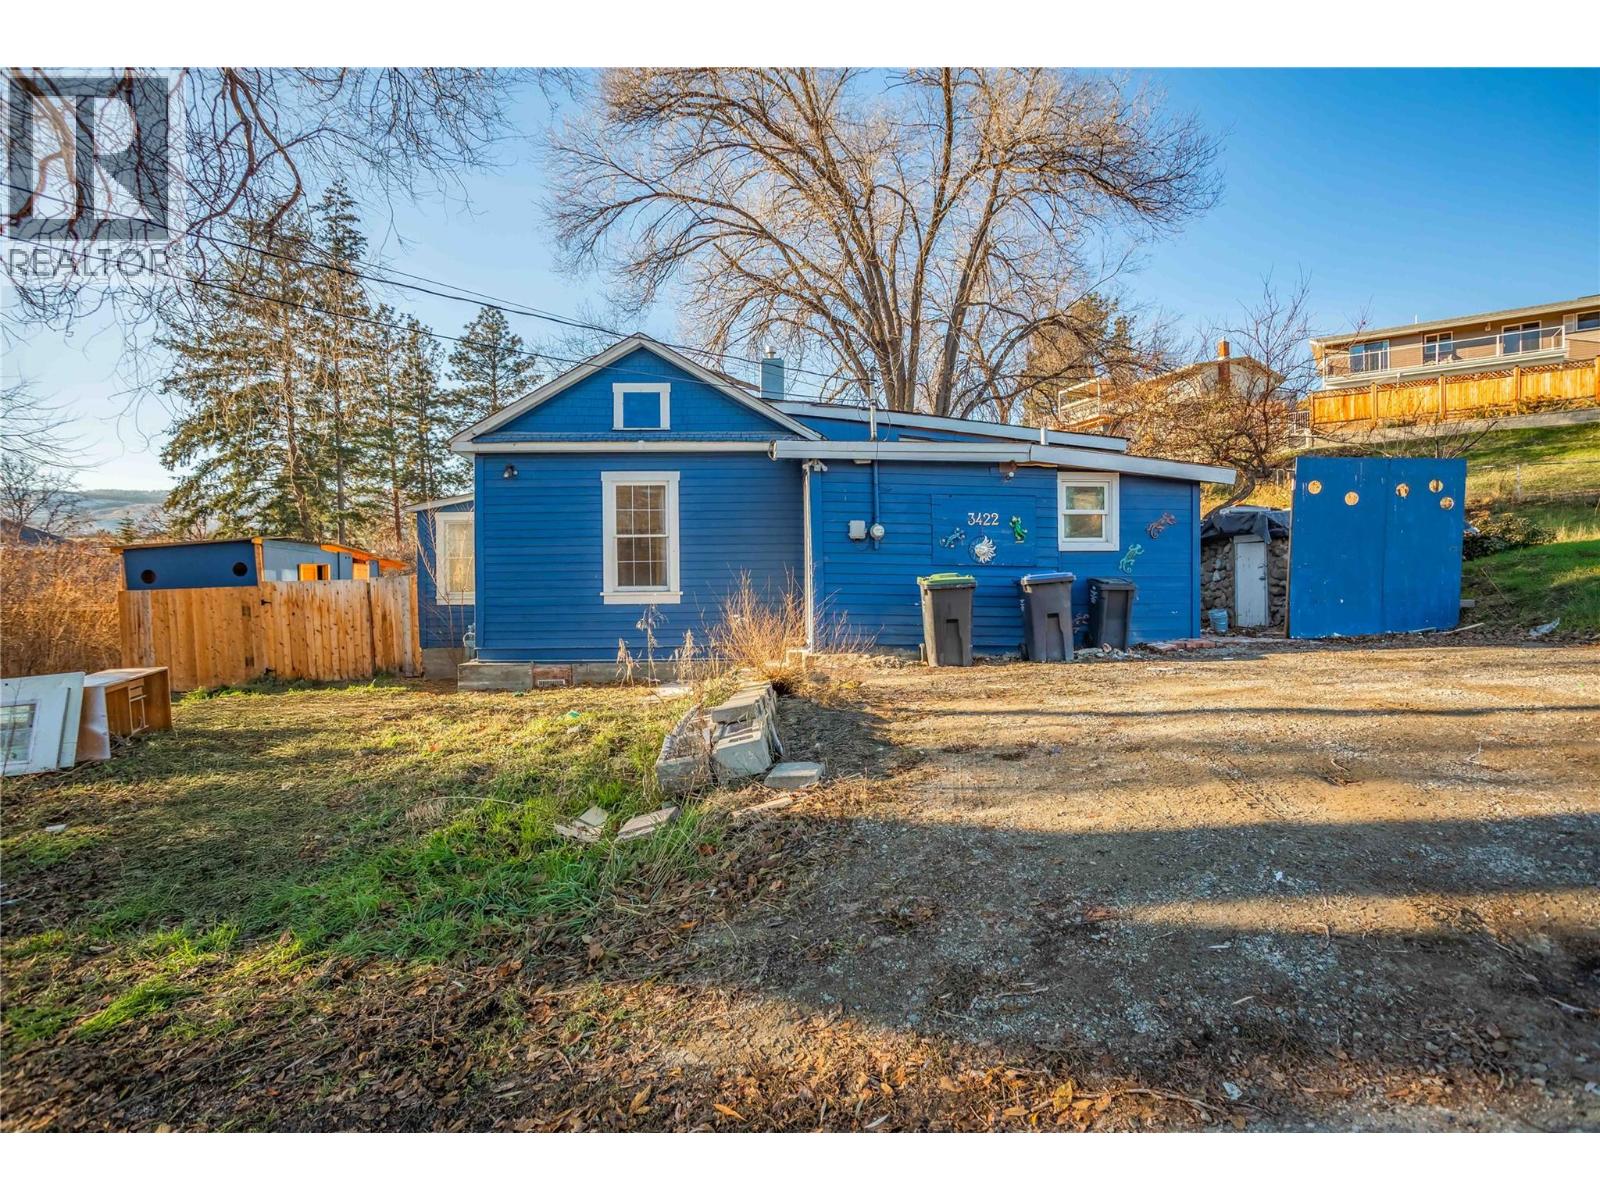
3422 Broadview Road
West Kelowna, British Columbia
Welcome to 3422 Broadview Road! Nestled on a spacious .32 acre lot in a serene and peaceful neighbourhood, this charming 3-bedroom, 1-bathroom home offers endless possibilities. Whether you’re looking to move in, renovate, or build your dream home, this property provides the perfect canvas for your vision. Located in one of West Kelowna’s desirable areas, this home is surrounded by picturesque orchards, stunning mountain and lake views. Enjoy the convenience of being close to golf courses, renowned wineries, and an array of fantastic restaurants, all while savouring the sense of community this location offers. The home features several recent upgrades, including a gas fireplace insert, a new roof, a gas hot water heater, upgraded PEX piping, and an updated electric panel. This property is brimming with potential. Whether you’re looking to refresh the current home or start a new build, this is your chance to create something special in a highly sought-after area. Bring your vision to life at 3422 Broadview Road! (id:63476)
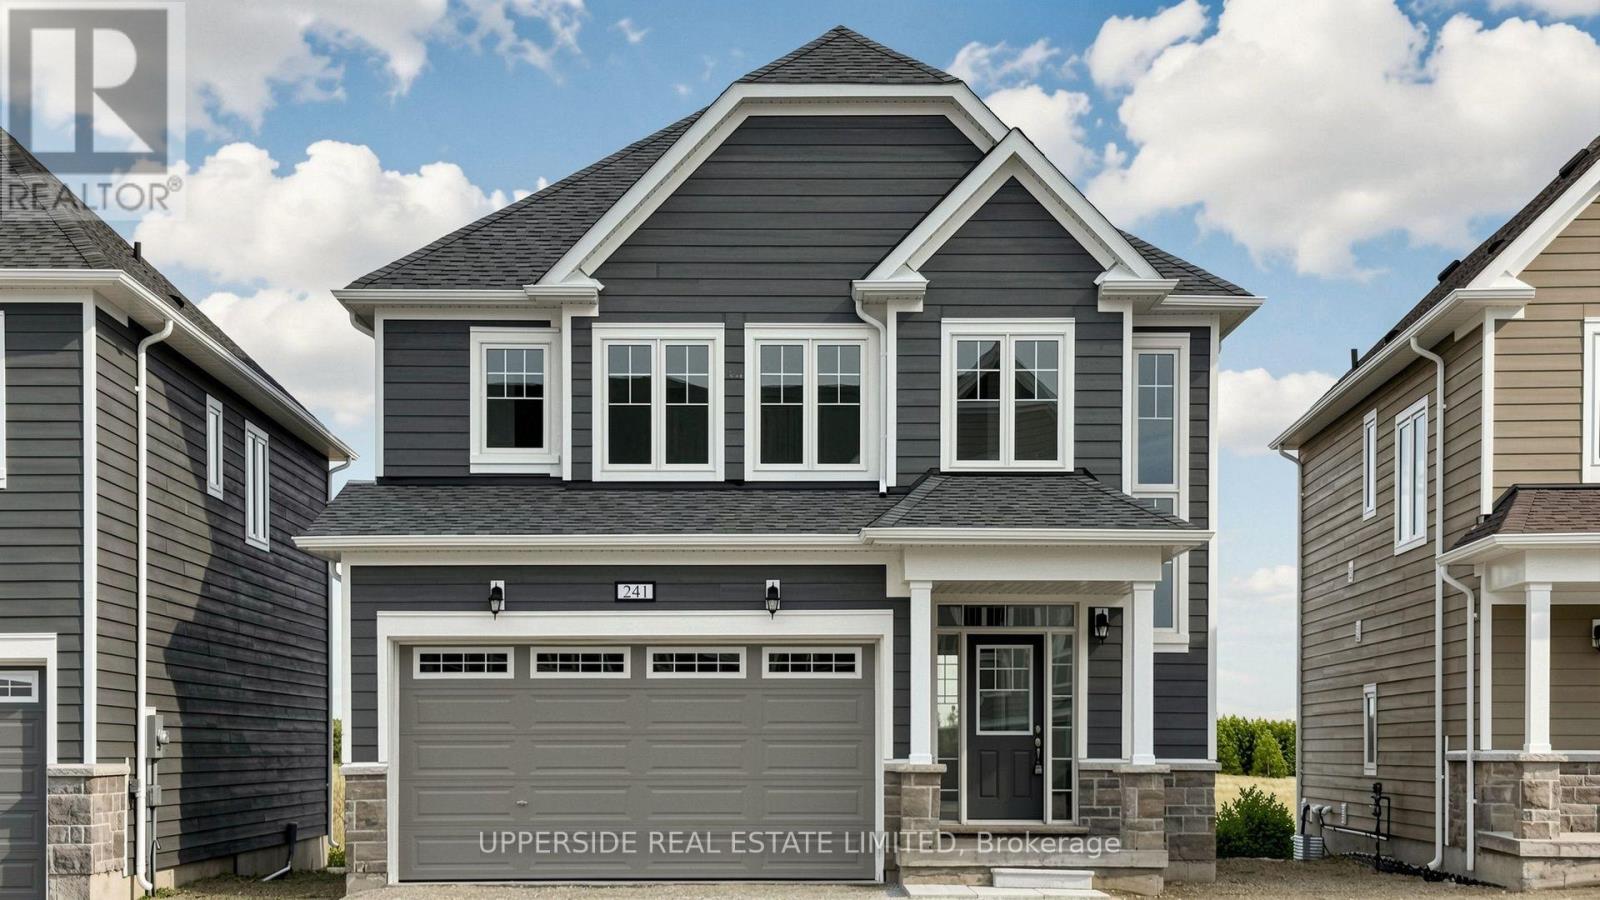
241 Village Gate Drive
Wasaga Beach, Ontario
**Builder's Inventory** In highly coveted Georgian Sands master planned community by Elm Developments. "The Coast" Elevation A - Model is a Two Story 4 Bedroom with a Double Car Garage. 134 ft Deep Lot Backing onto the Natural Green Space.**FREEHOLD NO POTL FEES** Open concept Main floor. Large Kitchen, lots of Cupboards and Counter Space, Pantry and Center Island with Breakfast Bar. Pot and Pan Drawers, Ceramic Backsplash, Granite Counter. 4 bedrooms and 3 full bath on the second floor. Convenience of an Upstairs Laundry. Two Story Foyer makes for a Grand Entryway. Oak Staircase with Metal Pickets. Oak Floors Throughout. Smooth Ceiling throughout. Pot Lights Throughout Main Floor. No Development Charges. Georgian Sands is Wasaga's most sought after 4 Season Community with Golf Course on site, just minutes from Shopping, Restaurants, the New Arena & Library and of course the Beach! *Listing price is net of HST. $5000 Appliance Credit on Closing. No Closing Costs. Reduced 5% Deposit Structure. Quick Closing Available in as Little As 30 Days. (id:63476)
249 Village Gate Drive
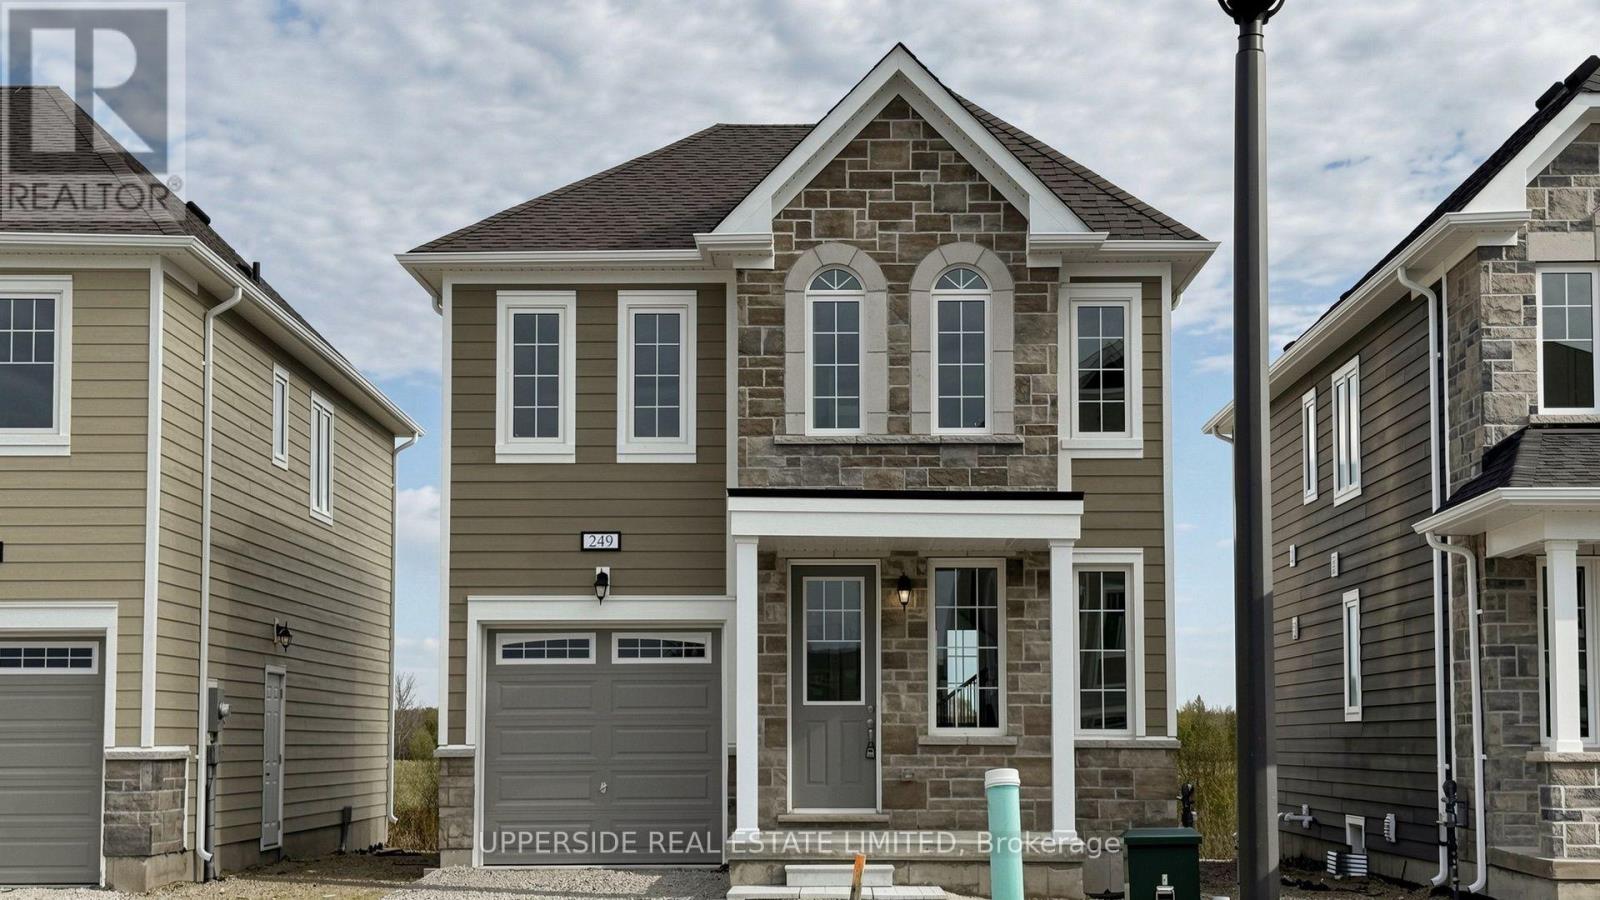
Wasaga Beach, Ontario
**Builder's Inventory** In highly coveted Georgian Sands master planned community by Elm Developments. "The Crest" Elevation B - Model is a Two Story 3 Bedroom with a Single Car Garage. 128 FT deep Lot Backing onto the Natural Green Space.**FREEHOLD NO POTL FEES** Open concept Great Room/Kitchen with Island Breakfast Bar, ceramic backsplash, granite countertop. Walk out to Yard. 3 bedrooms and 2 full bath on the second floor. Convenience of an Upstairs Laundry. Oak Staircase with Metal Pickets. Oak flooring throughout. Smooth Ceiling throughout. Pot Lights Throughout Main Floor. No Development Charges. Georgian Sands is Wasaga's most sought after 4 Season Community with Golf Course on site, just minutes from Shopping, Restaurants, the New Arena & Library and of course the Beach! *Listing price is net of HST. $5,000 appliance credit on closing. No Closing Costs. Reduced 5% Deposit Structure. Quick Closing Available in as Little As 30 Days. (id:63476)
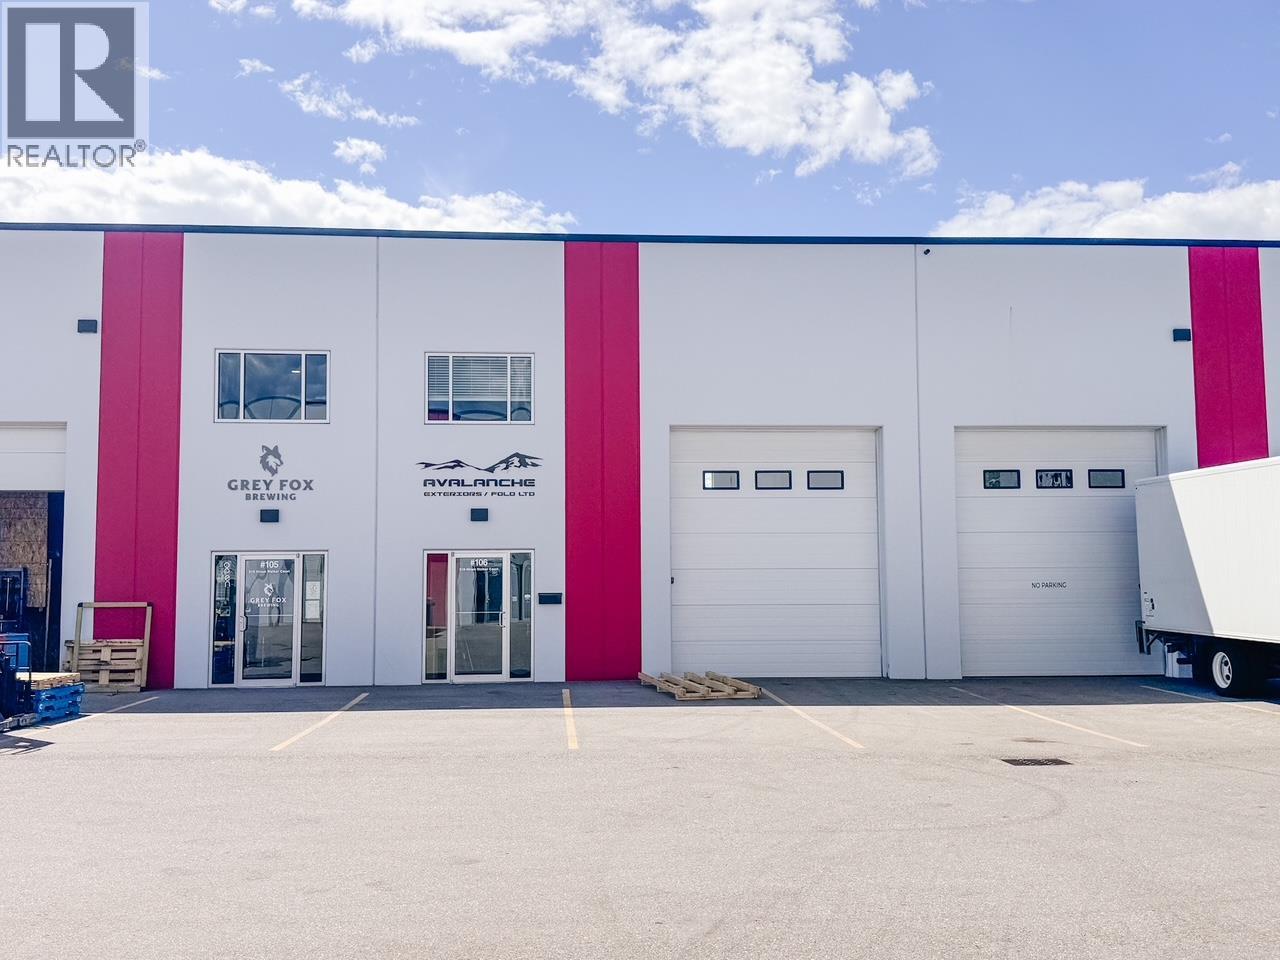
310 Hiram Walker Court Unit# 106
Kelowna, British Columbia
Functional, move-in ready industrial strata unit in a modern concrete tilt-up building. This well-appointed space features a built-in mezzanine constructed lengthwise to preserve full warehouse ceiling height, two private offices in the rear, a large reception area, and a handicap-accessible washroom — offering a turnkey setup for a wide range of owner-users. (id:63476)
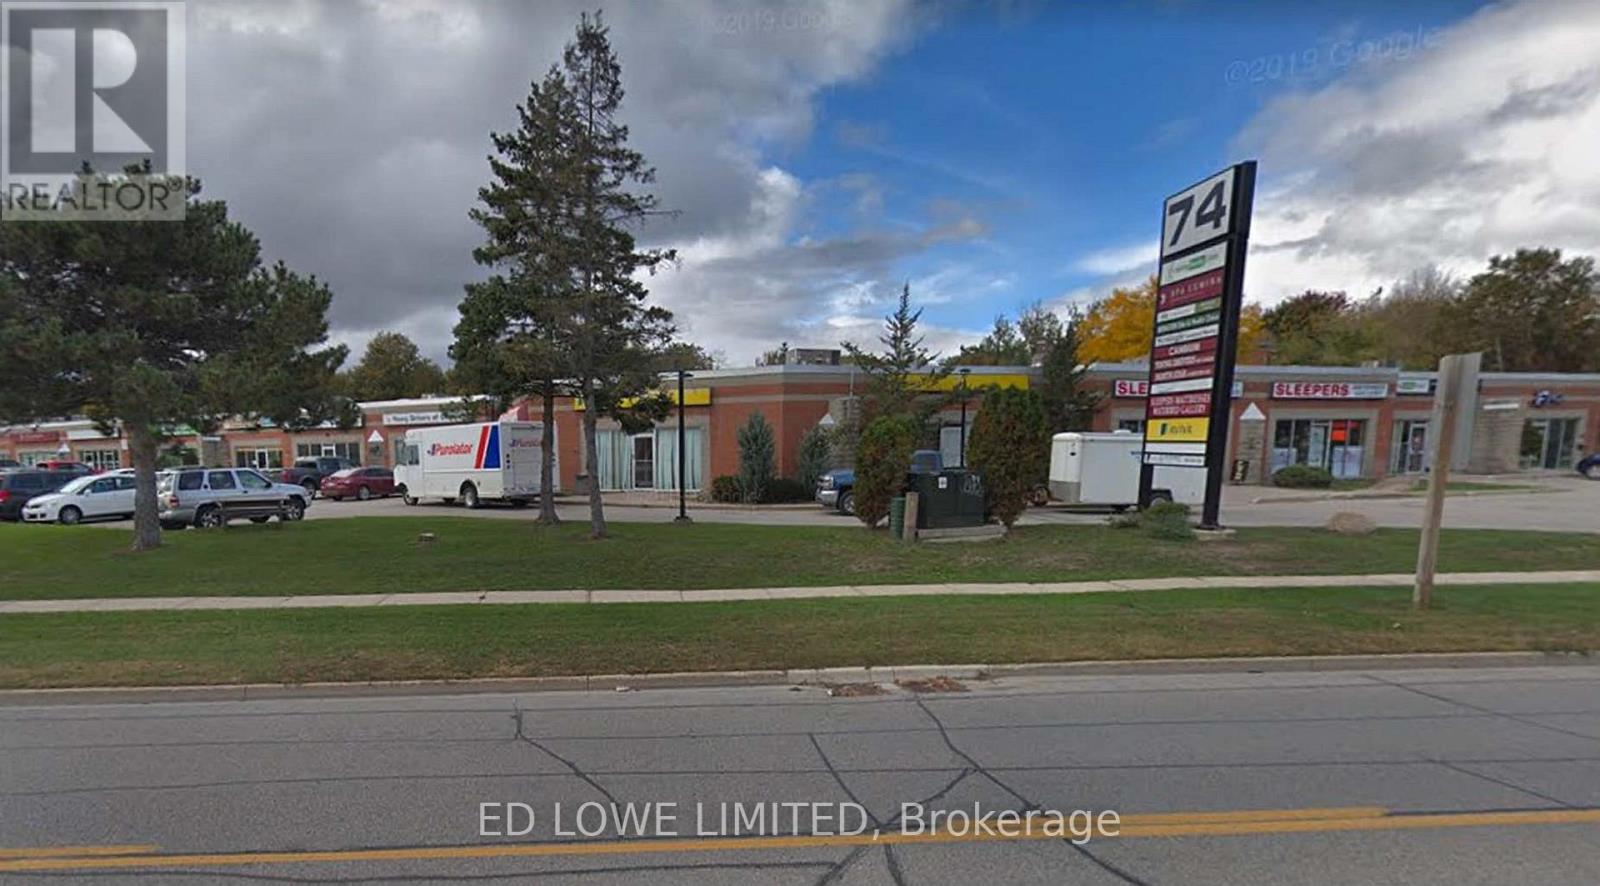
1014-1015 - 74 Cedar Pointe Drive
Barrie, Ontario
Well-appointed 2,825 sq. ft. office space available in the highly desirable Cedar Pointe Business Park. This professionally finished suite offers excellent visibility, ample on-site parking, and prominent signage opportunities.Conveniently located at Dunlop Street West and Highway 400, the property provides quick highway access and is close to a wide range of amenities, including restaurants, retail services, and business support facilities. Base Rent: $16.50 per sq. ft.TMI: $9.15 per sq. ft.HST applicable. Tenant responsible for utilities. Pylon signage available for enhanced exposure: $60/month per sign. An excellent opportunity for businesses seeking a professional office environment with strong accessibility and visibility. (id:63476)
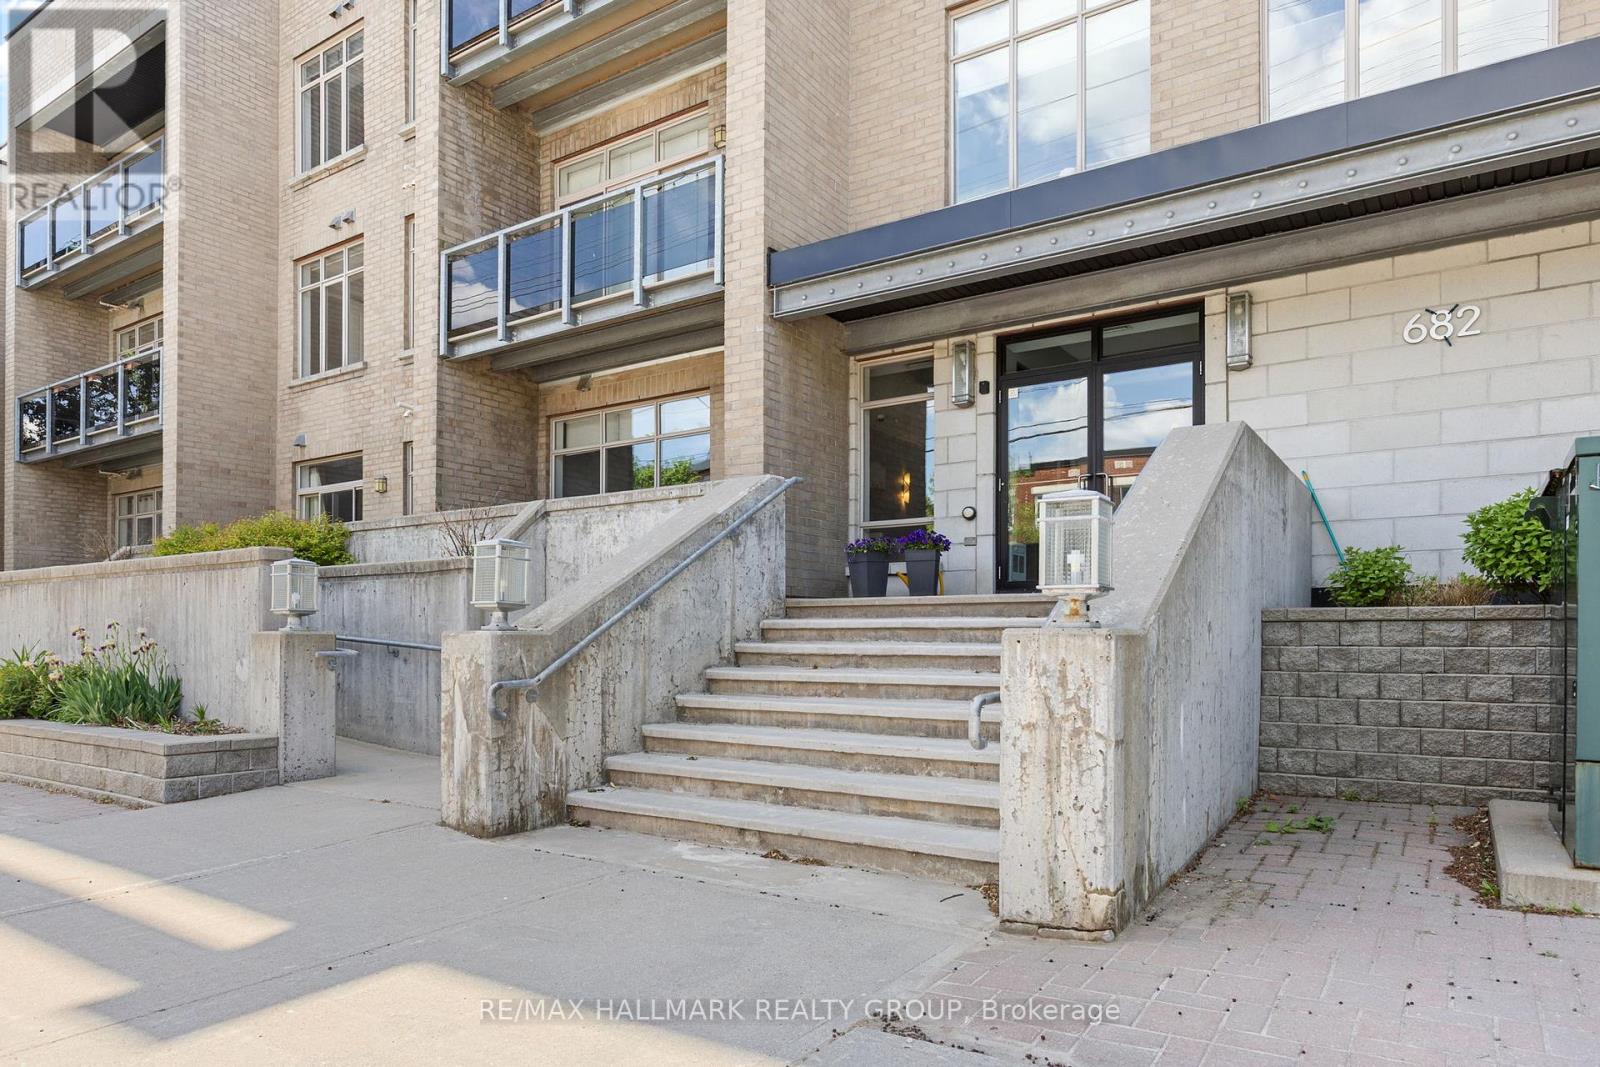
311 - 682 Churchill Avenue N
Ottawa, Ontario
Welcome to stylish condo living in Westboro, where style, comfort, and convenience come together in one exceptional residence. This bright and beautifully updated 2-bedroom, 2-bathroom, (largest model in the building) condo offers an elevated urban lifestyle just steps from trendy boutiques, cafés, restaurants, and everyday amenities. Freshly painted in a contemporary colour palette and enhanced with updated lighting, this move-in-ready condo is designed to impress. The open-concept layout features rich hardwood flooring and a well-appointed kitchen complete with stone countertops, stainless steel appliances, and ample workspace for both daily living and entertaining. Enjoy your morning coffee or unwind at the end of the day on the private east-facing balcony. The spacious primary bedroom is filled with natural light from its floor-to-ceiling windows and includes a walk-in closet and private 4-piece ensuite with upgraded luxury rain shower. A generous second bedroom provides flexibility for guests, a home office, or additional living space, while a second full bathroom, in-unit laundry, and storage add everyday practicality. This is a thoughtfully maintained building and includes a fitness room, landscaped gardens, visitor parking, EV charging capability, underground parking, and a private storage locker. Pet-friendly. Ideally situated with easy access to public transit and Highway 417, this penthouse presents an outstanding opportunity to enjoy one of Ottawa's most sought-after neighbourhoods. Recent upgrades: New Air Conditioning unit / Heat Pump installed in 2025, Over the Range Microwave in 2024, upgraded Kitchen Backsplash and Light Fixtures. Unit fully Painted in 2025. (id:63476)
2 Horn Street
Whitchurch-Stouffville, Ontario
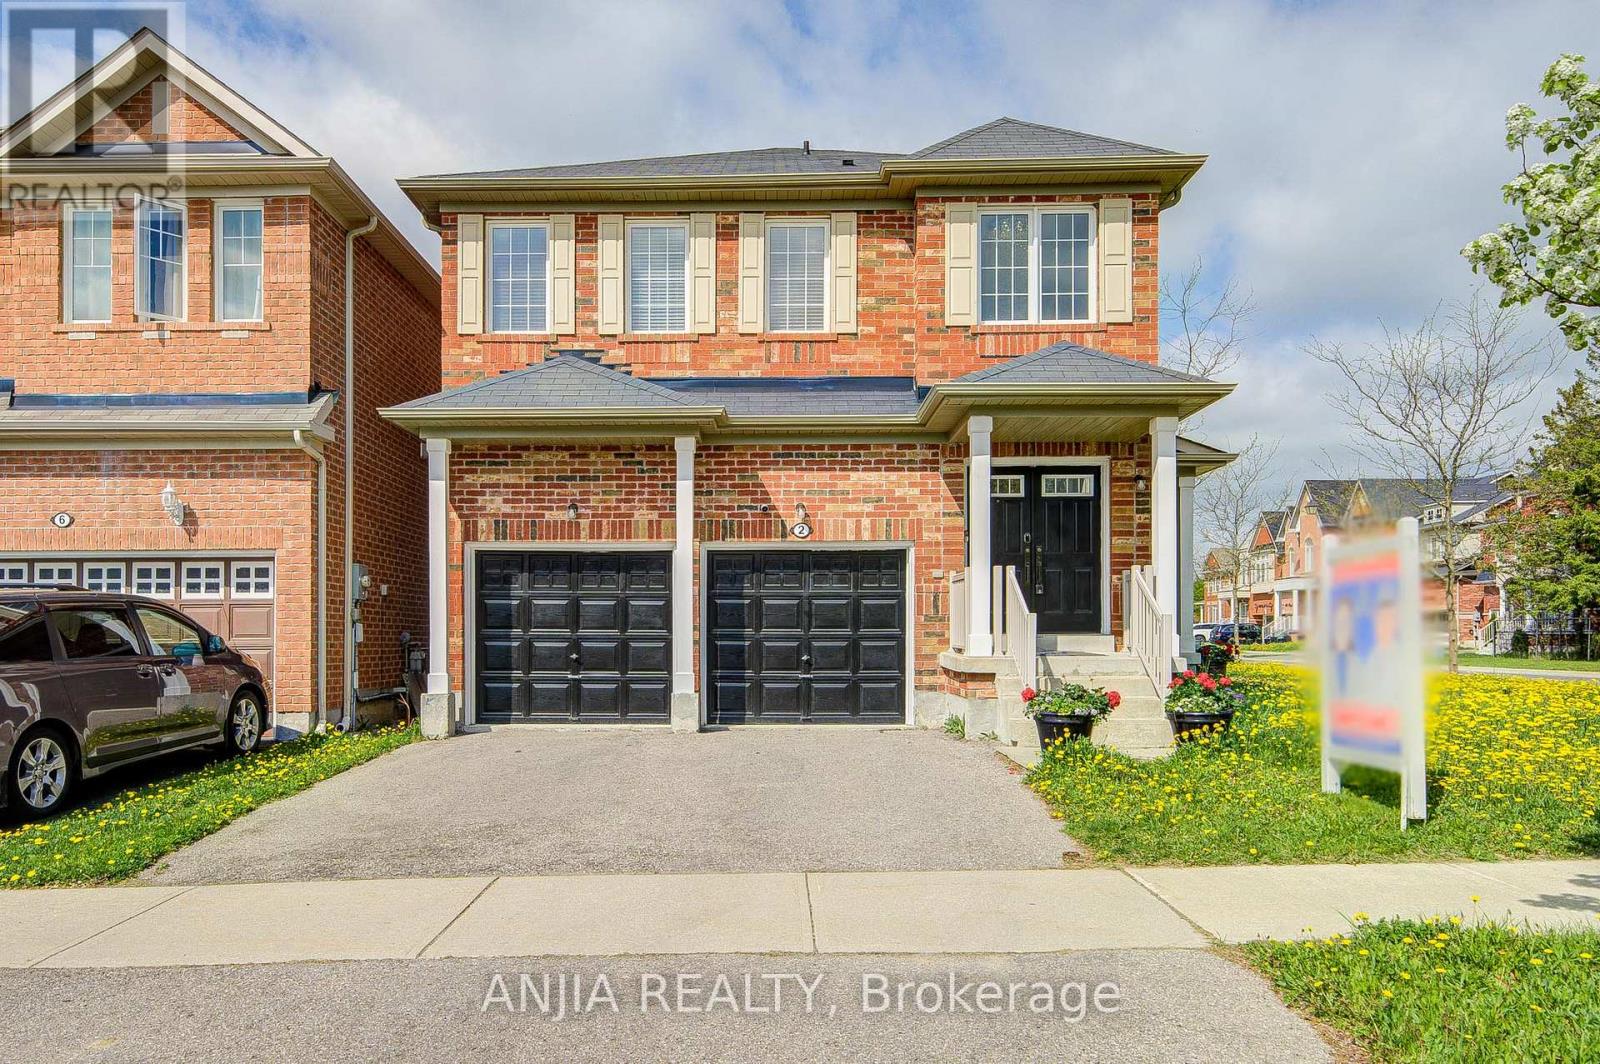
Welcome To This Stunning Full Brick Double Garage Detached Home Situated On A Premium Corner Lot In Highly Sought-After Stouffville, Offering Approx. 1,908 Sq.Ft. Above Grade Plus A Professionally Finished Basement By Builder. Functional Layout Featuring 4 Spacious Bedrooms & 4 Bathrooms, 9 Ft Ceilings On Main Floor, Double Door Entry & 2nd Floor Laundry. Hardwood Flooring Throughout Entire Home, Freshly Painted Interior, Upgraded Light Fixtures & Elegant Chandeliers In Hallway And Kitchen. Bright Family Room With Cozy Fireplace. Upgraded Kitchen Features Stainless Steel Appliances, Granite Countertops & Ample Cabinet Space. Spacious Primary Bedroom With Beautiful Layout & 5-Pc Ensuite. Finished Open Concept Basement With Full Bathroom Offers Excellent Additional Living Space, Perfect For Entertainment, In-Law Suite Or Potential Rental Opportunity With Possible Separate Entrance. Double Car Garage Plus 2-Car Driveway With Remote Garage Door Openers. Conveniently Located Close To GO Station, Schools, Parks, Transit, Conservation Area, Shops & More! (id:63476)
24 1135 Resort Dr
Parksville, British Columbia
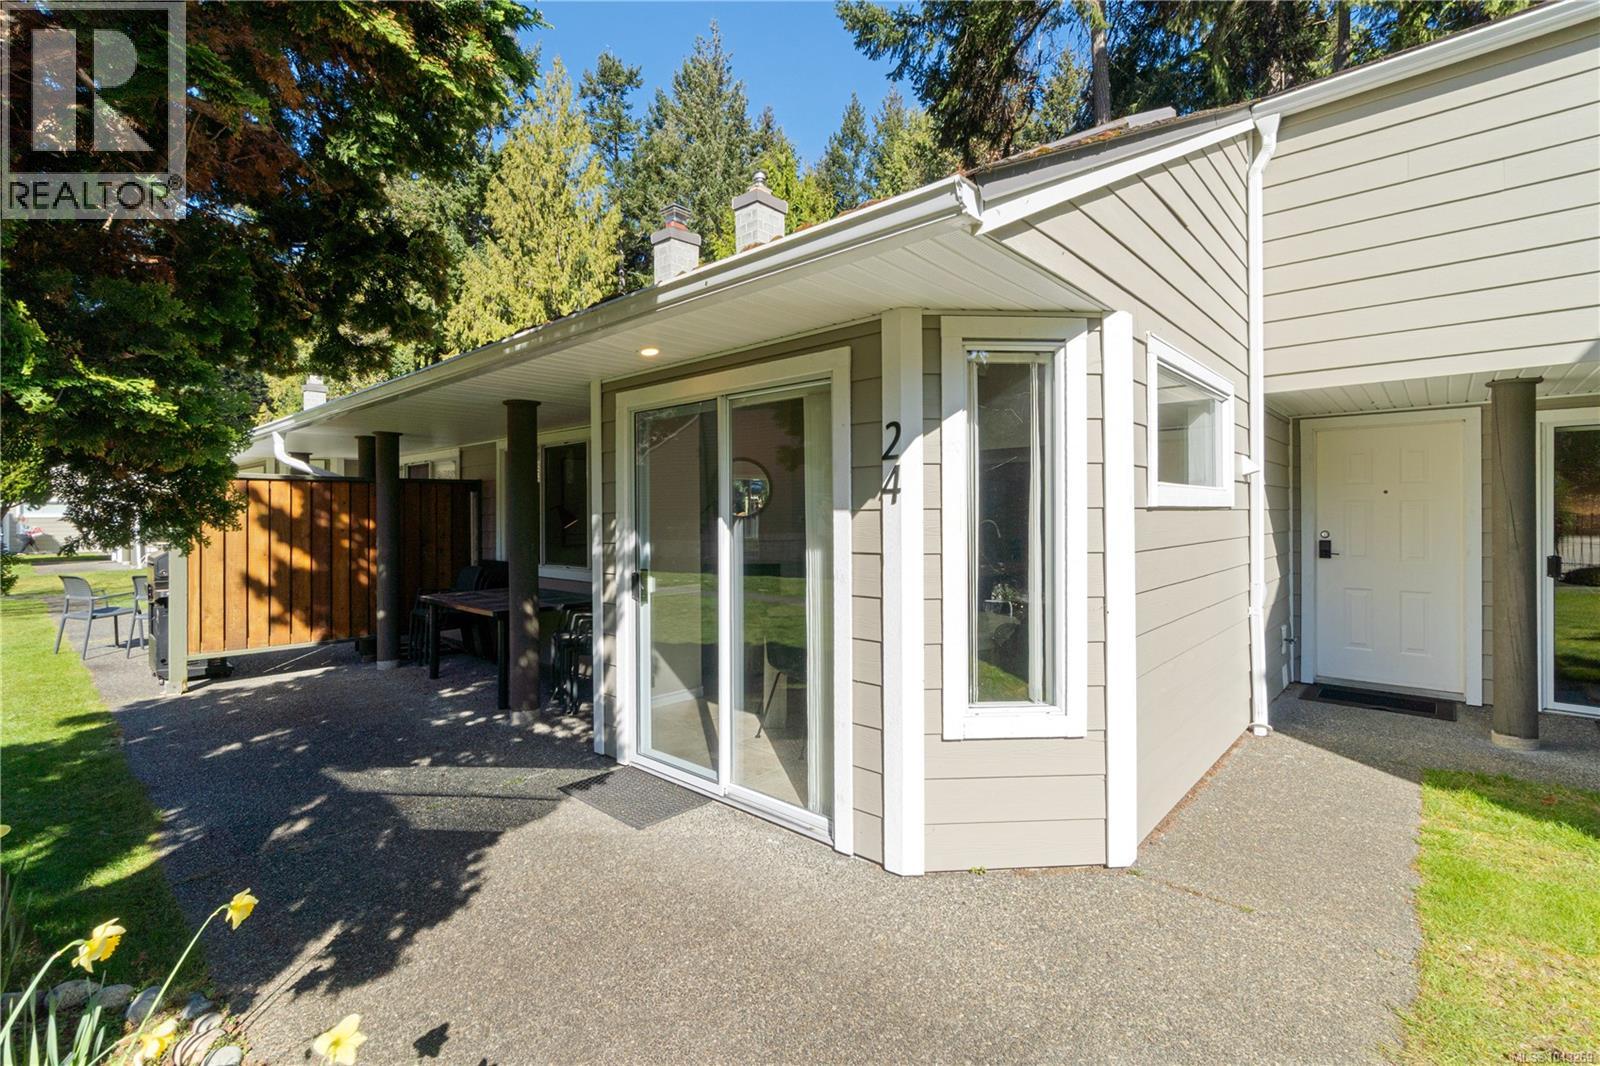
Wonderful 2 bedroom unit at Ocean Trails on spectacular Rathrevor Beach. The unit has been superbly maintained and includes all of the furnishings. The unit has a gas fireplace, skylight and a heat pump has been installed for your comfort too. The complex has an outdoor pool, hot tub and tennis courts. A great getaway for the family or use the on site rental management and provide some income. The price is plus GST. (id:63476)
#204 10720 84 Av NW
Edmonton, Alberta
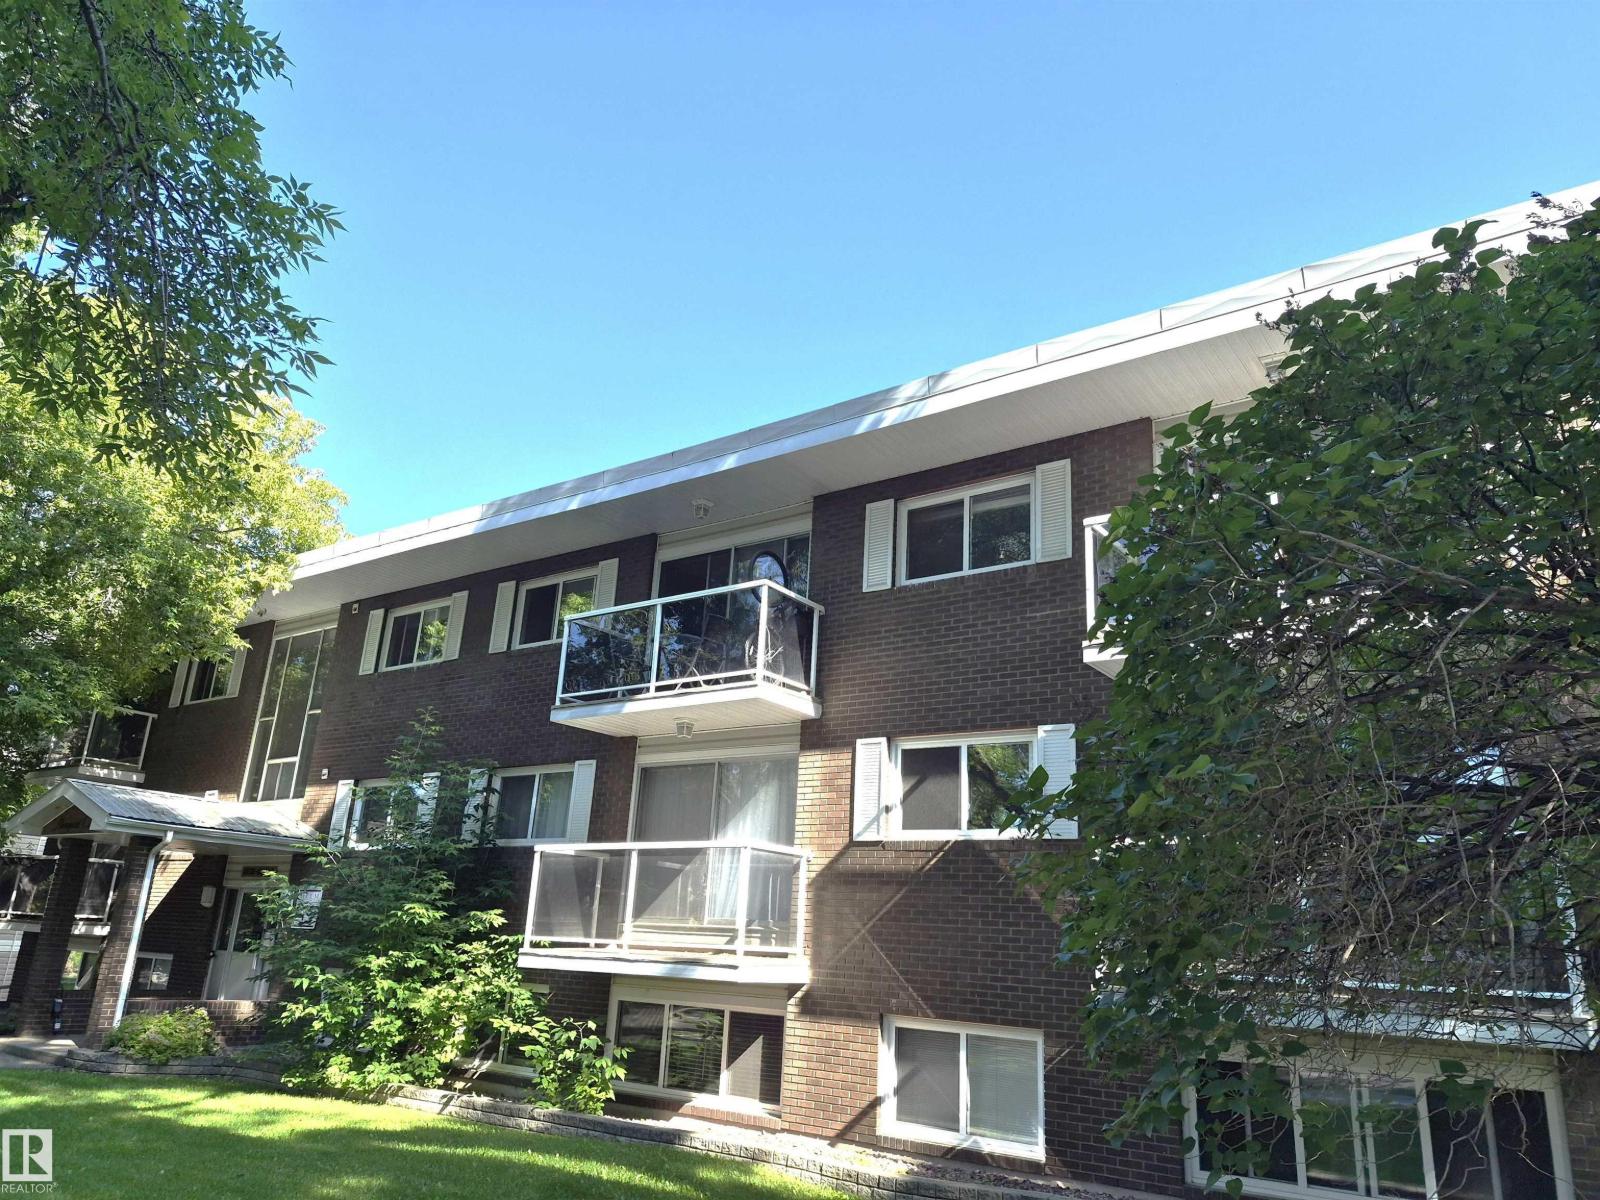
Opportunity to invest in a three bedroom corner unit in the heart of the University district! Walking distance or a short bike ride to your classes. This 1080 square foot second floor unit features a sunny south facing balcony and added bonus is in suite laundry plus two parking stalls. Excellent setup for room mates as there is a master bedroom with an ensuite in addition to the main bathroom with soaker tub. Master bedroom also has a walk in closet. Only 4 units per floor making this an easy building to maintain and makes for good neighbors too! Unit is sunny with exposure and features numerous updates including: hardwood and tile flooring, renovated kitchen with ample cabinet and counter space, including stainless steel appliance and granite countertops, renovated bathrooms and updated light fixtures. This is an exceptional opportunity for an investor, renter is in a lease until Jun 1 2027. Prime location at an affordable price! (id:63476)
39 Johnson Way
Revelstoke, British Columbia
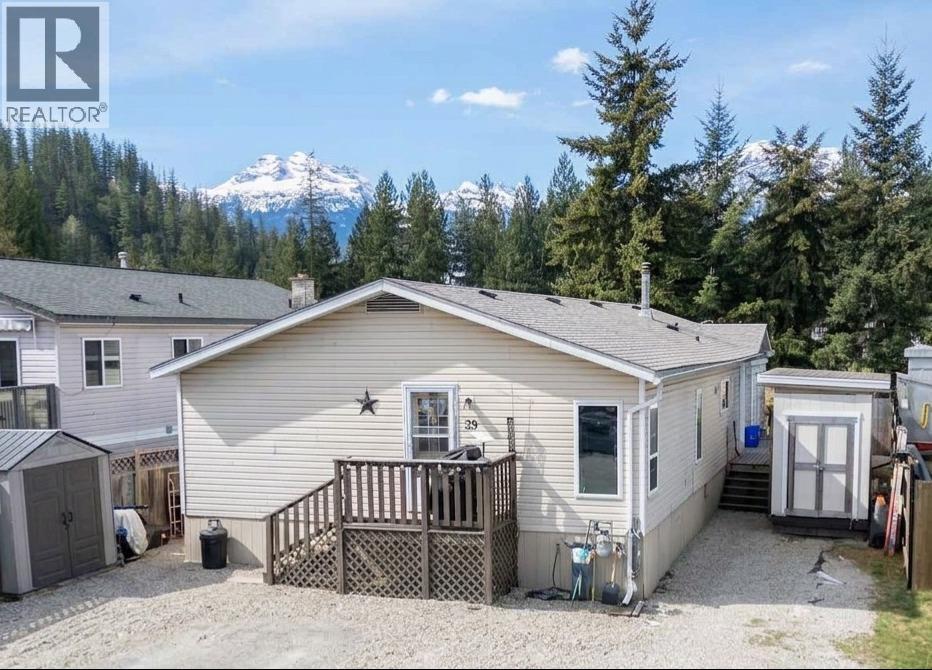
Welcome to Johnson Heights, a community with family-friendly vibes. This 1,680 sq. ft. property features a main home with 3 bedrooms, 1 bathroom, and a functional, open-concept kitchen, dining, and living space—perfect for entertaining or spending time with family and friends. As a major bonus, the home includes a lovely self-contained 1-bedroom, 1-bathroom secondary living area, ideal for guests, extended family, or use as a mortgage helper. The home has been meticulously maintained and updated throughout, featuring new paint, new kitchen cabinets and appliances, and all-new flooring in the main living space. Major system updates include a 25-year shingled roof installed in 2020 and a brand-new hot water tank (2026). The lot boasts stunning mountain views and is flanked by mature trees for added privacy. Plus, the two sheds provide for additional storage. Strata benefits include a playground and a large dedicated area for RV or boat storage. Located just minutes from downtown and world-class recreation, this home truly ticks every box for the Revelstoke lifestyle. (id:63476)
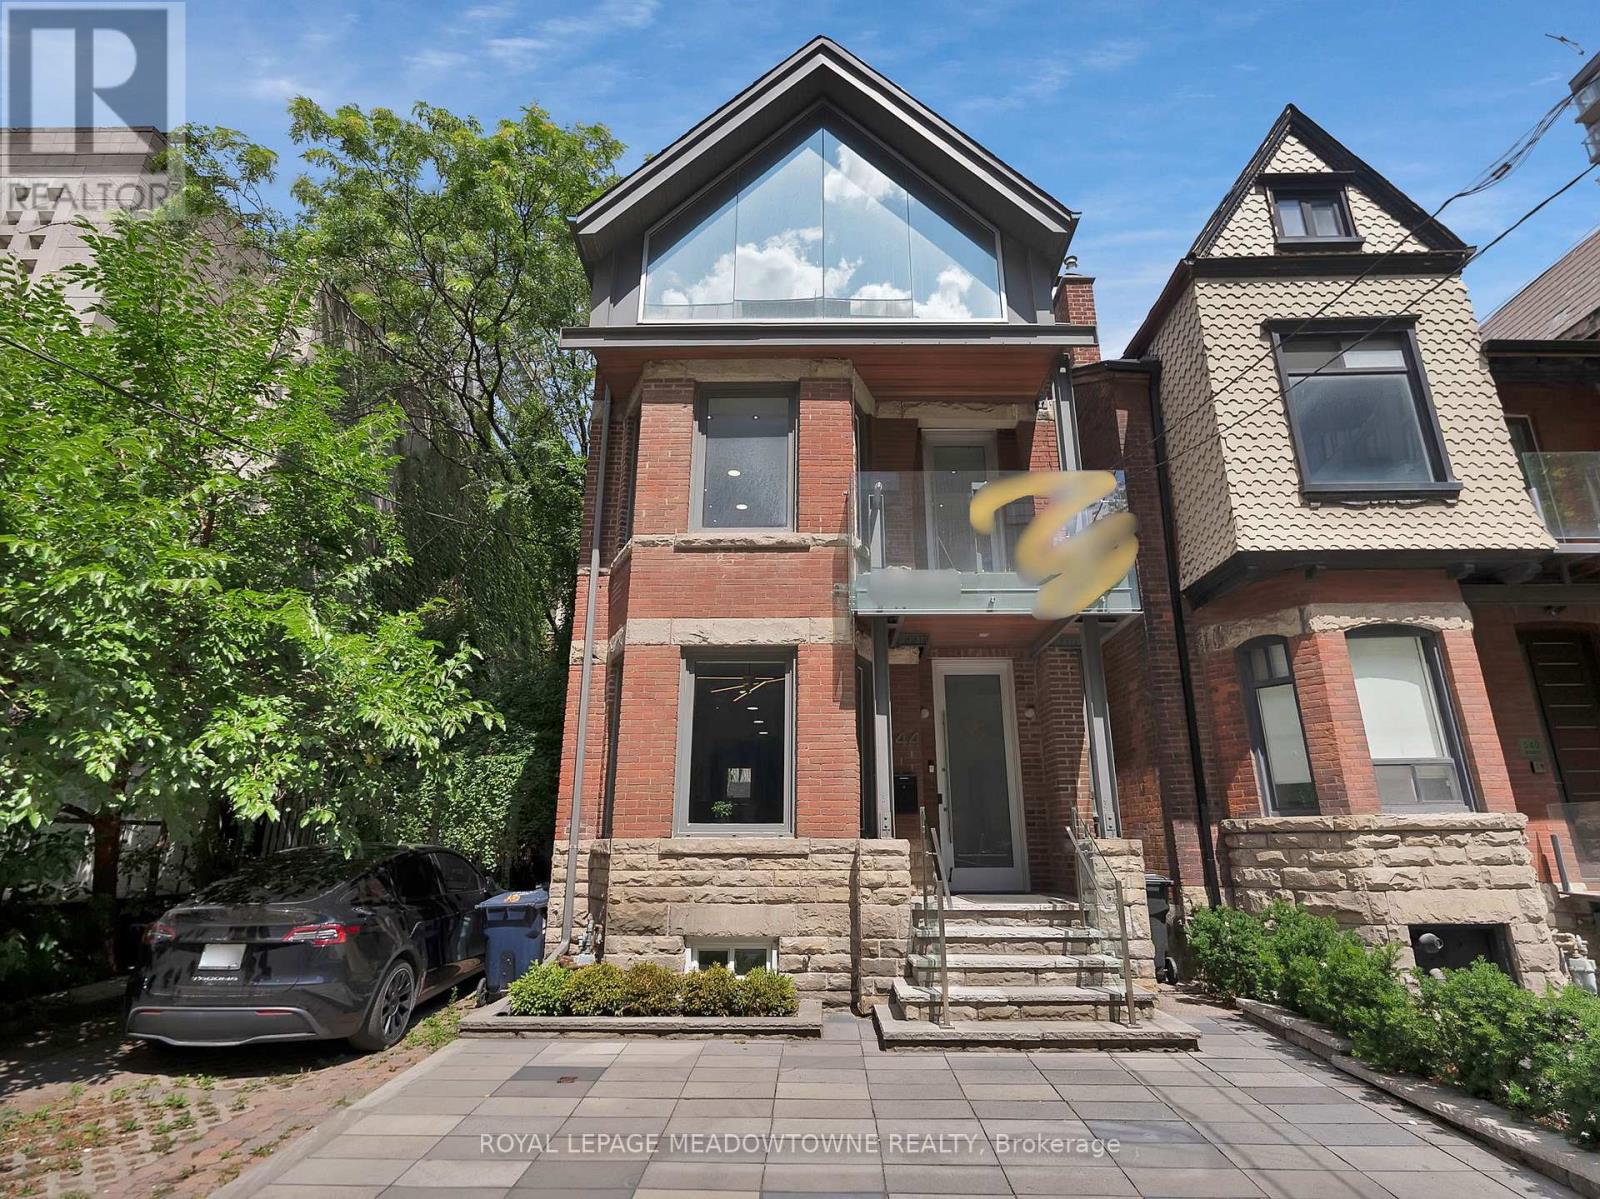
544 Richmond Street W
Toronto, Ontario
Discover an extraordinary opportunity at 544 Richmond St W, a turn-key gem in the heart of Toronto's vibrant Queen West! This 3,000 sq ft live/work property, spanning three floors plus a usable basement, offers unmatched versatility with Commercial Residential Employment (CRE) zoning, accommodating a wide range of residential and commercial uses. Perfect for professionals, creatives, or investors seeking a dynamic downtown address. Step into modern elegance with a fully renovated kitchen, three sleek bathrooms, and stylish upgrades throughout, including a revamped HVAC system, upgraded electrical with new lighting, and refreshed interior/exterior finishes. Enjoy the convenience of private parking for two vehicles with auto-rolling doors at the rear, plus two private balconies for break time. Located in the trendy Queen West neighborhood, this boutique property is steps from future Ontario Line subway stations (King-Bathurst and Queen-Spadina), ensuring seamless connectivity. Surrounded by eclectic shops, restaurants, and cultural hotspots, it's an ideal setting for alive/work lifestyle or a thriving business hub. The spacious layout offers flexibility for open-concept living, professional offices, or creative studios, with a usable basement for storage or additional workspace. Recent upgrades enhance efficiency and comfort, making this property move-in ready. Don't miss this rare chance to own a meticulously updated space in one of Toronto's most sought-after areas. Check out the online 3D tour. Full list of upgrades is attached. Reach out to schedule a private viewing. 544 Richmond St W-your dream home, office, or investment awaits in the heart of Queen West! (id:63476)
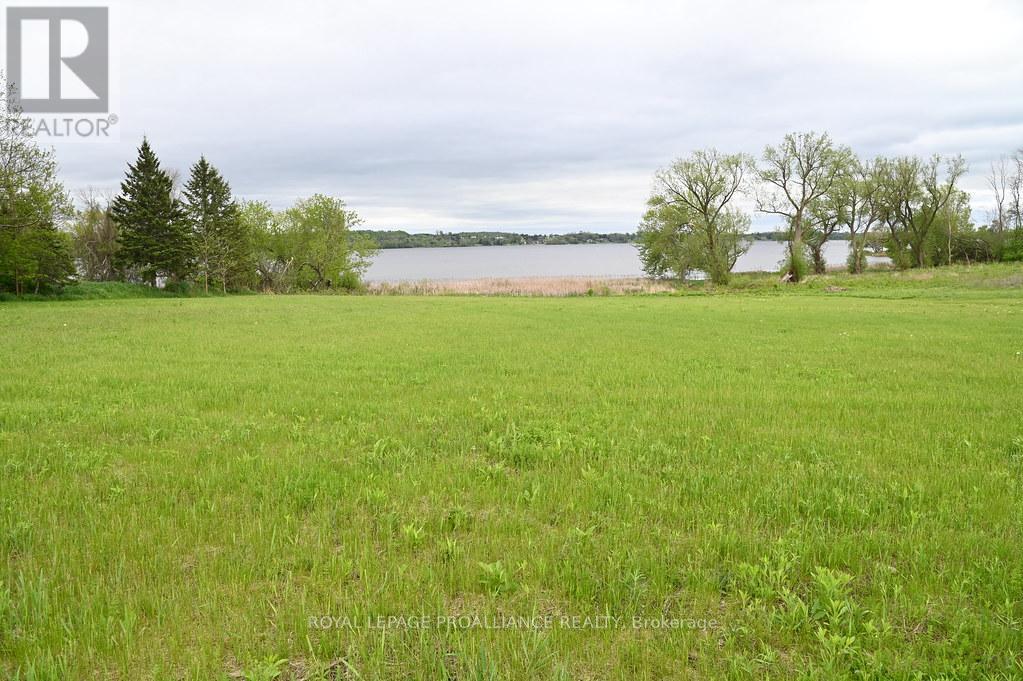
0 Old Highway 2
Quinte West, Ontario
An extraordinary opportunity to own 9.49 acres of prime waterfront land on the picturesque Bay of Quinte. This expansive property could offer endless potential with its stunning views and sense of calm.Enjoy direct waterfront access with ample space for recreation, gardening or simply soaking in the natural beauty. The rocky shoreline adds a rugged charm, and with miles of boating you can enjoy everything the Bay has to offer all season long. It is quiet, private and full of potential to become something amazing. Municipal water is available at the road. Take a look at this beautiful property then do your due diligence with respect to the availability of permits required for your individual vision. (id:63476)
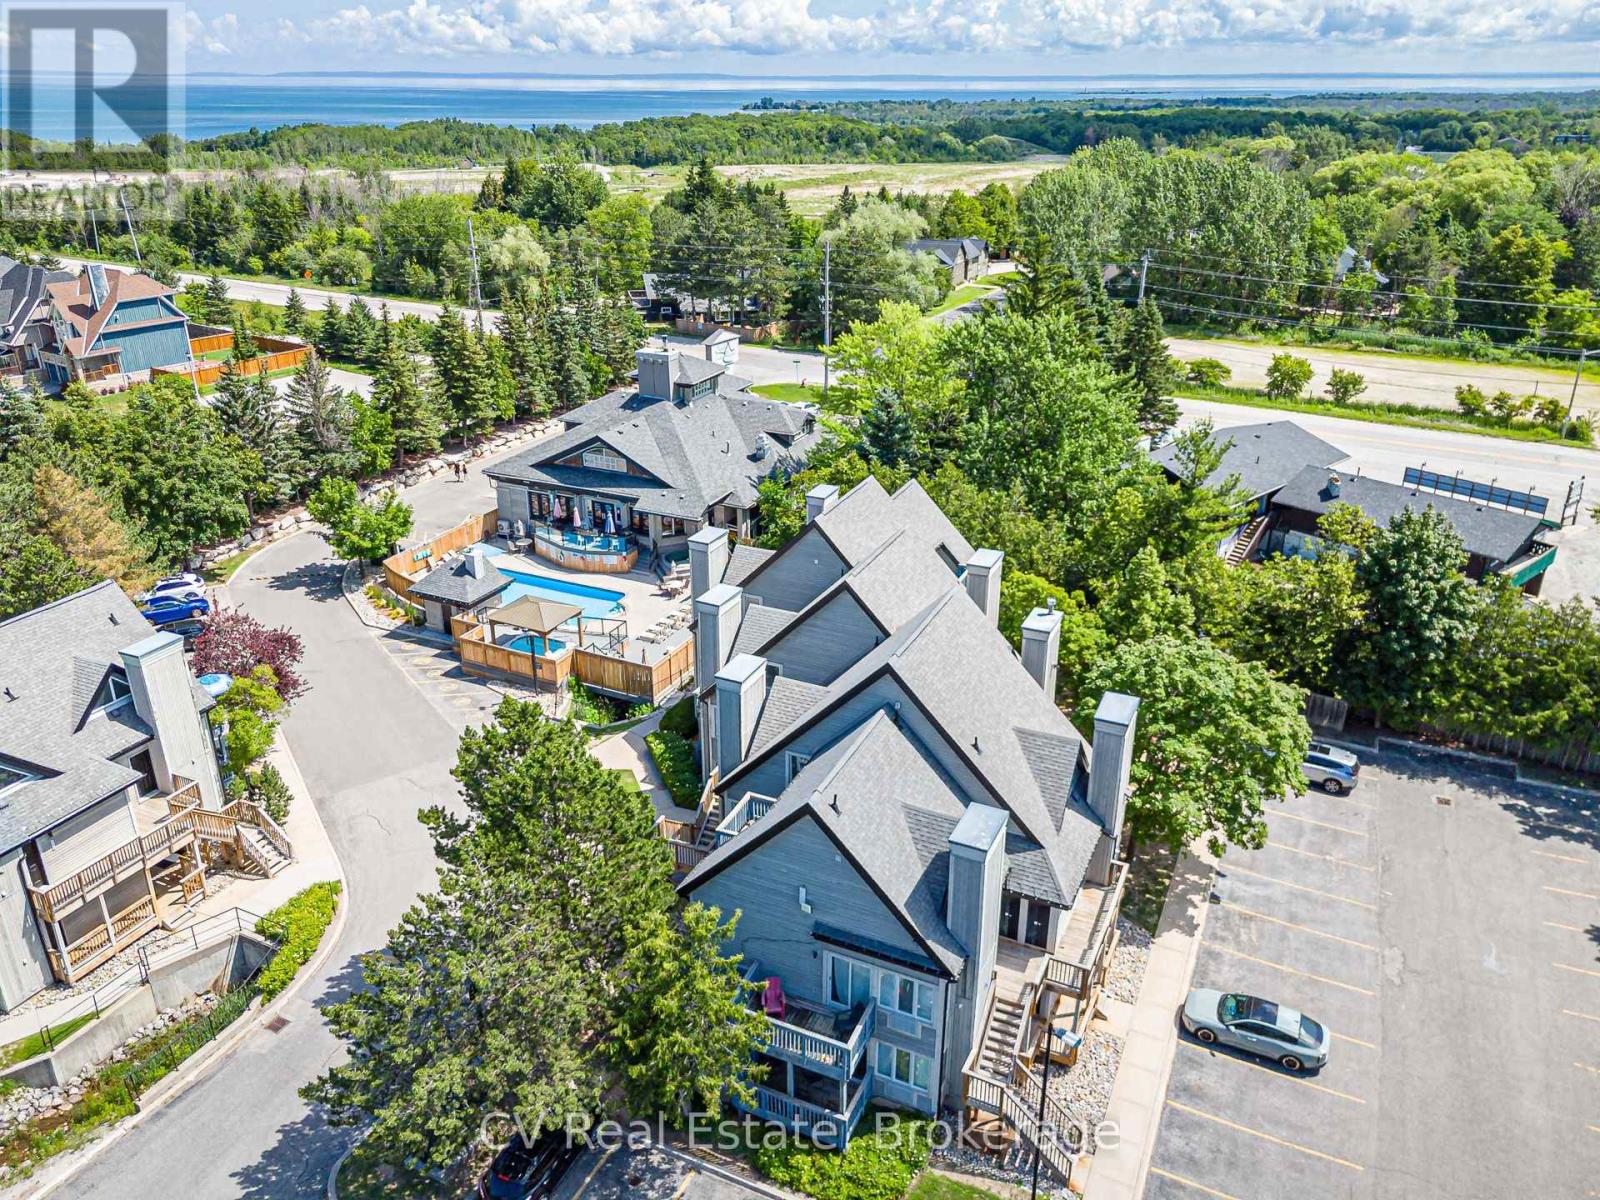
404 - 796468 Grey 19 Road
Blue Mountains, Ontario
INVESTOR ALERT: Secure a premier, high-performance revenue producer in the heart of North Creek Resort. This "Day 1" ready asset is a proven powerhouse currently managed by Property Valet, boasting a massive established guest base and an impressive $17,328.14 in income from January to June 2026 alone. On a powerful upward trajectory, this studio offers the ultimate combination of strong investment returns and personal four-season enjoyment. Boasting a premier slope-side location, you are steps from the North Chair for true ski-in/ski-out access and right beside the Toronto Ski Club. The suite shows beautifully with premium upgrades, including new flooring and a cozy fireplace. It is sold 100% turnkey, fully furnished, and equipped to comfortably sleep four guests with a queen bed and a pull-out couch. Currently approved for short-term accommodations (STA). Resort-style living is completely seamless here. Exceptional amenities are right at your fingertips, including year-round hot tubs, a seasonal heated pool, tennis/pickleball courts, community BBQs, overnight security, and the popular on-site "Indian Spice" restaurant. Condo maintenance fees offer incredible value, covering water, Rogers Ignite TV, unlimited high-speed internet, and snow removal right to your door. For effortless access to the area's best attractions, a free shuttle service to Blue Mountain Village shopping, private beach, and dining stops right at your doorstep. Please note that a 0.5% BMVA entry fee is payable on closing by the buyer, a special assessment is in place until 2027, but the owner will pay it in full on closing, and HST is applicable to the sale price (but deferrable for GST/HST registrants). Don't miss this rare opportunity to acquire a high-yield ski property in Ontario's premier resort destination! (id:63476)
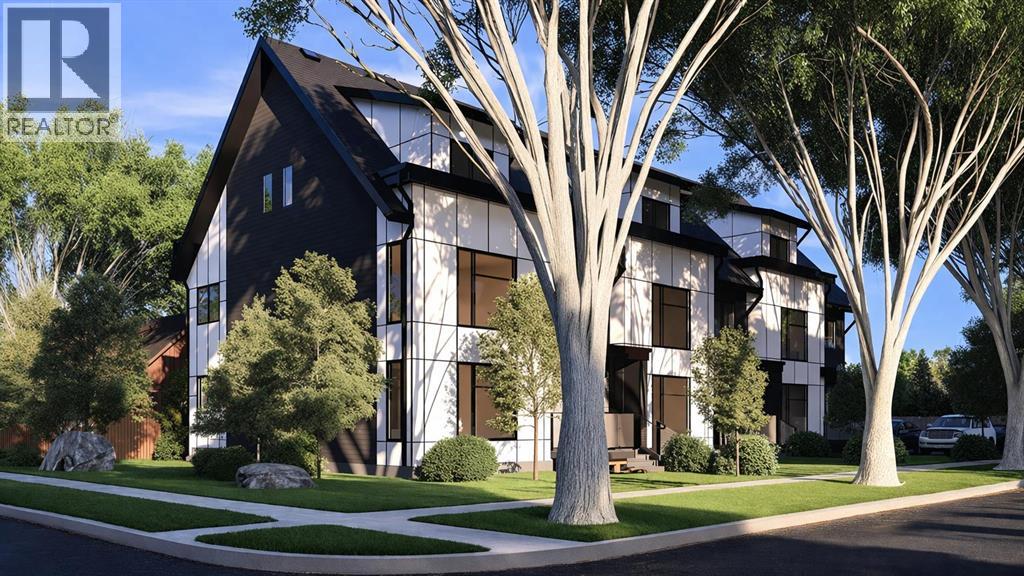
4, 550 8 Avenue S
Lethbridge, Alberta
Welcome to easy, low-maintenance living in one of Lethbridge's most desirable central locations. These brand-new condominium units offer exceptional square footage, modern finishes, and the convenience of a lock-and-leave lifestyle—all within walking distance of downtown, shopping, restaurants, schools, transit, and the scenic coulee walking paths.Designed with flexibility in mind, this unit features 3 bedrooms and 2.5 bathrooms, including two spacious bedrooms upstairs and a versatile main-floor bedroom that's perfect as a home office, guest room, or additional living space.The bright, open-concept main floor offers comfortable living and dining areas, creating the perfect space for entertaining or relaxing at home. Step outside onto your front porch and enjoy your morning coffee while taking in the character and charm of this established neighbourhood.Built to today's modern construction standards with attractive, maintenance-free exteriors, these homes provide the perfect balance of comfort, convenience, and peace of mind. Whether you're purchasing your first home, downsizing, or looking for a fantastic investment, this is an opportunity you won't want to miss. (id:63476)