
#26 10 Salisbury Wy Sherwood Park, Alberta T8B 0B1

$395,000Maintenance, Landscaping, Property Management, Other, See Remarks
$140 Monthly
Maintenance, Landscaping, Property Management, Other, See Remarks
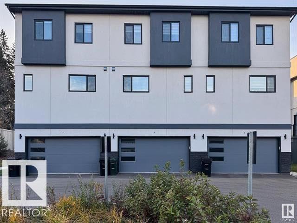
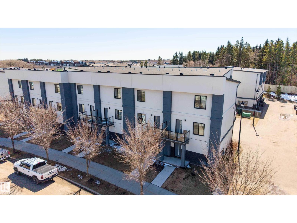
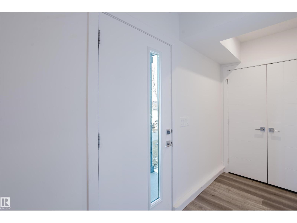
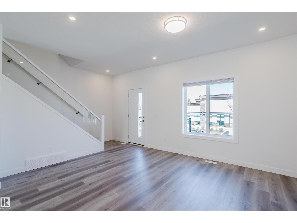
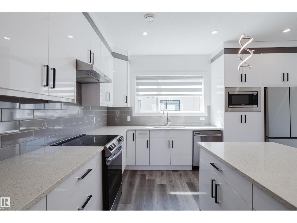
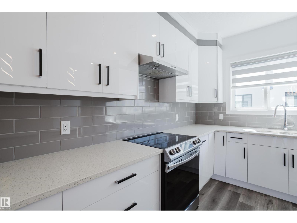
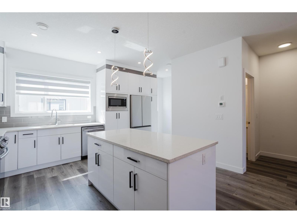
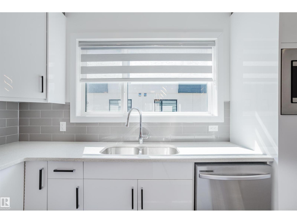
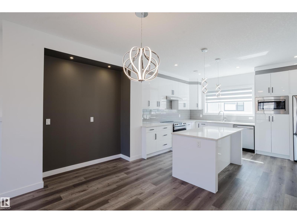
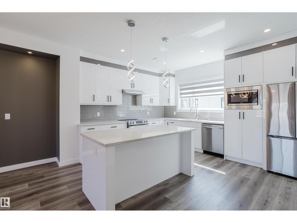
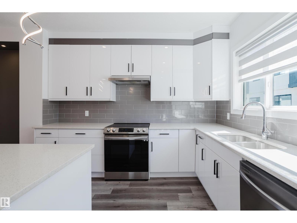
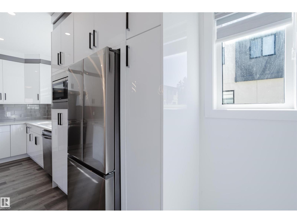
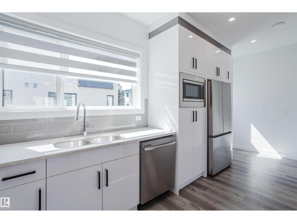
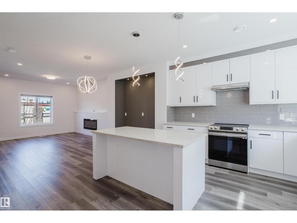
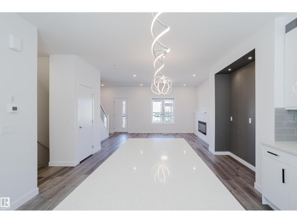
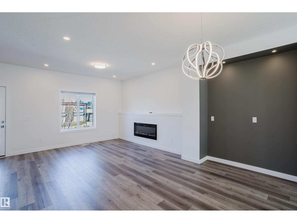
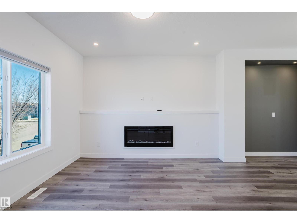
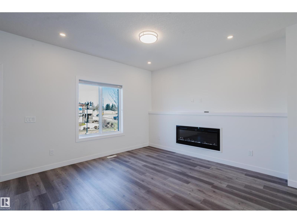
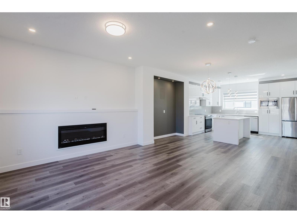
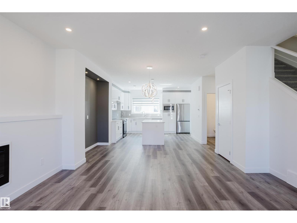
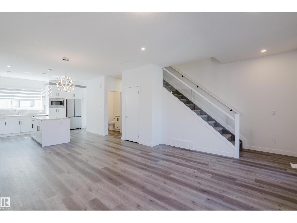
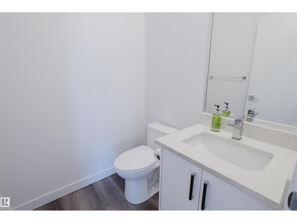
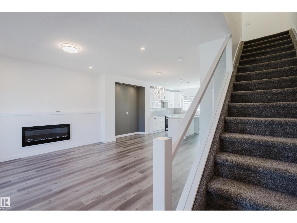
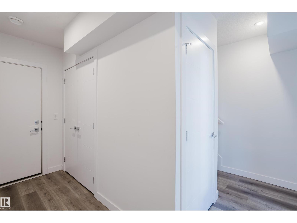
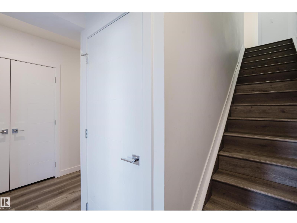
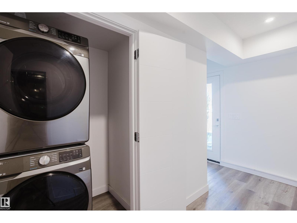
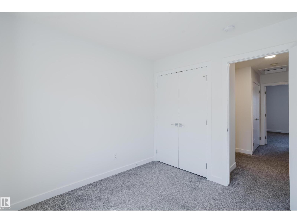
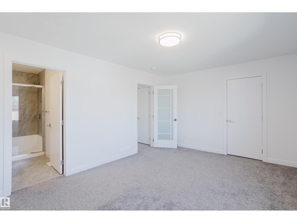
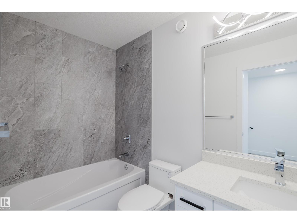
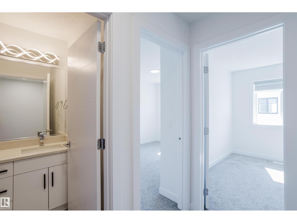
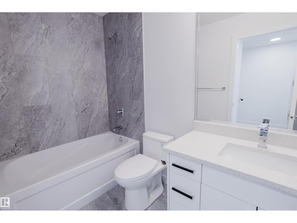
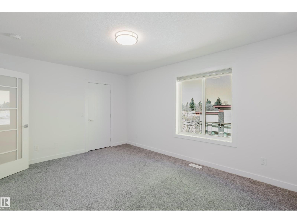
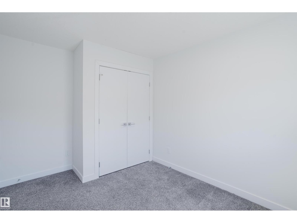
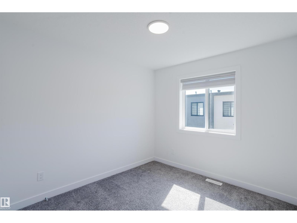
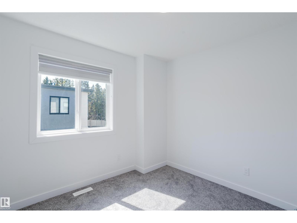
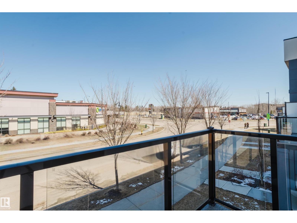
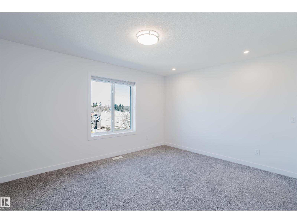
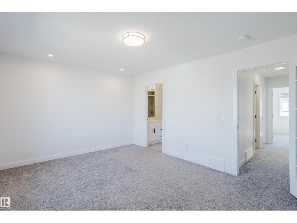
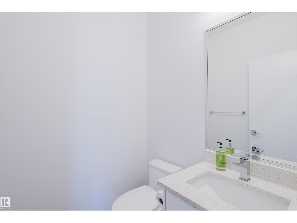
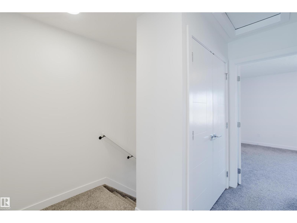
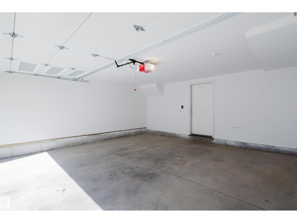
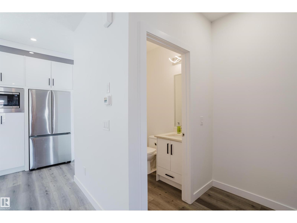
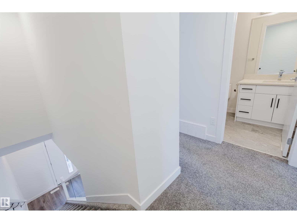
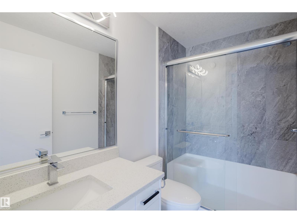
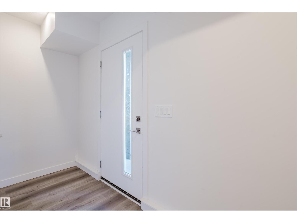
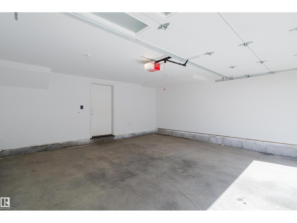
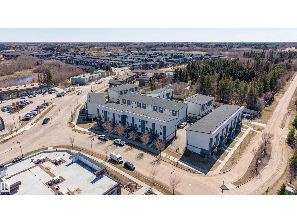
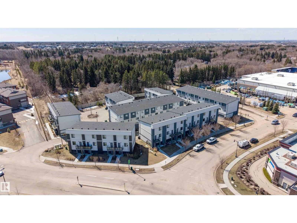
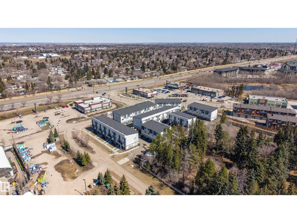
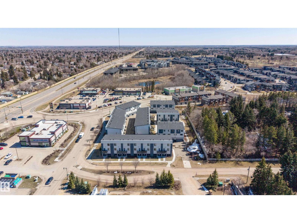
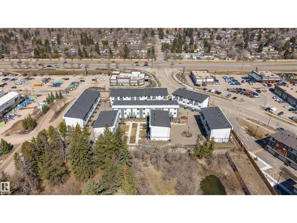
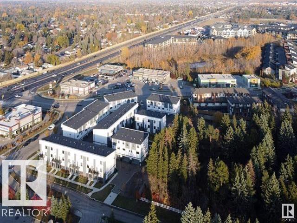
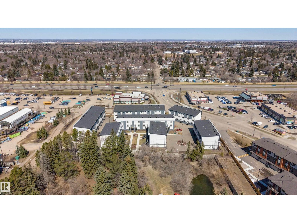
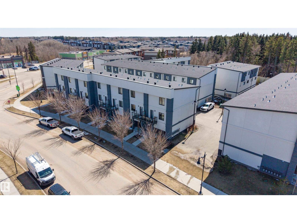
$140 MonthlyWelcome to this fully finished 3-level townhome located in a fantastic Sherwood Park location! Offering 3 bedrooms and 2.5 baths, this well-maintained home features a bright and functional layout with stainless steel appliances and modern finishes throughout. Enjoy the convenience of a double attached garage and very affordable condo fees, making this an excellent opportunity for first-time buyers, families, or investors. Close to shopping, schools, parks, and all amenities. (id:63476)
Property Details
| MLS® Number | E4489922 |
| Property Type | Single Family |
| Neigbourhood | Salisbury Village |
| Amenities Near By | Playground, Public Transit, Schools, Shopping |
| Features | Flat Site, Closet Organizers, Level |
Building
| Bathroom Total | 3 |
| Bedrooms Total | 3 |
| Appliances | Dishwasher, Hood Fan, Microwave, Refrigerator, Stove, Washer |
| Basement Type | None |
| Constructed Date | 2021 |
| Construction Style Attachment | Attached |
| Fire Protection | Smoke Detectors |
| Fireplace Fuel | Electric |
| Fireplace Present | Yes |
| Fireplace Type | Insert |
| Half Bath Total | 1 |
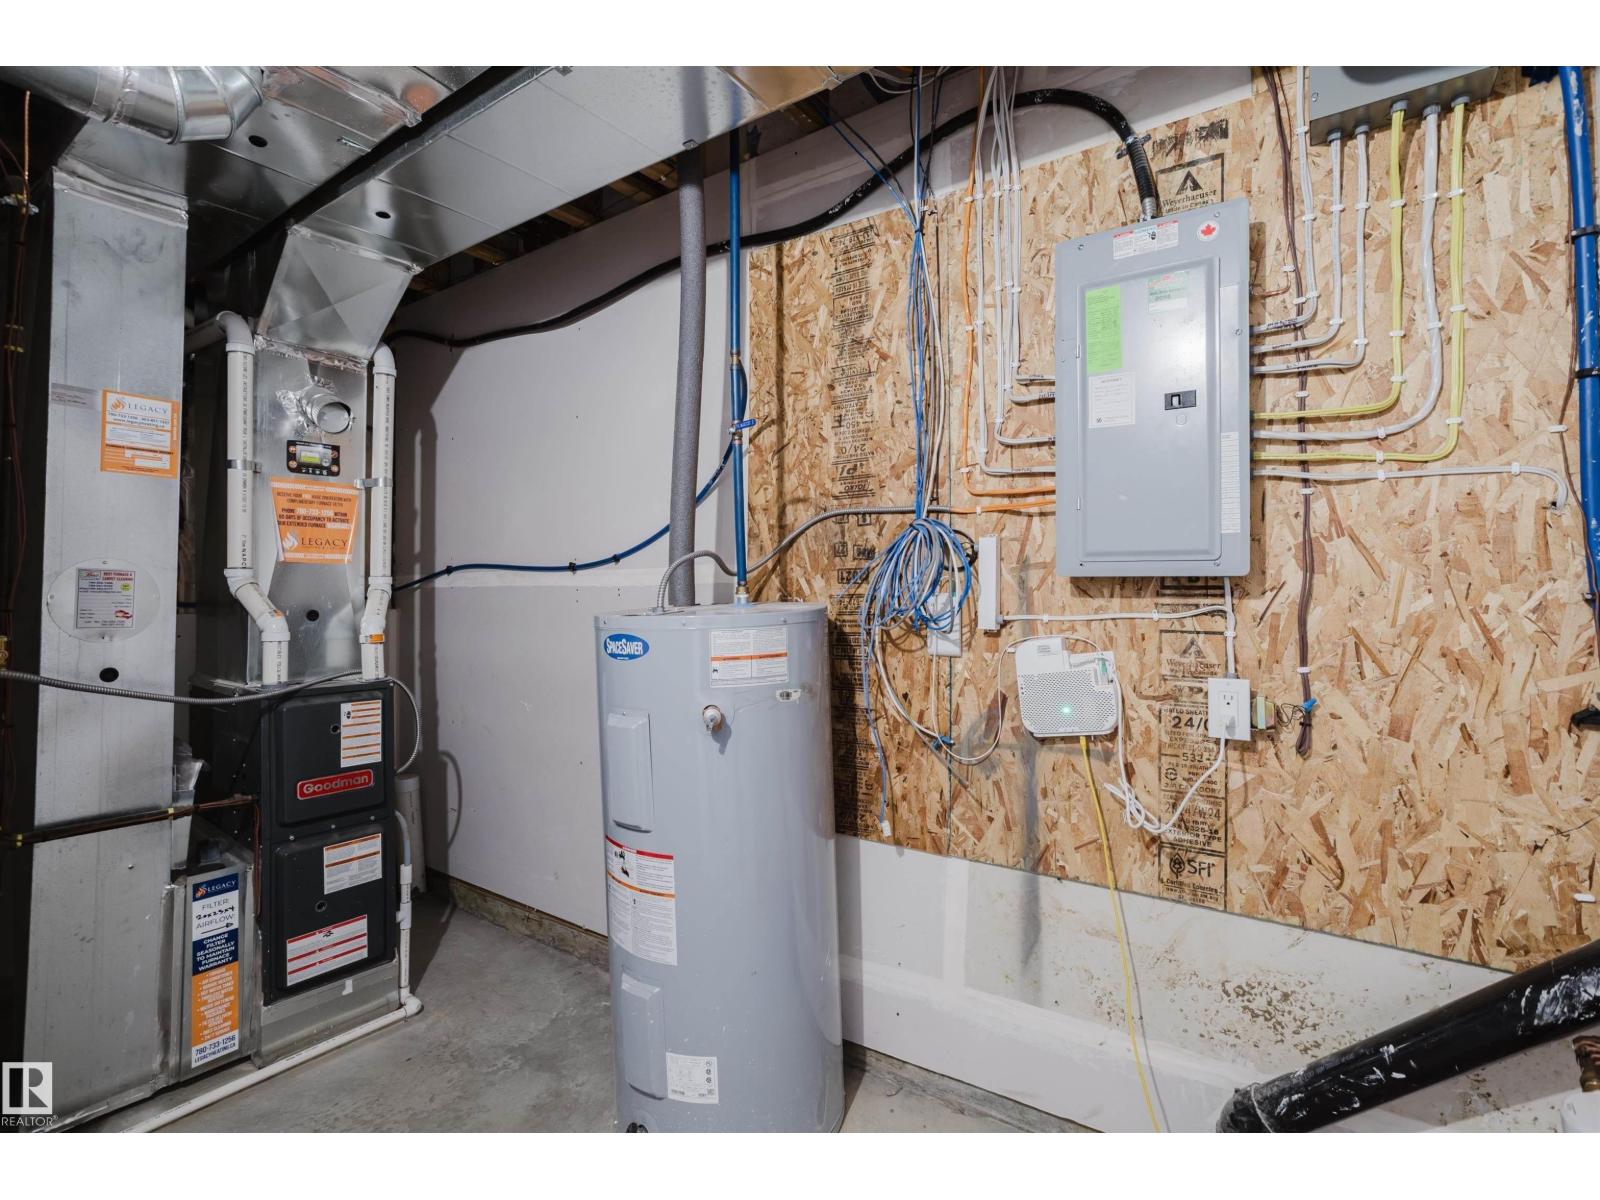
| Heating Type | Forced Air |
| Stories Total | 3 |
| Size Interior | 1,579 Sqft |
| Type | Row / Townhouse |
Parking
| Attached Garage |
Land
| Acreage | No |
| Land Amenities | Playground, Public Transit, Schools, Shopping |
Rooms
| Level | Type | Length | Width | Dimensions |
|---|---|---|---|---|
| Basement | Utility Room | 2.24 m | 3.8 m | 2.24 m x 3.8 m |
| Main Level | Living Room | 5.82 m | 3.67 m | 5.82 m x 3.67 m |
| Main Level | Dining Room | 4.2 m | 2.77 m | 4.2 m x 2.77 m |
| Main Level | Kitchen | 5.83 m | 3.67 m | 5.83 m x 3.67 m |
| Upper Level | Primary Bedroom | 4.71 m | 3.48 m | 4.71 m x 3.48 m |
| Upper Level | Bedroom 2 | 3.18 m | 3.79 m | 3.18 m x 3.79 m |
| Upper Level | Bedroom 3 | 2.97 m | 3.04 m | 2.97 m x 3.04 m |
Contact Us
Contact us for more information

The trademarks REALTOR®, REALTORS®, and the REALTOR® logo are controlled by The Canadian Real Estate Association (CREA) and identify real estate professionals who are members of CREA. The trademarks MLS®, Multiple Listing Service® and the associated logos are owned by The Canadian Real Estate Association (CREA) and identify the quality of services provided by real estate professionals who are members of CREA. The trademark DDF® is owned by The Canadian Real Estate Association (CREA) and identifies CREA's Data Distribution Facility (DDF®)
July 14 2026 08:10:36
REALTORS® Association of Edmonton
Smartpro Realty