
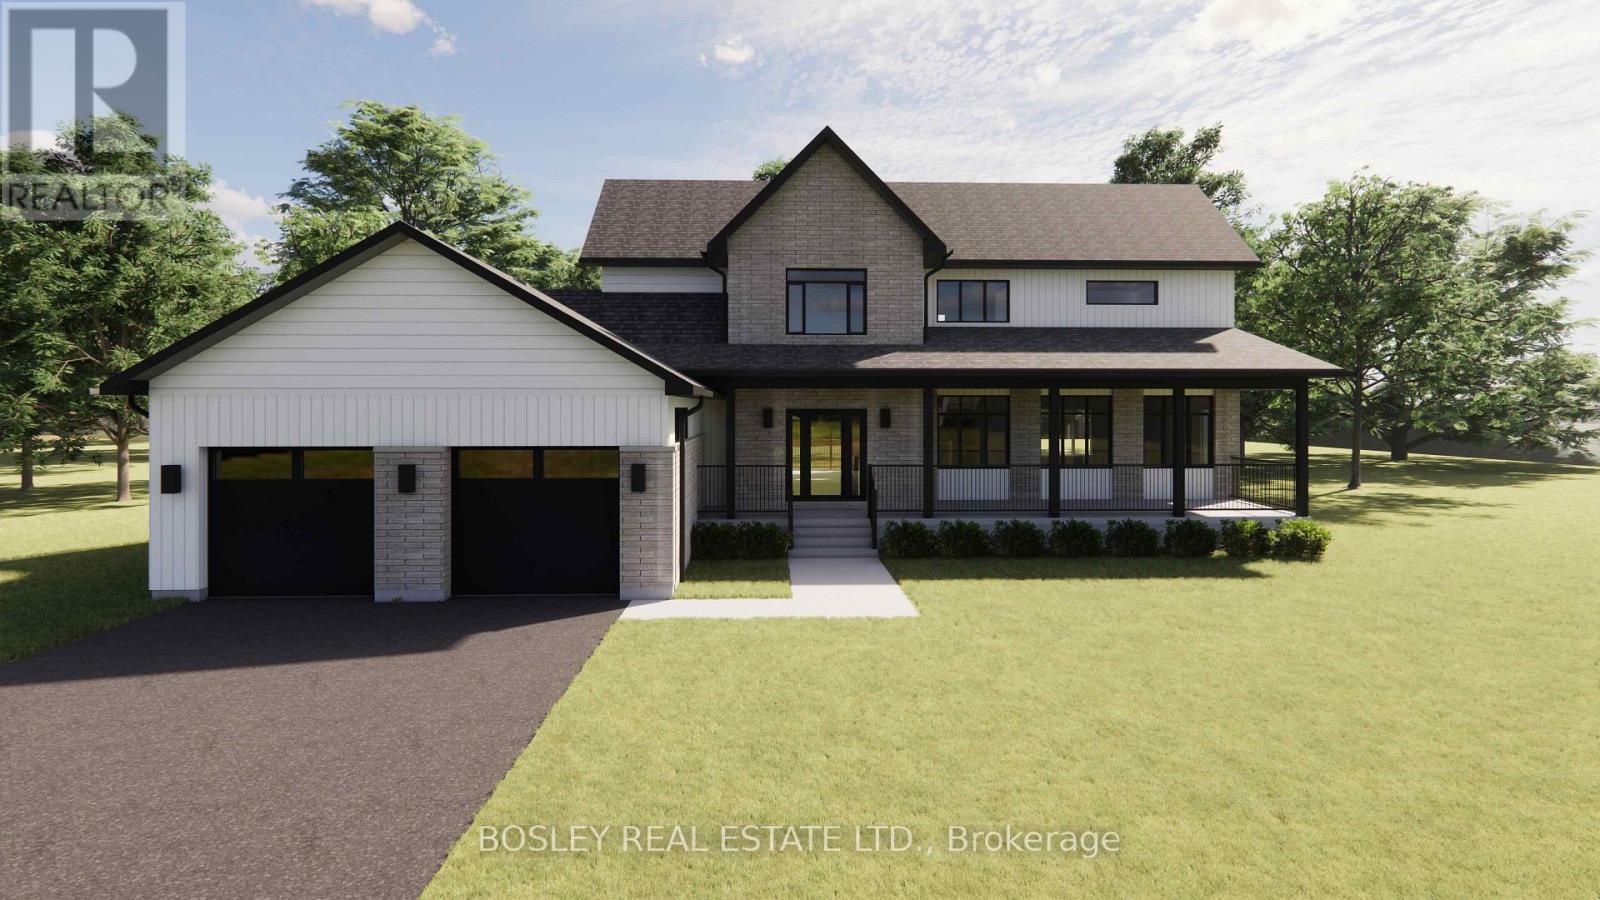
Lot 30 Street A
Port Hope, Ontario
Designed for family, the "Ridgeline" is a modern take on the traditional country farmhouse. This well-designed and fabulous rare opportunity, which isn't often represented, is an impressive 2687 sq. ft. two-storey model! Main floor open concept living space includes a detailed layout focusing on those who require three main-floor bedrooms without needing excess square footage. An open-concept, eat-in kitchen features an oversized island, functional storage, a dinette, and clear views through the living/dining room to a warming fireplace in addition to a full main-floor den or office. The second floor hosts the primary suite, which includes a full ensuite bathroom with a tub & shower, a walk-in closet, and hotel like design features. Two additional bedrooms, a full laundry room with extra storage, and a bathroom complete the traditional farmhouse-like interior. Maximize space with views through your private rural approx 3/4 acre property. Tasteful finishes throughout allow your personal design ideas to come to life on this blank canvas, select the interior scheme and options for millwork, flooring, etc. This fabulous model is feasible on various lots within this development and will captivate your attention. Additional oversized lots allow for possibility of dictated garage/workshop alongside a cohesive streetscape, all well thought out by Mistral Communities, building communities throughout Northumberland County & Surrounding. A fantastic location in the community of Garden Hill, you will appreciate not only the location but the local amenities, Farmers Market, Conservation Area & Pond, Northumberland Forest Trail System and less than 20 minutes North of Port Hope, 30 minutes South of Peterborough, ease of access to the 407/115. A fabulous opportunity for your growing family, a beautiful location to downsize from a large property and simply a rare find in rural Port Hope! (id:63476)
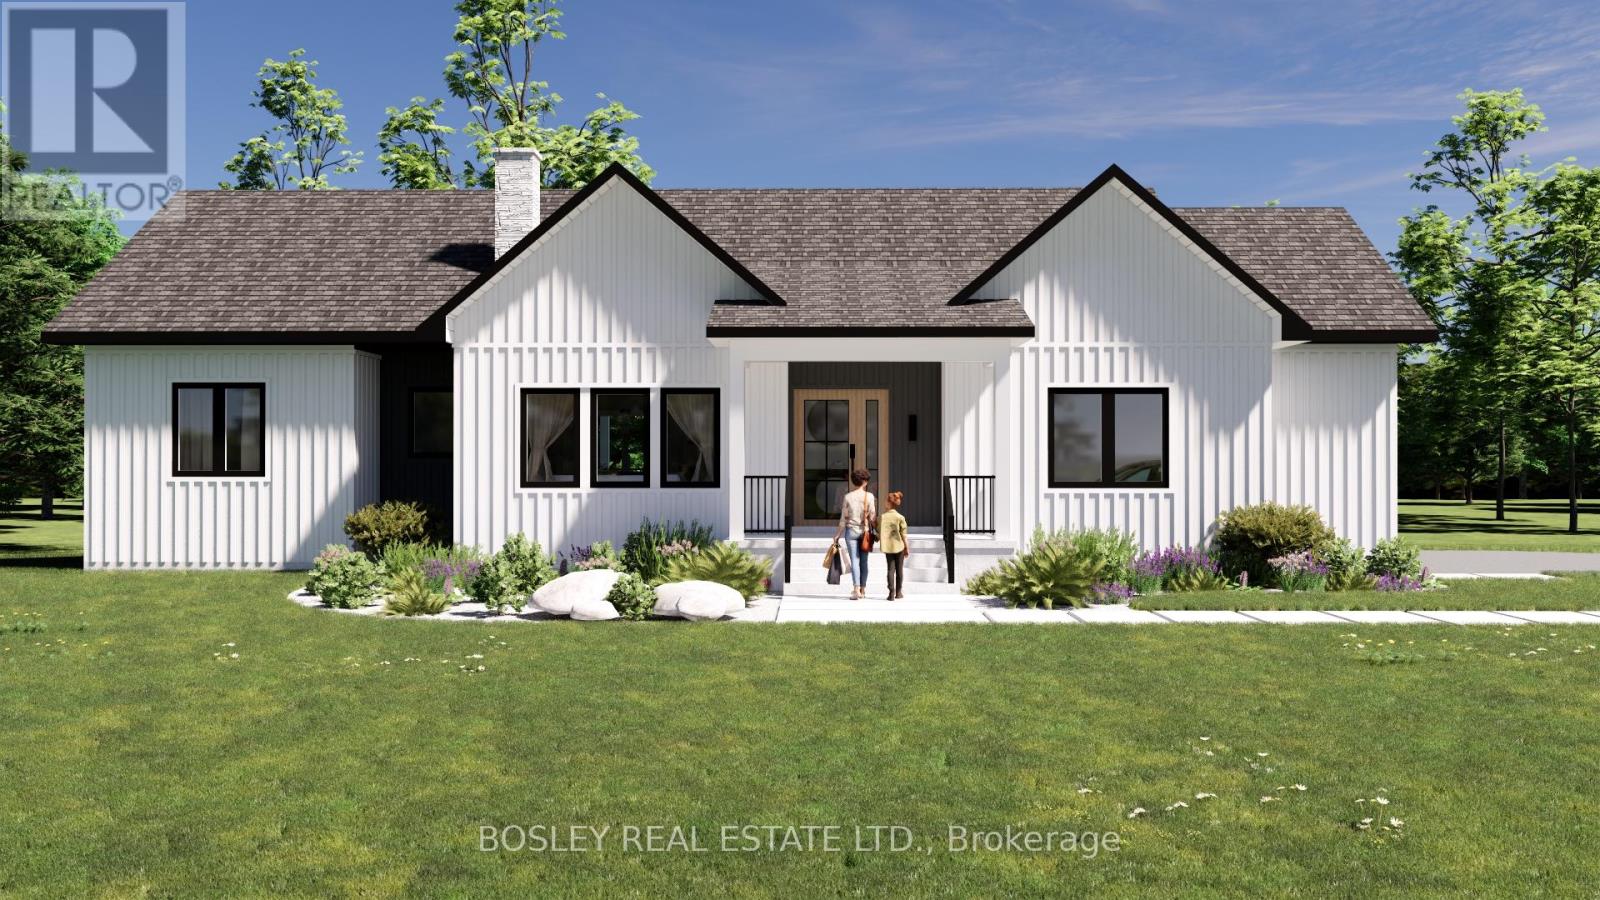
Lot 29 Street A
Port Hope, Ontario
You will appreciate the curb appeal of the "Walton" an intelligently designed slightly more compact yet functional bungalow offering approximately 1689 sq.ft of finished main floor open concept living space, including a detailed layout focusing on those who require three main-floor bedrooms without needing excess square footage. An open-concept, L-shaped kitchen features an oversized island and functional storage, maximizing space with views of your private rural approx 3/4 acre property. Tasteful finishes throughout allow your personal design ideas to come to life on this blank canvas, select the interior scheme and options for millwork, flooring, etc. The primary suite includes a full ensuite bathroom, shower, walk-in closet, and access to the rear deck. Two additional bedrooms, a full separate main-floor laundry room, a mudroom with a powder room and multiple entries allow for indoor and outdoor functionality. This simplistic model is feasible on various lots within this development, offering potential for a walkout basement. Additional oversized lots allow for the possibility of a detached garage/workshop alongside a cohesive streetscape, all well thought out by Mistral Communities, which builds communities throughout Northumberland County and surrounding areas. A fantastic location in the community of Garden Hill, you will appreciate not only the location but also the local amenities: Farmers Market, Conservation Area & Pond, Northumberland Forest Trail System, and ease of access to the 407/115, being less than 20 minutes North of Port Hope and 30 minutes South of Peterborough. A fabulous opportunity for your growing family, a beautiful location to downsize from a large property and simply a rare find in rural Port Hope! (id:63476)
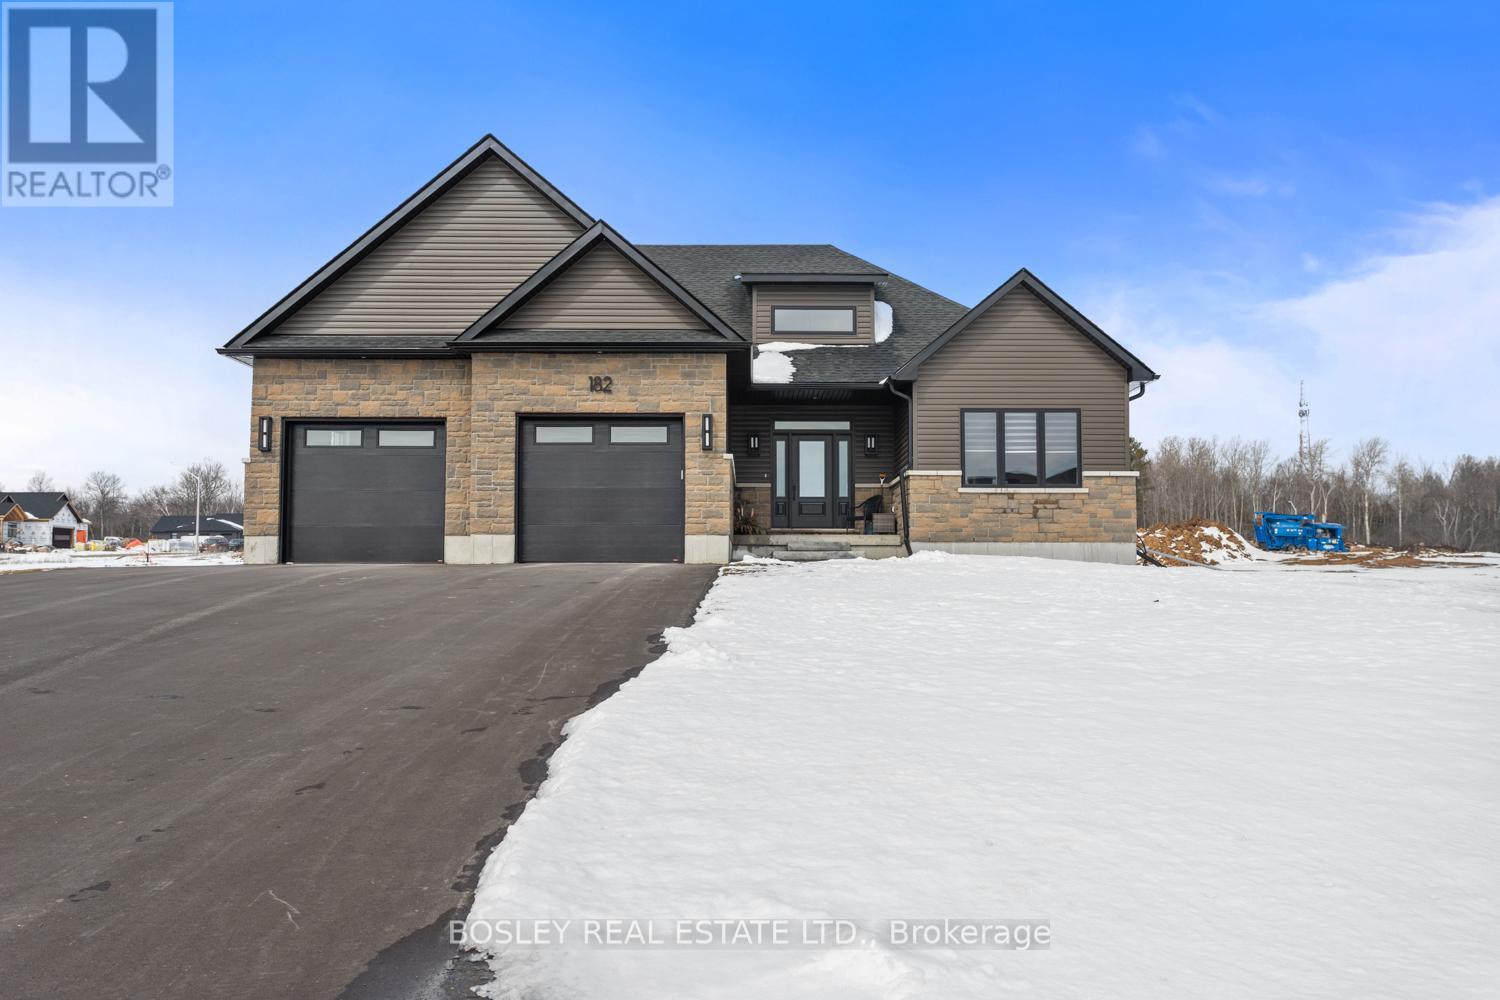
Lot 2 Street A
Port Hope, Ontario
Enter the "Glenwood" and take in the bright airy layout: an intelligently crafted and functional bungalow offering approximately 1961 sq.ft of finished main floor open concept living space. The detailed layout focuses primarily on those who want principle space yet room to accommodate guests. An open-concept, L-shaped kitchen features an oversized island and functional storage, maximizing space with views through your private rural approx 3/4 acre property. Tasteful finishes throughout allow your personal design ideas to come to life on this blank canvas, select the interior scheme and options for millwork and flooring etc.... The large primary suite includes a full 5pcs ensuite bathroom, separate bath and shower, walk in closet and potential for plan modifications to allow for a walkout. Two additional bedrooms, full separate main floor laundry, mudroom, full pantry and multiple entries allow for indoor and outdoor functionality. This simplistic model is feasible on various lots within this development, offering potential for a walkout basement. Additional oversized lots allow for possibility of a custom garage/workshop alongside a cohesive streetscape, all well thought out by Mistral Communities, who build communities throughout Northumberland County and surrounding areas. This fantastic location in the community of Garden Hill offers more than just its setting; you will appreciate the local amenities, including the Farmers Market, Conservation Area & Pond, Northumberland Forest Trail System, and easy access to the 407/115. It is less than 20 minutes north of Port Hope and 30 minutes south of Peterborough. A fabulous opportunity for your growing family, a beautiful location to downsize from a large property and simply a rare find in rural Port Hope! (id:63476)
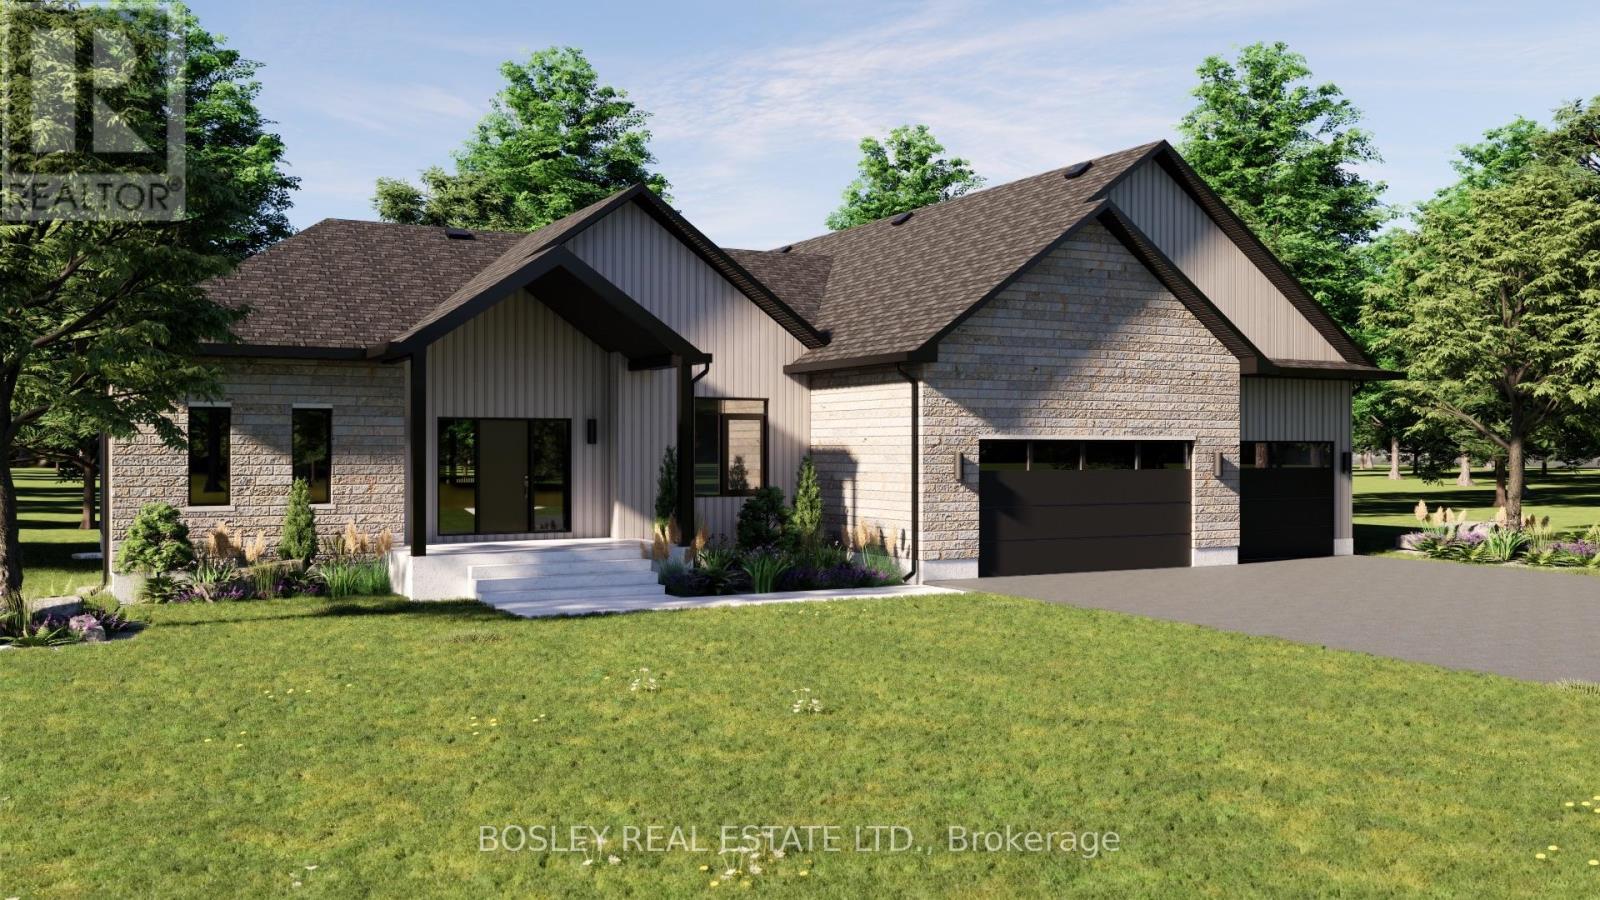
Lot 4 Street A
Port Hope, Ontario
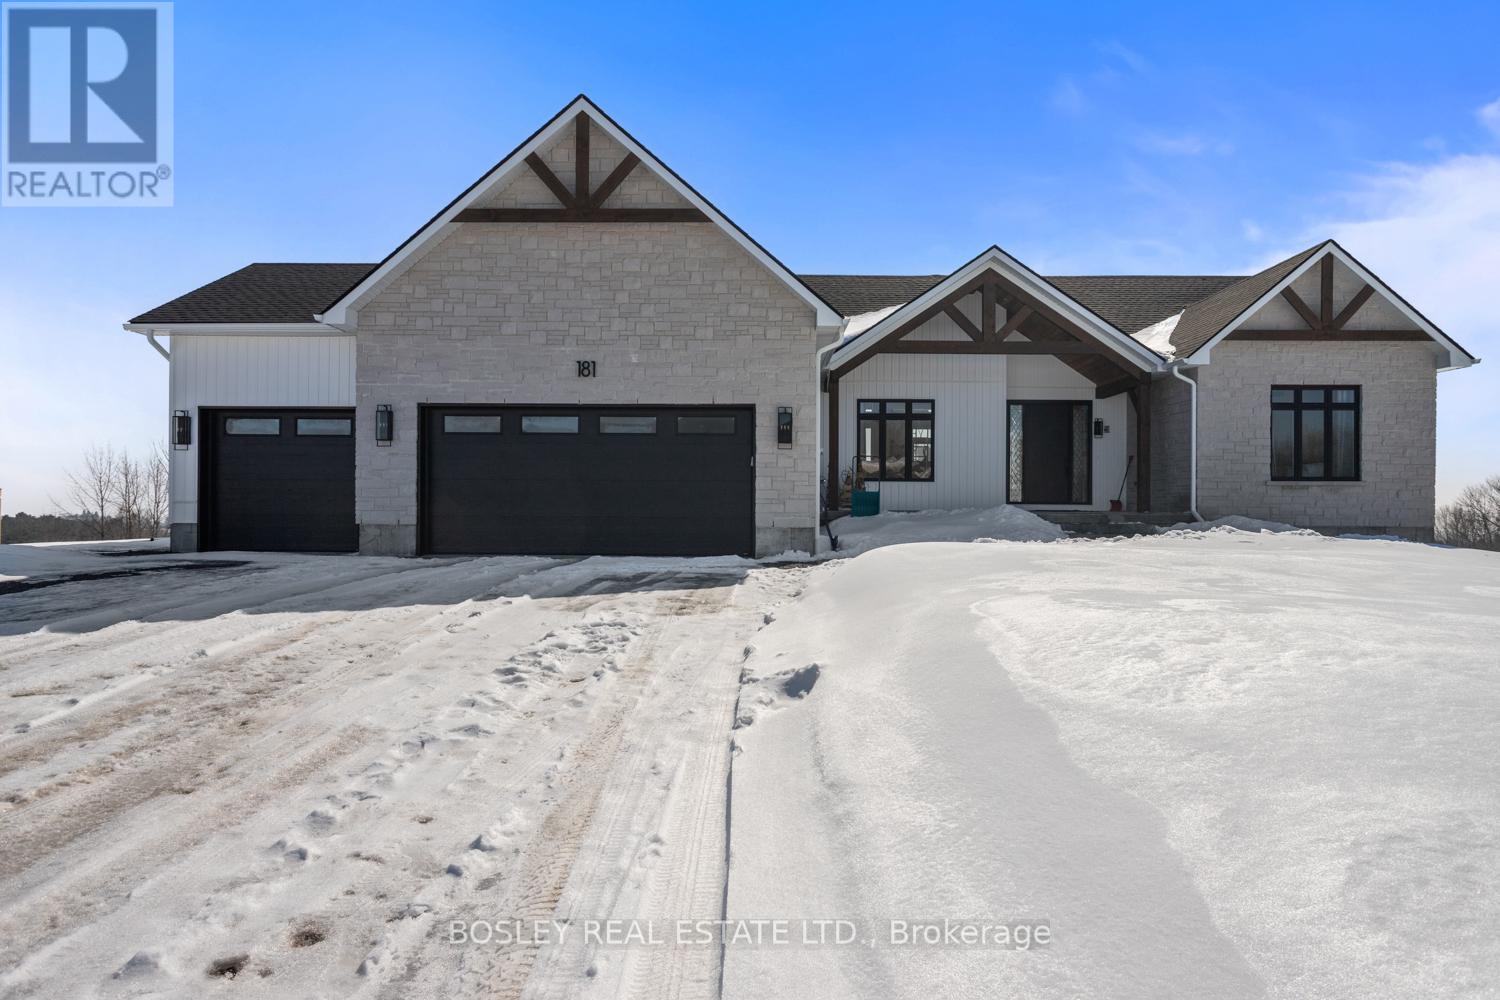
Welcomed by covered front entry into the "Pine Ridge" a thoughtfully designed bungalow unique to itself, offering approximately 2,551 sq.ft of finished main floor living. Immediatley the vaulted ceiling and cottage like appearnace in the main living area will draw your eye, incredible options for fireplace surround and interior design elements that blend modern and traditional perfectly. Full chefs kicthen design with ample storage, expansive counter space and full walk in pantry. An excellent work from home layout with main floor office off the front foyer. Tasteful finishes throughout, let your personal design ideas come to life on this blank canvas, selecting the interior scheme and options for millworker and flooring etc.... Large Primary Suite with full ensuite bathroom, separate bath and shower, walk in closet and oversized windows. Two additional bedrooms, seperate main floor laundry, mudroom with poweder room encorporated, multi entry for function both indoors and outdoors, the perfect family home with viiew of your private property along the entire back of the house from every room. A simplistic model, feasible on various lots within this development, potential for walk out basement, additional oversized lots allow for possibility of dictated garage/workshop all alongside a cohesive streetscape, well thought out by Mistral Communities, building communities throughout Northumberland County & Surrounding. A fantastic location in the community of Garden Hill, you will appreciate not only the location but the local amenities, Farmers Market, Conservation Area & Pond, Northumberland Forest Trail System and less than 20 minutes North of Port Hope, 30 minutes South of Peterborough, ease of access to the 407/115. A fabulous opportunity for your growing family, a beautiful location to downsize from a large property and simply a rare find in rural Port Hope! (id:63476)
Lot 3 Street A
Port Hope, Ontario
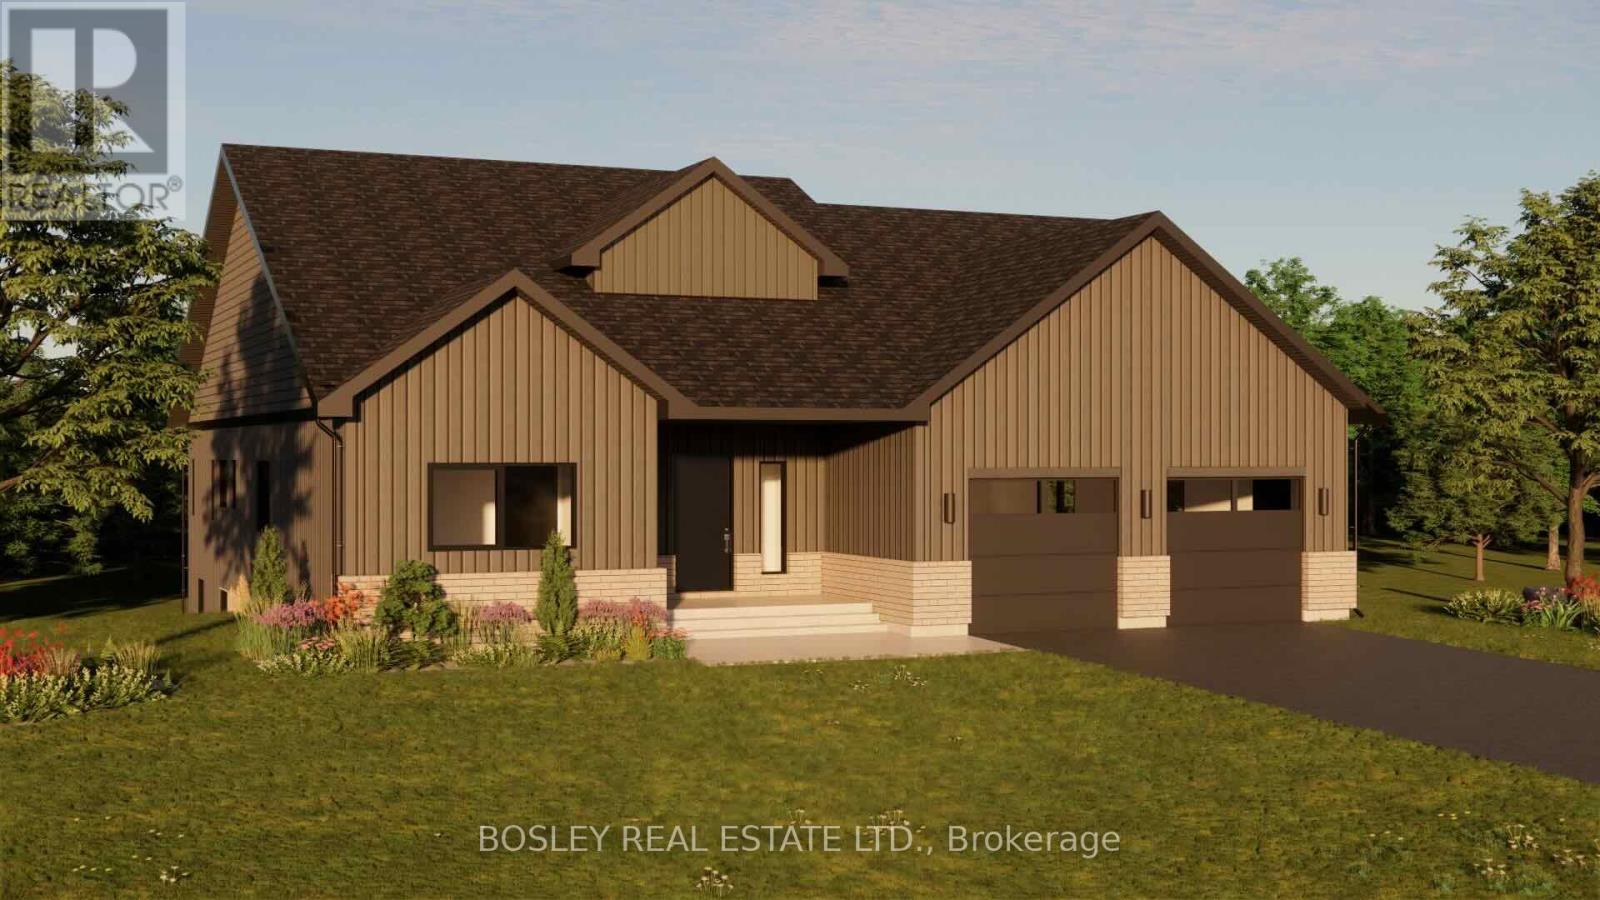
Enter the spacious foyer of the "Westwood" and take in the bright airy layout, a thoughtfully designed bungalow offering approximately 2,411 sq.ft of finished main floor living, expansive layout focused on the entertainers dream, open concept kitchen, full walk in pantry and open concept great room with walk out and oversized sunlit windows with views through your private rural approx 3/4 acre property. Tasteful finishes throughout, let your personal design ideas come to life on this blank canvas, selecting the interior scheme and options for millworker and flooring etc.... Designed with modern features in a more traditional configuration, large landry room, full mud room from attached 3+ car garage, formal dining space and spacious living area . Large Primary Suite with full ensuite bathroom, separate bath and shower, walk in closet and close proximity t laundry and hallway storage. A sophisticated model, feasible on various lots within this development, potential for walk out basement, additional oversized lots allow for possibility of dictated garage/workshop all alongside a cohesive streetscape, well thought out by Mistral Communities, building communities throughout Northumberland County & Surrounding. A fantastic location in the community of Garden Hill, you will appreciate not only the location but the local amenities, Farmers Market, Conservation Area & Pond, Northumberland Forest Trail System and less than 20 minutes North of Port Hope, 30 minutes South of Peterborough, ease of access to the 407/115. A fabulous opportunity for your growing family, a beautiful location to downsize from a large property and simply a rare find in rural Port Hope! (id:63476)
Lot 1 Street A
Port Hope, Ontario
Enter the "Hillside" and take in the bright airy layout, a thoughtfully designed bungalow offering approximately 2,126 sq.ft of finished main floor living, detailed layout focused on the entertainers dream, open concept kitchen with oversized island and functional storage maintaining best use of space with views through your private rural approx 3/4 acre property. Tasteful finishes throughout, let your personal design ideas come to life on this blank canvas, selecting the interior scheme and options for millworker and flooring etc.... Large Primary Suite with full ensuite bathroom, separate bath and shower, walk in closet and oversized windows. Two additional bedrooms, main floor laundry, mudroom, full pantry and multi entry for function both indoors and outdoors. A simplistic model, feasible on various lots within this development, potential for walk out basement, additional oversized lots allow for possibility of dictated garage/workshop all alongside a cohesive streetscape, well thought out by Mistral Communities, building communities throughout Northumberland County & Surrounding. A fantastic location in the community of Garden Hill, you will appreciate not only the location but the local amenities, Farmers Market, Conservation Area & Pond, Northumberland Forest Trail System and less than 20 minutes North of Port Hope, 30 minutes South of Peterborough, ease of access to the 407/115. A fabulous opportunity for your growing family, a beautiful location to downsize from a large property and simply a rare find in rural Port Hope! (id:63476)
Sve30 Old Hope Princeton Highway, Sunshine Valley
Hope, British Columbia
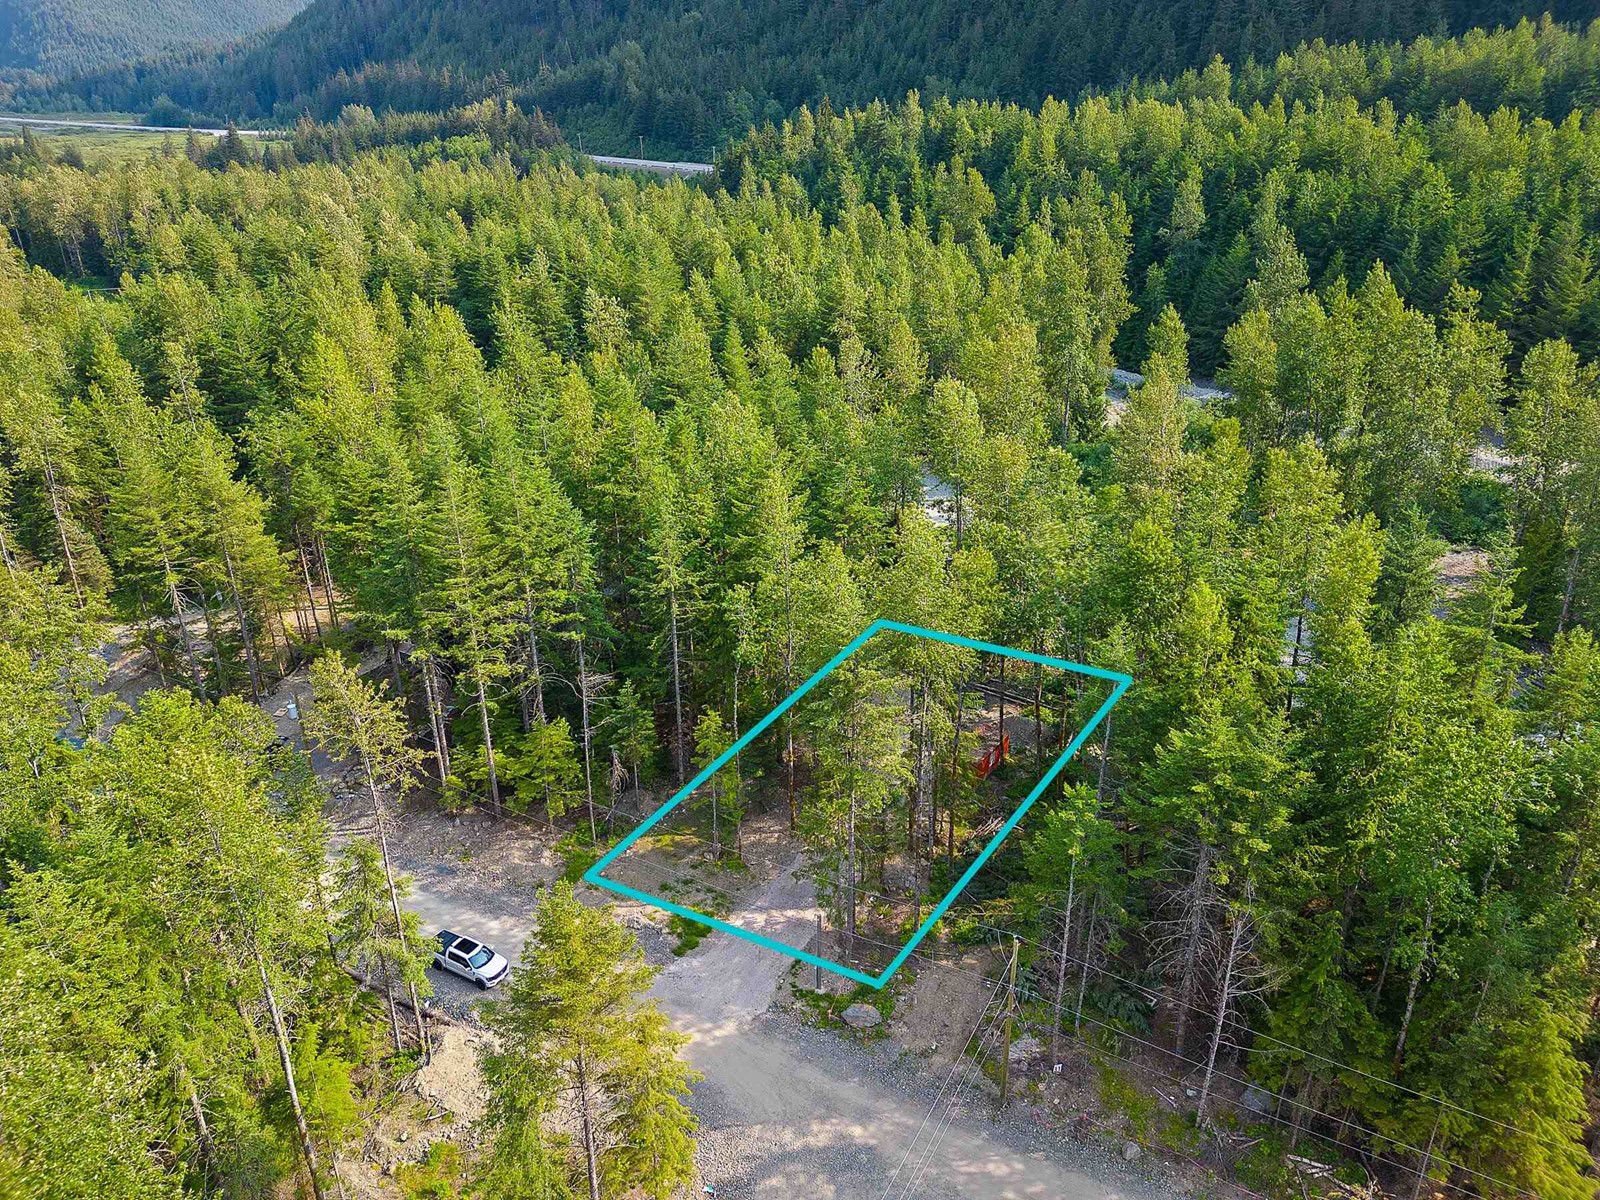
Incredible opportunity awaits in Sunshine Valley! Embrace the tranquility of this 1/4 acre lot nestled near Manning Park & Lightning Lakes, just a convenient 2-hour drive from Vancouver & 12 minutes from Hope. This property beckons with its potential for full-time living (permitted) among NATURE, yet close to everything you need! Build your home that you've been dreaming of! 999-year prepaid lease & the security of a gated community. Water, septic, and power already completed! Endless year-round enjoyment outdoors, from invigorating hikes & serene fishing trips to thrilling ATV adventures and skiing excursions. Get away from the city stresses and experience the allure of Sunshine Valley! (id:63476)
110 Udine Avenue
Welland, Ontario
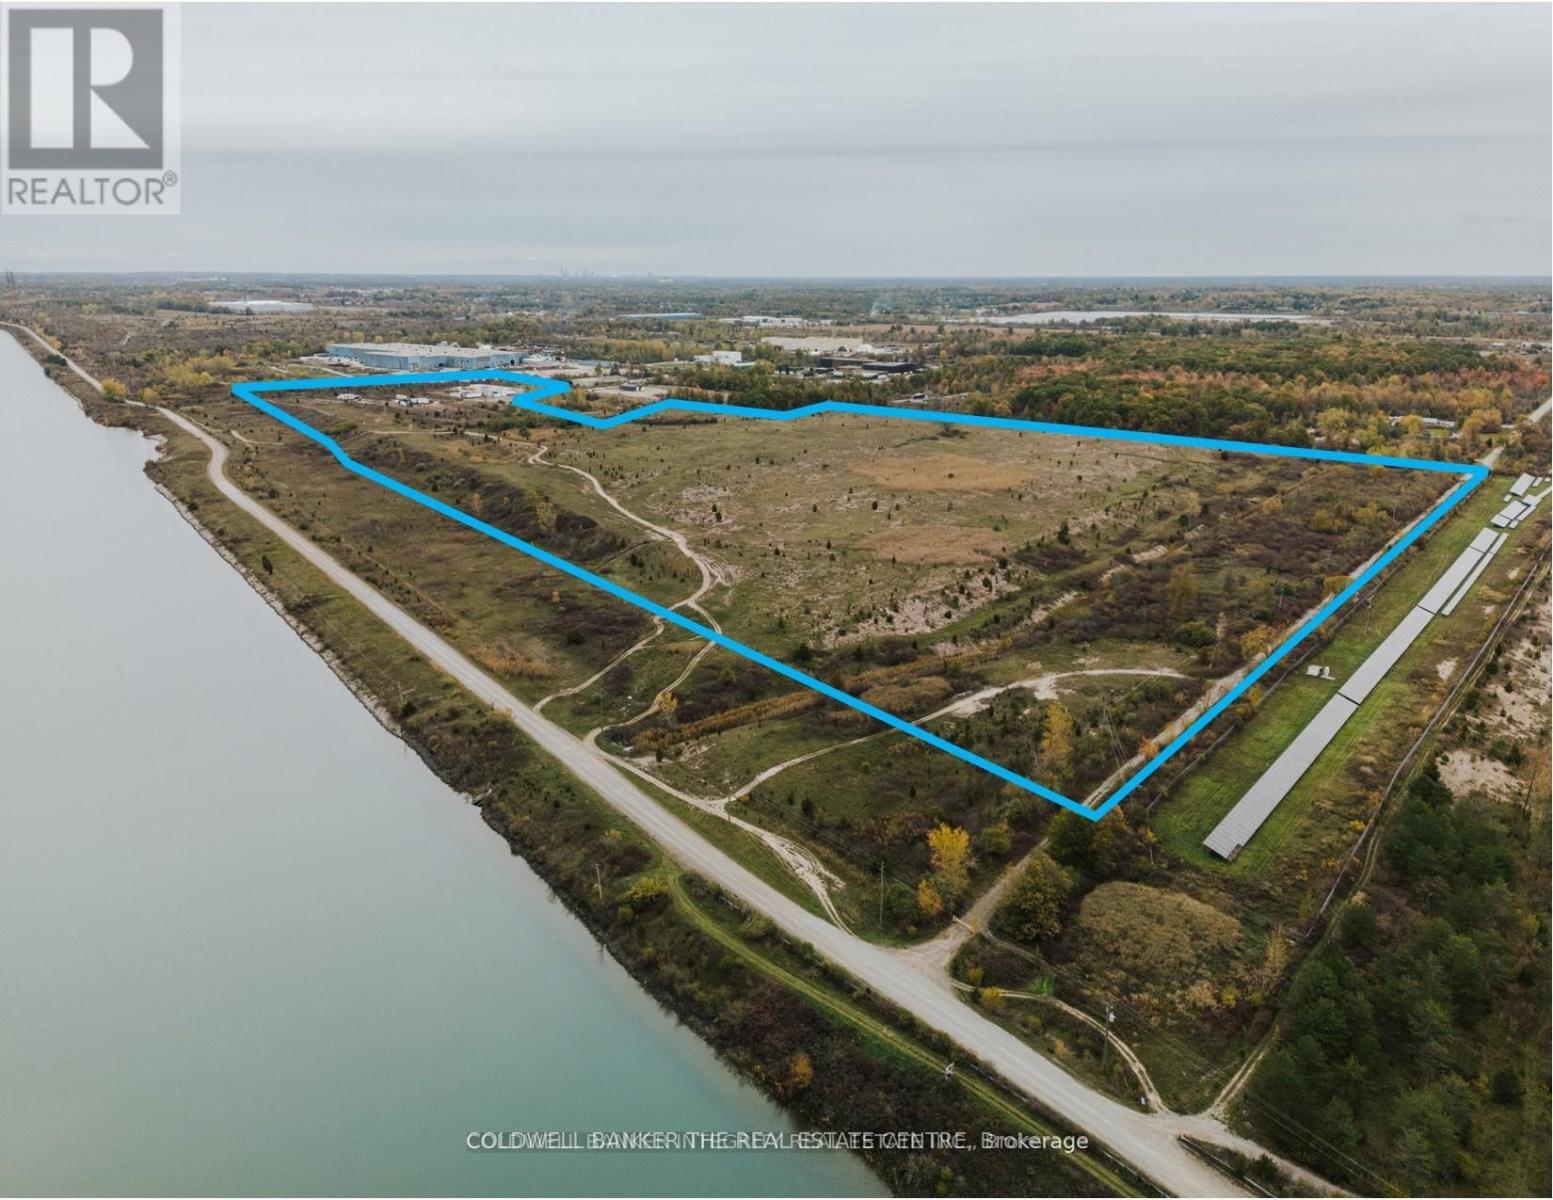
92 Acres of Heavy Industrial Land For Lease. General Industrial (G1) zoning permits Outside Storage and a wide range of Light and Heavy Industrial uses. Lease Rate is Gross per acre per month. Landlord prefers a long term tenant for the entire site and is willing to consider up to a 30 year deal. Possibility may exist to lease a 20+ acre portion of the property. Hydro is available. Municipal water or wastewater services have not been connected. (id:63476)
35 - 101 Toro Road
Toronto, Ontario
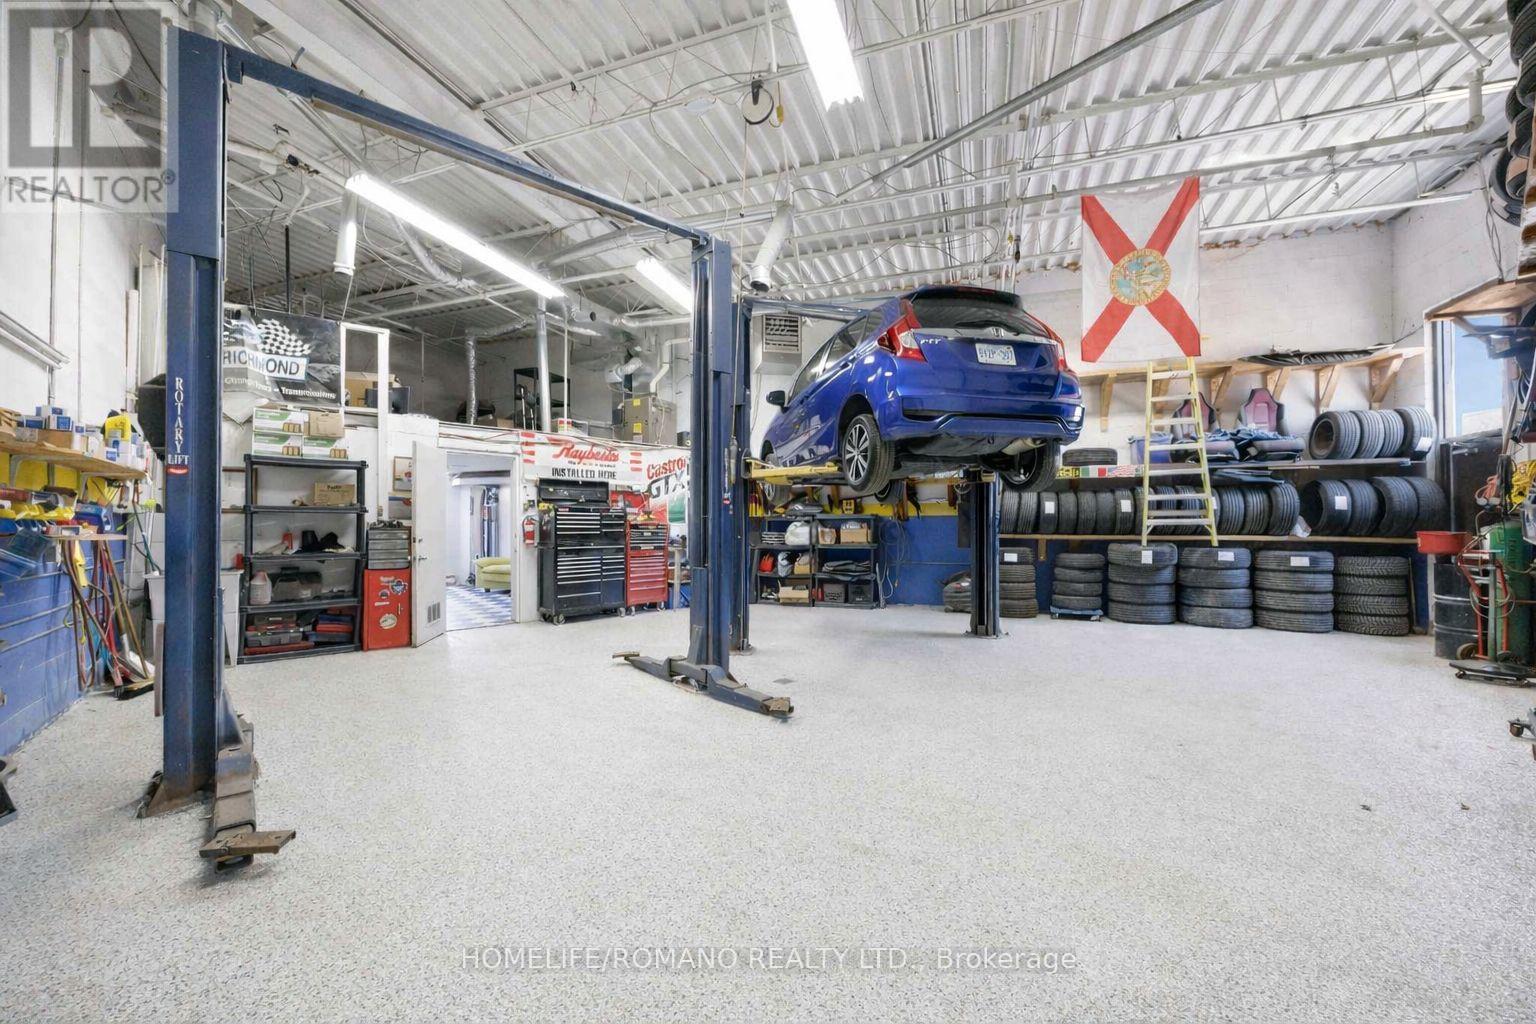
Opportunities like this do not come around often-proudly introducing this turn-key auto repair/mechanic shop for sale. A rare opportunity to acquire a fully equipped industrial condominium unit in Toronto's high-demand Keele & Finch employment district. Approximately 1,300 square feet of clean, well-maintained industrial space, featuring a private office, customer waiting area, and 2-piece bathroom. The functional, wide pie-shaped layout maximizes usable floor area and efficiency. The shop is fully equipped with everything needed to operate, including 2 automotive hoists, compressor, workbenches, shelving, and a full complement of mechanic shop equipment. Additional features include grade-level drive-in access, newer HVAC (2018), an owned hot water tank, and a bonus mezzanine ideal for additional storage. The unit is accompanied by four (4) designated parking spaces (2 front, 2 rear).Ideal for an owner-operator looking to start immediately or an investor seeking a strong industrial asset. Units with this layout and functionality are in high demand and typically lease quickly at premium rates. Excellent access to Highway 400, Highway 401, and Allen Road, within a large and accessible labour pool. Zoning M3, MOFH permits a wide range of uses, including automotive, light manufacturing, warehousing, contractor trades, service commercial, and distribution. (id:63476)
183 Knapton Drive
Newmarket, Ontario
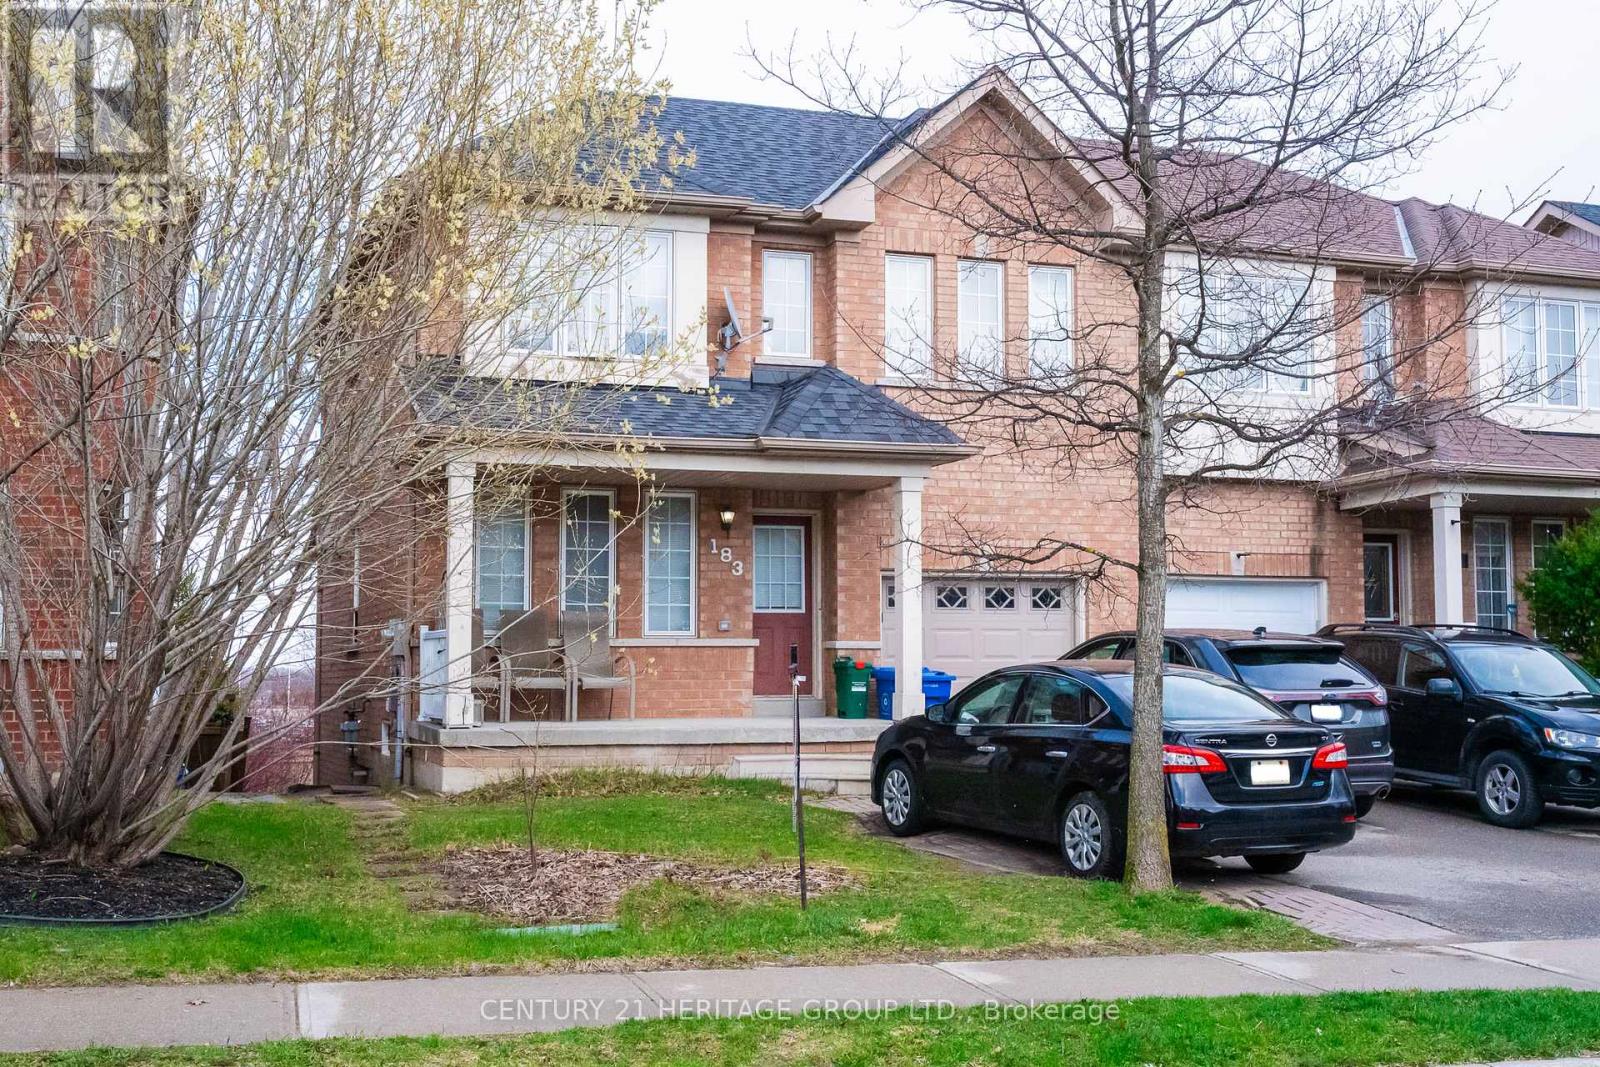
Rare Opportunity - First Time Ever Listed! 3 Bedroom, 2 Full Baths + 1 Half Bath Semi-Detached Home in Woodland Hill Community, Newmarket, this well-maintained semi-detached home is nestled in the highly desirable Woodland Hill neighbourhood. Built in a family-friendly community with tree-lined streets and a welcoming vibe, it's the perfect place to put down roots. Property Highlights: 3 spacious bedrooms, 2 full bathrooms + 1 powder room (half bath), Functional layout ideal for growing families, Bright and comfortable living spaces throughout. Location is Everything: This home puts you steps from everything you need while keeping the feel of a quiet, established neighbourhood. Just minutes away from: Upper Canada Mall and major shopping, Costco and the new Costco Business Centre, York Regional Transit hub and GO services, Top-rated schools and parks, Southlake Regional Health Centre, Business centres and employment hubs. Woodland Hill is known as one of Newmarket's best areas for raising children - safe streets, plenty of green space, and a strong sense of community. Whether you're a first-time buyer, young family, or looking to upsize in a prime location, this is a must-see. Don't miss your chance to own a piece of this sought-after community that's never been on the market before! Serious inquiries only. (id:63476)
Main - 2869 Kingston
Toronto, Ontario
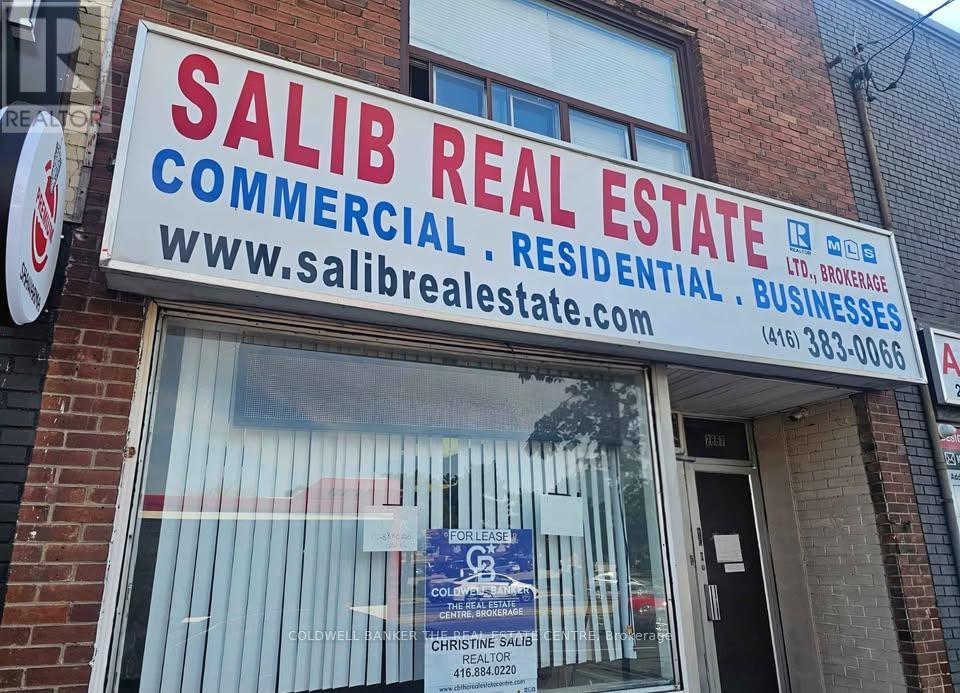
Looking to expand your business to the next level? We have a prime location available for lease on busy Kingston Road and St. Clair Avenue. 1000 sq f. Free parking (3 spots at back), parking at the front, free parking across in the plaza, free parking in neighbourhood. Main floor unit former Real Estate Brokerage. Includes 1 bathroom with shower, 1 kitchenette with fridge and office appliances, a back office space includes 1 desk and chair (can also be used for storage). Brand new roof installed in 2025, hot water tank and boiler maintained by Landlord, brand new Hydro and Enbridge meters. Across from Canadian Tire, Scarborough Bluffs, RH King Academy, RBC, Scotiabank, TD, Tim Horton's, Starbucks, etc. Very busy high traffic area. Major intersection Kingston & St. CLAIR near major bus and subway stops - Cliffcrest location. All businesses welcome! Landlord is the listing agent. (id:63476)
Lot 8 Sass Crescent
Brant, Ontario
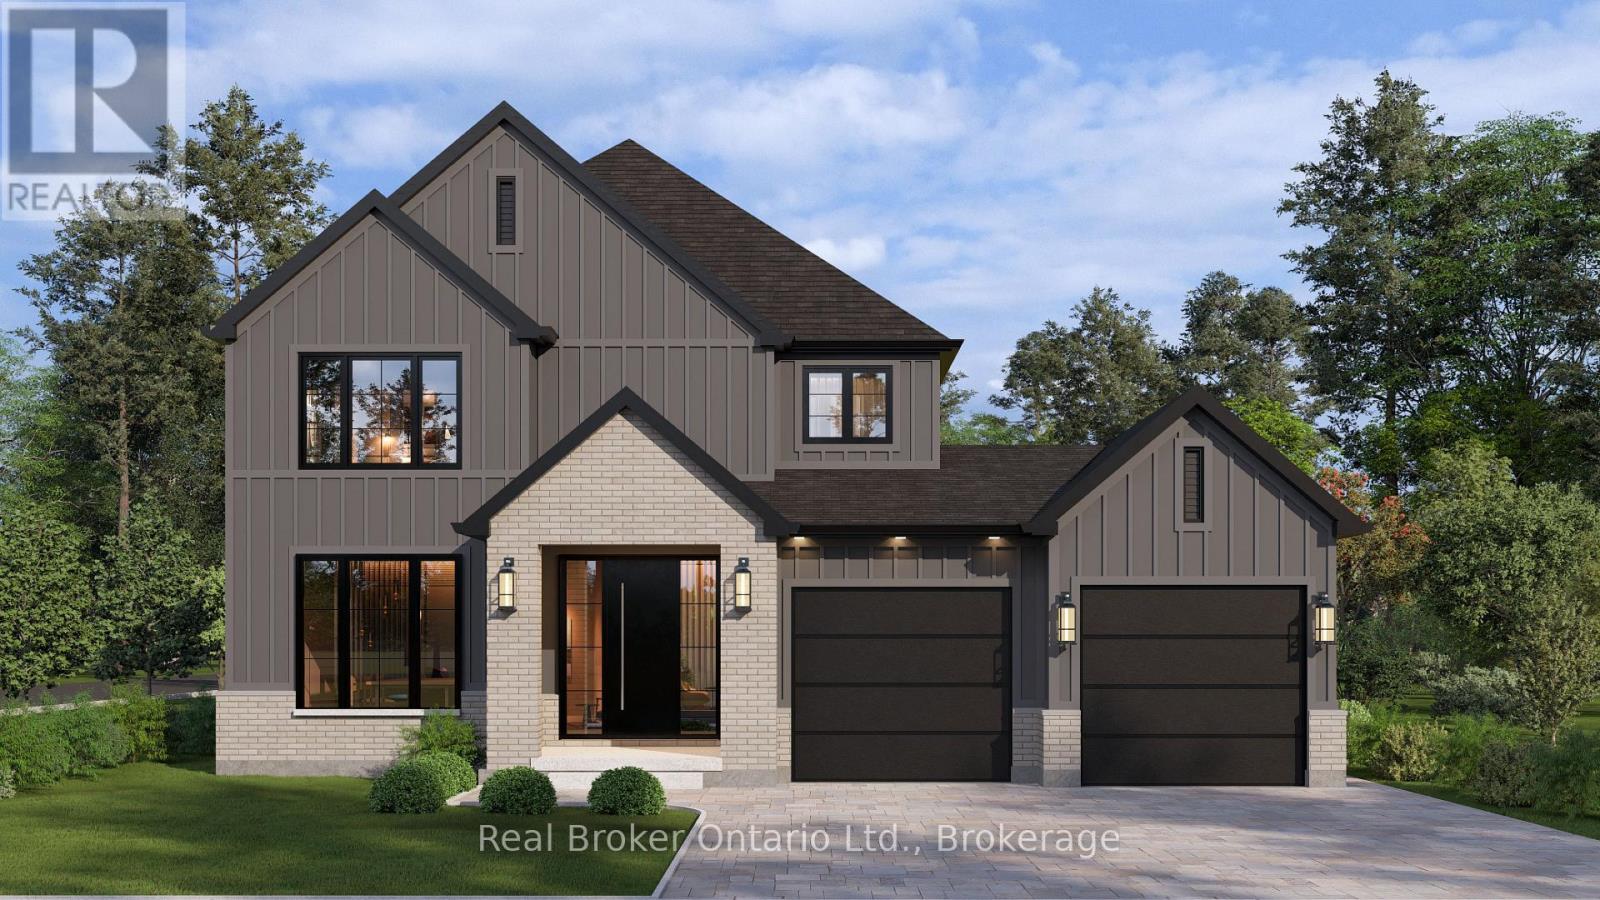
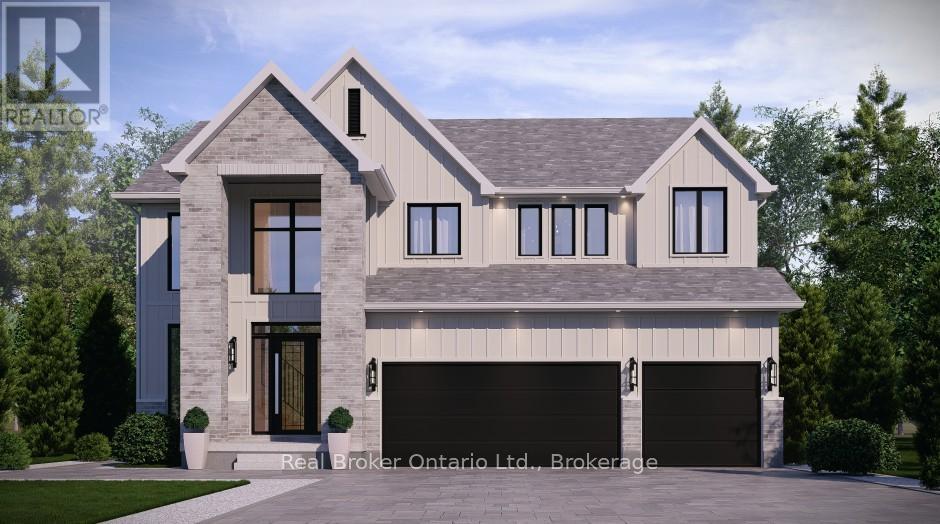
Welcome to The Arlington Phase IV - Carnaby Homes' newest release in historic Paris, Ontario, "The Prettiest Little Town in Canada." The Petunia is a thoughtfully designed two-storey built for families who want space that actually works. A covered front porch opens into a welcoming foyer with a dedicated art wall, leading past a formal dining room and into the heart of the home: a generous living room that flows seamlessly into an entertainer's kitchen complete with island seating, walk-in pantry, and tucked-away powder room. Upstairs delivers three true bedrooms plus an intelligent second-floor laundry with built-in desk nook. The primary retreat feels like a private sanctuary - oversized walk-in closet and a spa-inspired ensuite with freestanding tub, separate shower, and double vanity. Double garage, Carnaby's signature high-end finishes throughout, and fully customizable - every Carnaby home is tailored to your family's exact vision, not a catalogue. Minutes to Grand River trails, downtown cobblestone shops, top-rated schools, and 15 minutes to the Brantford GO. (id:63476)
Lot 9 Sass Crescent
Brant, Ontario
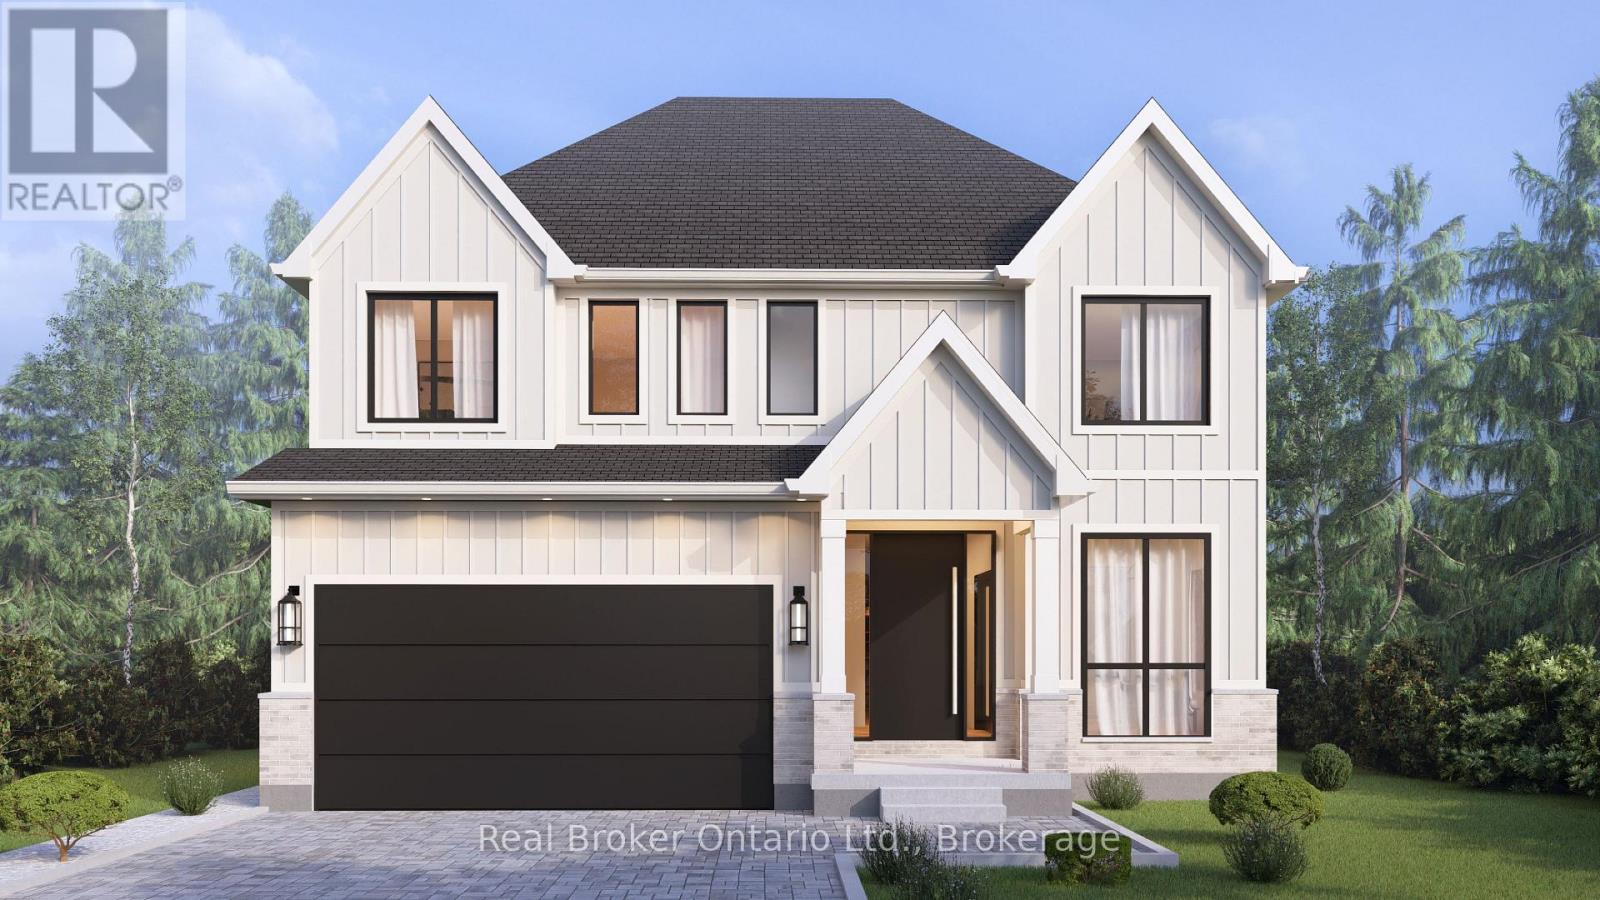
The Arlington's flagship home. The Lavender is Carnaby Homes' most ambitious offering in Phase IV - true luxury in the heart of Paris, Ontario. Main-floor design is bold and contemporary: a dedicated den/office, an open-concept living area anchored by a feature fireplace/TV wall, an elegant dining space, and a statement chef's kitchen with oversized island, walk-in pantry, and main-floor laundry plus powder. The covered front porch and soaring two-storey foyer set the tone the moment you walk in. Upstairs is a true family retreat - FIVE bedrooms including a primary wing with dual walk-in closets and a resort-style spa ensuite, a junior suite with its own private ensuite, and three additional bedrooms served by a shared bath and main bath. Room for kids, guests, grandparents, home gym - whatever life throws at you. Backed by Carnaby Homes' 30+ year reputation for building fully customizable, no-corners-cut family homes since 1991. (id:63476)
Lot 15 Sass Crescent
Brant, Ontario
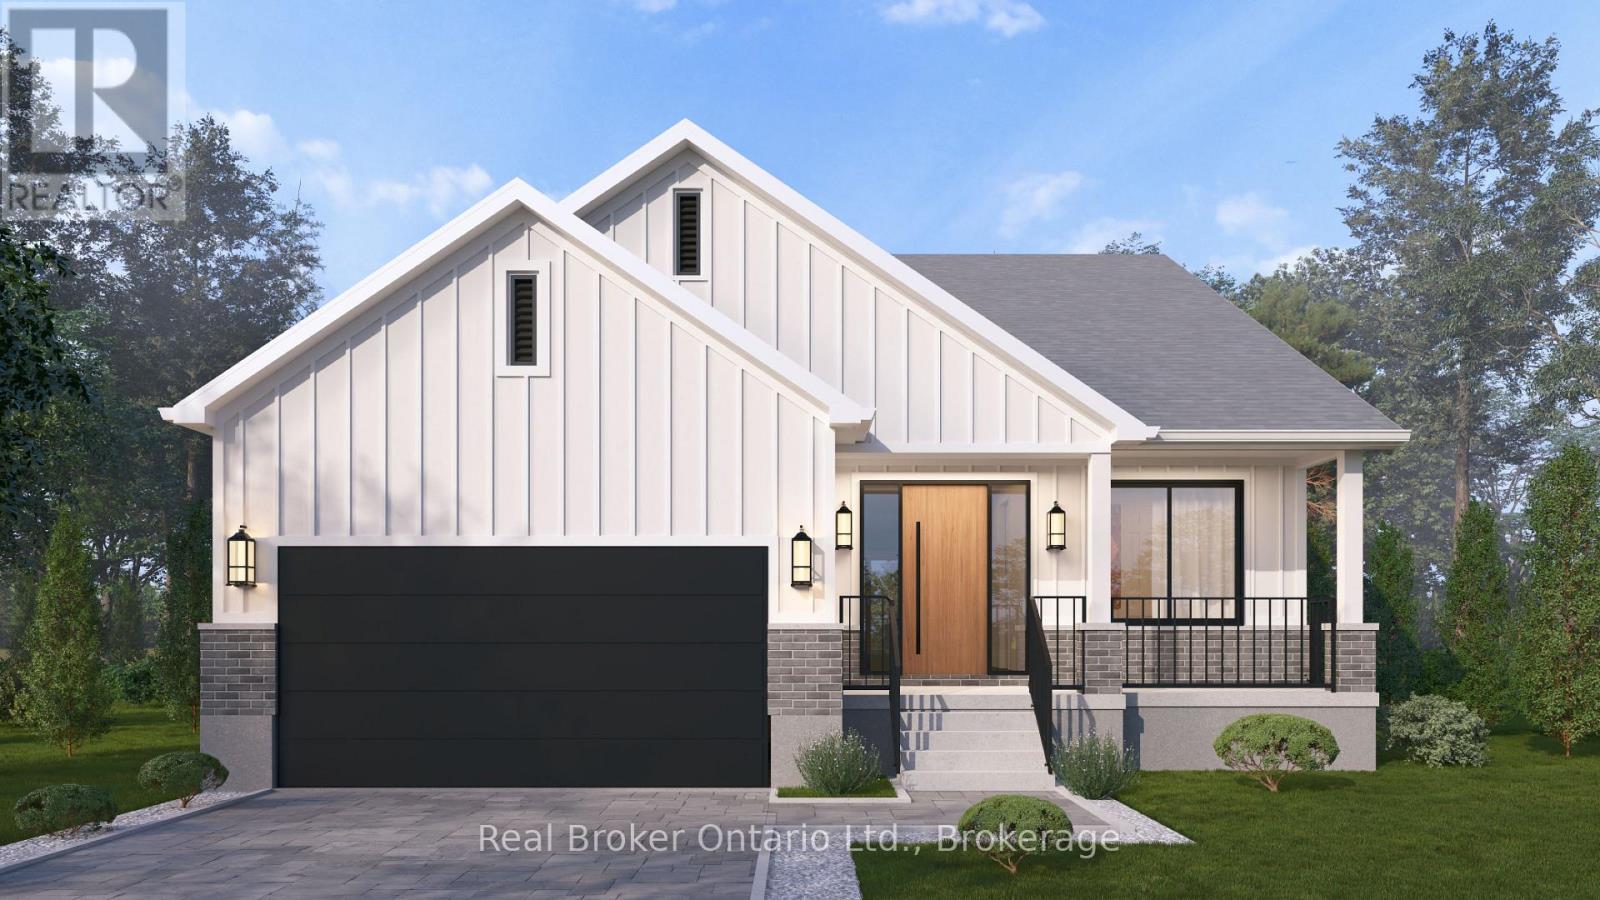
A modern farmhouse masterpiece in The Arlington Phase IV - Paris, Ontario's most sought-after new community. The Daisy delivers curated luxury across two floors, built for growing families who refuse to compromise. The main level welcomes you through a sunken mudroom and opens into a dedicated den/office, powder room, and a showpiece great room where a grand family space with electric fireplace flows into an elegant dining area and a spectacular kitchen with oversized island and walk-in pantry - designed to host holidays, weeknight chaos, and everything in between. Upstairs, four true bedrooms - including a palatial primary suite with spa ensuite and private walk-in, plus a junior suite with its own ensuite - are served by a full laundry room with walk-in linen. Three full baths up, powder down. Covered front porch, double garage, and Carnaby's Premium Quality build standard: best materials, most trusted trades, never compromised. Minutes to Grand River trails, downtown cobblestone charm, top schools, and the Brantford GO. (id:63476)
Lot 18 Sass Crescent
Brant, Ontario
Single-level living done right. The Daffodil is Carnaby Homes' flagship bungalow at The Arlington Phase IV in Paris, Ontario - an open-concept home where every square foot earns its place. Step through the covered front porch into a bright foyer that opens onto a show-stopping great room: an expansive living area with optional fireplace and TV wall, a generous dining space, and a chef-worthy kitchen anchored by an oversized island - all framed by tray ceilings and flooded with natural light. The private wing tucks away a spacious primary suite with walk-in closet and luxury ensuite, plus two additional bedrooms and a full main bath. A dedicated mudroom, main-floor laundry, and double garage handle everyday life with ease. Sliding doors lead to an optional rear porch that extends your living outdoors. Ideal for downsizers, empty nesters, young families, or anyone who wants stairs to be optional. Walk to Grand River trails, downtown Paris boutiques, and award-winning schools. (id:63476)
288 Charlotte Street
Peterborough, Ontario
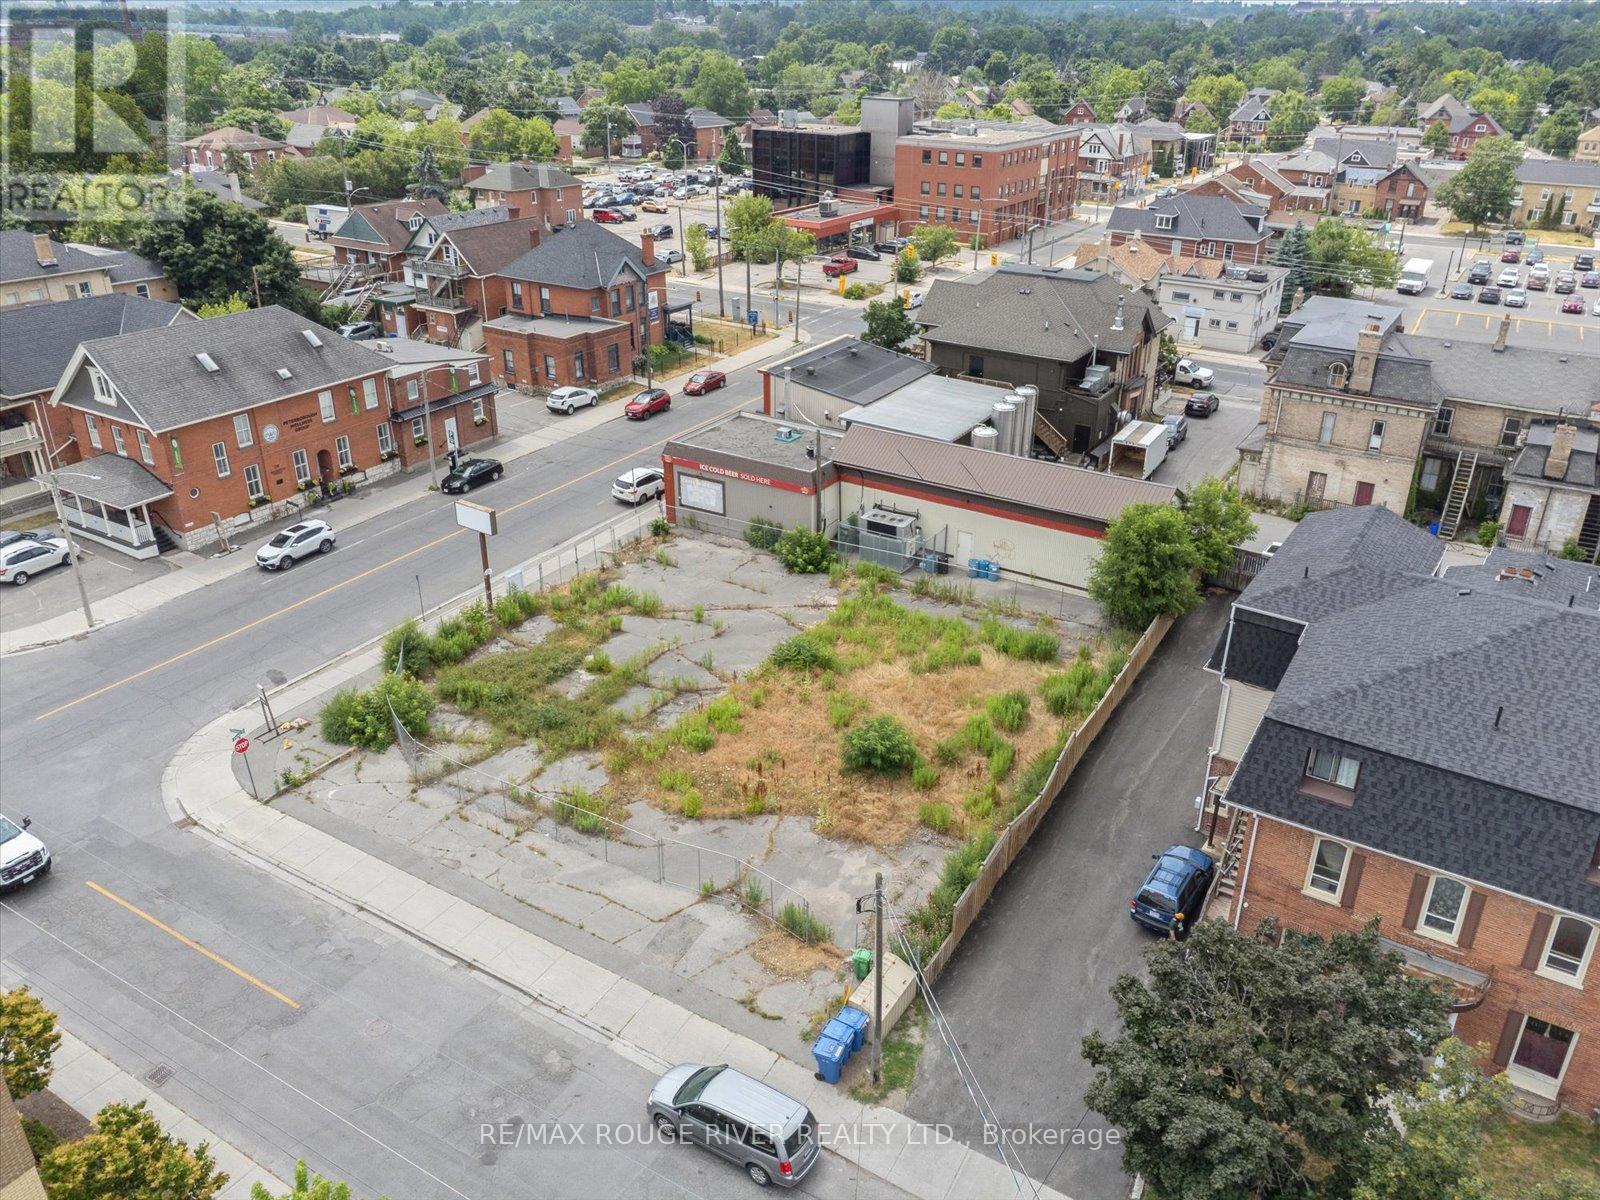
Highly sought-after Peterborough location! This 85.5' x 100' (approx. 9,147.60 sq ft) vacant commercial corner lot offers exceptional frontage and visibility in the heart of the citys commercial core. Zoned C6, this flexible and highly desirable designation allows for a wide range of permitted uses, including retail, office, hospitality, service-based businesses, and more. Surrounded by established businesses, pedestrian traffic, and key amenities, this property is ideally suited for developers, investors, or business owners looking to secure a presence in one of Peterboroughs most vibrant and accessible locations. (id:63476)
14220 Trites Road
Surrey, British Columbia
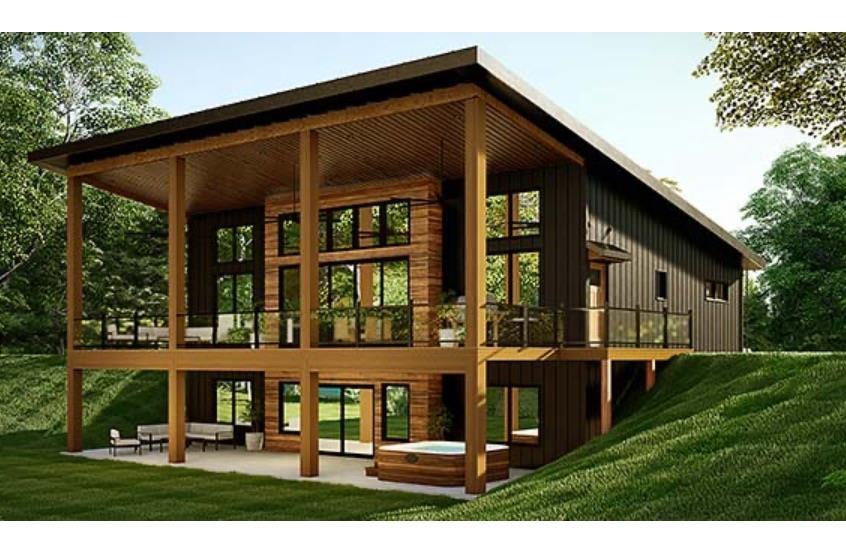
Located in the coveted Panorama Ridge neighbourhood, this FULLY SERVICED SOUTH facing graded lot is READY TO BUILD now or hold & build later. Buildable area approx 15,000sf, total lot size approx 1.07 acres. Retaining wall installed to code with geogrid. Power & water access at lot line, all drainage completed and driveway easement in place. Geotechnical Report available as well as proposed house drawings. Terraced south slope hillside w/ample sunshine, perfect for mature trees & raised garden beds. The land has been graded for easy access to the rear of the property. Mins away from the 5K walking loop trail through the parkland. No sign post at the Seller's request. Please do not walk on property without prior permission. All measurements are approx, Buyer and or Buyer's agent to verify. (id:63476)
44296 Bayview Road
Mission, British Columbia
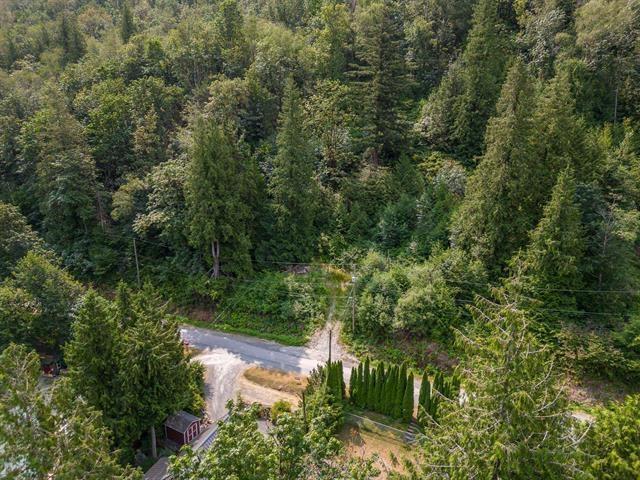
Rare opportunity to own a beautiful vacant parcel at 44296 Bayview Road in the sought-after Lake Errock area of Mission. This approximately ½-acre lot offers stunning lake and mountain surroundings, just steps from Lake Errock with easy access to Harrison Lake-perfect for outdoor enthusiasts. Zoned RR-2 (Rural Residential), the property allows for a single-family home with additional flexibility for rural living, making it an ideal site to build your dream home or recreational getaway. The lot features a prepared building site, existing driveway access, and available services including community water. Enjoy a peaceful, nature-filled setting while still being within a short drive to Mission's amenities. A prime opportunity for those looking to invest in land or create a custom home in a scenic lakeside community. (id:63476)
47015 Snowmist Drive
Agassiz, British Columbia
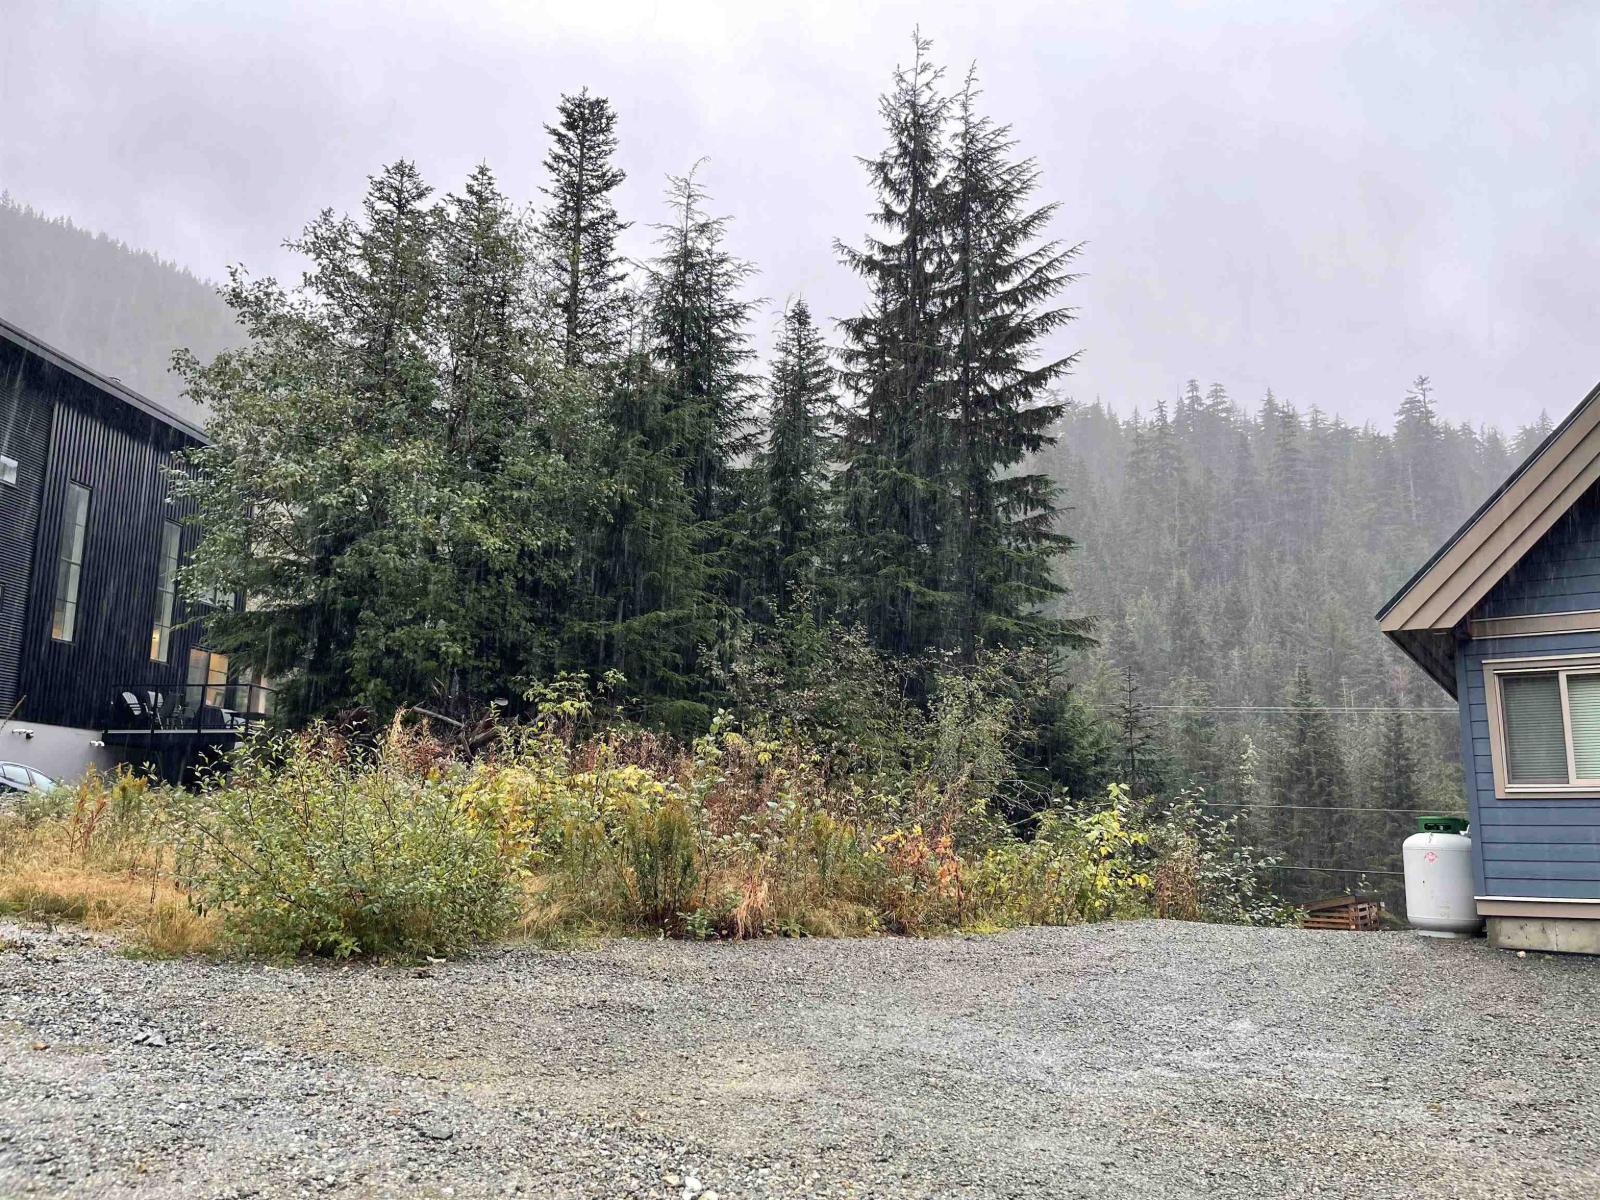
This is your opportunity to own your very own piece of BC's next Whistler! Sasquatch Mountain Ski Resort boasts a new quad chair already installed and a $1.5 Billion multiphase plan slated over the next 40 years. This is the perfect year-round getaway with amazing nature views all around you. Multiple new chalet builds are underway on this street. With Vancouver only 2 hours away plus Sandpiper Golf Course and Harrison Hot Springs just minutes away this is the spot to build your family retreat! (id:63476)
314, 316 50 Street
Edson, Alberta
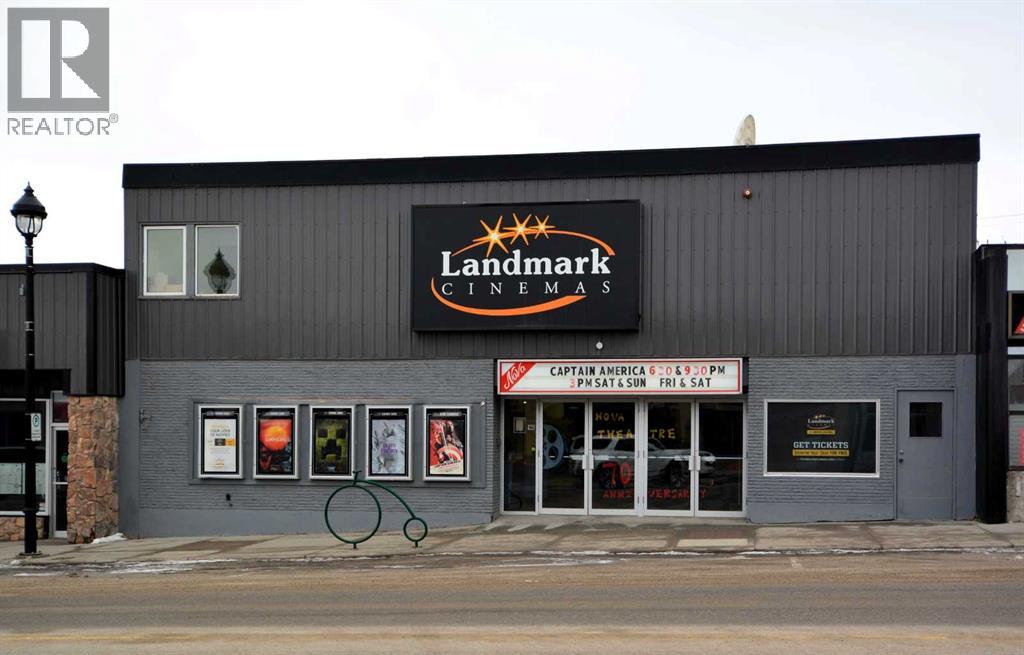
Conveniently located in the heart of downtown Edson, the Icon Theatre stands as a beloved cornerstone of the community. Now, a rare opportunity has arisen to own this historic gem. The cinema, which first opened its doors on February 1, 1955, has been a source of countless memories, laughter, and cinematic magic for generations. This turn-key business offers an incredible chance to step into the legacy of one of the town's most cherished establishments.Over the past few years, the theatre has undergone impressive upgrades, ensuring its continued success for many years to come. The building features a stunning new front exterior, complete with movie display boards, front windows, fresh paint, roof upgrades, and updated signage. Inside, the auditorium has been meticulously restored, with the concrete walls stripped down and rebuilt to include state-of-the-art sound-isolating walls, new flooring, a modernized stage, and brand-new seating for 266 patrons. Every detail has been carefully considered to create an immersive and unforgettable movie-going experience.This fully operational cinema is offered with all the inventory and equipment necessary for a seamless transition to new ownership. It’s a turn-key business opportunity, allowing you to walk in and immediately continue operations. Whether you choose to uphold the theatre’s time-honored tradition or introduce new, exciting concepts, the possibilities are endless.Additionally, the property includes commercial space on the second floor, currently available for development. This versatile area could easily be transformed into office space, a boutique, or even a creative hub—offering endless potential to enhance this already iconic property.By taking ownership of the Icon Theatre, you become a key part of Edson’s history, honoring its 69-year legacy, and playing a role in shaping the future of this beloved local treasure. Opportunities like this to own a piece of community heritage are incredibly rare—don’t let thi s unique chance pass you by.For those new to the cinema business, Landmark and the current management are committed to ensuring a smooth transition. They are ready to provide all necessary information and training to support the new ownership group, ensuring you have the knowledge and resources to continue the legacy of this historic theatre. (id:63476)
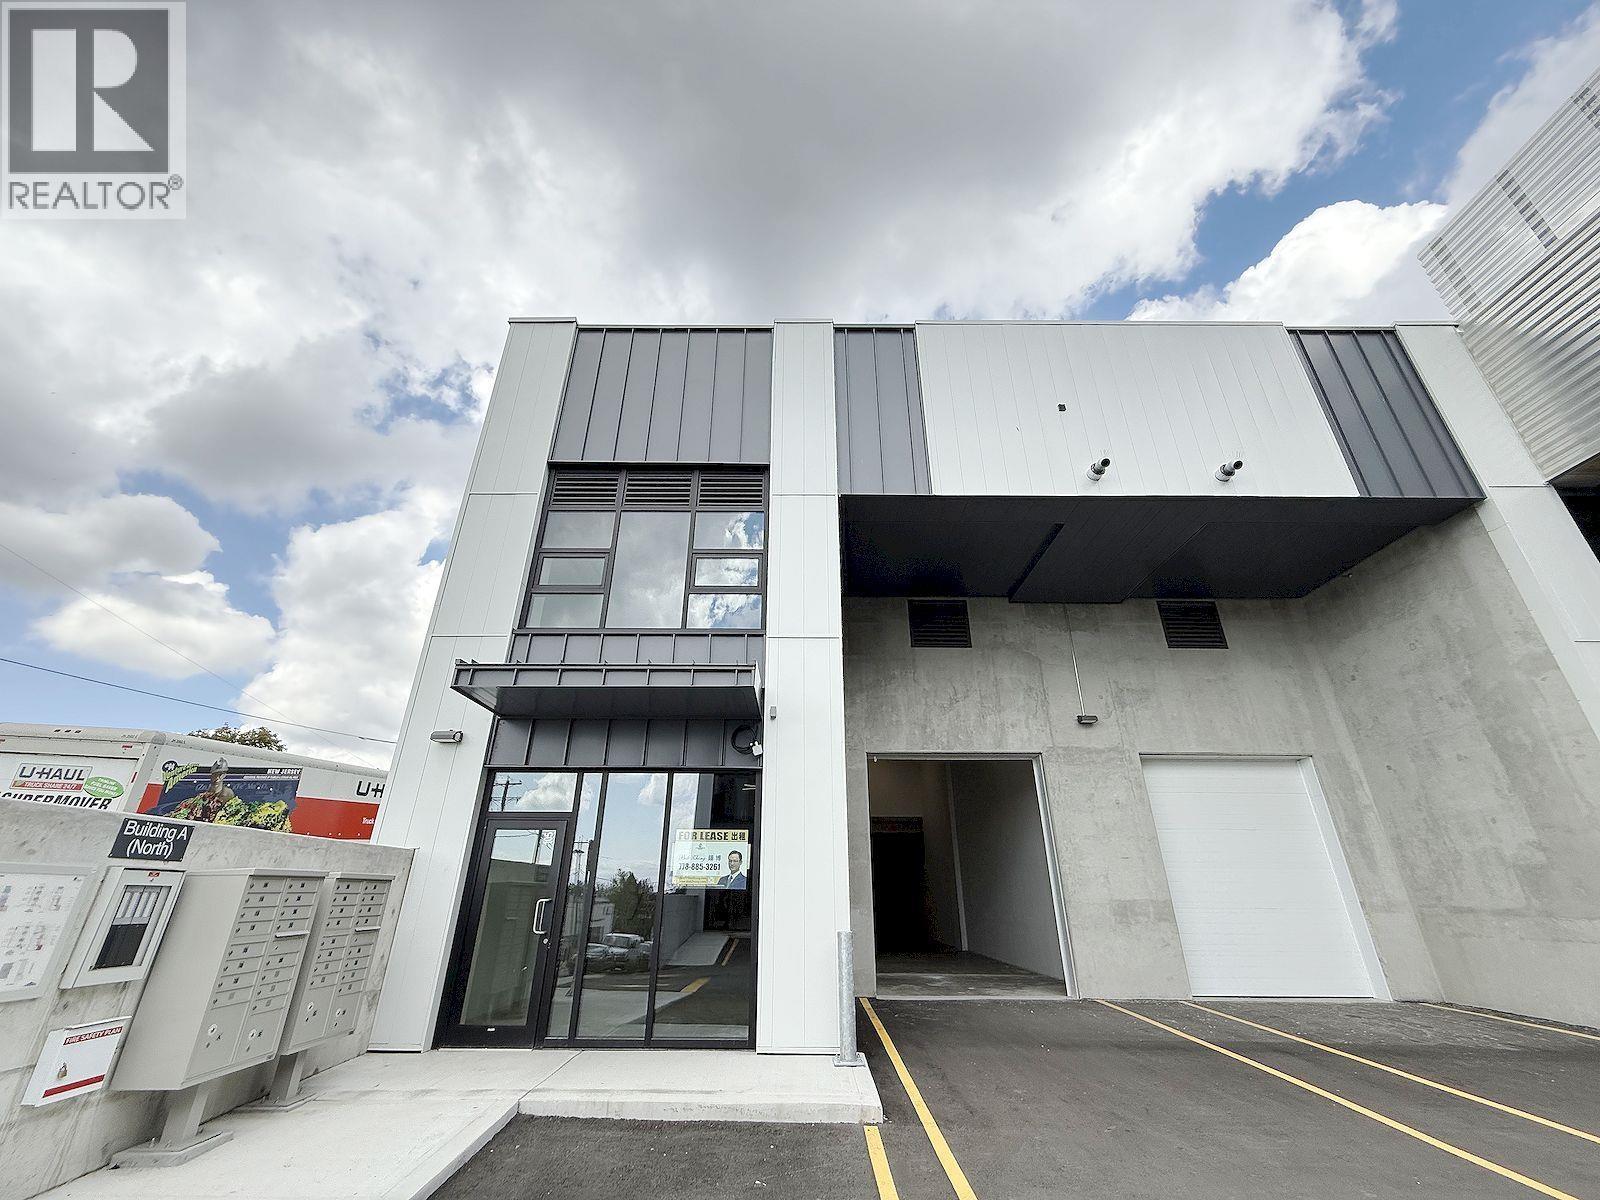
105 8210 Ross Street
Vancouver, British Columbia
Sunset Industrial Centre (SIC) in South Vancouver offers state-of-the-art industrial units designed for modern business needs. Located at 8210 Ross Street, The subject unit provides 3,918 Sq. Ft. of functional space, with 2,761 Sq. Ft. on the grand level and 1,157 Sq. Ft. on the mezzanine. Zoned I-2, it includes ample parking with multiple EV-ready spots and overhead grade-level loading door. The entrance faces Marine Drive, a busy thoroughfare with high vehicle traffic, making it ideal for retail and a variety of other businesses. This convenient location offers easy access to YVR Airport and major highways leading to the USA border. Don't miss this opportunity to lease a unit in one of Vancouver's most innovative industrial projects. High ceiling about 22-24'. (id:63476)
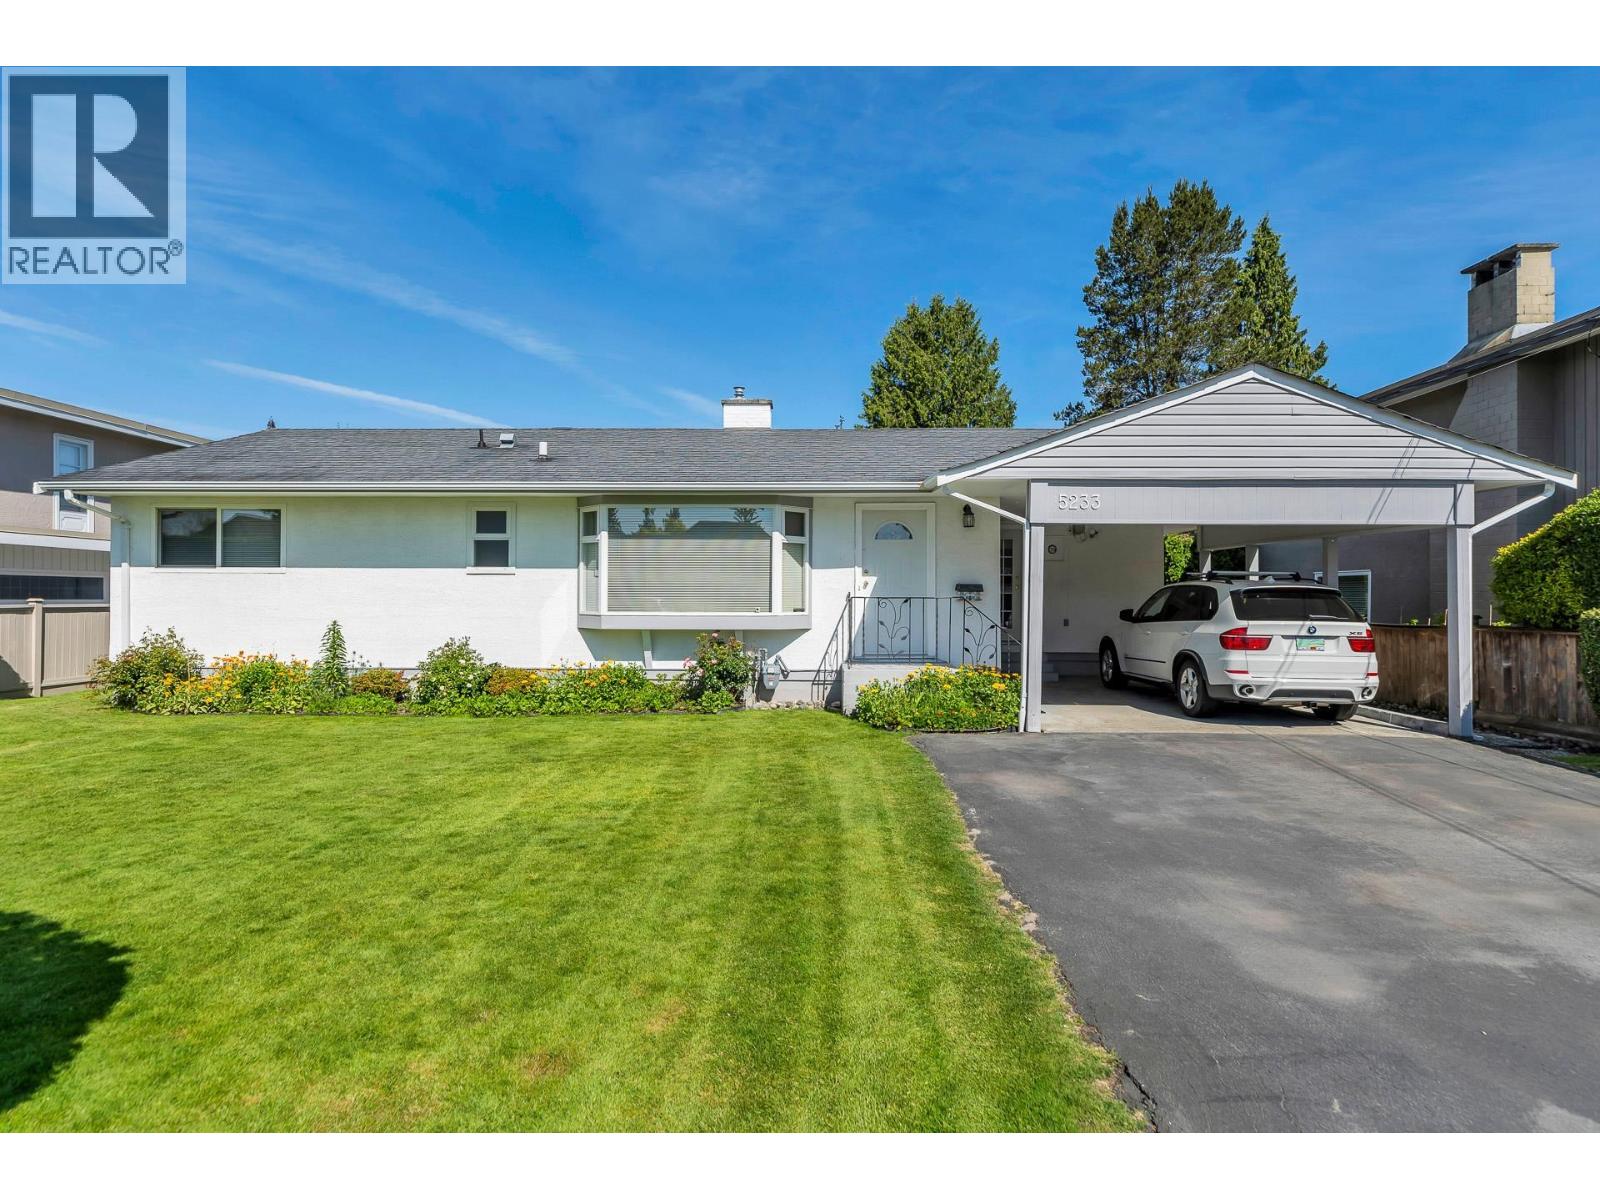
5233 Westminster Avenue
Delta, British Columbia
Located in the sought-after Neilsen Grove neighborhood in Ladner, this well-maintained 3-bedroom, 2-bathroom rancher offers 1,500 square ft of comfortable living on a large 8,969 square ft rectangular lot (68 x 132). Features include laminate flooring, a spacious primary bedroom with ensuite and dual closets, and a covered deck perfect for year-round use. The sunny west-facing backyard boasts a private garden, fruit trees, and a large shed/workshop, ideal for entertaining. A perfect family home with future potential to build your dream home (check with city for redevelopment options). Book your showing today! (id:63476)
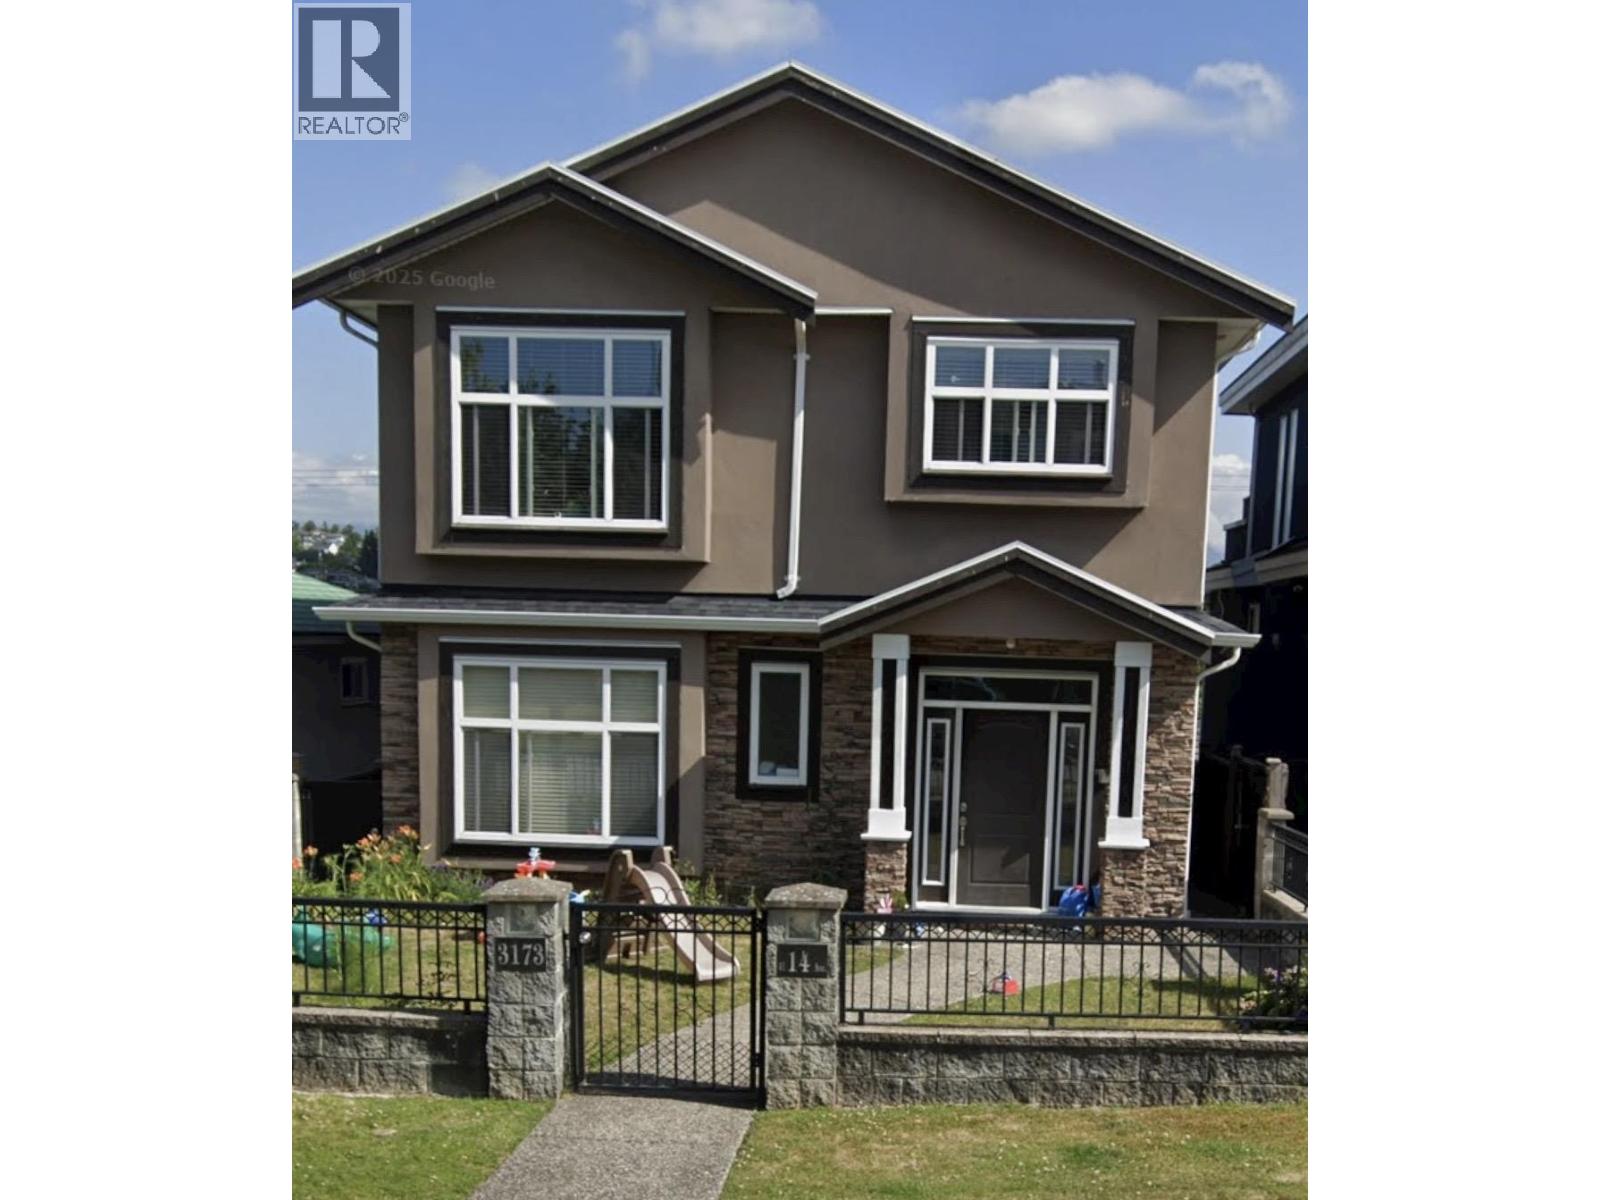
3173 E 14th Avenue
Vancouver, British Columbia
Well-located property in a high-growth corridor between two SkyTrain stations and directly across from Real Canadian Superstore. Positioned within a potential future land assembly opportunity, offering long-term redevelopment potential (buyer to verify with City). Close to transit, schools, and amenities. Excellent opportunity in a rapidly evolving neighbourhood. (id:63476)
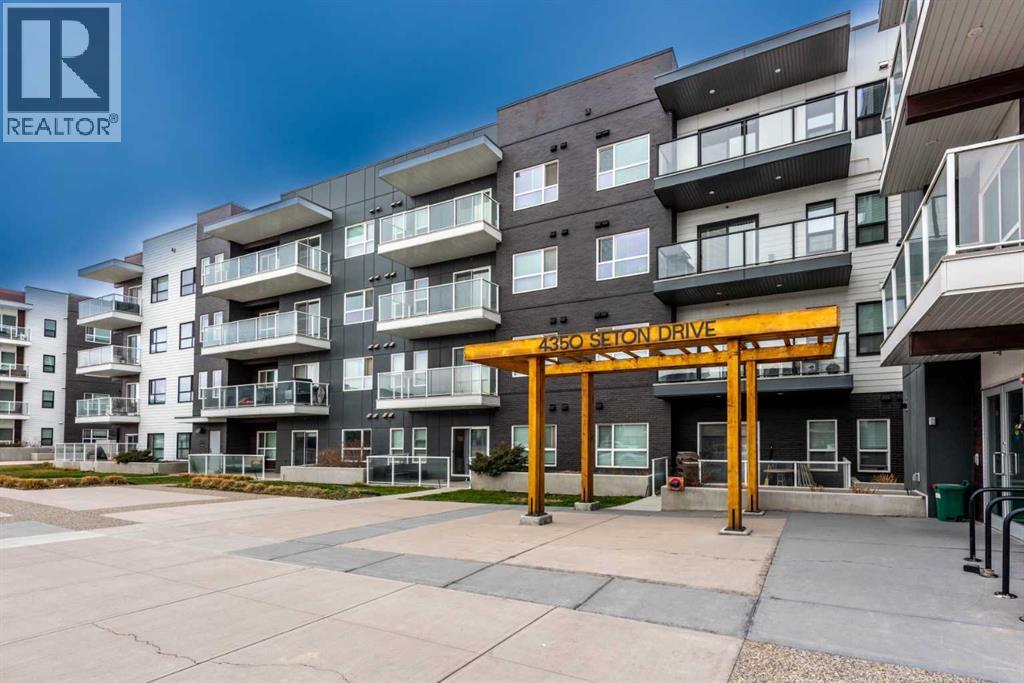
116, 4350 Seton Drive SE
Calgary, Alberta
Welcome to this beautifully appointed main-floor unit in the heart of Seton! This 2-bedroom, 2-bathroom condo offers an open-concept layout with over 965 sq. ft. of functional living space. The spacious wraparound balcony offers fantastic southeast views—perfect for morning sun and evening relaxation. The upgraded kitchen features premium two-tone cabinetry, quartz countertops, a stylish tile backsplash, stainless steel appliances, and an oversized undermount sink. The dining area opens directly onto the balcony through large patio doors, and the living room offers plenty of space for entertaining or relaxing. The primary bedroom includes a generous walk-in closet and a modern ensuite with double sinks and a large glass shower. The second bedroom is ideally positioned on the opposite side of the unit for privacy and is adjacent to the second full bathroom. Additional highlights include in-suite laundry, and an underground parking, Located just steps from South Health Campus, YMCA, Brookfield Residential Community Centre, restaurants, and retail. Quick access to transit, parks, and major roadways. Don’t miss this opportunity to own a main-floor unit in one of Calgary’s fastest-growing communities! (id:63476)
74 Cobourg Street
Stratford, Ontario
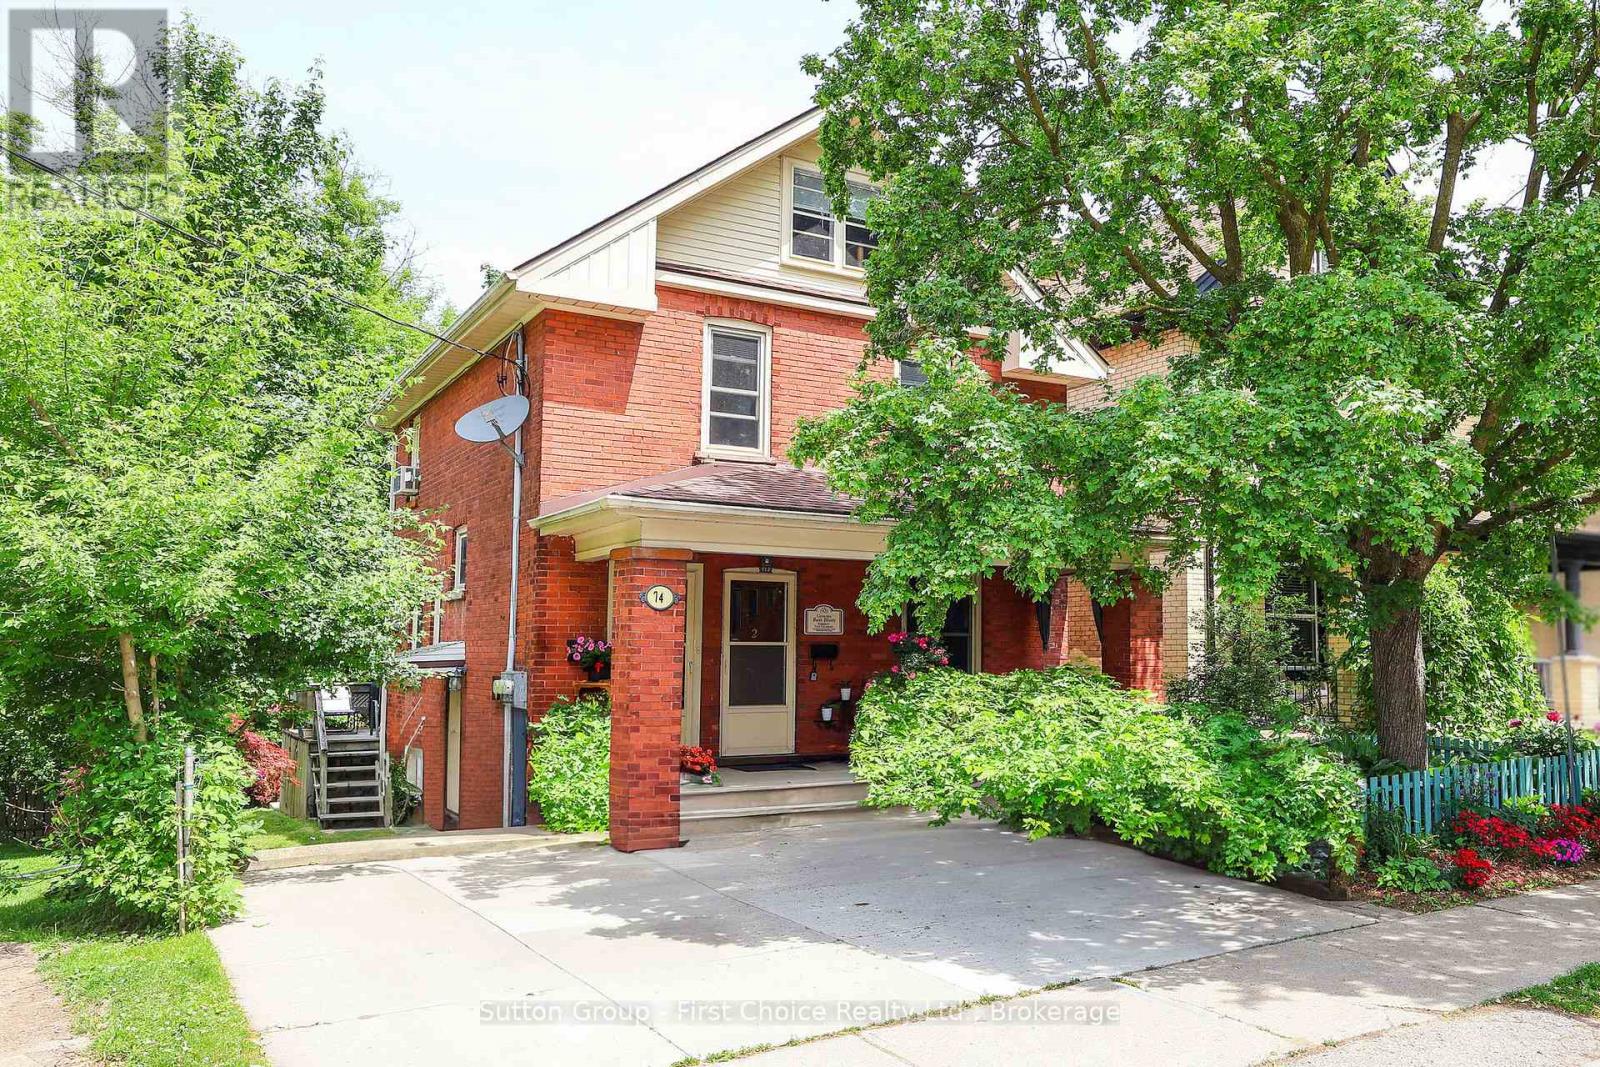
A Prime Triplex Investment Opportunity blocks from the Heart of Downtown Stratford. Each of the three units have separate hydro and water meters and utilities are paid by tenants. Main Floor Unit (Renovated 2020): 1 Bedroom, 3-piece bath, upgraded flooring, fresh paint, and a modern kitchen with quartz countertops, living room and bonus or second bedroom and private deck. Second Floor Unit: 2 Bedrooms, bright sunroom, 4-piece bath, kitchen, and private entrance to front porch. Basement Unit (Rebuilt & Renovated 2018/2019): 1 Bedroom plus multipurpose room (bedroom/office/etc), quartz countertops in kitchen, newer washer & dryer, fridge, and stove (2022), walkout to the backyard and patio. Each suite is thoughtfully designed for privacy, and the entire property has been meticulously maintained. The condition of both the house and grounds reflects pride of ownership and stellar tenants. Situated in one of Stratford's most desirable neighbourhoods steps from theatres, shops, cafes, schools, parks, restaurants, public transit, and only minutes away from the hospital and major highways. Investment Properties in this location and condition are rarely available. Book a private showing today! (id:63476)
2716 Rodgers Creek Place
West Vancouver, British Columbia
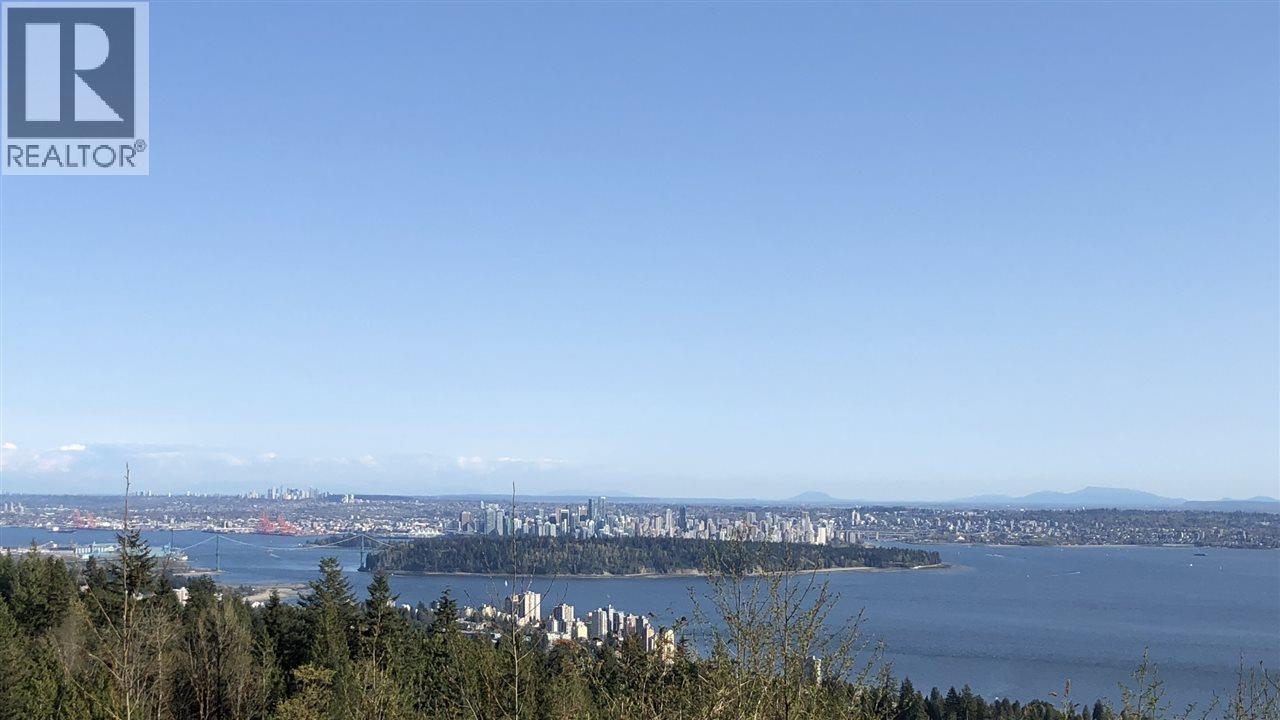
This exclusive Lot offer stunning ocean & city views, Burrard Inlets, walking trails at your doorstep. NEXT TO MULGRAVE PRIVATE SCHOOL and a few minute drive to Collingwood Private School, Hollyburn Country Club, Cypress Mountain and the Future BPP shopping villages. With permit ready to build. (id:63476)
501 - 3700 Kaneff Crescent
Mississauga, Ontario
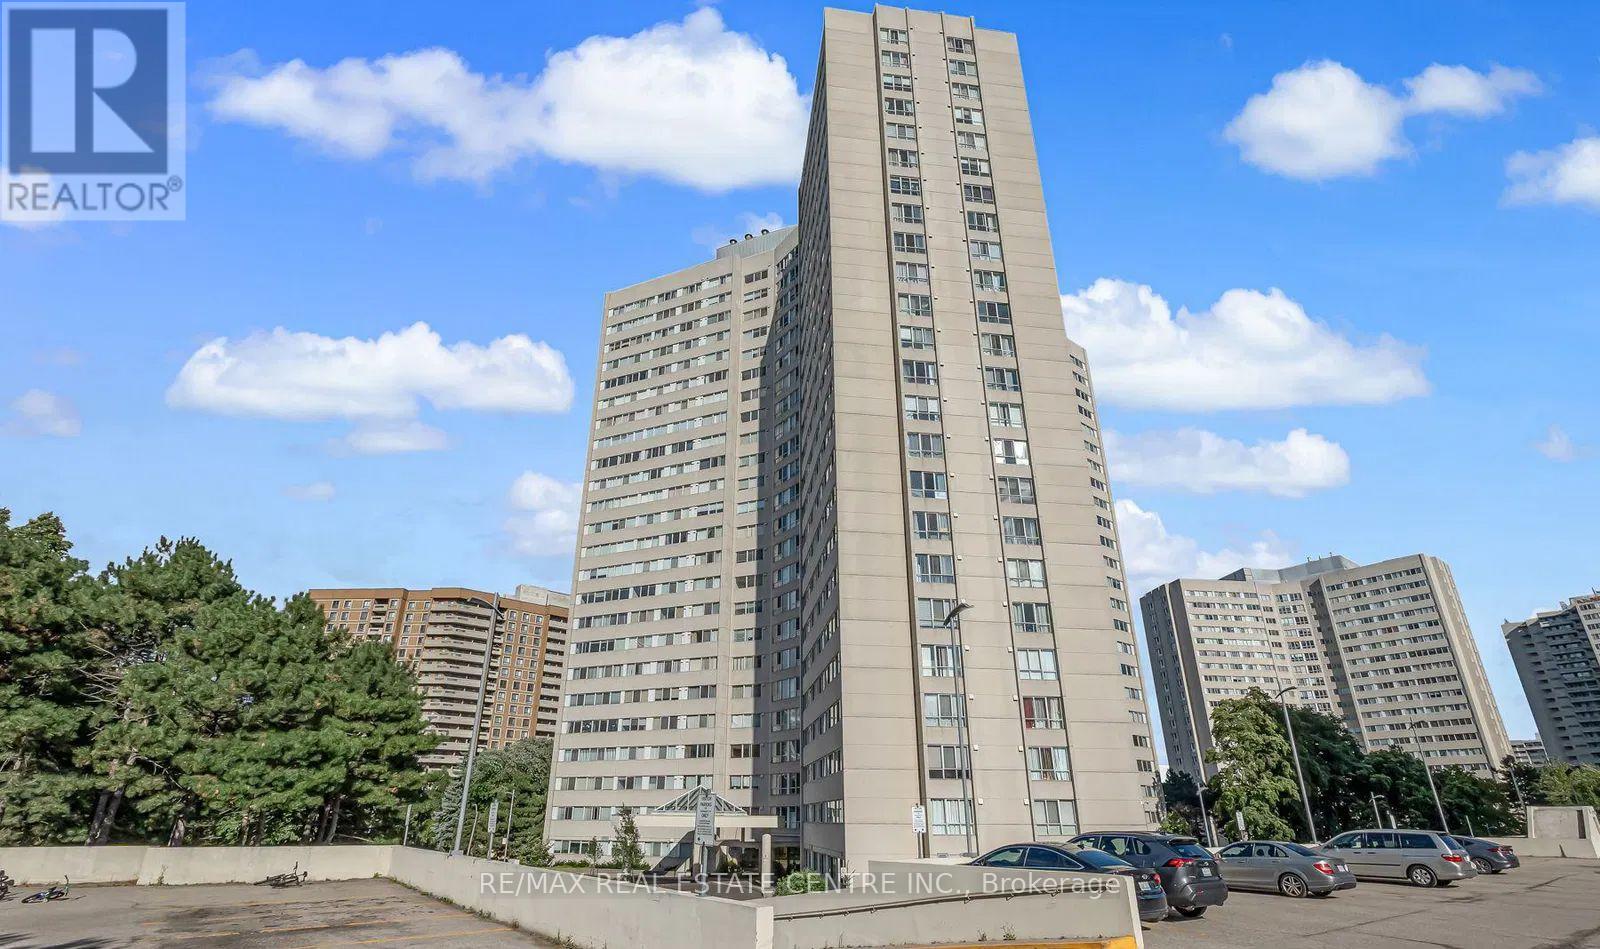
Welcome to this spacious and bright 2+1 bedroom condo in a well-maintained and highly sought-after building near Square One! With approximately 1,195 sq ft of functional living space, this unit features a generous living and dining area, recently renovated flooring and kitchen cabinets, and a well-equipped kitchen with full-size appliances. The large primary bedroom includes a 3-piece ensuite and walk-in closet, while the versatile den can comfortably be used as a third bedroom or home office. Enjoy the convenience of ensuite laundry and the comfort of a move-in ready home. Located within walking distance to transit, parks, schools, and shopping, with easy access to Hwy 403, 410, and the QEW. Building amenities include concierge, gym, indoor pool, party room, and more. Includes one parking space and a locker. Don't miss this opportunity! (id:63476)
405 Dundas Street W
Toronto, Ontario
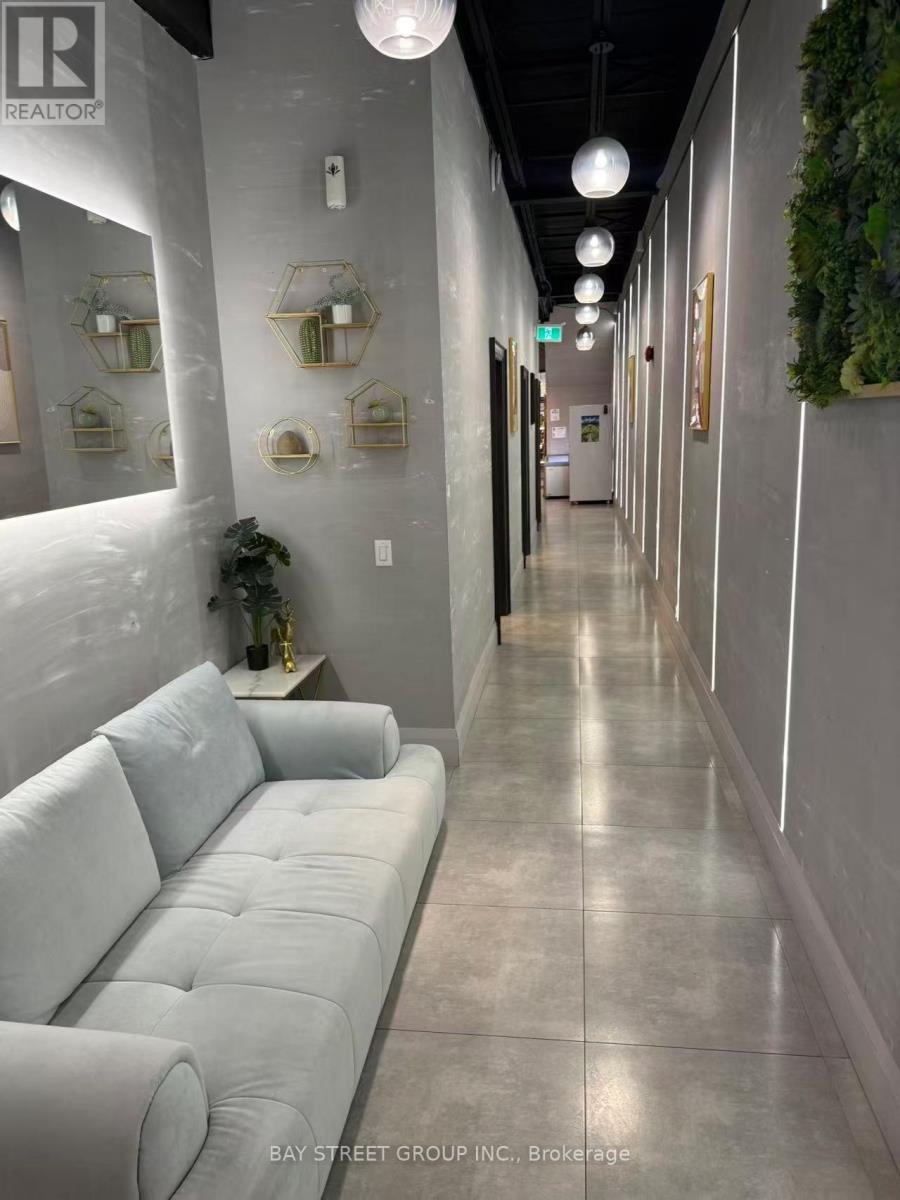
Turnkey 3,000 sq ft entertainment venue for sale in prime downtown Toronto (near the AGO, in the heart of Chinatown) - features 8 newly renovated private rooms with varied styles, currently operating board games, Texas Hold'em, Mahjong and scripted roleplay events, plus a equipped kitchen offering food service. (id:63476)
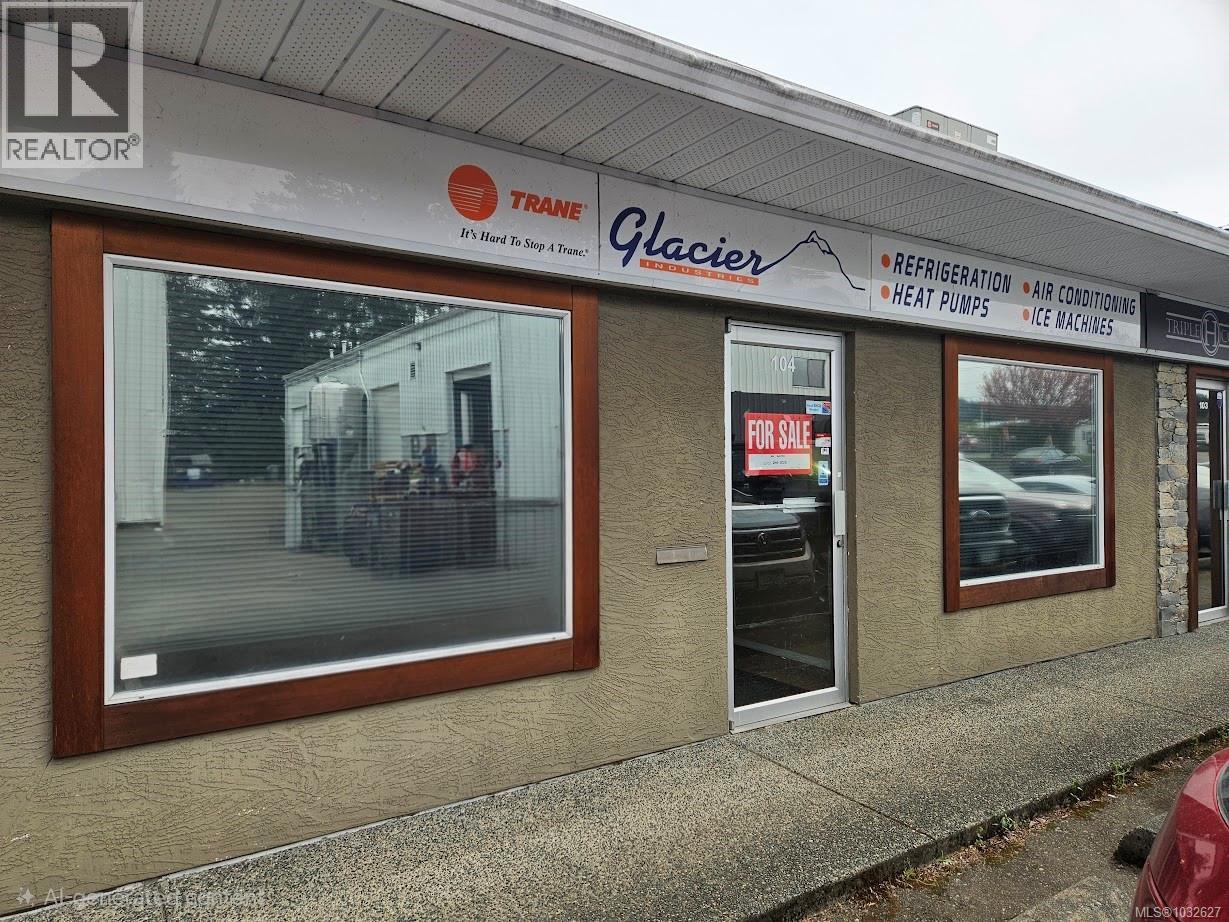
104 425 Stanford Ave E
Parksville, British Columbia
Unit 104 - 425 Stanford Avenue in Parksville is located within the 23-unit Stanford Centre, with this being the only unit currently available in the complex, offered for sale or lease. The unit provides approximately 2,263 square feet on the main floor, plus a 200 square foot mezzanine, with a functional layout including reception area, private office, file/storage room, break room with kitchenette, washroom, and warehouse/workshop areas. The main level offers front-facing office and reception space, along with rear access from the back of the property via a large roll-up door and warehouse space featuring up to 20-foot ceilings, supporting a range of uses. The upper level includes three offices and a second washroom. Zoned CS-3 (Service Commercial), the property supports a variety of uses including service and light industrial, food catering, recreational, and accessory retail or office, making this a practical opportunity for both owner-occupiers and investors (id:63476)
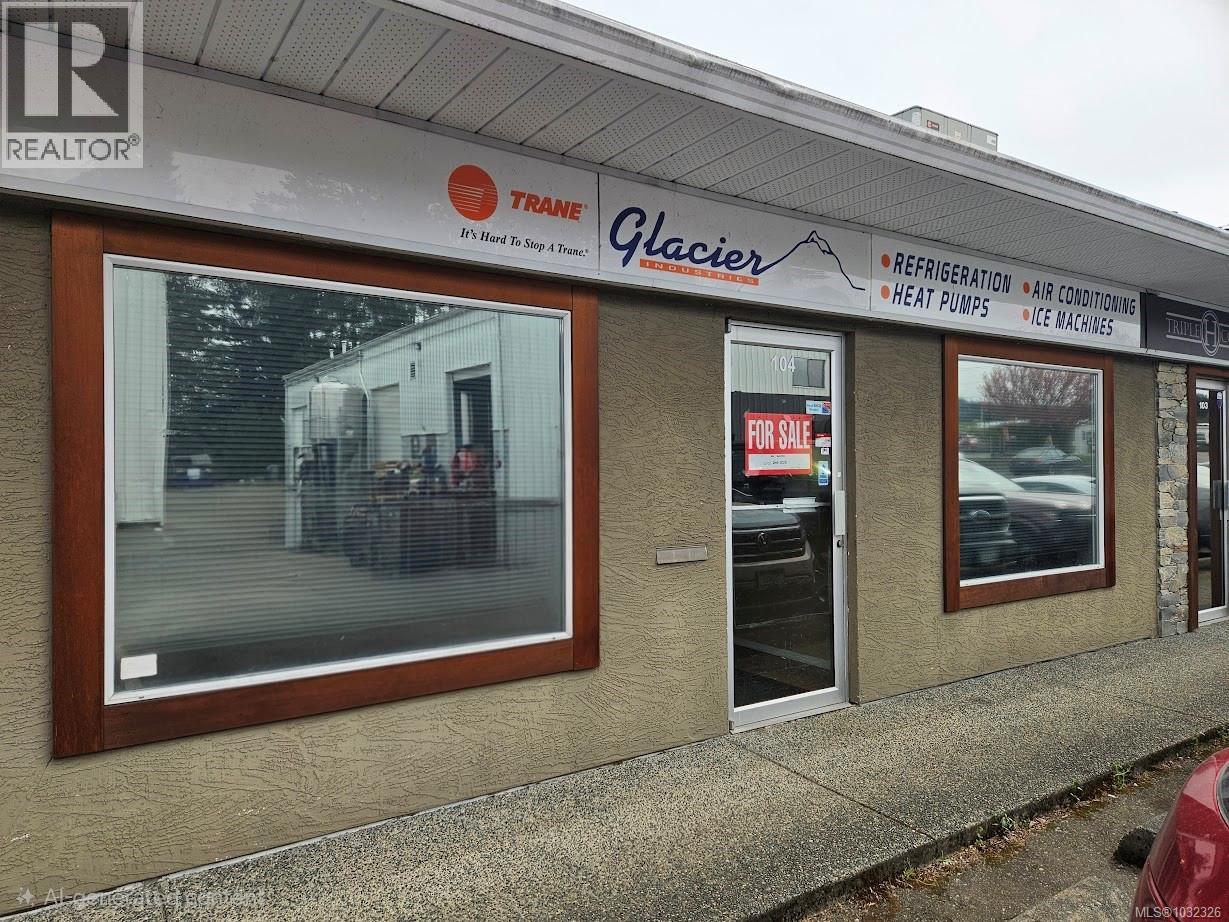
104 425 Stanford Ave E
Parksville, British Columbia
Unit 104 - 425 Stanford Avenue in Parksville is located within the 23-unit Stanford Centre, with this being the only unit currently available in the complex, offered for lease or sale. The unit provides approximately 2,263 sq ft on the main floor, plus a 200 square foot mezzanine, with a functional layout including reception area, private office, file/storage room, break room with kitchenette, washroom, and warehouse/workshop areas. The main level offers front-facing office and reception space, along with rear access from the back of the property via a large roll-up door and warehouse space featuring up to 20-foot ceilings, providing flexibility for a range of uses. The upper level includes three offices and a second washroom. Zoned CS-3 (Service Commercial), the property supports a variety of uses including service and light industrial, food catering, recreational, and accessory retail or office. Base rent is $15.00 per square foot with estimated additional rent of $7.09 per sq ft. (id:63476)
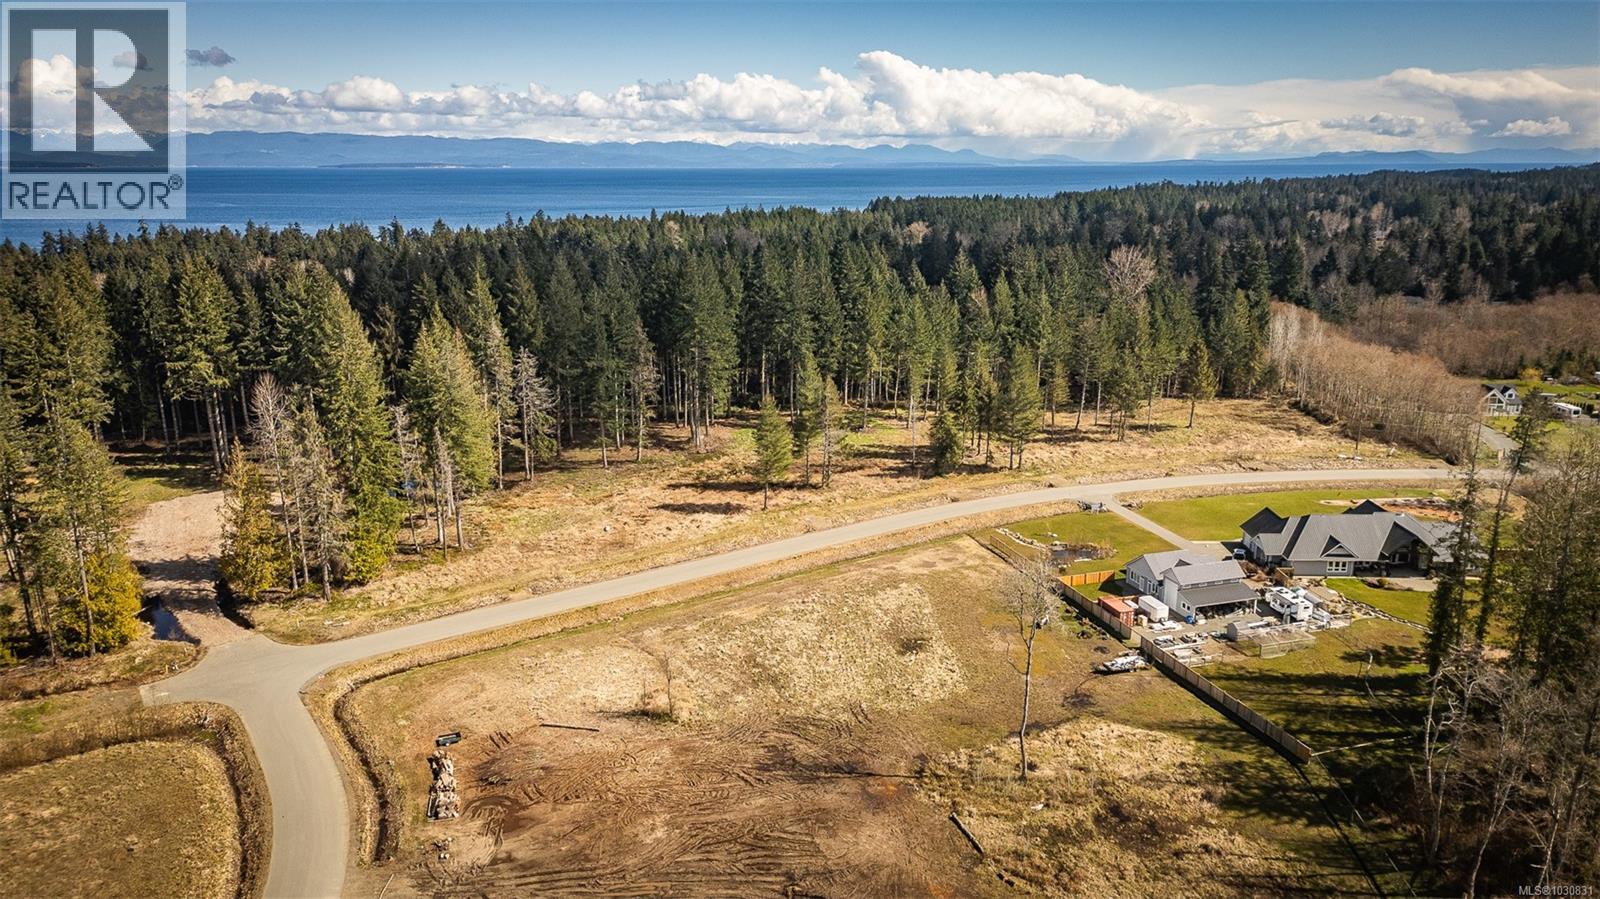
Lot 21 Oyster River Way
Black Creek, British Columbia
Rare development Opportunity: 8 Serviced lots near Miracle Beach. Secure a shovel ready project on Oyster River Way. This package includes 8 distinct lots ( just under 1 acre each ) perfectly positioned between Courtenay and Campbell River. With both Development and Construction permits already issued, the ground work is laid for immediate progress. Located just 5 minutes from Pacific Playgrounds and Salmon Point Marina's, these lots offer the ultimate Vancouver Island lifestyle. Appraisal sits around $3.6M upon completion with an estimated $1M in remaining costs. Contact Seller directly, phone # and email found in Licensee notes. (id:63476)
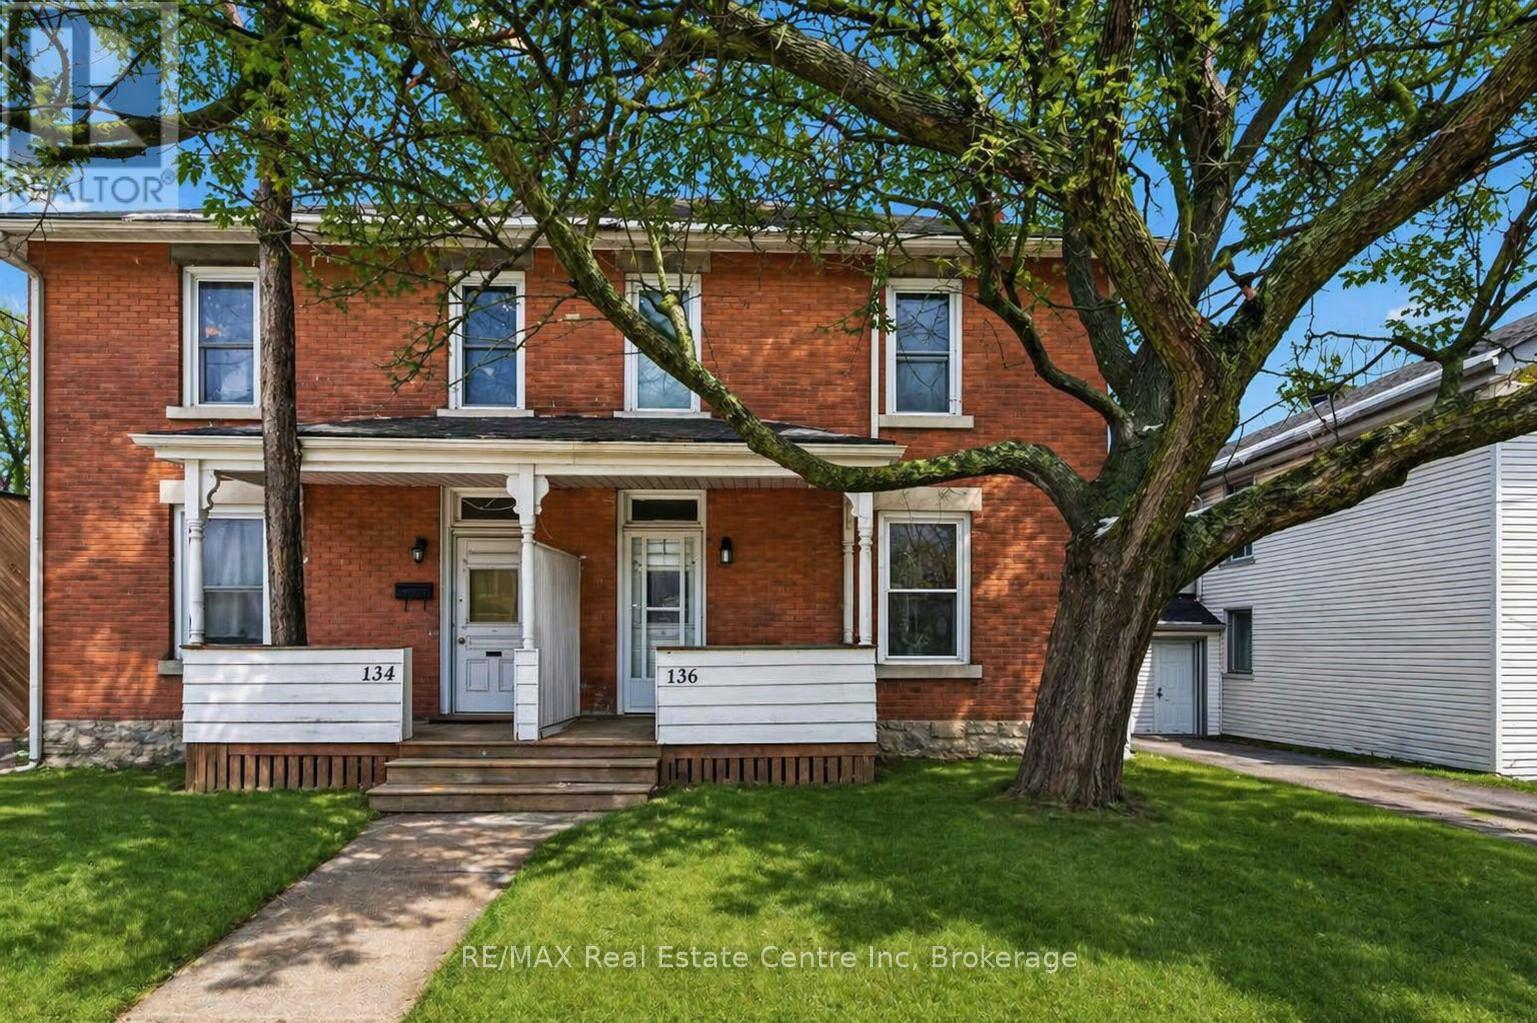
136 Paisley Street
Guelph, Ontario
Welcome to 136 Paisley St, a newly renovated 5-bedroom semi-detached home offering classic red brick charm and an unbeatable location just steps from downtown Guelph! Enjoy the convenience of having restaurants, shops, parks and everyday amenities all within walking distance. A bus stop located just a few homes away provides easy access to the University of Guelph, making this an ideal option for students or young professionals. The main floor features a bright, open living and dining area with brand new luxury vinyl plank flooring, high baseboards and large windows that fill the space with natural light. The updated kitchen offers fresh white cabinetry, newer stainless steel appliances and ample counter and prep space. From here, step out to your private back deck, the perfect spot to BBQ, entertain friends or simply relax and unwind. The fully fenced backyard adds both privacy and functionality. Completing this level is a spacious main-floor bedroom featuring a large window that fills the room with natural light. Upstairs, you'll find 4 very large bedrooms, all finished with new luxury vinyl plank flooring, along with a 4-piece bathroom featuring a shower and tub combination. Located just minutes from the Hanlon Expressway, this home offers quick and convenient access to Highway 401, making commuting simple and efficient. A rare opportunity to enjoy a renovated home in one of Guelph's most central and connected neighbourhoods! (id:63476)
489 Lakeshore Road E
Oakville, Ontario
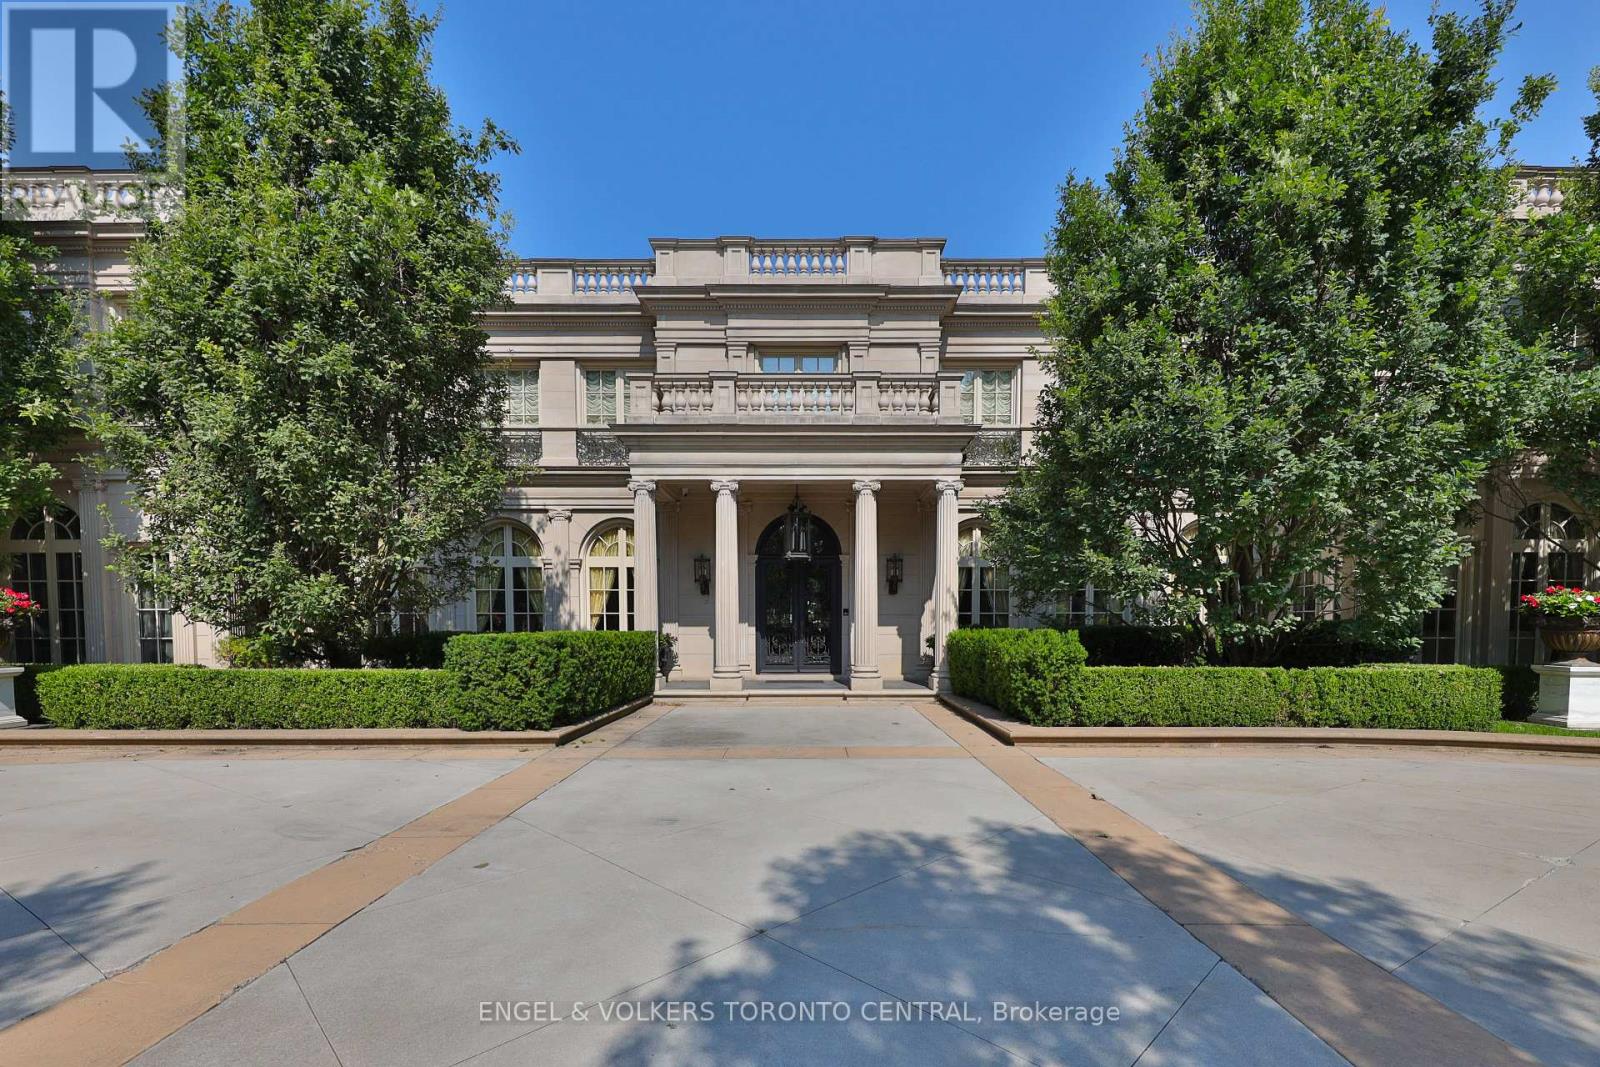
Welcome to 489 Lakeshore Road East, a truly exceptional estate crafted by the renowned Ferris Rafauli, nestled in the prestigious enclave of southeast Oakville along the serene shores of Lake Ontario. This rare one-acre property boasts a remarkable 18,000+ square foot steel-frame home, meticulously designed to showcase unparalleled craftsmanship and timeless elegance. Every detail of this exquisite residence speaks to a dedication to luxury living, from its concrete structure to its five bedrooms and eight baths, eight fireplaces, three kitchens, and elevator for seamless access to all levels. Indulge in the ultimate relaxation with amenities such as an indoor pool, built-in spa, dry sauna, and cabana with a full kitchen. The property also features a four-car garage, 600-amp electrical service, in-floor heating, and cutting-edge building operation systems, all complemented by award-winning landscaping that surrounds this magnificent estate. For the discerning buyer seeking the epitome of luxury living, 489 Lakeshore Road East offers an unparalleled opportunity to experience a lifestyle of opulence and refinement. (id:63476)
8692 Cottage Lane
Canal Flats, British Columbia
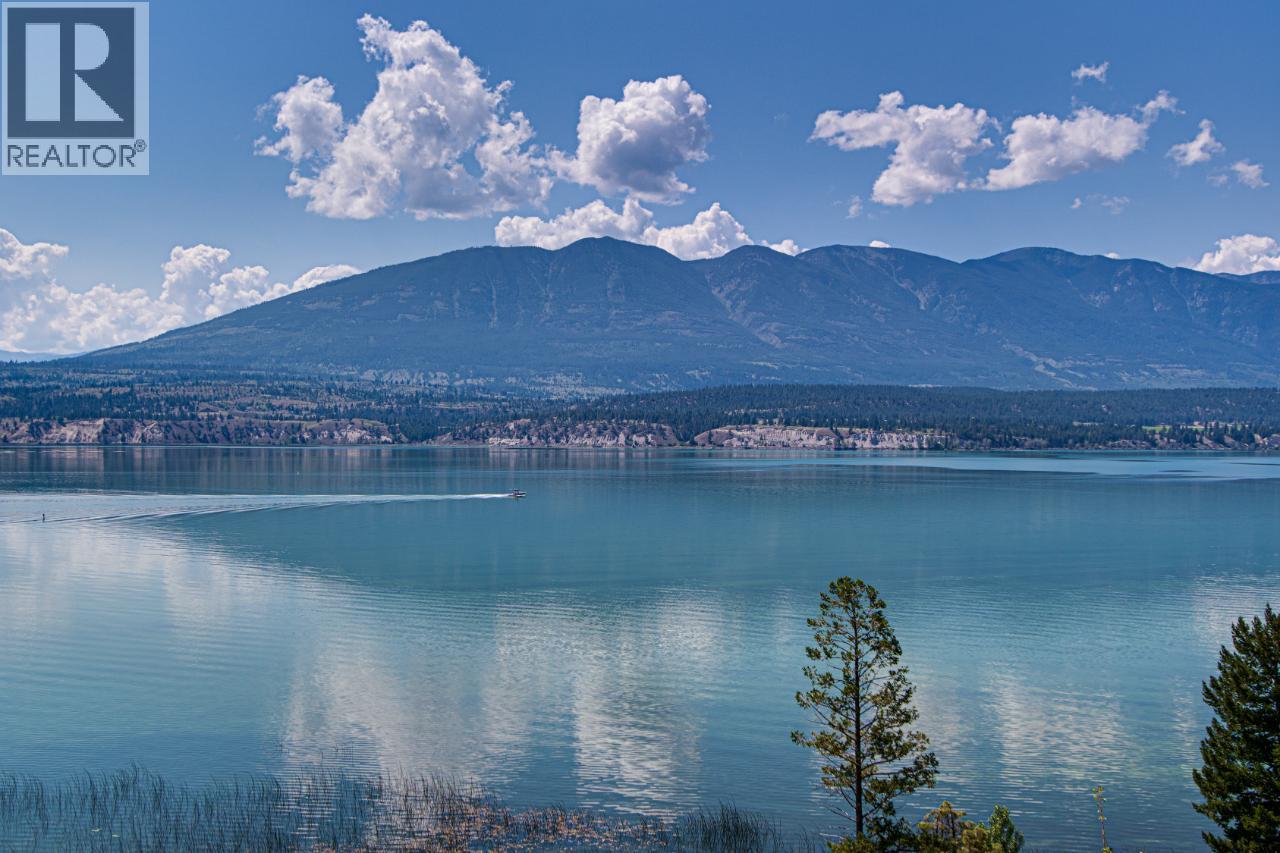
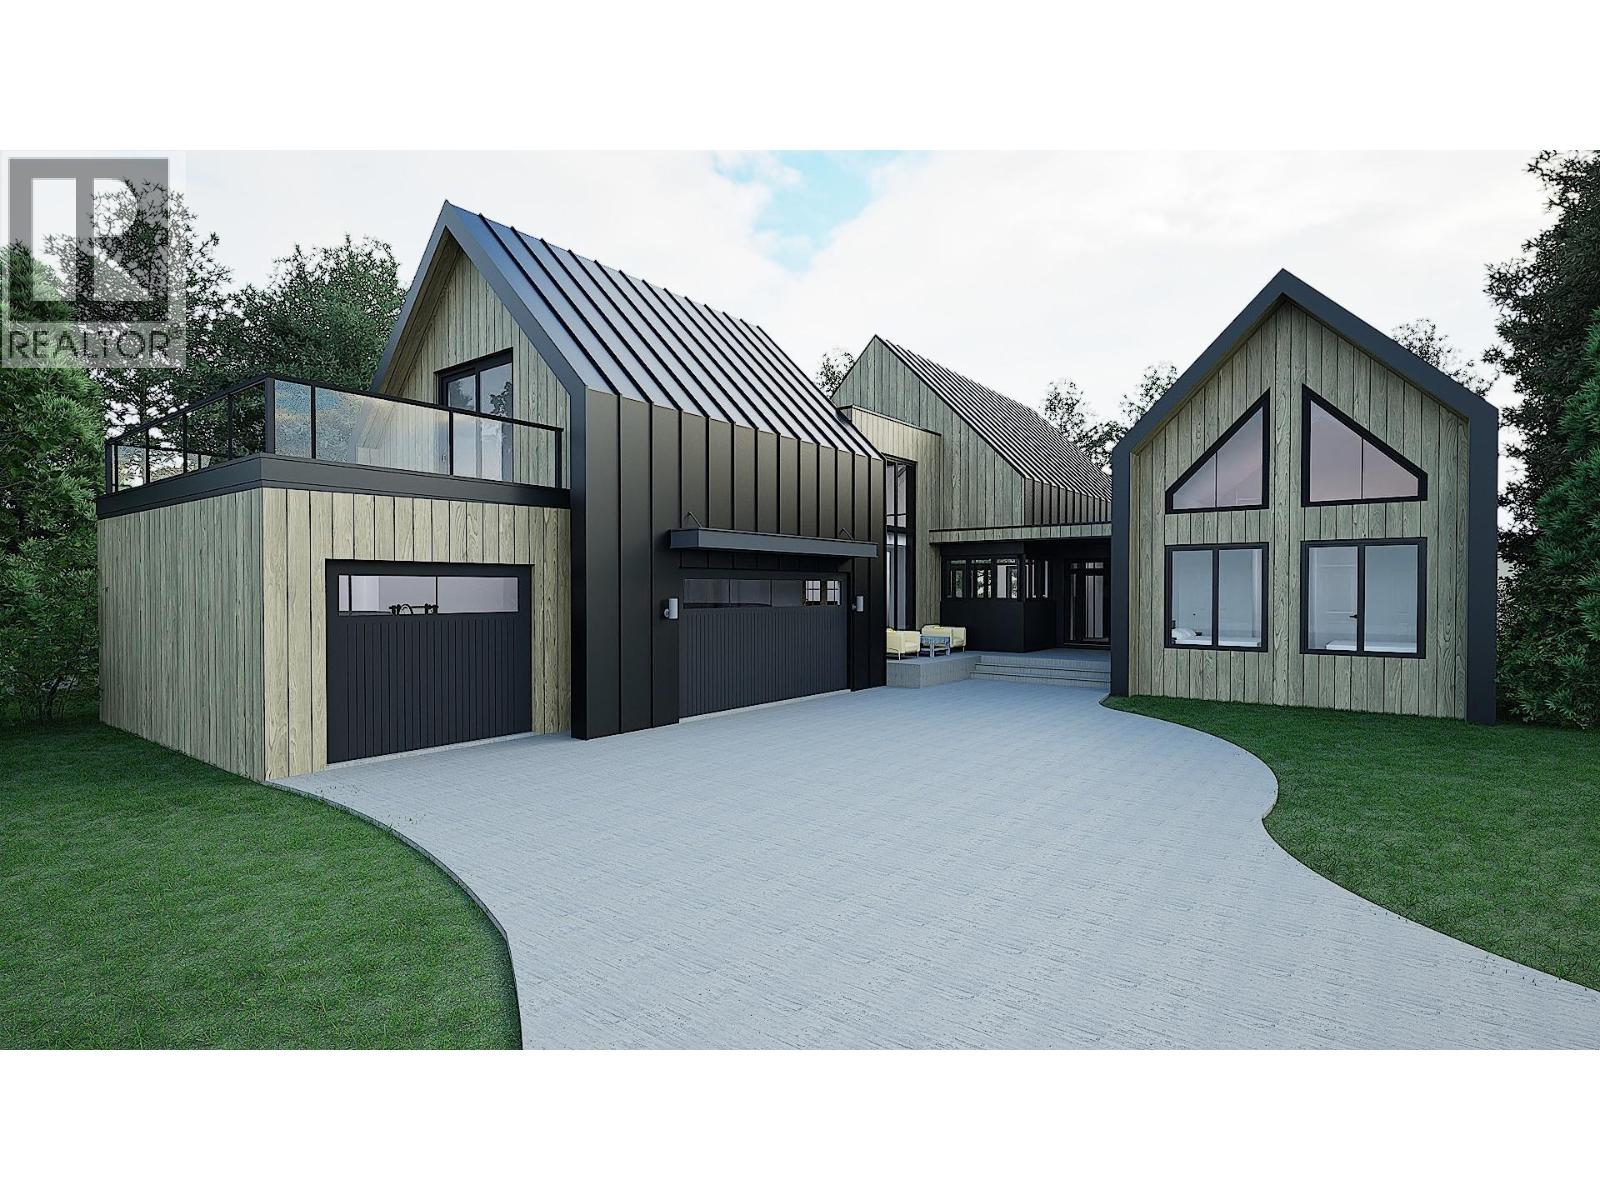
Come explore exclusive lakeside living at Painted Ridge to see what is sure to become the Columbia Valleys' premier lakefront development. This private community, consisting of 30 oversized fee-simple lots, offers one of the last lakefront opportunities in the Valley with breathtaking lake and mountain views and no building commitment, allowing you to take time to build your family's dream retreat and legacy home! Painted Ridge will have community amenities including a recently completed club house (sport court/ pickle ball court, future games area, storage for all owners, lounge area) PRIVATE BEACH, and dock for all residents to use and enjoy. Looking to be steps to the lake? LOT 28 offers majestic views and vistas of the surrounding mountains and Columbia Lake. This 90' by 278' lot lends itself perfectly to a spacious home where you can sit and enjoy the outdoors and follow the sun all day long! A great place to host and entertain friends and family or to just sit and relax and enjoy all the beauty of this very special spot. A short drive from Cranbrook International airport and close to championship golf courses, amazing biking and hiking trails, fly-fishing, skiing and all the summer and winter activities of the Columbia Valley...come see what Painted Ridge and this inspiring area have to offer! Price is for land only, renderings of potential house options not included in price. (id:63476)
8785 Grainger Road
Canal Flats, British Columbia
Come explore exclusive lakeside living at Painted Ridge to see what is sure to become the Columbia Valleys' premier lakefront development. This private community, consisting of 30 oversized fee-simple lots, offers one of the last lakefront opportunities in the Valley with breathtaking lake and mountain views and no building commitment, allowing you to take time to build your family's dream retreat and legacy home! Painted Ridge will have community amenities including a recently completed club house (sport court/ pickle ball court, future games area, storage for all owners, lounge area) PRIVATE BEACH, and dock for all residents to use and enjoy. Looking to be steps from the lake? Nestled in the trees, LOT 17 offers majestic views and vistas of the surrounding mountains and Columbia Lake. This 90' by 206' lot lends itself perfectly to a spacious home where you can sit and enjoy the outdoors and follow the sun all day long! A great place to host and entertain friends and family or to just sit and relax and enjoy all the beauty of this very special spot. A short drive from Cranbrook International airport and close to championship golf courses, amazing biking and hiking trails, fly-fishing, skiing and all the summer and winter activities of the Columbia Valley...come see what Painted Ridge and this inspiring area have to offer! Price is for land only, renderings of potential house options not included in price. (id:63476)
Beresford Road
Kamloops, British Columbia
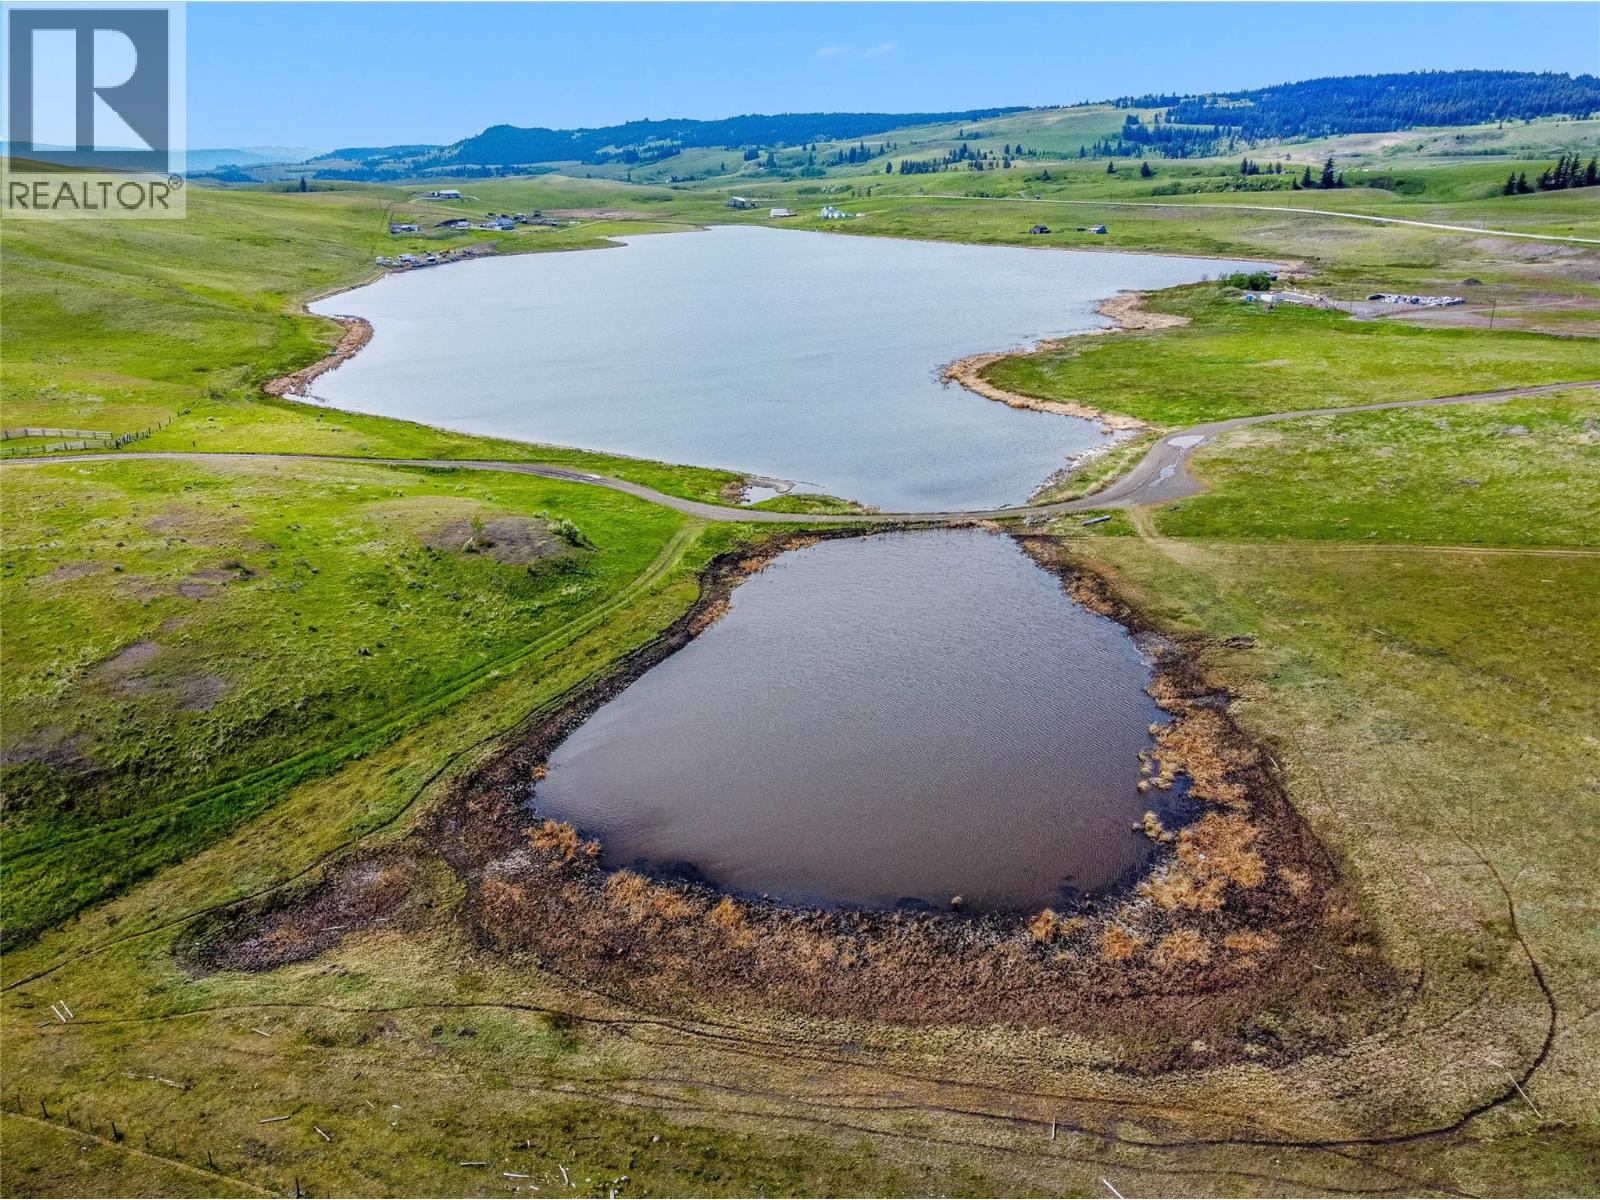
Gently sloping lot surrounded by small acreages, wide open spaces and ranch land. This 2.08 acre parcel is the last of three lots being sold. Located just a10 minute drive to Aberdeen and major shopping areas, restaurants, schools, recreation, TRU and all that Kamloops has to offer. All building codes in the AF-1 zoning fall under the Thompson Nicola Regional District. There is no proven water or septic installed. Hydro available at lot line. Buyers to verify any information that is important to them. (id:63476)
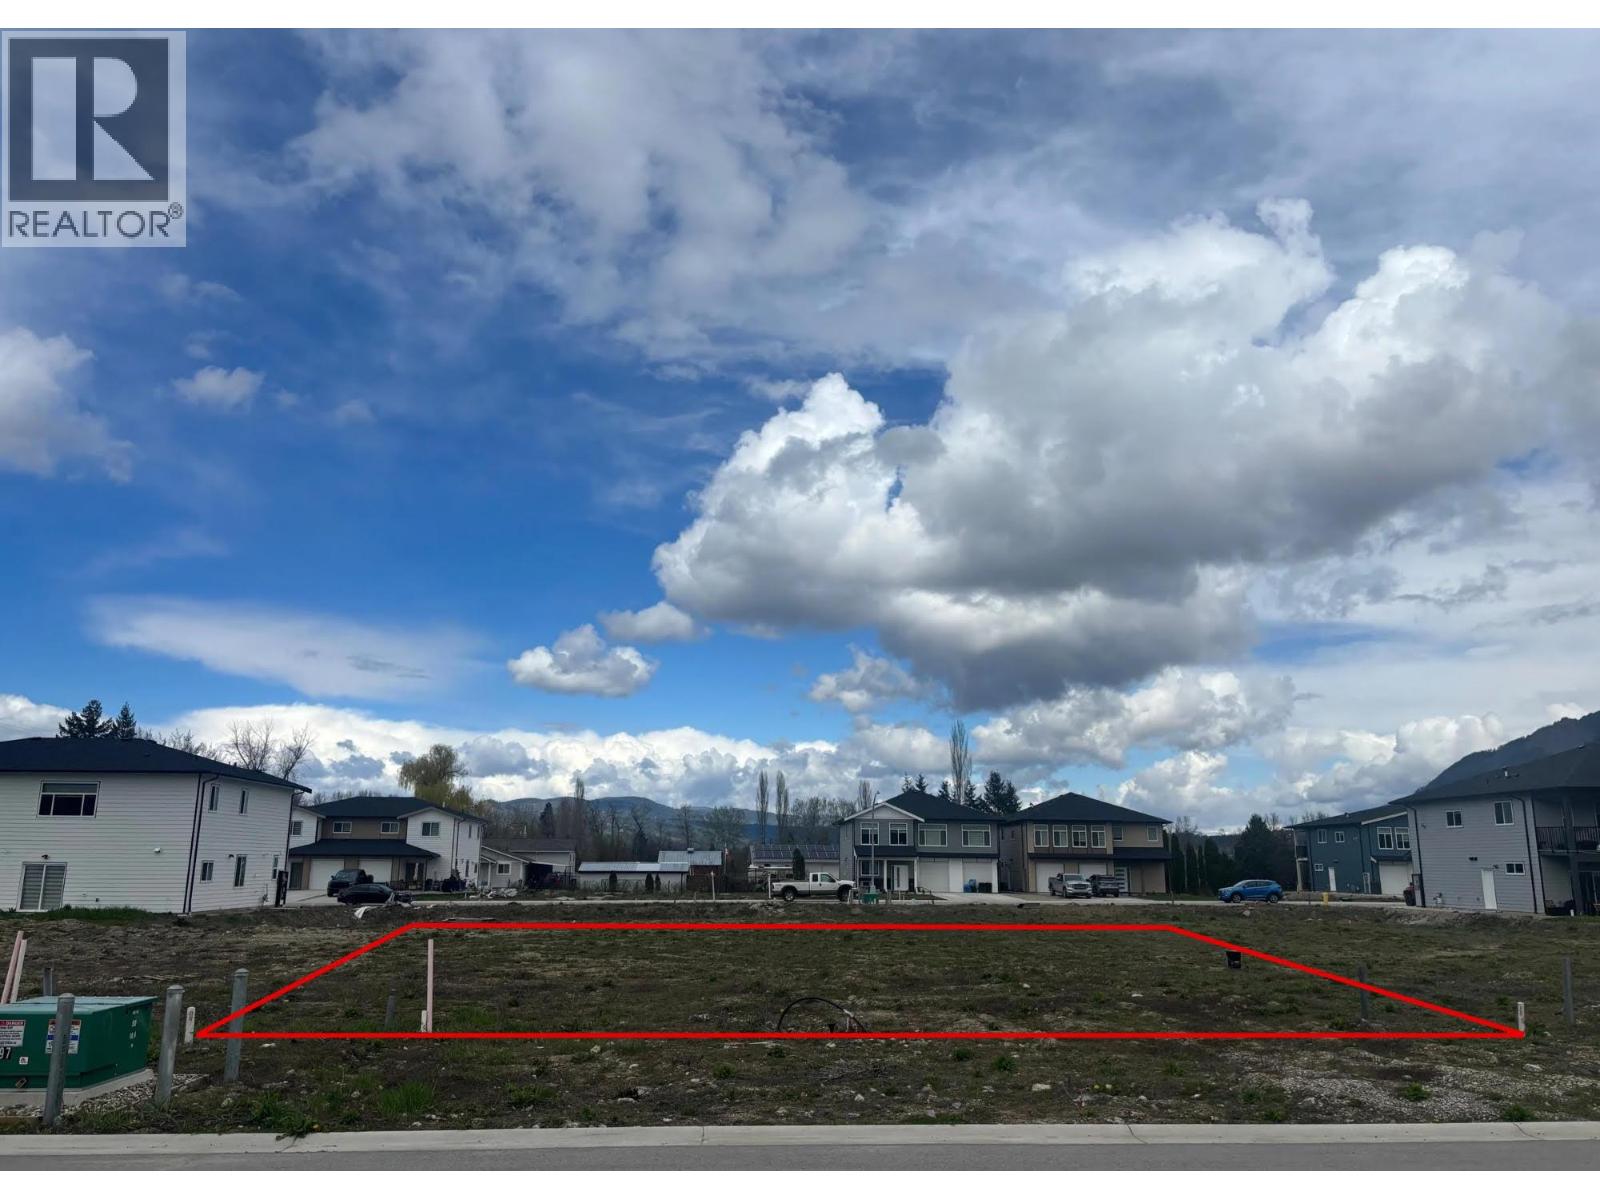
2023 Viewmount Court
Enderby, British Columbia
Build your dream home in the growing community of Enderby with this prime residential lot in a newly developed subdivision. This flat, fully serviced property is ready for construction, offering a straightforward path from purchase to build. Zoned R2, it provides flexibility for a variety of residential options, making it an excellent choice for homeowners and investors alike. Ideally located just minutes from the Shuswap River, the local secondary school, and all the conveniences of downtown Enderby, this property combines small-town charm with everyday accessibility. Enjoy stunning, unobstructed views of the iconic Enderby Cliffs right from your doorstep—an inspiring backdrop for your future home. Seller is a licensed home builder and will ""build to suit"". (id:63476)
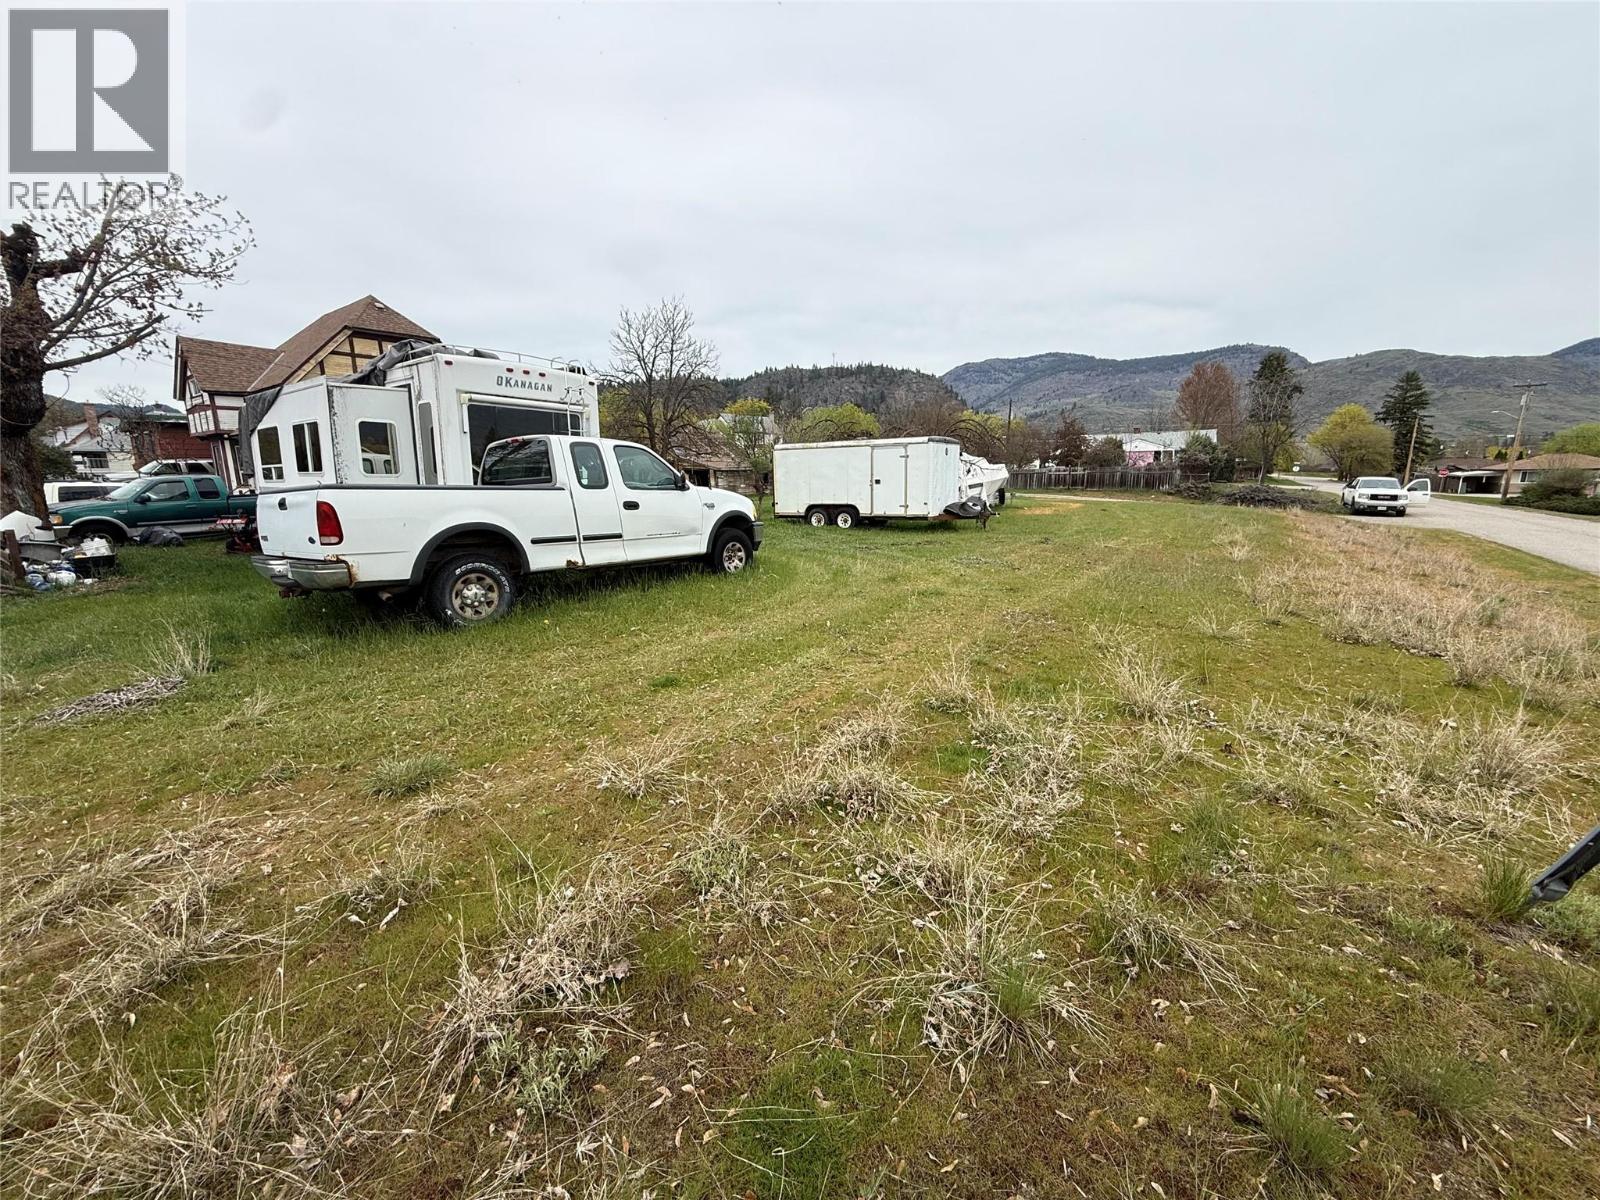
18th Street Lot# Parcel B
Grand Forks, British Columbia
Build your vision on this 0.17-acre city lot in a mature Grand Forks neighbourhood. City water, natural gas, electricity, and sewer are available in the area, making this a great opportunity for your future home. Enjoy a convenient location close to recreation, shopping, and the nearby Trans Canada Trail. With no building scheme in place, this property offers flexibility for a range of building options, including modular homes. A great chance to create the home that fits your lifestyle. (id:63476)
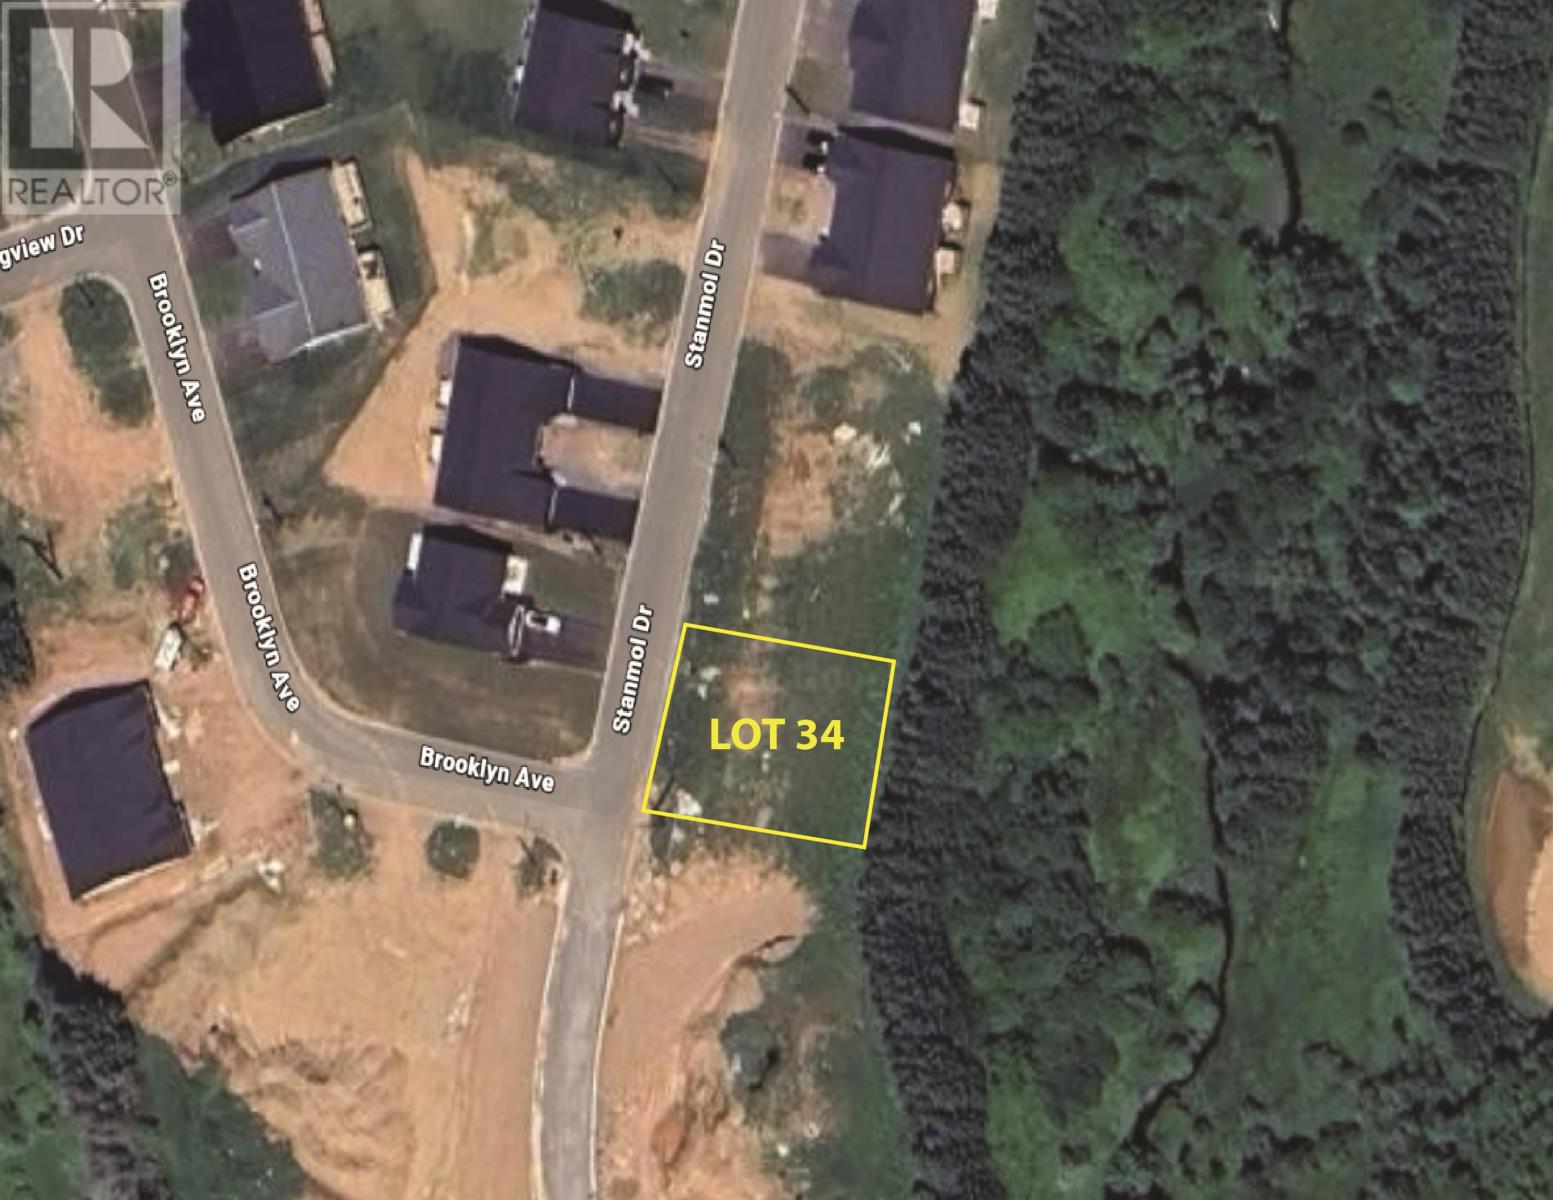
Lot 34 Stanmol Drive
West Royalty, Prince Edward Island
Discover the perfect canvas for your next development in the highly sought-after West Royalty area. This rare duplex-zoned lot combines unparalleled convenience with high-growth potential. Situated within a vibrant new development zone, the property boasts exceptional transit links and is within easy walking distance of top-tier schools, premium shopping, and public transportation. While centrally located, the lot offers a unique natural advantage: it borders a lush wooded area and a peaceful creek. This provides a level of backyard privacy and serenity rarely found in new residential developments. Whether you are looking to build a high-demand rental or a premium multi-family residence, this parcel represents an exceptional value in a prime location. (id:63476)
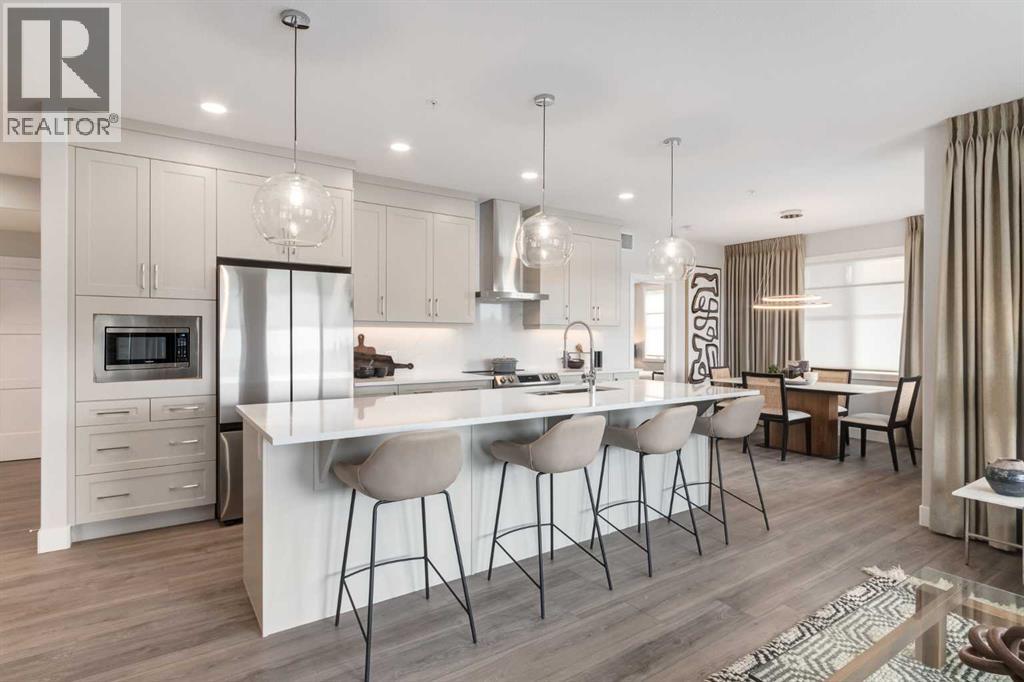
1112, 110 Greenbriar Place NW
Calgary, Alberta
16 West is an impeccably designed boutique condominium by Cove Properties, one of Calgary’s most respected multifamily builders, known for an unwavering commitment to quality craftsmanship and thoughtful design. Ideally situated in the sought after community of Greenwich NW, 16 West introduces a new standard of spacious, single level living, with homes ranging from 563 sq. ft. to 1,469 sq. ft., offering the perfect fit for those looking to downsize, upsize, or rightsize their lifestyle without compromising on space, comfort, or style. Beyond the residences, 16 West sets itself apart through exceptional construction, including an advanced sound attenuation program, along with in floor heating, rain screen technology, and secure SafeWalk parkades designed to enhance everyday comfort, durability, and peace of mind.Positioned on one of the most desirable sites in Greenwich, the building backs onto a municipal reserve, sits adjacent to a park, and offers unobstructed views of Canada Olympic Park (WinSport), the Rocky Mountains, and surrounding green spaces. Residents will enjoy direct access to walking paths, while being just a five minute walk to the Calgary Farmers’ Market West and the growing Greenwich retail district. Downtown Calgary, the University of Calgary, Market Mall, and Foothills Hospital are all just minutes away, offering exceptional connectivity.Your new LEXINGTON B floor plan is thoughtfully designed and features 1,254 sq.ft. RMS and 1,340 sq.ft. architectural measurement, delivering a true bungalow in the sky experience. Inside, you will find 2 generously sized beds, a spacious den/home office, and 2 full baths. The chef inspired kitchen is complemented by custom cabinetry, quartz countertops, designer tile, premium fixtures, and stainless steel appliances, while spa inspired bathrooms and in-suite laundry complete the home. A standout feature is the large corner wraparound patio, perfect for seamless indoor-outdoor living.16 West offers a full sel ection of 1 bed, 1 bed + den, 2 bed, and 2 bed + den homes, all featuring spacious private outdoor areas with gas lines for BBQs, one titled heated underground parking stall, and a choice of 4 curated interior finishing packages including a wide range of upgrade options such as fireplaces and AC. Construction is anticipated to begin in Q3 2026, with completion and possession projected for Q4 2027 to Q2 2028. Final legal plans and property taxes are yet to be confirmed. RMS measurements are based on architectural plans. Photos shown are from previous Cove Properties show suites and do not represent the exact unit.This is a rare opportunity to own a spacious bungalow style condominium in one of Calgary’s most exciting and well connected new communities. Contact your agent today to learn more about our pre-construction pricing, all available floor plans, early purchaser incentives, and to explore customization options at the sales centre. (id:63476)
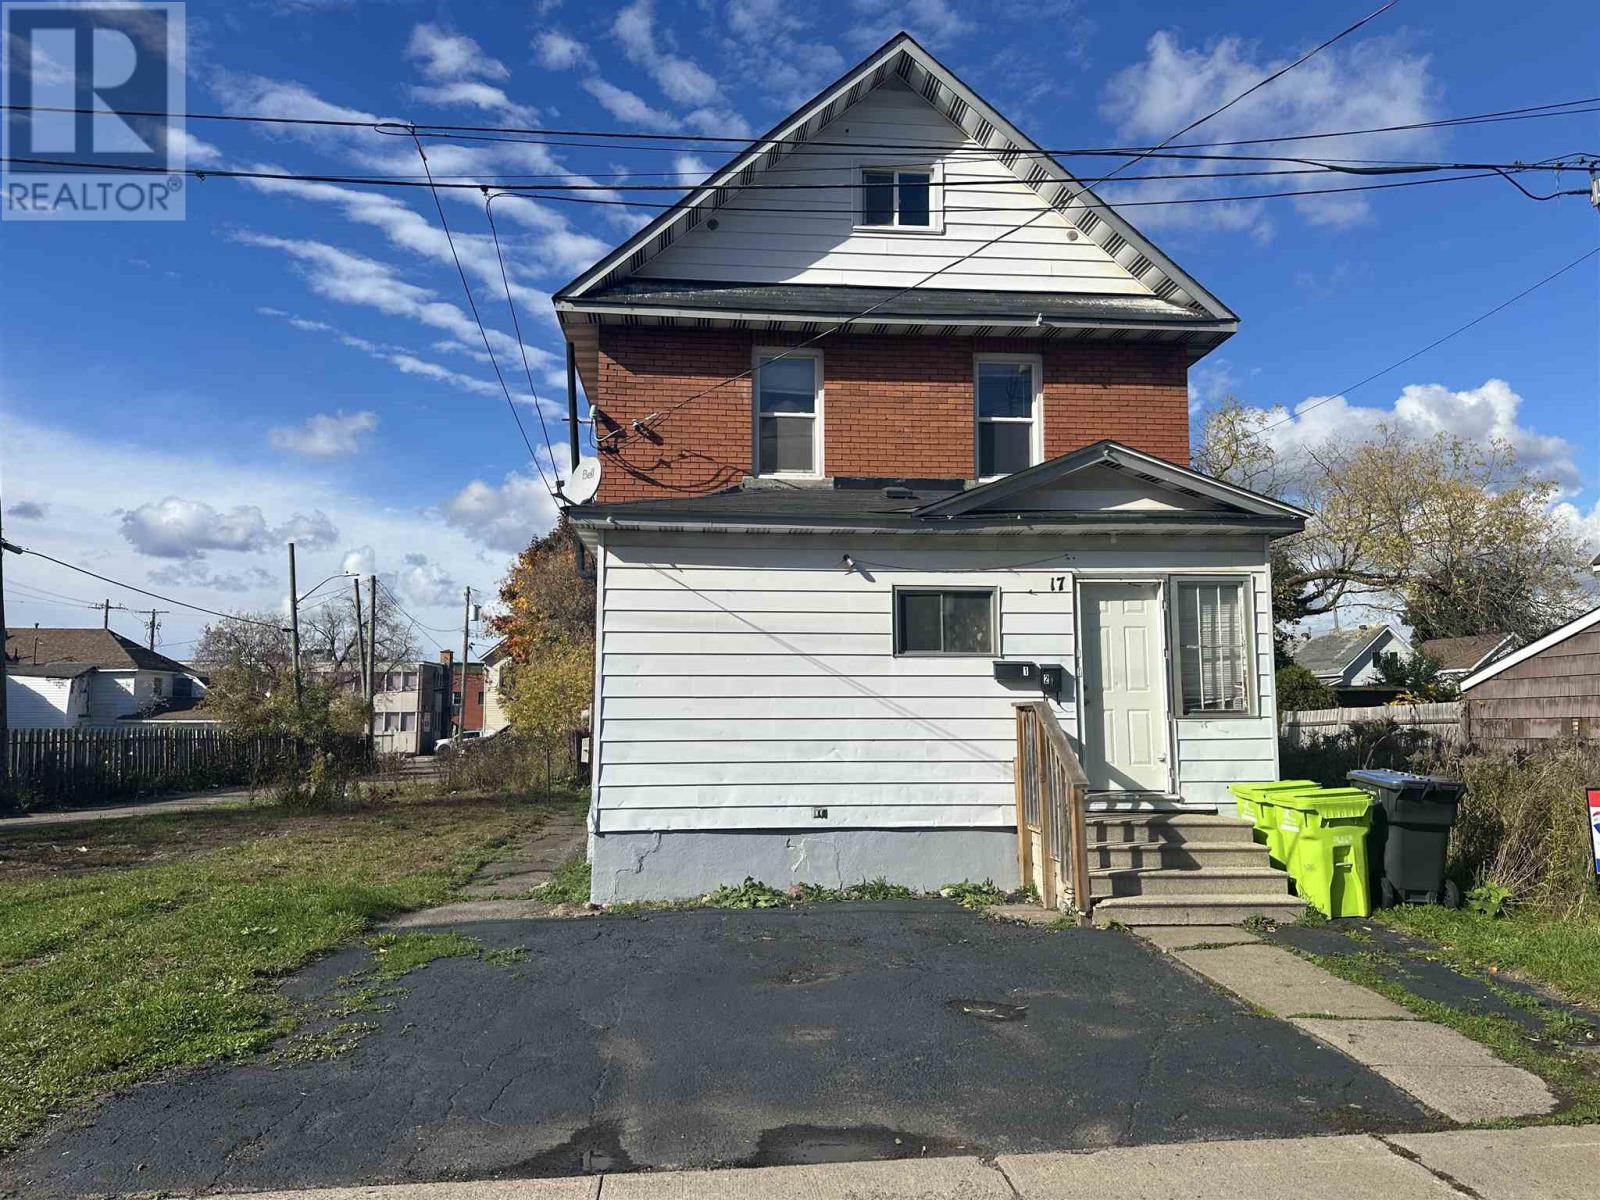
17 Abbott St
Sault Ste. Marie, Ontario
Opportunity Knocks at 17 Abbott! This duplex's upper unit is now vacant, giving you the option to live upstairs and collect rental income from the long-term tenant downstairs, or set your own rent upstairs for immediate returns. Located in a convenient downtown area, offering easy access to public transportation and minutes from shops, restaurants, schools, and other amenities. With a shared front entrance, the setup is both practical and functional. The main floor unit features 1 bed/1 bath plus quick access to the backyard. Upper unit offers 3 beds/1 bath, making it ideal for a growing family or tenants seeking extra space. Laundry hookups are available in the basement, adding further value and convenience. Don’t miss this solid investment opportunity, call today to book your showing! (id:63476)
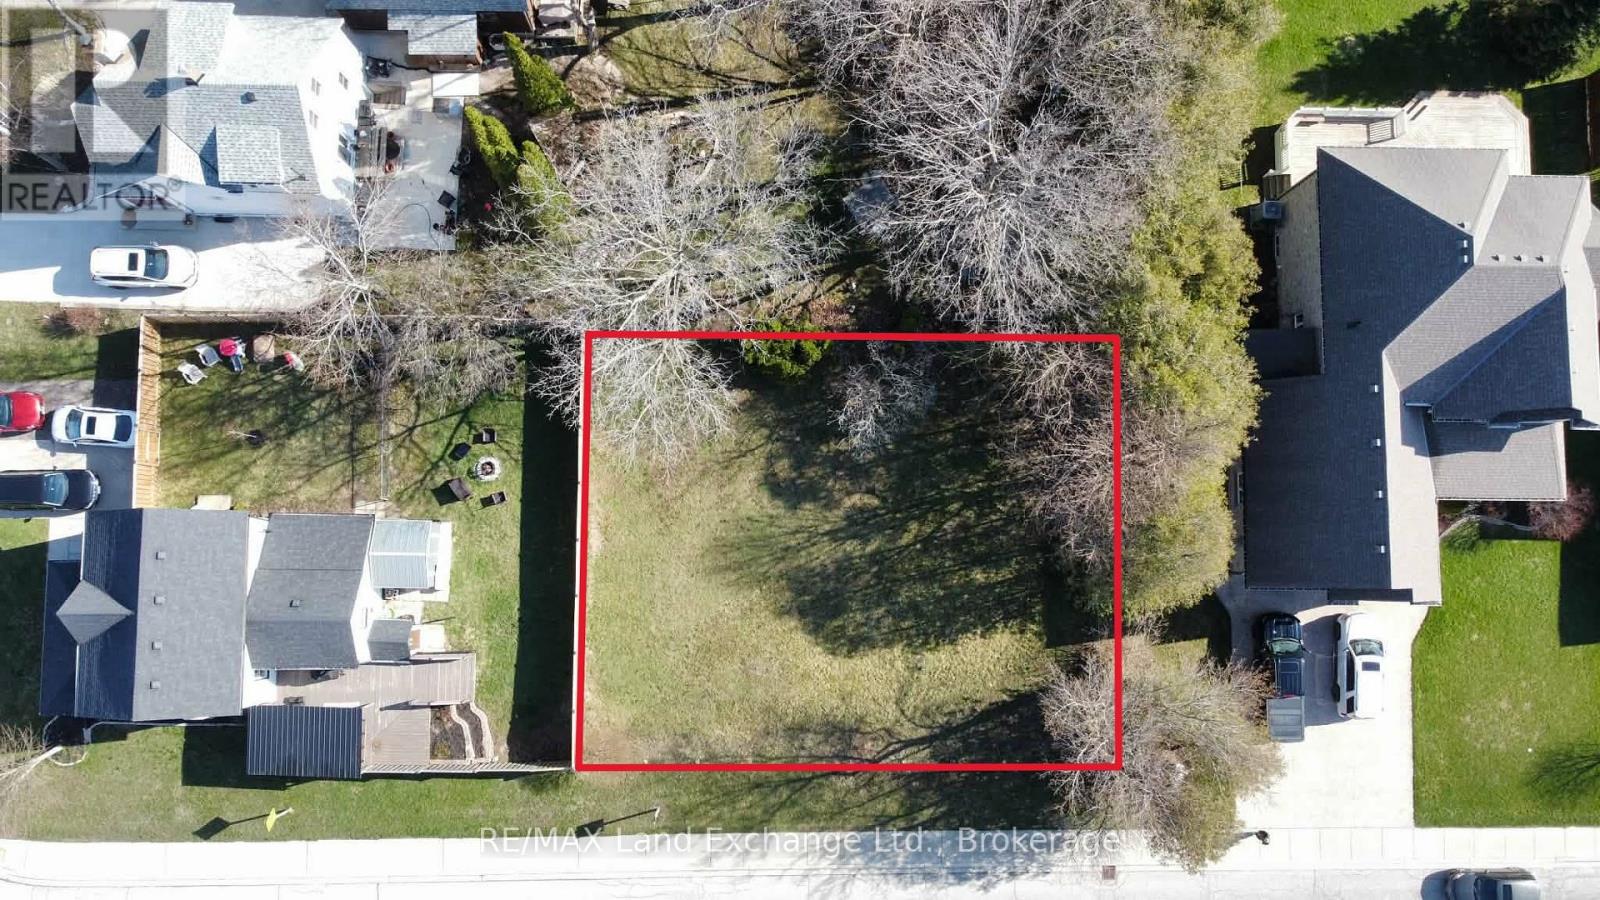
371 St Albert Street
Kincardine, Ontario
LOCATION LOCATION LOCATION. Just steps from one of Kincardine's most beautiful sandy beaches, this cleared, flat, partially fenced lot offers an unbeatable setting where lake breezes, shoreline strolls, and breathtaking sunsets become part of your everyday life. Surrounded by a safe, mature neighbourhood and within walking distance to trails, shops, restaurants, pubs, the Theatre Guild, Arts Centre, and the dog park, it's the perfect place to build a downsized home or an incredible summer retreat with strong rental potential. Here, you're immersed in the vibrant spirit of Kincardine - from summer pipe bands, the Phantom Piper at the lighthouse, Scottish festivals, Monday markets, and Friday night car shows to winter skiing, snowmobiling, hockey, and skating - all wrapped in a warm, lively community atmosphere just moments from the water. (id:63476)
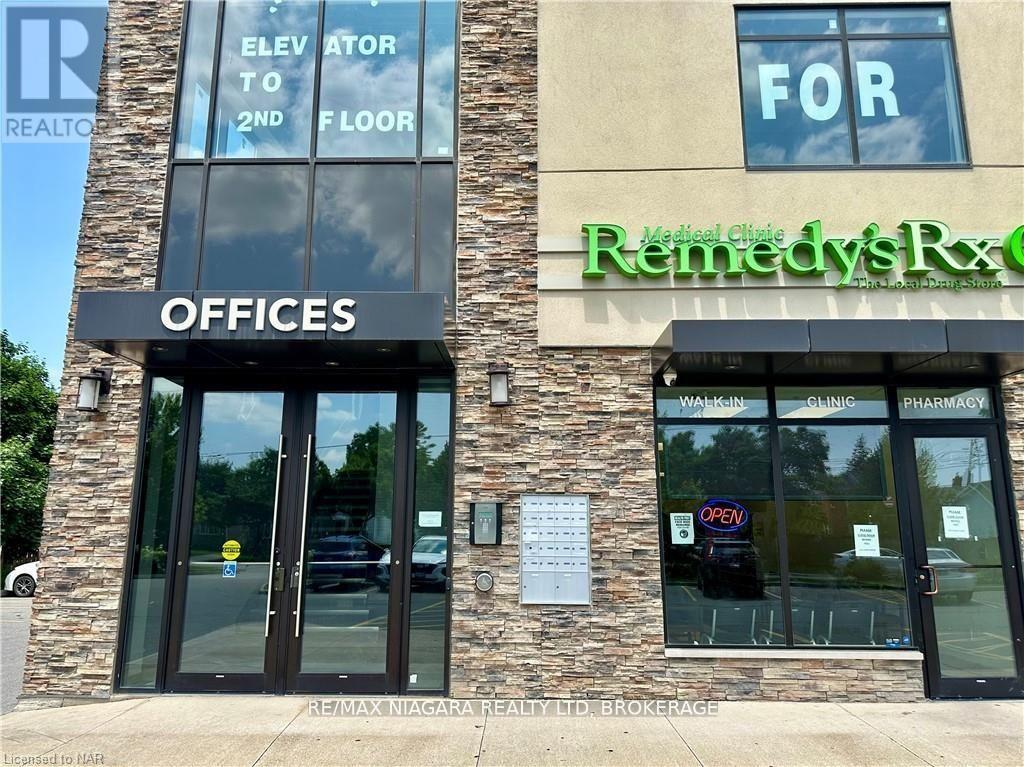
Unit 203 - 359 Carlton Street
St. Catharines, Ontario
IDEAL for PHYSIOTHERAPISTS, CHIROPRACTORS, DENTISTS and BEAUTY MEDICAL CLINICS! Office Space for Lease 1575 sq.ft.!!! Discover an exceptional office space available for lease in a newly built commercial plaza at the corner of Vine and Carlton street, St. Catherines. Join our established medical clinic, pharmacy, and other medical related offices, and benefit from the synergy of affiliated services. This office space is ideal for a physiotherapist, chiropractor, dental practices, various medical professionals, accounting firm, and other office operations. This 1575 sq. ft. space feature large panoramic windows that allow plentiful of sunlight; includes a common area, washrooms, public elevator, security system. Unit is situated in a small, professional building with high traffic and visibility. GENEROUS FIX UP INCENTIVES WILL BE OFFERED BY THE LANDLORD!!! This prime location is in a very busy plaza with tremendous traffic flow, just three blocks from QEW access. The plaza boasts mostly long-term established businesses with very little turnover, creating a stable and thriving business environment. The location offers ample on-site parking and is well-appointed with an elevator and security features, ensuring convenience and safety for both staff and clients. Escalation year 3 & 5 to be negotiated. Don't miss out on this prime opportunity to establish your business in a thriving community. TMI approx $12.00/sq ft plus hst. (id:63476)
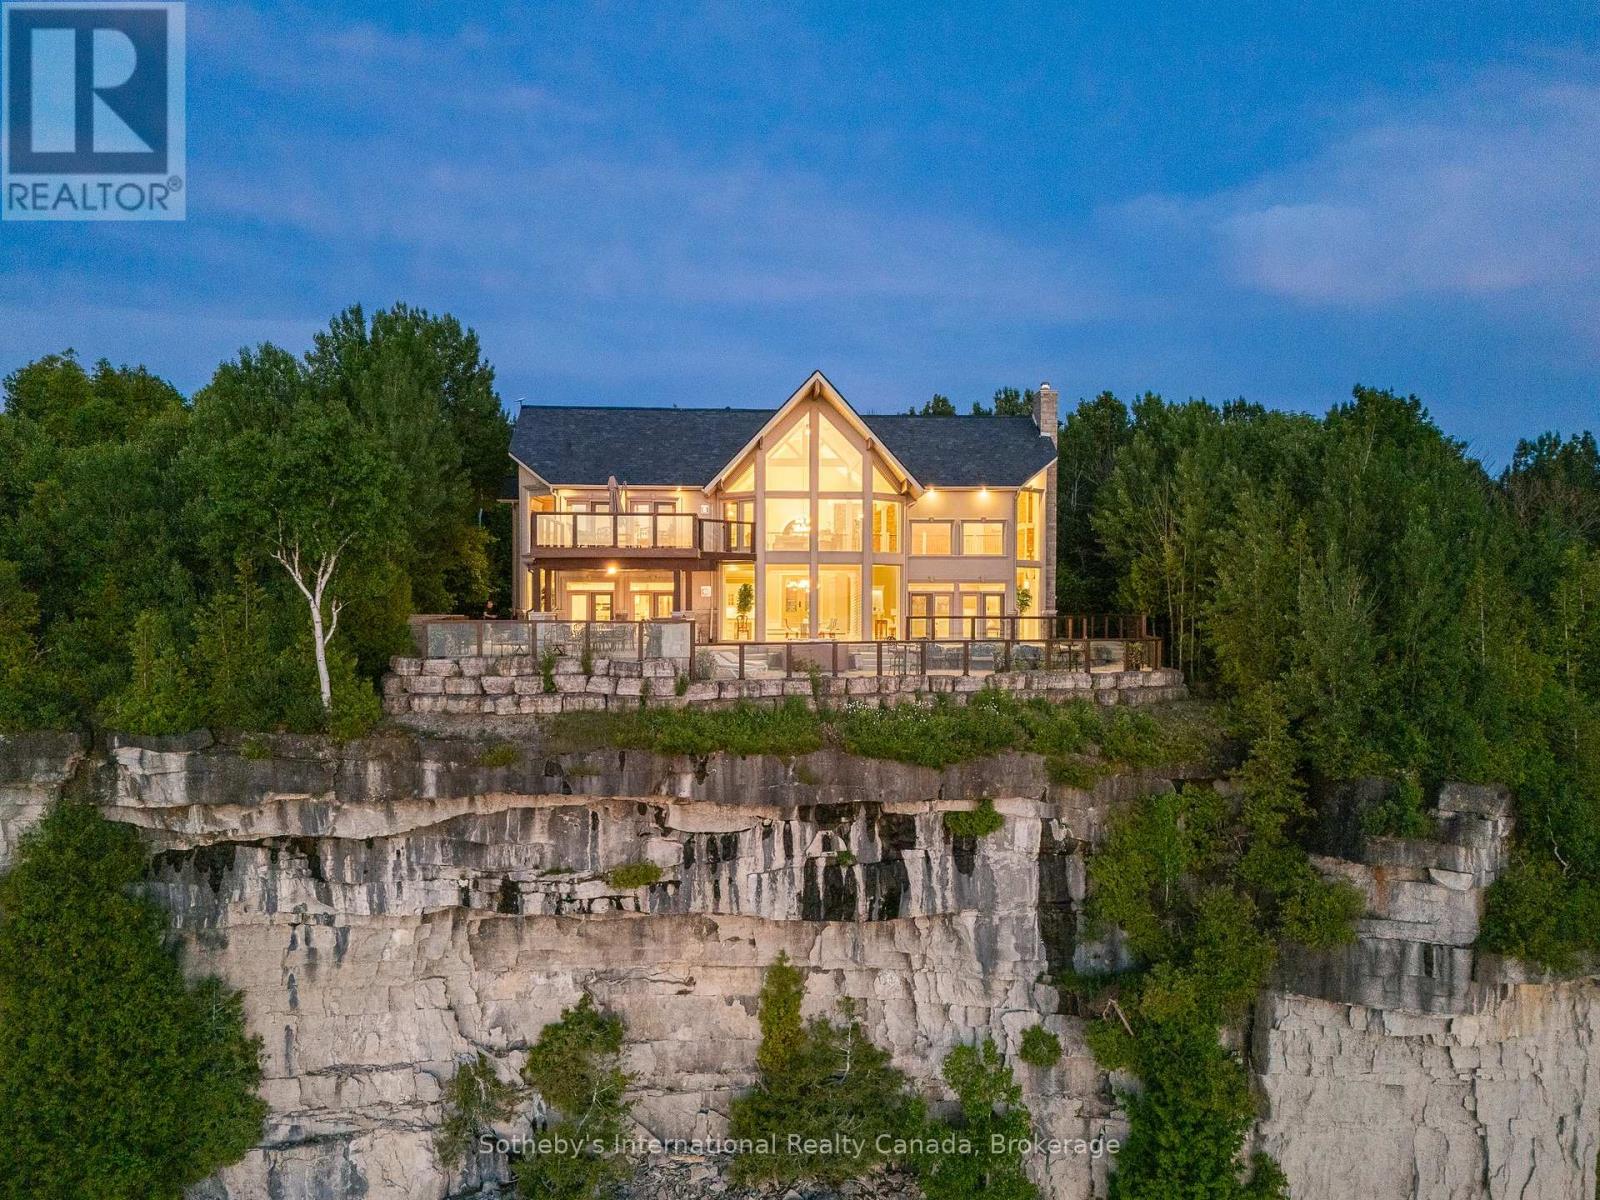
176 Moore Street
Northern Bruce Peninsula, Ontario
The Peninsula Perch is a 6,418 sq ft cliffside masterpiece perched 300 ft above the turquoise waters of Georgian Bay, offering nearly 4 km of uninterrupted northwest-facing views and world-class sunsets over Whippoorwill Bay. This architectural feat, features R45 ICF construction from foundation to trusses, topped with a timeless slate roof and a concrete driveway leading to a triple-car garage with heated floors and EV charger rough-in. Inside, the great room boasts soaring 33-ft ceilings anchored by solid marble pillars and a grand fireplace with a custom marble mantle, while the mezzanine sitting area and primary bedroom balcony offer a front-row seat to the escarpment. The professional chef's kitchen is equipped with a large island induction cooktop with a pop-up air vent, a walk-in pantry, four Sub-Zero fridge/freezer units, two dishwashers, and an ice maker. Designed for comfort and efficiency, the home features radiant heated floors throughout and the convenience of primary bedroom laundry. Complete privacy with an acre to the left of protected association land and 13 acres to the right of Crown land. Street access to the Bruce trail.The outdoor living space is a maintenance-free oasis with a covered porch, large hot tub, and high-end AstroTurf grounds, all situated in a designated Dark Sky community just 30 minutes from the 5,000-ft runway at Wiarton Keppel International Airport. (id:63476)
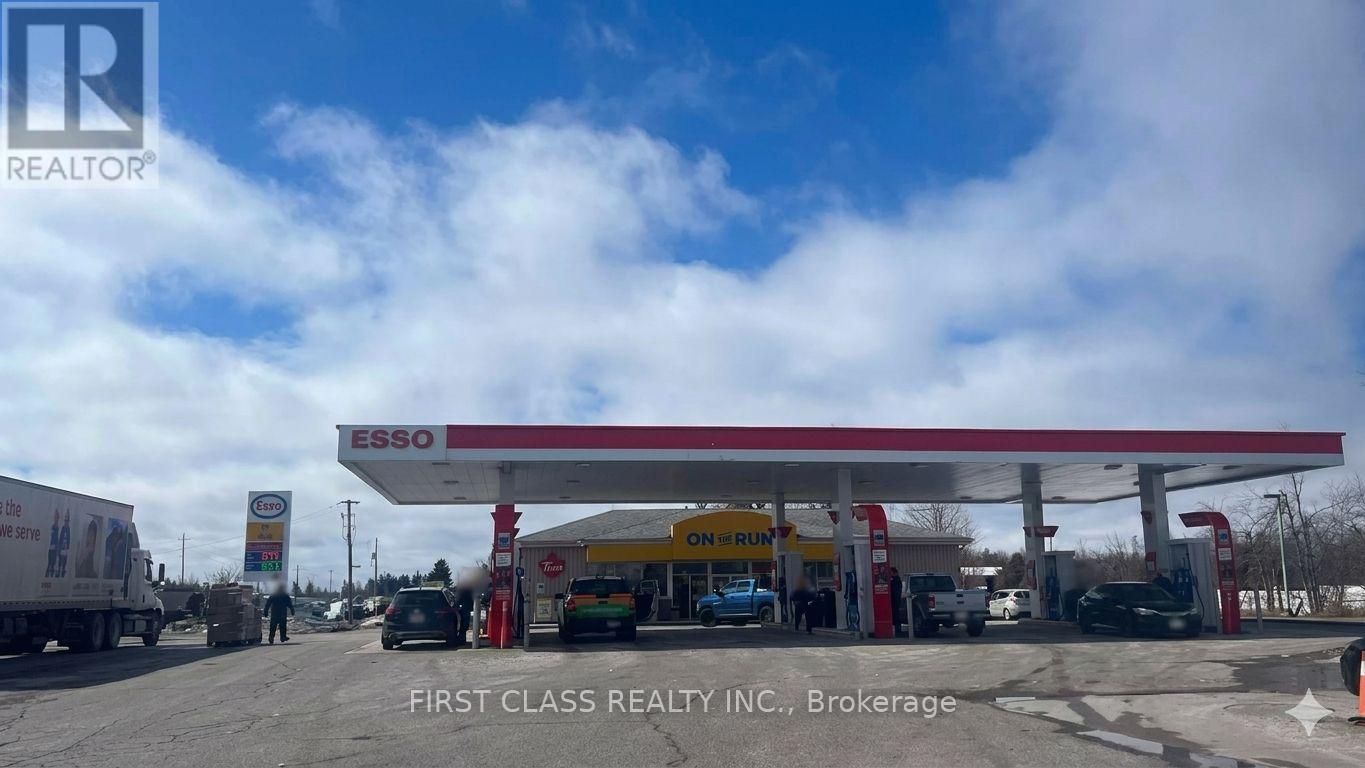
2976 Highway 11 Expressway
Oro-Medonte, Ontario
LOCATION, LOCATION, LOCATION!!! Very Rare Opportunity To Own Esso Gas Station + Tim Hortons (Lease)!!! Prime Location On Busy Hwy 11 & Line 7 S, Oro Station, Within The Rapidly Expanding Industrial/Commercial Hub Of Oro-Medonte And The Automotive Innovation Park!!! Situated On The Main Route To Orillia & Muskoka With Exceptional Traffic Exposure, This Esso Is The Only Gas Station Serving Southbound Traffic On Hwy 11 And Tim Hortons Is The Only Location Along This Stretch Of Hwy 11!!! (MONEY MAKING MACHINE) High Volume Operation Generating Strong Margins + 2.5 Cross Lease On Fuel, C-Store Sales Approx. $1.0-$1.2M, 6 Dispensers, 13 Nozzles, DW Fiberglass Tanks & Piping, Diesel Plus Four Gas Grades (87/89/91/93), New Dispensers & Canopy (2020), Extensive Renovations Completed!!!Surrounded By Major Traffic Drivers Including Large-Scale Summer Music Festivals, Event Grounds, And Nearby Campgrounds, Bringing Significant Seasonal Traffic And Boosting Revenue!!! Close To Expanding Regional Airport And Future Developments!!!**EXTRAS** Prime Commercial Location With Strong Future Growth Potential, Located In A Rapidly Developing Area With Excellent Exposure And Potential For Future Development!!! (id:63476)
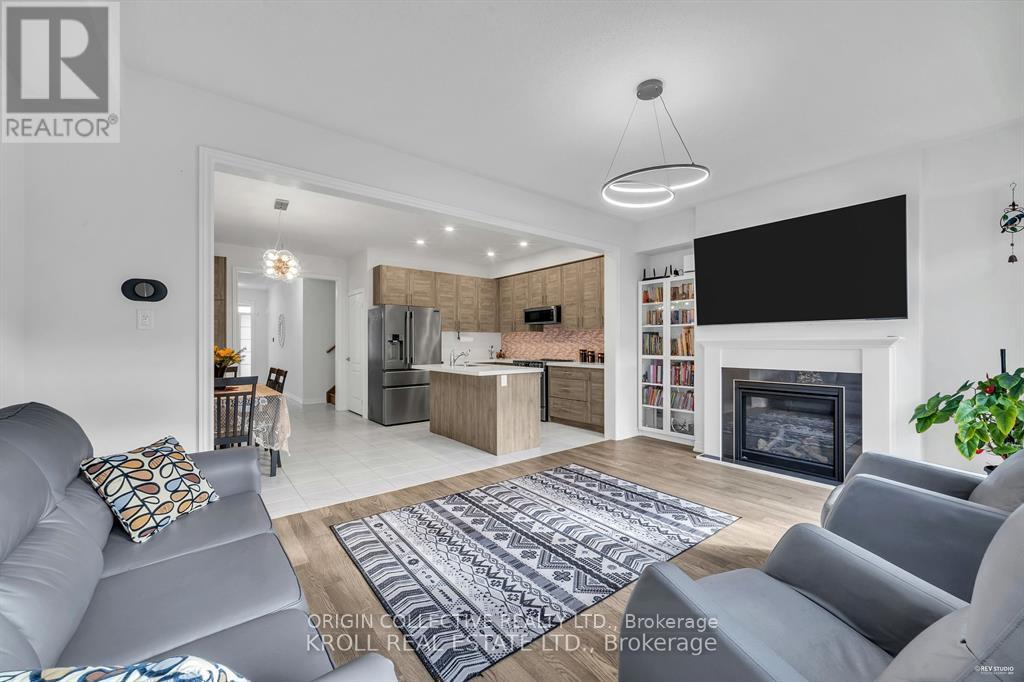
26 Frederick Taylor Way
East Gwillimbury, Ontario
This stunning, bright, and immaculate semi-detached home is move-in ready! The 1,714 sq. ft. (Source: Builder floorplans) Bristol model by Oxford, built in 2022, boasts numerous high-end upgrades. Enjoy hardwood and ceramic tile flooring throughout, with no carpets anywhere. The main floor features soaring 9-foot ceilings, a spacious open-concept layout, a center island with a quartz countertop, and a cozy upgraded gas fireplace in the living room. The kitchen offers sleek, modern gray cabinetry and an upgraded pantry for extra storage. Additional highlights include a water filtration system and a Wi-Fi thermostat for added comfort. The second floor offers a convenient laundry room with a sink and a generous primary bedroom with a 5-piece ensuite, complete with double sinks for added convenience. A 4-piece main bathroom serves the other bedrooms. The unfinished basement awaits your personal touch, with a 3-piece rough-in already in place. Located close to elementary schools, parks, and local amenities, this home is just a 12-minute drive to Newmarket, Highway 404, and the GO Station for easy commuting. Plus, enjoy peace of mind with the remaining Tarion warranty. Don't miss out on this fantastic opportunity! (id:63476)
118 Lendvay Alley
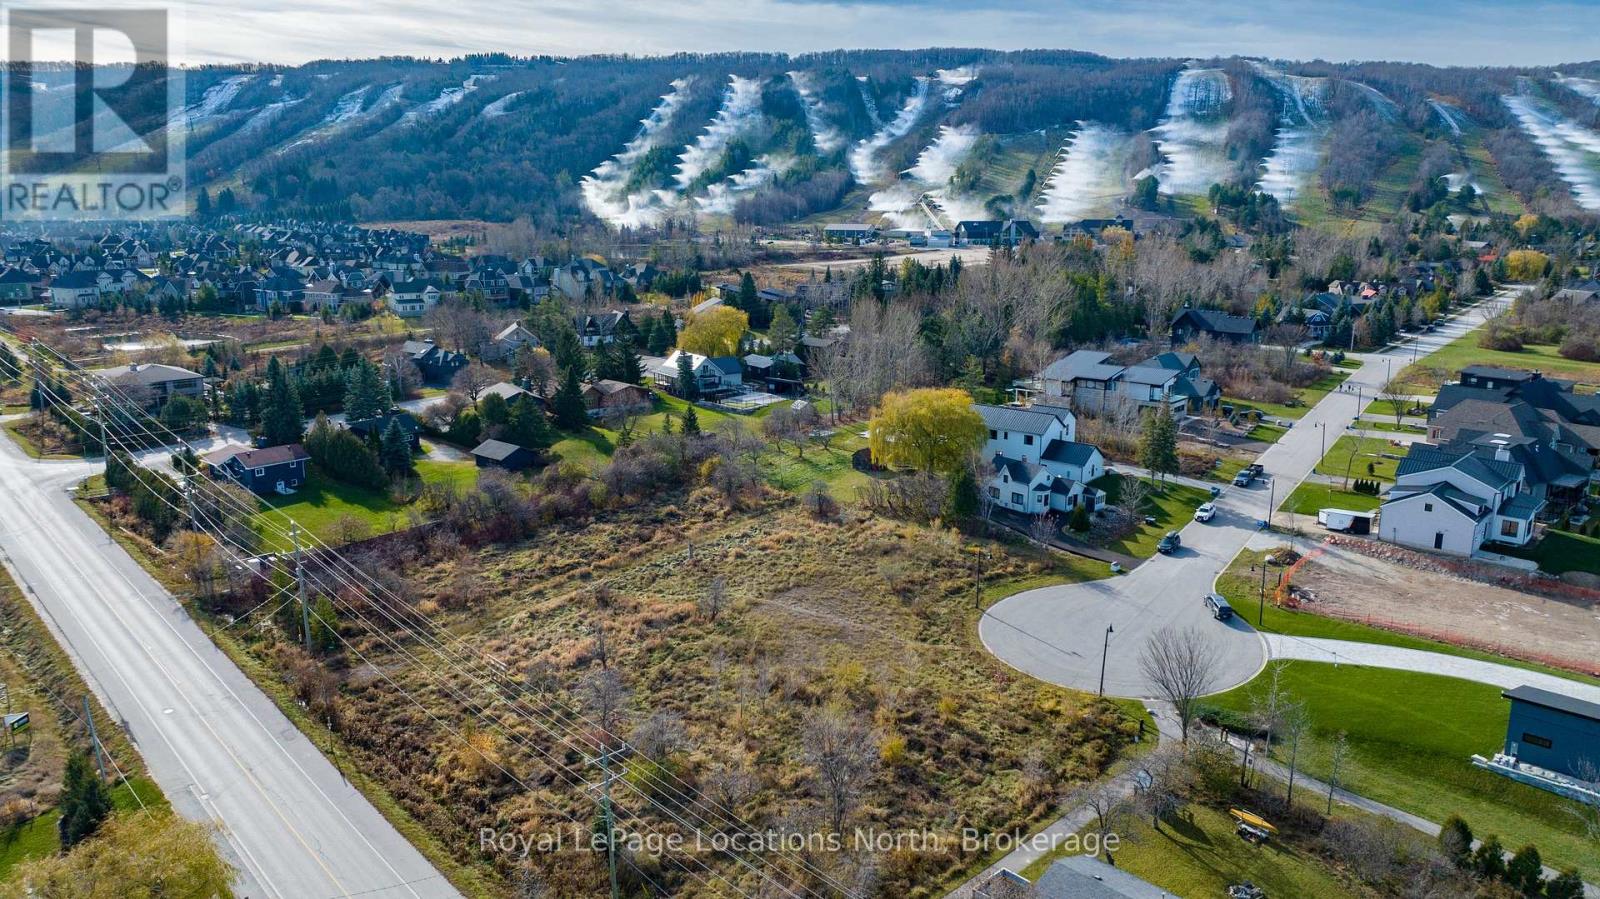
Blue Mountains, Ontario
Build your four-season getaway at the base of Craigleith Ski Club on this generous 0.64-acre lot with mountain views. Perfectly positioned between the ski hills and Northwinds Beach. Walkable to the beach, Georgian Trail, and Blue Mountain Village. Enjoy easy access to skiing, biking, hiking, dining, and spa experiences, with Collingwood and Thornbury marinas, golf, shops, and restaurants just minutes away. Municipal water, sewer, and natural gas available at the lot line. An ideal setting for a weekend retreat or full-time escape. (id:63476)
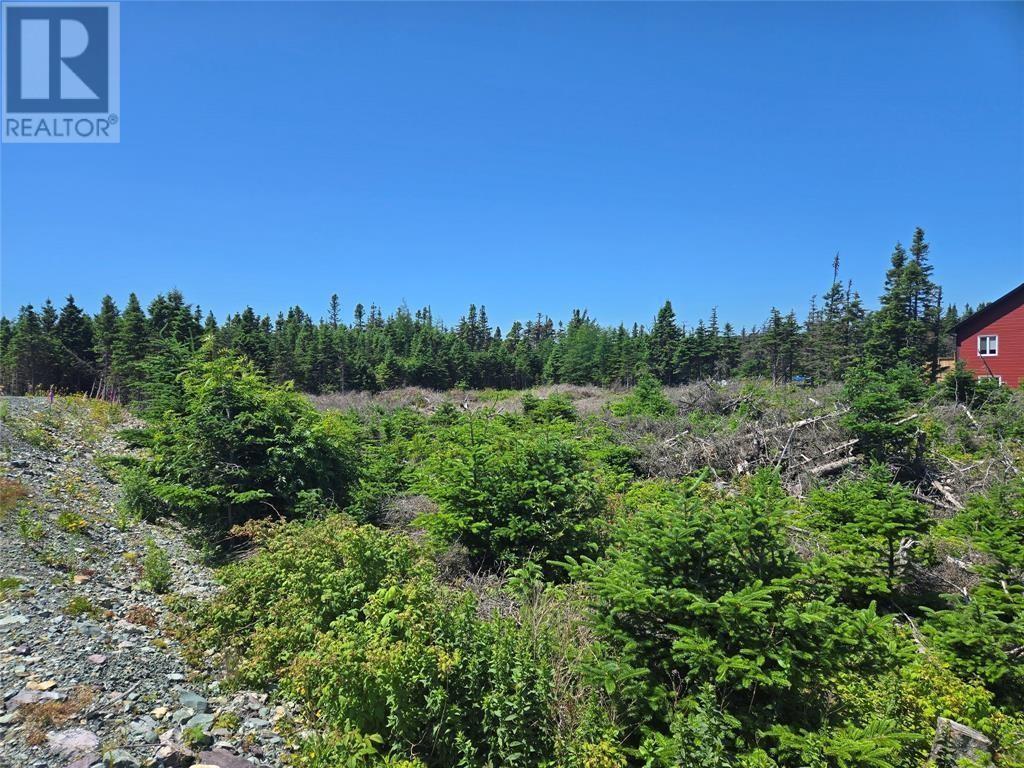
Lot 5 Edgewater Lane
Torbay, Newfoundland & Labrador
Discover the perfect setting to build your dream home or retreat on this exceptional piece of level land, just shy of one acre in size. Nestled in a peaceful and private location, this parcel backs directly onto a beautiful one-acre protected habitat reserve—which is your exclusive access point to tranquil Western Island Pond. With nature at your doorstep and no rear neighbours, this unique lot combines the best of both worlds: privacy and natural beauty. Enjoy year-round opportunities to snowshoe, kayak or paddle on the Pond, or simply soak in the peaceful surroundings. Whether you're planning to build now or hold as an investment, this is a rare opportunity to own a truly special piece of land with direct access to nature and not far from Stavengar Drive. Don’t miss your chance to create something incredible in a setting that’s both private and convenient. (id:63476)