
183 Knapton Drive Newmarket, Ontario L3X 2B5

$799,999
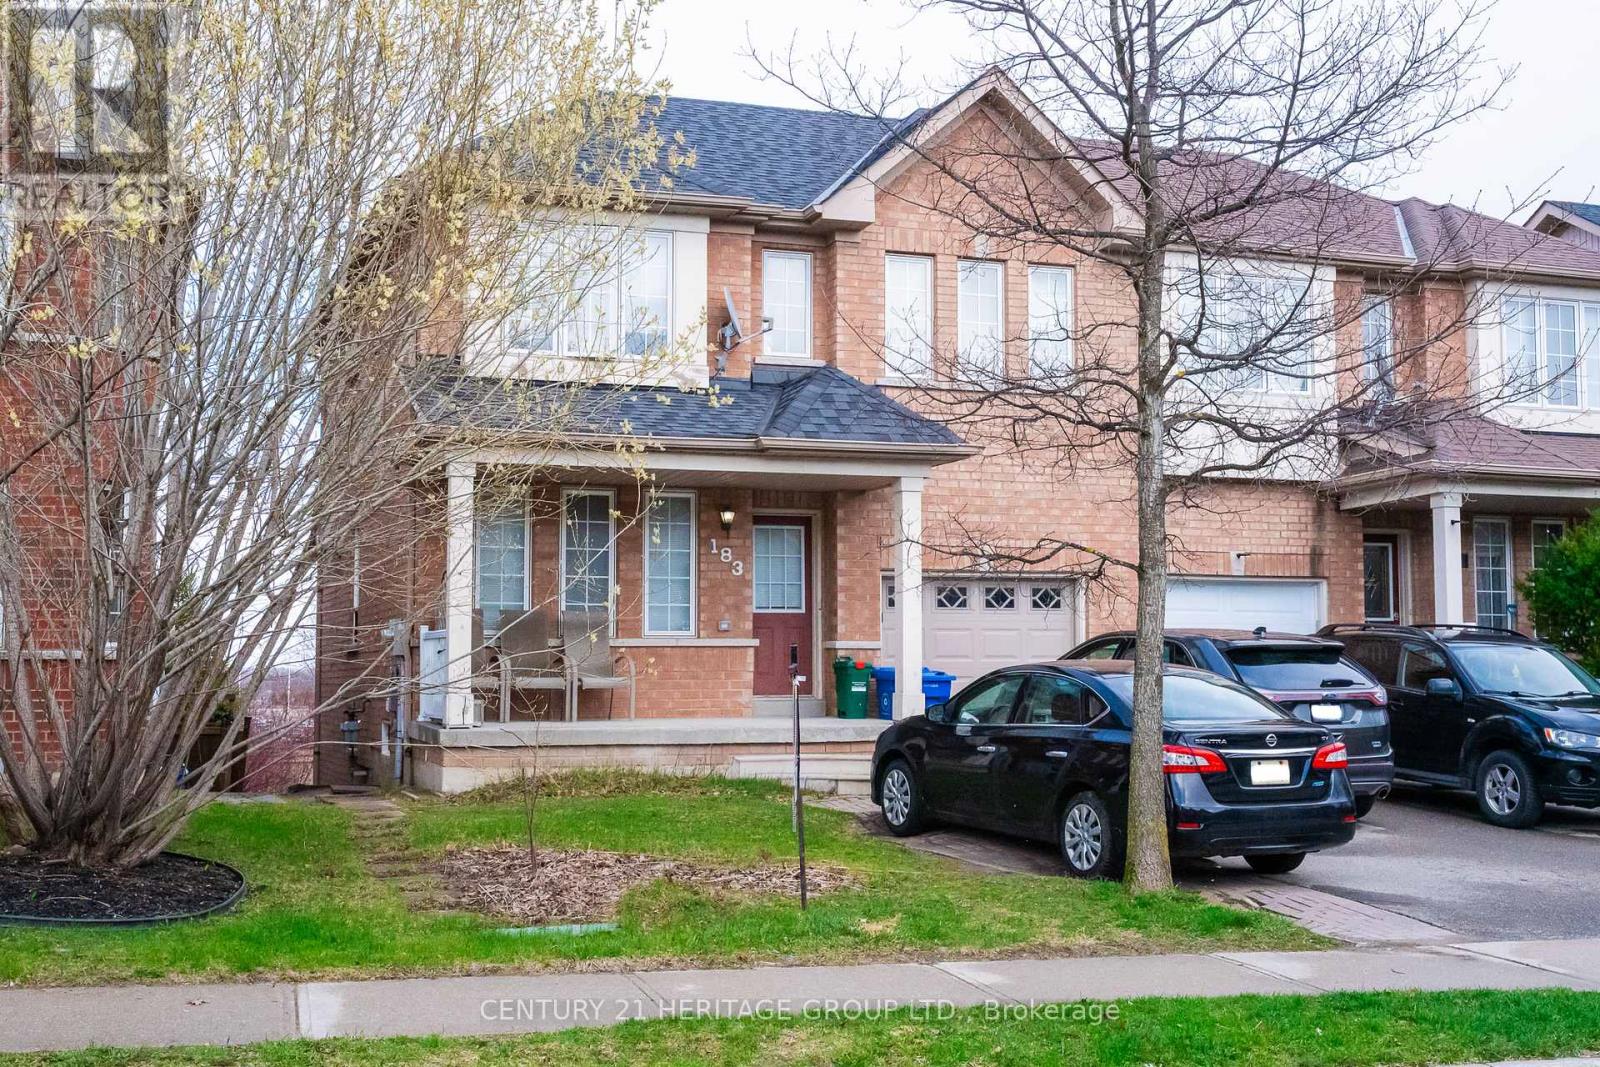
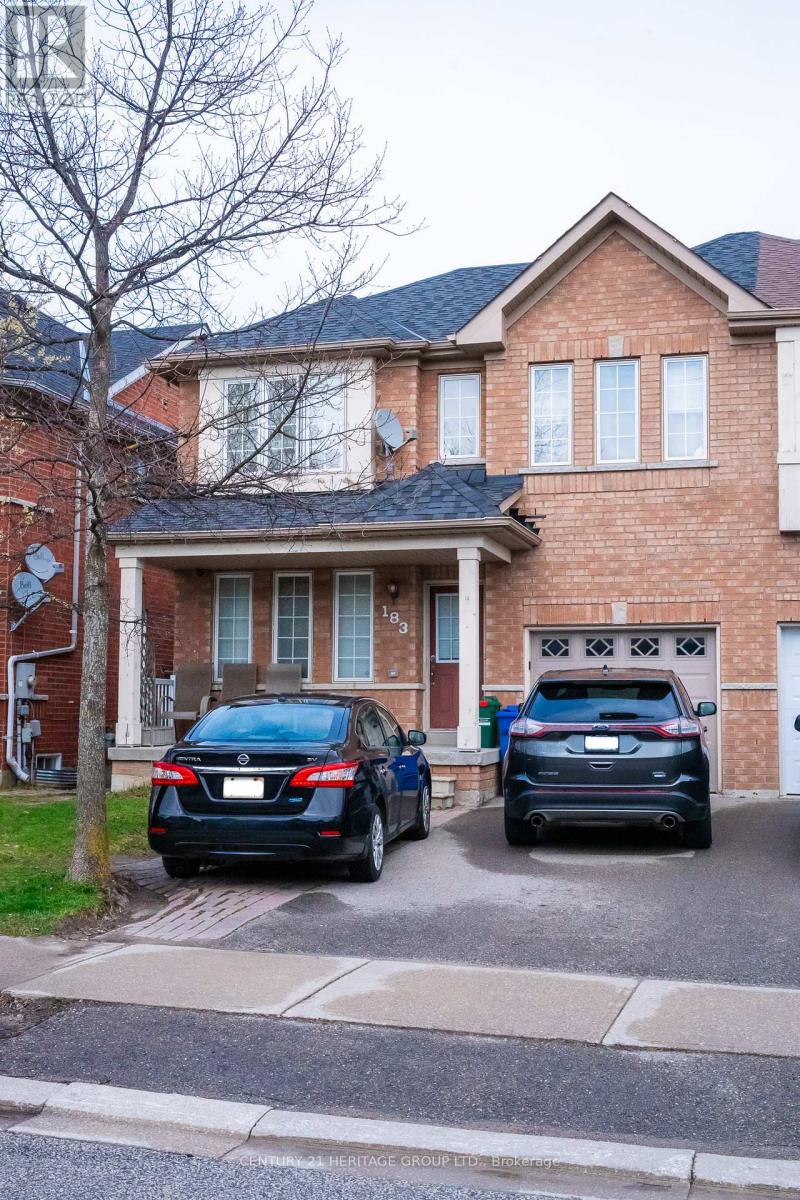
Rare Opportunity - First Time Ever Listed! 3 Bedroom, 2 Full Baths + 1 Half Bath Semi-Detached Home in Woodland Hill Community, Newmarket, this well-maintained semi-detached home is nestled in the highly desirable Woodland Hill neighbourhood. Built in a family-friendly community with tree-lined streets and a welcoming vibe, it's the perfect place to put down roots. Property Highlights: 3 spacious bedrooms, 2 full bathrooms + 1 powder room (half bath), Functional layout ideal for growing families, Bright and comfortable living spaces throughout. Location is Everything: This home puts you steps from everything you need while keeping the feel of a quiet, established neighbourhood. Just minutes away from: Upper Canada Mall and major shopping, Costco and the new Costco Business Centre, York Regional Transit hub and GO services, Top-rated schools and parks, Southlake Regional Health Centre, Business centres and employment hubs. Woodland Hill is known as one of Newmarket's best areas for raising children - safe streets, plenty of green space, and a strong sense of community. Whether you're a first-time buyer, young family, or looking to upsize in a prime location, this is a must-see. Don't miss your chance to own a piece of this sought-after community that's never been on the market before! Serious inquiries only. (id:63476)
Property Details
| MLS® Number | N13026074 |
| Property Type | Single Family |
| Community Name | Woodland Hill |
| Amenities Near By | Park, Place Of Worship, Public Transit, Schools |
| Community Features | Community Centre |
| Equipment Type | Water Heater - Gas, Water Heater |
| Features | Flat Site, Dry, Level |
| Parking Space Total | 3 |
| Rental Equipment Type | Water Heater - Gas, Water Heater |
Building
| Bathroom Total | 3 |
| Bedrooms Above Ground | 3 |
| Bedrooms Below Ground | 1 |
| Bedrooms Total | 4 |
| Appliances | Water Heater |
| Basement Development | Finished |
| Basement Features | Apartment In Basement, Walk Out |
| Basement Type | N/a, N/a (finished) |
| Construction Style Attachment | Semi-detached |
| Cooling Type | Central Air Conditioning |
| Exterior Finish | Brick |
| Flooring Type | Hardwood, Ceramic |
| Foundation Type | Concrete, Poured Concrete |
| Half Bath Total | 1 |
| Heating Fuel | Natural Gas |
| Heating Type | Forced Air |
| Stories Total | 2 |
| Size Interior | 1,100 - 1,500 Sqft |
| Type | House |
| Utility Water | Municipal Water |
Parking
| Garage |
Land
| Acreage | No |
| Land Amenities | Park, Place Of Worship, Public Transit, Schools |
| Sewer | Sanitary Sewer |
| Size Depth | 110 Ft |
| Size Frontage | 30 Ft ,1 In |
| Size Irregular | 30.1 X 110 Ft ; 109.99ftx30.05ftx112.07ftx25.97ftx4.13ft |
| Size Total Text | 30.1 X 110 Ft ; 109.99ftx30.05ftx112.07ftx25.97ftx4.13ft|under 1/2 Acre |
Rooms
| Level | Type | Length | Width | Dimensions |
|---|---|---|---|---|
| Second Level | Primary Bedroom | 5.88 m | 3.96 m | 5.88 m x 3.96 m |
| Second Level | Bedroom 2 | 3.17 m | 2.96 m | 3.17 m x 2.96 m |
| Second Level | Bedroom 3 | 3.96 m | 3.05 m | 3.96 m x 3.05 m |
| Basement | Living Room | 3.35 m | 2.9 m | 3.35 m x 2.9 m |
| Basement | Den | 3.05 m | 1.86 m | 3.05 m x 1.86 m |
| Main Level | Living Room | 6.1 m | 3.26 m | 6.1 m x 3.26 m |
| Main Level | Kitchen | 3.17 m | 2.8 m | 3.17 m x 2.8 m |
| Main Level | Eating Area | 3.17 m | 3.02 m | 3.17 m x 3.02 m |
| Main Level | Dining Room | 6.1 m | 3.26 m | 6.1 m x 3.26 m |
Utilities
| Cable | Installed |
| Electricity | Installed |
| Sewer | Installed |
Contact Us
Contact us for more information

The trademarks REALTOR®, REALTORS®, and the REALTOR® logo are controlled by The Canadian Real Estate Association (CREA) and identify real estate professionals who are members of CREA. The trademarks MLS®, Multiple Listing Service® and the associated logos are owned by The Canadian Real Estate Association (CREA) and identify the quality of services provided by real estate professionals who are members of CREA. The trademark DDF® is owned by The Canadian Real Estate Association (CREA) and identifies CREA's Data Distribution Facility (DDF®)
April 22 2026 06:40:10
Toronto Regional Real Estate Board
Century 21 Heritage Group Ltd.