
297 - 241 St. Paul Street
St. Catharines, Ontario
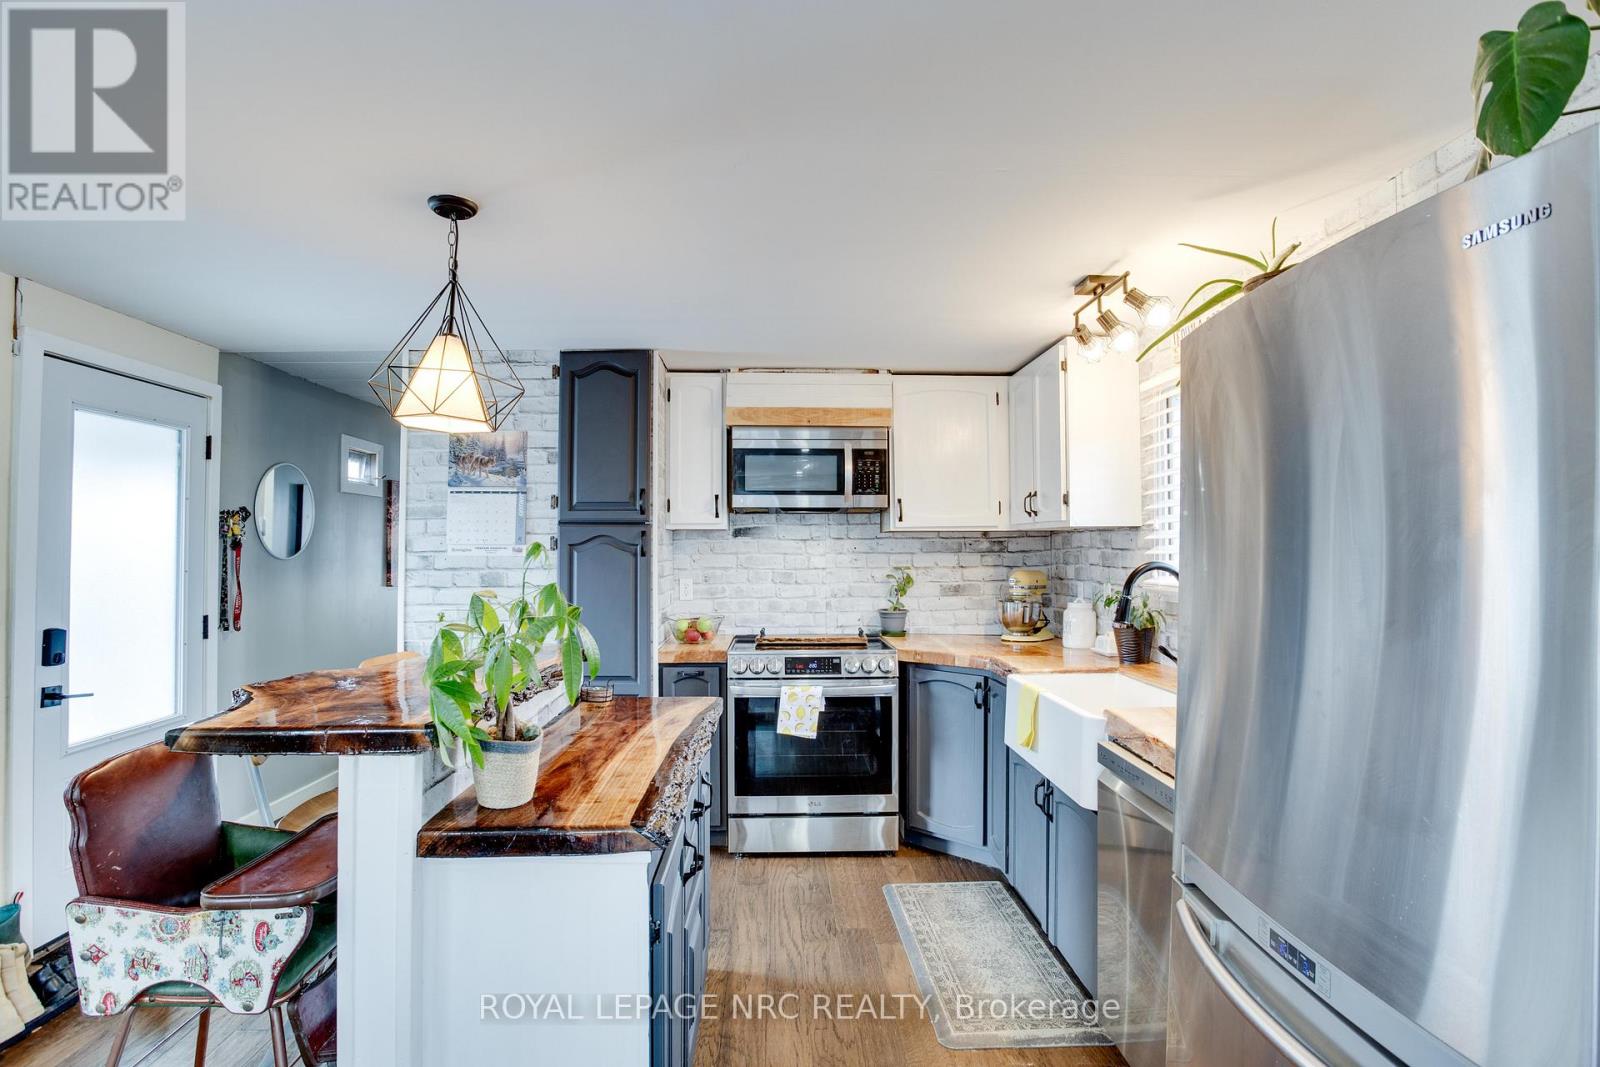
Affordable Living in a Prime St. Catharines Location! This stylishly updated 2-bedroom, 1-bath home offers just under 1,000 sq. ft. of modern comfort in one of the city's most convenient neighborhoods. Steps from the hospital, shopping, restaurants, and downtown, enjoy easy access to everything you need. The bright, open-concept layout features a fully updated kitchen with a center island and a custom live-edge countertop-perfect for casual meals or entertaining. Recent upgrades include a new hot water heater, shingles, furnace, drywall, lighting, and contemporary flooring. The bathroom was fully updated in 2026, and the primary bedroom now features a new closet. One of the bedrooms could easily be converted back into two smaller rooms, offering flexible space for growing families or a home office. Sunlight fills every room, creating a warm, inviting atmosphere. Step outside to not one, but two yard spaces-one fully fenced for privacy and outdoor fun. Enjoy a private deck and paved driveway with room for three vehicles. Situated on a large corner lot in a quiet, friendly neighborhood, this move-in-ready home is perfect for first-time buyers or those looking to downsize, combining space, style, and a sought-after location in St. Catharines. (id:63476)
302 - 1461 Lawrence Avenue W
Toronto, Ontario
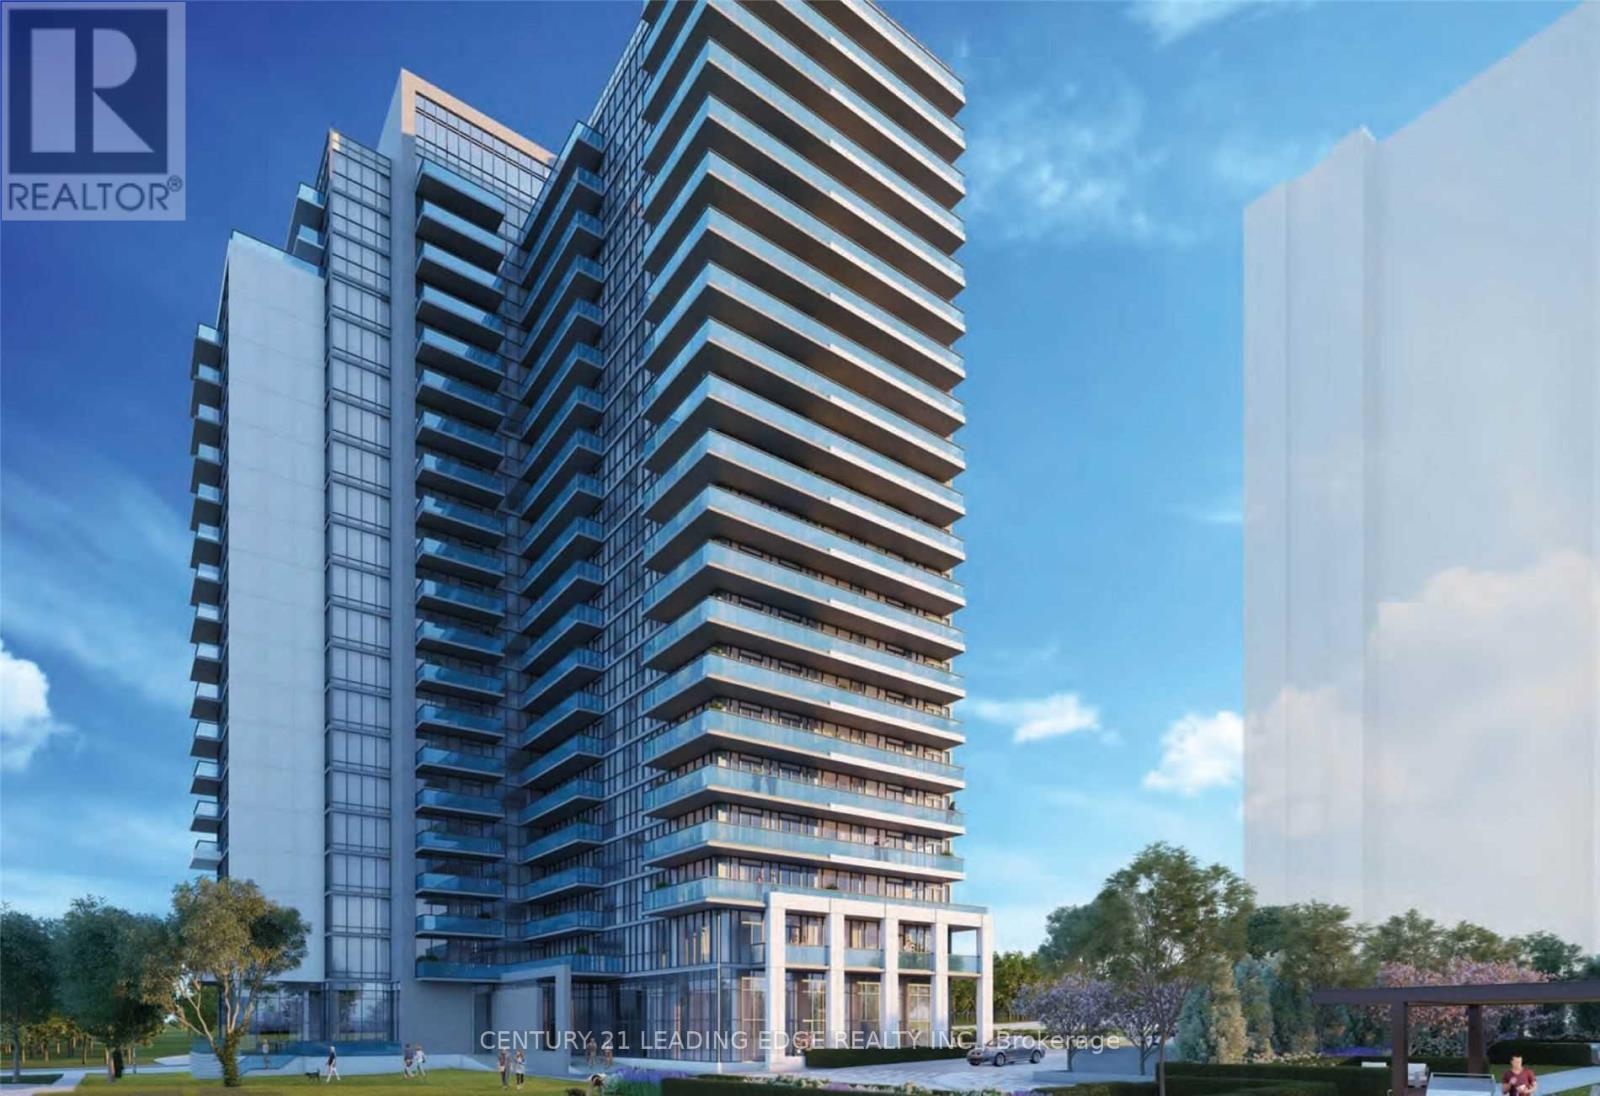
::: LOCATION:LOCATION::: LOCATION::: Welcome To This Large 2 Bedroom & 2 Full Bathroom 940 Sqft (708 Sqft Unit & 232 Sqft Wrap-Around Balcony) Corner Unit Features Floor To Ceiling Windows Throughout For An Abundance Of Natural Light; , Smooth Ceilings, Large Kitchen Island With Built-In Table, Spa-Inspired Ensuite Bathroom, The Open Concept Layout Is Perfect For Entertaining; Prime Location TTC at your door steps, Go Station & UPP Express, Yorkdale Mall, COSTCO, Highways 401, 400, 427, Black Creek, and Allan Rd; Walking Distance To Shopping, Restaurants, Amesbury Park & More! Many Building Amenities!Extras (id:63476)
24 Elsfield Road
Toronto, Ontario
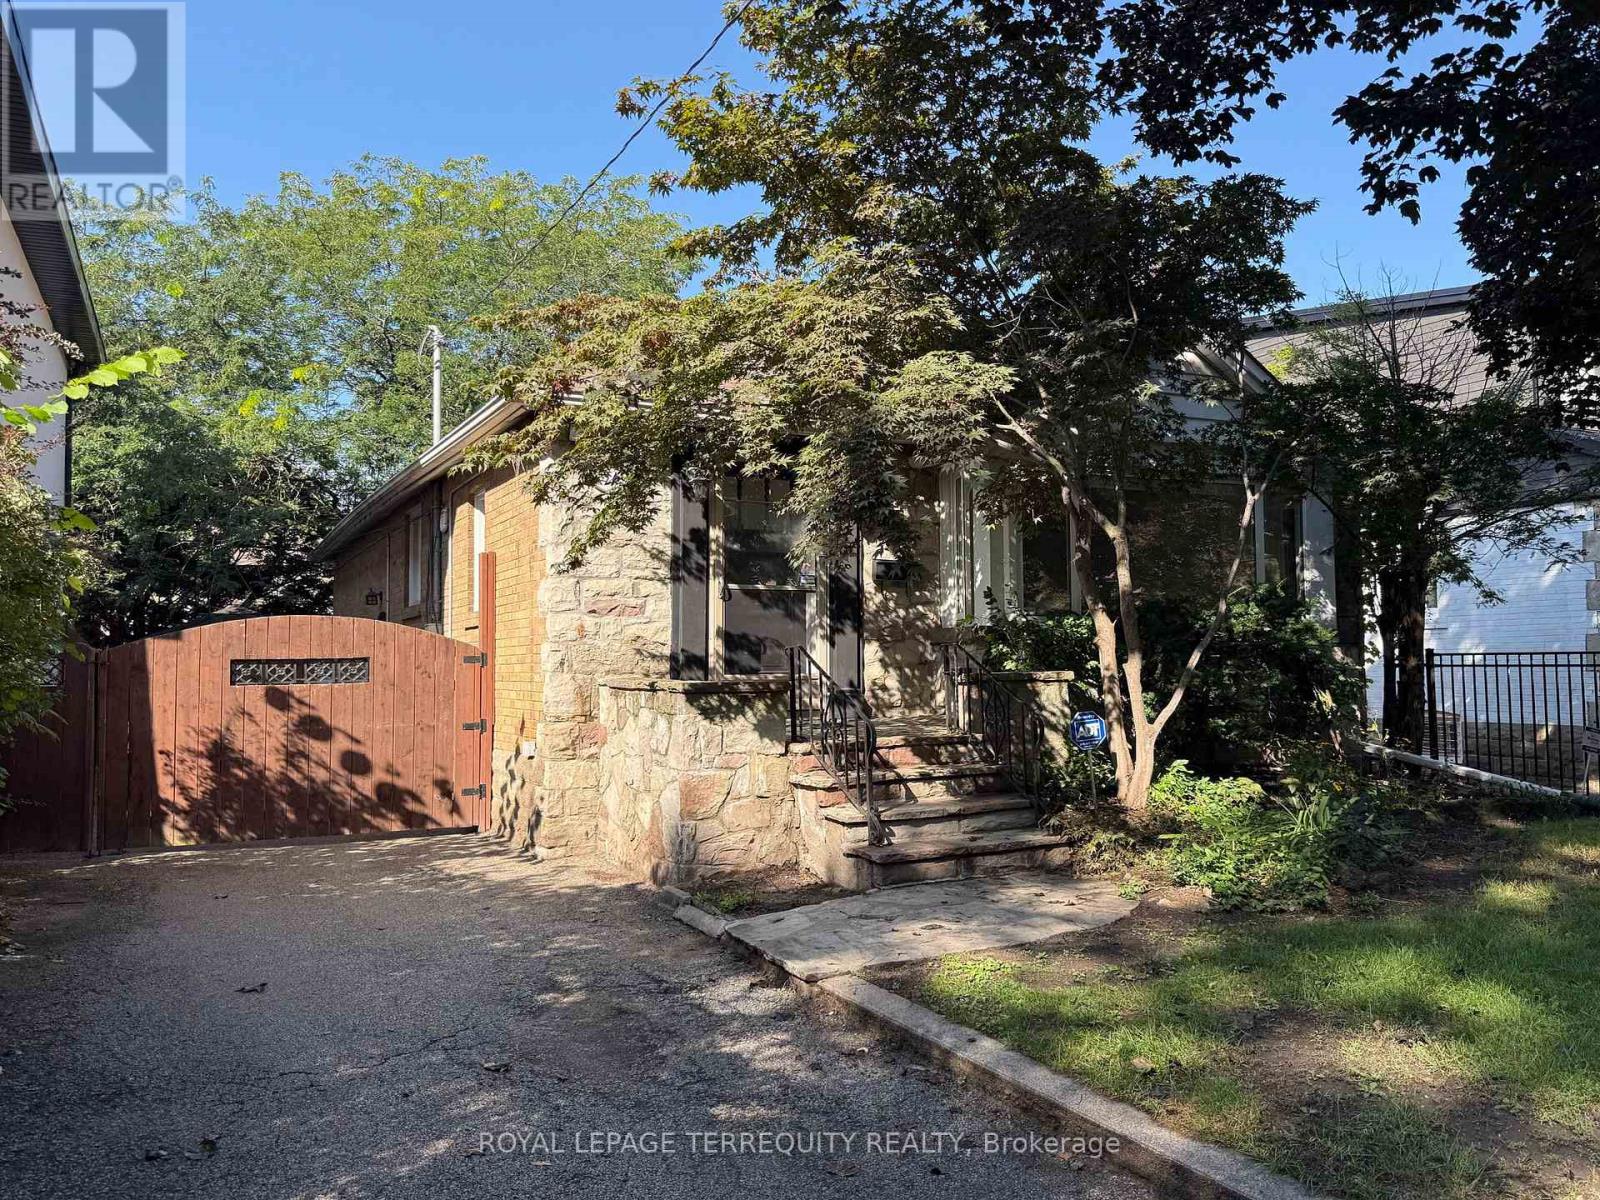
Welcome to this charming 2+1 bedroom, 2-bathroom home in highly sought-after Sunnylea! The bright main floor features a spacious living and dining area, a well-appointed kitchen, and two comfortable bedrooms with a 4-piece bath. The finished lower level expands your living space with a private third bedroom-ideal for an office or guests-a versatile rec room, laundry, and a second 4-piece bath. Outside, enjoy a lovely private yard and a detached garage. Offering an unbeatable lifestyle, you are just a short walk to the TTC and the vibrant shops, cafes, and restaurants of Bloor St. W and The Kingsway. (id:63476)
4432 Peter Drive
Burlington, Ontario
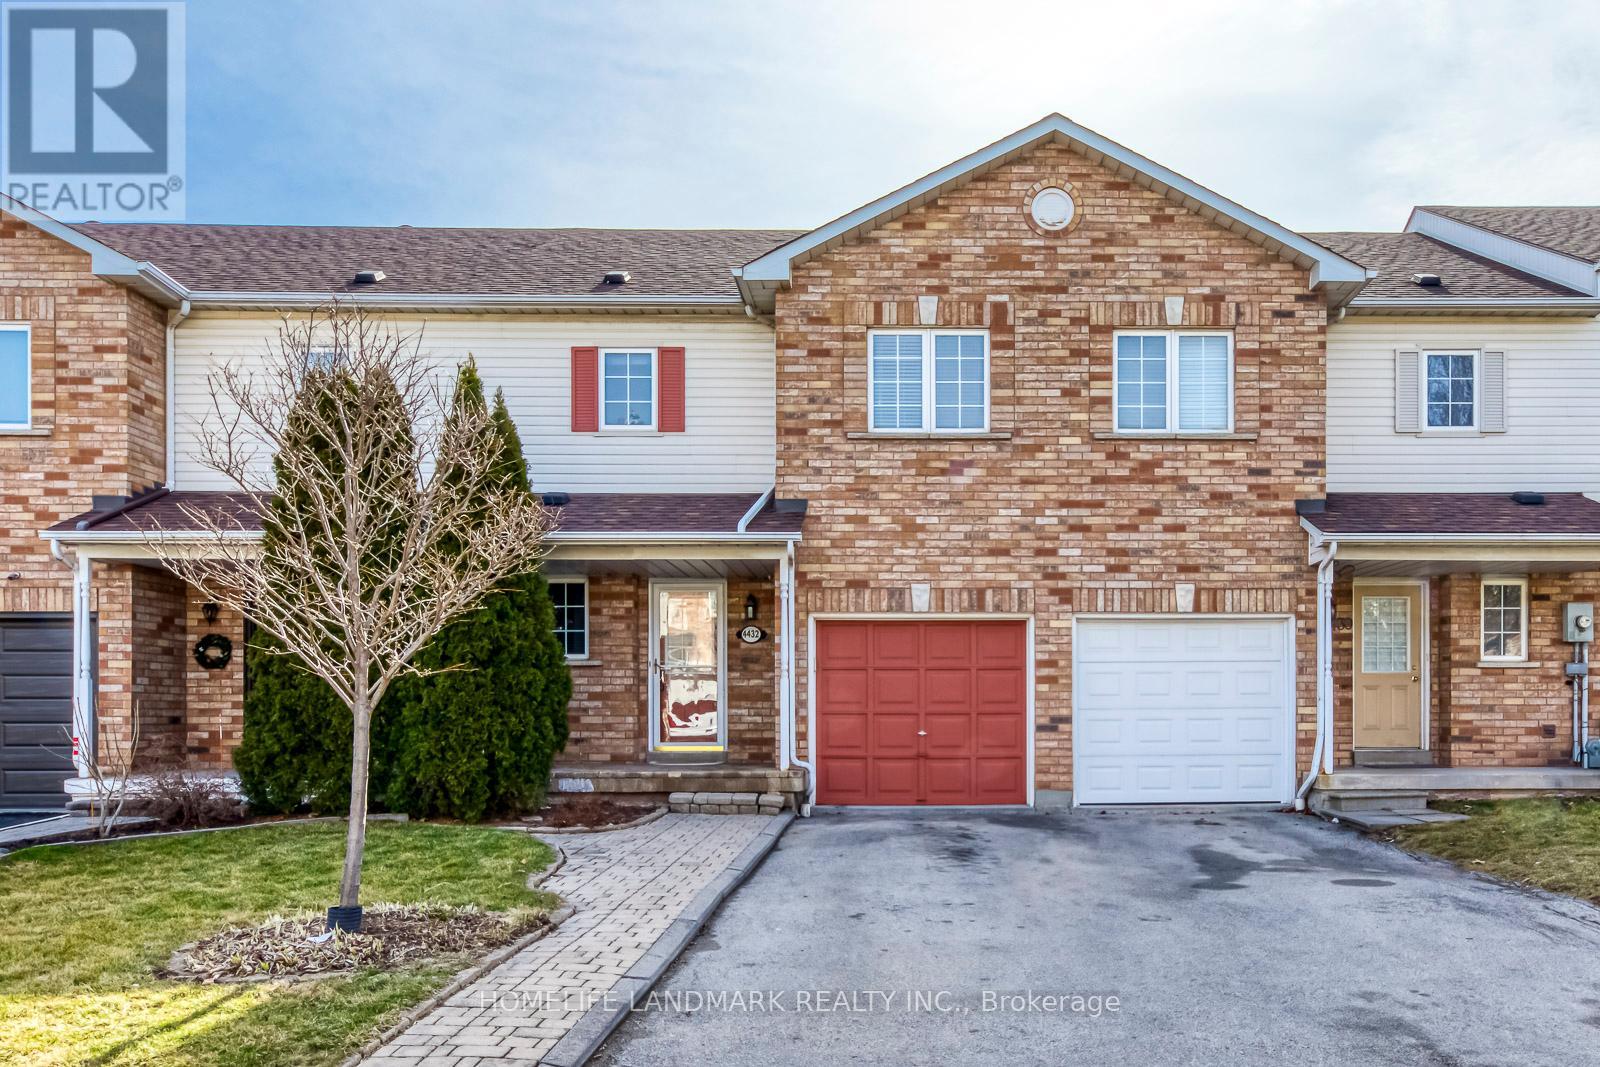
Beautiful Freehold 3 Bedrooms, 2.5 Bathrooms Townhouse. Fantastic Location In South Burlington! NewER Reno with Brand newER SS appliances, fresh painting, recently dust cleaning, Updated Ceramics, Smooth Ceilings, . Finished basement provide the large recreation space. Very functional layout. The Single-Car Garage Has Inside Access. Large Great Room With Walk Out To Deck/Big Back Yard. ! Close To Appleby Go Train, Qew, School, Library, Lake, Shopping & Other Amenities!Extras: Brand new Appliances, . Tenant To Pay All Utilities, Hot Water tank rental To Do Snow Removal & Lawn Care. (id:63476)
1412 - 30 Shorebreeze Drive E
Toronto, Ontario
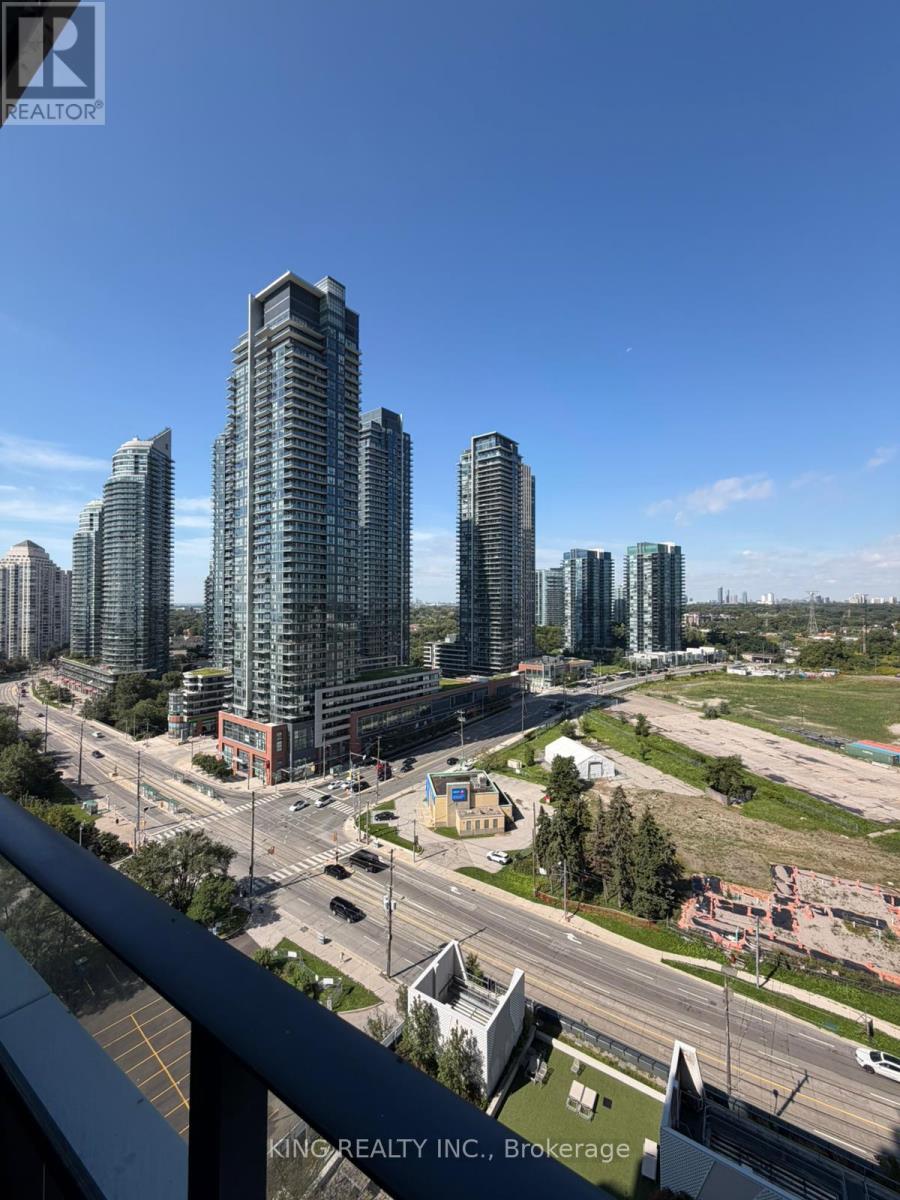
**Stunning 1 Bedroom + Den at EDS by Empire!** Featuring a spacious **wrap-around balcony with amazing views**, 9-ft smooth ceilings. Enjoy a modern **high-gloss white kitchen** with upgraded appliance package, upgraded stone countertops and backsplash, plus upgraded finishes throughout. Bright, stylish, and move-in ready-an excellent opportunity in a desirable location! The Tenant shall be responsible for payment of all water and hydro (electricity) charges during the tenancy. (id:63476)
17 Torrance Wood
Brampton, Ontario
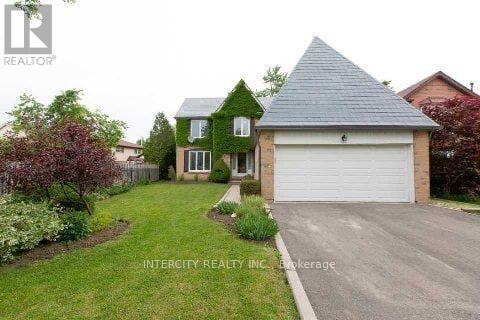
Welcome to 17 Torrance Wood, a beautifully upgraded and fully furnished 6-bed, 4-bath detached home offering exceptional space and comfort for large families. Situated on a 50 ft lot with a double-car garage and ample parking, this home features a bright, modern layout with hardwood floors throughout, elegant light fixtures, and a family-size white kitchen equipped with high-end stainless steel appliances. The main level includes spacious living and family rooms, with the family room enhanced by a cozy gas fireplace. The finished walkout basement adds valuable additional living space, complete with a full bathroom-ideal for recreation, extended family, or flexible use. Conveniently located in a desirable neighbourhood close to transit, schools, parks, grocery stores, banks, and places of worship, with easy access to major highways for seamless commuting. (id:63476)
86 - 1317 Leriche Way
Milton, Ontario
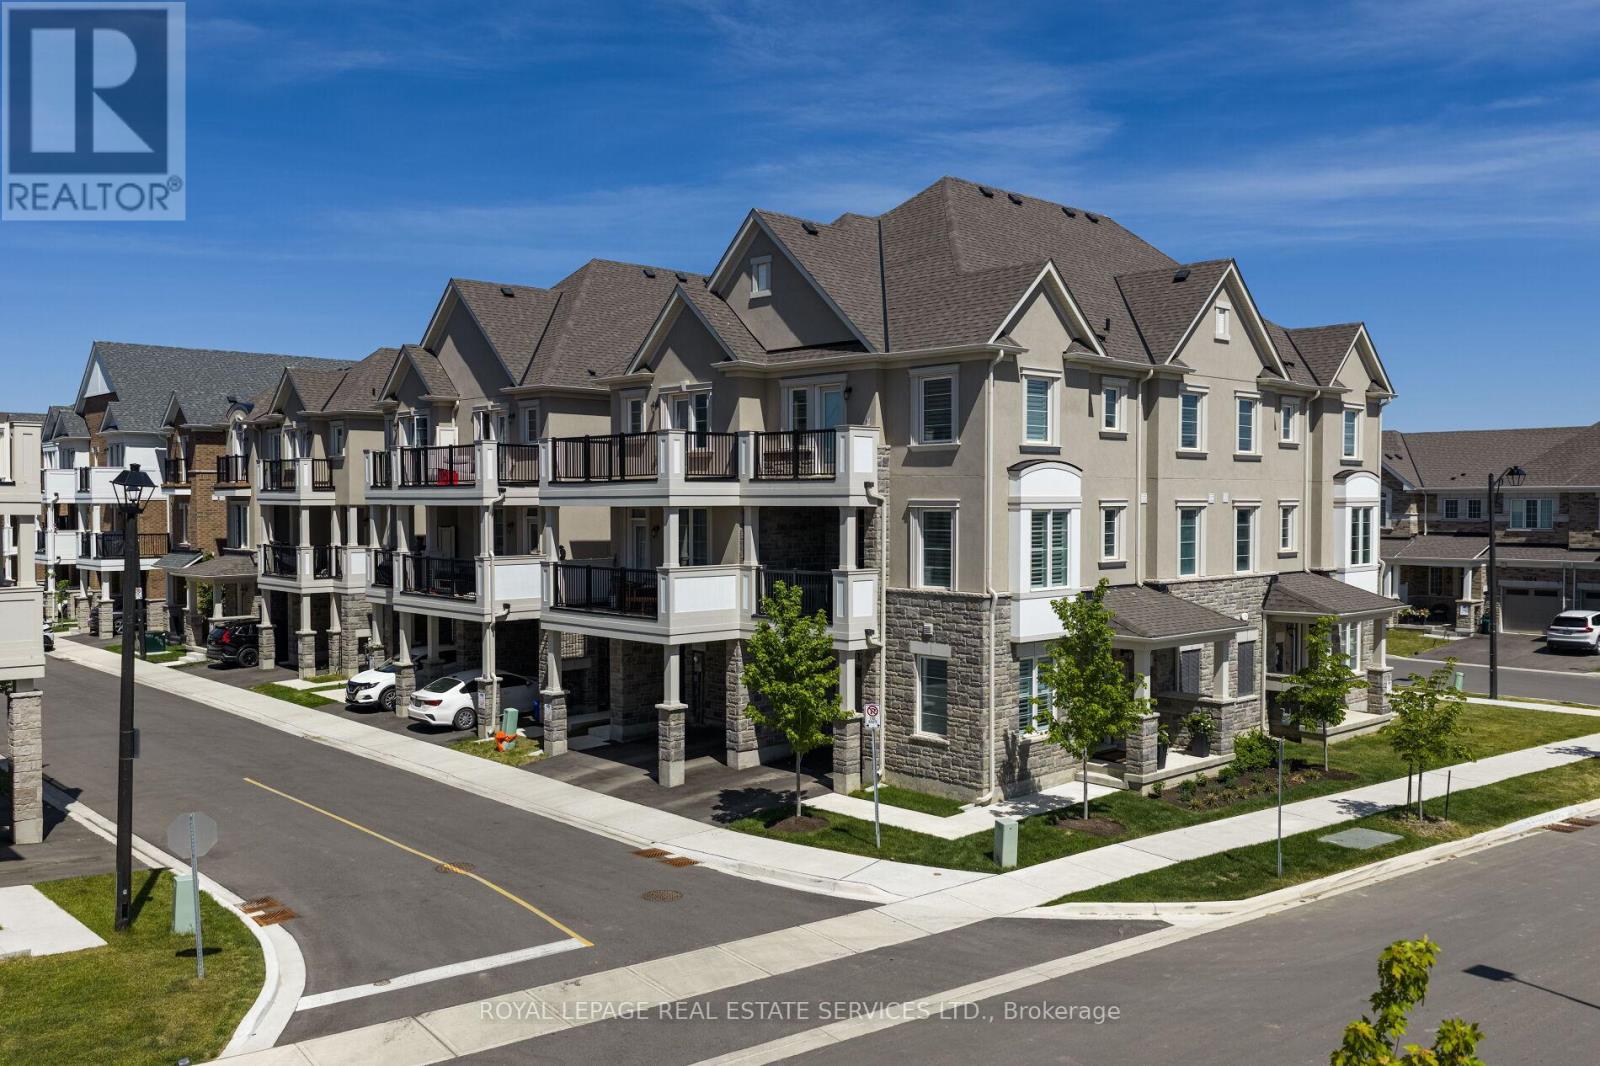
Beautifully upgraded Mattamy-built freehold townhome offering 3 bedrooms, 3 bathrooms, and stylish modern living in one of Milton's most sought-after family-friendly communities. Ideally located across from park & near scenic conservation areas, parks, excellent schools, golf courses, conservation areas, and the Milton Sports Dome, this exceptional home combines convenience, recreation, and lifestyle. Commuters will appreciate easy access to Milton GO Station, Highway 401, Milton District Hospital, Oakville, Burlington, and the Toronto Premium Outlets, while nearby shopping and restaurants add to the area's growing appeal. Designed for comfort and functionality, the home features 9-foot ceilings, custom wall mouldings, designer feature walls, rich dark hardwood flooring, California shutters throughout, extended door heights, upgraded appliances, and a stunning oak staircase spanning all three levels. The welcoming ground floor offers inside access to the garage with an epoxy-coated floor and loft-style storage, along with a beautifully finished den-ideal for working from home. The bright open-concept main level is perfect for everyday living and entertaining, showcasing a spacious living room flowing into a chef-inspired kitchen with white shaker cabinetry, valance lighting, quartz countertops, a farmhouse undermount sink, a large centre island with breakfast bar, and stainless-steel appliances. The adjoining dining area is filled with natural light and offers a walkout to a covered balcony, ideal for outdoor dining and relaxation. A convenient powder room and laundry area complete this level. Upstairs, the primary retreat features a walk-in closet, private balcony access, and a luxurious 3-piece ensuite with an oversized glass shower, and 2 additional bright bedrooms share a well-appointed 4-piece bathroom with a soaker tub and shower combination, making this an exceptional opportunity for families, professionals, and investors alike. (id:63476)
1607 - 56 Annie Craig Drive
Toronto, Ontario
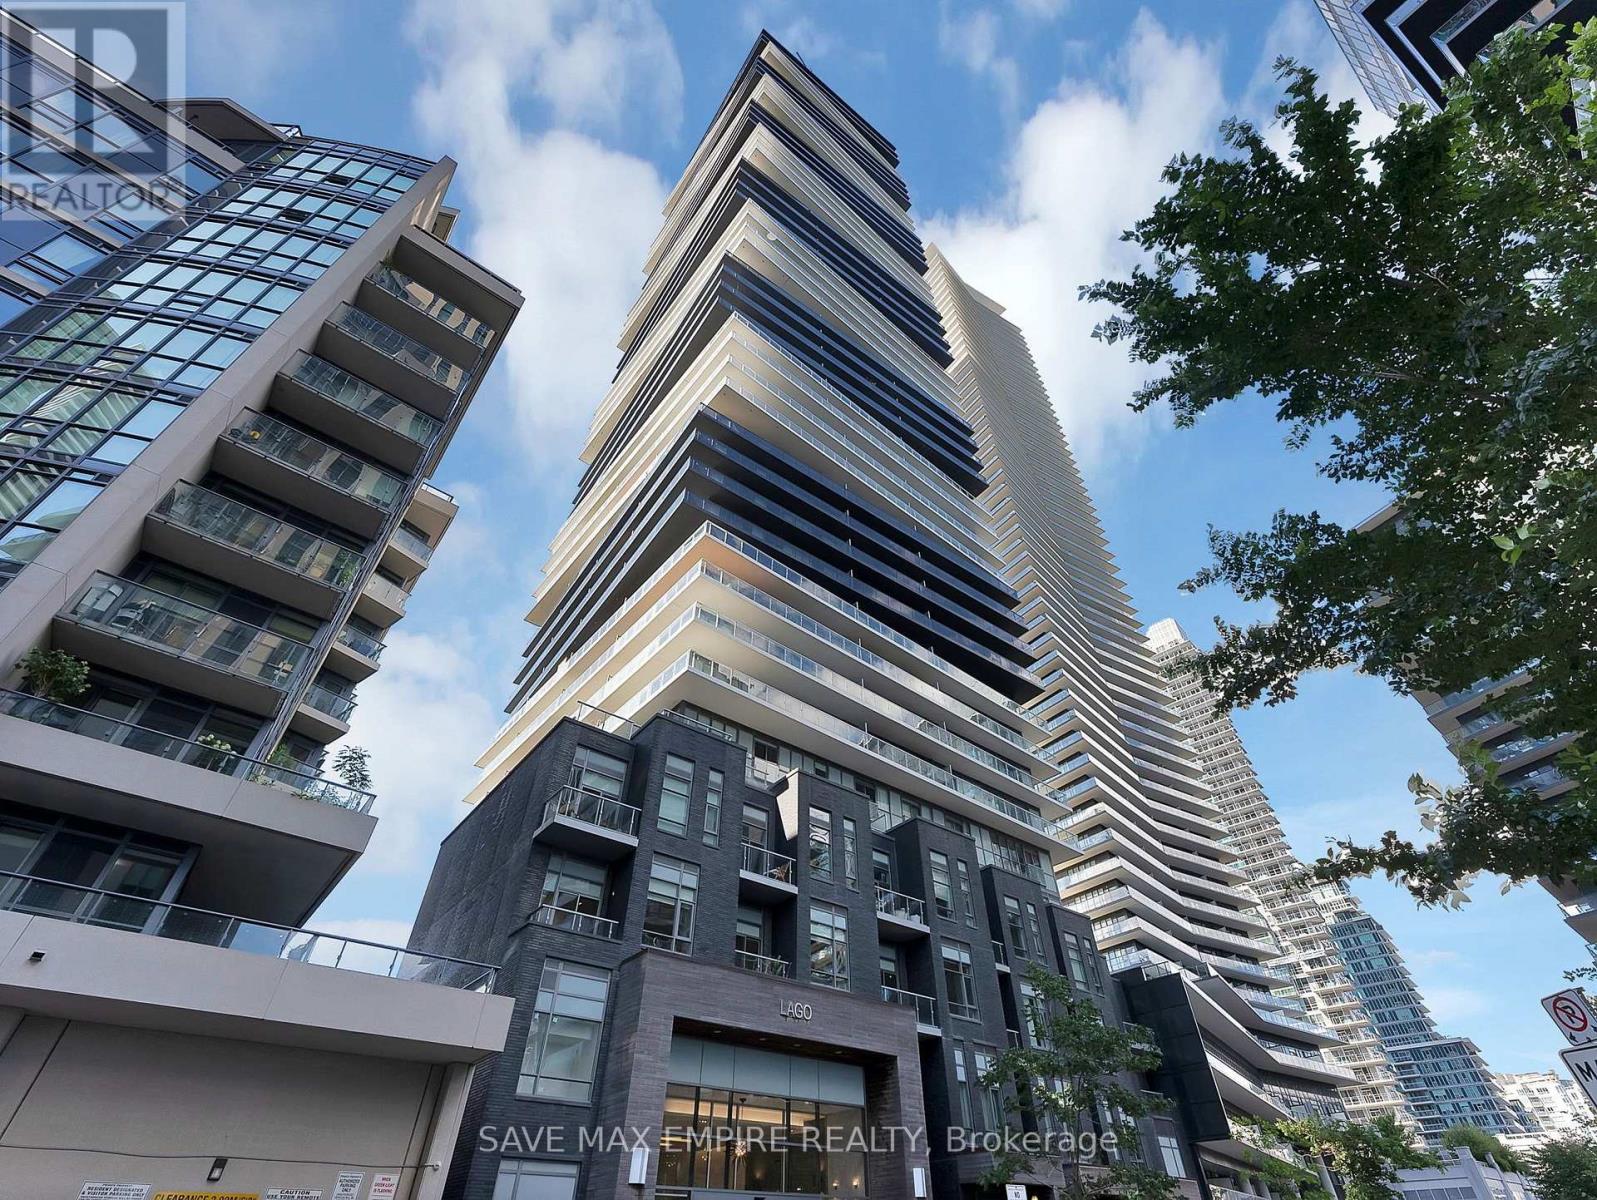
Experience urban luxury in this exquisite 600 sqft corner unit at Lago at the Waterfront. Revelin breathtaking, unobstructed west and south views from your expansive 245 sqft wrap-aroundbalcony.This sophisticated one-bedroom plus den residence showcases 9' floor-to-ceiling windows,offering an abundance of natural light. Step out to your private balcony from both the livingarea and primary bedroom, and enjoy sleek laminate flooring throughout. The residence includesone convenient parking spot and a spacious locker, combining for a total of 845 sqft of refinedliving space (600 sqft interior + 245 sqft balcony). Indulge in the elegance and convenience ofthis exceptional home. (id:63476)
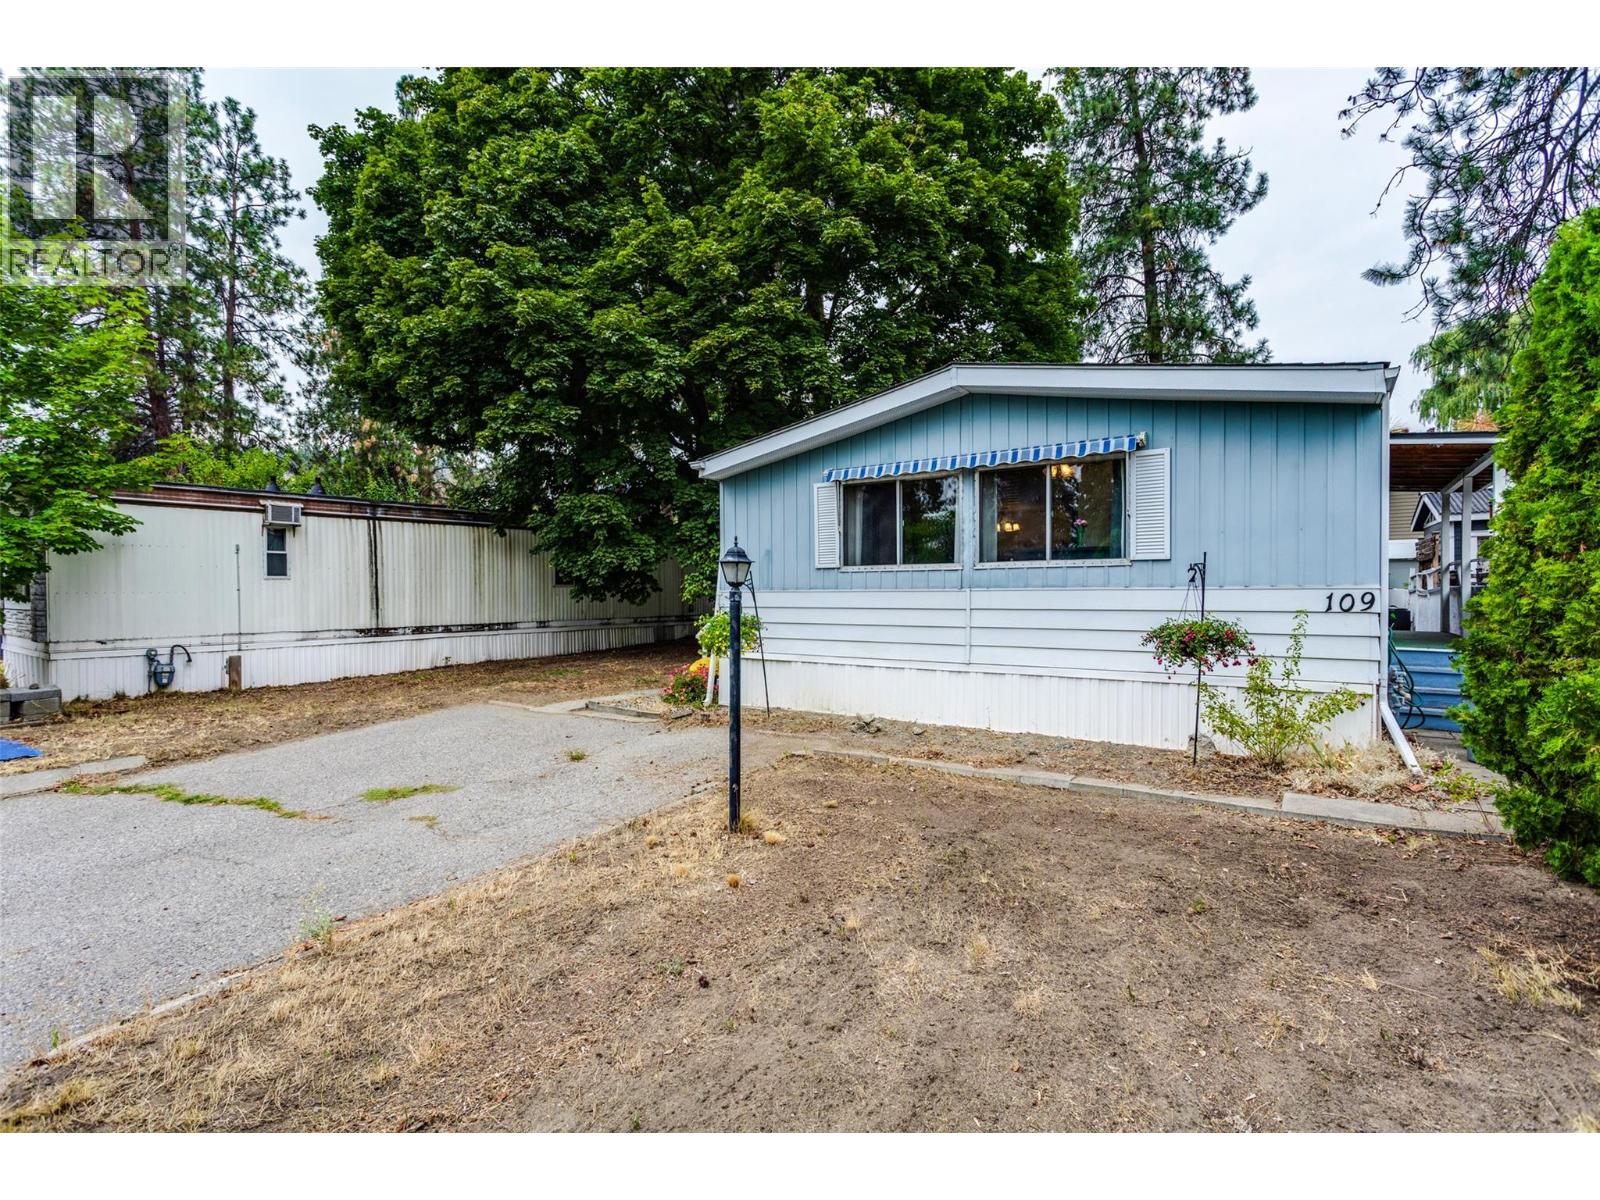
1999 97 Highway S Unit# 109
Westbank, British Columbia
Affordable 2 bedroom, 1 bathroom double-wide mobile home in Westview Village offering 960 sq. ft. of comfortable living space on a .09-acre lot. Built in 1977, many of the major essentials have already been updated, along with several recent interior improvements. Updates include electrical re-certification in April 2022, hot water tank Nov. 2021, sewer connection 2019, awnings 2019, A/C 2019, furnace Dec. 2018, roof Oct. 2017, and acrylic bathtub and shower enclosure in 2017. Additional improvements include updated footings and supports, new flooring, kitchen countertops and sink, new stovetop, fresh paint and new baseboards throughout. Inside you'll find a spacious living room, formal dining area, kitchen nook with built-in table, two generously sized bedrooms with large closets and a full 4-piece bathroom. Appliances include fridge, built-in oven, stovetop, washer and dryer. Enjoy the huge 30'3"" x 7'2"" covered deck, two awnings, garden shed and parking for two vehicles. The home features a central heating furnace and wall-mounted A/C, with potential to add central air. Conveniently located close to amenities and approximately 10 minutes to Kelowna. Situated on Native leasehold land with monthly pad rental. No rentals permitted. Maximum of two pets, subject to park approval and regulations; indoor cats only and restrictions apply to certain dog breeds. An affordable opportunity with many of the important updates already taken care of! (id:63476)
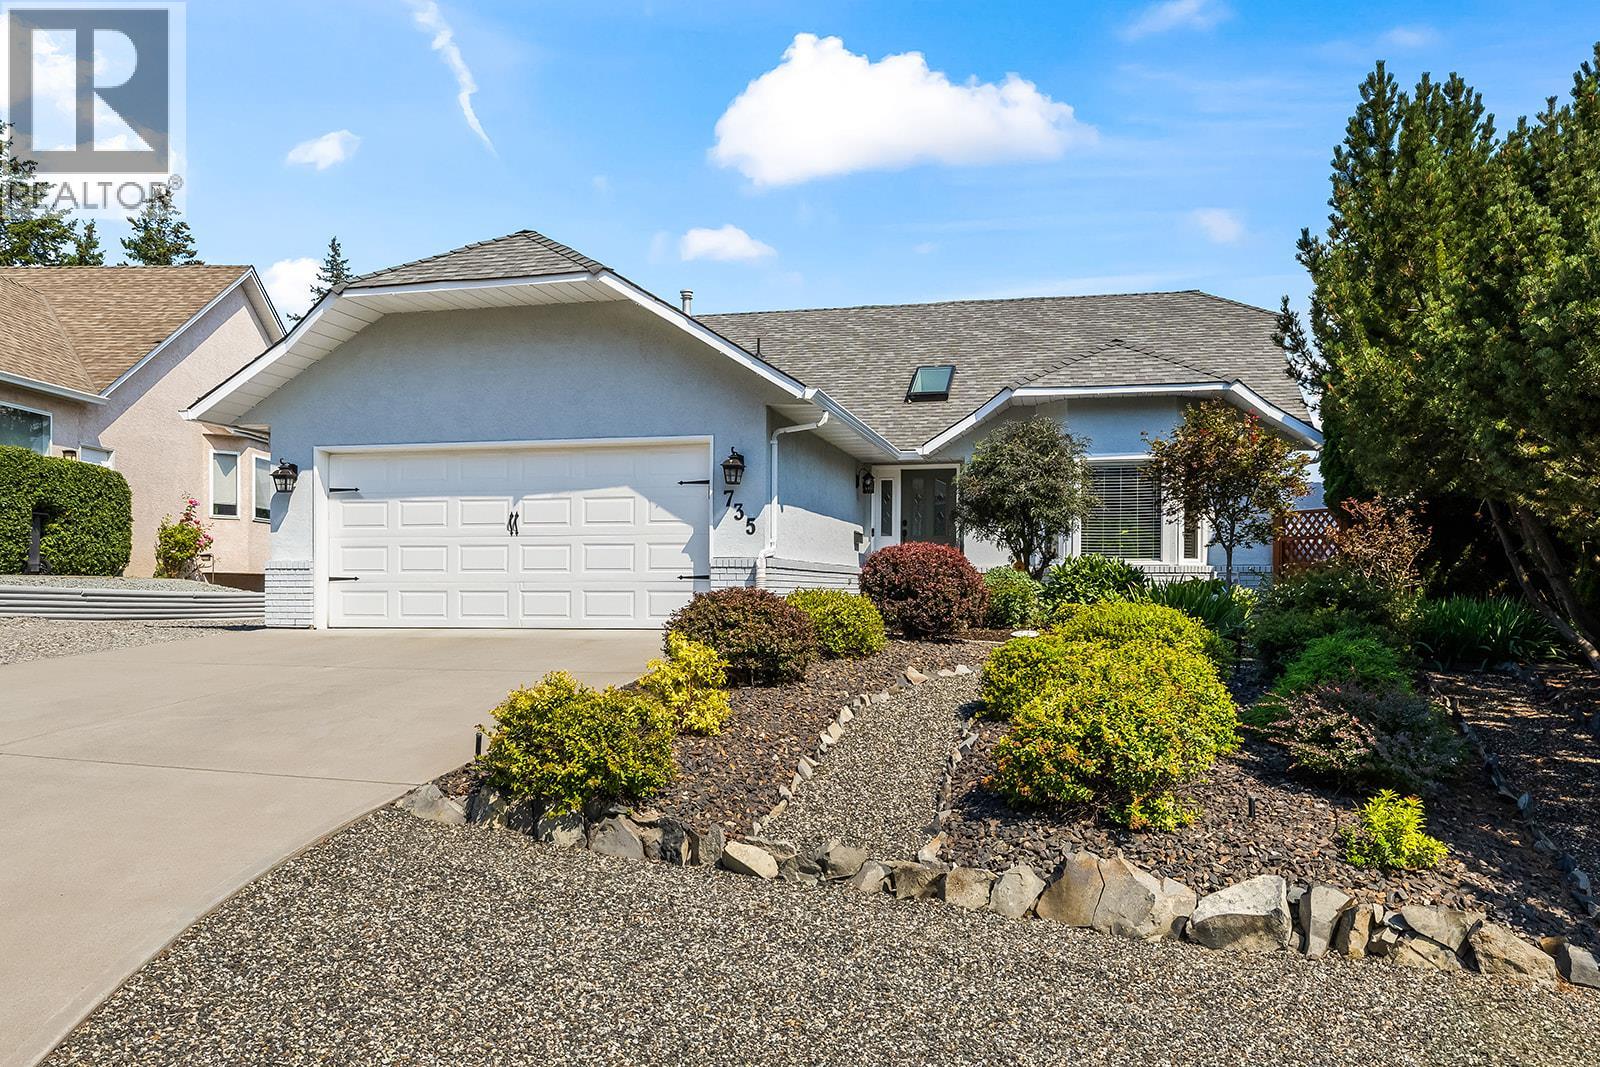
735 Nahanni Place
Kelowna, British Columbia
This pristine, move-in-ready, affordable luxury view home is the one you’ve been waiting for, located on a quiet cul-de-sac in one of Kelowna’s best locations! This Dilworth Mountain creampuff of a walk-out rancher offers outstanding views, RV parking, a private fenced yard, 10-year-old roof, newer deck and driveway, plus a recently completed basement with rough-in plumbing, making it easily suitable. Upstairs, you’ll find 1,600 sq. ft. of pristine living space featuring two bedrooms, spectacular views through a wall of windows, an updated kitchen with five new appliances, gas fireplace, 2-inch slat blinds, four-piece bathroom, spacious primary suite and the deck of your dreams looking off of Dilworth Mountain. The freshly finished and extremely lightly lived-in basement features a bedroom, four-piece bathroom, gas fireplace, new carpets, fresh paint and a massive main room that walks out to a private covered patio with a six-year-old hot tub, underground irrigation and newer storage shed. With plumbing already roughed in and easy access down either side of the home, the basement is easily suitable. If you’re looking for the perfect package on prestigious Dilworth Mountain, this is the one. The bus route is right there, downtown and the lake are less than 10 minutes away, all amenities are conveniently located at the bottom of the hill, and UBC Okanagan is just 10 minutes away. A short drive to Kelowna International Airport. Call us or your favorite REALTOR ASAP! (id:63476)
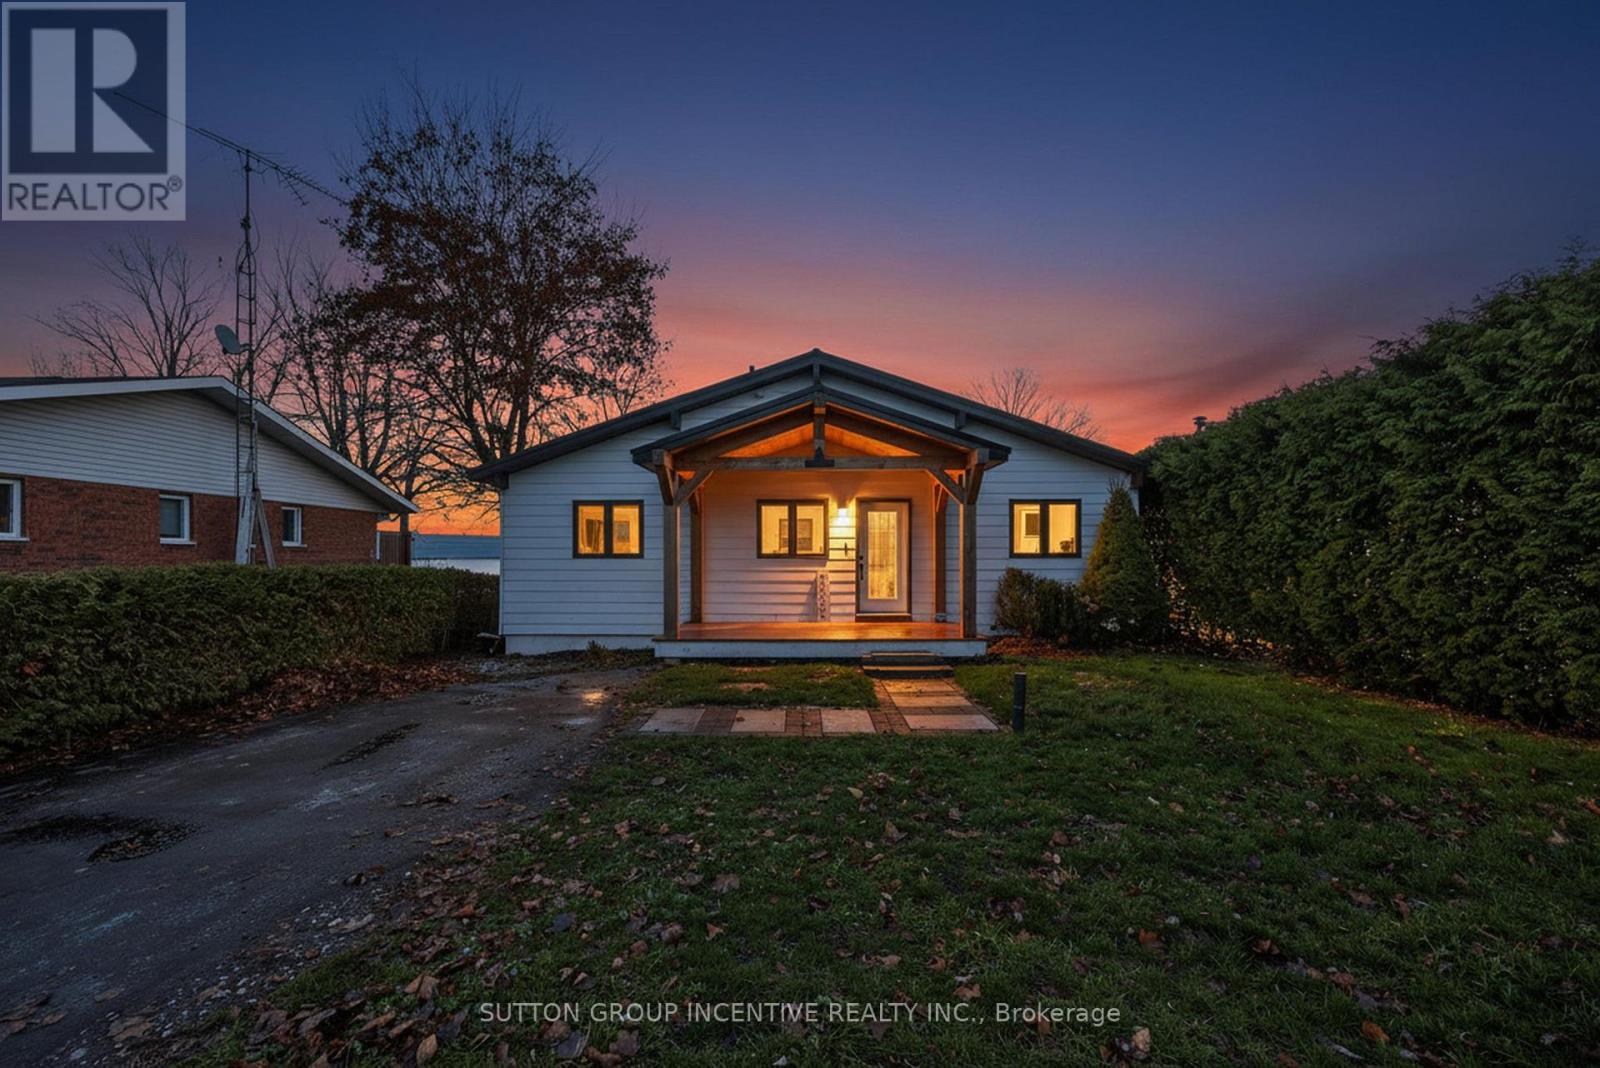
211 Moon Point Drive
Oro-Medonte, Ontario
Beautiful, Bright and Beaming Bungalow Boasts a Bounty of Breathtaking Views from Fifty Feet on Lake Simcoe Waterfront just an hours Jump from Toronto, a quick Skip to Barrie, or wee Hop to Orillia and Cottage Country. Take the Meandering Trip down Moon Point Drive passing many long term quality neighbours along the way to your own Piece of Paradise. Pull Up to this Four Bed, Two Full Bath, Fully Finished Basement Four Season Home. Park in your Private Drive, Stroll on up to your Covered Porch, Walk in to your Open Concept Wall of Windows framing your Grand Stone Patio and down the tall staired retaining wall to your private shoreline and viewing Pleasure! (id:63476)
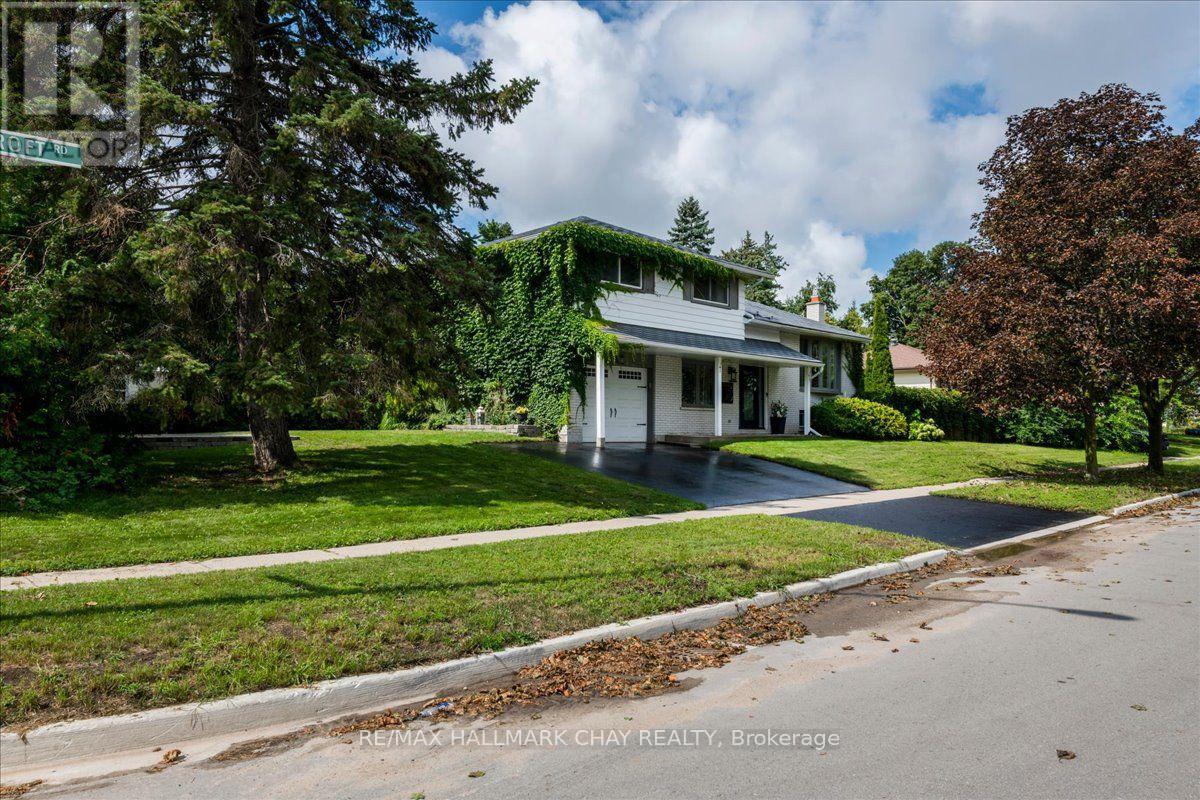
19 Highcroft Road
Barrie, Ontario
Welcome to 19 Highcroft Road! Beautifully updated, professionally decorated and move-in ready, this spacious 4-level sidesplit offers 4 bedrooms, 2 bathrooms and excellent in-law suite potential. The stunning renovated kitchen features quartz countertops and an open-concept design ideal for everyday living and entertaining. Additional highlights include updated bathrooms, new flooring, cove mouldings, some newer windows, a steel roof, a furnace approximately 6 years old and included appliances. The spacious recreation room features a cozy gas fireplace, while the flexible lower-level layout offers excellent potential for extended family living. The main-floor family room walks out to a private patio and backyard surrounded by mature trees. Situated on a large corner lot, this property provides the space and privacy to create your own oasis in the heart of one of Barrie's finest established neighbourhoods. The backyard features a 16' x 32' inground saltwater pool. The pool liner requires replacement; however, the remaining saltwater pool equipment is in good working condition. Close to schools, shopping, sports complexes, Highway 400, Allandale Waterfront GO Station and Barrie's beautiful waterfront. (id:63476)