
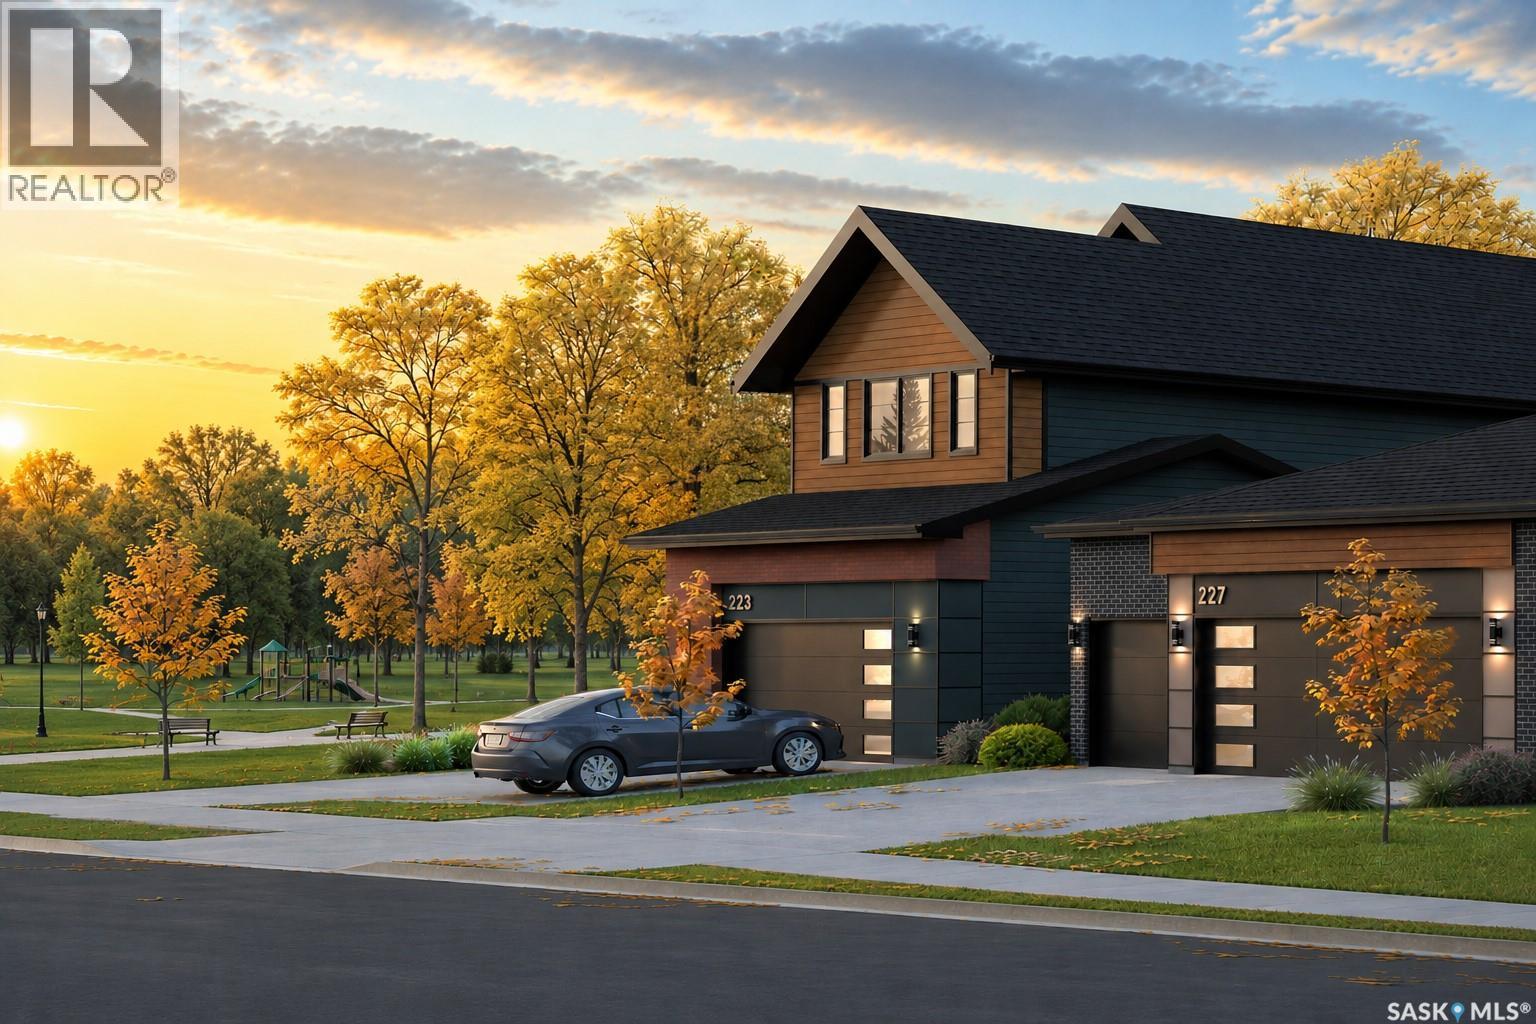
207 Amisk Way
Saskatoon, Saskatchewan
Public Remarks: Welcome to The Blazer by North Prairie Developments, a spacious two-storey home offering 2,220 sq. ft. of thoughtfully designed living space in the growing community of The Meadows. Situated on a premium park-backing lot, this home combines exceptional design with functional family living. The bright, open-concept main floor features a designer kitchen with an oversized island, walk-through pantry, spacious living and dining areas, and a functional mudroom. A double attached garage completes the main level. Upstairs, you'll find three generous bedrooms, a versatile bonus room, convenient second-floor laundry, and 2.5 bathrooms. The spacious primary suite offers a walk-in closet and a private ensuite, creating the perfect retreat. An optional legal one-bedroom basement suite provides excellent potential for rental income, multi-generational living, or additional living space to meet your family's changing needs. Located on Amisk Way in The Meadows, this home backs directly onto future park space and is just minutes from Meadows Market, future schools, parks, walking paths, and everyday amenities, offering the perfect balance of convenience and natural surroundings. Built with quality craftsmanship and backed by the Saskatchewan Home Warranty Program for added peace of mind. PST and GST are included with any applicable rebates assigned to the builder. Photos are for reference only and may not represent the exact home. Prices, plans, specifications, features, and promotions are subject to change without notice. First-Time Home Buyer Price: $686,404**Eligibility for the First-Time Home Buyer GST Rebate is determined solely by the Canada Revenue Agency (CRA). Purchasers are responsible for confirming they meet all eligibility requirements. If a rebate is not approved or is reduced, the purchaser is responsible for paying the full GST amount. (id:63476)
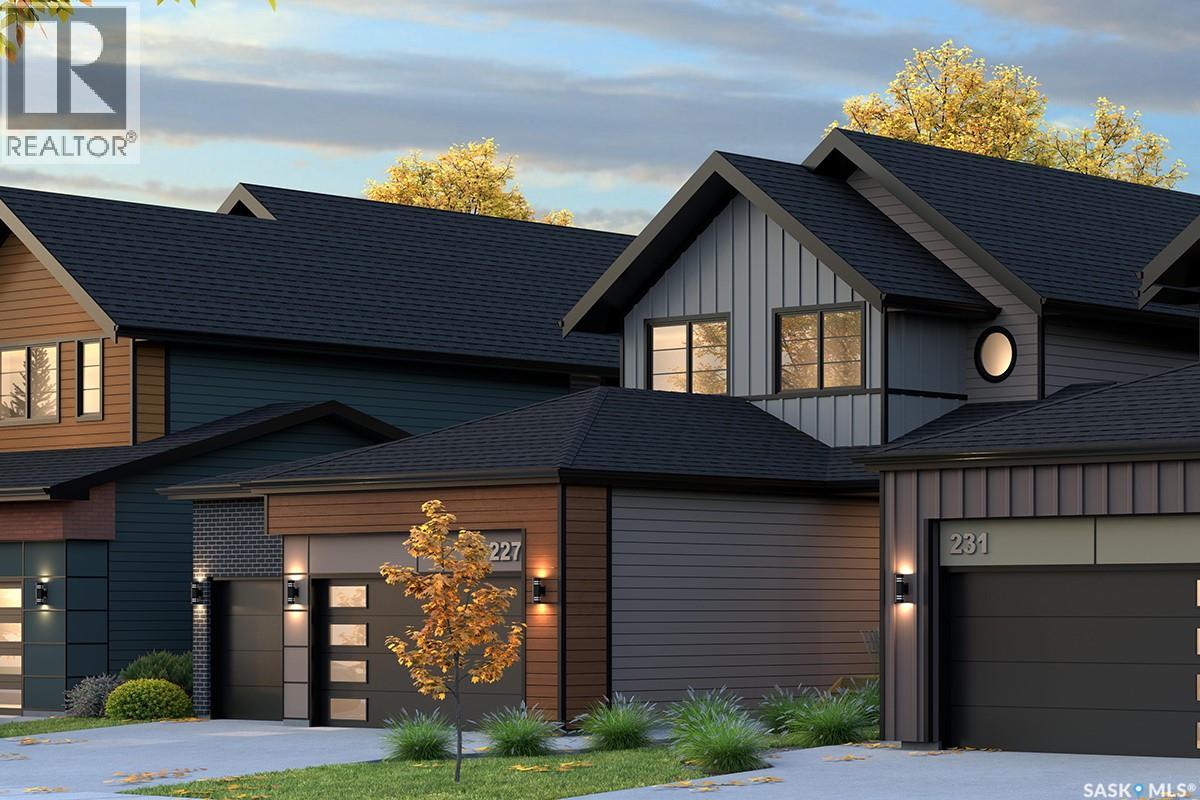
211 Amisk Way
Saskatoon, Saskatchewan
Welcome to The Bronco by North Prairie Developments, a thoughtfully designed two-storey home offering 1,903 sq. ft. of functional family living in the growing community of The Meadows. Situated on a premium park-backing lot, this home features a triple attached garage and a bright, open-concept main floor designed for both everyday living and entertaining. The designer kitchen offers an oversized island, walk-through pantry, and seamless flow into the spacious living and dining areas, while a functional mudroom adds everyday convenience. Upstairs, you'll find three generously sized bedrooms, a versatile bonus room, second-floor laundry, and 2.5 bathrooms. The spacious primary suite is complete with a walk-in closet and a private ensuite, creating the perfect retreat at the end of the day. An optional legal two-bedroom basement suite provides excellent potential for rental income, multi-generational living, or additional living space to suit your family's future needs. Located on Amisk Way in The Meadows, this home backs directly onto future park space and is just minutes from Meadows Market, future schools, parks, walking paths, and everyday amenities, offering an exceptional combination of location and lifestyle. Built with quality craftsmanship and backed by the Saskatchewan Home Warranty Program for added peace of mind. PST and GST are included with any applicable rebates assigned to the builder. Photos are for reference only and may not represent the exact home. Prices, plans, specifications, features, and promotions are subject to change without notice. First-Time Home Buyer Price: $686,404* *Eligibility for the First-Time Home Buyer GST Rebate is determined solely by the Canada Revenue Agency (CRA). Purchasers are responsible for confirming they meet all eligibility requirements. If a rebate is not approved or is reduced, the purchaser is responsible for paying the full GST amount. (id:63476)
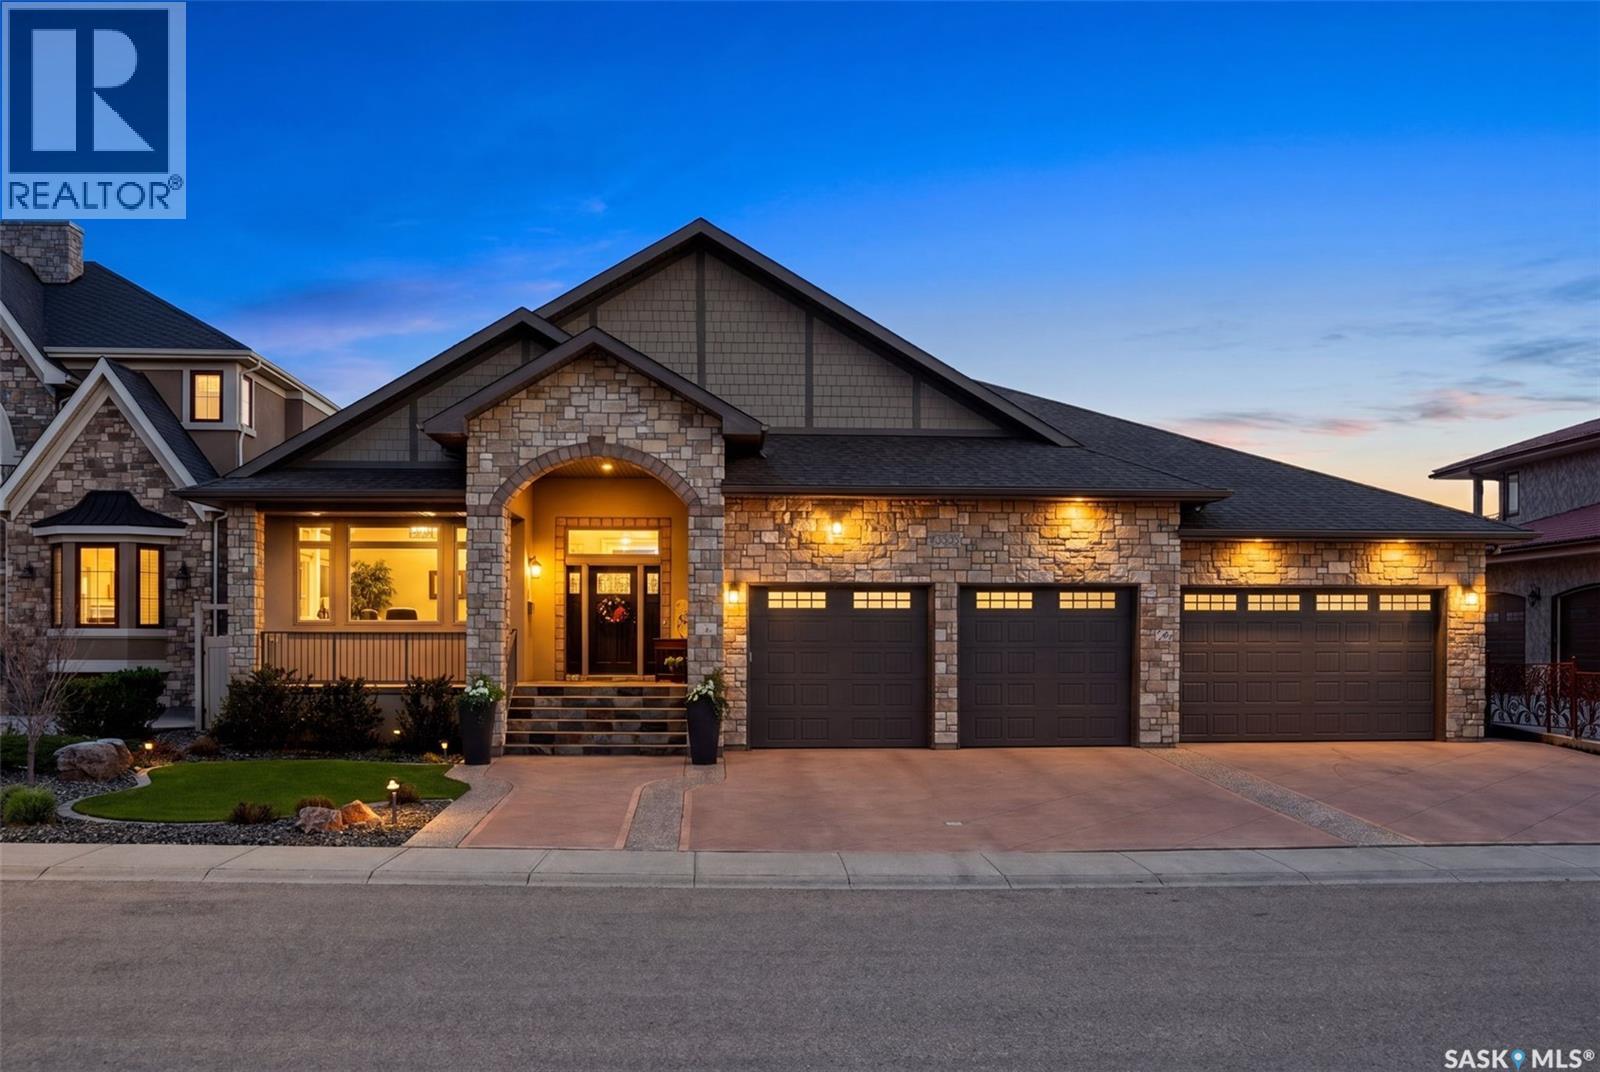
3505 Green Brook Road
Regina, Saskatchewan
Welcome to 3505 Green Brook Road—an exceptional custom-built walkout bungalow backing green space in Greens on Gardiner. Offering over 2,700 sq. ft. on the main floor plus a fully finished basement, this luxury home blends craftsmanship and incredible indoor-outdoor living in one of Regina's most desirable neighbourhoods. From the moment you arrive, the curb appeal and heated quad garage make a lasting impression. Complete with epoxy floors, custom cabinetry, mezzanine storage, and oversized overhead doors, this garage is ideal for hobbyists, entertaining, or storage. Inside, the grand entry opens to soaring vaulted ceilings, oversized windows, custom millwork, and a bright open-concept design. The main living room is anchored by a stunning floor-to-ceiling stone fireplace and green space views. The kitchen features rich cabinetry, granite countertops, a large island, built-in appliances, extensive storage, and generous dining space. Just off the main living area, the enclosed sunroom with built-in BBQ kitchen and hoodfan offers the perfect entertaining space. The primary suite is a luxurious retreat with peaceful views, custom built-ins, a walk-in closet, and spa-like ensuite with soaker tub, tiled shower, dual sinks, and vanity area. One additional bedroom, a full bath, private office, spacious mudroom with custom built-ins, and walk-in pantry complete the main floor. The fully finished walkout basement offers expansive recreation space with wet bar, two additional bedrooms, oversized laundry room, office/flex rooms, bathroom, and storage. Outside, enjoy panoramic green space views from the upper deck with glass railing or relax on the covered patio below surrounded by landscaped grounds, paving stone pathways, and multiple seating areas with direct access to walking paths. Complete with in-floor heat, two gas fireplaces, underground sprinklers, and premium finishes throughout, this is a rare opportunity to own one of Greens on Gardiner's finest homes. (id:63476)
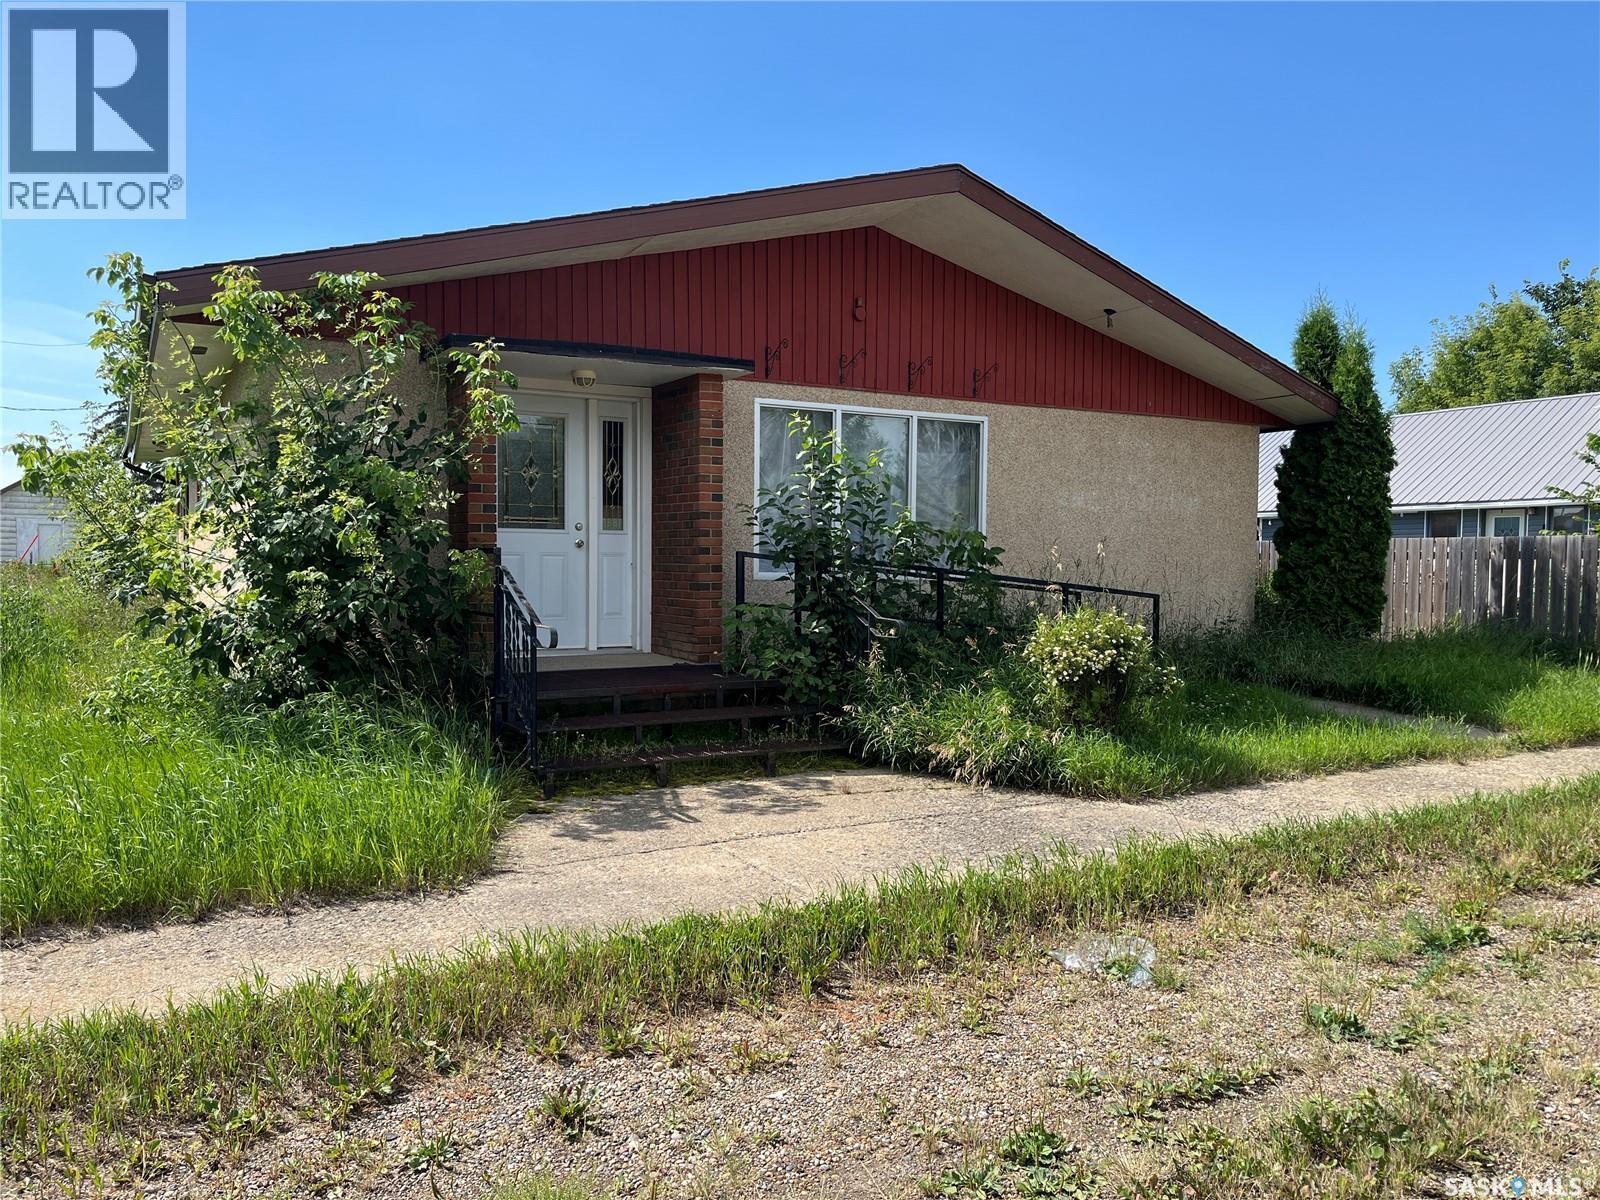
103 1st Avenue W
Paynton, Saskatchewan
Former bank building located in the Village of Paynton. Currently zoned C1 – Village Centre Commercial District, this property was previously utilized as a residential space. Buyers intending to use the property for residential purposes are encouraged to verify permitted uses and any required approvals with the municipality. The building features a former vault area, bathroom, a kitchenette area, office/meeting spaces, and natural gas forced-air heating. Situated on two lots, this property offers additional space. Requiring significant repairs and updates, this estate property is being sold strictly as-is. (id:63476)
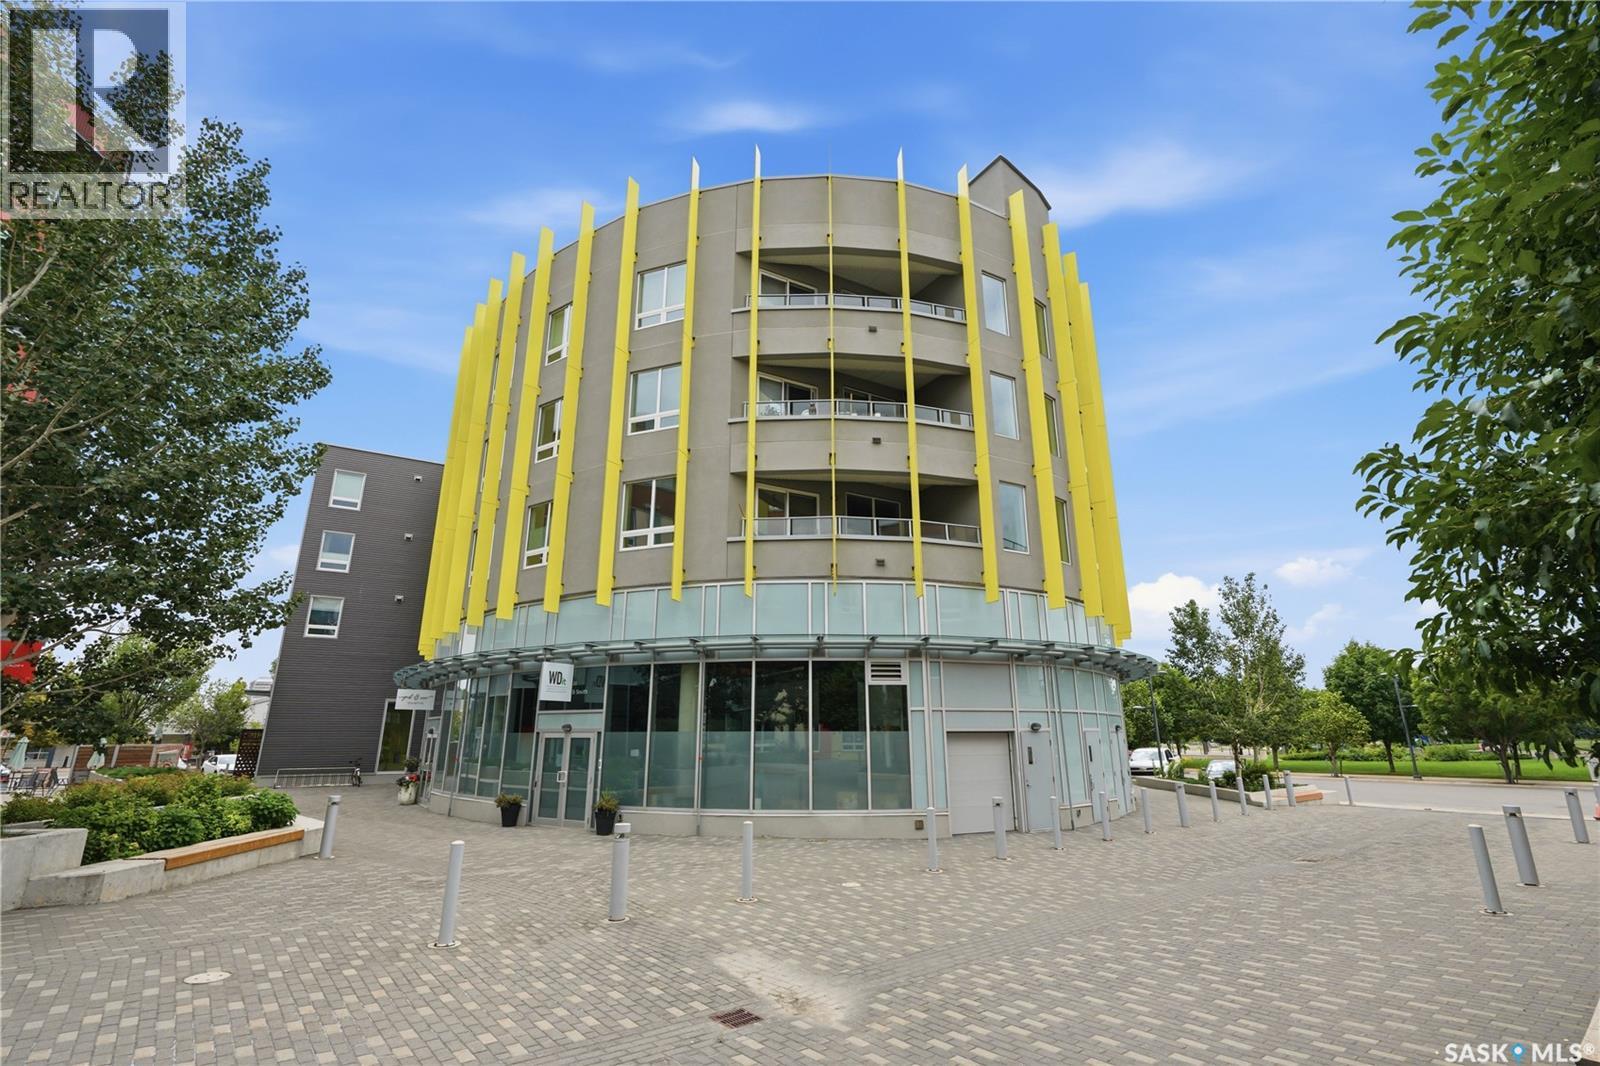
211 409 B Avenue S
Saskatoon, Saskatchewan
Welcome to Unit 211 at The Banks. This well-appointed corner unit offers 2 bedrooms, 2 bathrooms, and southern exposure overlooking the park. Fresh paint throughout and brand new carpet in both bedrooms give the home a clean, updated feel. The open-concept layout shows beautifully and comes complete with all appliances, in-suite laundry, central air conditioning, quartz countertops, one underground parking stall, and a private storage room. Located on the second floor, you’ll enjoy easy access to the rooftop patio while being just a short walk from restaurants, cafés, shopping, and everyday amenities. If you’re looking for low-maintenance living in one of Saskatoon’s most walkable neighbourhoods, The Banks offers a lifestyle that’s hard to beat. (id:63476)
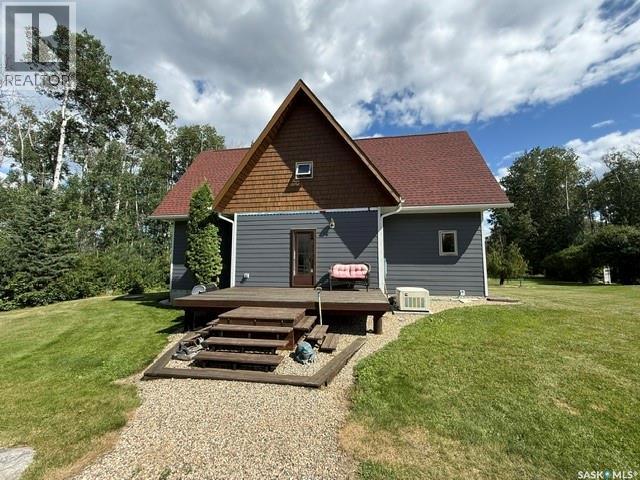
Edgewater Estate
Green Lake, Saskatchewan
Edgewater Estate is a private lakefront acreage offering 4-season country living just 7 miles down the gravel road from the 5-mile Kamsack corner, beside Duck Mountain Provincial Park and reached by a picturesque, tree-lined lane. Set on 152.81 acres, the property combines waterfront living, recreational freedom, and future potential. It includes approximately 3 acres of manicured yard, 6 cultivated acres, and 139 acres of aspen pasture dominated by white poplar—ideal for hobby farming, horses, outdoor recreation, or peaceful seclusion. Miles of groomed bush trails suit quadding, horseback riding, hiking, snowshoeing, & cross-country exploration. A large garden, sheltered firepit, scenic sitting & camping spots, tranquil Green Lake gatherings, kayaking, swimming, quiet mornings, and memorable sunsets. At the heart of the property is a 1¾-storey, 4-bedroom, 2-bathroom lakefront home with new Hardie board siding, front and rear decks, and beautiful water and woodland views. The main floor features a spacious entrance, eat-in country kitchen with dining area and island, large bedroom, and generous 3-piece bathroom with laundry. A dramatic vaulted great room with warm pine walls and expansive windows creates an impressive space to relax and entertain. Upstairs are 2 substantial bedrooms at opposite gable ends, a large 4-piece bathroom with jetted tub, and a lofted sitting area overlooking the great room and lake. The primary bedroom’s walk-in closet is plumbed for a future 2-piece ensuite. The partially finished full basement adds a fourth bedroom, cold room, utility area, storage, plumbing for another bathroom, and flexible space for an office, gym, workshop, games room, or lounge. A detached 4-car garage offers excellent vehicle, equipment, tool, and seasonal storage. Close to Madge Lake golf, fishing, beaches, trails, and amenities, Edgewater Estate is equally suited to a year-round home, family getaway, recreational retreat, or legacy property. (id:63476)
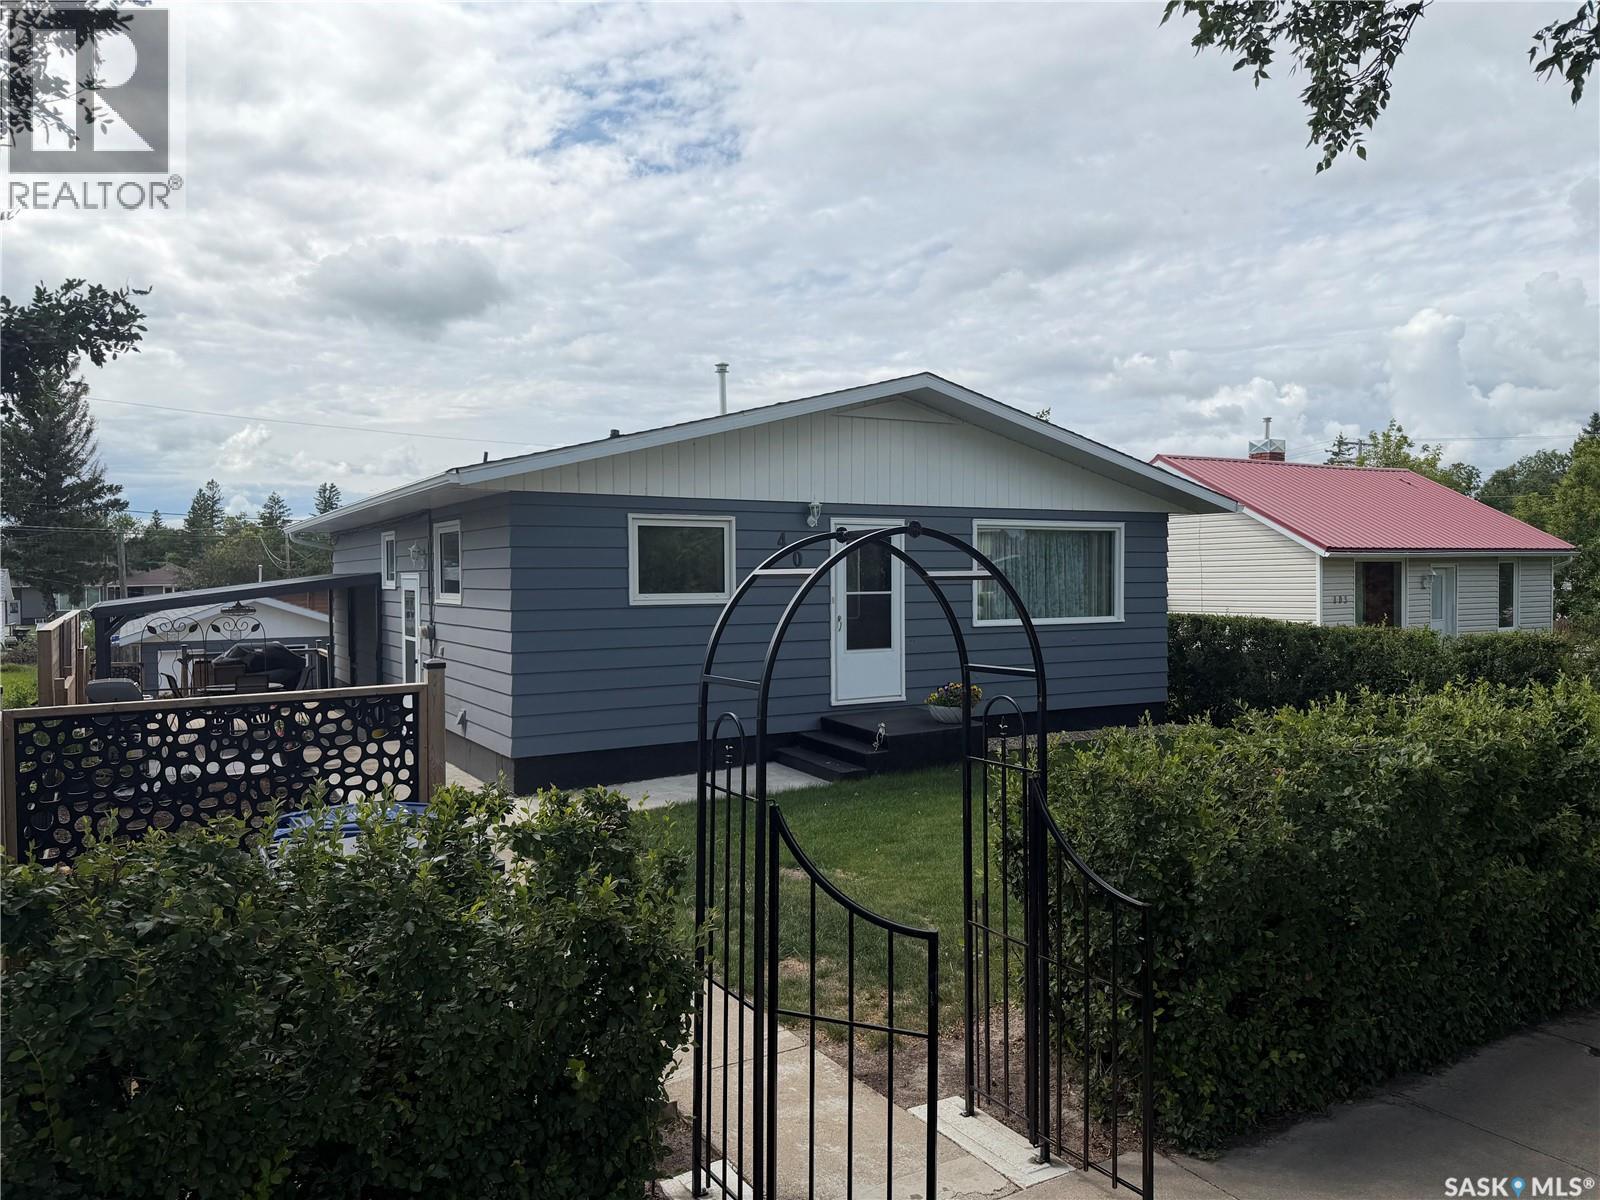
407 5th Street E
Wynyard, Saskatchewan
Welcome to this beautifully maintained four-bedroom, two-bathroom bungalow, ideally located on a quiet street in Wynyard, just minutes from the elementary school, outdoor pool and park. The bright, inviting main floor features laminate flooring, a spacious living room and three comfortable bedrooms with generous closets and plenty of natural light. Dimmable pot lights throughout the main living areas on both levels add a warm, modern touch. Downstairs, the updated basement offers an expansive rec room with wood-look vinyl flooring—perfect for movie nights, games, entertaining or creating multiple activity zones. A generous fourth bedroom, three-piece bathroom and plenty of storage complete this highly functional lower level. A newer furnace and hot water tank provide added peace of mind. Outside, you’ll appreciate the attractive grey exterior, mature hedges and beautifully maintained green space. The covered deck extends your outdoor living space, while the single detached garage—with an automatic opener and new shingles—provides valuable room for parking, tools and projects. An additional storage shed offers even more space for seasonal items. Move-in ready, thoughtfully updated and offering plenty of space inside and out, this welcoming Wynyard home is ready for its next owners. Book your private showing today! (id:63476)
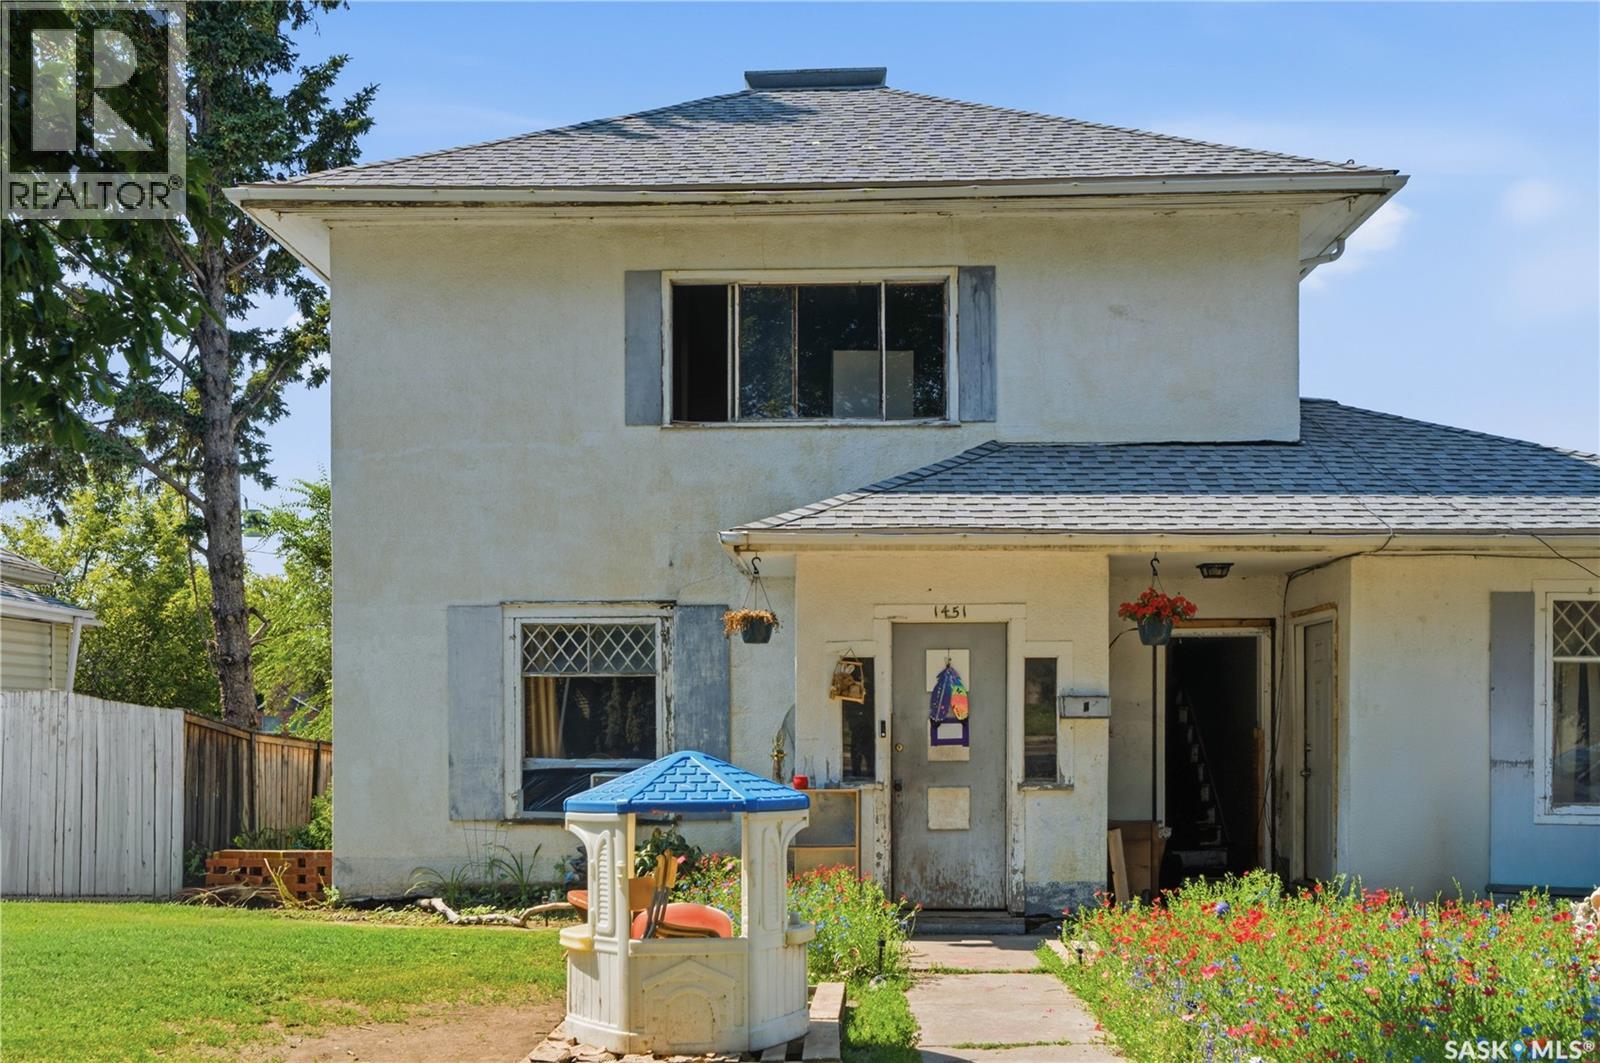
1451 101st Street
North Battleford, Saskatchewan
Investor Alert! This triplex is an opportunity you'll want to check! Featuring a two storey split design; the primary suite hosts a spacious main floor with large living, dining, and kitchen space. 2 bedrooms and a 4pc bathroom are on the main floor with a full basement below. The 2nd suite is upstairs and features 2 bedrooms, full bathroom, and a bright living/dining and kitchen space. Additionally, the 3rd suite is on grade with a bachelor style layout to provide a large bedroom/living room area with kitchen and bathroom too. A bit of TLC and you will find an incredible opportunity here! (id:63476)
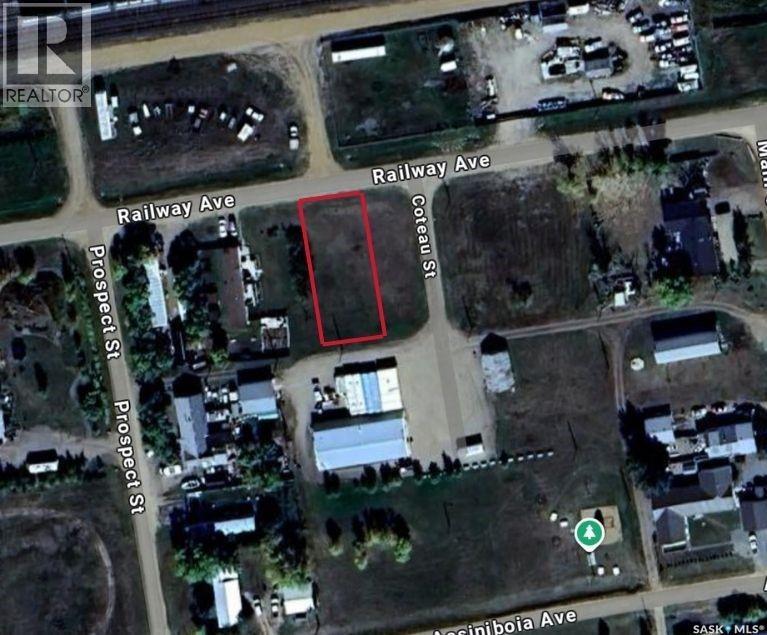
412 Railway Avenue
Belle Plaine, Saskatchewan
Looking for the perfect lot to build your dream home in the town of Belle Plain? This double lot could be just the place for you! The lot is situated on the North end of the town. All services are at property line or across the road. Located only 25 minutes to Regina or Moose Jaw making Belle Plain the perfect town to commute from. Excellent opportunity to build your dream home! Quick possession available! Reach out today with any questions! (id:63476)
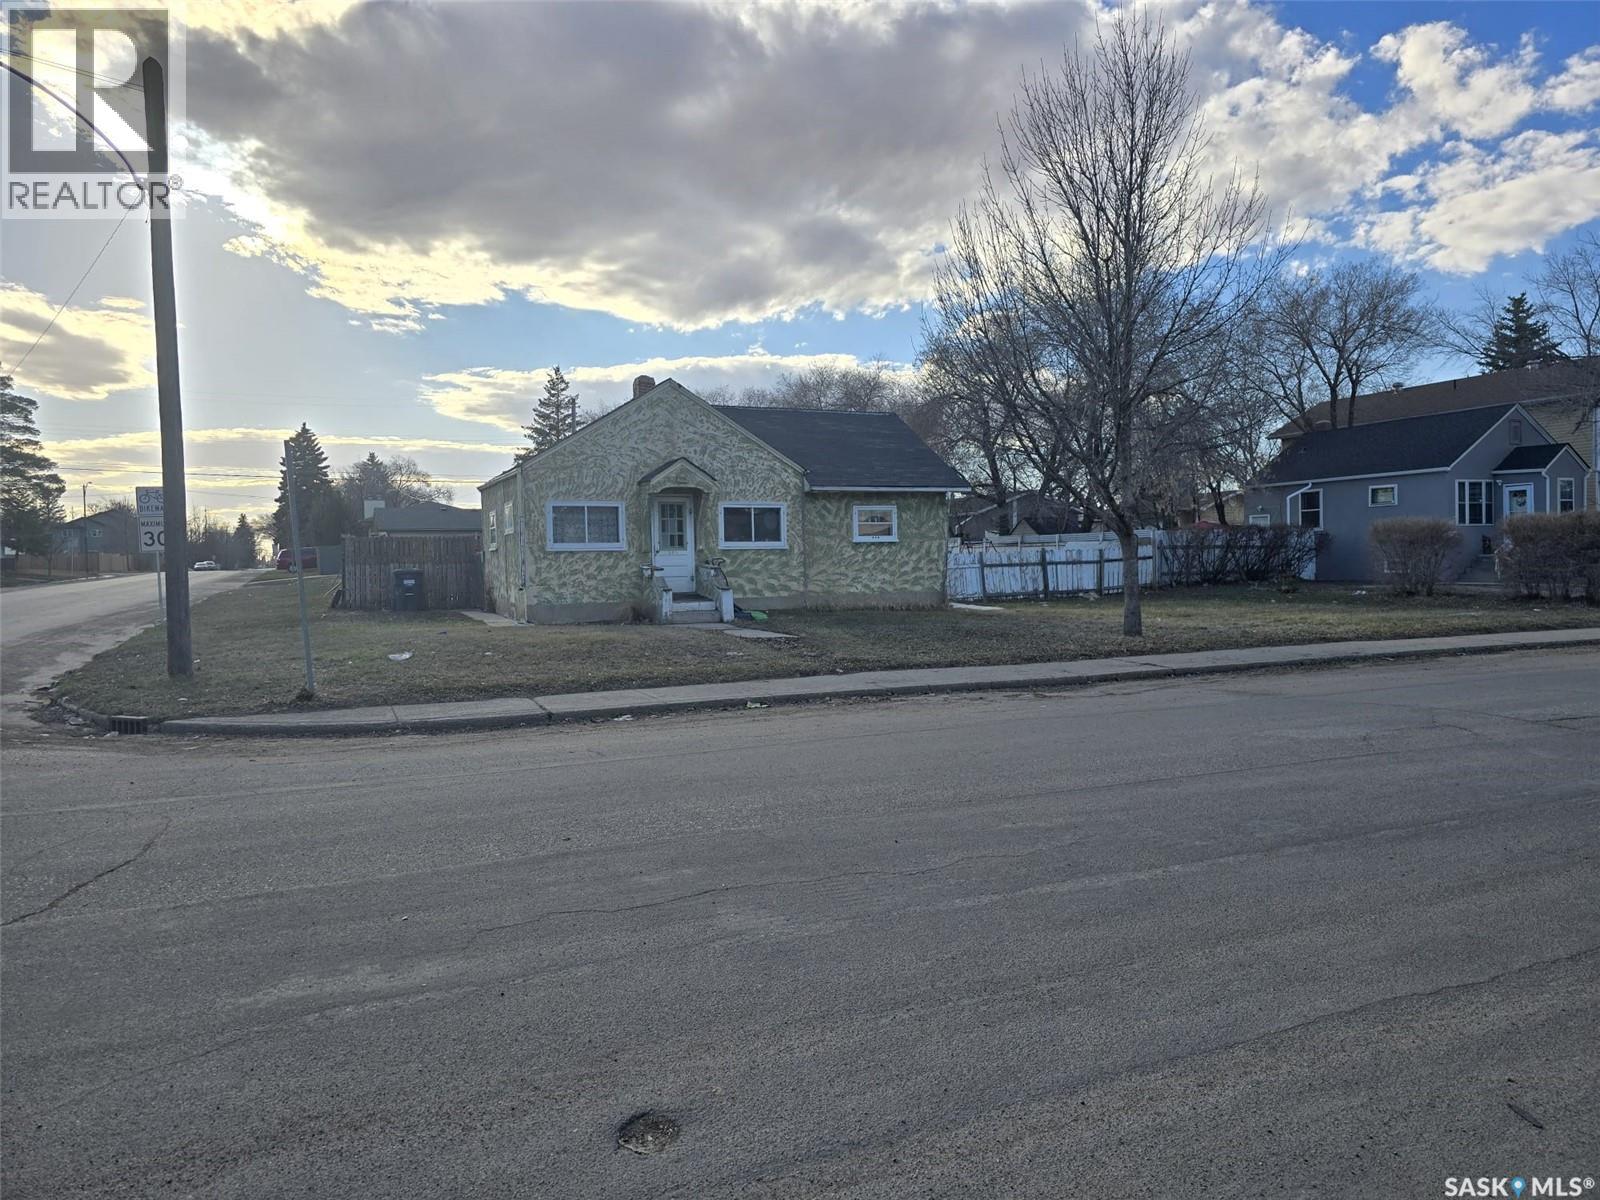
201 R Avenue N
Saskatoon, Saskatchewan
A prime opportunity for developers, with value largely in the land. This expansive corner lot measures 81'9" x 139'9" and is divided into three separate parcels. It offers strong development potential, as the city permits rezoning from a duplex to a fourplex or higher density (refer to the supplementary city email for details). The existing home is currently rented for $850 per month, and the tenant would like to remain. (id:63476)
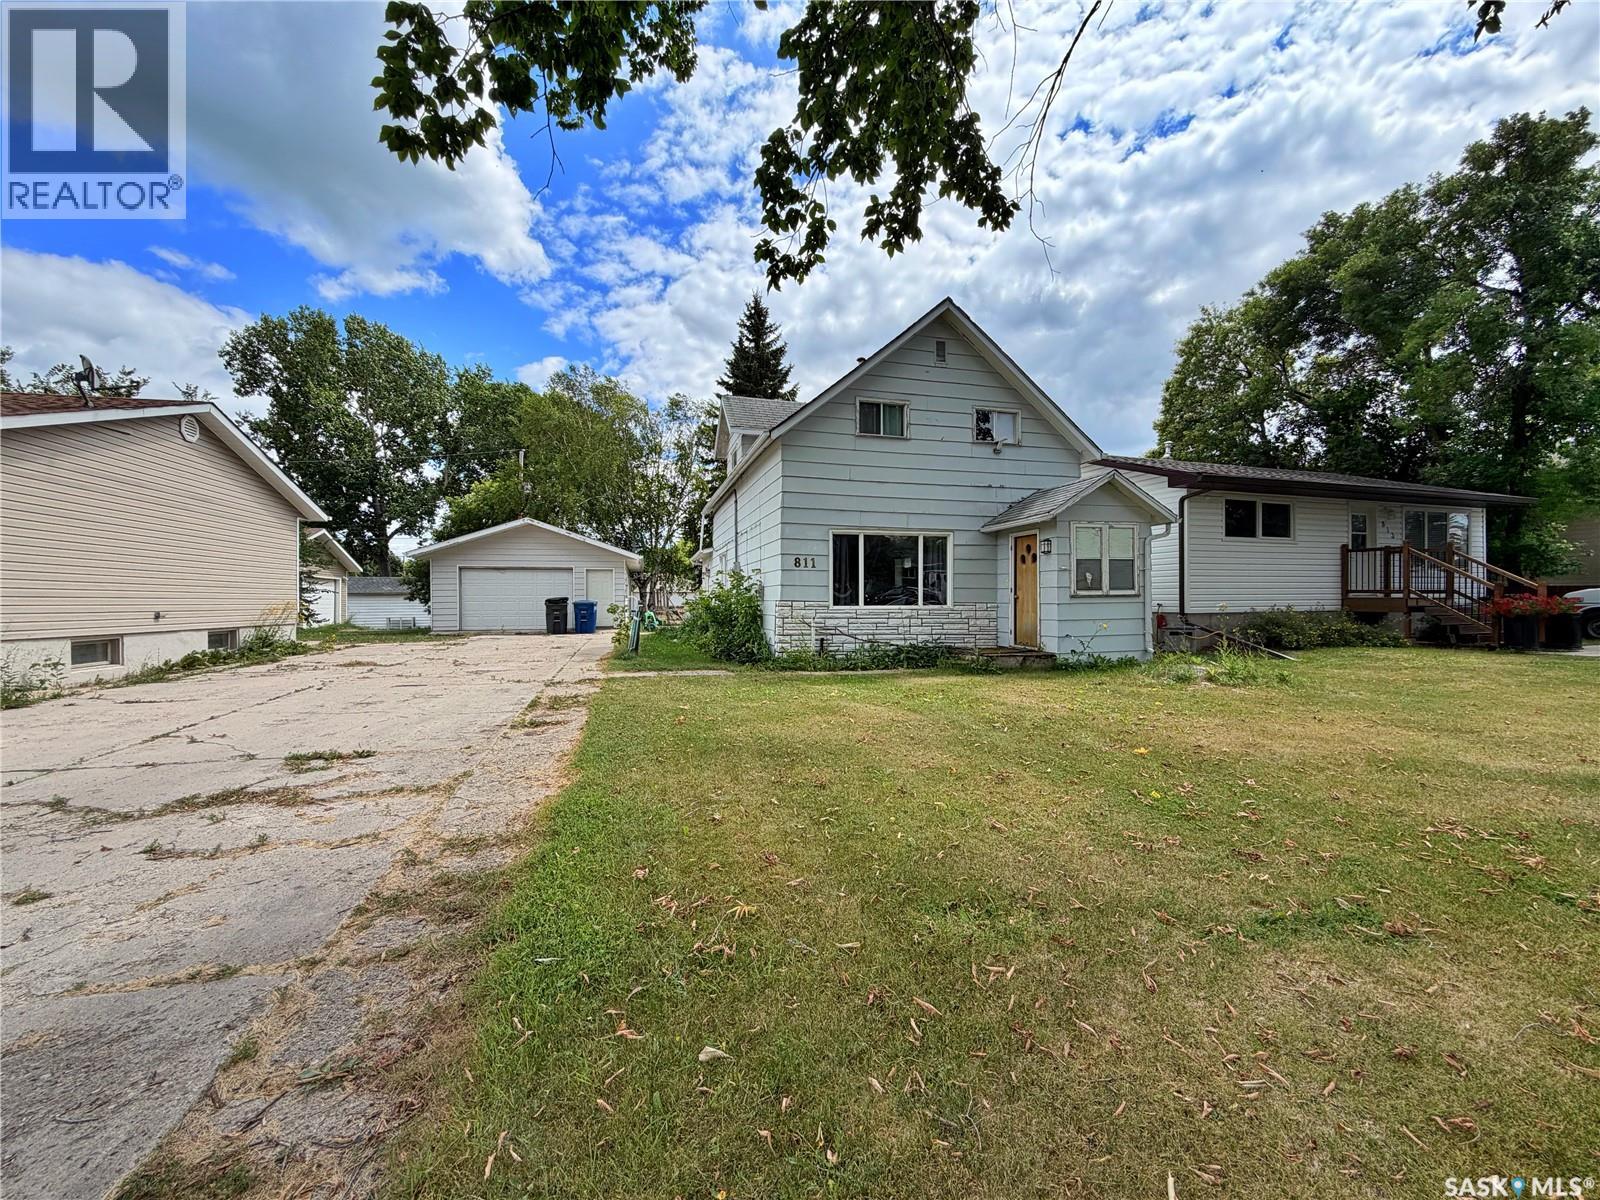
811 Mcnaughton Street
Moosomin, Saskatchewan
looking for a home with solid bones and plenty of potential?? This 1150 SQFT, 3 bed, 2 bath property is the perfect opportunity to build equity with a little TLC. Currently used as a rental, the home could use some cosmetic updates but offers a great layout and several valuable improvements already completed over the years, including an updated furnace, water heater, electrical panel and some wiring. Outside, you'll appreciate the 20' x 28' detached garage (built in 1982), complete with an overhead door and opener, along with a spacious backyard featuring back alley access and plenty of room for parking, projects, or entertaining. Conveniently located just a few blocks from the schools and swimming pool, this property is an excellent option for first-time buyers or anyone looking for a home they can make their own. PRICED AT $185,000! Come see the potential for yourself! (id:63476)
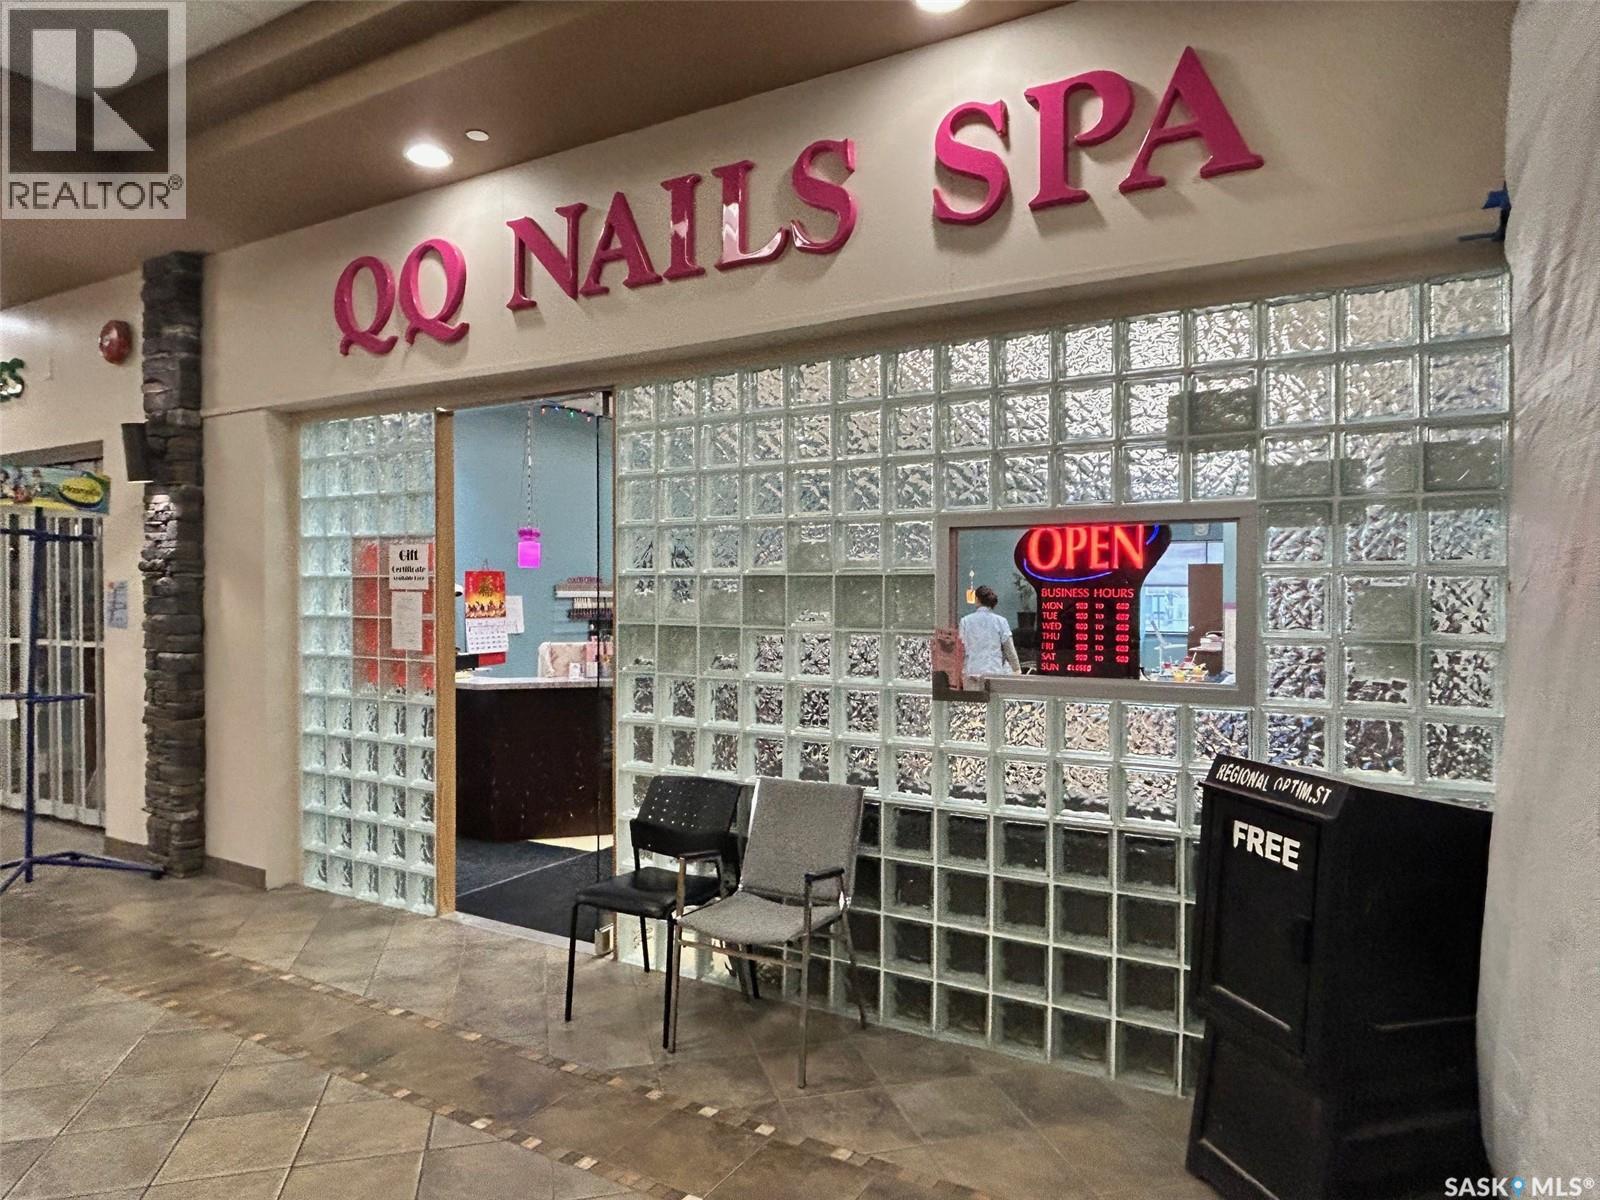
504 9800 Territorial Drive
North Battleford, Saskatchewan
Own a thriving, well-established nail salon and spa in the busy Territorial Place Mall in North Battleford, Saskatchewan. Successfully operating for more than 10 years, this turnkey business has earned a strong reputation within the community and enjoys a loyal, repeat customer base. Ideally situated in one of the mall's highest-traffic locations, the salon benefits from consistent walk-in clientele, excellent visibility, and strong annual sales. Surrounded by popular retailers and essential services, the business experiences steady customer traffic year-round, while ample on-site parking provides convenient access for both clients and staff. Whether you're an owner-operator, looking for a family-run business, or an investor seeking a proven opportunity, this established salon offers a solid foundation with excellent potential for continued growth. With its successful operating history, recognizable brand, and prime retail location, this is an exceptional opportunity to step into a profitable business from day one. Serious inquiries only. A signed confidentiality agreement is required prior to the release of financial information. (id:63476)