
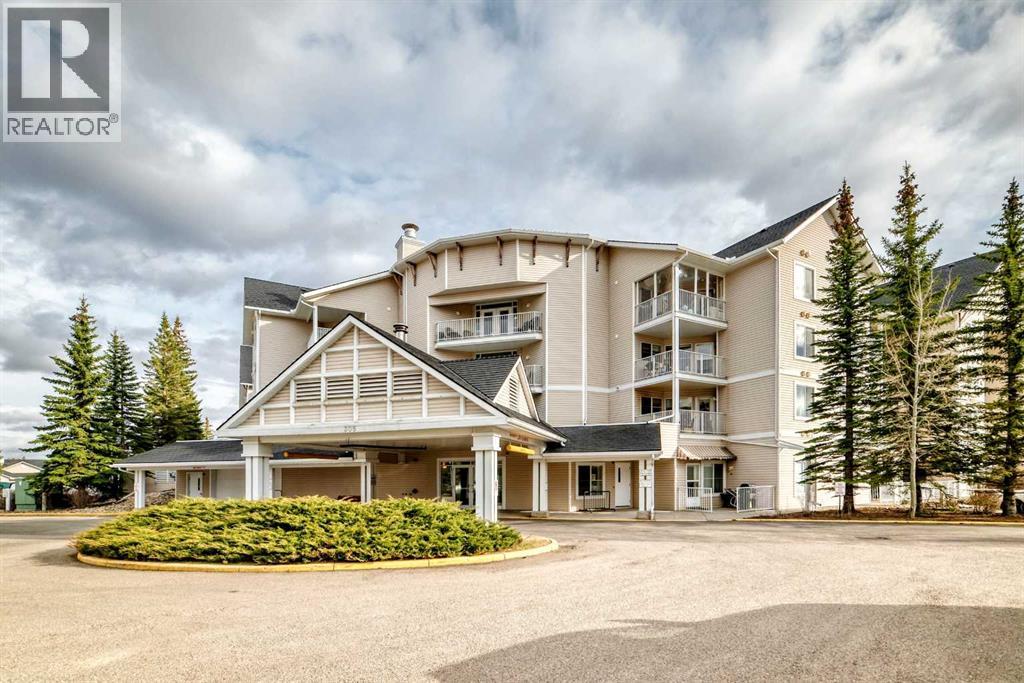
223, 305 1 Avenue NW
Airdrie, Alberta
Welcome to Fletcher Village, one of Airdrie’s most sought after 60+ communities offering comfort, convenience & an incredible sense of community. This bright & spacious 848 Sq Ft second floor corner unit is one of the largest floorplans in the complex & features beautiful south views overlooking the creek, pathways & courtyard from your private balcony. With many windows throughout, the natural light pours into the home creating a warm & inviting feel. The unit offers updated laminate flooring, a bright family room, a large kitchen with plenty of space, 2 bedrooms, a spacious 4 pc wheelchair accessible bathroom with linen closet, in suite laundry with additional storage space & wall A/C for added comfort during the warmer months. The titled indoor parking stall is ideally located close to the entrance doors for convenience. Fletcher Village is known for its outstanding amenities including a fitness room, woodworking shop, reading library, craft room, hair salon, guest suites available for rent at just $50/night, pool table, shuffleboard, piano area, cozy sitting spaces with a gas fireplace, puzzle stations throughout the building & a beautiful main floor social hall with tables for gatherings & activities. Step outside to enjoy the landscaped courtyard with seating areas & direct access to the walking pathways behind the building. A wonderful opportunity to enjoy an active & social lifestyle in a well cared for senior community close to shopping, restaurants, medical services & all the amenities of downtown Airdrie. Click on the 3D tour. (id:63476)
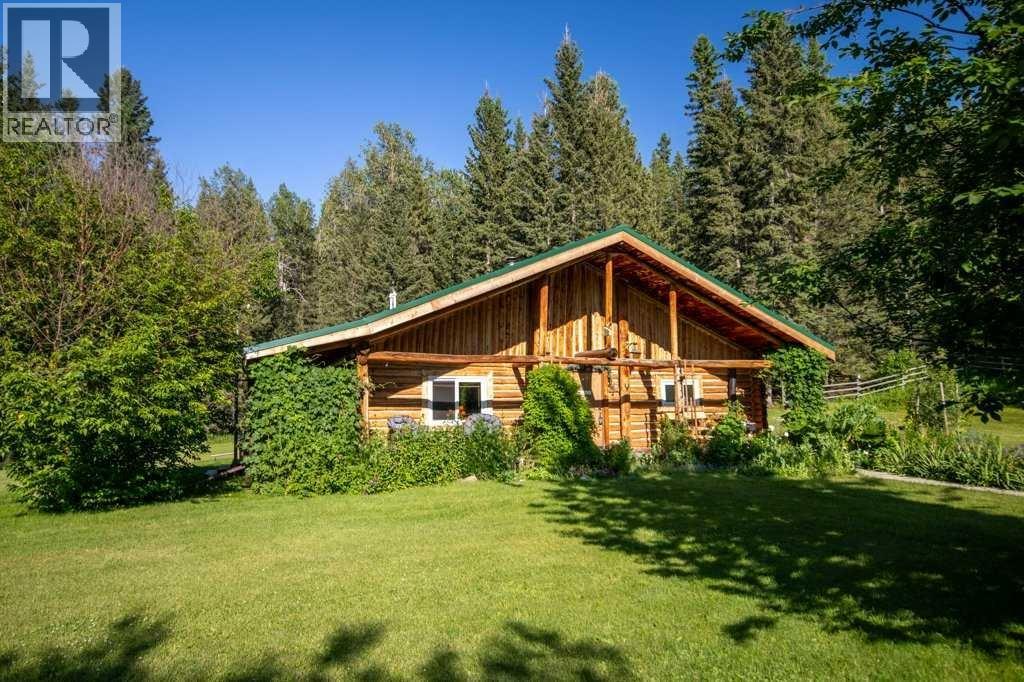
12, 32479 Highway 760 E
Rural Mountain View County, Alberta
RUSTIC CHARM ON 9.06 ACRES!Welcome to your own slice of country paradise, where timeless character meets peaceful rural living. Nestled on 9.06 beautifully treed acres, this authentic log home and log barn create the perfect setting for anyone dreaming of the western lifestyle.The log woodshop is in great working condition and features a wood stove, making it an ideal workshop, studio, gathering space, or whatever you envision.Designed to complement its picturesque surroundings, the full log home showcases open beam ceilings and a beautiful wood stove that efficiently heats the home. A newer forced-air furnace provides added comfort when needed.The open concept floor plan is warm, inviting, and functional. Two sets patio doors lead to outdoor living spaces, including one covered patio, while three main floor entrances provide added convenience.The kitchen is the heart of the home, featuring modern cabinetry, a large island with generous workspace, and a hidden slide-out pantry. Whether hosting family dinners or casual gatherings with friends, this space is designed for entertaining.The main floor offers two bedrooms, including a spacious primary suite with its own 2 piece ensuite, plus a large four piece bathroom. A practical utility room with additional storage and laundry completes the main level.Upstairs, the loft overlooks the main living area, creating an airy, open feel. Here you'll find a cozy den that's perfect for a home office, reading nook, or hobby space, along with a third spacious bedroom.This home has seen significant updates, including all new triple pane windows (2022) and reinsulated and professionally sealed triple pane skylights (2026) for improved comfort and energy efficiency. The roof has new framing, insulation and standing seam metal roof new eavestroughs and downspouts completed in 2024, providing exceptional durability, warmth, and peace of mind for years to come. The septic system has been regularly maintained and was most recently pumped in July 2025.Tucked well back from the highway, the property offers exceptional privacy. Fully fenced and cross fenced, a gentle natural spring meanders through the property, while an elevated meadow to the east provides beautiful views and endless possibilities.Adding even more value is the property's future subdivision potential. Subject to municipal approval, the 9.06 acres may offer the opportunity to subdivide into three parcels, while still maintaining a private entrance and seclusion for the existing home. The potential for approximately two additional 2.5 acre lots creates an exciting opportunity for future development, investment, or multi generational living.If you've been searching for the classic Alberta acreage, this is it. Rich in character, surrounded by nature, and reminiscent of a western movie set, this one of a kind property . (id:63476)
Maxwell Capital Realty
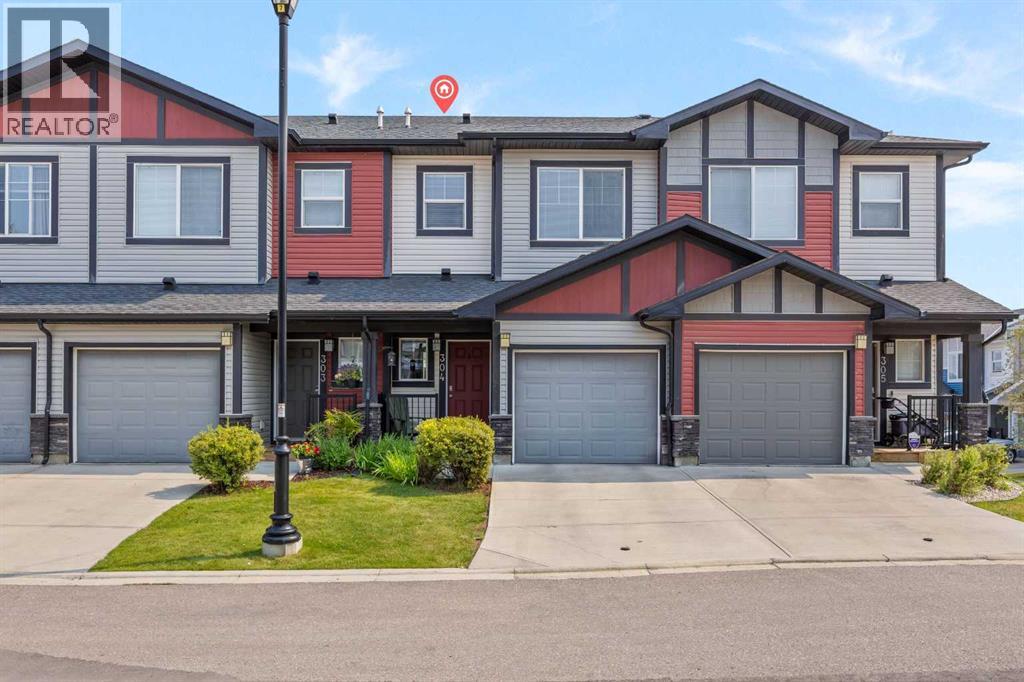
304 Jumping Pound Common
Cochrane, Alberta
Offering three fully finished levels and exceptional flexibility, this bright, move-in-ready townhome stands out in Jumping Pound Ridge. The open main floor features a comfortable living room, dining area and a welcoming kitchen with granite counters and a breakfast bar. The kitchen has just been outfitted with a complete package of brand-new, never-used stainless steel appliances, including the refrigerator, induction stove, dishwasher and over-the-range microwave. A convenient half bath completes this level, while the balcony offers a gas line for the BBQ. Upstairs are three bedrooms, including a spacious primary with its own ensuite, along with a second full bathroom and the convenience of upper-floor laundry. The fully finished walkout basement adds even more usable living space, with a living room area, dining space, full bathroom, laminate flooring, kitchen cabinetry and quartz countertops. A refrigerator, mini dishwasher, toaster oven and washer/dryer combination unit are also included downstairs, creating a comfortable and flexible area for extended family, older children or overnight guests. The lower level could also function exceptionally well as a complete home office or professional workspace. The walkout leads to the fenced backyard, while the attached single garage and driveway provide parking for two vehicles. There is also plenty of visitor parking throughout the complex, making it easy to welcome family and friends. One of the true highlights of this location is the beautiful network of walking and biking paths winding through Jumping Pound Ridge, past peaceful natural areas and toward Jumping Pound Creek and the nearby nature reserve. Whether it’s a morning walk, an evening bike ride or simply enjoying the scenery, nature is always close at hand. (id:63476)
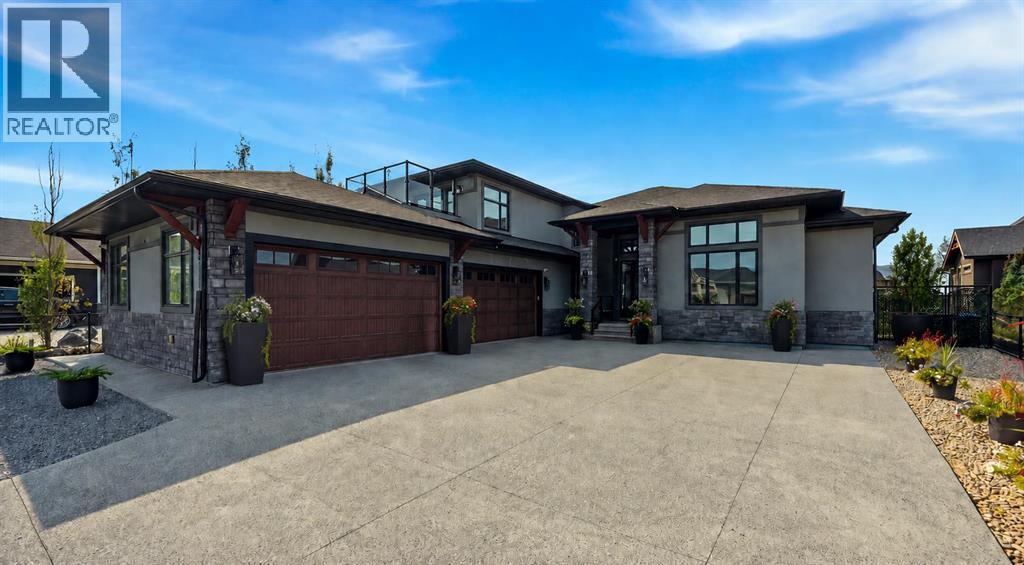
7 Kautz Close
Lyalta, Alberta
Welcome to an extraordinary residence in the exclusive Muirfield golf course community, where refined luxury, privacy, and breathtaking lake and mountain views come together. Set on a quiet 1/2 acre this remarkable home offers a resort-inspired lifestyle with over 5600.SQFT of living entertaining space and modern technology.From the moment you enter, soaring cathedral ceilings, heated floors, elegant finishes, and expansive windows create an unforgettable first impression. The spectacular gourmet kitchen is designed for both intimate family living and grand entertaining, featuring a six-burner gas stove top, double sink, pot filler, wall oven, built-in microwave, wine fridge, dishwasher, full-size refrigerator/freezer, floor-to-ceiling cabinetry, and an oversized island finished with luxurious marble and granite countertops. A separate butler’s/spice kitchen provides additional preparation and storage space.The impressive living room features a dramatic gas fireplace and an entire wall of sliding glass doors opening to a large enclosed covered porch, creating a seamless indoor-outdoor experience. The porch is equipped with rough-ins for a gas BBQ and fire table, perfect for entertaining throughout the seasons.The luxurious primary retreat features a coffered ceiling with integrated lighting, chandelier, patio access, and a generous walk-in closet. The spa-inspired ensuite offers a soaking tub, steam shower, double vanity, and private WC. With five or six bedrooms, every bedroom includes its own ensuite, providing exceptional comfort and privacy for family and guests.The lower level is an entertainer’s dream, featuring a spacious recreation area, sophisticated bar with island, wine fridge and dishwasher, dedicated gym, and private cinema with screen, projector, six reclining theatre chairs, and surround-sound.A versatile loft/optional sixth bedroom offers a private balcony, with sink and wine fridge, built-in entertainment unit, and ensuite — ideal as a g uest suite, office, or family retreat.Outdoor living is equally impressive. Relax in the 17-foot swim spa and Hot tub , or unwind in the teak barrel sauna with steam and sauna capabilities. Approximately 2,800 sq. ft. of premium artificial turf surrounds the expansive stamped and poured concrete patio, while stunning lake and mountain views provide a spectacular backdrop.A unique 9' x 11' heated and insulated four-season pub/office is finished to match the home and includes a built-in bar counter, private electrical panel, and internet connection.Additional features include a heated and insulated four-car garage, whole-home Generac generator, smart-home system, security cameras, built-in speakers, air conditioning, underfloor heating, central and baseboard vacuum systems, sprinkler system, radon mitigation system, brand-new roof and gutters, six showers including two steam showers, This is more than a home — it is an extraordinary private retreat designed for those who appreciate space, privacy. (id:63476)
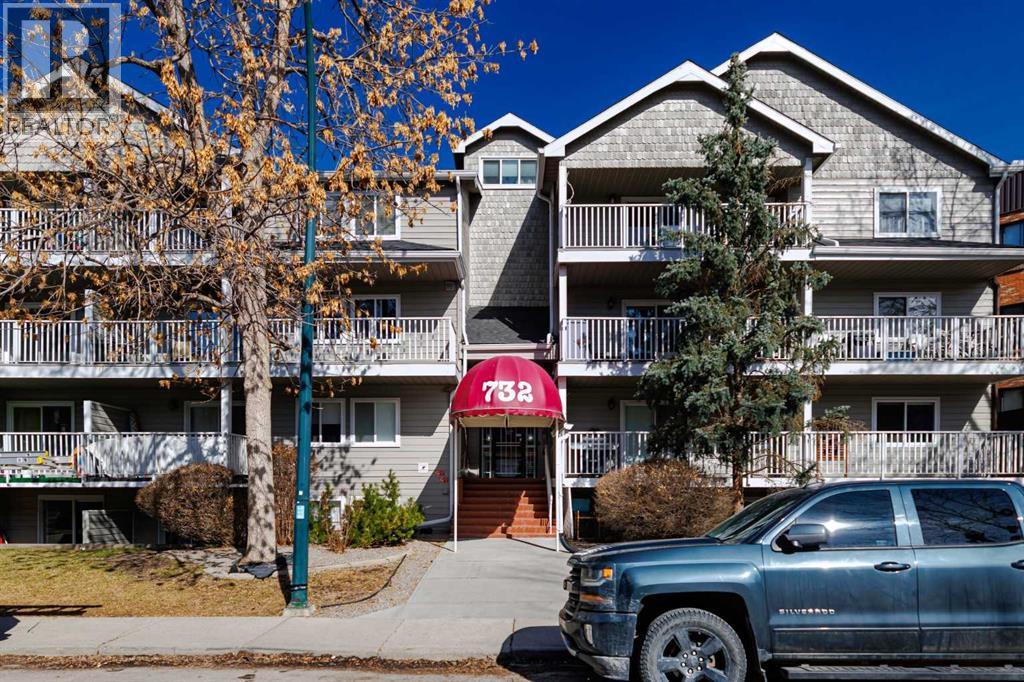
403, 732 57 Avenue SW
Calgary, Alberta
Welcome to Chinook West in the beautiful community of Windsor Park! This top-floor, south-facing unit offers a bright, open layout in a central location. Enjoy walking distance to Chinook Centre, the Calgary CTrain, restaurants, shopping, and everyday amenities, with an easy commute to downtown in less than 30 minutes. The spacious living and dining area is filled with natural sunlight from the south-facing exposure. The kitchen features stainless steel appliances—including a dishwasher just 2 months old—updated countertops, and ample workspace. Additional highlights include newer windows and patio doors, upgraded wall-to-wall laminate flooring, modern 5" baseboards, and new ceiling fans throughout. The oversized bathroom provides tiled flooring, generous counter space, and ample cabinetry. In-suite laundry includes a washer and dryer less than 2 years old, with a large storage room adding rare convenience. The unit has been meticulously maintained and shows beautifully. Relax on your private south-facing patio or use the shared terrace for socializing. Assigned underground parking completes this low-maintenance, well-connected apartment condo. (id:63476)
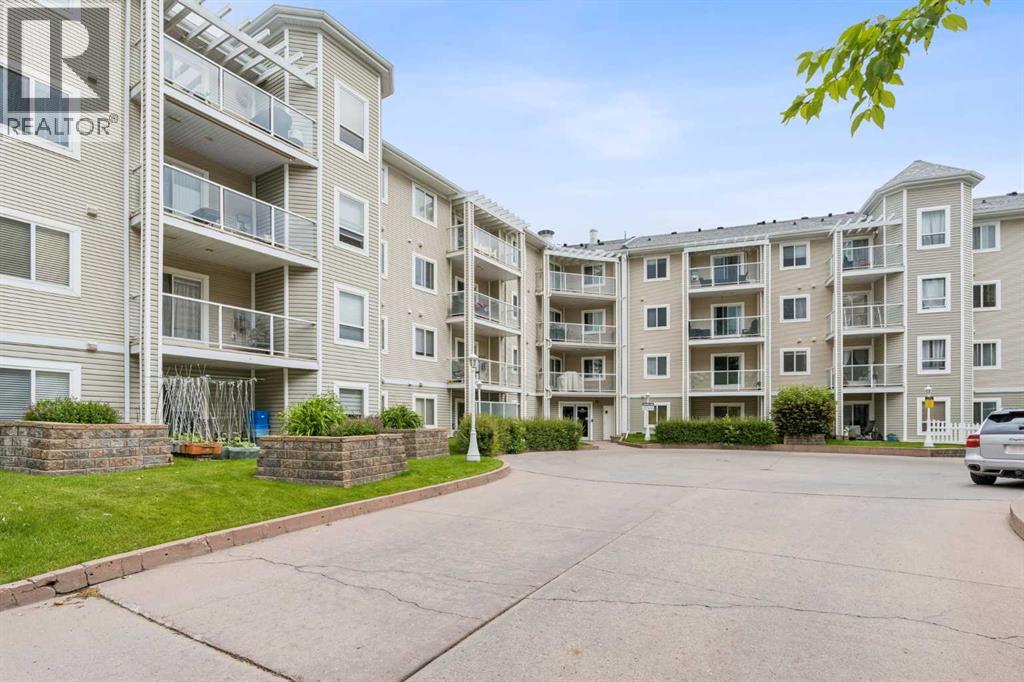
413, 260 Shawville Way SE
Calgary, Alberta
Exceptional opportunity to own an outstanding condo in the highly sought-after Gateway Shawnessy! This one has it all! Quiet TOP FLOOR LOCATION, 2 UNDERGROUND TITLED PARKING STALLS close to elevator, sunny southwest exposure, open-concept floor plan, 2 large private opposite side bedrooms, 2 bathrooms, 2 walk-in closets, stainless steel appliances, eat-in Island, plenty of cupboard space with corner pantry, dining area with ceiling fan, spacious living room with corner gas fireplace, large sun-lite southwest facing balcony, separate laundry room with storage plus stack washer/dryer and upgraded wide-plank hardwood flooring! Gateway Shawnessy is a well-managed building ideally located just steps from the Shawnessy LRT station, YMCA, Landmark Cinemas, all levels of shopping, great restaurants, grocery stores, pubs, parks, schools, library, and major shopping including Superstore, Safeway, Walmart, Canadian Tire, Home Depot, London Drugs and more. Quick access to Macleod Trail and Stoney Trail makes commuting anywhere in the city simple and convenient. Time to enjoy everything this great condominium complex and outstanding community has to offer! (id:63476)

1207, 25 Wildwoods Court SW
Airdrie, Alberta
2 YEARS FREE CONDO FEES | NEW BUILD TOWNHOME | LOW CONDO FEES | 4 BED (3 UP, 1 DOWN) / 2.5 BATH / 1,327 SQ FT | ATTACHED GARAGE + DRIVEWAY | FALL 2026 POSSESSION – Welcome to the Spruce 1 townhome by Minto Communities, an award-winning Canadian builder, located in Wildflower, proudly voted Best New Community in Canada. This vibrant, master-planned community in Airdrie is designed with lifestyle and connection in mind, offering a thoughtful mix of home styles in a neighbourhood built to grow with you. This brand-new townhome offers a spacious and functional layout ideal for families, professionals, or anyone looking for extra flexibility. The main floor features a modern kitchen positioned at the centre of the home, complete with a large island, stainless steel appliances, contemporary finishes, ample cabinetry, and storage. The dining area is located at the front of the home just off the foyer, creating an inviting space for everyday meals or entertaining. Toward the back of the home, the living room provides a comfortable retreat with direct access to a private balcony, perfect for enjoying fresh air. A convenient 2-piece bathroom completes this level. Upstairs, the primary bedroom offers a walk-in closet and private 3-piece ensuite. Two additional bedrooms, a full 4-piece bathroom, and discreet upper-floor laundry complete the upper level, providing excellent functionality for growing households or home office needs. The lower level features a fourth bedroom and direct access to the oversized single attached garage, offering versatility for guests, a home gym, or workspace. A full driveway provides additional parking, adding everyday convenience rarely found in townhome living. Residents of Wildflower enjoy exclusive access to The Hillside Hub, a standout amenity centre featuring Airdrie’s first outdoor pool, a hot tub, open-air sports court, and a variety of shared indoor and outdoor spaces designed for gathering, recreation, or quiet retreat. With nearby parks, pathways, amenities, and easy access to major routes, Wildflower delivers a truly well-rounded lifestyle. Combining award-winning community planning, modern design, low condo fees, and immediate possession, this is an outstanding opportunity to own a stylish new build townhome in one of Canada’s most celebrated communities. Don’t miss your chance to make Wildflower home! Book your visit today! (id:63476)
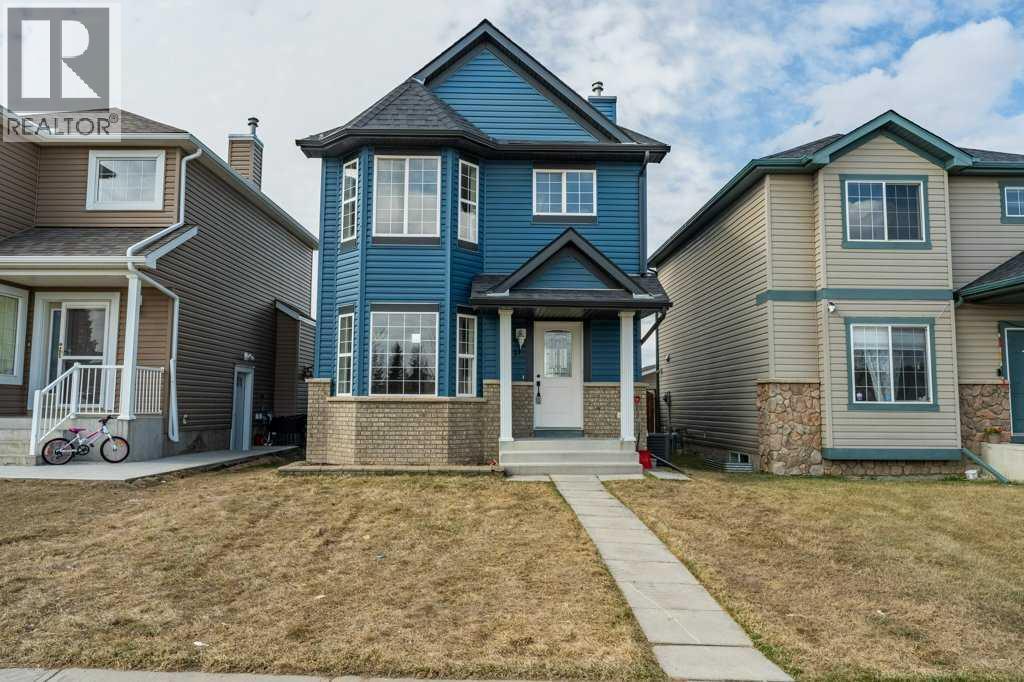
11 Saddlemont Close NE
Calgary, Alberta
Welcome to this beautifully renovated 1,241 sq. ft. two-storey home in the heart of Saddleridge in NE Calgary AB—offering the perfect blend of modern upgrades and the charm of an established, family-friendly neighborhood.This move-in-ready home features a desirable south-facing backyard, filling the space with natural light and creating an inviting outdoor retreat. Inside, you’ll find a thoughtfully updated interior with brand new appliances, flooring, fresh paint and stylish finishes, and the comfort of central air conditioning—truly giving it the feel of a brand-new home without the wait.The functional layout includes 3 spacious bedrooms upstairs, along with the convenience of upper floor laundry. The partially developed basement adds exceptional value, complete with a 4th bedroom featuring a window—ideal for guests, extended family, or a home office.Outside, a large double detached garage provides ample parking and storage. Located directly across from a park, this home offers beautiful views and easy access to green space right at your doorstep.Enjoy the unbeatable location—just minutes from transit, schools, shopping, and multiple parks—making everyday living both convenient and connected.This is a rare opportunity to own a turnkey home in a mature community with all the modern upgrades you’re looking for. (id:63476)

377 Evergreen Circle SW
Calgary, Alberta
Located in the prestigious Evergreen Estates, this exceptional Custom California Built residence offers a rare blend of timeless craftsmanship, thoughtful design, and executive-level comfort, withover 4400sqft of living space and just minutes from Fish Creek Park. Every element of the home has been carefully considered, with custom millwork, solid wood doors, generous room proportions, and beautifully planned living spaces throughout. The open-concept main floor is designed for both refined entertaining and comfortable everyday living, anchored by a chef-inspired kitchen featuring custom cabinetry, granite countertops, a large island with double Silgranit sink, Wolf gas cooktop, double Wolf convection built-in ovens, Wolf microwave, Sub-Zero fridge, and a separate oversized pantry with an additional freezer. The kitchen flows effortlessly into the dining area, where custom built-in cabinetry and garden doors connect the interior to the beautifully landscaped backyard with deck and aggregate concrete patio. The living room offers an elegant yet inviting atmosphere with a beamed ceiling, gas fireplace, and custom millwork shelving, creating a sophisticated central gathering space. A rare main floor primary suite provides a private retreat with a gas fireplace, expansive windows, a spa-inspired ensuite with oversized shower, deep soaker tub, dual vanities, water closet, and a generous walk-in closet with additional built-in cabinetry. Completing the main level is a spacious office with custom built-ins, powder room, large laundry room with excellent storage, and an impressive mudroom with built-in lockers and exceptional organization off the tandem 3-car garage. Upstairs, two spacious bedrooms offer excellent flexibility, including one with a cheater door to the 3-piece bathroom, private balcony, and a hidden bonus room ideal as a children’s play space, teen lounge, or quiet creative retreat. The fully developed lower level continues the home’s impressive scale with a theatre room, wet bar, family room, gym, two large bedrooms, an additional laundry room, and abundant storage. Additional features include newer exterior rock work, newer shingles, high-efficiency furnace, central air conditioning, central vacuum, EV charger, and a dedicated garage storage room ideal for skis, golf clubs, and seasonal items. Backing onto walking paths and close to a children’s play park, schools, and Fish Creek Park, this is a remarkable Evergreen Estates home offering quality, comfort, and a level of detail that is rarely found. (id:63476)
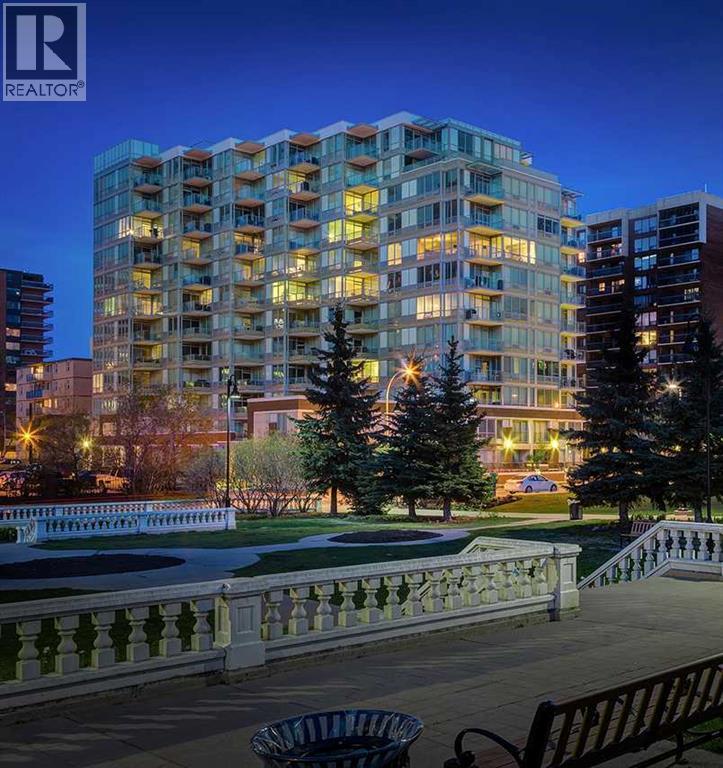
1203, 626 14 Avenue SW
Calgary, Alberta
* NEW PRICE + Quick Possession Available * Top-floor corner unit at The Calla, one of Calgary's best-managed and most sought-after condo buildings. Includes TWO side-by-side titled parking stalls on P1. Updated in 2025 with new flooring, fresh paint, and new kitchen appliances. The open-concept layout has expansive city views and great natural light from its corner position. It also has the largest kitchen in the building, with quartz countertops, an island with seating, a pantry, and a built-in desk or bar space.The primary bedroom features THREE closets and a full ensuite with double vanity. The second bedroom sits on the opposite side for privacy, ideal for guests or a home office.A recently completed Reserve Fund Study (2026) found Calla to be in excellent financial condition, indicating minimal risk of significant condo fee increases or special assessments. Combined with already below-average condo fees and potential rental income from the additional parking stall (currently rented out), this property offers exceptional value. Note: 15-30 day possession is available.Amenities include a full-time concierge, fitness centre, yoga studio, steam room, guest suite, gated courtyard, bike storage, visitor parking, and secure storage on the same floor as the unit. This pet-friendly building sits beside Beaulieu Gardens, steps from downtown and the shops, restaurants, and nightlife of 17th Avenue. (id:63476)
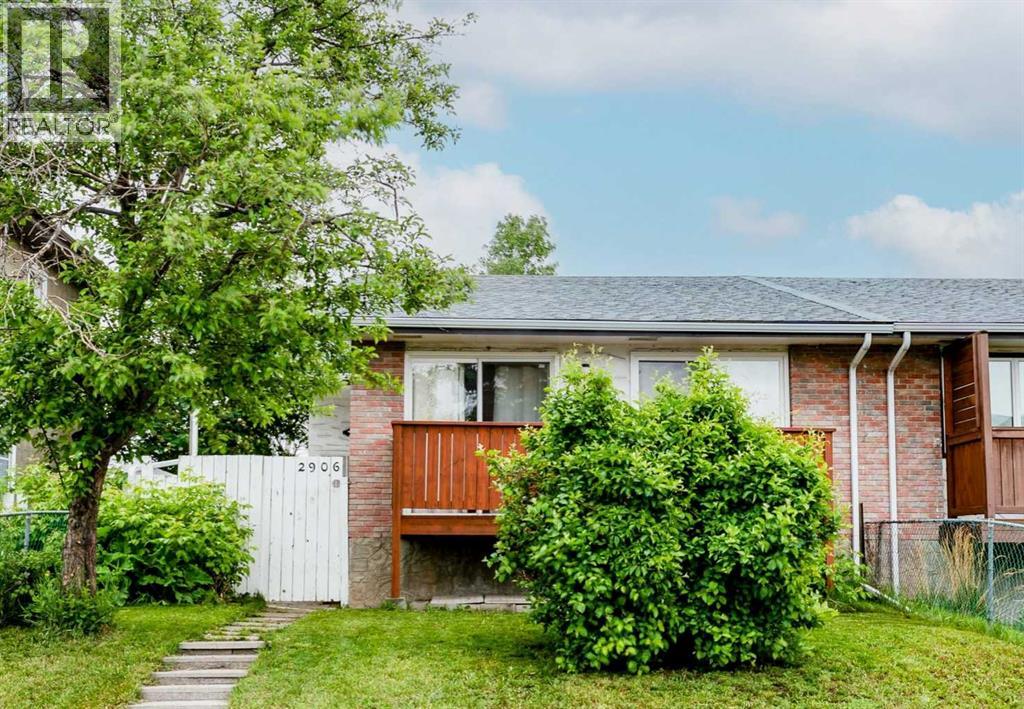
2906 Doverville Crescent SE
Calgary, Alberta
Welcome to this well-maintained, fully finished semi-detached home in the established community of Dover, featuring 3 bedrooms upstairs and a 1-bedroom LEGAL basement suite, Offering exceptional value for both families and investors. This property has seen a number of upgrades over the years, including newer roofs on both the home and garage, fresh interior and exterior paint, a new balcony, a new patio door, a large basement window, updated flooring, and renovated kitchens on both levels. The bright and spacious main floor offers three large bedrooms, its own laundry, a functional layout, and a large living room that opens through new sliding doors to a sunny, south-facing covered balcony, an ideal spot to relax and enjoy warm summer evenings. Outside, you'll find a fully fenced yard with plenty of room for children, pets, and outdoor entertaining, along with a detached single OVERSIZED garage and an additional parking stall. The lower level was completely renovated and LEGALIZED in March 2019, creating a modern and comfortable 1-bedroom suite perfect for extended family, a mortgage helper, or investment income. The renovation included updated finishes and new appliances throughout, in suite laundry and large primary bedroom, large family and dinning area and large windows making if feel light and bright. Additional major updates provide peace of mind, including a new hot water tank (2019), a new furnace (2023), and a new garage roof (2025). Whether you're searching for an affordable family that is close to several school, parks, playgrounds and shopping or a turnkey investment property with strong rental potential, or a family that has room to grow this move-in-ready home checks all the boxes. (id:63476)
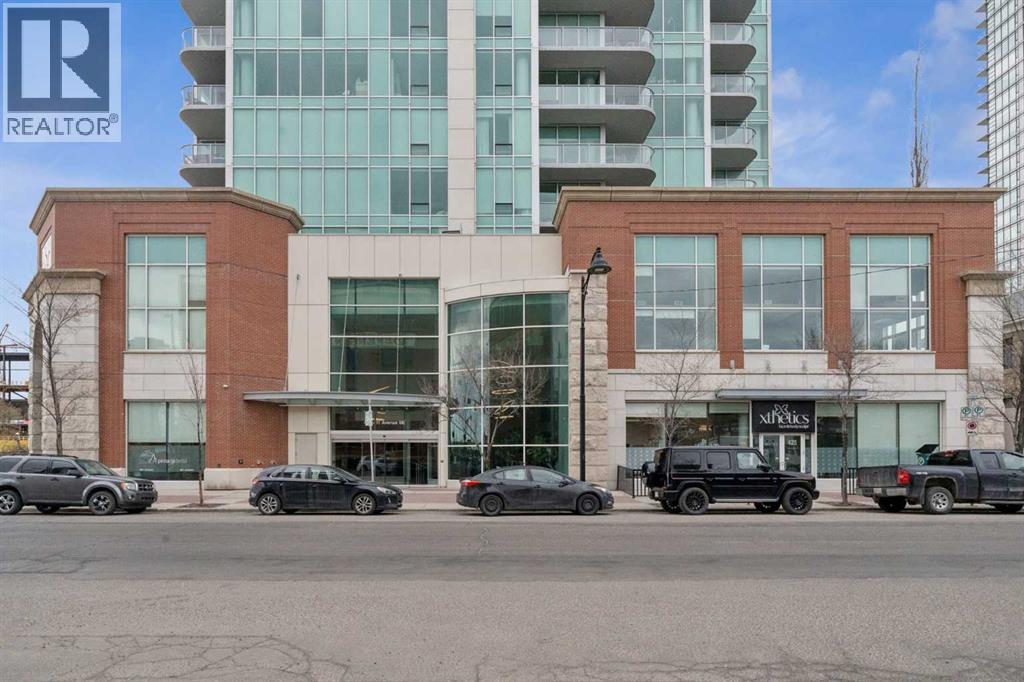
503, 433 11 Avenue SE
Calgary, Alberta
PRICE REDUCED! Welcome to Arriva, high rise living at it's best in Victoria Park! This incredible 2 bedroom 2 bath unit on the Southeast corner of the 5th floor boasts an open concept design; featuring brand new hardwood flooring throughout living/dining room and bedrooms. With floor-to-ceiling, wall to wall windows this bright and spacious unit features top quality kitchen with high end Miele appliances including gas cooktop built-in oven, full-height comtemporary Snaidero cabinets, quartz counters & tile floors. Large primary bedroom with walk-in closet, private ensuite with soaker tub & separate shower quartz counters and tile floors. The South-facing 2nd bedroom has a good sized walk-in closet & is next to the 2nd full bath. Insuite laundry & storage room, large covered glass railing balcony with gas bbq line, titled underground parking (P-4 #38) and additional assigned storage (P-4 #150) complete the package. Amenities include the 4th floor terrace & meeting room, 3 elevators, air conditioning, guest suites & 24hour on-site concierge. Stampede Park is right at your doorstep, walking distance to LRT & the National Music Centre, the Central Library and short walk to downtown. With new hardwood flooring and freshly painted this is an even greater value for this 2 bedroom 2 bath condo in the prestigious Arriva tower. (id:63476)

276 Belvedere Drive
Calgary, Alberta
Welcome to this beautiful home offering FOUR bedrooms, a WALK-OUT basement, an enormous backyard, and a thoughtfully designed layout for modern living. Both the main floor and basement feature 9-foot ceilings, complemented by luxury vinyl plank flooring and expansive windows that fill the home with natural light. The kitchen is equipped with quartz countertops, a large central island, stainless steel appliances, a gas range, and an upgraded chimney-style hood fan, and flows seamlessly into the spacious living room featuring an electric fireplace and oversized windows. A versatile main-level room provides the perfect space for a home office, guest room, or flex area. Upstairs, the spacious primary bedroom offers a private ensuite with dual sinks, a walk-in shower, and a HUGE walk-in closet. Three additional bedrooms, a full bathroom with dual vanity, a central bonus room, and a convenient upper-floor laundry area complete the upper level. The walk-out basement features a 9-foot foundation and bathroom rough-ins, offering exceptional potential for future development and the opportunity to expand the total living space to nearly 3,000 sq. ft. A double attached garage with gas and 220V electrical connections adds everyday convenience and flexibility. Don’t forget to check out the enormous backyard, rarely found in newer communities, providing endless possibilities for a fire pit, trampoline, gardens, and more. Located in the growing southeast community of Belvedere, this home is within walking distance to parks, shopping, dining, and entertainment at East Hills Plaza. A fantastic opportunity to own a nearly new home in a vibrant and convenient location. Book your viewing today! (id:63476)
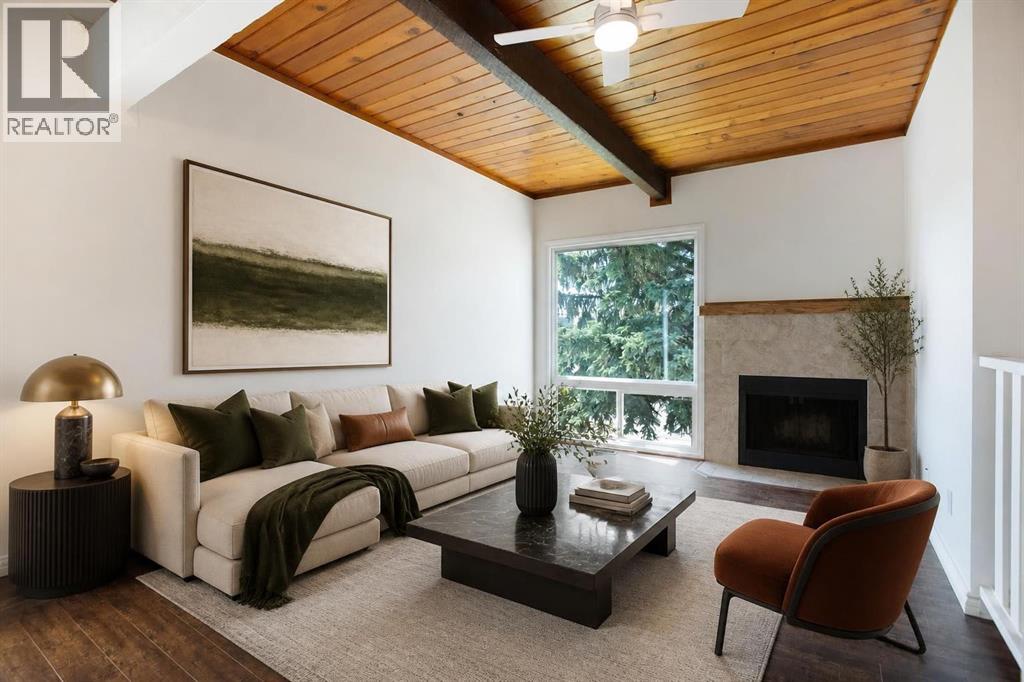
2634 Oakmoor Drive SW
Calgary, Alberta
Welcome to this beautifully refreshed 2 bedroom, 1 bathroom bi-level home in the heart of Oakridge, one of Calgary's most sought after SW communities. This home has been freshly repainted from top to bottom, giving it a bright, clean, move-in-ready feel throughout. The showstopper is the vaulted wood ceiling in the main living space which was freshly stained to highlight its natural grain and warmth, creating a stunning focal point paired with a cozy wood burning fireplace. The open kitchen and dining area flow easily off the living room, ideal for everyday living or entertaining. Downstairs, two bright bedrooms offer comfortable, private retreats.Outside, a freshly painted fence encloses your PRIVATE BACKYARD, perfect for relaxing, entertaining, or letting pets and kids play safely. Close to parks, pathways, schools, and shopping, this home offers character, comfort, and turnkey convenience in one of Calgary's most beloved neighbourhoods. (id:63476)
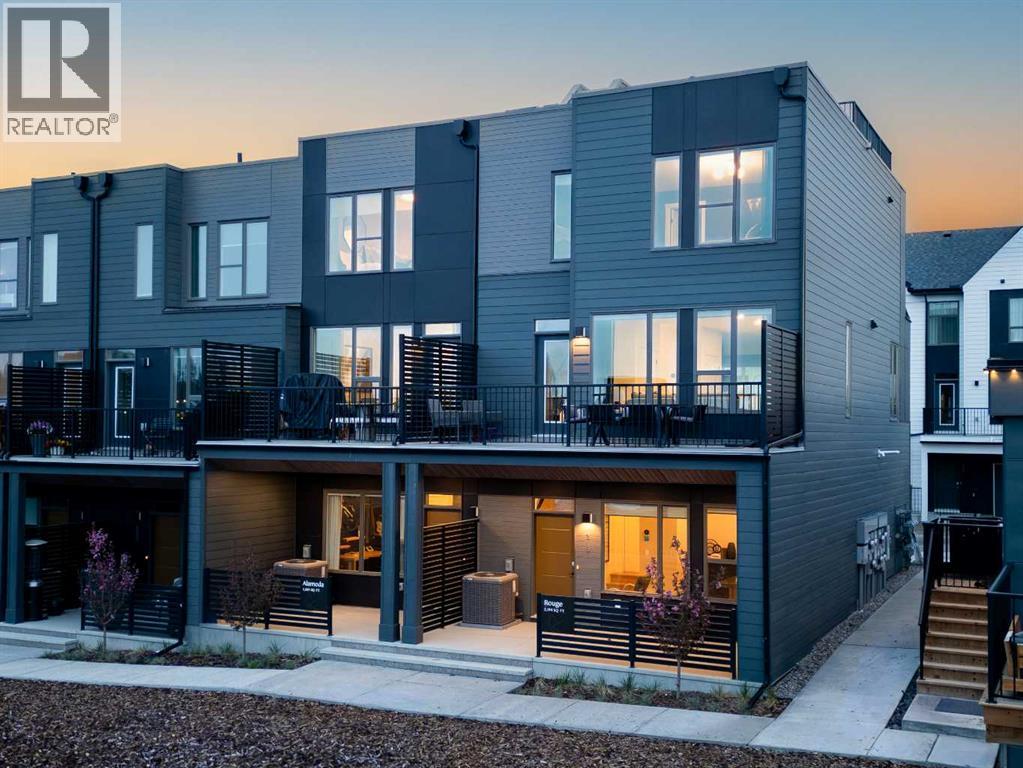
708 Sovereign Common SW
Calgary, Alberta
Welcome to the Alameda Walkout in Crown Park, a beautifully designed urban residence that blends timeless architecture with modern functionality in one of Calgary’s most exciting new inner-city communities. Offering exceptional downtown views, this thoughtfully designed home delivers a sophisticated, low-maintenance lifestyle in a premier location. Featuring 2 living areas, 2 bedrooms, 2.5 bathrooms, and 2 outdoor living spaces, this home is perfectly suited for young professionals, downsizers, or anyone seeking elevated inner-city living. A covered walkout patio at the front entrance creates a welcoming first impression while providing an additional private outdoor retreat. Inside, the lower-level flex space is enhanced by soaring 10’ ceilings, creating an open and versatile area ideal for a home office, fitness space, media room, or optional guest area. Luxury vinyl plank flooring extends throughout the home and up the stairs, offering both durability and a clean, modern aesthetic ideal for everyday living.The main living area feels bright, refined, and inviting, with expansive windows that flood the home with natural light while seamlessly connecting indoor and outdoor spaces. The beautifully appointed kitchen features timeless cabinetry, quartz countertops, and a large central island designed for entertaining. The open-concept layout flows effortlessly into the dining and great room areas, creating an elegant yet comfortable atmosphere for hosting guests or relaxing at home. A wall of windows spans the main level, providing direct access to the spacious front balcony, which includes a gas line for outdoor grilling and entertaining. The upper level offers excellent privacy between the two bedrooms. The spacious primary retreat features a walk-in closet and a beautifully finished ensuite complete with dual sinks and a tiled walk-in shower. A second bedroom is positioned at the opposite end of the floor; a full bathroom and convenient laundry area complete the leve l. Completing the home is an oversized attached garage, which provides secure parking and additional storage space for everyday convenience. Situated in Crown Park, one of Calgary’s final opportunities for a thoughtfully planned inner-city neighbourhood, residents enjoy quick access to downtown, the Bow River pathway system, parks, shopping, restaurants, major roadways, and countless nearby amenities. Combining architectural elegance, modern design, and an unbeatable location, this home offers an exceptional opportunity to experience refined inner-city living in one of Calgary’s most desirable new communities. *Please note: photos are not an exact representation of the property for sale. (id:63476)
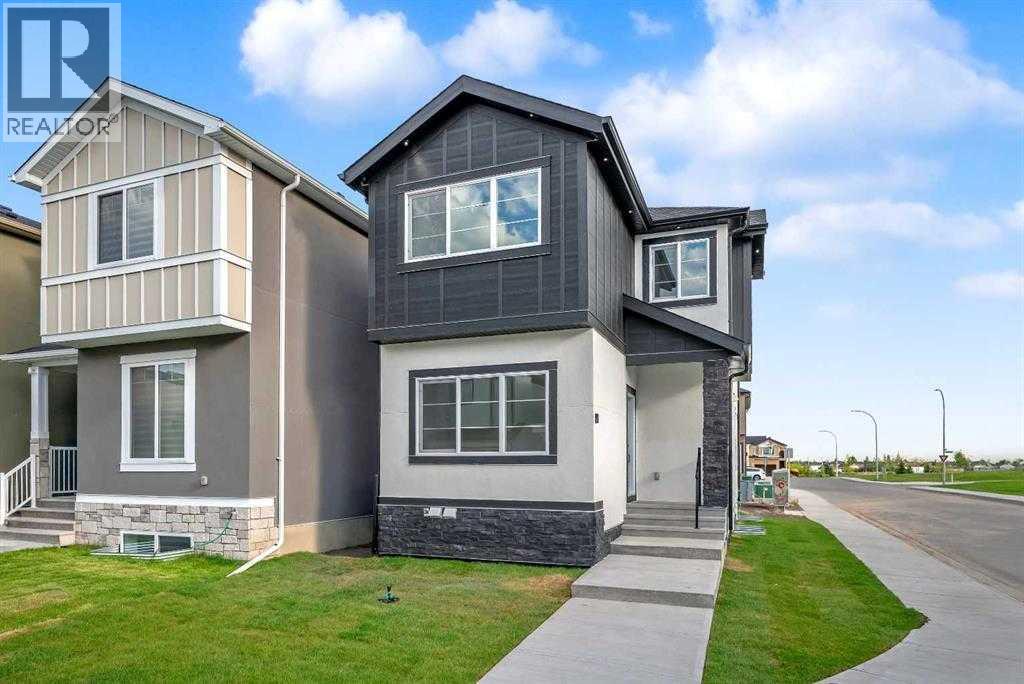
110 Saddlepeace Crescent NE
Calgary, Alberta
**| LEGAL SUITE | CORNER LOT | PRIME LOCATION | MAIN BEDROOM/OFFICE + FULL BATHROOM | STUCCO EXTERIOR | SPICE KITCHEN |**Welcome to 110 Saddlepeace Crescent NE, a beautifully UPGRADED home nestled in the vibrant and highly sought-after community of Saddleridge (SADDLEPEACE) in NE Calgary. This CORNER LOT property boasts exceptional curb appeal with a clean STUCCO EXTERIOR and is located directly across from the popular DHILLON PLAZA, offering convenience like no other.Inside, you'll be greeted by a bright and modern layout. The main floor features a flex room that can function as a bedroom, office, or playroom, paired perfectly with a FULL BATHROOM on the main level — making it ideal for guests, elders, or a multi-generational family setup. POT LIGHTS throughout add a warm, upscale touch, and the ELECTRIC FIREPLACE in the living area brings both style and comfort. The chef-inspired kitchen features an electric cooktop and sleek, high-end finishes, while the SPICE KITCHEN with GAS RANGE allows for high-heat, flavorful cooking without the mess.Upstairs, the primary bedroom is a true private retreat, complete with a TRAY CEILING and a stunning 4-PIECE ENSUITE featuring a CUSTOM standing shower with glass door and elegant tile work. Two additional bedrooms and another FULL BATHROOM offer ample space for the whole family. Laundry is also conveniently located on the upper level.One of the best features of this home is the LEGAL BASEMENT SUITE — a fantastic MORTGAGE HELPER or guest retreat. It includes its own private side entrance, a full kitchen, living area, bedroom, bathroom, and separate laundry. LOCATION is everything, you’re just a short walk away from GOBIND SARVAR SCHOOL, making kids' drop-offs easy! The GURDWARA SAHIB is also within walking distance, fostering a strong community connection. Quick access to METIS TRAIL, PUNJAB CENTRE, public transit, parks, and other schools means you’re never far from what matters.Note: Photos are from before the owners moved in (id:63476)
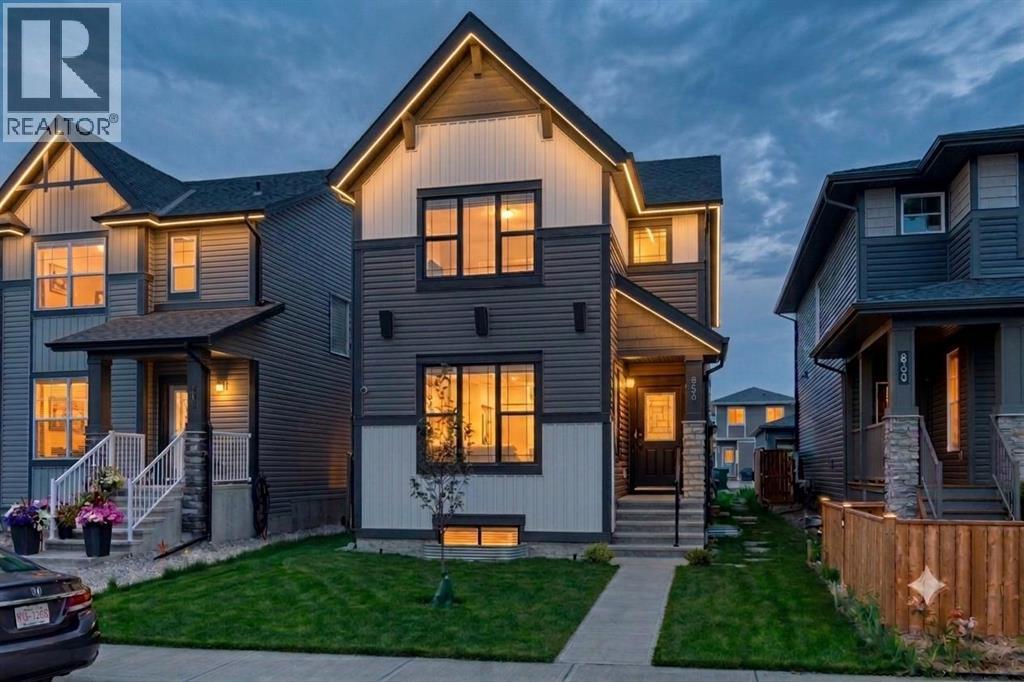
856 Midtown Drive SW
Airdrie, Alberta
Offering over 2,600 sq ft of thoughtfully designed living space on a traditional lot, this Airdrie home is built for real family life.As dusk settles, Gemstone exterior lighting glows softly below the roofline, welcoming you home before you even reach the door.Step inside to a spacious living room with 9' ceilings, warm and inviting from the moment you walk in. Just off it, a main floor bedroom and full bath offer flexible living — home office, guest space, or main-floor family room, no stairs required.The kitchen is where this home shines: a waterfall edge island, gold fixtures, stainless steel appliances, and floor-to-ceiling dual-tone cabinetry come together, while a separate spice kitchen keeps the real cooking — and its aromas — out of sight.Upstairs, a bonus room serves as a second family living space, alongside two kids' bedrooms and a spacious primary bedroom featuring a walk-in closet and a fully tiled 3-piece ensuite.Downstairs, a fully finished illegal basement suite (2 bedrooms, 1 bath) with 9' ceilings adds flexibility for extended family or income potential.A double detached garage completes the package, keeping vehicles and gear protected year-round.This home is also built with smart living in mind — every light switch is a smart switch with dimmer, paired with a NEST thermostat throughout. Location perks include nearby parks with manicured pathways, trails, and green spaces; walking distance to restaurants and grocery stores; close proximity to Woodside Golf Course and Nose Creek Park; and easy access to the Queen Elizabeth II highway for commuters. (id:63476)
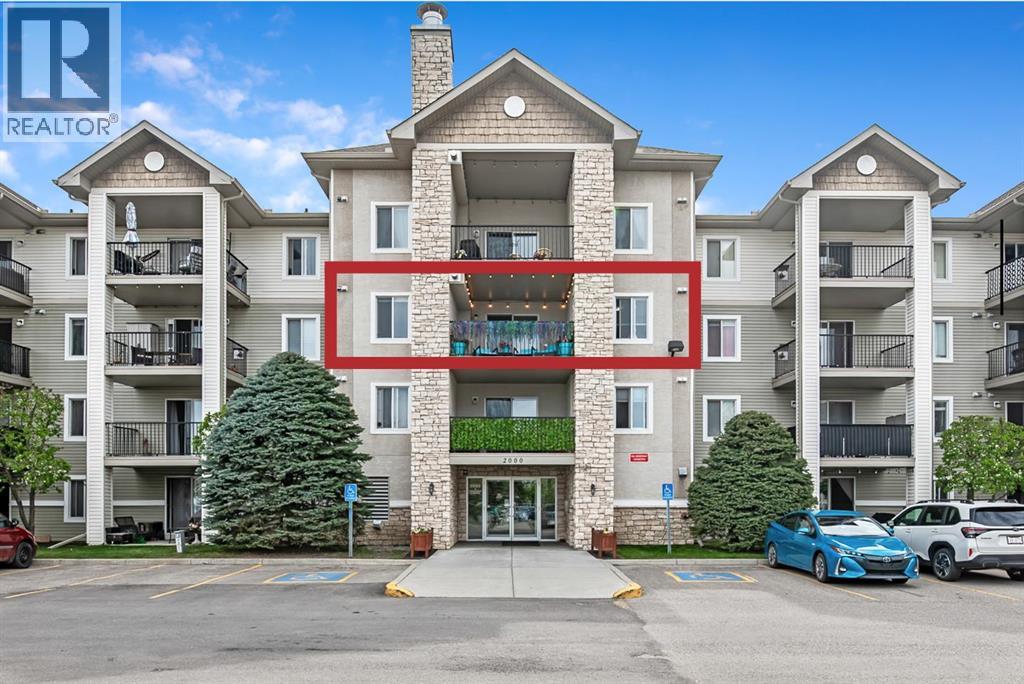
2307, 12 Cimarron Common
Okotoks, Alberta
Rare find in the Cimarron Common Condos! With 1,066 sq. ft., this updated third-floor unit offers 2 bedrooms, 2 bathrooms, an oversized covered balcony, underground parking, and storage unit. Freshly painted and move-in ready, this bright and welcoming home features newer flooring and kitchen updates too. The updated kitchen with new appliances in 2024 and quartz countertops, offers plenty of cabinetry and workspace, and flows seamlessly into the roomy dining area. The living room with corner gas fireplace offers large windows and access to the oversized third-floor balcony, providing plenty of room for outdoor furniture, morning coffee, evening relaxation, or entertaining guests while enjoying the elevated views. You will be impressed by the massive in-suite laundry/storage room! (Speaking of storage, this unit is one of few that have another storage unit at the front of the underground parking stall.) The primary bedroom offers excellent space with a walk-through closet to the ensuite. The second bedroom and bathroom are on the other side of the living room, all of which are part of the architectural ‘bump out’ so that most of the bedrooms don’t share a common wall with neighbours (very quiet!). The building, itself, is well-managed, close to shopping, restaurants, schools, the Health Centre, walking paths, and all the amenities of Cimarron. The condo fees include heat, electricity, water, sewer, snow removal and garbage collection, leaving only internet and cable as additional expenses. Whether you're a first-time buyer, downsizer, investor, or simply looking for a low-maintenance lifestyle without sacrificing space, this updated condo delivers exceptional value, convenience, and comfort in one attractive package. (id:63476)
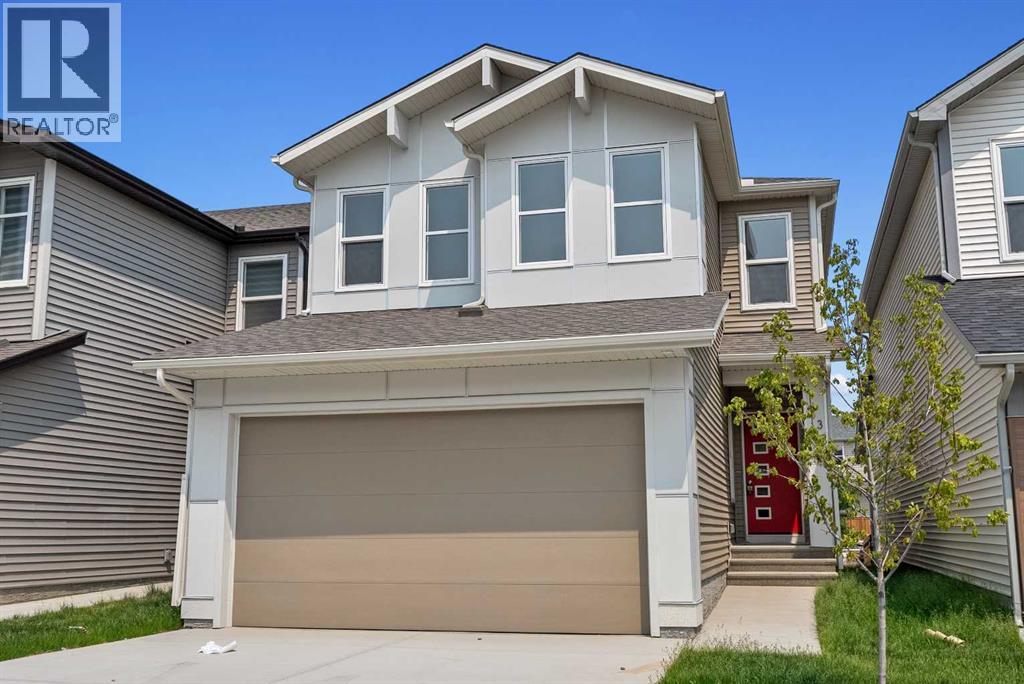
43 Belvedere Point SE
Calgary, Alberta
STUNNING MODERN 2-STOREY HOME IN THE HIGHLY DESIRABLE COMMUNITY OF BELVEDERE!This IMMACULATE 2024-BUILT HOME offers 2,069 SQ FT of thoughtfully designed living space with 3 SPACIOUS BEDROOMS and 2.5 BATHROOMS — perfect for families seeking STYLE AND COMFORT. Step inside to a BRIGHT, OPEN-CONCEPT MAIN FLOOR featuring a CONTEMPORARY KITCHEN with QUARTZ COUNTERTOPS, KITCHEN ISLAND, STAINLESS STEEL APPLIANCES, and a WALK-IN PANTRY. The kitchen flows seamlessly into the dining area and a generous LIVING ROOM with an ELECTRIC FIREPLACE — perfect for entertaining. A dedicated MAIN FLOOR OFFICE and MUD ROOM add everyday functionality, along with a convenient 2-PIECE POWDER ROOM.Upstairs, the PRIMARY RETREAT features a WALK-IN CLOSET and a SPA-INSPIRED 5-PIECE ENSUITE with DOUBLE VANITY. Two additional bedrooms share a 4-PIECE BATHROOM, while the expansive BONUS FAMILY ROOM is ideal for movie nights or a second lounge space. UPPER FLOOR LAUNDRY adds everyday convenience.The FULL UNFINISHED BASEMENT with SEPARATE EXTERIOR ENTRY offers incredible future development potential. Outside, enjoy a PRIVATE FENCED YARD, FRONT PORCH, and a DOUBLE ATTACHED GARAGE with parking for up to 4 vehicles.Located minutes from PARKS, PLAYGROUNDS, SCHOOLS, SHOPPING, TRANSIT, and EAST HILLS SHOPPING CENTRE (Costco, Walmart, Cineplex and more), with EASY ACCESS TO STONEY TRAIL and DOWNTOWN CALGARY. BOOK YOUR PRIVATE SHOWING TODAY! (id:63476)
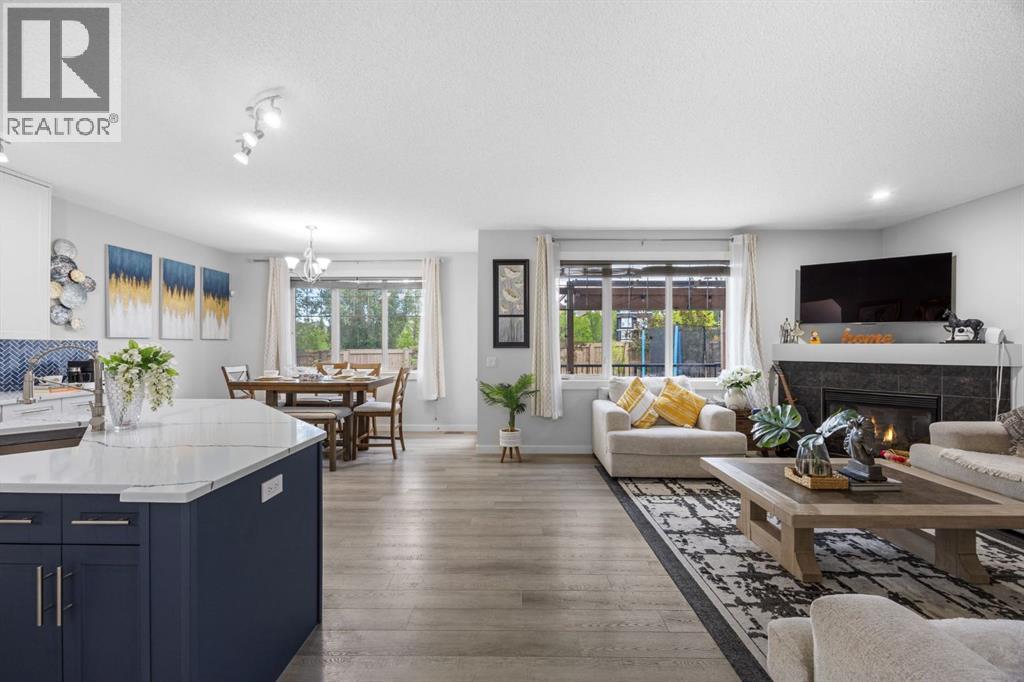
575 Evergreen Circle SW
Calgary, Alberta
WELCOME TO EVERGREEN ESTATES! Situated on a rare 5,715 sq. ft. lot with no rear neighbours, this beautifully maintained 2 storey home offers over 2,368 sq. ft. of thoughtfully designed living space in one of Calgary's most sought after family communities.THE BACKYARD & MAIN LEVEL:The southwest facing backyard enjoys abundant natural sunlight throughout the day and offers exceptional privacy with no rear neighbours. Inside, you will appreciate the functional layout featuring a main floor flex room, spacious living area and a beautifully renovated kitchen completed in December 2024. Recent upgrades include full height custom kitchen cabinetry extending to the ceiling, new countertops, a large island and new main-level flooring, creating a modern and inviting space for everyday living and entertaining.UPPER LEVEL LIVING:Upstairs, you will find a massive bonus room, a generous primary retreat and two additional well-sized bedrooms. The efficient floor plan maximizes every square foot providing excellent flow and usability throughout the home.MAJOR UPDATES FOR PEACE OF MIND:• New roof (2022)• Air conditioning (2022)• Interior paint (2024)• Kitchen renovation (2024)• Furnace replacement (2025)LOCATION & COMMUNITY HIGHLIGHTS:Located within walking distance to schools, parks and a bus stop, this home is ideally positioned for family living. Families will appreciate being within the designated area for E.P. Scarlett High School and having elementary, junior high and high school options in Evergreen. Enjoy being just minutes from Fish Creek Provincial Park and approximately 6 minutes to the Fish Creek–Lacombe CTrain Station, providing excellent recreation and commuting options. DAILY CONVENIENCES:Daily conveniences are close at hand, with shopping, restaurants, recreation facilities, Costco, and the Shawnessy shopping district all just a short drive away. Quick access to Stoney Trail and being under 10 minutes from Spruce Meadows further enhances the life style and convenience this location offers.A rare opportunity to own a move-in-ready home on a large private lot in Evergreen Estates. (id:63476)
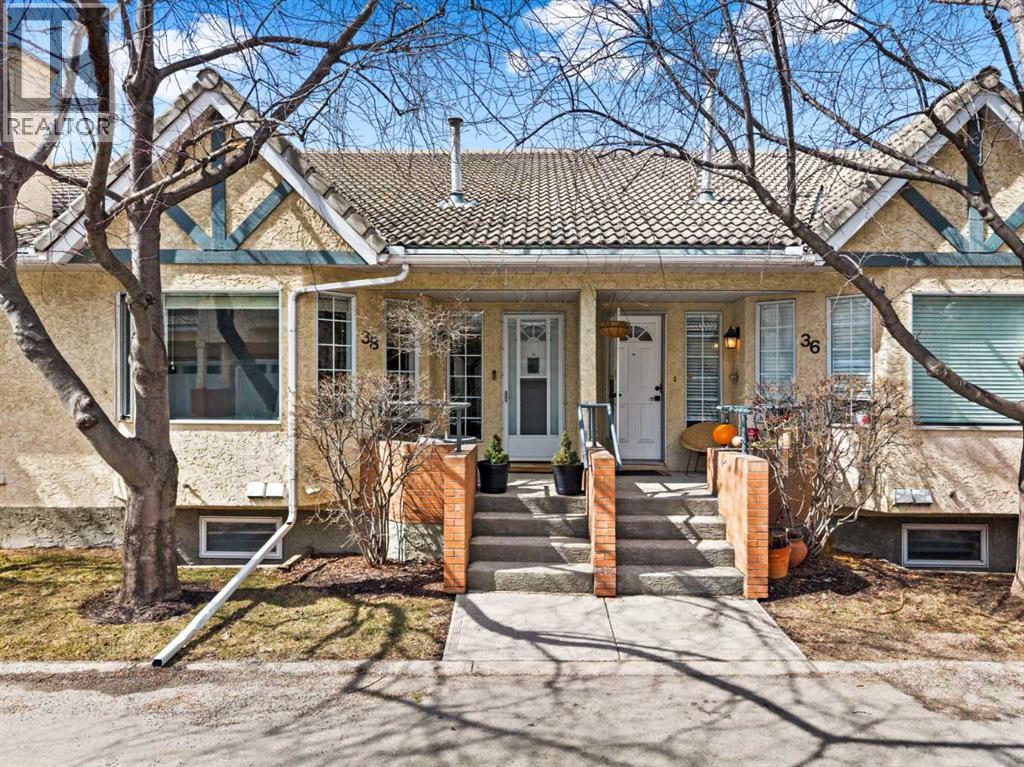
38 Richelieu Court SW
Calgary, Alberta
A truly exceptional opportunity for down sizers, right sizers, Villa seekers, or the adult seeking a quiet, convenient, established, and thoroughly upgraded place to call home. Pride of ownership on display throughout this 2 bedroom up bungalow with a double attached garage via the walk out lower level. Stepping in from the front door you enter the very large bright main living area featuring hardwood, multiple pot lights, a corner gas fireplace, a dramatic chandelier and bay window. The fully upgraded kitchen is an absolute dream with it's granite counters, full height cupboards that feature a pull out spice cupboard above the pull out sheet pan cupboard beside the stove. There are pot drawers, a lower corner lazy Susan and opposing multi slide out drawer equipped pantries that provide unmatched storage and organization abilities. Stainless steel appliances complete this beautiful example that will leave any Chef wanting for nothing. The oversized Primary bedroom and the large secondary bedroom/office both feature hardwood floors and triple pane windows for quiet comfort. Both the 3 piece ensuite and 4 piece main bathrooms have been tastefully and functionally upgraded including dramatic new vanities with granite counters and increased storage. The main floor laundry and upgraded lighting throughout completes this beautiful space. The lower level includes a very large rec/gym/flex room, a 2 piece bath and your double attached garage that includes an outdoor pad for extra parking. This very well run established complex is close to Everything! Walking distance to Shopping, Restaurants, Medical clinics, gas stations, Mt Royal University, walking paths, Rutland Park Outdoor Rink and Community Hall. Its less than a 10 minute drive to Chinook mall, downtown, C-Train station, or simply head west on Glenmore/Stoney Trail to the mountains. You will love this home. This is a 40+ home that allows children 15 years old+ (id:63476)
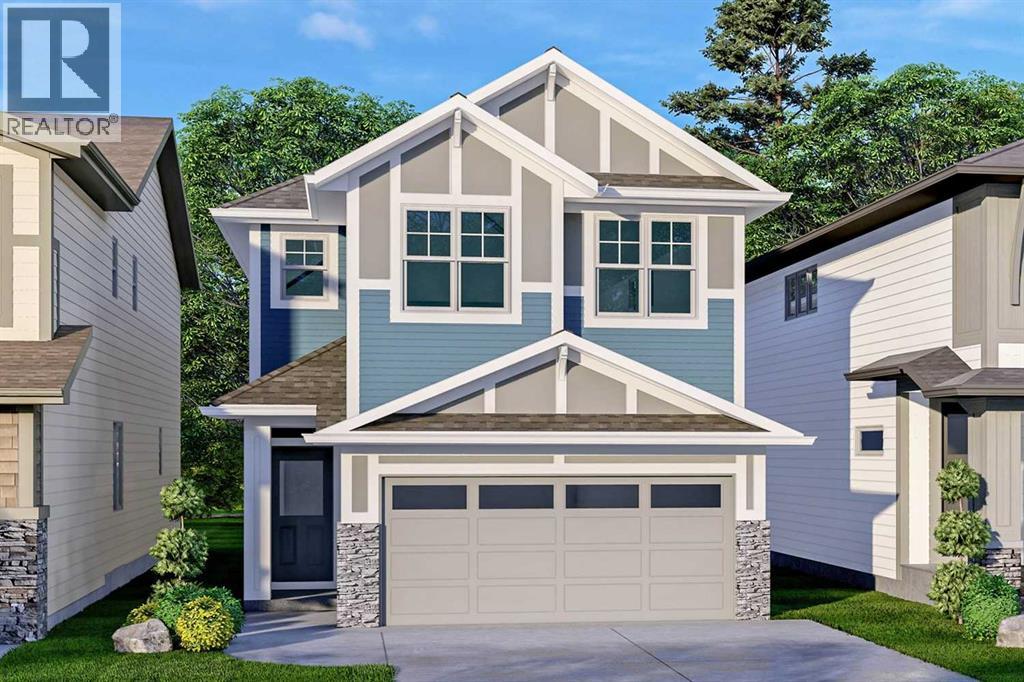
29 Magnolia Path SE
Calgary, Alberta
QUALIFIED FIRST TIME BUYERS WILL BE ELIGIBLE FOR THE FIRST TIME BUYERS GST REBATE! This is the perfect opportunity for the discriminating buyer to CUSTOMIZE your new home with your own DESIGN CHOICES. This home is not yet built, so there is plenty of time to choose your own options & upgrades. Possession will be 5-8 months from the time you firm up an offer. Welcome to the stunning Newbrook by Excel Homes, where thoughtful design, modern upgrades, and energy-efficient construction come together to create the perfect family home. Nestled on a quiet street in Calgary’s premier lake community of MAHOGANY. This home offers both privacy and connection to nature. This thoughtfully curated floorplan offers a modern, contemporary open floor plan. The open-to-above foyer sets a dramatic tone, inviting you into the expansive main floor where oversized windows fill every corner with natural light. The open-concept plan is anchored by a gorgeous kitchen, featuring a large central island, an abundance of cabinets and drawers, a pantry, and a convenient broom closet—ideal for both everyday living and entertaining. The mudroom off the garage keeps things organized. This home uniquely offers a a main floor bedroom w/a full bathroom (see photos for design options). Nine-foot knockdown ceilings and luxury vinyl plank flooring add style and function throughout the main level. Upstairs, the thoughtful layout continues with FOUR GENEROUS BEDROOMS, including a luxurious primary retreat with a stunning five-piece ensuite and a walk-in closet. The family sized bonus room and the open-to-below design add architectural flair, creating an airy, elegant feel on the upper level. Every detail of this home has been upgraded for comfort and efficiency. Excel Homes is a BUILT GREEN BUILDER, which offers you savings on utilities but also reduces your environmental footprint—all while delivering the exceptional quality and craftsmanship that Excel Homes is known for. Don’t miss your chance to own t his incredible property, designed to fit your family’s lifestyle today and for years to come. (id:63476)
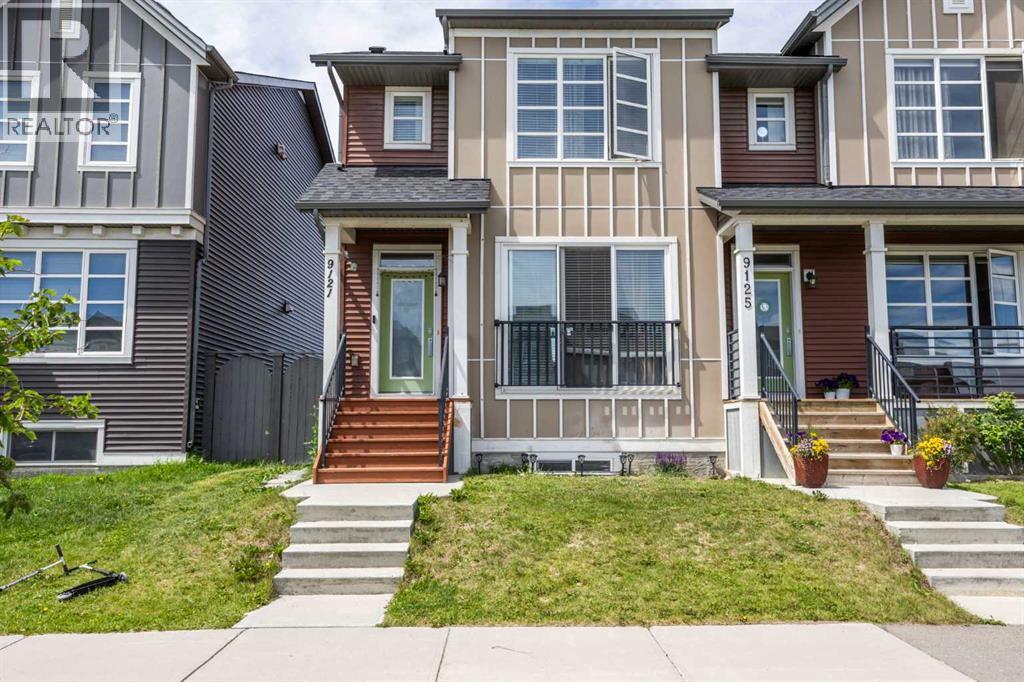
9121 52 Street NE
Calgary, Alberta
Welcome to this beautifully maintained 2-storey half duplex in the vibrant community of Savanna—offering the perfect blend of comfort, style, and income potential. Featuring 3 spacious bedrooms upstairs, a flexible office/prayer room, a legal 1-bedroom basement suite, and a double detached garage, this home is ideal for families and savvy investors alike.The bright, open-concept main floor is filled with natural light and showcases 9’ knockdown ceilings, wide plank dark vinyl flooring, and modern neutral tones throughout. The inviting living room is highlighted by a stylish feature wallpaper wall, while the thoughtfully designed kitchen is slightly tucked away for added privacy and enhanced with contemporary finishes and its own designer accent wall.Upstairs, you’ll find 3 generously sized bedrooms, along with a versatile office or prayer room—perfect for working from home or creating a quiet retreat. The primary bedroom features a walk-in closet and private ensuite, complemented by a full bathroom for the secondary bedrooms.The legal basement suite offers a fantastic mortgage helper, complete with a private entrance, spacious living area, full kitchen, and a bedroom with its own ensuite bath—perfect for rental income or extended family living.Outside, enjoy a landscaped front yard, fully fenced backyard, and the convenience of a double detached garage.Ideally located close to the airport, shopping, transit, parks, and everyday amenities—this is a home that truly delivers on lifestyle and value. Book your private showing today! (id:63476)
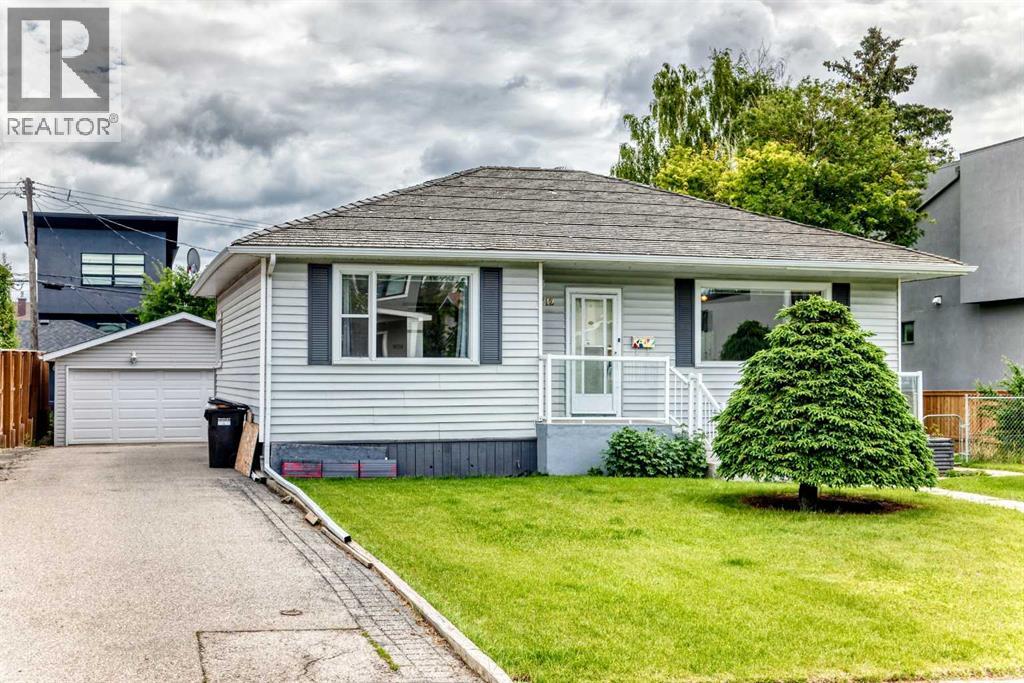
1712 28 Street SW
Calgary, Alberta
Inner city dream lot 75’ x 115' with a 1949 immaculate kept gem that has been in the family for the past 48 years. Everything in the house has been lovingly maintained and still has lots of value. 1440 sq/ft up with 2 bedrooms kitchen dining room and sunroom up and an illegal suite down, that includes 1 bedroom, family room, kitchen and laundry area. You can buy and live in the property with an eye for future development or buy and build now. The 75' x 115' lot offers a variety of development opportunities. Situate walking distance to 17th ave, shopping, resturants and all your daily amenities and the C-train, provides you the ultimate inner city location. Call now for your private viewing. (id:63476)
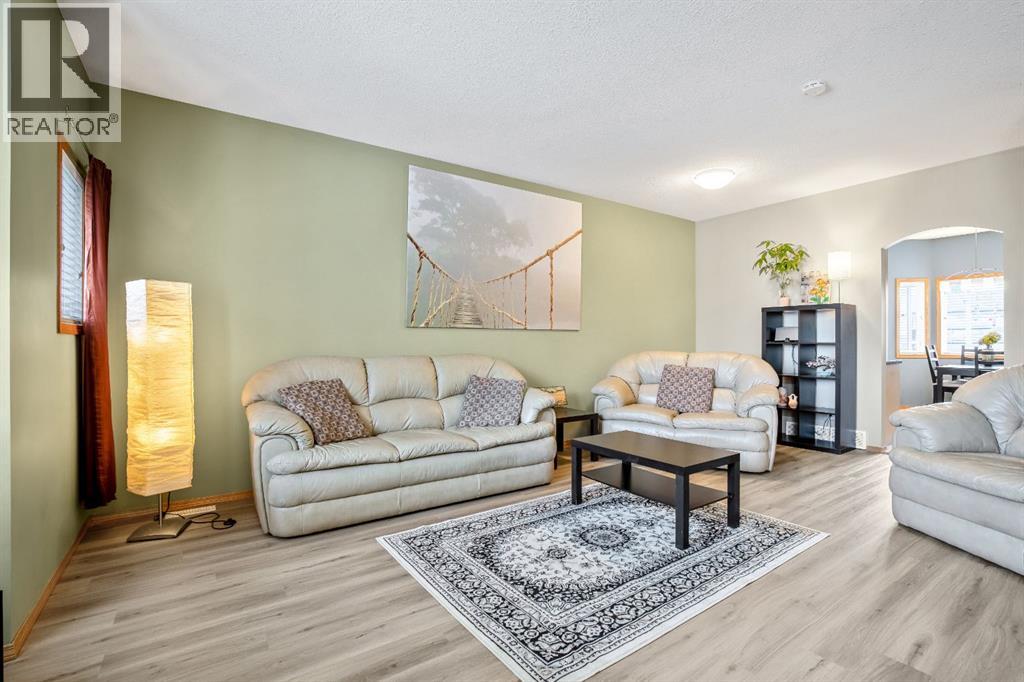
209 Strathcona Circle
Strathmore, Alberta
Welcome to this well-maintained and fully developed 3+1 bedroom townhouse offering space, comfort, and a fantastic location close to everything you need! The bright and inviting main floor features updated paint and brand-new flooring in the living room, creating a fresh and modern feel throughout the home.The kitchen has ample cupboards with room for a table, the stove & microwave hood fan is 2 years old. To finish off the main floor is a 2pc powder room.The spacious primary bedroom is a true retreat with its own private ensuite, while two additional bedrooms provide plenty of room for family, guests, or a home office, 4 pc main bath. Downstairs, the fully developed basement adds even more living space with a cozy rec area and a fourth bedroom — perfect for teens, visitors, or hobbies. Step outside to enjoy the private fenced yard and the convenience of a single detached garage. Located close to schools, the hospital, arena, pool, and other amenities, this home offers an ideal blend of comfort and convenience for families, first-time buyers, or anyone looking for low-maintenance living and over 1900 sqft of developed space gives your family room to grow. The Condo complex is well ran and the Condo fee is being reduced to $360.78 July 1st! Convenient Visitor Parking right outside your townhouse. Move-in ready and waiting for its next owners! (id:63476)
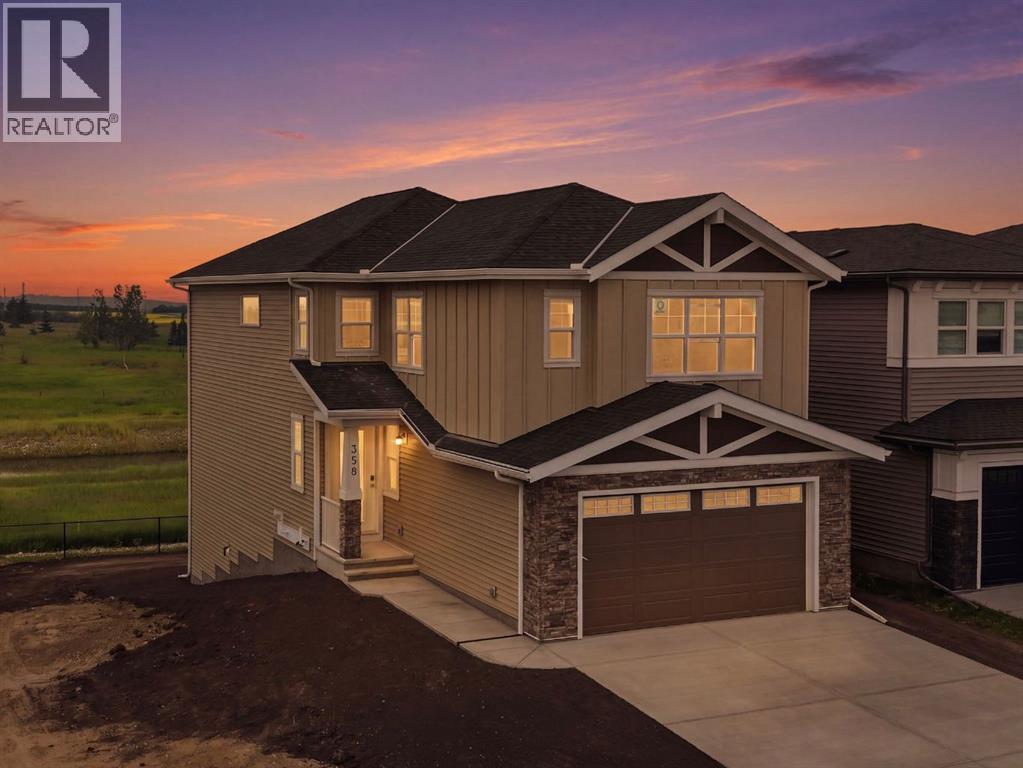
358 Kinniburgh Loop
Chestermere, Alberta
Welcome to 358 Kinniburgh Loop – A Stunning 4-Bedroom Walkout Backing Onto the Chestermere Canal with Mountain Views!This 2,382 SQFT home offers 4 bedrooms, 3 bathrooms, and a walkout basement that brings in an abundance of natural light while providing direct access to your backyard oasis. Backing onto the Chestermere Canal with unobstructed mountain views, this home delivers a rare combination of location, luxury, and lifestyle.The main floor is thoughtfully designed with a bedroom and private full bathroom, making it ideal for guests or multi-generational living. The open-concept layout features a spacious family room with a dramatic open-to-below design, a generous dining area, and a designer kitchen complete with an oversized quartz island, stainless steel appliances, and full-height painted cabinetry. A separate spice kitchen with a second gas range provides the perfect space for additional cooking, while the mudroom with upgraded MDF shelving keeps your family organized.Upstairs, the primary suite is a true retreat, featuring a luxurious 5-piece ensuite with a freestanding tub, a fully tiled shower with a mosaic shower base and tile extending to the ceiling, dual vanities, and a private water closet. The ensuite connects to a large walk-in closet with built-in MDF shelving and drawers, which also provides direct access to the laundry room for added convenience. Two additional spacious bedrooms share a Jack & Jill bathroom with dual sinks and a separate toilet and shower area. A large bonus room completes the upper level, offering the perfect space for family movie nights, a playroom, or a home office.The walkout basement feels just like the main floor thanks to oversized triple-pane windows and sliding glass doors that flood the space with natural light while providing seamless access to the backyard. The basement is fully roughed in and features a separate enclosed mechanical room for added safety and functionality.This home is loaded with premium upgrades, including two gas ranges, stainless steel appliances, black-painted railings with black iron spindles, matte black fixtures throughout with elegant gold accents in the kitchen, full-height painted cabinetry, upgraded carpet underlay, and soft-close metal-sided drawers.As with every Golden Homes build, you'll also enjoy our Golden Standard features, including true 9' ceilings on the main floor and basement, 8' interior doors on the main floor, oversized triple-pane windows, a tankless hot water heater, HRV system, smart home features, a gas line to the rear deck, garage heater rough-in, upgraded landscaping (lot graded and loamed, sod to the side entry, and a front-yard tree), solar panel rough-in, and much more.With its premium canal-front location, breathtaking mountain views, walkout basement, spacious 2,353 SQFT layout, and extensive list of luxury upgrades, 358 Kinniburgh Loop offers an exceptional opportunity to own one of Kinniburgh South's most desirable homes. (id:63476)
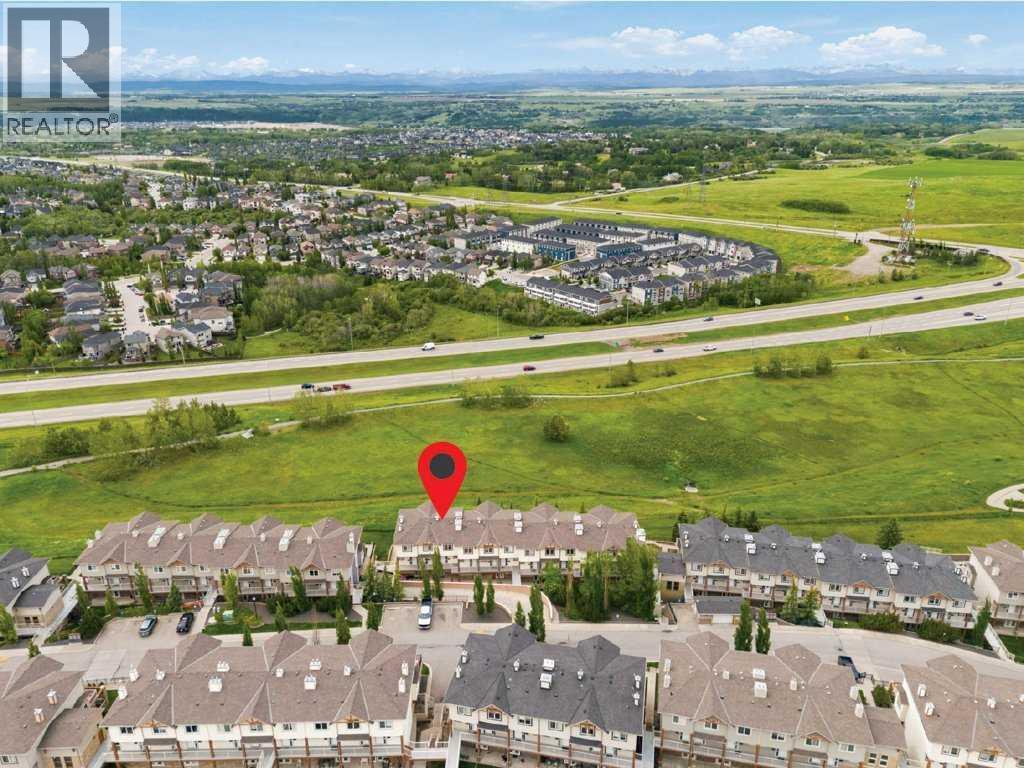
11, 133 Rockyledge View NW
Calgary, Alberta
Welcome to the ultimate lifestyle townhome in the highly desirable northwest community of Rocky Ridge. Boasting the absolute best location within the complex, this spectacular west-facing, two-bedroom, three-bathroom townhouse condo delivers a perfect blend of urban sophistication and outdoor freedom, making it an ideal match for young professionals.Step inside to a bright, open-concept main floor featuring soaring nine-foot ceilings, brand new carpets, and stylish wood laminate and tile flooring in a perfect neutral palette. The spacious living room flows seamlessly into the modern kitchen, which comes fully equipped with stainless steel appliances, a microwave hood fan, a pantry, and an extra storage closet. A dedicated entryway shoe nook ensures your home stays organized and tidy. Step out onto your private balcony to enjoy the gas BBQ hookup alongside jaw-dropping, panoramic mountain views—the perfect backdrop for unwinding after a long work week or entertaining friends.Head upstairs to discover a well-appointed layout hosting two spacious bedrooms, convenient upper-level laundry, and a large primary retreat complete with its own private three-piece ensuite bathroom. Everyday living is made effortless with premium complex amenities, including access to a fully equipped on-site exercise room, a welcoming pet-friendly policy for your companion, and ample visitor parking to easily accommodate your guests. Best of all, your monthly condo fees already include both heat (gas) and water/sewer utilities for stress-free budgeting.For professionals on the move, the property features premium underground assets. You will love the convenience of a separate titled storage unit and a prime, titled parking stall in a secured, heated underground garage. Situated just steps from the elevator, this oversized stall is the first on the left and features no neighbor on your left side, giving you incredible, extra-wide clearance to easily load and unload your vehicle.Perfectly positio ned for work and play, this property offers unbeatable connectivity. Enjoy quick, seamless access in and out of Calgary, allowing you to hit the highway and reach the endless recreational opportunities of the mountain parks in no time. For your weekday commute, you are within easy walking distance to the Tuscany LRT station, providing a direct route into downtown Calgary to experience the city's vibrant dining, nightlife, and shopping scene. You are also just a short drive from local shops, restaurants, the University of Calgary, SAIT, Foothills Medical Centre, and the Alberta Children’s Hospital. Offering 1,005 square feet of professionally measured living space, this turnkey home is ready for you to move in and experience the very best of Calgary living. (id:63476)
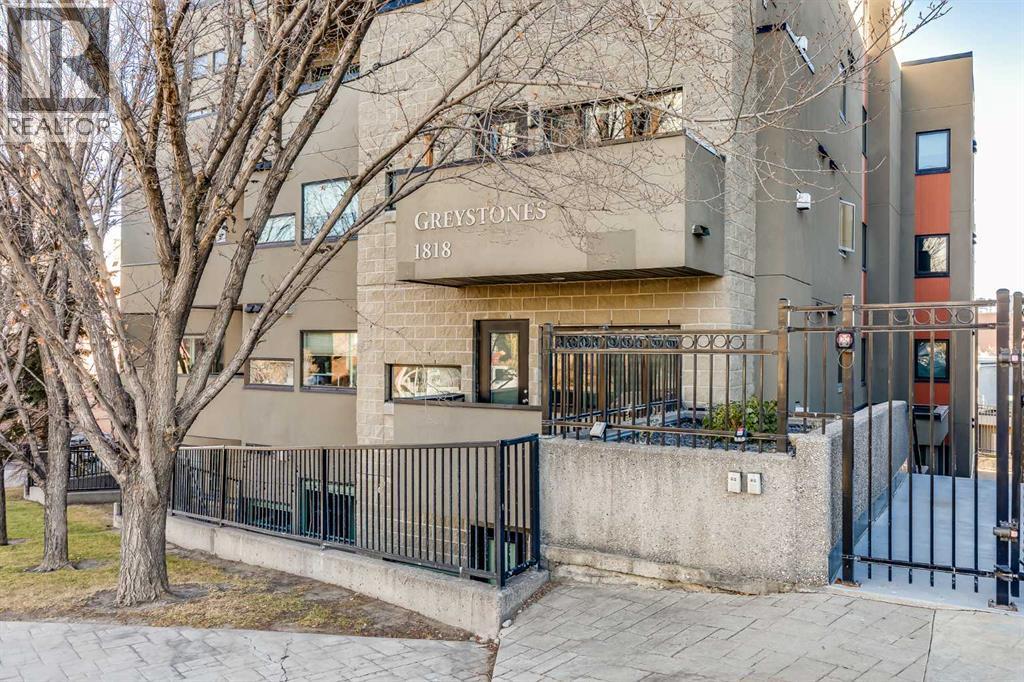
206, 1818 14 Street SW
Calgary, Alberta
This is it!! Welcome to this gorgeous, spacious 2 bedroom, 2 bathroom condo located in the highly sought-after neighbourhood of Lower Mount Royal. With sweeping views of the downtown skyline, this residence offers an exceptional inner city living experience. From the moment you step into the front door, you can feel how open and spacious the home is. The high ceilings further enhance the feeling of openness, giving the home a grand and welcoming ambiance. The kitchen features beautiful granite countertops, timeless shaker cabinets, stainless steel appliances including a gas stove and a sit up island that is perfect for hosting and entertaining guests. The living and dining areas are spacious and allow for easy living, room for many guests or to relax after a long day. The beautiful fireplace creates warmth and anchors the living area with an elegant touch. The two bedrooms are amply sized and offer comfortable retreats for relaxation and sleeping. The Primary bedroom features a luxurious 5-pc ensuite with dual vanities, stand up shower, large soaker tub and spacious walk-in closet, providing a private oasis for unwinding after a long day. The second bedroom is equally well sized and has a convenient 4-pc bathroom close by. The balcony offers room for seating with sweeping city views and a gas outlet for bbqing year round. This home also includes a titled, underground parking spot located conveniently beside the elevator and a HUGE storage locker for storing seasonal items. Located in Lower Mount Royal, this condo offers an exceptional location that is surrounded by a vibrant community. It's a short walk to 17th Avenue's trendy boutiques, well known restaurants, fun cafes and numerous local parks. With its prime location & spacious layout, this condo offers a rare opportunity to experience luxurious inner city living! Book your showing today! (id:63476)
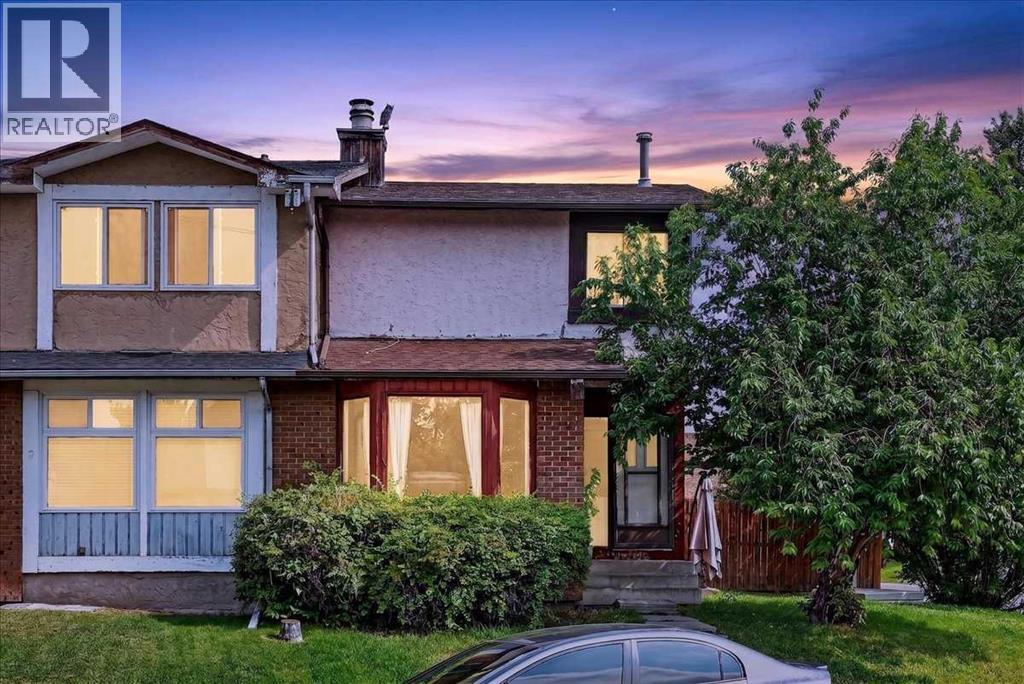
672 Whiteridge Way NE
Calgary, Alberta
Welcome home! With over 1700 square feet of developed living area and sitting on a corner lot with a big backyard, a playground right across the street, walking paths, schools and a community centre within walking distance, this home is hard to beat. Inside, the main floor is bright and welcoming with a comfortable living room featuring a real fireplace, a tucked away powder room, and an open kitchen and dining area that gives you plenty of room for everyday life and having friends over. Double sliding doors lead out to the deck and a large private backyard, where there’s room for kids to play, the dog to run around, or to simply enjoy a summer evening outside. Fresh flooring a new upstairs bathtub and paint throughout give the home a clean, updated feel, and new sod will be laid in the backyard for the new owner. Upstairs offers three spacious bedrooms and a full bathroom. Heading to the basement, more space with a living area perfect for movie nights, a full bathroom, laundry and tons of storage. This is a home that just feels practical and easy to live in, with so much of what you need close by. If you’ve been waiting for a home that checks a lot of those everyday boxes, I’d put this one on your list! (id:63476)
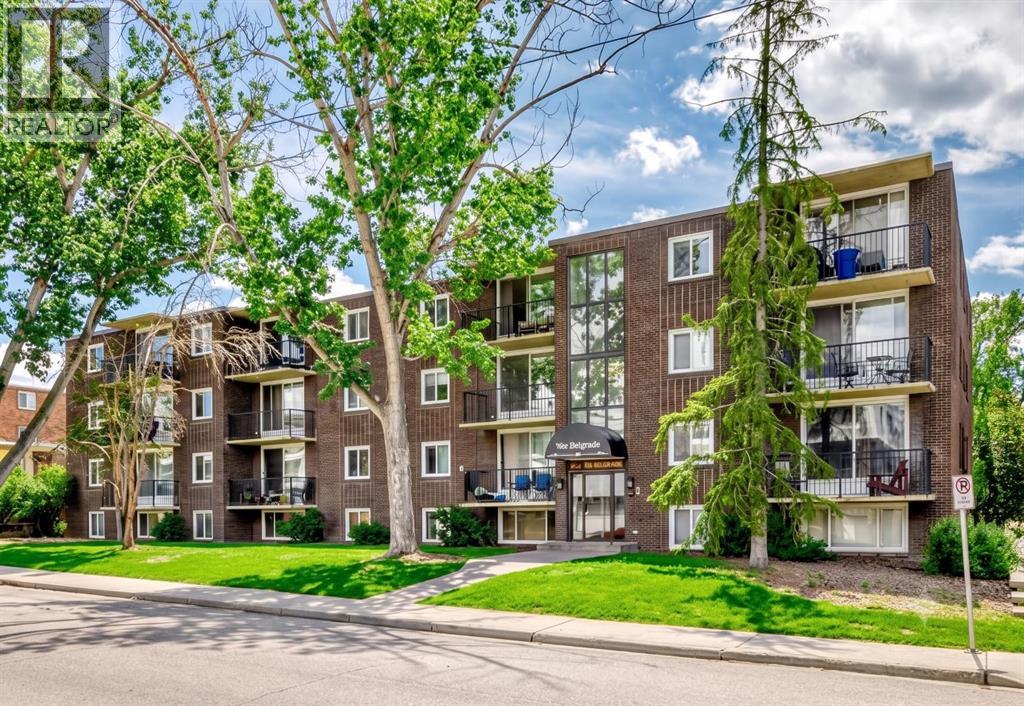
305, 635 57 Avenue SW
Calgary, Alberta
Very Affordable, bright, and move-in ready — this spotless 1-bedroom, 1-bathroom condo offers stylish urban living in the highly desirable community of Windsor Park. spotless 1-bedroom, 1-bathroom condo offers stylish urban living in the desirable community of Windsor Park. Featuring a functional open-concept layout, and a private balcony, this unit is ideal for first-time homebuyers, young professionals, or investors. Located just steps from Chinook Centre, public transit, and neighbourhood parks, you’ll enjoy easy access to downtown Calgary, Macleod Trail, and Elbow Drive - making it a commuter’s dream. Key Features: Bright open-concept living space; Spacious bedroom with ample closet space; Private balcony; Assigned parking stall with plug-in; Secure building with controlled access; Pet-friendly (dogs welcome with board approval); Recently refreshed common areas with new paint. This well-managed building offers peace of mind with secure entry, and the location can’t be beat. Whether you’re searching for a great place to live or a solid income-generating rental property, this unit delivers both comfort and value. Don’t miss this opportunity, schedule your private showing today! (id:63476)
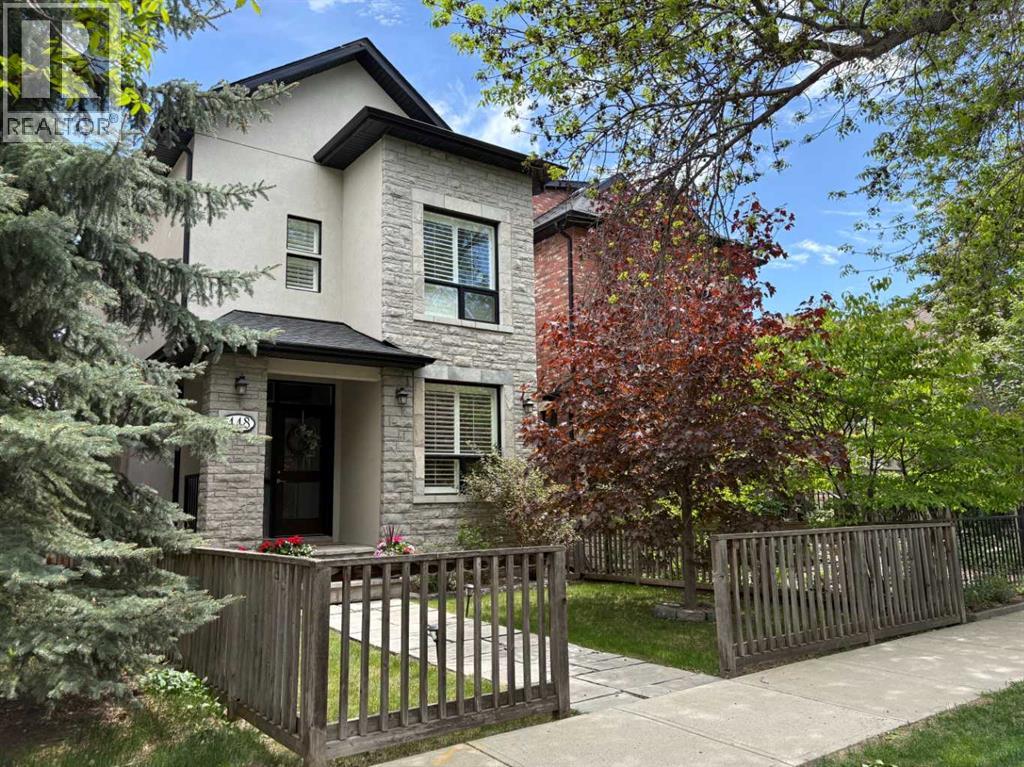
448 13 Street NW
Calgary, Alberta
Location, location, location. Welcome to this beautiful 5 bedroom, 3.5 bathroom, 2.5 storey very well-maintained home with an extra deep 135 ft lot on this very desirable, tree-lined Hillhurst street. You can relax and enjoy your exceptional inner city yard with a large, low maintenance composite deck (built in 2021), modern paver patio (installed in 2022), shrubs, tree canopy coverage and a gas line for your BBQ- wonderful for entertaining! Don’t miss your opportunity to live in this prime Hillhurst location in walking distance to the shops and amenities of Kensington, and downtown Calgary, and a just a short hop to Riley Park, Hillhurst-Sunnyside Community Centre, and one of the most sought-after schools in the CBE. A charming front façade with a stone pathway and porch lead to the front door. The front foyer has travertine limestone tile and a sizeable front closet. A home office with custom walnut desk, shelving, and drawers has double doors. A spacious living room with hardwood flooring and cozy gas fireplace flows into the central kitchen with vaulted ceilings open to the upper level. Real wood cabinetry, granite countertops and stainless-steel professional appliances including Miele wall oven, steam oven, gas cooktop, new Miele dishwasher (new in 2025), and JennAir refrigerator. The main level has a large dining room for family gatherings with several windows at the back of the house. The powder room features a water-saving electric ‘hatbox’ toilet and concrete sink/vanity. A rear mudroom leads to the backyard oasis. The second level includes 2 bedrooms consisting of the impressive primary bedroom with vaulted ceilings, gas fireplace, custom closet built-in cabinetry, and bright ensuite with dual vanities, airjet freestanding tub, tiled shower with glass door and body jets, and travertine flooring. The second bedroom/office features a walk-in closet and is located beside a full bathroom with tub/shower combo and travertine tiles. A convenient laundry cupboard on this level features a washer and dryer new in 2020. The third level has a bright spacious bedroom/multi-use room with vaulted ceilings, sky lights and wool carpet. The basement level with 10-foot ceilings has in-floor radiant heat and wool carpet throughout the excellent layout which includes a family room with custom built-in walnut cabinetry wall, 2 bedrooms, full bathroom with the second set of laundry hookups, and a utility room. Custom Hunter Douglas shutter blinds throughout the house add an elegant touch to this beautiful home. New hot water tank in 2025, new furnace in 2018, and new roof in 2024. Move in this summer to enjoy all that this home offers! (id:63476)
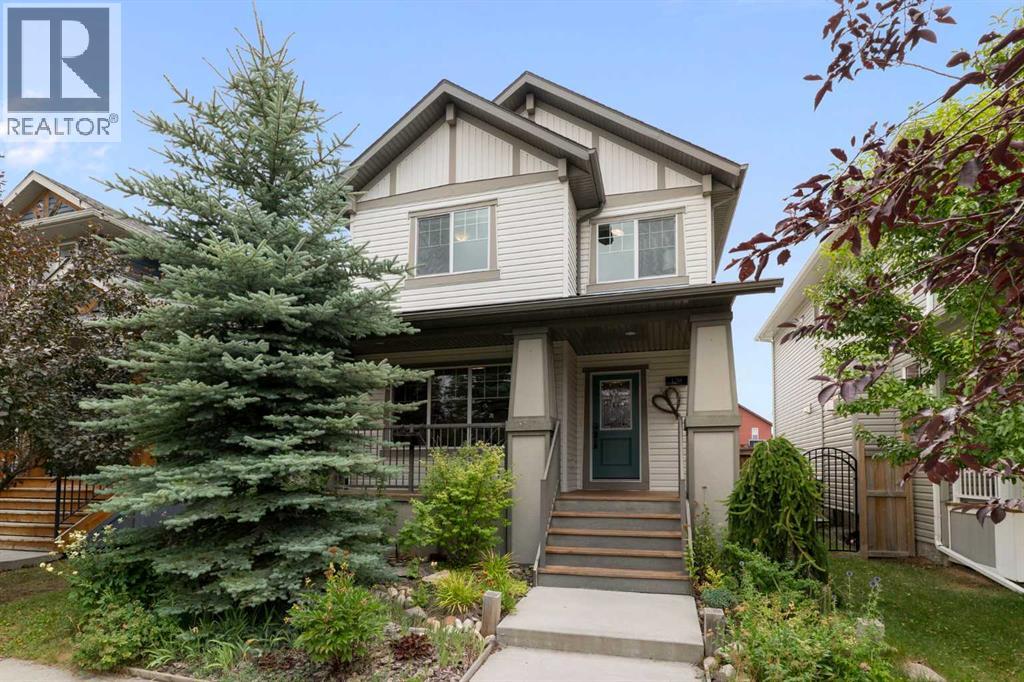
170 Ravenskirk Road SE
Airdrie, Alberta
Welcome to your dream home in the highly desirable community of Ravenswood! This beautiful 2-storey home offers over 2,700 total square feet of thoughtfully designed living space with 4 bedrooms, 2.5 bathrooms, a fully finished basement, and incredible recent upgrades throughout. Walking up to the front of this home you instantly feel at home with its lovely garden and covered front porch. Then you step inside to a spacious, light-filled foyer that sets a warm tone and know you will love living here. Right off the entrance, a versatile bright front den features stylish custom wall treatments and large window—making it the ideal home office, reading room, or formal sitting area. The heart of the home opens up to a bright living, dining, and kitchen area perfect for family time and entertaining. The kitchen is rare in homes of this size - it’s spacious, wide open and has 2-tone cabinetry, a built-in bar, corner pantry, and granite counters with central island make cooking a breeze. The main floor mudroom is every family's dream with built-in bench, lots of storage and main floor laundry add everyday functionality. Upstairs, you will find a generous primary suite with a walk-in closet and a private 4-piece ensuite complete with a relaxing soaker tub. Two additional spacious bedrooms, a secondary 4-piece bathroom, and a large central bonus room round out the upper level, offering plenty of space for movie nights or kid’s play. The fully finished basement adds incredible flexibility, with LVP flooring, a 4th bedroom (window/window well not to egress), a sprawling rec room, and substantial storage space. Designed with comfort and peace in mind, the basement is enhanced with Rockwool, spray-foam, and sound-deadening insulation, plus is wired for 7.1 home theater (behind drywall). Plus it’s roughed-in for a future bathroom, has a cozy custom bench under the stairs and tons of storage including space for a workroom. Outside, the fully landscaped backyard is a true summer oa sis. Enjoy outdoor dining under the custom pergola on your private deck featuring built-in garden beds. A dedicated side walkway, rain barrel, garden shed, and a paved 2-car parking pad complete the exterior setup. Plus, convenient eco-friendly living is ready to go with a 50-amp EV charger installed at the side entrance! Notable recent updates include a full fresh coat of paint throughout, an HRV system installed in 2025, and high-efficiency appliances including the fridge, dishwasher, and washer all replaced within the last 4 years. Situated in a family-friendly neighborhood close to schools, parks, walking trails, and quick access to shopping and Deerfoot Trail for a quick commute to Calgary - this turn-key gem in Ravenswood is ready to welcome its next family. Welcome Home! (id:63476)
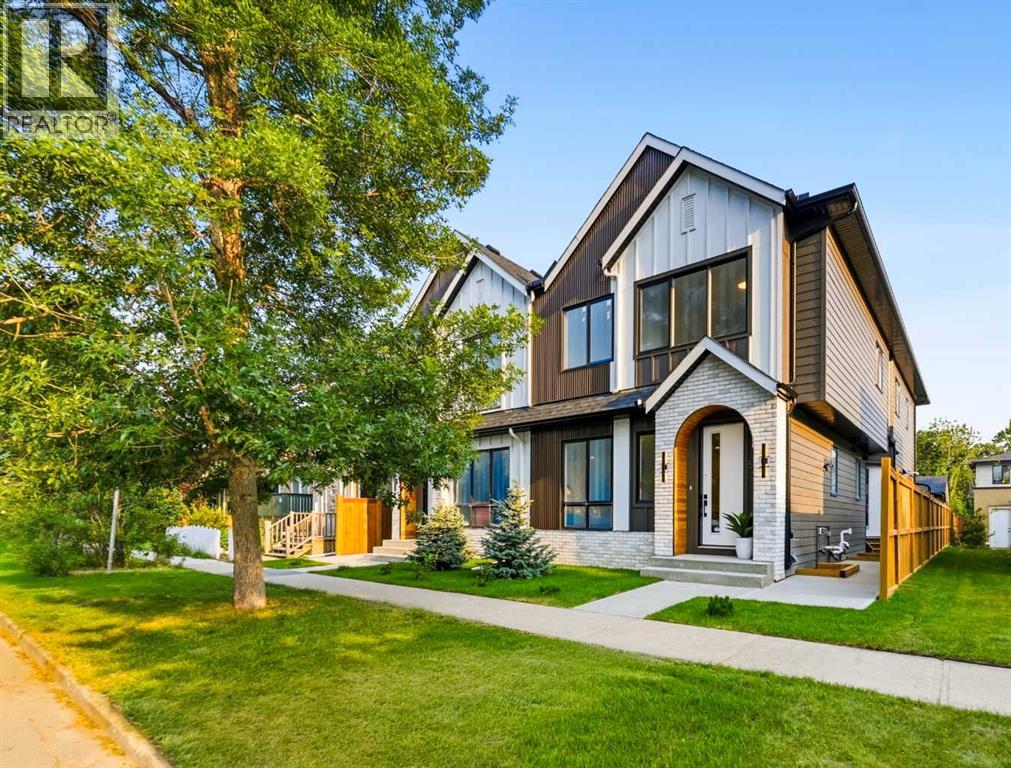
1, 521 15 Avenue NE
Calgary, Alberta
**Move-In Ready!** Modern comfort meets thoughtful design in this 4-BED, 3.5-BATH RENFREW TOWNHOME, where bright interiors and a well-planned layout come together across three finished levels. The design focuses on practical living while maintaining a clean, contemporary feel that suits both everyday routines and entertaining.A welcoming front foyer sets the tone with a convenient BUILT-IN BENCH and closet, creating an organized drop zone for coats, bags, and shoes. From there, the home opens into the kitchen and dining area, creating a bright, connected space for everyday living. The kitchen is centred around a generous quartz ISLAND with seating, making it ideal for casual meals, morning coffee, or hosting guests. Modern cabinetry, full-height storage, and ample counter space provide both style and functionality. Tucked away, a large PANTRY keeps everything organized and easily accessible.The space then transitions naturally into the open living room, where large windows bring in natural light, and a dedicated TV feature wall creates a comfortable space for relaxing or gathering with friends. A POWDER ROOM is also located on this level for added convenience.Upstairs, the PRIMARY BEDROOM is positioned as a quiet retreat, complete with a WALK-IN CLOSET and private ENSUITE featuring modern finishes and a large, fully tiled shower. Two additional bedrooms sit along the front of the home and share access to the main bathroom, making them ideal for family members, guests, or a dedicated home office. Laundry is conveniently located on this floor, keeping day-to-day living simple and efficient.The fully finished lower level adds even more usable space. A large REC ROOM creates a versatile area that works equally well as a media room, workout space, or casual hangout. The fourth bedroom offers flexibility for guests, a home office, or extended family, with easy access to the nearby full bath.The RENFREW location puts you close to some of Calgary’s best inner-city amenities. ROTARY PARK is about a 5-min walk away and offers incredible DT skyline views, green space, playgrounds & pathways. From there, you can easily connect to the BOW RIVER PATHWAY system for cycling, running, and long weekend walks. The shops and restaurants of BRIDGELAND and Edmonton Trail are close by, including favourites like the ITALIAN SUPER MARKET, MADE BY MARCUS, and OEB BREAKFAST. Local conveniences like LUKE’S DRUG MART and neighbourhood cafes are also nearby for quick errands and coffee runs.Families will appreciate nearby schools like Stanley Jones, Colonel Macleod, and Crescent Heights High. Enjoy quick access to Telus Spark, the Calgary Zoo, and Prince’s Island Park, all just minutes away. Commuting is easy with Edmonton Trail, Deerfoot Trail, and downtown under 10 minutes. This Renfrew townhome offers a prime inner-city location. *UNDER CONSTRUCTION CAN DO SOME CUSTOMIZATIONS* (id:63476)
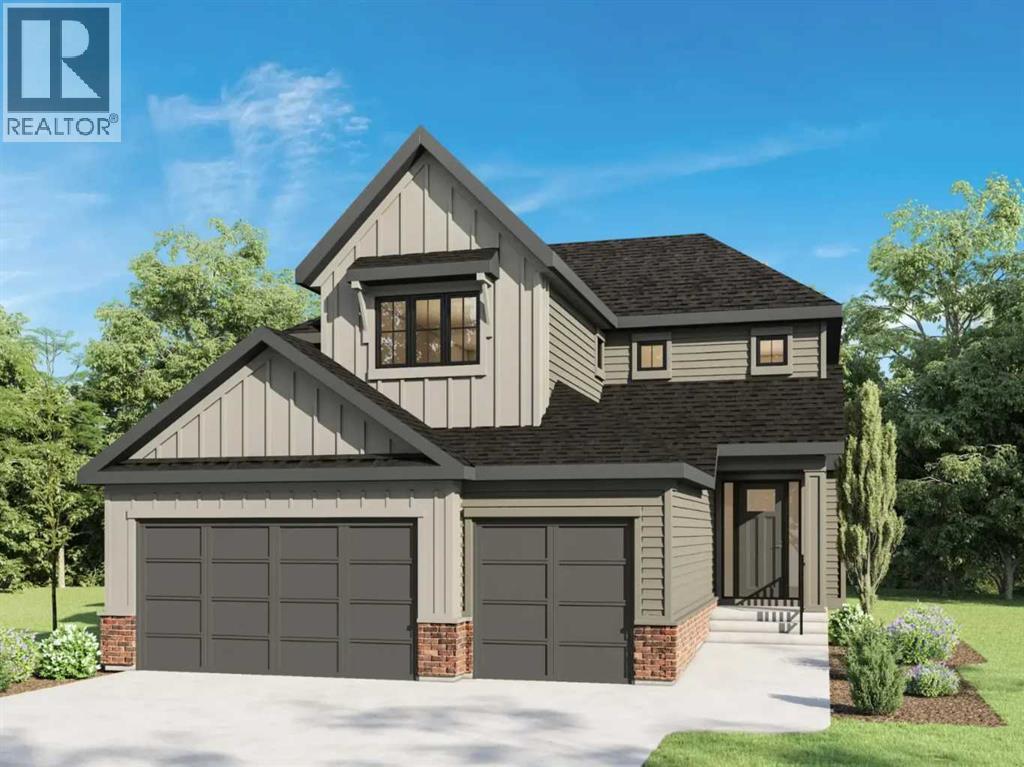
116 Greenwich Heath NW
Calgary, Alberta
***OPEN HOUSE Saturday & Sunday 12pm-5pm****Set in Upper Greenwich, this brand-new Somerton by Crystal Creek Homes offers over 3,160 sq. ft., a triple attached garage and a little luxury in all the right places. The main floor opens into an impressive great room with soaring open-to-above ceilings, a gas fireplace and plenty of natural light. The spacious kitchen features a large island, extensive cabinetry and an upgraded butler’s pantry with quartz counters and extra storage. The dining area opens to the rear deck, while a private den, large foyer and oversized mudroom complete the main level. Upstairs are three generous bedrooms and a bright bonus room overlooking the great room below. The primary suite features separate vanities, a freestanding tub, an oversized tiled shower with a built-in bench and direct access from the walk-in closet to the laundry room. Additional highlights include engineered hardwood, quartz surfaces, triple-glazed windows, two high-efficiency furnaces with Ecobee thermostats, tankless hot water with recirculation, a water softener, 200-amp service and a 9' basement. Located near Calgary Farmers’ Market West, WinSport, pathways and quick access west toward the mountains. Alberta New Home Warranty coverage adds peace of mind. Book your showing today. (Home under construction. Photos are of a different home with similar layout and do not accurately reflect the property for sale). (id:63476)
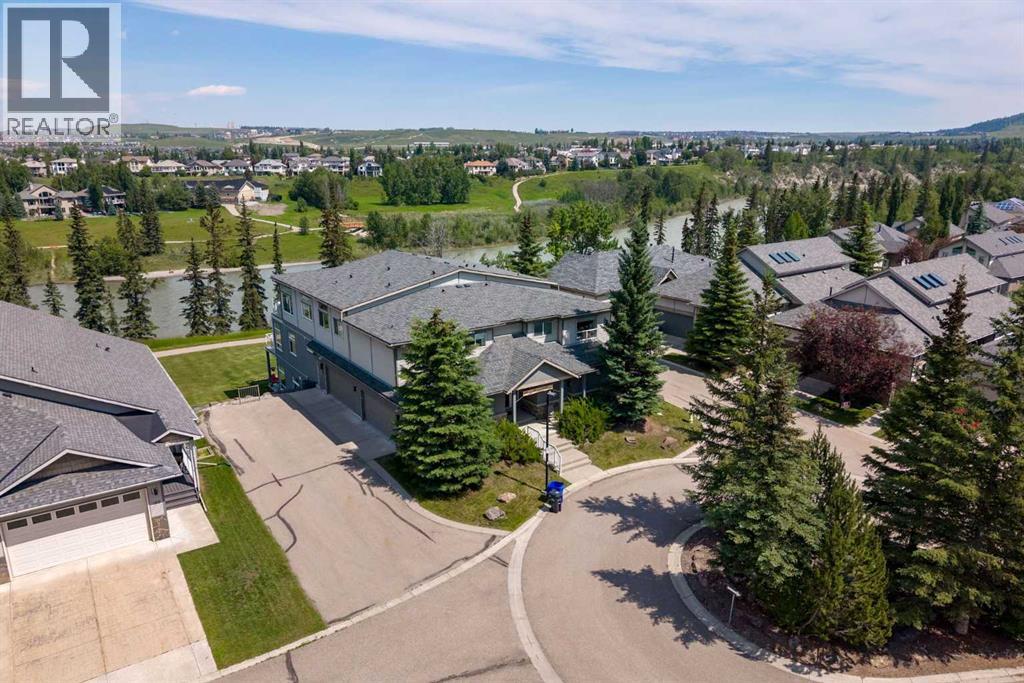
192, 192 Crawford Drive
Cochrane, Alberta
Welcome to maintenance-free living in the prestigious community of Crawford Ranch, where nature and convenience come together in one exceptional home. Backing directly onto the Bow River, picturesque walking paths, and the environmental reserve along Jumping Pound Creek, this rare bungalow-style condo offers an unbeatable location with incredible privacy and easy access to the outdoors.Designed for comfortable single-level living, this spacious home features two bedrooms, two full bathrooms, and an open-concept layout filled with natural light. The well-appointed kitchen flows into the dining and living areas, creating an inviting space for everyday living and entertaining. Two private terraces provide the perfect place to enjoy your morning coffee, unwind with a book, or simply take in the peaceful surroundings.A standout feature is the private elevator offering direct access from the oversized heated double attached garage to your suite, providing exceptional convenience, privacy, and accessibility.Whether you're downsizing, travelling more, or simply looking for a low-maintenance lifestyle without sacrificing space, this home offers the perfect balance. Enjoy immediate access to Cochrane's extensive pathway system, world-class fly fishing on the Bow River, and the natural beauty of Jumping Pound Creek, all while being just minutes from downtown Cochrane's shops, restaurants, and amenities. With quick access to Calgary and the Rocky Mountains, this is a rare opportunity to own in one of Cochrane's most desirable communities. (id:63476)
230 Mt Lorette Place SE
Calgary, Alberta
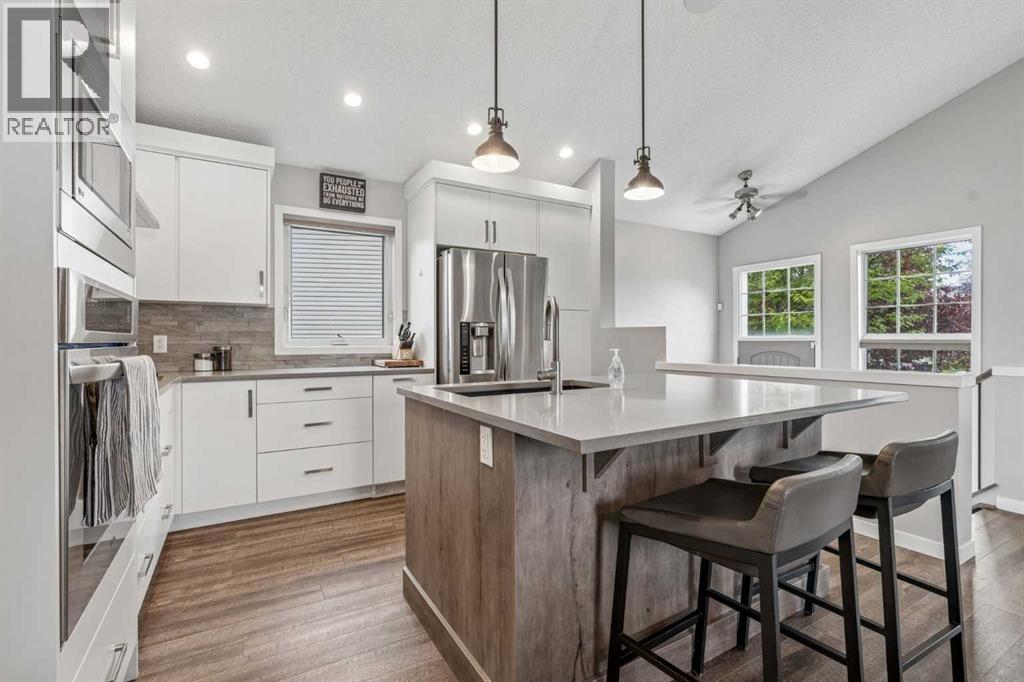
**OPEN HOUSE! Sunday, August 23: 2-4pm!** Gorgeous FULLY RENOVATED raised bungalow with almost 2,000sqft of living space situated on an ENORMOUS PIE-SHAPED LOT measuring over 1/5 acre. Renovated throughout—inside and out—with NO EXPENSE SPARED, this exceptional home reflects over $200,000 in renovations and offers OUTSTANDING QUALITY, STYLE, AND FUNCTIONALITY. The welcoming foyer features LARGE TRIPLE-PANE WINDOWS that fill the home with NATURAL LIGHT. A few steps up lead to the beautifully renovated main floor with top-of-the-line LUXURY VINYL PLANK FLOORING, an OPEN-CONCEPT LAYOUT, and impressive 11.5ft VAULTED CEILINGS. The spacious living room flows into the dining area and stunning CUSTOM CHEF’S KITCHEN, creating an ideal space for everyday living and entertaining. CUSTOM-BUILT by Kingswood Cabinets, the kitchen features TWO-TONE STOFT-CLOSE CABINETRY, QUARTZ COUNTERTOPS, a LARGE ISLAND with seating, abundant storage, and UPGRADED STAINLESS-STEEL APPLIANCES including a GAS COOKTOP, and BUILT-IN OVEN AND MICROWAVE. The dining area provides access to a wood deck with BBQ line and concrete patios for prime outdoor entertaining. The spacious master bedroom accommodates a KING-SIZED BED with furniture and features a WALK-IN CLOSET with BUILT-IN CABINETS AND ORGANIZERS. Two additional bedrooms comfortably fit queen-sized beds. All three bedrooms share a stunning RENOVATED BATHROOM with a STEAM SHOWER, RAINFALLL HEAD AND BUILT-IN BENCH. The fully renovated lower level offers a KITCHENETTE AND WALK-UP ENTRY. The spacious family room is currently divided into a gym and TV area but could easily become one large family room. A WET BAR with bar seating and bar fridge adds excellent entertaining space. The fourth bedroom includes multiple closet areas, an armoire, and a NEW LARGE WINDOW MEETING EGRESS REQUIREMENTS. A second full bathroom features a tiled STAND-UP SHOWER, with an easy option to convert it to a bathtub. A large closet is located near the WALK-UP ENTRANCE. Ext erior renovations include HARDIE BOARD SIDING on the home and DOUBLE GARAGE. Most windows have been replaced with TRIPLE-PANE WINDOWS, ALL POLY-B HAS BEEN REPLACED, and ceiling insulation has been upgraded for improved efficiency. Additional features include BUILT-IN SPEAKERS, SONOS AMPS, SMART HOME SPEAKERS, AND WIRING FOR A SUBWOOFER. The HIGH-EFFICIENCY FURNACE was installed in 2018 and CENTRAL AIR CONDITIONING in 2024. All appliances are new/newer and upgraded. The INCREDIBLE YARD offers a huge green space surrounded by mature apple and pear trees. A second patio with privacy screen is wired for a hot tub. The DOUBLE GARAGE has RV PARKING conveniently located beside it. Enjoy the feel of a NEW HOME in a wonderful lake community with FULL LAKE ACCESS. A playground is located at the community entrance, with easy access to major transportation routes. A truly exceptional, EXTENSIVELY RENOVATED home offering remarkable indoor and outdoor space on one of McKenzie Lake’s most desirable lots. (id:63476)
24 Vermont Close
Olds, Alberta
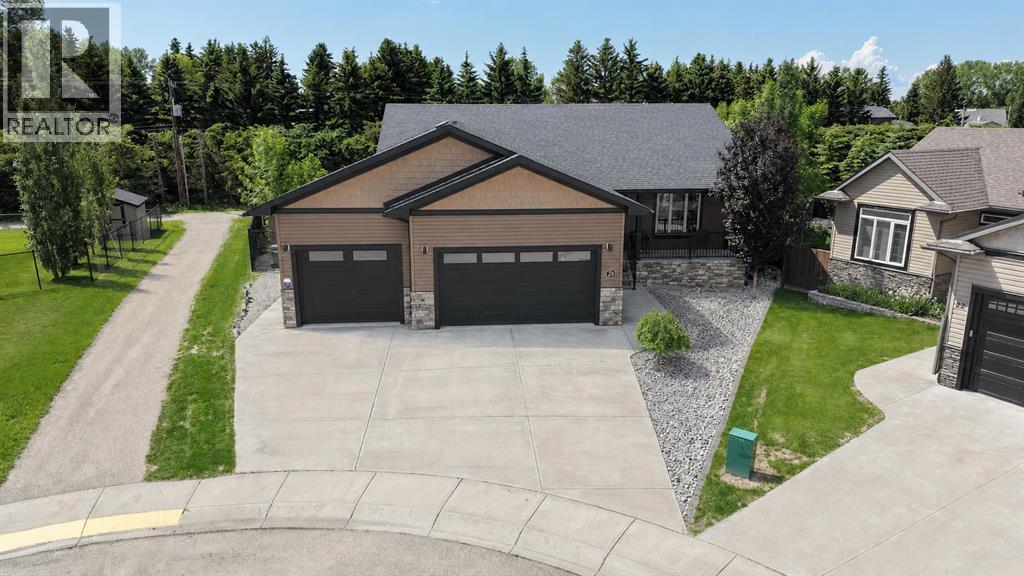
Meticulously maintained & beautifully presented, this home shows exceptionally well both inside & out. Backing onto a beautifully treed pathway, this fully developed 2 + 2 bedroom bungalow offers an exceptional combination of privacy, space & functionality. Car enthusiasts & hobbyists will appreciate the oversized, in floor heated triple attached garage w/floor drain complete w/epoxy flooring, while the peaceful setting provides the perfect backdrop to enjoy every season. From the covered front porch, step inside to a welcoming foyer that opens into the living room featuring a cozy gas fireplace. The adjoining kitchen offers plenty of cabinetry & workspace, flowing seamlessly into the dining area where large windows capture views of the stunning backyard. The primary bedroom is privately situated & features a large walk-in closet along w/a spacious ensuite. A 2nd bedroom & a full 4-piece bathroom complete the main living area, while the conveniently located main floor laundry room w/a sink & direct access from the back entrance, adds everyday practicality. The fully finished basement expands your living space w/impressive 9-foot ceilings & comfortable in-floor heating. Here you'll find a massive family room, a generous rec area perfect for entertaining, 2 additional bedrooms & another full bath, offering plenty of room for family, guests or a home office. With an unbeatable location backing onto nature, an incredible heated triple garage & over 2 levels of thoughtfully designed living space, this home offers the perfect balance of comfort, convenience & lifestyle. Don't miss the video & 3D virtual tour. (id:63476)
329 Springmere Way
Chestermere, Alberta
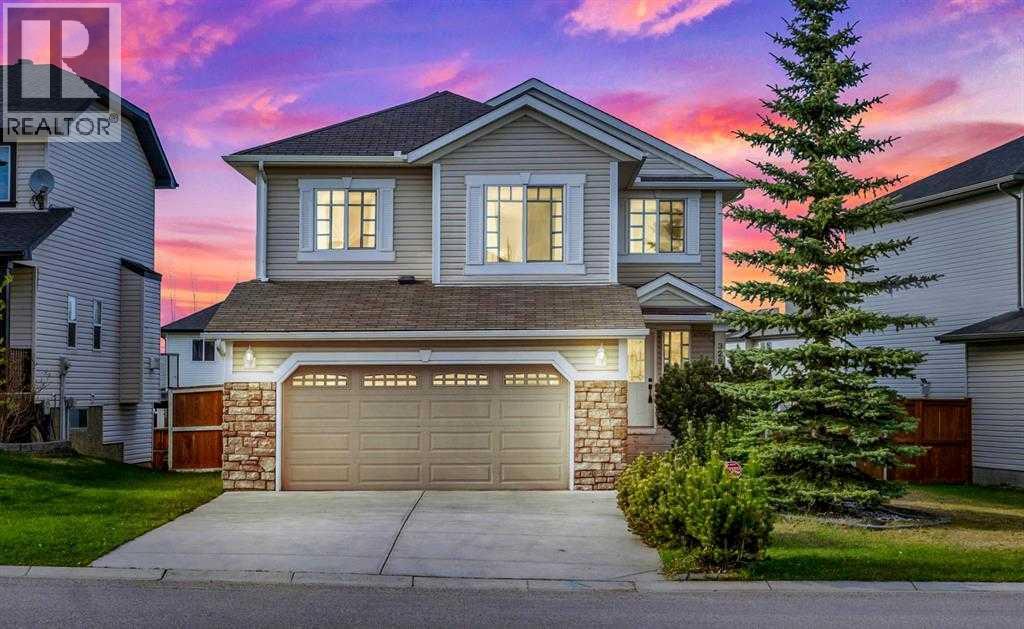
OPEN HOUSE SUNDAY AUGUST22 2 TO 4 . Boomerang kids move back home. Aging parents need to be closer. And somehow everyone still wants somewhere to put all their stuff. This Chestermere home was made for exactly that stretch of life, with a second living area that has its own bedroom, den, wet bar, full bath, and separate laundry, so nobody feels like they're just crashing in someone else's house. Everyone shares the same front door, which sounds small until you realize it means real togetherness, not two households quietly living apart. There's storage everywhere you'd want it too, so the extra bikes, boxes, and holiday decorations actually have a home. Add a double attached and double heated detached garage, and even the small daily frictions get easier. It's less about fitting more people in and more about making room for the life you're actually living right now. $695,000, This gorgeous two-storey home offers more than 2,700 sq. ft. of luxurious living space with four bedrooms, four bathrooms, an attached double garage, and the rare bonus of an additional detached double garage, providing exceptional space for extra vehicles, storage, hobbies, or a workshop. Set on a big lot with 56 ft. of frontage and a paved alley in the back, this property offers a unique combination of comfort, convenience, and highly sought-after extra garage space. Located in a prime area, the home is just five minutes from everyday amenities, including grocery stores, gas stations, restaurants, banks, and more, and is also within walking distance of local schools. Quality finishing throughout includes hardwood floors and hand-picked light fixtures. The main floor welcomes you with a foyer featuring its own walk-in closet, followed by a gourmet kitchen with granite counters, a kitchen island with a breakfast bar and wine compartment, a pantry, and stainless steel appliances. The dining area offers access to a lovely deck, while the family room features a fireplace, creating a warm and invi ting space. A half bath completes the main level, where the open floor plan is both functional and beautifully designed. Upstairs, you will find a bonus room with vaulted ceilings, two good-sized bedrooms, a full bathroom, and a spacious primary bedroom with a five-piece ensuite and walk-in closet. The fully finished basement is ideal for entertaining, offering a spacious recreation room with a wet bar, a full bathroom, and an additional bedroom that could also be used as a home office. Laundry is conveniently available on both the main level and in the basement. The fenced backyard provides plenty of space and privacy for outdoor activities, while the open floor plan and large windows fill the home with natural light and a warm, cozy feel. Well maintained and showing beautifully, this property offers great value in an amazing location, especially for buyers looking for rare additional garage capacity, and additional parking off of the paved rear lane. There is additional storage under the deck. (id:63476)
111 Heritage Ridge
Cochrane, Alberta
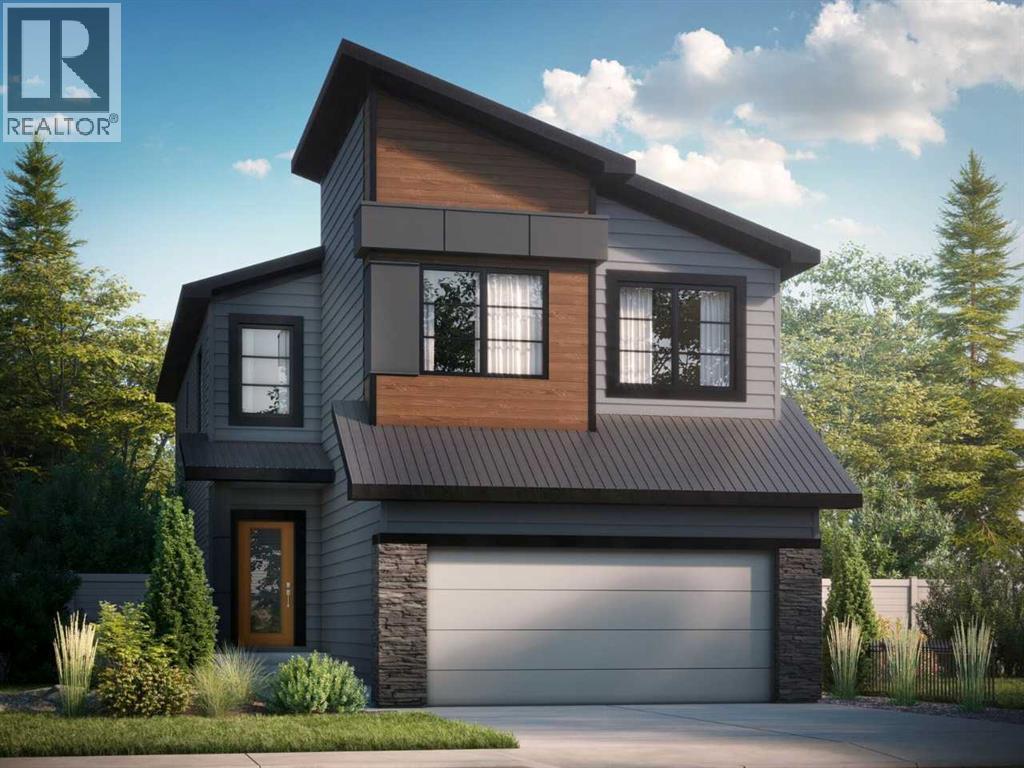
The Freya is designed for modern living! Offering a spacious open-to-above foyer, the open concept main floor also features a rear galley-style kitchen that overlooks the large great room and adjacent dinette. A 4th bedroom on the main floor with a full 3rd bathroom is perfect for today's growing families. On the second level, you'll find a central bonus room, full bathroom, two secondary bedrooms, and large laundry room. Rounding out the upstairs is the primary bedroom, which features an expansive ensuite and a spacious walk-in closet that directly connects to the laundry room. Photos representative. (id:63476)
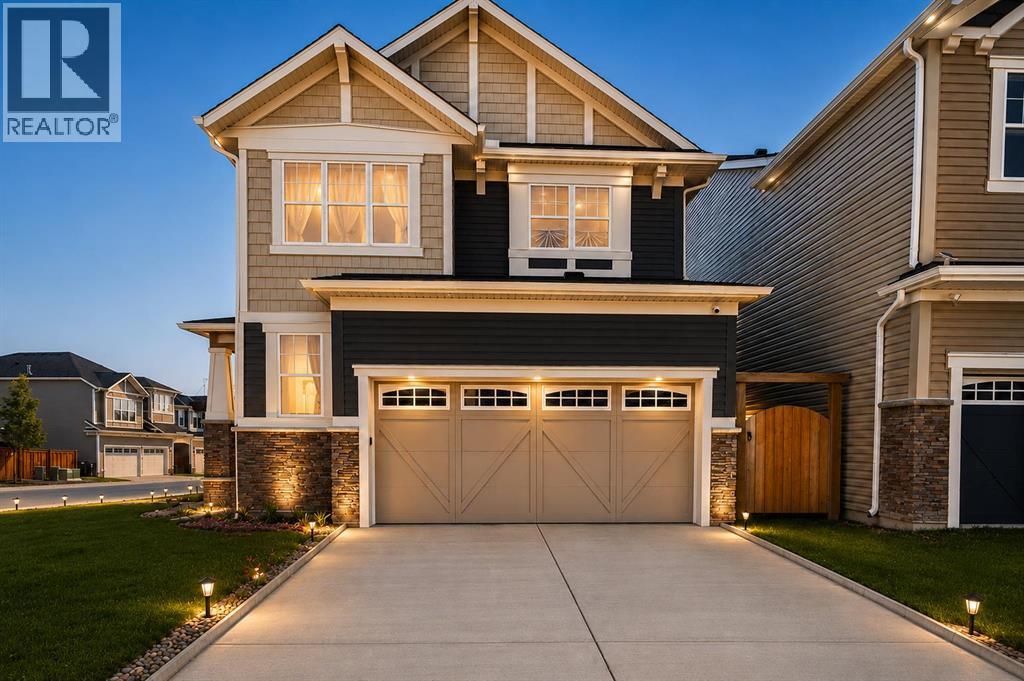
63 Carrington Manor NW
Calgary, Alberta
Welcome to this stunning corner-lot home in the sought-after community of Carrington! Thoughtfully designed living space, this bright and modern home is filled with natural light thanks to its abundance of large windows and open layout.The main floor showcases a contemporary open-concept design featuring a spacious living room, dining area, and an elegant kitchen complete with quartz countertops, premium cabinetry, stainless steel appliances, and stylish high-end finishes throughout. Every detail has been carefully selected to create a modern, functional, and inviting home.Upstairs, you'll find a generous bonus room, perfect for family gatherings, a home office, or an entertainment space, along with spacious bedrooms designed for comfortable everyday living.The location is exceptional! Just a 2-minute walk to the beautiful Carrington Pond, baseball diamond, skate park, outdoor basketball court, playground, and the Carrington shopping plaza featuring No Frills, restaurants, cafés, and everyday conveniences.Commuting is effortless with 15 minutes to Walmart, Costco, and CrossIron Mills, and only 20 minutes to downtown Calgary, offering the perfect balance of suburban tranquility and urban accessibility.This exceptional home combines modern style, an unbeatable location, and everyday convenience—an outstanding opportunity you won't want to miss! (id:63476)
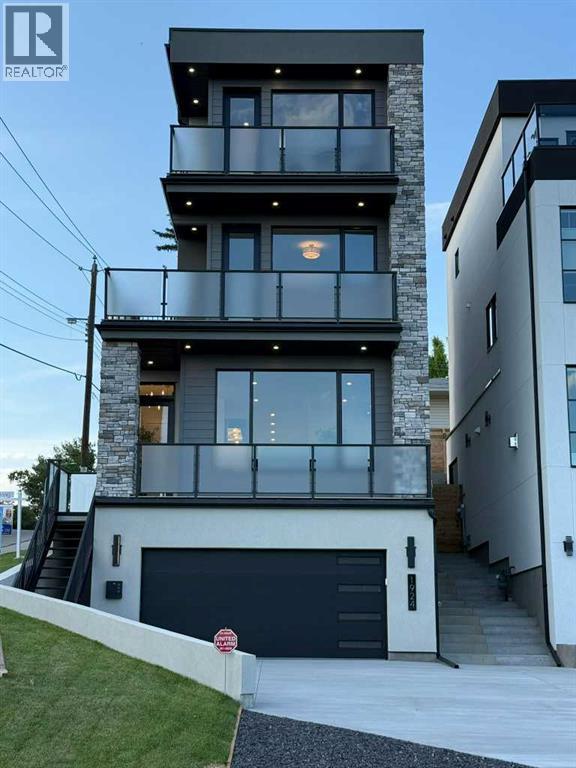
1924 10 Avenue NW
Calgary, Alberta
Welcome to your next opportunity to own a breathtaking new Urban Domus build in one of Calgary’s most Desirable Communities, Briar Hill. Experience the perfect blend of Urban convenience and neighbourhood charm just minutes from downtown, yet nestled in a tranquil family-friendly setting. Step into this Meticulously Crafted Home by Award Winning Urban Domus Custom Homes, where an impressive foyer greets you and effortlessly ushers you into the sun-drenched, open-concept main floor, including a South facing deck. Here, a generous Family Space with wall-to-wall built-ins, combining a Media Center and a state-of-the-art streamline gas ribbon fireplace, surrounded by Imported Tile, a sophisticated dining space, and a gourmet Chef’s Kitchen, complete with a Stylish powder room, all await you. The seamless transition to the Landscaped Courtyard creates an ideal backdrop for outdoor entertaining or peaceful retreats. The Dream Kitchen is highlighted by a dramatic oversized island, Premium Miele built-in appliances with cabinet door fronts, designed to spark your culinary imagination. Ascend the elegant floating staircase or take the convenient ELEVATOR to the 2nd floor to discover a spacious bedroom with its own Private Ensuite and Captivating Views from it’s own balcony, a 2nd bedroom with its own Private Ensuite, as well as a laundry room featuring abundant storage. The 3rd floor Primary Suite is a true haven, offering panoramic city views and a private wet bar, perfect for starting your day with a coffee or unwinding with a nightcap in the evening. Step outside onto your private balcony and savour some of the best views Calgary has to offer. This retreat also boasts a massive walk-in closet with custom storage solutions,a spa inspired ensuite with motion activated lighting,a Luxurious steam shower,European deep soaking tub and heated floors. Double sinks and a dedicated make-up area complete the sophisticated space. Venture to the lower level where heated floors provide year-round comfort. This versatile space includes an additional bedroom, full bathroom, rec room, wet bar and another built-in media center, 10' ceilings creating an airy expansive feel in every room. For the car enthusiast the garage comes finished including EV charging capabilities, future proofing your investment. Enjoy sweeping views of the downtown skyline, Close to schools, hospitals, malls/shops and all amenities. Enjoy all the Highest of Qualities and Service Urban Domus Clients have become accustomed to with this remarkable Luxurious well-appointed Home, offering the best of inner-city living. Rest easy with our National Home Warranty Protection. Secure your Dream Home in Briar Hill, please book your private showing to Experience and Compare the Quality and Design Urban Domus continues to offer!! Complementing the SOLD neighbouring Urban Domus Home, that was used for a Calgary Flames Commercial! Urban Domus has always been a Proud Flames Fan and Supporter, providing new homes for Flames Players! (id:63476)
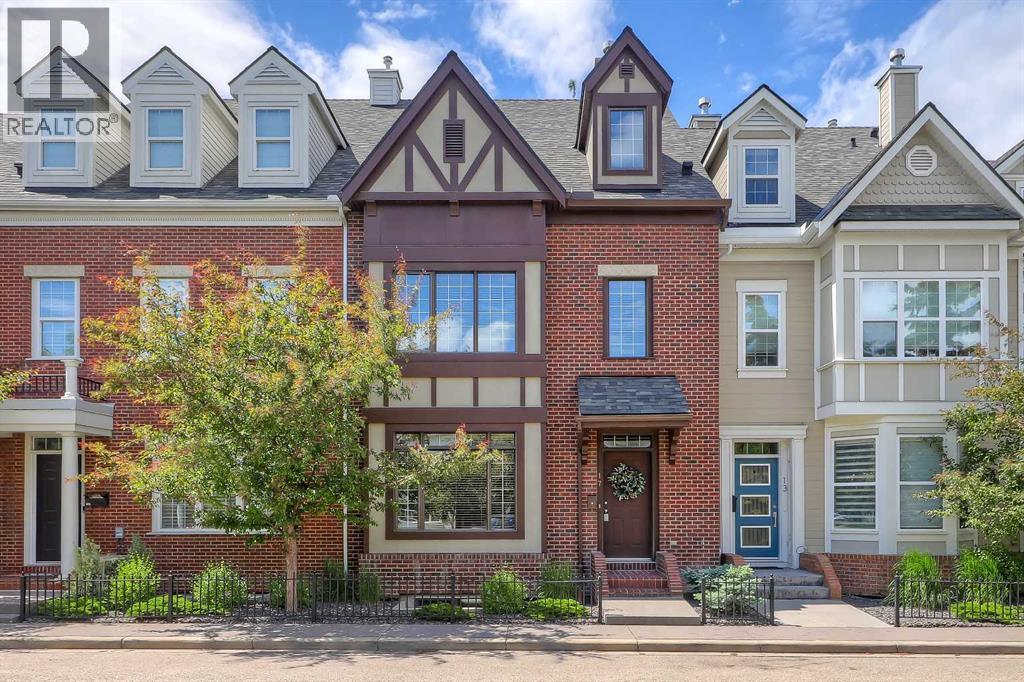
17 Somme Boulevard SW
Calgary, Alberta
Set along iconic Somme Boulevard in the heart of Garrison Woods, this elegant brownstone-inspired townhome offers timeless brick architecture and an exceptional inner-city lifestyle with 4 BEDROOMS, 4.5 BATHROOMS, FULLY FINISHED BASEMENT + DOUBLE GARAGE . Originally designed by acclaimed designer Paul Lavoie, the home is just moments from Marda Loop’s boutiques, cafés, fitness studios, parks, and everyday amenities, while enjoying the charm of a quiet, tree-lined streetscape with effortless access to downtown, River Park, Sandy Beach, and Calgary’s premier recreational destinations.Inside, a bright foyer, rich hardwood flooring, and a graceful curved staircase introduce a refined, thoughtfully designed interior. The front living room is both sophisticated and welcoming, anchored by a modern fireplace and framed by large windows that fill the space with natural light.At the heart of the home, the kitchen is tailored for both entertaining and everyday living. A substantial island with extensive storage and a built-in wine display is complemented by granite countertops, stainless steel appliances, a VIKING gas range, glass-front accent cabinetry, and curated open shelving. The adjoining dining area features custom built-in seating and easily access to a private patio, creating a seamless connection to outdoor living. A large rear mudroom and private powder room add practical convenience.The second level offers TWO generously sized bedrooms, each with its own PRIVATE 4-PIECE ENSUITE. A central flex space provides versatility for a media lounge, library, office, or study area, and laundry on this level enhances everyday ease.Occupying the entire top floor, the primary retreat delivers a rare sense of privacy and tranquility. The expansive bedroom features charming architectural rooflines and ample space for a sitting area and rough-in for future fireplace. The bright 5-piece ensuite includes dual vanities, a soaker tub, and a separate glass shower.The fully de veloped basement extends the living space with a large recreation room with built-in media, 4TH BEDROOM, FULL 4 PIECE BATHROOM, and dedicated storage—ideal for guests, fitness, work-from-home needs, or family gatherings. A double garage completes the home.From this coveted location, walk to local favourites including Annabelle’s Kitchen, Aroma Café Bar, Belmont Diner, Blush Lane Organic Market, Safeway, and Shoppers Drug Mart. Families will appreciate the exceptional educational opportunities nearby, with TOP-RATED SCHOOLS including Rundle Academy, Lycée international de Calgary, Master's Academy & College, and Mount Royal University all within easy reach. Glenmore Athletic Park, and downtown Calgary are all just minutes away, the location offers exceptional convenience without compromising its quiet residential feel. Come experience this beautiful home today! (id:63476)
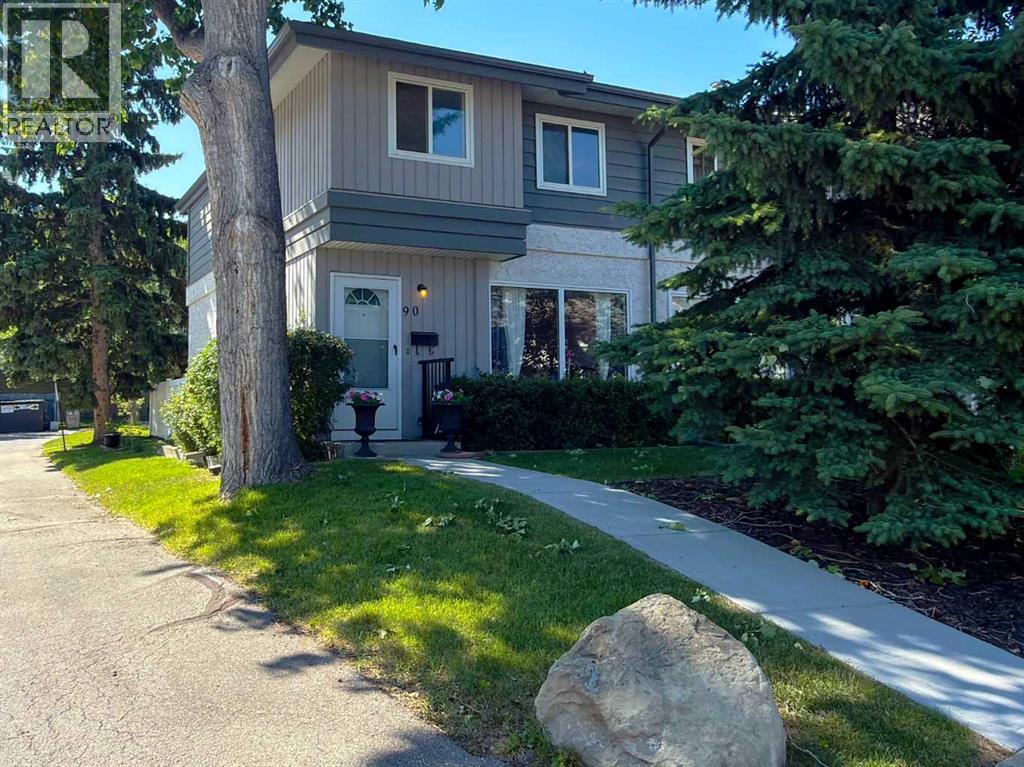
90, 999 Canyon Meadows Drive SW
Calgary, Alberta
RARELY AVAILABLE 3-BEDROOM CORNER UNIT | MAIN FLOOR POWDER ROOM | 2026 CITY ASSESSED VALUE: $372,500 | LOW CONDO FEES (HEAT & WATER INCLUDED)Welcome to one of the most desirable homes in Canyon Meadows! This bright and beautifully maintained 3-bedroom corner unit offers features that rarely become available in this sought-after complex.Surrounded by mature trees at both the front and back, you'll enjoy added privacy, beautiful views, and a peaceful setting that's hard to find.Inside, the bright kitchen features a large window above the sink that fills the space with natural light, while the spacious living and dining areas create a warm, inviting place to gather with family and friends.A feature buyers will especially appreciate is the rare main-floor powder room, something not commonly found in similar units and a tremendous convenience for both everyday living and entertaining.Upstairs you'll find three generous bedrooms and a full bathroom, making this home ideal for families, first-time buyers, or anyone needing extra space.The partially finished basement provides outstanding flexibility and is ready for your personal touch — create the perfect family room, home office, fitness area, children's playroom, or additional storage space to suit your lifestyle.This pet-friendly complex (with board approval) also features a fully fenced private backyard with no direct neighbours behind, making it an excellent choice for pet owners and anyone who enjoys outdoor living. Includes an assigned parking stall just steps from your door.The location is exceptional. Walk to the C-Train, Canyon Meadows Aquatic & Fitness Centre, neighbourhood schools, and the highly regarded Robert Warren and Dr. E.P. Scarlett High School. You're also just minutes from Canyon Meadows Golf & Country Club, shopping, restaurants, and every daily convenience.Nature lovers will appreciate being only moments from Fish Creek Provincial Park, offering kilometres of walking and biking tra ils, picnic areas, and year-round recreation right outside your door.The well-managed condominium keeps ownership affordable with very low condo fees that include heat and water, while garbage and recycling are conveniently located just outside the back entrance.With corner units rarely becoming available, a highly desirable floor plan featuring a main-floor powder room, and a 2026 City assessed value of $372,500, this home stands out as an excellent opportunity in the complex. Don't miss your chance — contact your favourite REALTOR® today to book your showing! (id:63476)
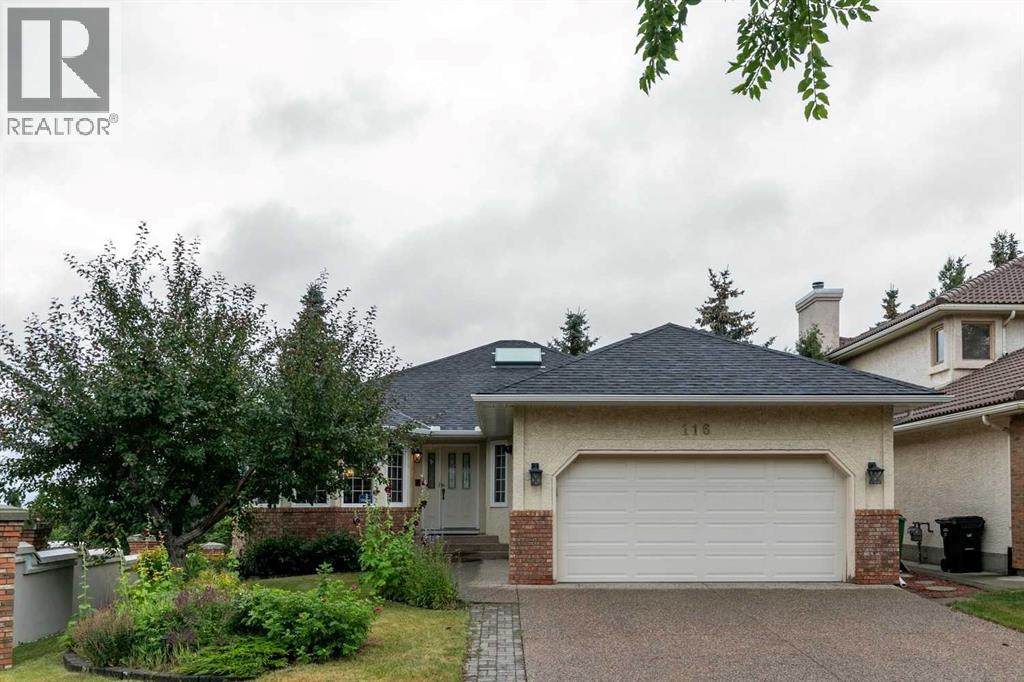
116 Scandia Rise NW
Calgary, Alberta
INCREDIBLE WALKOUT BUNGALOW | OVER 3,700 SQ. FT. DEVELOPED | 5 BEDROOMS + DEN | 3 BATHROOMS | CORNER LOT | DOUBLE ATTACHED GARAGE |IMMACULATE CONDITION | AMAZING VIEWS! Welcome to this exceptionally well-maintained walkout bungalow offering over 3,700 sq. ft. of developed living space, 5 BEDROOMS + DEN and 3 BATHROOMS on a DESIRABLE CORNER LOT! From the moment you enter, you’ll appreciate the impressive spiral staircase, gorgeous wood panelling and the pride of ownership throughout. The main level offers a functional and spacious layout, including 2 bedrooms + den, a large living room with fireplace, a convenient laundry room with sink and a beautiful primary retreat complete with a 5-piece ensuite. The property also features a DOUBLE ATTACHED GARAGE and large driveway, providing plenty of parking space for family and guests.The FULLY FINISHED WALKOUT BASEMENT provides an incredible amount of additional living space with 3 LARGE BEDROOMS, each featuring its own walk-in closet, a spacious recreation room with a sink and fireplace, a large storage room and plenty of room for family, entertaining or multi-generational living.Step outside and enjoy the incredible views from the BRAND-NEW 19' x 17' DECK, complete with stairs leading down to the beautifully landscaped backyard. Surrounded by mature trees, the backyard also features a large covered patio, creating the perfect setting for relaxing or entertaining outdoors.Additional highlights include A/C, a brand-new 50-gallon hot water tank, roof shingles replaced in 2021, several basement bedroom windows replaced, and carpets professionally cleaned in 2026. For additional peace of mind, a PRE-LISTING INSPECTION has already been completed.The location is equally impressive—just half a block from a bus stop and within a short walk to a dog park and large green space. Enjoy convenient access to the Crowchild Twin Arenas, Crowfoot C-Train Station, Scenic Acres School (K-5), Monsignor E.L. Doyle School and École Nouveau- Monde. Plus, you’re only minutes from the extensive shopping, dining and entertainment options in Hawkwood, including The Keg Steakhouse + Bar - Crowfoot, Cineplex Odeon Crowfoot Crossing and Calgary Co-op. A rare opportunity to own an immaculate, spacious walkout bungalow in an outstanding location with incredible views—this is one you won’t want to miss! (id:63476)
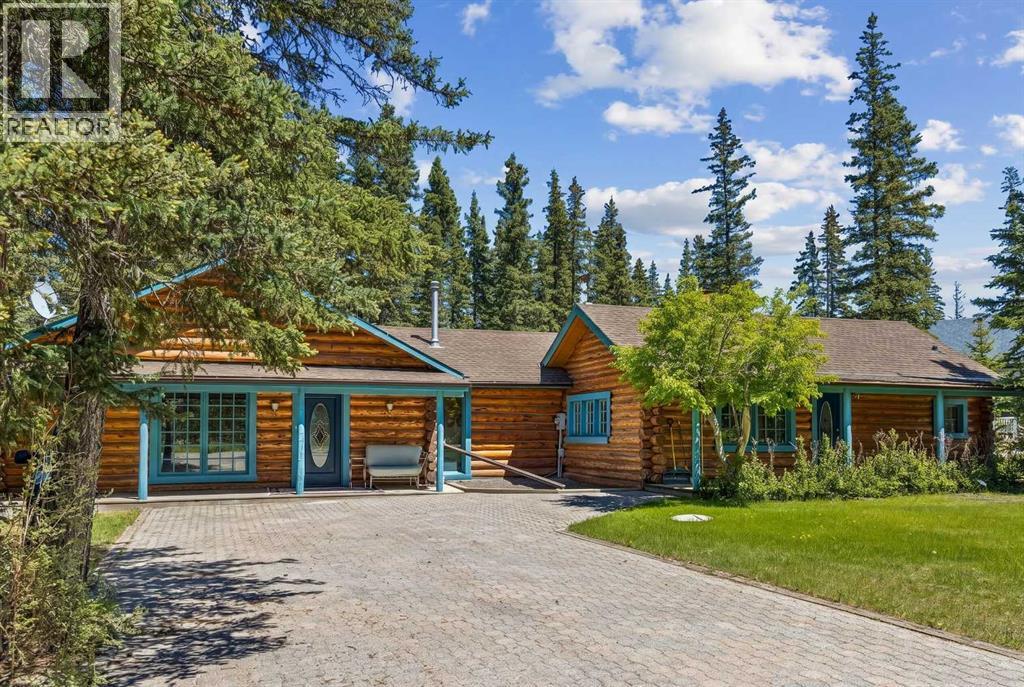
4 Pine Avenue
Bragg Creek, Alberta
There are a few things that quintessentially define the hamlet of Bragg Creek. The sleepy small-town feel. The connection to nature. And the uniqueness of the homes and architecture, hidden in the trees, continually surprising to discover. This incredible home started life as a one-room log cabin in 1950, and has been extensively renovated and added on to, but retains its character and history. Entering the original cabin, you note the huge stone fireplace, the kitchen with updated appliances, 3-piece bath, and don’t forget to look up- there is a sleeping loft that would be appealing to any kid. Beyond the kitchen is an absolutely incredible sunroom which overlooks the backyard. Continuing on to the addition (added in 1990), you pass a large bedroom with it’s own patio access, the laundry, and a full bath, arriving in a large rec room. This is the perfect place to entertain guests, with a full bar! Proceeding to the back, there is a stunning primary suite, a gigantic room with its own fireplace, patio access, walk-in closet, and captivating 5 piece en suite. Connected to this is a flex room that could be another bedroom, office, gym, or whatever you need! The courtyard patio of the home is a beautiful centrepiece, with a fire-pit to gather around, a stone water feature, and a stone outdoor wood fired BBQ. The backyard also features a small cabin with a full bath- a perfect guest house, craft studio, or Air BnB. The 0.7 acre lot, with it's wilderness setting, gets lots of animal visitors, feels remote, yet is only a 4 minute walk to the shops and restaurants of Bragg Creek, or to the nearby Elbow River. This is a jewel, even among other unique homes, and must be seen! Explore this home using our 3-D tour, and then come experience it in person. (id:63476)
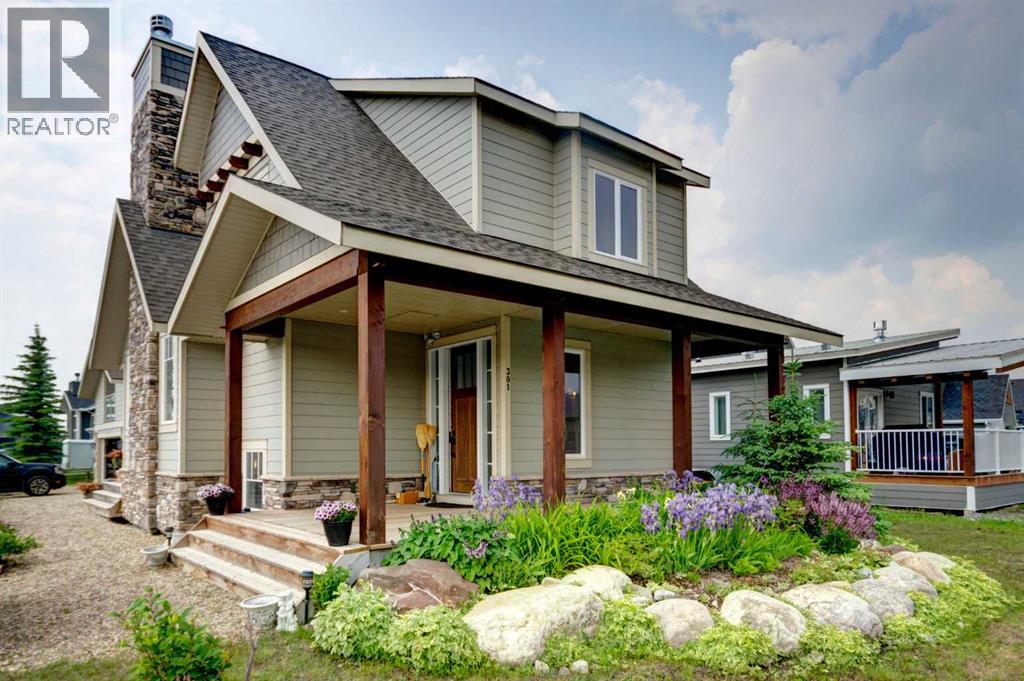
301 Cottageclub Green
Rural Rocky View County, Alberta
HOME SWEET HOME! Welcome to Cottage Club at Ghost Lake, where luxury meets adventure in one of Alberta’s most sought-after year-round recreational communities. Bask in LAKESIDE LIVING ideally located just 10 minutes west of Cochrane and only 30 minutes from Calgary along the scenic Highway 1A. This fully finished home with a fully finished double garage (with a FINISHED BUNKIE) offers the perfect balance of lakeside living, mountain views, and modern comfort. Tucked away on the corner of a quiet cul-de-sac within this fully gated community, this exceptional home showcases the quality craftsmanship of Aura Quality Homes and is truly move-in ready. From the moment you step inside, you'll appreciate the attention to detail, custom built-ins, and unique Hemlock and Douglas Fir hardwood flooring. This home has a total of 2001sqft developed with 1148sqft above grade, 595sqft in basement and 258sqft in the bunkie above the garage. The heart of the home is the stunning chef-inspired kitchen, featuring custom cabinetry, granite countertops, stainless steel appliances, and a charming built-in banquette dining nook ideal for family gatherings and entertaining. The inviting living room is highlighted by a spectacular 19 foot floor-to-ceiling brick fireplace, creating a warm and welcoming atmosphere. Upstairs, you'll find two spacious bedrooms including the master retreat with a private balcony and a beautifully appointed full bathroom. The upgraded, fully developed lower level expands your living space with a large recreation room (with room to build a bedroom), full bathroom, laundry area, cedar-lined steam sauna, mechanical room, and ample storage. Soaring 9-foot ceilings throughout all levels enhance the home's open and airy feel. There are 2 large partially covered decks (one out front and one in the back) and the Bunkie also has a private balcony. Adding even more versatility is the fully insulated 20' x 20' detached garage featuring a finished BUNKIE above complete with a powder room and additional storage, perfect for hosting guests. As a resident of Cottage Club, you'll enjoy exclusive access to an impressive array of amenities including private Ghost Lake access, a boat launch, sandy beach, clubhouse, indoor swimming pool, fitness center, library, commercial kitchen, tennis courts, beach volleyball, walking trails, and countless community activities, all included in the monthly fees. Whether you're searching for a full-time residence, weekend getaway, or family retreat, this remarkable property offers an unparalleled lifestyle in a truly unforgettable setting. MUST VIEW! Don't miss out on this rare opportunity! (id:63476)
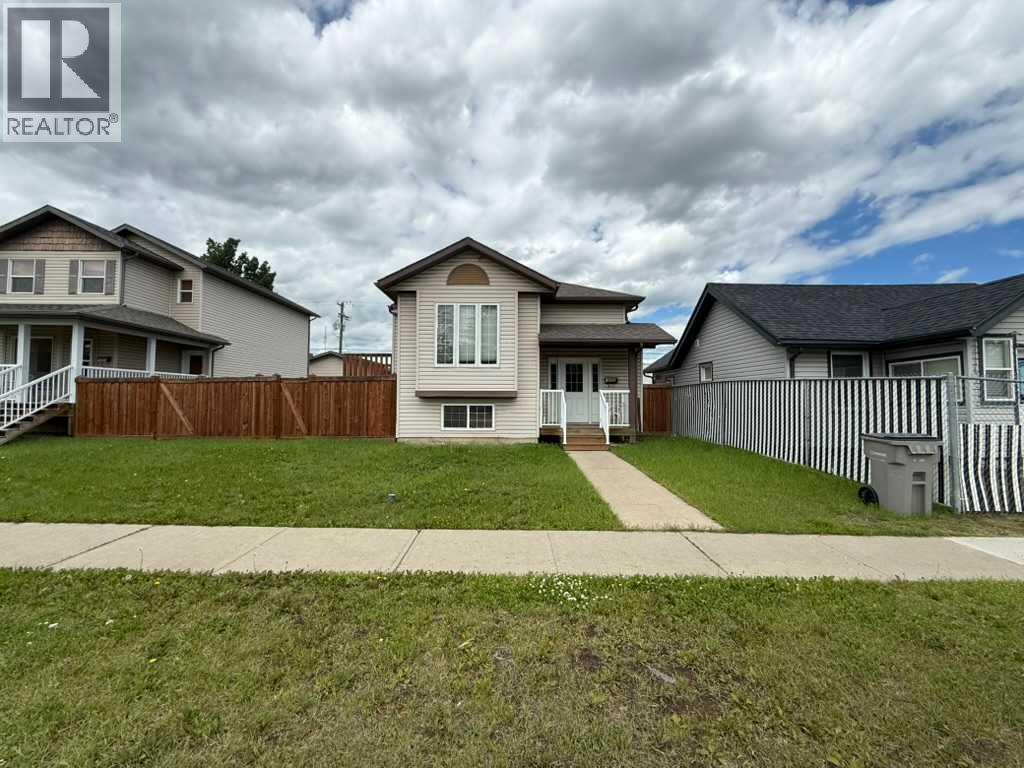
10022 96 Avenue
Grande Prairie, Alberta
Welcome to modern convenience in the heart of Grande Prairie! Nestled in Swanavon neighbourhood - one of the most desired locations in the city! This spacious home offers 6 bedrooms and 2.5 bathrooms, providing plenty of room for a growing family, multi-generational living, or those looking for income opportunity! The functional layout offers flexibility to suit a variety of lifestyles. The main floor provides a front living room with gas fireplace, a dining area with patio door to deck and fenced back yard and garage, a kitchen, 2 bedrooms, a full bathroom, plus a primary bedroom with 2pc ensuite and walk in closet. There are 3 more bedrooms and a 3pc bathroom in the basement. Step outside and enjoy the large side deck, the perfect spot for summer BBQs, morning coffee, or relaxing after a long day. The detached garage at the back provides secure parking, additional storage, and space for hobbies and projects, while the yard offers room to enjoy the outdoors.Located in a well-established central neighbourhood, you'll appreciate being just minutes from downtown, shopping, restaurants, schools, parks, public transit, and Grande Prairie's extensive trail system. Whether you're looking for a family home or an investment opportunity with plenty of space, this property combines comfort, convenience, and an unbeatable location. (id:63476)
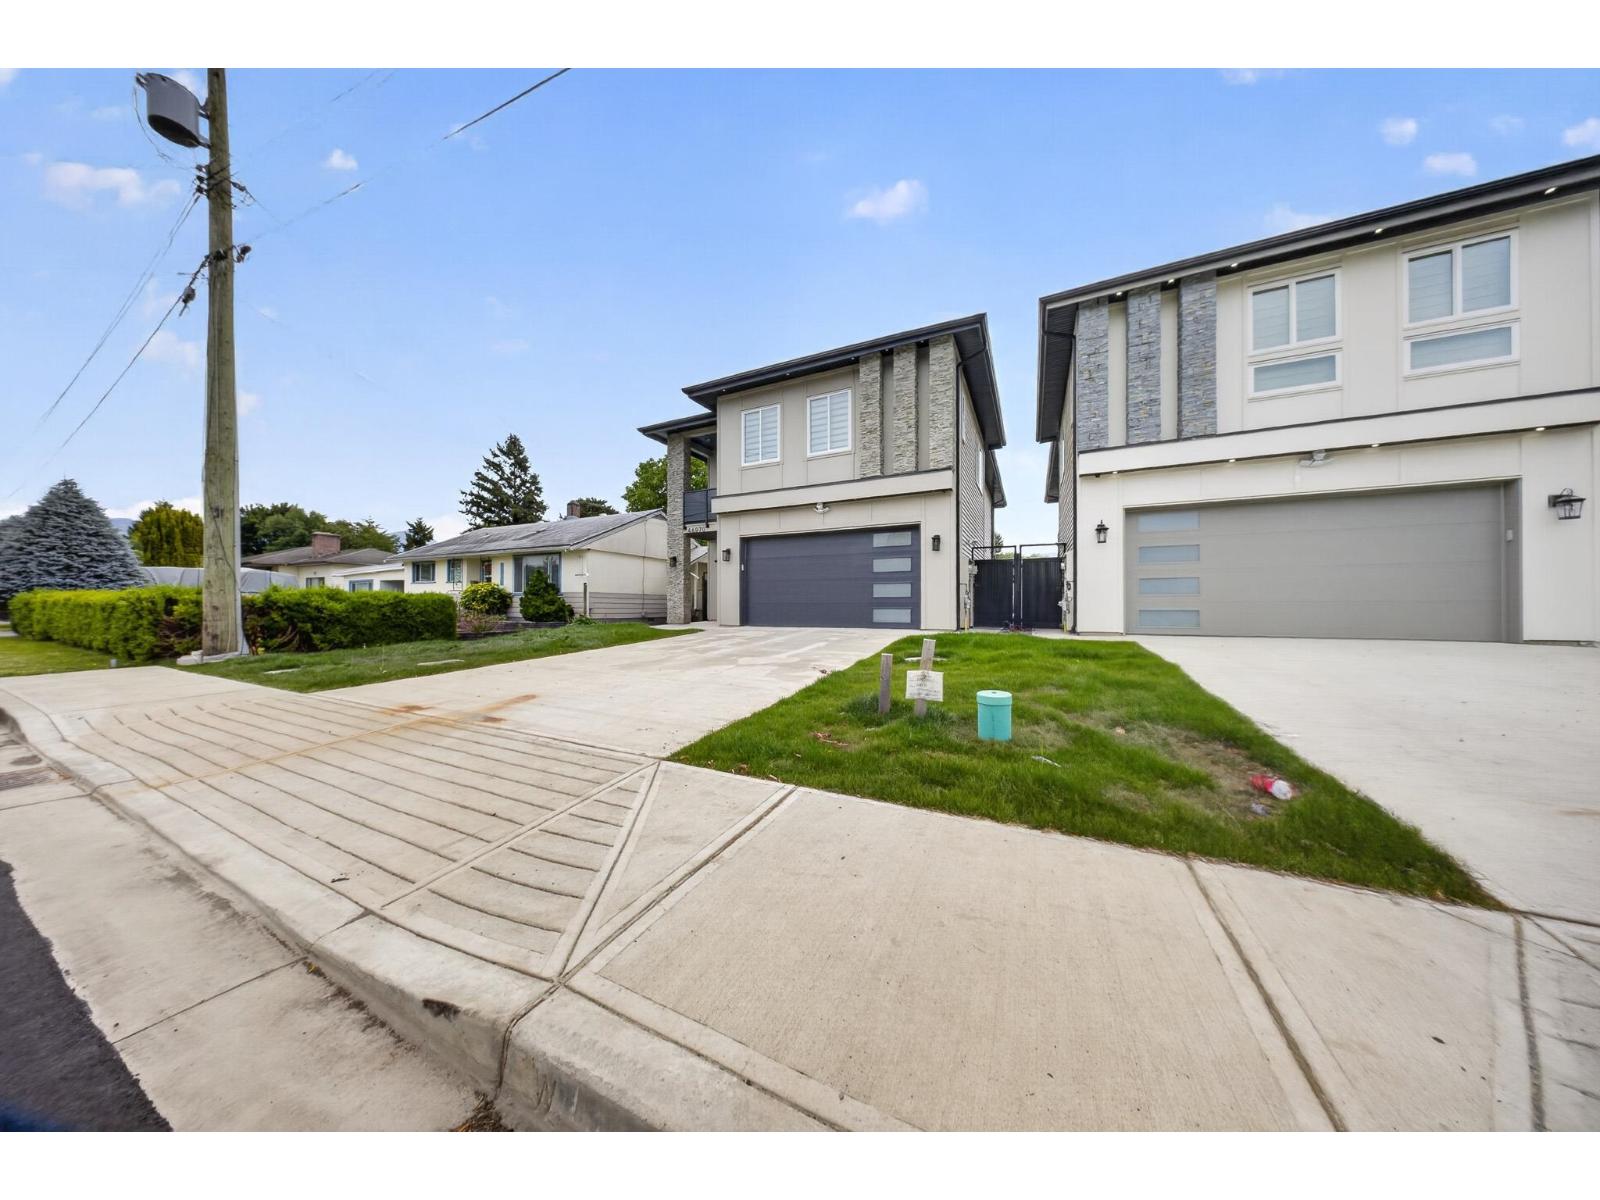
46070 Southlands Crescent, Chilliwack Proper South
Chilliwack, British Columbia
Discover refined living in this brand-new custom-built residence offering over 3,400 sqft of thoughtfully designed living space on a 4,500 sqft lot. Featuring 3 bdrms, 5 bthrms & a detached 238 sqft accessory building with full bthrm, this versatile space is perfect for guests, home office or studio. Exceptional craftsmanship is showcased throughout with premium finishes, hot water on demand, camera security & a chef-inspired gourmet kitchen designed for entertaining. Spacious recreation room plus suite rough-ins provide flexibility for future living arrangements/rental income. Enjoy gas hookups on the deck and a prime location close to City Hall, schools, parks & everyday amenities in a welcoming family-friendly neighbourhood. * PREC - Personal Real Estate Corporation (id:63476)