
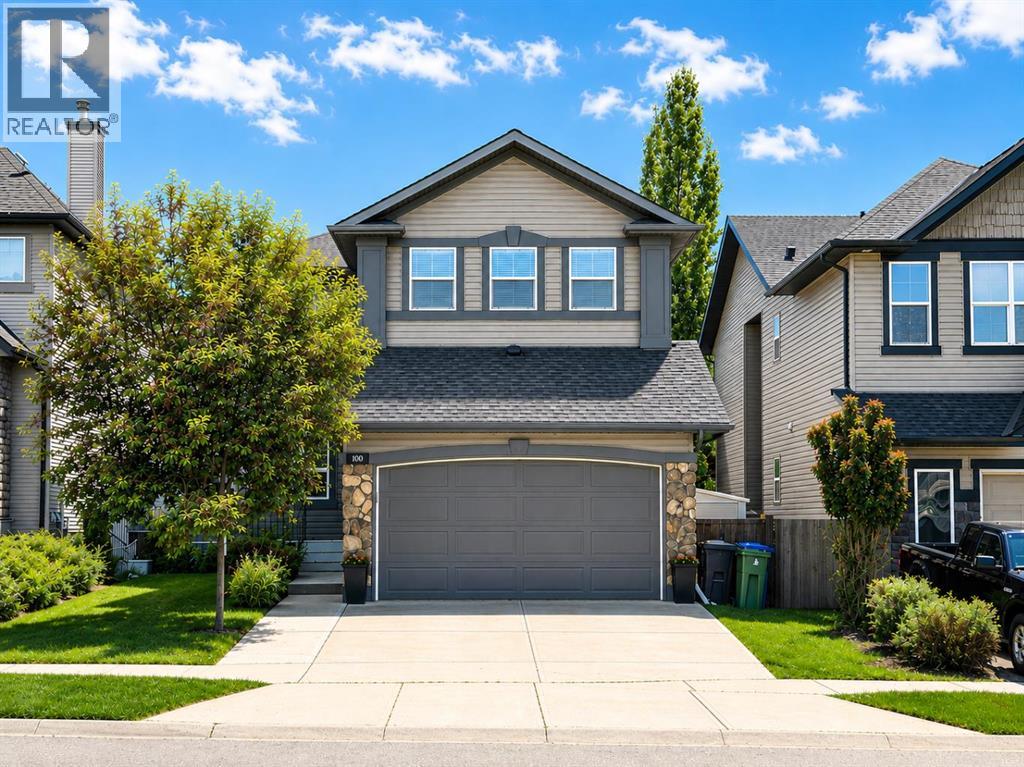
100 Drake Landing Common
Okotoks, Alberta
Incredible value in this beautifully updated family home, offering over 2,500 sq. ft. of thoughtfully designed living space with room for everyone to live, work, and entertain comfortably. Featuring 4 spacious bedrooms upstairs, a large bonus room, a fully finished basement with an additional bedroom and full bathroom, plus a main-floor office that can easily function as a 6th bedroom, this home delivers the space and flexibility today's families are looking for. Step inside to a bright, open-concept layout where high ceilings and oversized windows fill the home with natural light. The main floor is designed for both everyday living and entertaining, offering a perfect blend of formal and casual spaces. A formal living room and dining room provide an elegant setting for hosting guests, holiday gatherings, or special occasions, while the private office just off the entrance offers the ideal space for working from home, a playroom, or accommodating overnight guests. The heart of the home is the expansive kitchen, complete with granite countertops, stainless steel appliances, abundant cabinetry, a large central island, and generous prep space. It flows seamlessly into the dining area and welcoming living room, creating an inviting space for everyday family living and entertaining while overlooking the beautifully landscaped backyard. Upstairs, you'll find 4 generously sized bedrooms, including a spacious primary retreat featuring a luxurious five-piece ensuite with dual vanities, a deep soaker tub, a separate shower, and plenty of room to unwind. The large bonus room offers even more flexible living space, ideal as a media room, games room, or second family room. The fully finished basement extends the home's functionality with an additional bedroom, a full bathroom, and a spacious recreation area that's perfect for teenagers, guests, or multi-generational living. Extensively refreshed with fresh paint, new flooring, updated trim, interior doors, and more, this home of fers a modern, move-in-ready feel from top to bottom. Outside, the beautifully landscaped backyard backs directly onto a walking path, providing added privacy, peaceful views, and easy access to outdoor recreation. It's the perfect place to relax, entertain, or enjoy the quiet surroundings. Located in the highly sought-after community of Drake Landing, you'll enjoy being close to schools, parks, shopping, restaurants, and an extensive network of walking paths while still enjoying the peaceful atmosphere that makes this neighbourhood so desirable. Offering exceptional square footage, versatile living spaces, quality updates, and an outstanding location, this is a rare opportunity to own a turnkey home that truly delivers outstanding value for your family. (id:63476)
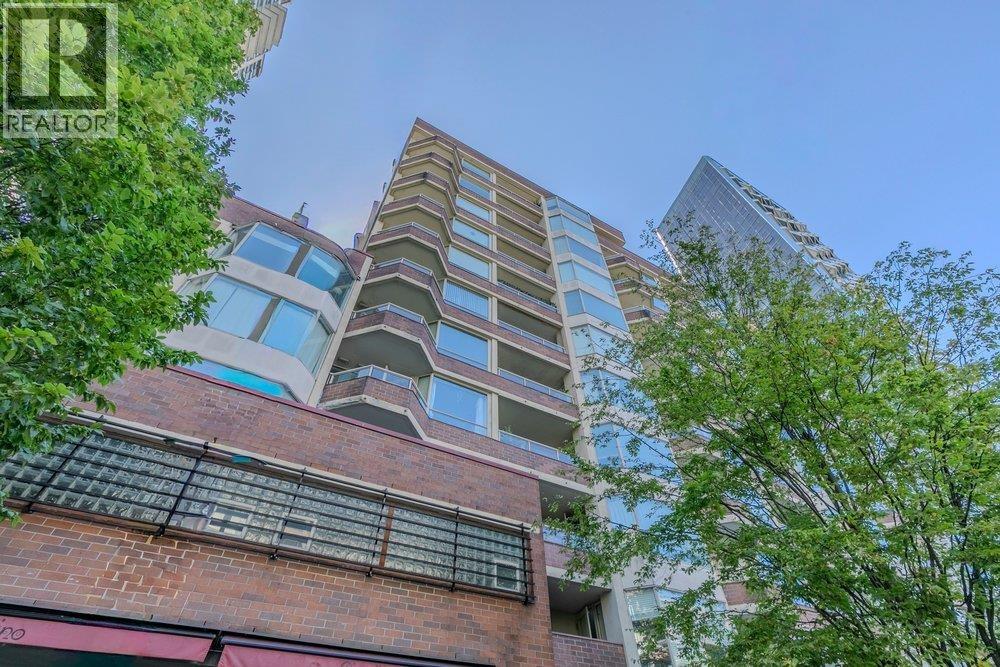
903 1330 Hornby Street
Vancouver, British Columbia
Enjoy the best of downtown Vancouver in this bright and efficiently designed 440 sq. ft. south-facing studio. The open-concept layout makes excellent use of the space, creating comfortable living, dining, and sleeping areas filled with natural light. Step onto your private balcony to enjoy your morning coffee or relax at the end of the day. Ideally located just steps from vibrant Yaletown, you'll have easy access to outstanding restaurants, cafés, shopping, entertainment, public transit, and the scenic Seawall. The building features shared laundry facilities, is pet-free, rental parking is available nearby; no parking stall is included. An excellent opportunity for first-time buyers, investors, or anyone seeking an affordable home in one of Vancouver's most desirable neighbourhood. Tks (id:63476)
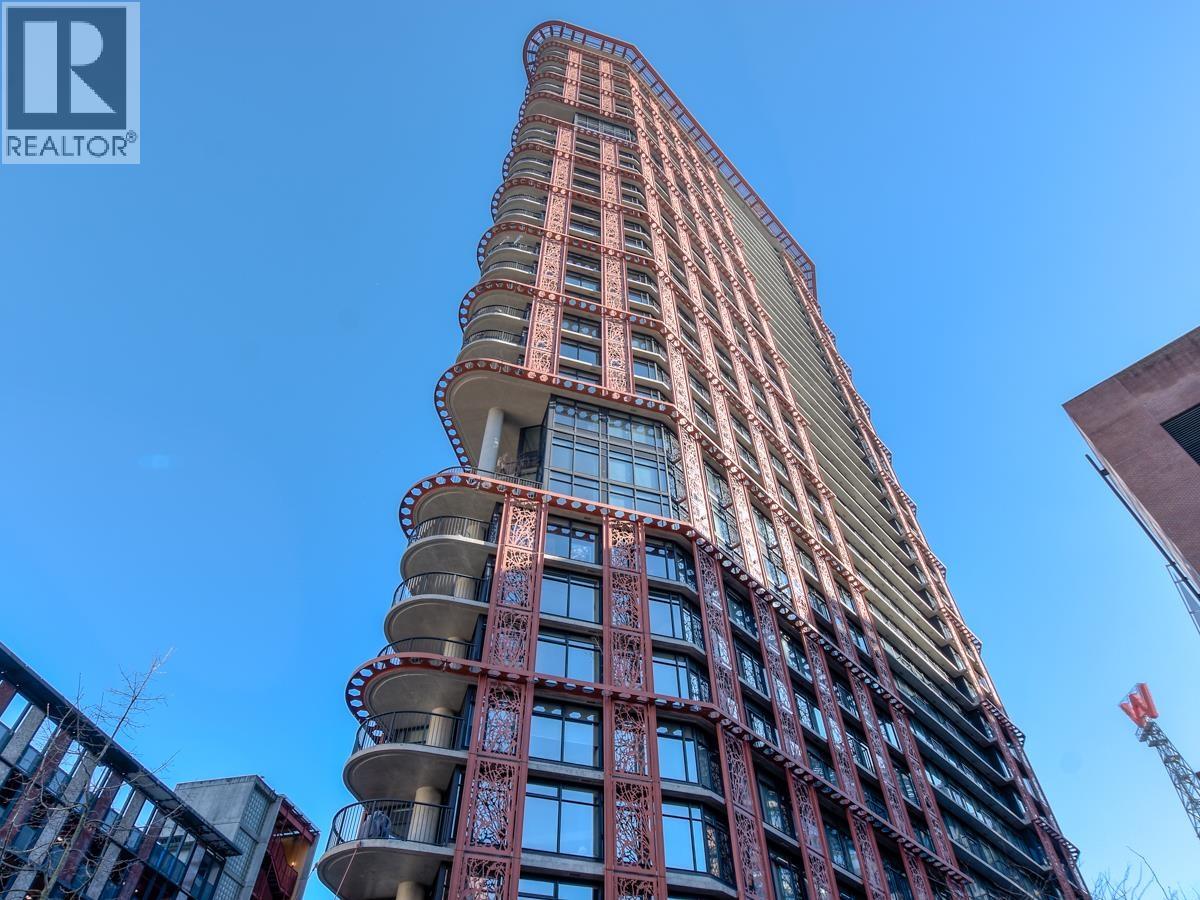
610 128 W Cordova Street
Vancouver, British Columbia
Experience the best of urban living in this beautifully renovated corner unit at Woodwards. Thoughtfully designed with a contemporary aesthetic, this residence offers a perfect blend of style, comfort, and functionality in one of Vancouver´s most iconic development. This spacious 2 bed, 2 bath plus office area home features an expansive open-concept layout that connects the kitchen, dining, and living areas perfect for everyday living and entertaining. Flexible office area provides the ideal work-from-home setup or creative space. Upgraded with all BOSCH appliances. Enjoy incredible 2 level clubhouse with stylish lounge, pool tables, fully equipped gym, outdoor hot tub. Airbnb allowed a great opportunity for investors. Internet, heating, and hot water include in strata fee. (id:63476)
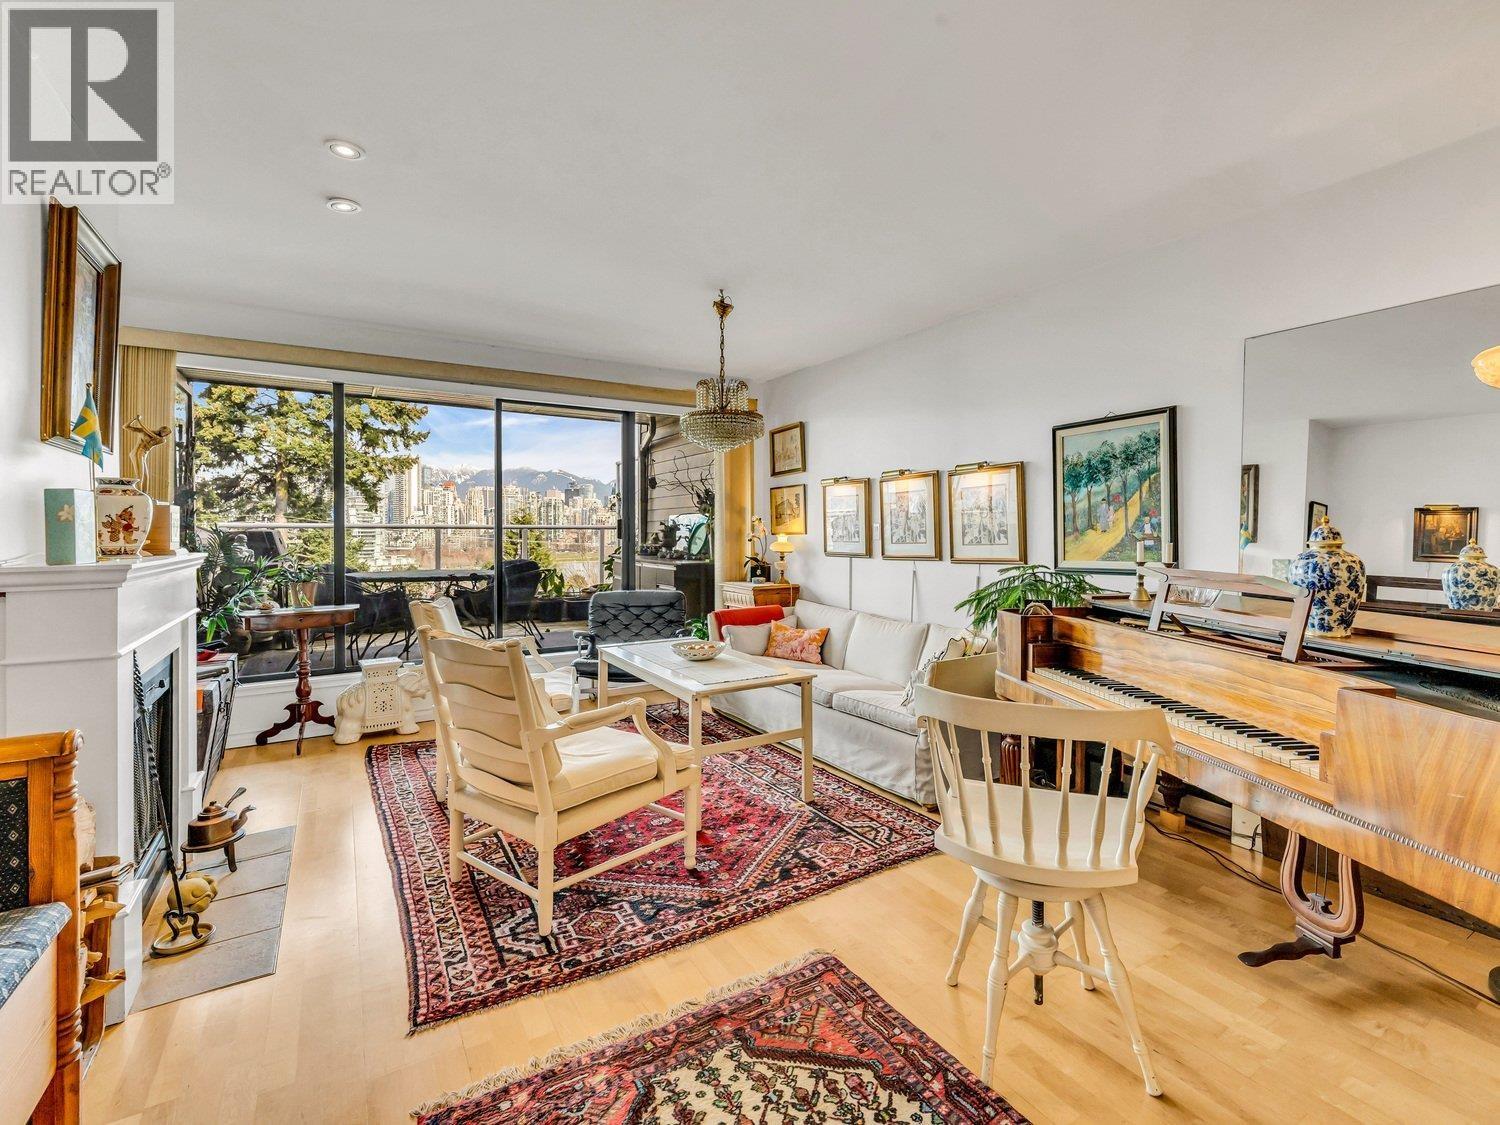
201 1024 W 7th Avenue
Vancouver, British Columbia
UNOBSTRUCTED PANORAMIC VIEWS OF CITY, WATER AND MOUNTAINS together with 792 sf. OF DECKS! This 1304 sf. 2 level TOP FLOOR townhome features 2 bed, 2 bath, 2 parking, 3 view decks and sits high up on a quiet cul-de-sac street in Fairview Slopes. Open plan maple kitchen cabinets with S/S appliances, granite counters, wood floors and spacious dining room and living room with wood fireplace, continues out to main floor VIEW deck. Very bright 2nd level hosts 2 bedrooms & 2 bathrooms. Main bedroom enjoys 4 large skylights and 2nd private VIEW deck for morning relaxing. Entertain up on the sun drenched 500 sf. roof top deck. Unique 6 owner boutique property close to future Broadway sky train, Granville Island, False Creek and South Granville shops. It's all here. Rain screened 2009, roof, windows, decks, railings etc. 1 cat and bird. No Dogs! Easy to show! (id:63476)
201 650 Evergreen Place
North Vancouver, British Columbia
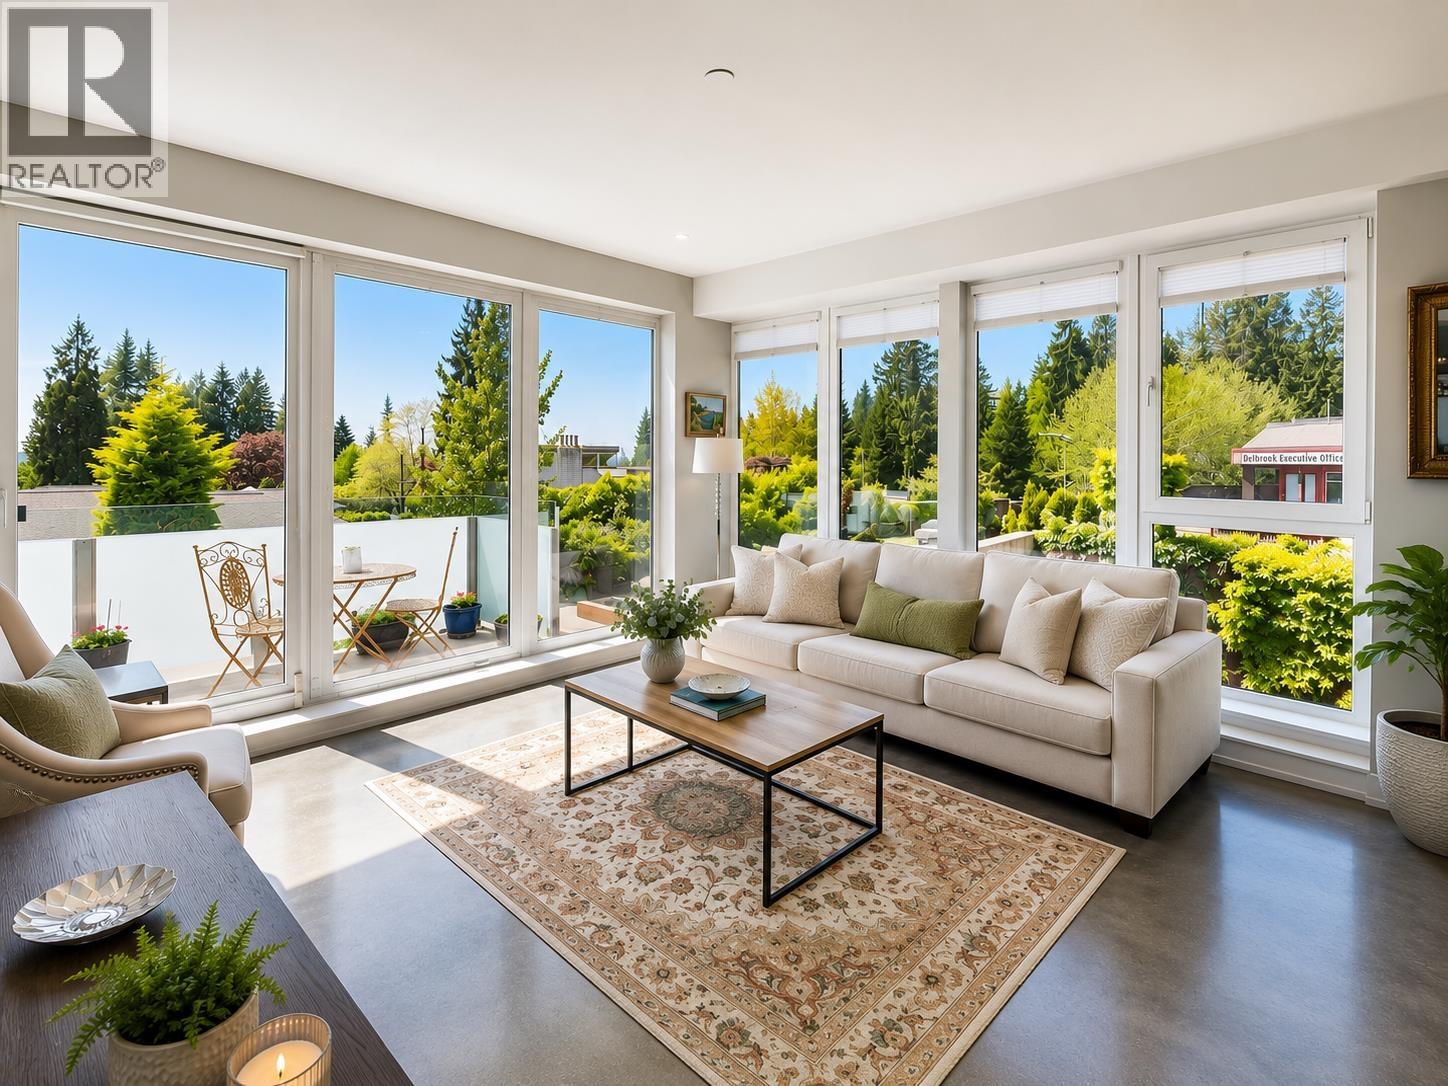
A rare opportunity to enjoy effortless, turn-key living at The Brook, a boutique LEED Platinum concrete building in the heart of Delbrook. Move-in ready, this exceptional 2-bed, 2-bath home is ideal for those looking to downsize without compromise. Enjoy quiet concrete construction, year-round in-floor heating and cooling for exceptional comfort, polished concrete floors, and floor-to-ceiling European tilt-and-turn windows. The gourmet kitchen features premium Fisher & Paykel appliances and granite countertops, while the spa-inspired bathrooms offer marble counters, limestone tile, deep soaker tubs, and accessible design. Just minutes to Edgemont Village, Delbrook Community Centre, parks, trails, shopping, and Grouse Mountain. Two side-by-side parking stalls and large 11'7" X 9'8" Storage. (id:63476)
8317, 151 Legacy Main Street SE
Calgary, Alberta
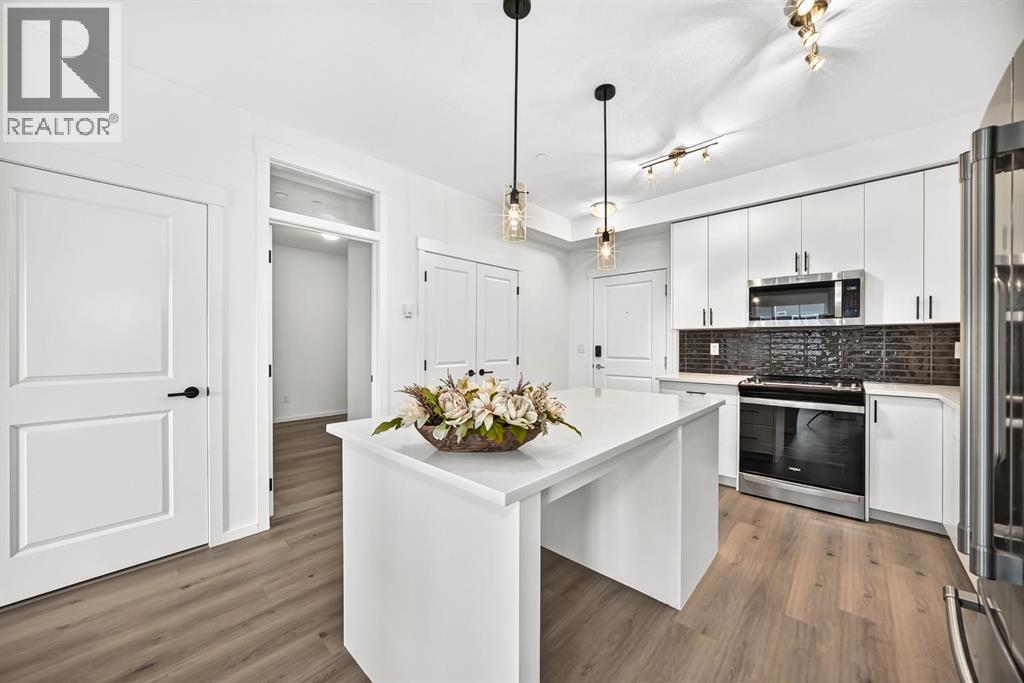
Welcome to your Beautiful home in the award-winning community of Legacy! This beautifully upgraded 3-bedroom, 2-bathroom condo offers stylish living with over $22,000 in builder upgrades and modern finishes throughout. This unit comes with One parking stall—one heated underground .providing exceptional convenience and flexibility for homeowners . This unit is one of the Largest unit offers with Balcony (928 Sq ft Builder Size).Inside, you'll appreciate the 9-foot ceilings, luxury vinyl flooring throughout the main living areas and all bedrooms, fresh premium-quality paint throughout the entire unit—including doors and trim—and brand-new blinds.The chef-inspired, customized kitchen is a true highlight, featuring a large island, quartz countertops, an undermount sink, premium stainless steel appliances, oversized drawers, extended soft-close cabinetry, upgraded lighting, and an abundance of storage—perfect for both everyday living and entertaining.The spacious primary bedroom boasts a custom walk-through closet and a private upgraded ensuite complete with quartz countertops, a double vanity, and a sleek glass-door shower. A generously sized second bedroom with a walk-in closet offers ideal space for family or guests, while the third bedroom is perfect as an additional bedroom, nursery, or home office.Relax in the bright and open living room, featuring patio doors that lead to a covered outdoor space equipped with a BBQ gas line—perfect for year-round enjoyment.Additional conveniences include in-suite laundry, a separate private storage locker, This unit is currently vacant and move-in ready, allowing for flexible possession.Located in one of Calgary's most desirable communities, Legacy offers over 300 acres of environmental reservoirs, 12 playgrounds, and an extensive network of walking and biking paths. Enjoy easy access to shopping at Legacy Township, restaurants, grocery stores, and everyday amenities just steps away. Families will appreciate the nearby schools, including All saints high school and the brand-new K-9 Living Spirit School. (id:63476)
134 E 1st Avenue
Vancouver, British Columbia
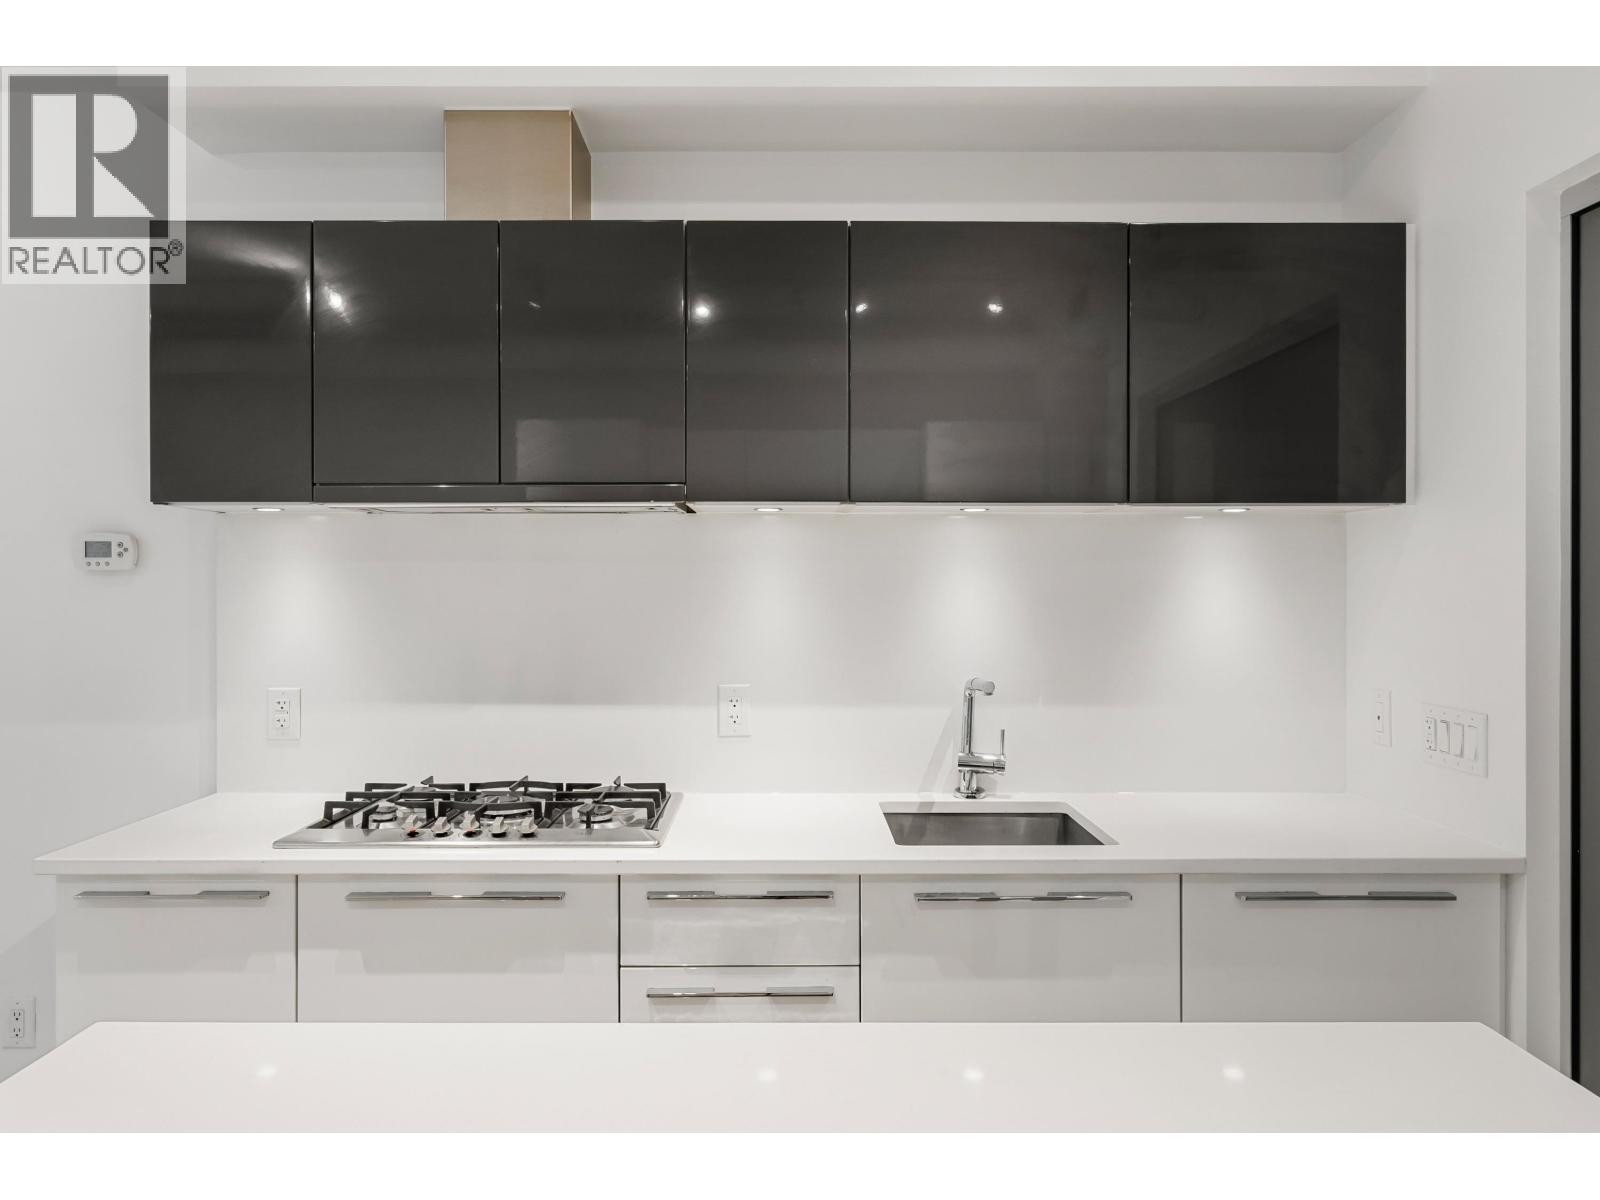
Incredible one bedroom suite at Meccanica! Ground level with sleek finishes and townhome-style entry. Seamless access for your visitors, deliveries, walking your dog, riding your bike on the seawall, etc. High ceilings and lots of natural light. Freshly painted and spotless! Air Conditioning, in suite storage, and a very efficient floor plan. First class amenities, including a Gym, Lounge, Rooftop deck with BBQ's and Gardening. Steps from Olympic Village and Main Street's best cafés, restaurants, and boutiques. A very short walk to the Skytrain station. This home offers convenience and elevated lifestyle! OPEN HOUSE: Saturday, August 8th and Sunday, August 9th - 2:00 to 4:00 PM. (id:63476)
6027, 35468 Range Road 30
Rural Red Deer County, Alberta
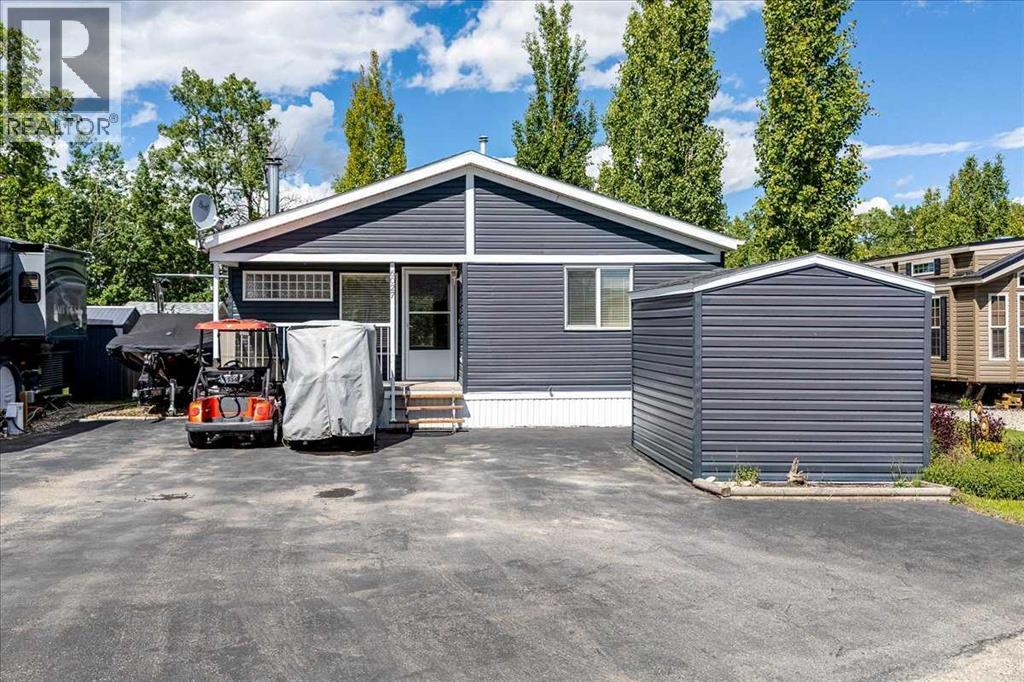
Welcome to your own piece of paradise at Gleniffer Lake Resort & Country Club. Whether you're looking for a year-round home, a weekend retreat, or the perfect place to spend your summers, this charming all-season property offers comfort, privacy, and an incredible resort lifestyle.Tucked away on a beautifully landscaped lot backing onto a grass walking path, this home enjoys a private setting with a line of mature trees along the rear of the property. Relax on the covered deck, enjoy your morning coffee surrounded by nature, or unwind after a day on the golf course. The spacious yard offers room to enjoy the outdoors while still being low maintenance, and the paved driveway provides plenty of parking for vehicles, golf carts, and recreational toys. Storage sheds add extra convenience. As an added bonus, two golf carts are available to be included with the sale, perfect for exploring the resort, visiting amenities, or heading out for a round of golf.Inside, the bright and welcoming layout offers comfortable everyday living with an open living area and spacious kitchen. This home has been lovingly maintained and thoughtfully updated, allowing the next owner to simply move in and start enjoying the Gleniffer Lake lifestyle. Recent improvements include a newer hot water tank, newer refrigerator, updated washing machine, and a new dishwasher. The home's siding and shingles were replaced in 2014, providing added peace of mind. The care and attention given to this property are evident both inside and out.One of the best features of this property is its location. The outdoor pool and hot tub situated between Phase 5 and Phase 6 are just a short walk away, offering convenient access for residents in the area, while the resort's outstanding amenities are only a short golf cart ride away. Enjoy access to indoor and outdoor pools, hot tubs, a private marina and boat launch reserved exclusively for Gleniffer Lake property owners, a restaurant, fitness centre, recreation ce ntre, laundry facilities, playgrounds, tennis courts, pickleball courts, basketball court, and one of Central Alberta's premier golf courses, conveniently located within the resort and ready to enjoy.This is more than just a property. It's a place where family and friends can gather, memories can be made, and the Gleniffer Lake lifestyle can be enjoyed year-round. (id:63476)
28 Macfarlane Avenue
Red Deer, Alberta
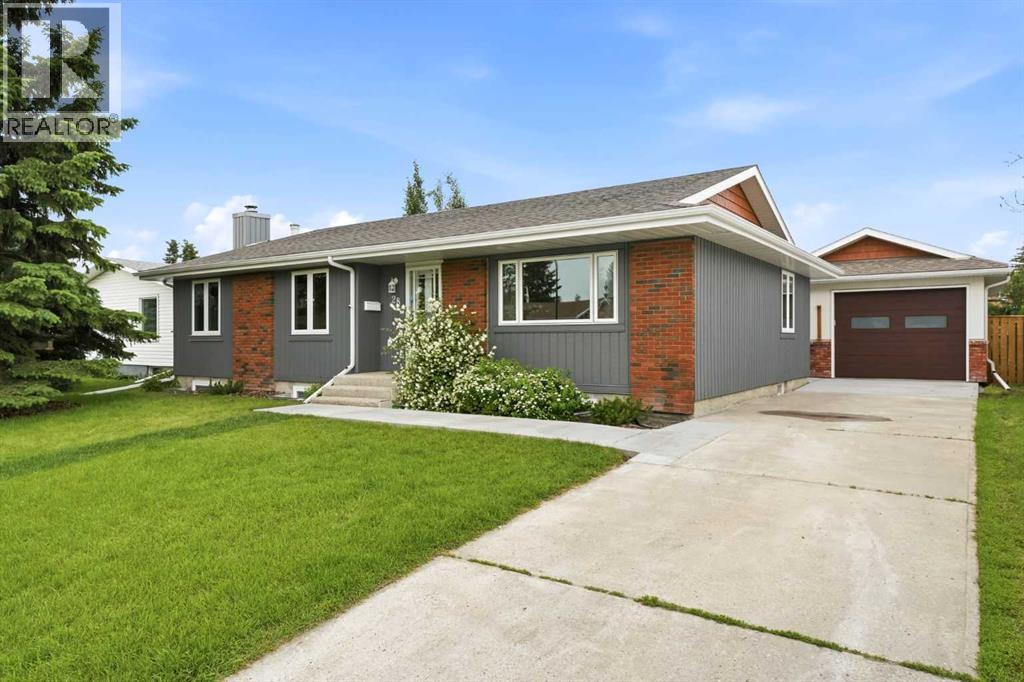
Welcome to 28 Macfarlane Ave, a 1,724 sq. ft. fully finished bungalow that has been substantially professionally renovated inside and out. The home offers outstanding curb appeal with its oversized front yard, large mature evergreen, and recently refinished cedar siding. Step inside to an inviting open concept main living area where beautiful hardwood flooring flows throughout the living room, dining area, and kitchen. The spacious living room is filled with natural light from the large front windows, while the generous dining area offers plenty of room for hosting family and friends. The fully renovated kitchen features timeless white cabinetry, a large centre island with a modern light oak finish, stainless steel appliances, and a stylish white subway tile backsplash. Just beyond the kitchen is a cozy family room with glass patio doors leading to the huge private backyard. The spacious primary suite includes a generous bedroom, an open wardrobe and dressing area, and a beautifully renovated 3-piece ensuite with a custom tiled shower. A washer and dryer set is behind two cabinets in the dressing area, providing the convenience of a main-floor laundry in addition to the basement laundry. Three additional bedrooms, a 4-piece bathroom, and a practical boot room with built-in bench seating complete the main level. The unique main level layout—expanded by a thoughtful main-floor addition—creates a sprawling and open experience rarely found in this mature neighborhood. Head downstairs and you will walk into the large open recreation and games room, making it an ideal space for entertaining or relaxing. Downstairs also offers two large bedrooms, a beautifully renovated 4-piece bathroom, a laundry room, and a utility / storage room. The oversized heated 16' x 28' single detached garage, built in 2018, provides room for a vehicle along with plenty of additional storage, including a built-in storage shed at the rear of the garage. Situated on an oversized 7,820 sq. ft. lot, the backyard is a private retreat featuring a garden space, play centre, large patio, mature landscaping with beautiful perennials, and extensive newly poured concrete surrounding both the home and garage. Additional updates include vinyl windows throughout, including triple pane windows on the main floor (2026), shingles on the house (2018), updated plumbing lines, an updated hot water tank (2020), an updated electrical panel, added an R30 top up of insulation to the attic (2026), newer and some brand new appliances, and much more. Located on a quiet street in desirable Morrisroe, this exceptional home is a short distance from parks, schools, shopping, and the Collicutt Centre, offering the perfect balance of privacy and everyday convenience. *The seller had a new rubber coating finish applied to the front steps after the photos were done. A couple bedrooms photos had furniture virtually staged. (id:63476)
903 939 Homer Street
Vancouver, British Columbia
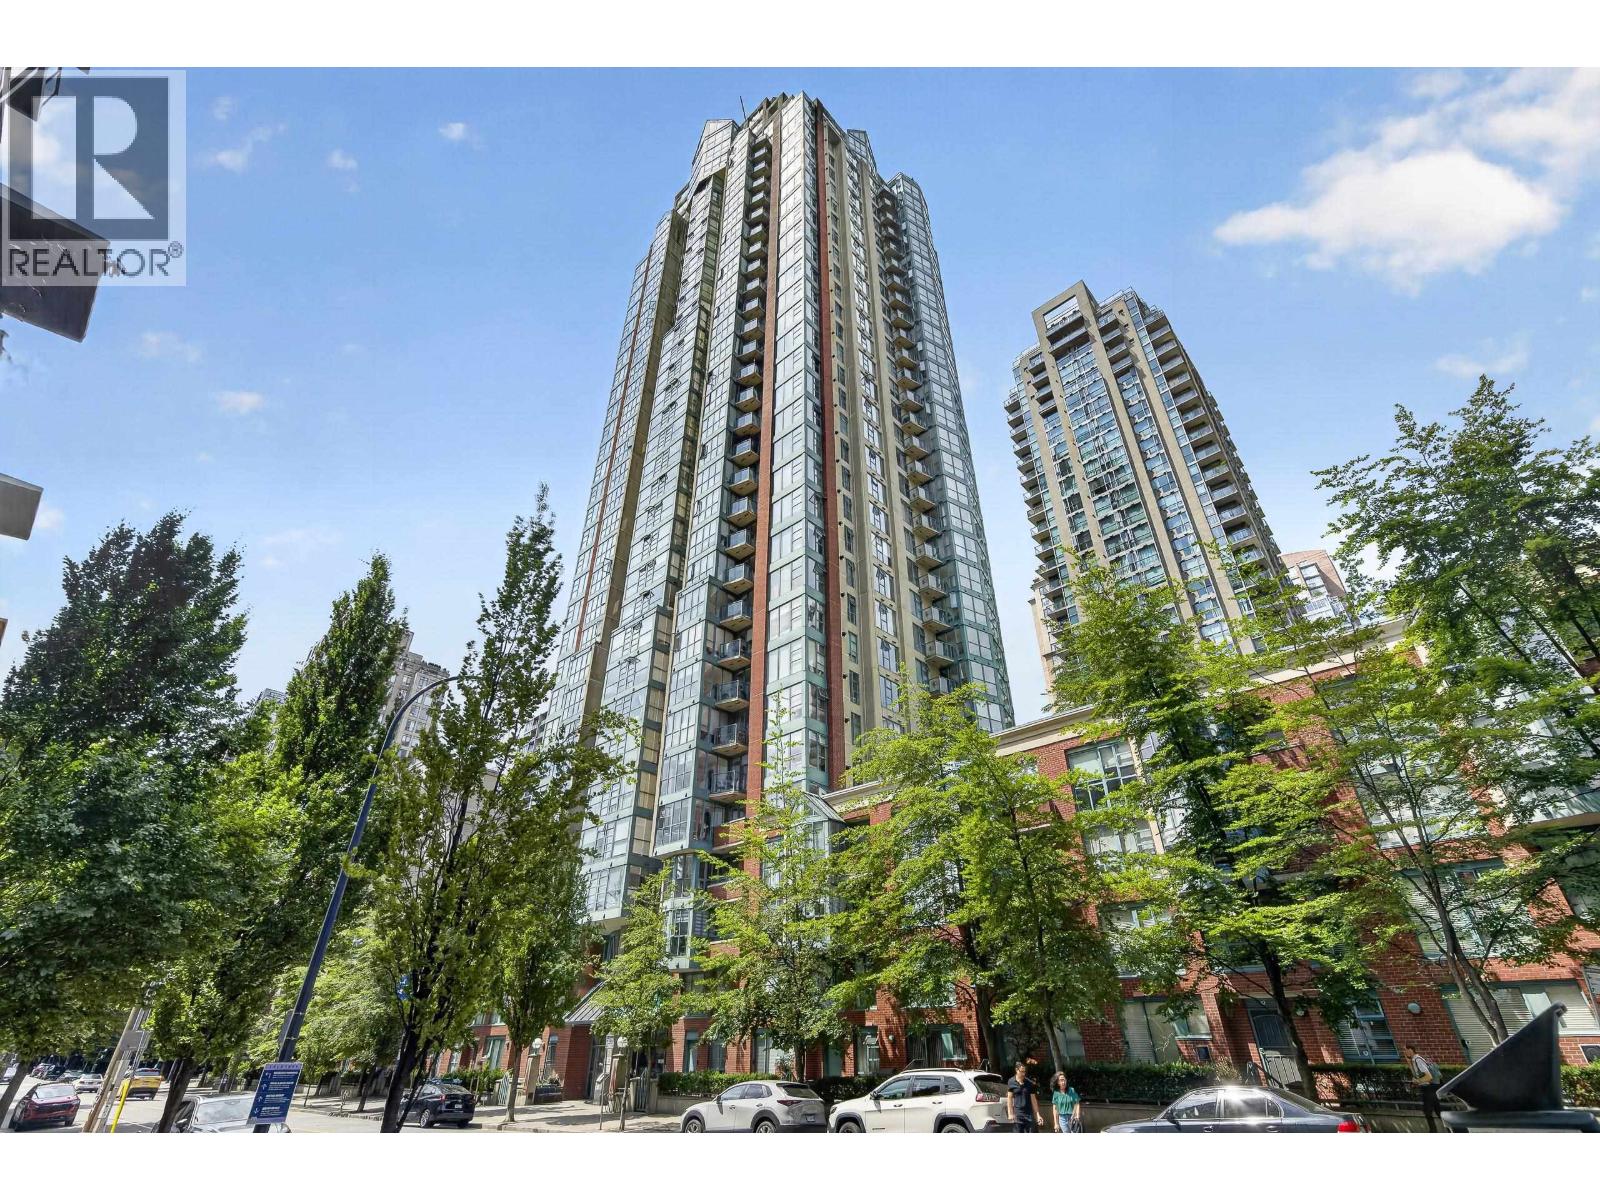
Welcome to The Pinnacle in the heart of vibrant Yaletown! This 1-bed, 1-bath home offers the perfect blend of comfort, convenience, and urban living. Enjoy one of Vancouver's most sought-after neighbourhoods, just steps from world-class restaurants, boutique shopping, parks, and the iconic Seawall. Walk to BC Place, Rogers Arena, the Vancouver Public Library, and the city's renowned entertainment district. Commuting is effortless with the Yaletown-Roundhouse Skytrain just minutes away, providing quick access to Downtown, Richmond, and YVR Airport. Whether you're a first-time buyer, down-sizer, or investor this home brings everything Vancouver has to offer right to your doorstep. Showings by appointment only. Tenant Occupied. (id:63476)
202, 1155 Livingston View NE
Calgary, Alberta
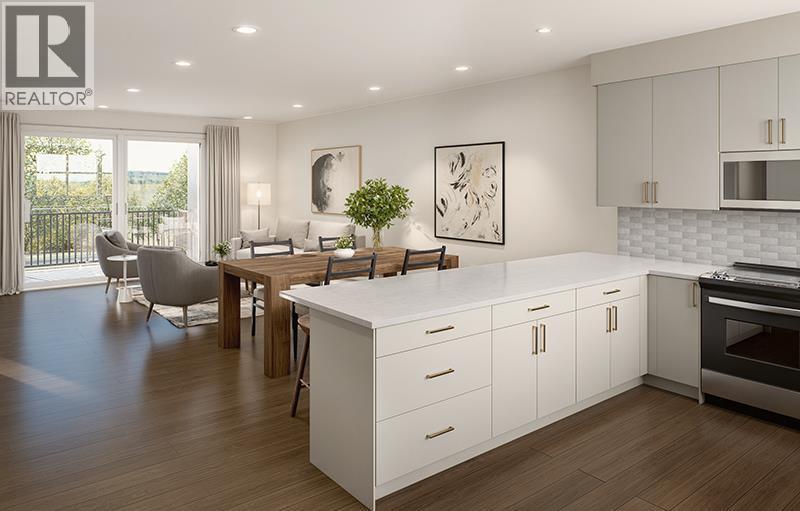
Discover Kamira, a townhome community that truly feels like home. Tucked away from the busy corridor in Livingston, Kamira offers a peaceful, prime setting backing onto scenic walkways, a municipal reserve, and a charming playground just steps from your door. With upper-end single-family homes and a park behind, plus a planned school across the street, Kamira provides the privacy and serenity of a residential enclave, not the density of a typical townhome development.This thoughtfully designed CEDAR unit offers 1,925 sq.ft. (RMS) of well-planned living space, featuring 4 bedrooms, 3.5 bathrooms, a walk-in pantry, secluded office space, a double attached garage, and a modern open concept kitchen, dining, and living area that is perfect for family living and entertaining. Enjoy a private patio and a PRIVATE FENCED BACKYARD that looks out onto green space, walking paths and a playground, offering a peaceful setting and plenty of room to relax or watch the kids play.Every home is thoughtfully designed side-by-side, so you enjoy the privacy, peace, and independence from your neighbours. Durable, low-maintenance Hardie Board exteriors ensure your home and community remain beautiful for years to come, regardless of Alberta’s weather.Kamira also makes everyday life effortless: every home includes double or tandem attached garages, true private yards for outdoor play or relaxation (Cedar units), and thoughtfully designed balconies/patio space with solid privacy walls, not just glass panels, so you can enjoy your outdoor space in comfort and seclusion.The interiors feature sophisticated finishes, including quartz countertops, designer tile backsplash, luxury hard surface flooring, full-height custom cabinetry (to bulk head), stainless steel appliances, and in-suite laundry. Kamira offers three townhome designs (Cedar, Juniper, Sage) ranging from 3 to 4 bedrooms (with options to do a dual master suite) and from 1,199 sq.ft. to 1,925 sq.ft. (RMS). There are four designe r selection packages to choose from and a variety of upgrades available, including air conditioning and floor plan modifications to suit your needs. Built by Kalamoir Homes, one of Calgary’s most trusted townhome developers, known for their commitment to quality, craftsmanship, and attention to detail. This unit is not yet built. Construction began November 2025, with completion and possession anticipated for summer/fall 2026. Final legal plans, lot sizes, and property taxes are yet to be confirmed. Square footage is based on architectural plans. Pricing includes GST. Photos are artist renderings of the community and interiors. Please note that RMS measurements are larger than the architectural measurements. Contact your agent today to book a private tour or come down during our sales center hours to learn more about available floor plans, lots, standard finishing packages, upgrade options, our new home incentives till end of July 2026, and quick possession units. SHOWHOME IS NOW OPEN! (id:63476)
505, 8880 Horton Road SW
Calgary, Alberta
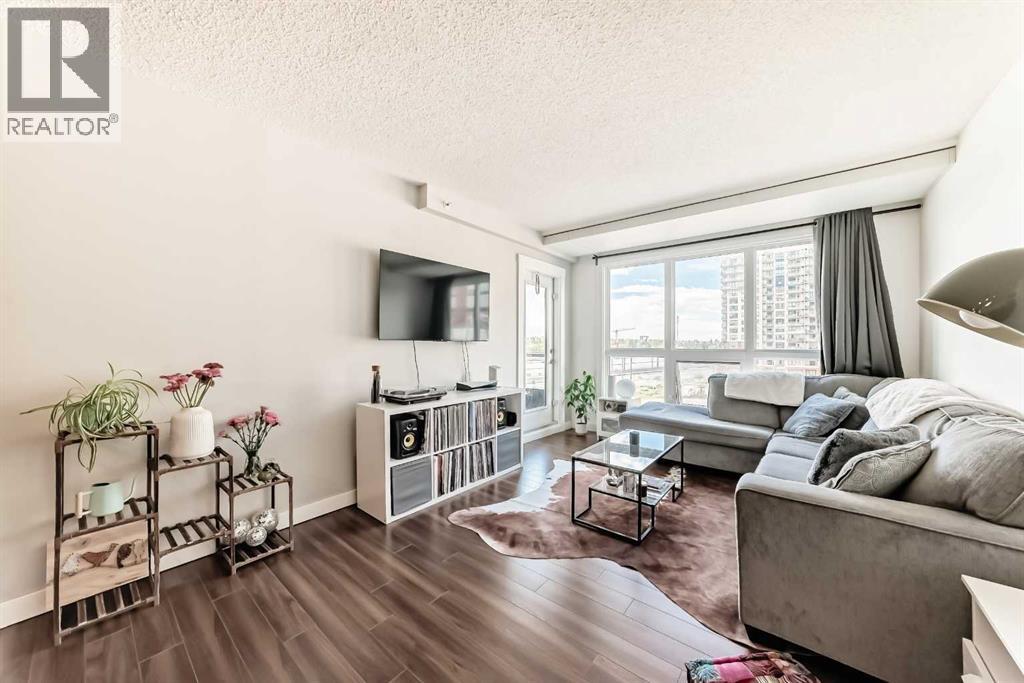
Welcome to this bright, stylish and incredibly inviting, 1 bedroom + den and 1 bathroom condo, offering 715 sqft of comfortable open-concept living in an unbeatable and convenient location! This north-facing unit is filled with natural light throughout with large windows and features durable vinyl and tile flooring throughout. The functional kitchen includes a breakfast bar perfect for casual dining and entertaining, while the spacious living area opens onto a private balcony complete with a BBQ gas line. Windows have been replaced in 2025 and a portable A/C unit is also included for added summer comfort.The versatile den is ideal for a home office, study area, or additional storage space. Enjoy peace of mind and the convenience of in-unit laundry, as well as an unassigned parking stall in the heated underground parkade, bike storage, and 24-hour security.This well-managed building offers excellent amenities including a rooftop sun terrace and a spacious common room perfect for hosting small events or gatherings. Located just a 5-minute walk to Heritage C-Train Station, with same-floor access to shopping and everyday essentials including Tim Hortons and Save-On-Foods. You’re also minutes from Chinook Centre, South Centre, Heritage Park, Glenmore Reservoir, downtown Calgary, and countless shops, restaurants, and amenities nearby. An excellent opportunity for first-time buyers, downsizers, or investors looking for value, location, and convenience! (id:63476)