
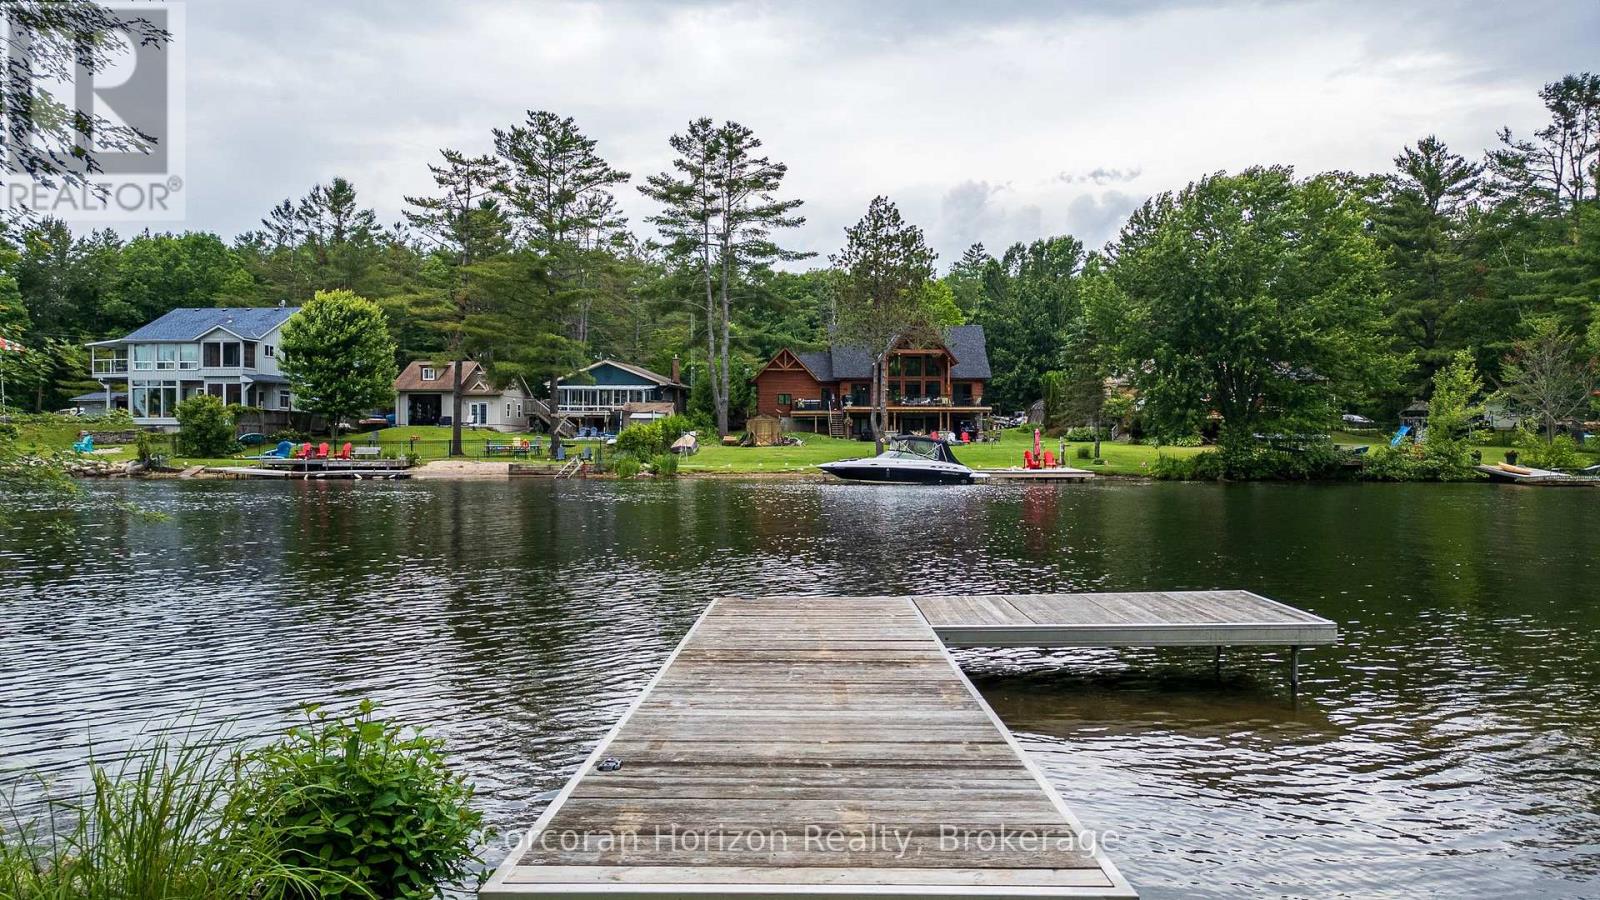
1068 Hartley Road
Gravenhurst, Ontario
3.3 Acres of Pristine Waterfront on the Severn. Welcome to your own private slice of nature a rare 3.3-acre waterfront property along the southern stretch of the scenic Trent-Severn Waterway. This western facing lot showcases, open spaces, mature trees and a separate private pond. This is a true outdoor sanctuary where you can enjoy swimming, boating, fishing, and abundant wildlife right from your doorstep. This lot offers exceptional privacy, natural beauty, and the calming sights and sounds of the water. Whether you're planning your dream waterfront home, a cottage getaway, or simply looking for an untouched retreat to enjoy nature as it was meant to be, this property offers endless potential. Outbuildings on site are clean, well-built, and thoughtfully maintained. All structures are built to a high standard and are mouse-proof, offering comfort and security as you plan future development. (id:63476)
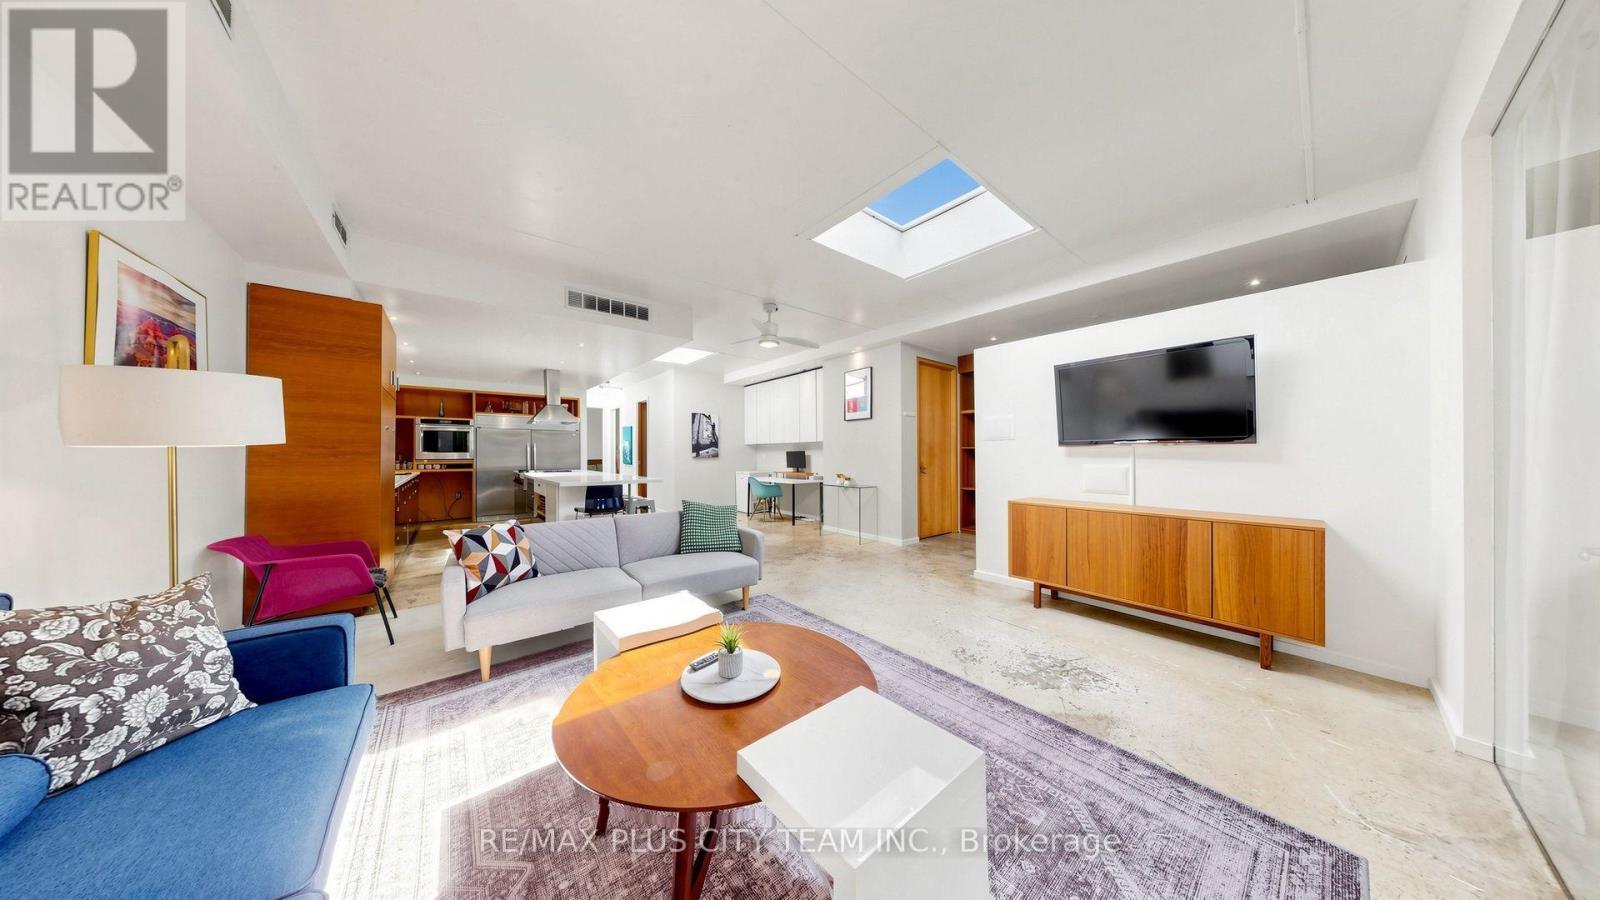
1 - 25r Atlantic Avenue
Toronto, Ontario
Fully furnished and offering an impressive 1,700 sq. ft. of loft-style living space, this distinctive Liberty Village residence is available immediately. The home features a private entrance, three generously sized bedrooms plus a den, and a spacious chef's kitchen equipped with stainless steel appliances, a gas cooktop, statement range hood, and oversized centre island. Located above a media company, this unique residence offers exceptional space, character, and convenience in one of Toronto's most vibrant neighbourhoods. All utilities and furnishings are included. Flexible lease options are available, with a minimum six-month term or a one-year lease (id:63476)
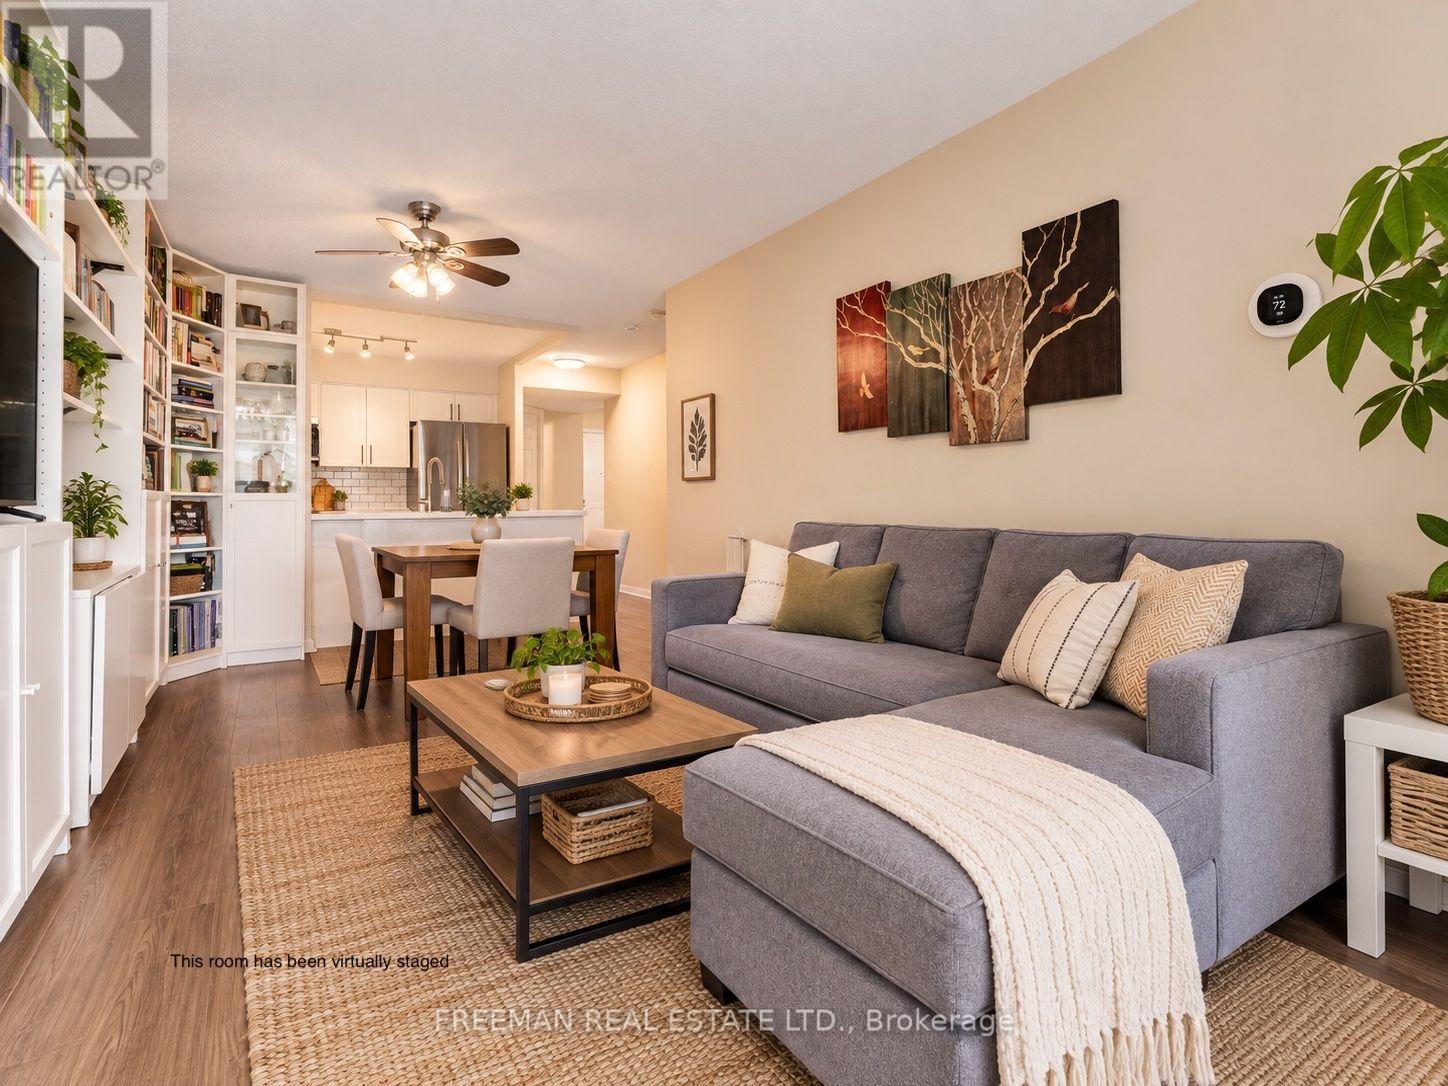
508 - 260 Merton Street
Toronto, Ontario
This beautifully updated 725 sq. ft. suite offers the perfect blend of function and style. Need a home office or a second bedroom? The spacious den features a full door, giving you the flexibility to tailor the space to your needs. A welcoming foyer and multiple closets provide excellent storage throughout. Recent upgrades truly elevate the home, including a brand-new full-size kitchen, modern flooring, and updated appliances. Enjoy the added convenience of parking, a locker, and your own private balcony. The building is meticulously maintained by its original property manager, reflecting true pride of ownership. Ideally situated just steps from the TTC and everyday amenities, while also offering easy access to the peaceful Beltline Trail and nearby green spaces-this location delivers the best of both city living and nature. (id:63476)
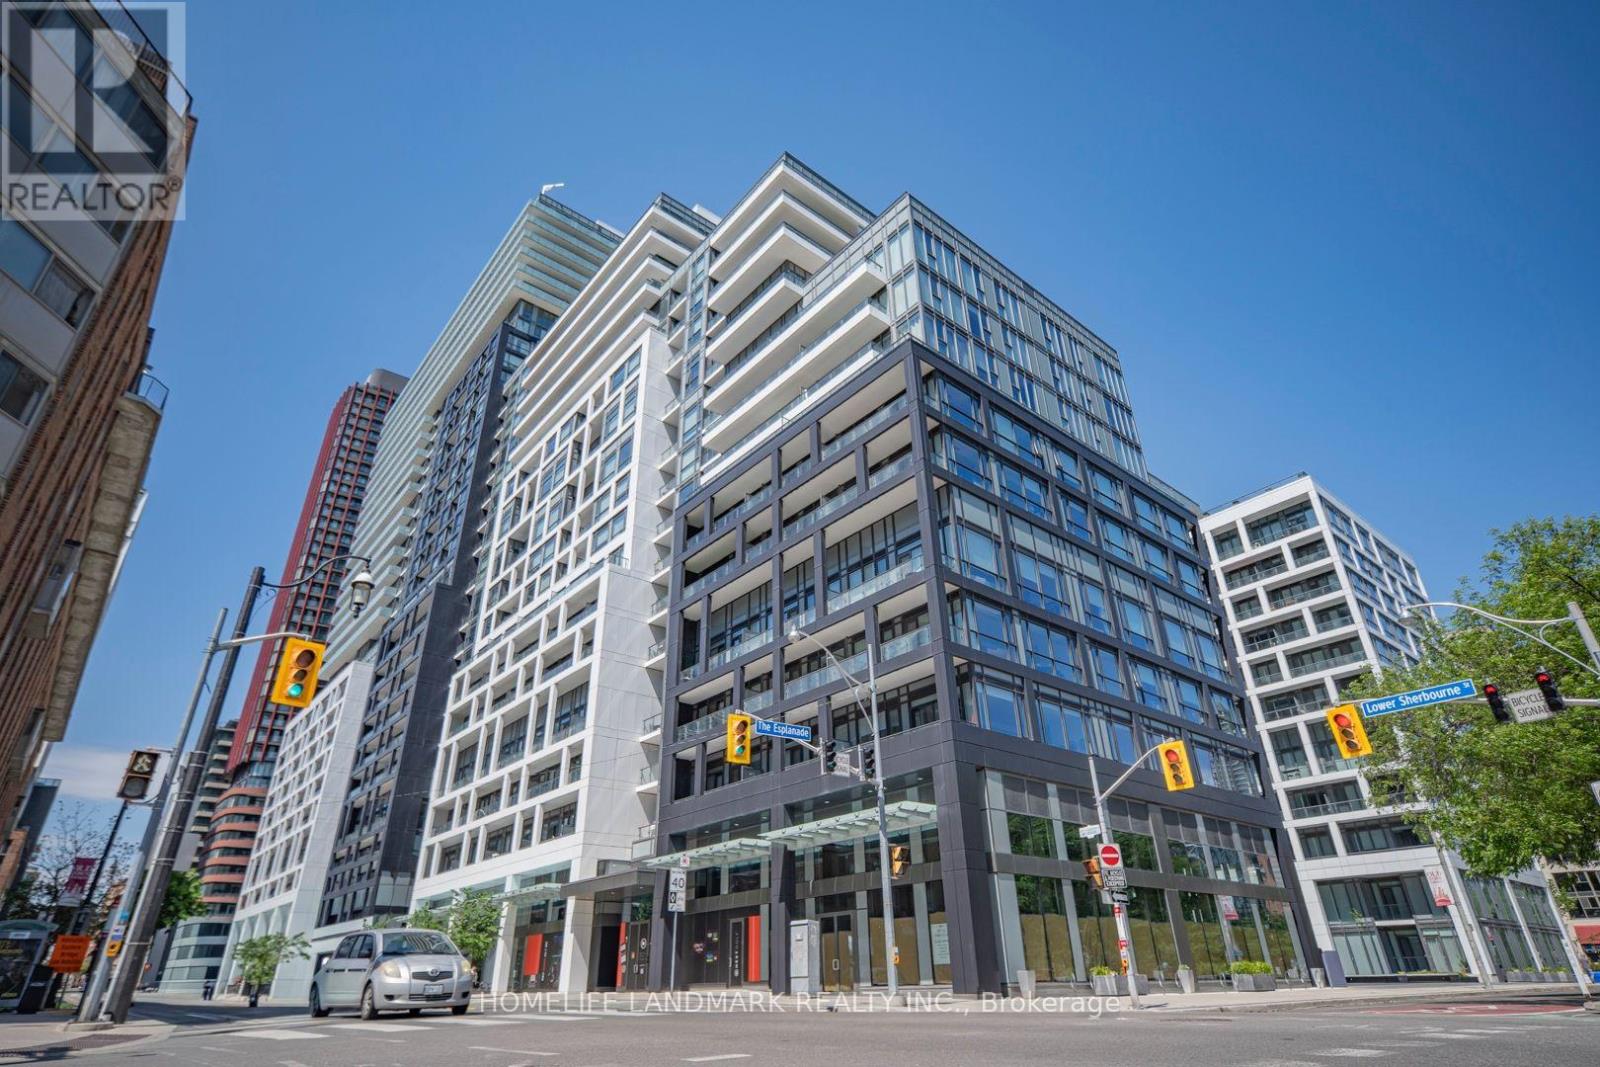
Th-112 - 121 Lower Sherbourne Street
Toronto, Ontario
Rare Two-Level Townhome At Downtown Toronto Time & Space Condos! This Bright And Spacious 1095sf, 9ft Ceiling, 2 + Den, 2.5 Bath Residence Offers The Perfect Blend Of Condo Convenience And Townhouse Living. Functional Open-Concept Layout Featuring Floor-To-Ceiling Windows, Modern Finishes, Contemporary Kitchen With Integrated Appliances, And Generous Living & Dining Space Ideal For Daily Living And Entertaining. Steps To TTC, St. Lawrence Market, Distillery District, Waterfront, Financial District, Restaurants, Parks And Everyday Conveniences. Residents Enjoy Access To Exceptional Building Amenities Including Fitness Centre, Outdoor Pool, Party Room, Yoga Studio, Rooftop Terrace And More. One Parking Spot Included. (id:63476)
405 - 116 George Street
Toronto, Ontario
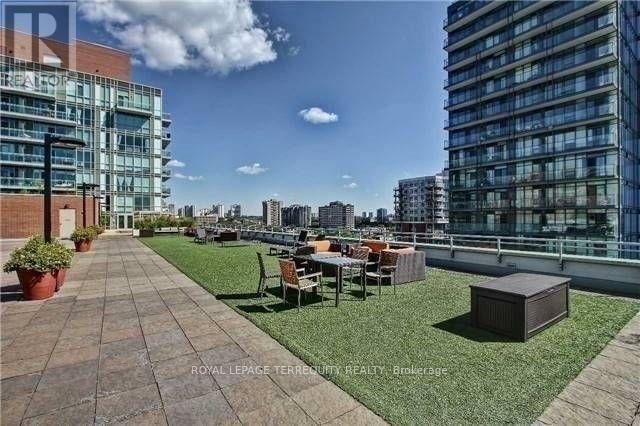
Welcome to Award Winning Vu Living Project. Just Minutes To Entertainment District, St. Lawrence Market & Subway Station. Spacious Unit With 10 Ft. Ceilings, Large Master Bedroom With Semi-Ensuite. Floor To Ceiling Windows, Large Balcony Facing Quiet Street. Modern Contemporary design. Energy Efficiency Building. Fantastic Gym, 24/7 Concierge, Roof Terrace W/Bbq's & Lounge Area, Two Party Rooms, One Parking and One Locker Are Include. Tenant Signed N9 and moving out September 30th after 4 happy and consecutive years being in this wonderful complex! (id:63476)
1081 Argyle Drive
Oakville, Ontario
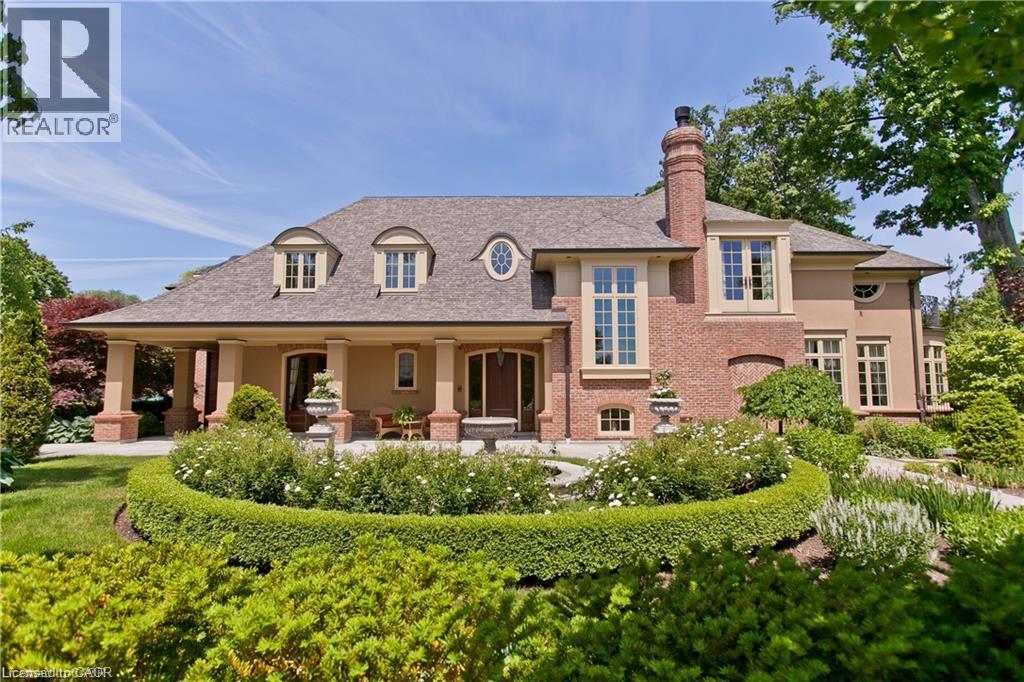
Crafted by the celebrated designer Gren Weis, this extraordinary estate stands as a testament to architectural brilliance, delivering more than 10,000 square feet of refined living across an expansive half-acre property in one of Oakville’s premier lakeside enclaves. Every detail reflects master-level craftsmanship, highlighted by dramatic soaring ceilings, rich custom millwork, and an effortless layout designed to host grand gatherings or intimate family moments with equal grace. The main living areas transition smoothly into generously proportioned rooms filled with natural light. On the upper level, the home features private suites for all bedrooms, each accompanied by its own dedicated luxury ensuite bath. The lower level serves as an elite entertainment retreat, thoughtfully appointed with a climate-controlled wine cellar and a private cinematic theatre room that provides an immersive movie-going experience right at home. Outdoors, the resort-style grounds unfold into a breathtaking private sanctuary. Covered stone terraces provide space for year-round alfresco dining, complete with a fully equipped built-in outdoor kitchen and a resort-inspired luxury cabana. Meandering through the lushly planted mature gardens, a picturesque bridge crosses a natural stream, all beautifully illuminated in the evenings by custom accent landscape lighting. At the front of the property, a classic tier-inspired fountain and meticulous stonework set a commanding tone, bestowing the residence with an unmistakable and distinguished street presence on a prominent Oakville avenue. Located just moments from the region's highest-ranked public and private academies, this landmark residence seamlessly harmonizes timeless architectural prestige, modern everyday comfort, and sheer sophistication in an unrivaled setting. Luxury Certified (id:63476)
3968 Thomas Alton Boulevard
Burlington, Ontario
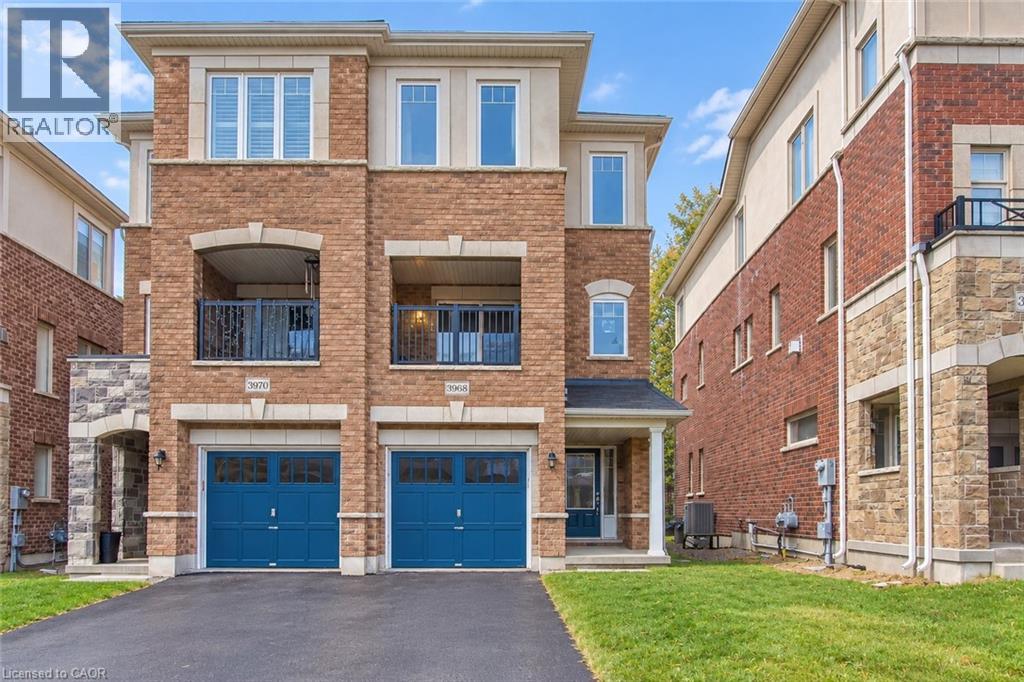
Welcome to 3968 Thomas Alton Boulevard, a beautiful semi-detached home offering approximately 1,813 sq. ft. of bright, thoughtfully designed living space in Burlington’s desirable Alton Village West community. With 3 spacious bedrooms, 3 bathrooms, multiple living areas, and a private backyard, this home offers plenty of room to settle in and enjoy. Step inside to a bright and welcoming main level featuring a spacious living area with sliding doors opening directly to the backyard, creating an easy connection between indoor and outdoor living. Head upstairs to the impressive second level, where large windows fill the open-concept family room with natural light. On the other side, the kitchen flows seamlessly into the dining area, providing a comfortable and functional setting for everyday meals and entertaining. A convenient 2-piece powder room completes the level. Continue to the third floor, where you’ll find three generously sized bedrooms, including a spacious primary retreat with its own upgraded 4-piece ensuite. Two additional bright bedrooms share a second 4-piece bathroom, creating an ideal layout for families, professionals, or those looking for extra space to work from home. Outside, enjoy your own private backyard with room to relax, entertain, or simply unwind. Ideally located in Alton Village West, this home puts everyday conveniences within easy reach, with shopping, dining, parks, schools, and amenities nearby. Offering a fantastic combination of space, natural light, functionality, and location, 3968 Thomas Alton Boulevard is ready to welcome its next tenants. (id:63476)
479 Charlton Avenue E Unit# 105
Hamilton, Ontario
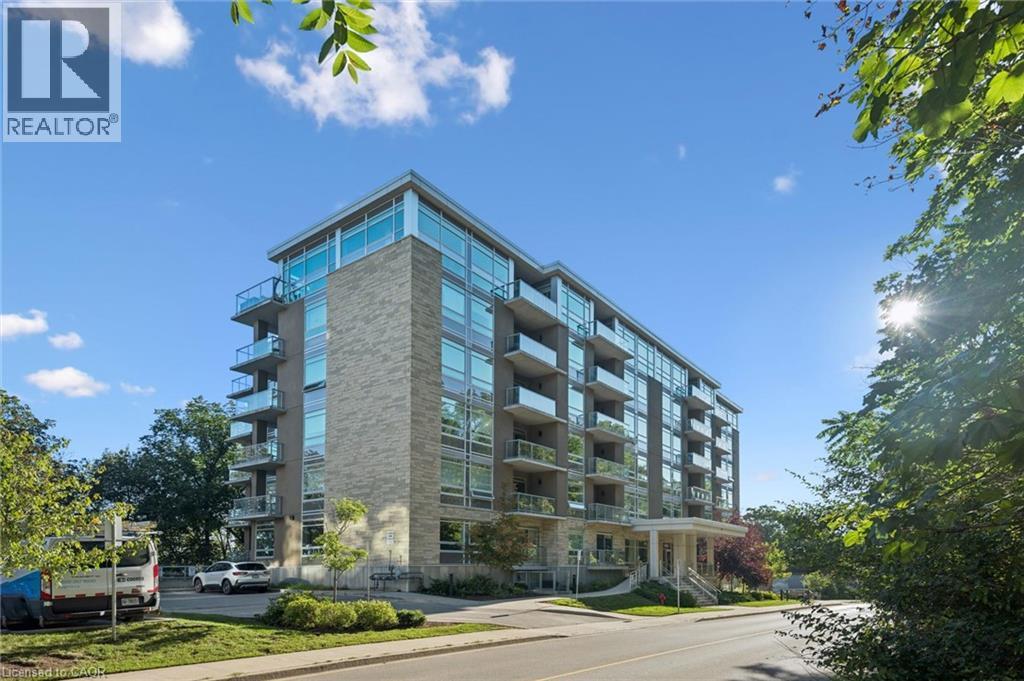
Private views. Mature trees. No rear neighbours. This is the ground-floor condo that doesn't feel like typical condo living. Backing onto a peaceful, tree-lined greenspace, this beautifully maintained 2-bedroom, 2-bathroom suite offers the perfect balance of privacy, comfort, and convenience in the heart of Hamilton's sought-after Stinson neighbourhood. Designed for effortless living, the open-concept layout features a bright living and dining area, a functional kitchen, and a spacious primary bedroom complete with its own ensuite. A second bedroom and full bathroom provide the flexibility for guests, family, or a home office. Step outside to your private balcony and enjoy a rare natural setting that's hard to find in condo living. Whether it's your morning coffee or an evening glass of wine, this peaceful outdoor space is sure to become your favorite place to unwind. Just minutes from downtown Hamilton, St. Joseph's Healthcare, the Hamilton GO Centre, the Escarpment Rail Trail, Augusta Street, Locke Street, parks, shopping, and Highway 403, this home offers the perfect combination of urban convenience and everyday tranquility. (id:63476)
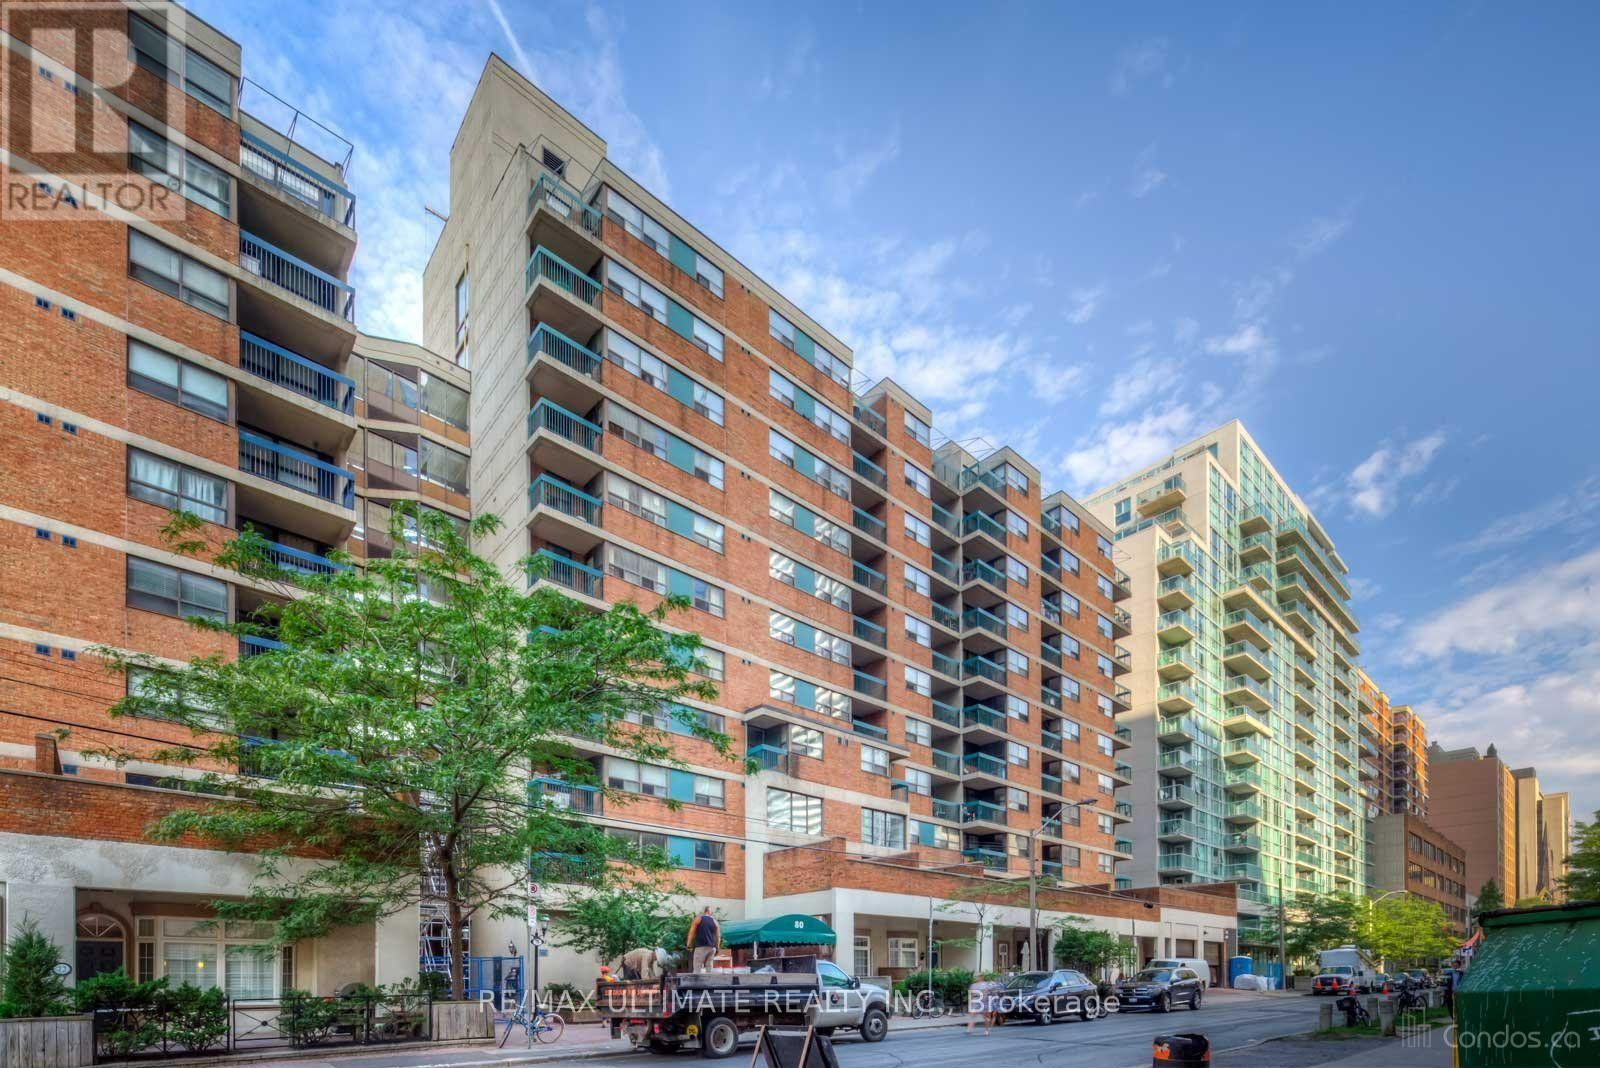
217 - 80 Saint Patrick Street
Toronto, Ontario
Great location at Dundas and University. This 3 level suite has 4 bedrooms and 2 bathrooms. Great size private patio off the living room on the main floor. Townhouse layout. Short walk to the Financial District, hospitals, University, and shopping. (id:63476)
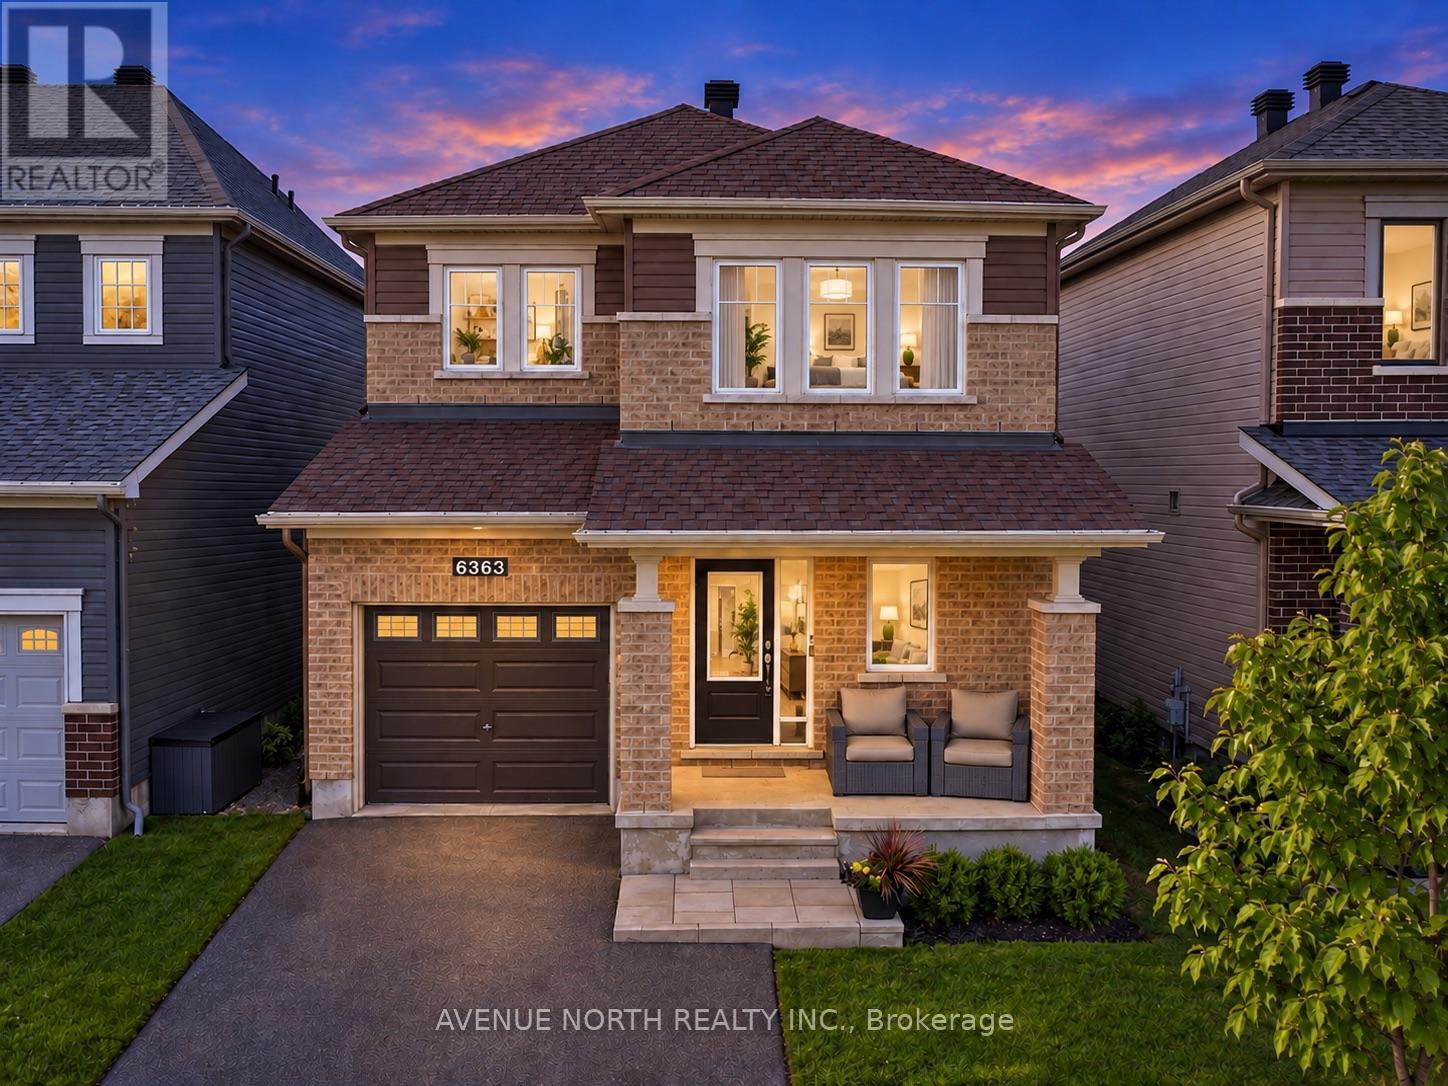
6363 Renaud Road
Ottawa, Ontario
Welcome to this stunning single-family home in the highly sought-after community of Trailsedge, featuring a beautiful heated saltwater pool and maintenance-free backyard oasis, perfect for relaxing, entertaining, and enjoying the summer.Designed with both comfort and functionality in mind, the backyard pool equipment has been thoughtfully installed inside the garage, helping protect the equipment from the elements, extend its lifespan, and keep pool equipment noise away from the backyard while you enjoy the outdoor space.Inside, you're welcomed by a spacious foyer with an oversized walk-in closet and a bright, open-concept layout featuring upgraded hardwood flooring throughout the dining and living areas.The modern kitchen is ideal for everyday living and entertaining, with stainless steel appliances, a large centre island with breakfast bar, additional builder-installed cabinetry, and plenty of counter space.The garage is also EV-ready with an electric vehicle charging hookup, making it easy to accommodate your current or future electric vehicle.Upstairs, you'll find three generously sized bedrooms, a full 4-piece bathroom, and convenient second-floor laundry. The spacious primary bedroom features a large walk-in closet and an impressive ensuite with an upgraded glass shower and double vanity.The fully finished basement provides even more living space and has been extensively soundproofed to significantly reduce noise transfer between the basement and the main floors, making it ideal for a home theatre, entertainment space, office, or playroom. The basement also features a spa-inspired full bathroom with heated floors and a heated towel rack.Loaded with thoughtful upgrades inside and out, this move-in-ready Trailsedge home combines modern living, functionality, and an exceptional backyard built around its heated saltwater pool. Don't miss your opportunity to make it yours! (id:63476)
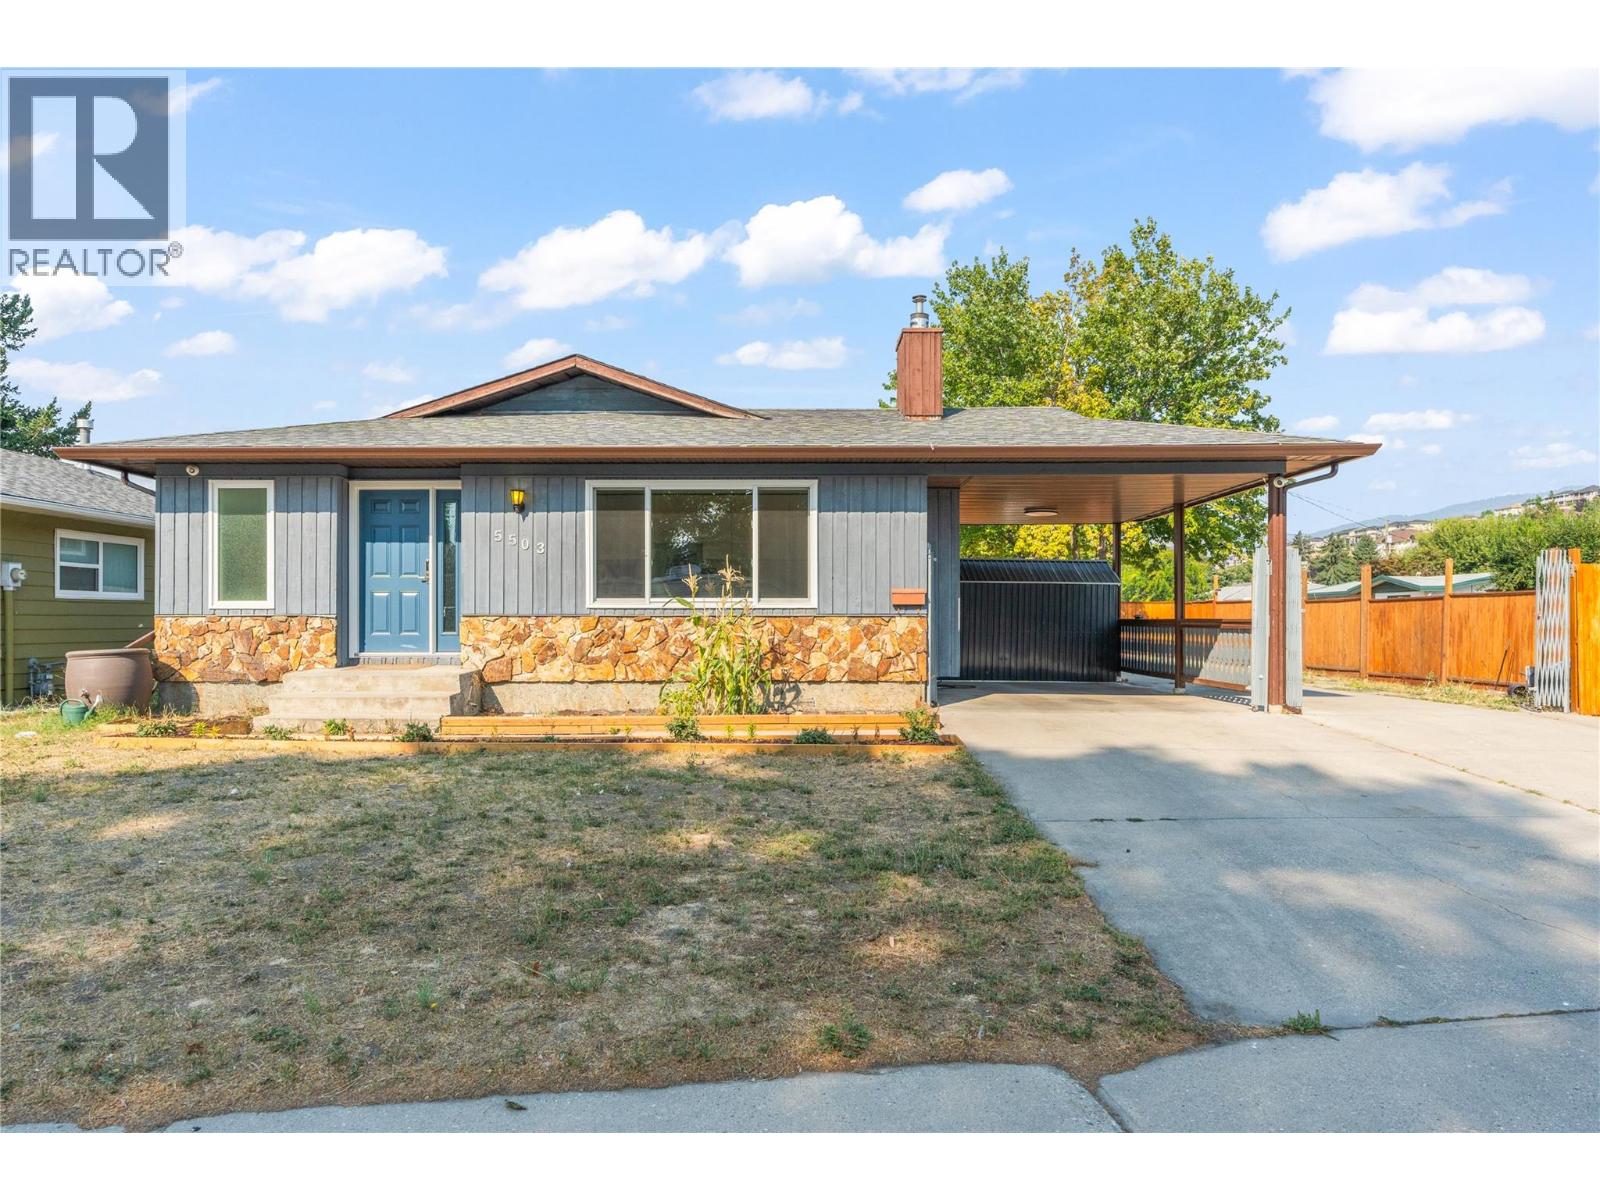
5503 South Vernon Court
Vernon, British Columbia
UPDATED SOUTH VERNON RANCHER + TWO POWERED WORKSHOPS + RV PARKING + 200-AMP SERVICE + EV CHARGING. Move-in ready and tucked away on a quiet, family-friendly cul-de-sac, this beautifully updated one-level home offers comfort, functionality, and exceptional value. Approximately $50,000 has been invested in mechanical upgrades, including a 200-amp electrical panel, hot water on demand, water softener, modern heating and cooling systems, a 50-amp EV charger, hot tub connection, and RV power pole. Inside, you’ll find engineered hardwood flooring, stainless steel appliances, a refreshed bathroom, a striking new front door, an updated back door, and many newer windows. The spacious living room and kitchen provide plenty of room for everyday life and entertaining. Outside, the fully fenced backyard features a covered deck, mature landscaping, rich garden soil, parking for up to six vehicles, RV parking, and two electrified shops, including a soundproof workshop ideal for hobbies or a home-based business. New gutters and two 2,000-litre rainwater collection barrels add even more practicality. Within walking distance of both elementary and secondary schools and minutes from parks, shopping, and recreation, this thoughtfully improved home offers convenient South Vernon living with space to work, play, and relax. (id:63476)

599 Thede Drive
Saugeen Shores, Ontario
The wait is over. It checks all the boxes! Shop that is insulated with it's own electrical panel; large fenced yard; family sized home with 3 + 1 bedrooms, 2 bathrooms and a walk-out level with potential to turn into rentable space. Even the backyard has space for an ARU - complimenting your mortgage payments so you can be financially worry free. The main floor of the home features an open concept layout with updated kitchen, dining area opening to backyard and a bright living room. Upstairs holds 3 perfect sized bedrooms and a 4 pc bath. On the lower level, there is a walkout to the backyard and a 3pc bath, bedroom and family room (currently used as a 5th bedroom). The basement level also has a walk-up doorway, laundry and a large room that could easily be converted to a kitchen, making this lower level and basement the perfect layout for an ARU. Be sure to watch the video created by the local realtor, to get a full walkthrough of this home. (id:63476)