
2812 Cedar Crescent
Rossland, British Columbia
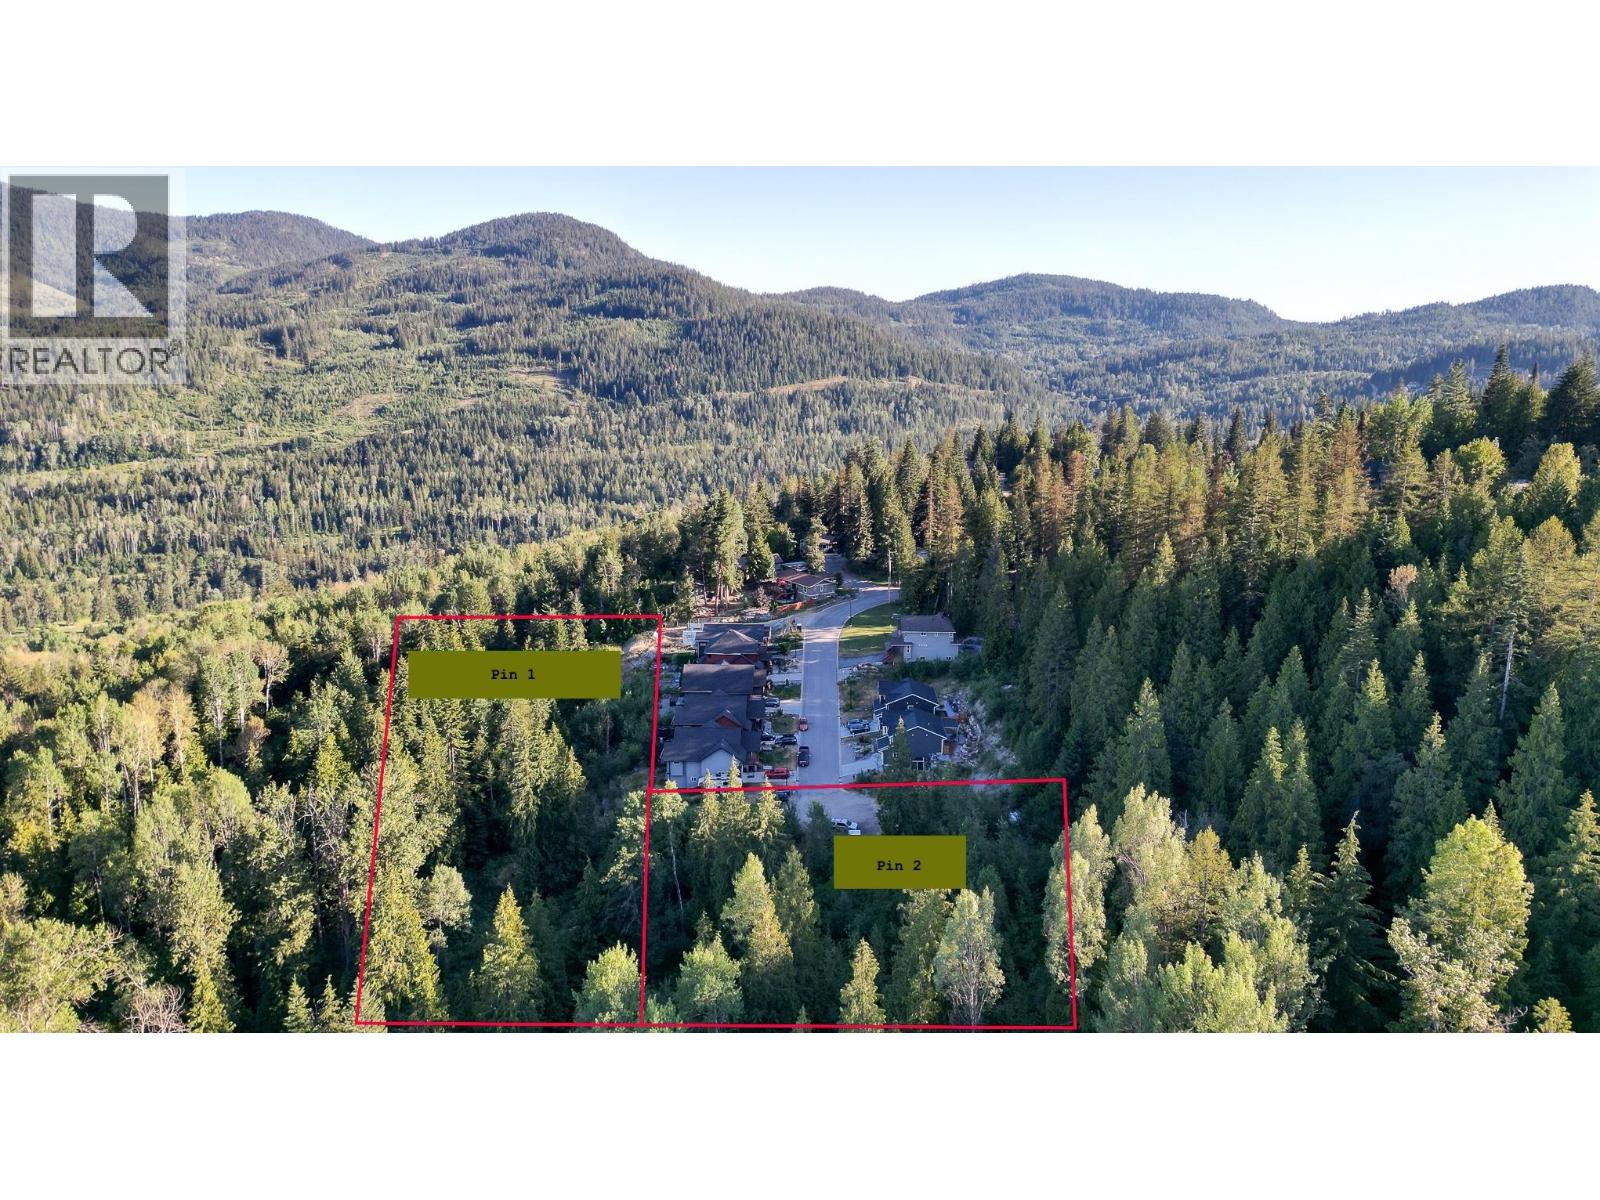
A remarkable 5 acres of prime real estate is available in the residential area of Rossland, featuring 1.5 acres zoned for multi-family (condo or townhomes) and 3.5 acres designated as parkland. The location is on the eastern flank of town, between Happy Valley acreages and the mature Pinewood neighbourhood. This is a development opportunity that includes plans for 18 luxury and energy efficient condo townhomes, complete with engineering, building plans, and marketing materials. Five beautiful and modern buildings featuring two and three-bedroom suites with elevated decks, great views and covered parking; a beautiful project. Designed with sustainability at the forefront, these homes would adhere to the BC Energy Step Code 5 and are net-zero ready. The balance of 3.5 acres of natural parkland will remain untouched, preserving existing walking trails for everyone to enjoy. (id:63476)
12425 111 Av NW
Edmonton, Alberta
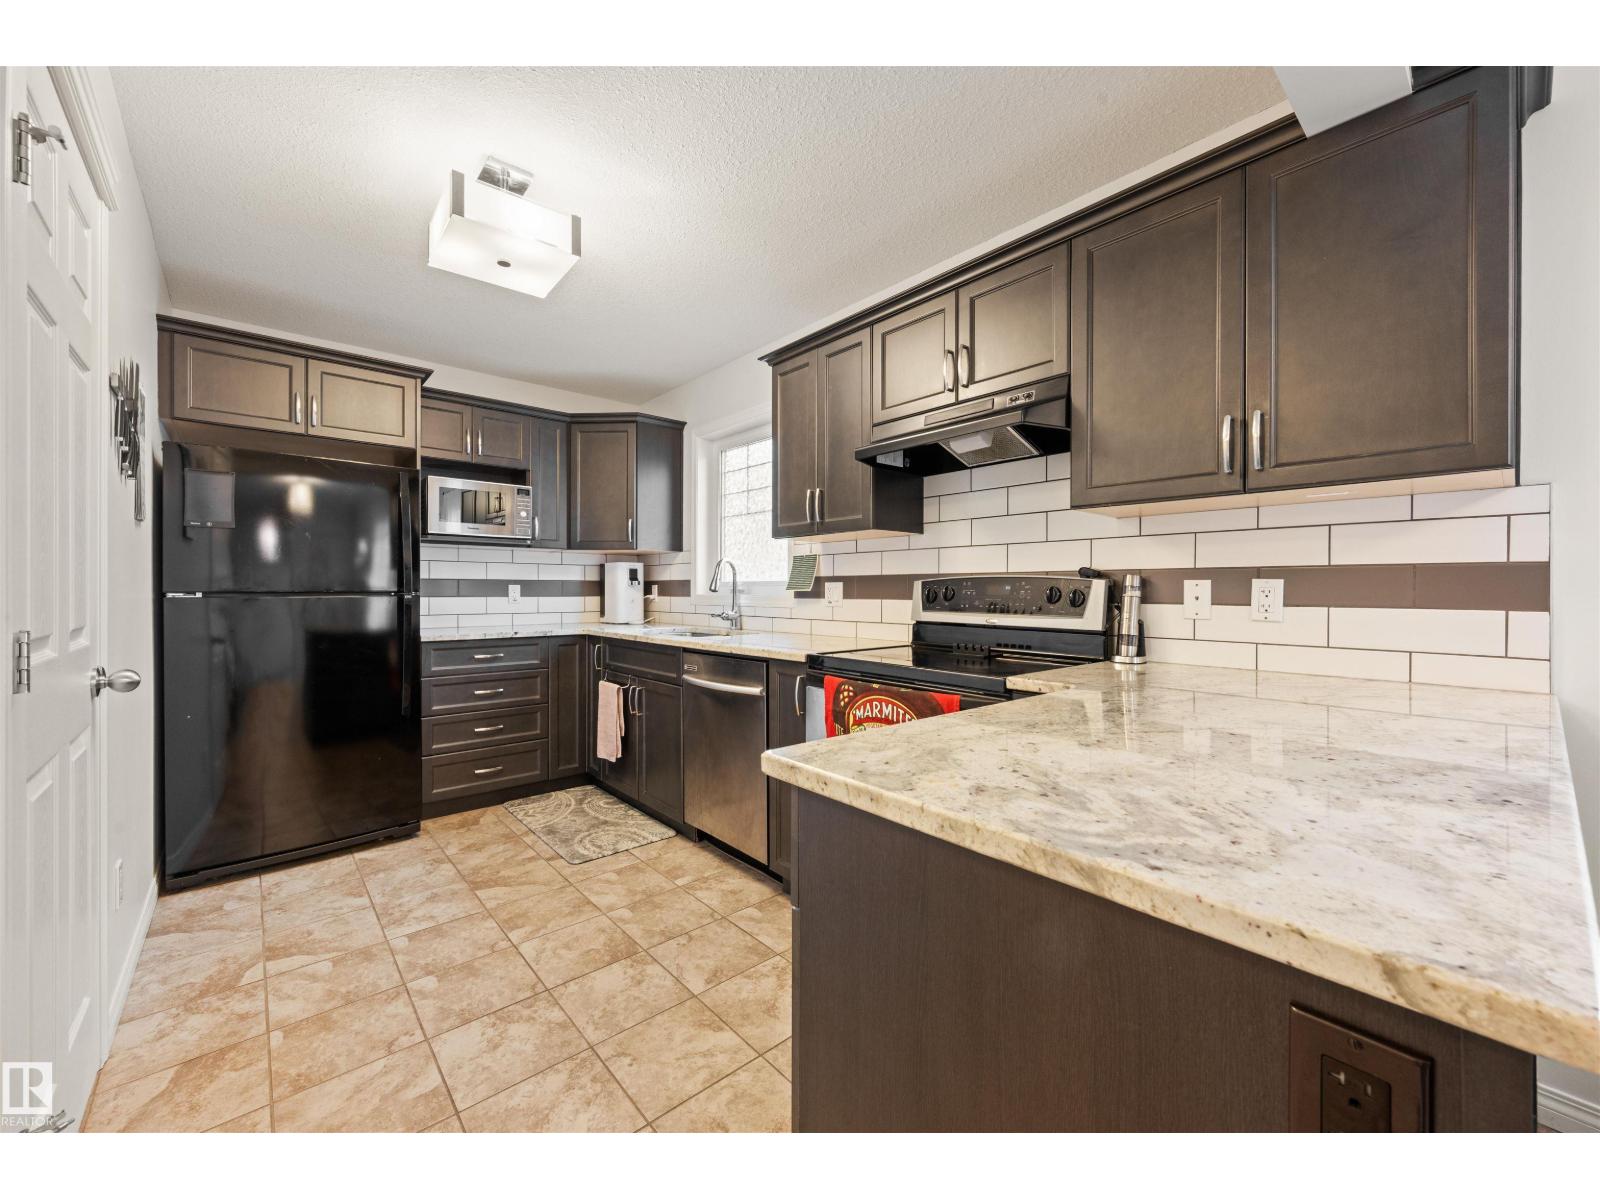
Welcome to this stylish 2.5-storey townhome in the heart of Westmount, offering nearly 1,400 sq. ft. of thoughtfully designed living space in one of Edmonton’s most walkable neighbourhoods. The second floor features two spacious owner’s suites, each with its own full ensuite—an ideal layout for professionals, roommates or guests. One suite also enjoys a private balcony, perfect for morning coffee or unwinding with a good book. Upstairs, the third-storey loft with its own half bath offers a versatile space for a home office, media room or additional living area. Recent updates include new vinyl flooring throughout the second and third floors, fresh paint throughout and a new washer. Two powered tandem parking stalls are included. All of this just steps from Westmount’s restaurants, coffee shops, boutiques and everyday amenities, with quick and convenient access to downtown. (id:63476)
105 Keystone Cr
Leduc, Alberta
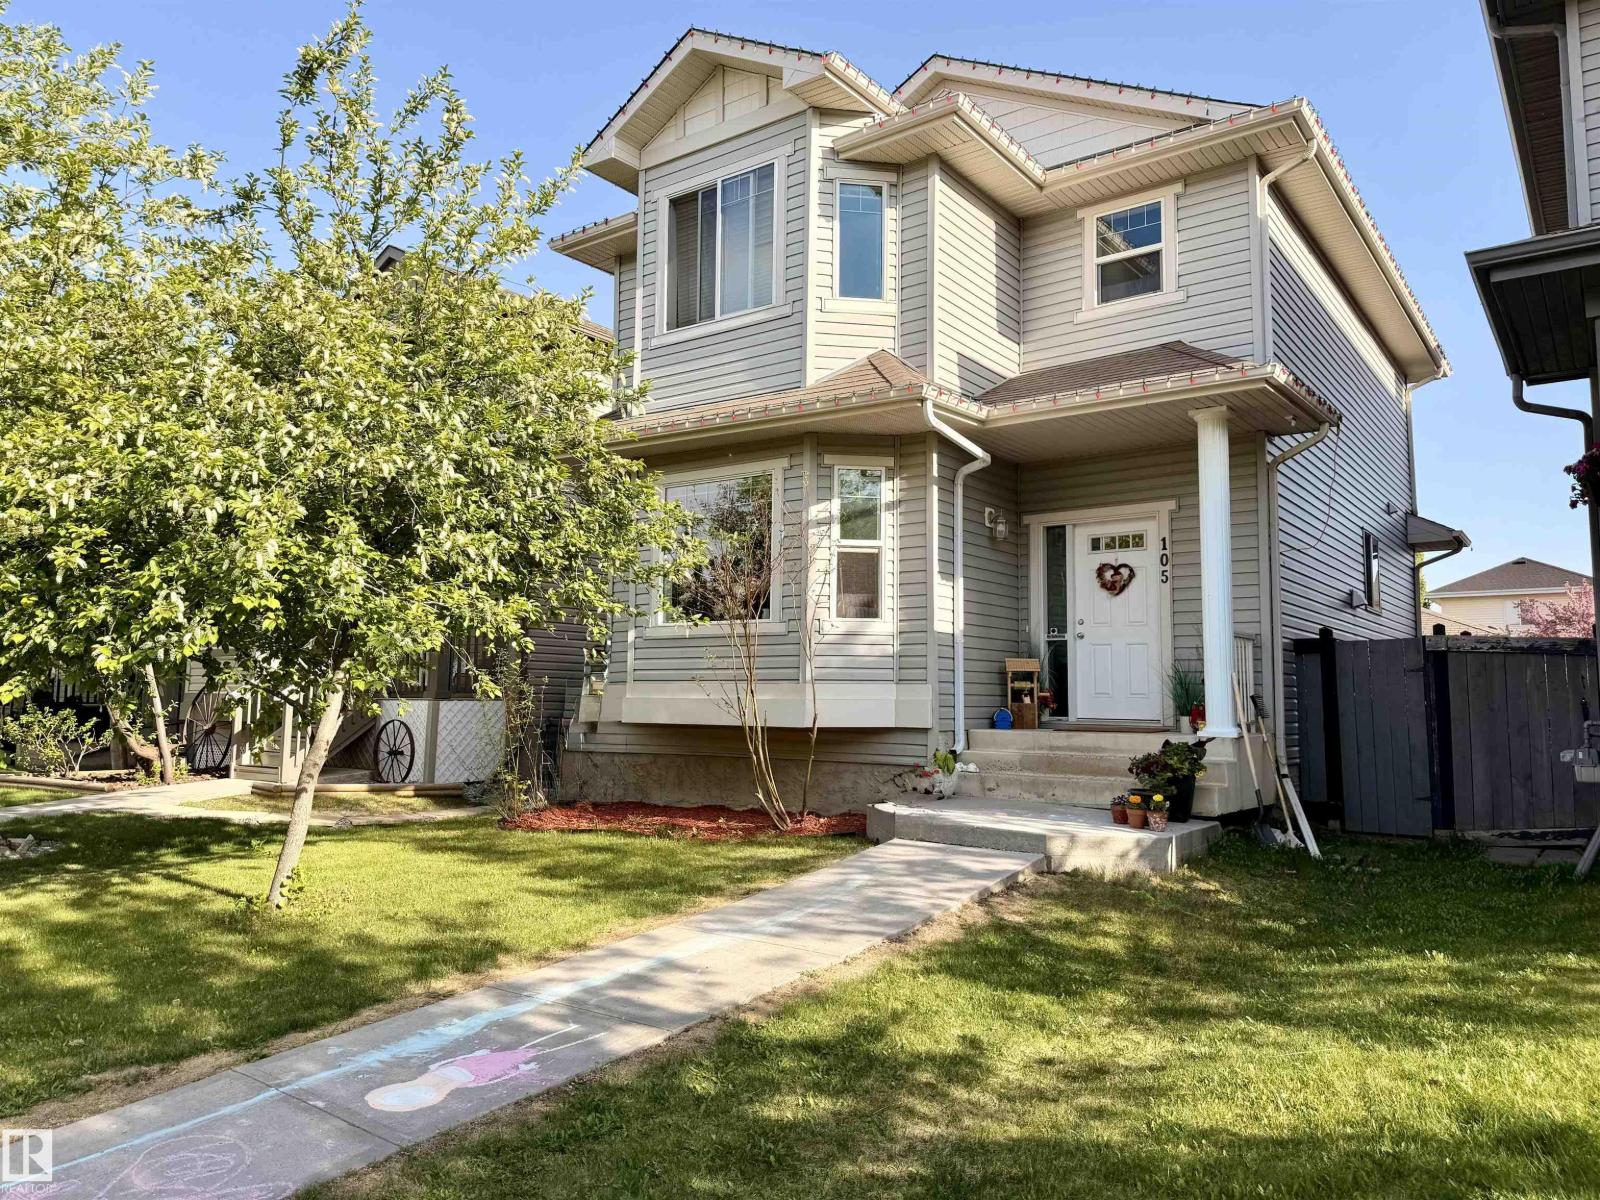
Step into a home that simply feels right! This bright, well maintained 2 storey offers over 1,400 sq. ft. of functional living space in one of Leduc’s most family-friendly communities. Upon walking in, you'll be drawn to the natural light that pours through the bay window into the inviting living room with gas fireplace, while the kitchen features stainless steel appliances, centre island, pantry and a sunny dining area with built-in desk space perfect for busy mornings or homework nights. A 1/2 bath is situated by the back entrance for privacy. Upstairs offers 3 spacious bedrooms, including a relaxing primary retreat with walk-in closet & private 4 piece ensuite. The full unfinished basement is ready for your future plans. Outside, enjoy a large back deck, fenced yard and double detached garage with back alley access. Located on a wide street with plenty of parking & walking distance to parks, shopping and sought-after West Haven School, this is the perfect place to settle in and make lasting memories. (id:63476)
106 Carlaw Avenue
Toronto, Ontario
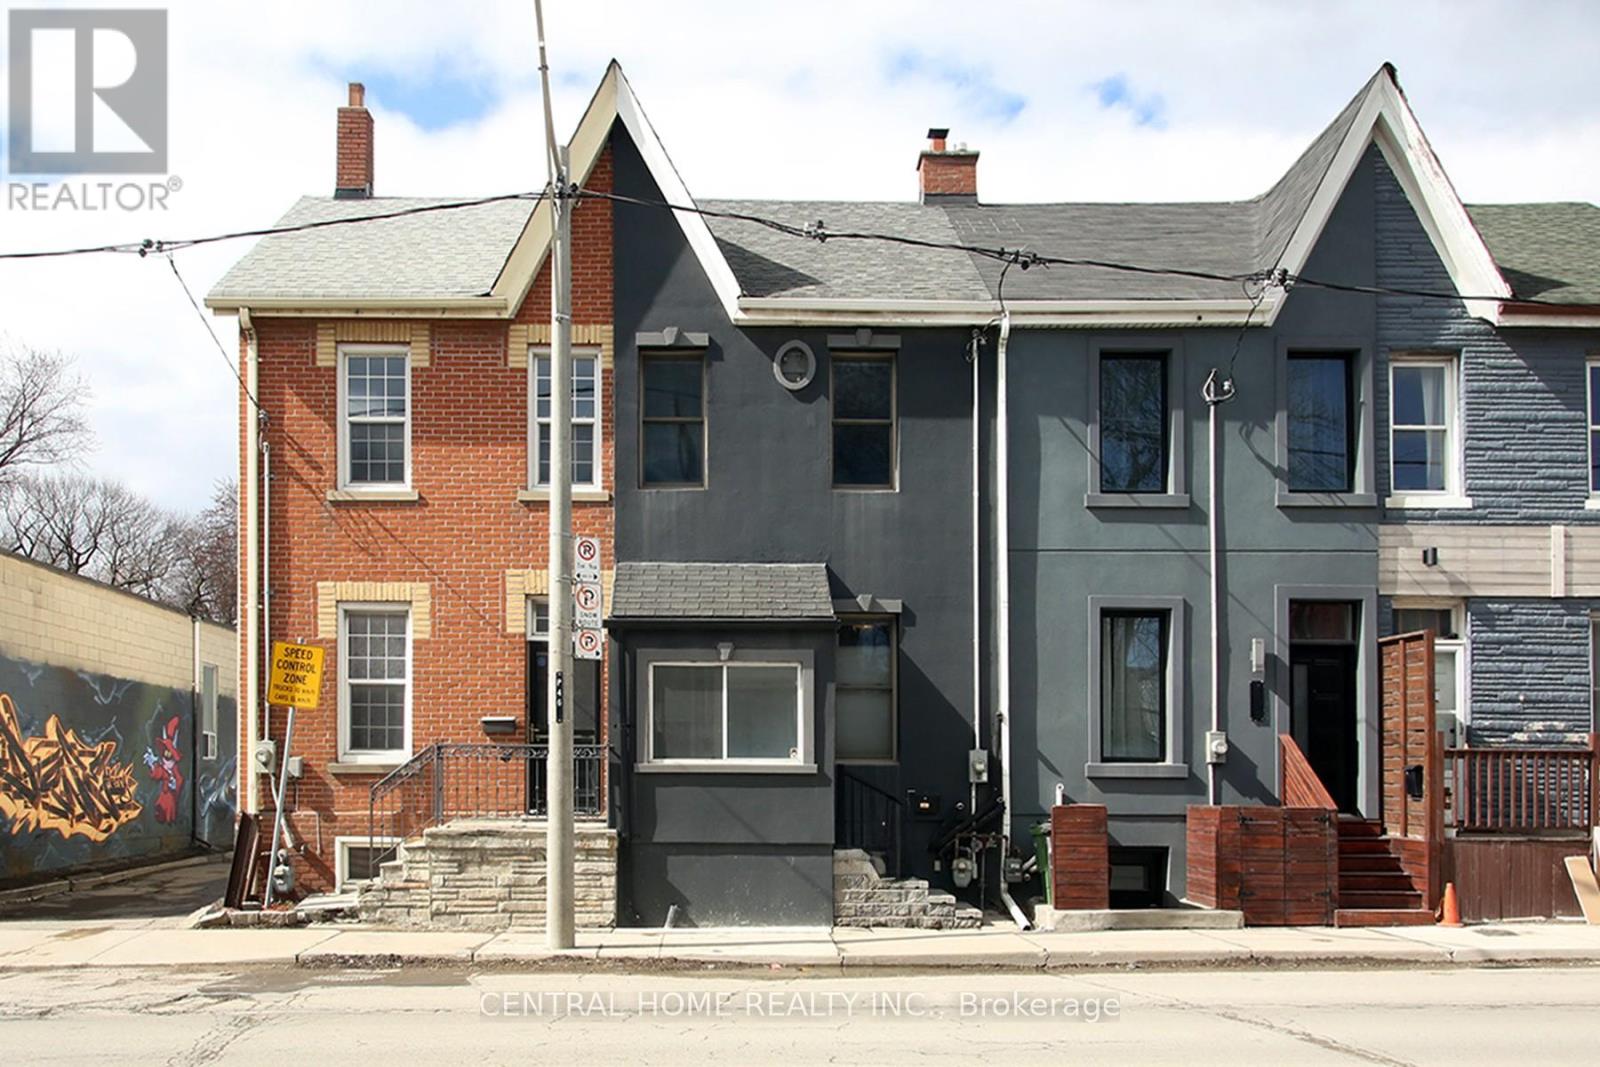
This beautiful South Riverdal home is just waiting for the rigt Buyer. Beautifully appointed and recently renovated, this lovely 3 bedroom gem is situated within close proximity to most necessary ammenities such as schools, places of worship, parks, shopping, and the 24hr Queen St. streetcar. Just minutes away from the DVP, the Gardinier expressway westbound, and the Lakeshore Boulevard. The home is within easy walking distance of many of downtown's major attractions such as Ashridges Bay, Woodbine Park and beach. The property is equipped with 200 Amp elecrical service and Breaker Panel, and almost new Hi Effeciency Furnace and HWT. (id:63476)

405 Townshipline Road
Ohio, Nova Scotia
Commanding a prime position along the shores of Journeays Lake, this 2020-built waterfront home delivers modern construction, spacious design, and exceptional natural light. Offering 3 bedrooms and 2 full bathrooms, the well-designed single-level layout provides comfortable, efficient living. In-floor heating ensures steady warmth, supported by both electric and propane heat sources, while a solar power system significantly offsets energy costs and enhances overall efficiency. Tall ceilings and expansive windows create a bright, open feel while drawing in peaceful lake views from the main living area. A propane fireplace adds a welcoming touch, and the quality of the finishes reflects the care taken throughout the build. The primary suite is a true highlight, featuring a large bedroom with cathedral ceilings and a spacious 5-piece ensuite designed for comfort and privacy. Set well back from the road, the home enjoys a quiet, private setting that enhances the calm of the waterfront surroundings. Landscaped grounds and raised garden beds add character outdoors, while an attached double garage and separate detached garage provide excellent storage and flexibility. For buyers seeking a modern waterfront dream home without compromise, this property delivers. (id:63476)
6881 Upper Big Chute Road
Severn, Ontario
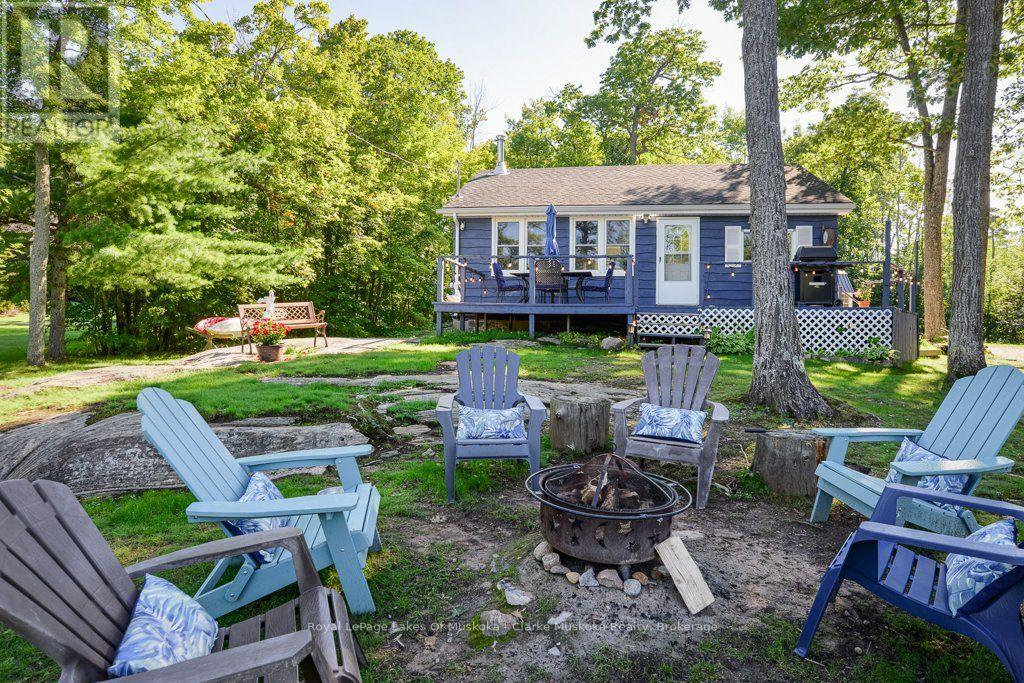
Welcome to your Severn River escape on the Trent-Severn Waterway! This beautifully renovated 3-season cottage offers the perfect blend of comfort, character & classic cottage living, all just 1.5 hours from the GTA. Set on a 0.70-acre lot w/ 94.75 ft of combined sandy & natural shoreline, this property offers approximately 4ft of water depth at the end of the dock-perfect for swimming, boating & enjoying everything the waterway has to offer. The fully renovated main cottage features laminate wood flooring, a newer kitchen w/ stainless steel appliances, brand new plumbing throughout including piping, pump, foot valve, Big Blue Water Filtration & water heater, plus a cozy wood stove for chilly fall evenings. The open-concept kitchen, living & dining area showcases beautiful water views from virtually every vantage point, w/ two walkouts leading to a spacious deck designed for entertaining. Two bedrooms & a 3-piece bathroom complete the cottage. Guests will love the recently renovated bunkie, featuring updated electrical & interior finishing, offering a comfortable private space for visitors. A garage provides excellent storage and a handy workshop for the cottage enthusiast. Spend your days swimming, boating & exploring the Trent-Severn Waterway, then gather around the fire pit at the water's edge as the sun goes down, listening to the loons. Severn River is a full-service lake with multiple restaurants, marinas & gas. Just one lock to Gloucester Pool & two locks to Georgian Bay, the boating possibilities are endless. A true turnkey cottage getaway in an incredible waterfront setting! (id:63476)
8 - 40 Zinfandel Drive
Hamilton, Ontario
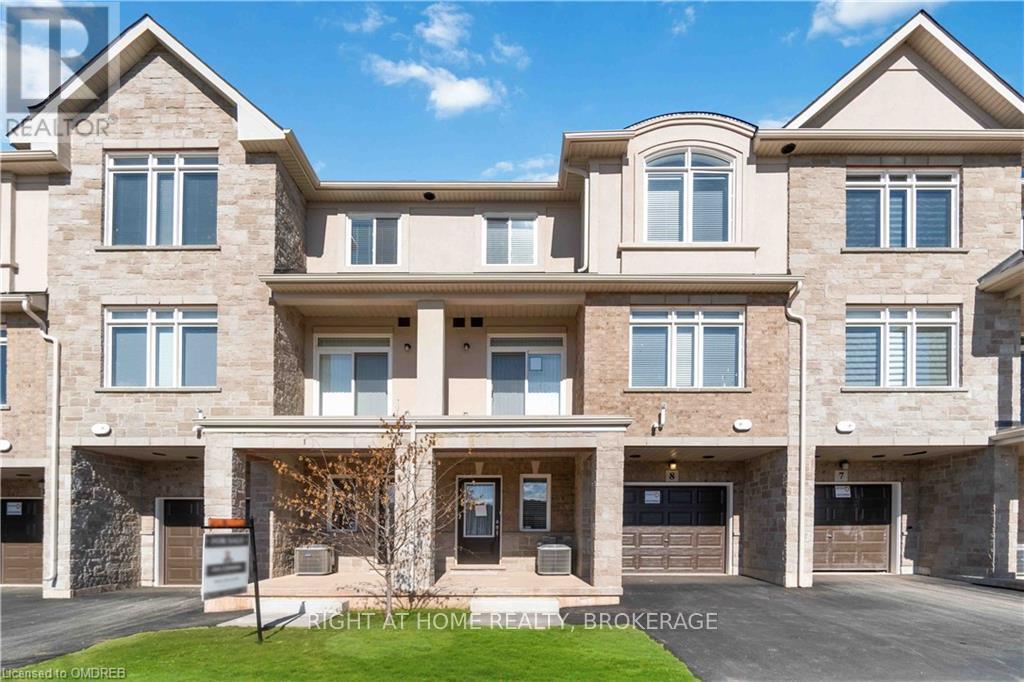
Beautiful and well-maintained townhouse for lease in a desirable Hamilton neighborhood. This modern home features a bright open-concept layout with a spacious living and dining area, a functional kitchen with ample cabinetry, and large windows that provide plenty of natural light. Offering comfortable bedrooms, updated bathrooms, and convenient in-suite laundry. Located close to schools, parks, shopping, public transit, and with easy access to major highways-perfect for commuters. Ideal for families or professionals seeking a clean, move-in-ready home in a great location. (id:63476)
2298 Bowman Road
Ottawa, Ontario
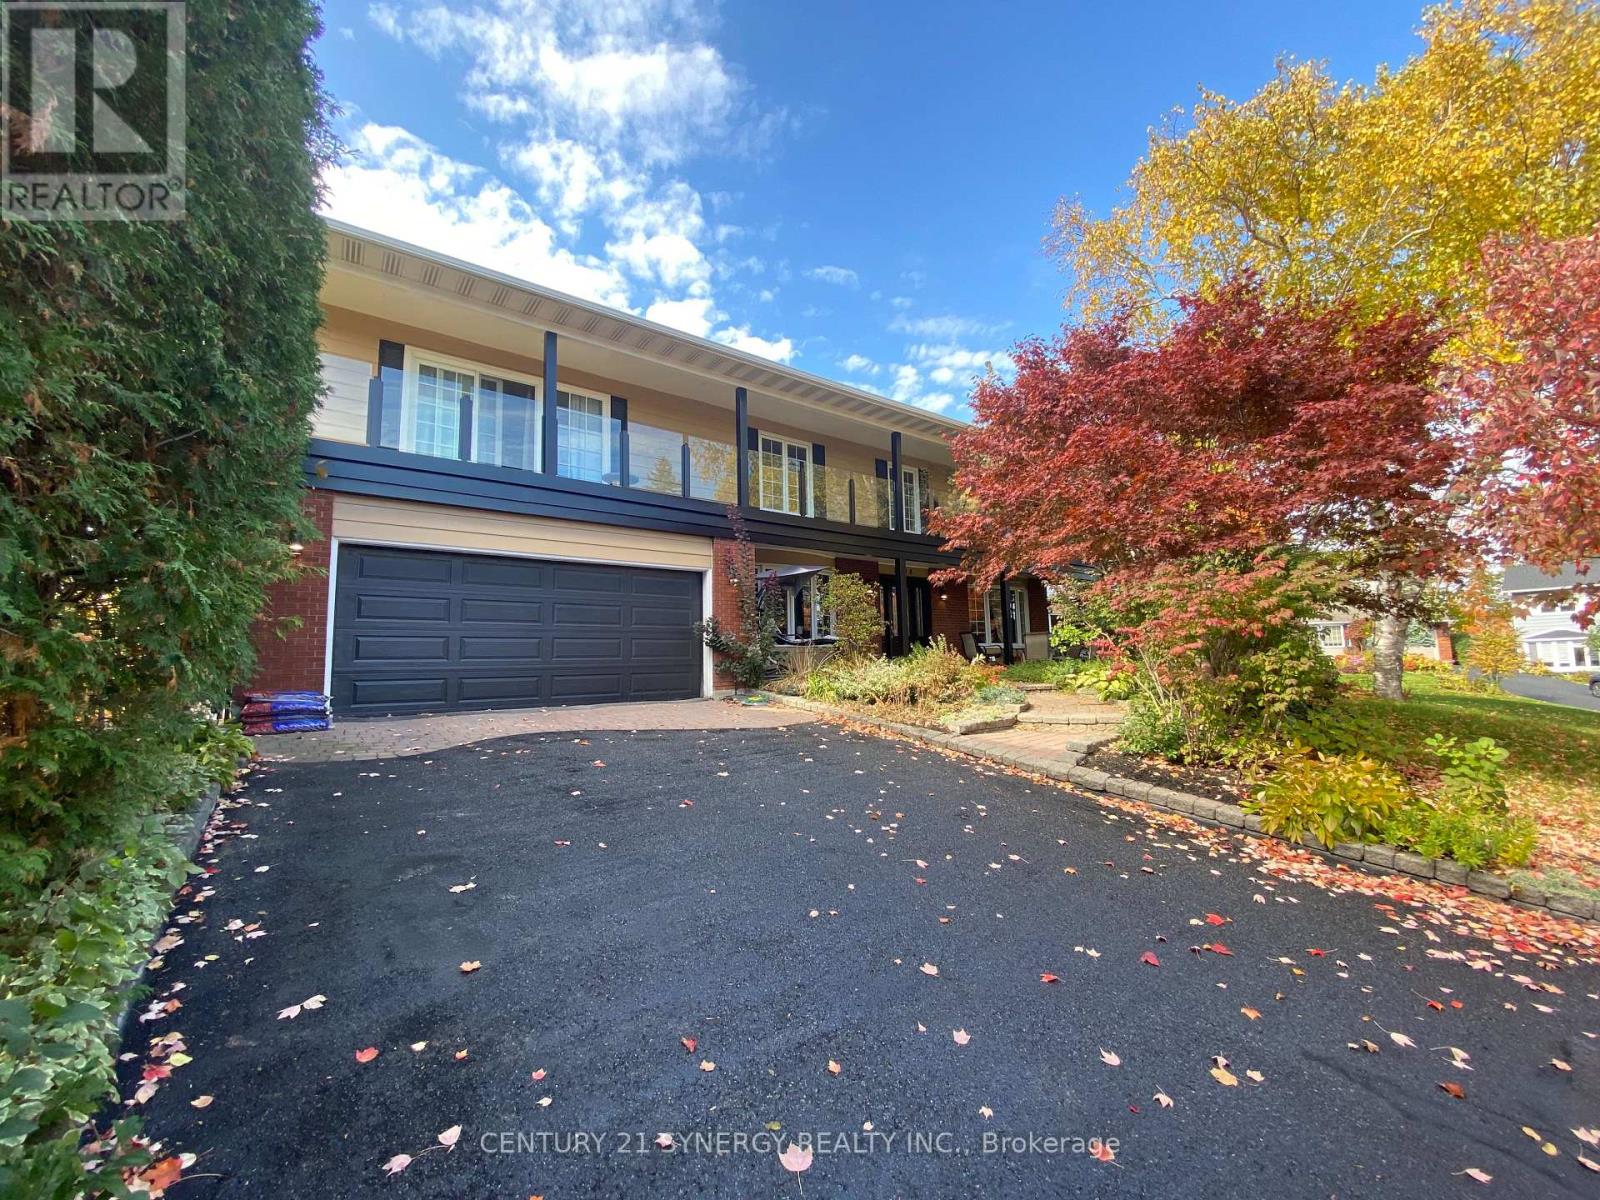
Spacious and Elegant Family Home in a Prime Location! With over 3,600 sq.ft. of beautifully designed living space, plus an additional 840 sq. ft. in the finished basement, this luxurious home offers comfort, functionality, and room for everyone. Tucked away on a quiet, family-friendly street just minutes from the Ottawa General Campus, this property combines convenience with tranquility.The main floor features cherrywood strip flooring, three fireplaces, and generous principal rooms ideal for entertaining or relaxed family living. The home's versatile layout makes it perfect for extended or multi-generational families, offering both shared and private spaces throughout.Step outside to a beautifully landscaped garden, complete with a hot tub, sauna, and above-ground pool - your own private retreat just steps from the city. A park within walking distance adds to the appeal of this exceptional location.This is a truly spacious, well-appointed home offering endless possibilities for family living and entertaining. (id:63476)
217 Crimson Ridge Place NW
Calgary, Alberta
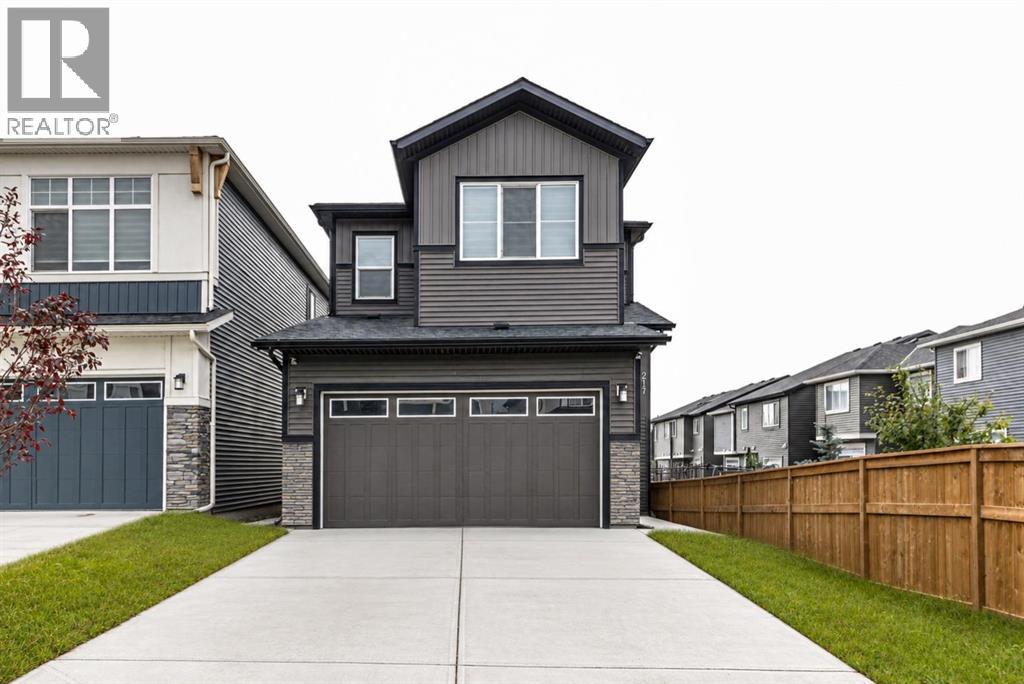
One Bedroom Walkout legal basement suite. A beautifully crafted home, perfectly situated in the highly sought-after community of Crimson Ridge. This build combines luxury, comfort, and the serenity of nature—backing onto picturesque walking paths and the prestigious Lynx Ridge Golf Course for breathtaking views and a true sense of tranquility. Offering over 2550 sq. ft. of developed living space, this open-concept home showcases exceptional craftsmanship, modern finishes, and timeless design. The main floor features stunning LVP flooring that flows seamlessly throughout the open living area, which includes a cozy great room , an inviting dining area, and a chef-inspired kitchen complete with quartz countertops, elegant cabinetry, and five stainless steel appliances—including a electric stove. Upstairs, you’ll find three spacious bedrooms, a loft-style bonus room, and a dedicated laundry room. The primary suite offers a true retreat with a luxurious 5-piece ensuite featuring a soaker tub, stand alone shower, double vanities, and a generous walk-in closet. Step outside to the expansive 10x10 rear deck both ideal for entertaining or relaxing in your peaceful natural surroundings. The fully finished 1 Bedroom legal walkout basement adds even more living space with a large recreation room, an additional bedroom, and a full bathroom and full kitchen—perfect for rental income or extended family With 9 ft. ceilings, 8 ft. doors, on the main level, and meticulous attention to detail throughout, this home balances sophistication and functionality. Surrounded by nature yet just minutes from every amenity, this is a rare opportunity to own a Home in one of the area’s most desirable location (id:63476)
217, 10150 121 Avenue
Grande Prairie, Alberta
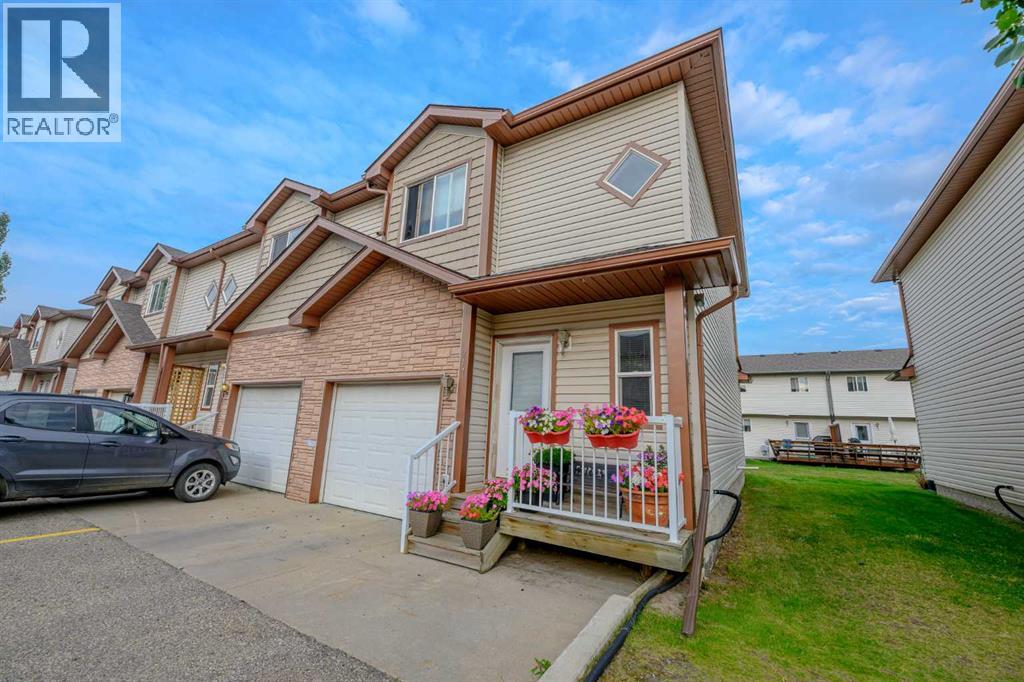
Welcome to Chelsea Villa in Northridge! This unit is in amazing shape and has been well cared for, offering a practical layout, plenty of parking, and the opportunity to add your own personal touches over time. An attached garage plus two additional driveway stalls gives you plenty of space for vehicles and guests.The main floor is designed for comfortable everyday living, with the kitchen, dining area, and living room connected in a functional open layout. The dining area leads directly to the back deck, creating an easy transition to outdoor living during the warmer months. A convenient 2-piece bathroom and access to the attached garage complete the main level.Upstairs, three bedrooms and a full bathroom provide a comfortable amount of space for a family, first-time buyer, or investor. The basement is unfinished, giving you a blank slate to develop however you choose. Whether you're looking to add a family room, additional bedrooms, a home office, or simply want extra storage, there's plenty of room to work with.The condo lifestyle adds another layer of convenience, with condo fees covering water, snow removal, garbage removal, property management, and upkeep of the common areas.You'll also appreciate the convenient Northridge location, close to Prairie Mall, schools, restaurants, medical clinics, transit, and the hospital. Easy access to Clairmont and the north industrial area makes this a convenient location for work, shopping, and everyday life.A solid opportunity for anyone looking for a townhouse-style condo that's in amazing condition, with three bedrooms, an attached garage, additional parking, and a basement ready for future development. (id:63476)
3527 Glen Eagles Drive
West Kelowna, British Columbia
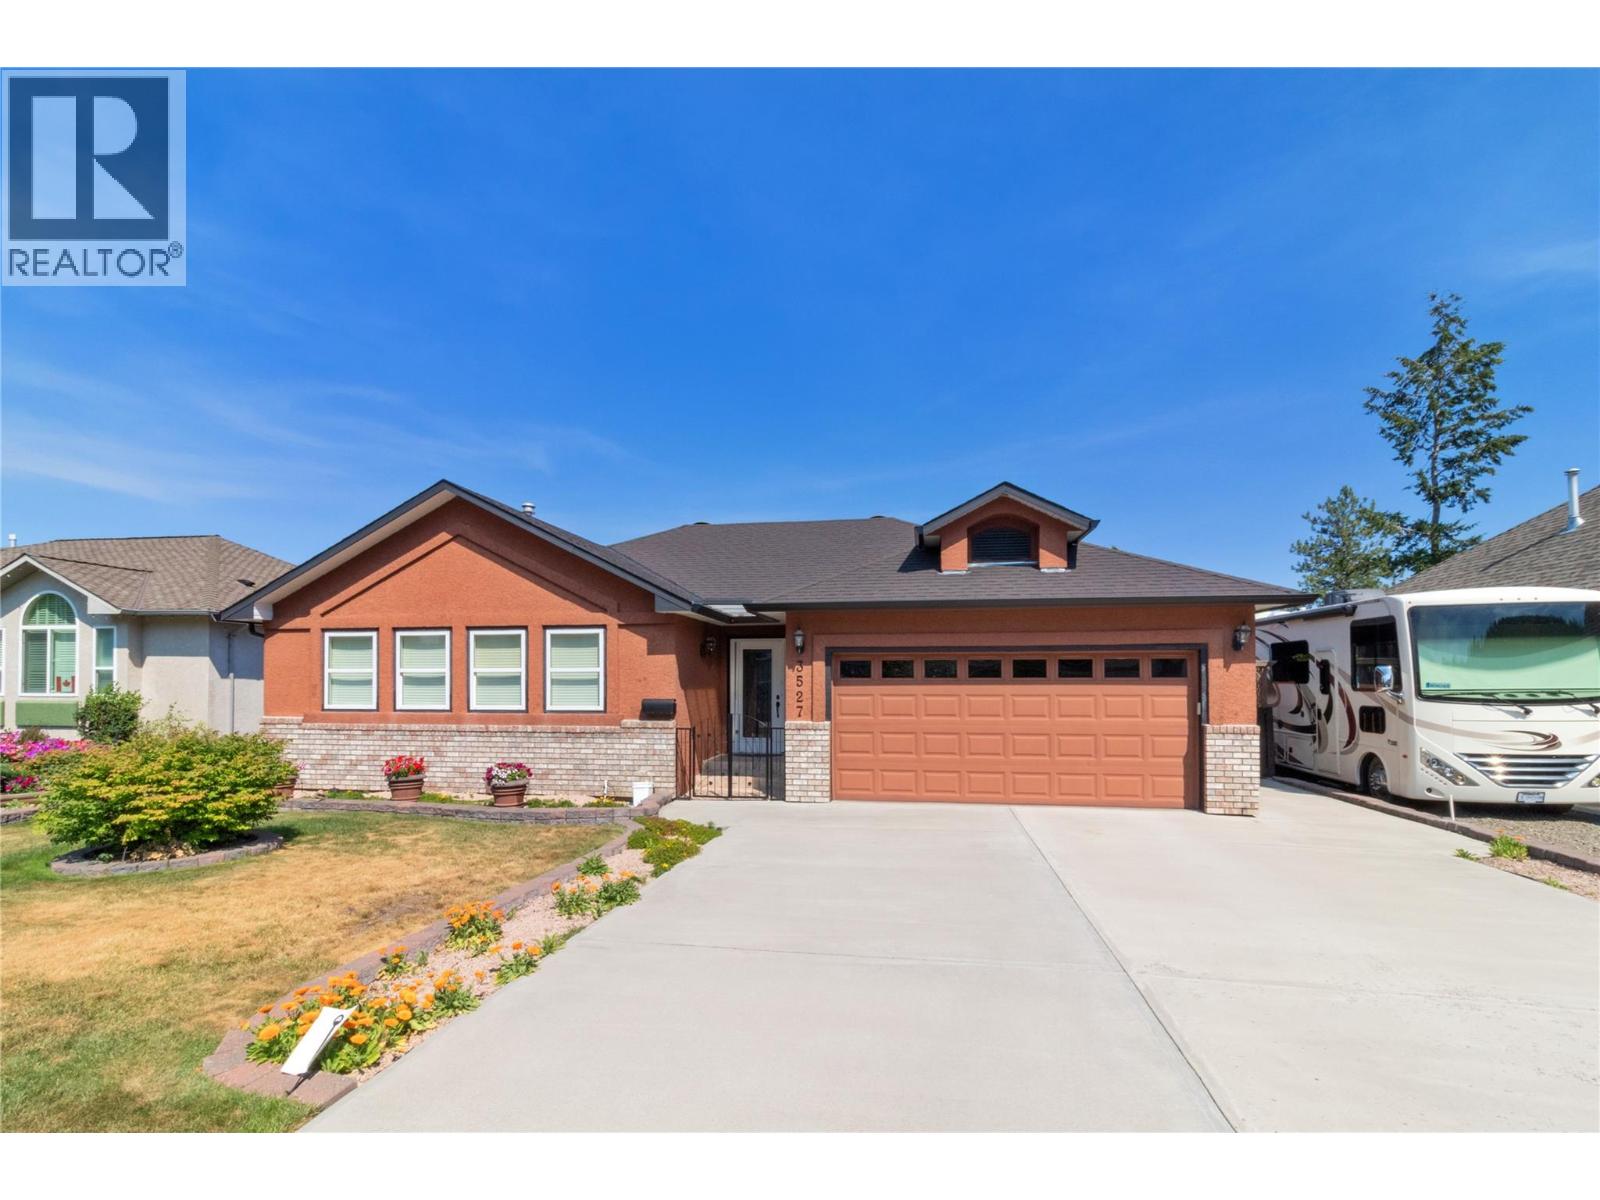
Captivating lake and valley views highlight this exceptional 5-bedroom, 3-bathroom home, meticulously maintained and thoughtfully upgraded with quality craftsmanship throughout. The well-designed main level features three bedrooms and laundry, while the fully finished walkout lower level offers excellent space for family and entertaining. Relax on the expansive view deck or lower patio overlooking the fully fenced yard. Complete with a heated double garage, flat driveway, extra parking, and a quiet, desirable location, this home is truly a must-see. (id:63476)
#13 27107 Twp Road 510
Rural Parkland County, Alberta
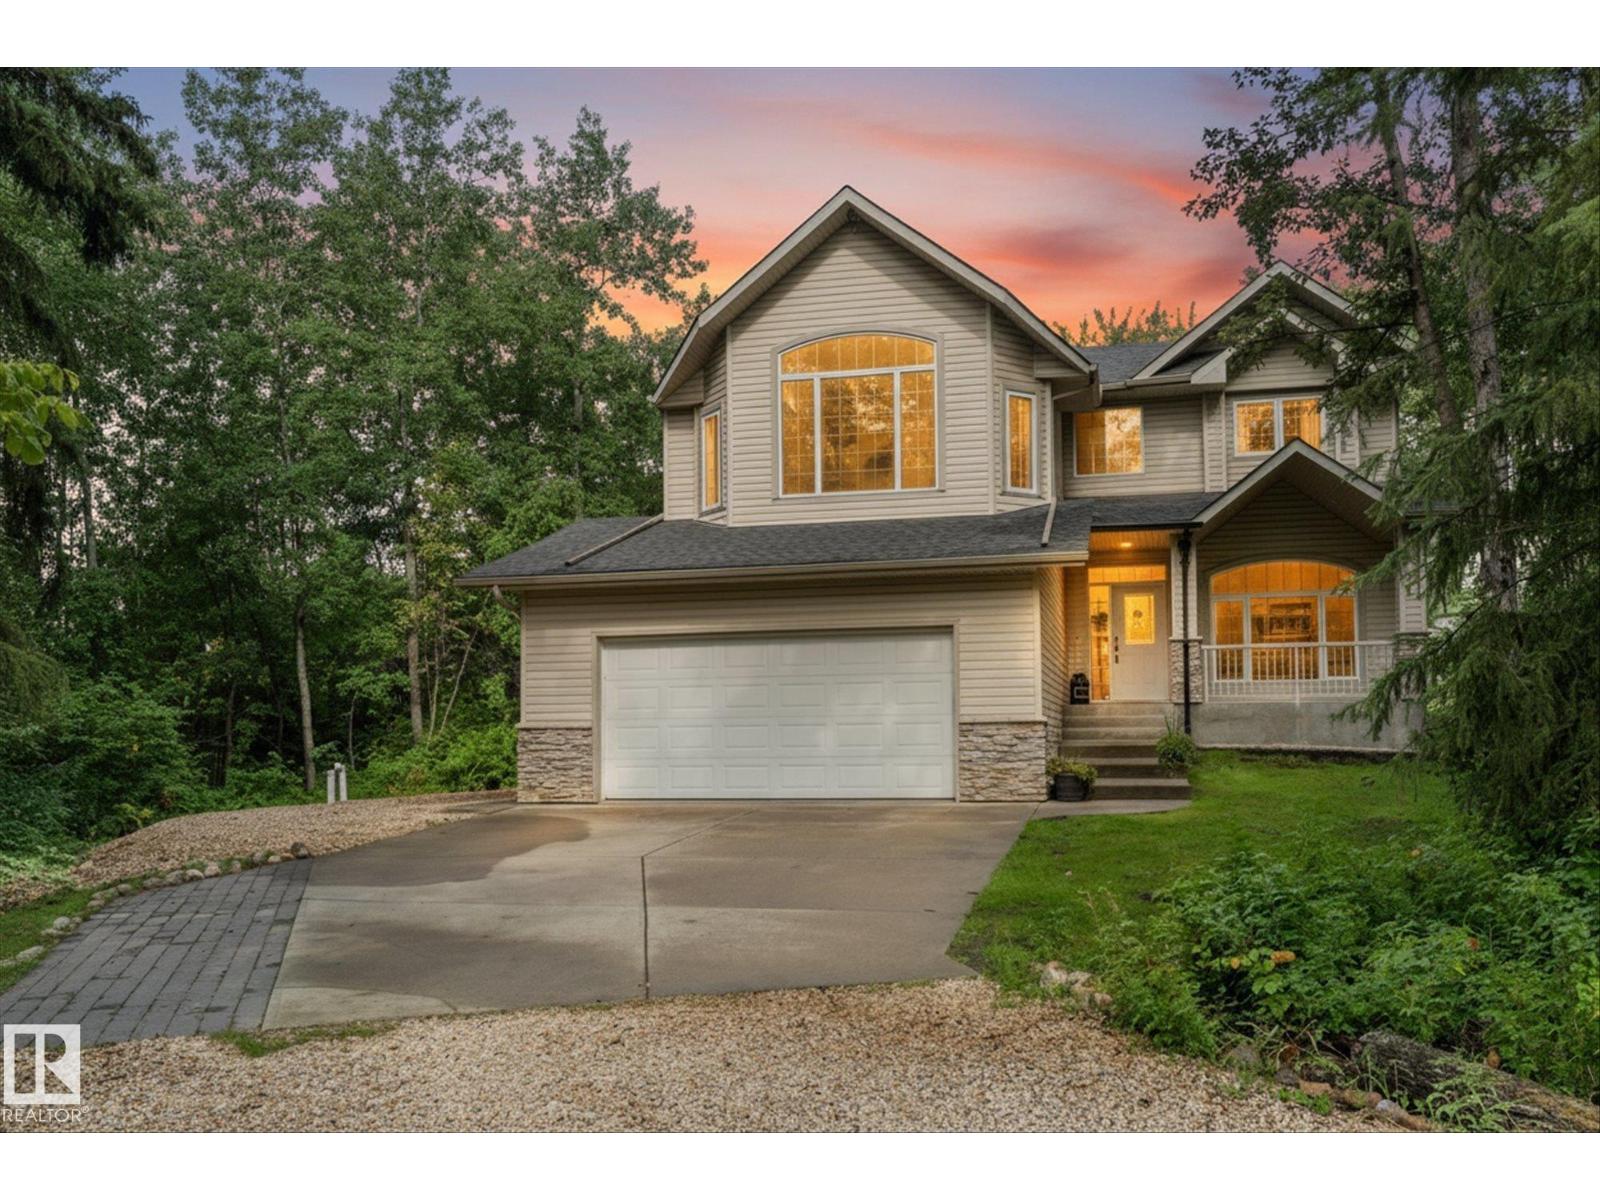
Fall in love with life in Mystic Ridge with 30 acres of private walking trails along the North Saskatchewan River! This beautifully finished 5-bed, 3.5-bath home offers 2,200 sq ft designed to grow with your family, from busy mornings to quiet evenings by the fire. The open-concept kitchen with stainless appliances flows into the living, dining, and family rooms anchored by a cozy gas fireplace. A den, main floor laundry, mudroom to the double garage, and half bath make everyday life easy. Upstairs, retreat to a primary suite with a jacuzzi tub in the 5 piece ensuite, two additional bedrooms, a bonus room, and a 4pc bath. The fully finished basement adds two more bedrooms and a 3pc bath, perfect for teens, guests, or extended family. Outside, unwind on the deck under the porch gazebo, or the patio area, with a playset ready for the kids in your semi-fenced yard. Major upgrades done: shingles(2024), hot water tank(2024), A/C(2023), sump pump(2025), water pump (2026) and a renovated basement(2022). (id:63476)