
#701 11710 100 Av NW
Edmonton, Alberta
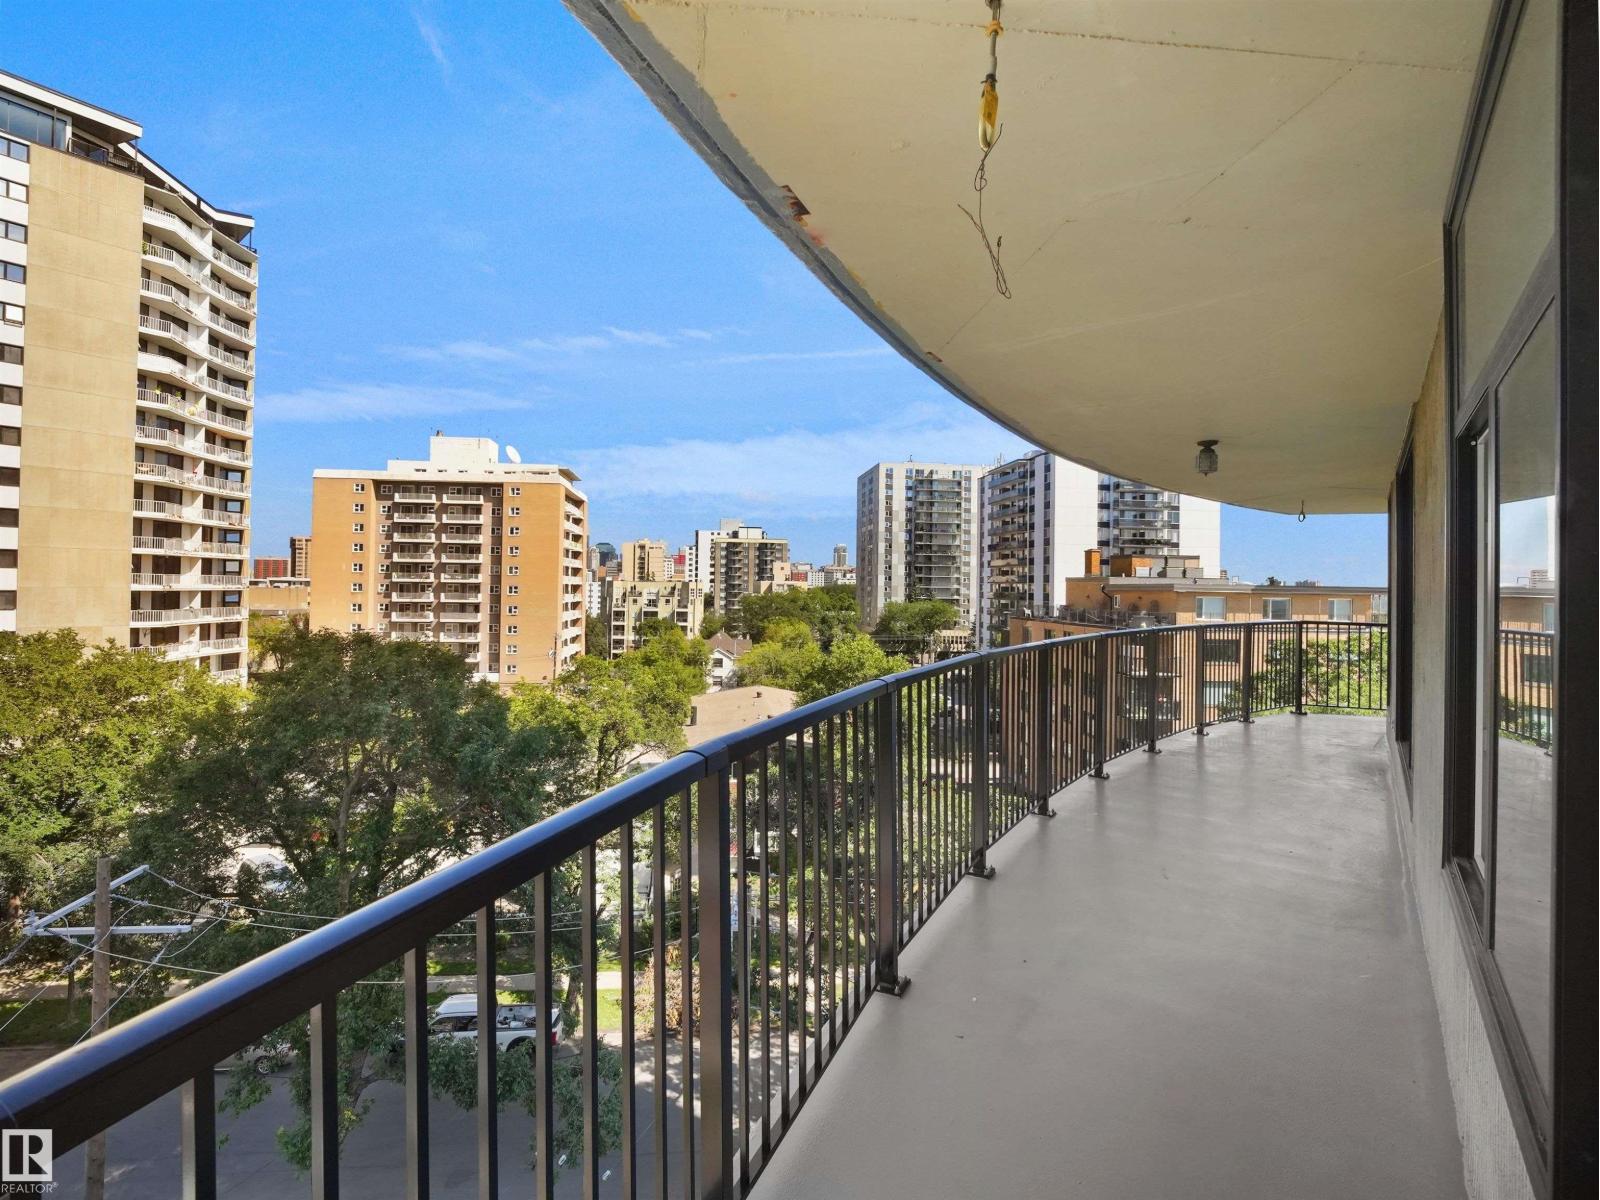
THIS IS NOT A TYPO – JUST $219,900 FOR THIS 1400+ SQ FT CONDO WITH 2 BEDROOMS, AND VIEWS OF VICTORIA GOLF COURSE! Live your best life and renovate to your taste (the last renovated unit sold for $500,000!) Corner unit - HUGE living room with floor to ceiling windows, an enormous balcony with incredible city views, oversized bedrooms, large kitchen that can be renovated to suit. Eat-in space AND a formal dining room too! The building has a swimming pool, sauna, hot tub, exercise room, social room with TV, kitchen and pool table, heated underground parking, on-site manager and only 4 units per floor! Located across from Victoria Park Road on the promenade – perfect for walking, biking, relaxing, steps aways from coffee shops and everything you need (87 walk score)! (id:63476)
15135 Rockside Road
Caledon, Ontario
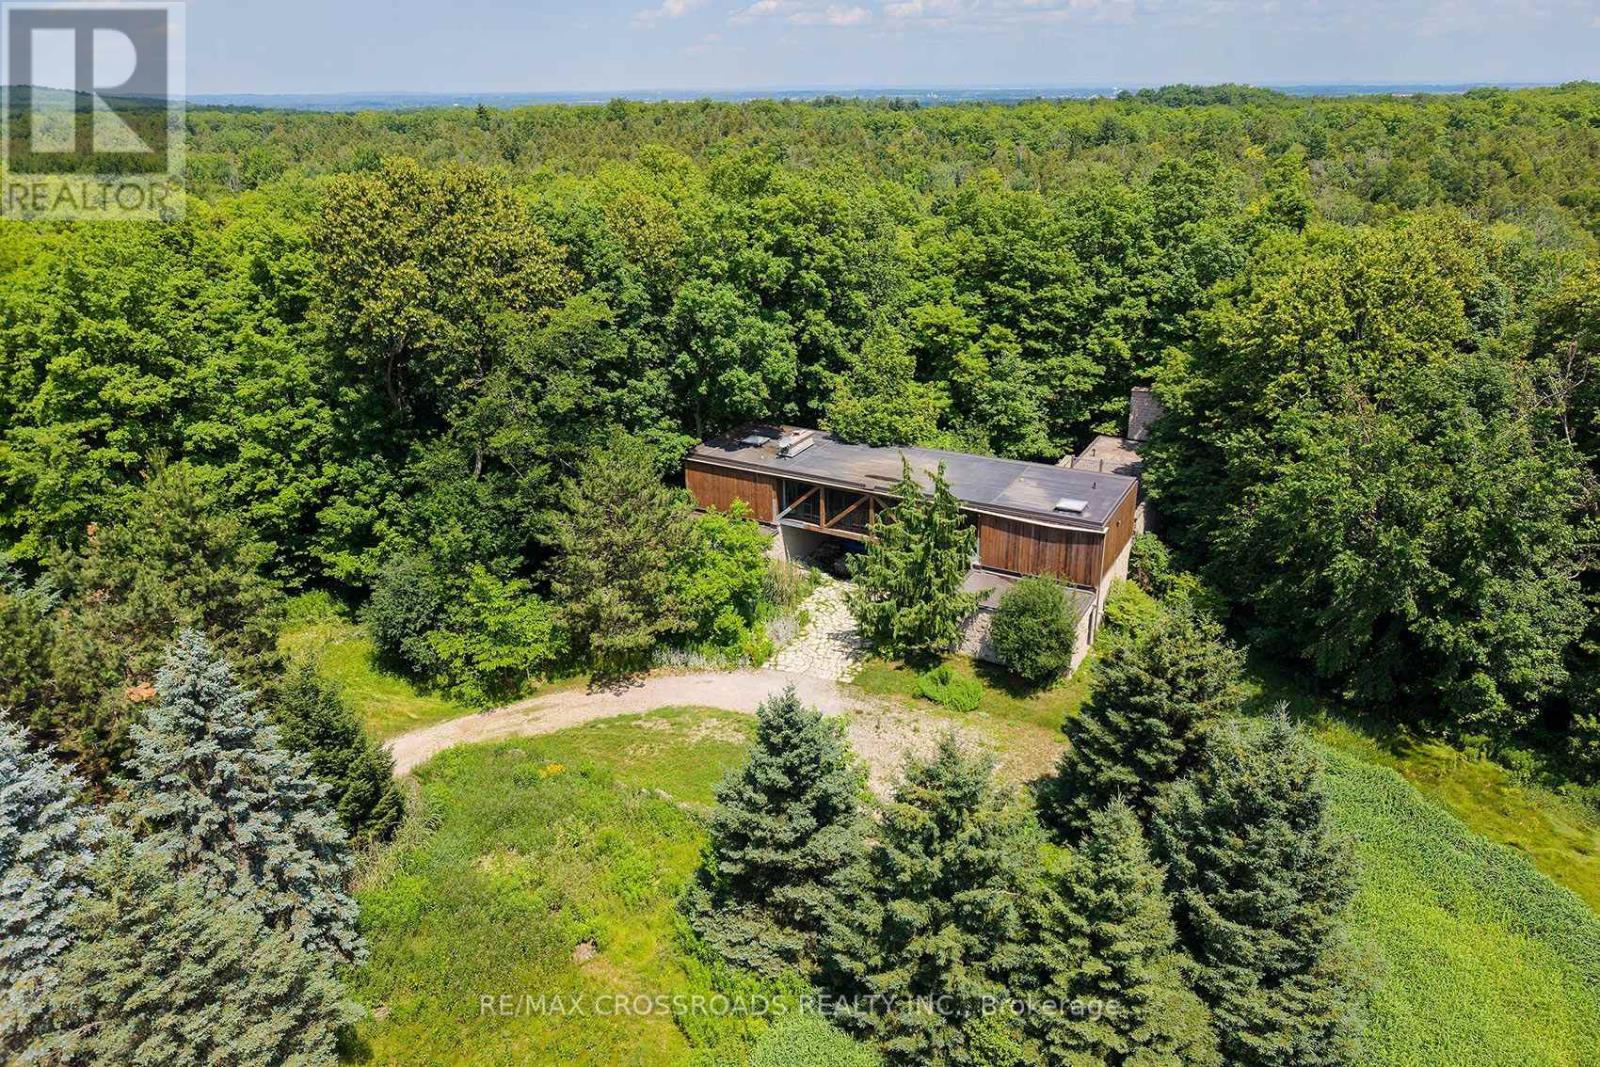
A rare opportunity in the Caledon countryside! Welcome to 15135 Rockside road, a truly unique property featuring two detached residences on one lot, offering exceptional space, privacy and flexibility for today's modern family. The main residence is a distinctive loft-style detached home featuring 4 bedrooms and plenty of room for family living, while the separate 1-bedroom, 1-storey detached residence creates an incredible opportunity for extended family, adult children, guests, a private home office or other permitted uses. An ideal setup for multigenerational families looking to live close together while still enjoying their own separate space and privacy. Surrounded by the natural beauty and peaceful rural character that Caledon is known for, this property offers a welcome escape from subdivision living without giving up access to the greater Toronto area. Enjoy a community renowned for its scenic countryside, extensive trail network, conservation areas, golf, cycling and outdoor recreation. Whether you're looking to bring generations of family together, create a private country retreat or simply want a property offering more possibilities than the typical detached home, 15135 Rockside road is a rare offering that must be seen to be fully appreciated. Two homes. One property. Endless possibilities. SEE ADDITIONAL REMARKS TO DATA FORM. Some photos are virtually staged. (id:63476)
341013 Grey Road 28 Road
Hanover, Ontario
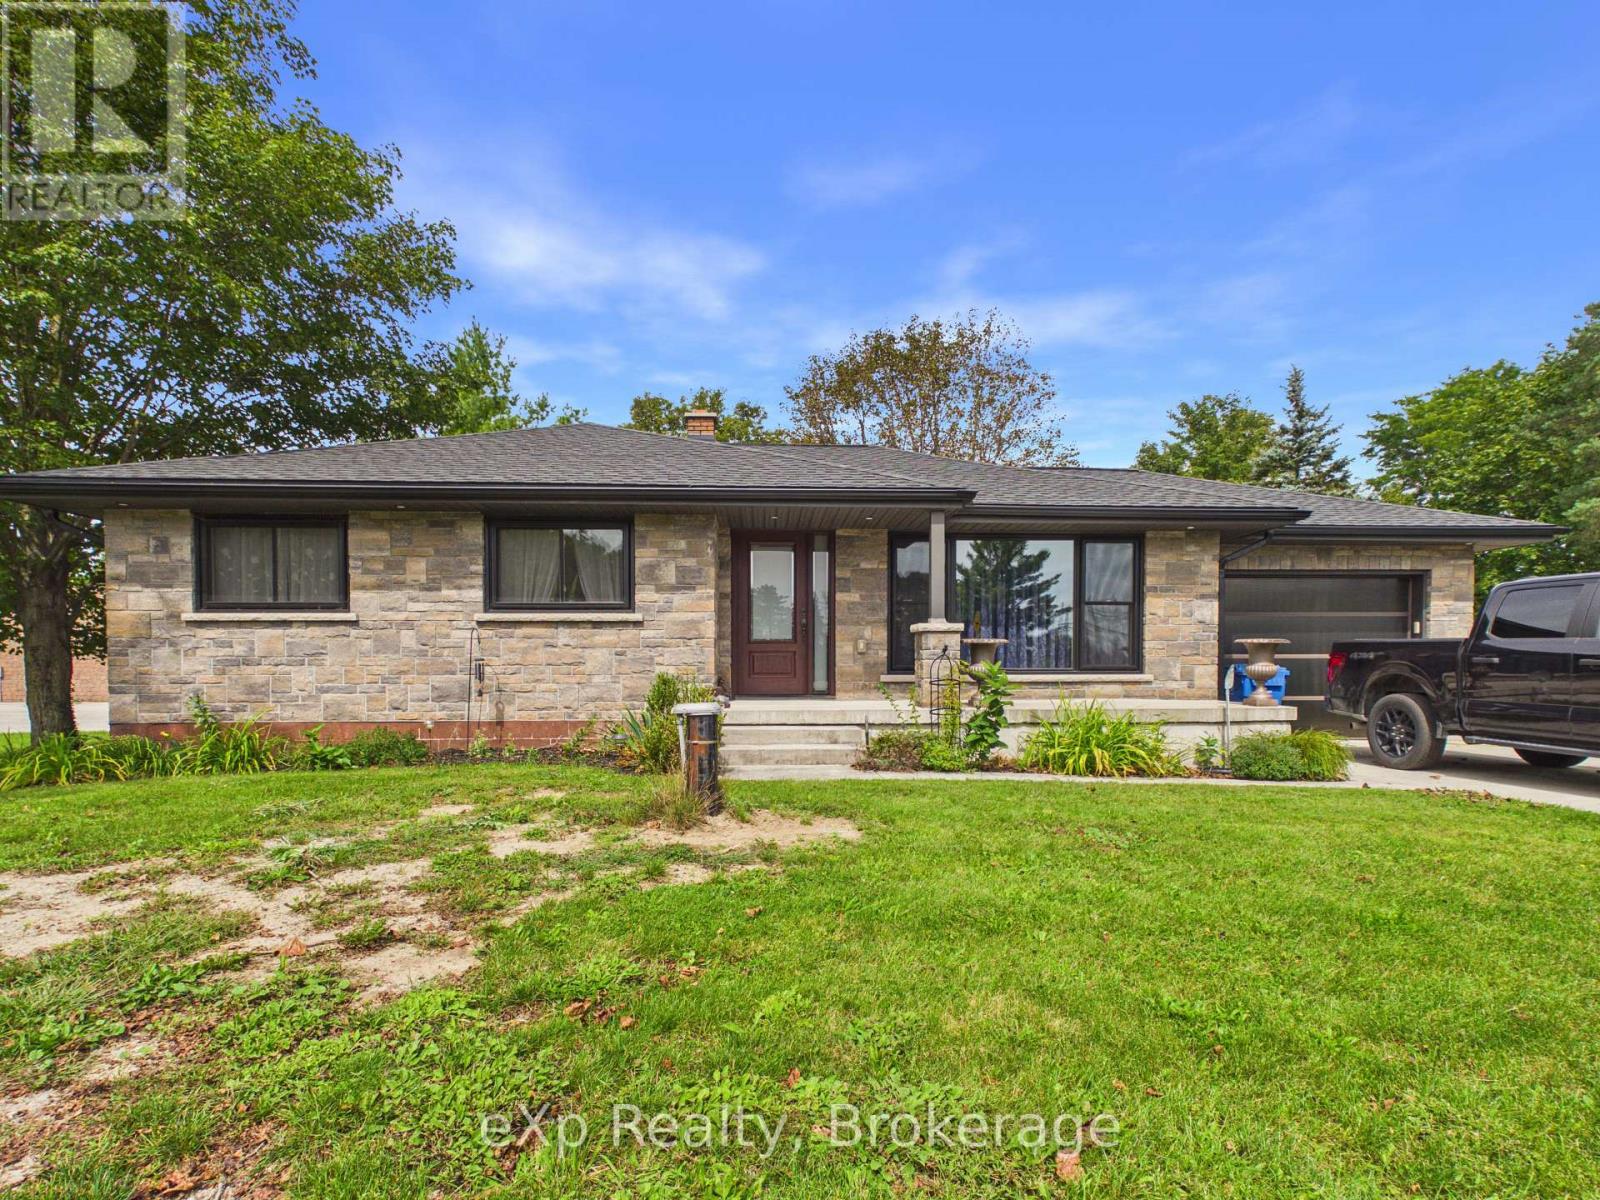
Set on just under an acre and only minutes from town amenities, this well-maintained bungalow offers a comfortable layout, generous living space, and a list of recent improvements. The bright eat-in kitchen features patio doors overlooking the rear yard, while the main level offers three bedrooms, a convenient powder room, and a spacious primary bedroom with a double closet featuring built-ins and a jetted bathtub in the ensuite. The finished lower level provides a spacious recreation room with walk-up access to the backyard, laundry, and a full bathroom. Updates include new windows, a new drilled well, upgraded water treatment system, on-demand hot water heater, new basement flooring, and a new roof with 50-year shingles, eavestroughs and gutter guards. The attached garage features in-floor radiant heat, while the 9' x 20' insulated shed with hydro provides excellent additional storage or workspace. With ample parking and a private rear yard, this property offers plenty of space to enjoy both inside and out. (id:63476)
757 King Street E Unit# 204
Cambridge, Ontario
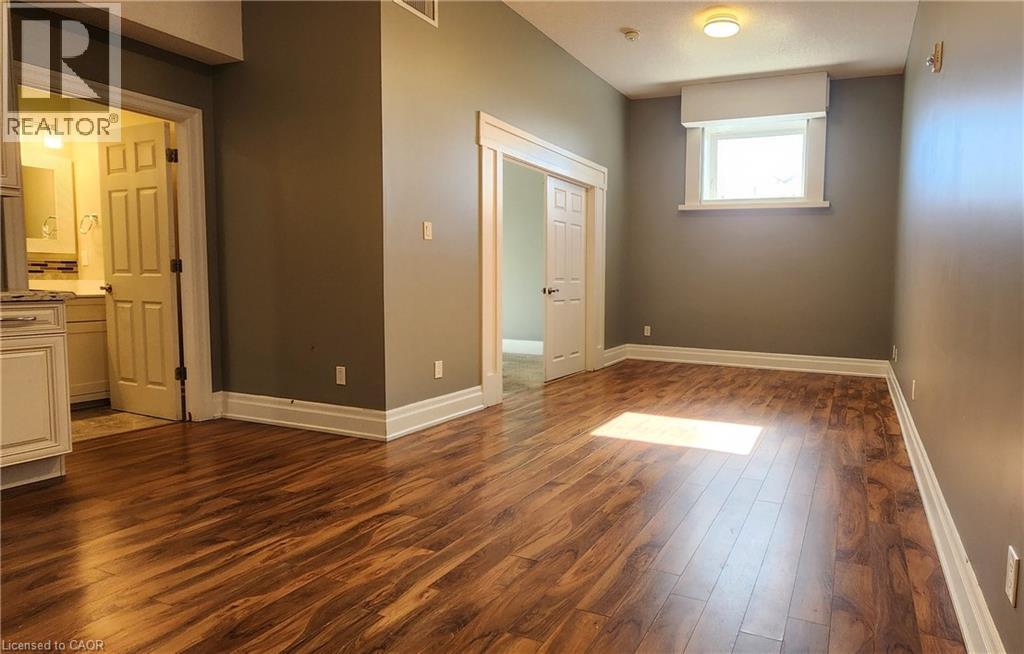
Spacious one-bedroom, one-bathroom unit available for lease. Rent includes heat and water, tenant responsible for hydro. One outdoor surface parking spot could be available for an additional $50.00 a month. Conveniently located near amenities and public transit. (id:63476)
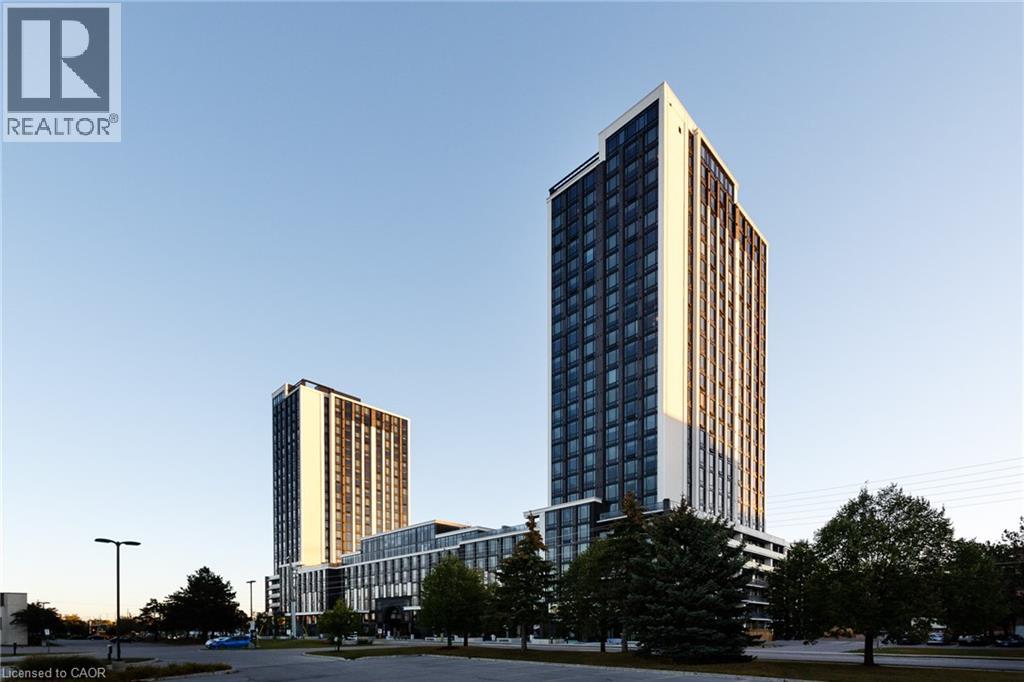
330 Phillip Street Unit# Cp232
Waterloo, Ontario
This modern 3-occupancy suite in the prestigious ICON 330 building features an open-concept layout with a kitchen island and two full bathrooms. Located within walking distance to both Laurier and Waterloo Universities, this home offers the perfect blend of convenience and luxury. Enjoy top-tier amenities including concierge service, a gym, study lounge, basketball court, saunas, and games room. (id:63476)

8 Dalton Gate
Stoney Creek, Ontario
Welcome to this spacious and beautifully updated 2-storey home, ideally situated in a quiet, family-friendly neighbourhood close to schools, parks, transit, Valley Park community centre and convenient highway access. Offering plenty of finished living space throughout, this home is designed to accommodate growing families and those who love to entertain. The main floor features a bright and inviting living room with a walkout to the backyard, creating a seamless connection between indoor and outdoor living. The upgraded eat-in kitchen is both stylish and functional, showcasing stainless steel appliances, granite countertops, a tiled backsplash and ample cupboard and counter space for everyday living. A convenient main floor laundry/mud room with side entrance to the backyard adds to the home's practicality, while the updated 2pc powder room completes the level. Upstairs, you'll find three generous bedrooms and an impressive layout that offers two potential primary suites. One bedroom features a walk-in closet and private 3pc ensuite bath, while another is complemented by an attached den, ideal asa dressing room, nursery or home office. A well-appointed 4pc main bathroom serves the additional bedrooms. The finished basement provides even more versatile living space with a large rec room and a separate storage area that can easily double as a home office or hobby room. Step outside and discover your own maintenance-free backyard oasis. Designed for relaxation and entertaining, this incredible outdoor space features an on-ground pool surrounded by a wooden deck, a hot tub, concrete patio, pergola and artificial grass for year-round enjoyment with minimal upkeep. The large concrete dual driveway accommodates up to six vehicles, offering plenty of parking for family and guests. Solar panels cover the roof. A wonderful opportunity to own a move-in ready home with exceptional indoor and outdoor living spaces in a sought-after location. A definite must see! (id:63476)
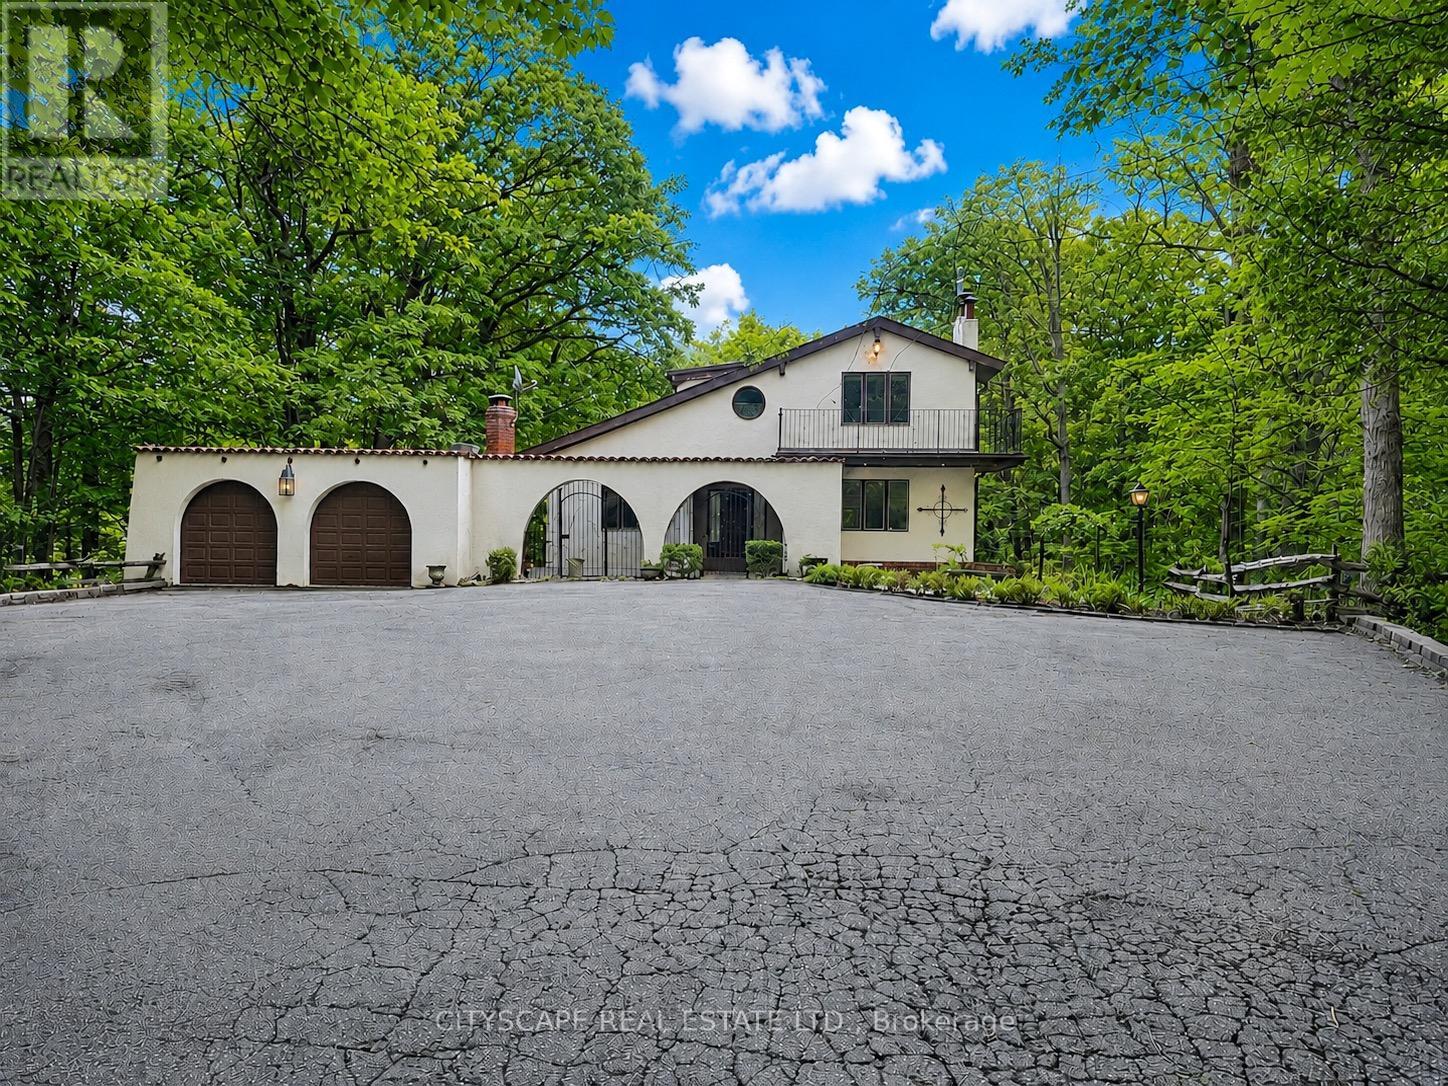
2194 Lower Base Line
Oakville, Ontario
The driveway winds in through mature trees and the house appears at the end in the centre - a stucco Spanish-style villa on 10.33 acres in Rural Oakville. By the time you reach the front door, the city is completely out of sight & sound. South-facing, Conservation Halton land on the edges. Circular drive for 10 vehicles, attached 2-car garage, A/C workshop & central vacuum. (MAIN LEVEL) Tile foyer with double mirror closet. Two main-floor bdrms - one overlooks the front yard, one the backyard - both with hardwood floors & closets. 5pc tile bath. Kitchen with skylight overhead, SS appliances (fridge, oven, built-in microwave, range hood & countertop stove), tile floors, backsplash, double sink & pot lights. Large eat-in area with W/O to balcony - you're looking straight into your own trees. Dining rm with hardwood, textured ceiling & pot lights. Family rm with hardwood, wood-burning fireplace & pot lights. (UPPER LEVEL ) Primary bdrm overlooks the backyard - trees, not rooftops. Walk-in closet & separate closet. Ornate 5pc ensuite with stand-up shower & Jacuzzi tub. 5pc main bath with hardwood floors. Flexible room with built-in shelving & cabinets - office, study or storage. Third bdrm with hardwood floors & closet.(BASEMENT)Finished W/O basement. Rec room with wood-burning fireplace & built-in shelving flows directly into the wet bar area - built-in wooden bar & W/O to patio. Summer evenings are covered. Basement bdrm with closet overlooks backyard. 3pc ceramic bath. Full laundry with washer, dryer, fridge & freezer. Utility rm with water softener, HWT & HVAC. (LOCATION) Rural Oakville Greenbelt. Sixteen Mile Creek nearby, Conservation Halton land on the edges. Gateway to Bronte Creek Provincial Park trails. Golf minutes away. Hwy 407 ETR accessible - Milton & Mississauga both within easy reach. Far enough from everything to feel like an escape. Close enough that you're never actually far. (id:63476)

79 Fox Run
Barrie, Ontario
4 Level Back Split Home Offer 4 Bedrooms + 4 Washrooms. Fully Upgraded With Quality Workmanship. Home Has Over Sized Eat-In-Kitchen With New Cabinets + Granite Counter. Living Room With New Fireplace. Second Floor Has 3 Good-Size Rooms + 2 Full Washrooms. Another Master Bedroom On the Main Floor. Separate Laundry. Basement Is Finished With a Separate Entrance + One Bedroom + Washroom. Separate Laundry & Kitchen. Easy Access To Hwy 400.Extras: Great Pie Shape Lot With 4 Vehicle Parking Plus One In-Garage. Upgraded Kitchen With Granite Counter, Metal Roof, Owner Water Tank, Paved Driveway, Fence + Extensive Interlock Walkways + Patio. (id:63476)
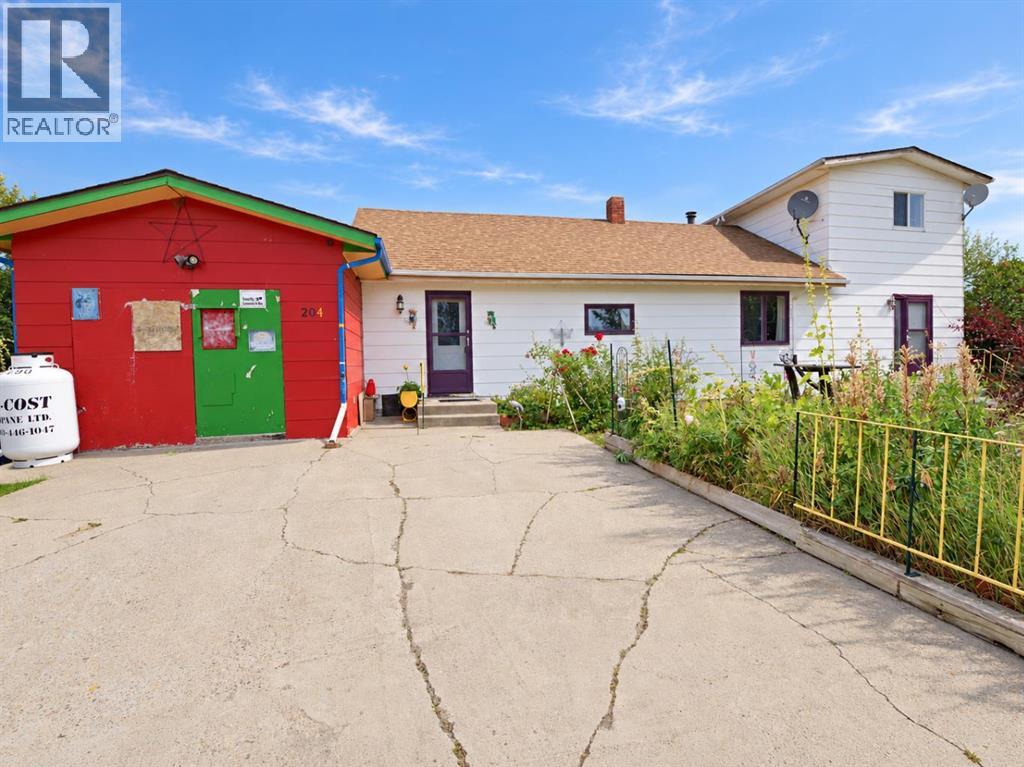
204 Cady St
Wrentham, Alberta
Affordable country living with municipal water and sewer! This large double lot, complete with numerous fruit and berry trees and generous garden space, offers plenty of room to fit your lifestyle. The smoke-free home features a large, open kitchen with all appliances replaced within the last four years, and a spacious primary bedroom that walks through to an adjoining bedroom — easily converted into a walk-in closet, nursery, or office. The main floor also offers a large, open living room, with two additional bedrooms upstairs. The basement provides ample cellar storage and a hot water tank that is only two years old. The single attached garage has been converted into a glass shop but could easily be returned to a single-car garage. (id:63476)
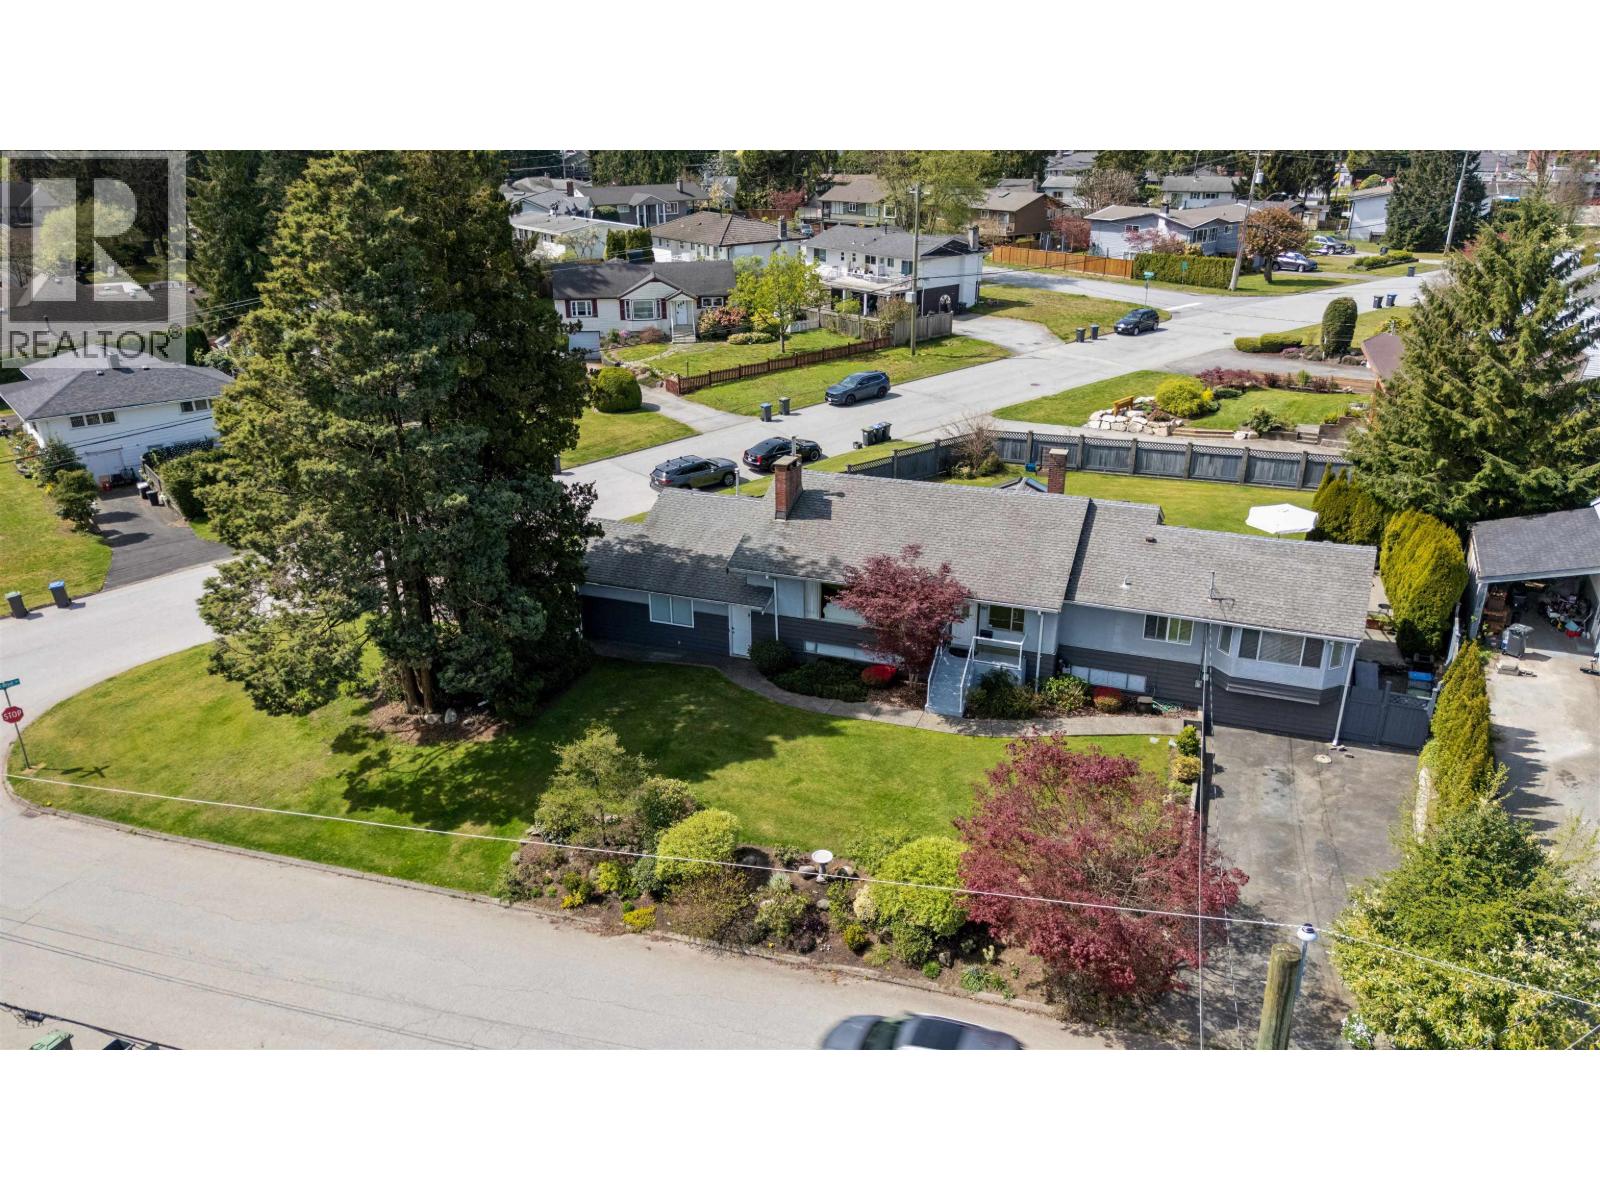
1005 Westmount Drive
Port Moody, British Columbia
Welcome to 1005 Westmount Drive in desirable College Park, Port Moody. This well-maintained and nicely updated home offers over 3,000 square ft of functional living on a rare 10,700+ square ft corner lot. Featuring a versatile layout, double car garage, and two driveways with ample parking. The corner configuration enhances privacy and presents subdivision potential (buyer to verify), making it ideal for families, investors, or builders. Located just minutes to Seaview Community School, Port Moody Secondary, parks, trails, shopping, Brewers Row, and SkyTrain access. A unique opportunity in a highly sought-after neighbourhood. (id:63476)
33 Kitsilano Crescent
Richmond Hill, Ontario
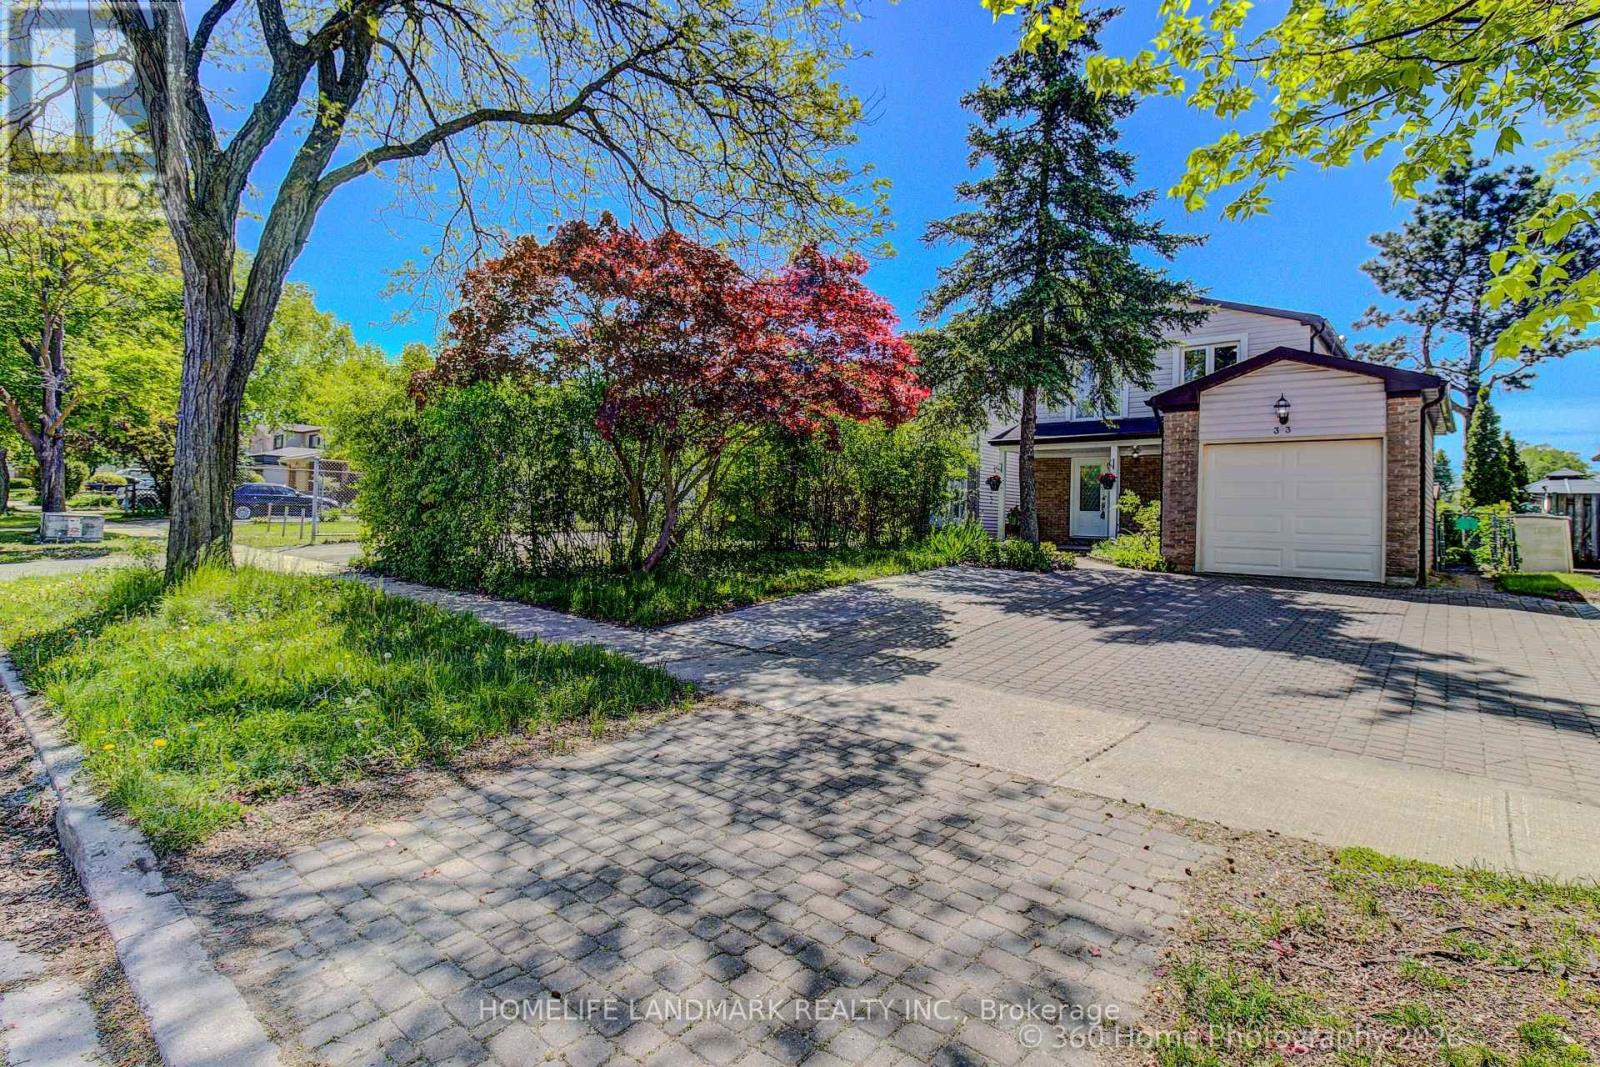
This is a place where you can enjoy Hillcrest Heights Park and Richvale Athletic Park as if they were your own backyard. Excellent public and Catholic schools are also nearby. Hillcrest Mall, a shopping hub, is within a 5-minute drive. This is a beautiful house with 4 bedrooms and 4 bathrooms. We recently renovated the house. We replaced the kitchen cabinets and appliances with new ones. The spacious dining and living rooms will improve the quality of life. The basement floor was replaced with a new one. Additionally, the backyard deck was replaced with a new one, allowing for a luxurious backyard lifestyle. Excellent Location - Highly Demand Area - Minutes From Parks, Mackenzie Hospital, Library, Schools, Public transit, Hillcrest Mall, grocery stores, Sports Facilities, Community Centre + Close To Yonge street, and Much More To Enjoy! ** This is a linked property.** (id:63476)
Basement - 97 Long Point Drive
Richmond Hill, Ontario
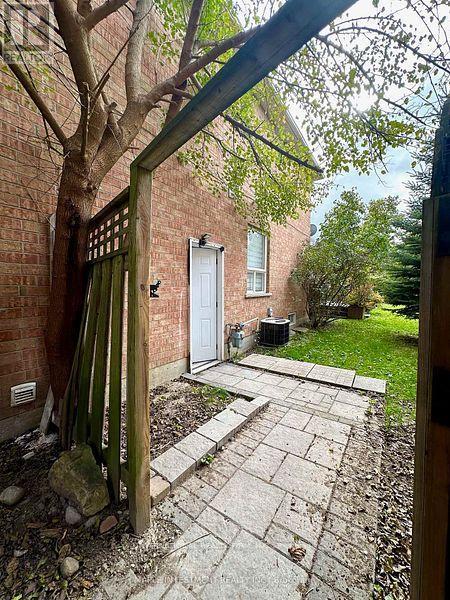
Amazing open concept basement layout. With separate entrance, kitchen with stainless steel appliances. 1 bedroom & 1 Bathroom. One outdoor parking. New floor and wall tile in W/R. Ensuite washer and dryer. (id:63476)
67 Black Walnut Crescent
Richmond Hill, Ontario
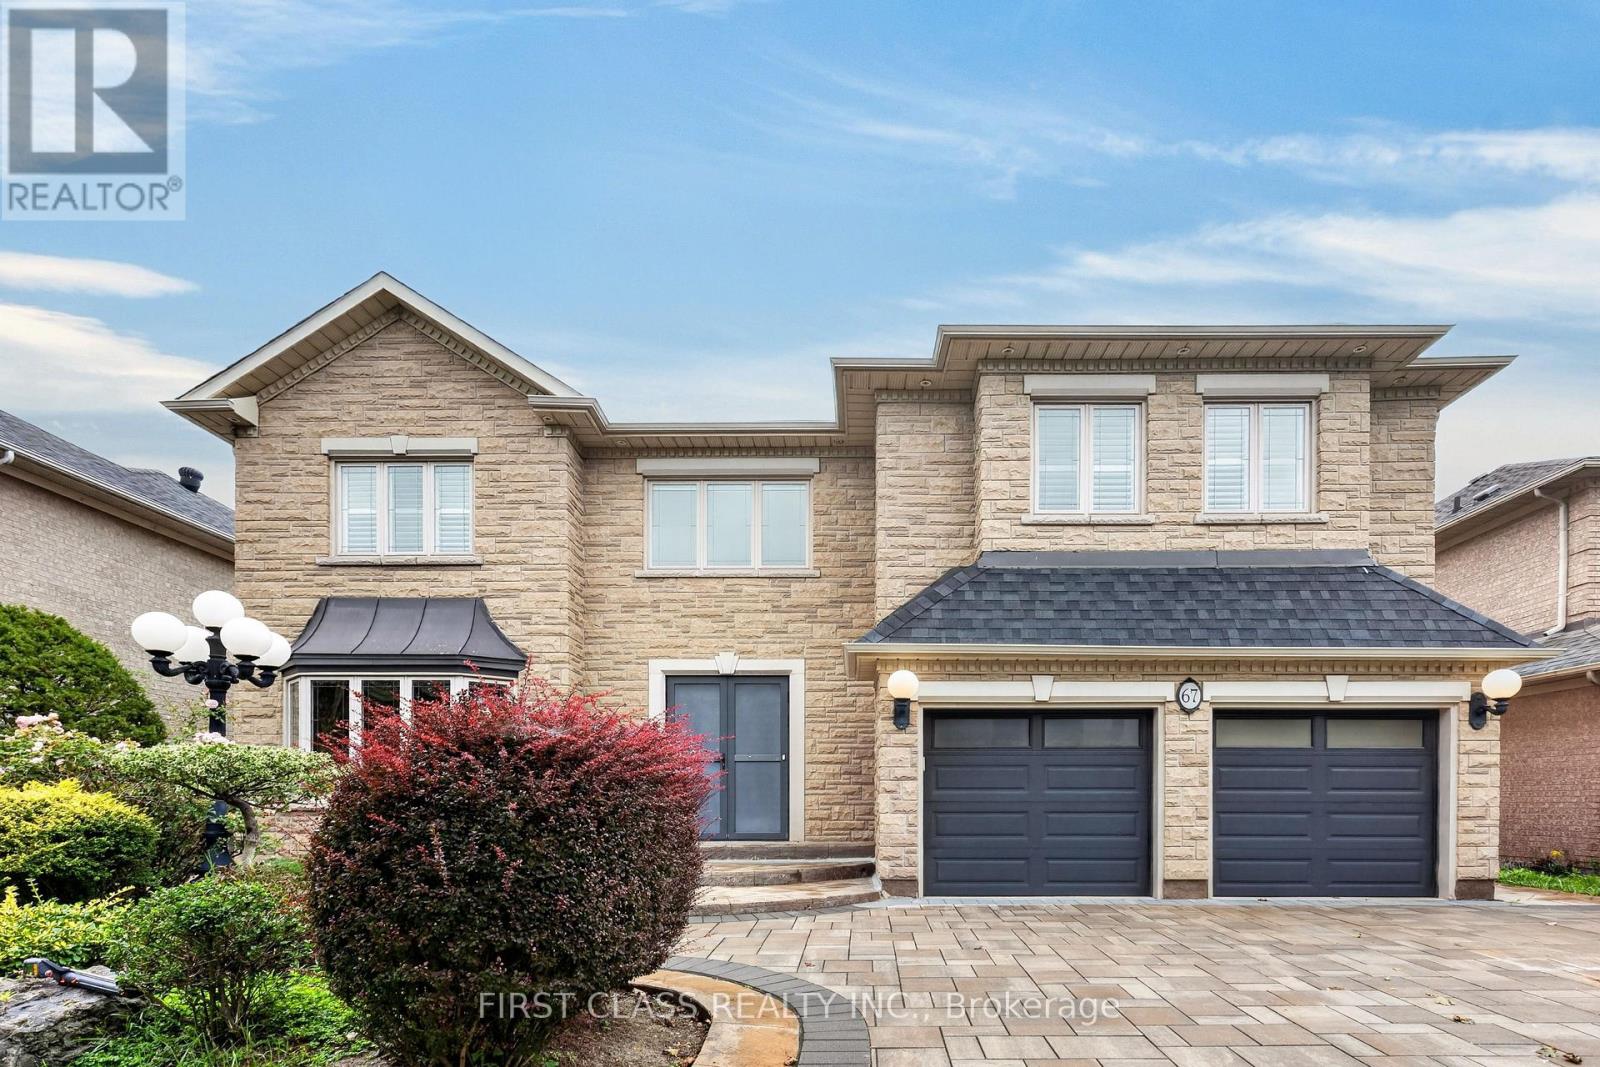
Pride Of Ownership In Prestigious Bayview Hunt Club! Exceptional Executive 5-Bedroom Residence Situated On A Premium Approx. 60-Ft Lot, Where Convenience, Space And Lifestyle Come Together. Offering Approx. 4,430 Sq.Ft. Above Grade Plus 2,061 Sq.Ft. Of Finished Lower-Level Living Space - Nearly 6,500 Sq.Ft. In Total!Ideally Located Near Bayview & 16th Avenue, With Everyday Amenities At Your Doorstep And Easy Access To Hwy 404, Hwy 7 And Hwy 407 - All Within Minutes.Set On A Beautiful Tree-Lined Street, A Grand Foyer With Soaring Cathedral Ceiling And Skylight Creates An Impressive First Impression. Thoughtfully Designed 5-Bedroom Layout With Generously Sized Principal Rooms And Minimal Wasted Space. Bright South-Facing Living Areas, 9-Ft Ceilings On The Main Floor, Hardwood Flooring, Crown Mouldings, Wainscoting And Elegant Architectural Details Throughout.The Spacious Kitchen Offers Excellent Counter And Storage Space And Flows Seamlessly Into The Main Living Areas, Perfect For Everyday Family Living And Entertaining. Multiple Fireplaces Add Warmth, Character And Comfort Throughout The Home.Extensively Refreshed And Truly Move-In Ready With Fresh Paint Throughout, Smooth Ceilings On The Main Floor, An Updated Primary Ensuite And Newly Finished Lower-Level Living Space. The Basement Offers Over 2,000 Sq.Ft. Of Additional Living Space, Ideal For Recreation, Home Theatre, Gym, Home Office Or Extended Family Living.Step Outside To A Professionally Interlocked Backyard Completed In 2022, Complemented By A Newly Refinished Deck - A Wonderful Setting For Outdoor Entertaining And Relaxation. Roof Replaced In 2023.Located In One Of Richmond Hill's Most Prestigious And Established Communities, Surrounded By Luxury Homes, Parks, Top Amenities And Excellent Connectivity. A Rare Opportunity To Own A Grand, Spacious And Move-In Ready Family Home In Coveted Bayview Hunt Club! (id:63476)
619 Harrison Avenue
Coquitlam, British Columbia
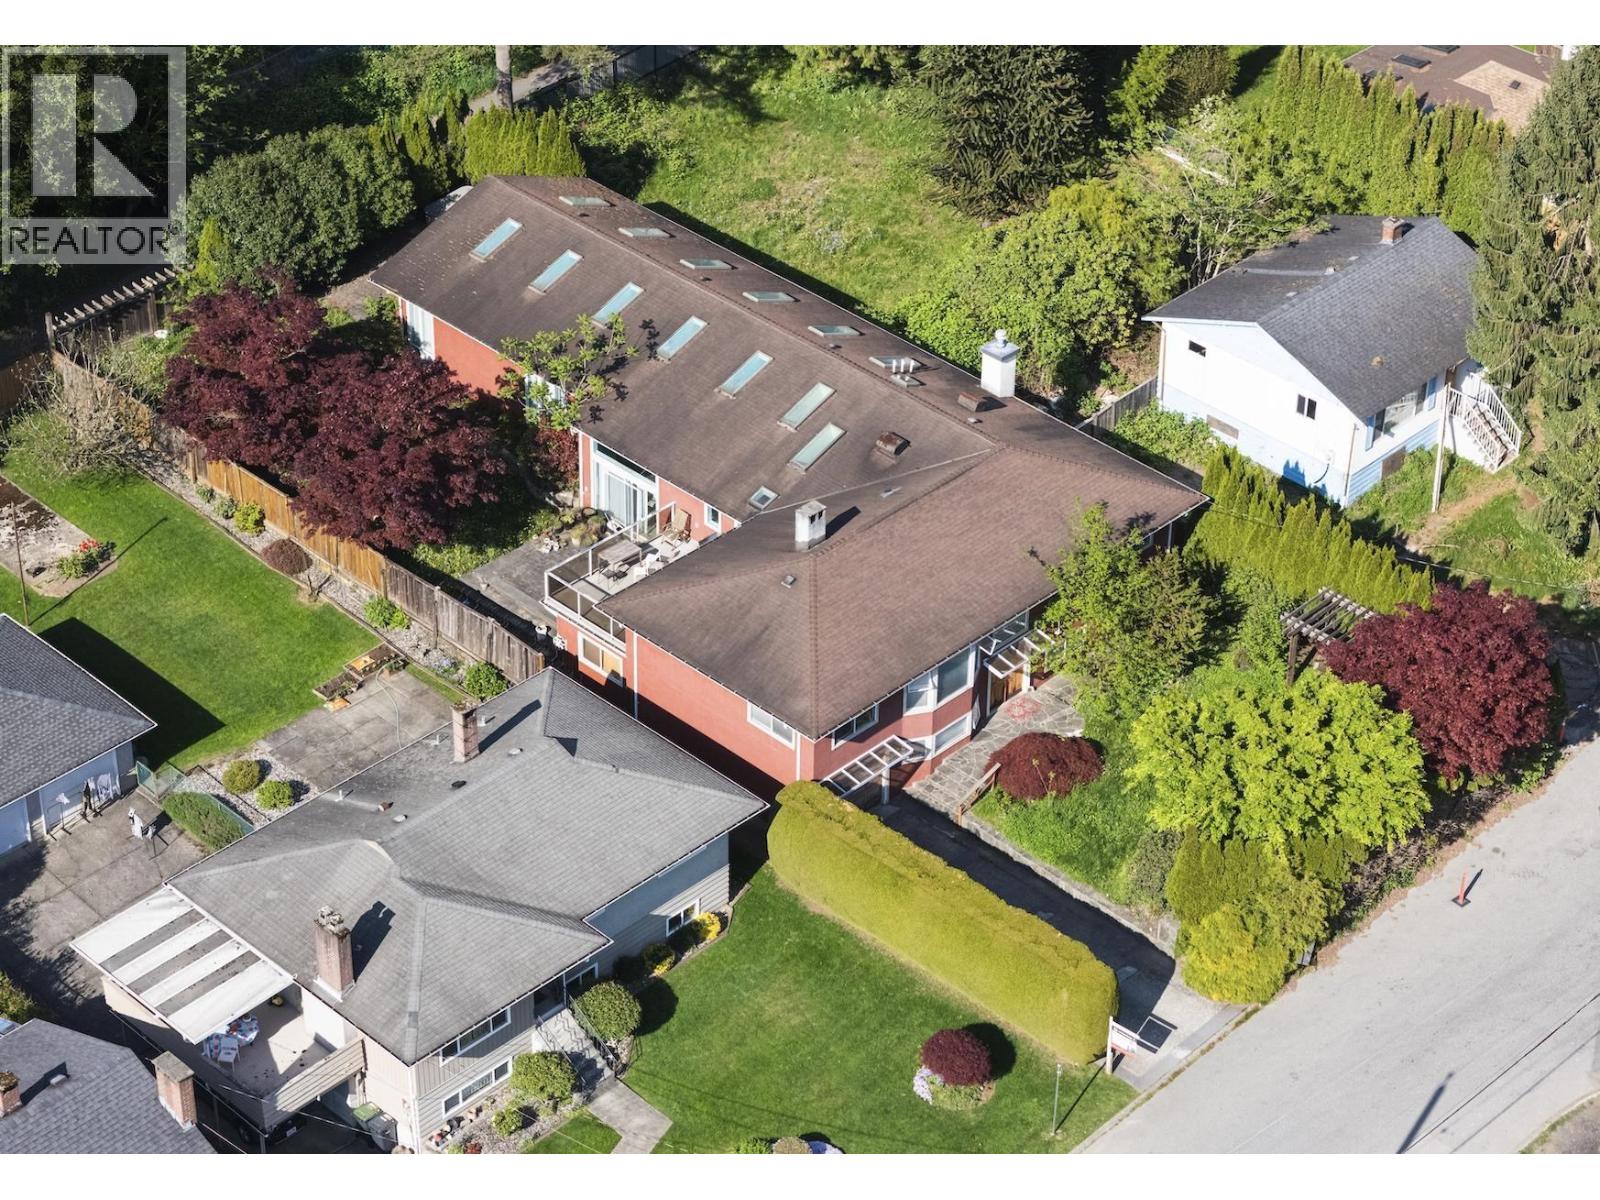
Developers & Investors Alert! Prime opportunity in the rapidly evolving Burquitlam core! Situated within the Burquitlam-Lougheed Neighbourhood Plan, this property offers strong holding value and future redevelopment potential. Currently designated for townhouse use under the Burquitlam-Lougheed Neighbourhood Plan, a proposed OCP update envisions higher density, with potential for up to 8 storeys and 3.0 FSR (buyer to verify with the City) . The existing home is well maintained, structurally sound, and ideal for rental income while holding. Conveniently situated just minutes to SkyTrain, schools, Lougheed Town Centre, with quick access to Highway 1. Please do not walk the property without an appointment. (id:63476)

4535 Rupert Street
Vancouver, British Columbia
Centrally located in the heart of East Vancouver, walking distance to both Joyce Station and 29th Ave Station but perfectly positioned so that you can not hear the trains. Minutes to Trout Lake and Central Park, Metrotown multiple community centers and all civic amenities. This extra wide lot is 35' x 112' with laneway access. Live, renovate, rebuild, add a laneway house all great options to better utilize the potential views from this prime lot and location. Trees recently removed and pruned back from house. (id:63476)

303 3038 St George Street
Port Moody, British Columbia
Welcome to George in the heart of beautiful Port Moody where city meets nature! This bright and spacious north facing 1 bed & den home offers a functional layout with almost 700sf of living space, beautiful open concept kitchen, large bedroom, generous walk through closet, fully covered balcony with mountain views. George offers incredible amenities including a large indoor & outdoor lounge, playground, dog wash station, workshop, meeting room, kayak room. Walking distance to Rocky Point, trails, Brewers Row, Suter Brook Village, rec center, and 1 block from West Coast Express and Skytrain. Pets and rental friendly! Comes with 1 parking and 1 large storage locker. This one is a must see! (id:63476)

4739-4749 Wyandotte Street East
Windsor, Ontario
Excellent investment opportunity at 4729-4739 Wyandotte St E! This fully tenanted commercial property offers approximately 3,400 sq. ft. of leased space across two units, generating a combined rental income of $4,350/month. The two established tenants currently pay $2,800/month and $1,550/month, providing immediate income from day one. Ideally positioned along the high-traffic Wyandotte St E corridor, the property offers excellent visibility and exposure in a well-established commercial area. Conveniently located near major retailers and amenities including Shoppers Drug Mart and McDonald’s, with Windsor’s beautiful Riverside just minutes away. Offered at $699,000, this is an excellent opportunity for investors looking to add a fully occupied commercial asset in a highly visible East Windsor location to their portfolio. (id:63476)

380 Pelissier Unit# 2502
Windsor, Ontario
Welcome to this spacious 1,280 sq. ft. top-floor condo at Royal Windsor Terrace, offering 3 bedrooms and 2 full 4-piece bathrooms—a rare opportunity for buyers looking for exceptional space and value. Enjoy an expansive 20' x 21' living room/dining room combination, providing plenty of flexibility for furniture placement and entertaining. The kitchen provides ample cabinetry and storage space. You’ll also appreciate the generous closet space, a same-floor storage unit, and the convenience of free washer and dryer facilities. Parking is a breeze with heated underground parking, complete with a convenient car-wash area. And then there are the incredible amenities that make Royal Windsor Terrace such a desirable place to live, including a heated indoor saltwater swimming pool, racquetball and squash court, large fitness centre, whirlpool tub, billiards, foosball and ping pong! This amazing opportunity is calling for the right buyer to come and make this beautiful condo their own! (id:63476)

4705-4729 Wyandotte Street East
Windsor, Ontario
Exceptional investment opportunity at 4705-4729 Wyandotte Street East, offered at $1,500,000. This fully tenanted commercial property generates over $130,000 in gross annual income, providing investors with immediate and dependable cash flow. Strategically located along one of Windsor’s busiest commercial corridors, the property benefits from excellent visibility, strong traffic exposure and convenient access to Riverside Drive, major retailers, restaurants and surrounding residential neighbourhoods. A rare opportunity to acquire a well-positioned income-producing asset in an established East Windsor location. Contact the listing agent for complete financials and additional property information. (id:63476)
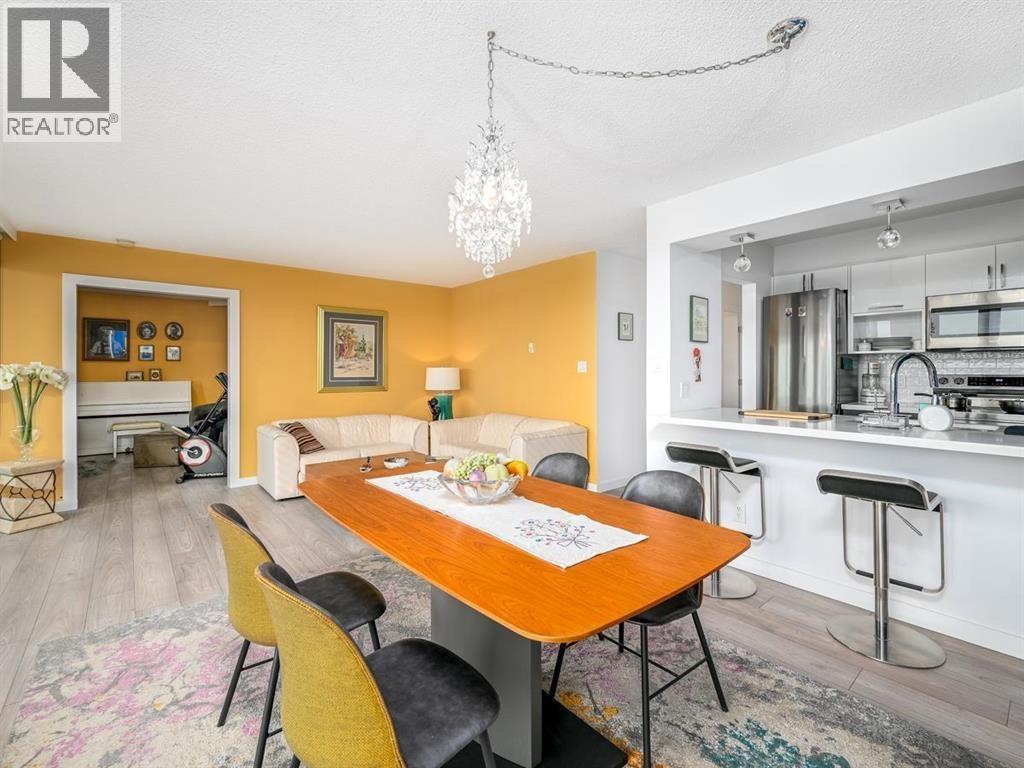
1501 4353 Halifax Street
Burnaby, British Columbia
Completely renovated west facing unit in the oasis that is "Brentwood Gardens" Sparkling new kitchen, appliances, flooring , bathroom, light fixtures. This 2 bedroom and 1 bath is immaculate.. Building is in great shape with recent plumbing update, beautiful new exterior windows and doors, and recent roof. Fabulous unobstructed westerly downtown view! Enjoy the fabulous amenities that the neighborhood has to offer. Short walk to Amazing Brentwood and sky train station.1 parking and storage locker included. (id:63476)
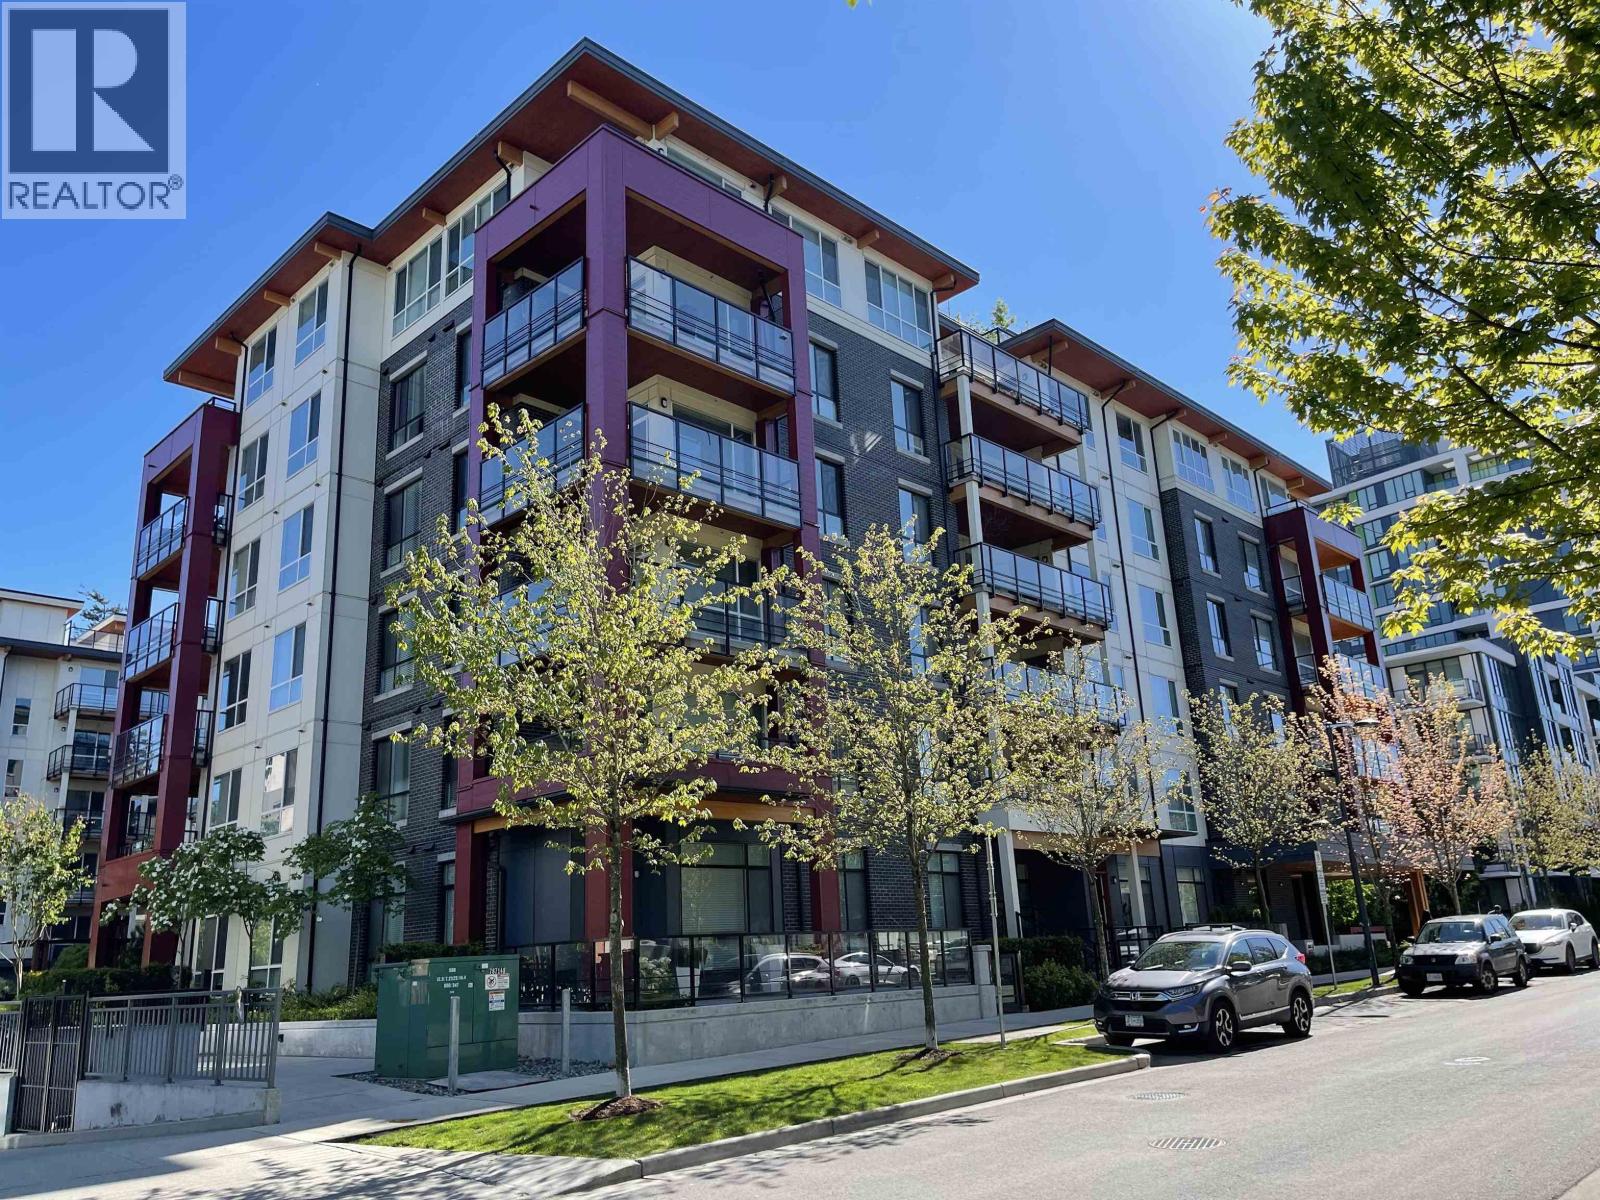
417 3581 Ross Drive
Vancouver, British Columbia
This beautiful south facing 2 bedroom,2 bathroom plus den home in the well-maintained Virtuoso building by Georgie Award Winner Adera, located in heart of UBC Westbrook village.Functional layout offers generous living space, modern appliances, stylish cabinetry, air conditioning, and a spacious balcony. Walking distance to U-hill Secondary School, NRPS, the community centre, save-on-foods, and other daily conveniences. Perfect for family or investors. Open house at 2:00-4:00pm on Sep 12th. (id:63476)
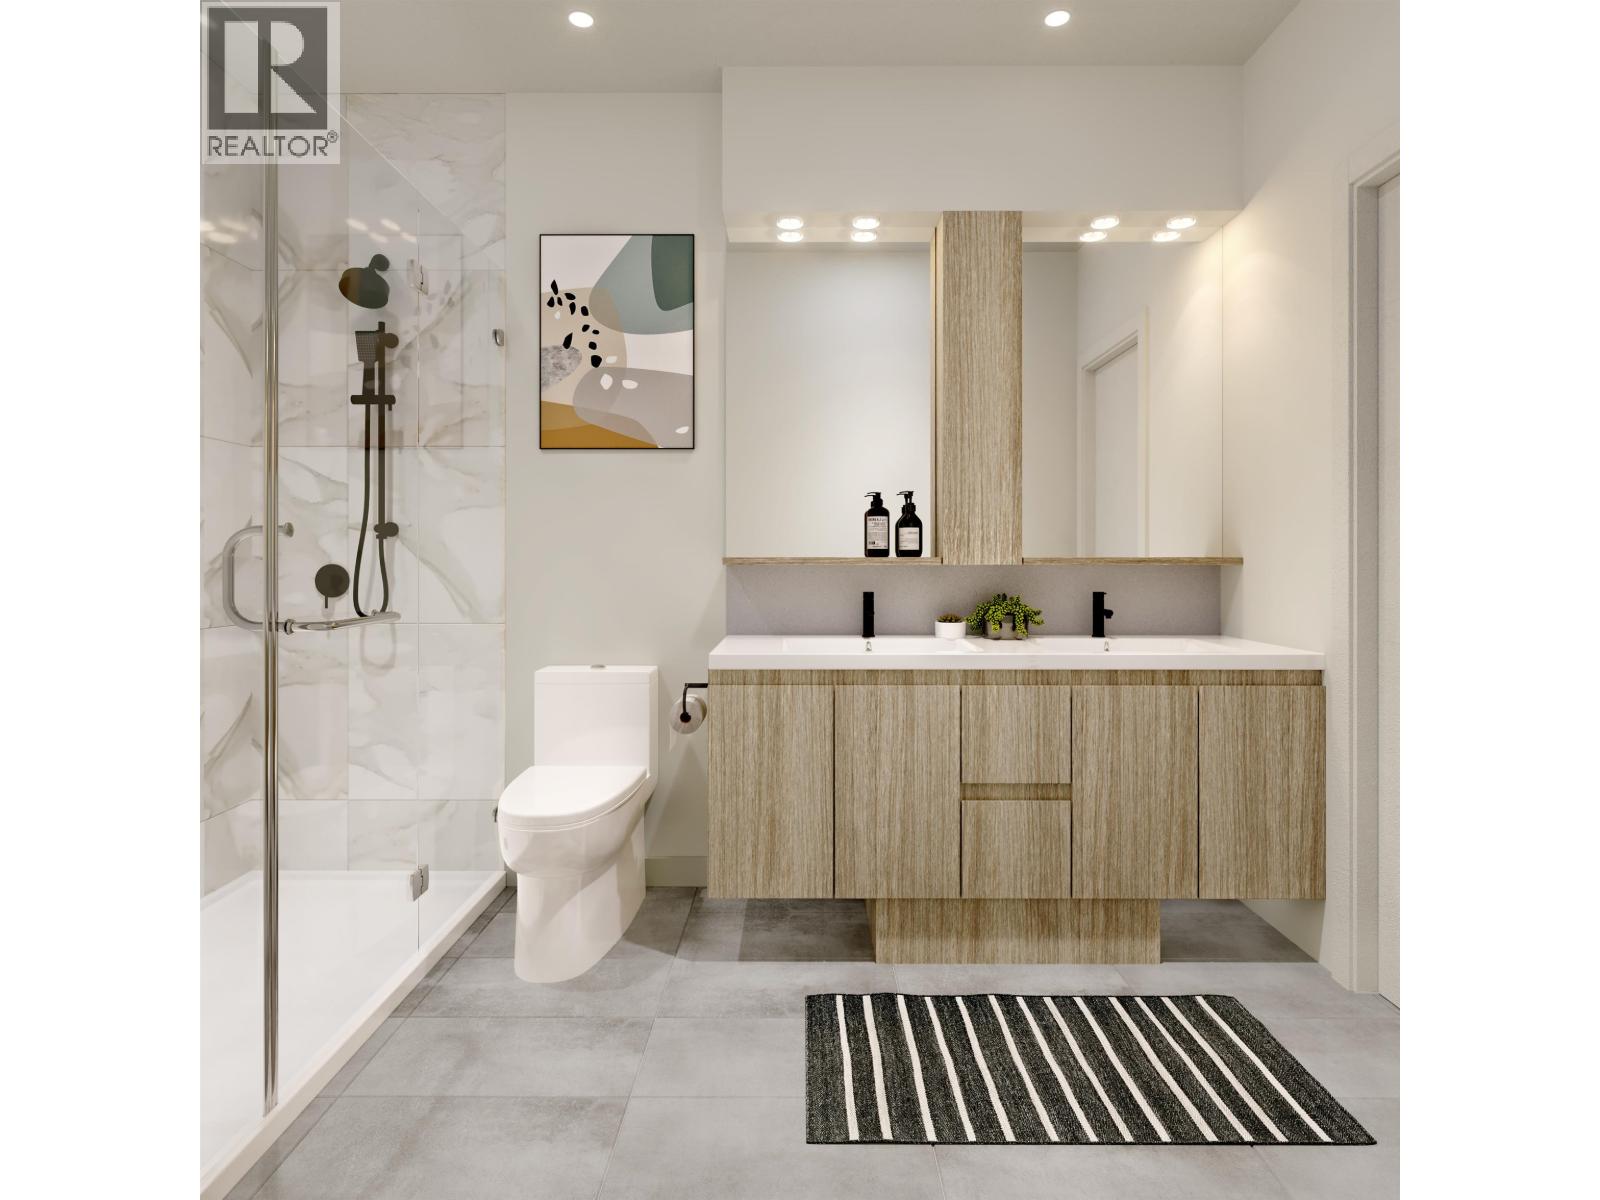
405 599 Dansey Avenue
Coquitlam, British Columbia
Welcome to Dansey, a modern six-story steel-framed building in West Coquitlam. This NE 3-bedroom, 2-bathroom corner unit features an open layout with vinyl flooring throughout. It includes a bedroom with a walk-in closet and a master bedroom with an ensuite bathroom. The kitchen boasts stainless steel Samsung appliances, including a gas cooktop, stone countertops, and a matching stone backsplash. Enjoy great views from a spacious 196 sqft balcony, with north-east facing exposure, extra windows, and 9-foot ceilings that enhance the bright, airy feel. Climate control includes air conditioning. Residents have access to 2,800 sqft of amenities, including a fitness area, lounge, yoga, dog wash, kids play area, and more. 1 parking and 1 storage locker included. Contact today for more details! (id:63476)
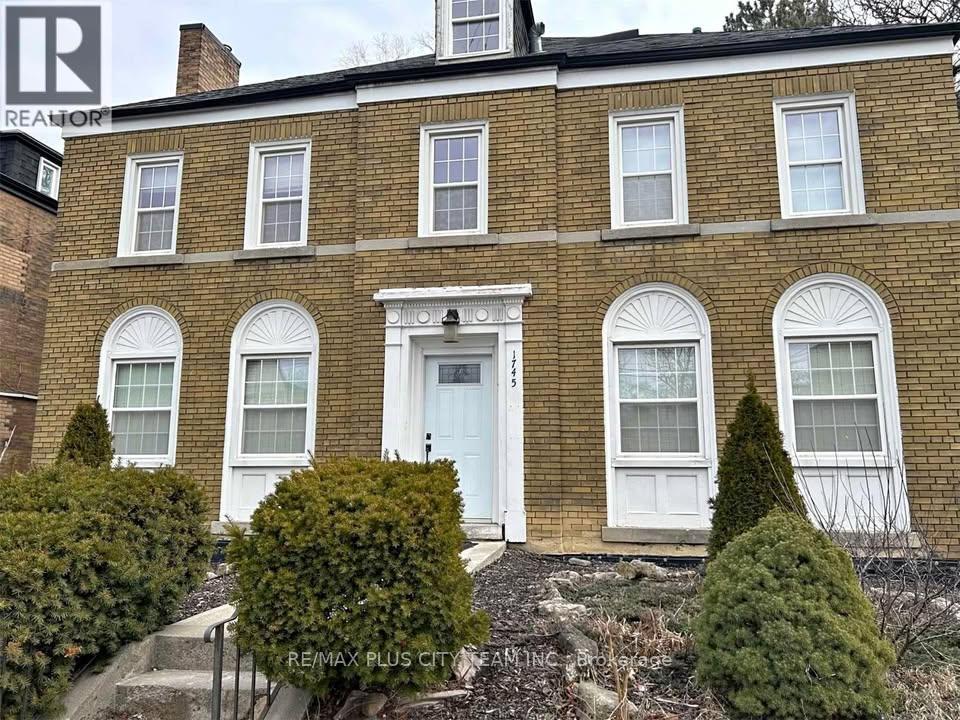
1 - 1745 Bathurst Street
Toronto, Ontario
Spacious and well-maintained 3-bedroom, 2-bathroom main-floor unit located in a desirable Forest Hill neighbourhood. Offering a functional layout with generously sized principal rooms, this bright residence provides comfortable living for families, professionals, or those seeking extra space. The unit features a large living and dining area, a well-appointed kitchen with ample cabinetry and storage, and three spacious bedrooms, including a primary bedroom with ensuite bathroom. Enjoy the convenience of being just a short walk to Eglinton West Subway Station, with bus service right at your doorstep and easy access to the upcoming Crosstown LRT. Surrounded by the vibrant shops, restaurants, cafes, and everyday amenities of Eglinton West, everything you need is within reach. Located within the catchment area for some of the city's top-rated schools and close to parks, trails, and green spaces, this exceptional lease opportunity offers the perfect combination of space, convenience, and community in one of Toronto's most sought-after neighbourhoods. Don't miss your chance to call Forest Hill home. (id:63476)
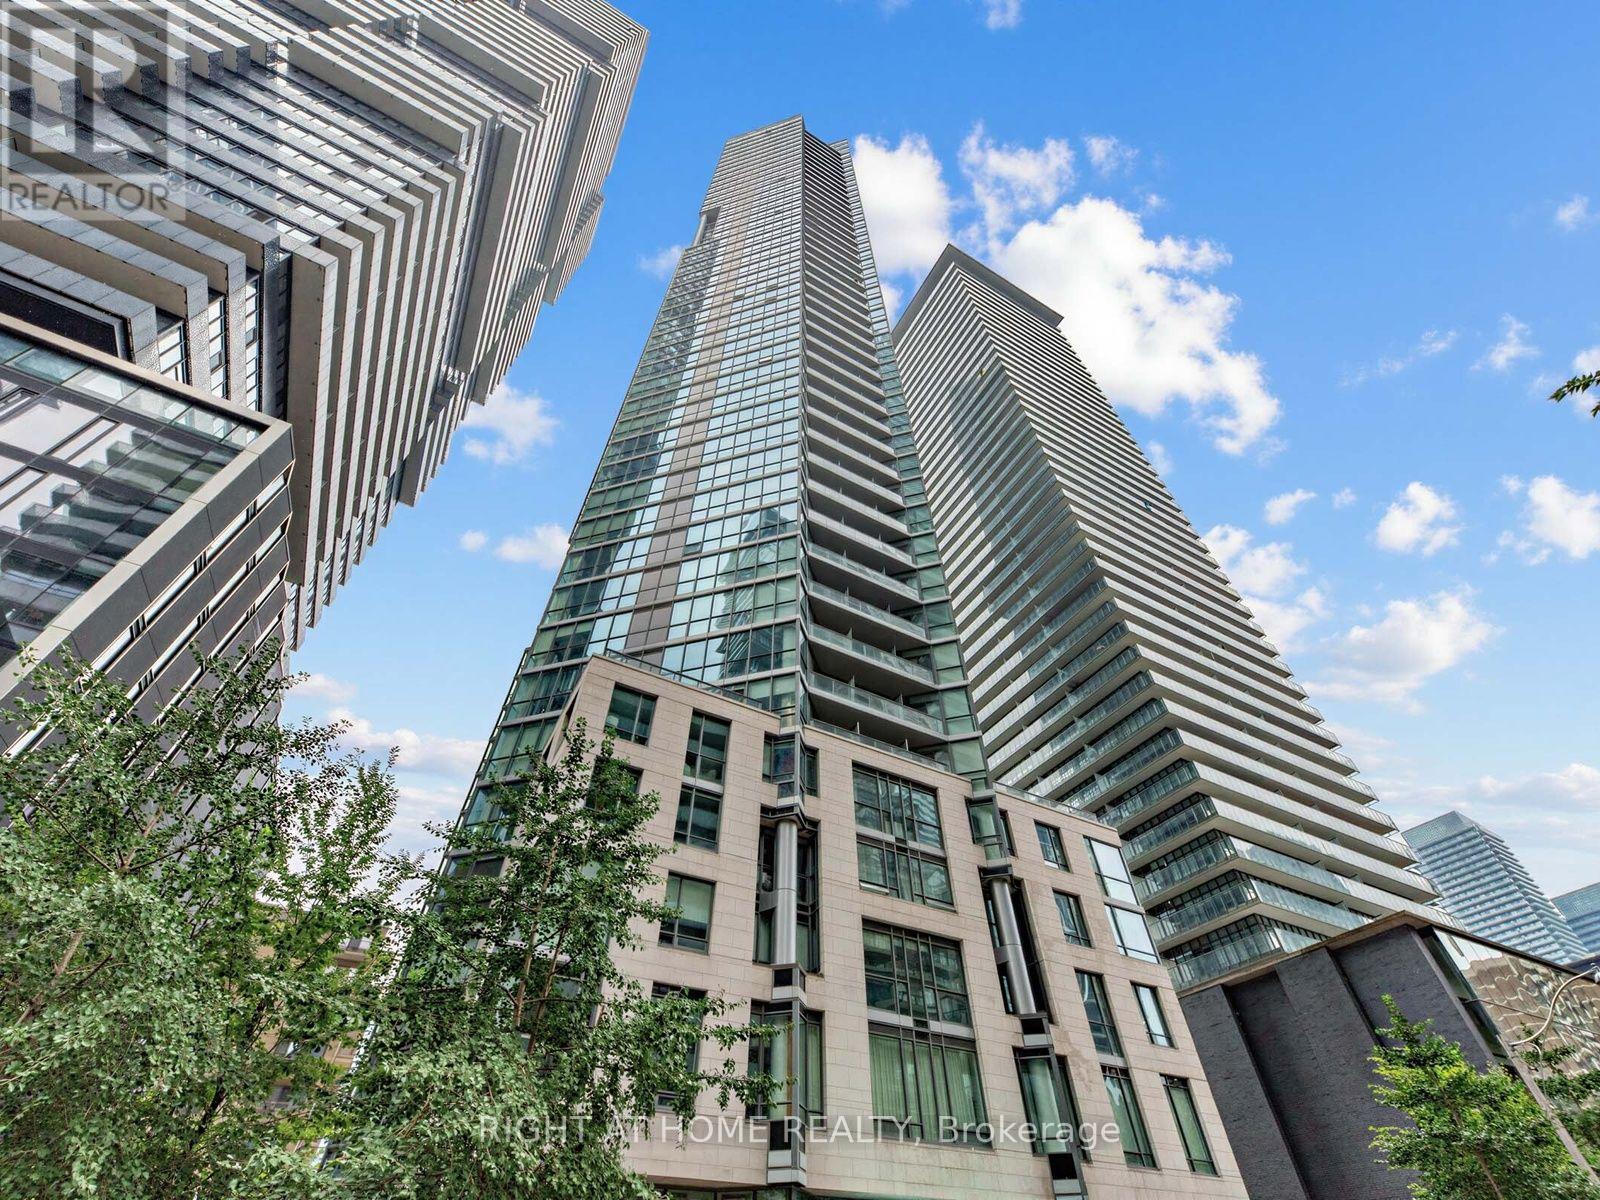
2006 - 45 Charles Street E
Toronto, Ontario
Welcome to Chaz Yorkville, where sophisticated design meets one of Toronto's most connected downtown locations. This freshly painted 20th-floor corner suite offers 510 sq. ft. of thoughtfully designed interior space plus a 36 sq. ft. balcony. The bright, open-concept layout features expansive floor-to-ceiling windows, a sleek kitchen with integrated appliances, and a separate bedroom with a large closet. Unlike many comparable corner suites, this unit has no intrusive structural column in the living area, providing more usable space and greater flexibility for furniture placement. A newer washer and dryer add everyday convenience. Residents enjoy an exceptional collection of amenities, including 24-hour concierge service, a fitness studio, sauna, games and theatre rooms, business centre, guest suites, pet spa, outdoor terrace with BBQs, and the signature two-storey Chaz Club on the 36th and 37th floors with impressive city views. Ideally situated just steps from Bloor-Yonge subway station, Yorkville's celebrated shopping and dining, cafés, everyday conveniences, the University of Toronto, Toronto Metropolitan University, the Royal Ontario Museum, Queen's Park and nearby green spaces. An outstanding opportunity for a first-time buyer, professional, pied-à-terre purchaser or investor seeking a functional one-bedroom home in the heart of the city. (id:63476)
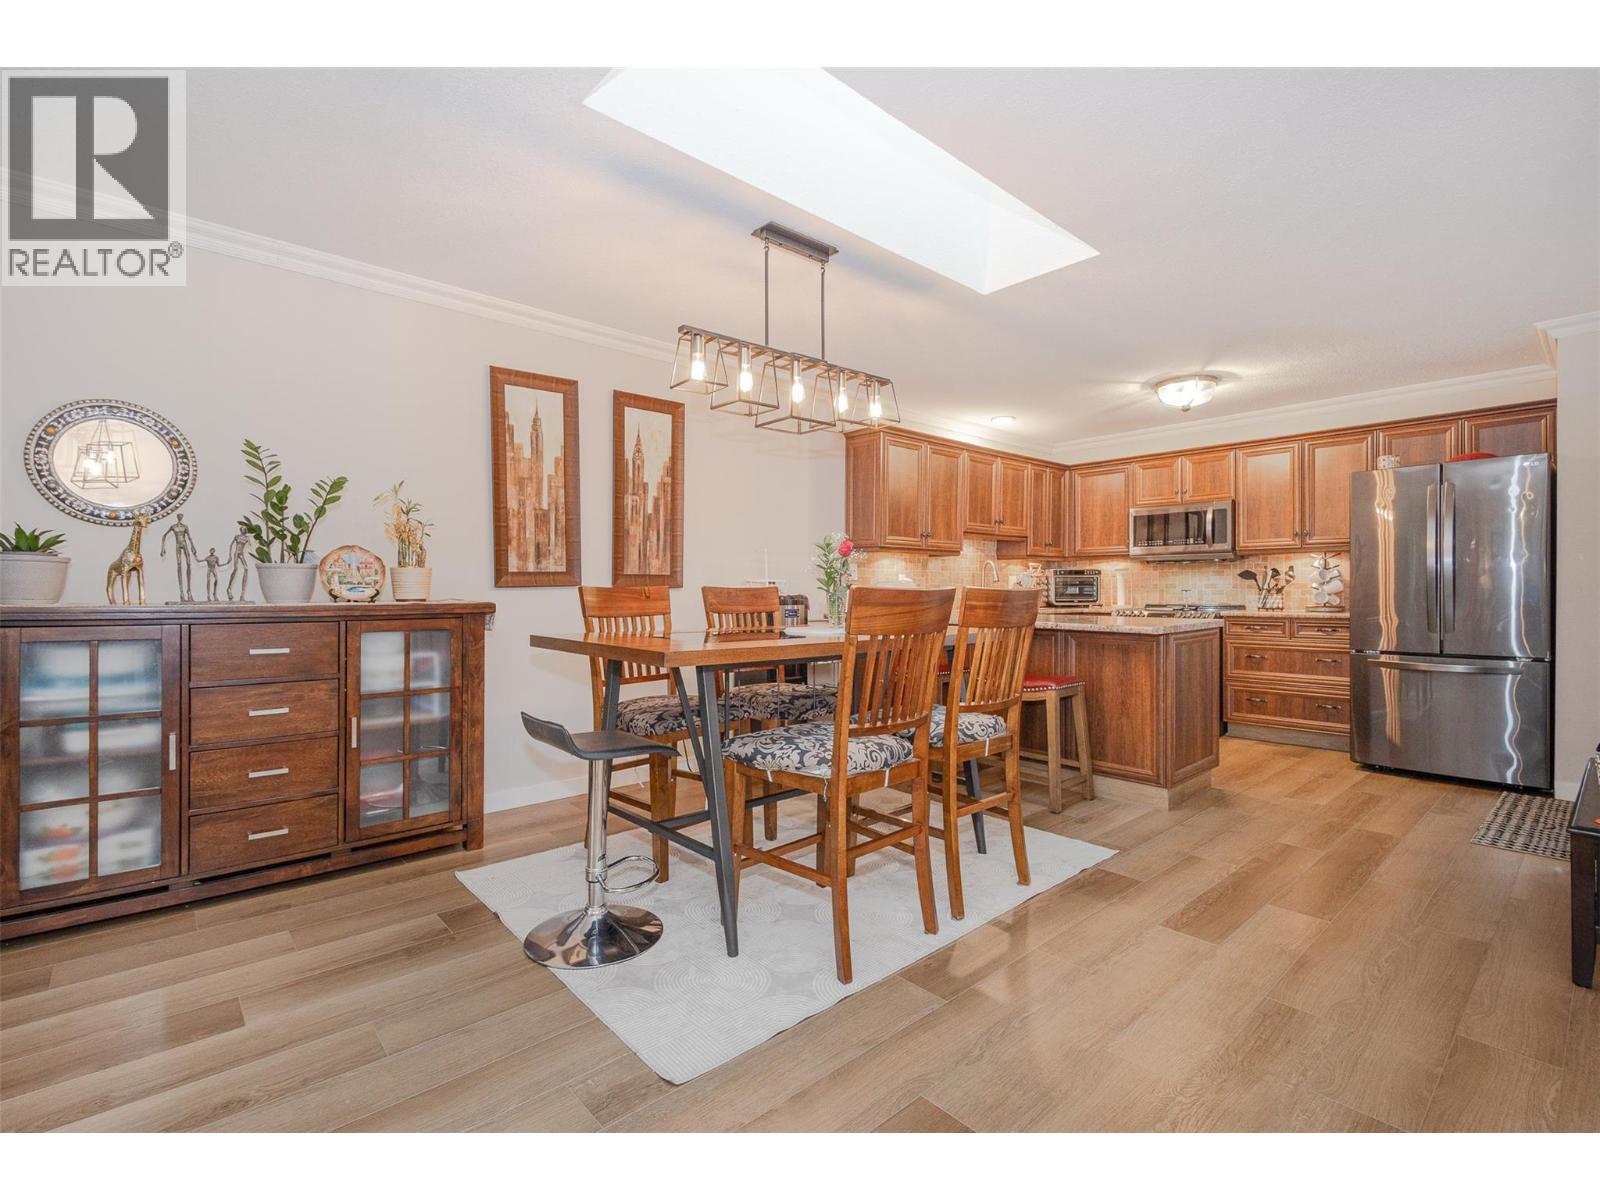
205 Gerstmar Road Unit# 1
Kelowna, British Columbia
This amazing renovated property with 4 bedrooms and 3 full bathrooms in a great neighborhood is priced to sell. Close to all amenities, new appliances and an enclosed garage. Super low strata fee and pet friendly; well worth your time to have a look. Such a clean property with pride of ownership throughout. Do not delay book your showing today. (id:63476)
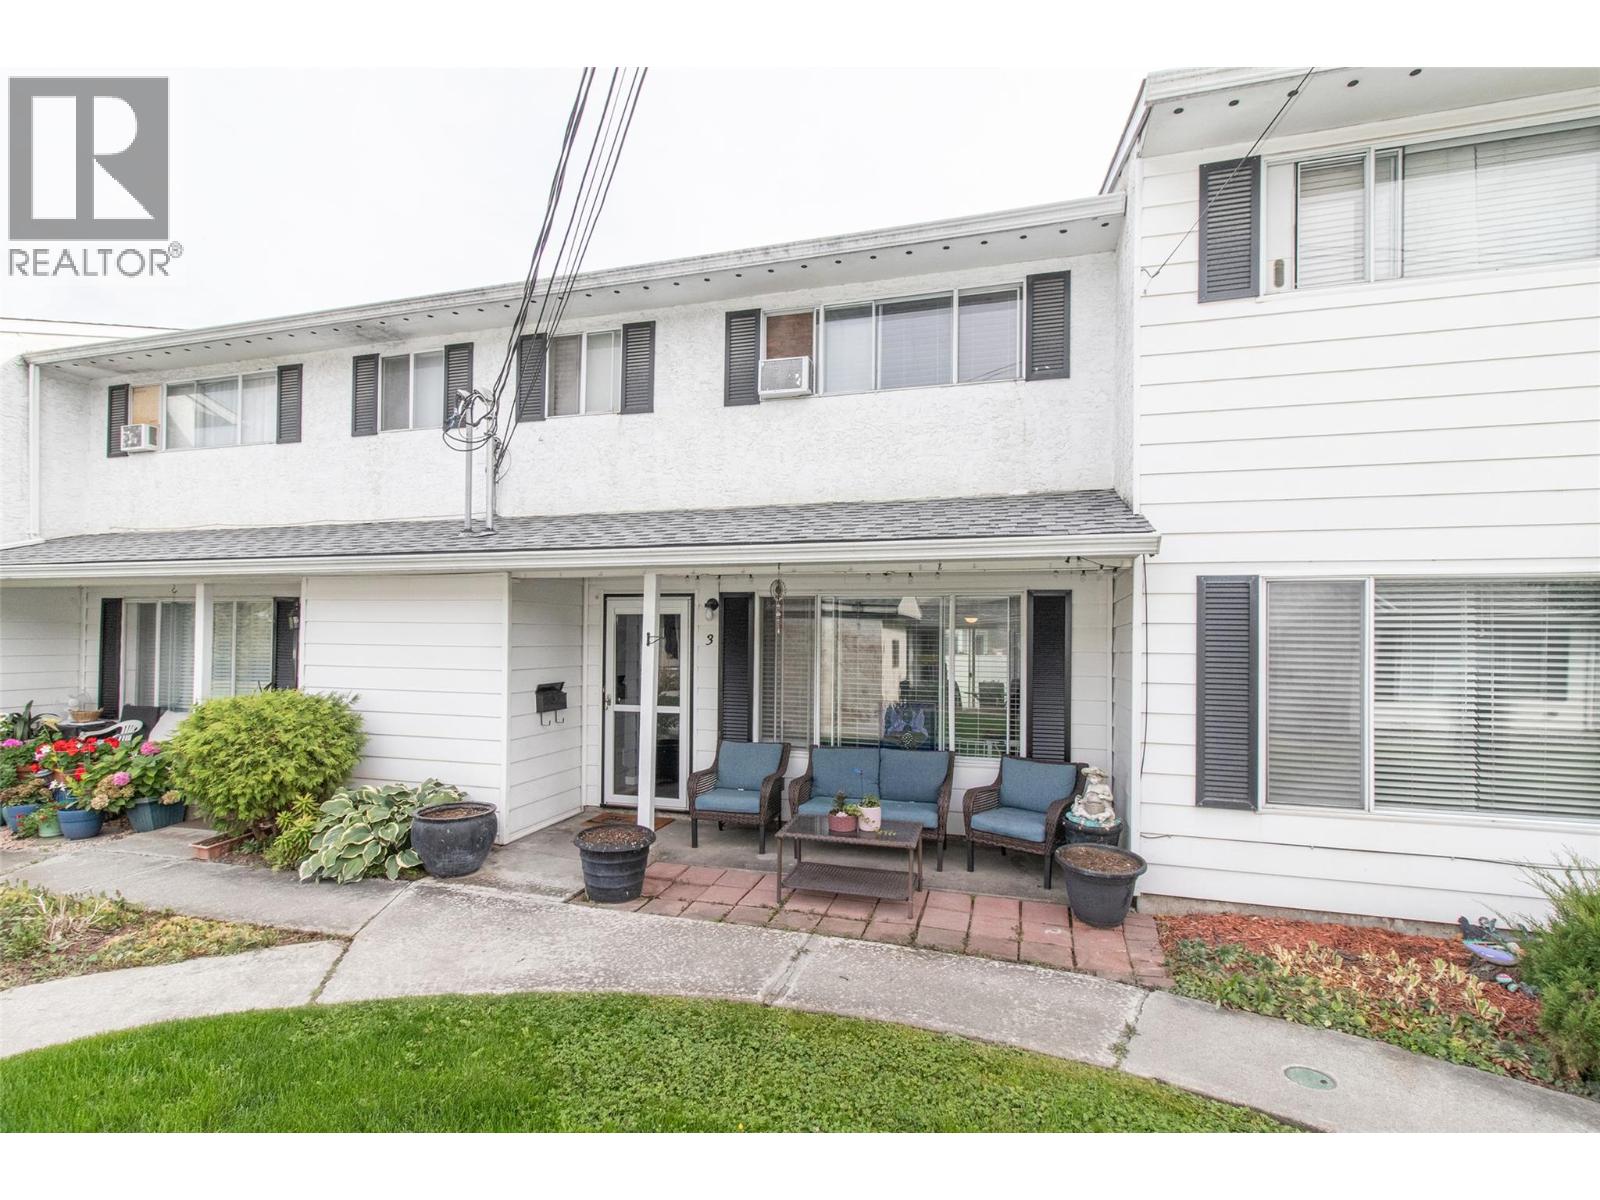
185 Taylor Road Unit# 3
Kelowna, British Columbia
Very affordable 3 bed, 1.5 bath townhome offering a functional two-level layout in a convenient central location. The main floor features a comfortable living room, dining area, kitchen, and convenient half bathroom, while upstairs you'll find three bedrooms and a full bathroom. Recent updates include updated kitchen cabinetry, stainless steel appliances, and flooring. A space-saving 2-in-1 washer/dryer adds everyday convenience, and the hot water tank was replaced in 2025. Centrally located with easy access to nearby shopping, services, schools, transit, and other amenities, this home is a great option for first-time buyers and growing families alike. (id:63476)
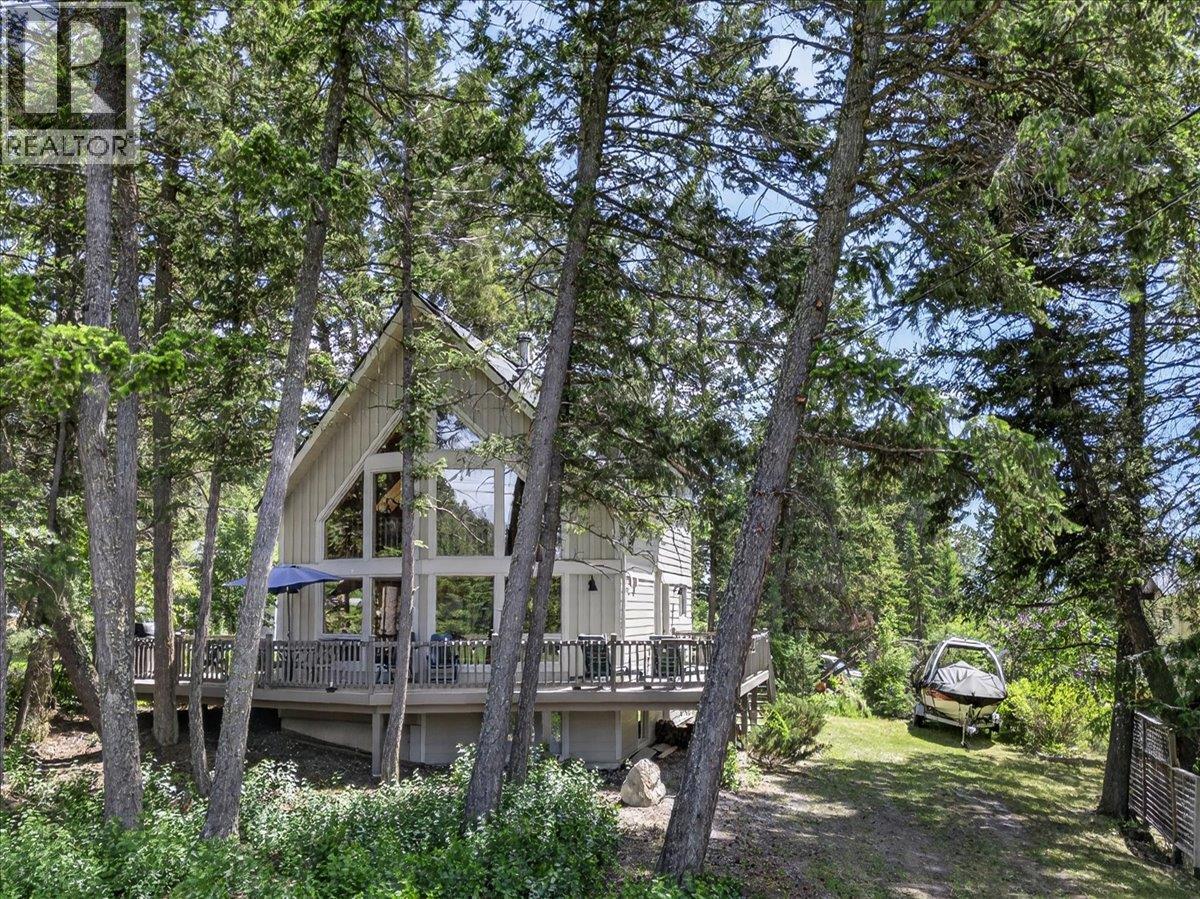
4888 Sable Road
Fairmont Hot Springs, British Columbia
Positioned on a peaceful, treed lot in the Meadows at Fairmont Hot Springs is this four-season, four-bedroom, two-bathroom home offers a strong combination of outdoor access and functional design. Built for durability, the exterior features low-maintenance Hardie board siding suited for all weather conditions. The main floor centers around an open-concept living area with vaulted ceilings, floor-to-ceiling windows, solid hardwood flooring, and a classic wood-burning stove. Patio doors off the kitchen and dining area step out onto a large wraparound deck, creating a seamless space for outdoor dining and entertaining. The upper level hosts a primary bedroom, a three-piece bathroom, and an expansive loft space suitable for an office or additional seating. The lower level includes its own dedicated entrance, providing flexibility to serve as an entertainment room, home office, or guest suite—a valuable asset for potential rental income. Located just steps from local walking trails, parks, and playgrounds, the home also offers quick access to Fairmont Hot Springs cafes, daily shopping, natural hot springs, and golf courses. This move-in-ready property serves as an ideal entry point for buyers or a versatile addition to an investment portfolio. (id:63476)

227 Bert Hall Street
Arnprior, Ontario
Welcome to 227 Bert Hall Street, a stylish semi detached on one of the largest pie shaped lots in Village Creek. This 3 bed, 3.5 bath home features a bright sun filled open concept main floor with hardwood, oversized windows, and a modern eat in kitchen. Upstairs offers a spacious primary suite with ensuite and walk in closet, plus two bedrooms, full bath, and a versatile loft with fireplace. Enjoy brand new carpet on the stairs and upper level, along with fresh paint throughout, making this home feel crisp, updated, and move in ready. The finished lookout basement includes a family room, full bath, laundry and storage. Step outside to your expansive backyard with no rear neighbours, perfect for entertaining or relaxing. Minutes to Hwy 417, parks, shops, and amenities, this home blends comfort, space, and convenience. 4 photos virtually staged. (id:63476)

654 Ramsay Conc 4a Road
Mississippi Mills, Ontario
Located less than 5 minutes from Carleton Place and on a charming lot is this older bungalow. The home can be described as a handy man special with potential to be an inviting, cozy place to come home to. The home sits on a concrete foundation with crawl space. The roof shingles are in decent shape, age unknown. Septic and well are older, age unknown. If you are looking for your next project or your new home and you possess extensive carpentry skills than this is the place for you. (id:63476)
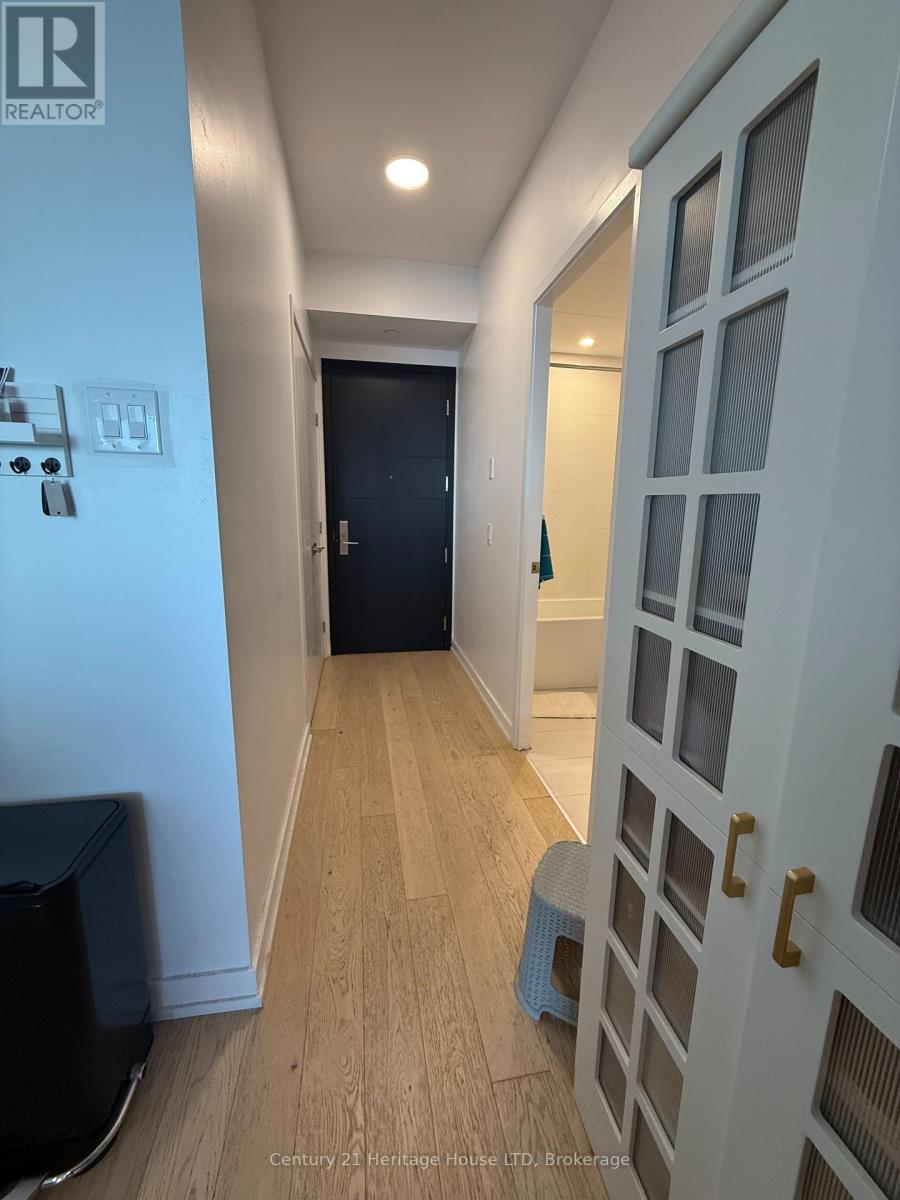
4403 - 488 University Avenue
Toronto, Ontario
Beautiful 2 bedroom and 2 bathroom suite in The Luxurious Residences on University Avenue. It is 3 minute walk away from parks. You can easily get around the area without a car.Hospital, universitites, restauramts, Eaton Centre are all within walking distance. (id:63476)
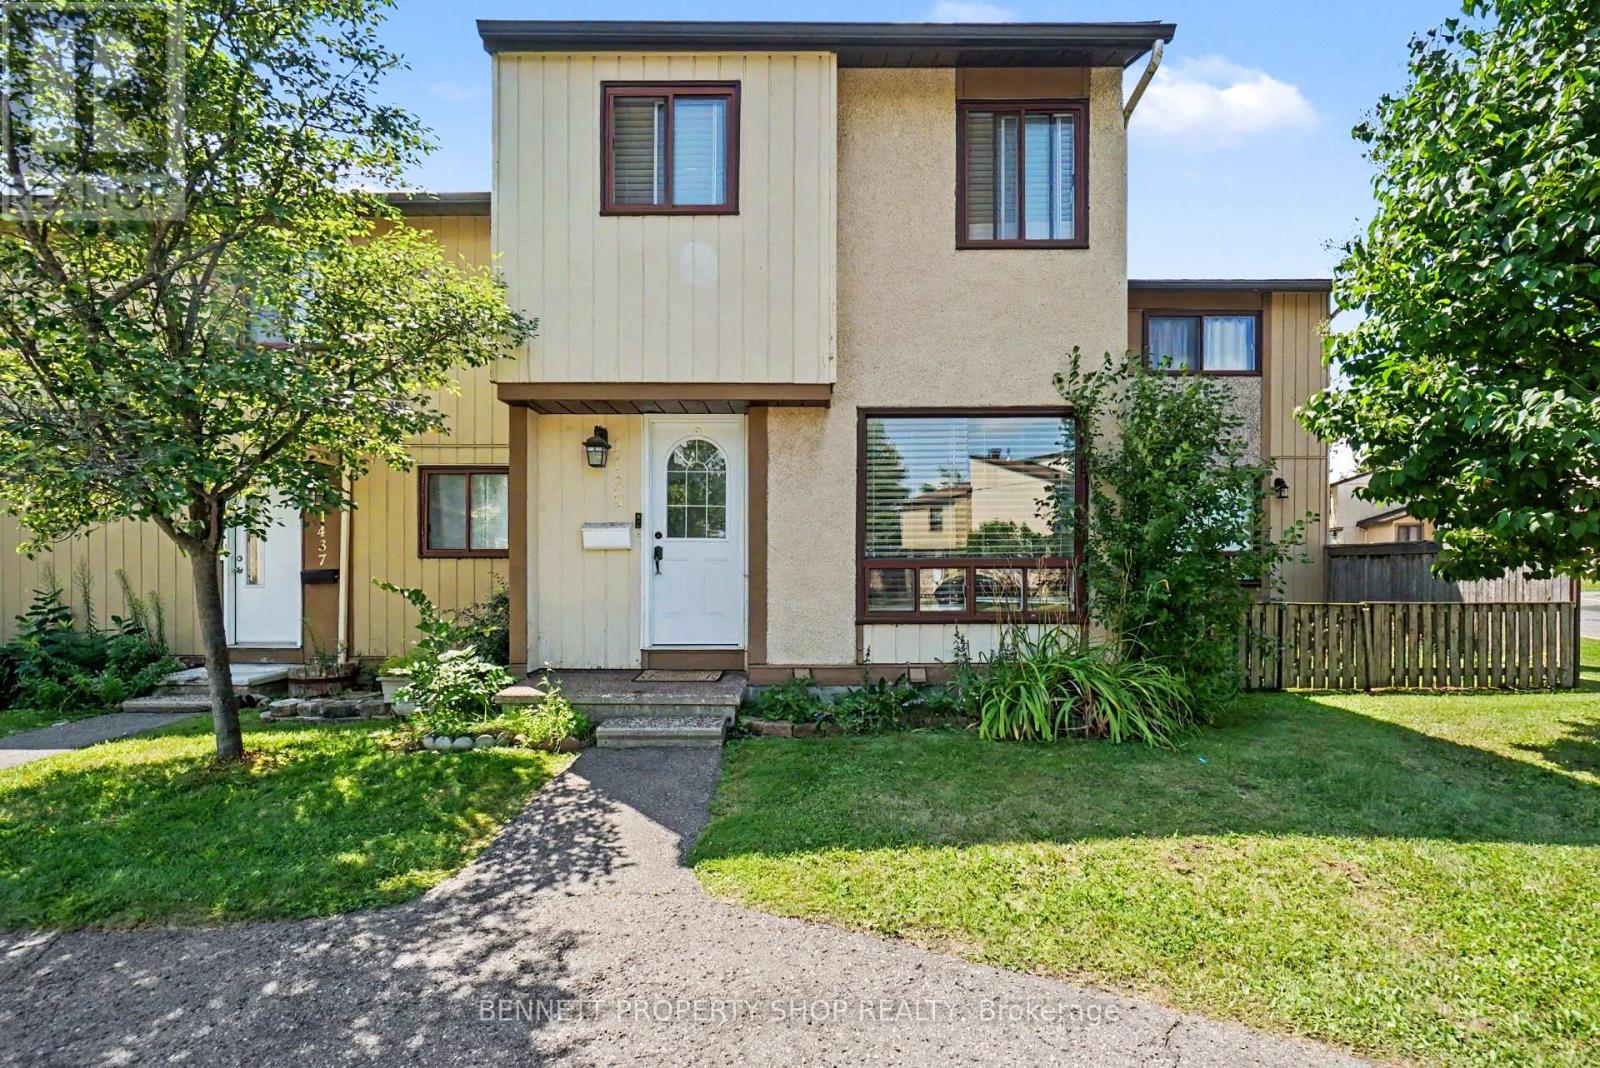
1439 Bethamy Lane
Ottawa, Ontario
Check out this inviting condo townhouse in the desirable Beacon Hill neighbourhood. Featuring three generously sized bedrooms and a smart layout that maximizes both space and natural light, this home delivers a bright, welcoming feel throughout. The updated main bathroom adds a fresh, modern touch, while the practical floor plan ensures easy flow from living areas to bedrooms. Outside, enjoy the convenience and privacy of a fully fenced yard, perfect for pets, outdoor dining, or simply relaxing. Ideally located in Beacon Hill with easy access to parks, schools, shopping, and transit, this well-maintained townhouse is ready for you to move in and make it your own. 24 hours irrevocable on all offers. Some photos are digitally enhanced. (id:63476)
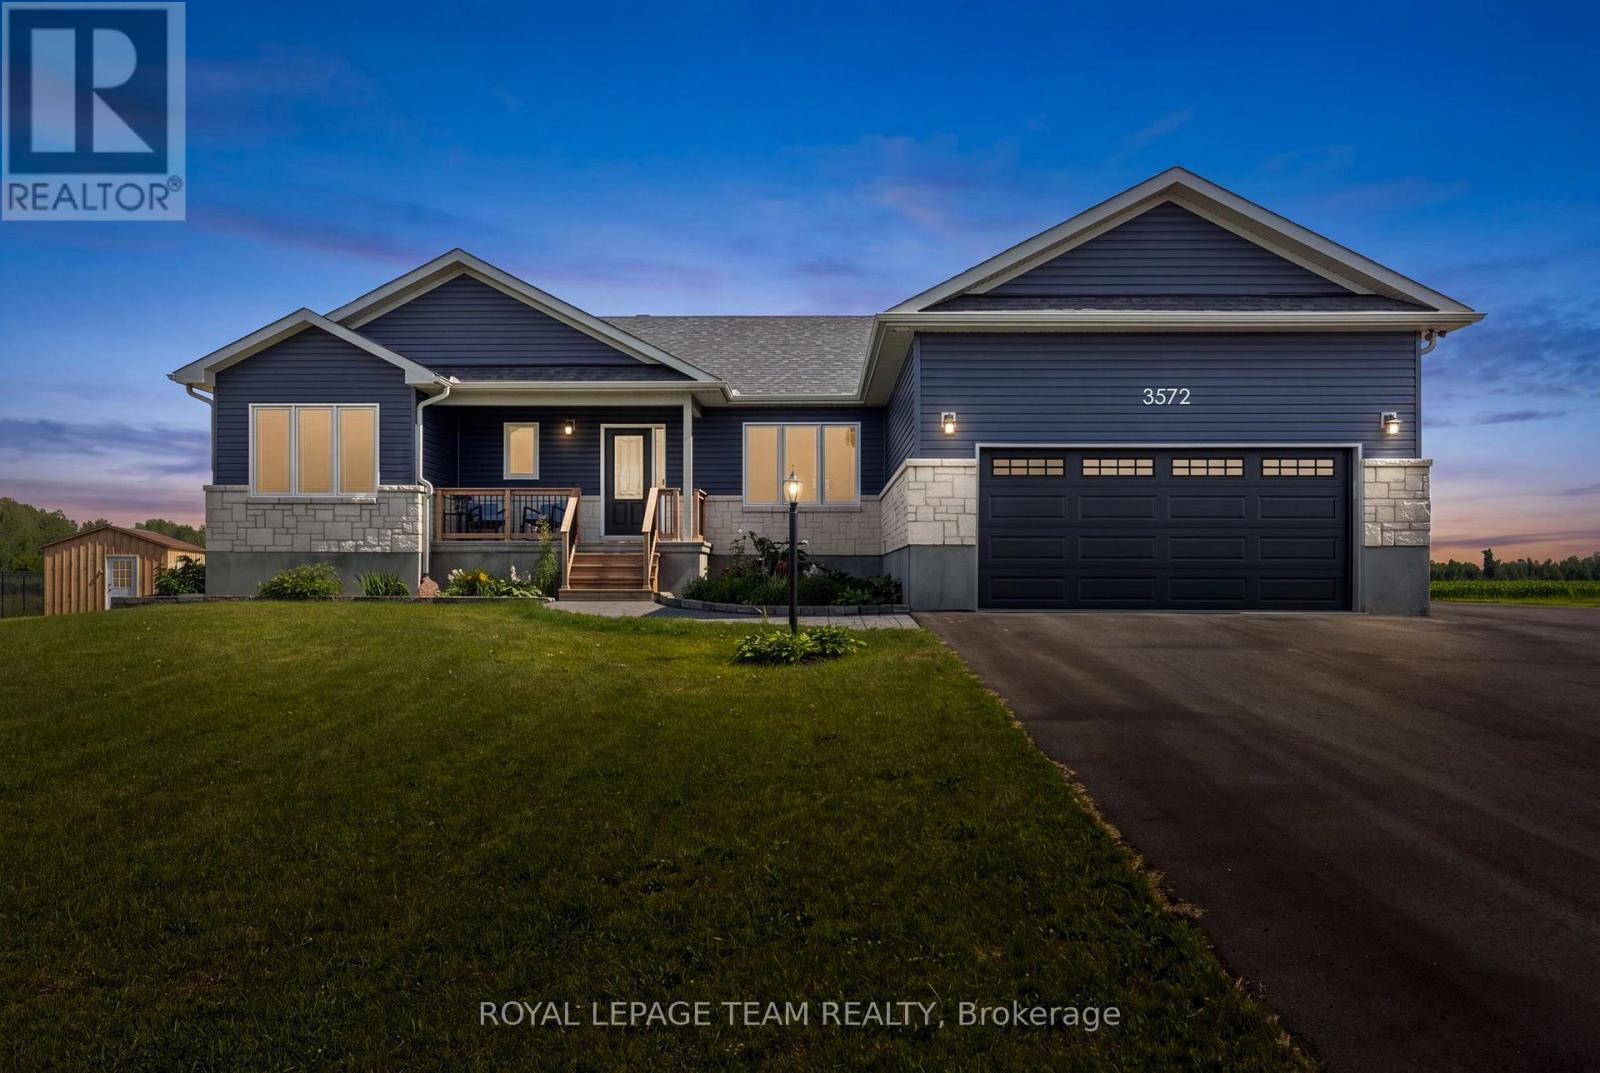
3572 Crosswind Crescent
Ottawa, Ontario
Nestled on a quiet street in the welcoming village of Osgoode, this beautiful modern bungalow offers the perfect balance of peaceful country living and everyday convenience. Enjoy the charm of a close-knit community with an elementary school, library, community centre, arena, and the nearby Osgoode Link Pathway, all while remaining within easy reach of Ottawa's urban core and surrounding amenities. A welcoming covered front porch and attractive curb appeal set the tone for the thoughtfully designed interior. Filled with natural light, the bright open concept layout creates an inviting atmosphere, seamlessly connecting the living, dining, and kitchen spaces. A neutral colour palette enhances the home's appeal, while the stylish kitchen features crisp white cabinetry, stainless steel appliances, upgraded countertops, and a centre island that naturally serves as a gathering place. The well-planned layout offers three bedrooms and two full bathrooms, including a comfortable primary bedroom complete with a walk-in closet and a private four-piece ensuite. Two additional bedrooms, a full bathroom, and a convenient main floor laundry room with interior access to the attached two car garage add to the home's everyday functionality. Set on an approximately half acre lot, this property offers generous outdoor space, highlighted by a covered rear porch overlooking serene open views, creating a peaceful backdrop for outdoor enjoyment. (id:63476)
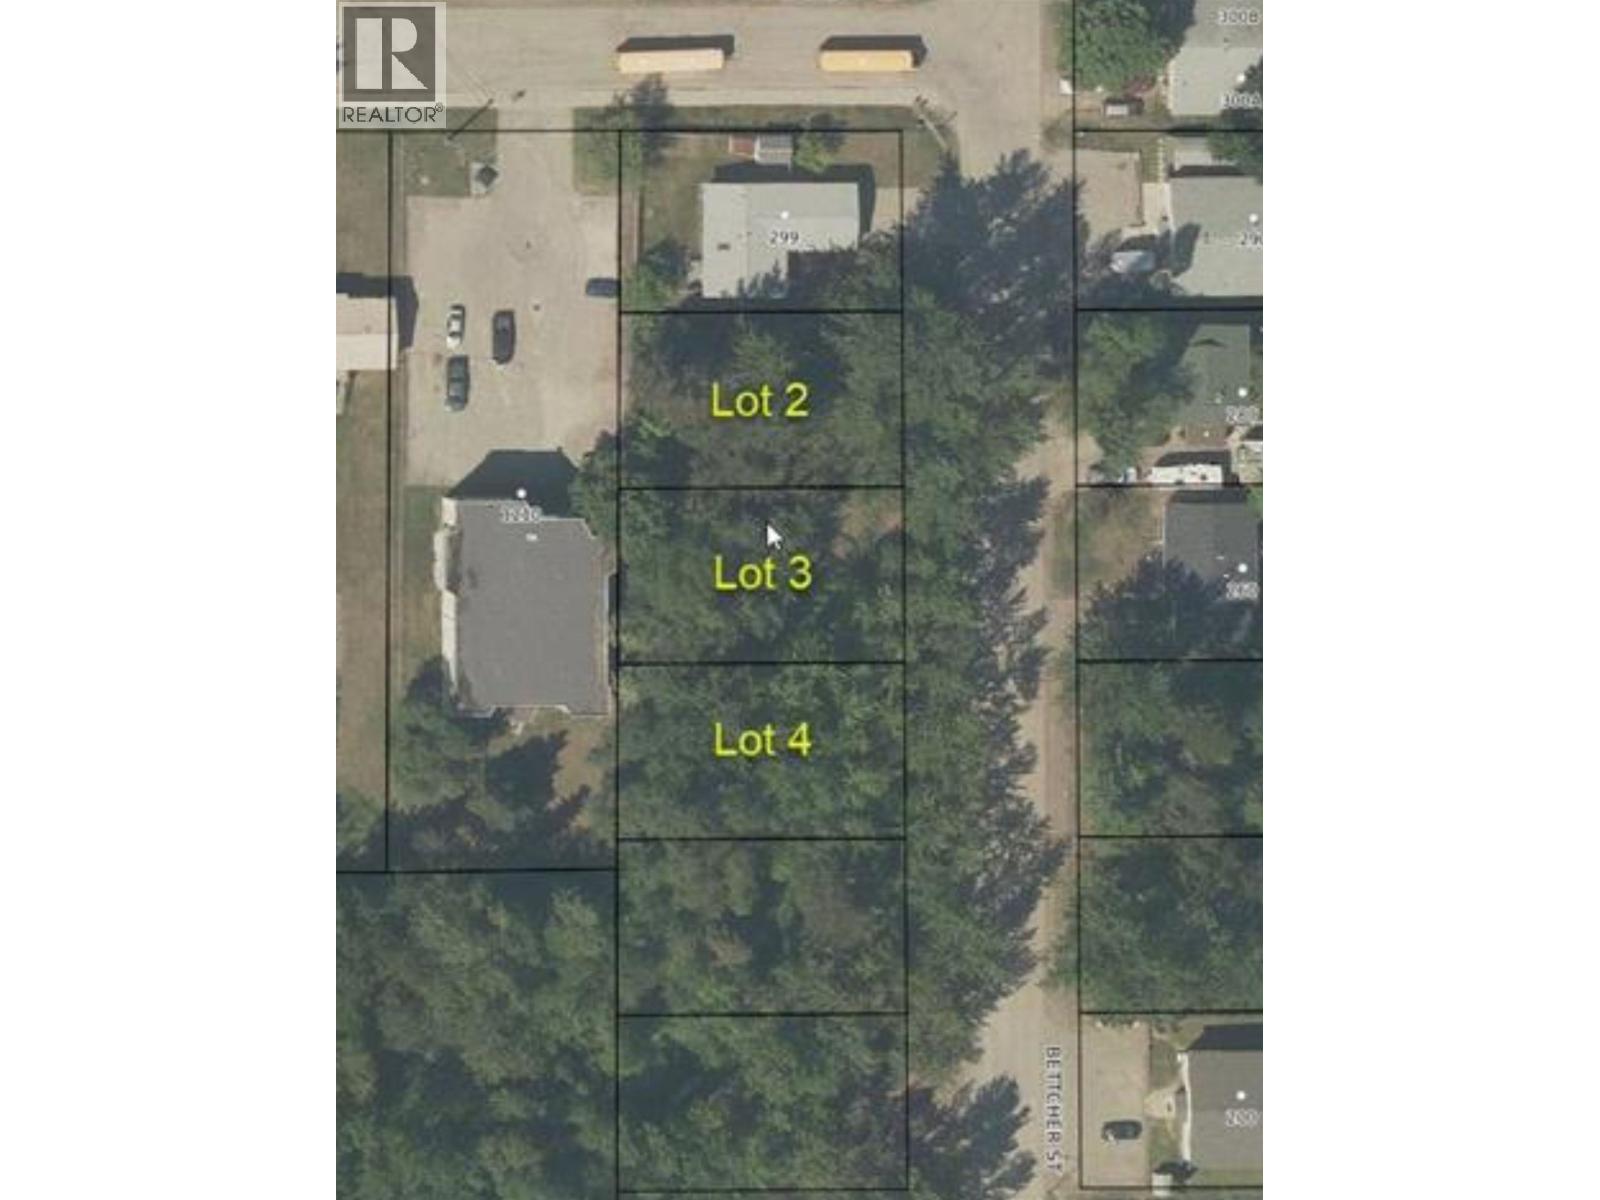
Lot 4 Bettcher Street
Quesnel, British Columbia
Affordable city lot with services at the lot line! Located on a quiet residential street in Quesnel’s Uplands area, this fully treed property offers a gentle front-to-back slope and is only about a block from Voyageur Elementary School. The property is located within the West Quesnel Land Stability Area (WQLSA), which places additional requirements on conventional development; however, the City of Quesnel has an established process allowing qualifying CSA Z240 manufactured homes on certain properties in the area. This is one of three adjoining lots available, creating a unique opportunity to purchase individually or potentially secure multiple side-by-side properties. Buyers should confirm zoning, building requirements and their intended use directly with the City of Quesnel. (id:63476)
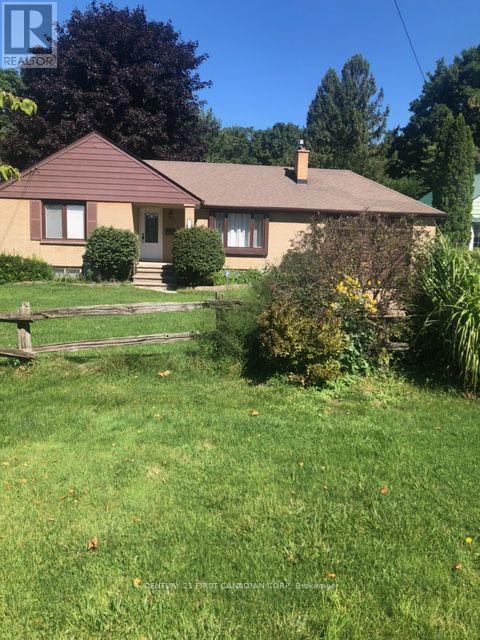
1806 Parkhurst Avenue
London East, Ontario
ATTN INVESTORS, BUILDERS, DEVELOPERS! 0.9ACRE, MATURE LOT IN ESTABLISHED SUBDIVISION WITH HYDRO, GAS, WATER AND SEWERS. AN EXCELLENT OPPORTUNITY TO ADD EQUITY TO AN EXISTING LOT.3+1 BEDROOM, 3 BATH BRICK BUNGALOW w/finished basement, 1.5 attached insulated garage (presently used as a game/exercise room) can be converted to bedroom, or other type of accommodation for income potential. Situated on a 66'x 629' lot it's a great opportunity to add a Rear Unit Dwelling for added equity.Bungalow is in mint condition, move in ready,granite counters, hardwood floors, gas fireplace, hot tub, Lennox Furnace; shingles 50 year warranty 2021; 3 garden sheds, appliances included. Hot tub. 12X16 deck w/gazebo; bbq gas hookup; insulated garage 2 remotes. Riding lawn mower. Located minutes to Argyle Mall, Fanshawe College, Veterans Memorial Parkway/401. (id:63476)
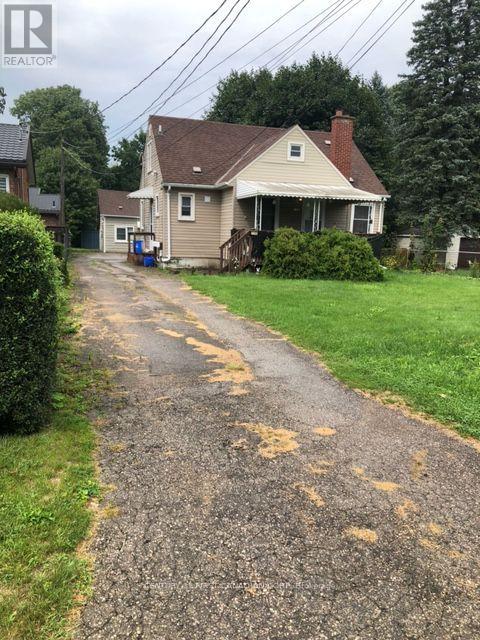
1790 Parkhurst Avenue
London East, Ontario
ATTN INVESTORS, BUILDERS, DEVELOPERS! 1.6 ACRES. MATURE LOT IN ESTABLISHED SUBDIVISION WITH HYDRO, GAS, WATER AND SEWERS. AN EXCELLENT OPPORTUNITY TO ADD EQUITY TO AN EXISTING LOT. 2 PROPERTIES, CONSISTING OF 3 RENTAL UNITS; ONE SUITE IS OWNER OCCUPIED. THE MAIN HOUSE HAS TWO UNITS; MAIN FLOOR: 2 BEDROOMS, 1-4P BATH, LR, DR, KITCHEN & LAUNDRY; UPPER UNIT: OWNER OCCUPIED AND IT IS 1 BEDROOM 1 4P BATH, LIVING ROOM, KITCHEN, IN SUITE LAUNDRY. THE THIRD UNIT IS LOCATED IN THE REAR COTTAGE, 1 BEDROOM, 1-4P BATH, LR, DR, KITCHEN, IN-SUITE LAUNDRY. ALL FULLY RENTED TO RELIABLE RENANTS WHO PREFER TO STAY ON. Great location, close to schools, shopping, Fanshawe College and the Argyle Shopping Centre, VMP and 401. (id:63476)
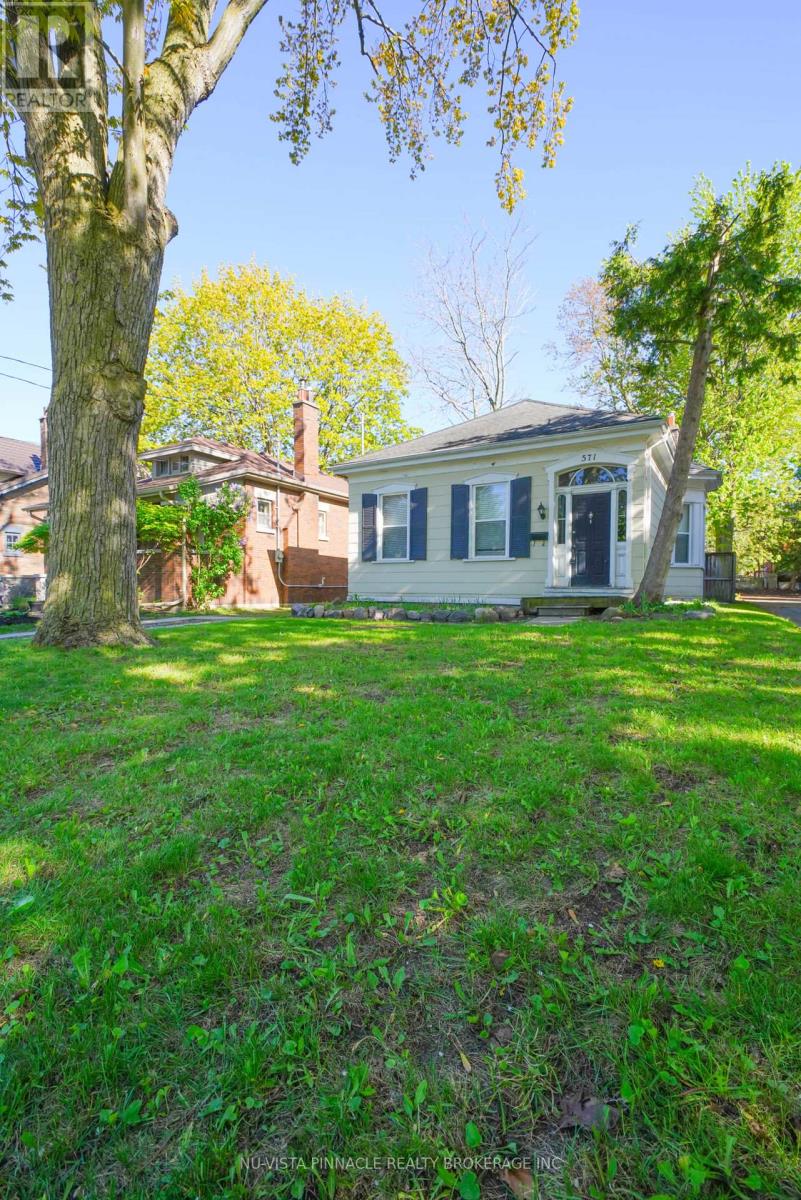
571 Dufferin Avenue
London East, Ontario
It is 571 Dufferin Ave -where charm meets modern living in the skirt of downtown London . This beautifully maintained 3-bedroom home sits on a deep 151.92 ft lot with a private longer driveway, and a fully fenced backyard , perfect for relaxing or entertaining.Step into a bright, welcoming interior featuring a formal living room and an open-concept kitchen and dining area overlooking a spacious deck and huge backyard . The main floor offers three comfortable bedrooms and a 4-piece bath.AII WINDOWS ARE BRAND NEW with brand new floors of all bedrooms , brand new kitchen exhaust and newer central air conditioner . No EQUIPMENT IS UNDER CONTRACT. Great potential of development lies ahead in the basement , the spacious lower level adds versatile living space-ideal as a rec room, theatre, or potential 4th bedroom-plus ample storage.Located just steps from parks, schools, Victoria Park, Richmond Row, and downtown amenities, with quick access to hospitals, Western University, and transit.A rare opportunity to own a move-in-ready home in one of London's most sought-after neighbourhoods. (id:63476)
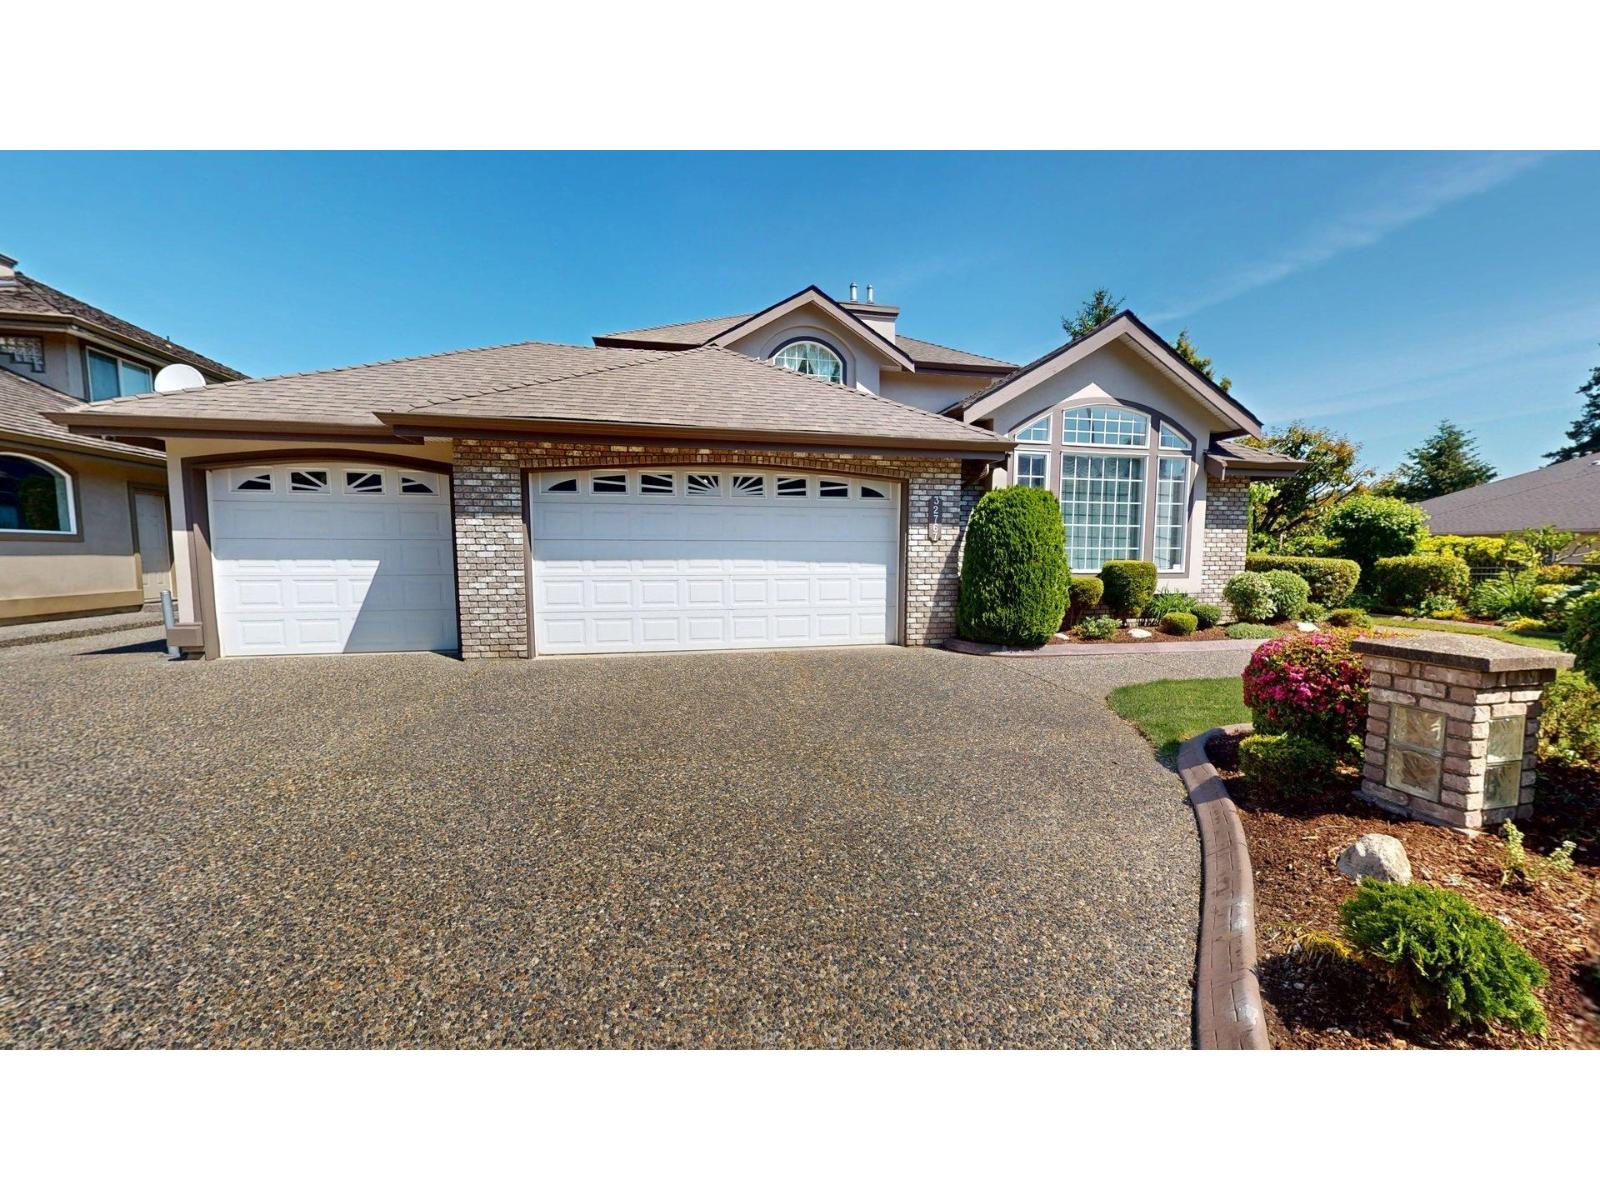
32767 Chilcotin Drive
Abbotsford, British Columbia
A uniquely designed executive home featuring 6 large bedrooms, 3.5 bathrooms and 2 dens. This well maintained home offers scenic arched windows, 2 family rooms, a formal living and dining room, a bonus storage/large pantry room and an additional 170ft crawlspace. With an open concept kitchen and multiple french doors that lead outside this home is perfect for entertaining. The property has seen many upgrades including central a/c, hot water on demand, an outdoor wood pizza oven and a 2 bedroom in-law suite. Boasting panoramic mountain vires and a rare listing for its location, this home is a must see! (id:63476)
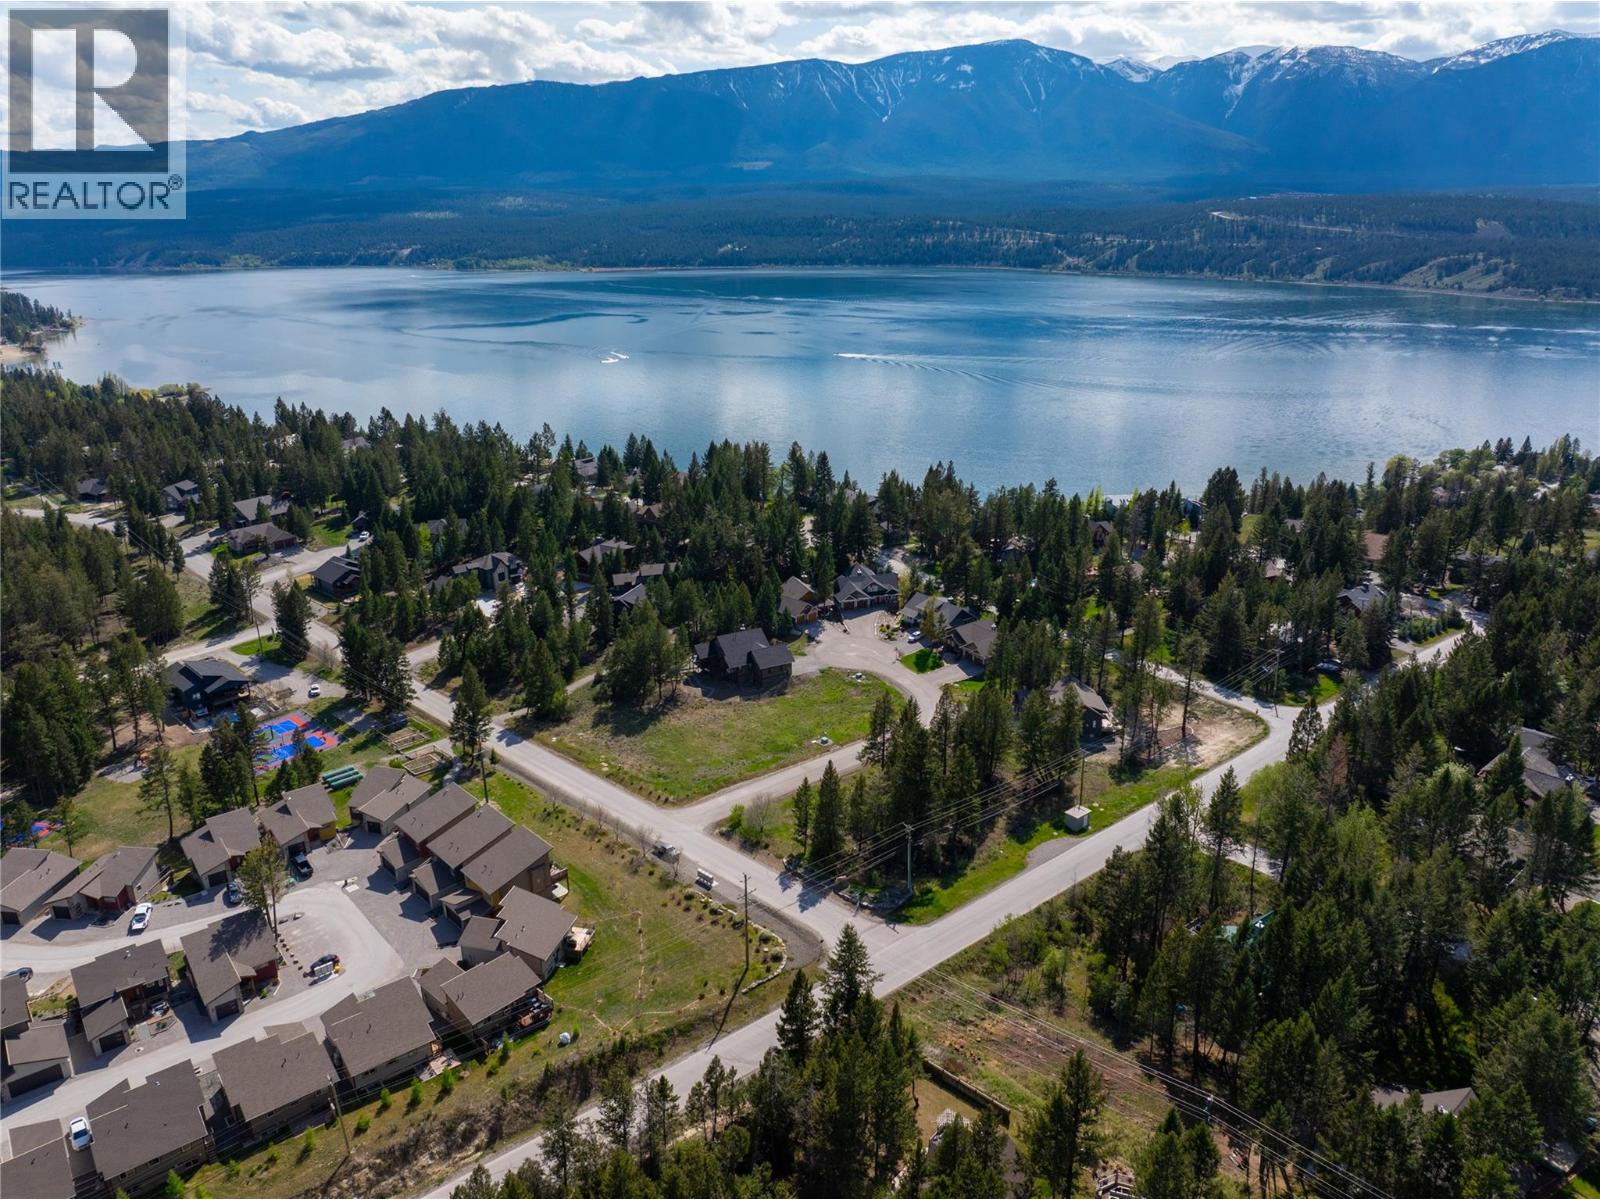
Lot 35 Timber Ridge Road
Windermere, British Columbia
ONE OF THE LAST BUILDING LOTS IN TIMBER RIDGE — LISTED AT LESS THAN HALF OF ASSESSED VALUE! — One of the last remaining build lots in this highly sought-after community! Spanning nearly half an acre at 0.38 acres, this exceptional vacant lot offers a beautiful walk-out building site surrounded by mature trees, established landscaping, and timeless character homes that make Timber Ridge so special. Listed below assessed value, this is an incredible opportunity to secure a premium homesite in one of the Columbia Valley’s most desirable lake communities. With no building commitment timeline and no obligation to use a specific builder, you have the freedom to design and build your dream mountain retreat exactly as you envision it. The lot is ideally suited for a legacy property where family and friends can gather for years to come. Ownership includes access to Timber Ridge’s incredible private amenities, including the exclusive beach park on Lake Windermere, boat marina and launch, tennis and volleyball courts, playgrounds, and expansive green space. Enjoy the perfect balance of privacy, prestige, and recreation in one of the Valley’s most desirable lake communities. Build when you’re ready and secure one of the few remaining opportunities in Timber Ridge today. (id:63476)
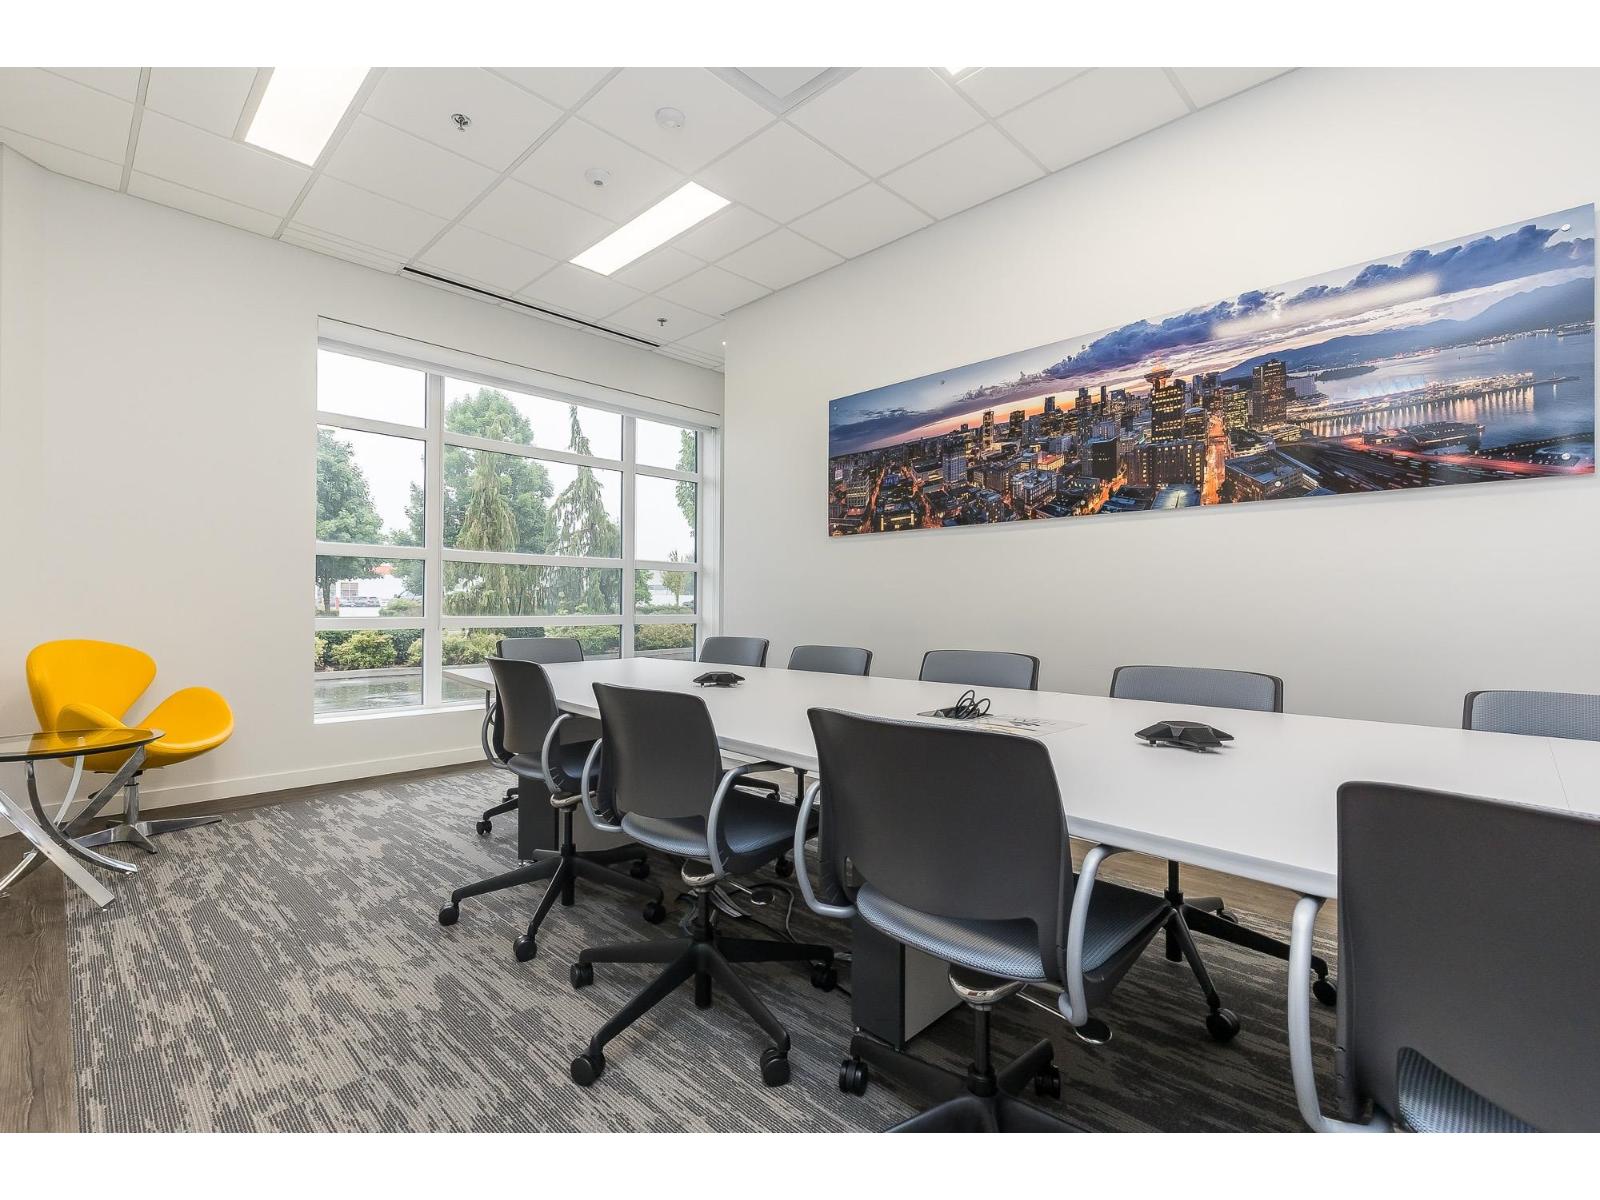
105 43995 Progress Way, West Chilliwack
Chilliwack, British Columbia
This modern, turn-key 3,440-square-foot ground floor unit in Chilliwack sits in a highly accessible location near the Highway 1 and Lickman Road interchange. Most notably, the property's zoning has just been updated to permit medical users, offering a prime opportunity for healthcare practitioners, clinics, and wellness centers. The existing layout is perfectly suited for patient care or general office uses, featuring eight large private offices, a dedicated conference room, and a spacious, welcoming bullpen area with a kitchenette. Your business will benefit directly from Chilliwack's rapidly growing and diverse economy. With significant recent commercial and residential development in the surrounding area, this location drives consistent local traffic and provides a robust, built-in patient and client base for a wide variety of medical and professional services. (id:63476)
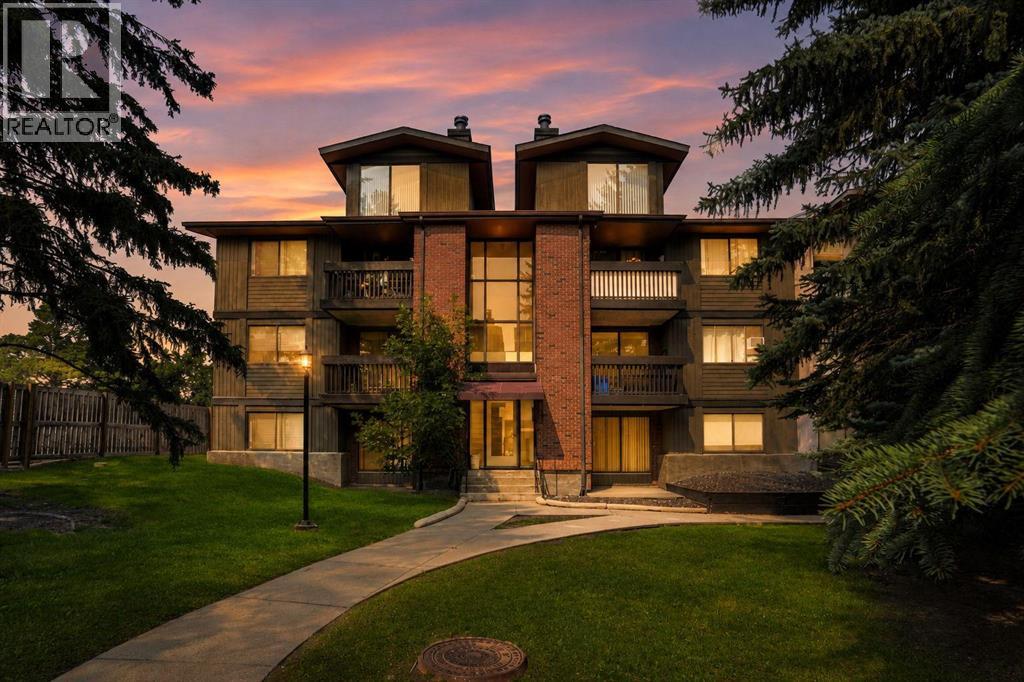
308a, 7301 4a Street SW
Calgary, Alberta
Welcome to this bright and affordable top-floor loft style condo with 18 foot ceilings, in the desirable community of Kingsland! Featuring a functional layout and excellent use of space, this well maintained unit is perfect for first time buyers, downsizers, or investors seeking a fantastic opportunity in an established southwest Calgary location. This open living and dining area is filled with natural light and offers a comfortable space to relax or entertain. Enjoy a spacious bedroom, practical kitchen, and private balcony where you can unwind after a long day. This home provides low-maintenance living while being conveniently located close to everything you need.Brand new washer/dryer in 2023 and in suite storage on the balcony. Situated just minutes from Chinook Centre, Macleod Trail, Heritage LRT Station, restaurants, shopping, schools, and major commuter routes. It is also just 10 minutes from Downtown and the Stampede grounds. Only 12 minutes to the SW ring road. You'll appreciate the convenience of having amenities and transit at your doorstep. Whether you're looking to enter the market, add to your investment portfolio, or simplify your lifestyle, this condo offers exceptional value in a prime location.Don't miss your chance to own this affordable southwest Calgary gem! (id:63476)

1360 Windermere Place
Amherstburg, Ontario
Custom-designed executive waterfront estate offering over 9,000 sq. ft. of exceptional living space, breathtaking river views and resort-style amenities. A grand foyer with 18-ft ceilings and teak flooring introduces a main level designed to impress, featuring a spacious family room with fireplace and captivating water views, formal dining room, gourmet granite kitchen with generous eating area and walk-in pantry, plus an inviting living room with 2nd fireplace and balcony access. The main-floor primary suite is a private retreat with unrivalled river views, a 3rd fireplace, luxurious 5-pc ensuite and walk-in closet. The lower level is an entertainer’s dream, featuring a stunning indoor pool and hot tub, 2nd kitchen, full bath with sauna, spacious recreation area and multiple walkouts to a sunken patio. Upstairs offers additional bedrooms and baths, including a spacious bedroom currently enjoyed as a hobby/craft room, plus a versatile office with spectacular views. A triple garage with grade-level entry provides access to all floors. Professionally landscaped grounds, expansive waterfront balconies and a striking spiral staircase complete this truly remarkable property - a rare opportunity where exceptional craftsmanship, space, privacy and panoramic waterfront living come together. (id:63476)

904 - 222 The Esplanade
Toronto, Ontario
Let's talk dollars and sense. This exceptional 2+1 bedroom, 2 bathroom unit at 222 The Esplanade checks all the boxes! With just under 1,000 square feet on the 9th floor, this condo is a seamless blend of downtown Toronto culture, comfort, and functionality.Full-size appliances, stunning hardwood floors, and in-unit laundry are just the start. The kitchen overlooks the open-concept living and dining space and offers ample pantry storage for your inner chef. The front foyer checks even more storage boxes with 2 spacious closet spaces. When it's time to unwind, the primary bedroom features a private 4-piece ensuite bathroom and walk-in closet, making it the perfect retreat after a long day of working, hosting, or exploring the city. The 2nd bedroom is an ideal multi-use space: guests, kids, office, reading nook, you name it. And if that's not enough flexibility, the den can be whatever you need it to be. This is a space you can continue to grow into or comfortably downsize with. Adding even more convenience is one parking spot and maintenance fees that include water, hydro, and heat. The love for this space extends well beyond the unit itself, thanks to exceptional building amenities including a fitness centre, guest suites, concierge, games room, and 24-hour security. And outside the four walls of the building, you're surrounded by everything you want in a downtown location. You're just a stone's throw from St. Lawrence Market, the Distillery District, and tons of public transit options. Union Station, Scotiabank Arena, and so much more are all within walking distance. Comfort, convenience, and culture all right outside your front door. (id:63476)

69 Cap Bimet Unit# 209
Grand-Barachois, New Brunswick
Experience coastal living at its finest in this stunning executive condo located in the highly sought-after waterfront community of Cap Bimet, Grand-Barachois. Offering breathtaking ocean views, exceptional amenities, and a spacious open-concept design, this beautiful 2-bedroom, 2-bathroom residence combines comfort, elegance, and resort-style living. Upon entering, you'll be welcomed by a spacious foyer leading to a gorgeous kitchen featuring rich dark cabinetry, a stylish backsplash, stainless steel appliances, and ample counter space. The kitchen flows seamlessly into the bright dining and living areas, where large windows and patio doors flood the space with natural light while showcasing spectacular water views. Step outside onto the covered balcony and enjoy your morning coffee, evening cocktail, or simply relax while taking in the stunning sunsets over the ocean. The primary bedroom offers a peaceful retreat complete with a walk-in closet and private 4-piece ensuite. A second bedroom, full guest bathroom, laundry area, and additional storage complete this thoughtfully designed layout. Residents enjoy an impressive collection of amenities, including elevators, a grand lobby, fitness centre, games and social room, designated underground parking, and two rooftop hot tubs with comfortable patio furniture. The rooftop terraces provide the perfect setting to relax, entertain, and take in the breathtaking panoramic ocean views and stunning sunsets. Whether you're searching for a year-round residence, a luxurious seasonal escape, or an excellent investment opportunity, this exceptional waterfront property offers a lifestyle second to none. Don't miss your chance to own a piece of paradise along New Brunswick's beautiful coastline. (id:63476)
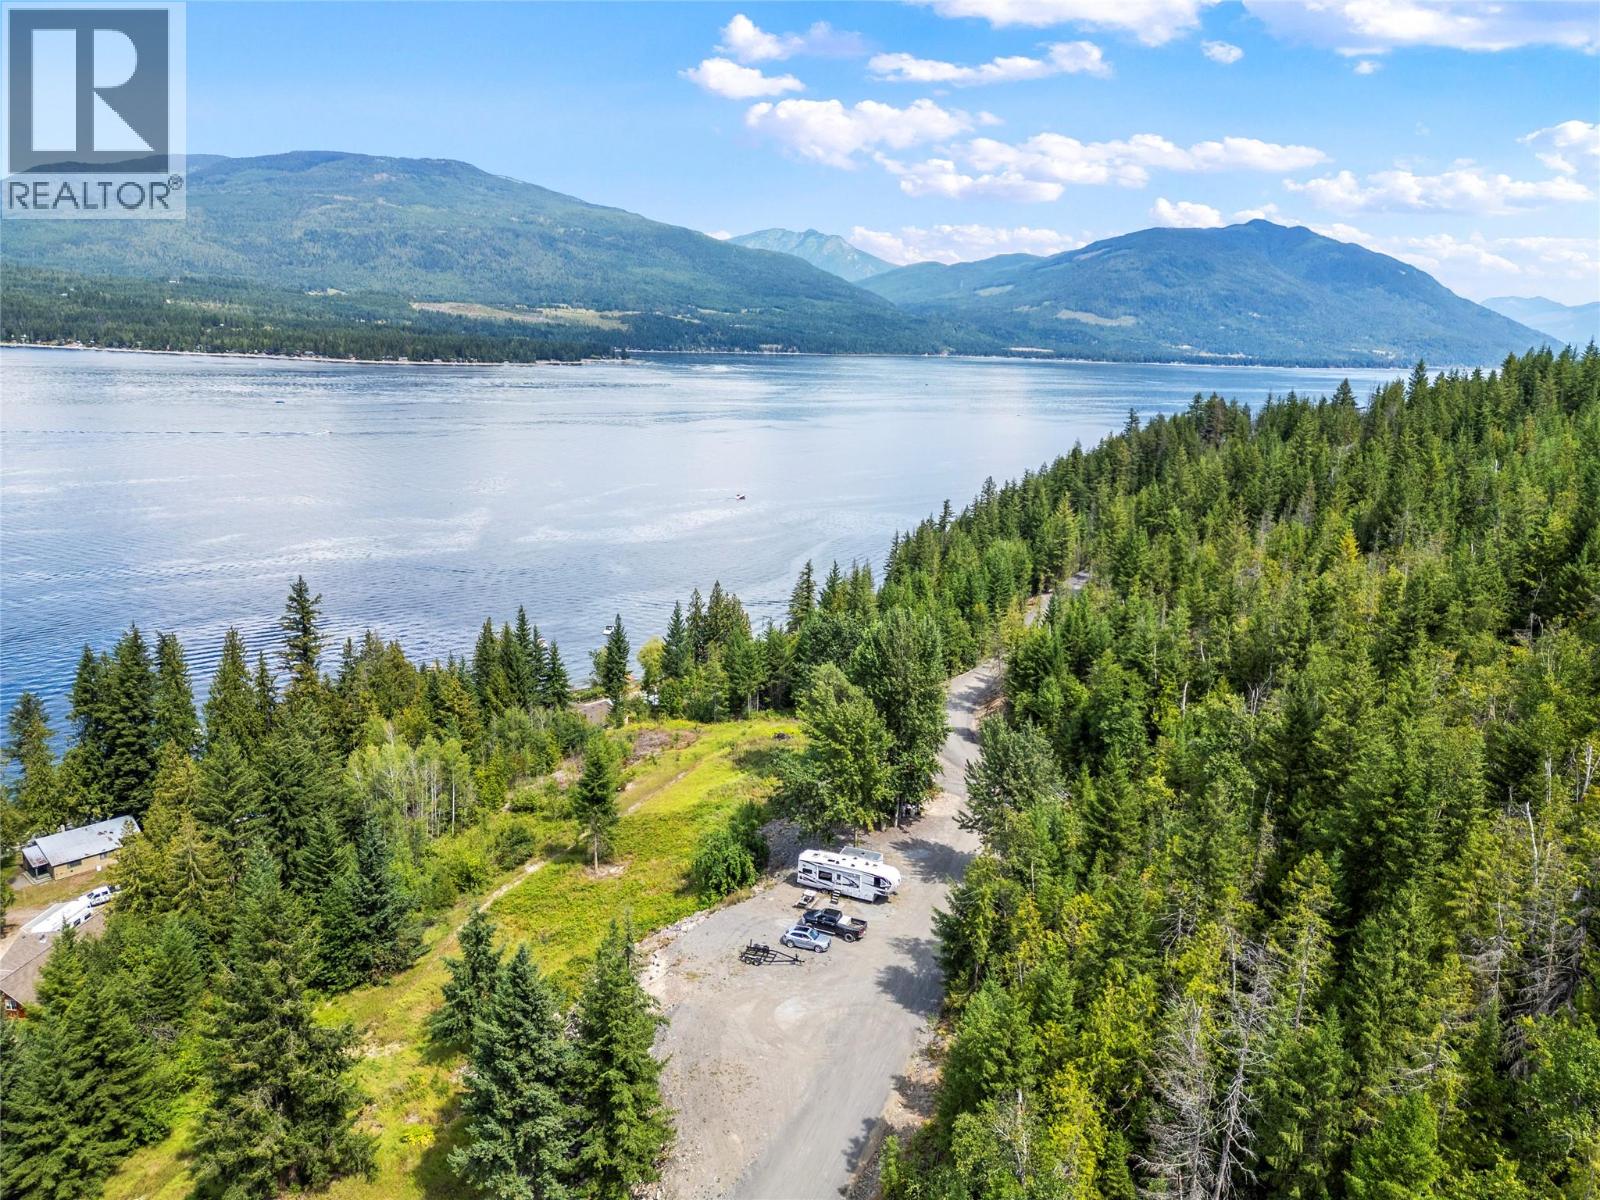
3560 Eagle Bay Road
Blind Bay, British Columbia
A rare opportunity where the groundwork is already done and the possibilities are substantial. This exceptional lake access property combines development potential, extensive infrastructure and valuable natural resources in a spectacular setting. Potential subdivision into 1-hectare lots, subject to CSRD approval, with executive home plans approved by the district. Three deep-water buoys and 3 access points are complemented by over 4 km of newly installed capped gravel roads, additional side road, permitted culvert and prepared building areas. Four drilled wells produce on average 14,000 gallons/day, supported by extensive quantity and quality testing, with additional output validation completed on 2 wells. Engineered road studies are complete. 34 camping sites have already been cleared, while the varied topography creates exciting potential for a campground, mountain bike destination or private recreational retreat, subject to approvals. Estimated timber value of 500K–750K and on-site gravel add further value and utility. A highly improved property offering water access, infrastructure, resources and long-term flexibility. Buyer to verify all development potential and approvals with CSRD. (id:63476)
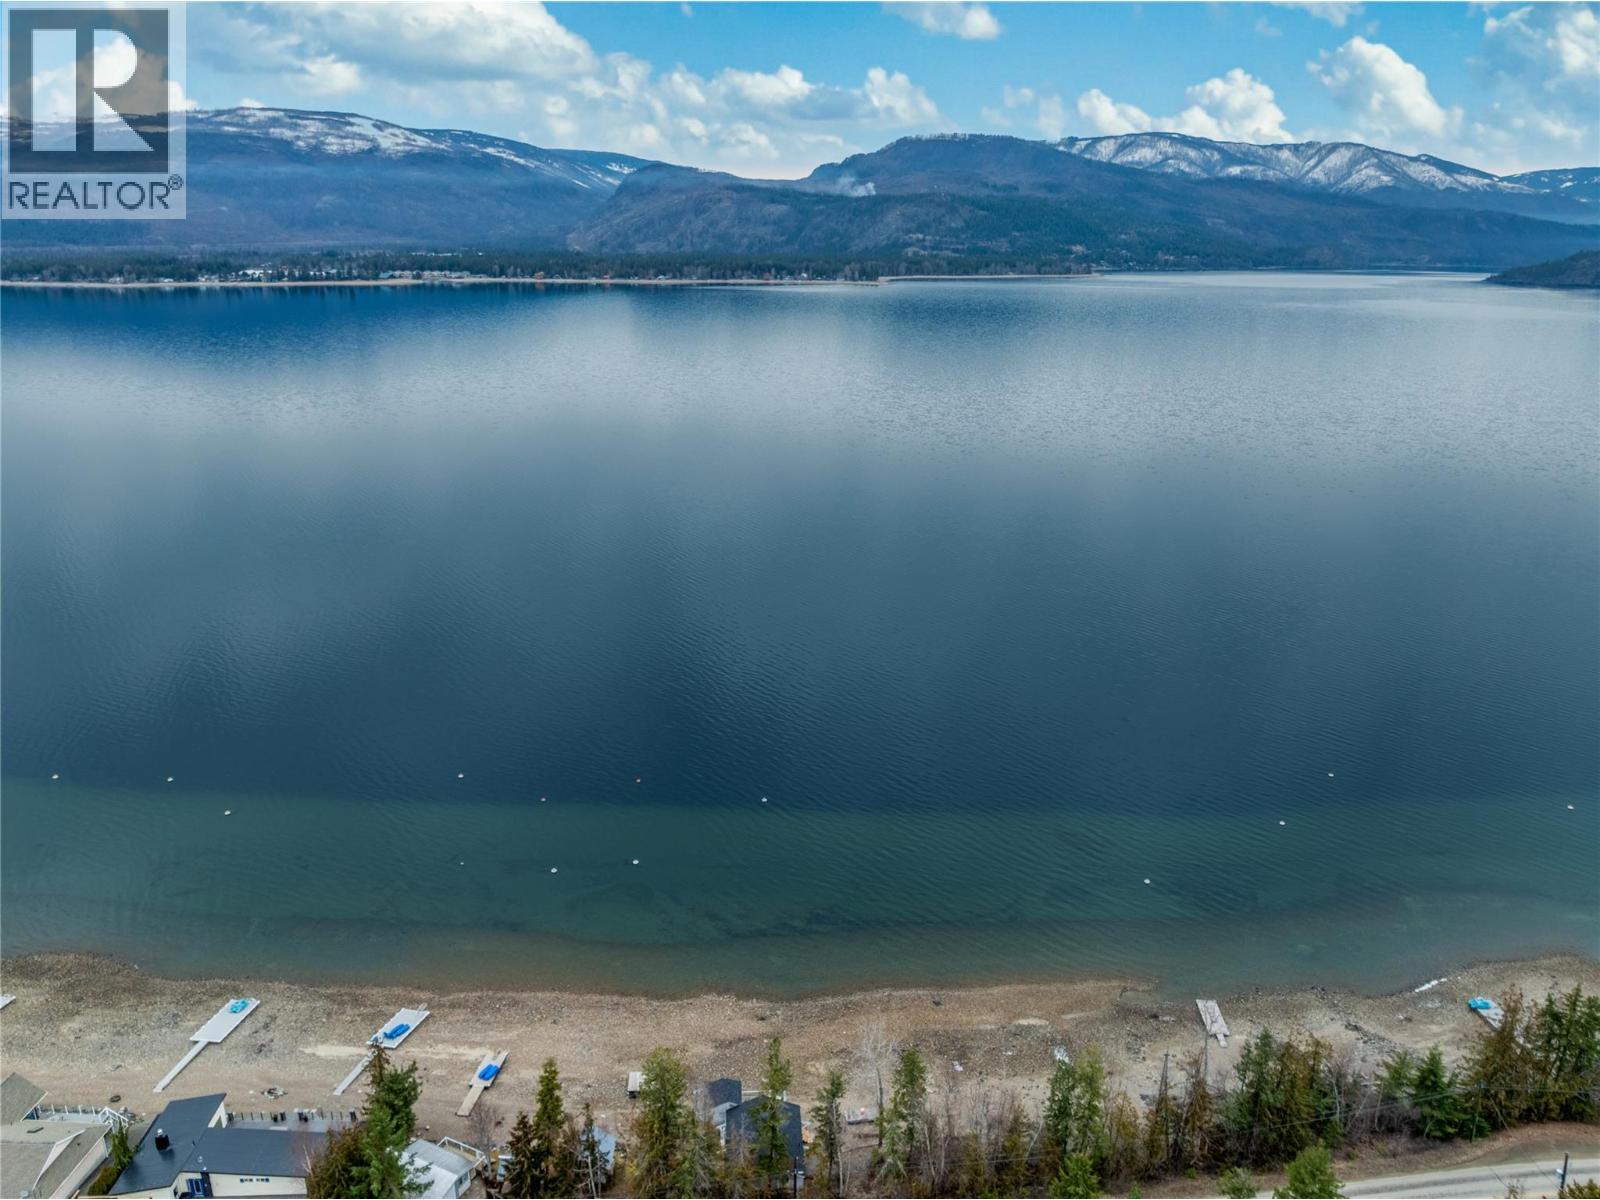
1665 Blind Bay Road
Blind Bay, British Columbia
SO MUCH POTENTIAL WITH RARE 90 FEET OF DEEDED LAKESHORE!! Stretching from the shore of Shuswap Lake up to the Trans-Canada Highway. If your goal is to spend this summer on the beach and in the water, you can make that happen here. There's a vintage 1959 1 Bed / 1 Bath Cabin with a 96 sq ft ""Bunkie"" and a raised deck. Both cabin and bunkhouse received a new roof in September 2025. Zoning allows for both a floating dock and a buoy. If your goal is to build your lake-view dream home surrounded by mature trees for privacy, that is also possible on the larger portion of the property on the high side of Blind Bay Road. (Then maybe the cabin could become your ""tiki bar"" on the beach side). For the discerning Buyer wishing to invest in creating a beautiful lake-side lifestyle, this property is well worth a look. (id:63476)

101d, 5027 44 Street
Lloydminster, Alberta
Here’s your chance to get into food business ownership! A well-established restaurant right in the heart of Lloydminster business district. It is in great location and has easy access to highways 16 and 17 where the 2 provinces meet the border of Alberta and Saskatchewan. This is a turnkey and currently in operation, the new owner will just take over and open right away. It is set up with dine in and take out. All equipment, fixtures, machines and furniture are included in the sale; an Asset List and other information will be provided upon an accepted Offer. This is not a Franchise restaurant so you can keep the name or change. Also, some of the menu’s will be included if the Buyer wants it. It is approximately 1,800 sq feet lease space with 6 months remaining lease to take over with renewal options with the current Landlord. Showings request must be after business hours or before restaurant opens. (id:63476)
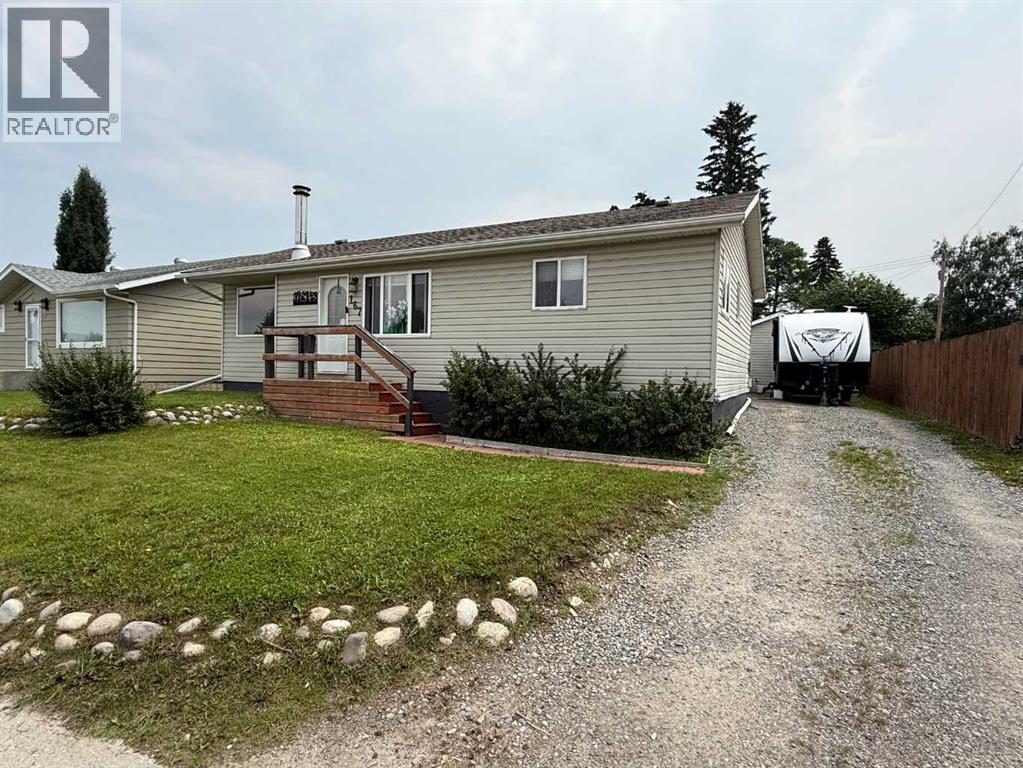
167 Sunwapta Drive
Hinton, Alberta
Move-in ready and updated, this 4-bedroom home offers a functional layout, modern finishes, and an impressive yard in a convenient location close to schools, the recreation center, and shopping.The main floor has been thoughtfully renovated with an open-concept kitchen and dining area that creates a bright and welcoming space for everyday living and entertaining. The kitchen is equipped with stainless steel appliances, including a stove, microwave hood fan, and dishwasher. A spacious mudroom provides exceptional storage, making it the perfect place to keep coats, boots, and seasonal gear organized.The living room is warm and inviting, featuring French doors that lead directly onto the large rear deck overlooking the fully fenced backyard. Surrounded by mature trees, the outdoor space offers plenty of privacy along with a firepit area to enjoy throughout the year.The fully developed basement adds even more living space with two additional bedrooms, a 3-piece bathroom, laundry area, storage, and a comfortable family room complete with a cozy wood-burning stove. A separate walk-up entrance offers added convenience and flexibility.Outside, the property continues to impress with a generous driveway that provides ample parking for multiple vehicles and an RV. The heated 18' x 20' detached garage is perfect for parking or projects, while the powered storage shed behind the garage offers even more space for tools and equipment.Additional upgrades include newer windows throughout, making this a well-maintained home that is ready for its next owners to move in and enjoy. (id:63476)
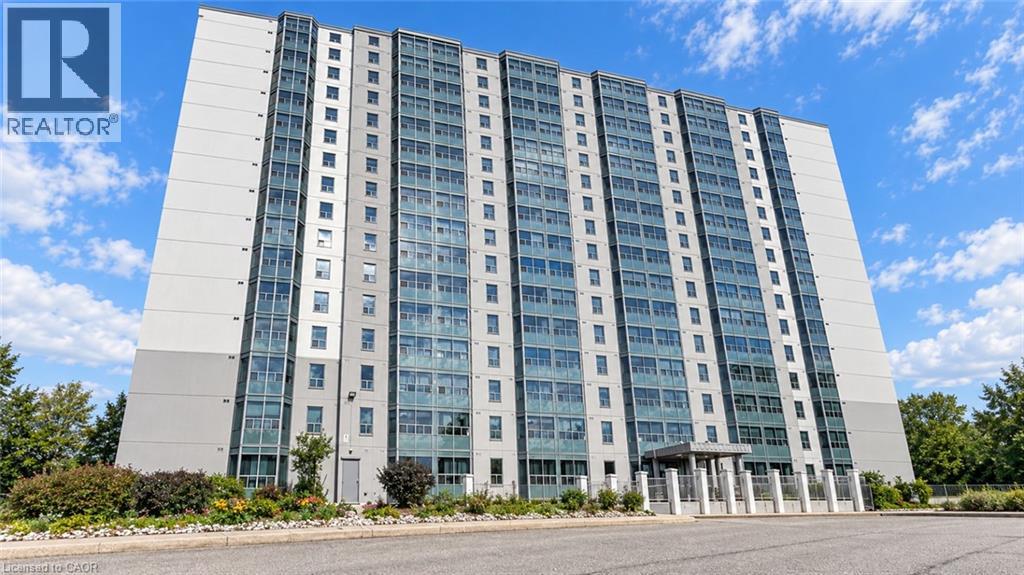
55 Green Valley Drive Unit# 302
Kitchener, Ontario
Welcome to 302- 55 Green Valley Drive, 1-bedroom, 1-bathroom condo for lease in a prime Kitchener location! This well-maintained unit is an excellent opportunity for professionals, couples, or anyone looking for a stylish and low-maintenance home. Step inside to a spacious open-concept living and dining area featuring an abundance of natural light and beautiful picturesque forest views, creating a peaceful and relaxing atmosphere. The modern kitchen offers a sleek and functional layout, perfect for preparing everyday meals. A convenient stackable washer and dryer is located within the unit for added everyday convenience. Residents can enjoy an impressive selection of building amenities, including an indoor pool, sauna, fully equipped gym, party room, games room, car wash, and bike storage, providing plenty of options for fitness, recreation, and relaxation without leaving home. The unit also comes with one exclusive underground parking space. The location is truly exceptional! Enjoy easy access to major amenities and transportation, with the 401 just approximately 4 minutes away and the Grand River Conservation Trail only about 2 minutes away, perfect for walking, cycling, and enjoying nature. A nearby shopping plaza is within a short walk, making everyday errands incredibly convenient. Public transit is also easily accessible, with a quick bus ride to Conestoga College. Whether you're looking for convenience, comfort, recreation, or easy access to everything Kitchener has to offer, this condo checks all the boxes. Move in and enjoy a comfortable lifestyle in a fantastic location! Book your private showing today. (id:63476)