3 Bedroom
3 Bathroom
1,100 - 1,500 sqft
Bungalow
Central Air Conditioning, Air Exchanger
Forced Air, Radiant Heat
$624,900
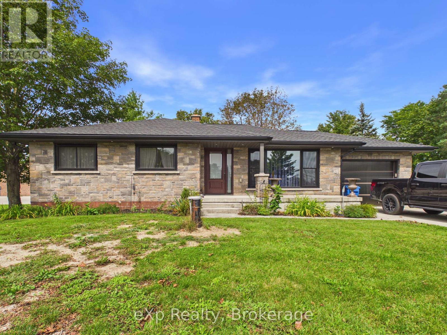
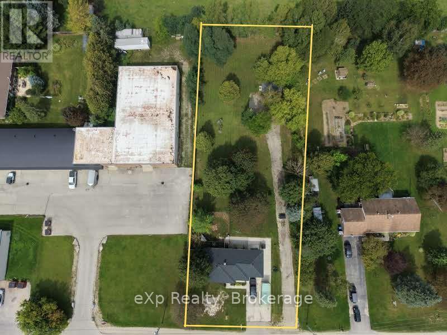
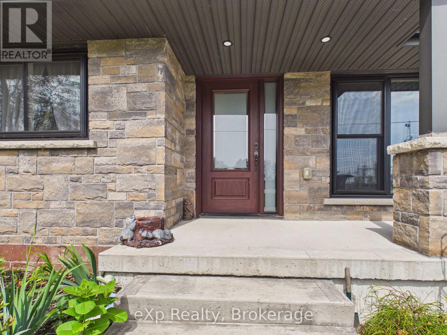
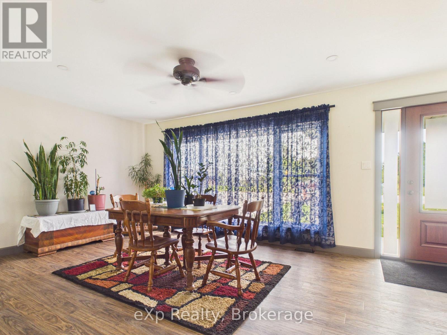
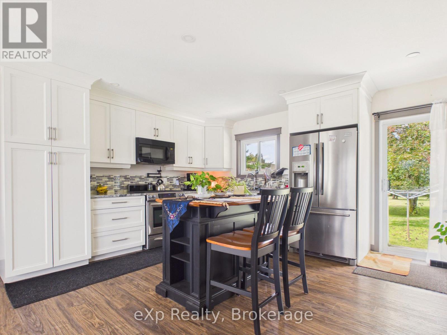
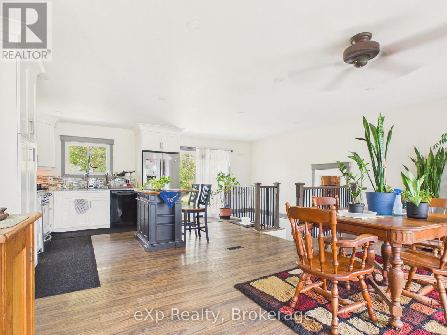
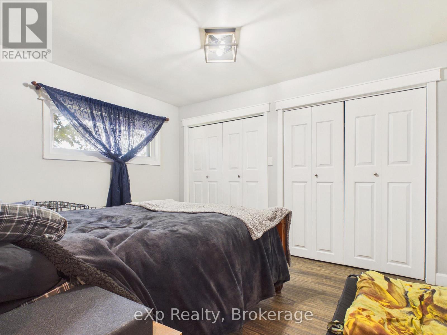
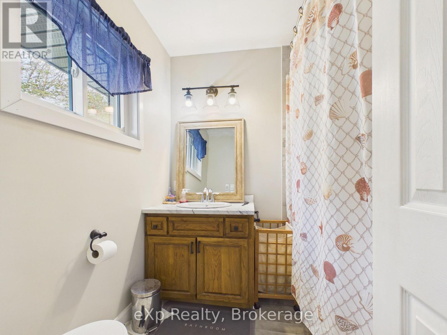
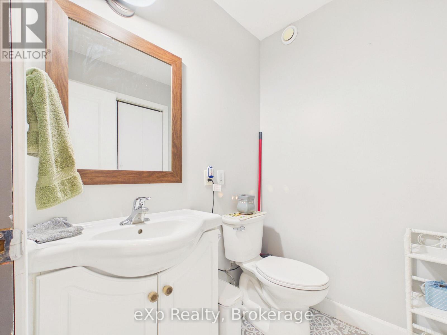
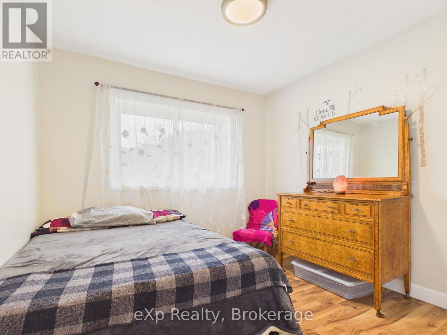
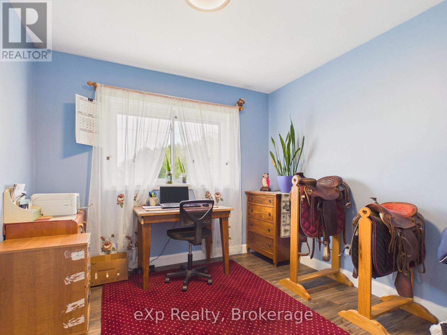
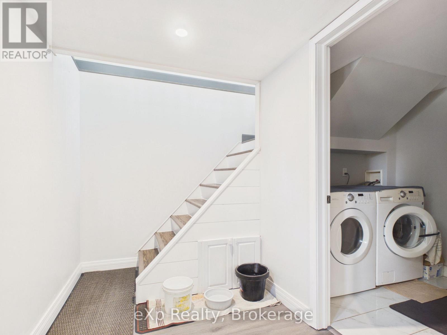
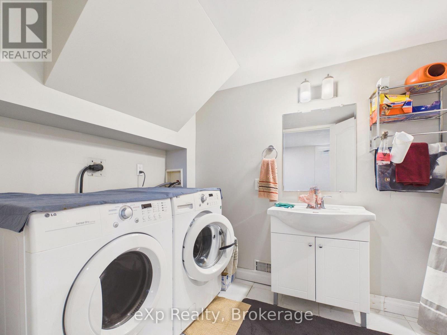
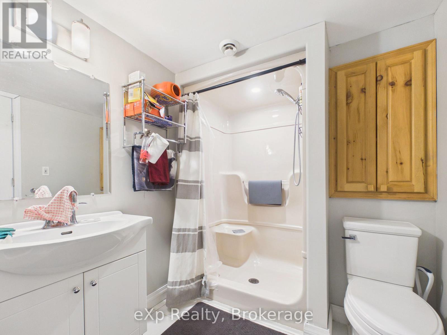
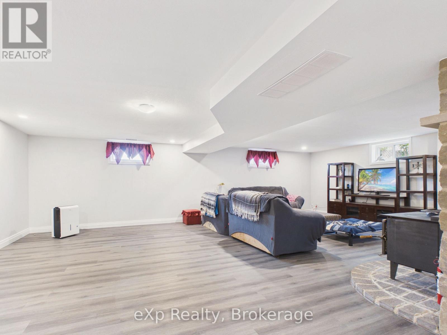
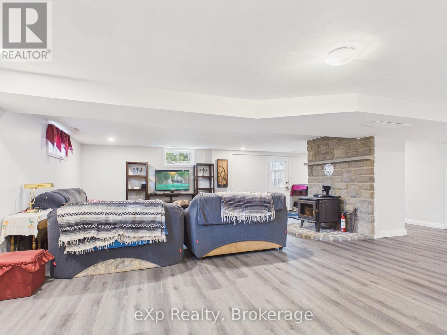
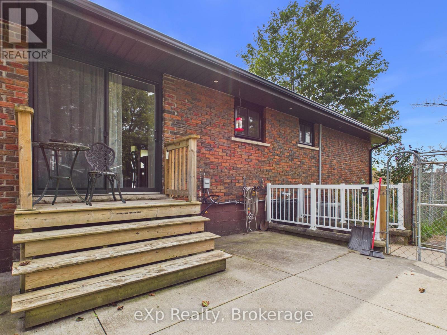
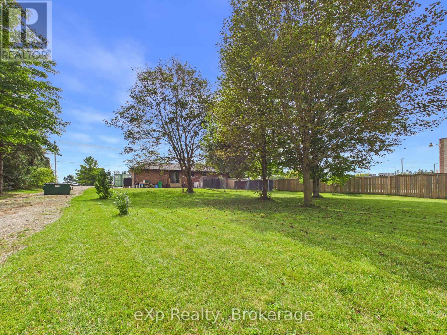
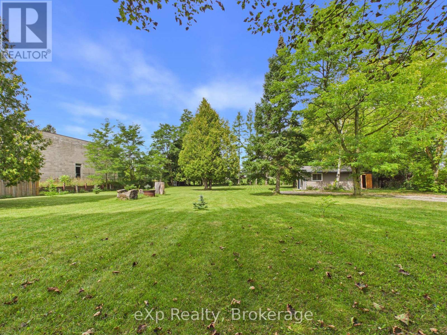
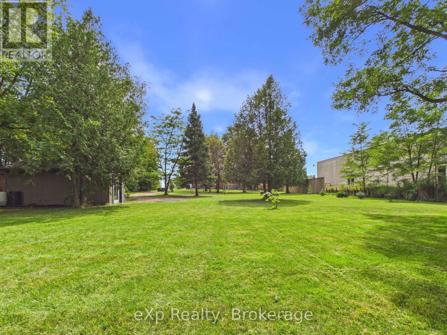
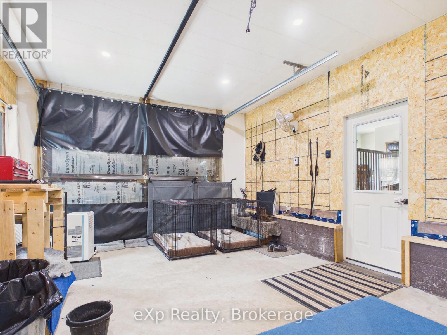
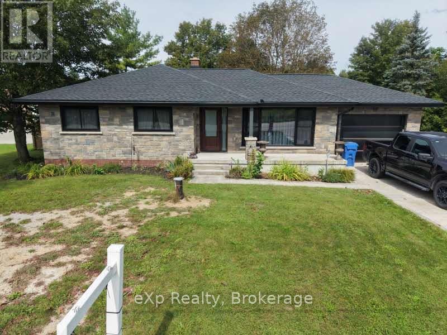
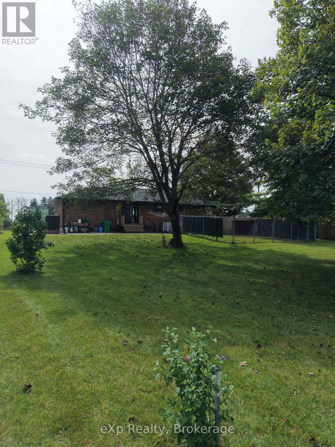
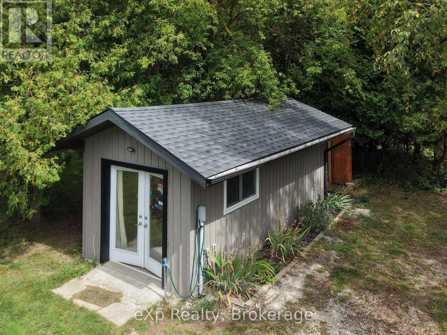
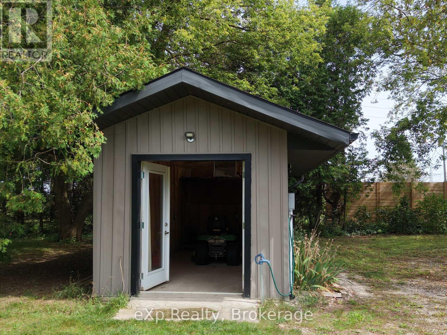
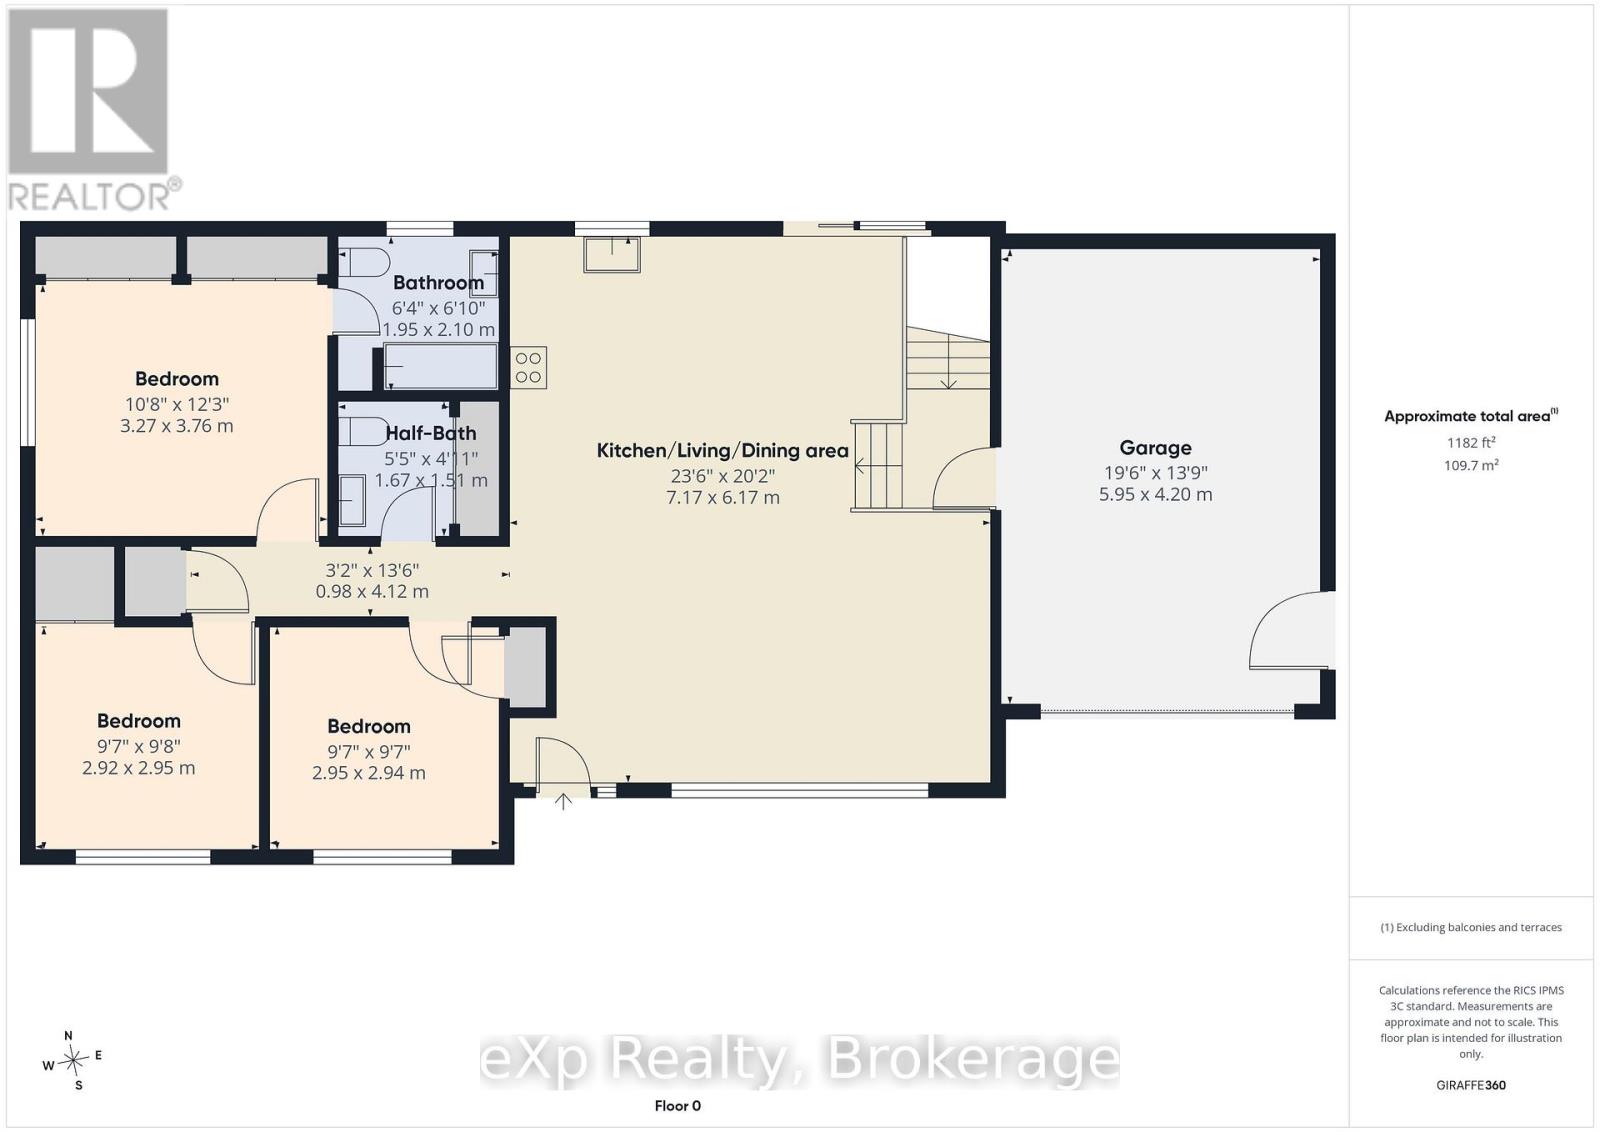
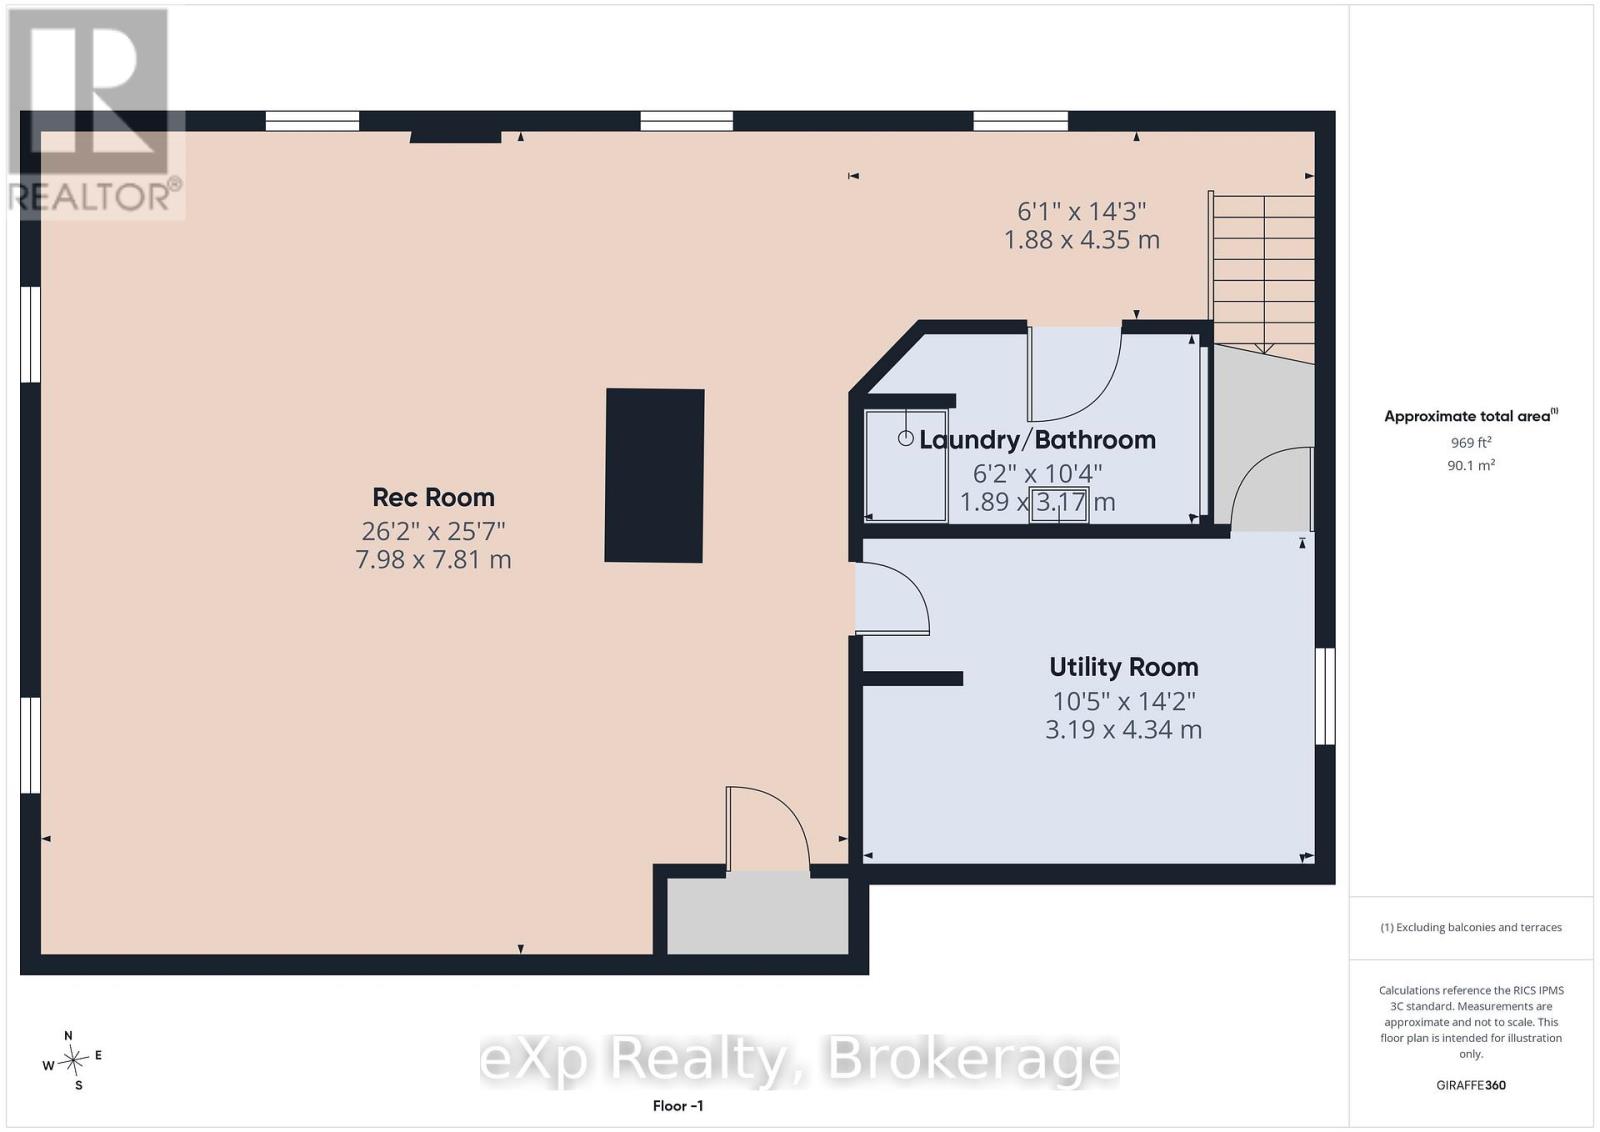
Set on just under an acre and only minutes from town amenities, this well-maintained bungalow offers a comfortable layout, generous living space, and a list of recent improvements. The bright eat-in kitchen features patio doors overlooking the rear yard, while the main level offers three bedrooms, a convenient powder room, and a spacious primary bedroom with a double closet featuring built-ins and a jetted bathtub in the ensuite. The finished lower level provides a spacious recreation room with walk-up access to the backyard, laundry, and a full bathroom. Updates include new windows, a new drilled well, upgraded water treatment system, on-demand hot water heater, new basement flooring, and a new roof with 50-year shingles, eavestroughs and gutter guards. The attached garage features in-floor radiant heat, while the 9' x 20' insulated shed with hydro provides excellent additional storage or workspace. With ample parking and a private rear yard, this property offers plenty of space to enjoy both inside and out. (id:63476)
Property Details
|
MLS® Number |
X13764596 |
|
Property Type |
Single Family |
|
Community Name |
Hanover |
|
Parking Space Total |
7 |
|
Structure |
Shed |
Building
|
Bathroom Total |
3 |
|
Bedrooms Above Ground |
3 |
|
Bedrooms Total |
3 |
|
Appliances |
Water Heater, Central Vacuum, Water Softener, Water Treatment, Dishwasher, Microwave, Stove, Washer, Refrigerator |
|
Architectural Style |
Bungalow |
|
Basement Development |
Finished |
|
Basement Type |
Full (finished) |
|
Construction Style Attachment |
Detached |
|
Cooling Type |
Central Air Conditioning, Air Exchanger |
|
Exterior Finish |
Brick, Stone |
|
Foundation Type |
Block |
|
Half Bath Total |
1 |
|
Heating Fuel |
Natural Gas |
|
Heating Type |
Forced Air, Radiant Heat |
|
Stories Total |
1 |
|
Size Interior |
1,100 - 1,500 Sqft |
|
Type |
House |
Parking
Land
|
Acreage |
No |
|
Sewer |
Septic System |
|
Size Depth |
320 Ft |
|
Size Frontage |
120 Ft |
|
Size Irregular |
120 X 320 Ft |
|
Size Total Text |
120 X 320 Ft |
Rooms
| Level | Type | Length | Width | Dimensions |
|---|
|
Basement |
Recreational, Games Room |
7.98 m |
7.8 m |
7.98 m x 7.8 m |
|
Basement |
Utility Room |
3.18 m |
4.32 m |
3.18 m x 4.32 m |
|
Basement |
Laundry Room |
1.88 m |
3.15 m |
1.88 m x 3.15 m |
|
Main Level |
Kitchen |
7.16 m |
6.15 m |
7.16 m x 6.15 m |
|
Main Level |
Bedroom |
3.25 m |
3.73 m |
3.25 m x 3.73 m |
|
Main Level |
Bedroom 2 |
2.92 m |
2.95 m |
2.92 m x 2.95 m |
|
Main Level |
Bedroom 3 |
2.92 m |
2.92 m |
2.92 m x 2.92 m |
|
Main Level |
Bathroom |
1.93 m |
2.08 m |
1.93 m x 2.08 m |
|
Main Level |
Bathroom |
1.65 m |
1.5 m |
1.65 m x 1.5 m |
Utilities
|
Cable |
Available |
|
Electricity |
Installed |