
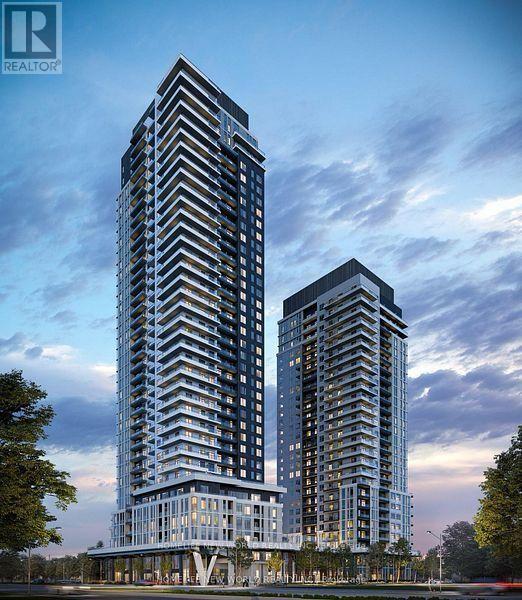
1806 - 5 Meadowdale Road
Vaughan, Ontario
Welcome To Luxury Urban Living At The Vincent Condominium In The Heart Of Vaughan Metropolitan Centre. This Stylish One Bedroom Suite Features An Open Concept Layout , Modern Kitchen, And Elegant Designer Finishes Throughout. Spacious Designed With Large Window Offering Plenty Of Natural Light And Beautiful City Views, Perfect For Couples Or Professionals Seeking Both Comfort And Convenience. Enjoy Access To Premium Amenities Including 24H Concierge, State of The Art Fitness Centre, Co-Working Lounge, Rooftop Pool With Cabana, Private Dining Area, Landscaped Outdoor Terrace, Visitor Parking With EV Charging Stations And More. Located Just Steps From The Vaughan Metropolitan Centre Subway Station With Direct TTC Access To York University And Downtown Toronto. Easy Access To Hwy 400/407 And Minutes To Vaughan Mills, IKEA, Costco, Cineplex, Cafe And Restaurants. ONE LOCKER IS INCLUDED. (id:63476)
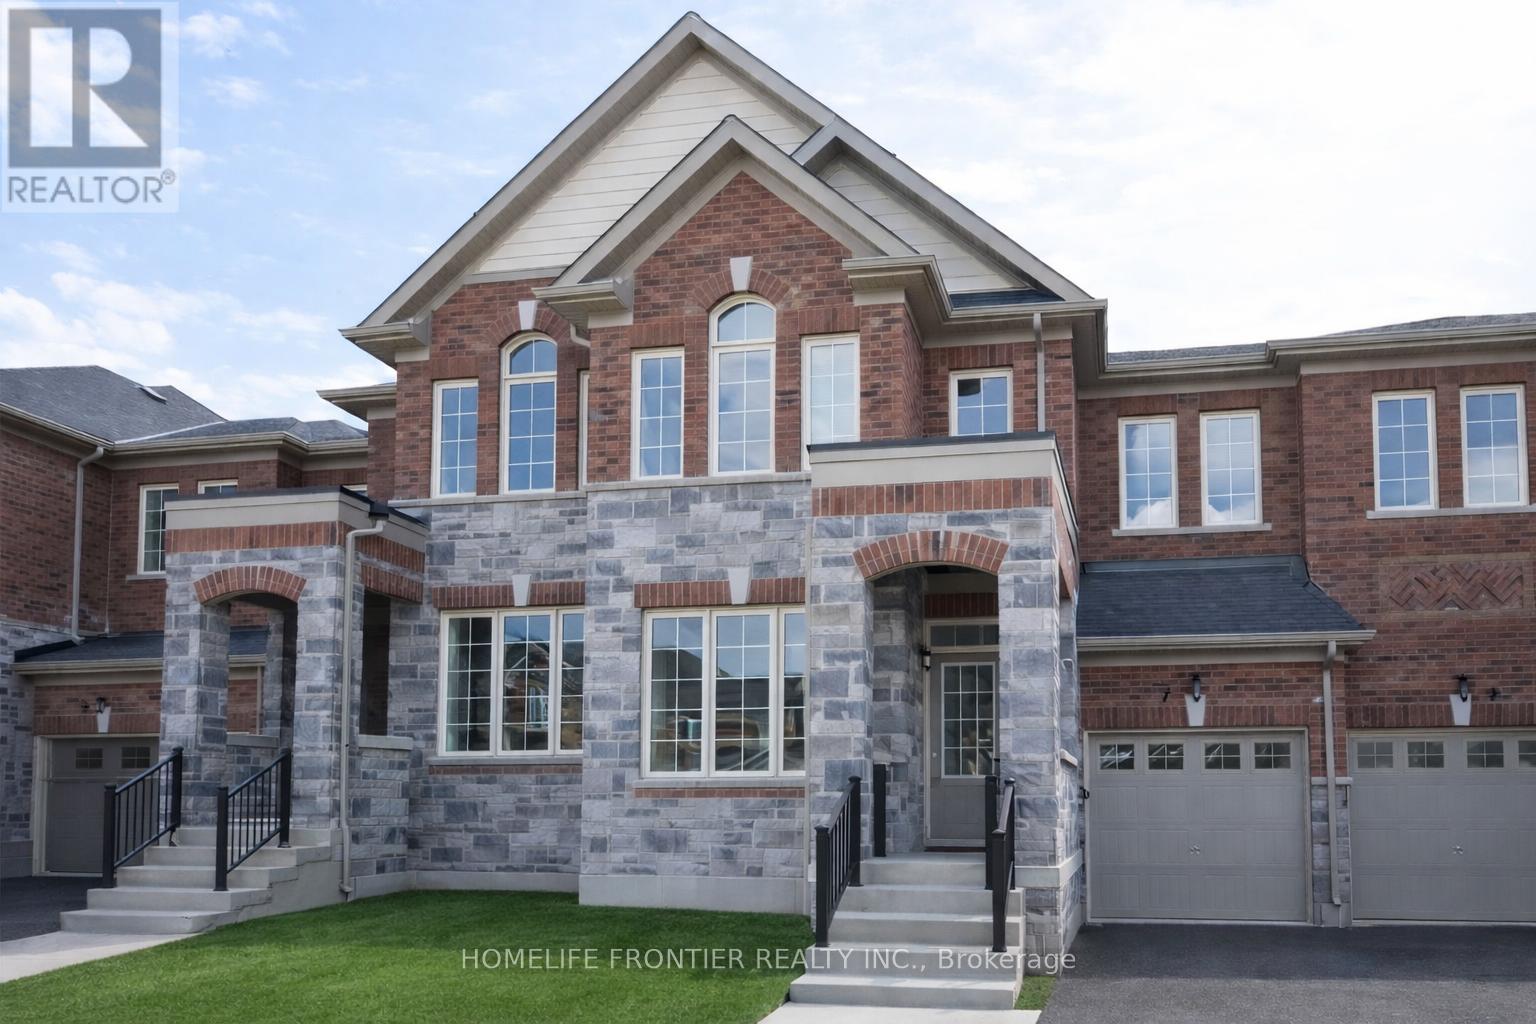
7 Frederick Pearson Street
East Gwillimbury, Ontario
Gorgeous 4 Br Energy Star Townhome Offering Almost 2,000 Sq Ft Of Well-Designed Living Space. Bright And Airy With 9 Ft Ceilings And A Completely Carpet-Free Interior. Spacious Open-Concept Family Room Features A Walk-Out To The Backyard-Perfect For Entertaining Or Relaxing With Family. The Primary Bedroom Retreat Includes A Large Walk-In Closet And A Luxurious 4 Pc Ensuite With Glass Shower And Elegant Freestanding Tub. Tasteful Oak Staircase Enhanced With Iron Picket Railings Adds A Touch Of Sophistication. Equipped With New Energy-Efficient Heating Technology For Comfort And Savings. Ideally Located Close To Shopping, Great Schools, Parks, GO Station, Recreation Centre, Lake, And 5 Minutes To Hwy 404. Please note some photos have been virtually staged. (id:63476)
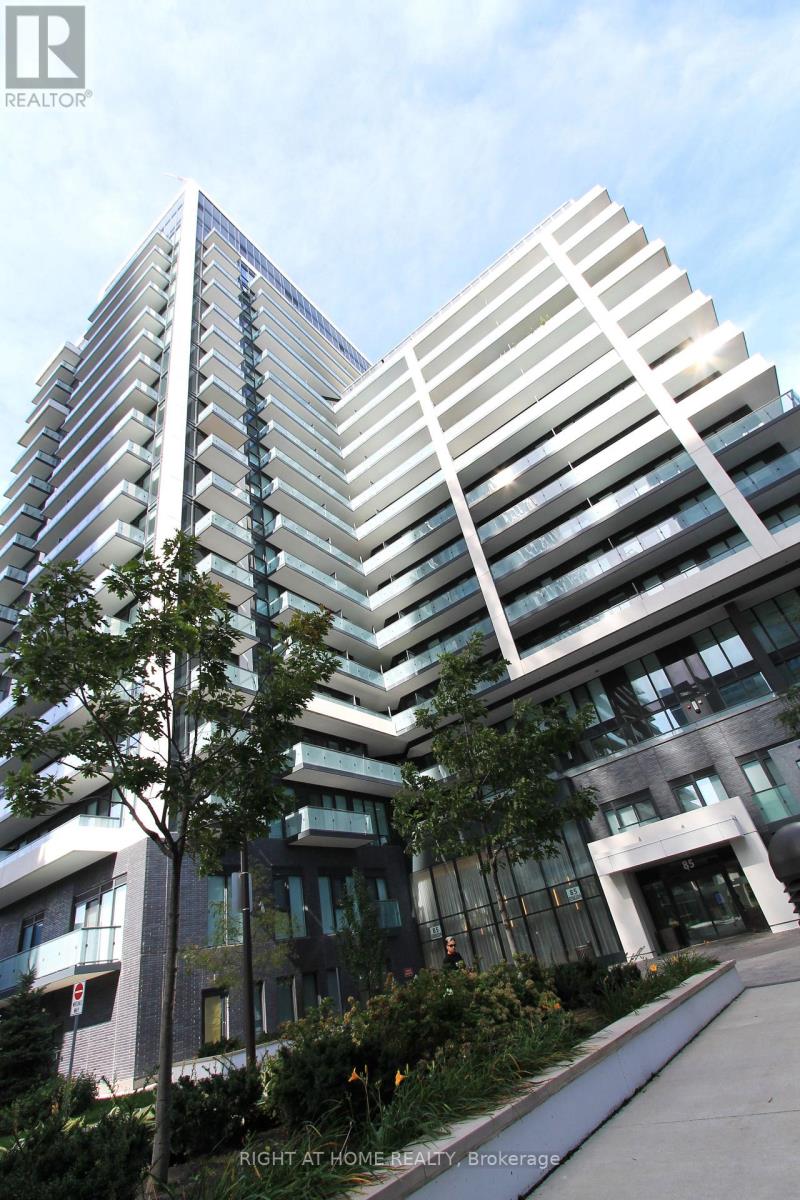
907 - 85 Oneida Crescent
Richmond Hill, Ontario
4 Years New Luxury Condo In Yonge/Hwy 7 Area. 680 Sq.Ft. Bright & Spacious One Br. plus Den Unit With 2 Bathrooms & Parking & Locker. Den Can Be Used As The 2nd Br. Open Concept Modern Kitchen, Quartz Countertops & S/S Appliances, 9' Ceiling, Laminate Floor. Walking Distance To Shopping Malls, Movie Theater, Restaurants, Park, Schools & Public Transit. 24 Hours Condo Concierge, Visitors Parking, Gym, Party Room, Sauna Etc. Top Ranking School Zone. (id:63476)
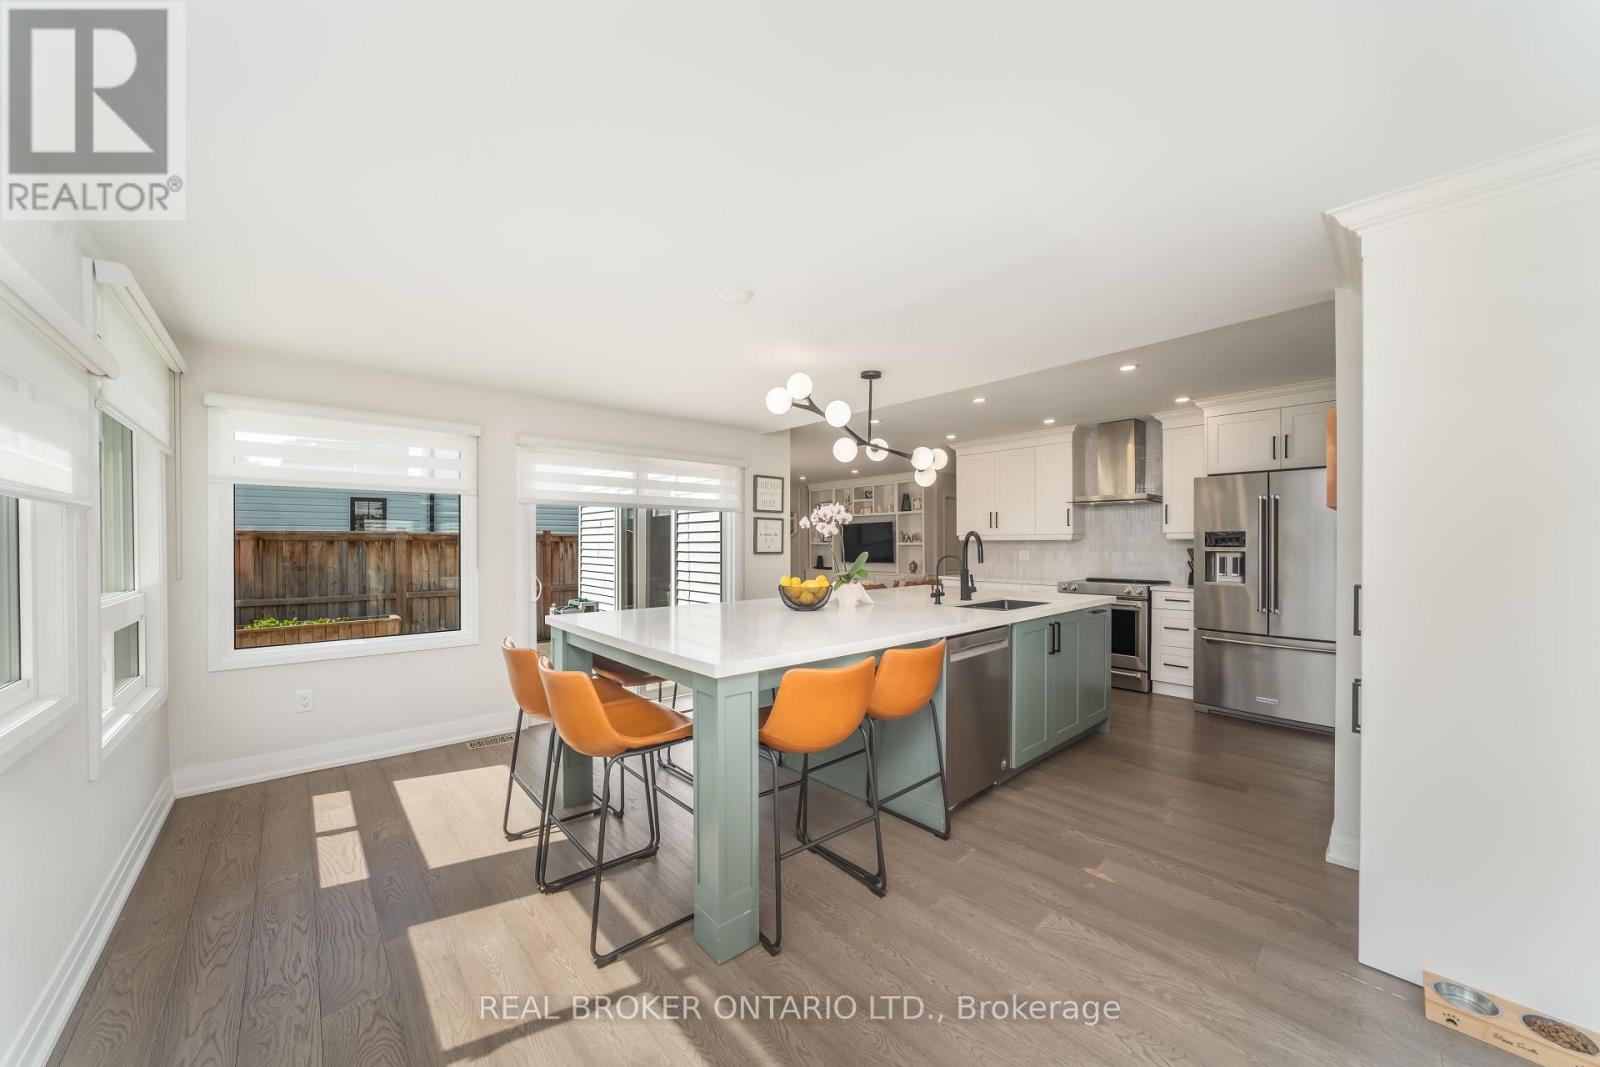
1879 Ashwood Avenue
Innisfil, Ontario
Welcome to your dream home! Nestled on an oversized lot in a desirable Innisfil neighbourhood, steps to elementary and high schools this beautifully upgraded 3-bedroom detached home offers the perfect blend of style, space, and functionality inside and out. Step inside to discover a chef-inspired kitchen featuring an impressive 11-foot custom island with built-in microwave, premium finishes, and a custom walk-through pantry complete with a coffee bar - perfect for morning routines and entertaining alike. The main floor boasts elegant custom built-in cabinetry in both the living room and mud room, adding smart storage and timeless charm. Upstairs, enjoy the convenience of second-floor laundry and three generously sized bedrooms, ideal for families or guests. Primary bedroom includes a custom walk in closet with ample storage and an ensuite with 5 ft glass shower and double sinks. The fully finished basement offers versatile living with a spacious recreation room, dedicated office, gym (convertible to a 4th bedroom), additional bathroom, and ample storage space perfect for growing families or work-from-home needs. Outside, your personal retreat awaits. Improvements made to backyard oasis! Heated saltwater pool, relaxing hot tub, mature landscaping, fire pit, and space to entertain or unwind in total privacy. Just minutes to Lake Simcoe and private beaches! Don't miss your chance to own this rare gem in Innisfil where luxury meets lifestyle! Book your private showing today and experience the magic of this one-of-a-kind home! (id:63476)
1712/1714 84 Avenue
Dawson Creek, British Columbia
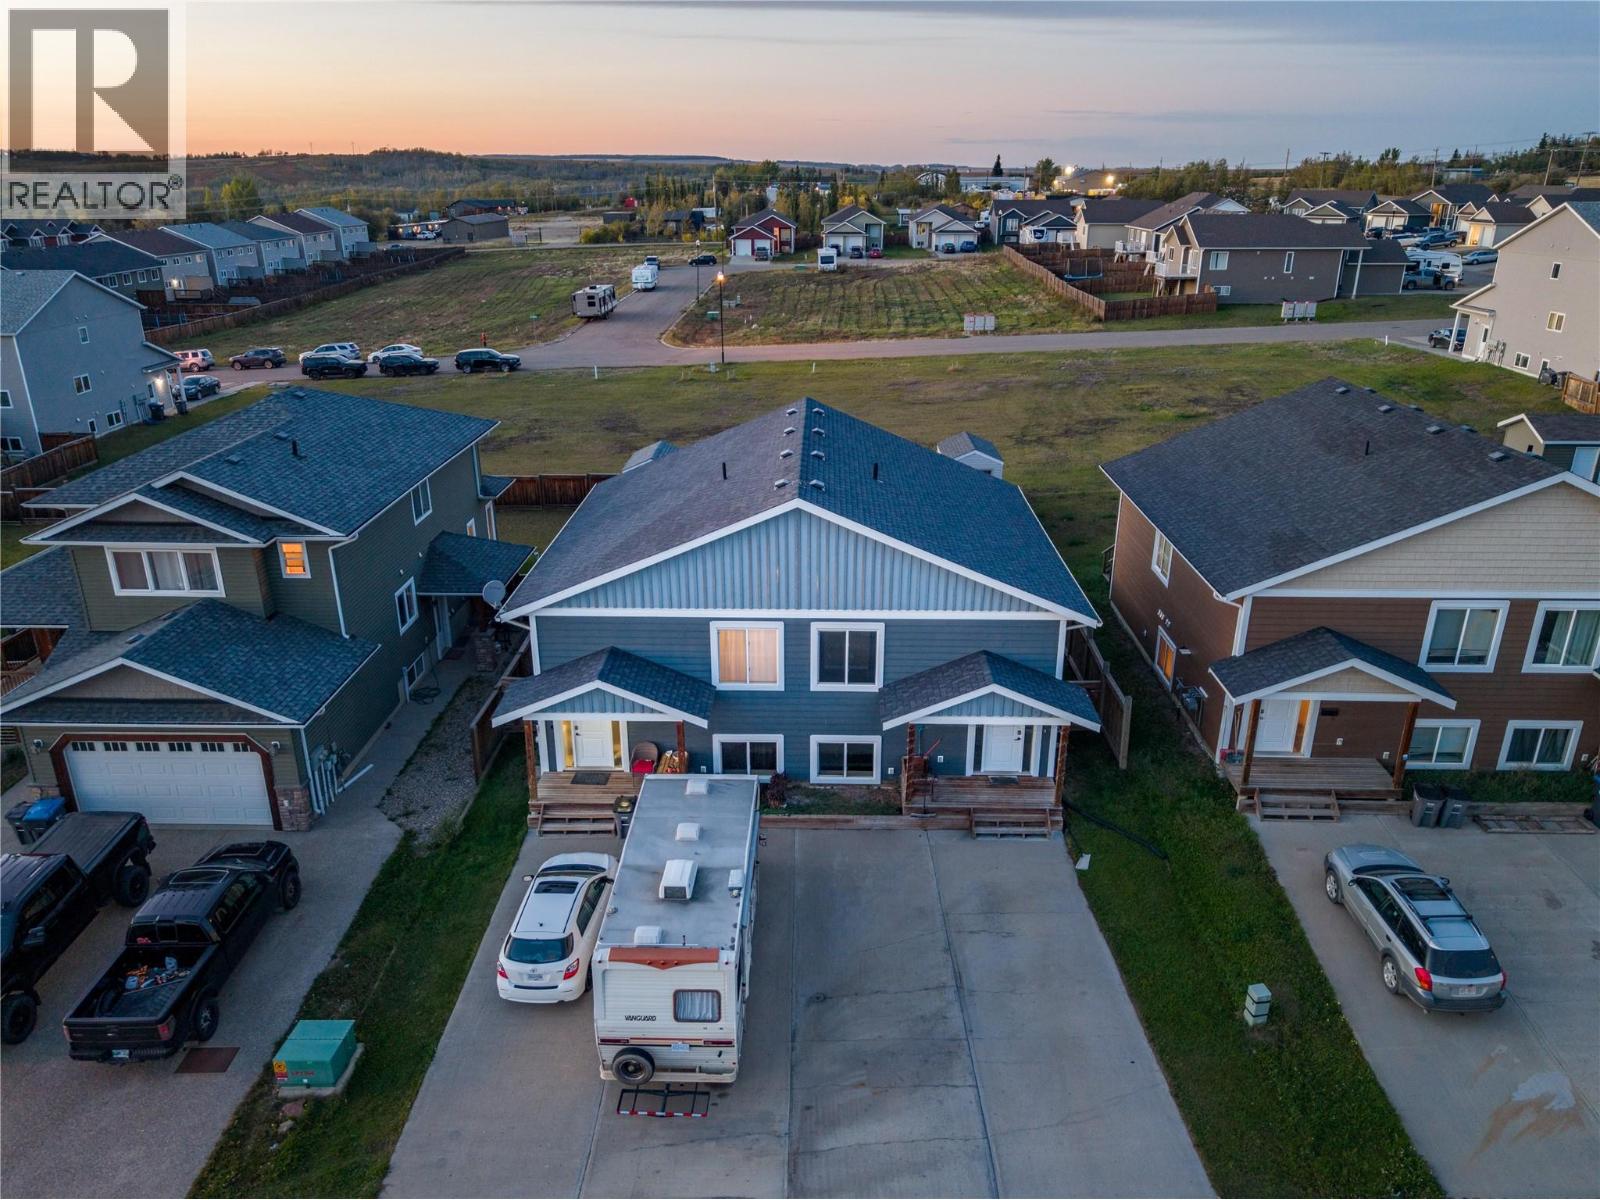
AMAZING INVESTMENT OPPORTUNITY! This extremely well-maintained 2012 duplex offers 1,680 sq. ft. per side, with each unit featuring 4 bedrooms and 3 bathrooms! The bright and open main living area brings together the kitchen, dining room and living room, with each kitchen featuring an eat-up island and all-new stainless steel appliances. The upper level also includes the primary bedroom and a 4-piece bathroom. Sliding glass doors off the dining area lead to your own private deck complete with a privacy wall, fully fenced yard and storage shed. Downstairs, daylight windows provide plenty of natural light where you’ll find 3 additional bedrooms, a rec room, 2 bathrooms and a utility/laundry room with an updated hot water tank. Each side also has its own double concrete driveway providing plenty of off-street parking. One side is currently occupied by a long-term tenant who would like to stay, while the other side is vacant and ready to move into! Whether you’re looking to add to your investment portfolio or live on one side while generating rental income from the other, this property offers plenty of possibilities. Opportunity is knocking come check this one out! (id:63476)
3272 Juniper Drive
Naramata, British Columbia
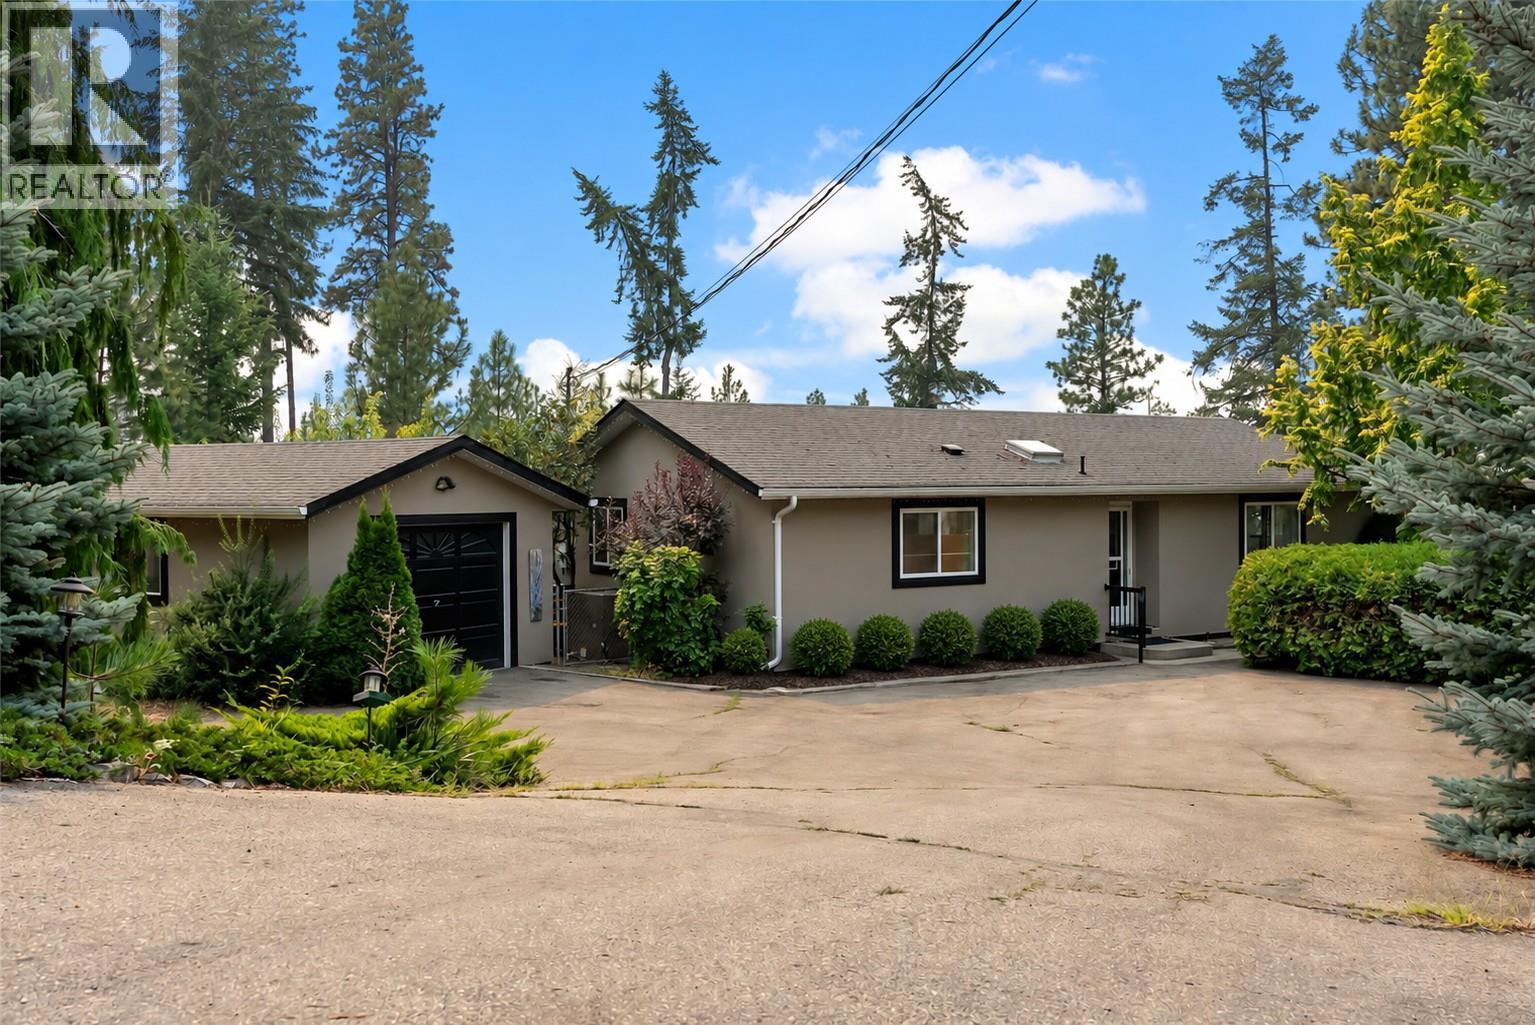
Set on .406 of an acre, 3272 Juniper Drive offers privacy, peaceful surroundings, and beautiful lake and mountain views. This comfortable 2-bedroom, 2-bathroom home is ideal for those looking to simplify without giving up a garden, garage, or outdoor space. Enjoy morning coffee while taking in the views, afternoons in the garden, and plenty of room for family and grandchildren to visit. The detached garage is perfect for secure parking, storage, hobbies, or a workshop, while the generous driveway provides additional parking for guests, recreational vehicles, and toys. Located in a friendly neighbourhood where neighbours know one another, this is a welcoming place to slow down and feel at home. Call your favourite agent for a viewing today! (id:63476)
123 Cliff Thompson Crescent
Georgina, Ontario
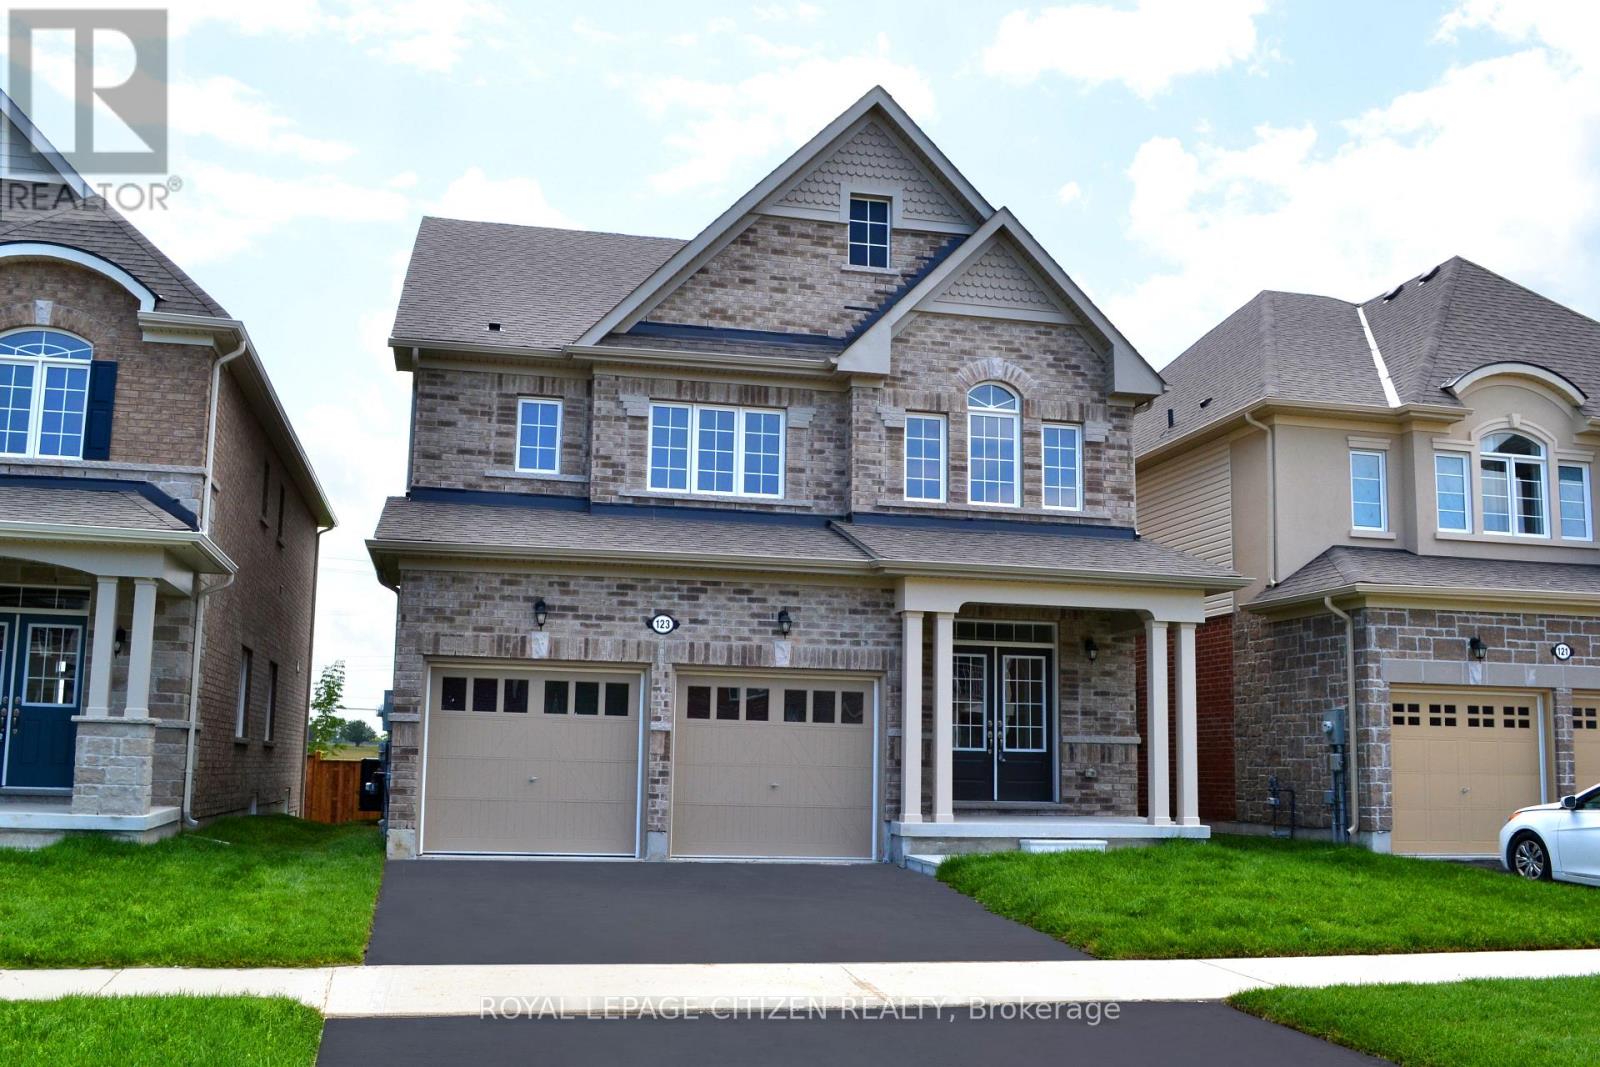
Welcome to this stunning brand-new two-storey home offering 2,742 sq. ft. of thoughtfully designed living space with a desirable look-out basement. Featuring 4 spacious bedrooms + 4 bathrooms, and an exceptional floor plan, this home is perfect for growing families and those who love to entertain. The main level showcases a bright combined living and dining room, ideal for formal gatherings, along with a large family-sized kitchen featuring ample cabinetry, generous counter space, and a breakfast area with sliding doors leading to the backyard. The inviting family room provides the perfect place to relax, while a private main-floor den offers an ideal space for a home office or study. Upstairs, you'll find four generously sized bedrooms, including a luxurious primary retreat complete with his-and-hers walk-in closets and a spa-inspired 4-piece ensuite. Two additional bedrooms share a convenient semi-ensuite, while the fourth bedroom enjoys the privacy of its own 4-piece ensuite, providing comfort and convenience for family members and guests alike. Located in the welcoming community of Georgina, this home offers an exceptional lifestyle just moments from the shores of Lake Simcoe. Enjoy sandy beaches, boating, fishing, scenic sunsets, and year-round outdoor recreation. Explore nearby Jackson's Point, known for its charming boutiques, local restaurants, waterfront parks, and vibrant marina. Whether you're seeking a peaceful retreat or the perfect place to raise a family, this beautiful home offers the ideal balance of modern comfort and natural surroundings. Important Update: Following the government's announcement regarding the removal of HST from new home sales, we have adjusted our pricing accordingly. Please note that the purchase price now excludes HST (conditions apply). (id:63476)
549 Lake Drive E
Georgina, Ontario
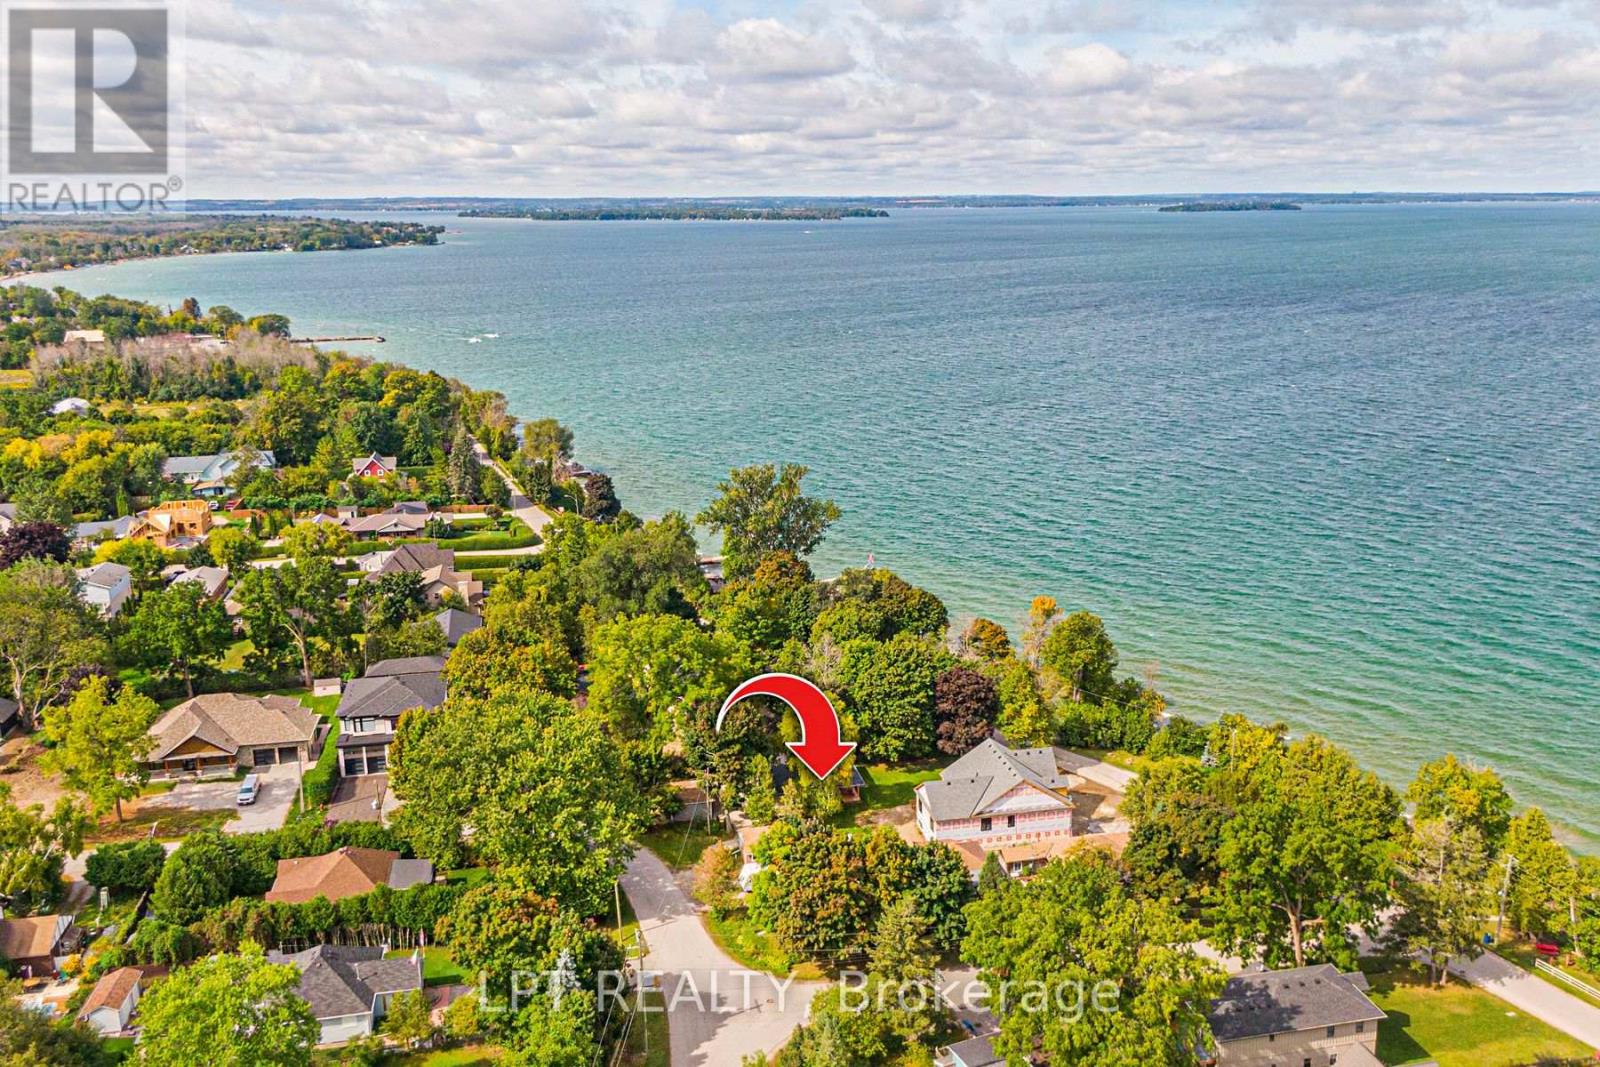
Beautiful 3-bedroom, 2-bath indirect lakefront home located on prestigious Lake Drive. Enjoy 50 ft of indirect natural shoreline and panoramic views of Lake Simcoe. The bright, beachy interior features an open-concept layout, two main-floor bedrooms, hardwood floors, vaulted ceilings and walkouts to multiple decks. The spacious kitchen includes a large centre island, quartz counters and stainless steel appliances. Upstairs, the private primary suite offers a full ensuite and balcony overlooking the lake-perfect for enjoying the sunset. Plenty of parking with access from Farley Circle and an additional driveway off Lake Drive. Enjoy year-round waterfront living with swimming, boating, ice fishing and more. Just 5 minutes to town and 18 minutes to Hwy 404. (id:63476)
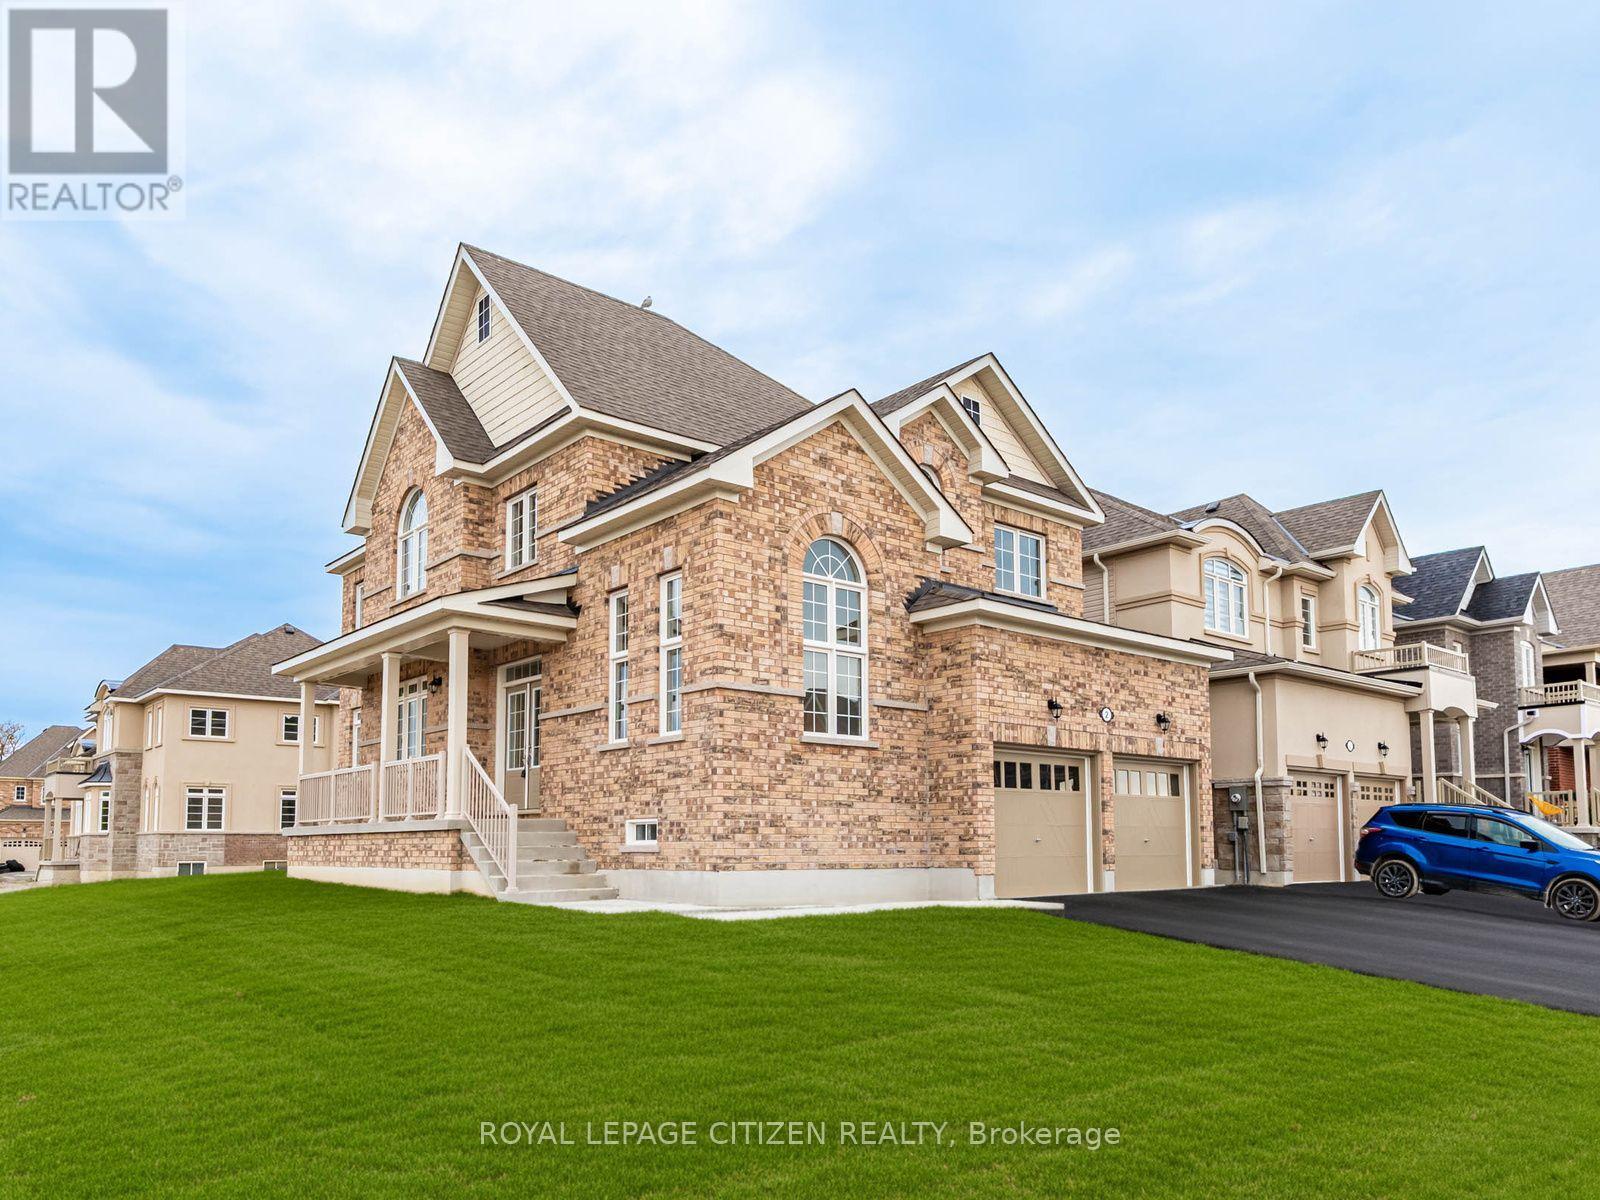
2 Wayne Allison Drive
Georgina, Ontario
Discover this stunning brand-new, move-in ready corner design home offering 2,561 sq. ft. 4 bedroom - 4 bath, of thoughtfully designed living space in the desirable community of Sutton, Georgina. Blending modern style, quality craftsmanship, and functional family living, this exceptional home is designed to impress. The main floor features separate living and formal dining rooms, providing the perfect setting for entertaining. A bright, open-concept family room, breakfast area, and spacious kitchen create an inviting space for everyday living. The kitchen boasts ample cabinetry, stylish finishes, and generous workspace, making it the heart of the home. Upstairs, you'll find four generously sized bedrooms, including a spacious primary suite, along with a versatile computer nook that's ideal for working from home, studying, or a family workspace. A convenient main-floor laundry room with direct access to the garage adds everyday functionality. Located in the welcoming community of Georgina, this home offers an exceptional lifestyle just moments from the shores of Lake Simcoe. Enjoy sandy beaches, boating, fishing, scenic sunsets, and year-round outdoor recreation. Explore nearby Jackson's Point, known for its charming boutiques, local restaurants, waterfront parks, and vibrant marina. Whether you're seeking a peaceful retreat or the perfect place to raise a family, this beautiful home offers the ideal balance of modern comfort and natural surroundings. Important Update: Following the government's announcement regarding the removal of HST from new home sales, we have adjusted our pricing accordingly. Please note that the purchase price now excludes HST (conditions apply). (id:63476)
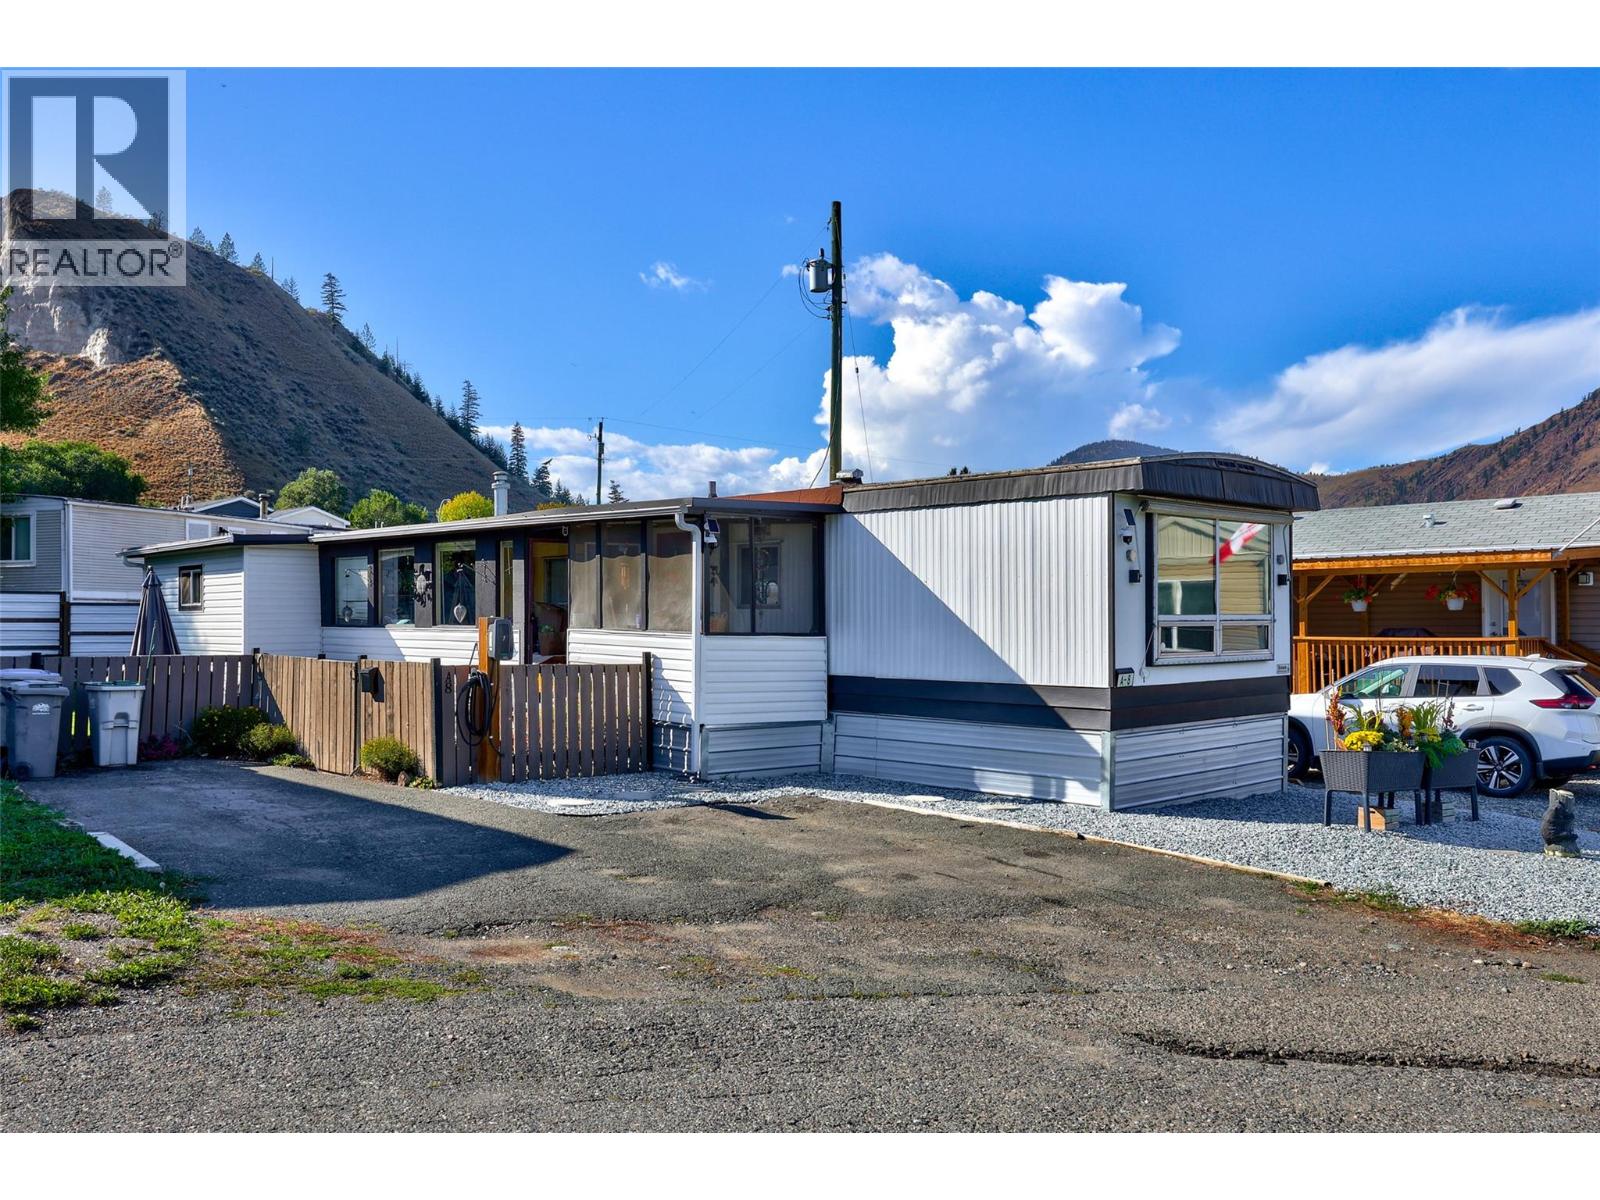
7155 Dallas Drive Unit# A8
Kamloops, British Columbia
Welcome to A8–7155 Dallas Drive, a three bedroom home with a separate den in a quiet Dallas-area community. This 1975 Neonex Estate has been steadily maintained and thoughtfully updated, with over $18,600 in documented upgrades since 2022, receipts included. A Payne two-ton central air conditioning system was installed in 2022, along with new vinyl plank flooring throughout. The bathroom was fully renovated in 2024 with a Maax shower system, Moen fixtures and a full-height surround. A new Whirlpool dishwasher and Amana range followed in 2025. The metal roof is approximately nine years old and the hot water tank about eight. Just as important is what sits behind the finishes: copper and PEX plumbing throughout — no poly-B — 100 amp service with copper wiring, and the original CSA Z240 certification plate and manufacturer's specification nameplate still intact and legible. For financing and insurance on a home of this vintage, that documentation makes a real difference. An enclosed sunroom and 250 sq ft deck extend the living space considerably, with a fully fenced yard, storage shed, and low-maintenance gravel landscaping. Pad rent for a new owner is $600 per month. Cared for and ready for its next owner. (id:63476)
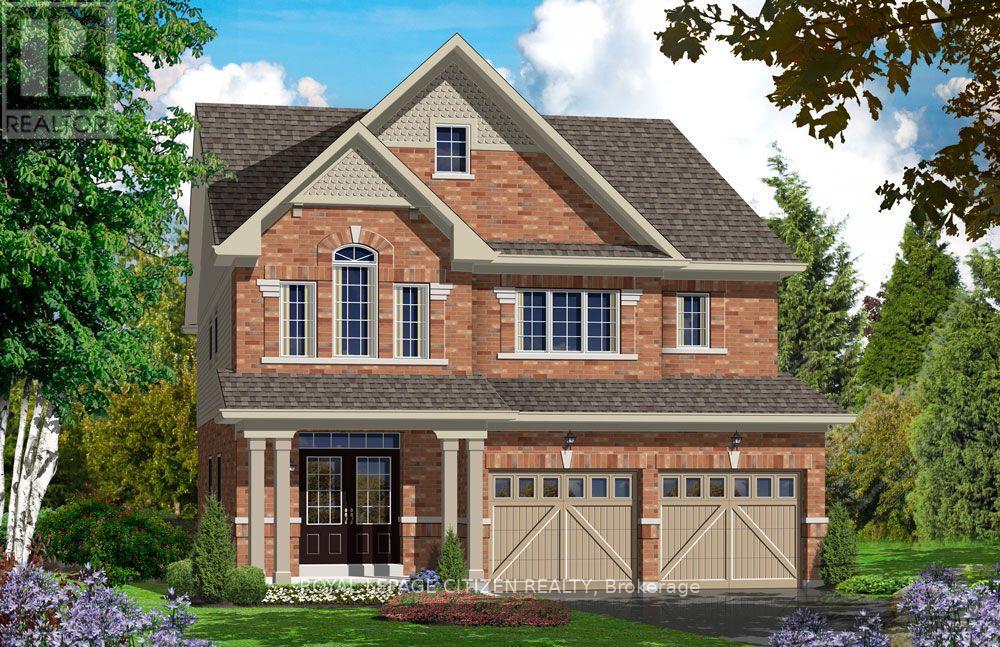
3 Wayne Allison Drive
Georgina, Ontario
The Cedar Ridge-5, Elevation A by Delpark Homes is a stunning brand-new 4 bedroom-4 bathroom residence situated on a desirable 40-ft lot in the beautiful community of Sutton, within the Town of Georgina. This elegant home offers a spacious and functional layout designed for modern family living. The main floor features a combined living and dining area, perfect for entertaining, a large family-sized kitchen with ample cabinetry and space for gatherings, a bright family room, and a versatile den ideal for a home office or study. Upstairs, you'll find four generously sized bedrooms designed for comfort and privacy. The primary suite features a luxurious 4-piece ensuite and dual walk-in closets, creating a private retreat. Two additional bedrooms share a convenient semi-ensuite bathroom, while the fourth bedroom enjoys its own private 4-piece ensuite, making it ideal for guests or extended family. A second-floor laundry room adds everyday convenience. Ideally located near Briars Golf Club and Jackson's Point, this home offers easy access to sandy beaches, marina and boating activities, local shops, restaurants, entertainment, scenic lighthouse views, and the year-round lifestyle of Lake Simcoe. The home isn't finished yet, as the buyer you will have the opportunity to work with our Decor Specialist to select all interior colours to make this home your own. Important Update: Following the government's announcement regarding the removal of HST from new home sales, we have adjusted our pricing accordingly. Please note that the purchase price now excludes HST (conditions apply). NO SIDEWALK (id:63476)

15 Heather Fullerton Road
Georgina, Ontario
The Cedar Ridge-5, Elevation B by Delpark Homes offers an impressive 2,735 sq. ft. 4 bedroom - 4 bathroom of beautifully designed living space, perfectly situated on a premium 40-ft lot in the welcoming community of Sutton, within the Town of Georgina. This stunning brand-new home seamlessly blends style, comfort, and functionality for modern family living. The main floor features a spacious combined living and dining area, a large family-sized kitchen ideal for entertaining, a bright family room, and a versatile den that's perfect for a home office or study. Upstairs, you'll find four generously sized bedrooms, including a luxurious primary suite complete with a 4-piece ensuite and his-and-hers closets. The second bedroom also features its own private 4-piece ensuite, while the third and fourth bedrooms share a convenient semi-ensuite bathroom. A second-floor laundry room adds to the home's everyday practicality. Beyond the beauty of the home itself lies a lifestyle that makes Sutton and Georgina truly special. Spend weekends golfing, boating along the shores of Lake Simcoe, relaxing on nearby sandy beaches, or exploring the boutiques, restaurants, and waterfront charm of Jackson's Point. NO SIDEWALK Important Update: Following the government's announcement regarding the removal of HST from new home sales, we have adjusted our pricing accordingly. Please note that the purchase price now excludes HST (conditions apply). NO SIDEWALK (id:63476)