
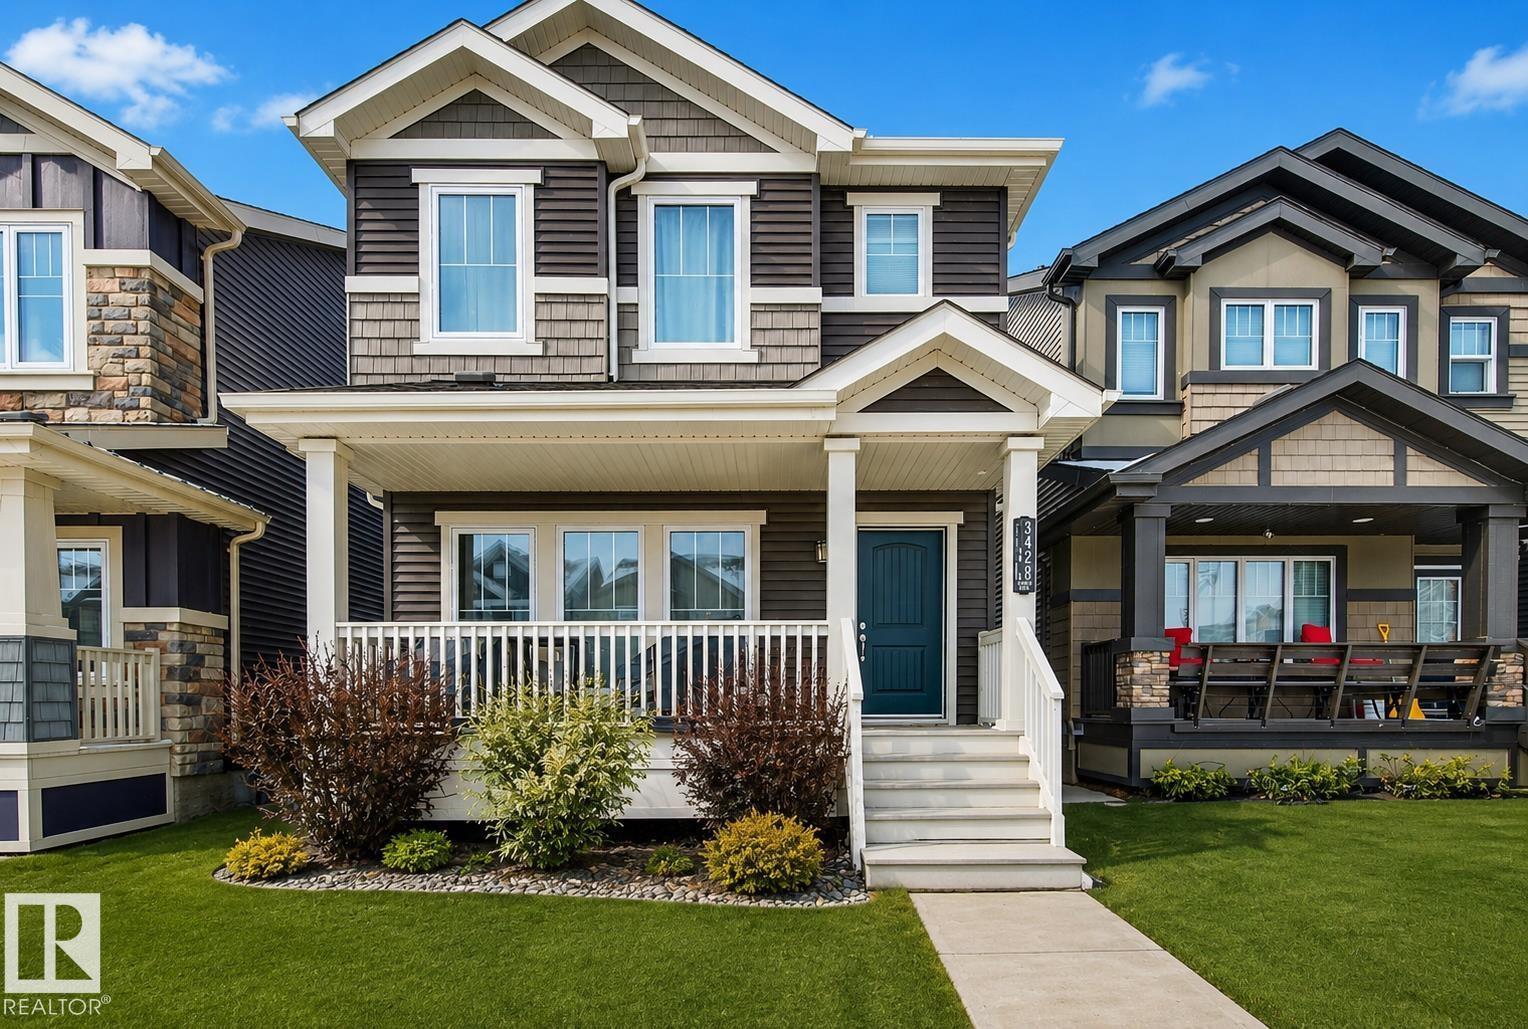
3428 Cherry Wy SW
Edmonton, Alberta
Welcome to this charming detached family home in The Orchards, offering a bright and inviting layout with 3 bedrooms, 2.5 baths, and a beautifully designed open-concept main floor with 9 ft ceilings and fresh paint throughout - perfect for modern living. The kitchen features quartz countertops, abundant cabinetry, and generous dining and living room areas. The laundry is conveniently located upstairs along with 3 spacious bedrooms and 2 full baths. The unfinished basement offers loads of potential for future development, along with plenty of additional storage. The large covered front veranda along with the beautiful landscaping creates a warm and welcoming first impression. The back yard is a mix of stonework and grass, offering both low-maintenance living and usable outdoor space. Enjoy year-round comfort with central A/C, and a fully insulated and heated garage. Located close to schools, playgrounds, and all amenities, this home delivers comfort, convenience and exceptional value. (id:63476)
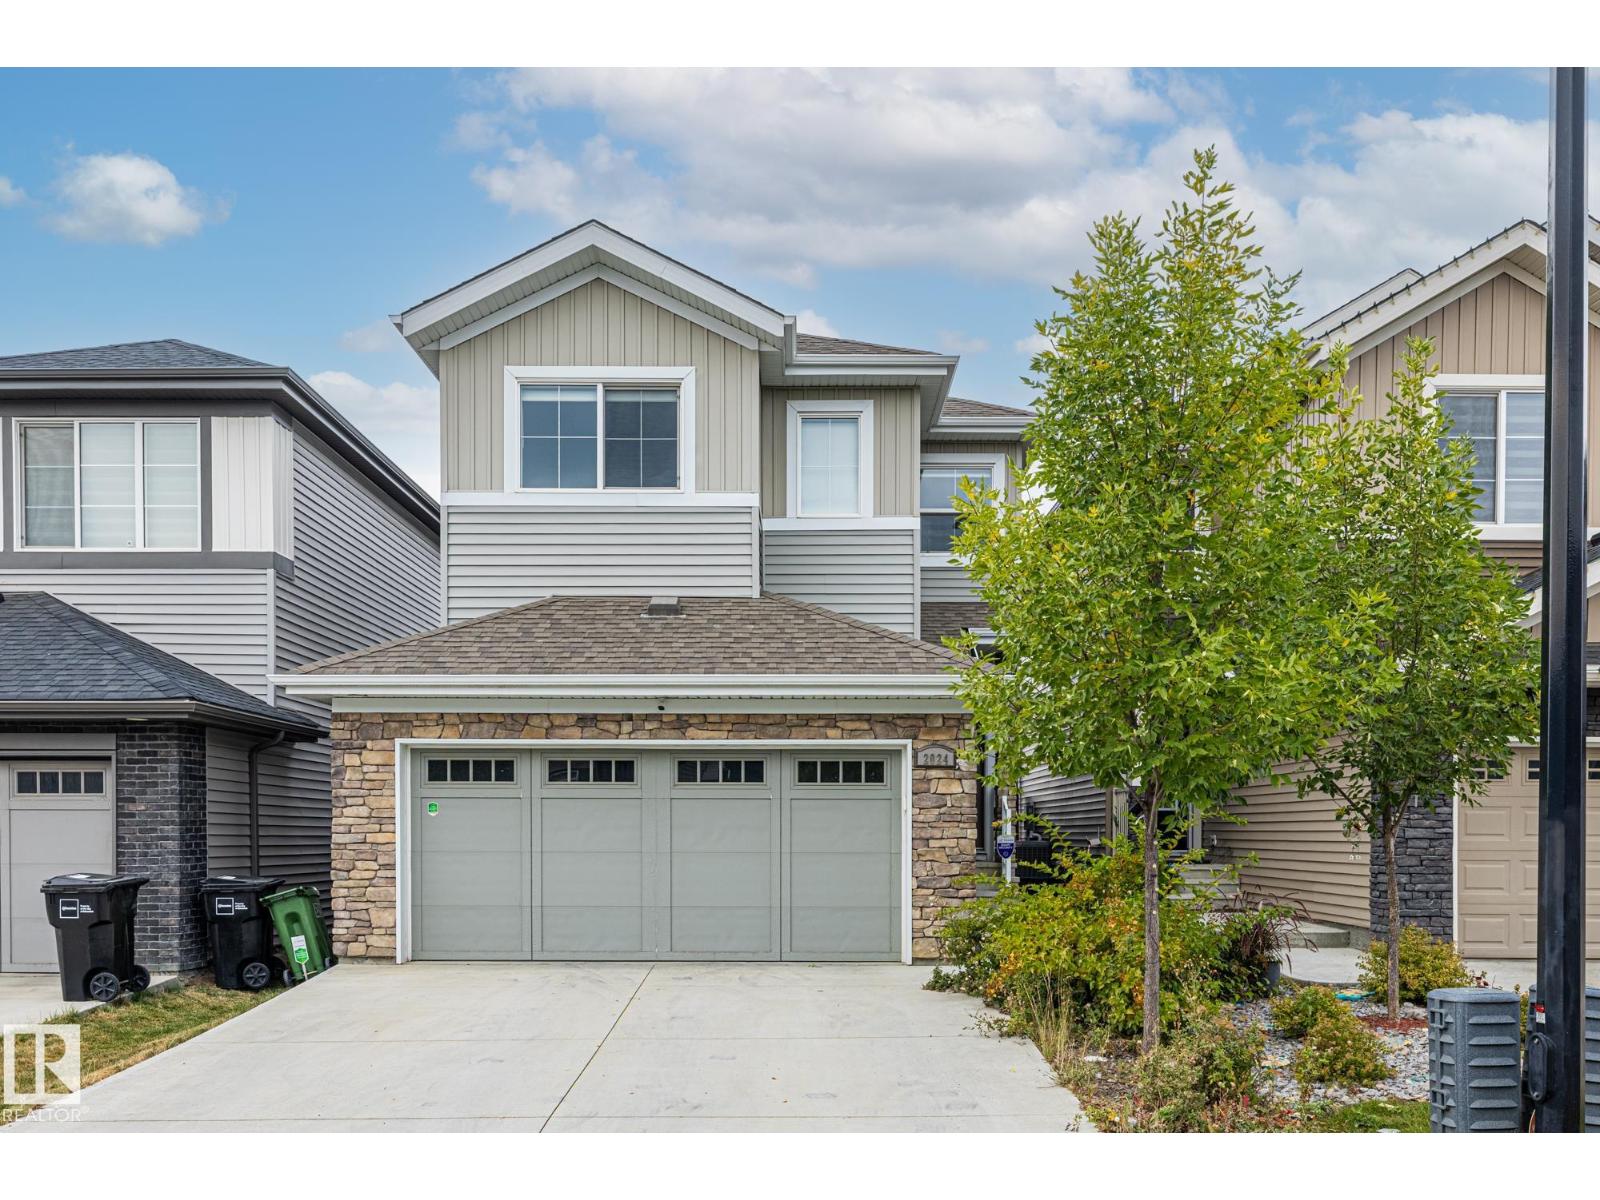
2024 160 St SW
Edmonton, Alberta
Welcome to this fully finished home in the community of Glenridding Ravine. This home has TREMENDOUS value with a FINISHED basement, a FENCED & LANDSCAPED backyard, a double ATTACHED garage, A/C, a large upstairs bonus room, walk-in closets in 2 of the 3 large bedrooms, and NO REAR NEIGHBOURS. The main floor welcomes you with a bright, open kitchen featuring white cabinets, quartz countertops, stainless steel appliances, and a GAS stove. Surrounding the kitchen is a cozy living room w/ fireplace and a dining area that overlooks the deck & FULLY FENCED backyard. Upstairs you'll find a large, versatile bonus room, a spacious primary bedroom that features an ensuite w/ DUAL sinks & a big walk-in closet; two more large bedrooms (one w/ a walk-in closet), and a 4pc bathroom. The basement is FULLY FINISHED w/ another massive family/living area, a 4pc bathroom w/ jetted tub, and an additional room that can be used as a bedroom, office, or storage. This home is move-in ready and eagerly awaiting its new owners! (id:63476)
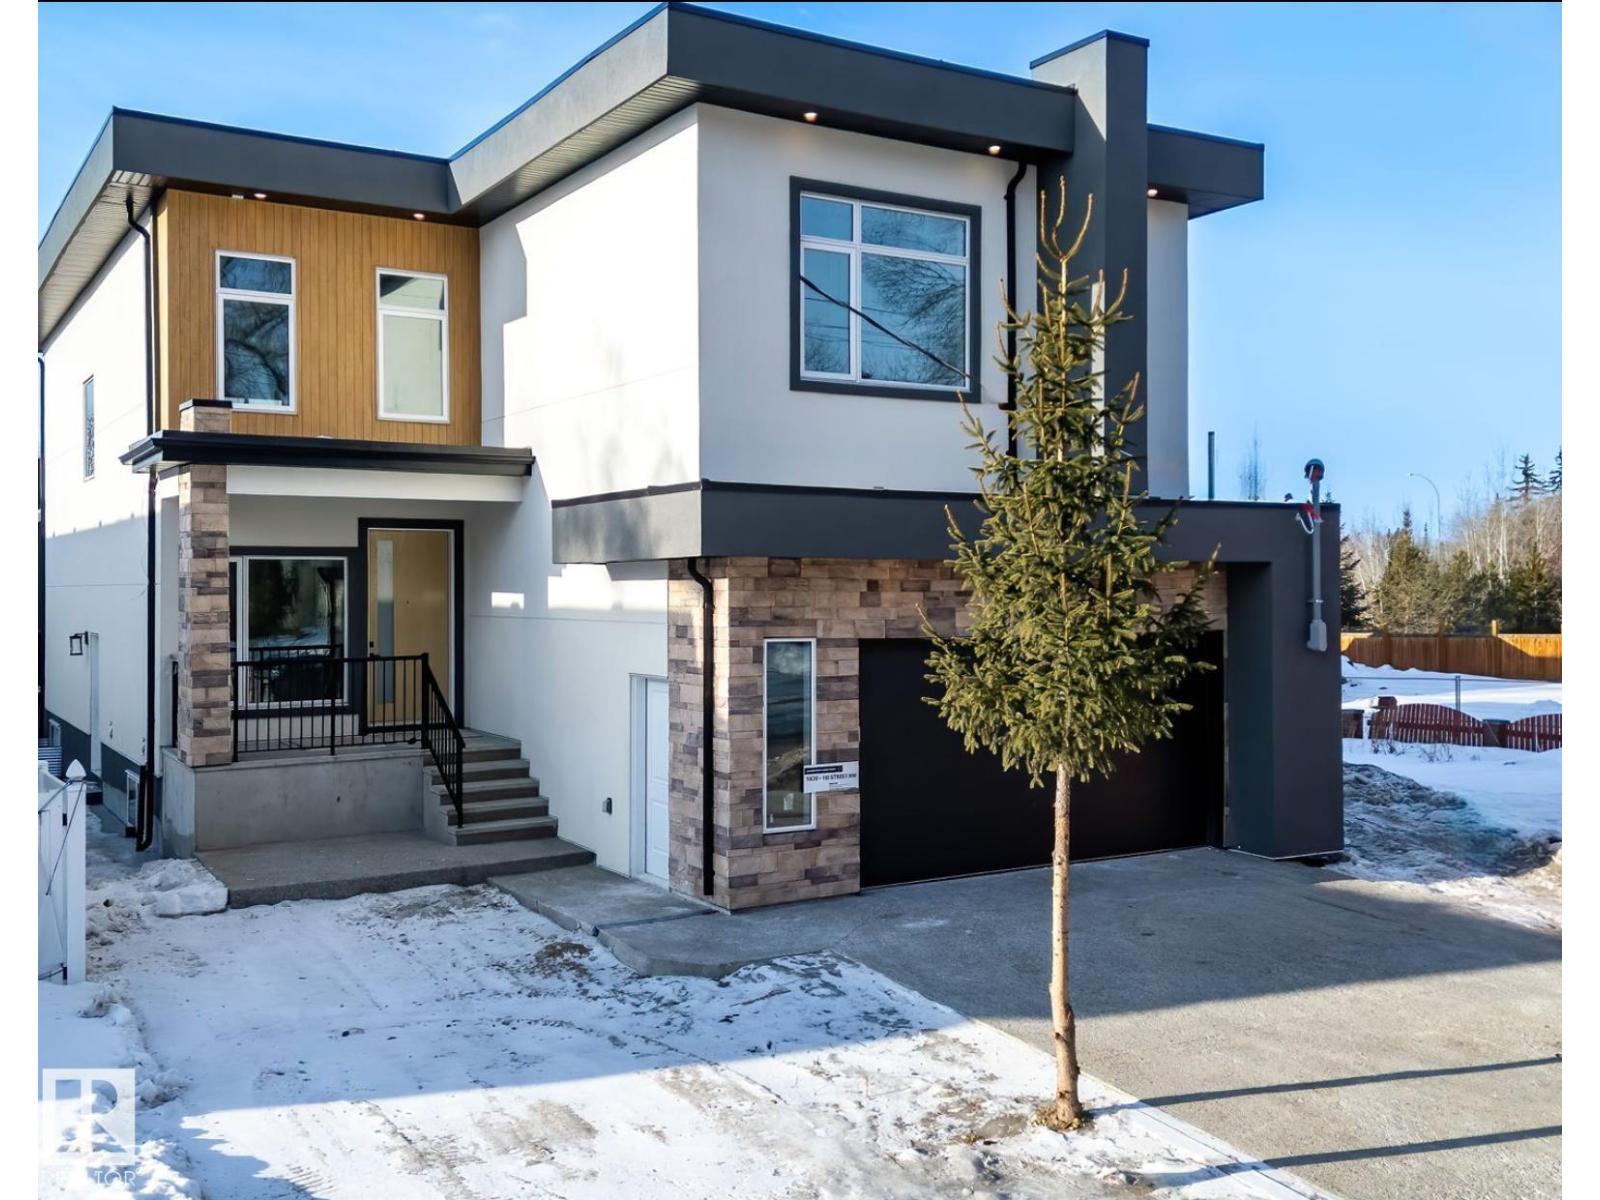
5820 110 St NW
Edmonton, Alberta
Welcome to the great community of Pleasantview! This custom finish home offers over 3200 sq ft of living space, sophisticated open concept, open to below floor plan including 4 bedrooms and 4 bathrooms. The home is thoughtfully designed offering 2 separate living spaces on main floor, dining, a spacious custom designed kitchen w/ large pantry with cabinetry floor to ceiling & led lighting. On the 2nd floor you will find a spacious bonus room overlooking a grandiose open to below, laundry, 2 separate bedroom suites a 3rd bedroom an and bath with shower. Taj Mahal waterfall island, heated flooring in master bath, custom closet, aggregate exposed driveway, 2 furnaces and a second balcony in primary. Property is located st walking distance from grocery stores, businesses, public transit and parks. In close proximity to Southgate mall, U oF A, hospitals, 82nd ave, and many other amenities. (id:63476)
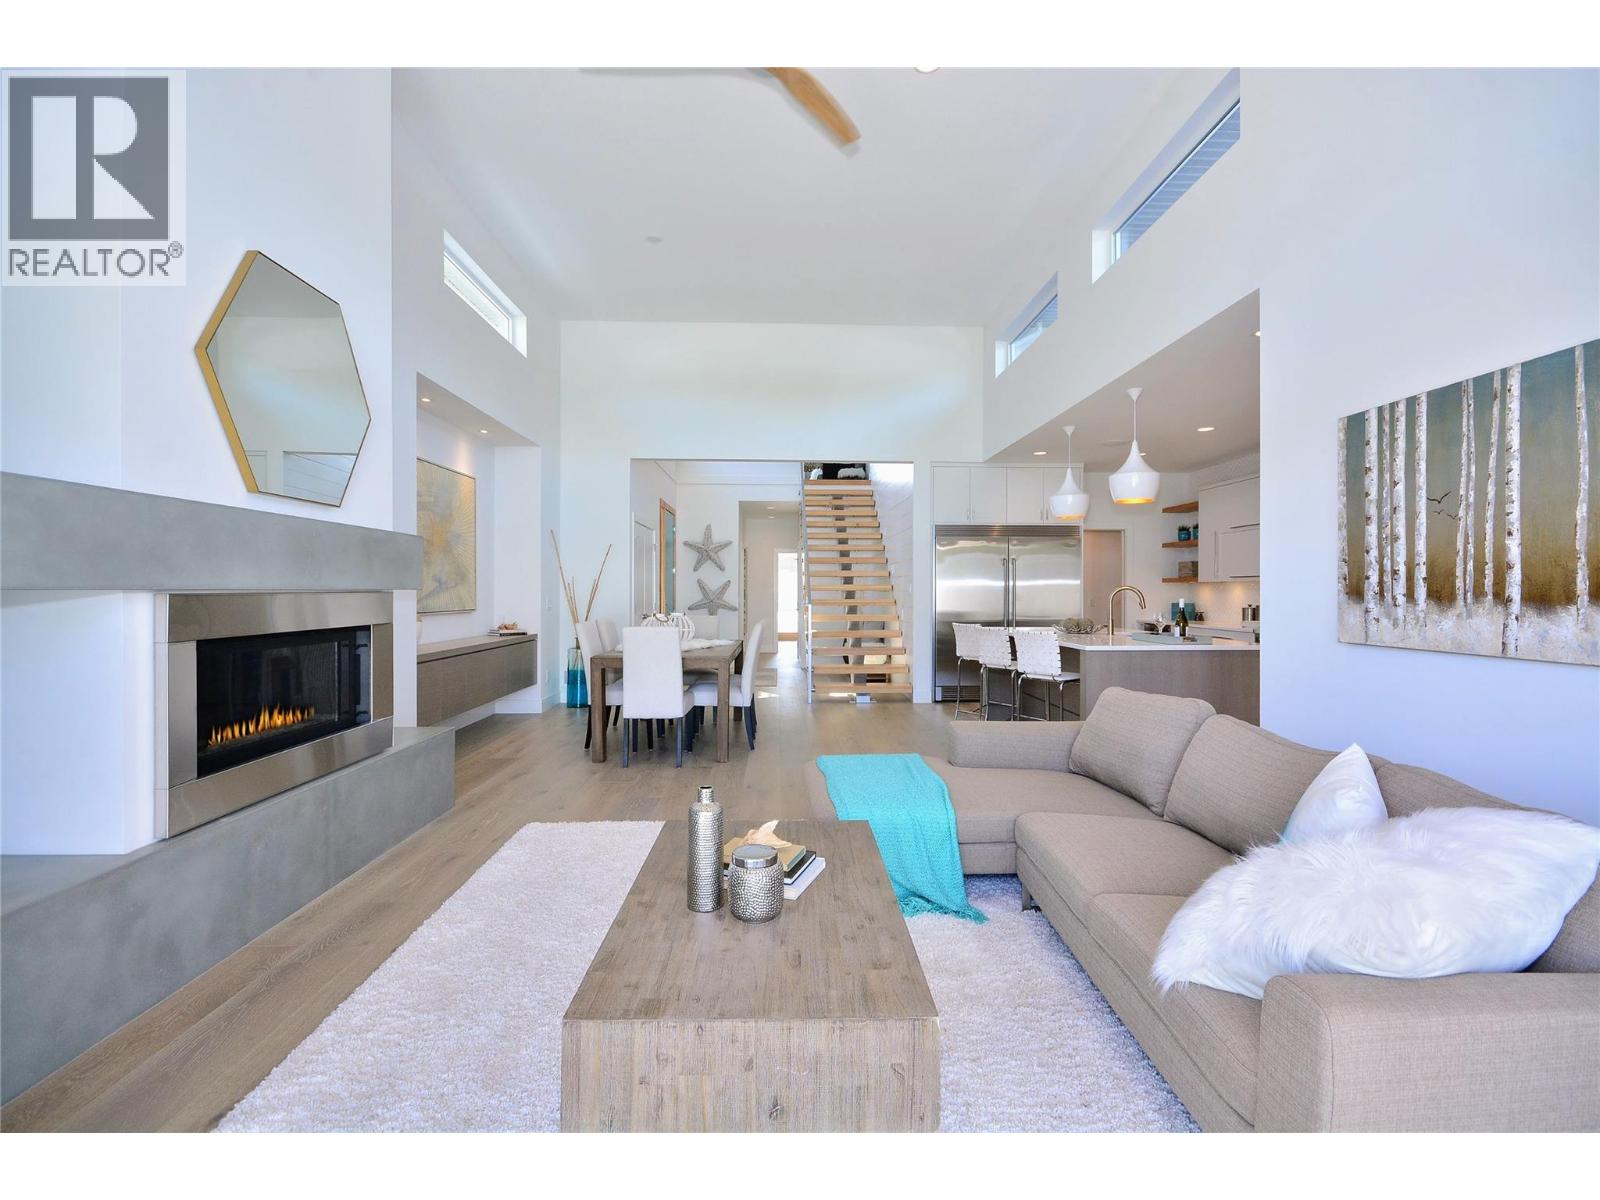
488 Morrison Avenue
Kelowna, British Columbia
Immaculate throughout. A rare offering in Kelowna's top neighbourhood. 488 Morrison is a custom detached home delivering 2,355 sq ft of living built to capture South Pandosy living at its finest. Kinsman Beach, the Abbott Street pathway, shops, cafe's, tennis and the paddle club are all within walking distance. Step inside to 14-foot vaulted ceilings and a custom floating staircase with solid fir treads and glass railings. The kitchen is built to serve whatever you need — double Bertazzoni wall ovens, a 36"" gas cooktop with pot filler, full-size built-in fridge and freezer, Miele dishwasher, and a walk-in pantry. The main floor also includes a primary suite with tiled ensuite and walk-in closet, a fireplace, dedicated office with direct access off the street, laundry and mudroom — everything you could want, all on one level. From the living room, a full-width folding glass wall opens to a covered patio and pool-ready yard. Upstairs, two bedrooms and a family room flex with whatever life requires. The double garage features an epoxy floor with extra parking outside for a third vehicle or small RV. Efficient mechanicals throughout — high-efficiency furnace, AC, on-demand hot water, irrigation, Sonos and security. One more thing: ask us about the local builder. The answer will expand the way you see this home. (id:63476)
323 Hastings Lane
Saskatoon, Saskatchewan
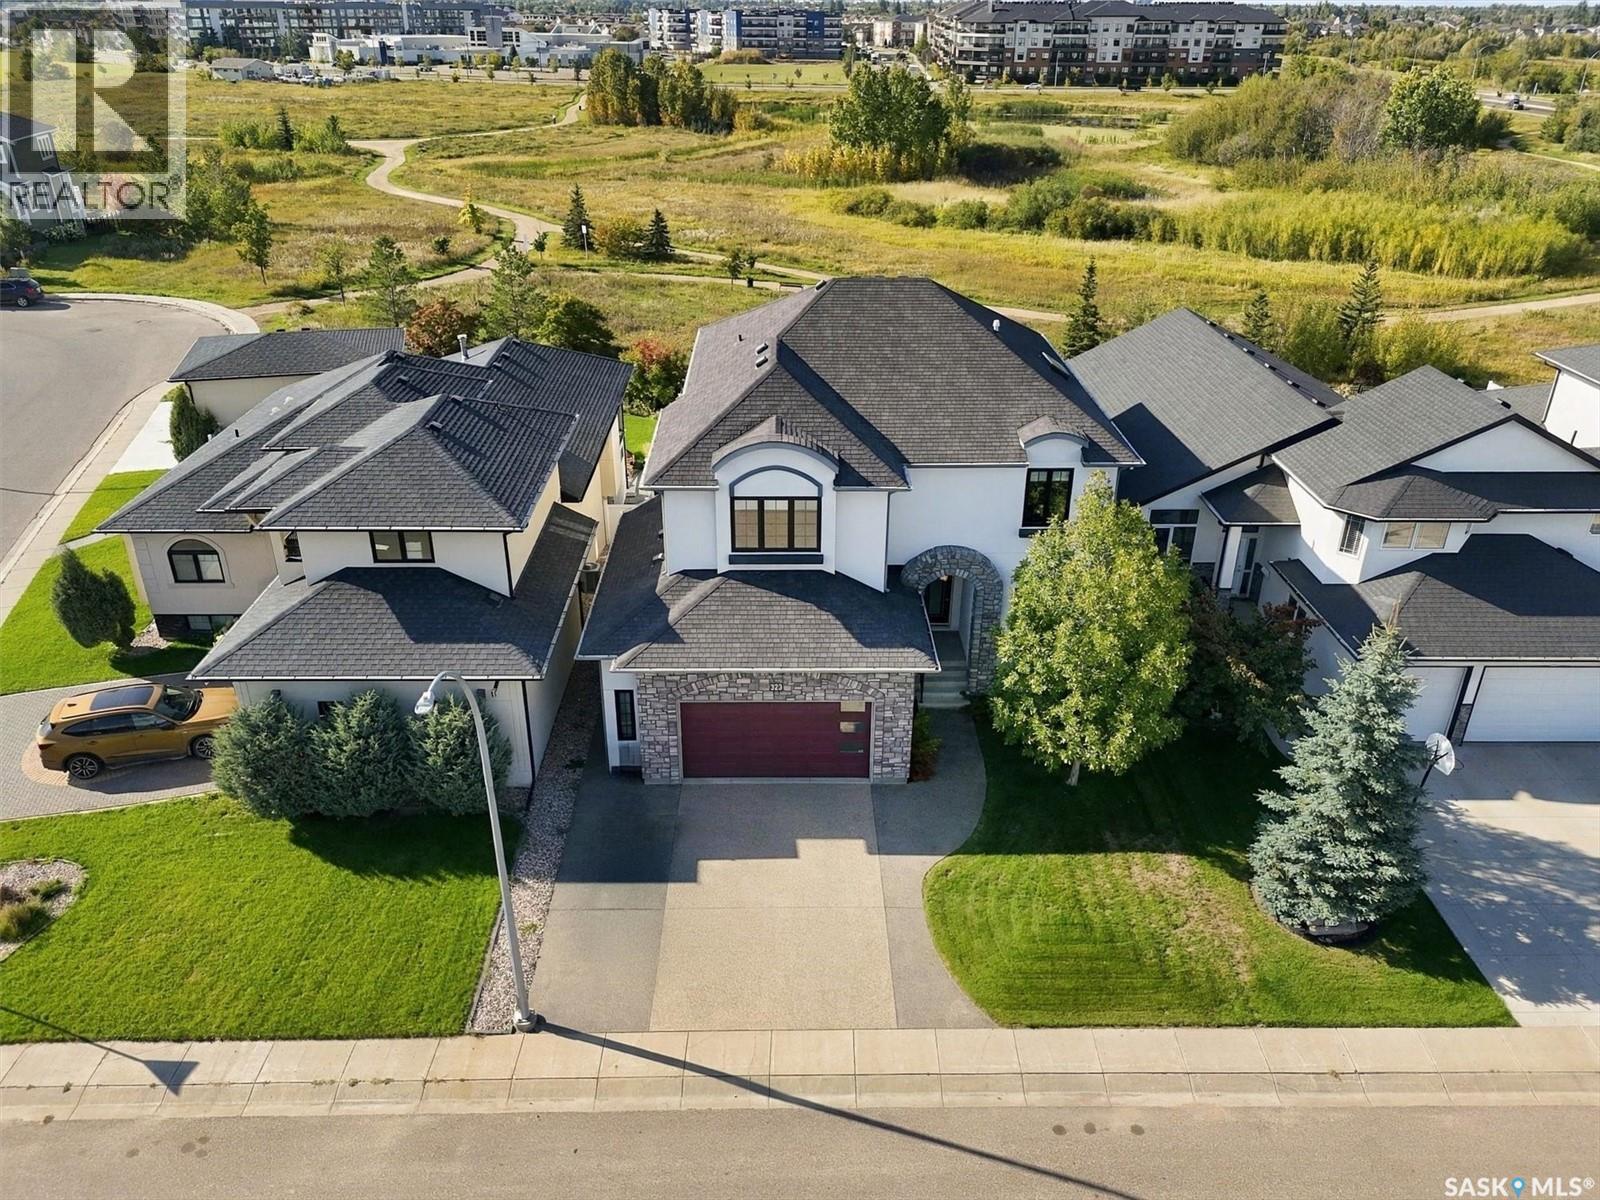
Welcome to this exceptional 2,866 sq. ft. executive two-storey walk-out in desirable Rosewood, backing expansive Hyde Park. The west-facing rear exposure captures breathtaking sunset, park and lake views, with direct access to extensive walking trails. This 4-bedroom, 4-bathroom home showcases timeless design, quality finishes, porcelain tile, durable high-end laminate flooring, natural stone accents and custom cabinetry. The main floor features a spacious dining room with access to a raised deck with glass railing overlooking the park. The stunning chef's kitchen offers a massive island, natural stone countertops, stone backsplash and an impressive stainless-steel appliance package including Electrolux dual ovens, range top, refrigerator, microwave speed oven, dual dishwasher, wine cooler and Miele built-in café maker. A walk-through pantry connects conveniently to the mud room and garage. The open great room features custom cabinetry and a natural-stone gas fireplace, while a private den and 2-piece bath complete the main level. Upstairs are 3 spacious bedrooms, a large bonus room (this could easily accomodate an additional bedroom) and laundry with cabinetry and sink. The park-view primary suite includes a generous walk-in closet and luxurious 5-piece ensuite with his-and-her sinks, deep soaker tub and oversized shower with dual body sprays. The fully developed walk-out basement features a curved granite wet bar with beverage cooler, games area, family room, 4th bedroom and 3-piece bath, with direct access to the covered patio and landscaped yard. The finished double attached garage includes workshop space and high ceilings for additional storage. A rare combination of luxury, functionality and spectacular views. Additional features include Hunter Douglas blinds for all the large windows and underground sprinklers on timers. Call your Agent NOW to set up a private viewing. (id:63476)
272 Cranbrook Square SE
Calgary, Alberta
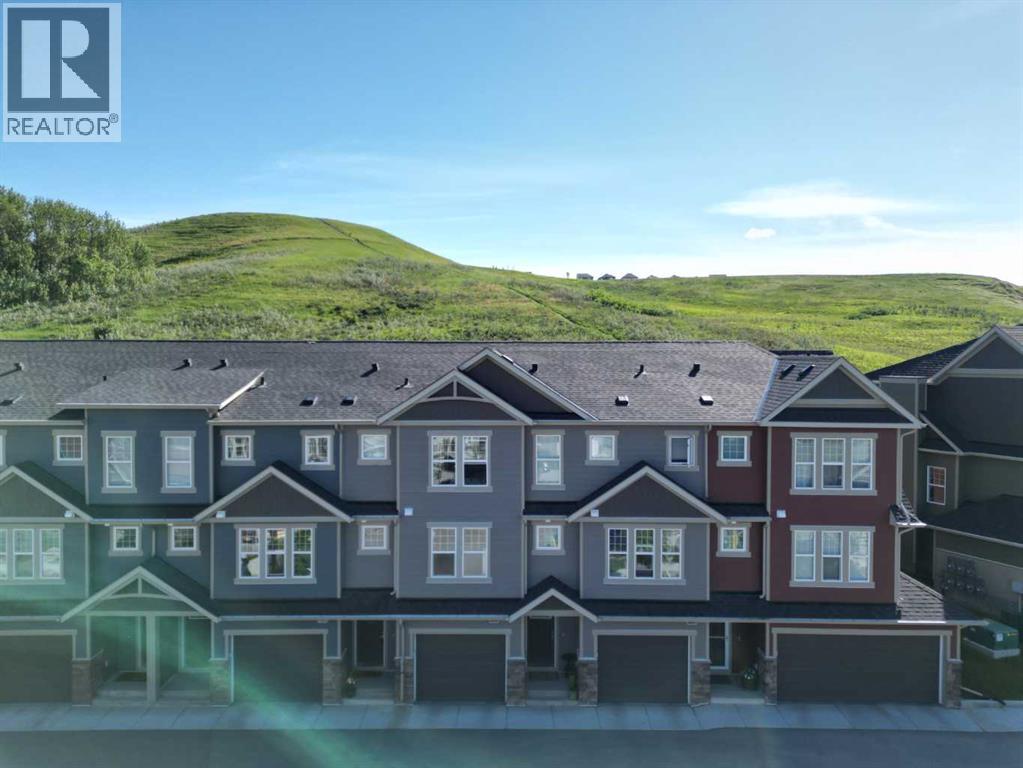
GREAT VALUE !Amazing Townhome with Stunning Views – Front & Back, Plus a Fenced Private Yard!Pet Friendly | Low Condo Fees – You Can Have It All Here! Welcome to this beautiful townhome with a fenced private yard and attached single garage, located in the highly sought-after community of Cranston’s Riverstone.The main level is truly spacious and features luxury vinyl plank flooring throughout, enhanced by large windows that fill the home with natural light—creating a warm and inviting atmosphere perfect for relaxing or entertaining. The bright kitchen offers two windows with far-reaching hill and ravine views, stainless steel appliances, and a convenient quartz eating counter. Across from the kitchen is a generous dining area open to the space, making it ideal for hosting family and friends. Step out onto the spacious deck overlooking the backyard and enjoy peaceful, scenic surroundings.This well-maintained home offers over 1,421 sq. ft. of thoughtfully designed living space. Upstairs, you’ll find a spacious primary bedroom complete with a walk-in closet and a 4-piece en suite. The second bedroom is also generously sized and features its own walk-in closet and private 4-piece en suite—perfect for family members or guests. A separate laundry room with washer and dryer is conveniently located on the upper level.The basement provides additional flexible space, ideal for a den, home office, gym area, or extra storage. The furnace room and hot water tank are also located downstairs.The backyard is truly a highlight—fully fenced and backing onto the ravine with breathtaking views. Enjoy a calm and relaxing atmosphere with scenic views visible from every window in the home. The complex is pet friendly and professionally maintained, including lawn mowing and landscaping—an added perk for buyers seeking low-maintenance living with outdoor enjoyment.Prime Location – Amenities Just Minutes Away!Enjoy close proximity to schools, shopping, groceries, and restauran ts, including:Seton Shopping DistrictSouth Health CampusCineplexYMCAWalking distance to parks and bus stops for added convenience.Don’t miss this incredible opportunity book your private showing today (id:63476)
Main - 505 Oakwood Avenue
Toronto, Ontario
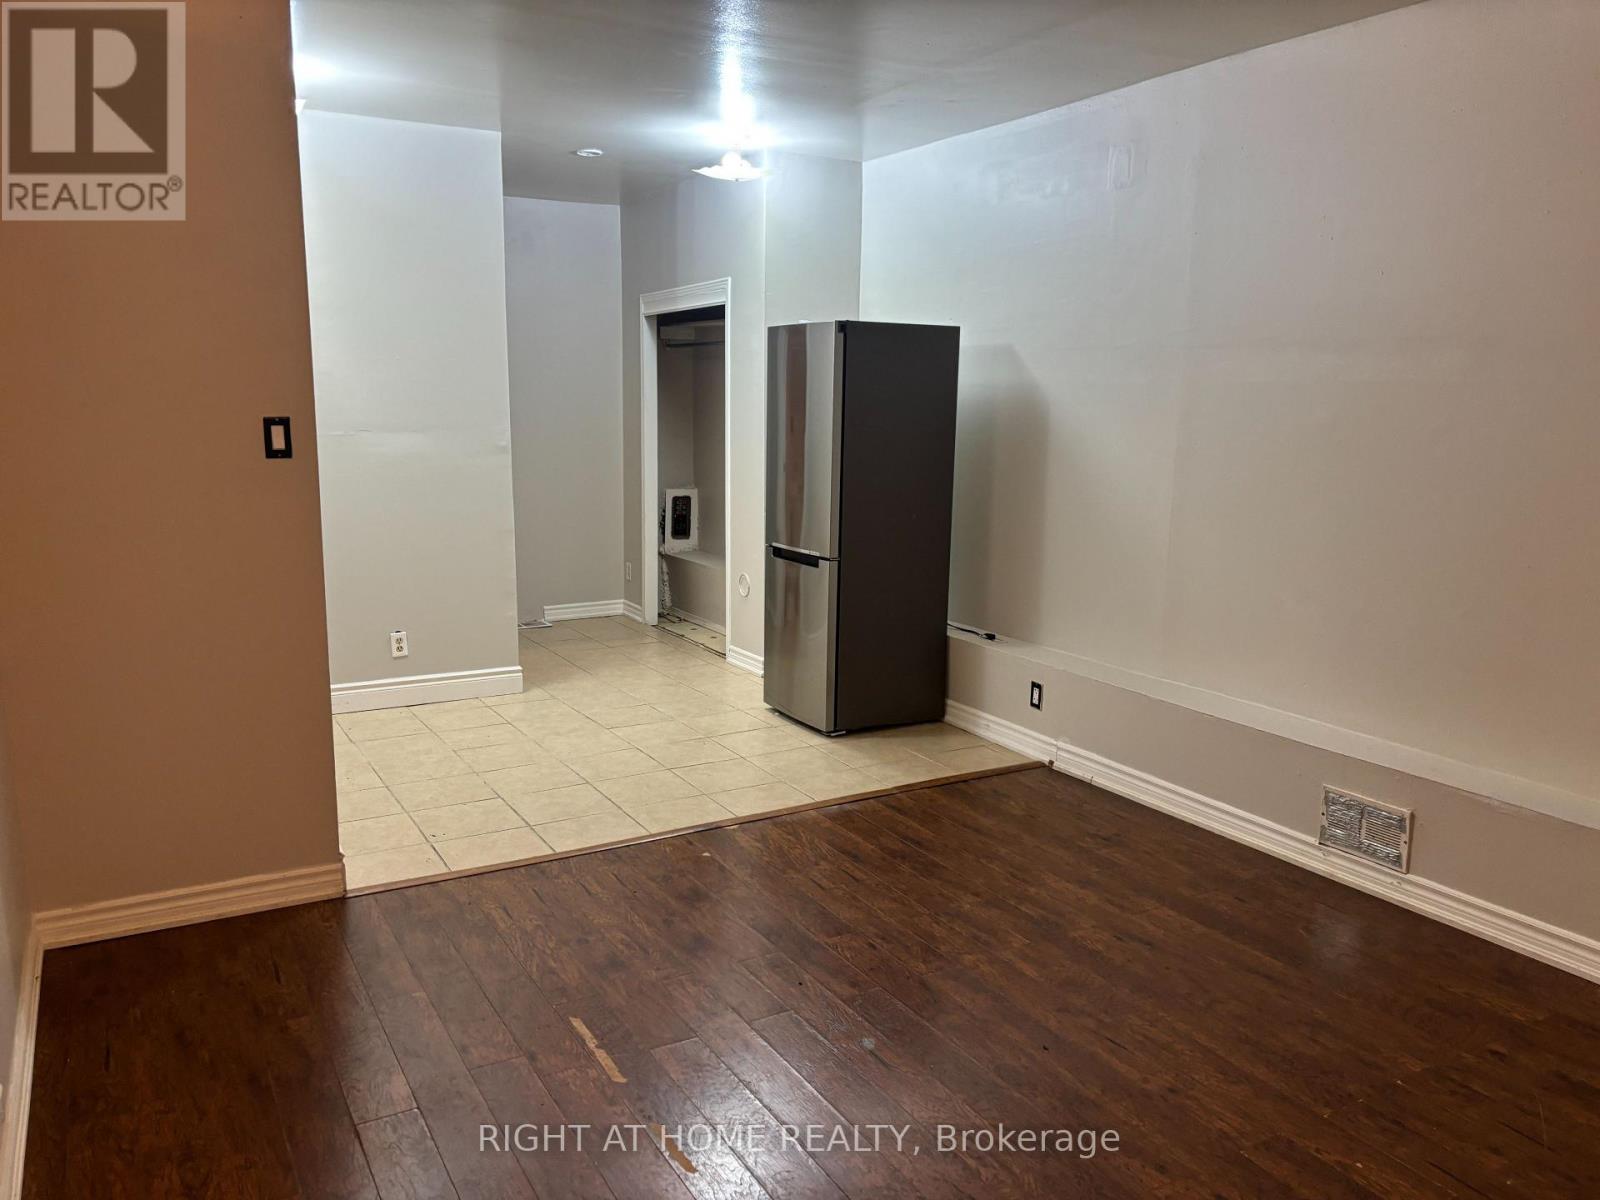
Welcome to 505 OAKWOOD AVE - Main - a spacious, open concept 1- bedroom, 1-bathroom main-floor apartment offering approximately 500 sq. ft. in the heart of Oakwood Village. Featuring an updated kitchen, comfortable sized bedroom and private entrance at the rear of the building. Enjoy the convenience of a laundromat just a 1-minute walk away, with public transit at your doorstep and shops, restaurants, cafes, parks, schools, and everyday amenities all within walking distance. Freshly painted, professionally cleaned, and move-in ready. No parking and hydro is extra. (id:63476)
704 - 39 Sherbourne Street
Toronto, Ontario
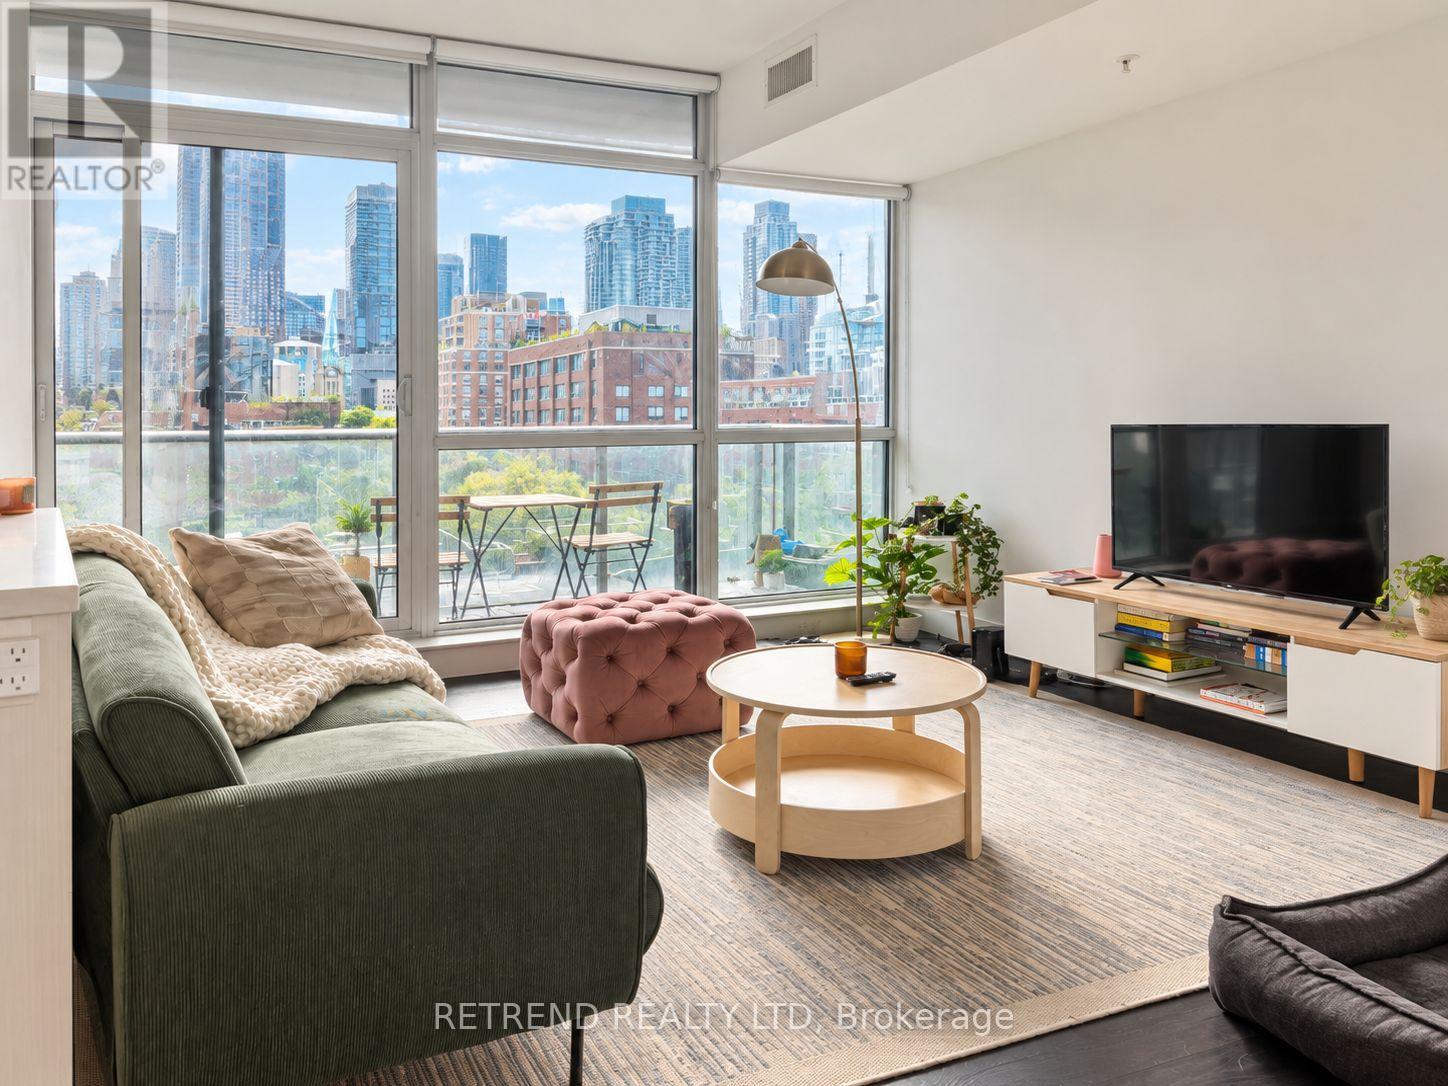
Experience stylish downtown living at King+ Condos in the heart of the St. Lawrence Market neighbourhood. This beautifully appointed 1-bedroom + den suite offers approximately 620 sq. ft. of thoughtfully designed living space with west-facing views of the Toronto skyline and CN Tower. The bright open-concept layout features 9-foot ceilings, floor-to-ceiling windows, and a modern kitchen with sleek built-in appliances. The versatile den provides the perfect space for a home office, study area, or additional living space. Step onto the spacious private balcony and enjoy abundant afternoon light, impressive city views, and beautiful evening sunsets. Located at King Street East and Sherbourne, King+ offers easy access to St. Lawrence Market, the Financial District, Distillery District, Corktown, restaurants, cafés, shopping, and public transit. A sophisticated downtown rental offering comfort, convenience, and an exceptional urban lifestyle. (Photos were taken previously and may not reflect the current condition of the property.) ** All utilities, including internet, are included in the rent.** (id:63476)
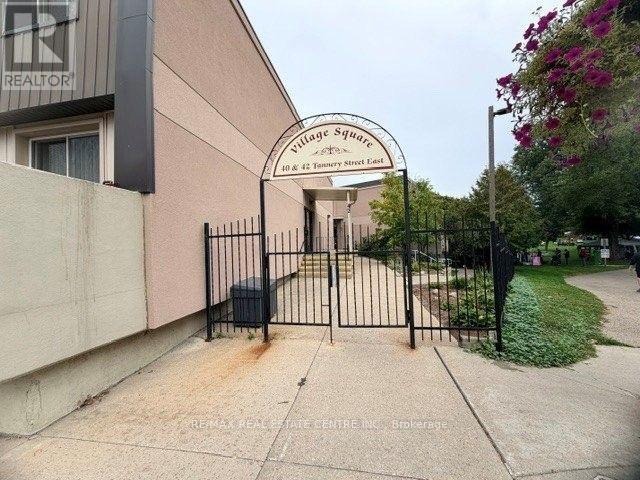
263 - 40 Tannery Street E
Cambridge, Ontario
A great 2 storey apartment condo located in Village Square right in the heart of Hespeler's downtown core. This unique condo townhouse apartment has been freshly painted and new carpet though out. This condo living offers low maintenance for an apartment but feels like a townhouse. Inside is a galley kitchen adjacent to the dinette area, a living room space with convenience to the sliding patio doors to a balcony. A 2 piece bathroom and storage is also on the main level. Upstairs features 2 bedrooms, a 4 piece bathroom, and laundry conveniently located on the upper level. Great property to get into the market. (id:63476)
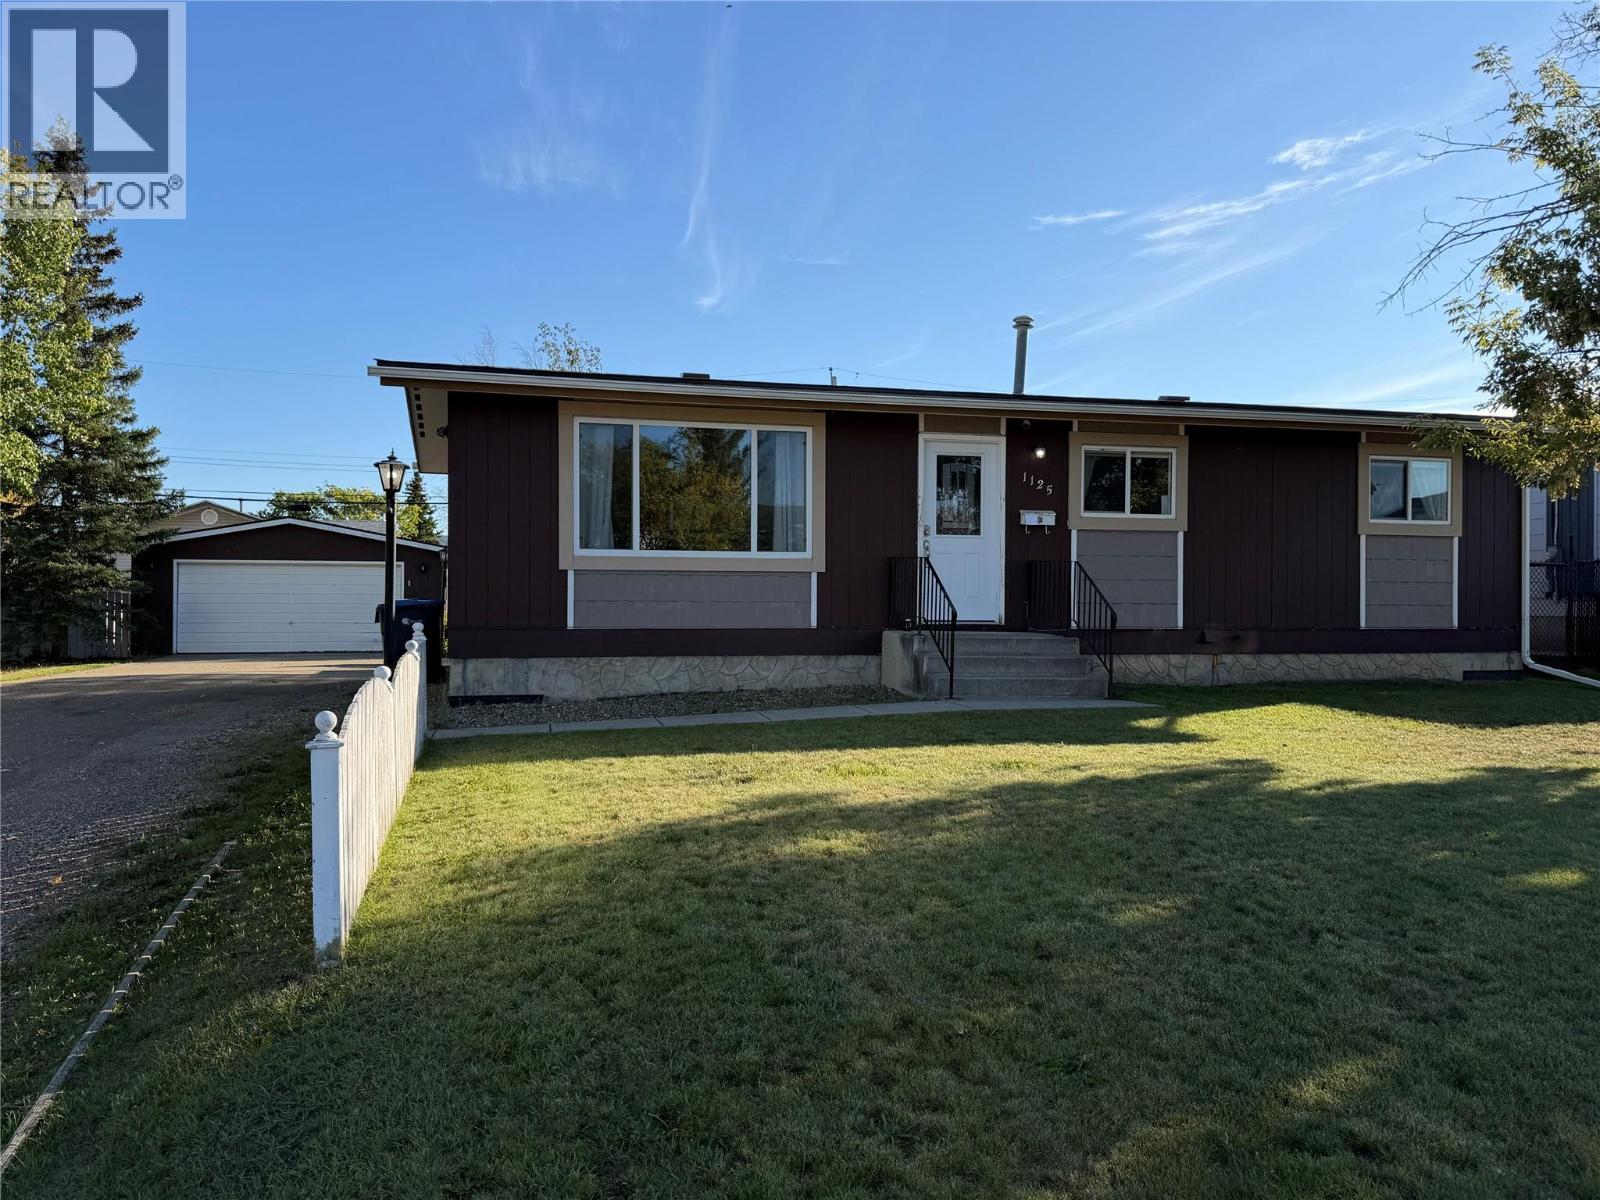
1125 117 Avenue
Dawson Creek, British Columbia
HOME SWEET HOME with GARAGE • PERFECT-SIZED YARD and AWESOME COVERED DECK . Welcome to a beautiful home offering the perfect combination of comfortable living space, thoughtful updates and outdoor enjoyment. Featuring 4 bedrooms and 2 bathrooms, this home has the space and flexibility buyers are looking for. The main floor offers three comfortable bedrooms, an inviting open dining and kitchen area, and a gorgeous upgraded 4-piece bathroom complete with a deep soaker tub and beautiful tile work. Downstairs, the full basement adds an incredible amount of usable living space. Relax in the family room, set up a home gym or create the perfect home office, or enjoy the flexibility of having it all. You'll also find a fourth bedroom, additional bathroom with a tiled walk-in shower, and a spacious laundry area. Step outside and you'll find even more to love. Enjoy morning coffee or evening gatherings on the awesome covered deck, complete with privacy slates for that extra sense of seclusion. The perfect-sized yard features a firepit, barn-style storage shed, and playhouse — plenty of space for entertaining, relaxing, and making memories. The garage and generous parking are a fantastic bonus, with a convenient concrete path leading to the garage. Great location, functional layout, excellent outdoor features, and the flexibility to negotiate furnishings, this home checks so many boxes. Put this one at the top of your list and come see it for yourself — you may just fall in love! (id:63476)
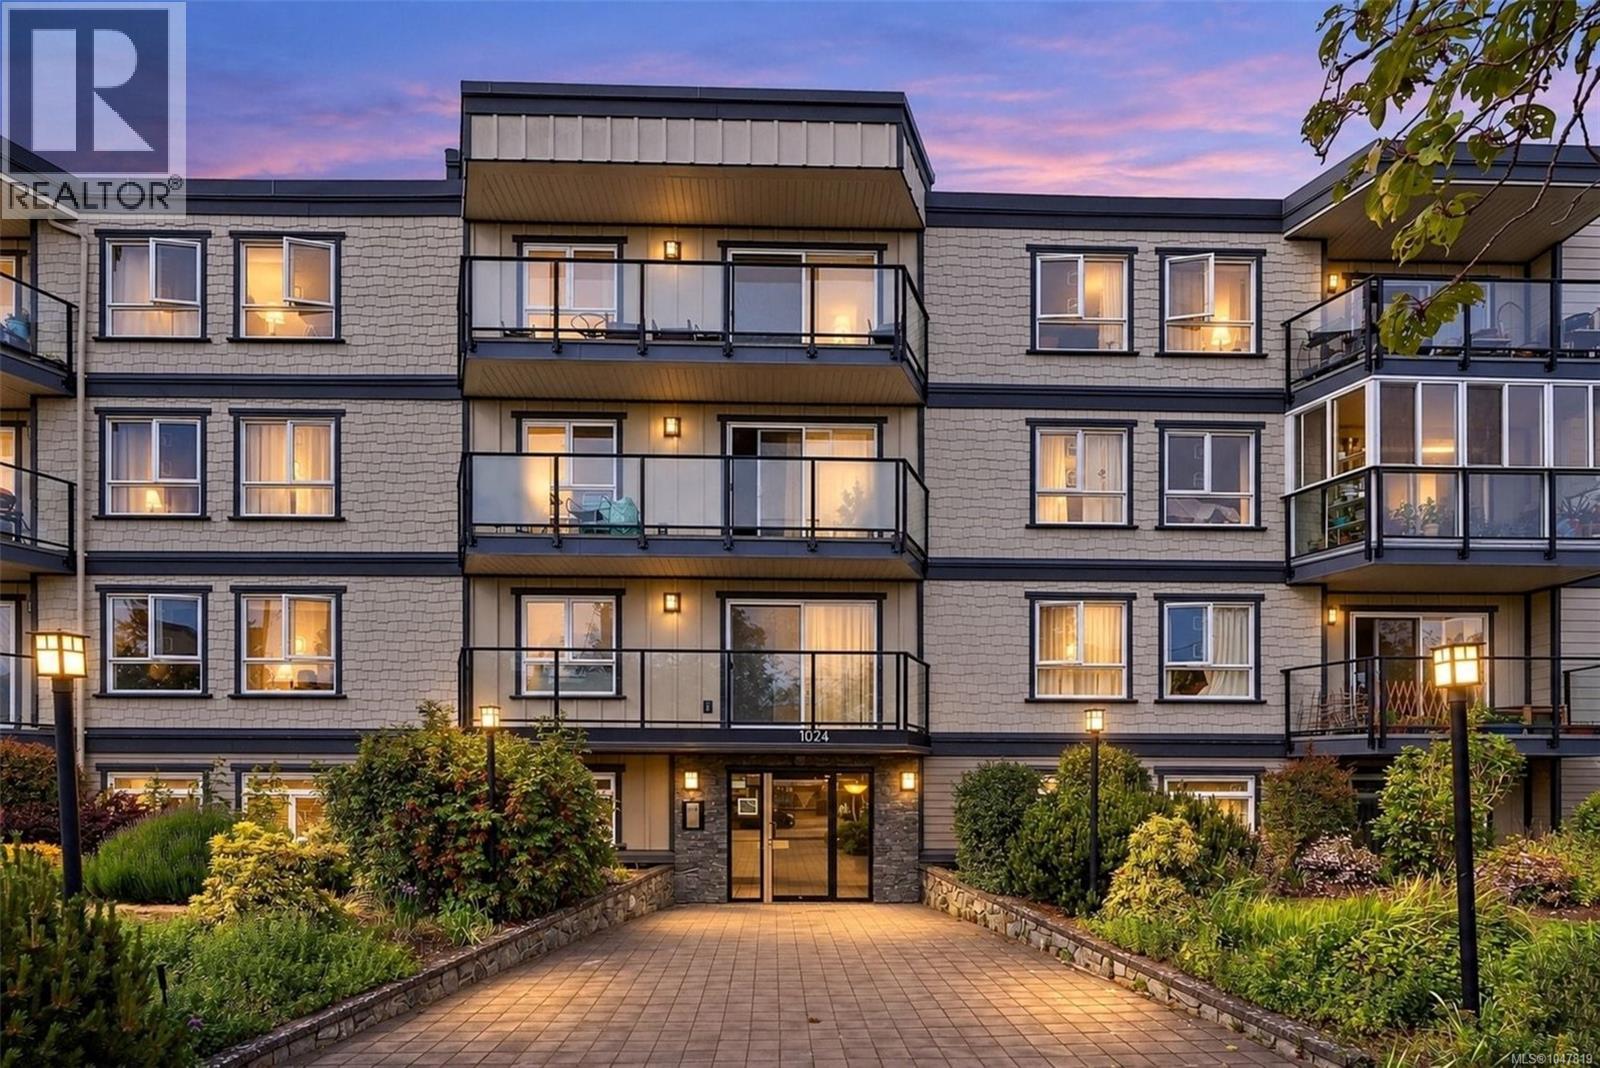
104 1024 Fairfield Rd
Victoria, British Columbia
Welcome to this beautifully renovated 2-bedroom, 2-bathroom ground-floor condo in sought-after Fairfield. Filled with natural light, the thoughtfully updated home features gorgeous hardwood floors, a stylish renovated kitchen, and convenient in-suite laundry. Secured underground parking and storage, in unit laundry and cat friendly all highlight the benefits of this home. Set in a fantastic building that has been comprehensively maintained and updated, this home offers comfort and peace of mind in an unbeatable location. Just a short stroll to Cook Street Village, downtown, and Beacon Hill Park—this truly is a dream location! (id:63476)
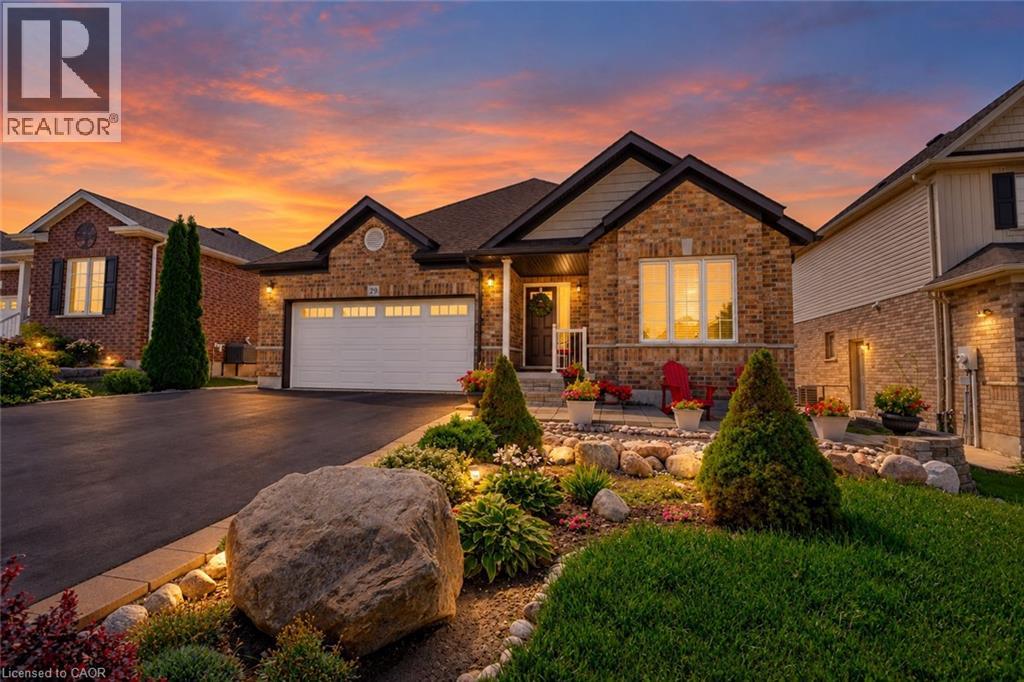
29 English Crescent
Plattsville, Ontario
Welcome to this perfect BUNGALOW, located in a family-friendly neighbourhood in the peaceful village of Plattsville, less than 30 minutes from Kitchener-Waterloo with convenient access to Highways 401 and 403. Fully finished from top to bottom, this impressive home offers approximately 2,900 sq. ft. of total living space with a full finished walk-out basement and exceptional versatility. Great curb appeal with a well-manicured front lawn, a beautiful stone porch, an insulated double garage, and a large driveway accommodating up to 6 vehicles. A concrete walkway and staircase provide convenient access to the basement, while the fully fenced backyard with interlocking patio and stained deck creates the perfect space for entertaining or relaxing outdoors. Inside, you’ll find a spacious foyer with a large entry closet leading into an inviting open-concept living room highlighted by a cozy gas fireplace and large windows that flood the space with natural light. The luxurious kitchen showcases dark custom cabinetry, custom lighting, granite countertops, stainless steel appliances, Bosch dishwasher, gas stove, breakfast bar, and a large pantry for additional storage. The dining area offers a walkout to a beautifully stained deck—perfect for enjoying your morning coffee. The main level features a spacious primary bedroom with a walk-in closet and spa-like ensuite complete with a soaker tub, separate shower, and granite countertops. An additional bedroom and a full 4-piece bathroom complete the main floor. The professionally finished walk-out basement provides a large recreation area, two additional bedrooms, and direct access to the interlocking patio and backyard. With the basement legally finished, adding a kitchen/kitchenette would easily allow for a separate in-law suite or multi-generational living setup. This beautifully maintained home offers space, comfort, and incredible potential in a quiet community setting—truly a property you must see to appreciate. (id:63476)