
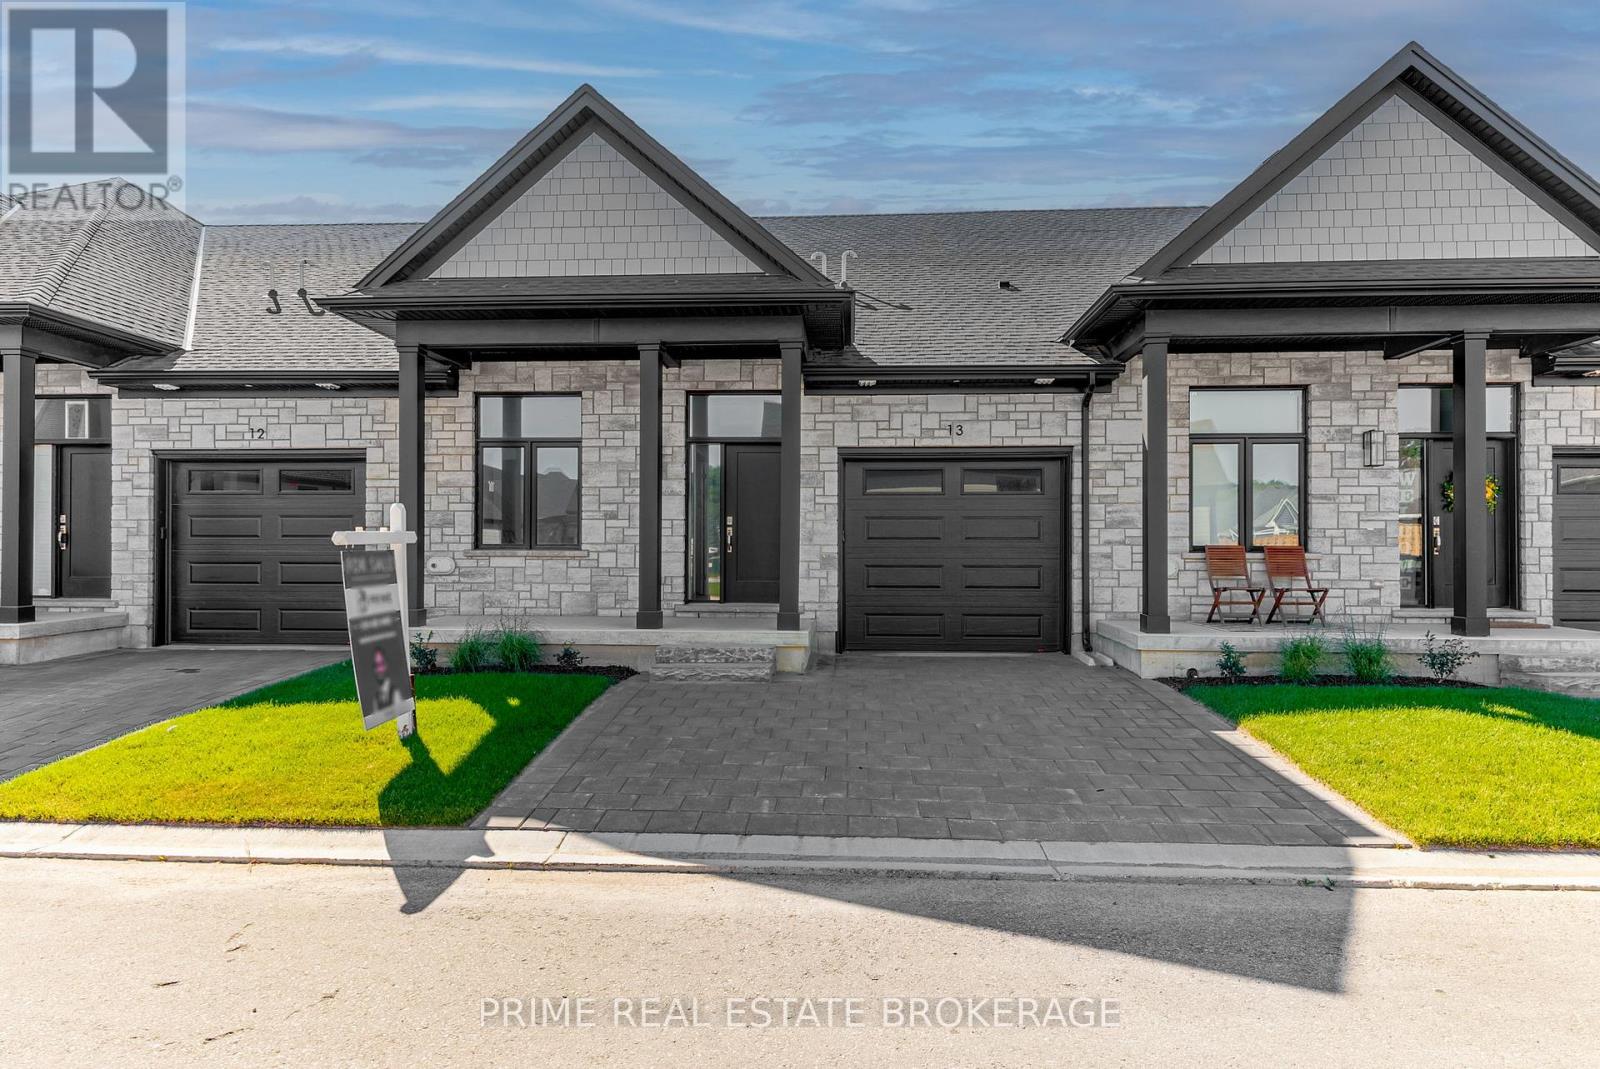
6 - 62 Compass Trail
Central Elgin, Ontario
Imagine stepping into your brand-new, beautifully crafted attached condo, where every day feels like a retreat. Welcome to 62 Compass Trail, Unit #6, an exceptional opportunity to secure a lifestyle of ease just minutes from the shoreline of Port Stanley's Main Beach. Listed at $539,900, this stunning residence perfectly captures the essence of coastal charm while delivering a smart, high-value investment.Designed with an emphasis on seamless main floor living, this property invites you to experience a bright and airy atmosphere. It is the ultimate canvas for your personal style, offering the incredible opportunity to customize your space through the builder's selection process. Whether you envision creating a cozy lower-level retreat by opting to finish the basement or adding bespoke lighting, the potential to tailor this home to your exact needs is limitless.Beyond its beautiful interiors, this home promises an effortless lock-and-leave lifestyle. It is tailored perfectly for down-sizers looking to simplify, busy professionals seeking a modern sanctuary, or snowbirds wanting a low-maintenance home base. Outside your front door, a vibrant community awaits, offering immediate access to boutique shops, local dining, and the relaxing lakeside atmosphere. Whether you are looking for a permanent year-round haven or a weekend escape, this residence blends luxury and practicality in an idyllic location.Opportunities to secure a brand-new home of this caliber in such a sought-after neighborhood are rare. Don't miss your chance to experience this exceptional property firsthand. Please note that these homes are to be built and photos showcase a previous model. (id:63476)
Royal LePage Triland Realty
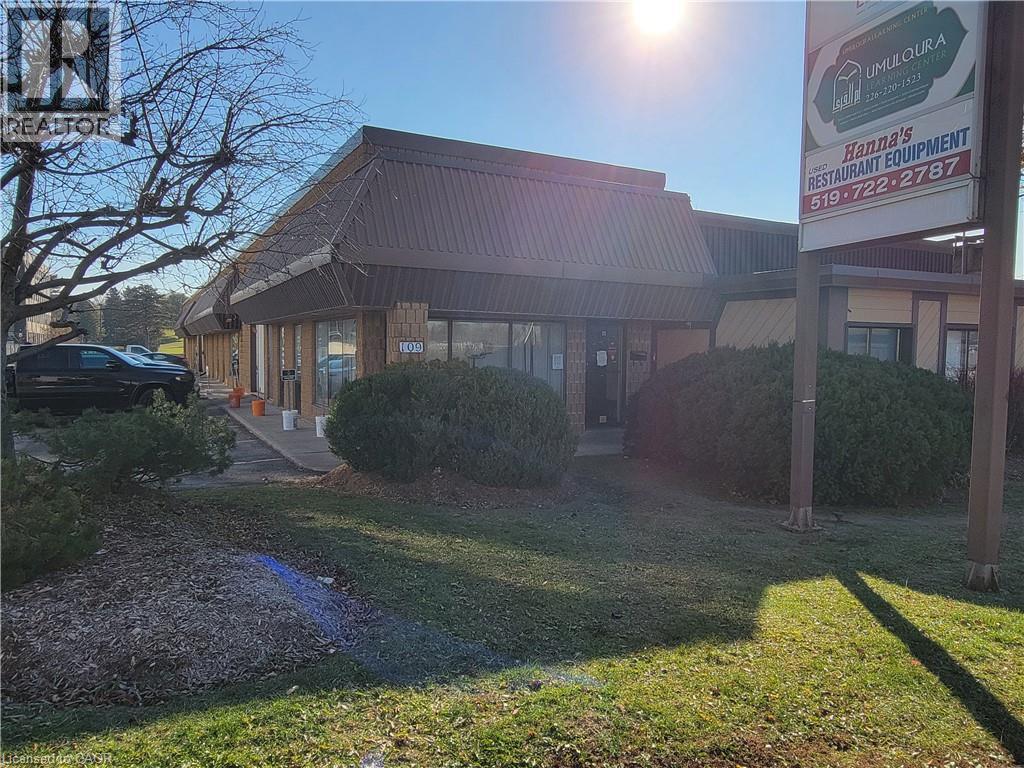
109 Ottawa Street S Unit# A
Kitchener, Ontario
Office/Industrial flex space with high exposure. Located right on LRT Route. Easy access to Expressway and HWY# 401. Air conditioned warehouse space. (id:63476)
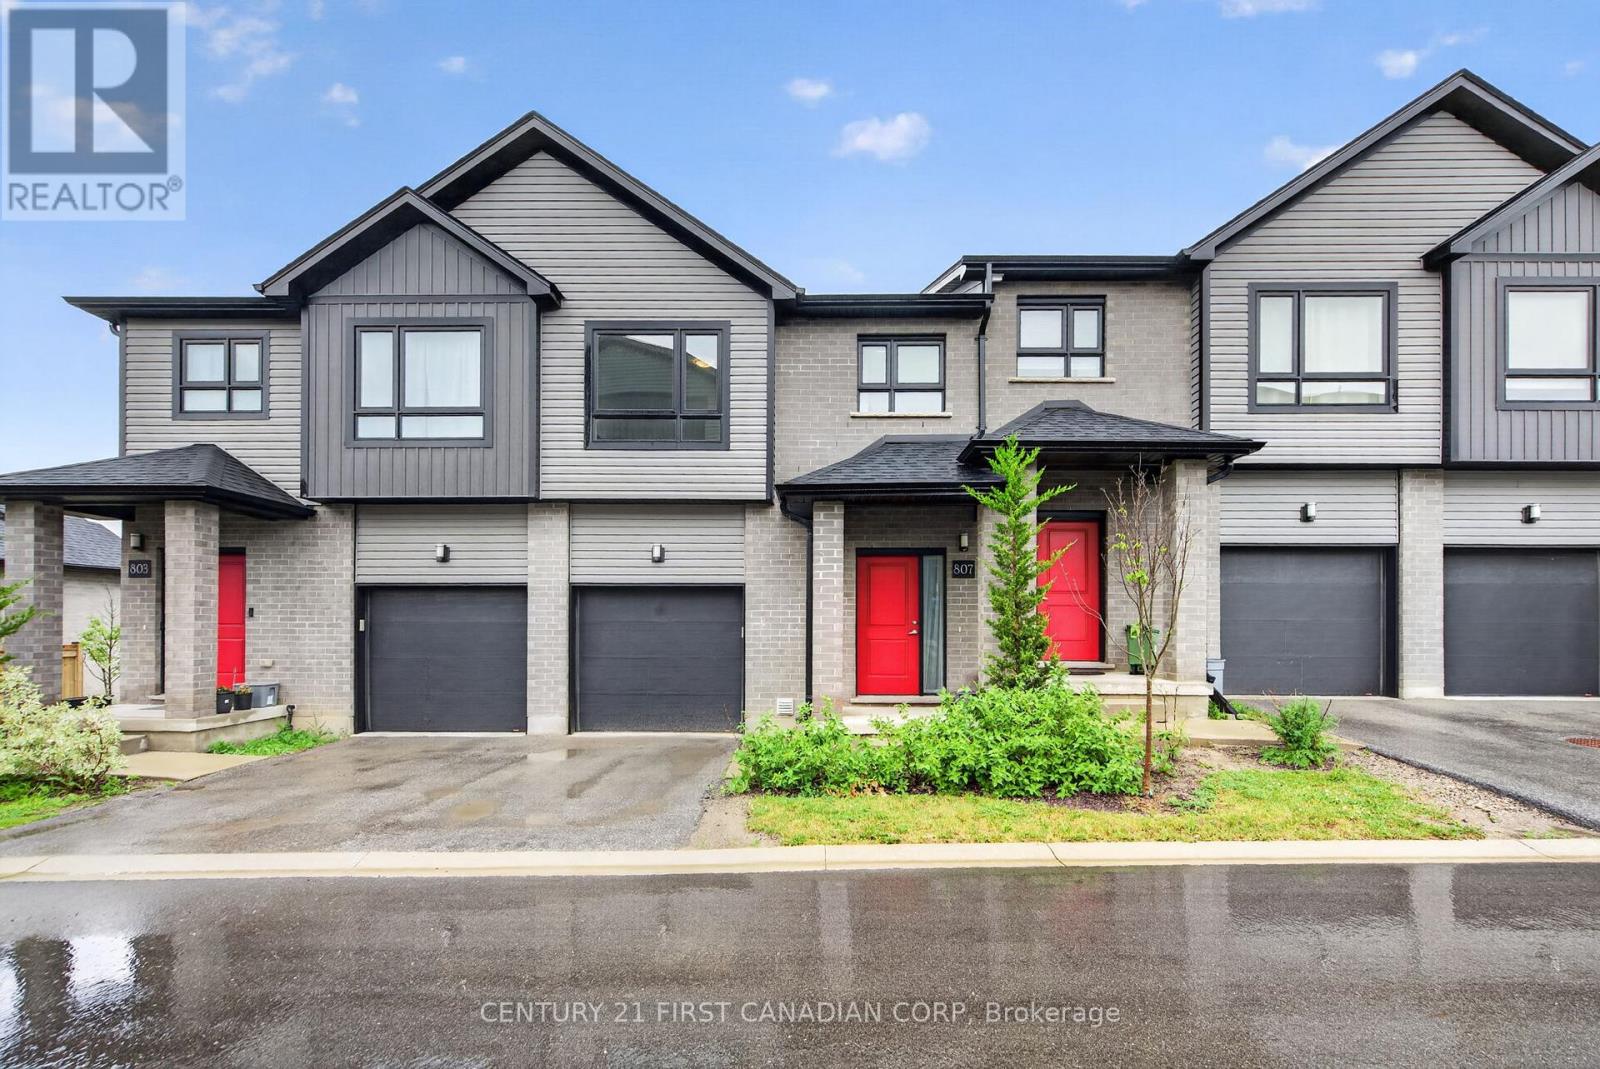
9 - 807 Kleinburg Drive
London North, Ontario
Welcome to this beautiful condo townhouse! This home is located in one of North London's most desirable neighbourhoods. It offers a bright and functional layout with a spacious living area, comfortable bedrooms, and the convenience of upper-level laundry. Featuring both garage and driveway parking, as well as an EV charging outlet, this home is designed to meet modern lifestyle needs. Ideally located just minutes from CF Masonville Place and Western University, with easy access to shopping, dining, recreation, and everyday amenities. Nearby educational options include Mother Teresa Catholic Secondary School, with school bus transportation available to Centennial Public School, St. Catherine of Siena Catholic Elementary School, St. John French Immersion Catholic Elementary School, and Medway High School. Close to parks, public transit, and community amenities, this move-in-ready home is ideal for families, professionals, first-time buyers, or investors seeking a prime North London location. This is a home you'll be proud to own. (id:63476)
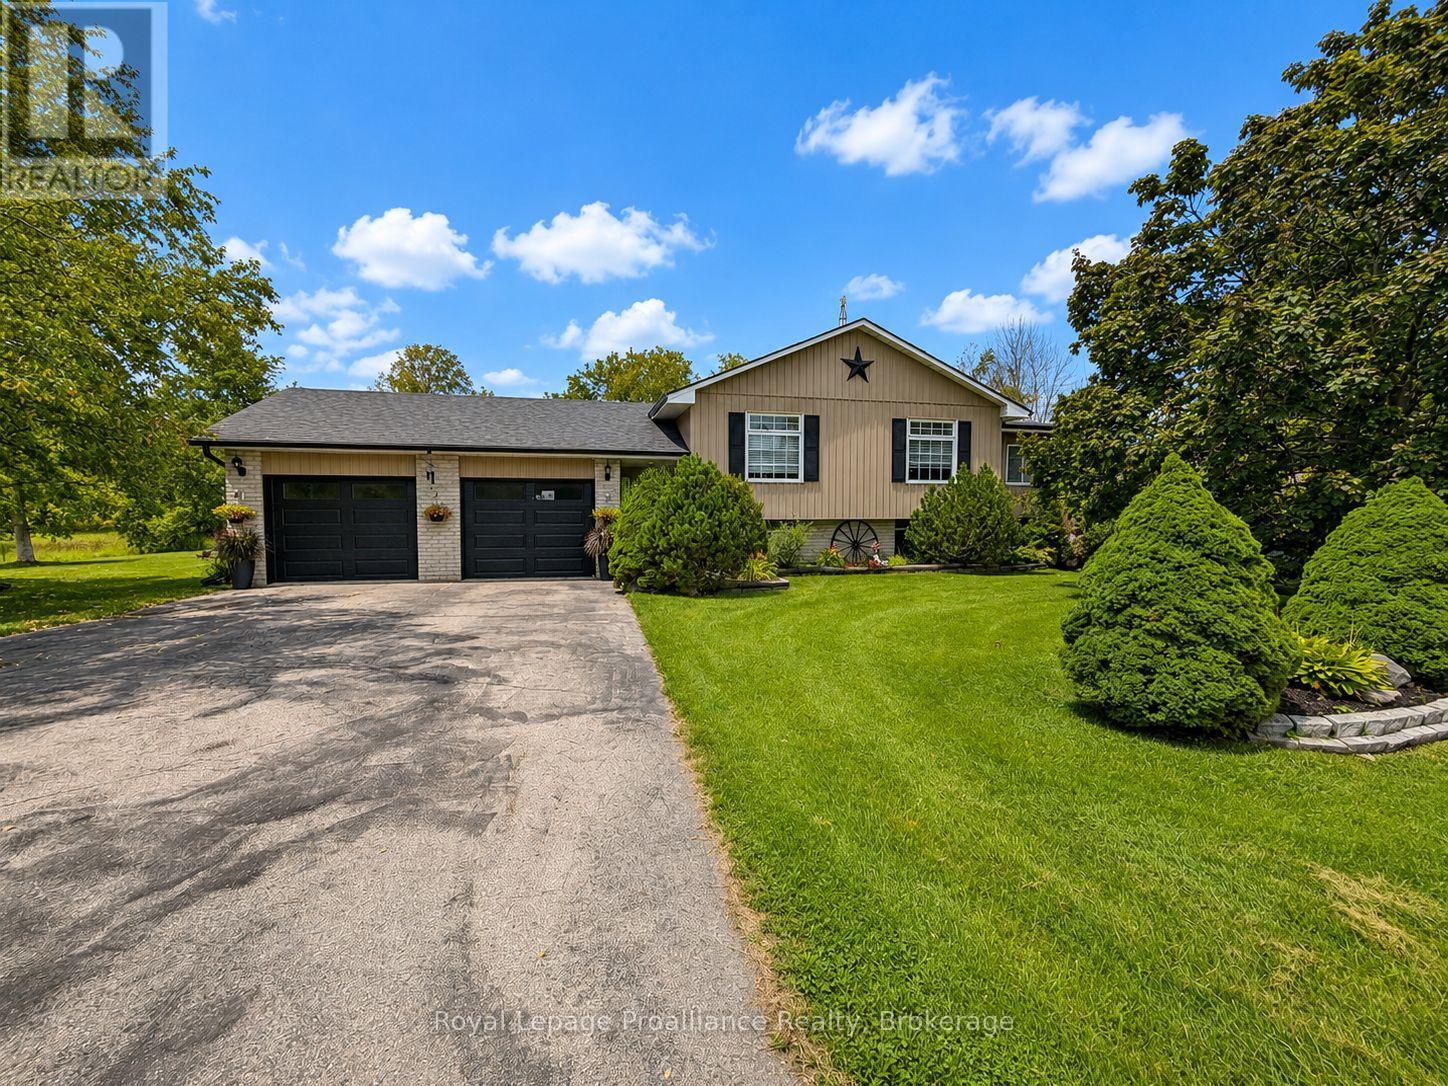
661 Flying Club Road
Quinte West, Ontario
Nestled among the rolling Oak Hills, just minutes from the conservation area, golf club and Trent River, this spacious raised bungalow offers the space, privacy and versatility a growing family has been looking for. The main floor features four bedrooms, a recently renovated bathroom with a walk-in shower, a bright sunroom, and an inviting open-concept kitchen, dining and living area. Downstairs, the finished walkout lower level adds even more living space with a large recreation room featuring updated bathroom, laundry area and two additional bedrooms, plus excellent potential to add a second kitchen. Storage is plentiful throughout the home, while the attached two-car garage features newer garage doors. Set on over two acres with more than 350 feet of road frontage, the property offers plenty of room to enjoy the outdoors, including your own private pond, a spacious back deck and an inground pool with an updated liner. Two backyard sheds provide additional storage for pool and property-maintenance equipment. A rare combination of space, privacy and flexibility in a beautiful country setting, while remaining close to local amenities. (id:63476)
1010 Rosanna Avenue
Kingston, Ontario
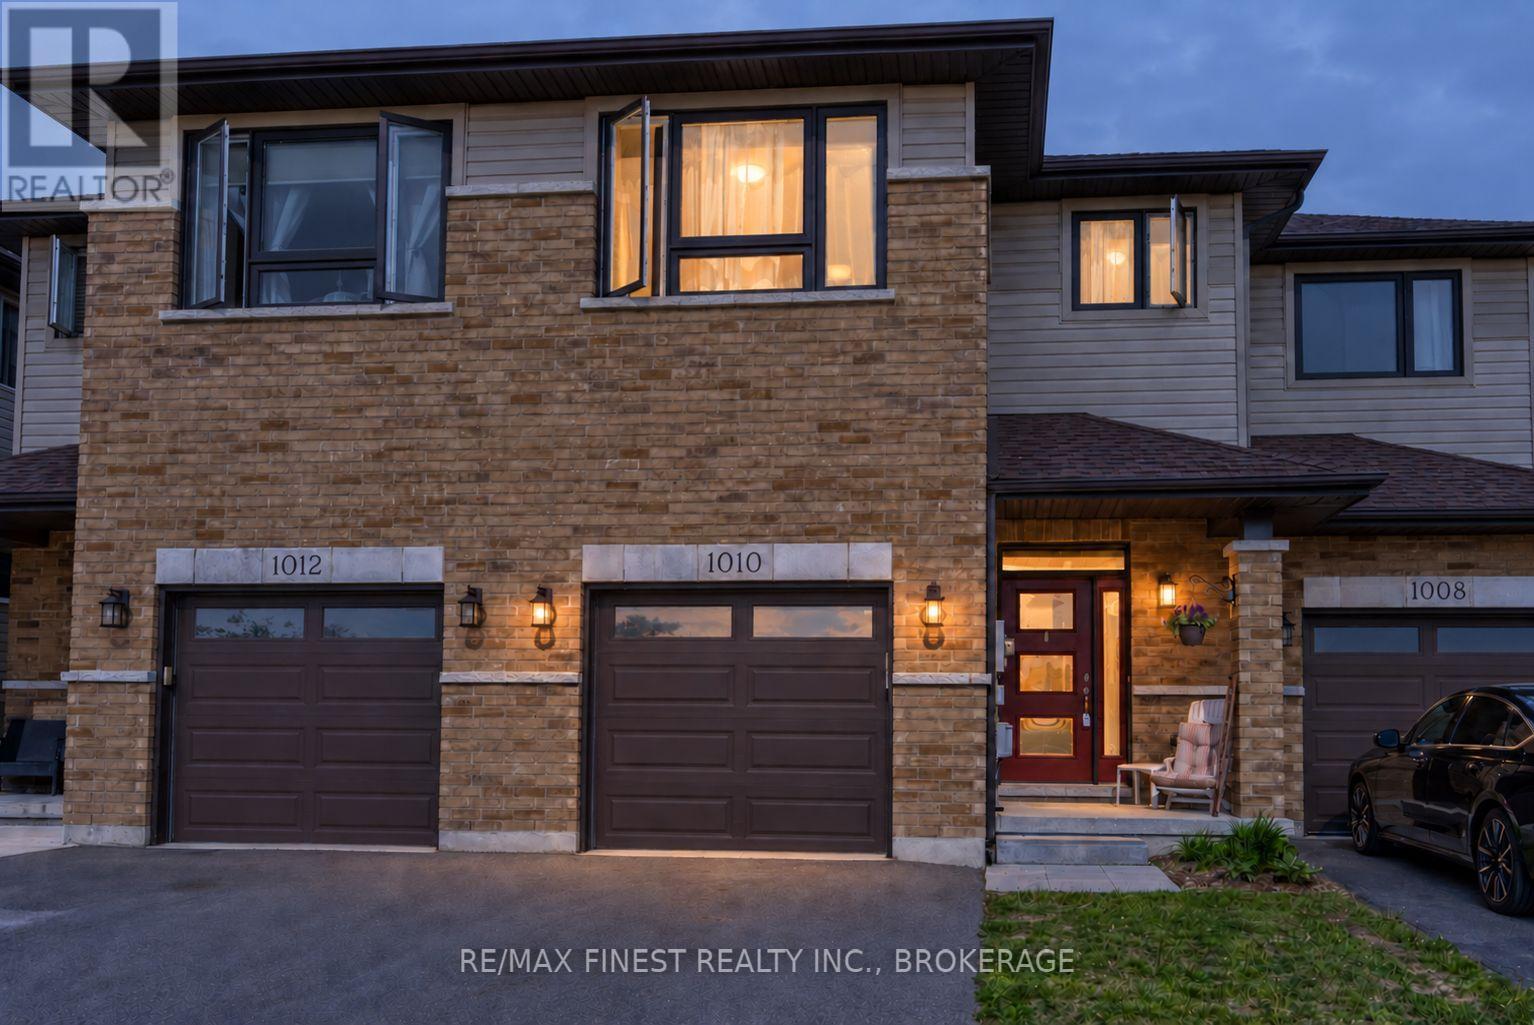
Welcome to sought-after Woodhaven West! This beautifully designed 1,638 sq. ft. two-storey townhome offers a functional and spacious layout ideal for modern living. Featuring 3 generously sized bedrooms, 2.5 bathrooms, and the convenience of a second-floor laundry room, this home is designed with comfort and practicality in mind. The bright open-concept main floor showcases a spacious kitchen complete with a large corner pantry, seamlessly flowing into the living and dining areas-perfect for everyday living and entertaining. Additional highlights include an attached garage with inside entry, a paved driveway, and a welcoming floor plan that makes the most of every square foot. (id:63476)
1449 Avondale Crescent
Kingston, Ontario
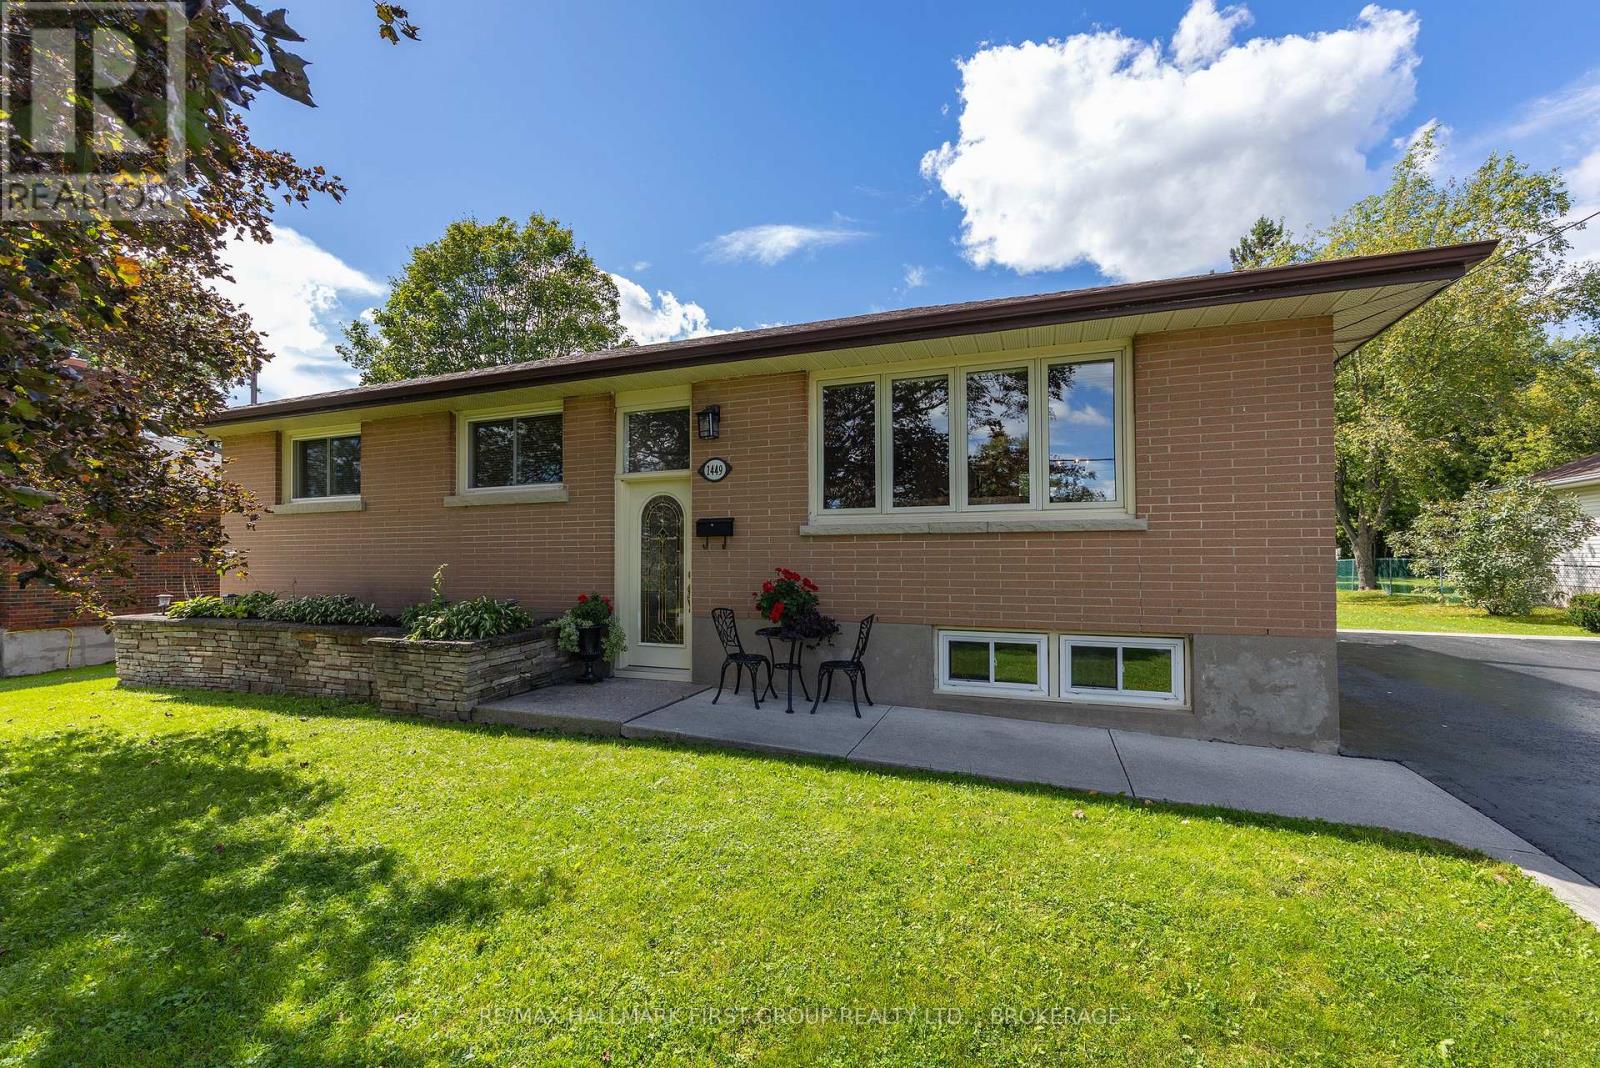
Welcome to 1449 Avondale, a well-cared for 3 bedroom, 2 bathroom ,all-brick bungalow tucked away on a quiet street in desirable Westbrook. Set on an oversized lot, this inviting home offers beautiful curb appeal with a raised front garden bed and plenty of parking. Step inside to a home that has been lovingly maintained. The beautifully updated kitchen features rich cherry cabinetry and quartz countertops, while the bright living and dining areas provide a welcoming space for everyday living and gathering with family and friends. The lower level adds even more room to relax and entertain in the family room featuring a cozy gas fireplace, bar area with additional storage and a pool table - perfect for games nights and get-togethers. A bright laundry room completes this level. Outside, the generous backyard offers plenty, seriously plenty of room to enjoy. A rear entrance leads to a patio with gazebo, with three storage sheds that provide excellent storage. Garden enthusiasts will appreciate the established garden area that has produced a wonderful vegetable garden for years. With its spacious lot, comfortable living areas and pride of ownership throughout, 1449 Avondale is ready to welcome its next owner. (id:63476)

721 Front Road
Kingston, Ontario
Reddendale Living. There's a reason people put down roots here and stay. With its wide lots, mature trees, waterfront parks, great schools and strong sense of community, Reddendale has long been one of Kingston's most desirable neighbourhoods. Add easy access to shopping, recreation, services, transit and Lake Ontario, and it's easy to understand the appeal. Built in 1955 and sitting on an impressive 82' x 141' lot, 721 Front Road is a bright and inviting bungalow with the space, character and flexibility to suit a variety of lifestyles. Inside, you'll find a large renovated kitchen, formal dining room, wide-plank hardwood flooring and an updated main-floor bathroom. Downstairs, the comfortable rec room is anchored by a floor-to-ceiling brick fireplace with gas insert-a great place to settle in on a cool evening. The lower level also offers an office/flex room and plenty of additional space to adapt to your needs. A separate rear entrance leads directly to the lower level, creating interesting possibilities for those looking for additional living space, a home office, hobby area or future customization. Outside is where that oversized Reddendale lot really shines. With more than 80 feet of frontage and 141 feet of depth, there's plenty of room to garden, entertain or simply enjoy your own outdoor space. A private patio, detached single-car garage, storage shed and long paved driveway complete the package. Reddendale property owners also have the opportunity to enjoy access to a private Lake Ontario waterfront lot-one more feature that makes living here something special. Convenient transit nearby provides easy access to St. Lawrence College, Queen's University, KGH and downtown Kingston. A classic Kingston bungalow, a beautiful oversized lot and a neighbourhood people are proud to call home. Come discover life in Reddendale. (id:63476)
3616 Perth Road
Frontenac, Ontario
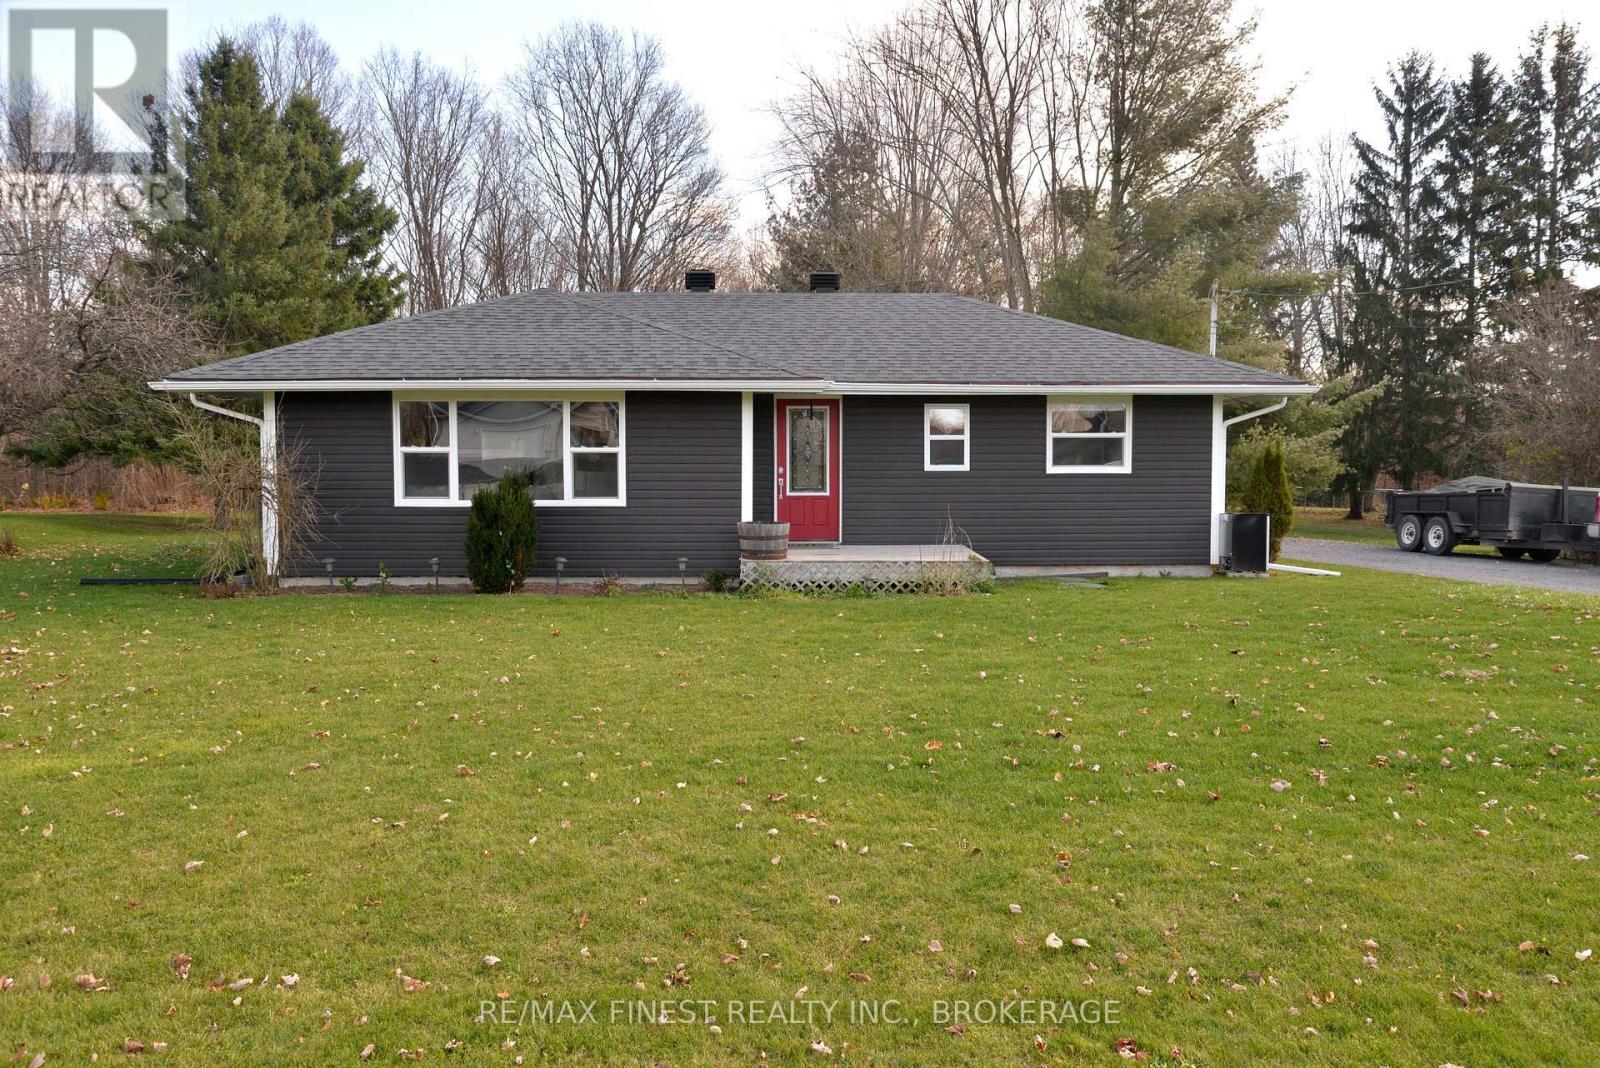
Charming country home on a lovely treed lot in Inverary! This inviting 3+1 bedroom, 2 full bathroom home features a ceramic-tiled entry, laminate flooring in the living room and kitchen, and custom oak cabinetry and trim. Enjoy the cozy recreation room with pellet stove, plus the convenience of central air and central vacuum. The basement walls have been spray-foam insulated, and the windows have been updated within the last 10 years. Step outside to the party deck overlooking the beautifully treed setting. The property also features a insulated workshop, ideal for the hobbyist, storage or additional workspace. A great opportunity to enjoy the peace and privacy of country living while remaining conveniently located near Inverary and Kingston. (id:63476)
86 Pinnacle Street S
Belleville, Ontario
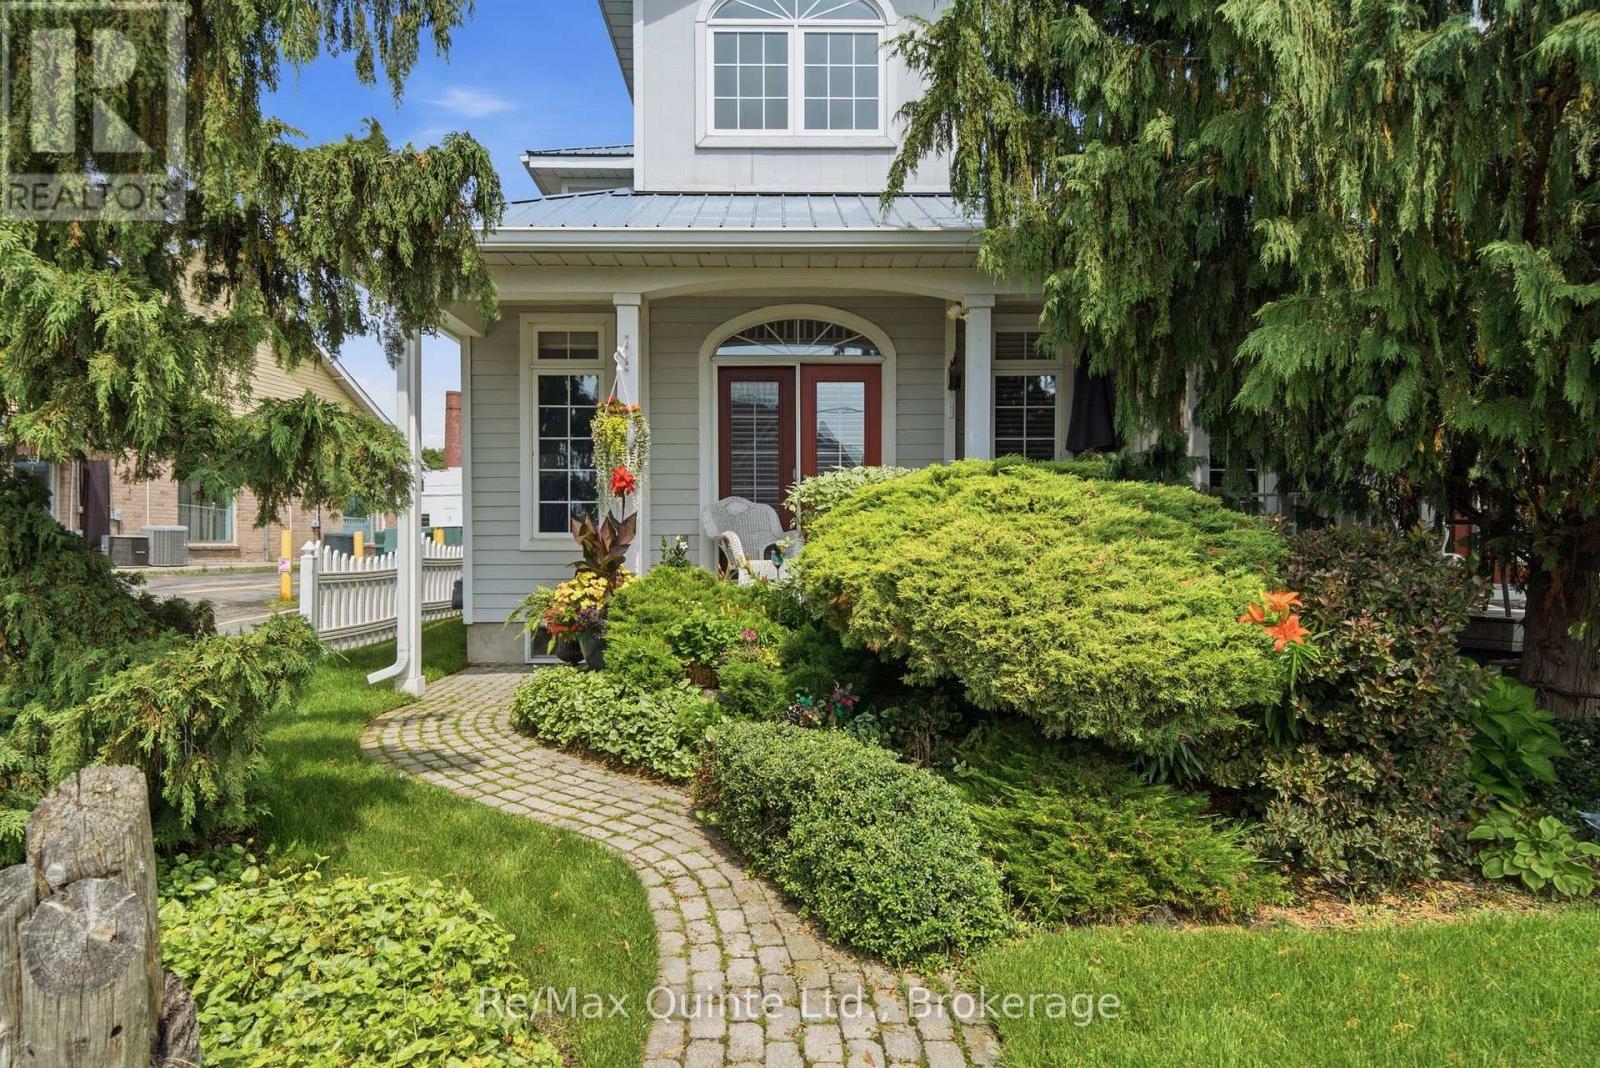
A gorgeous, end-unit townhouse, across from Belleville's waterfront and marina. With a stunning designed + long list of updates, this spacious property carries the poise of a residence designed with lasting taste in mind. Offering more than 2,200 finished square feet, including over 1,900 square feet above grade, the home is defined by timeless interiors, graceful proportions and a level of finish that feels quietly luxurious from the moment you arrive. A soaring two-storey great room features oversized windows, rich hardwood floors, pot lights, a gas fireplace and a double garden door walkout. The renovated kitchen brings together granite countertops, extensive white cabinetry, illuminated glass display cabinets, pot lights and a generous island with seating. The main floor bedroom features a walk-in closet and 3-piece semi-ensuite. The second level includes a family room overlooking the great room and a primary bedroom with its own walk-in closet and private 4-piece ensuite. The partially finished basement adds a rec room and a generous unfinished area ready for future plans, storage, a gym, or hobby space. An attached garage with inside entry, parking for four vehicles, and beautifully maintained landscaping complete this home. With the waterfront trail, parks, pier, two marinas, downtown boutiques and restaurants nearby, plus Prince Edward County just minutes away for wineries, beaches and celebrated dining. (id:63476)
5886 Wilmer Road
Frontenac, Ontario
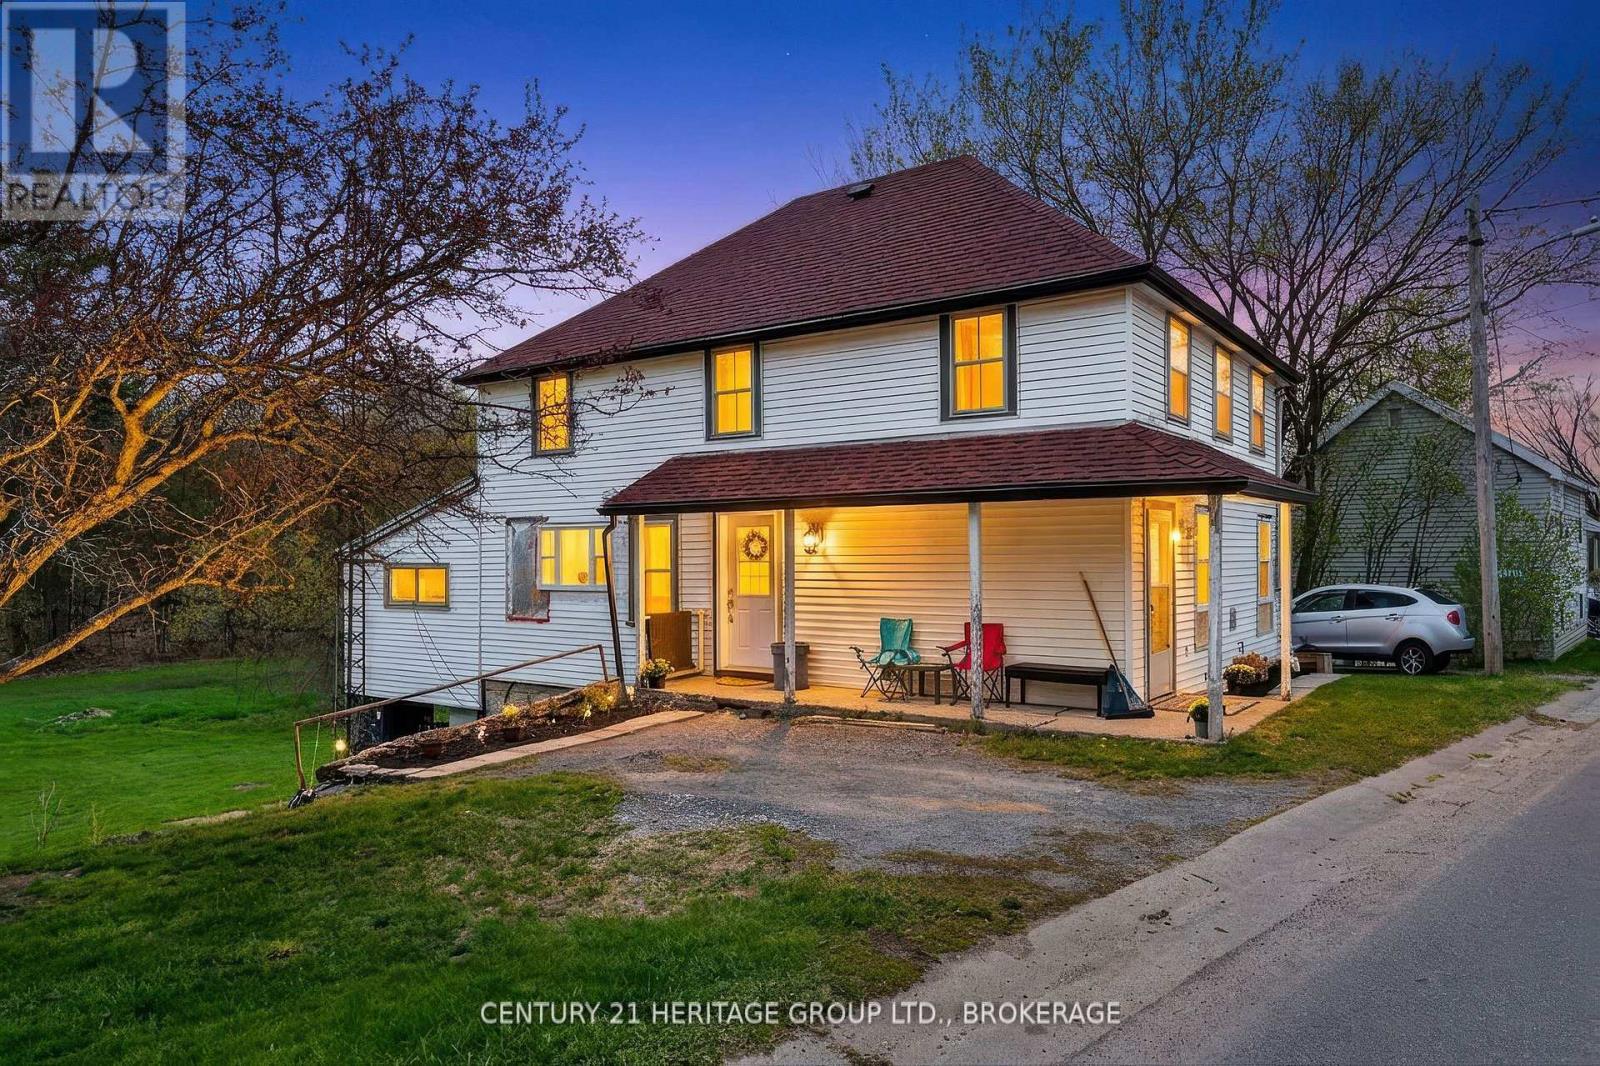
Welcome to 5886 Wilmer Road, a charming country property set on just over half an acre in the peaceful community of Perth Road. Located only 5 minutes from Perth Road Public School and situated on the gateway to the Land O' Lakes region, this property offers easy access to countless lakes and year-round outdoor recreation while remaining a convenient drive to Kingston. Inside, this two-storey home blends modern farmhouse-inspired updates with classic country charm. The beautifully renovated open-concept kitchen features stylish cabinetry, quartz-style countertops, a large centre island with seating, a premium gas range, and a striking suspended stainless steel range hood. The kitchen flows seamlessly into the spacious living room, complete with updated flooring and warm wood-accent ceilings, creating an inviting space for entertaining and everyday living. The home offers four spacious bedrooms and flexible living spaces ideal for families, home offices, or hobbies. The main level 2-piece bathroom, laundry room, and office area have been taken back to the framing for renovation, allowing buyers the opportunity to complete the spaces to their own taste and style while continuing to add value over time. Recent updates include a new heat pump (2025), upgraded 200-amp electrical service (2024), some updated windows (2025), newer shingles, and renovated main living spaces (2025) that enhance both comfort and functionality. Outside, enjoy mature trees, open green space, and right-of-way access to the lower section of the property, which may offer future development potential subject to approvals. A unique opportunity to enjoy peaceful country living with character, modern updates, and endless potential in a highly desirable rural setting. (id:63476)
2 - 510 Stonefield Private
Ottawa, Ontario
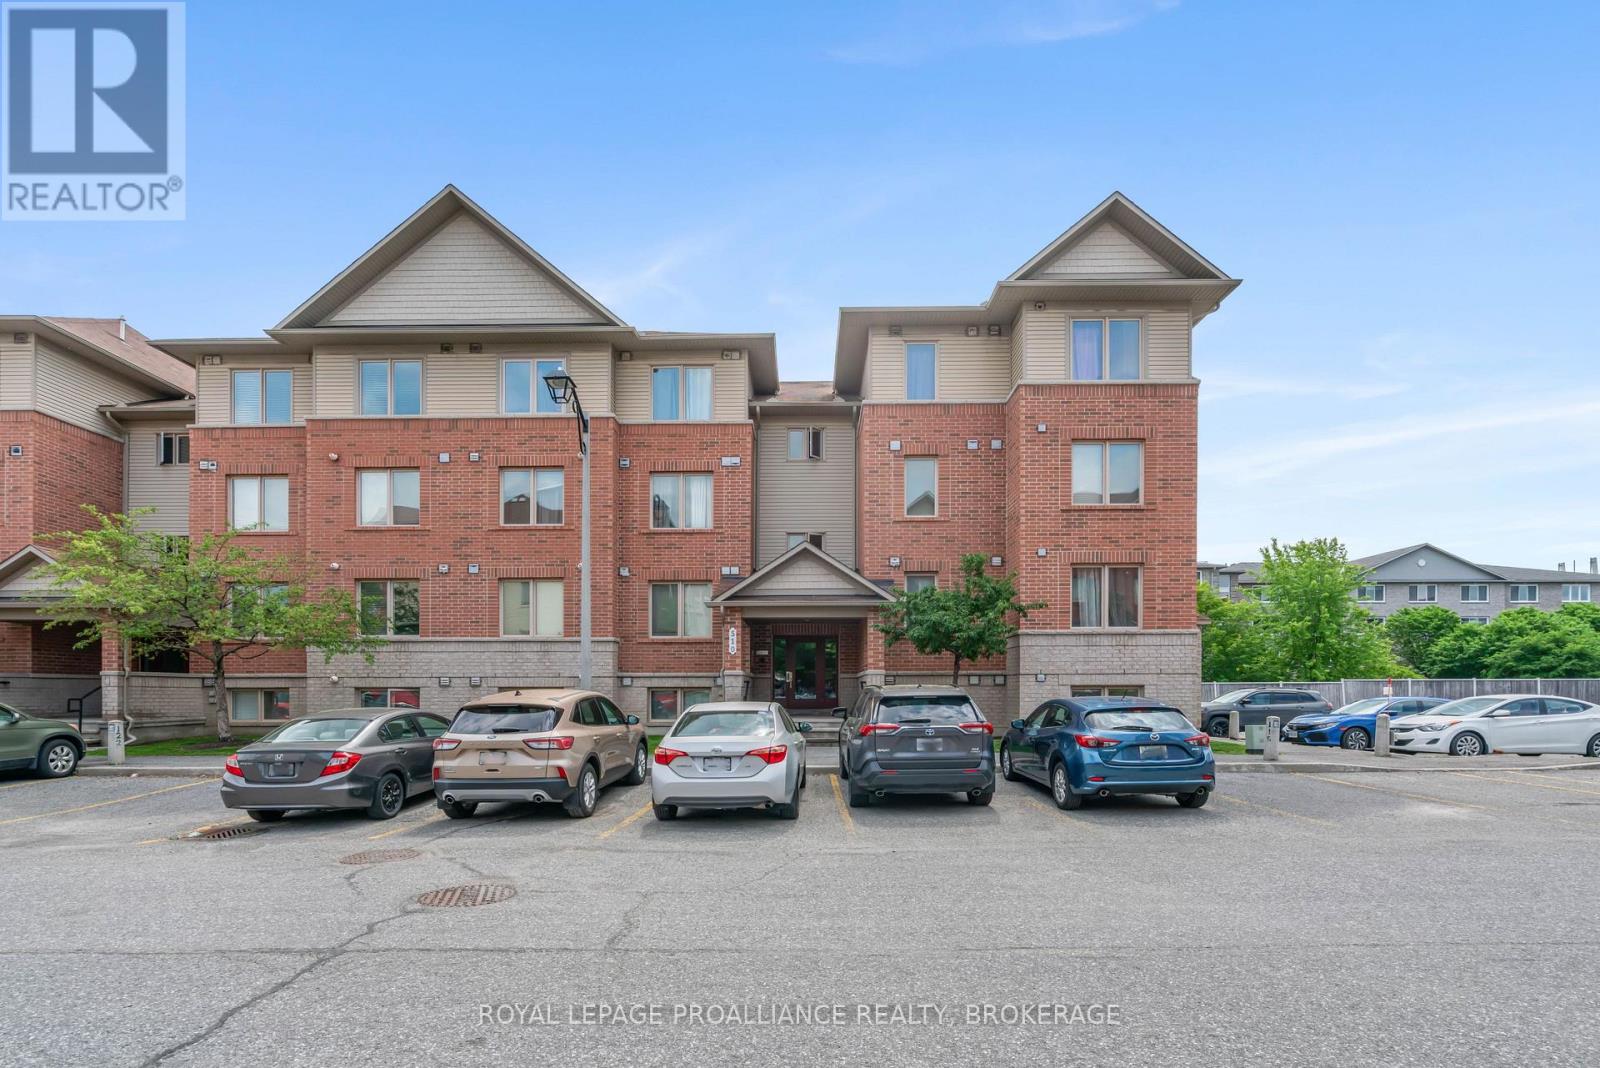
Enjoy the perfect blend of comfort, convenience, and modern design in this spacious 1116 sq ft Barrhaven condominium. Thoughtfully laid out to maximize both function and flow, this inviting home offers flexible living space that adapts to your lifestyle.The heart of the home is an expansive main living area where cooking, dining, and relaxing come together seamlessly. Large windows create an airy atmosphere, while the well-equipped kitchen with center island provides plenty of workspace and storage for everyday living. A separate den adds valuable versatility, whether you need a quiet workspace, reading nook, or accommodation for overnight guests. The primary bedroom offers a peaceful retreat, complemented by a second bedroom and well-appointed bathrooms designed for practicality and comfort. Durable laminate and ceramic flooring throughout makes upkeep simple and enhances the home's clean, contemporary feel. Step outside to enjoy your own private outdoor patio, perfect for morning coffee, summer evenings, or entertaining friends - BBQ's are permitted! With parking conveniently located just steps from the entrance and easy access throughout the building, daily living couldn't be more effortless. This condo offers entry from the front and rear of the building! Situated in one of Barrhaven's most sought-after neighbourhoods, you'll appreciate being moments from shopping, dining, recreation facilities, parks, and public transit. Whether you're purchasing your first home, simplifying your lifestyle, or adding to your investment portfolio, this move-in-ready condo offers exceptional value in a location that continues to be in demand. Immediate possession is available. (id:63476)
164 St Joseph Road
Kawartha Lakes, Ontario
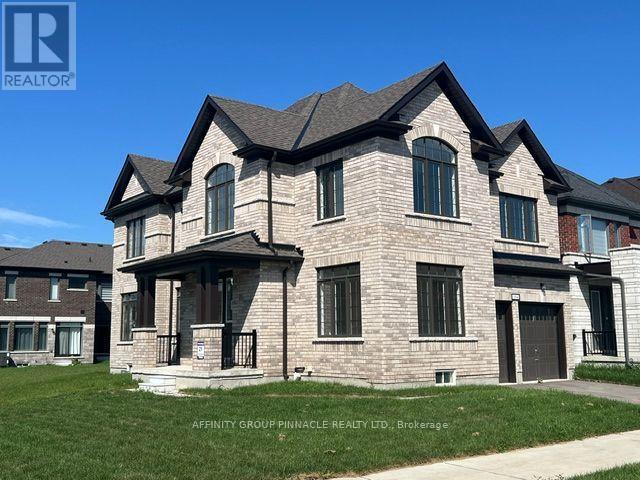
Welcome to this stunning brand-new all-brick two-storey home, thoughtfully designed with spacious living and modern family comfort in mind. From the moment you step inside, the impressive foyer with soaring 18-foot ceilings creates a bright and welcoming first impression. The main floor features beautiful hardwood flooring throughout, a spacious great room with a cozy gas fireplace, and a versatile den ideal for a home office or quiet retreat. The generous kitchen offers plenty of workspace and storage, with a convenient walkout to the back deck-perfect for entertaining or enjoying outdoor living. A striking hardwood staircase leads to the second floor, where you'll find four spacious bedrooms, including a well-appointed primary suite, along with two full bathrooms and the added convenience of a dedicated second-floor laundry room. With 2.5 bathrooms in total, there is plenty of space for the whole family. The double-car garage provides ample parking and storage, while the all-brick exterior offers timeless curb appeal. Brand new, spacious, stylish, and move-in ready, this exceptional home is the perfect blend of quality, comfort, and modern living. (id:63476)