
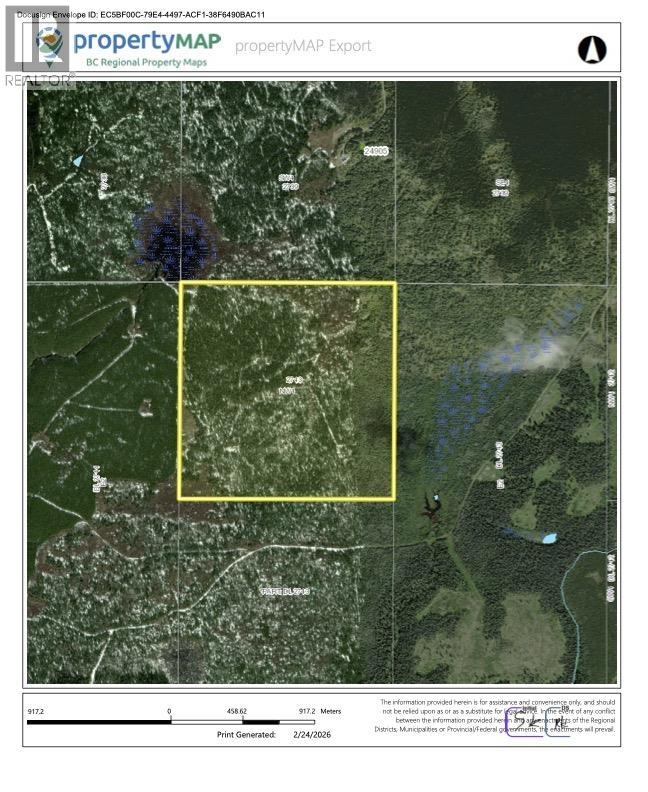
Dl 2743 Beaver Forest Service Road
Prince George, British Columbia
Rare opportunity to acquire a full 160-acre (64 ha) quarter section located directly south of the west end of Eaglet Lake. This property is heavily timber covered and offers excellent forestry, recreational, or long-term holding potential. Seller states a timber recce identified approximately 55 ha (137.5 acres) of conifer-leading stands with an estimated 4,806 m³ of viable sawlog timber. The conifer stand is approximately 37 years old and may be commercially thinned, harvested, or left to grow. Seller advises partial access via an old road plan through the quarter to the northeast, continuing through Crown forestry road (may require road use agreement). There is also a License to Occupy for logging road in, which may be transferable with Ministry approval. Buyer to verify all details. (id:63476)
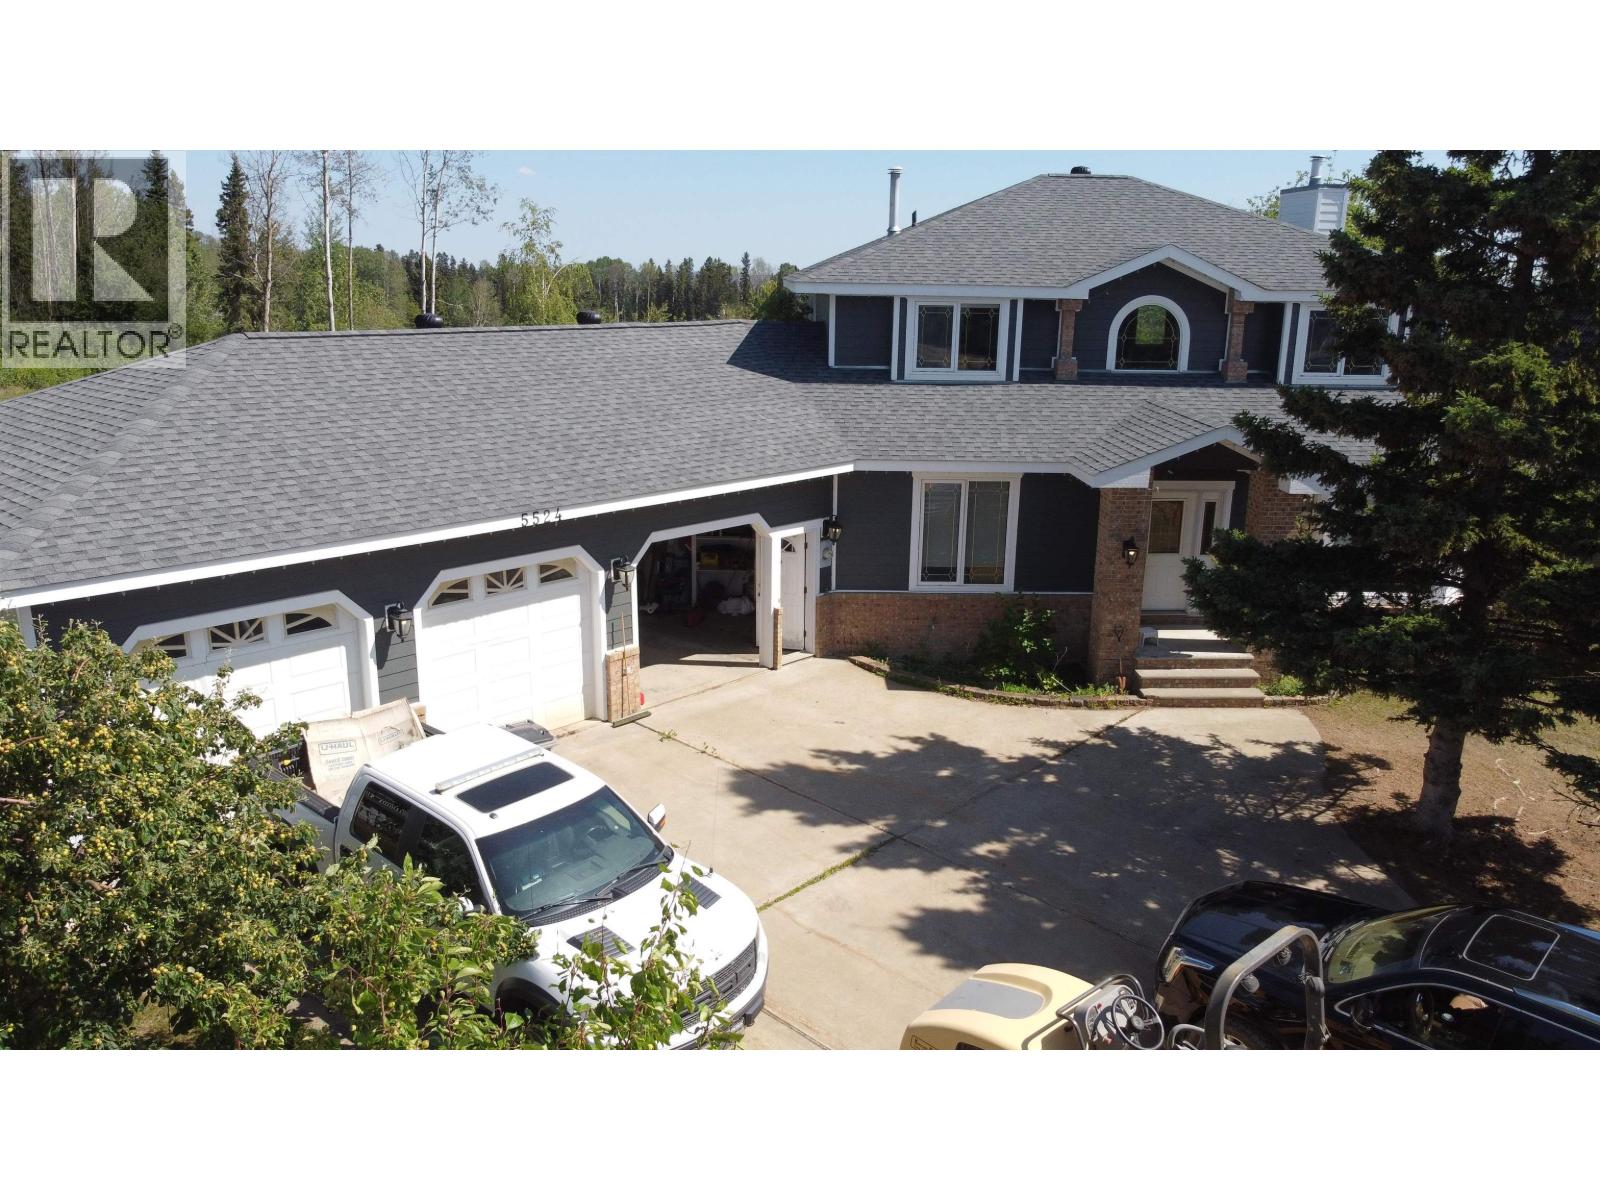
5524 Minnaker Crescent
Fort Nelson, British Columbia
Something special! You'll be wowed at every tum through this remarkable custom-built home. Designed with good taste and high quality finishing, this one stands among the best in Fort Nelson. A grand entrance welcomes you into the main floor, where you'll find office, living, family, and dining rooms plus fabulous kitchen. Climb the stylish staircase to 3 large bedrooms including one with luxurious ensuite. Downstairs there is a fourth bedroom, great for guests with another bathroom close by, plus a huge rec room and more storage than you'll know what to do with. Another great feature here is the triple bay garage, offering over 1,000 square feet of heated space for keeping your vehicles out of the weather and working on projects. The 1/3 acre yard is fenced and landscaped. (id:63476)
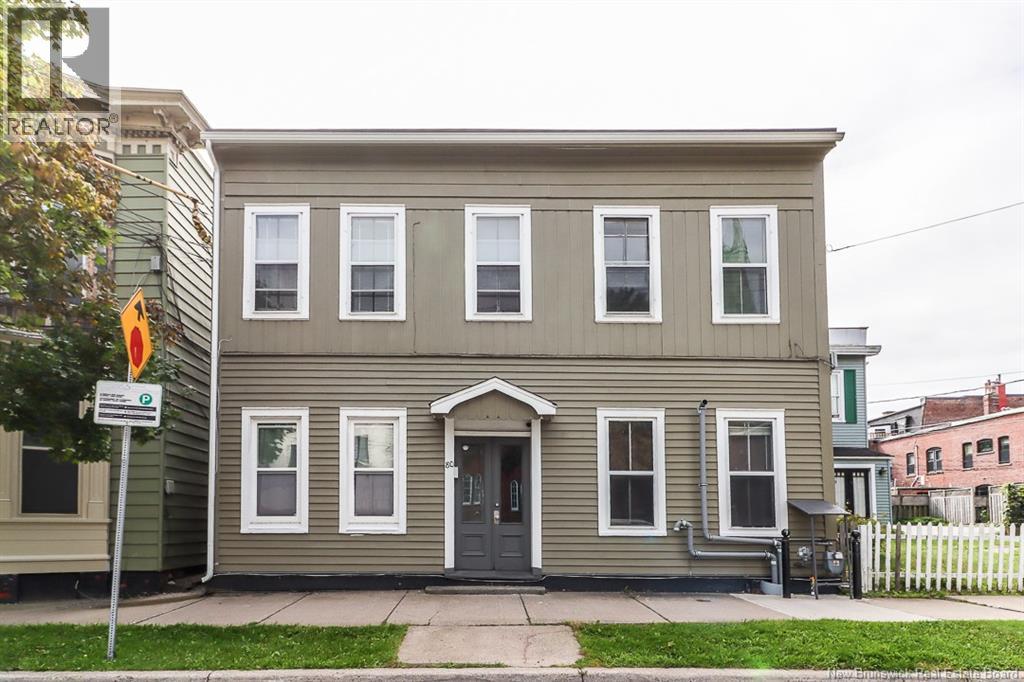
80 Duke Street
Saint John, New Brunswick
An exceptional opportunity for investors or house hackers in the heart of Uptown Saint John! This well-positioned four-unit property offers a strong combination of existing income, rental upside, and a location tenants will love. Three units are currently rented at $975, $1,100, and $1,500 per month, while the fourth unit is vacant and ready for its next occupant, with an estimated market rent of approximately $1,700 per month. The vacant unit creates a fantastic opportunity for an owner-occupier looking to offset their mortgage, or for an investor to select their own tenant and immediately take advantage of current market rents. One of the biggest advantages of this property is its properly separated utilities. Each unit has its own electric meter, hot water tank, and electric baseboard heating, with tenants responsible for their own utilities. This setup helps keep operating expenses predictable and makes the property especially attractive from a cash-flow perspective. Three of the four units also feature private laundry. The location is hard to beat. Just steps from Germain Street, residents can walk to restaurants, bars, shops, the revitalized waterfront and boardwalk, and the many events and attractions Uptown Saint John has to offer. Adding even more value are four off-street parking spaces, a rare and highly desirable feature in this part of the city. With four units, separately metered utilities, off-street parking, strong existing rents, and the flexibility of a vacant unit, this is a compelling opportunity to add a well-located income property to your portfolio or start building one through house hacking. (id:63476)
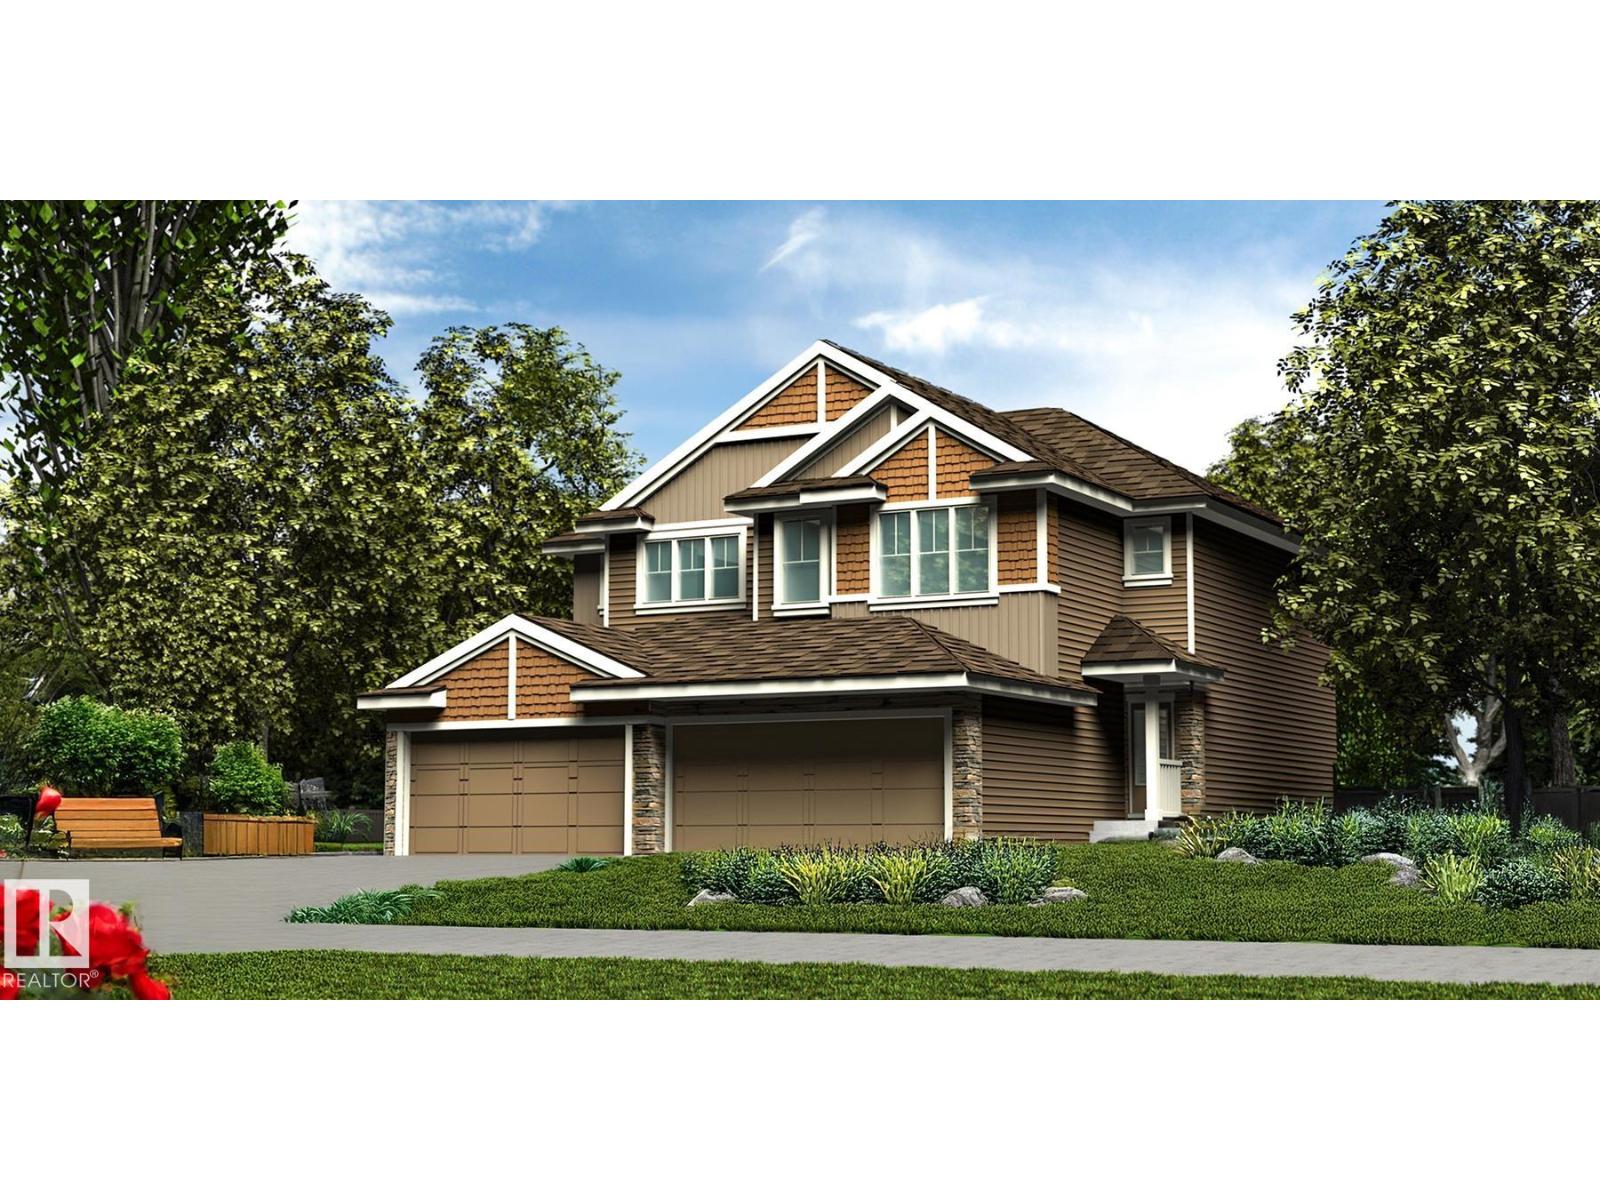
53 Emmett Wy
Spruce Grove, Alberta
Stylish duplex designed for comfort & function w/ dbl attached garage incl floor drain, 9' ceilings, LVP flooring thru main & electric FP in great rm. Spacious foyer flows past convenient 2-pce bath into open-concept great rm, kitchen & dining/nook area. Kitchen offers central island w/ quartz counters, Silgranit undermount sink, flush eating ledge & pendant lighting, plus chimney-style hood fan, full-height tile backsplash, built-in microwave, upgraded raised-profile cabinets w/ soft-close doors/drawers & closet pantry by stairs for excellent storage. Rear of home is bright w/ lrg windows & sliding patio door from great rm/nook to backyard. Upstairs features expansive primary suite w/ W/I closet & 4-pce ensuite w/ dbl sinks & tub/shower combo. Two additional bedrooms provide generous space for family or guests, plus a central 3-pce bath & convenient laundry room designed for stackable washer/dryer w/ folding & linen storage. Brushed nickel plumbing/lighting fixtures & bsmt rough-in plumbing incl. (id:63476)
7011 141 Avenue NW NW NW
Edmonton, Alberta
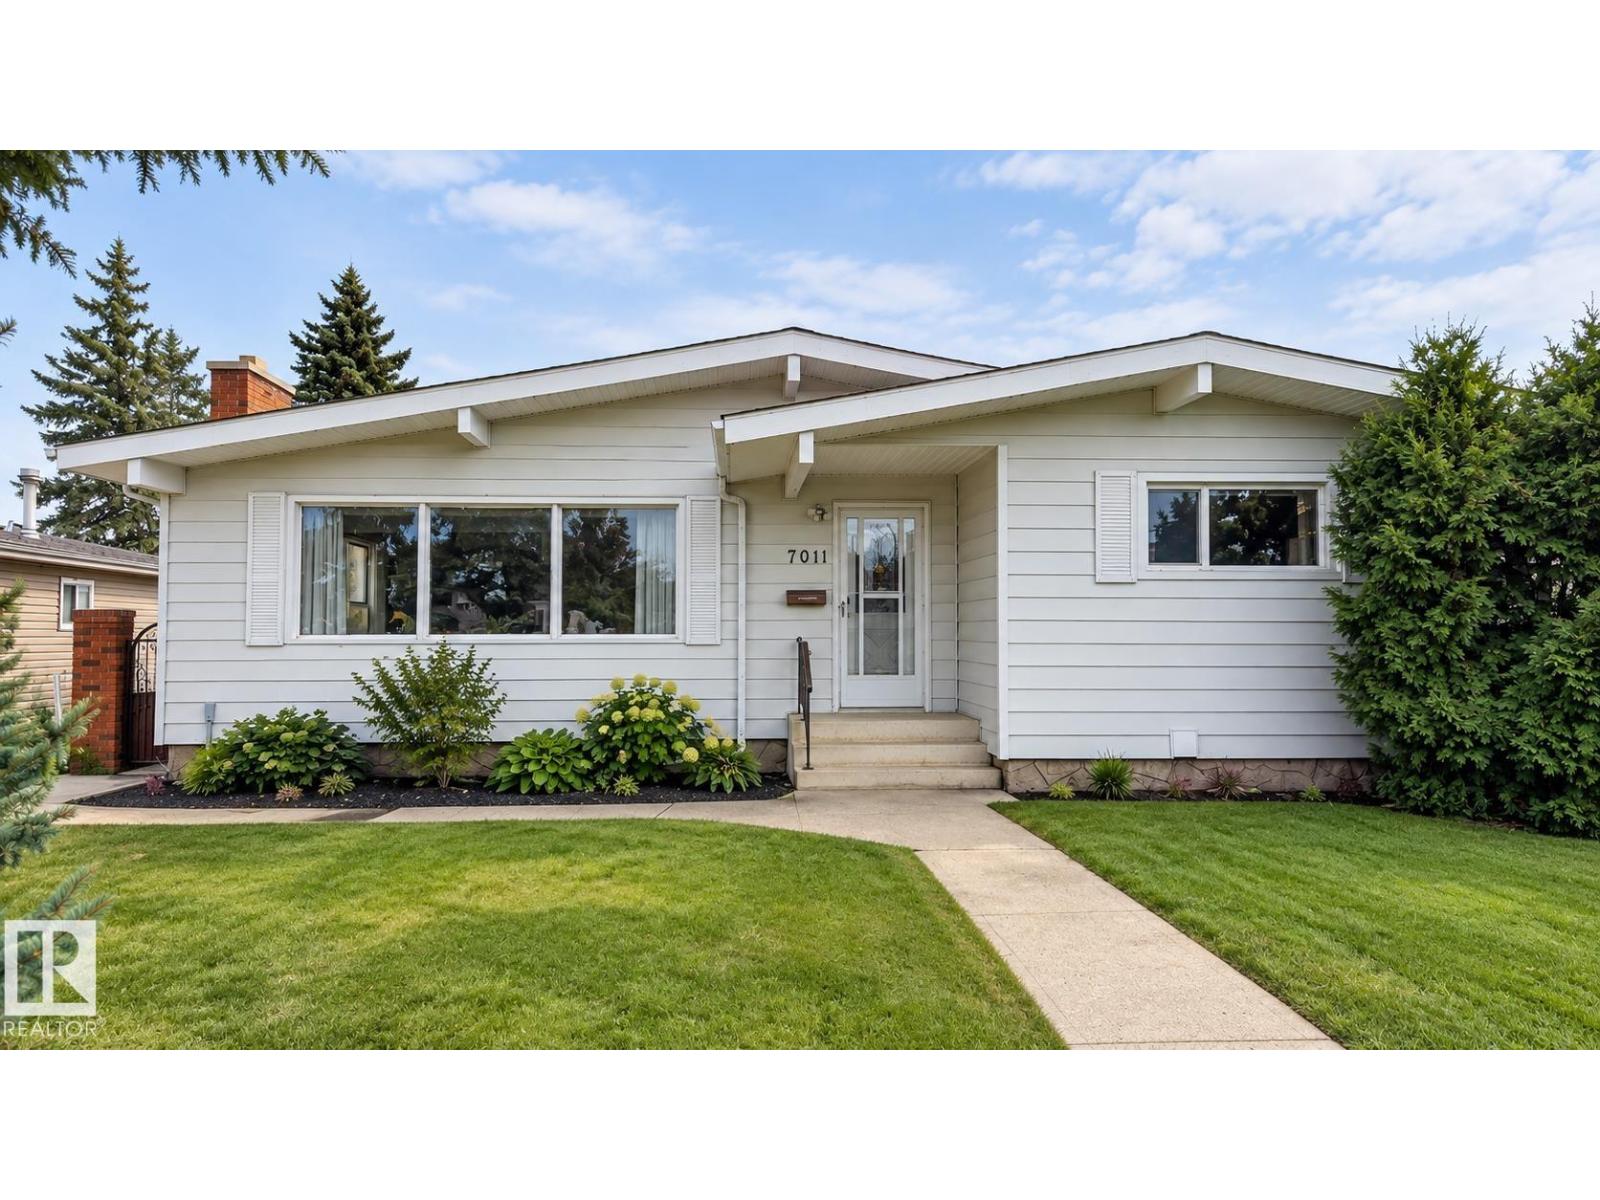
Welcome to this custom-built bungalow in established Kildare, lovingly maintained by its original owner and offering the kind of space, character and quality that is increasingly hard to find. Offering approx. 1,361 sq. ft. above grade plus a fully finished basement, this spacious home features 4 bedrooms and 2.5 bathrooms. The bright main floor has been freshly painted, and features updated lighting and baseboards, an L-shaped living/dining area, a generous eat-in kitchen with stainless-steel appliances, 3 bedrooms and 1.5 baths. The basement includes a large rec room, a vintage fireplace, custom wet bar, 4th bedroom, additional bath and flex space. Enjoy central A/C, an oversized double detached garage, underground sprinklers, mature landscaping, fenced yard, patio and walkways. Ideally located close to schools, shopping, transit and Londonderry Mall. A wonderful opportunity to own a solid, well-cared-for home with room to make it your own. A great location, plenty of space and endless potential. (id:63476)
13 Swanhurst Boulevard
Mississauga, Ontario
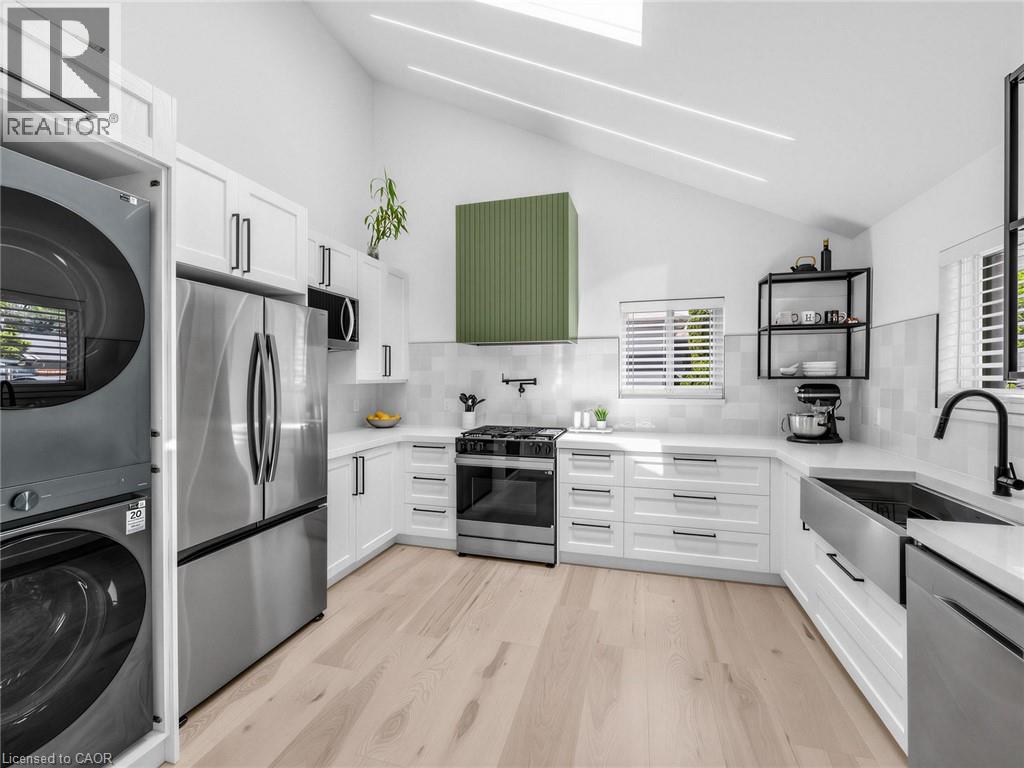
Beautifully renovated and move-in ready, this 3+1 bedroom, 3 full bathroom backsplit home offers stylish living spaces, exceptional versatility, and a private setting in a desirable Mississauga neighbourhood. Thoughtfully updated throughout, the home is ideal for families, multi-generational living, or those seeking additional living space. The bright and inviting main level features an updated kitchen and spacious open-concept living and dining area highlighted by impressive 14-foot ceilings, creating an airy, light-filled space designed for comfortable everyday living and entertaining. Renovated throughout, the home offers a fresh, modern feel while maintaining a warm and welcoming atmosphere. Upstairs, three generously sized bedrooms include a spacious primary retreat complete with a private 3- piece ensuite, while a well-appointed 4-piece bathroom serves the remaining bedrooms. The lower level offers outstanding flexibility with a separate entrance, full kitchen, spacious recreation room, additional bedroom, and a 3-piece bathroom. Whether utilized as an in-law suite, guest accommodations, or extended family living space, this level adds tremendous value and functionality. Outside, the expansive pool-sized backyard offers a rare setting with no rear neighbours, creating a peaceful and private outdoor retreat. With plenty of space for entertaining, recreation, gardening, or future customization, the property provides endless opportunities to enjoy outdoor living. Ideally situated close to schools, parks, shopping, transit, and major commuter routes, this exceptional home combines modern updates, flexible living space, and a sought-after location. Simply unpack and enjoy. (id:63476)
3774 Mathewson Avenue Unit# Bsmt(Lower)
Crystal Beach, Ontario
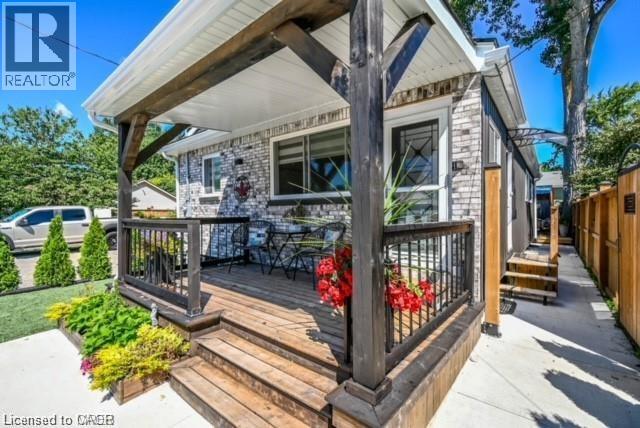
*****Attention***** Students, Cross Border workers or anyone looking to lease in the Gorgeous Crystal Beach area!!!! Have you been looking to lease a beautiful fully furnished ***ALL INCLUSIVE*** Basement Apartment, which boasts a beautiful kitchen area, beautiful full bathroom, and private entrance? Look no further, as this apartment is aimed to please. This apartment is located in a friendly and quiet neighborhood community. Some area facts.... 12 mins to Buffalo U.S.A. + Toronto Pearson is 90 mins. You will be able to enjoy walks to nearby market, or your favorite cafe, and of course the Beach in the summer. (id:63476)
10 Jesse Bay
Last Mountain Lake, Saskatchewan
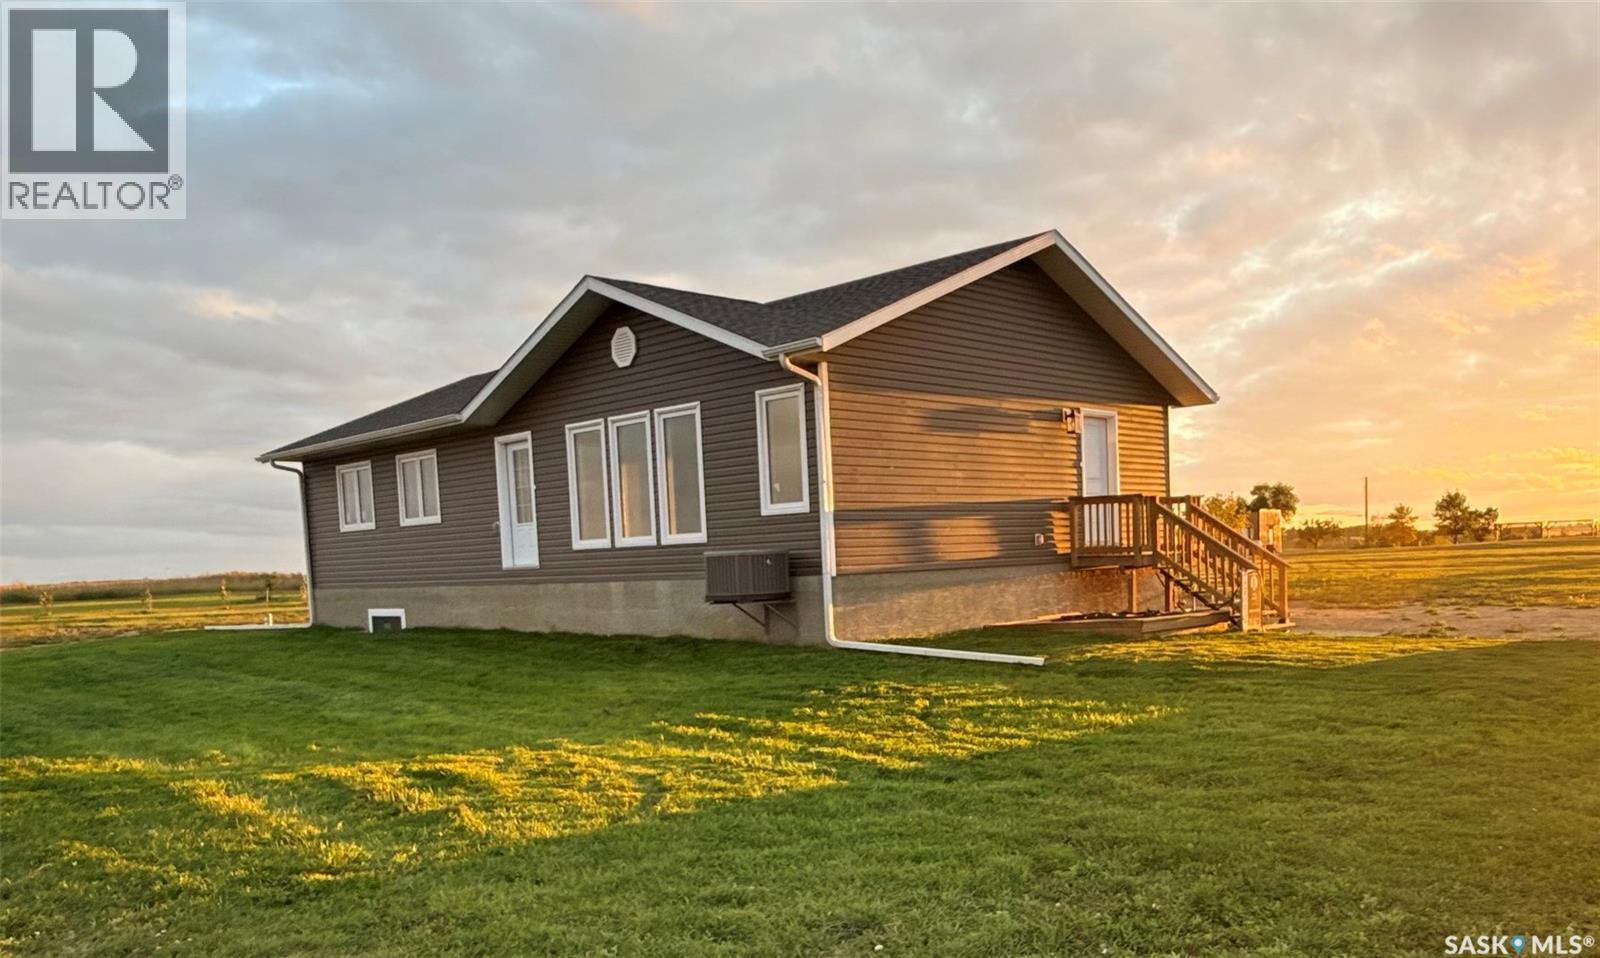
Welcome to 10 Jesse Bay. Located only 45mins from Regina on hwy 322. Situated on a desirable corner lot in the hamlet of Mohr’s Beach.This thoughtfully designed 1443sqft bungalow offers an elevated cottage lifestyle with lake views, privacy, and modern comfort. The open-concept kitchen, dining, and living areas are highlighted by vaulted ceilings and abundant natural light.East-facing windows in the living room overlook open space with no neighbouring homes, while the west-facing kitchen and dining area capture beautiful lake views. Patio doors lead from the dining room to a future deck area, ideal for outdoor entertaining and sunset evenings. The kitchen features quartz countertops, a butcher-block island, and a walk-in pantry, blending functionality with timeless style.Luxury vinyl plank flooring flows throughout the main floor, enhancing the home’s warm and cohesive design.Main-floor laundry offers convenient access to the future garage.Three bedrooms provide a comfortable retreat.The primary suite includes 2 closets, along with a private ensuite featuring a double vanity and an oversized shower.A full main bathroom with tub completes the layout.The full basement is constructed with concrete walls and is ready for future development. Mechanical features include a high-efficiency furnace, water heater and air exchanger. Water is supplied by a 120’ well with filtration, supported by a 1250gal potable water holding tank. The property is serviced by a 1500gal septic tank. The lot measures 164’ x 66’ and benefits from tree lines along the south and east neighbouring properties, adding privacy and a natural cottage setting. Residents of Mohr’s Beach enjoy a boat launch, a large sandy beach with picnic tables, fire pits, and two public docks, scenic walking paths, and a welcoming year-round community known for events such as fishing derbies, potlucks, and beach concerts. An exceptional opportunity to enjoy refined lakeside living in a vibrant and close-knit community. (id:63476)
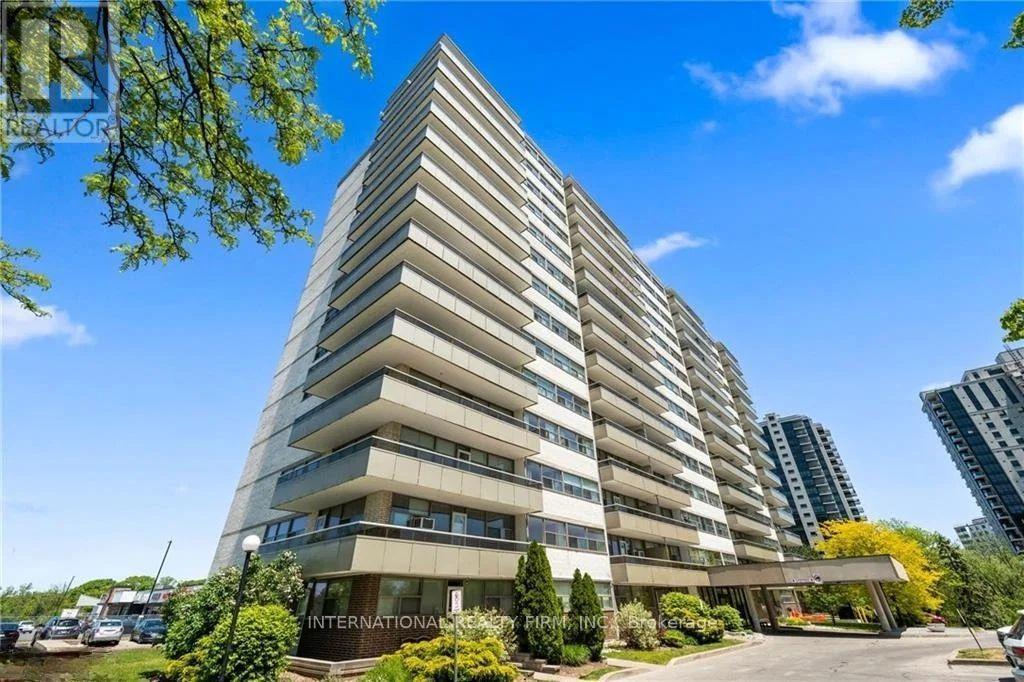
1102 - 215 Glenridge Avenue
St. Catharines, Ontario
Spacious, Two Bedroom Unit With Functional Layout and Gorgeous Views. Approximately 980 Sqft With Large Living/Dining Room,Oversized Balcony And Laminate Flooring Throughout. All Utilities Are Included. Amenities Include Outdoor Pool, Social Room And Lots Of Visitors Parking. Conveniently Located Close To Shopping Mall, Downtown, Brock University And Public Transit. (id:63476)
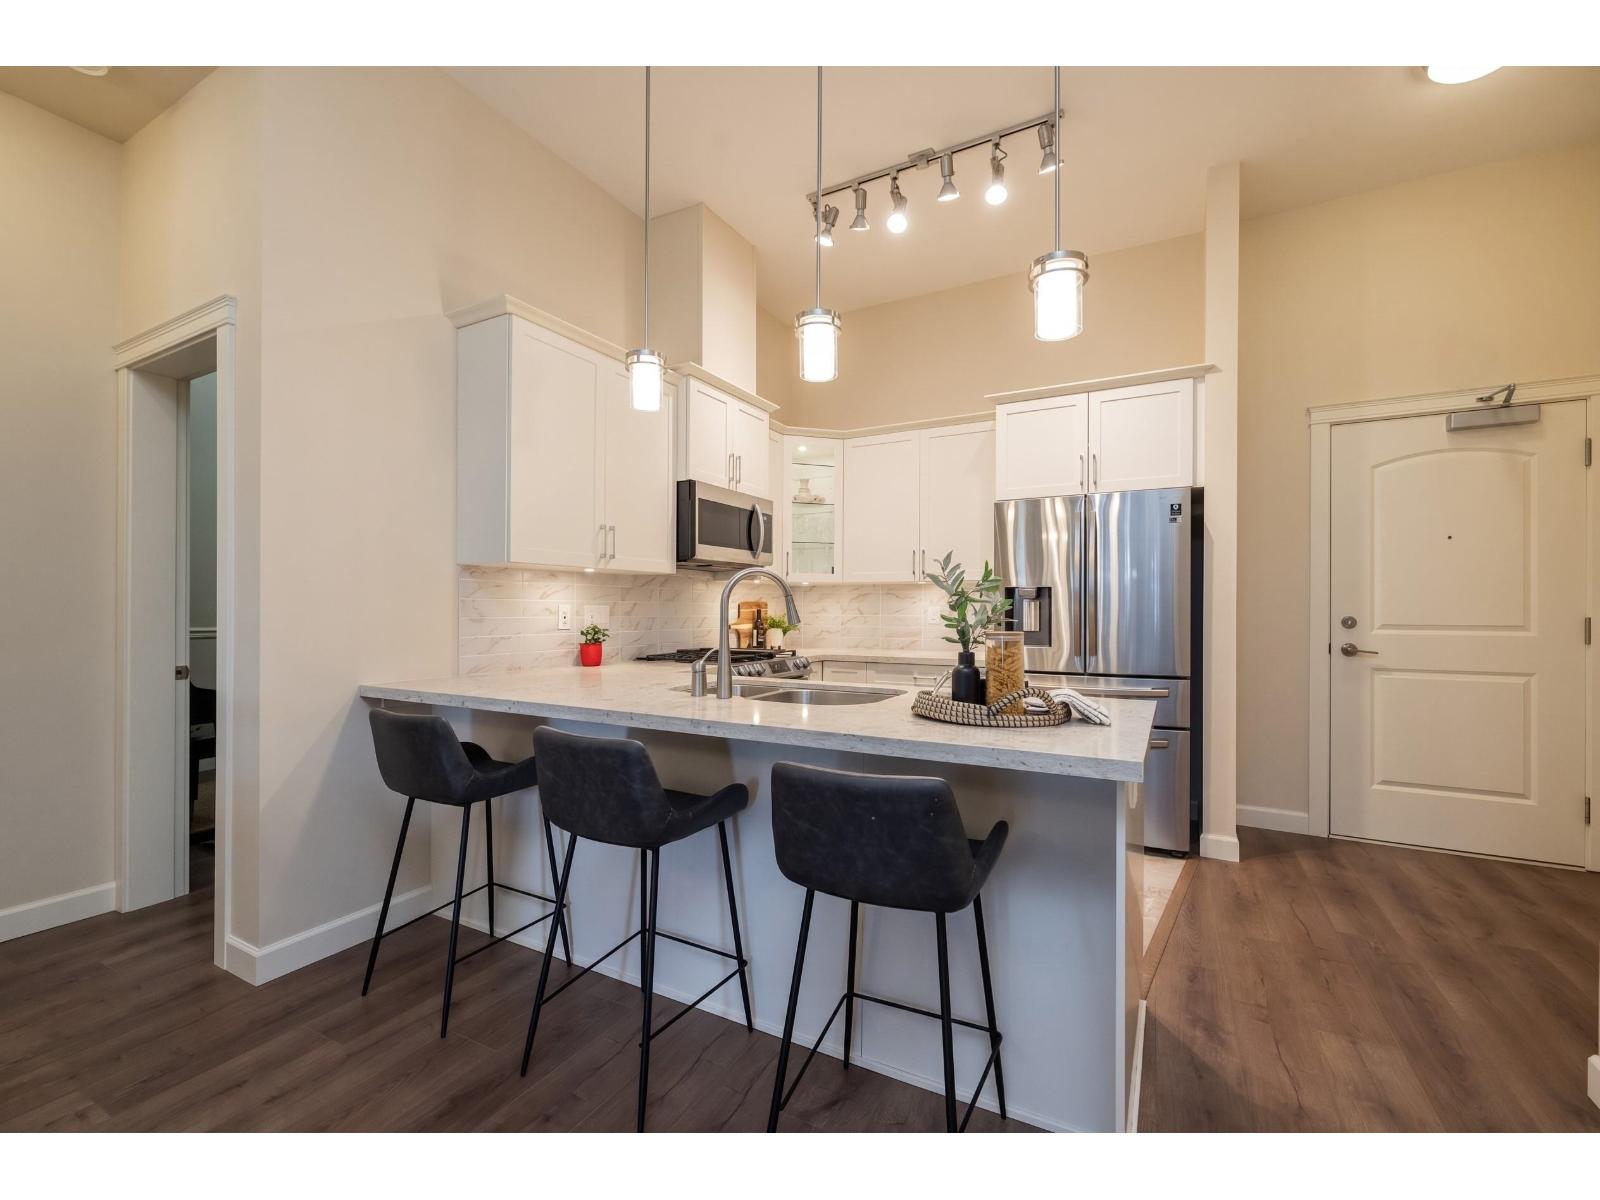
609 20325 85 Avenue
Langley, British Columbia
TOP FLOOR AT YORKSON PARK! Exceptional 1,165 sqft penthouse-level condo by Quadra Homes featuring a spacious layout, 11'+ ceilings, and full Heat pump-A/C great for hot summers. Gourmet kitchen features high-end appliances, Garburator, quartz counters, and a gas cooktop. Enjoy seamless indoor-outdoor living with a signature 226 sq ft fully glass-enclosed, retractable solarium with Electric blinds & a built-in Natural gas BBQ Connection. Modern Bathrooms offer luxury heated tiling. It's like have 2 Primary bedrooms on each side of the condo each with their own ensuite. Comes with 2 wide underground parking stalls and an EV-ready private Large Roll up storage garage. Prime Willoughby location steps from Carvolth Park & Ride, Shops and Restaurants, and Hwy 1. | 1,165 sf Unit + 226 Solarium | (id:63476)
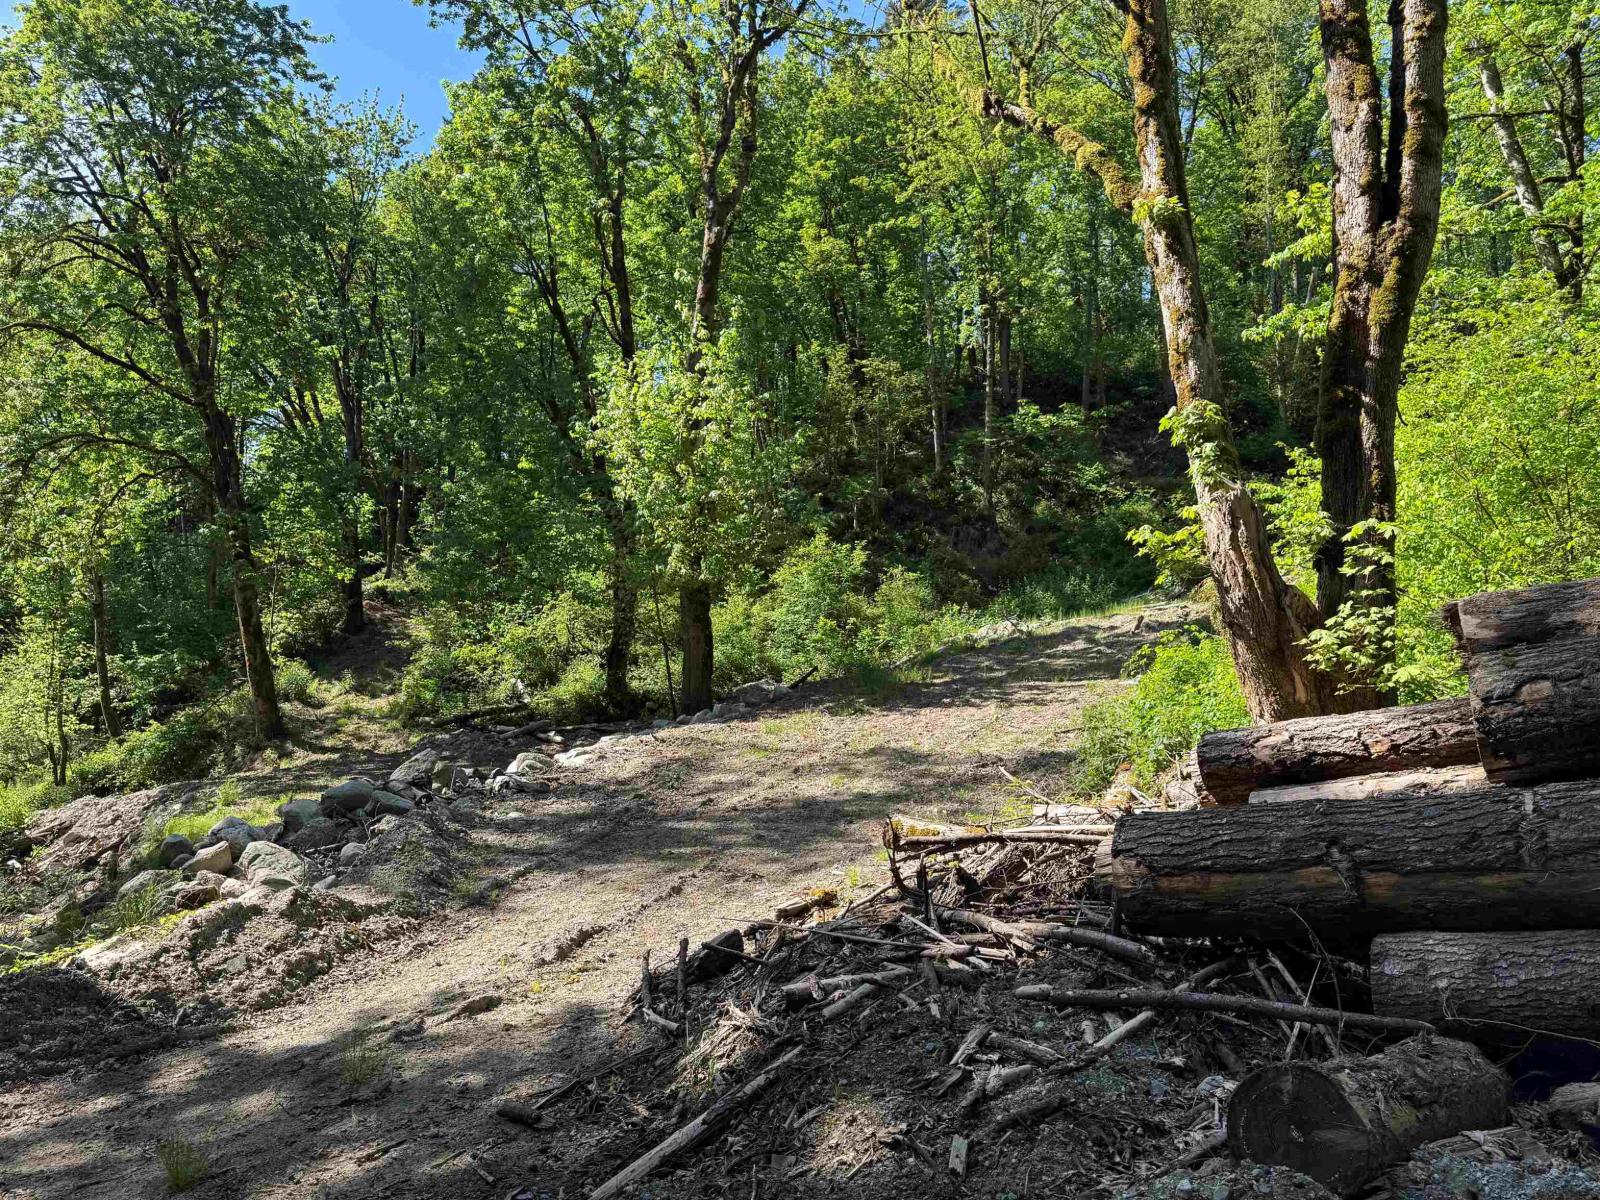
7252 272 Street
Langley, British Columbia
Court Order Sale, 18.69 acres, vacant land, house burned down. RU-3 zoning, stop, work in place due to soil dumping, make your offer. (id:63476)
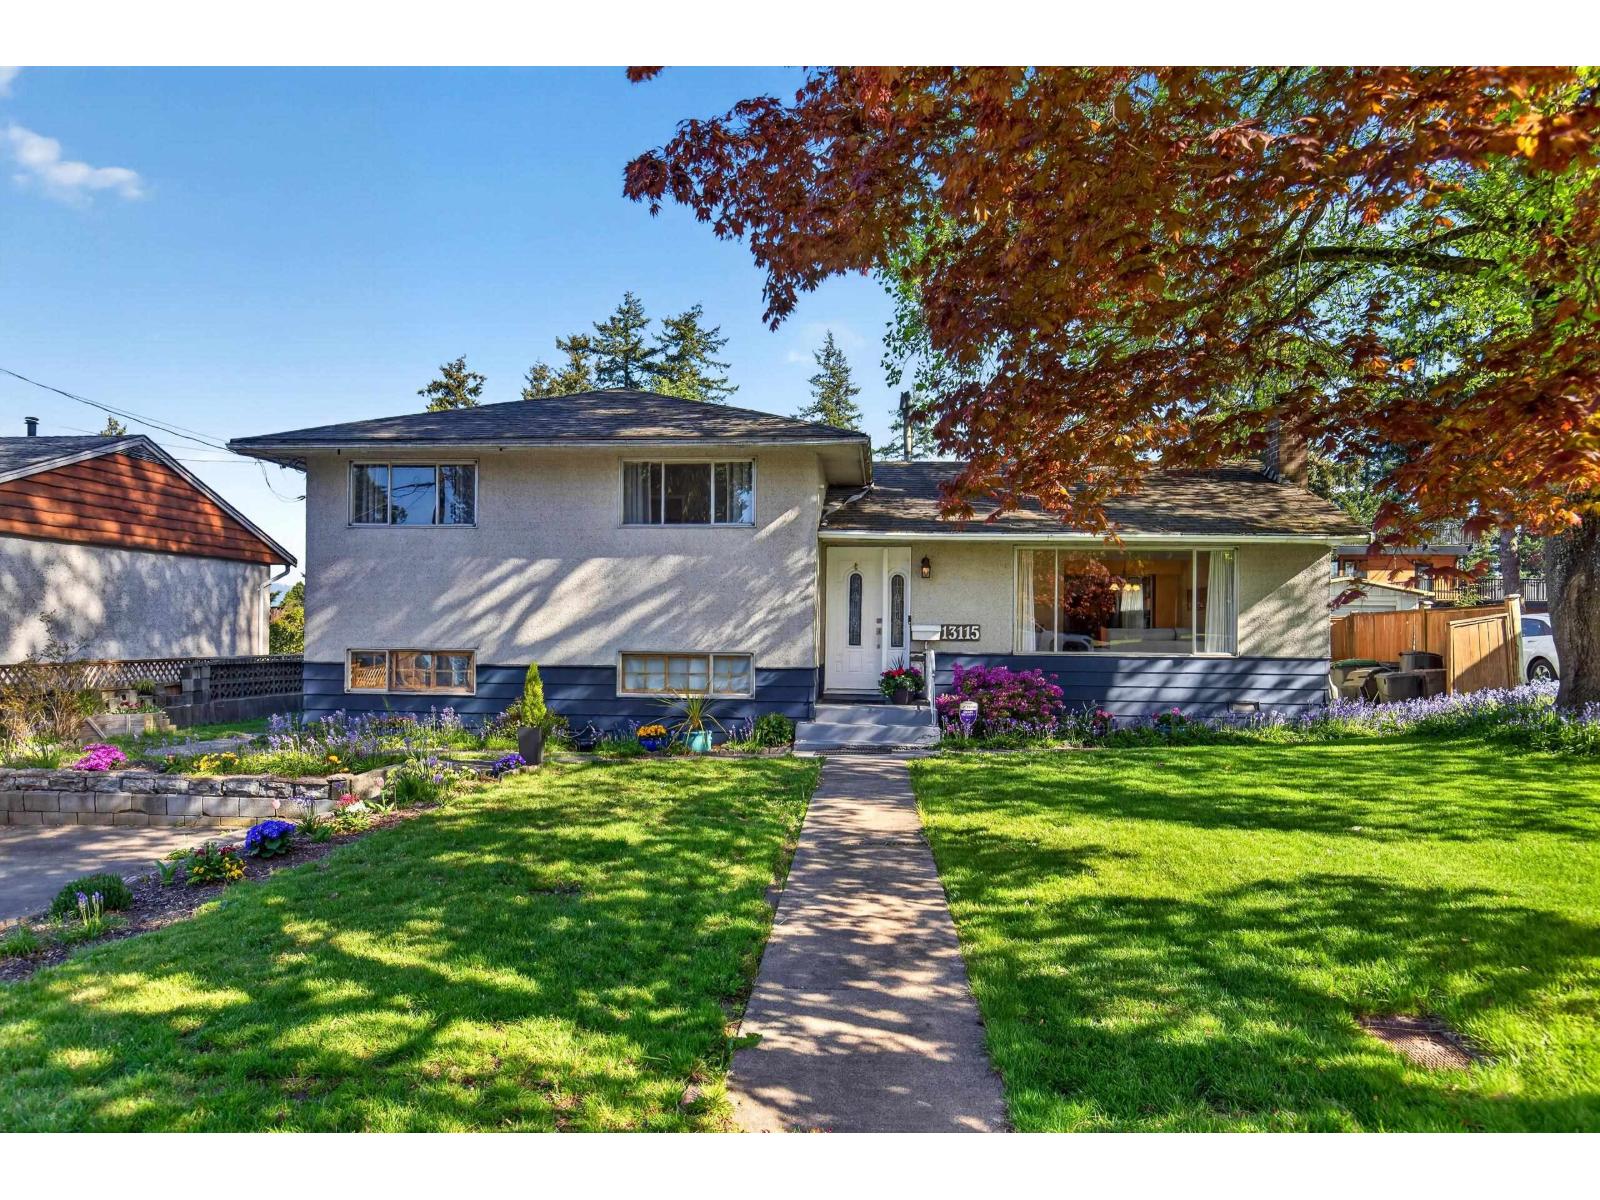
13115 100a Avenue
Surrey, British Columbia
This is a RARE PROPERTY with great FUTURE POTENTIAL as its in the "Frequent BUS ZONE" & has a BACK LANE so fits Surrey "Small Scale Multi Unit Housing (SSMUH) requirements to build a Fourplex with Two Coach-houses (with parking) at the rear. (confirm with City) This extremely well maintained four bedroom 2 bathroom home has living & dining rooms with hardwood floors, kitchen with eating area overlooking beautifully landscaped private rear yard with a double detached garage. Walkout basement with suite potential-bring your ideas! Parking for 6 or RV. Walk to Old Yale Rd Elem & Kwantlen Park Sec. Close to SkyTrain, shopping, restaurants, and universities. (id:63476)