
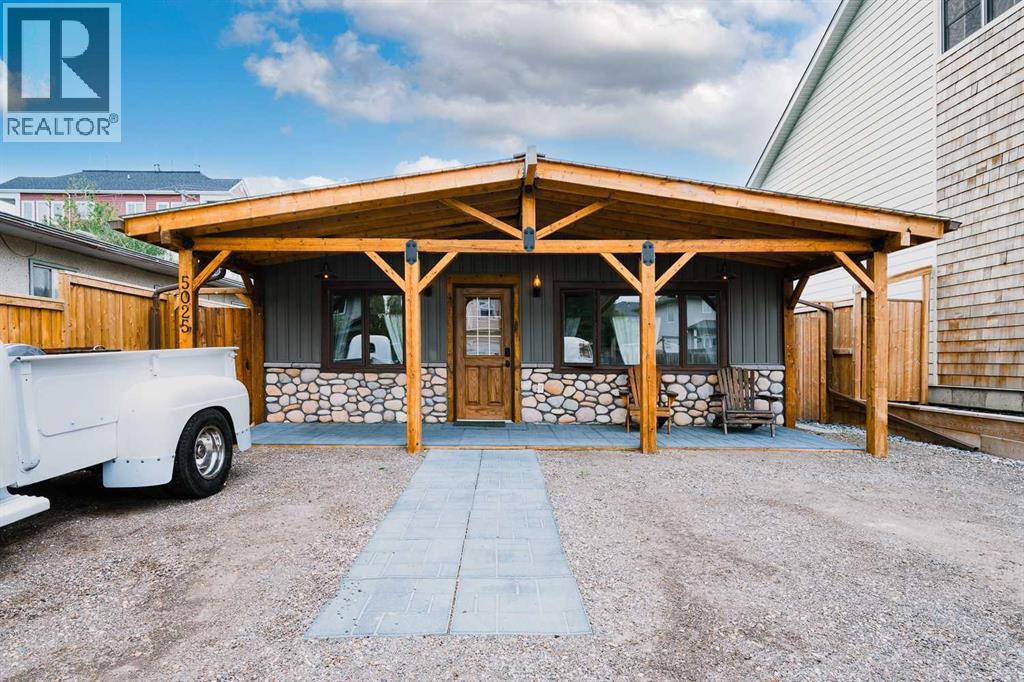
5025 47 Street
Sylvan Lake, Alberta
Discover an incredible lakeside retreat or versatile residential home in the heart of Sylvan Lake! The Old West Cabin combines timeless rustic charm with modern comfort, located just a 3-minute stroll from the beach, vibrant local dining, boutique shops, and seasonal attractions.Spacious Living: Features 2 well-appointed bedrooms plus a versatile multi-purpose flex space—ideal for home office use, extra host space, or creative hobbies.Outdoor Oasis: Nestled on a beautifully low maintenance landscaped lot featuring a private gazebo and hook up for a hot tub—perfect for outdoor entertaining or peaceful morning coffee.Character & Location: Warm wooden finishes, thoughtful details, and an unbeatable location close to everything Sylvan Lake has to offer.Whether you're looking for a cozy full-time home, a private seasonal getaway, or a versatile addition to your real estate portfolio, this property offers incredible location, character, and potential. (id:63476)

874 Second Concession Road
Port Colborne, Ontario
This isn't simply a home with an in-law suite-it's a thoughtfully designed property offering two complete living spaces on approximately 5 private acres. The main residence was built in 2015 and features:3+1 bedrooms 3 bathrooms, separate laundry, finished recreation room, walkout to the rear deck and above-ground pool. The purpose-built 2019 addition offers 2 spacious bedrooms, private entrance, Independent laundry, bright sunroom, full unfinished basement, shared mudroom connecting both residences. Outside, you'll find a large 4+ car garage, an indoor workshop and a former horse-stable area with some original paddocks still in place. The property also features municipal water, a newer septic system, wood-burning and propane furnaces, an insulated concrete foundation, composite decking, a covered wraparound porch and EV-charger readiness. Located near Highway 140 but set well back from the road, the property stretches from Second Concession Road to Chippawa Road. With mature trees along the rear boundary, you can enjoy rural privacy without worrying about future rear neighbours. (id:63476)
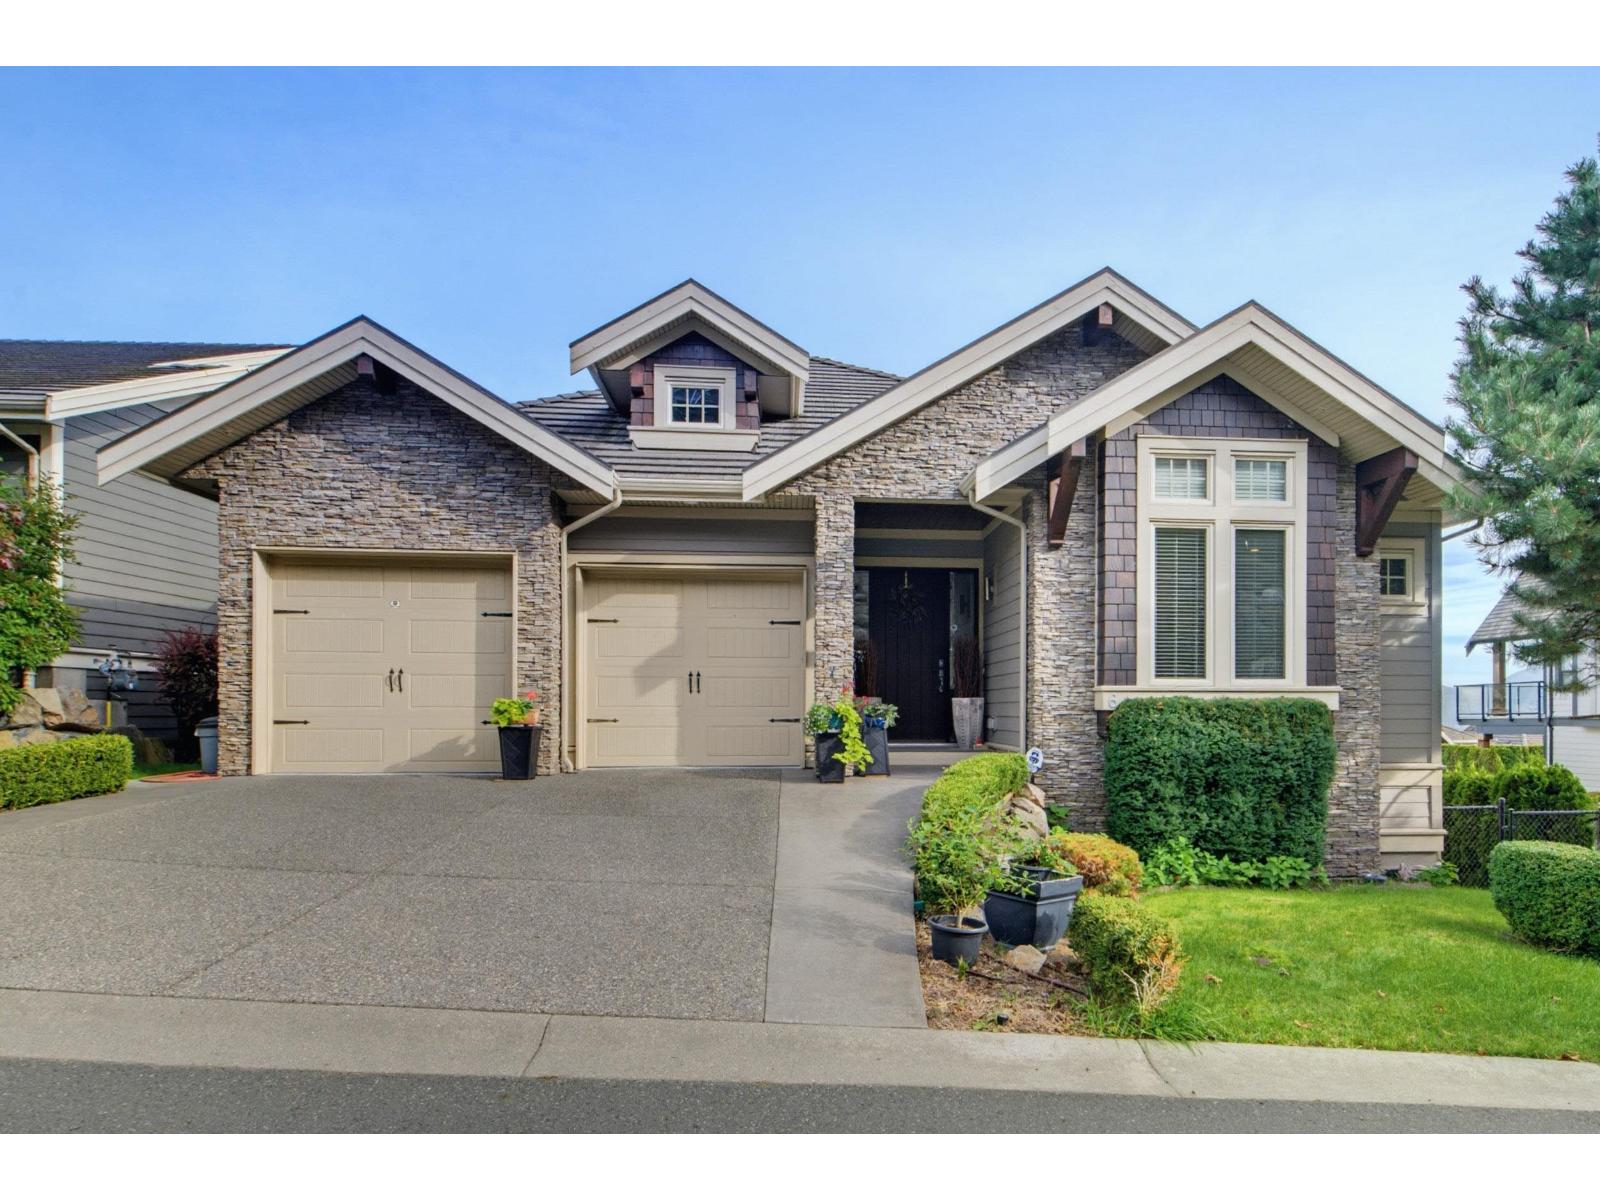
6 35520 Mahogany Drive
Abbotsford, British Columbia
Beautiful rancher with full walkout basement located on a private, quiet road on Eagle Mountain. Contructed with exceptional attention to detail with high quality materials and finishings. Master on the main with 10 foot ceilings, fully finished walk-out basement and views of the mountains. Please call for a private tour. (id:63476)
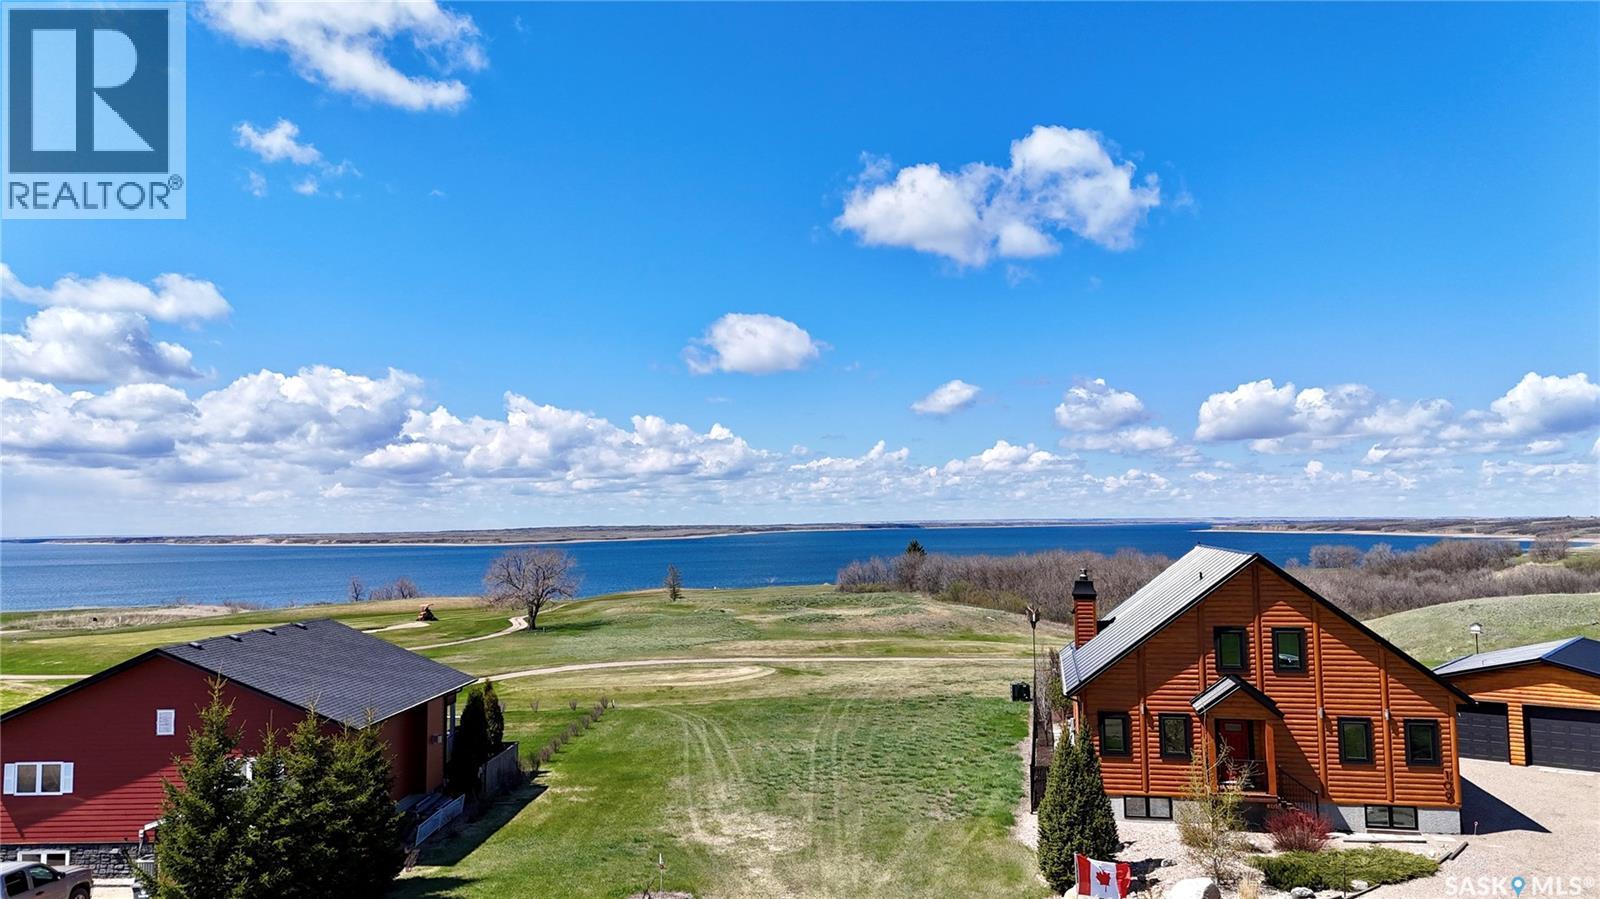
110 Lakeridge Crescent
Elbow, Saskatchewan
PRIME TITLED LOT with LAKE DIEFENBAKER VIEWS in the RESORT COMMUNITY of ELBOW, SK. Located at the tee-off of the 13th hole of the Harbor Golf Club and Resort, this 0.20-acre property (approx. 54.6 ft x 129 ft) offers an ideal setting to BUILD YOUR YEAR-ROUND home or recreational retreat. GORGEOUS VIEWS and residential zoning provide flexibility with minimal restrictions. Power, natural gas, public water, and municipal sewer are available at or near the property line for straightforward development. Just MINUTES FROM THE MARINA, BOAT LAUNCH, hiking trails, parks, and local amenities, this location offers the perfect blend of GOLF COURSE living and LAKE LIFESTYLE at Lake Diefenbaker. 110 Lakeridge Crescent is a rare opportunity to secure a PREMIUM LOT in one of Saskatchewan’s most desirable lakeside communities. (id:63476)

67 Heirloom Street
Ottawa, Ontario
A well-appointed end-unit townhome a true 4-bedroom home with 4 bathrooms, located in the popular and growing community of Riverside South. With over 2100 sq ft of finished living space across three levels, this home offers plenty of room for a family looking for a functional, move-in ready property. The main floor impresses with 9-foot ceilings, hardwood and ceramic tile flooring, and a bright, open-concept layout ideal for both everyday living and entertaining. The chef-inspired kitchen features quartz countertops, a gas range, new appliances, and an abundance of cabinetry, flowing seamlessly into a generous eating area and a warm, inviting living room. Upstairs, you'll find four generously sized bedrooms, including a primary bedroom with its own ensuite. The finished basement adds a large family room and a 2 piece bathroom ready for a tub or shower, perfect for a recreation room, home gym, play area, or additional living space. The end-unit lot provides a wider backyard than a typical townhome, ideal for summer entertaining, relaxing evenings, or letting the kids run free. Conveniently located steps from parks, top-rated schools, shopping, transit, and all essential amenities, this remarkable home checks every box for families seeking modern, turnkey living in one of Ottawa's most desirable neighbourhoods. Don't miss this one! (id:63476)
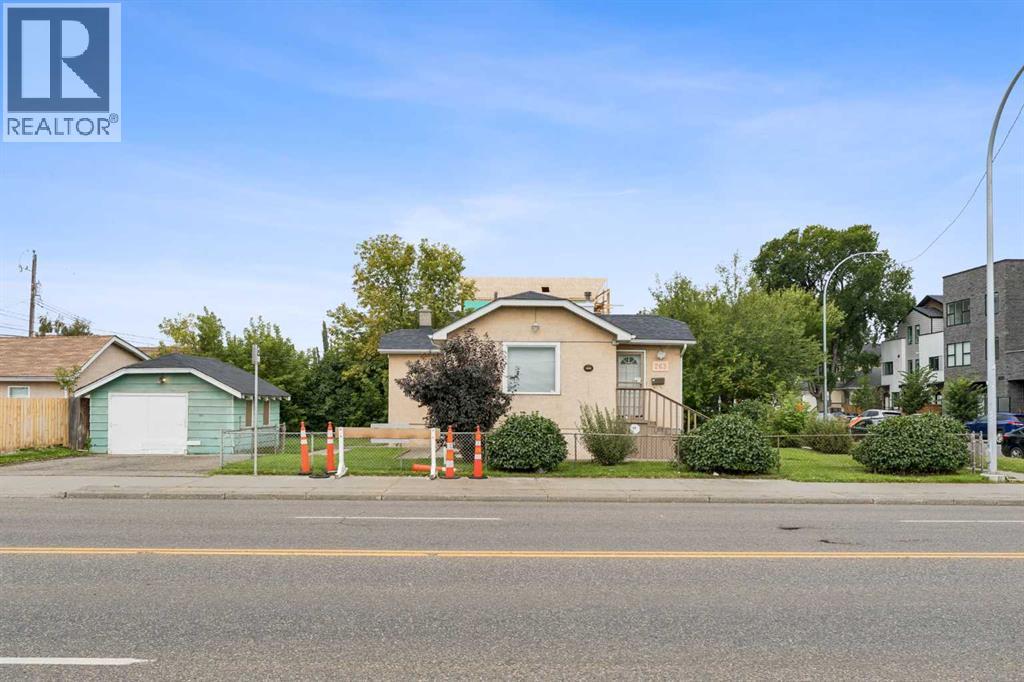
263 19 Avenue NE
Calgary, Alberta
Make it your office. Make it your residence. Or explore the possibilities of creating your next development. A rare opportunity in the heart of Tuxedo Park, ideally positioned along Edmonton Trail with excellent exposure and convenient access to downtown and surrounding communities. Sitting on an approximately 5,844.8 sq. ft. lot, this property presents a rare combination of location, lot size, visibility, and future potential. Currently operating as a professional accounting office, the property offers immediate flexibility for an office or professional business, with the potential to explore a variety of other uses such as an aesthetics business, day home, hair salon, massage therapy, and more, subject to City of Calgary approval and applicable zoning regulations. Whether you are looking for a strategic location for your business, a property to call home, or a site with future development potential, this is an opportunity worth exploring. Prime Edmonton Trail exposure, a generous corner lot, and a highly desirable Tuxedo Park location come together to create significant long-term value. Book your private showing today and discover the possibilities this exceptional property has to offer. It could be yours. (id:63476)
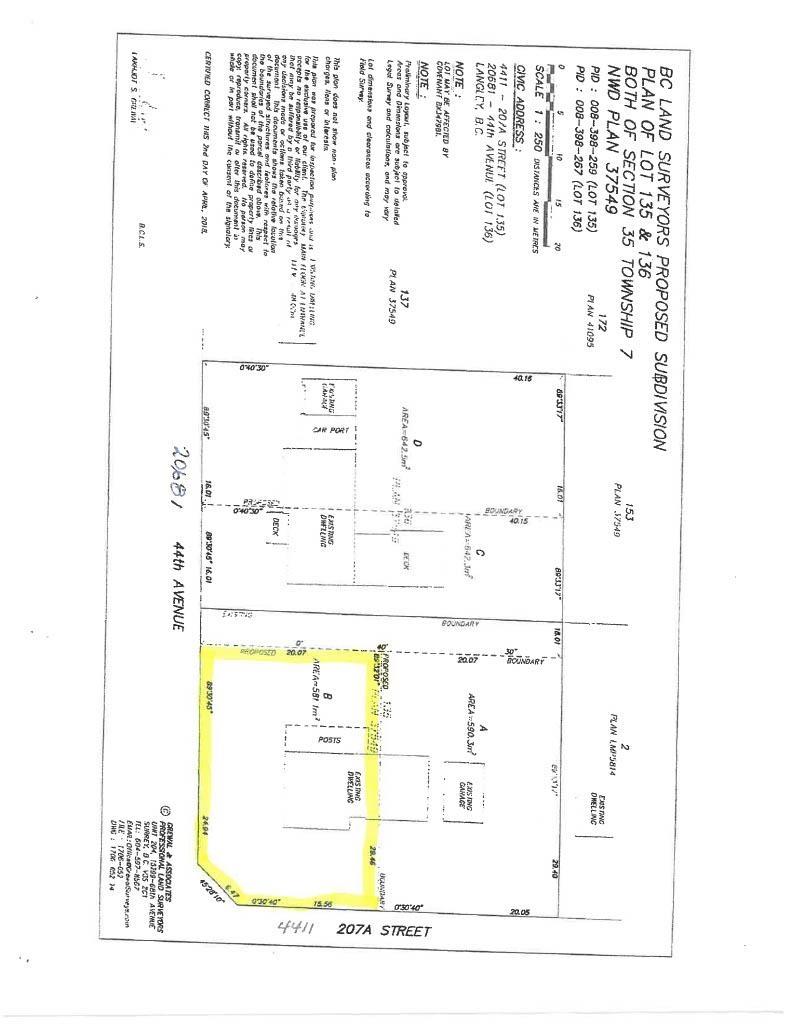
4415 207a Street
Langley, British Columbia
Rare opportunity to build a duplex, legal and conforming multi family in nice neighborhood. Either as an investment for rental, build it out yourself for real sale or to have your family close for sibling or multigenerational living. With high prices on land, the numbers make sense on this one! (id:63476)
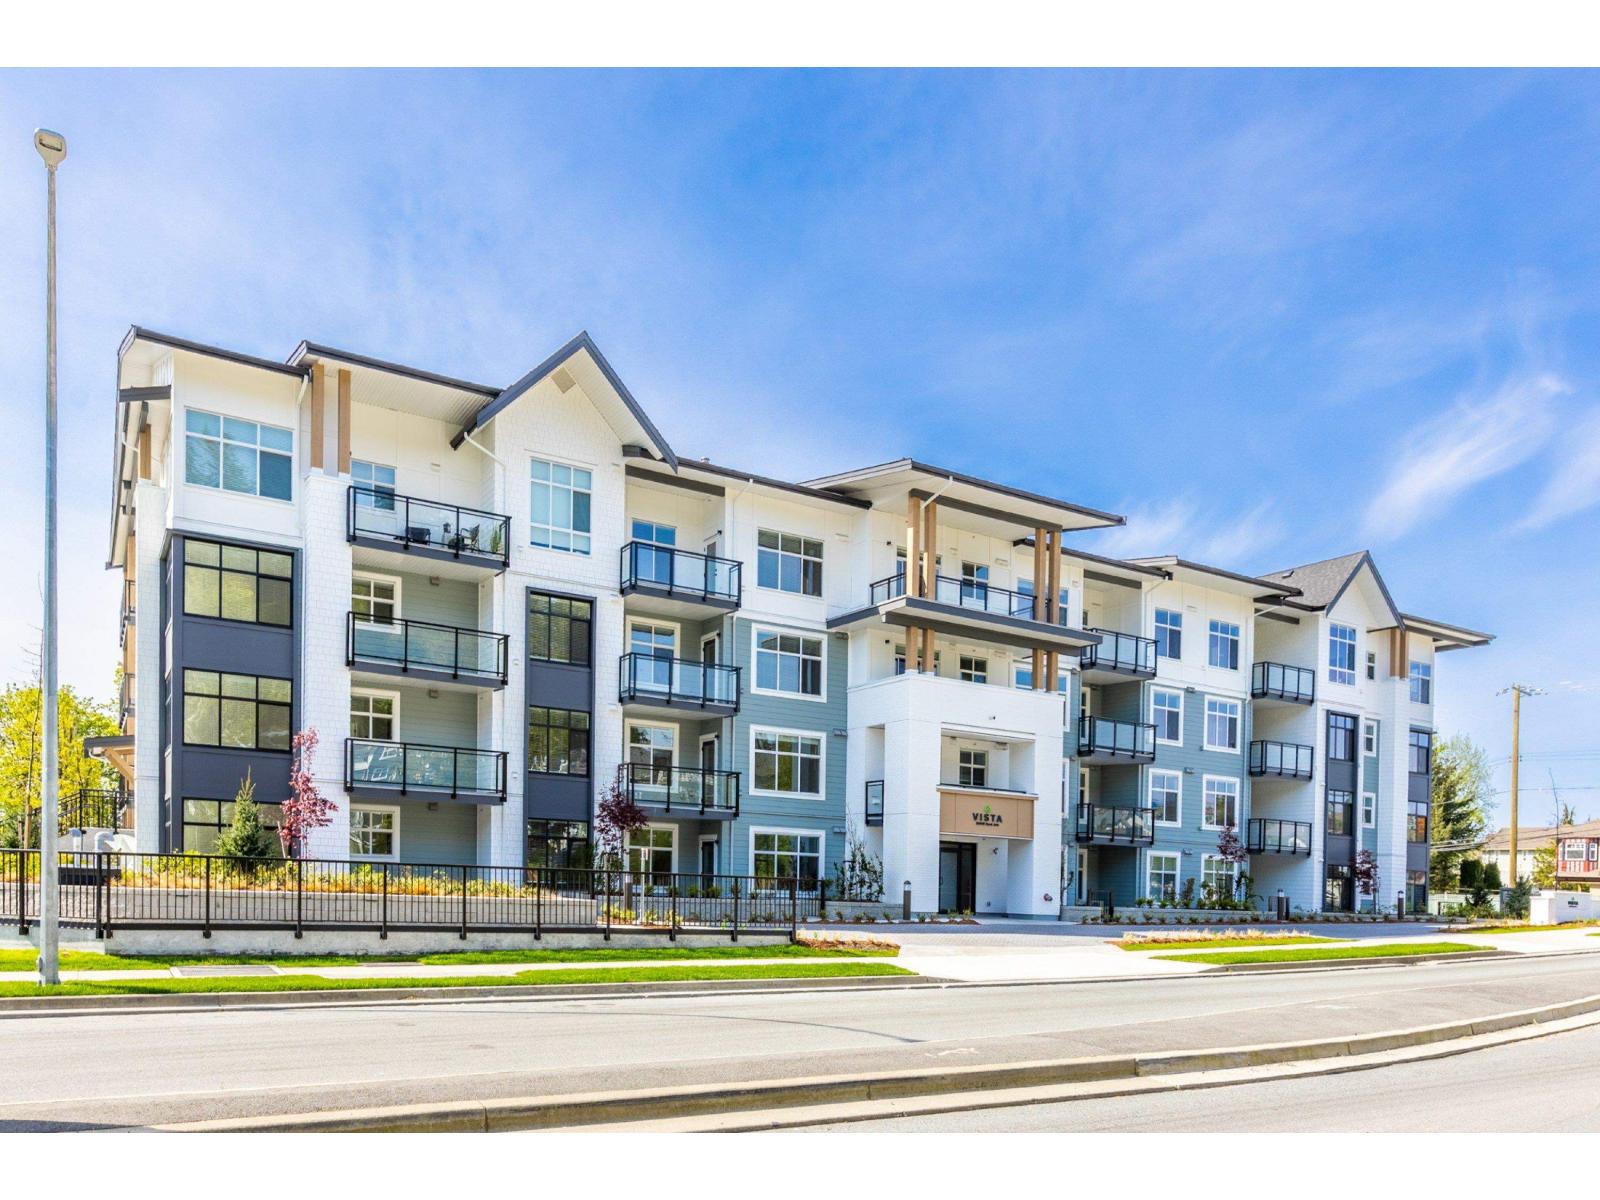
401 33920 Best Avenue
Mission, British Columbia
BRAND NEW TOP-FLOOR 1 BED + DEN at VISTA-one of the most affordable opportunities available! You'll love the spacious layout including a large kitchen, dining area and living space. Located in Westminster Plateau, a beautiful master-planned community by Pacific Hill Developments, this 4-storey building features just 54 homes and includes the peace of mind of a 2-5-10 New Home Warranty. Enjoy the tranquility of this mountainside neighbourhood with scenic walks at Westminster Abbey, while Mission's downtown shops, restaurants and amenities are just a short drive away. Close to schools and transit. Residents enjoy fantastic amenities including an indoor kitchen/dining area, gym, sports lounge, plus an outdoor lounge and kitchen with BBQ area. (id:63476)
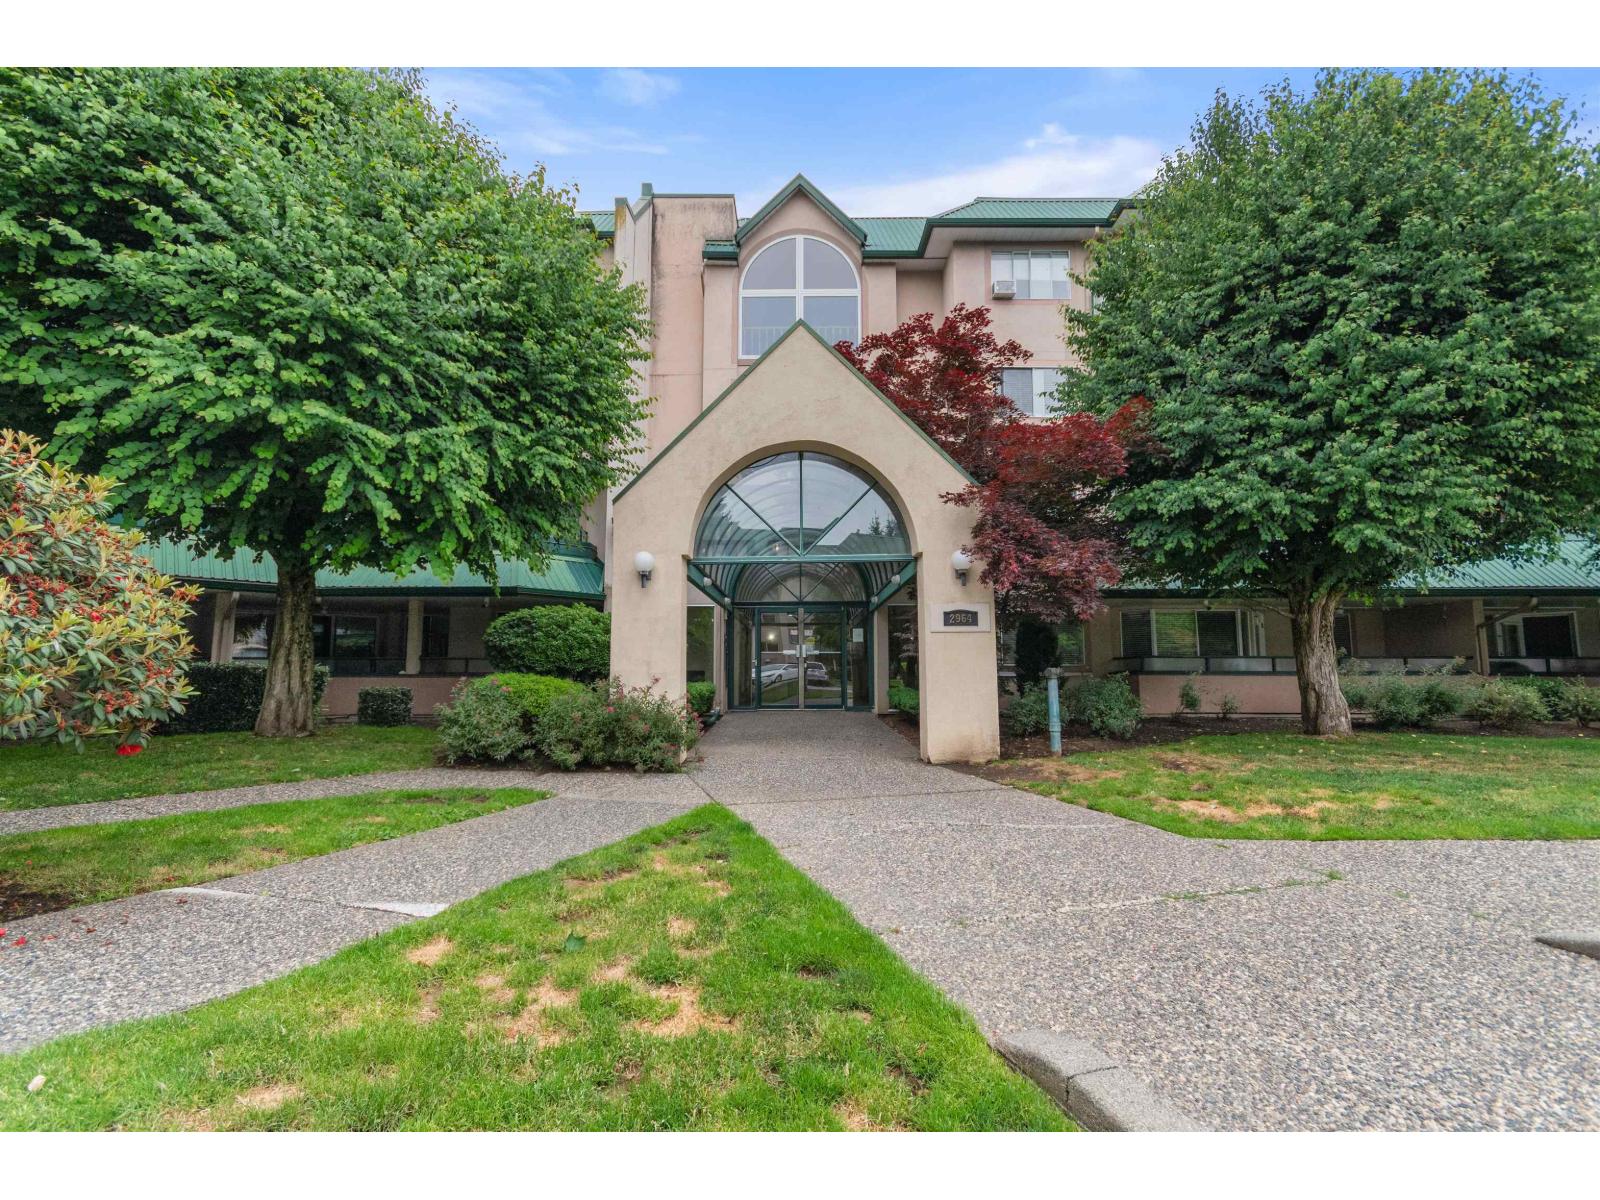
311 2964 Trethewey Street
Abbotsford, British Columbia
2 bed, 2 bath condo featuring updated cabinetry, flooring, lighting, bathrooms, paint, trim, plumbing fixtures, stainless steel appliances, backsplash, and countertops. A stylish barn door leads to the convenient laundry room. Ideally situated on the third floor, this home offers added security and one of the most convenient locations in the building. Enjoy a private, peaceful setting overlooking the trees. Located in a family-friendly complex within walking distance of parks, schools, shopping, and restaurants-an excellent opportunity for first-time buyers. (id:63476)
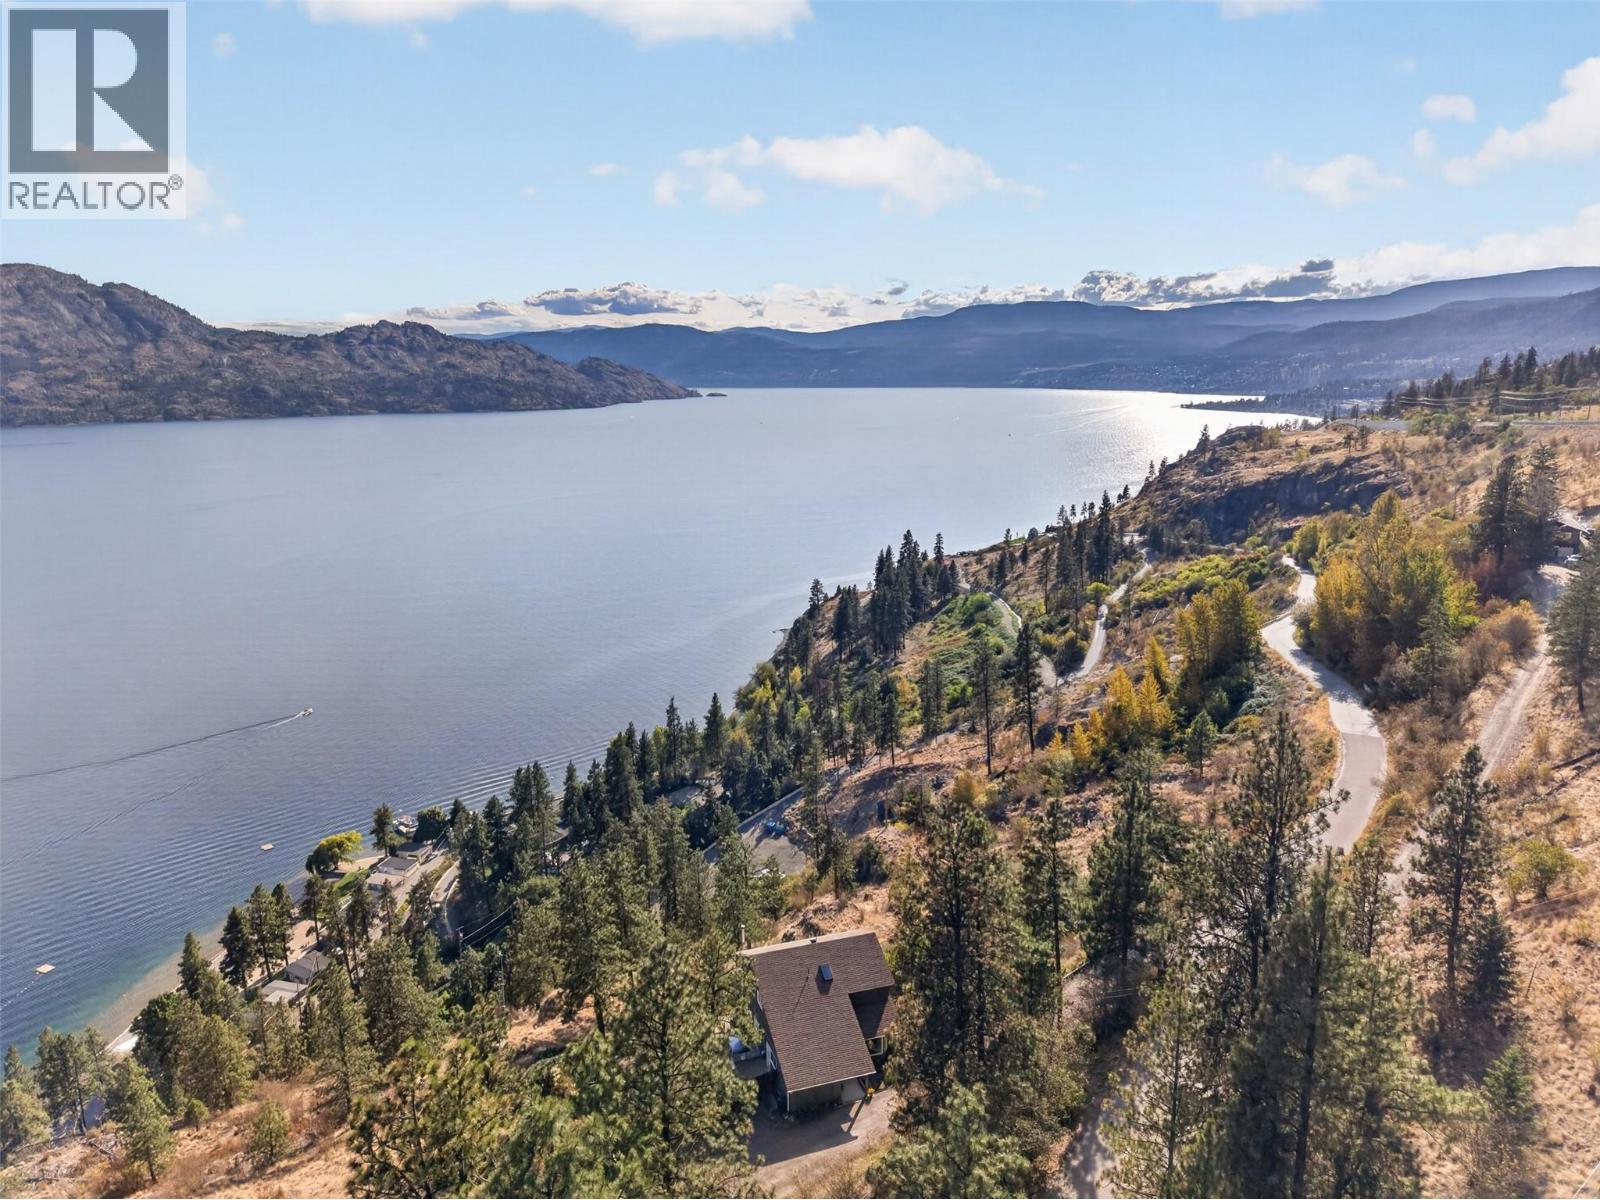
3040 Seclusion Bay Road
West Kelowna, British Columbia
PANORAMIC LAKE VIEWS. TOTAL PRIVACY. ZERO NEIGHBOURS IN SIGHT. Tucked into the quiet of Seclusion Bay, this custom West Coast Contemporary sits on 1.77 private acres with spectacular lake and mountain views — and a level of self-sufficiency that's hard to find without sacrificing convenience. A hybrid solar and wind-generation system works alongside the grid to help reduce your hydro costs. A licensed spring-fed shallow ground well with a 5,000-gallon cistern supplies water to the home, while a large rain barrel collects rainwater separately for the gardens. Add water filtration, a 643 sq. ft. heated and powered crawlspace built for storage or a full workshop, and you've got a property made for anyone craving more independence — without leaving West Kelowna behind. Lovingly maintained by its current owners, the 3-bed + den, 3-bath home offers approximately 1,684 sq. ft. across two levels, with those lake and mountain views following you into nearly every room — including every bedroom. The main level brings together a welcoming living and dining area, a separate family room with a cozy wood-burning fireplace, and seamless access to a massive composite deck made for slow mornings and sunset dinners. Upstairs, the primary retreat has its own sitting area, lake views, and a 2-piece ensuite, alongside two more bedrooms and a full bath. Outside, there's plenty of space to bring your garden dreams to life, plus a dog run and indoor wash station for the four-legged members of the family, and zoning that allows for a future garage, workshop, or carriage house — room to build out your vision. Neighbouring Goats Peak Regional Park, with Seclusion Bay Resort just below and hiking trails right out your door, this is quiet, self-reliant living just minutes from every amenity you'd never actually want to give up. This is the property for the person who wants nature without the compromise. (id:63476)
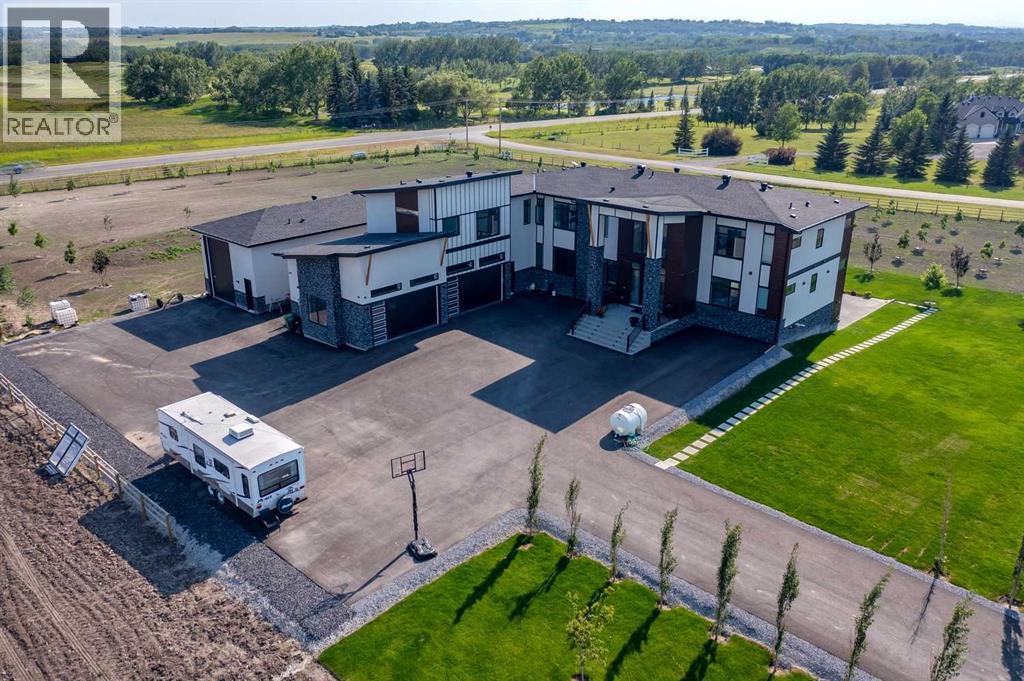
48017 Harvest Lane E
Rural Foothills County, Alberta
Located only eight minutes from Calgary and across the street from the Carnmoney Golf & Country Club, this exquisite acreageepitomizes luxury and exceptional design. Spanning just under 9,000 sq/ft of living space across three levels, this property boasts eight spaciousbedrooms and nine bathrooms, equipped with smart toilets and top-of-the-line fixtures. It features three kitchens, perfect for entertaining and familygatherings, each with modern appliances and high-quality cabinetry. Additional amenities include a fully equipped home gym, a private home theater,and a massive wine cellar ideal for any connoisseur. The heated shop, with its own bathroom and mezzanine, offers a versatile space for variousprojects or storage needs. The master suite is a true highlight, covering over 700 sq/ft and featuring a private laundry. It opens onto an expansivewest-facing balcony, over 800 sq/ft, offering stunning mountain views and a perfect spot to watch golfers at the Carnmoney Golf & Country Club.Every detail in this extraordinary home has been meticulously designed and executed, ensuring that nothing has been overlooked or underbuilt. (id:63476)
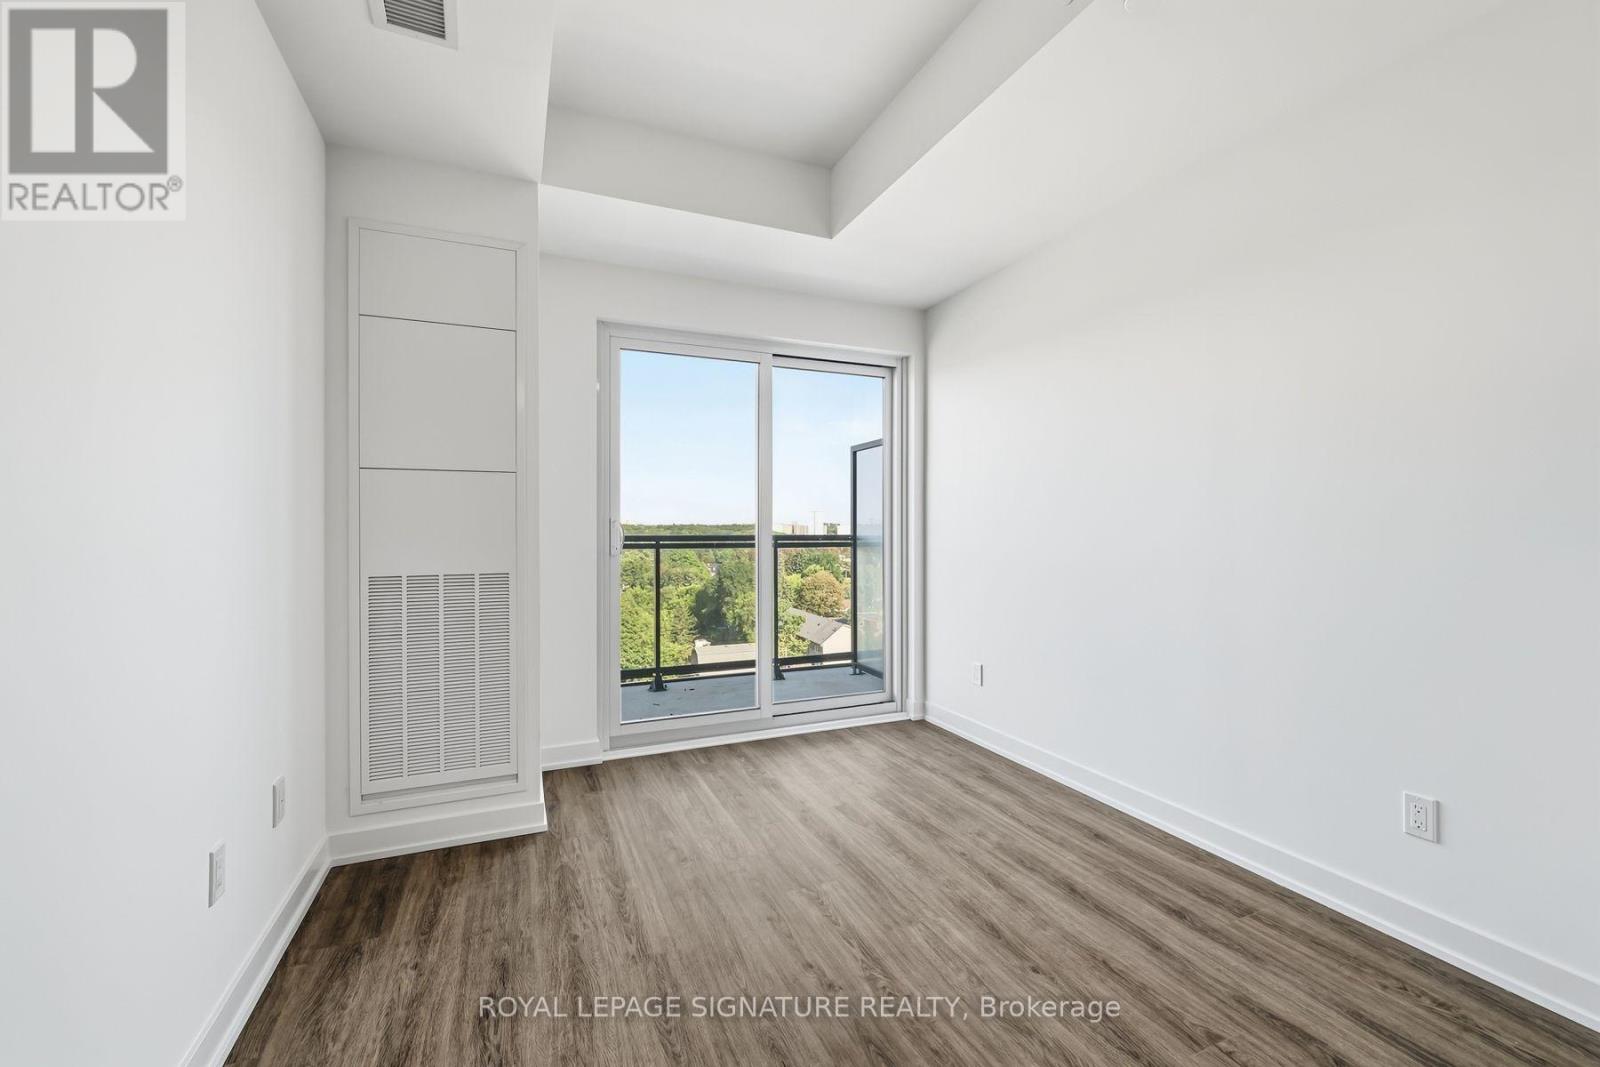
904 - 4569 Kingston Road
Toronto, Ontario
Welcome to East Pointe Condos - pre-construction pricing, move in now! Brand new and never lived in, this 9th-floor 1 bedroom + den has what almost no one-plus-den at this price offers - a second washroom. The functional 623 sq. ft. plan gives you an open-concept living and dining area with a walk-out to the balcony, a kitchen with a full stainless steel appliance package, a primary bedroom with a walk-in closet, a 4-piece bath with in-suite laundry, and a separate den with a 2-piece powder room beside it - a proper home office, or a guest space with its own washroom. Luxury vinyl flooring runs throughout, plus keyless entry and a smart-home-ready suite. Residents have a fitness centre, party room, landscaped outdoor terraces with BBQ stations and visitor parking. Minutes to U of T Scarborough, Guildwood GO and Highway 401, with shops, parks, waterfront trails and the Scarborough Bluffs nearby. Great opportunity to buy directly from the builder in a completed, registered building - no years of waiting, no occupancy fees, flexible possession. Listing price is net of the Enhanced HST Rebate! (id:63476)