
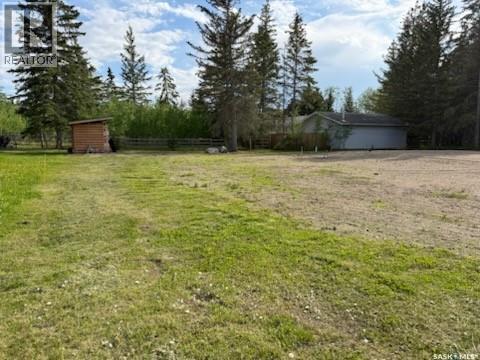
210 Rac Road, Evergreen Acres
Turtle Lake, Saskatchewan
Lake lot in the highly sought-after community of Evergreen Acres on the southeast side of Turtle Lake (on a paved road)—Evergreen Acres has a year-round water and sewer system, a rare find in this area, allowing for permanent or all-season use. The 13,000 sq ft lot has been cleared, with groundwork completed, and is ready for construction. A perfect spot to bring your lake retreat vision to life, be it a seasonal getaway or year-round living. The property is fully serviced with septic and domestic water systems installed and connected to the community water and sewer services. Also is roughed in for two separate building sites. Enjoy the tranquil waters, endless recreation, and welcoming community that makes Turtle Lake a favorite getaway year after year. (id:63476)
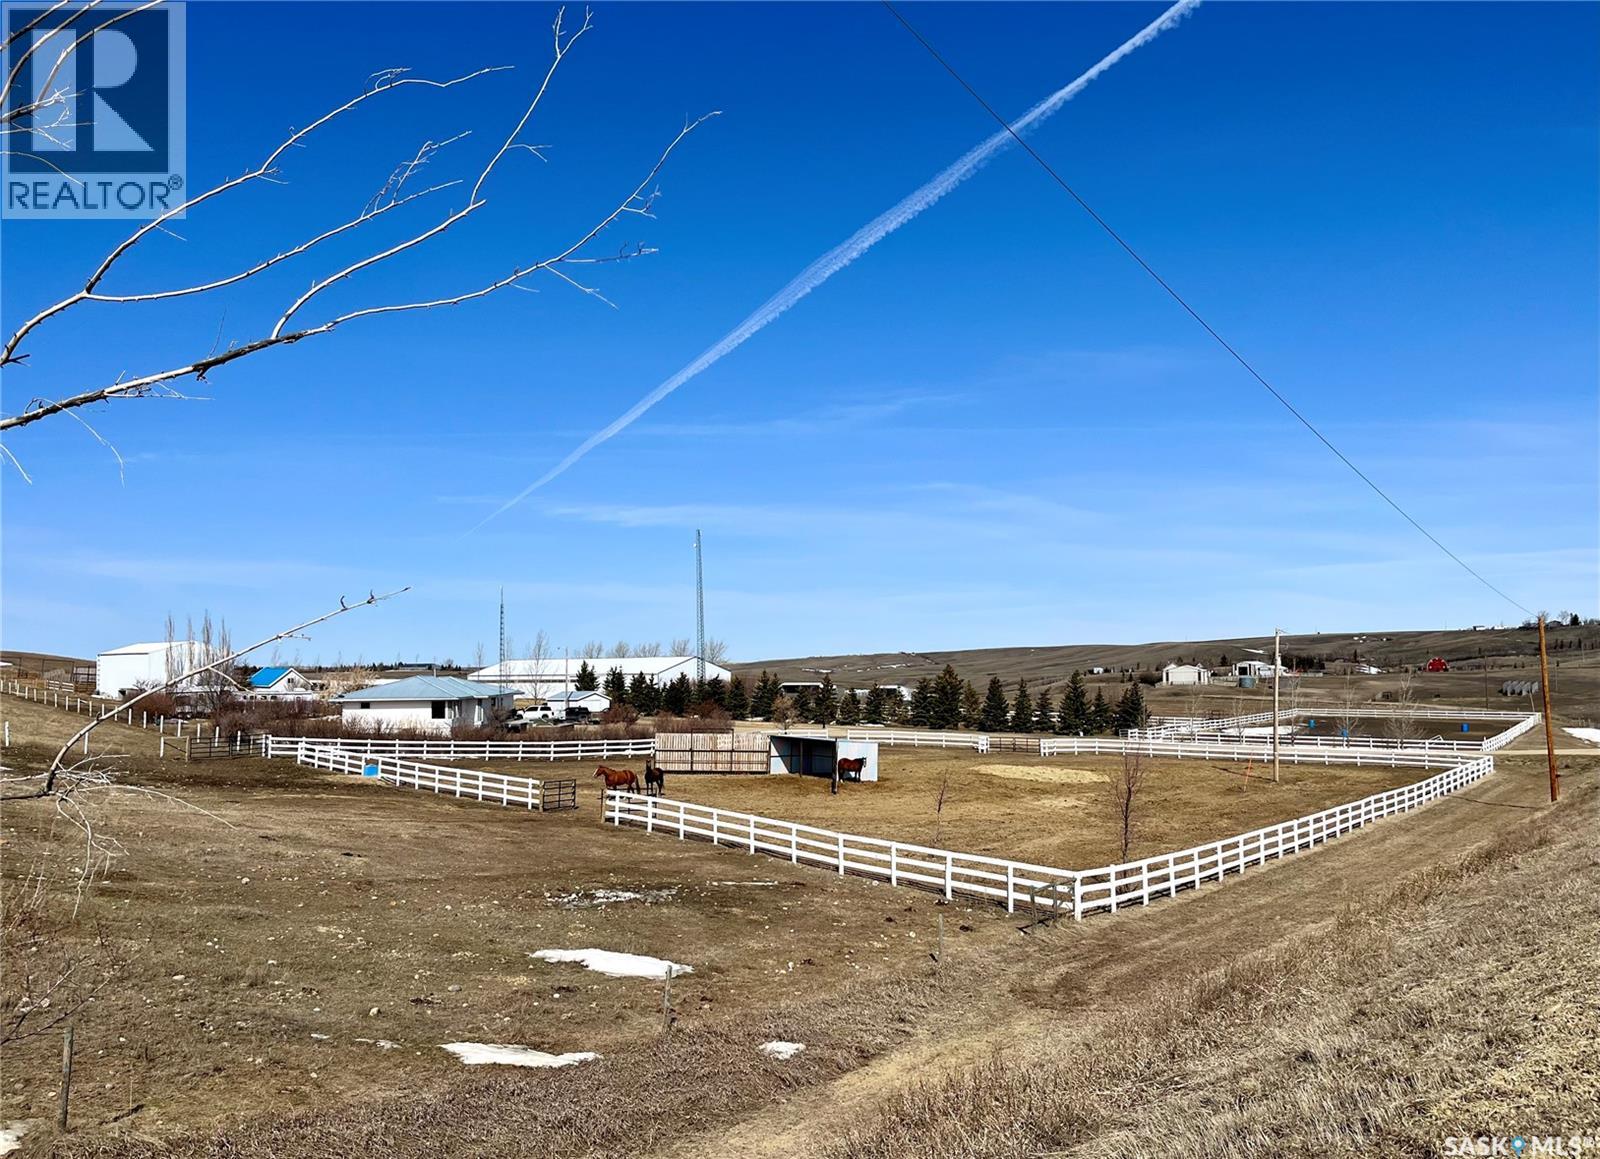
Cadrain Acres
Swift Current Rm No. 137, Saskatchewan
Horse lovers paradise on over 60 breathtaking acres! This is a dream acreage nestled in a serene coulee, a rare gem for horse enthusiasts, with a well developed yard, spacious home and top-tier equestrian amenities.This property is rich with water and picturesque views in every direction. Ride year round in 60x120' indoor riding arena complete with an attached heated barn, 3 stalls, wash bay, tack lockers, bathroom and 2 viewing areas. Multiple outbuildings for hay storage, equipment storage and smaller animals. Property divided into group pastures & private pastures as a way to separate horses. All with good corrals and fence and all with shelter and water bowls. The spacious open-concept 5 bedroom home has been meticulously cared for, designed to bring the outdoors in with expansive east facing windows that capture sunlight and scenery. Patio doors open to a large deck with ample room to entertain, feed & use the built in hot tub. This property is more than just a home or a yard, it's a lifestyle for those who love horses, fresh air and open skies. East on airport road. Turn north on Township Rd 3131. North 2kms. (id:63476)
RE/MAX Of Swift Current

31 Main New Denmark Road
New Denmark, New Brunswick
Welcome to 31 Main New Denmark Road, New Denmark, NB! This beautiful and meticulously maintained property is nestled on approximately 1.8 acres - offering the perfect combination of privacy, stunning views, and country living. From the moment you arrive, you'll appreciate the brand-new driveway and the pride of ownership evident throughout the home. Step inside to a welcoming entryway with direct access to a home office, ideal for remote work or a quiet study space. The main floor features a functional kitchen and dining area, convenient main-floor laundry, and a spacious living room that flows into an incredible sunroom surrounded by windows. This bright and relaxing space showcases beautiful hardwood floors and allows you to enjoy the surrounding scenery year-round. The main level also offers three generously sized bedrooms and a full bathroom. The partially finished basement provides plenty of additional living space, including a cozy family room, a large fourth bedroom, a full bathroom, and an oversized storage room. Heated with an efficient central heat pump, this home offers comfort in every season. Outside, you'll find a double attached garage, ample outdoor space to explore and enjoy, and the peace and tranquility that only a property of this size can provide. This is a rare opportunity to own a beautiful country property with acreage, privacy, and endless potential. (id:63476)

14 Frank
Cap-Pelé, New Brunswick
OWNED LAND | MODERN KITCHEN WITH ISLAND | MOVE-IN READY This charming 3-bedroom, 2-bath mini home on OWNED LAND blends modern updates with cozy comfort. Set in a peaceful, friendly Cap-Pelé community, its a perfect fit for families, first-time buyers, or investors. The kitchen offers, white appliances, , and a multi purpose Island ideal for casual dining or extra prep space. The full bathroom features a one piece tub/shower combo, and modern fixtures, creating a clean, polished feel. The spacious primary bedroom features an ENSUITE BATHROOM that adds everyday convenience. Both additional bedrooms are spacious with ample storage and natural light. Mini-split installed in 2025. Located close to SCHOOLS, SHOPS, BEACHES, AND HIGHWAYS, this home offers great value and lifestyle. MOVE-IN READY dont miss your chance to call this one home! (id:63476)

Lot 24-02 Red Point Road
Grand Manan Island, New Brunswick
MEADOW-LIKE SETTING WITH OCEAN VIEWS OVER HISTORIC SEAL COVE HARBOUR & THE BAY OF FUNDY! This 0.99 +/- acre parcel captures the timeless beauty of Grand Manan Island, where sea breezes and the sway of tall grass create a natural sense of calm. Gently sloping towards the water, the property offers an elevated vantage point to take in sweeping views of the harbor, the ever-changing tides, and dramatic Fundy skies. Only minutes walk to one of the islands best sand beaches is one of the main draw cards here. Accessed via a short gravel road, this tucked-away location combines privacy with convenience, while still being just minutes from island amenities. Whether you envision a year-round dream home or a peaceful seasonal retreat, the setting provides the perfect canvas. Grand Manan is celebrated for its vibrant fishing villages, hiking trails, extensive variety of birds, whale watching, and some of the most breathtaking sunrises on the East Coast. Opportunities to secure a piece of this unique island paradise are limiteddont miss your chance to own a property that embodies the charm, tranquility, and natural wonder of the Bay of Fundy. Call your favorite REALTOR® today for more details! (id:63476)

505 177 Av NE
Edmonton, Alberta
Welcome to The Parker by Broadview Homes, a brand-new home located in Marquis, one of Northeast Edmonton’s exciting new communities! Offering just under 1,000 sq. ft. of thoughtfully designed living space, this stylish home is an excellent opportunity for first-time buyers, young couples, or those looking to own brand new. The bright and inviting main floor features luxury vinyl plank flooring throughout the great room and kitchen. The modern kitchen is beautifully finished with upgraded cabinetry, upgraded countertops, and a stylish tile backsplash, creating a functional space perfect for everyday living and entertaining. Upstairs, you’ll find two spacious primary bedrooms, each with access to a full bathroom, offering an ideal layout for couples, roommates, or guests. A single parking pad completes this home. (id:63476)

34 Juneau Wy
St. Albert, Alberta
Welcome to this modern half duplex in Jensen Lakes, a beautiful private lake community offering exceptional amenities. With nearly 1,700 sq. ft., this bright, open-concept home features contemporary finishes, quartz countertops and central air conditioning. The upper level offers three spacious bedrooms, while the partially finished basement provides additional living space and requires only a few finishing touches to complete. Step outside to an expansive pie-shaped backyard with plenty of room to relax, play or entertain, plus a low-maintenance composite deck for enjoying warm summer days. Ideally located near scenic walking trails, schools, shopping, restaurants and entertainment - all within the community. A wonderful opportunity to enjoy modern living in one of St. Albert's most desirable neighborhood's. (id:63476)
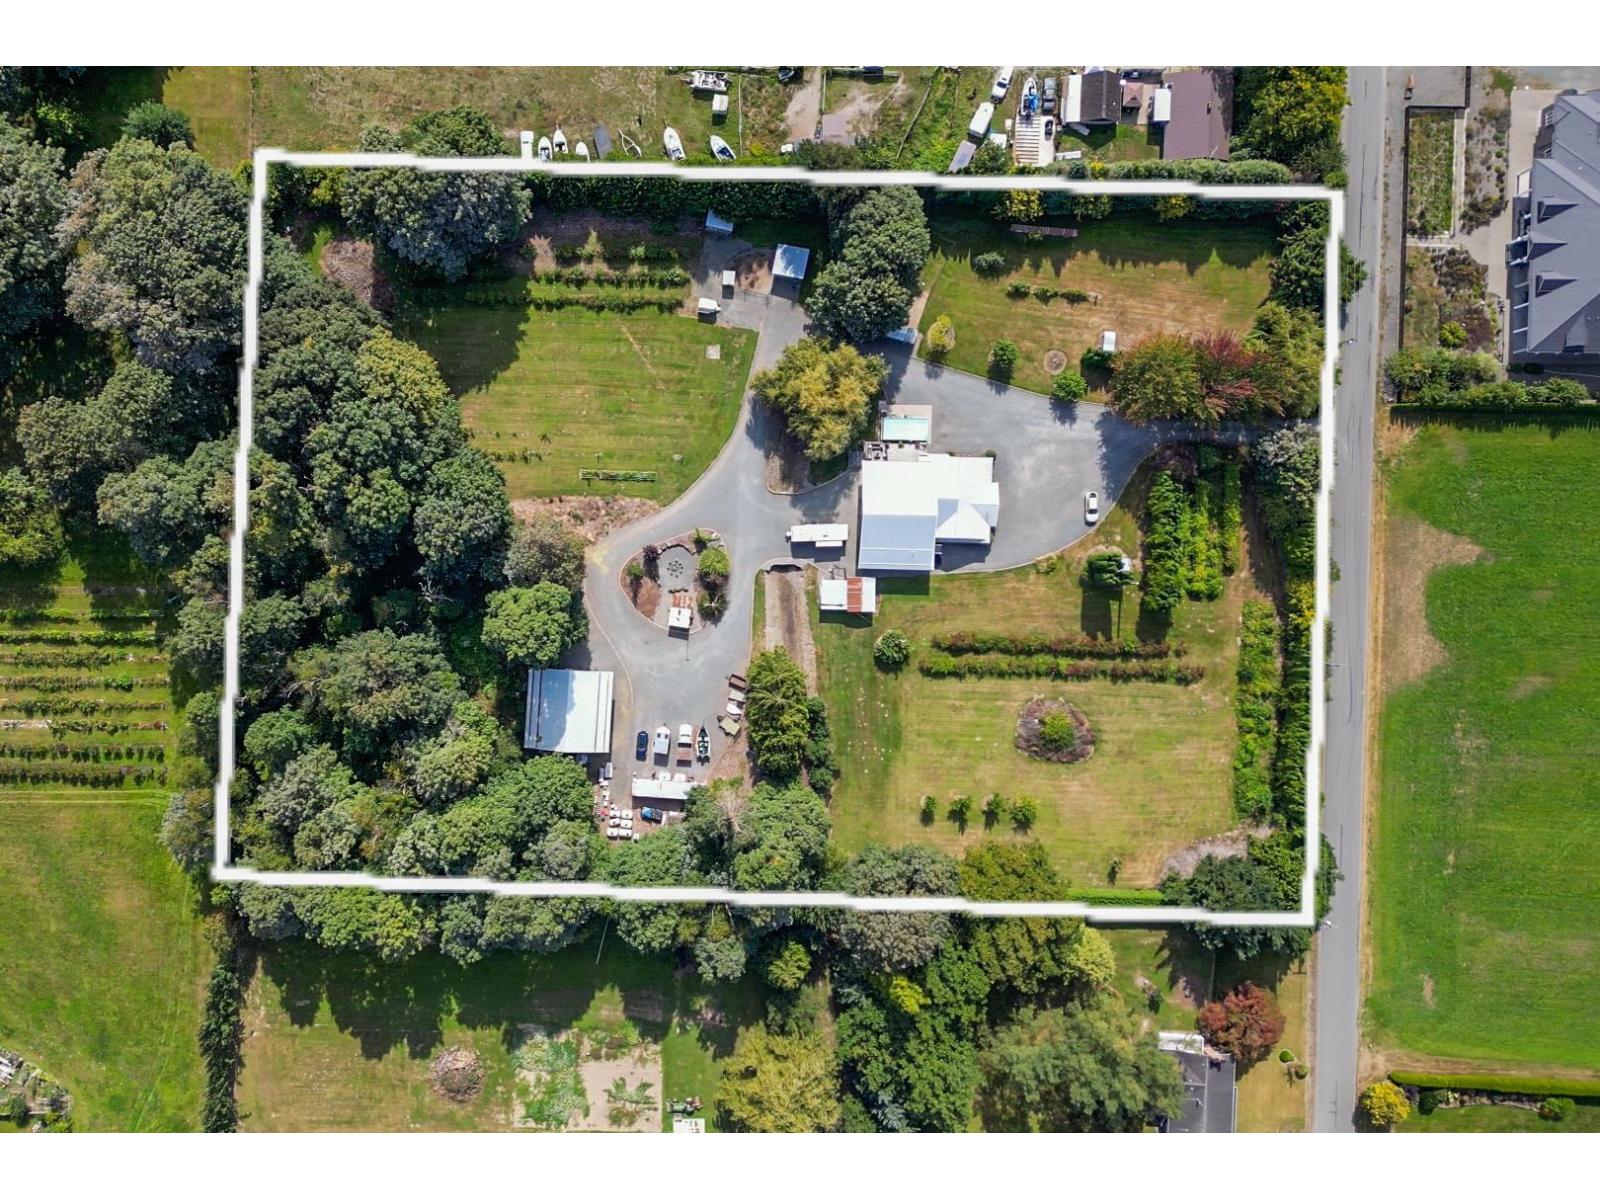
2284 Ashton Road, Agassiz
Agassiz, British Columbia
Welcome to 2284 Ashton Road, a private 4 bedroom, 2.5 bath farmhouse in Agassiz, offering 2,326 square feet of living space with sweeping Fraser Valley farmland and mountain views. This warm, updated home is built for real life, with a bright open kitchen, on demand hot water, a cozy bonus room and a spacious mudroom and laundry to keep life organized. Step outside to your own private oasis: a pool, a massive 30'11 x 33'2 covered patio built for entertaining, plus a huge 22'6 x 38'6 detached shop ready for hobbies, toys, a home business or endless storage. Acres of open grounds invite you to garden, ride, entertain or unwind, plus a producing blueberry patch yielding 1,200 pounds a year, a lifestyle of space & possibility minutes from town. This is a rare opportunity... don't miss out! * PREC - Personal Real Estate Corporation (id:63476)
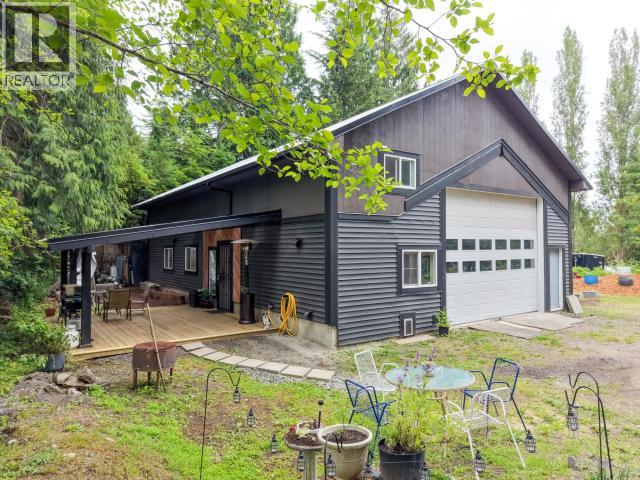
11198 Tuck Road
Powell River, British Columbia
Private 0.472-acre property offering a rare combination of residential, workshop and future development potential. The existing building includes a spacious shop with a very comfortable 1-bedroom, 1-bath suite with a picturesque covered outdoor deck. With 400-amp service already installed and room to build an additional home, you have a perfect property for tradespeople, small business owners, hobbyists, or investors. Ideal for mechanics, welders, restorers, upholsterers, fabricators or anyone looking for a practical live/work setup. Build a new home and retain the existing residence as a rental, live on-site while operating your business, or explore the property's investment potential. The private setting provides space, flexibility, and opportunities that are difficult to find in today's market. Whether you're looking for a home-based business location, income property, or a place to build your future, this one of a kind Tuck Road property is worth a closer look. (id:63476)
1772 Vancouver Blvd
Savary Island, British Columbia
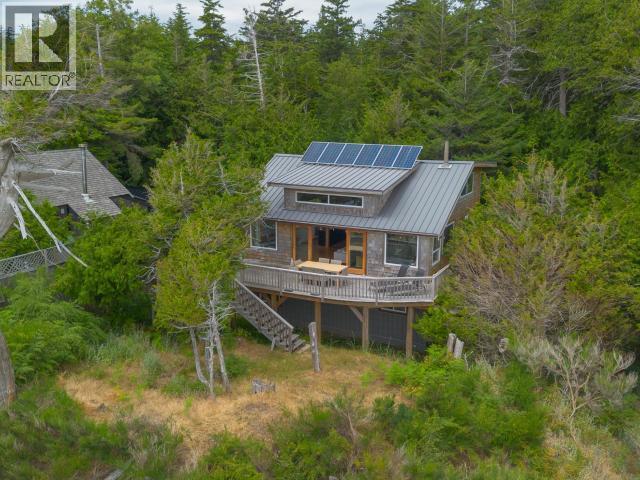
Perched high on south-facing waterfront on Savary Island, this 3-story, 4-bedroom, 2-bathroom craftsman cabin offers unparalleled views of the Salish Sea. Boasting wood finishes throughout, a thoughtful open layout and dreamy views, this rare coastal retreat perfectly blends island living with comfort and convenience. The great room opens up to a large deck, creating seamless indoor to outdoor living. The large main bath features a clawfoot tub and a door to the deck where a private outdoor shower awaits, perfect for a rinse after the beach. Tucked away at the end of Senkler Rd, the property is private and quiet with access to Mermaid, Sutherland and Meadows beach nearby. This cabin sleeps 10 + and has proven rental income with returning clients, perfect for supplementing your island investment. A 265 sq ft shed houses houses the solar powered battery system, back up generator and provides ample storage space. Your piece of island paradise awaits! Video tours available. (id:63476)
1418 25 Avenue N
Lethbridge, Alberta
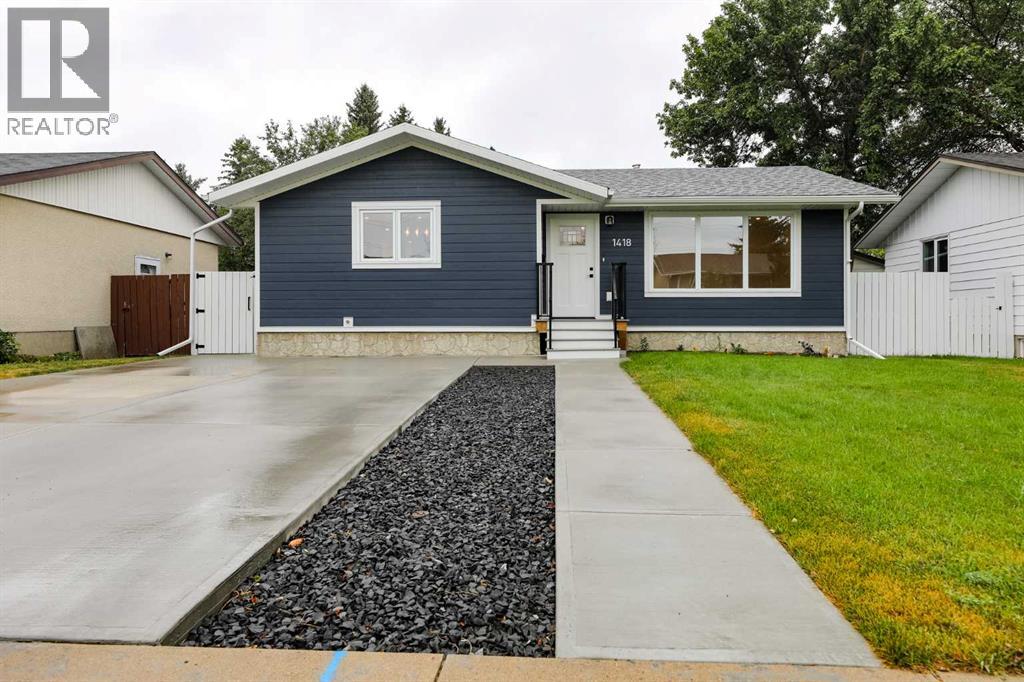
Move-in ready perfection! This fully renovated North side bungalow has been meticulously rebuilt from the studs up. Located on a quiet well cared for street away from heavy traffic, this home has everything you need to move in. Featuring a redesigned open-concept main floor, gorgeous custom kitchen, main-floor laundry, and a private master suite with a walk-in closet and ensuite. Downstairs boasts three additional large bedrooms, a full bath, and a second laundry area. Outside, enjoy brand-new Hardie board siding, fresh landscaping, a new front concrete pad, and a double garage. Everything has been done for you—just unpack and enjoy! Book your private showing today! (id:63476)
531 13733 107a Avenue
Surrey, British Columbia
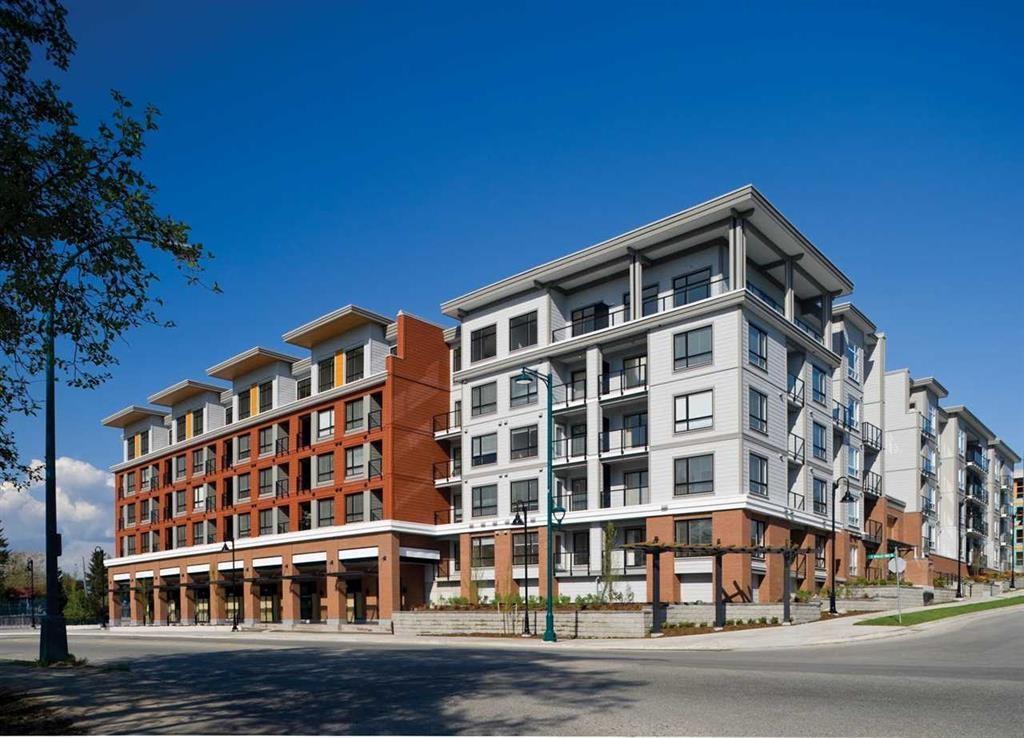
Top-floor 2-bedroom, 1-bathroom condo in the heart of Downtown Surrey! This bright and spacious home features an open-concept layout, high ceilings, oversized windows, granite countertops, stainless steel appliances, in-suite laundry, and a private balcony. Enjoy family-friendly amenities including a landscaped courtyard, children's playground, fitness facility, security system, and underground parking. Ideally located within walking distance to SkyTrain, SFU, Central City, recreation centre, transit, parks, and major highway access. An excellent opportunity for first-time buyers, families, or investors. (id:63476)

1235 Richmond Street Unit# 902
London, Ontario
This bright and spacious open-concept 3-bedroom, 2-bathroom condo is an exceptional opportunity for students, families, or investors alike. Located in the sought-after Luxe building, the unit features a modern kitchen, generous living spaces, and contemporary finishes throughout. Residents enjoy access to premium amenities including concierge service, a fully equipped gym, spa lounge, games room, movie theatre, and dedicated study rooms. Ideally situated close to universities, transit, shopping, and dining, this property offers the perfect blend of comfort, convenience, and lifestyle. (id:63476)

102 - 31 Huron Street
Collingwood, Ontario
Rare opportunity to lease the last and final commercial suite available at the newly constructed Harbour House Condominiums. Located at the N/W corner of Huron Street (Highway #26) and Heritage Drive, this location enjoys a very high number of vehicular and pedestrian traffic. Suite 102 is approximately 2,895 SF in size, and located directly adjacent to the Westland Insurance offices. This suite has direct frontage/exposure on Highway 26 with private reserved surface parking available at the rear of the building plus the underground P1 paid public parking available featuring 100 spots with an elevator to bring shoppers to the ground level. Wide range of uses are permitted including most retail and office uses! (id:63476)

906 Main Street W
Hamilton, Ontario
For Developers, Investors, Builders. Land Available. Zoning is TOC1 Exception 310. Highly visible and trafficked location in close proximity to McMaster Innovation Park and University, Hamilton Health Sciences (Children's Pediatric Hospital), Columbia International College. Close to hwy 403 access, future LRT, Westdale Village and minutes to downtown Hamilton. Close to parks, conservation areas, public and private elementary and secondary schools, religious institutions, public transportation, dining, shopping, and entertainment areas. Properties include 906 Main St W and 122 Longwood Rd S which are merged and must be purchased and completed simultaneously.Private Remarks: (id:63476)

122 Don Jon Boulevard
Norfolk, Ontario
Meticulously maintained all-brick bungalow offering over 3298 sq ft of finished living space in one of Port Dover's most desirable neighbourhoods. Perfectly positioned for those seeking a relaxed lifestyle without compromise, this home delivers both style and everyday comfort. The open concept main floor showcases 9-foot ceilings, rich oak hardwood flooring, and refined trim, creating a warm yet upscale atmosphere. The spacious living room invites you to unwind by the gas fireplace, while the kitchen impresses with granite countertops, quality winger cabinetry, and a seamless flow into the dining area-ideal for entertaining. Large windows dressed with California shutters fill the space with natural light. Step outside to a 12x16 covered deck overlooking a landscaped yard and fire pit, perfect for quiet evenings or hosting family and friends. Designed for convenient main-floor living, you'll find a laundry room, powder room, and inside access to the 2-car garage, along with two generous bedrooms-each featuring walk-in closets and private ensuites. The lower level adds exceptional versatility including a rec room (rough in for wet bar) and fireplace, additional bedroom, 3-piece bath with walk-in shower, workshop, and flexible space for a gym, games room, or hobby area. Enjoy being just a short 10-minute walk to the marina and minutes from Port Dover Beach, local shops, restaurants, and waterfront trails. Commuters will appreciate easy access to Simcoe (10 minutes), Brantford (approx. 45 minutes), and Hamilton (just over an hour). Whether you're retiring, raising a family, or simply dreaming of life near the water, this exceptional home offers the perfect blend of location, lifestyle, and livability in one of Ontario's most beloved beach towns. (id:63476)

204 Bethune Avenue
Welland, Ontario
Stunning luxury home featuring a grand stone and stucco exterior with elegant architectural details throughout. This impressive two storey residence is situated on a premium oversized lot and offers oversized windows for abundant natural light along with a private upper level balcony that adds charm and sophistication. The main floor features a spacious living room, formal dining room, and a cozy family room with fireplace, complemented by upgraded modern hardwood flooring. The gourmet kitchen boasts ample cabinetry, a large island, and a bright eat-in area perfect for family gatherings. Upgraded matching hardwood stairs with iron pickets lead to the second floor, featuring a huge primary bedroom with his and hers walk in closets and a 6-piece ensuite. The additional 3 spacious bedrooms each offer their own 4-piece ensuite, providing comfort and privacy for the whole family. Conveniently located close to schools, parks, plazas, hospitals, and grocery stores. (id:63476)

Bsmt - 199 Allen Street
Waterloo, Ontario
CERTIFIED LEGAL DUPLEX APARTMENT ! DETACHED RAISED BUNGALOW ! SEPARATE ENTRANCE ! FOR LEASE LOWER LEVEL apartment with 2 good size bedrooms, Eat In Kitchen and 1 Living room with Separate Entrance from the side of the house. Shares one set of utilities with the Upper floor Tenants. Vacant and available for immediate possession. Recent Updates: brand new washrooms (2026) Fresh paint (2026) Water softener (2025, owned). Fridge (2021). Laundry pair (2021) Roof approx. 7 years. Most windows updated 2020. Tankless water heater (owned). Furnace (Brand new Rented - 2025) and A/C unit in good working condition. Unbeatable location - minutes to Uptown Waterloo, Conestoga College, University of Waterloo, Wilfrid Laurier University, shopping, and public transit. (id:63476)
328 Cedar Avenue
Meaford, Ontario
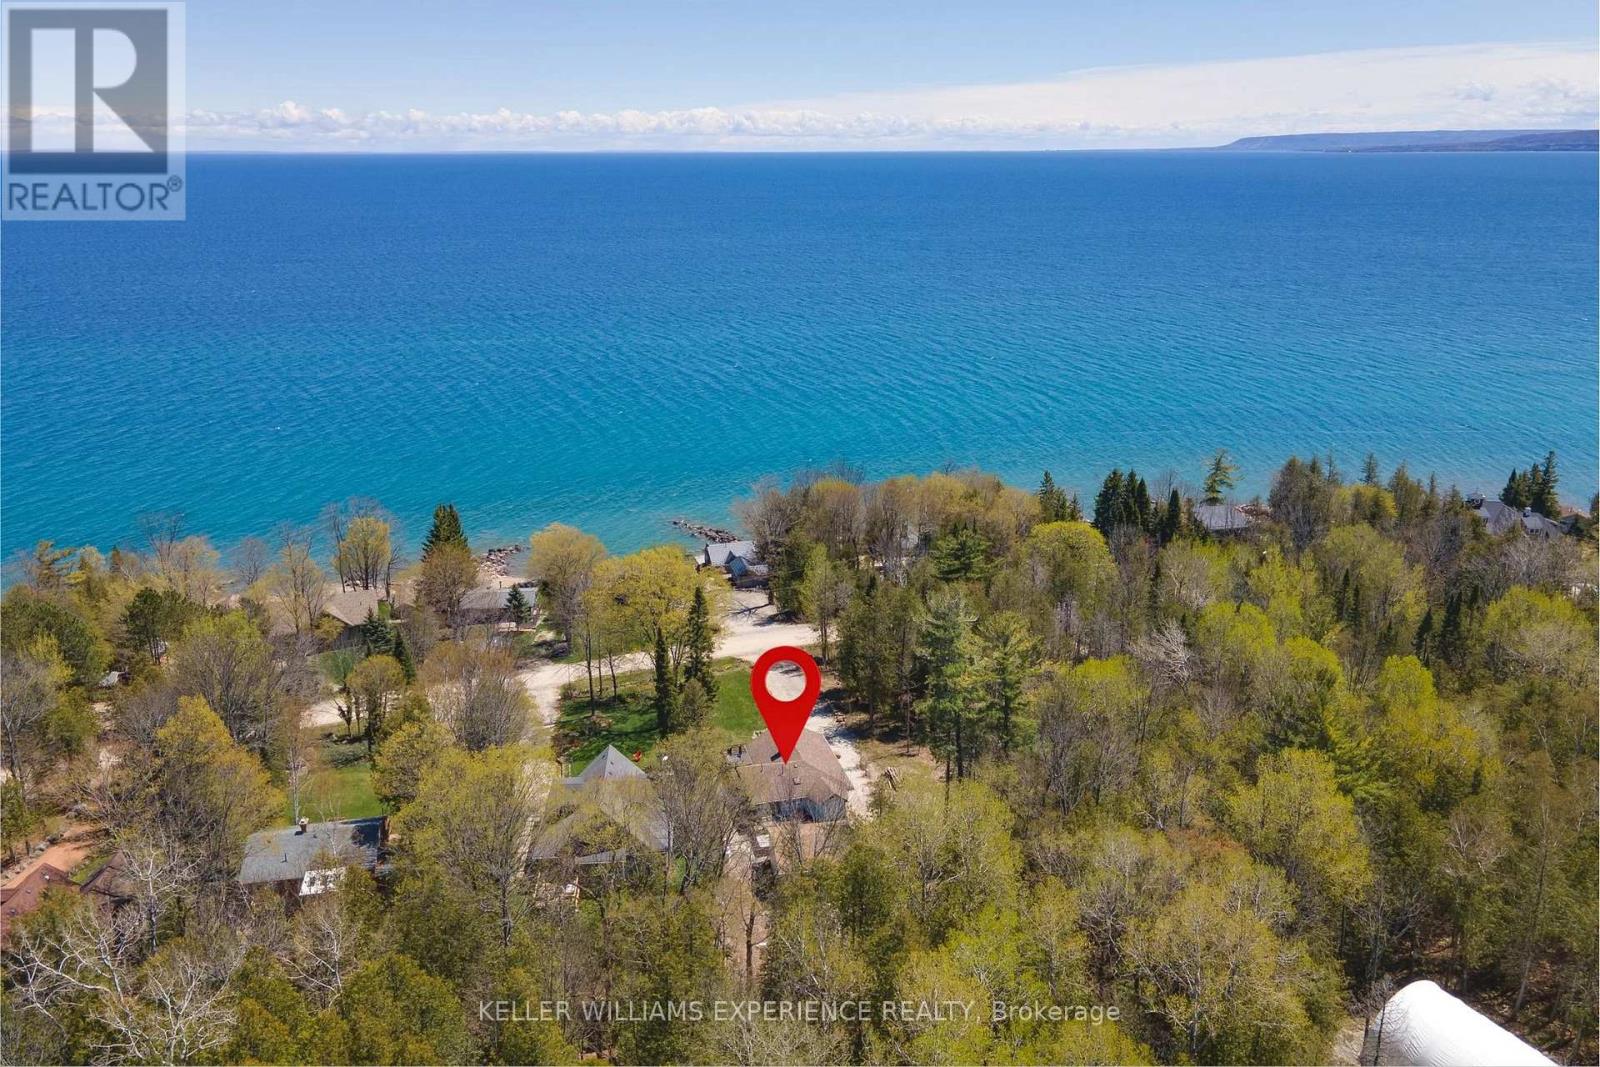
Turnkey Georgian Bay living with unforgettable water views. Whether you're looking for a full-time residence or a low-maintenance second home, this extensively renovated Meaford property is ready to enjoy from day one. The bright open-concept main floor features vaulted ceilings, a fireplace and panoramic, unobstructed views of Georgian Bay, with the scenery continuing out to the expansive deck. More than $300,000 was invested in improvements in 2022-2023, including new insulation, plumbing, electrical, well systems, septic pump, landscaping and extensive interior renovations. The fully finished lower level offers a cozy family room with a second fireplace, plus a private bedroom with its own ensuite. Outside, relax in the Hydropool 570G self-cleaning hot tub or entertain year-round in the impressive 24' x 24' converted garage, now an all-season hosting space. This property delivers the feel of waterfront living without the waterfront price tag. Just a one-minute walk to water access and designed for easy four-season enjoyment. (id:63476)
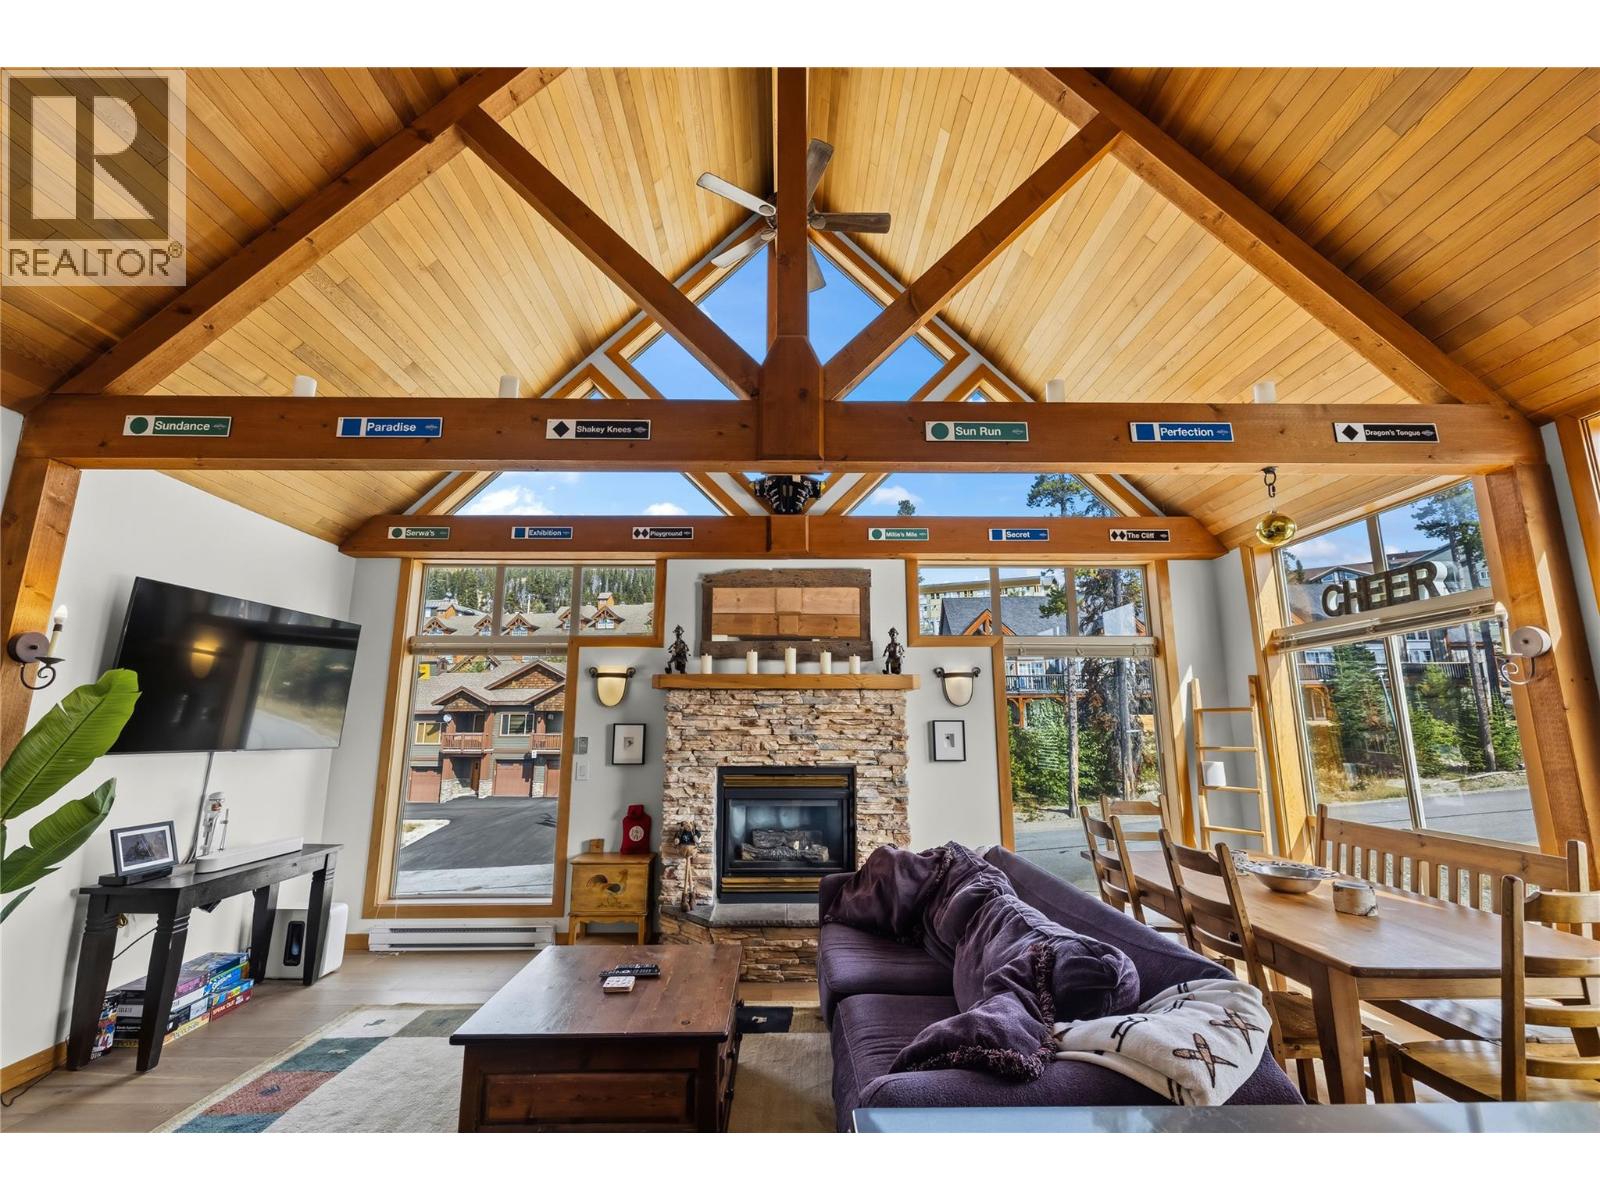
165 Kettle View Road Unit# 22
Big White, British Columbia
Experience the best of Big White from this exceptional two-bedroom, two-bathroom townhome in Legend, perfectly positioned for effortless ski-in, ski-out living. Featuring a spacious entertainment kitchen designed for gathering, beautiful hardwood floors, and a dramatic vaulted timbered ceiling that creates a warm and inviting mountain atmosphere, this residence blends comfort with true alpine character. Step outside to your private hot tub and unwind after a day on the slopes while taking in views toward the ski run. With a private attached garage, generous living spaces, and a walk-to-the-village location, everything you need for the ultimate Big White getaway is right at your doorstep. Whether you’re looking for a four-season mountain retreat, a family-friendly vacation home, or an investment in one of Canada’s premier ski destinations, this Legend townhome offers the lifestyle you’ve been waiting for. (id:63476)
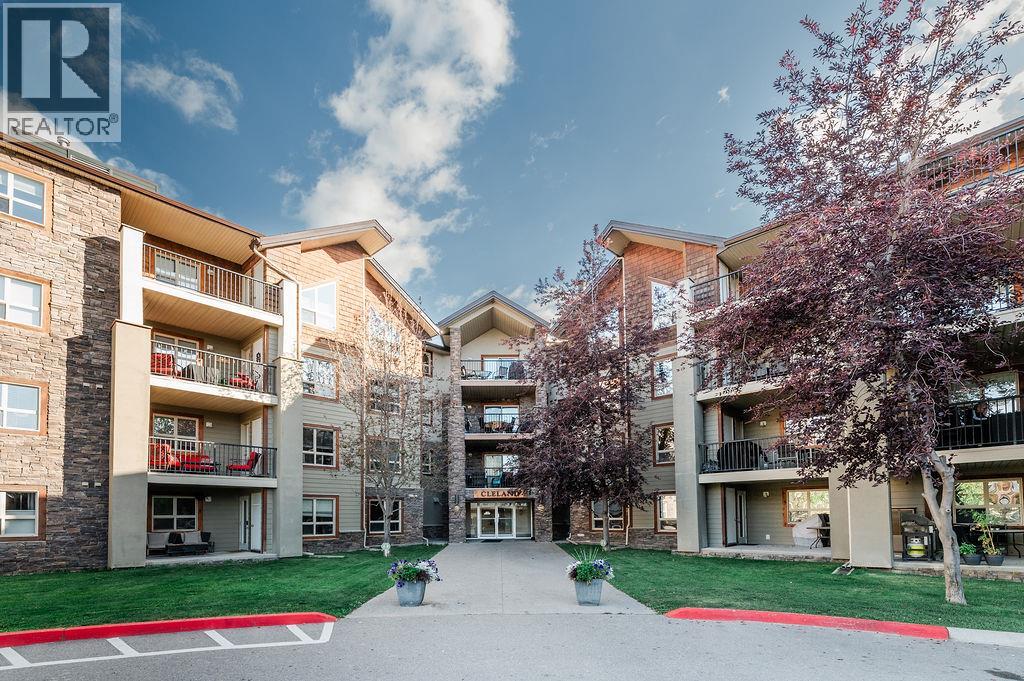
205 Third Avenue Unit# 2307
Invermere, British Columbia
This lovely open one-bedroom apartment is the perfect retreat — whether you’re looking for a weekend getaway, a smart rental investment, or a comfortable full-time home. The unit is bright and welcoming, featuring a versatile den for guests or a home office, and is located in a building equipped with an elevator, pool, hot tub, and exercise room. Just a one-minute stroll brings you to James Chabot Beach and the shores of Lake Windermere, making it ideal for anyone who loves the Columbia Valley lifestyle. Centrally located and right on the bus route to Panorama Ski Resort, this property offers unbeatable convenience year-round. If you’re searching for a well-appointed home or a solid investment opportunity, this is a unit worth acting on. (id:63476)
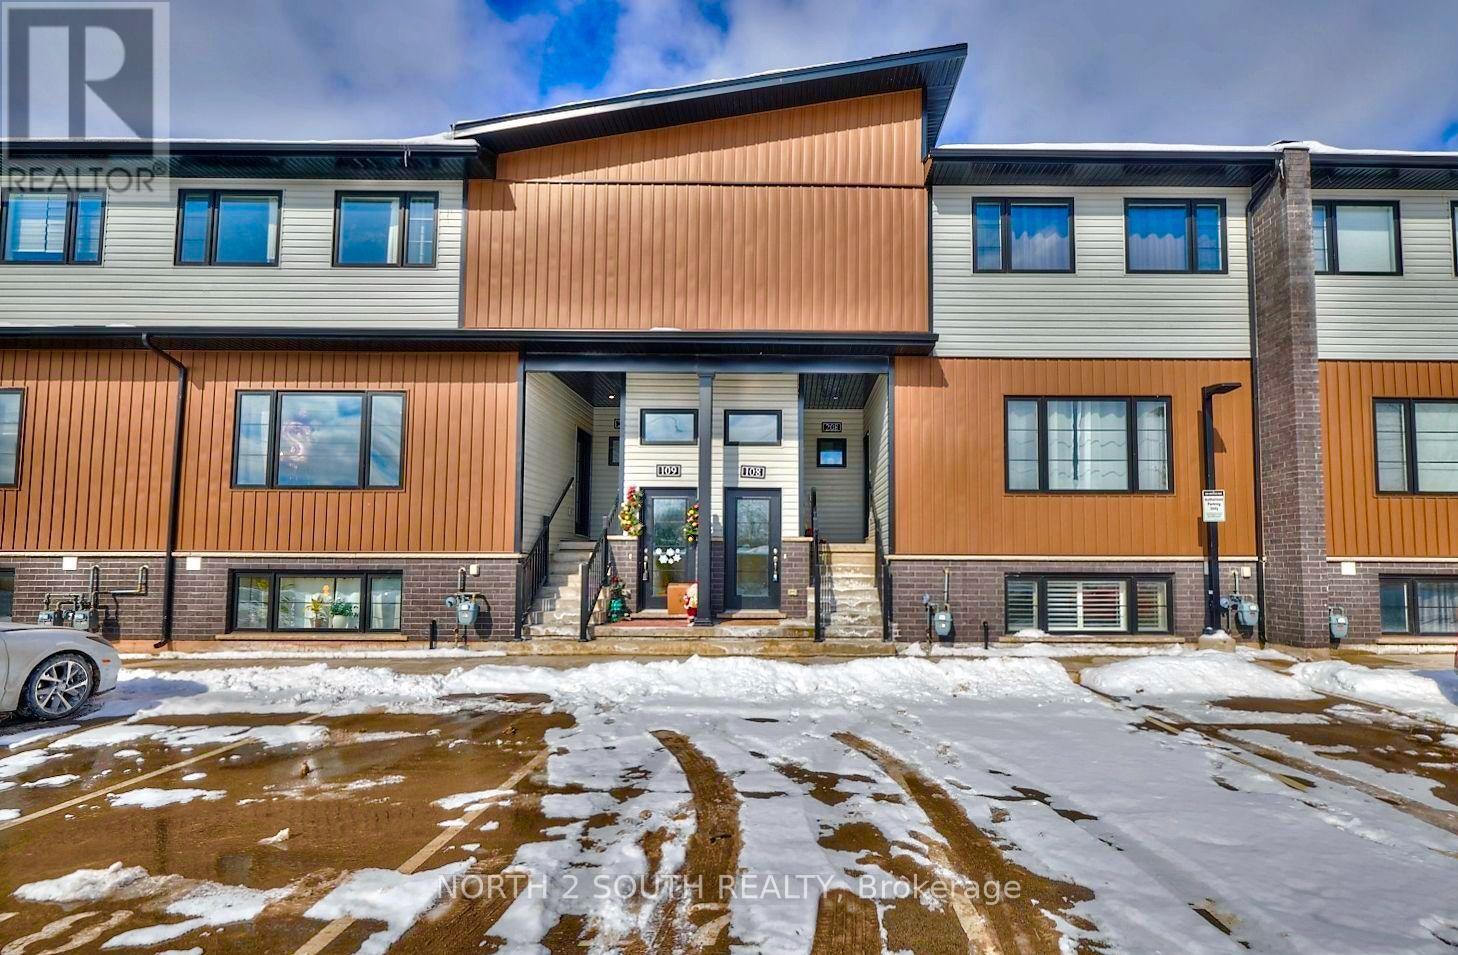
108 - 6591 Montrose Road
Niagara Falls, Ontario
Discover your new home at #108-6591 Montrose Road! Ideally located with easy access to local amenities and major highways, this bright and inviting 2-bedroom, 1-bathroom unit is just minutes from the stunning Niagara Falls. Featuring a spacious open-concept layout, the unit offers plenty of natural light, creating a warm and airy atmosphere. The open kitchen provides flexibility for a variety of furniture arrangements, allowing you to personalize the space to fit your lifestyle. Although partially below grade, the unit feels bright and comfortable thanks to its large windows and 9-foot ceilings, which create a wonderful sense of space and openness. Move-in ready and conveniently located, this home is an excellent choice for tenants seeking comfort, functionality, and easy access to everything the area has to offer. Rent includes one surface-level parking spot. Tenant to obtain rental insurance. Tenant to pay rent + all Utilities (billed separately) electricity, gas, water and hot water tank rental. (id:63476)
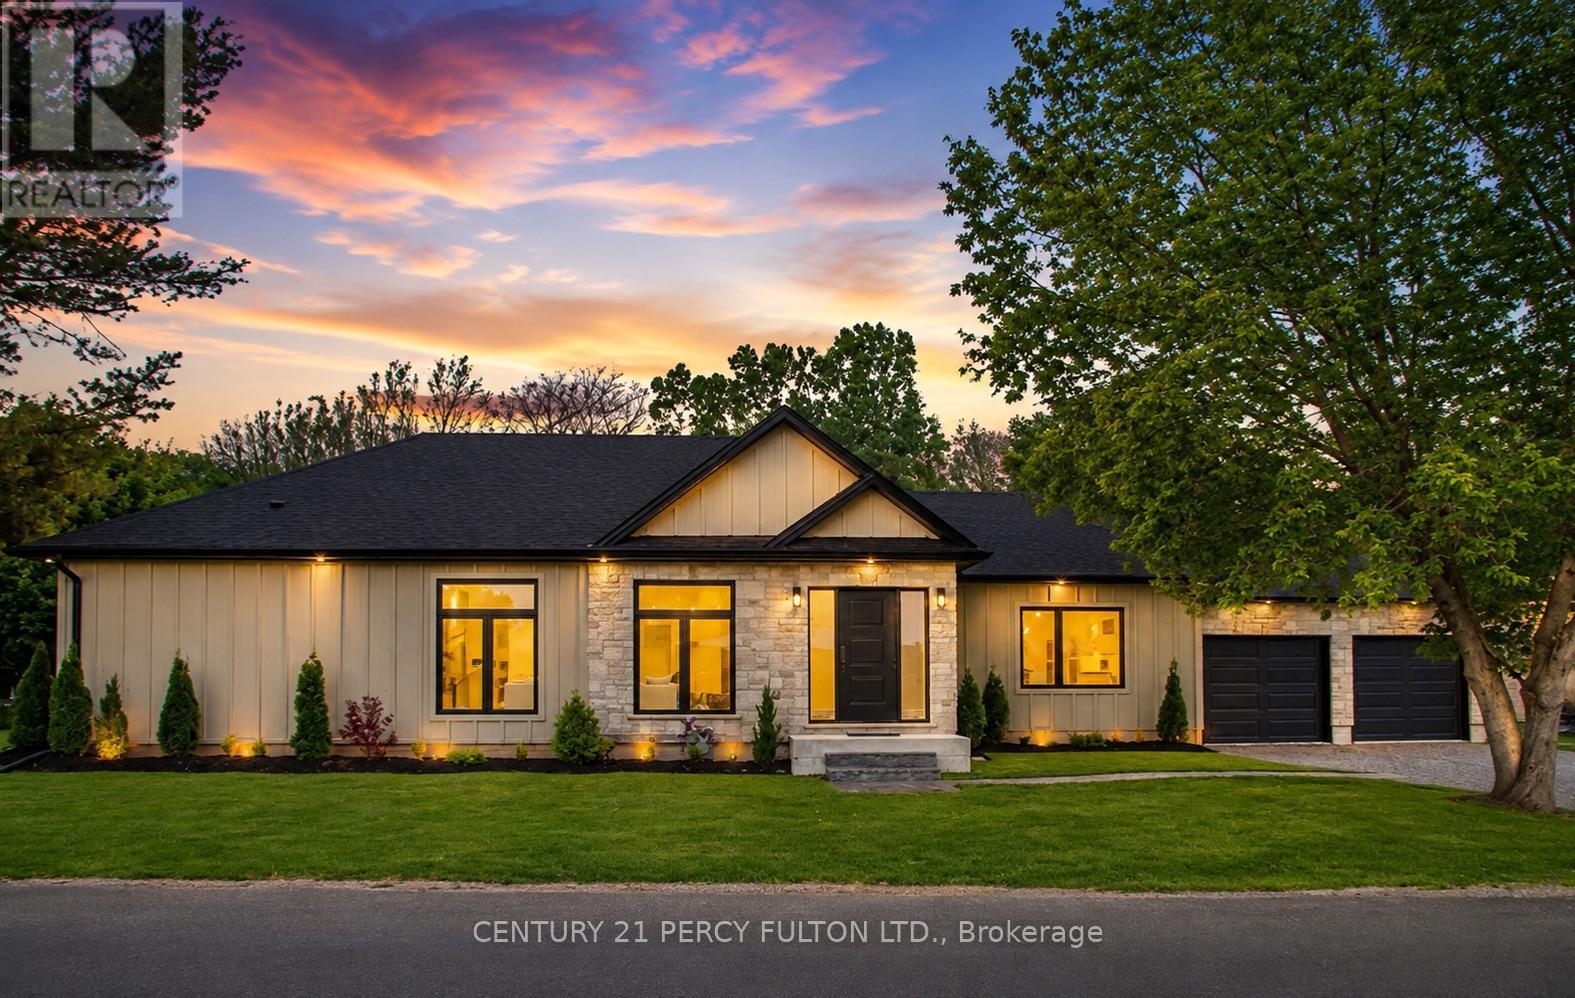
68 Hamilton Plank Road
Norfolk, Ontario
Experience the charm of lakeside living in this exceptional newly built bungalow, ideally located in the heart of Port Dover. Just a short walk to the beach, marina, pier, boutique shops, restaurants, and cafés, this home offers the perfect blend of luxury, comfort, and small-town charm. Designed with quality craftsmanship and modern elegance, the bright open-concept layout features soaring 9-foot ceilings, oversized black vinyl windows that flood the home with natural light, and a stunning floor-to-ceiling quartz fireplace that anchors the main living space. The gourmet kitchen is both stylish and functional, showcasing granite countertops and backsplash, built-in stainless steel appliances including a wine fridge, a spacious walk-in pantry, and a charming window seat perfect for enjoying your morning coffee. The private primary retreat offers a generous walk-in closet with custom organizers and a spa-inspired ensuite complete with a freestanding soaker tub, quartz walk-in shower, and premium finishes. Two additional bedrooms each feature walk-in closets and share a beautifully appointed Jack-and-Jill bathroom, making the layout ideal for family, guests, or a home office. Everyday convenience is built into the design with a spacious mudroom featuring laundry facilities and a utility sink, oversized garage doors, and an expansive concrete parking area with room for an RV, boat, or future workshop. An asphalt driveway and fencing are scheduled for completion in 2026, while a 200-amp Generac transfer switch provides the option for seamless backup power installation. of most desirable waterfront community just moments from Lake Erie. Whether you're searching for a year-round residence, an elegant retirement home, or a peaceful escape by the water, this beautifully finished property delivers outstanding value in an unbeatable location. Vendor Take-Back (VTB) financing may be available for qualified buyers. (id:63476)
Revel Realty Inc.
10 Dunks Bay Road
Northern Bruce Peninsula, Ontario
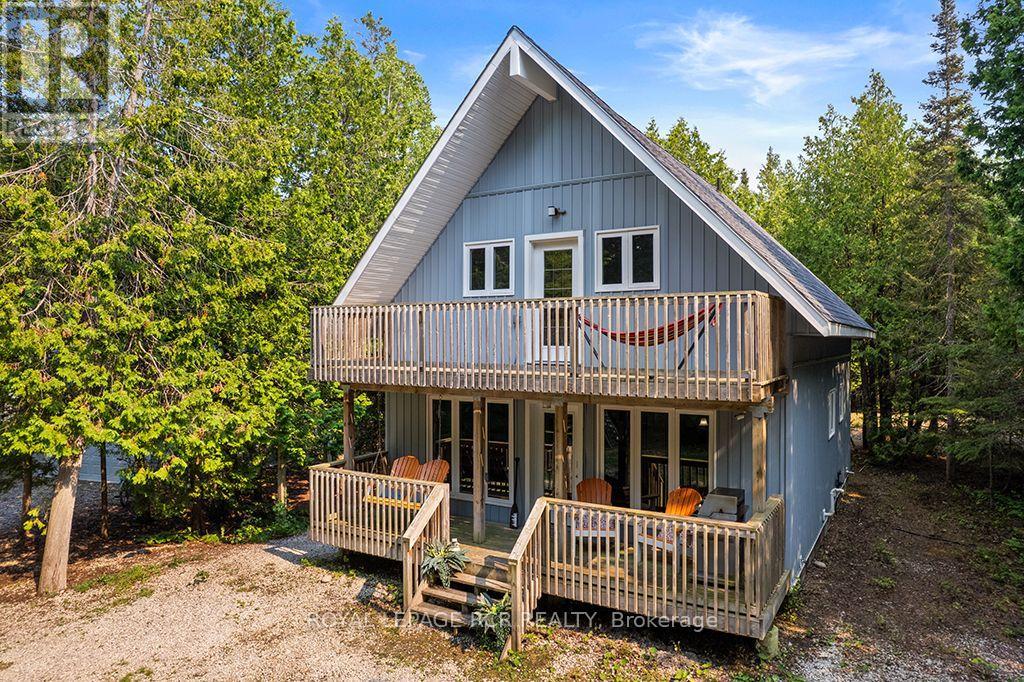
Tucked away on a beautifully forested 0.66-acre lot in Tobermory, this fully updated three-bedroom, two-bathroom home offers a perfect blend of modern functionality and serene privacy. Ideal for families and active buyers alike, the property sits just steps from everythingTobermory offers, with Little Tub Harbour, Dunks Bay beach, the Bruce Trail, local school and daycare, grocery shopping, a community centre, leash-free dog park, and skate park all within easy walking distance. You can park your car and enjoy a relaxed lifestyle. Inside, the home has been meticulously updated from top to bottom within the past year, showcasing a crisp yet tranquil style. The heart of the home is a highly functional kitchen, complete with a center island featuring an integrated bar fridge, paired with a spacious walk-in pantry which includes an additional freezer. Oversized windows in the dining and living rooms allow for a constant view of the forested property. A main-floor bedroom provides excellent accessibility, while the upper level houses two additional bedrooms. The oversized primary bedroom serves as a true retreat, boasting dramatic cathedral ceilings, a reading nook and a private balcony overlooking the peaceful forest. Across the hall, the upper bathroom is designed for relaxation with a classic clawfoot soaker tub and separate shower. Outdoor living is seamlessly integrated into the lifestyle here; enjoy your morning coffee or evening drinks on the covered front porch, gather around the fire pit, explore quiet forested alcoves, or let the kids play on the private playground. The 2 car detached garage and large parking area in the rear of the property ensure there is plenty of room for all your guests or toys. This turn-key residence offers a rare opportunity to enjoy a slower paced, year-round lifestyle in picturesque Tobermory. (id:63476)

66 Lake Wynds Drive
Paradise, Newfoundland & Labrador
LOCATED IN BEAUTIFUL ADAMS POND AREA ON LAKEWYNDS DRIVE THIS BEAUTIFUL 2 APT HOME WITH ATTACHED GARAGE BUILT BY SYNARD CONSTRUCTION WILL FEATURE 3 BEDROOMS ON MAIN WITH PRIMARY SUITE INCLUDING ENSUITE, WALK IN CLOSET. THE OPEN CONCEPT MAIN FLOOR INCLUDES A BRIGHT AND SPACIOUS KITCHEN WITH ISLAND, DINING AND LIVING ROOM. THIS FANTASTIC PROPERTY ALSO INCLUDES MINI SPLIT ON MAIN, FULL LANDSCAPING , DOUBLE PAVED DRIVEWAY, 12 POT LIGHTS, PLYWOOD CONSTRUCTION. THE REGISTERED 2 BEDROOM APT IS A FANTASTIC WAY TO OFFSET YOUR MTG PAYMENTS AND WITH NO STAIRS, ITS IDEAL FOR PARENTS. BASEMENT APT CAN BE 2 BEDROOM OR LARGE 1 BEDROOM WITH EXTRA SPACE ALLOCATED TO MAIN AS REC ROOM. LOCATION IS IDEAL WITH QUICK ACCESS TO WALKING TRAIL, TIM'S, STARBUCKS, NO FRILLS, SOBEYS ETC. HST ASSIGNED BACK TO BUILDER ON CLOSE (id:63476)

77 Densley Avenue
Toronto, Ontario
Prime Location Close To Highways And Transit. Flexible Office, Showroom, Factory, Or Warehouse Space. 5,041 Sqft Open Main Floor. 20 % Office Space / 80 % Warehouse/Shop Space With 12 Ft Ceilings. 1 Grade Level Roll Up Door And 1 Washroom. Other size configurations available. . (id:63476)
657 2 Street SE
Medicine Hat, Alberta
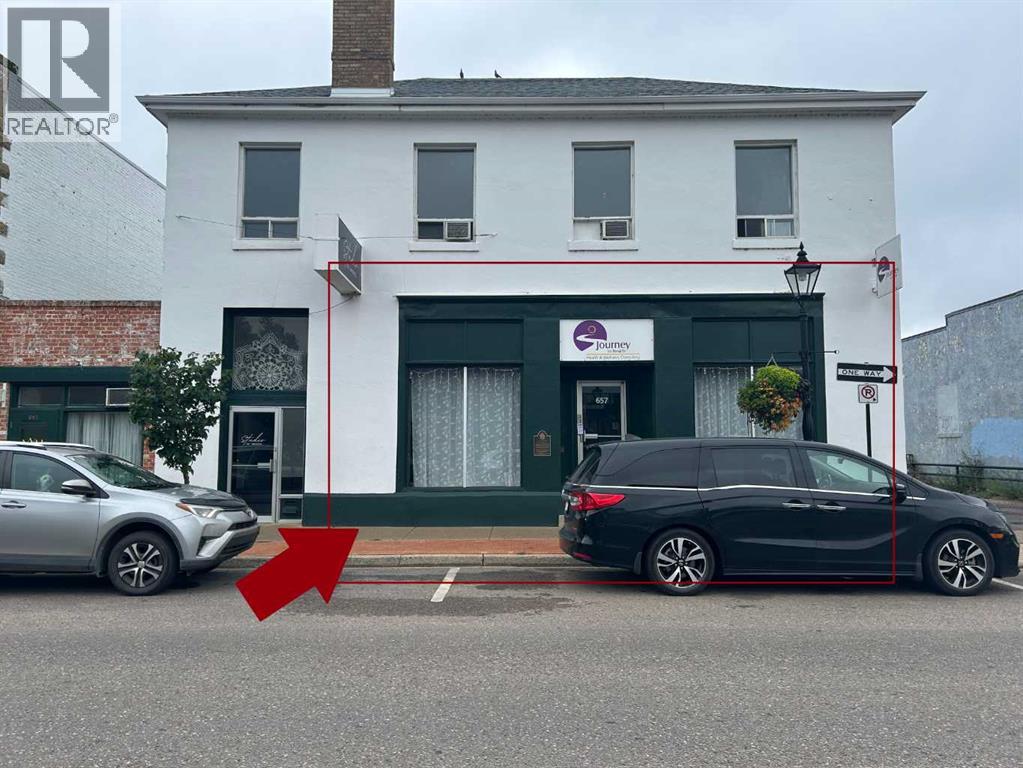
Bring your business to downtown in this charming historic building offering approximately 1300 sq ft on the main floor. The layout provides a functional combination of open workspace and private areas, making it well suited for a variety of retail, professional office, service or small business uses. The main floor features a spacious rear room, front office with large window, reception area and additional storage space. The second floor is also available, if more space in needed. Lease rate is $1,000/month plus operating costs $800/month for total of $1,800/month plus utilities. (id:63476)

31 Nazarene Road
Blenheim, Ontario
This striking raised-ranch with bonus room is currently under construction in a great new development in Blenheim! Main level features 9 foot ceilings, living room with electric fireplace, kitchen with quartz countertops, dining room, two bedrooms and 4-piece bathroom. Upper level includes a spacious 18 x 14 foot primary bedroom with cathedral ceiling, walk-in closet and 3-piece ensuite bath with the laundry room conveniently located across the hall. Large unfinished basement with roughed-in bath await your finishing touches. Other great features include a grade entrance, tankless hot water system, 18 x 21 foot double garage and a beautifully finished exterior with brick, stone and steel siding. This great property is located close to downtown with restaurants, golf courses and all amenities nearby. (id:63476)
7415 Valley Heights Drive
Grand Forks, British Columbia
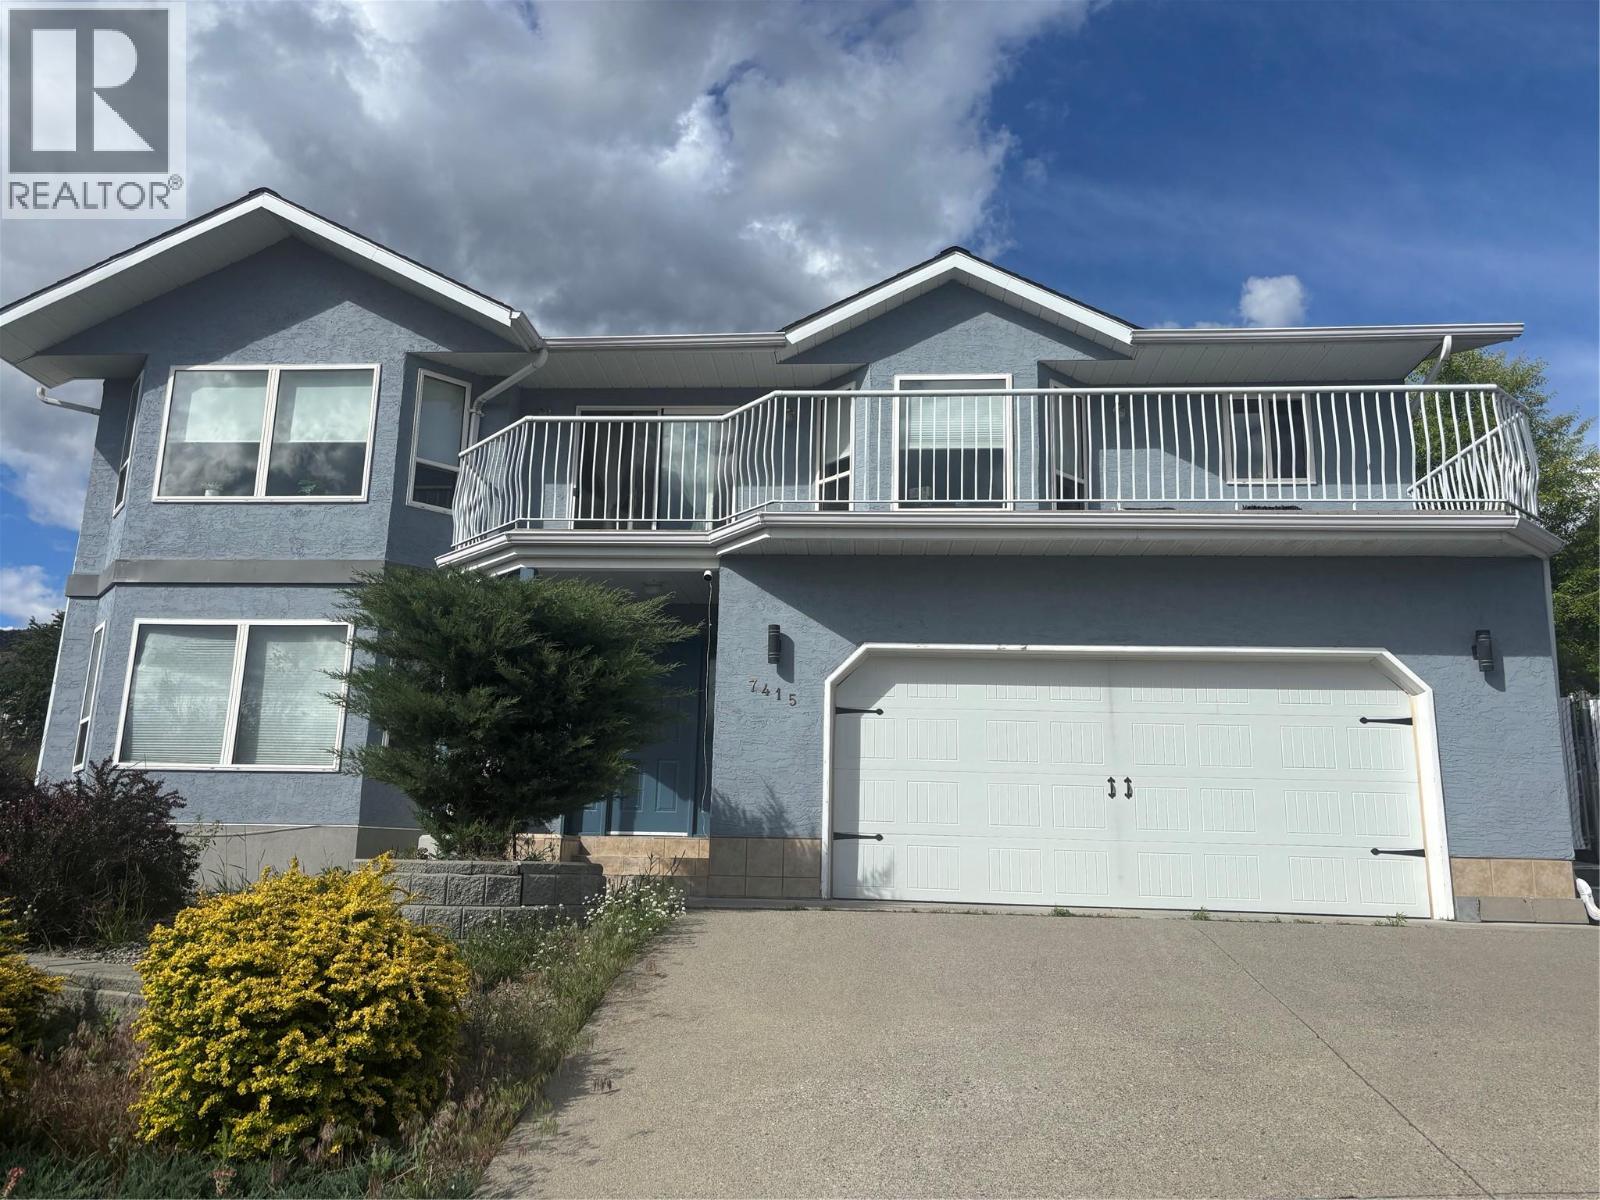
Nicely remodeled with 2 additions in 2022. This stunning home offers breathtaking views from every angle. New exterior paint. Nestled in a sought-after neighborhood with friendly neighbors and easy access to scenic trails, it's perfect for outdoor enthusiasts. With 3 bedrooms and 2 baths on the main floor, plus a separate downstairs suite, the spacious and well-maintained interior is flooded with natural light. Enjoy city and valley vistas from the expansive balcony, or entertain on the large deck in the fenced backyard. Don't miss the chance to call this immaculate property yours - schedule a private viewing today and prepare to be captivated by its beauty. Pictures provided by the seller. (id:63476)
906 - 50 George Butchart Drive
Toronto, Ontario
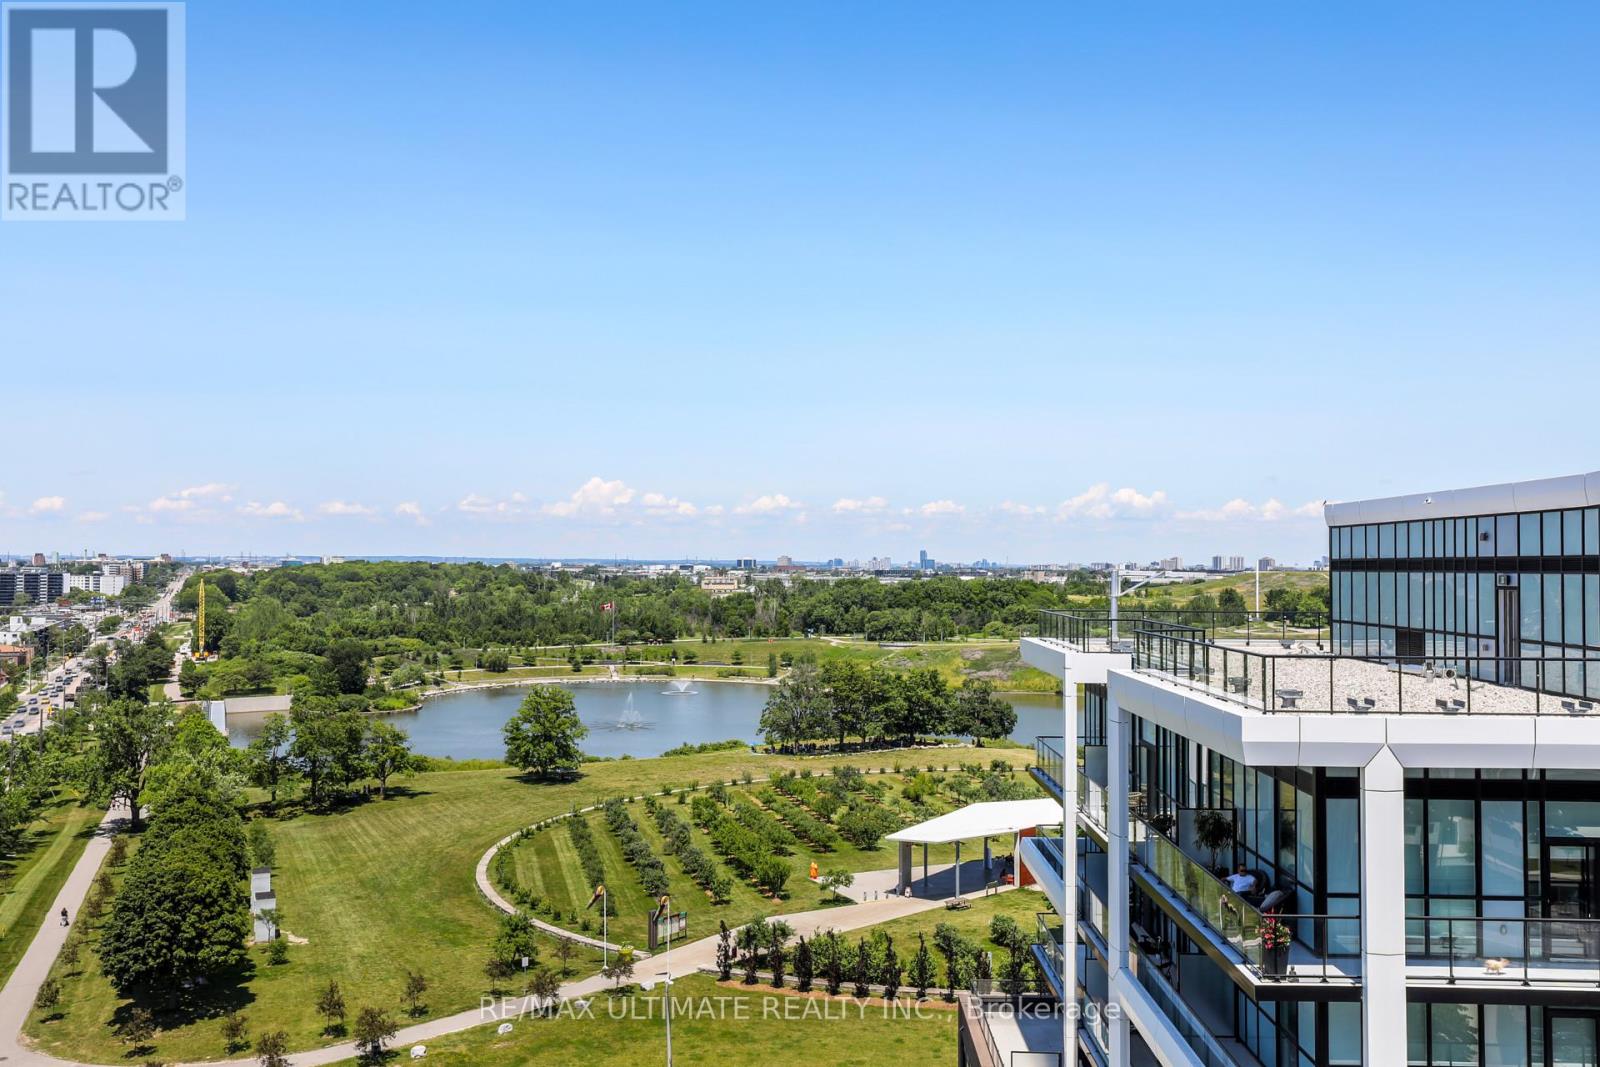
Bright and spacious 2-bed, 2-bath condo in like-new condition. Floor-to-ceiling windows fill the unit with natural light. Primary bedroom has an ensuite and walk-in closet. Modern finishes throughout. Large north-facing balcony overlooks a pond. Quiet end-of-hall unit for extra privacy. Amenities include gym, yoga studio, party space, dog wash, and 24/7 security. Close to shops, restaurants, TTC, Highway 401, and Downsview Park. The area is growing with new redevelopment. AAA Tenants Please. (id:63476)

44 2nd Avenue
Arran-Elderslie, Ontario
A truly unique and beautifully updated 4 bedroom, 2 bathroom converted church in the heart of Chesley! This one-of-a-kind home perfectly blends historic character with modern comfort, offering an exceptional living experience unlike anything else on the market. Step inside and be captivated by the open-concept main level, designed for today's lifestyle while showcasing the home's remarkable architectural charm. Soaring 15-foot ceilings and a cozy wood-burning fireplace create a stunning focal point in the living room, while the spacious kitchen and dining area are ideal for family gatherings and entertaining. The main floor also features a bedroom, stylish 4 piece bathroom, convenient laundry area, and a functional mudroom to keep everyday living organized. Upstairs, the thoughtfully designed second level is divided into two sections and offers three additional bedrooms along with a 3 piece bathroom, providing space and flexibility for family or guests. Set on a beautifully landscaped 50' x 99.99' lot, the outdoor space is a private retreat. Enjoy the low-maintenance fenced yard, two concrete driveways, and a flagstone patio with firepit, perfect for relaxing evenings under the stars. Two storage sheds add versatility, including a custom-built shed with exciting potential to be transformed into a luxurious sauna. Located just steps from downtown Chesley, known as "the nicest town around," you'll love the sense of community and convenience. Walk to charming coffee shops, restaurants, grocery stores, and local amenities, or explore nearby hiking, biking, cross-country skiing, and beautiful beaches just 30 minutes away. Enjoy peaceful strolls along the picturesque Saugeen River and discover the rich history woven throughout this welcoming Bruce County town. This is more than a home, it's a rare opportunity to own a piece of history, thoughtfully reimagined for modern living. (id:63476)
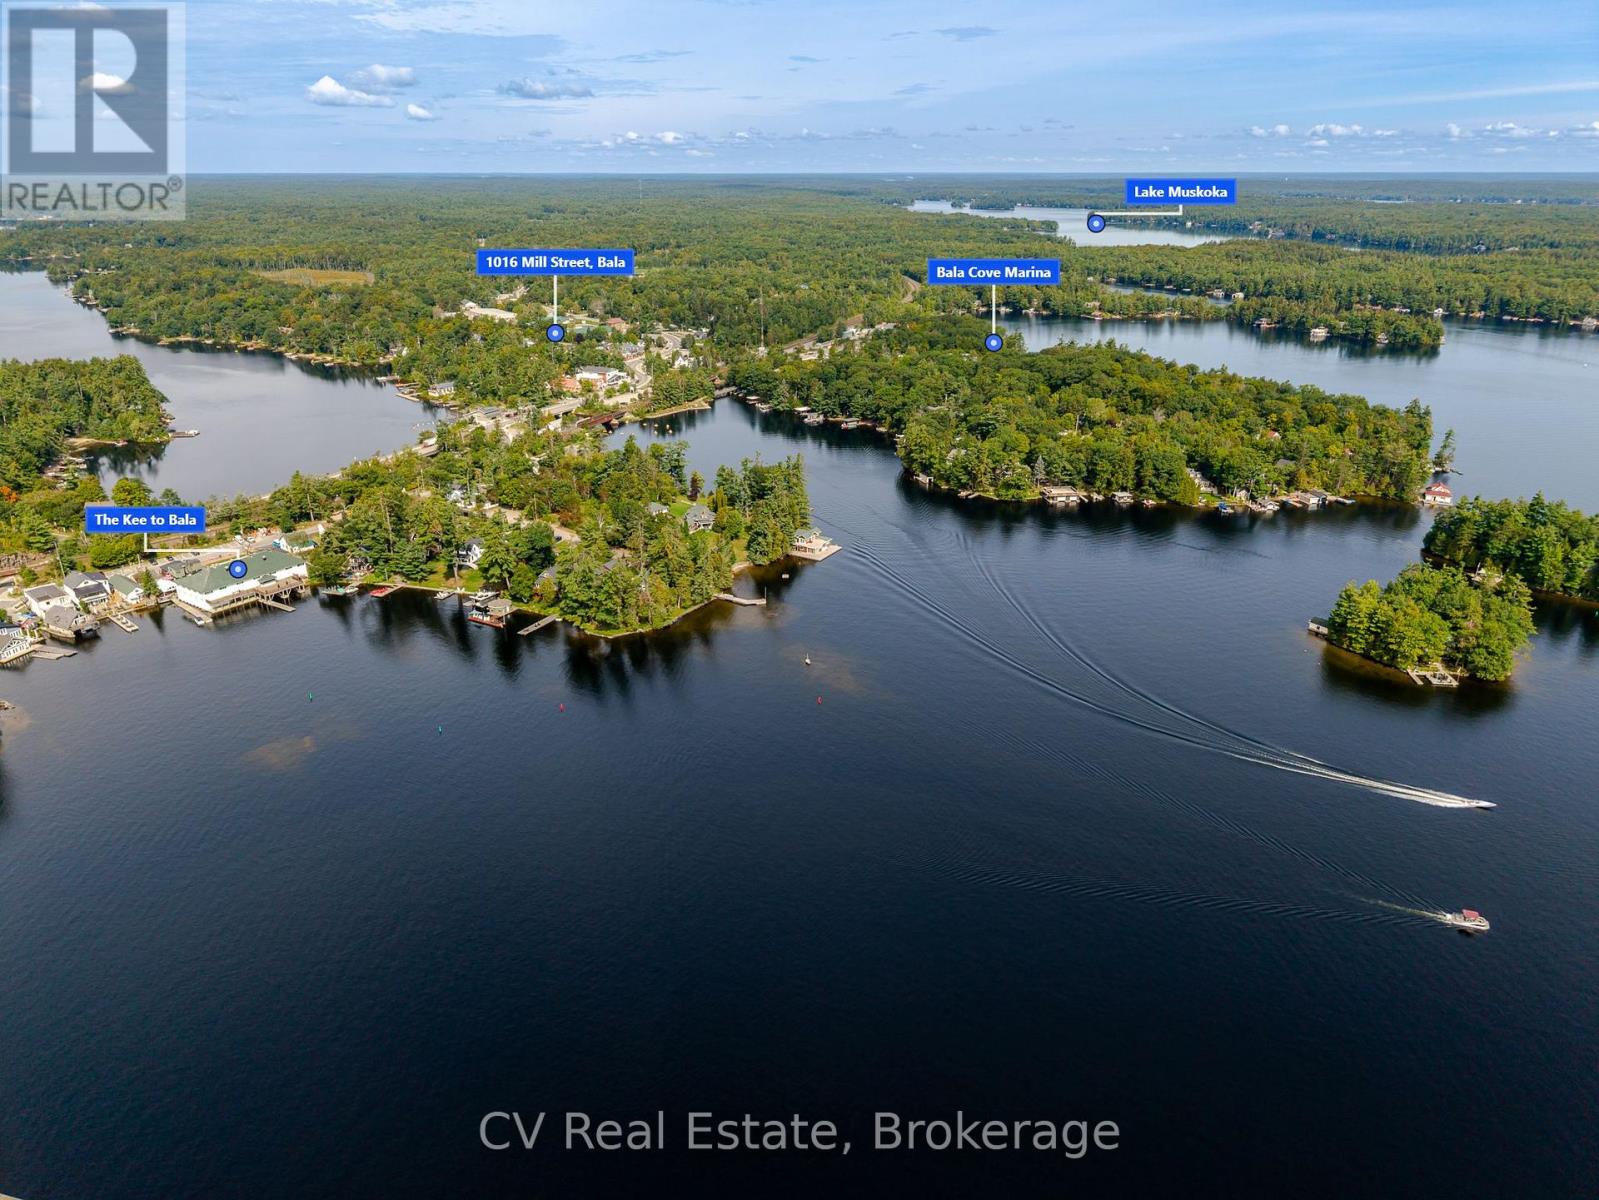
1016 Mill Street
Muskoka Lakes, Ontario
Welcome to the heart of Bala, where cottage-country charm meets unbeatable convenience. Set on a spacious corner lot just steps from downtown, this beautiful 2-bedroom, 1-bath home offers the perfect opportunity for year-round living, a weekend retreat, or an investment in one of Muskoka's most sought-after communities. Leave the car behind and enjoy everything Bala has to offer within walking distance, grab coffee or dinner at local restaurants, browse the shops, spend the day on Lake Muskoka or the Moon River, launch your boat from the nearby public boat launch, or catch live music at the iconic Kee to Bala. This is Muskoka living at its most convenient. Inside this home offers a warm and inviting interior with a bright open-concept living space filled with natural light. The spacious mudroom and laundry area provides plenty of room for coats, boots, and cottage gear, while the cozy layout makes the home feel comfortable and welcoming in every season. Outside, the private backyard offers plenty of space for entertaining, relaxing around the fire pit, or enjoying summer evenings under the trees. The detached garage provides additional storage or workshop potential, and there's extra room for your boat, trailer, or recreational toys. Whether you're looking to enjoy Bala's vibrant waterfront lifestyle or invest in a prime Muskoka location, this move-in-ready home is an opportunity you won't want to miss. (id:63476)
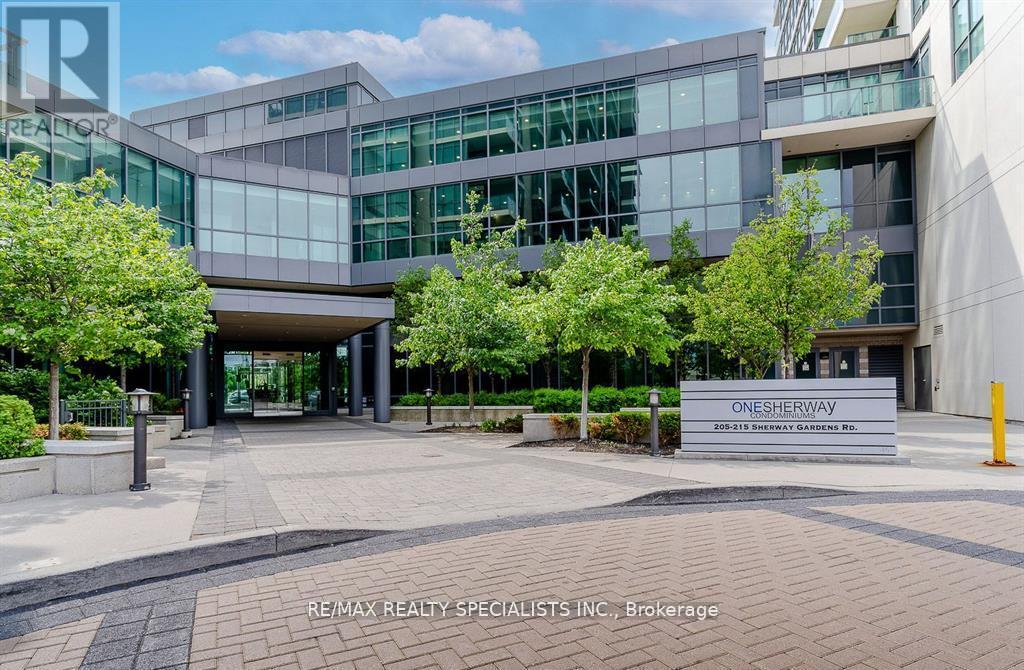
1205 - 215 Sherway Gardens Road
Toronto, Ontario
This is a Perfect Opportunity for first time buyers or downsizing buyers.The Tenant purchased and leaving soon. High Floor One Bedroom Suite In Prestigious One Sherway Tower. Three Featuring Open Concept Living & Dining Room W/Hardwood Floors And Floor To Ceilings Windows. Spacious Kitchen W/Granite Countertops And Breakfast Bar. Primary Bedroom W/Large Closet. 4-Piece Bathroom. Open Balcony W/Southwest Lake Views. Steps To Upscale Sherway Gardens, Ttc,Groceries, Trails, Hwys. Resort-Style Amenities: Indoor Pool, Hot Tub, Sauna, Steam Room, Theatre, Gym, Party Room, Visitor Parking, 24Hr Concierge & More. A Must See, do not miss it. (id:63476)
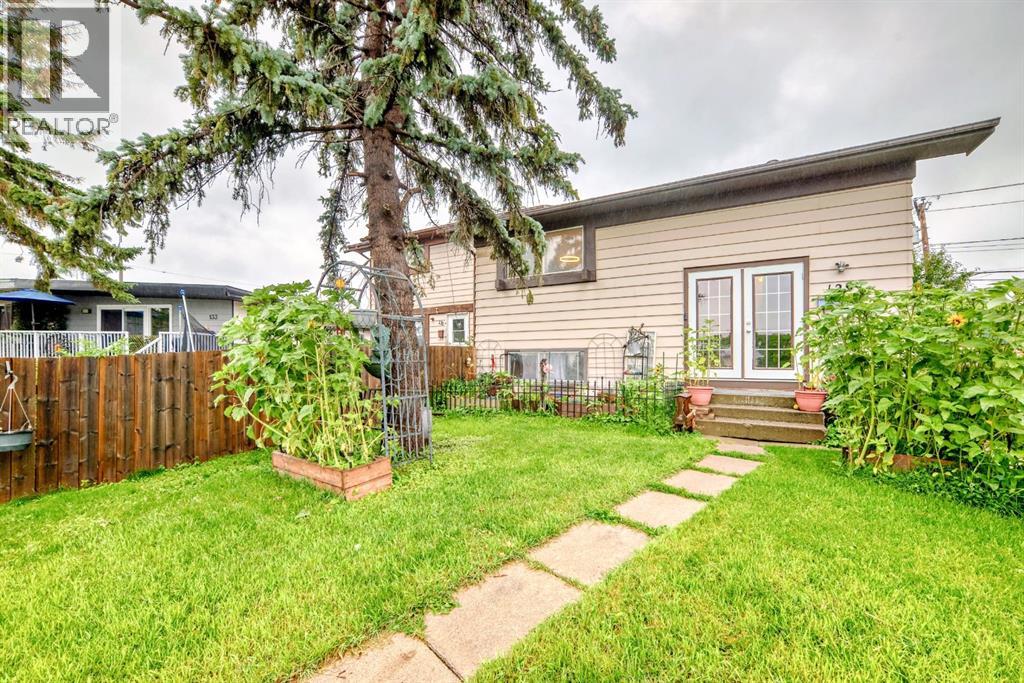
129 Dovertree Place SE
Calgary, Alberta
Welcome to 129 Dovertree Place SE — a well-maintained bi-level half duplex (semi-detached) home situated on a quiet cul-de-sac in the established community of Dover. Offering over 1,600 sq ft of living space with no condo fees, this property is ideal for first-time buyers, families, or investors.The main level features a bright living room, eat-in kitchen, two bedrooms, and a full 4-piece bathroom. The fully finished lower level includes one large bedroom, a second full bathroom, laundry area, and a spacious rec room with a wood-burning fireplace — perfect for relaxing or entertaining.The fully fenced backyard has rear lane access with a large parking space capable of accommodating an RV, trailer, or multiple vehicles. Located under 10 minutes to Stoney Trail and Deerfoot Trail and less than 15 minutes to downtown Calgary, this home offers easy access to major routes and the city core while being close to schools, parks, and transit.A great opportunity to own a semi-detached home in a family-friendly neighbourhood (id:63476)
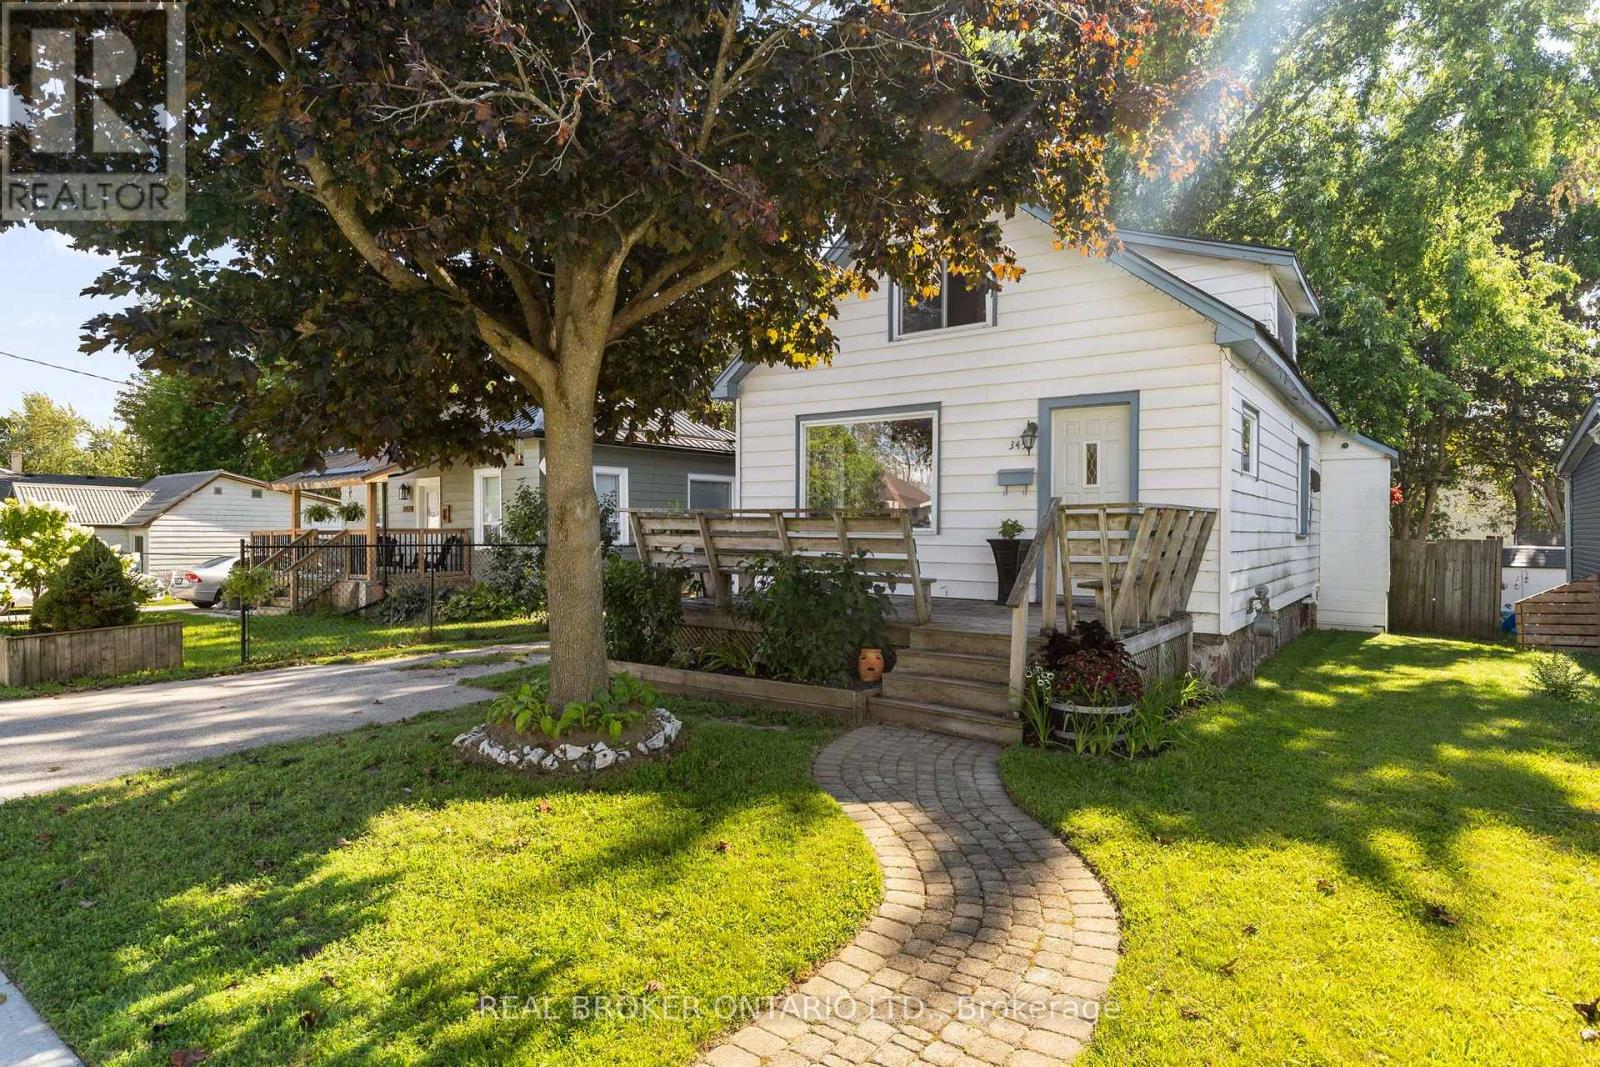
345 East Street
Orillia, Ontario
A detached home in an established Orillia neighbourhood, offered under $450,000. A rare entry point into the market at this price, with room to add your own touches over time. 971 sq ft above grade, 1.5-storey layout with two bedrooms and a full 4-piece bath. The main floor is bright and open with hardwood in the living and dining rooms and large windows that keep the home filled with natural light. A mudroom off the kitchen walks out to the back deck and fenced yard. Upstairs, both bedrooms feature vaulted ceilings, with a built-in closet in the primary. Where the maintenance dollars are already spent: a metal roof and a forced air gas furnace - two of the biggest-ticket items already handled. Municipal water and sewers. Owned hot water heater. Full basement holds the laundry and offers lots of storage. A detached outbuilding is set up as workshop space, useful for hobbies, tools, or seasonal storage. Private drive with parking for two or three. Location: Walking distance to schools, parks, trails and the waterfront. A short drive to Highway 12 for easy commuting to surrounding towns. A fantastic opportunity to enter the market and start building your future. (id:63476)

1426 Stovell Crescent
Innisfil, Ontario
Welcome to this stunning 3,400 sq. ft. detached home, perfectly designed for modern family living and offering access to all the fantastic amenities Innisfil has to offer. This spacious 4-bedroom residence features 9-foot ceilings on the main floor, creating an airy and inviting atmosphere filled with natural light. The open-concept kitchen is a true centerpiece, complete with a large center island and sleek stainless steel appliances-ideal for both everyday living and entertaining. The expansive family room is warm and welcoming, highlighted by a cozy gas fireplace. Upstairs, the primary bedroom serves as a luxurious retreat, featuring a generous walk-in closet and a private ensuite with a freestanding bathtub. The front bedroom also boasts its own 4-piece ensuite and large closet, while the third and fourth bedrooms are connected by a convenient Jack-and-Jill bathroom. A second-floor laundry room adds everyday practically and ease. Located just minutes from Highway 400 and close to beautiful lakes and beaches , this home combines comfort, style, and an unbeatable location-perfect for families seeking both relaxation and convenience. (id:63476)

Th 351 - 100 Honeycrisp Crescent
Vaughan, Ontario
Welcome to M2 Towns by Menkes, an exquisite condo townhome that blends urban sophistication with everyday comfort in the heart of Vaughan! This impressive 2-bedroom, 3-bathroom home spans 1,082 square feet of open-concept luxury living. Entertain with ease in the spacious living area and modern kitchen, featuring 9-foot ceilings and quartz countertops. The primary bedroom offers a serene retreat with a walk-in closet and a luxurious four-piece ensuite. Enjoy premium community amenities, including a party room, children's playroom, professionally landscaped parks and green spaces. Just steps from Vaughans subway and transit hub, you'll have seamless access to VIVA, GO, UP Express, and the TTC. Just steps to Ikea, Vaughan Metropolitan Centre, Costco, and easy routes via Highways 400 & 407. (id:63476)

406 - 9075 Jane Street
Vaughan, Ontario
Welcome To A Home That Checks All The Boxes For First-Time Buyers & Young Couples! This Bright& Modern 1 Bedroom + 2 Bathroom Suite Offers The Ideal Combination Of Style, Functionality &Location. The Open-Concept Layout Features A Sleek Kitchen With Quartz Counters, A SpaciousBedroom With Walk-In Closet & 4-Piece Ensuite, Plus A Versatile Sunroom That Makes The PerfectHome Office, Reading Nook Or Additional Living Space.Two Bathrooms Is A Rare Find In AOne-Bedroom Condo, Offering The Convenience Of A Private Ensuite Plus A Separate Powder RoomFor Guests! Enjoy The Added Value Of Underground Parking & A Locker, Along With FantasticBuilding Amenities Including 24-Hour Concierge, Fitness Centre, Games Room & OutdoorTerrace.Situated Just Steps From Vaughan Mills, Cortellucci Vaughan Hospital & Close ToRutherford GO, Transit, Major Highways, Shopping, Restaurants & Everyday Essentials. WhetherYou're Buying Your First Home, Starting Out As A Couple Or Looking For A Smart CondoInvestment, This Is The Kind Of Property That Makes Getting Into The Market Feel Easy. AWell-Laid-Out Unit That You Won't Outgrow, Incredible Amenities & A Location That CombinesCommunity With Convenience. (id:63476)
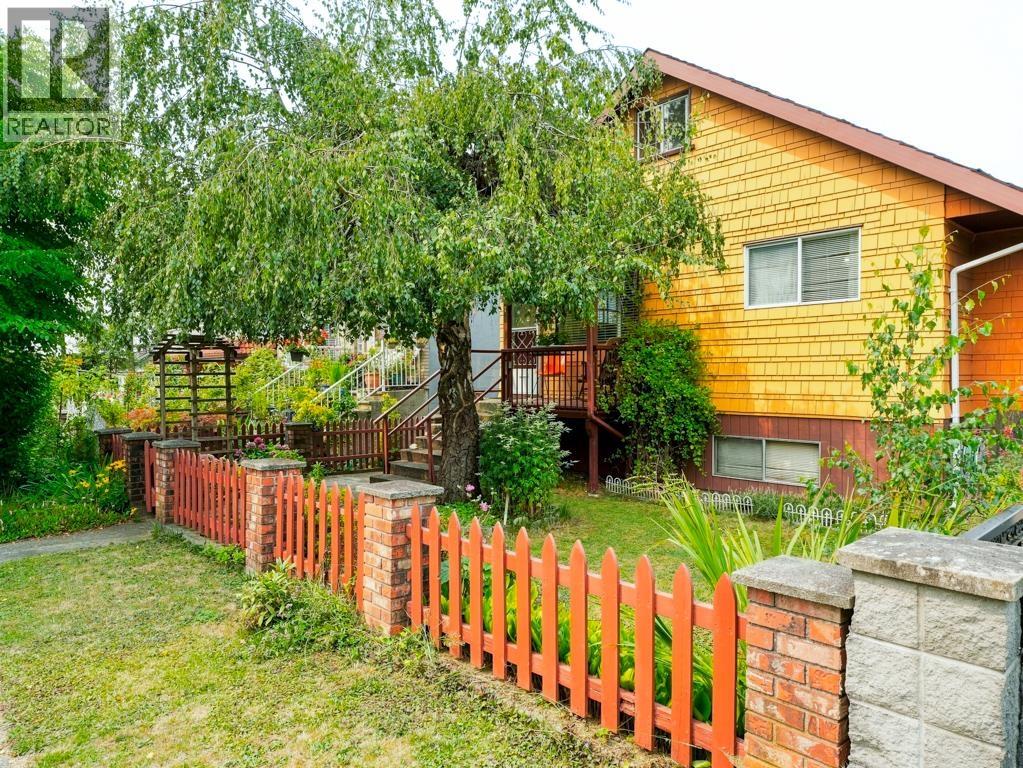
3017 E 17th Avenue
Vancouver, British Columbia
Charming home with picket fence on a quiet street in Renfrew Heights. 33' x 104' lot. VIEW of mountains from the back of the home! 3 bedrooms on main floor and 4th bedroom in basement. Oak hardwood flooring, wooden built-ins and paneling on main floor. Many options with unfinished attic & basement workshop. Fully fenced yard and level lot. Detached garage with back lane access. School catchments: Nootka Elementary & Vancouver Technical Secondary. Less than 10 minute walk to Renfrew Park & Community Centre, short drive to Trout Lake. Convenient location just blocks to Renfrew Skytrain station and shopping & restaurants along Grandview Hwy including Save-On Foods. Superstore, Walmart, Canadian Tire & more. Easy access to Highway 1 & all major feeder routes. (id:63476)
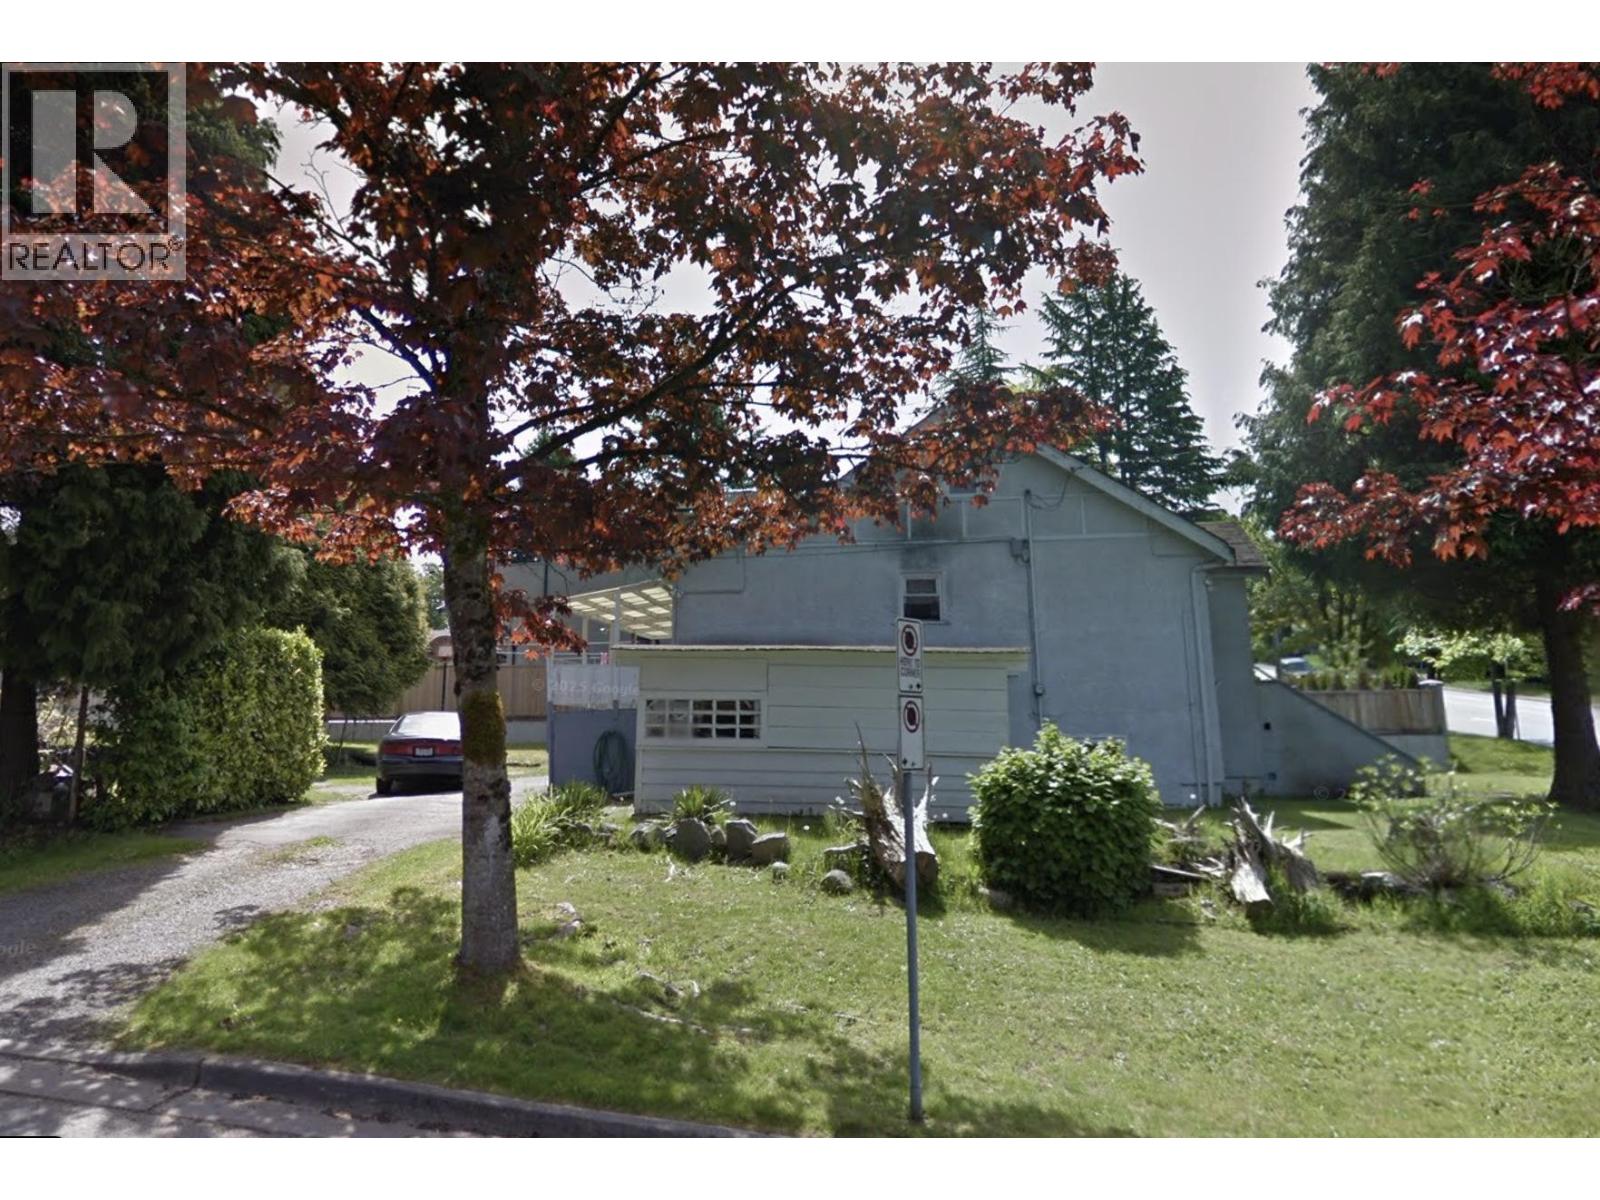
4910 Willingdon Avenue
Burnaby, British Columbia
Welcome to 4910 Willingdon, a rare opportunity to own a generous lot in a central Burnaby location. This 3 bedroom, 2 bathroom home offers a functional layout with 747 sq. ft. on the main floor plus a full basement, providing excellent space and flexibility for investors or those looking to build their future home. Situated on a substantial 9,834 sq. ft. lot, the property offers outstanding potential in a highly sought after neighbourhood. Conveniently located near schools, transit, shopping, parks, and major routes, with easy access to both Vancouver and surrounding communities. An exceptional opportunity to hold, renovate, or explore future possibilities in one of Burnaby's desirable central locations. (id:63476)

1125 Crawford Avenue
Windsor, Ontario
Great well maintained Industrial/Warehouse space with large bay door and ample parking for easy access, storage and delivery. Conveniently located near the tunnel/ bridge to U.S.A and Hwy 401. Approx. 5000 sq ft column free bldg w/18 ft clear ceilings, finished offices and lunchroom. Extra large fenced yard with secure gate. Solid block construction with precast concrete roof. Zoning allows for many uses and is in the ideal location. Call L/S for a personal viewing today. (id:63476)
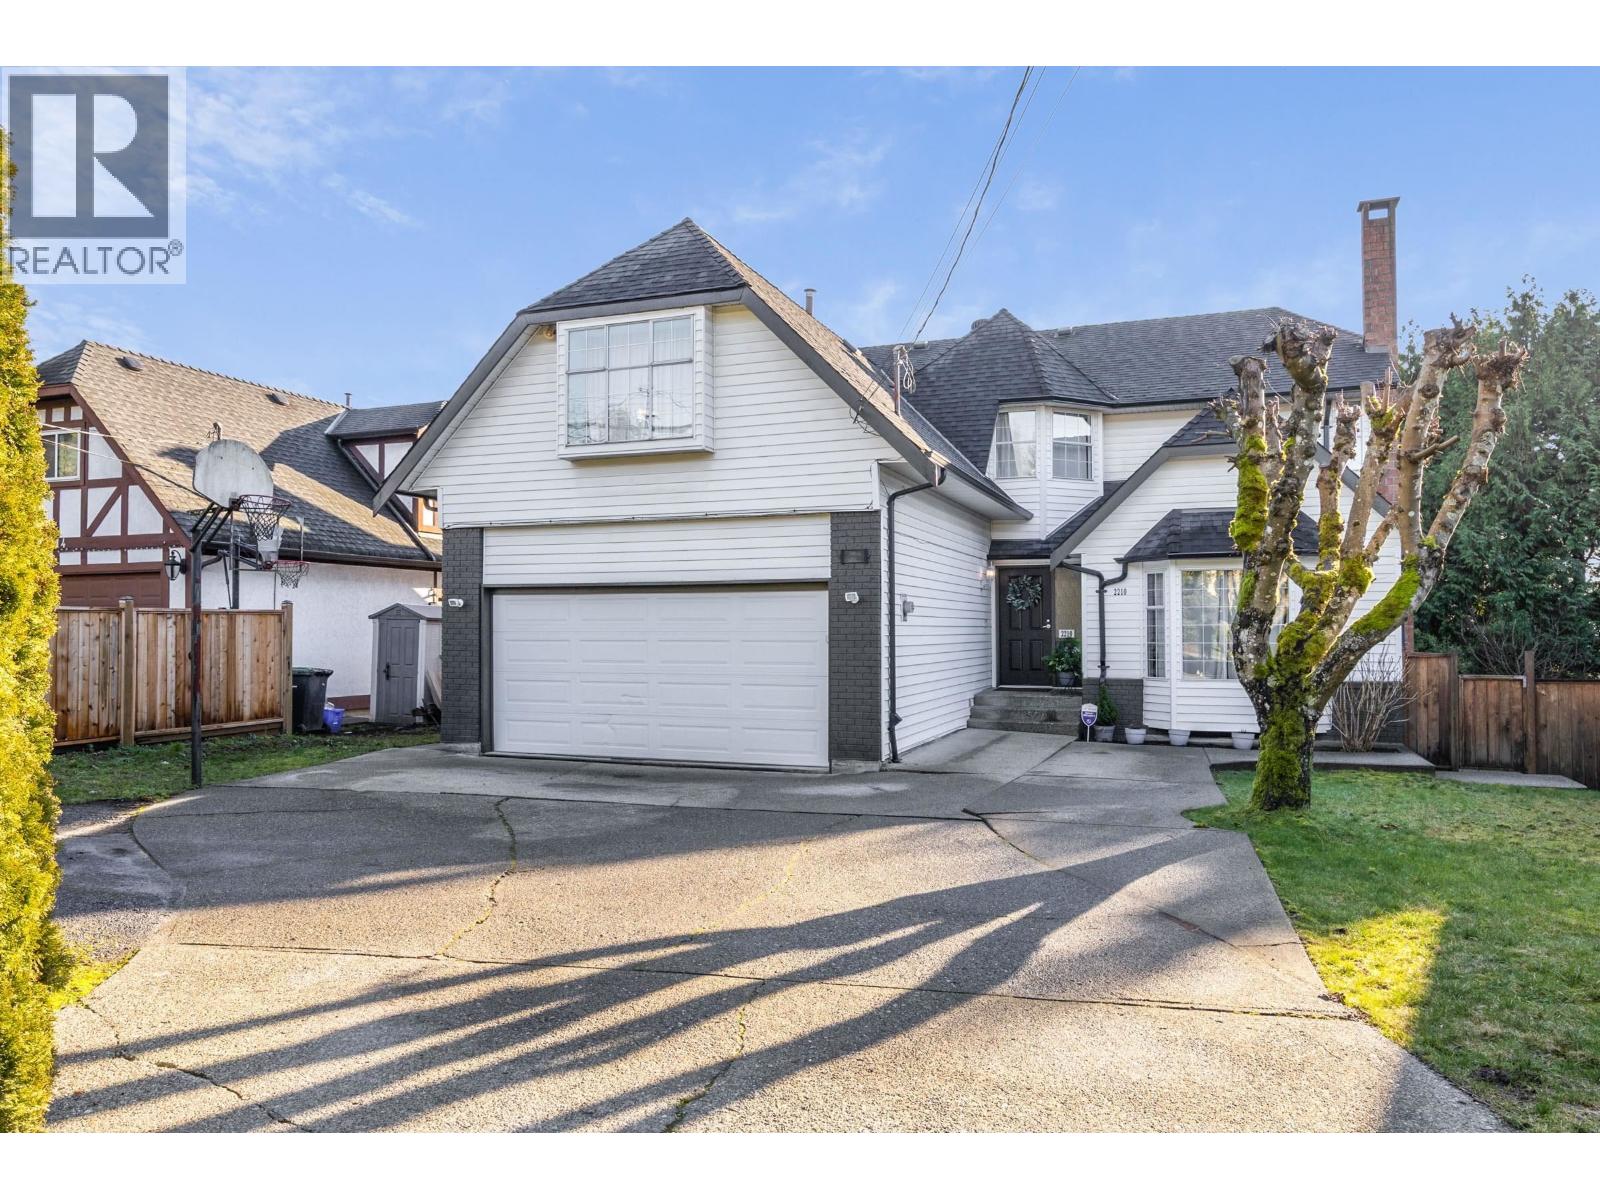
2210 Dawes Hill Road
Coquitlam, British Columbia
Sitting high at the top of Dawes Hill Road this 42 year old 3913 sq.ft. 3 level home has a terrific view of the valley below.The top floor features 4 bedrooms plus games room. The main floor features the principal rooms. 1200 sq.ft. basement has grade level entry. POTENTIAL for self contained 3 Bedroom apartment. (id:63476)
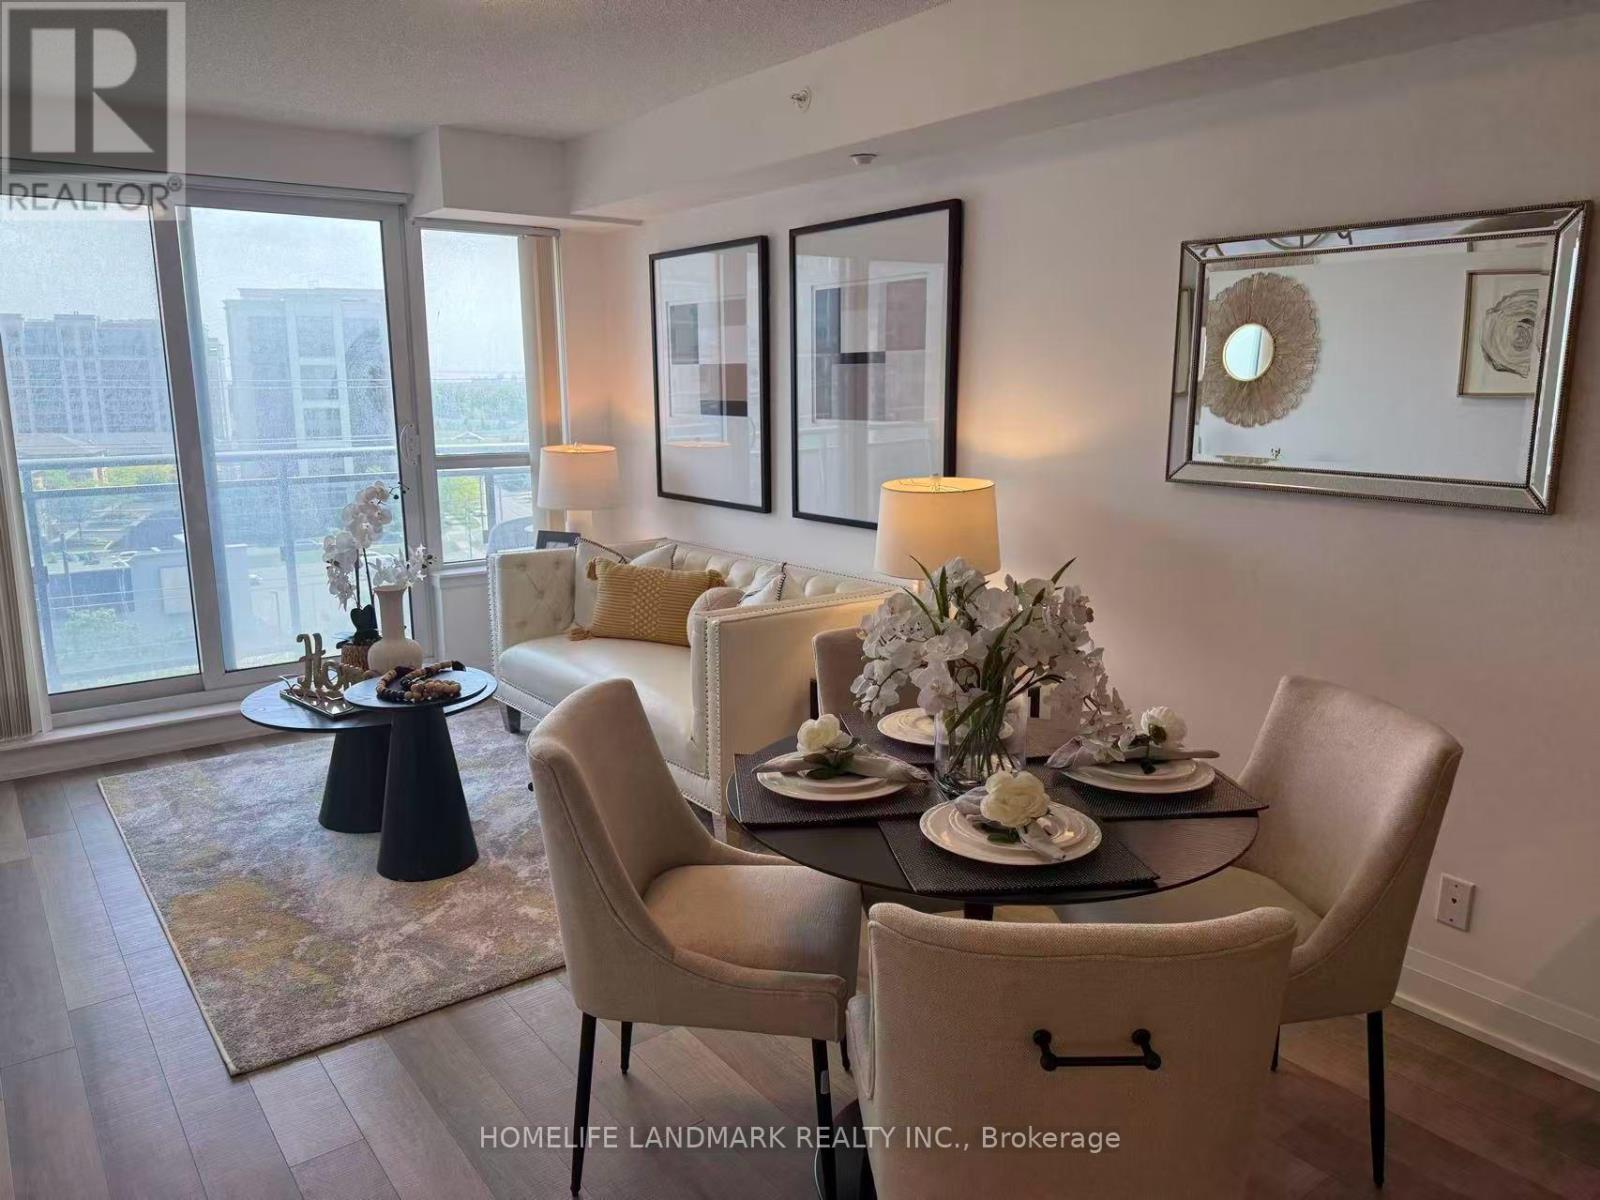
803 - 372 Highway 7 East Road
Richmond Hill, Ontario
Royal Gardens" In The Heart Of Richmond Hill By Liberty Development *** 640 Sq Ft + Private Balcony *** 1 Bedroom +Den , Den Can Be Used As A Second Bedroom ***Stainless Steel Appliances, B/I Microwave, Granite Counter Top . *** Laminate Flooring Throughout *** Steps To Viva, Plaza, Supermarket, Restaurants & Banks *** Minutes To Hwy 404 * 407Offer Remarks (id:63476)

11 528 E 2nd Street
North Vancouver, British Columbia
A rare offering in Founders Block South, distinguished by its exceptional position, open surroundings and stunning outlook. With north & south exposures, this 4-bed + den, 3-bath home enjoys unobstructed water, city & Downtown Vancouver views from multiple levels, with abundant natural light and excellent privacy. Offering 1,990 square ft of interior living + 404 square ft of private outdoor space, the home features radiant in-floor heating, triple-glazed windows & HRV. Includes 2 secure covered parking stalls + storage locker. Steps to Moodyville Park and minutes to the Shipyards, Lower Lonsdale & Seabus. A truly special home defined by its views, privacy and exceptional setting. (id:63476)
Royal LePage Sussex
102, 3 Taracove Estate Drive NE
Calgary, Alberta
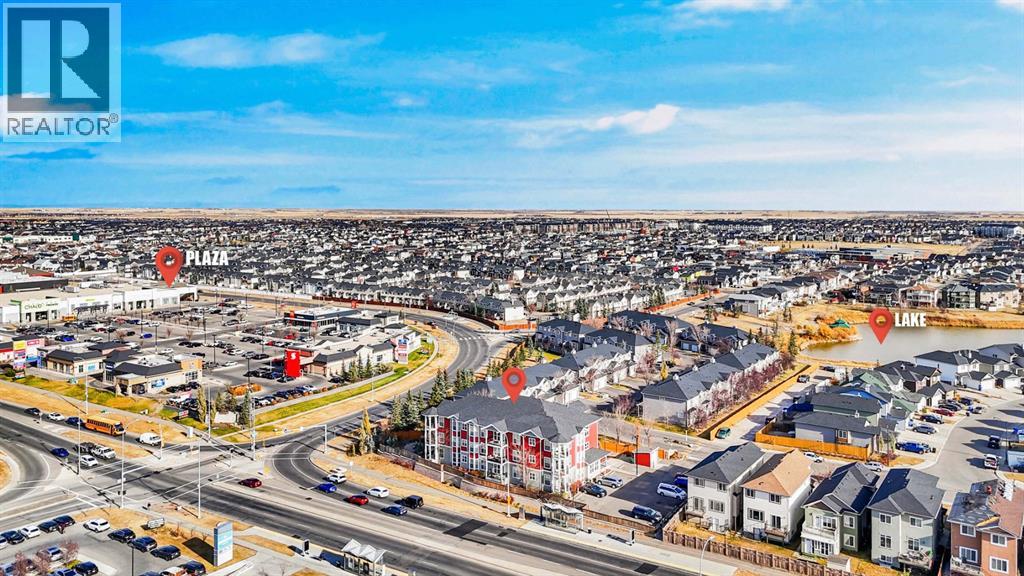
INVESTOR & FIRST-TIME HOME BUYER ALERT !!!Welcome to Taracove Estates, a desirable and well-managed condo complex in the vibrant community of Taradale! This beautifully maintained ground floor unit offers an impressive 1,022.13 sq. ft. of living space — providing the size and comfort that is hard to find in a 2-bedroom condo at this price point, perfect combination of modern style, comfort, and convenience — an excellent choice for first-time buyers, professionals, down-sizers, or investors.Step inside to a bright, open-concept floor plan with 9-ft ceilings, creating an airy and spacious feel throughout. The modern white kitchen features quartz countertops, stainless steel appliances, ample cabinetry, and plenty of workspace, making it both stylish and functional. The generous living and dining area is filled with natural light from large windows and provides an inviting space to relax or entertain.Both bedrooms are well-sized, with a contemporary full bathroom, in-suite laundry, and an assigned parking stall adding everyday convenience.The location is hard to beat! Enjoy being within walking distance to the Genesis Centre, parks, schools, shopping, restaurants, banks, and public transit, with easy access to Saddletowne LRT Station and major routes throughout Calgary.Pet-friendly complex with Airbnb/short-term rentals permitted, offering added flexibility and attractive investment potential.Whether you're looking to enter the Calgary real estate market, build your investment portfolio, or enjoy a low-maintenance lifestyle, this is an opportunity you won't want to miss!Book your private showing today and come see why this condo should be your next move! (id:63476)
116 Broad Street
Saint John, New Brunswick
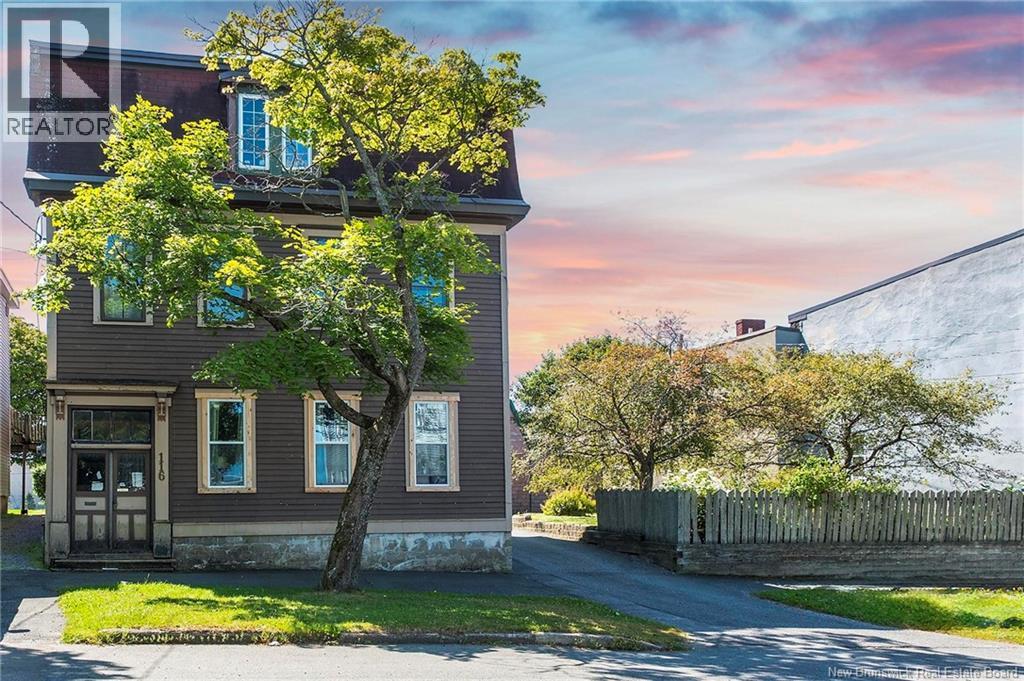
Welcome to 116 Broad Street! This spectacular 2-family home is perfect for owner-occupancy or as an incredible investment opportunity. The stunning 2-storey owners unit offers 4 spacious bedrooms, 1.5 bathrooms, and over 2,400 sq. ft. of living space, while the main floor features a bright and inviting 2-bedroom apartment with 1,500 sq. ft., ideal for generating rental income or hosting extended family. Situated on a double lot with a paved driveway, 2-car garage with loft and hoist, and plenty of outdoor space, this property is full of charm and character, showcasing crown mouldings, a beautiful fireplace mantle, hardwood floors, and scenic water views. With approximately 4,000 sq. ft. of total living space, numerous updates throughout, and strong rental income of $38,400 annually against estimated expenses of $24,165, this home offers both comfort and excellent value. Dont miss the opportunity to own this spacious, character-filled property in a fantastic location! (id:63476)

131 Guelph Street
Oshawa, Ontario
Modern 4-bedroom, 3-bath semi-detached home in Donevan offering over 2,000 sq. ft. of upgraded living space. Featuring hardwood flooring throughout, an open-concept main floor, and a sleek kitchen with quartz countertops, backsplash, and stainless steel appliances. The living and dining area is finished with a custom feature wall and fireplace, creating a clean, contemporary feel. Upstairs offers four spacious bedrooms and convenient second-floor laundry. The walk-out basement provides excellent potential for an in-law suite, rental income, or additional living space. A move-in-ready home with style, space, and flexibility in a well-established Oshawa community. (id:63476)

2 Catherwood Lane
Clarington, Ontario
Welcome to one of Newcastle's most sought-after family homes, set on a premium 67-ft lot just minutes from Lake Ontario, the marina, and scenic waterfront trails. This beautifully upgraded 4+1 bedroom home offers over 2,400 sq ft of bright, functional living space with a finished basement retreat featuring a private bedroom, spa-inspired steam room, and full bath-perfect for extended family or guests. The main level impresses with open-concept living, an updated kitchen with center island, and a cozy family room with gas fireplace and walk-out to a private backyard oasis complete with hot tub. The exterior is enhanced with a professionally installed sprinkler system and added privacy along the street with mature cedar trees and fencing. Located steps to parks, trails, the lake, and all amenities, this home delivers the perfect blend of space, comfort, privacy, and lifestyle in one of Durham's fastest-growing communities. (id:63476)