
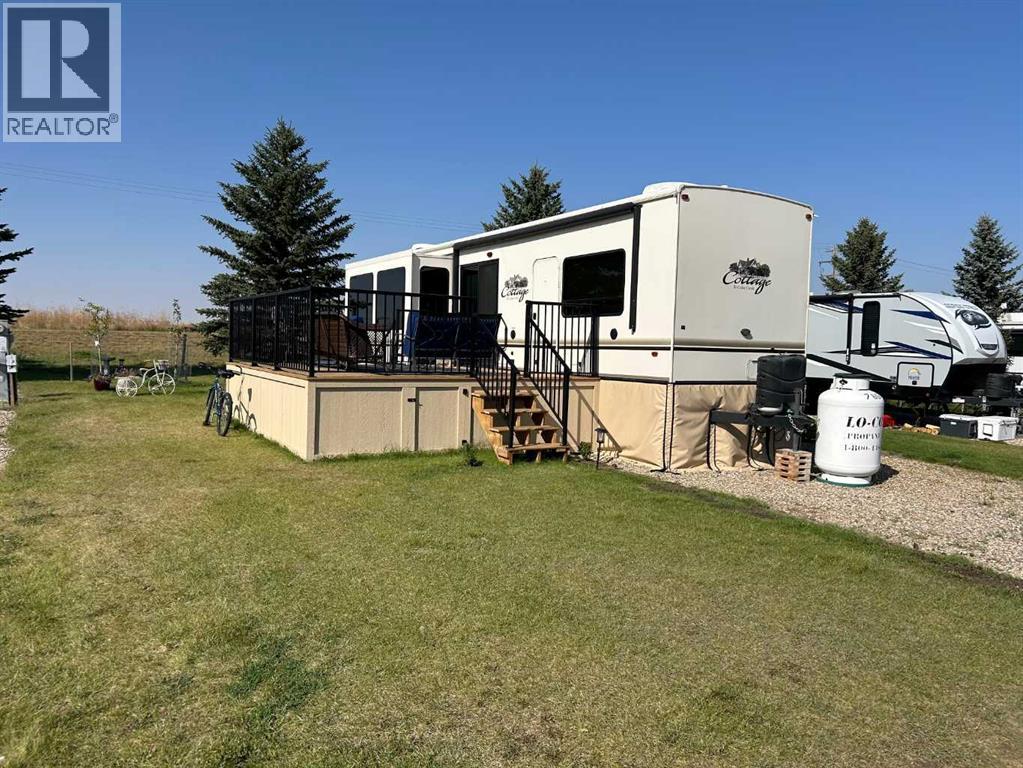
18 King Fisher Lane
Rural Vulcan County, Alberta
Lake Macgregor Country Estates offers the ultimate in recreational living! The amenities available in this development are truly impressive. With access to a private marina and beach, as well as both indoor and outdoor swimming pools, this community has it all. This charming "Cottage" by Cedar Creek, built in 2017, is a well-designed, four-season “Destination” home located on its own lot. The spacious bedroom accommodates a king-size bed and includes a full bathroom along with ample storage. The kitchen is equipped with a standard-sized fridge, an oven, and a dishwasher that have never been used, as well as a new over-the-range microwave. This home has been meticulously maintained and features vinyl flooring, carpeting, and Corian countertops. While there are hookups for a washer and dryer in the bedroom, the machines are not included; however, the resort does provide a laundry facility. This home also includes all the furniture, gas fireplace, and TV.Recently, the seller added a 16’ x 14’ pressure-treated deck with aluminum railing to the side of the home, enhancing the appeal of resort-style living. An awning provides shade and extra protection, making the space even more enjoyable.For just $300 a month, the HOA fee covers all the amenities offered by the resort, as well as water, sewer, and garbage. At the back of the home, there's an 8’ x 10’ Costco shed, perfect for storing seasonal items.Lake Macgregor Country Estate is a fantastic year-round community suitable for all ages and is the ideal getaway, just two hours from Calgary and one hour from Lethbridge. The resort features green spaces, tennis courts, a playground, and a clubhouse that includes a gym, a games room for children, a conference room, a lounge, a bar area, and boat storage. Escape the hustle and bustle of the city and experience this tranquil, recreational paradise. Contact your favorite REALTOR®? today to schedule a showing! (id:63476)
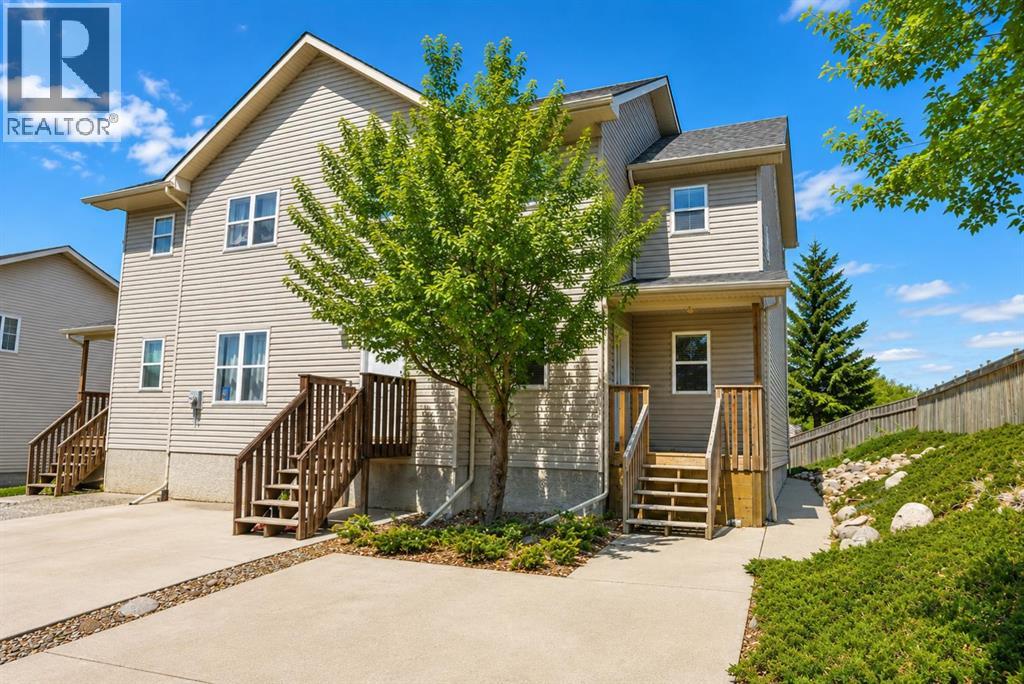
16, 720 Heritage Boulevard W
Lethbridge, Alberta
Are you looking for an investment property??? West Point Condominiums is it!! — a well-maintained duplex-style bare land condo perfectly located in West Lethbridge! This inviting 3-bedroom, 2.5-bath home offers 1,166 sq. ft. above grade plus a beautifully developed basement completed within the last five years. Step inside to find hardwood flooring, heated tile floors, and a bright, open layout that feels instantly like home. The kitchen and dining area flow seamlessly to a good-sized private deck overlooking a fenced backyard — perfect for morning coffee, BBQs, or relaxing in your own outdoor space. With no neighbour beside you, you’ll appreciate the added sense of privacy and peace. Upstairs features two spacious bedrooms and a full bath, while the lower level includes an additional bedroom, bathroom with custom tile shower, and laundry area with extra pot lights, a sliding barn door, and stylish laminate flooring. Recent updates include a new furnace (2018), hot water tank (2021), air conditioning, and a sump pump for extra peace of mind. With low condo fees, this property is ideal for first-time home buyers, downsizers, or anyone looking for a solid revenue property in a prime westside location near shopping, parks, schools, and the University of Lethbridge. (id:63476)
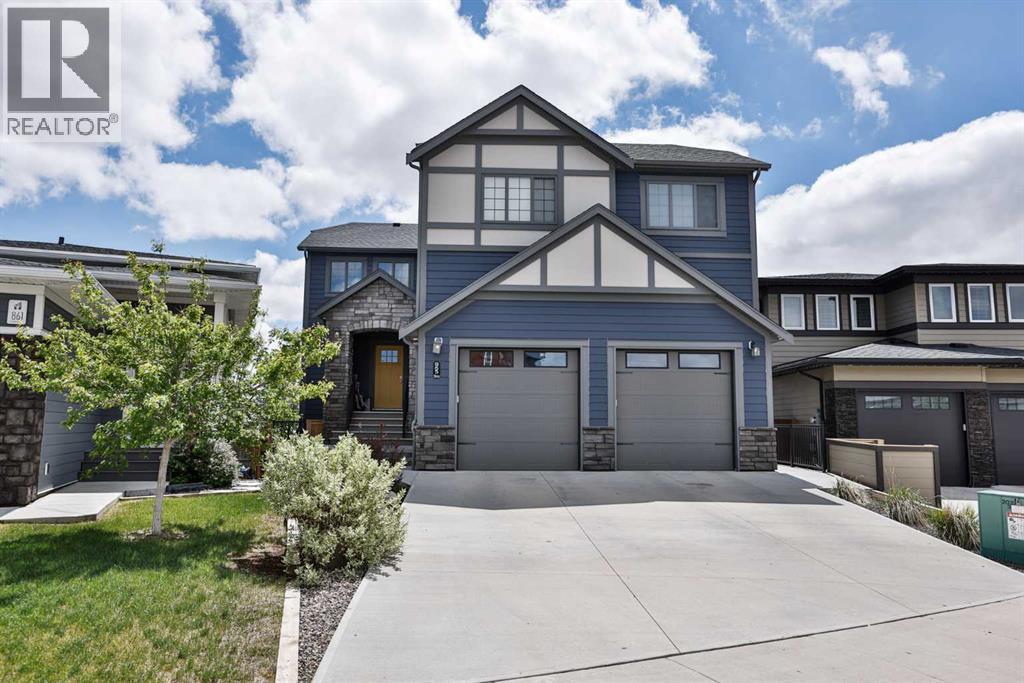
865 Atlantic Cove W
Lethbridge, Alberta
Exceptional executive home in The Crossings — built by Van Arbor and perfectly positioned with no immediate rear neighbors, this 2018 two storey with walkout basement blends accessible design with luxurious finishes. The standout feature is the elevator that serves all four levels (garage, basement, main floor and upper floor), providing effortless mobility for multi generational living, aging in place, or anyone seeking true step free convenience. The flexible floorplan includes four generous bedrooms upstairs plus a main floor bedroom and full bathroom — ideal for guests or long term main level living. Soring ceiling to the second floor with windows and electric blinds, dramatic stone gas fireplace with an original reclaimed timber mantle. The kitchen is thoughtfully laid out with a five burner gas cooktop, double ovens, custom pull outs and numerous built ins. abundant pantry storage to the ceiling. There is fantastic mudroom with built in lockers. Downstairs, the walkout basement is light and versatile with full size windows, a second gas fireplace, craft/kitchenette built ins that is twice the size of most kitchens! There’s also half bath with large closet that has rough ins for future plumbing for an additional shower — perfectly set up to function as an in law suite or a generous entertaining hub.The primary suite is a restful retreat with a zero threshold (flush) shower and bench, handheld wand, a 6 ft soaker tub, double sinks (one raised), extensive storage and a walk in closet outfitted with built ins. Outdoor living is exceptional: a covered vinyl deck with aluminum railing and gas line overlooks a private, fully fenced yard backing onto open green space/wildlife area — no neighbors directly behind. Entertaining is effortless with concrete patios, planter boxes and multiple outdoor living areas. The oversized tandem garage is 34' deep × 25' wide and features 14' ceilings, two 9' × 9' doors, gas heater, epoxy/coated floor; built in workbench and shelv ing remain for convenience.Practical systems include three zone heating, central air, two sump pumps, central vacuum and elevator has a battery system if power outage ever occurs. High quality finishes, generous storage, accessible design this home is ideal for families, multi gen households or buyers who prioritize accessibility without compromising on style. (id:63476)
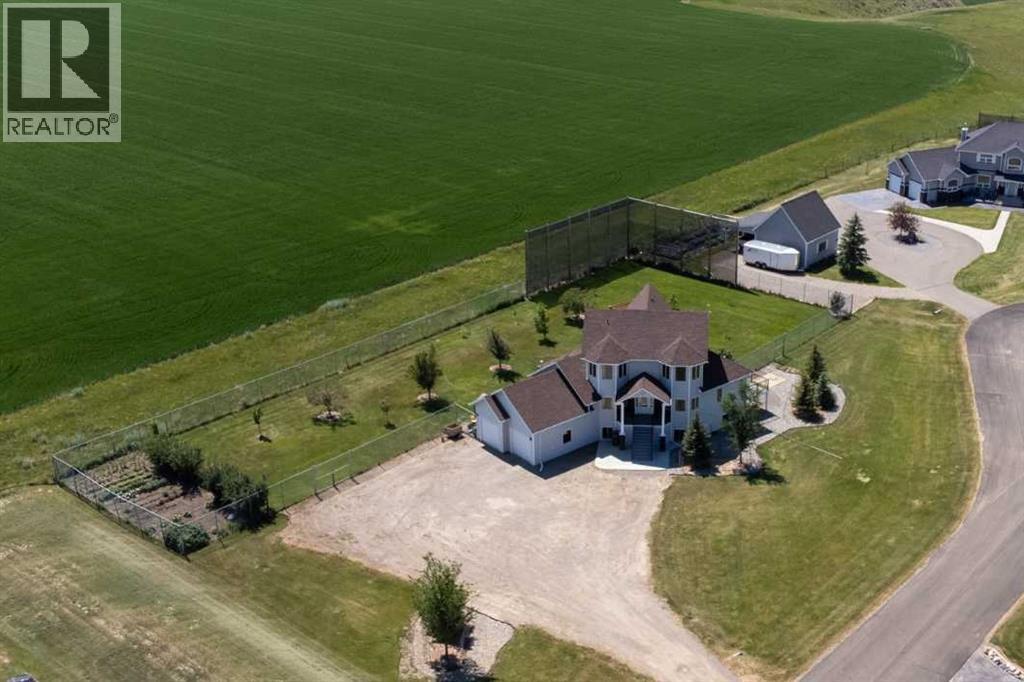
406 Meadow Lark Drive
Rural Lethbridge County, Alberta
Wake up to wide-open prairie views and end each day watching spectacular sunsets over miles of surrounding farmers’ fields. Nestled on the edge of the coulee, this beautifully renovated one-acre property offers the serenity of country living with the convenience of West Lethbridge just five minutes away.Lovingly updated over the past decade, this exceptional two-storey home combines timeless elegance with modern comfort. Soaring vaulted ceilings and expansive windows fill the home with natural light, while the inviting living room is anchored by a stunning gas fireplace with a marble tile surround. Just inside the front entrance, a cozy sitting nook provides the perfect place to unwind. The beautifully updated kitchen features black granite countertops, painted white cabinetry, a striking black hood fan, stainless steel appliances, a bar fridge, updated backsplash, pantry, and engineered hardwood flooring that extends throughout the main and second floors, complemented by new carpet. The renovated powder room showcases elegant wainscoting, rich blue cabinetry, and quartz countertops.The spacious main-floor primary suite is a private retreat featuring a walk-in closet, its own balcony with new composite decking, and a luxurious ensuite complete with a freestanding soaker tub, electric fireplace, custom glass shower, quartz countertops, and a private water closet.Upstairs, a spacious landing overlooking the main living area offers the perfect space for a piano or reading nook, while the maple and wrought-iron catwalk connects two generous bedrooms and a full bathroom, adding impressive architectural character.The fully finished walk-up basement features nine-foot ceilings, oversized windows, two spacious family rooms centered around a beautiful three-sided fireplace, two additional bedrooms, and a large laundry room with extensive cabinetry, a sink, and a window providing plenty of natural light. Step outside to the sheltered walk-up patio—the perfect private sett ing for your hot tub.Outside, you’ll appreciate the mature landscaping, composite decking, underground sprinklers (rear only), a separate fenced garden area, and plenty of room to enjoy peaceful country living. The home is serviced with City of Lethbridge water and a septic tank and field, offering the convenience of city water while enjoying the benefits of acreage living. Extensive renovations over the years include roof replaced in the last few years, bathrooms, flooring, paint, siding, fencing, landscaping, concrete work, 4 year old furnace, and much more.If you’ve been searching for a beautifully updated acreage with breathtaking views, spectacular sunsets, paved access, and the perfect blend of luxury and tranquility just minutes from the city, this Mountain Meadows property is one you won’t want to miss. (id:63476)
315 55 Avenue
Coalhurst, Alberta
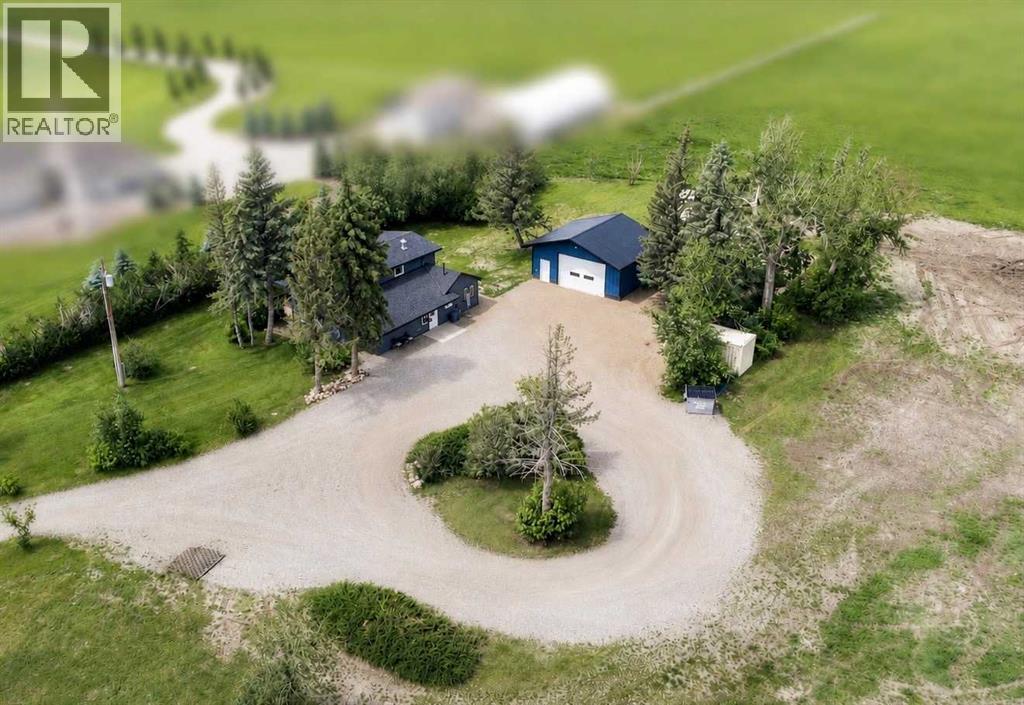
Welcome to your own slice of country paradise! Situated on 12.21 acres just minutes from Lethbridge and on the outskirts of Coalhurst, this property offers the perfect combination of peaceful acreage living with city convenience.One of the biggest advantages is the low County taxes compared to properties located within town limits, helping keep your annual ownership costs significantly lower. The property is serviced by LNID irrigation, providing an excellent water supply to keep your lawn, trees, and yard lush throughout the growing season for a flat annual fee. Domestic water is supplied by a 2,000-gallon concrete cistern. Water can be professionally hauled for approximately $280 per month, or the sellers will include their 500-gallon water truck and storage tank, allowing you to haul water yourself for as little as approximately $8 per load. The home offers 1,843 sq. ft. of above-grade living space with four bedrooms and one full bathroom. The main floor features two bedrooms, while the upper level offers two additional spacious bedrooms. Originally built in 1948, the home has seen numerous updates over the years including newer exterior finishes, updated vinyl windows, flooring, paint, shingles (approximately 3 years old), and a newer 50-gallon hot water tank. Car enthusiasts, hobbyists, and anyone needing workspace will love the impressive 30’ x 24’ garage, newly built in 2025 with permits. It is insulated, heated with natural gas, features its own 60-amp electrical service, and provides plenty of room for vehicles, toys, or a workshop. Additional improvements include a brand-new septic tank and field installed in late 2025, a newer 100-amp electrical service to the home, natural gas service to both the house and garage, and a recently serviced furnace. Included with the property are numerous valuable extras when purchasing an acreage, including a John Deere zero-turn mower, irrigation pump, hoses and sprinklers and a 500-gallon water hauling truck. Whether yo u’re dreaming of hobby farming, raising animals, enjoying wide-open space, or simply escaping the city while remaining only minutes from Lethbridge, this versatile acreage offers an incredible opportunity with room to grow. (id:63476)
74 King Street W
Oshawa, Ontario
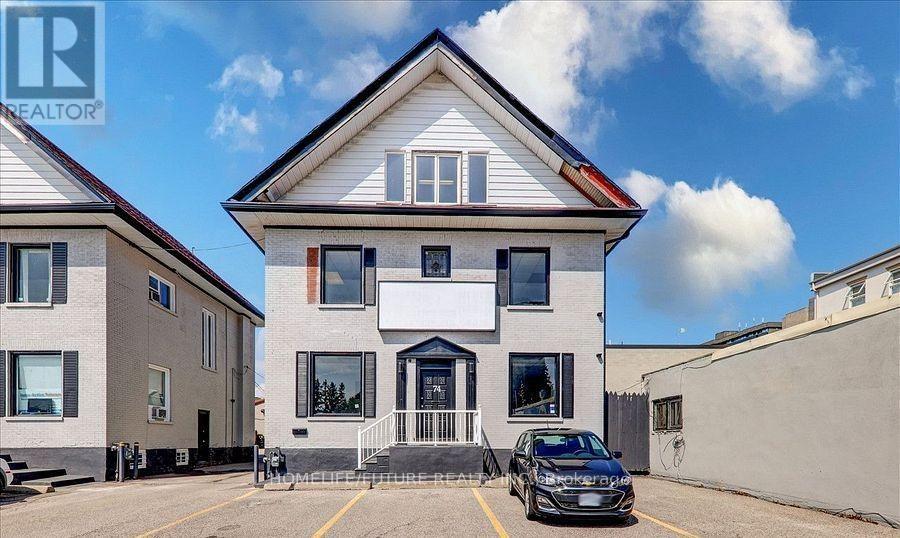
Located In The Heart Of Downtown Oshawa, Close To University, Tribute Centre & Court House Buildings. Well Maintained & Newly Renovated 3 Storey. 9 Separate Rooms With 2 Washrooms And A Built-In Wall A/C. Total: approx. 2800 sq ft. Ideal For Law Office, Real Estate Office, Mortgage Office, Private School, Studio Or Insurance Office And Many More. Tenant Will Pay All Utilities. (id:63476)
52 Park Hill Road
Toronto, Ontario
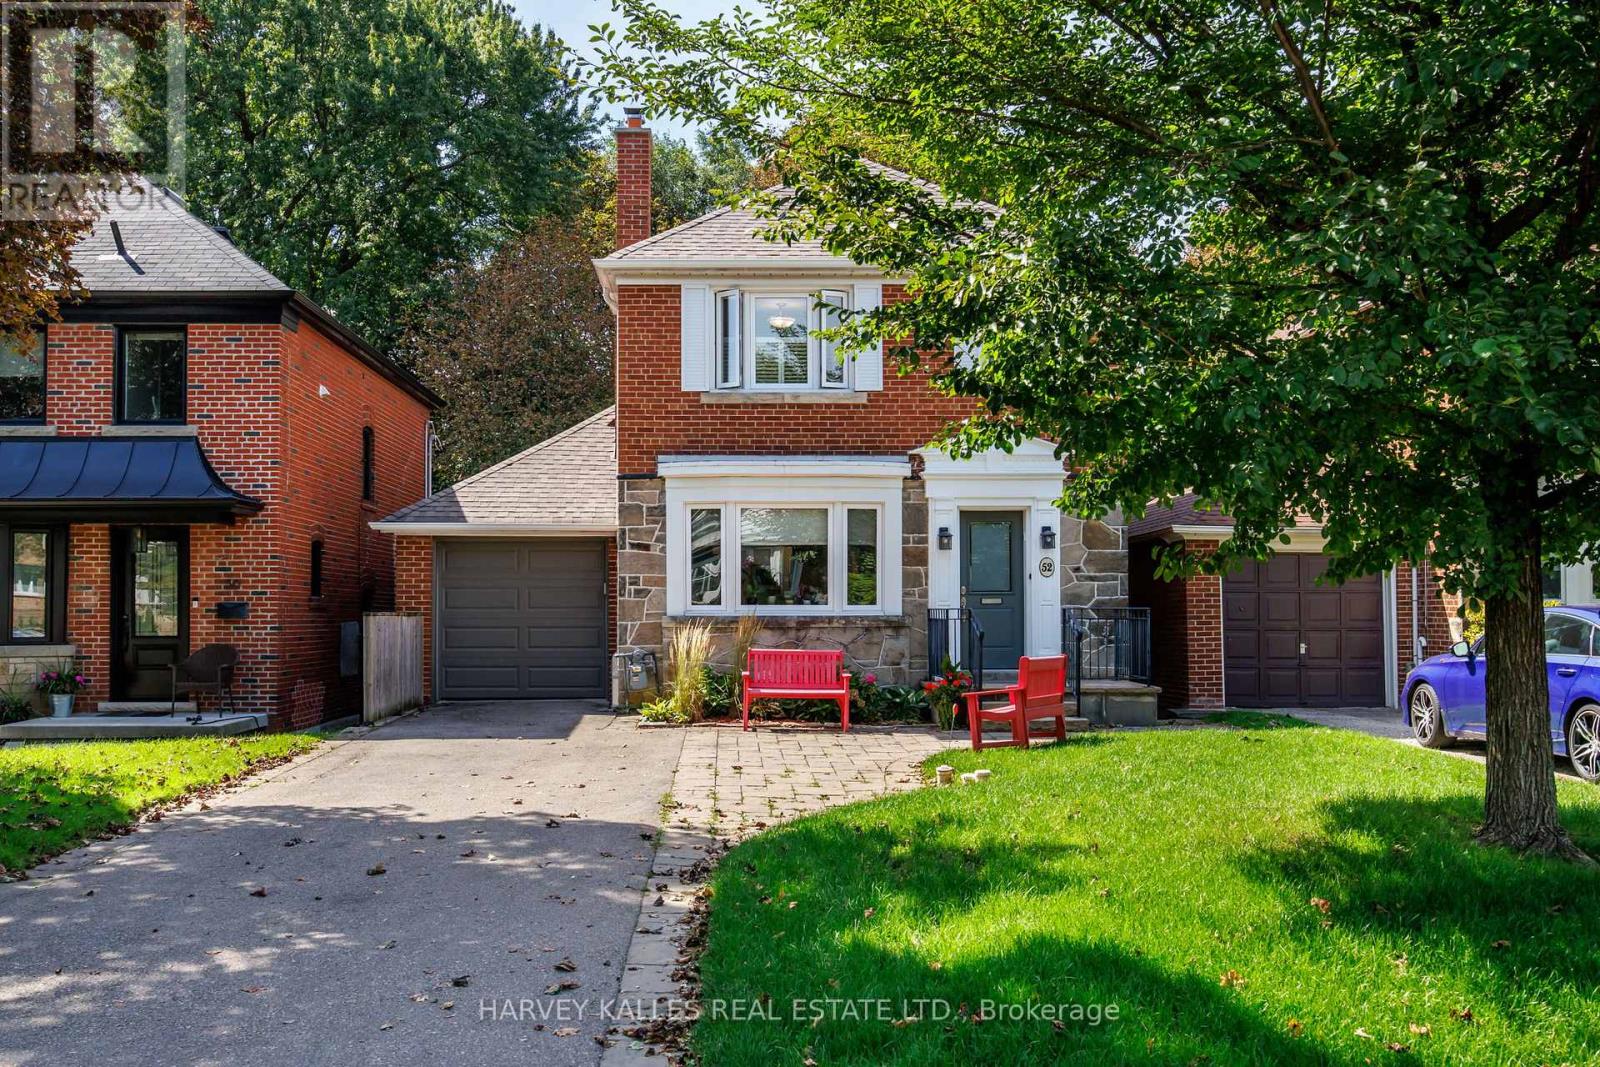
Incredible opportunity on one of the quietest and most desirable streets in Forest Hill North! Situated on an exceptional 35 x 141 ft lot, this is an amazing family home offering incredible value, space and future potential. The hard work has already been done with a substantial 2-storey addition extending the main and lower levels, creating an excellent footprint and the potential to expand the second floor in the future. A home you can move into today and truly grow into for years to come! The main floor offers fantastic flow for everyday family living and entertaining, featuring a large eat-in kitchen with loads of cabinetry and a walk-out to the deck, spacious family room, powder room and generous principal rooms. Upstairs are 3 bedrooms with beautiful hardwood floors and a renovated 4-piece bathroom. The bright and spacious lower level offers incredible flexibility with 2 additional bedrooms, a 3-piece bathroom, large TV/recreation room with built-ins, excellent storage and a level walk-out to the patio and private landscaped backyard. Ideal for growing families, teenagers, guests, a home office or potential nanny suite. Rare private drive with parking for 3 cars plus an attached single-car garage. The location is outstanding! Just 2 blocks to Cedarvale subway and Crosstown stations with easy access to Allen Rd, while still tucked away on a quiet residential street. Walk to excellent schools, the Kay Gardner Beltline, Cedarvale Ravine, parks, playgrounds, shops, restaurants and houses of worship. An incredible 35 x 141 ft lot, a substantial addition already completed, tremendous existing living space and exciting potential to expand further. This is a rare opportunity to secure an amazing family home in Forest Hill North with the space and flexibility to make it your own! (id:63476)
2198 Nantes Street
Ottawa, Ontario
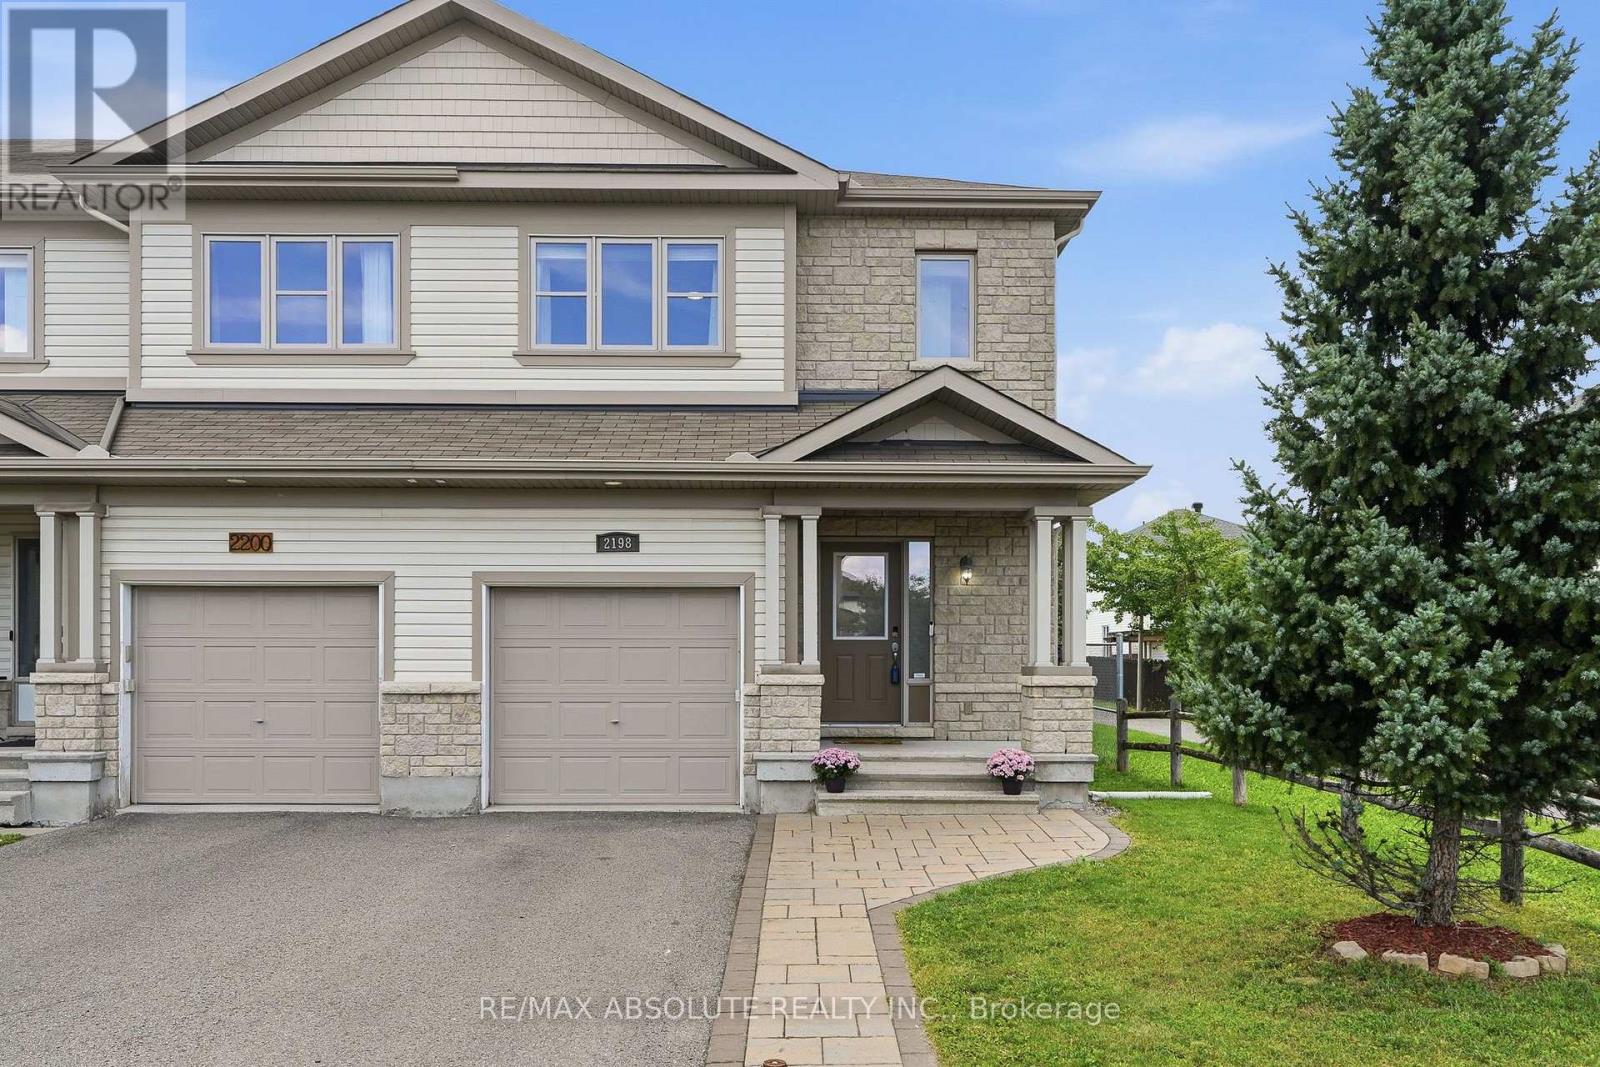
Welcome home to this beautifully maintained END-UNIT Cardel townhome, ideally situated beside a peaceful walking path in the sought-after Notting Gate neighbourhood. Offering 3 bedrooms and 3 bathrooms, this bright and welcoming home combines comfortable family living with plenty of space to relax and entertain. Step inside to a sun-filled, open-concept main floor featuring beautiful hardwood flooring, upgraded light fixtures and a cozy gas fireplace-perfect for those cooler evenings at home. The modern kitchen is truly the heart of the home, showcasing rich cabinetry, stainless steel appliances, a pantry, breakfast bar and stylish glass backsplash, all overlooking the main living space. Upstairs, a large stairwell window fills the second level with natural light. The spacious primary bedroom offers a walk-in closet and relaxing 5-piece ensuite complete with double sinks, a separate shower and soaker tub. Two additional generously sized bedrooms, a full bathroom and the convenience of an upstairs laundry room complete this level. The fully finished lower level provides even more living space with a comfortable family room and dedicated office nook-ideal for movie nights, a kids' play area or working from home. Outside, enjoy a deep, fully fenced and landscaped backyard with a patio for summer BBQs and outdoor entertaining, plus a handy storage shed. With a walking path right beside the home and parks, nature trails, schools, transit, recreation, shopping and restaurants all nearby, this is a wonderful place to call home. (id:63476)

11691 Hutt Road
South Dundas, Ontario
Welcome to 11691 Hutt Road in South Dundas, a classic farmhouse set on approximately 0.8 acres, offering space, character, and plenty of potential. The main floor features a large eat-in kitchen with an adjoining family room, where a pellet stove creates a warm and welcoming place to relax. A convenient powder room and main-floor laundry add everyday functionality, while the attached garage/workshop provides excellent space for projects, storage, or hobbies. Upstairs, you'll find five bedrooms and a full bathroom - ideal for a growing family, guests, or creating a home office. Enjoy the room to spread out and the peaceful country setting, all while being just minutes from the amenities of Iroquois. 24 hour irrevocable with all offers. (id:63476)
2421 Buckwheat Road W
Edwardsburgh/cardinal, Ontario
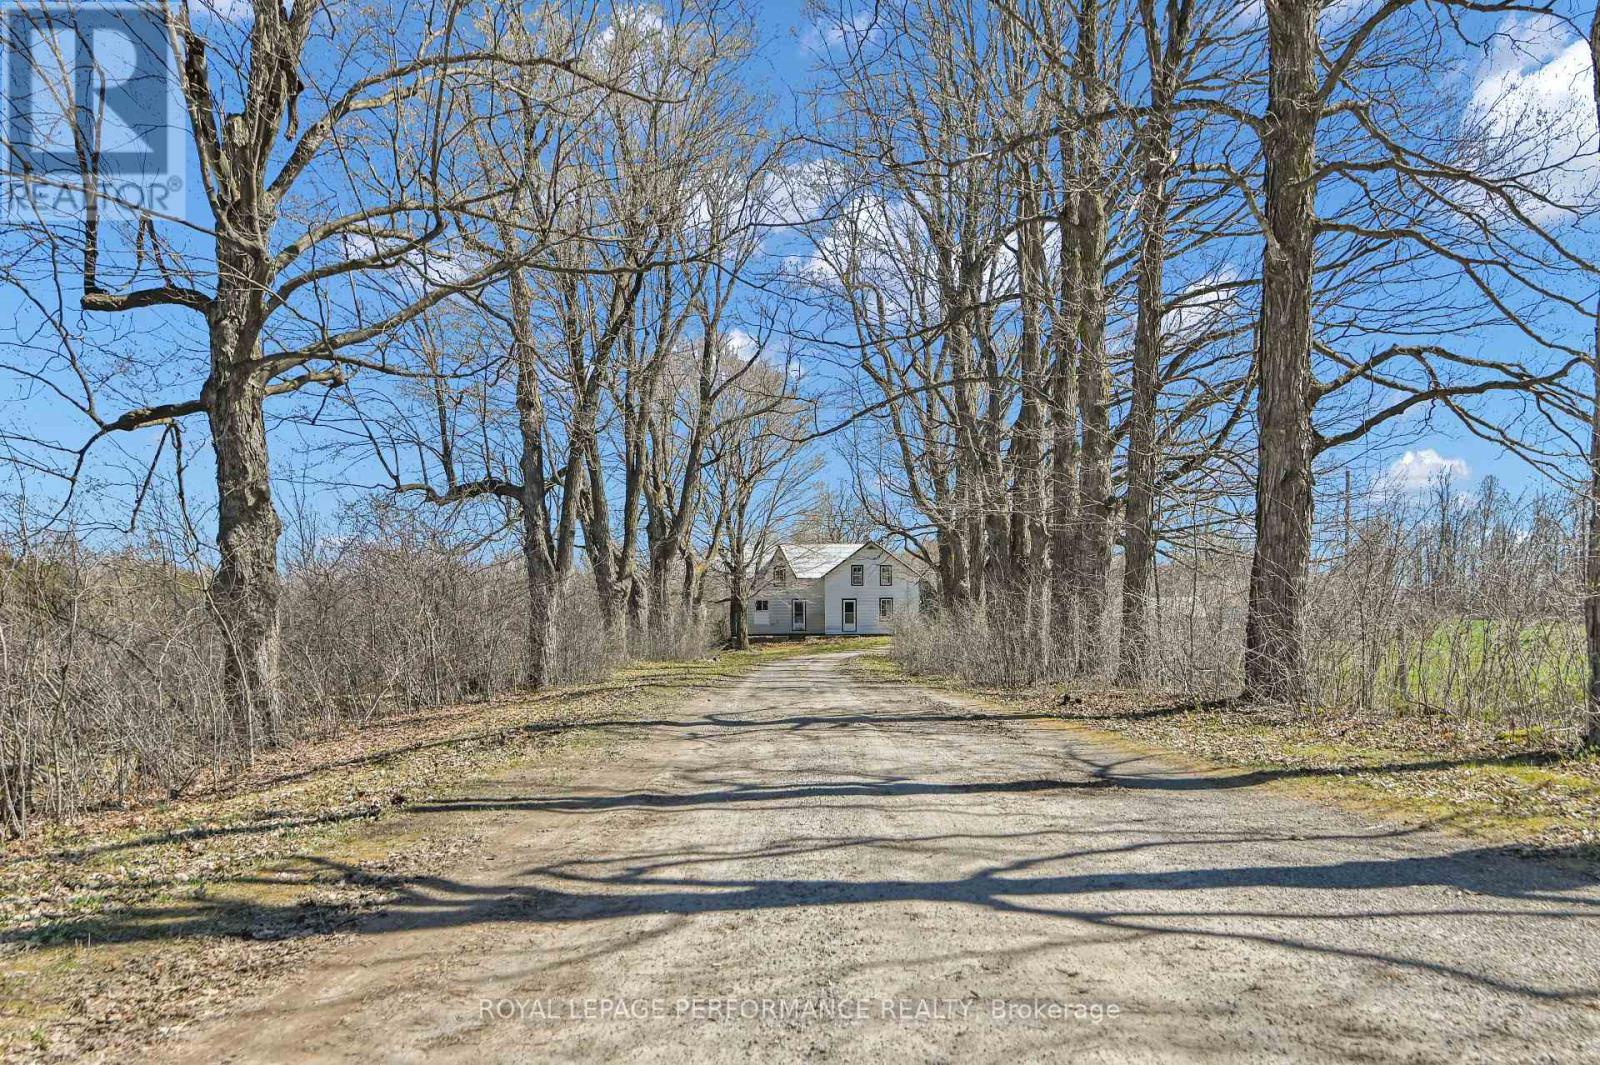
Opportunity awaits on this expansive rural property offering over 130 acres of mixed-use land, ideally suited for a hobby farm, recreational retreat, or expansion of an existing agricultural operation. Featuring a combination of open hay fields and treed/uncleared areas, the property offers excellent versatility and long-term potential. Conveniently located just north of Spencerville, the property benefits from road frontage on both Buckwheat Road and Smith Road, providing added flexibility for future use. The existing 4-bedroom, 2-bathroom farmhouse is in need of significant renovation and is being sold in "as is" condition, offering an opportunity for those looking to restore or rebuild. Several outbuildings are also located on the property, supporting a variety of agricultural or storage needs. A unique chance to secure a sizable parcel in a desirable rural setting-bring your vision and make it your own. Future severance potential of up to 2 building lots, via the proposed 'County Official Plan Amendment' (proposed rezoning). (id:63476)
2421 Buckwheat Road W
Edwardsburgh/cardinal, Ontario
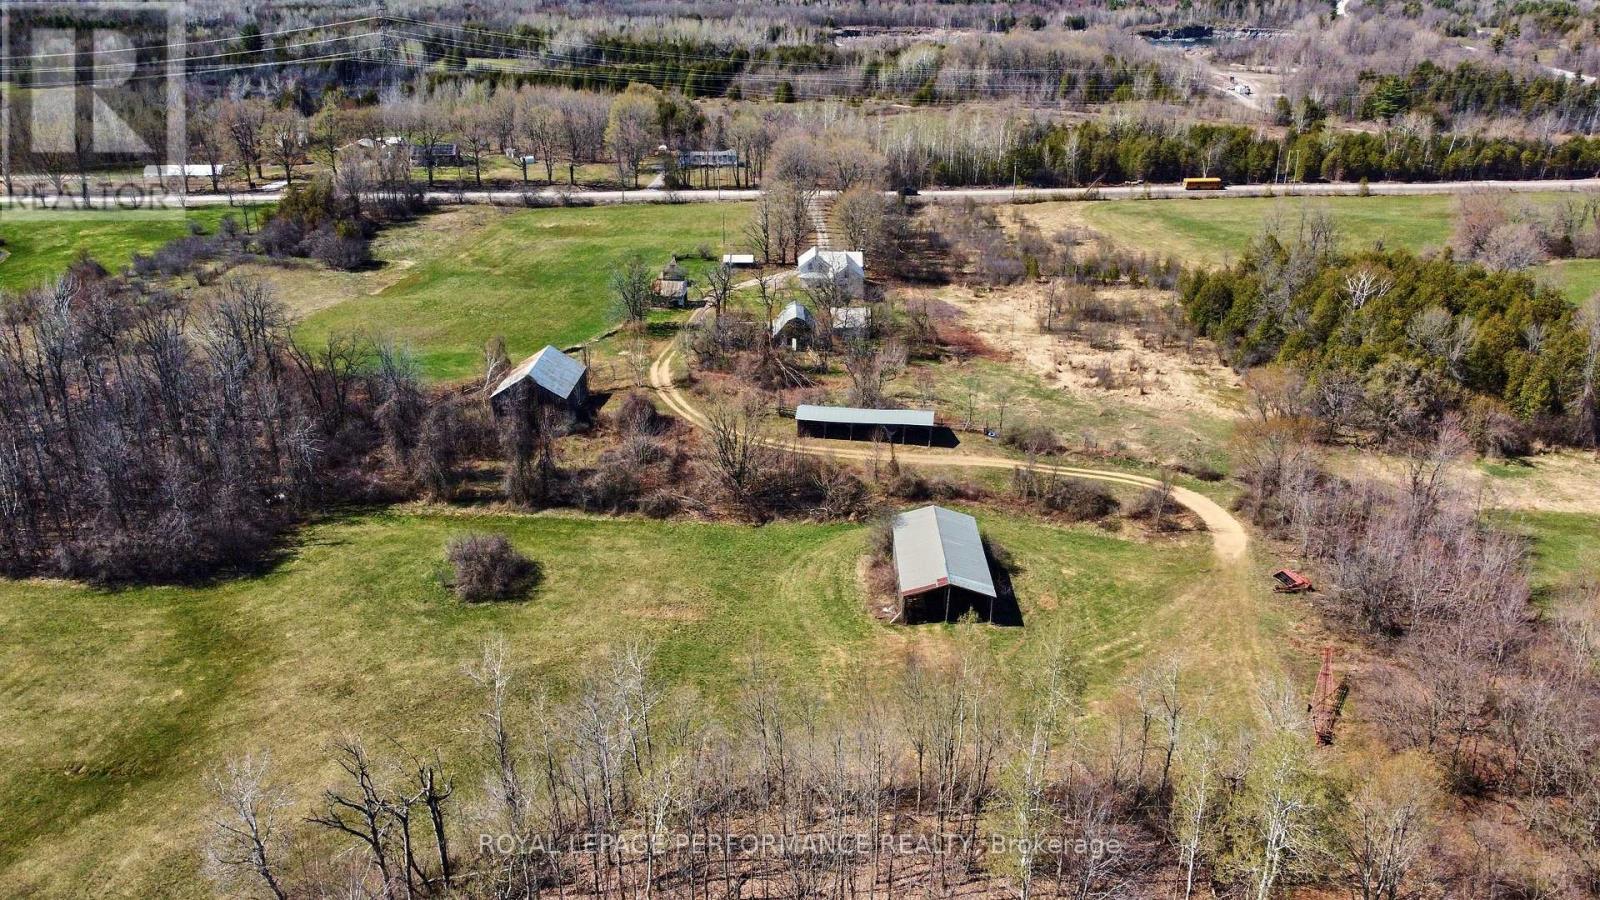
Opportunity awaits on this expansive rural property offering over 130 acres of mixed-use land, ideally suited for a hobby farm, recreational retreat, or expansion of an existing agricultural operation. Featuring a combination of open hay fields and treed/uncleared areas, the property offers excellent versatility and long-term potential. Conveniently located just north of Spencerville, the property benefits from road frontage on both Buckwheat Road and Smith Road, providing added flexibility for future use. The existing 4-bedroom, 2-bathroom farmhouse is in need of significant renovation and is being sold in "as is" condition, offering an opportunity for those looking to restore or rebuild. Several outbuildings are also located on the property, supporting a variety of agricultural or storage needs. Septic system and well have been inspected, with reports available upon request. A unique chance to secure a sizable parcel in a desirable rural setting-bring your vision and make it your own. Future severance potential of up to 2 building lots, via the proposed 'County Official Plan Amendment' (proposed rezoning). (id:63476)
2421 Buckwheat Road W
Edwardsburgh/cardinal, Ontario
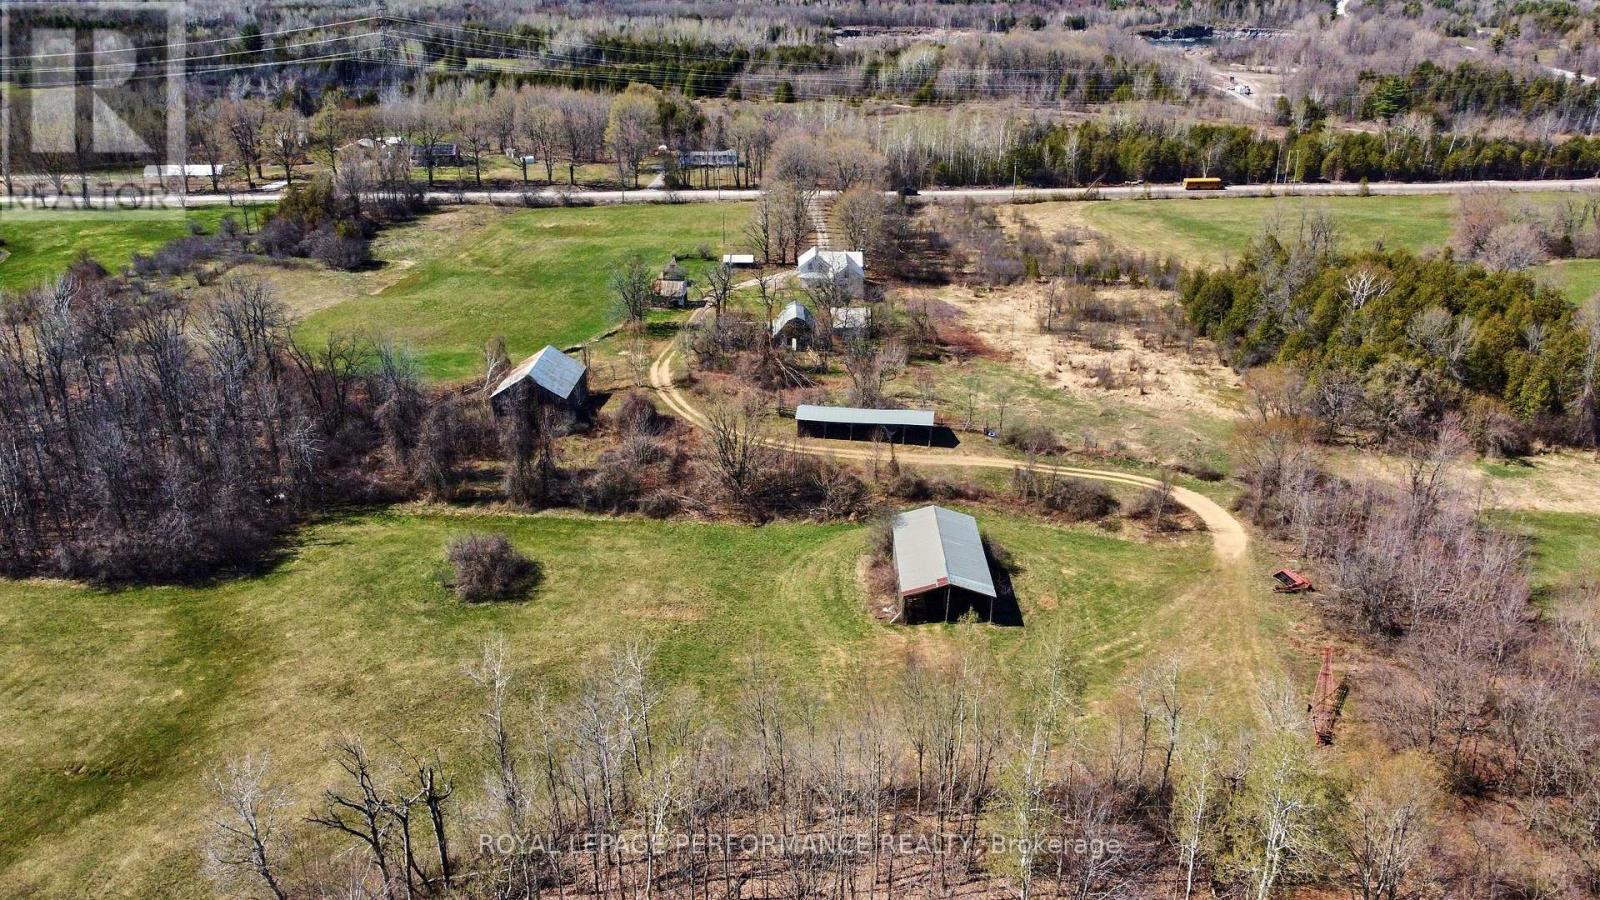
Opportunity awaits on this expansive rural property offering over 130 acres of mixed-use land, ideally suited for a hobby farm, recreational retreat, or expansion of an existing agricultural operation. Featuring a combination of open hay fields and treed/uncleared areas, the property offers excellent versatility and long-term potential. Conveniently located just north of Spencerville, the property benefits from road frontage on both Buckwheat Road and Smith Road, providing added flexibility for future use. The existing 4-bedroom, 2-bathroom farmhouse is in need of significant renovation and is being sold in "as is" condition, offering an opportunity for those looking to restore or rebuild. Several outbuildings are also located on the property, supporting a variety of agricultural or storage needs. Septic system and well have been inspected, with reports available upon request. A unique chance to secure a sizable parcel in a desirable rural setting-bring your vision and make it your own. Future severance potential of up to 2 building lots, via the proposed 'County Official Plan Amendment' (proposed rezoning). (id:63476)